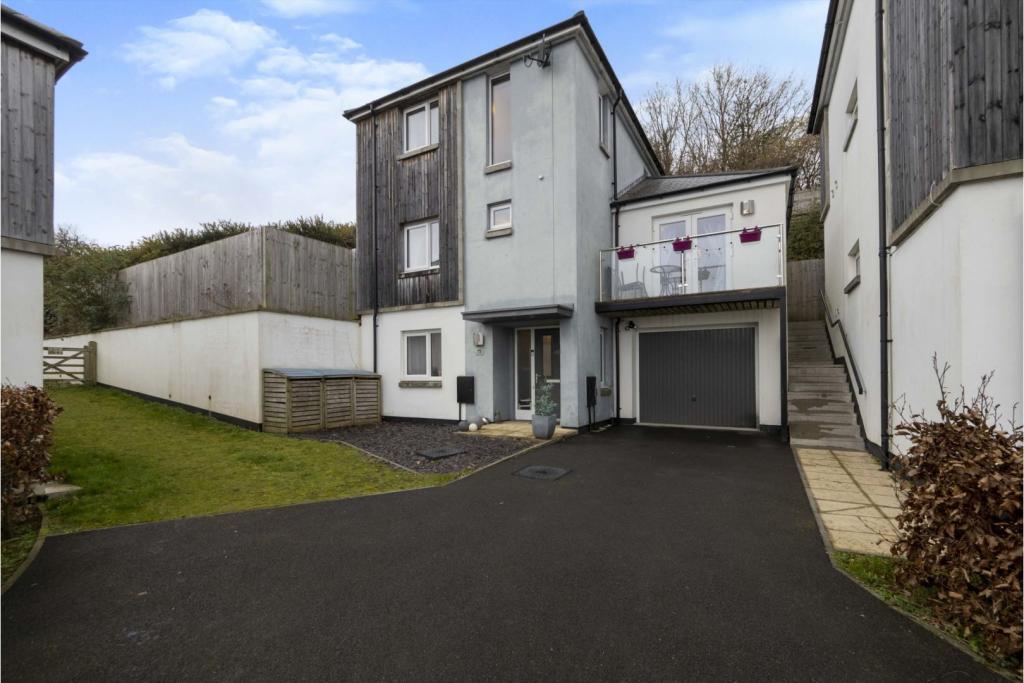
Gascon Close, Ogwell, TQ12
By Purplebricks
£ 525,000
Purplebricks says ..
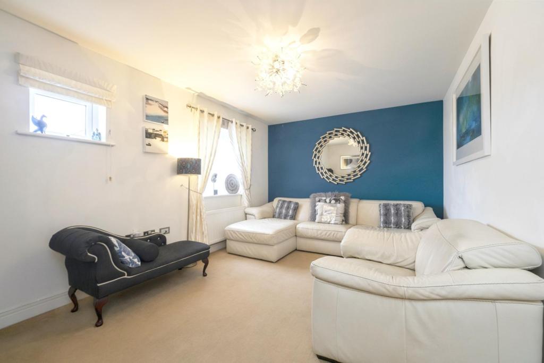
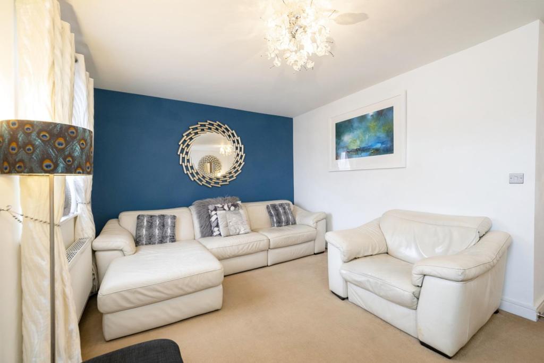
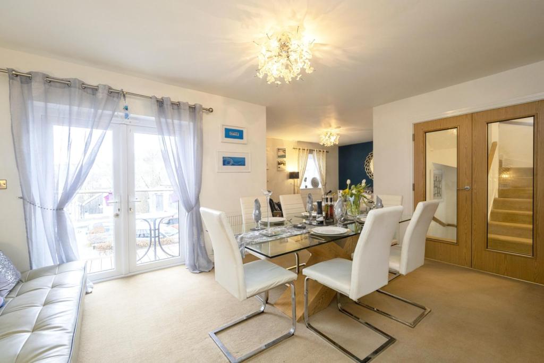
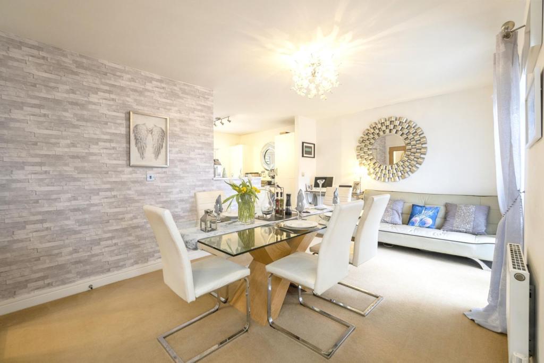
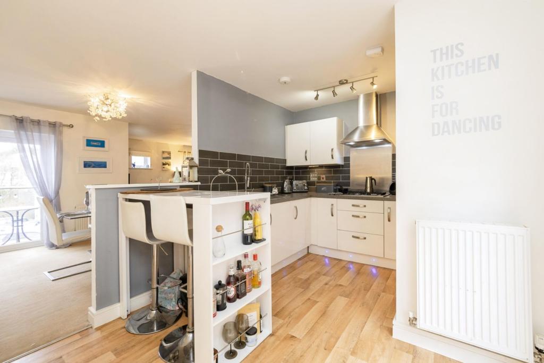
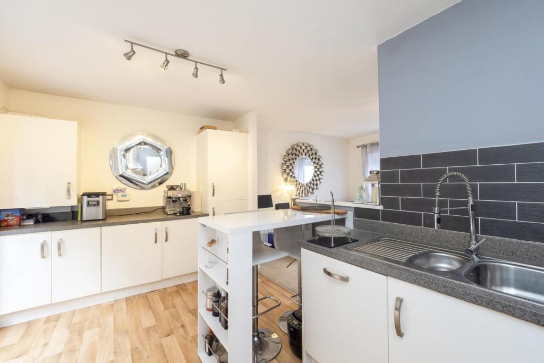
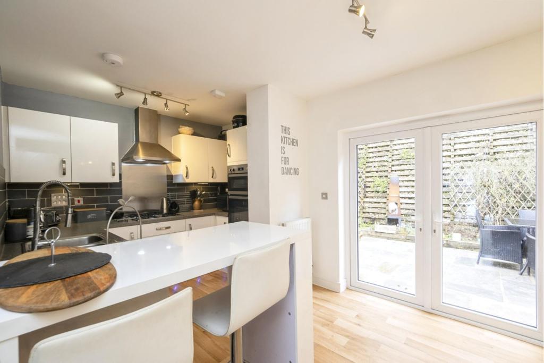
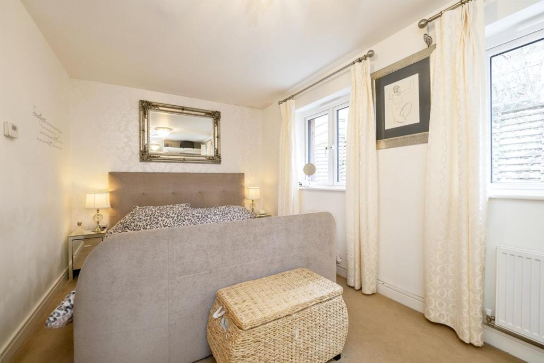
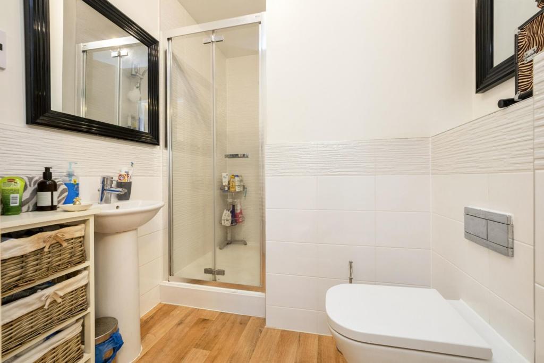
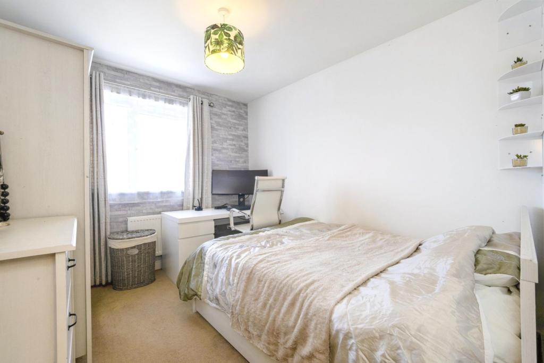
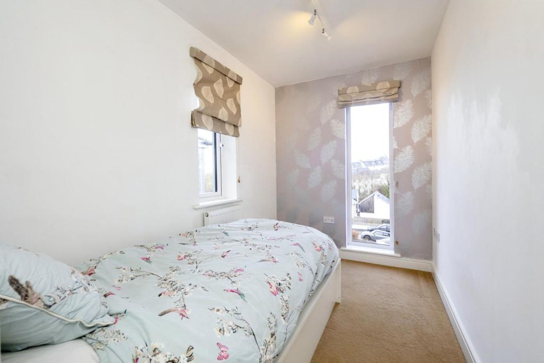
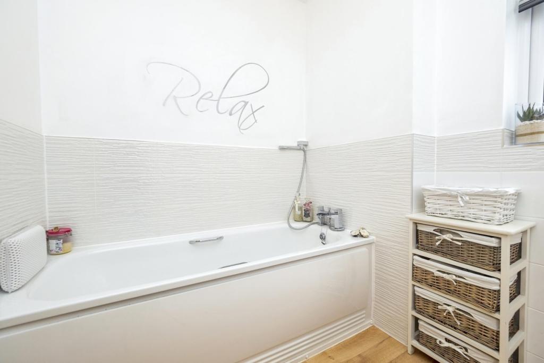
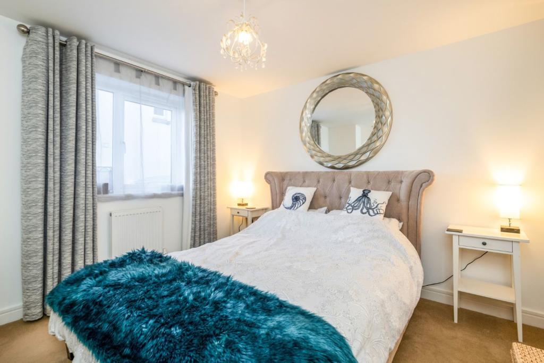
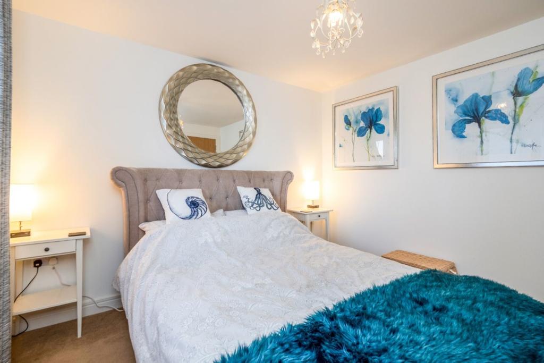
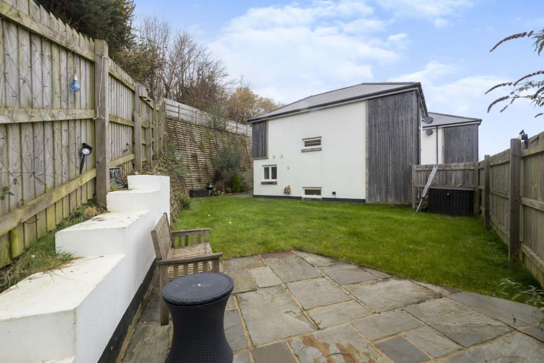
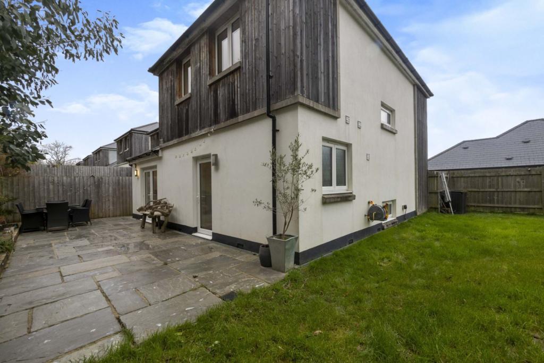
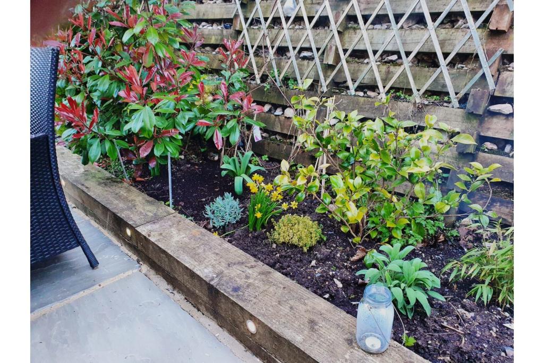
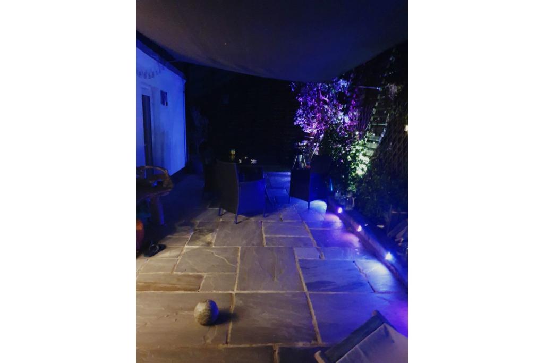
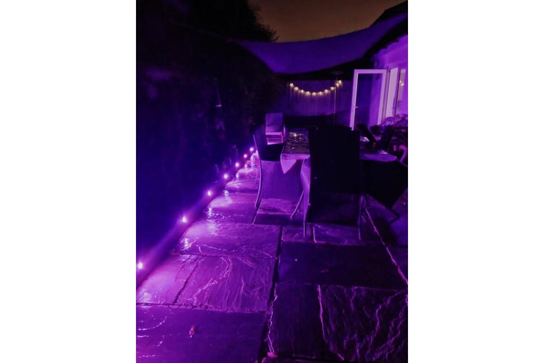
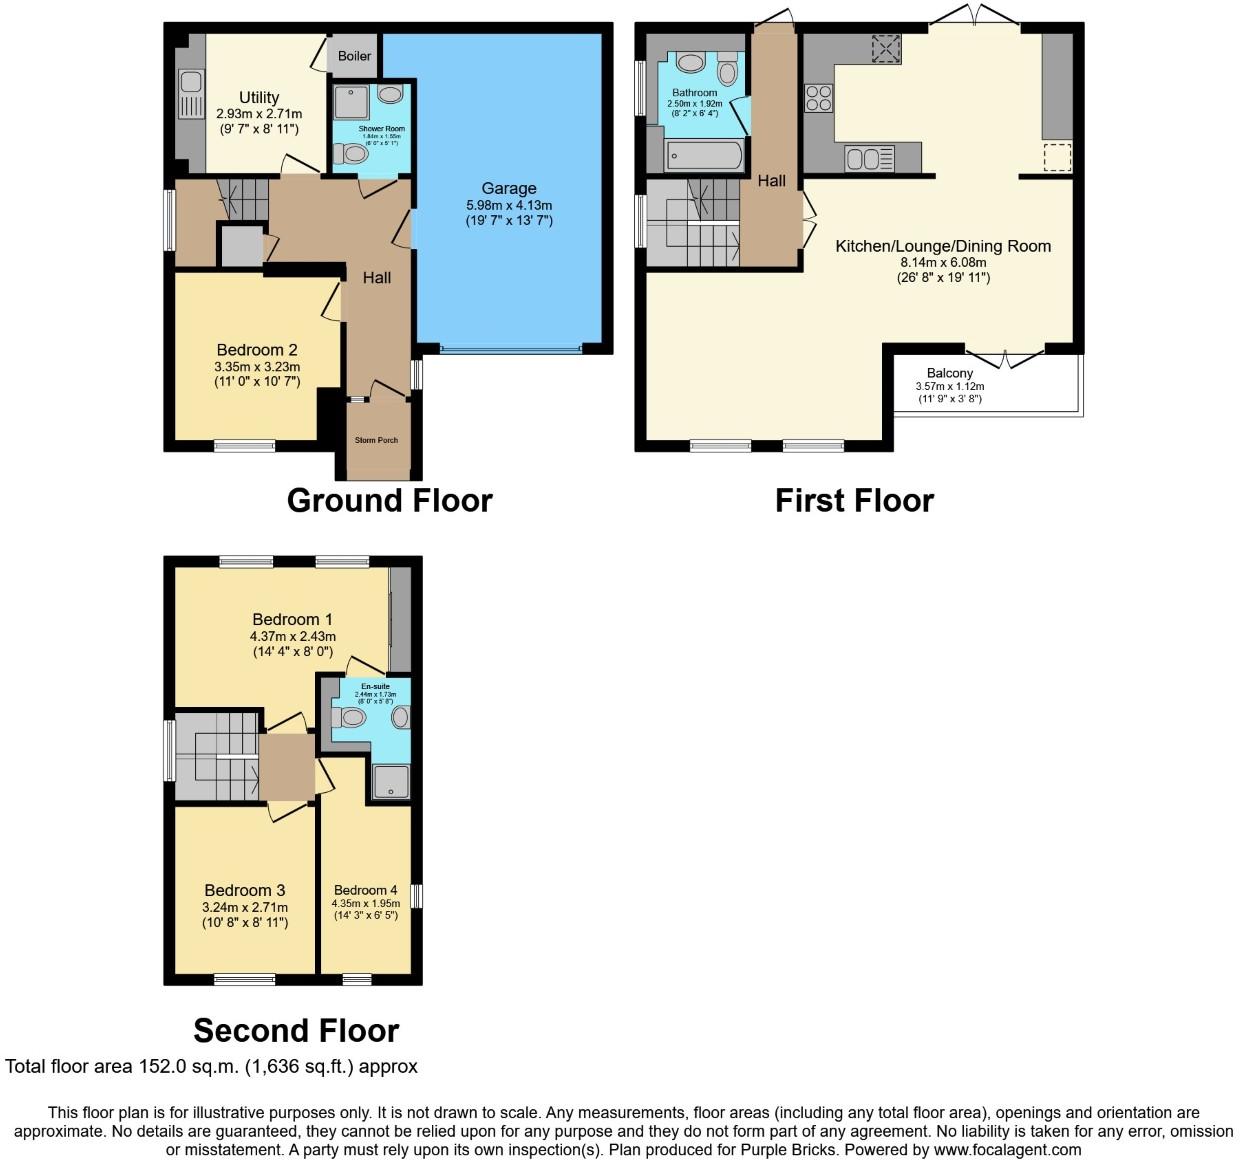
The Property<br />Presented in Immaculate show home condition and greatly improved by the current owners, is the fantastic family home that is set over three floors offering flexible accommodation. <br />From the main front door you step into the entrance hall which leads to the ground floor bedroom, contemporary shower room and large utility room. There is also the staircase with storage under and a return door to the garage. <br />The first floor landing leads to the rear garden, modern family bathroom and the main hub of the home, the exceptional lounge/dining room and kitchen. <br />This is a fantastic space with a large dining area that leads to the spacious lounge and the contemporary kitchen with integrated appliances that also leads out to the garden. From the dining area is the added benefit of the front aspect balcony. <br />To the second floor is the main bedroom with contemporary en-suite shower room. Large double bedroom and a good sized double aspect single bedroom, this would also be a very good home office space. <br />The rear garden is a very generous size with a large lawn and good sized paved patio area. Perfect for relaxing, entertaining and al-fresco dining. <br />To the front is a driveway and an integral garage with power and lighting. <br />The home is fully double glazed and with radiator heating. <br /><br />To view this exceptional property please use the book a viewing option, alternatively go to purplebricks.com or download our user friendly app to youor device. <br /><br />Entrance Hall<br />From the main front door you step into the entrance hall. this has a smooth set ceiling and ceiling light point. Natural light pours through the double glazed double aspect windows. Staircase to the first floor landing. Radiator. Power points. Door to the garage, bedroom, ground floor shower room and the utility room. <br /><br />Bedroom Two<br />This is a large double bedroom with a smooth set ceiling and ceiling light point. Double glazed windows to the front aspect. Radiator. Power points. This is a practical room which is serviced by a contemporary ground floor shower room.Bedroom Two<br /><br />Downstairs Shower<br />A contemporary shower room with a smooth set ceiling and a ceiling light point. This has arrangement of a walk in shower cubicle with a thermostat shower and tiled wall areas. Pedestal wash hand basin with mixer tap over. Low level W.C with push button flush. Wall mounted heated ladder towel rail. Tiled wall areas. Shaver points. <br /><br />Utility Room<br />A fantastic space that has a smooth set ceiling and a ceiling light point. This has an arrangement of base units with a roll edge work surface over. Inset single bowl sink drainer unit with a mixer tap over. Space for a washing machine and separate appliance such as a dryer. Radiator. Power points. Door to the airing cupboard. This houses the modern high capacity 'Mega' flow' pressure cylinder. <br /><br />First Floor Landing<br />Natural light pours through the double glazed window to the side aspect. High smooth set ceiling with ceiling light point. This leads to the garden via double glazed door. Further door to the family bathroom and glazed double doors to the lounge/dining room. Staircase to the second floor. <br /><br />Lounge/Dining Room<br />From the landing you step into the dining area which is very spacious and blessed with natural light. Double glazed double doors open to the balcony. There are power points and two radiators. The dining area flows through to the lounge area and the kitchen. <br />The lounge continues with the smooth set ceiling and ceiling light point. Two double glazed windows to the front aspect. Radiator. Power points. <br /><br />Balcony<br />A fantastic space with a timber decked floor. Wall light point. Safety glass panelled balustrades. Views over the front aspect and out to the countryside. <br /><br />Kitchen<br />A contemporary environment perfect for the modern family with a smooth set ceiling and two ceiling light points. Double glazed patio doors open to the patio and rear gardens. <br />There is a substantial arrangement of wall and base units with work surfaces over with tiled splash backs. Inset one and half bowl sink drainer unit with extendable swan neck mixer tap over. Inset four ring hob with extractor hood with spotlights over. Built in eye level oven and grill. Integrated dishwasher and integrated tall fridge/freezer. Radiator. <br /><br />Family Bathroom<br />A bright and spacious room with a smooth set ceiling and a ceiling light point. Opaque double glazed window. Panel enclosed bath with a mixer tap with shower attachment over. Low level W.C with a push button flush with concealed cistern. Wash hand basin with mixer tap over. Modern tiled wall areas. Wall mounted heated ladder towel rail. <br /><br />Second Floor Landing<br />This has natural light from a double glazed side aspect window. Smooth set ceiling with a ceiling light point. oft access. Power points. Doors to the three bedrooms. <br /><br />Bedroom One<br />A fantastic double bedroom. with a smooth set ceiling and ceiling light point. Two double glazed windows to the rear aspect. Four sliding doors to the built in wardrobes providing hang space. Two radiators. Power points. Door to the en-suite.<br /><br />En-suite<br />This has a smooth set ceiling and ceiling light point. The suite comprises of a walk in shower cubicle with a thermostat shower over and tiled wall areas. Low level W.C with push button flush and concealed cistern. Pedestal wash hand basin with mixer tap over. Wall mounted heated ladder towel rail. Two shaver points. <br /><br />Bedroom Three<br />Good sized double bedroom with a smooth set ceiling and a ceiling light point. Double glazed window to the front aspect. Radiator. Power points. Space for ample furniture. <br /><br /><br />Bedroom Four<br />A bright room with natural light from the double aspect double glazed windows providing some distant views. Smooth set ceiling with ceiling light point. Power points. Radiator. Telephone point. <br />This would also make an ideal home office space. <br /><br />Rear Garden<br />The gardens are a fantastic feature to the property which wrap around the property. From the kitchen and the first floor landing you access the gardens to a large grey sandstone slabbed patio, this provides a fantastic area to relax, entertain and enjoy some al-fresco dining. Outside wall light points. <br />To one side the patio a paved pathway leads along the side of the home to the front aspect via a timber gate. <br />The remainder of the garden is laid to a substantial lawn area to the rear and sides. An additional paved patio features to the far corner provides a further area for garden furniture. <br />The garden benefits from seclusion with a decorated bank with raised flower bed borders. <br />The garden also benefits from an abundance of sunshine, perfect for relaxing and family time. <br /><br /><br />Integral Garage<br />Electric up and over door. Power points. Lighting points and a recess area ideal for storage. This large garage has a high ceiling and a screed floor. <br /><br />Front<br />To the front of the property is a tarmacadam driveway providing off road parking and a low maintenance approach to the garage. The remainder is laid to a shingled area A paved area to the storm porch leads to the front entrance. Outside wall light and security light. <br /><br />Local Area<br />Ogwell is located on the outskirts of Newton Abbot and benefits from schools, and amenities including pubs, bistro's, restaurants and entertainment. <br />The market town of Newton Abbot is a short distance away with excellent transport links to Exeter, Plymouth and beyond along with a mainline train station with links to London Paddington. The local Bus services connect the local towns within the region. <br />Surrounding the property is a local nature reserve. <br /><br /><br /><h3>Disclaimer for virtual viewings</h3><p>Some or all information pertaining to this property may have been provided solely by the vendor, and although we always make every effort to verify the information provided to us, we strongly advise you to make further enquiries before continuing.</p><p>If you book a viewing or make an offer on a property that has had its valuation conducted virtually, you are doing so under the knowledge that this information may have been provided solely by the vendor, and that we may not have been able to access the premises to confirm the information or test any equipment. We therefore strongly advise you to make further enquiries before completing your purchase of the property to ensure you are happy with all the information provided.</p>
- Bedrooms
- 4
- Bathrooms
- 3
The heatmap indicates the level of crime in the area. The color of the heatmap indicates the crime severity and recency.
Metrics Year-on-Year
- Average area value
- 452,389.00 £Increased by 5.58 %
- Average area rental value
- 1,150.00 £/moDecreased by 22.40 %
- Est rental Yield
- 3.05 %Decreased by 26.51 %
- Crime Rate
- 21.00 %Unchanged by 0.00 %
Agent Activity
Purplebricks created the listing.
Nearby Schools
| Name | Type | Ofsted | Distance |
|---|---|---|---|
| Canada Hill Community Primary School | Community School | Outstanding | 0.61 KM |
| Bradley Barton Primary School And Nursery Unit | Community School | Good | 1.63 KM |
| Abbotskerswell Primary School | Community School | Good | 1.85 KM |
| School For Inspiring Talents | Other Independent Special School | Good | 2.01 KM |
| Highweek Community Primary And Nursery School | Community School | Good | 2.20 KM |
Images
Nearby Streets
| Name | Average Price | Average Sqft | Distance |
|---|---|---|---|
| Abbotswood | £ 0 | 0 | 0.00 KM |
| St. Bartholomew Way | £ 0 | 0 | 0.00 KM |
| Saint Bartholomew Way | £ 350,000 | 0 | 0.00 KM |
| Abbotskerswell Park | £ 40,000 | 0 | 0.00 KM |
| Church Road | £ 0 | 0 | 0.00 KM |
Nearby Transport
| Name | NLC | TLC | Distance |
|---|---|---|---|
| Newton Abbot | 3426 | NTA | 3.70 KM |
Nearby Listings
| Address | Price | Type | Score | Distance |
|---|---|---|---|---|
| Gascon Close, Ogwell | £ 325,000 | BUY | Unknown | 0.00 KM |
| Gascon Close, Ogwell, Newton Abbot, TQ12 6UH | £ 425,000 | BUY | 8 / 10 | 0.00 KM |
| Gascon Close, Ogwell | £ 325,000 | BUY | 7 / 10 | 0.00 KM |
| Gascon Close, Ogwell, Newton Abbot, TQ12 | £ 278,000 | BUY | 7 / 10 | 0.01 KM |
| Landrace Close, Newton Abbot | £ 315,000 | BUY | 8 / 10 | 0.11 KM |
Nearby Properties
| Address | Price | Distance |
|---|---|---|
| 18 Gascon Close | £ 300,000 | 0.01 KM |
| 6 Gascon Close | £ 185,000 | 0.01 KM |
| 14 Gascon Close | £ 350,000 | 0.01 KM |
| 23 Gascon Close | £ 235,000 | 0.01 KM |
| 9 Gascon Close | £ 230,000 | 0.01 KM |