North Church Street, Fleetwood, FY7
By Purplebricks
£ 109,995
Purplebricks says ..
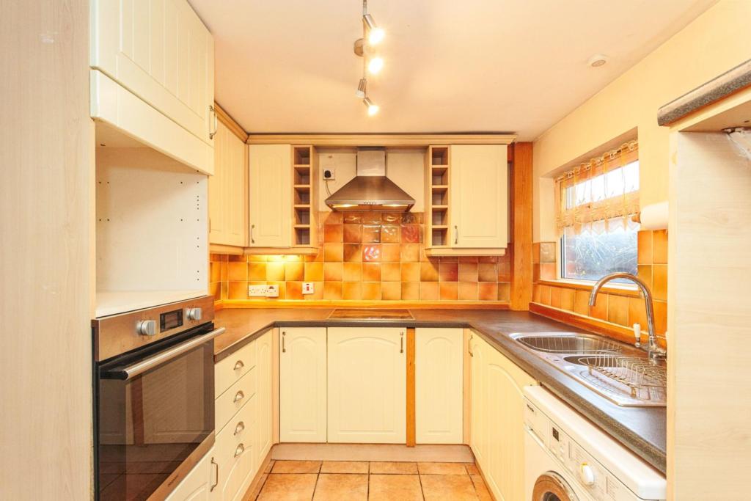
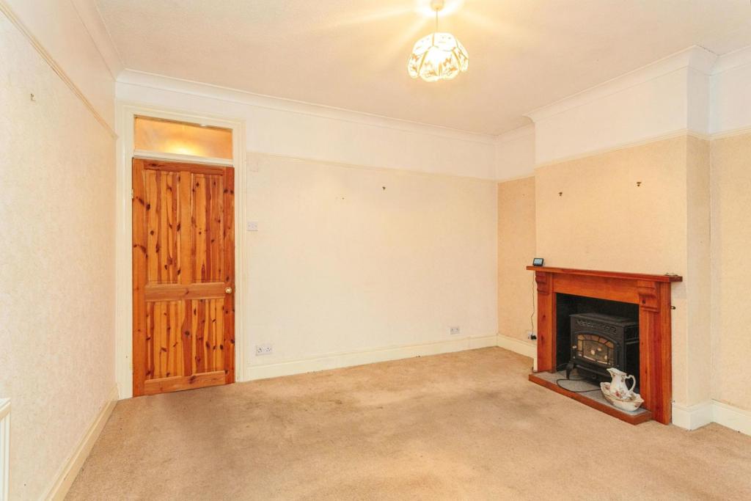
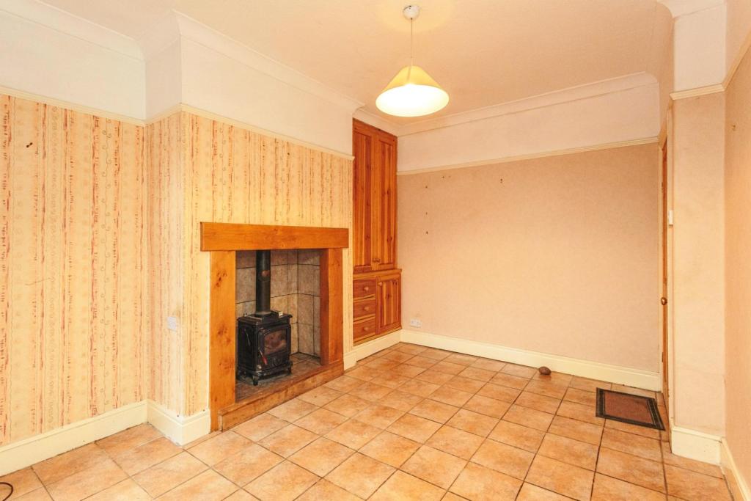
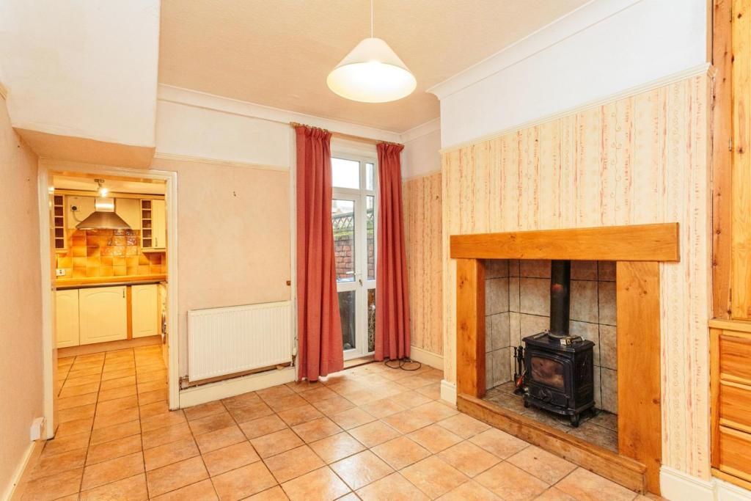
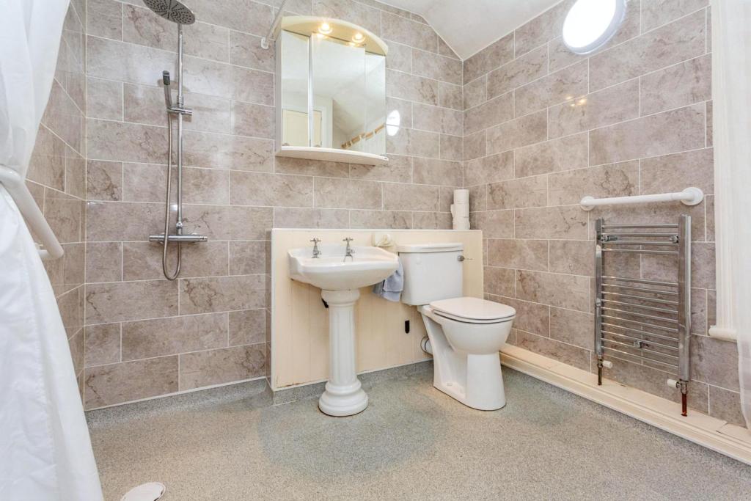
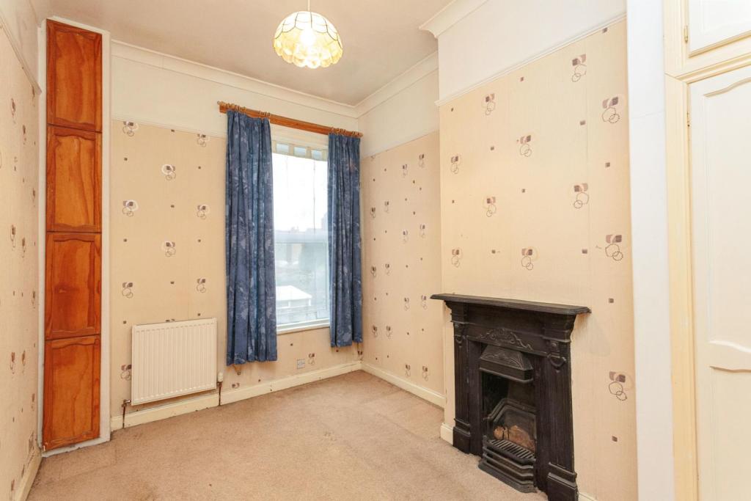
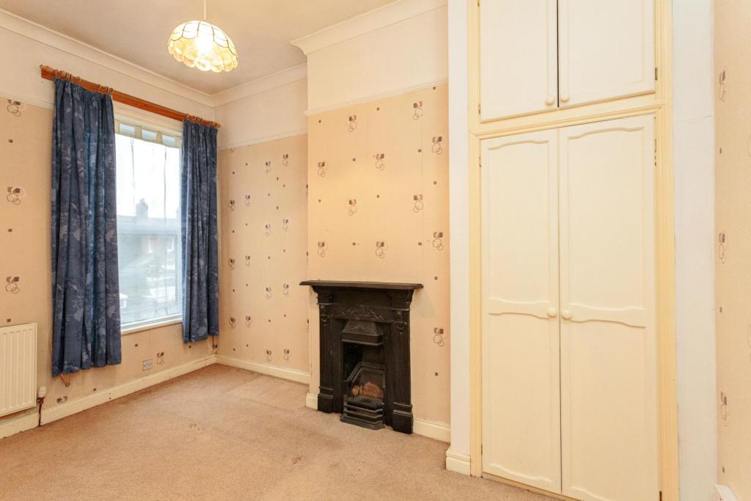
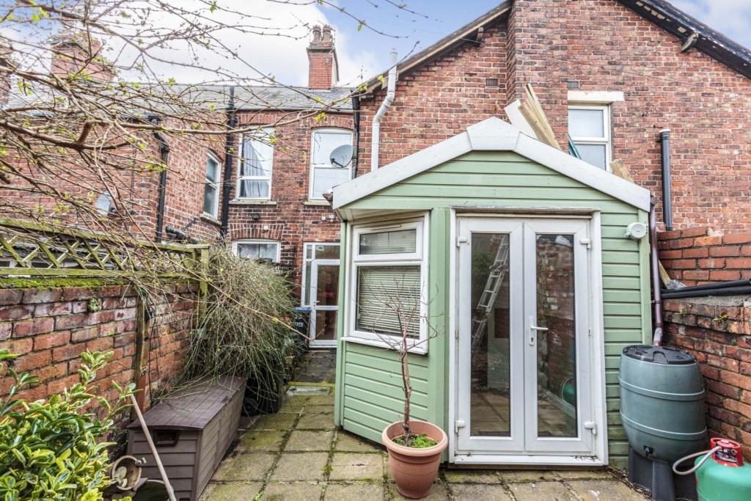
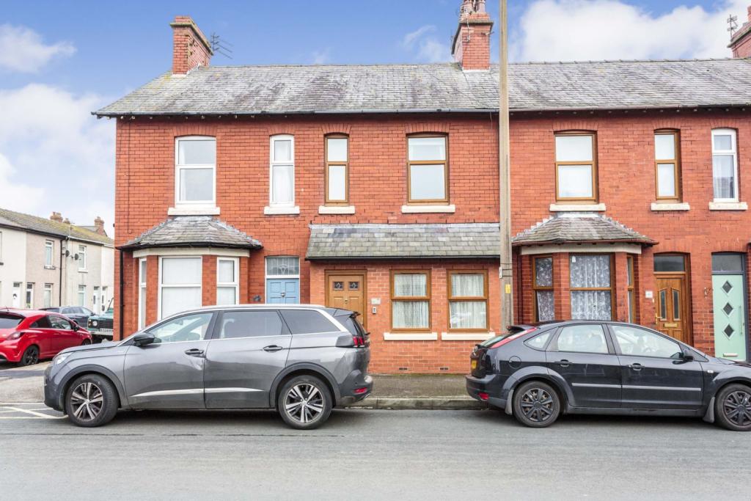
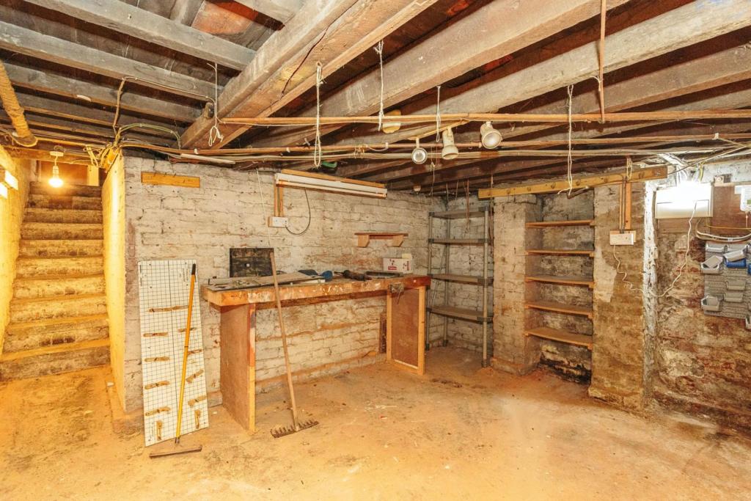
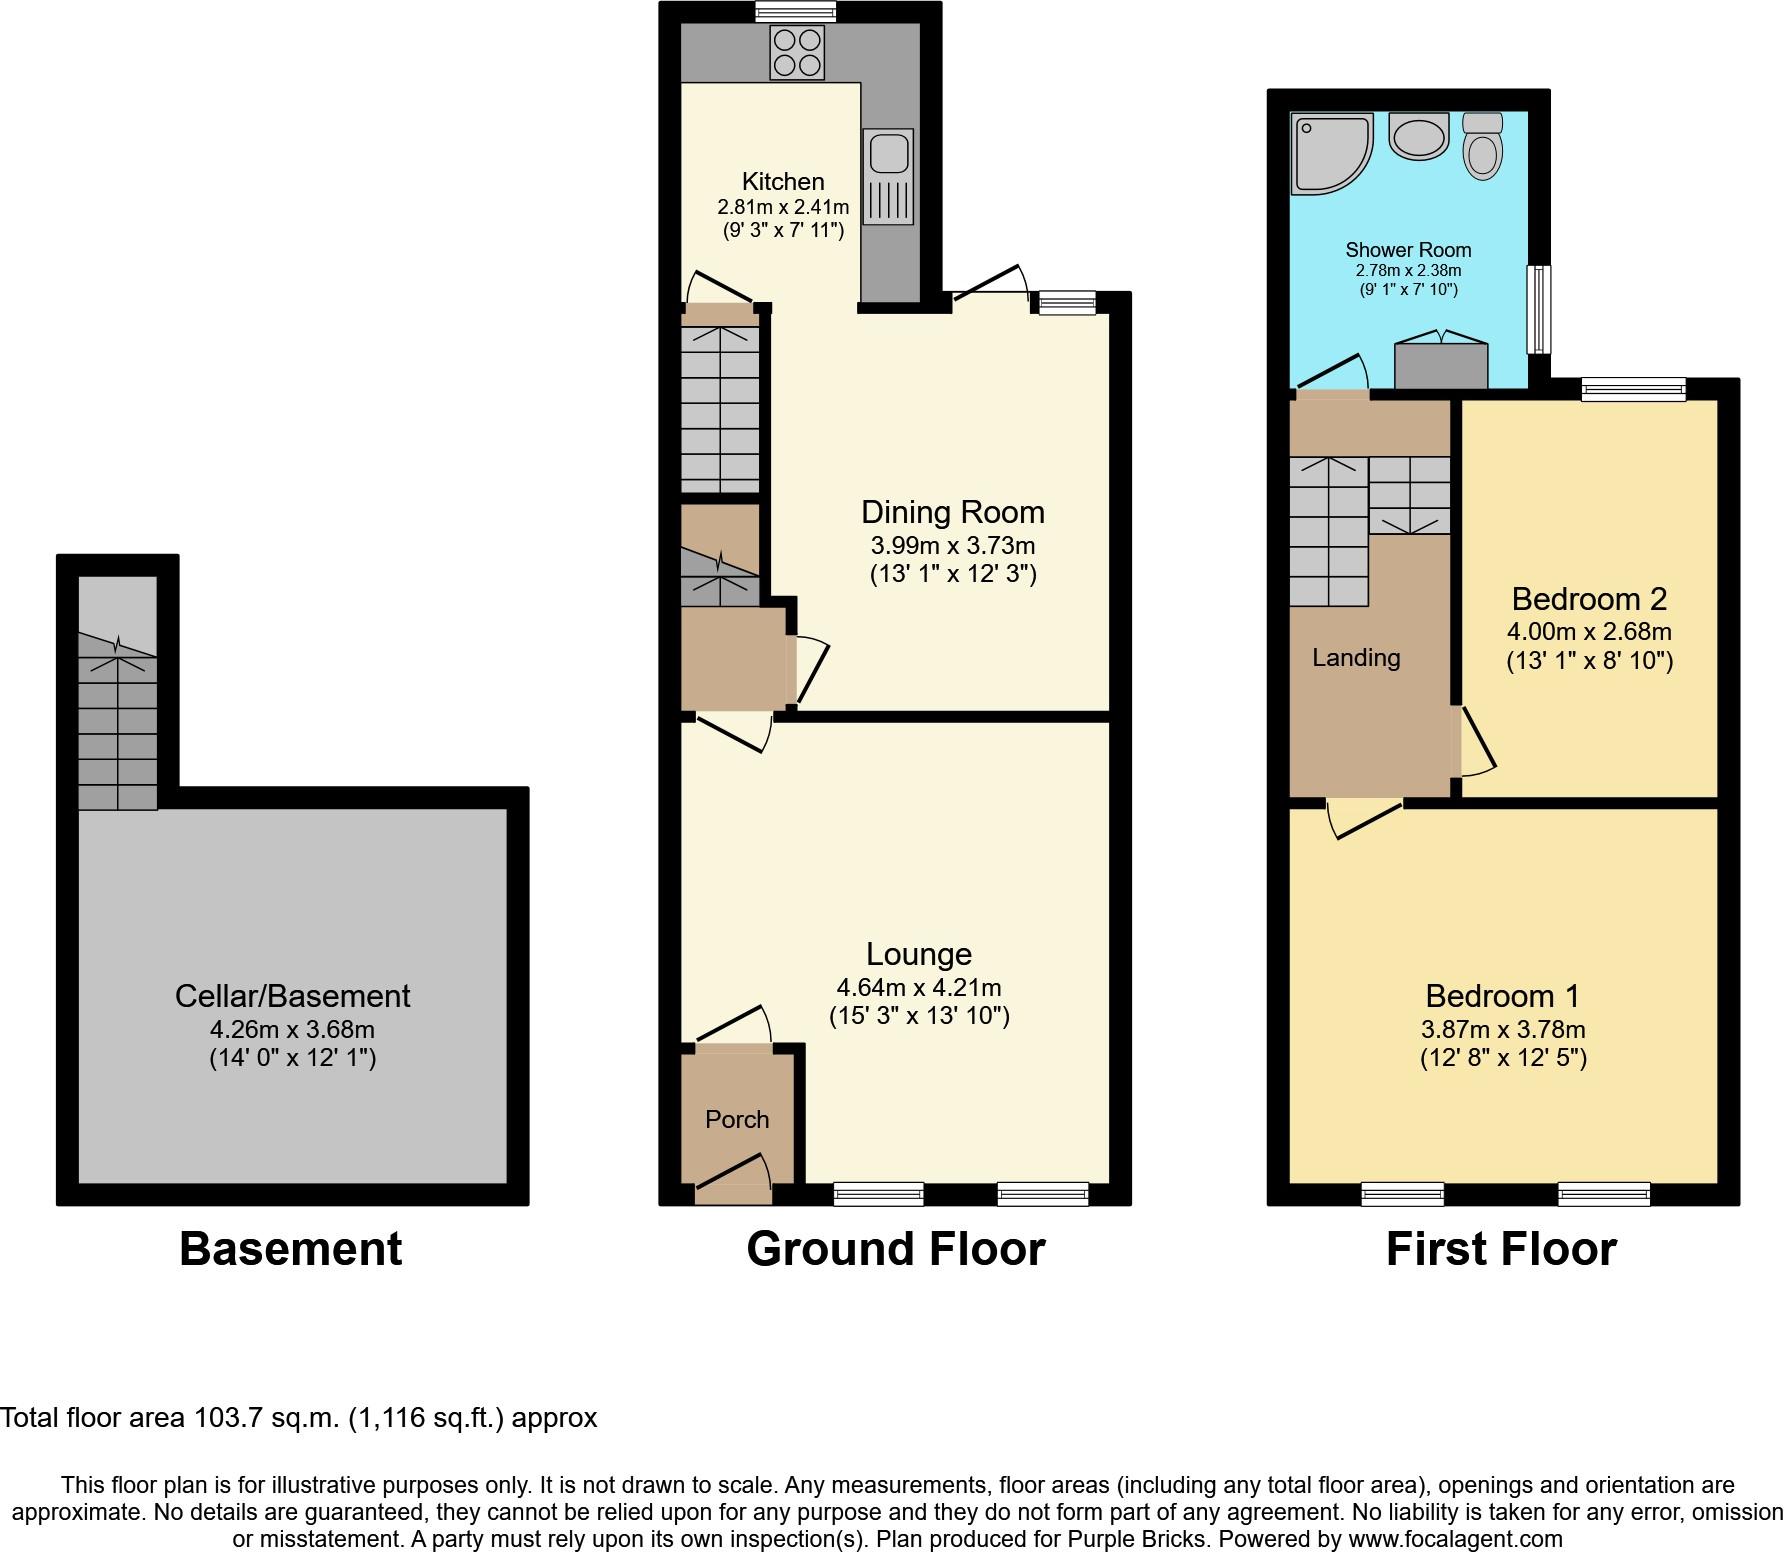
The Property<br />**An amazing opportunity to purchase this two bedroom terraced house**<br />This deceptively, spacious terrace property is ideal for a first time buyer, investor or as a family home. The property has so much character starting from the front door.<br />The property briefly comprises of a generous living room to the front and dining room to the rear which leads to a modern fitted kitchen with matching wall and base units and then leading to the added benefit of a utility room. A side door gives access to a courtyard style area at the back of the property.<br />The first floor has two generous size double bedrooms, both offering ample floor space and large windows allowing for plenty of natural light, spacious bathroom (wet room) with rain shower.<br />Externally the property has a rear court yard garden area with a large garden room with power and light.<br />The property has a unique location being a short distance away from the sea front. Positioned in a quiet residential area within walking distance of all local amenities, travel links and Fleetwood town centre. Easy transports links to Cleveleys ,Poulton Le Fylde and Blackpool.<br /><br />Early viewing highly recommended to fully appreciate what this property has to offer.<br /><br />Entrance Porch<br />UPVC entrance door with glass inserts opens into the entrance vestibule, which leads into the lounge.<br /><br />Lounge<br />Carpet flooring, UPVC double glazed windows to front elevation, feature fire place with matching surround housing electric stove.Radiator. <br /><br />Dining Room<br />Tiled flooring, feature fire place with inset gas log burner, fitted cupboards for storage, UPVC double glazed glass door to rear elevation, opens into the rear garden. Radiator.<br /><br />Kitchen<br />Tiled flooring, comprising of fitted wall and base units with complimentary work tops, integrated electric oven and hob with over head extractor, one and half sink unit with chrome mixer tap,space for washing machine and microwave, UPVC double glazed window to side elevation.<br /><br />Basement<br />Door from the kitchen leads to steps to the basement. This spacious area is ideal for extra storage and has the potential to be renovated and used as extra rooms. Radiator.<br /><br />Bedroom One<br />Carpet flooring, fitted wardrobes and cupboards, UPVC double glazed windows to front elevation. Radiator.<br /><br />Bedroom Two<br />Carpet flooring, feature black cast iron fire place, storage cupboards, UPVC double glazed window to rear elevation. Radiator.<br /><br />Shower Room<br />Wet room comprising of low flush WC, pedestal wash hand basin, heated towel rail, rain shower, floor to ceiling tiles, storage cupboards, UPVC double glazed window to side elevation.<br /><br />Rear Garden<br />Private rear garden, paved with bushes and shrubs, garden room with power and light with UPVC double glazed patio doors and window to side, ideal for reading and relaxing on those hot summer days or ideal office space.<br /><br /><h3>Disclaimer for virtual viewings</h3><p>Some or all information pertaining to this property may have been provided solely by the vendor, and although we always make every effort to verify the information provided to us, we strongly advise you to make further enquiries before continuing.</p><p>If you book a viewing or make an offer on a property that has had its valuation conducted virtually, you are doing so under the knowledge that this information may have been provided solely by the vendor, and that we may not have been able to access the premises to confirm the information or test any equipment. We therefore strongly advise you to make further enquiries before completing your purchase of the property to ensure you are happy with all the information provided.</p>
- Bedrooms
- 2
- Bathrooms
- 1
The heatmap indicates the level of crime in the area. The color of the heatmap indicates the crime severity and recency.
Metrics Year-on-Year
- Average area value
- 149,279.00 £Increased by 11.60 %
- Average area rental value
- 713.00 £/moIncreased by 19.23 %
- Est rental Yield
- 5.73 %Increased by 6.90 %
- Crime Rate
- 45.00 %Unchanged by 0.00 %
Agent Activity
Purplebricks created the listing.
Nearby Schools
| Name | Type | Ofsted | Distance |
|---|---|---|---|
| Sure Start Fleetwood Children'S Centre | Children's Centre | 0.26 KM | |
| St Mary'S Catholic Primary School, Fleetwood | Voluntary Aided School | Good | 0.46 KM |
| Fleetwood Chaucer Community Primary School | Community School | Requires improvement | 1.04 KM |
| Shakespeare Primary School | Community School | Outstanding | 2.26 KM |
| St Wulstan'S And St Edmund'S Catholic Primary School And Nursery | Voluntary Aided School | Requires improvement | 2.64 KM |
Images


Nearby Streets
| Name | Average Price | Average Sqft | Distance |
|---|---|---|---|
| Albert Street | £ 0 | 0 | 0.00 KM |
| Queen Street | £ 0 | 0 | 0.00 KM |
| A585 | £ 0 | 0 | 0.00 KM |
| Deepdale Road | £ 84,950 | 0 | 0.00 KM |
| Darbishire Road | £ 350,000 | 0 | 0.00 KM |
Nearby Transport
| Name | NLC | TLC | Distance |
|---|---|---|---|
| Poulton-Le-Fylde | 2671 | PFY | 8.74 KM |
Nearby Listings
| Address | Price | Type | Score | Distance |
|---|---|---|---|---|
| North Church Street, Fleetwood, FY7 | £ 139,950 | BUY | 6 / 10 | 0.01 KM |
| North Albert Street, Fleetwood, Lancashire, FY7 6AJ | £ 245,000 | BUY | 5 / 10 | 0.05 KM |
| Victoria Street, Fleetwood, FY7 | £ 84,995 | BUY | 6 / 10 | 0.06 KM |
| Victoria Street, Fleetwood, FY7 | £ 99,950 | BUY | 6 / 10 | 0.06 KM |
| 15 Cross Street, Fleetwood FY7 6AU | £ 25,000 | BUY | 4 / 10 | 0.09 KM |
Nearby Properties
| Address | Price | Distance |
|---|---|---|
| 2e North Church Street | £ 93,000 | 0.00 KM |
| 2b North Church Street | £ 112,000 | 0.00 KM |
| 2c North Church Street | £ 69,000 | 0.00 KM |
| 1b North Church Street | £ 78,000 | 0.00 KM |
| 1 North Church Street | £ 76,000 | 0.09 KM |