Agent Listings
| Image | Name | Bedrooms | Bathrooms | Price | Listed |
|---|---|---|---|---|---|
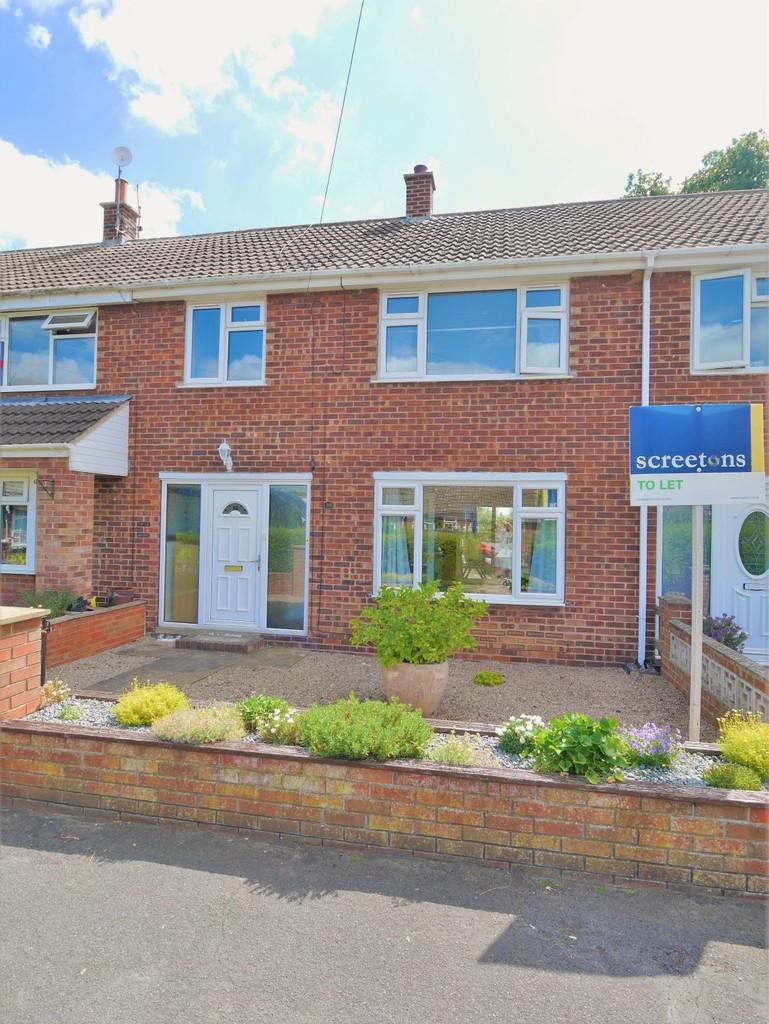 | Church Close Laxton This three bedroomed mid-terrace property is situated within the rural village of Laxton, approximately four miles from the historic market town of Howden. The property has the benefit of uPVC double glazing and oil fired central heating. The property will be fully re-decorated throughout. Availa... | 3 | 1 | £ 695 | Wednesday, 03-Aug-22 18:04:22 UTC |
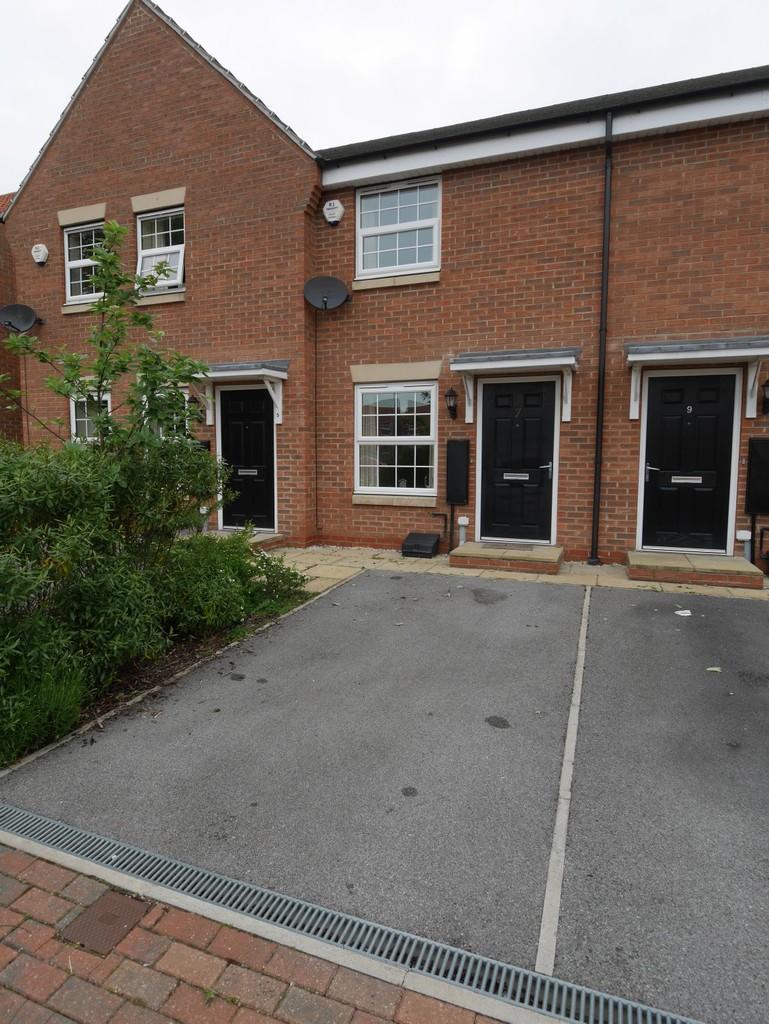 | Carter Street, Howden A modern townhouse located on this popular development in the centre of town. The property has the benefit of gas central heating and double glazing and comprises; entrance, cloakroom, sitting room, kitchen, two bedrooms and a bathroom. Outside there is a rear garden and a parking space. Availabl... | 2 | 1 | £ 660 | Wednesday, 03-Aug-22 16:32:52 UTC |
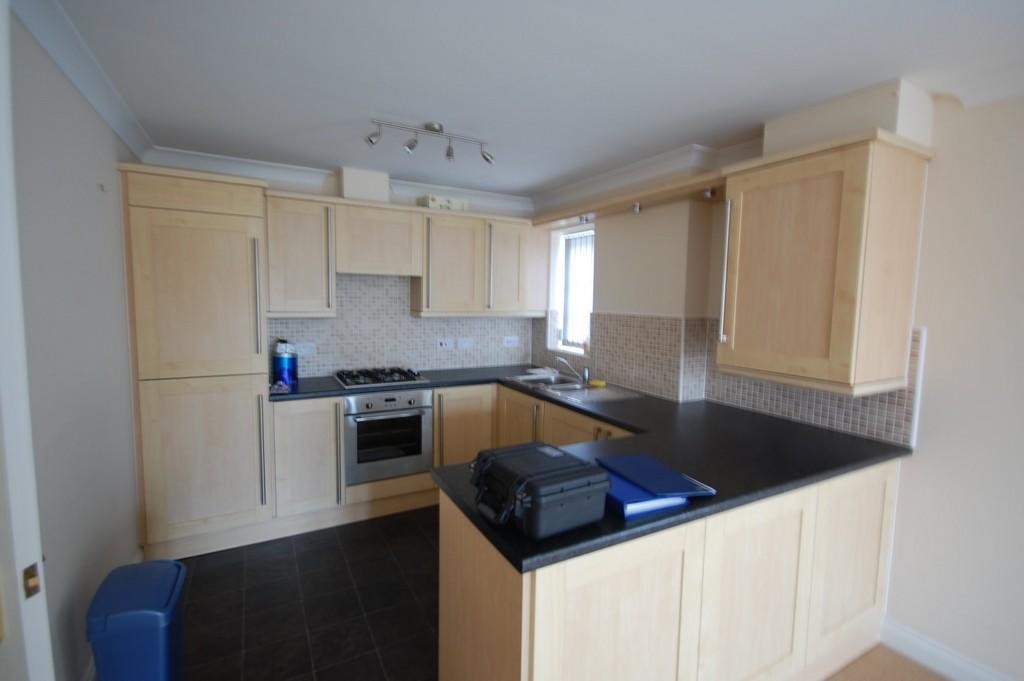 | Apartment 3, St Helens Mews, Howden A modern two bedroom ground floor apartment situated on the popular St Helens Mews development within the centre of Howden. Within walking distance of all amenities and approx 1 mile from J37 of the M62. Gas central heating and double glazing. All integrated appliances. Allocated parking space. V... | 2 | 2 | £ 595 | Wednesday, 03-Aug-22 14:24:09 UTC |
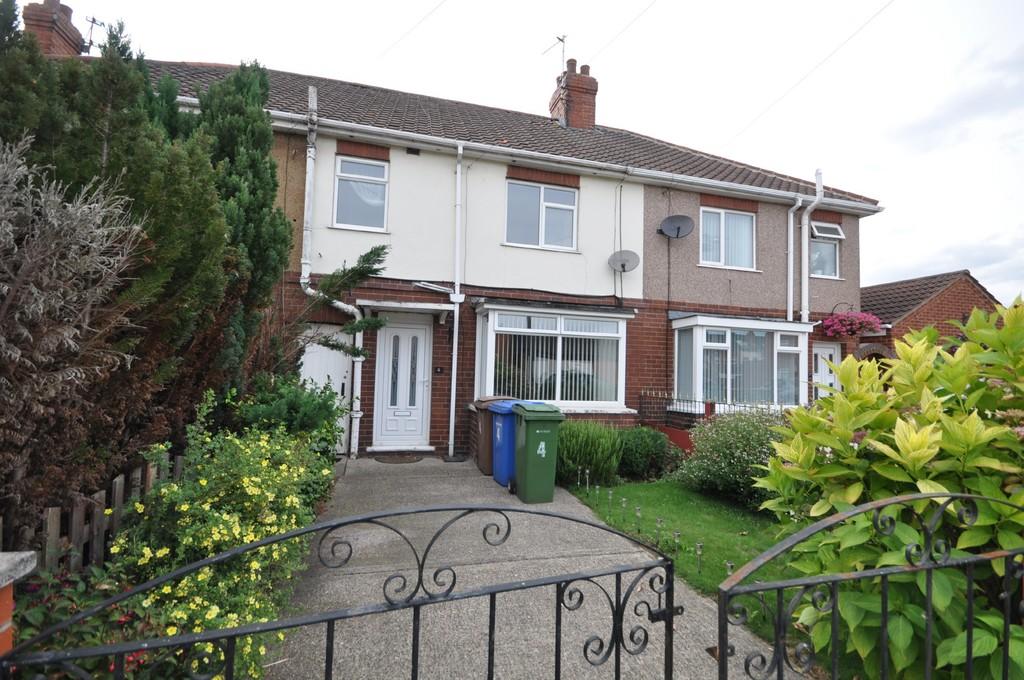 | Elm Avenue, Goole A well appointed three bedroom mid terraced property briefly comprising of:- gas central heating system, double glazing, entrance hall, lounge, modern kitchen, conservatory, stairs and landing, three bedrooms and family bathroom. Enclosed mainly laid to lawn rear garden, on st parking. | 3 | 1 | £ 650 | Tuesday, 02-Aug-22 11:02:38 UTC |
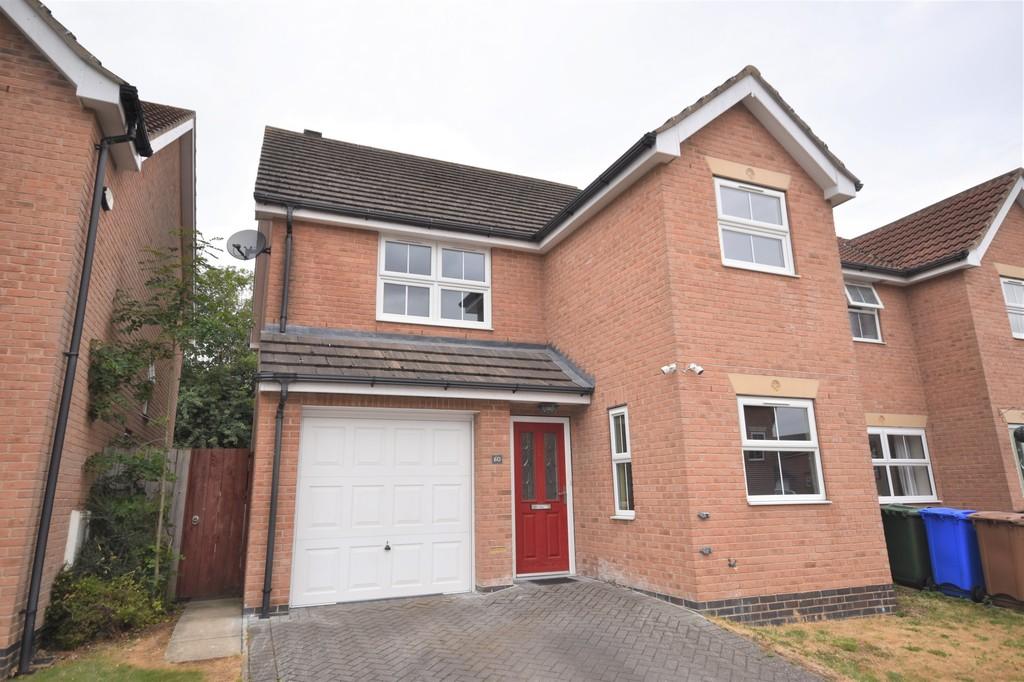 | Captains Close, Goole This modern three bedroom detached house is located in a well established Peter Ward development and offers good size accommodation. The property would make an ideal family home and includes a spacious entrance hall, lounge with dining area, WC, fitted kitchen and utility area and upstairs there ... | 3 | 2 | £ 235,000 | Saturday, 30-Jul-22 11:53:17 UTC |
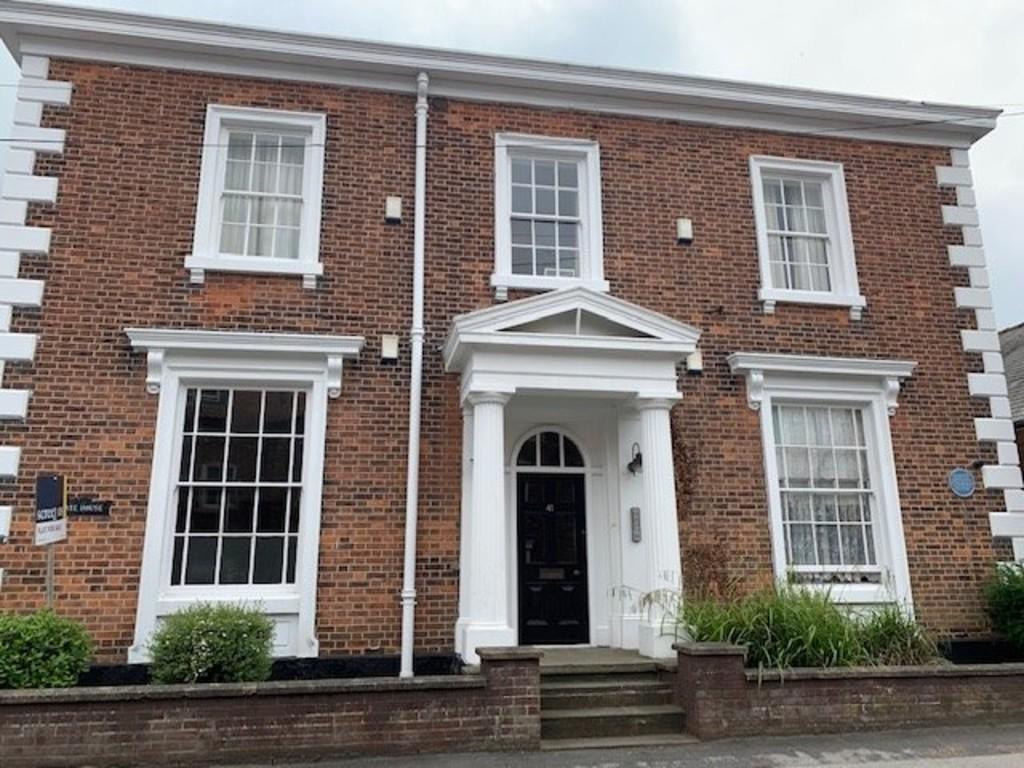 | Apartment 2, Hailgate House, Howden Recently re decorated ground floor apartment, one bedroom apartment situated within Hailgate House in the centre of Howden. The apartment has gas central heating and comprises open plan kitchen/living area with fitted appliances, one bedroom and a bathroom. Communal parking area. Rent £500... | 1 | 1 | £ 500 | Thursday, 28-Jul-22 09:22:12 UTC |
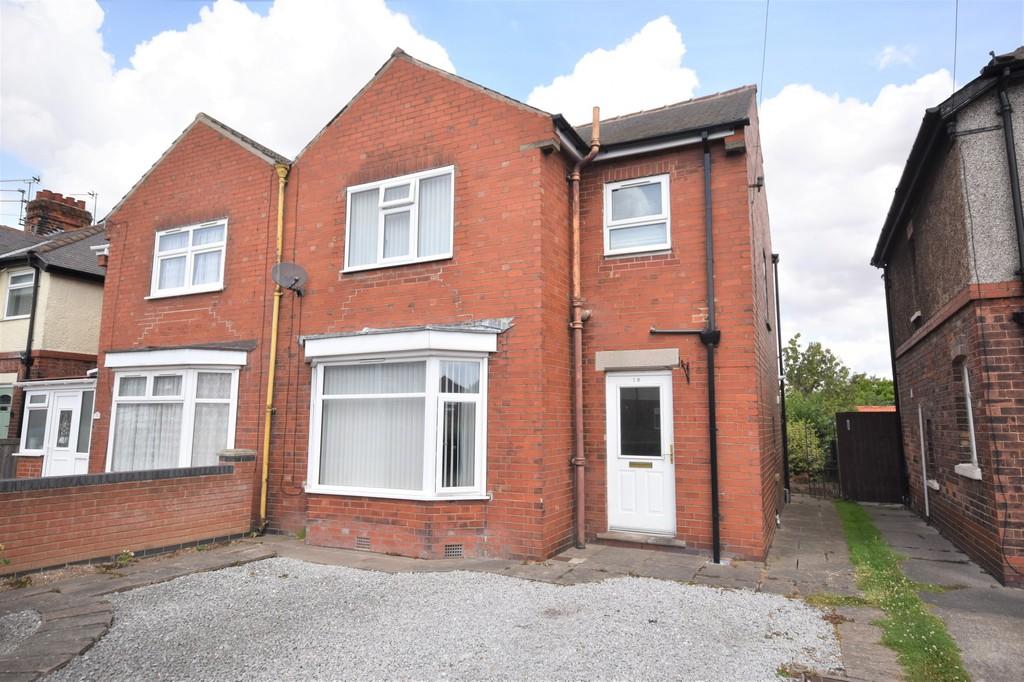 | Woodland Avenue, Goole This mature three bedroom semi detached house is located in a popular residential area and would make an ideal family home. The property offers good size accommodation and includes an entrance hall, lounge, open plan dining kitchen with French doors to the rear garden, three bedrooms and a shower... | 3 | 1 | £ 190,000 | Wednesday, 27-Jul-22 16:24:57 UTC |
 | High Street, Hook This highly individual three bedroom detached house is located in the highly regarded village of Hook. The property has been extended to the rear and provides good size accommodation making this an ideal family home. There is a beautifully maintained garden to the rear, brick outbuildings and an ... | 3 | 1 | £ 350,000 | Monday, 25-Jul-22 10:50:17 UTC |
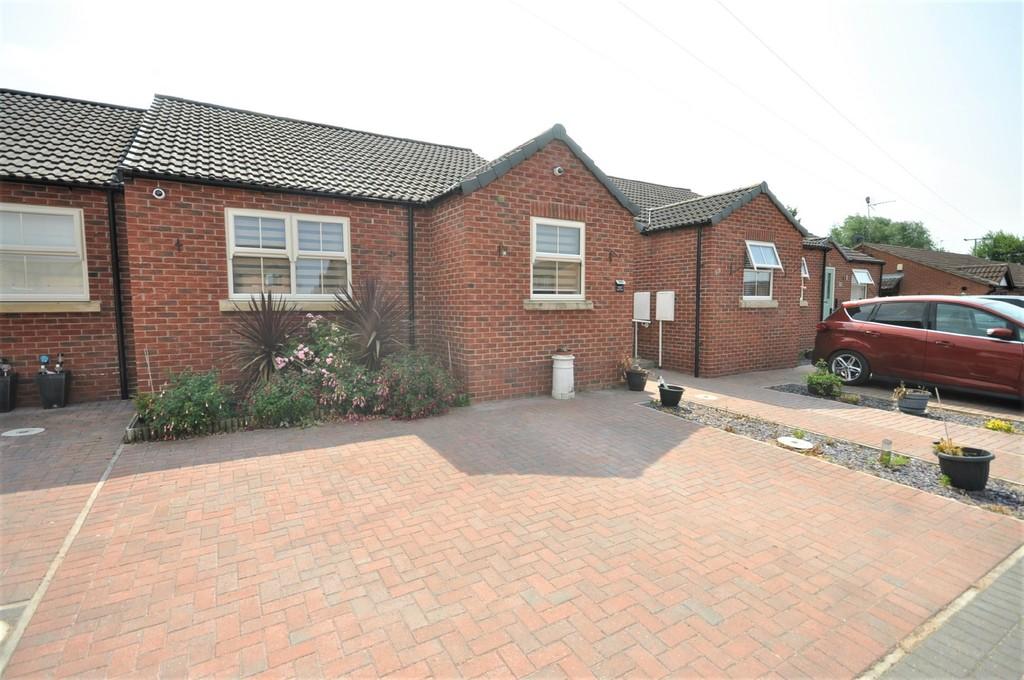 | St. Georges Road, Thorne, Doncaster, DN8 VIEWING ESSENTIAL - MODERN TWO DOUBLE bedroom bungalow (Three years old). Open plan lounge/diner and modern kitchen. UPVC conservatory. Large modern bathroom. Ideal lock up and leave. Parking for three cars. Visitor parking. Quiet cul-de-sac. Open views to rear. | 2 | 1 | £ 175,000 | Saturday, 23-Jul-22 11:46:17 UTC |
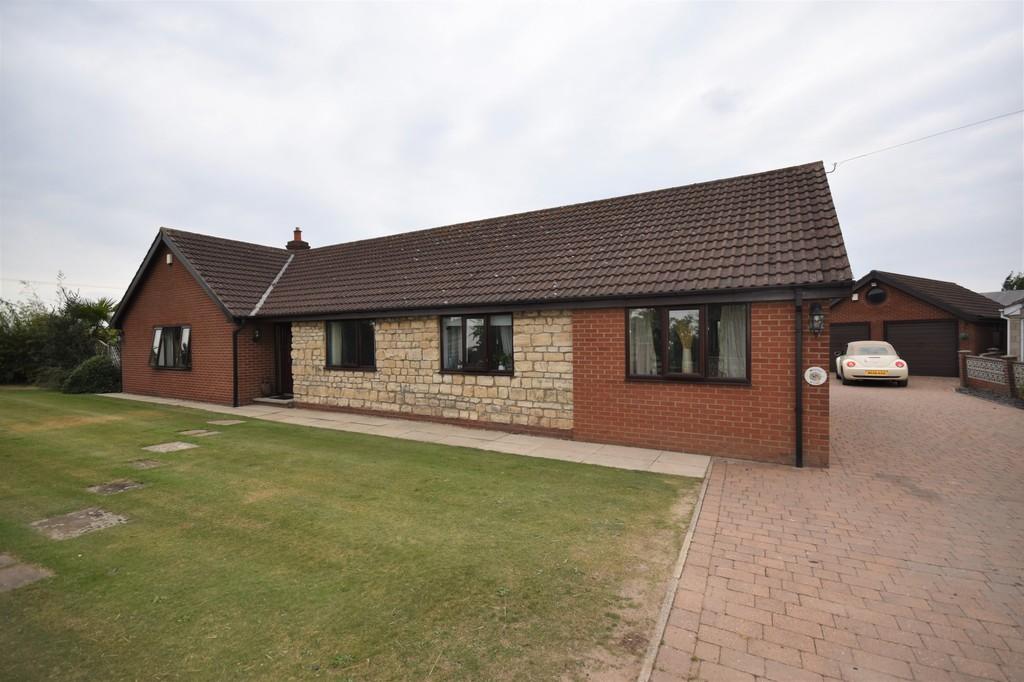 | West End, Rawcliffe This highly individual and extended four bedroom detached bungalow is located on West End with views over fields and open countryside. The property offers substantial accommodation with modern fixtures and fittings and sits within approx. 2/3 of an acre which includes lawned gardens, paved patio,... | 4 | 2 | £ 550,000 | Friday, 22-Jul-22 11:08:36 UTC |
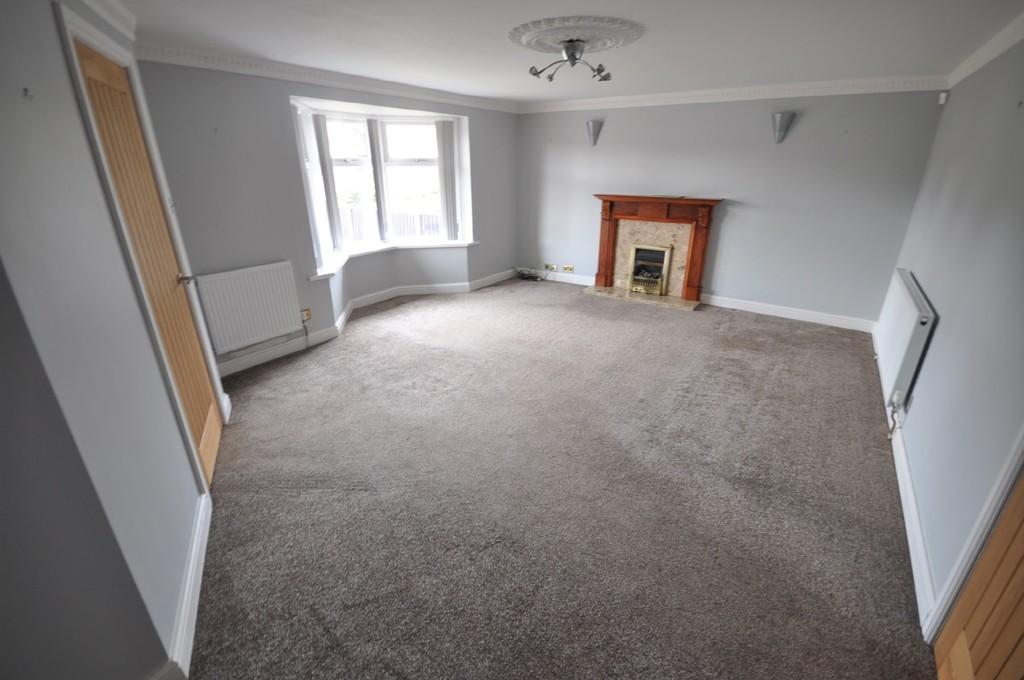 | South End, Thorne, Doncaster FOR SALE BY MODERN METHOD OF AUCTION. Bidding Closes 19th August 2pm. Guide Price £200,000 plus *RARE CANAL SIDE LOCATION* Deceptively large WITH NEWLY installed kitchen, bathroom & W.C. THREE bedrooms. Lawned gardens & garage. Excellent M18/M62 motorway links. | 3 | 1 | £ 200,000 | Friday, 22-Jul-22 10:55:02 UTC |
 | Main Street, Gowdall This three bedroom detached cottage dates back to CIRCA 1600 and has been extended in recent years to create a substantial family home. The property retains many period features and also includes a modern fitted dining kitchen, two bathrooms, three reception rooms. Outside there is a block paved ... | 3 | 2 | £ 390,000 | Tuesday, 19-Jul-22 15:46:51 UTC |
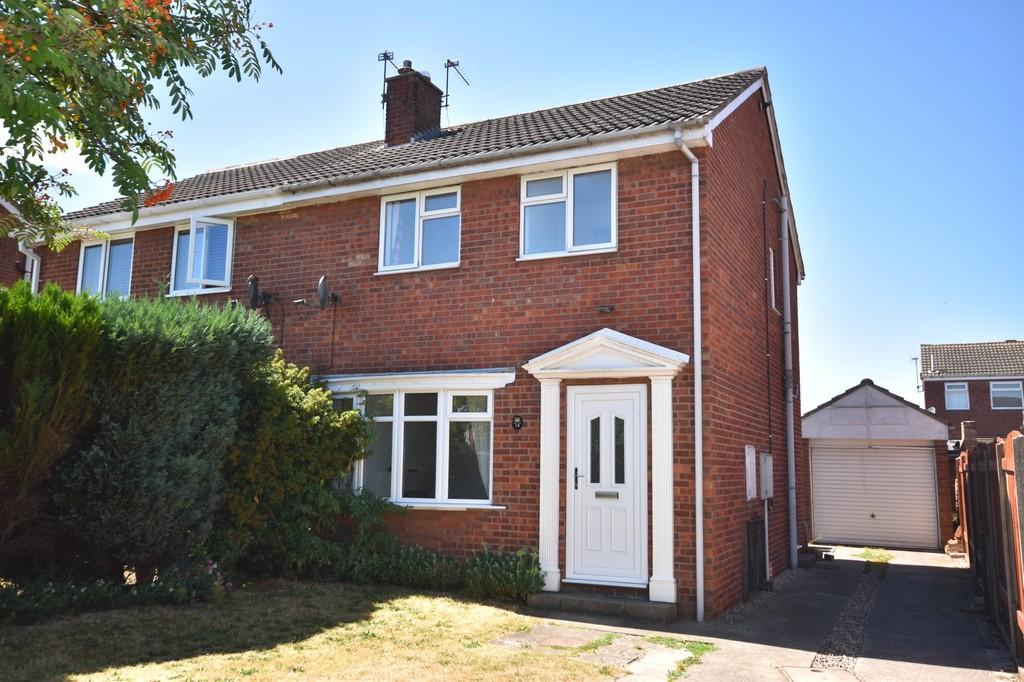 | Bourn Mill Balk Road, Snaith This three bedroom semi detached house is located in a popular residential area within walking distance of the schools, shops and public transport links. The property would make an ideal starter home or home for a young family and a viewing is highly recommended to appreciate the property on offe... | 3 | 1 | £ 188,000 | Friday, 15-Jul-22 13:48:02 UTC |
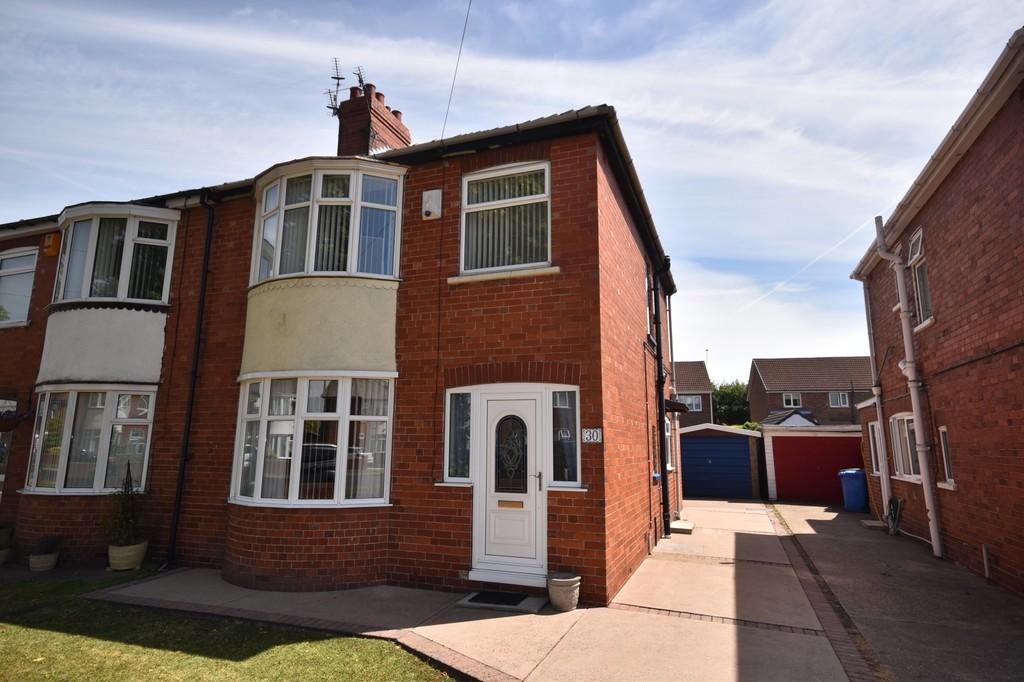 | Rutland Road, Goole This traditional bay fronted semi detached house is located in a popular residential area and offer ideal family accommodation. The property has been extended to the rear to create a slightly larger kitchen and also offers two reception rooms, three bedrooms, bathroom and a separate WC. Outside t... | 3 | 1 | £ 175,000 | Tuesday, 12-Jul-22 16:26:01 UTC |
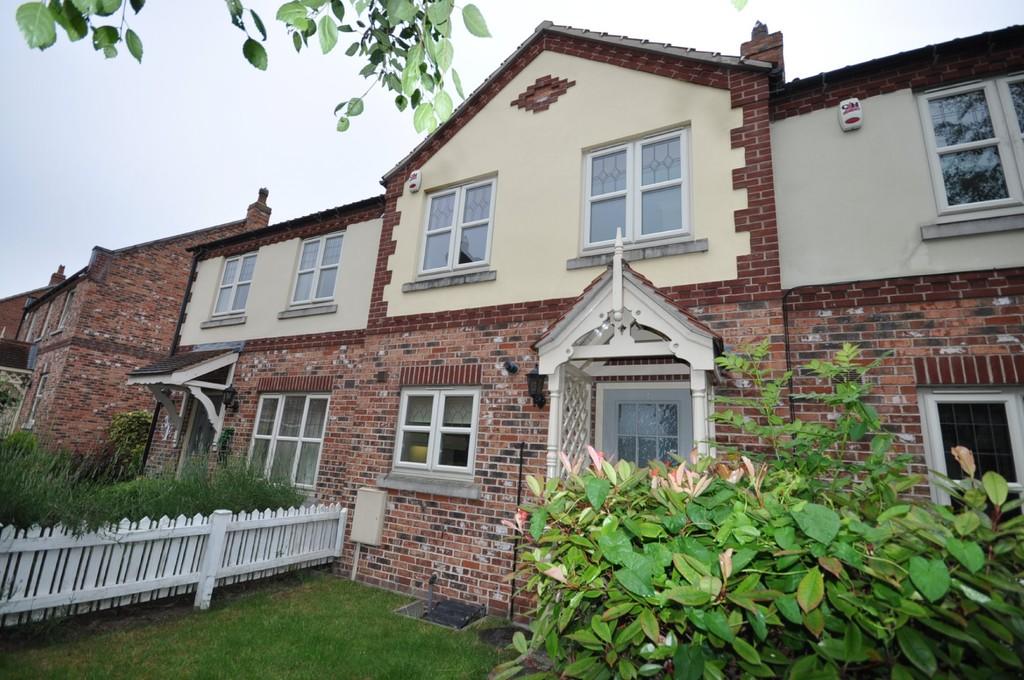 | Bridge Farm, Pollington Situated within this popular village location a modern deceptively spacious two bedroom mews style property. Entrance hall, cloakroom/w.c, kitchen with integrated dish washer, spacious lounge, low maintenance rear garden, off street parking and garage. Internal inspection highly recommended. | 2 | 1 | £ 650 | Monday, 11-Jul-22 13:56:12 UTC |
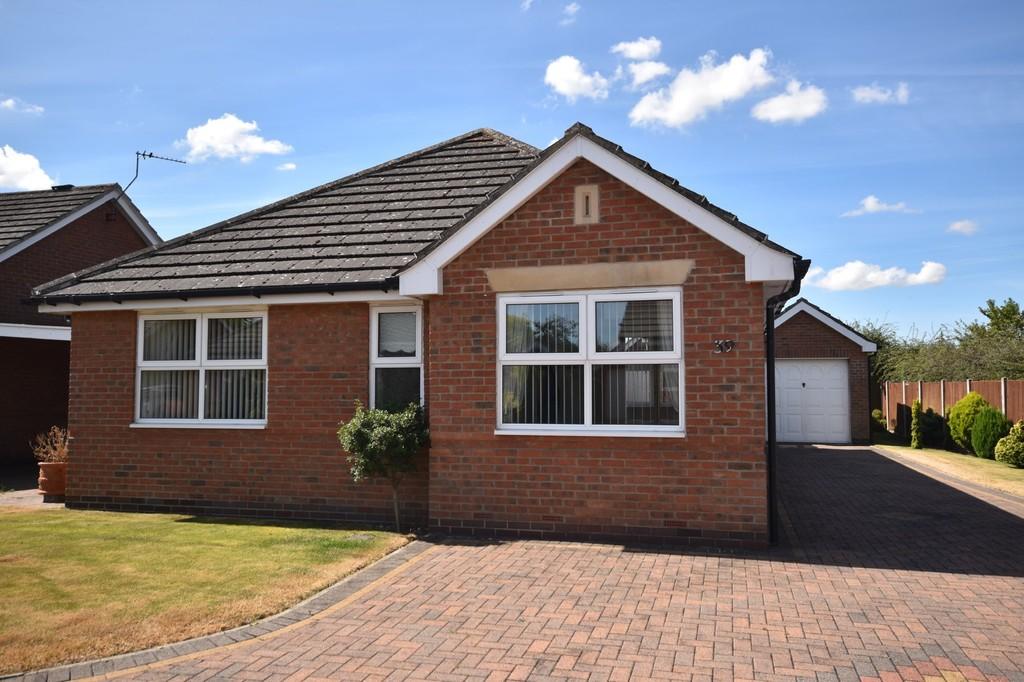 | St. Georges Green, Goole This three bedroom detached bungalow is located in a small cul-de-sac of just 6 six detached bungalows at the head of a modern development. The property offers good size accommodation including a conservatory to the rear and outside there is a fully enclosed rear garden, a detached brick built ga... | 3 | 2 | £ 285,000 | Saturday, 09-Jul-22 17:30:34 UTC |
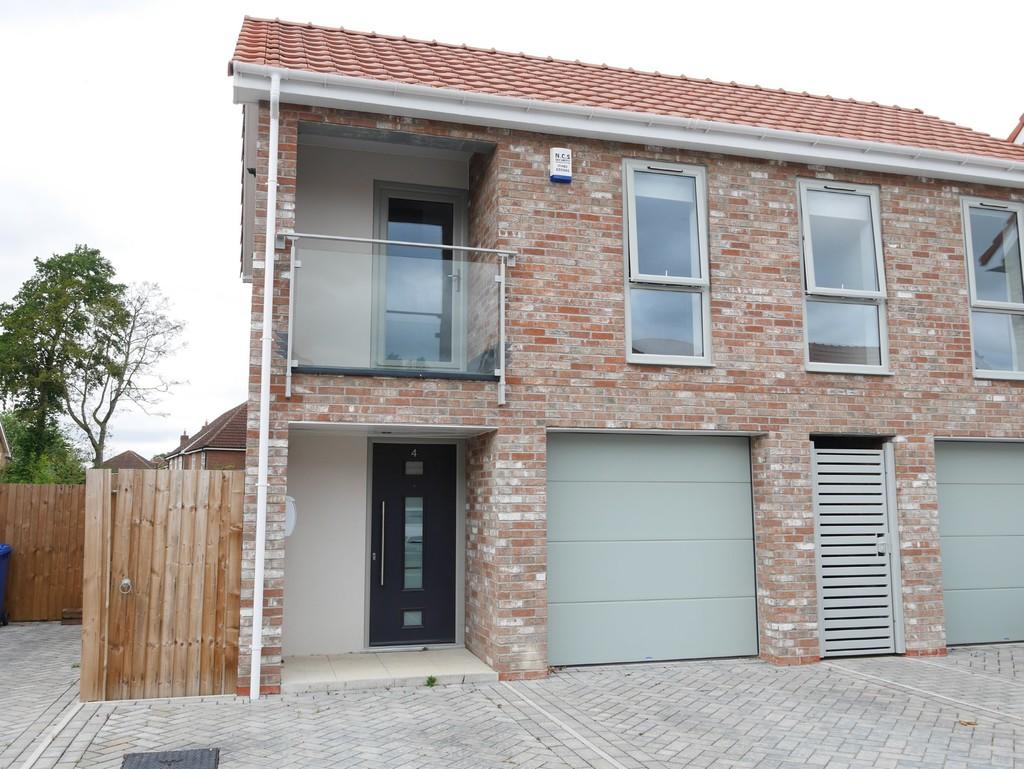 | The Pastures, HOSM This modern one bedroom property is situated on a new development that was completed approximately 18 months ago. Entrance is gained from the ground floor where there is a utility room and the accommodation is on the first floor. Open plan Kitchen/living area, balcony, bedroom and a bathroom. G... | 1 | 1 | £ 550 | Saturday, 09-Jul-22 11:02:50 UTC |
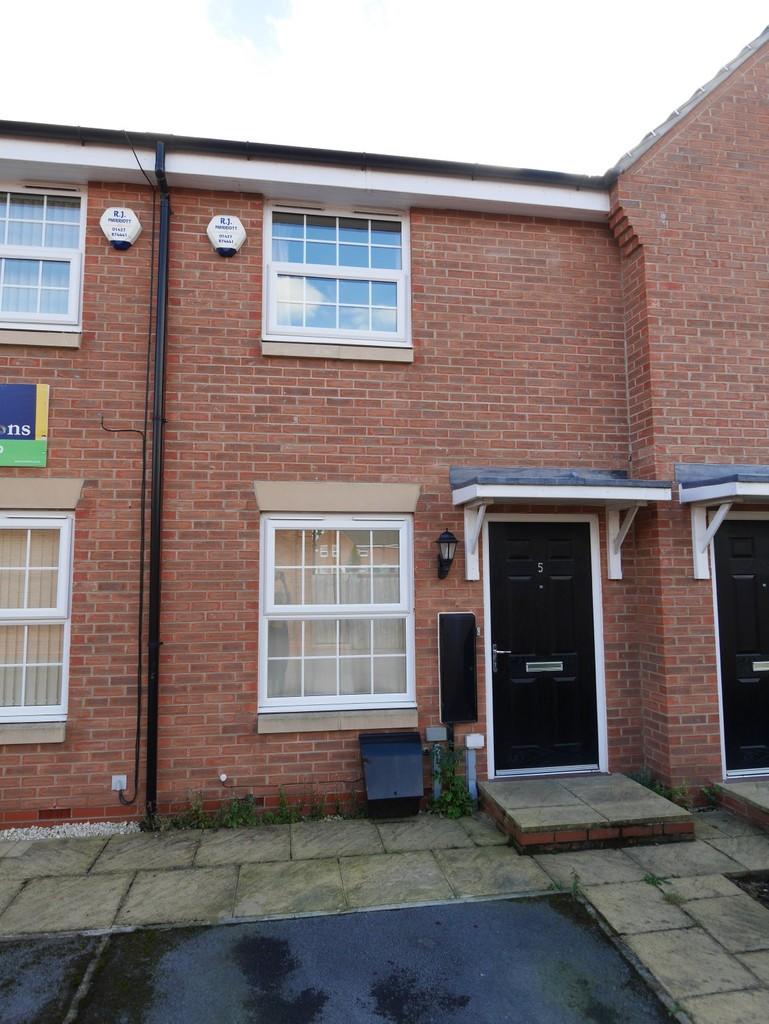 | Sherburn Mews, Howden This modern two bedroom townhouse is situated on this popular development in the centre of Howden. Having the benefit of gas central heating, double glazing, gardens and parking. Available August 2022. Rent £650.00pcm Bond £750.00 | 2 | 0 | £ 650 | Saturday, 09-Jul-22 10:15:27 UTC |
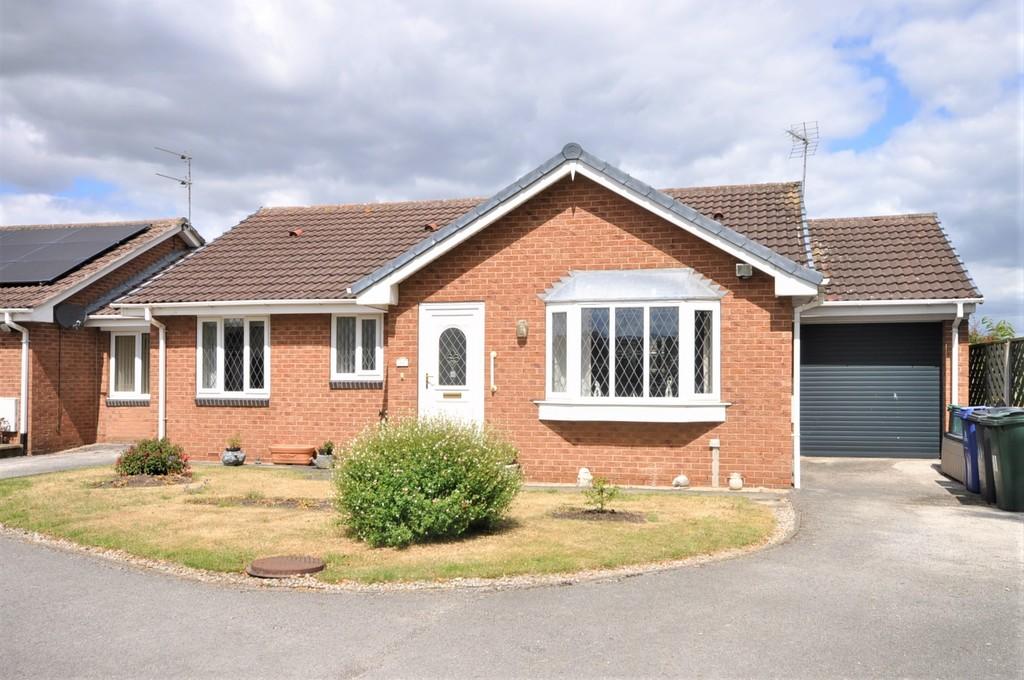 | Edward Court, Thorne, Doncaster VIEWING ESSENTIAL - Immaculate and spacious THREE bedroom detached bungalow. Lounge and dining room. Modern fitted kitchen and shower room. Conservatory. Private gardens and driveway. Former garage with electric door. Small quiet cul-de-sac. NO UPWARD CHAIN INVOLVED. | 3 | 1 | £ 190,000 | Thursday, 07-Jul-22 17:18:24 UTC |
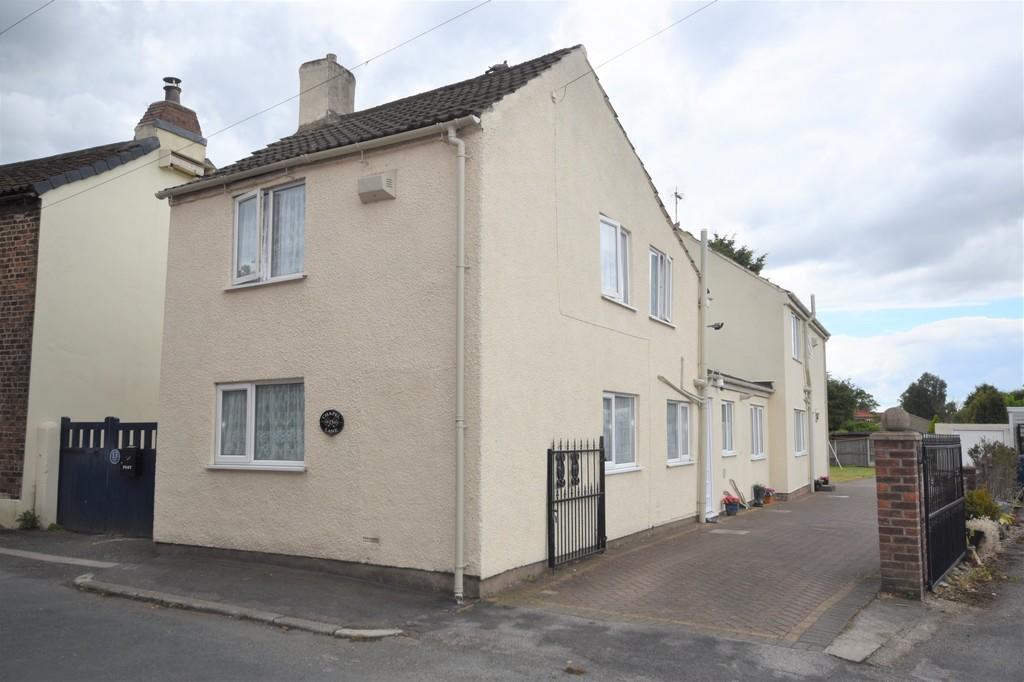 | Chapel Lane, Rawcliffe This highly individual detached cottage is located in the village of Rawcliffe and has been extended to create four bedrooms and extensive living accommodation. The property is beautifully presented throughout and would make an ideal family home. Externally there is an extensive block paved drive... | 4 | 2 | £ 325,000 | Tuesday, 05-Jul-22 13:33:33 UTC |
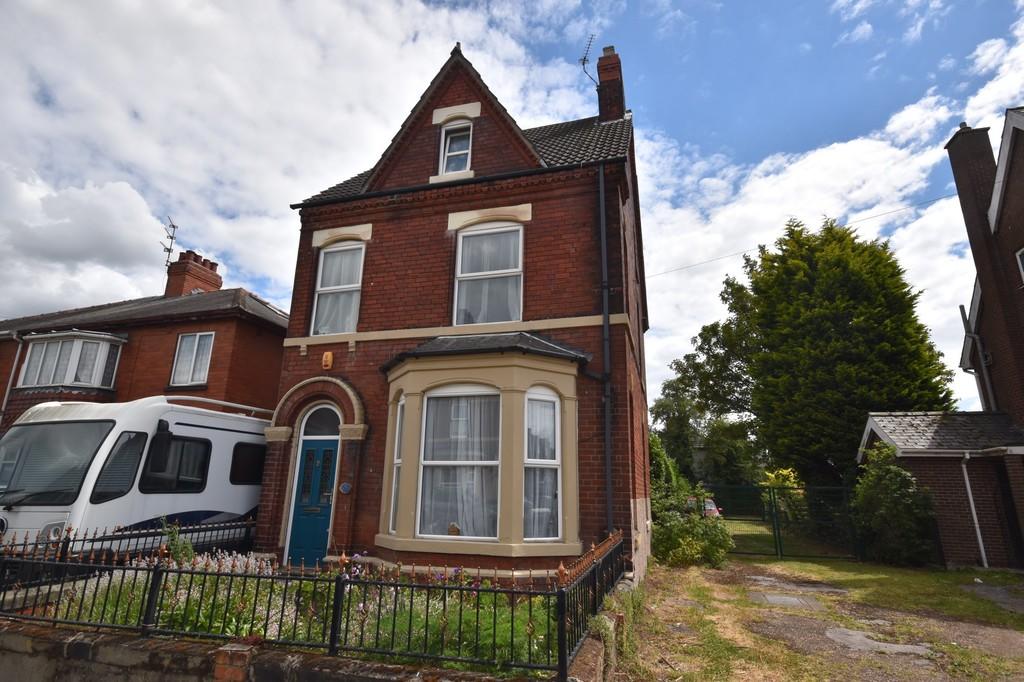 | Clifton Gardens, Goole This period detached property is located in a highly regarded residential within walking distance of the local amenities, schools and public transport links. The property offer extensive accommodation set over three floors which includes five bedrooms, two bathrooms, three reception rooms and ext... | 5 | 2 | £ 275,000 | Monday, 04-Jul-22 14:11:17 UTC |
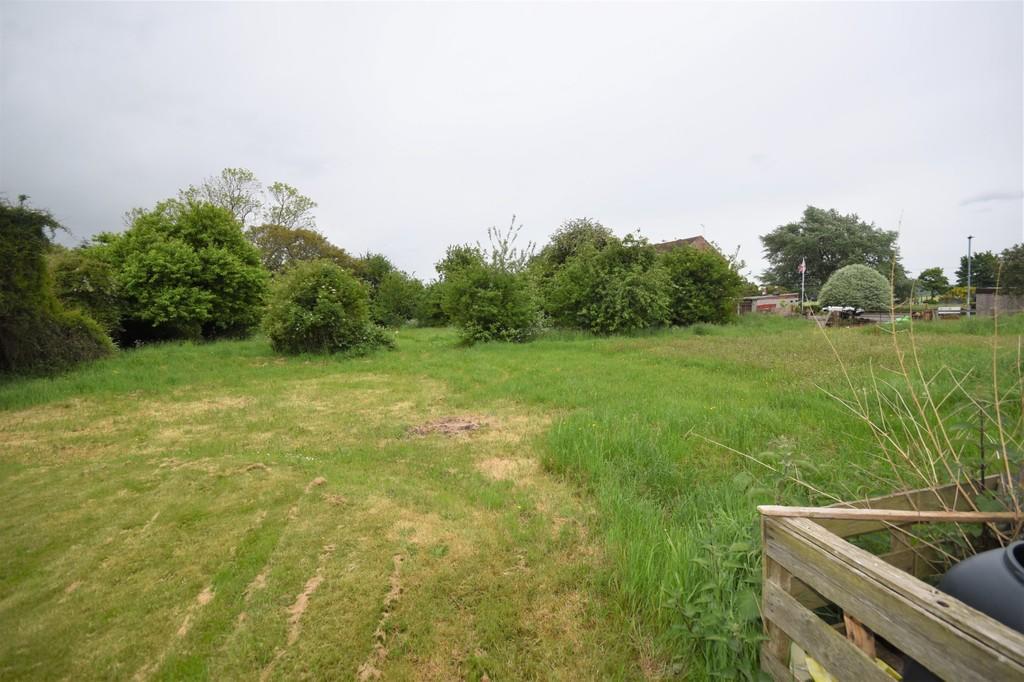 | Britton Close, Luddington A large grassed paddock ideal for equestrian use or potential future residential development (subject to the relevant planning permission being obtained), which is situated in the village of Luddington which lies between Scunthorpe and Goole. (0.5 acres or thereabouts). | 0 | 0 | £ 90,000 | Monday, 04-Jul-22 13:52:51 UTC |
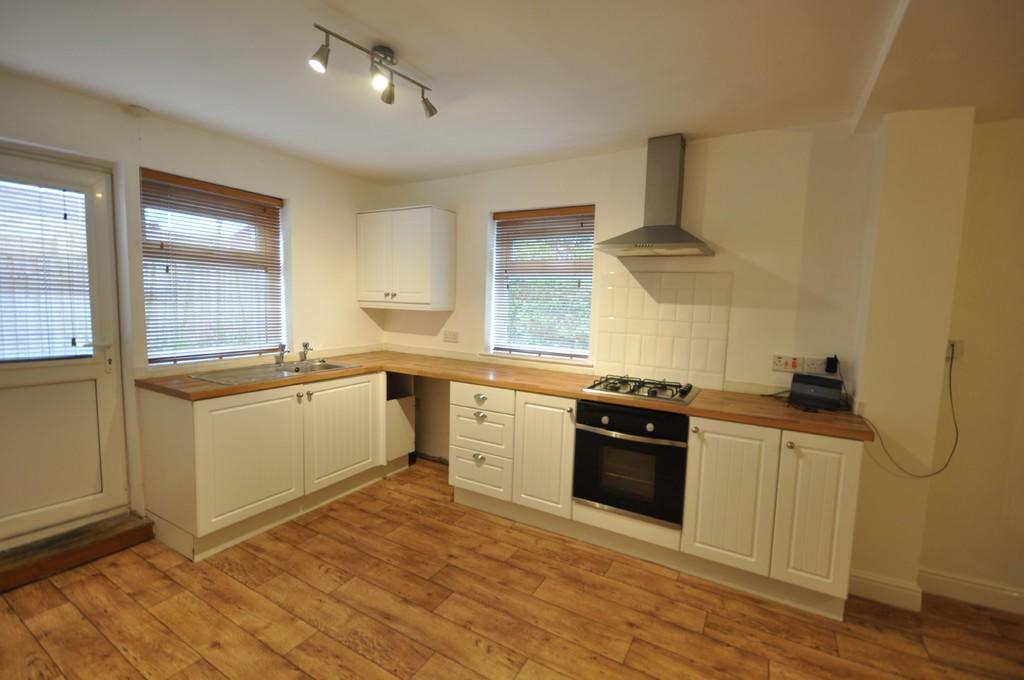 | Riverside, Rawcliffe, Goole A well appointed semi detached cottage is located in the popular village of Rawcliffe, briefly comprising:- gas central heating system, double glazing, open plan lounge and kitchen, ground floor bathroom, stars, bedroom with an adjoining dressing room, garden area and single garage. | 1 | 1 | £ 550 | Monday, 04-Jul-22 13:08:57 UTC |
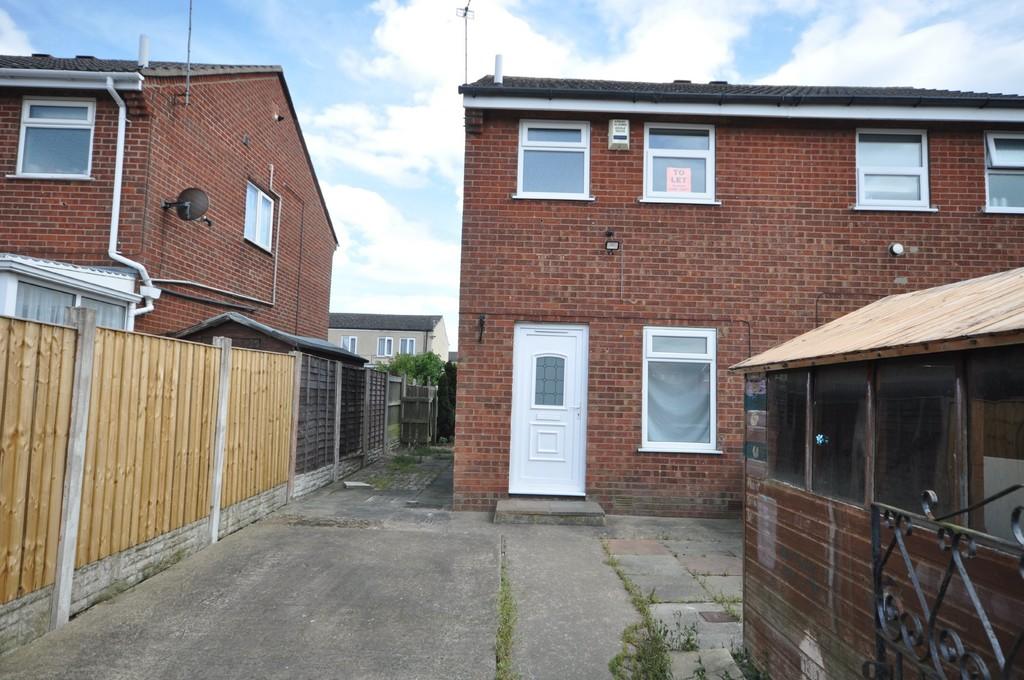 | Silvertree Walk, Goole Viewing is a must to appreciate this modern two bedroom semi detached property briefly comprising of:- gas central heating system, double glazing, lounge, kitchen with newly fitted units, stairs, two bedrooms and bathroom with newly fitted white suite. Enclosed garden, off st parking. | 2 | 1 | £ 525 | Tuesday, 28-Jun-22 15:50:13 UTC |
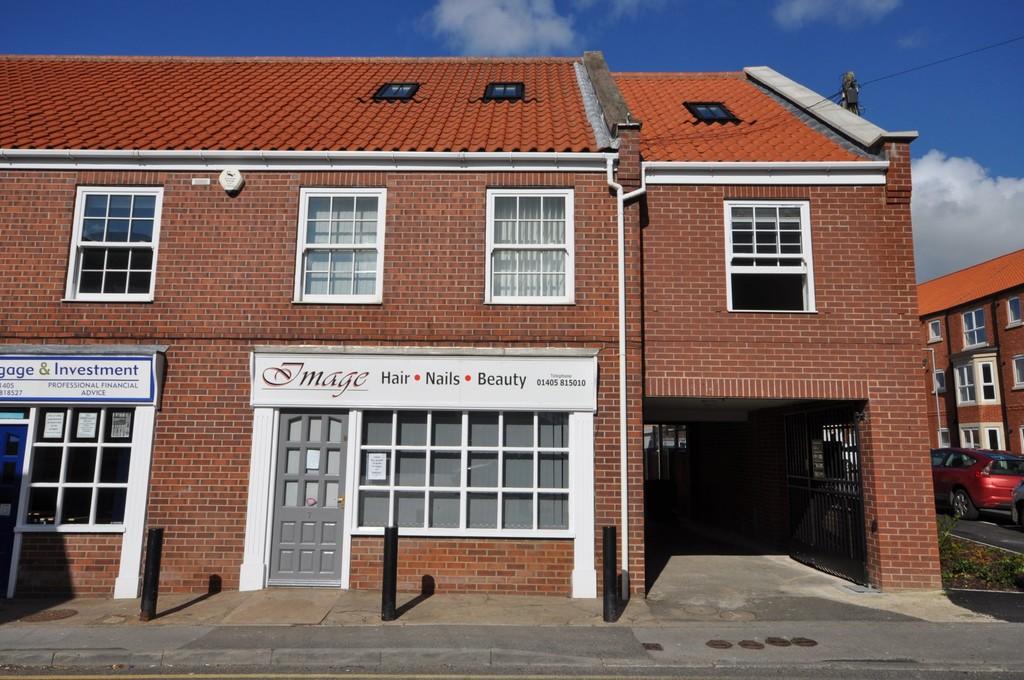 | Church Street, Thorne, Doncaster A well appointed split level flat briefly comprising:- entrance hall, cloakroom/w.c, lounge, stairs, two bedrooms, shower room and kitchen with a matching range of Shaker style wall and base units. To let unfurnished, sorry no or pets. | 2 | 1 | £ 475 | Monday, 27-Jun-22 11:49:21 UTC |
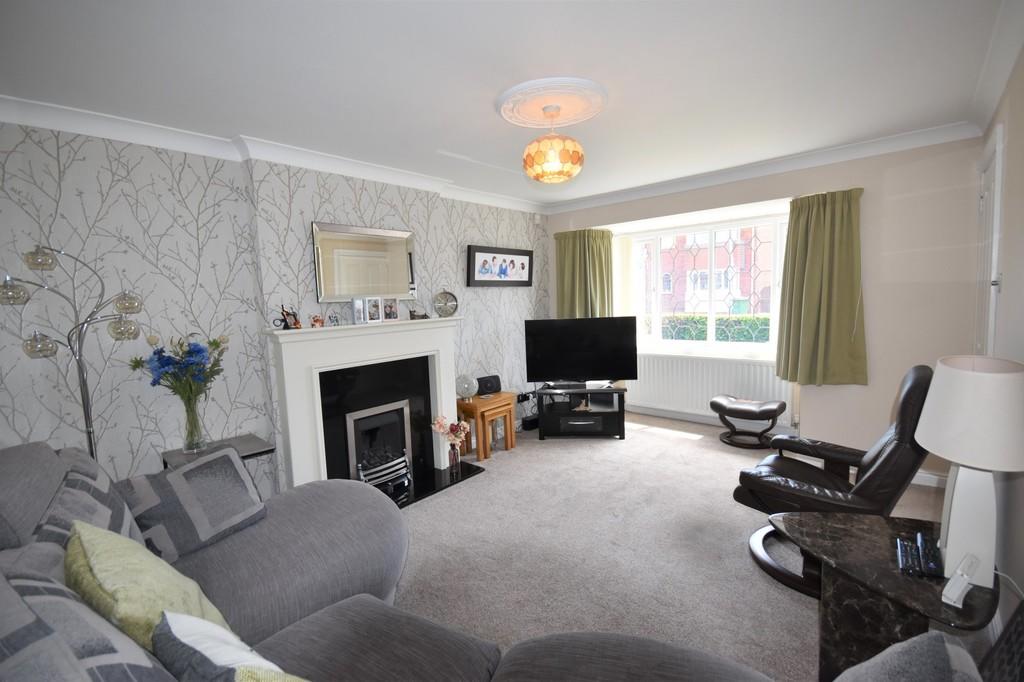 | Coniston Way, Goole This beautifully presented three bedroom detached house is located in a highly regarded residential area and would make an ideal family home. The property benefits from many modern fixtures and fittings including a newly fitted kitchen with integrated cooking appliances and a sun room. There are ... | 3 | 1 | £ 240,000 | Tuesday, 21-Jun-22 15:52:40 UTC |
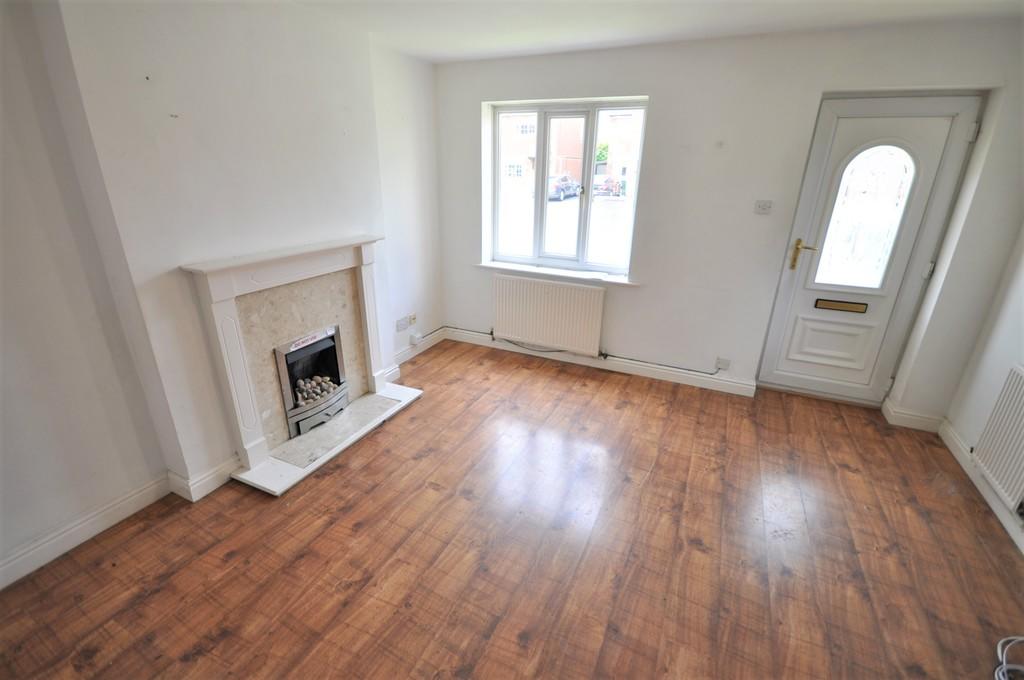 | Charles Court, Thorne, Doncaster TWO bedroom semi-detached house located in small private estate. Lounge with spiral staircase. Fitted kitchen/diner. Bathroom. UPVC double glazed. Gas central heating (not tested). Driveway and gardens. NO UPWARD CHAIN. | 2 | 1 | £ 90,000 | Monday, 20-Jun-22 14:38:26 UTC |
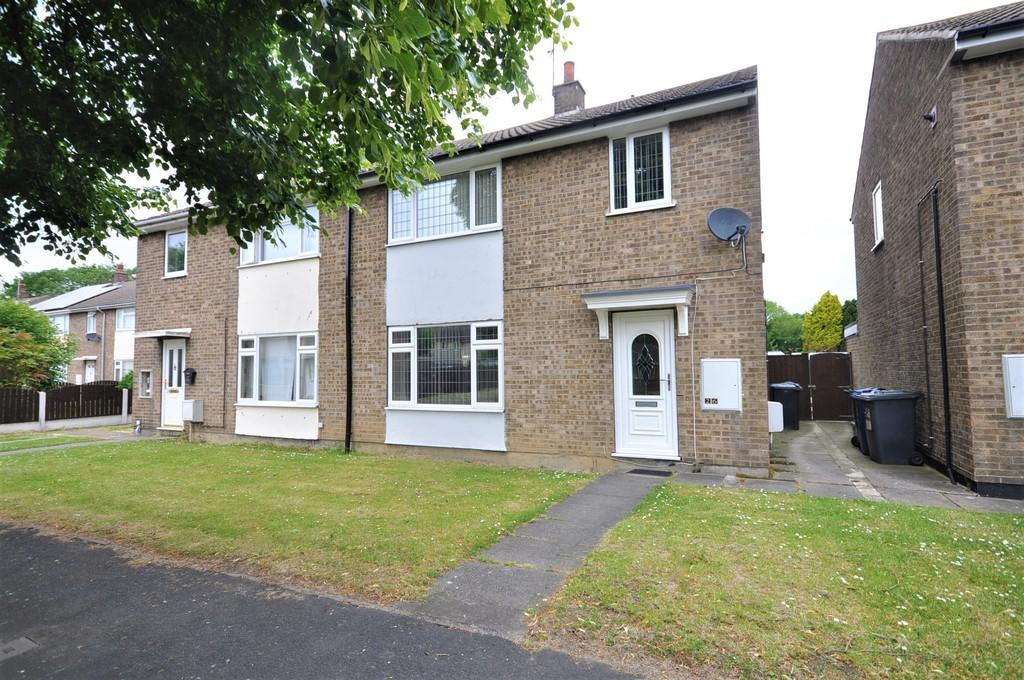 | Holme Gardens, Stainforth, Doncaster PERFECT FIRST TIME BUY - THREE bedroom semi-detached. Open plan lounge/dining room. Modern fitted kitchen and bathroom. UPVC double glazed. Gas central heating. Lawned rear garden. VIEWING RECOMMENDED. | 3 | 1 | £ 120,000 | Wednesday, 15-Jun-22 16:57:08 UTC |
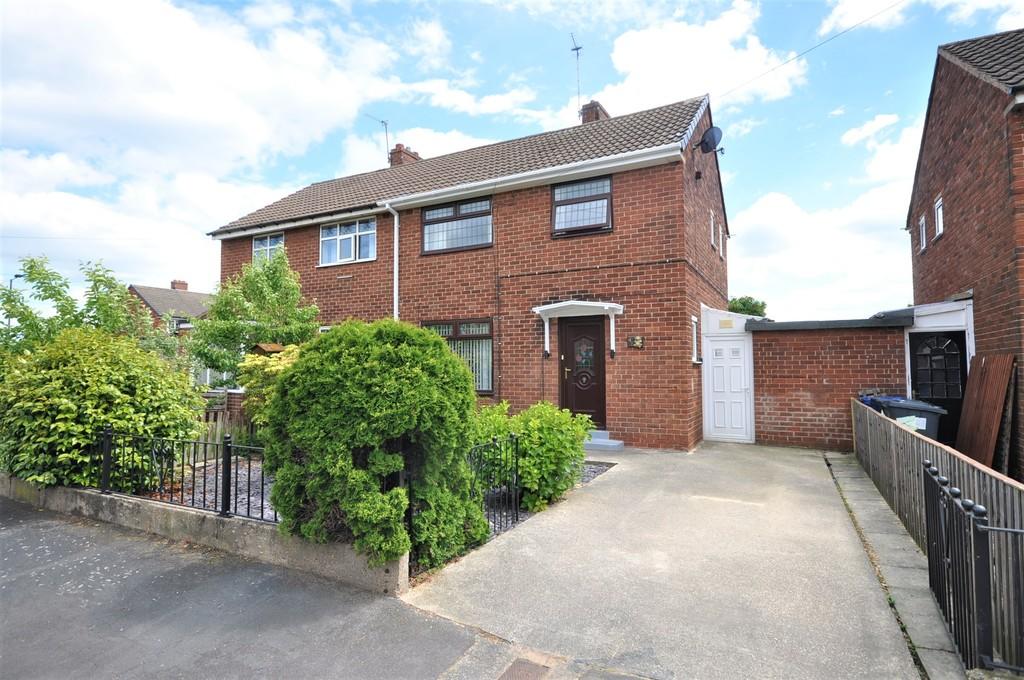 | Grange Avenue, Hatfield, Doncaster VIEWING ESSENTIAL - Perfect First Time Buy. Generous sized two double bedroom semi-detached house. Lounge/diner with French doors and modern fitted kitchen. UPVC double glazed. Gas central heating. Driveway and gardens. NO CHAIN INVOLVED. | 2 | 1 | £ 130,000 | Saturday, 11-Jun-22 08:52:09 UTC |
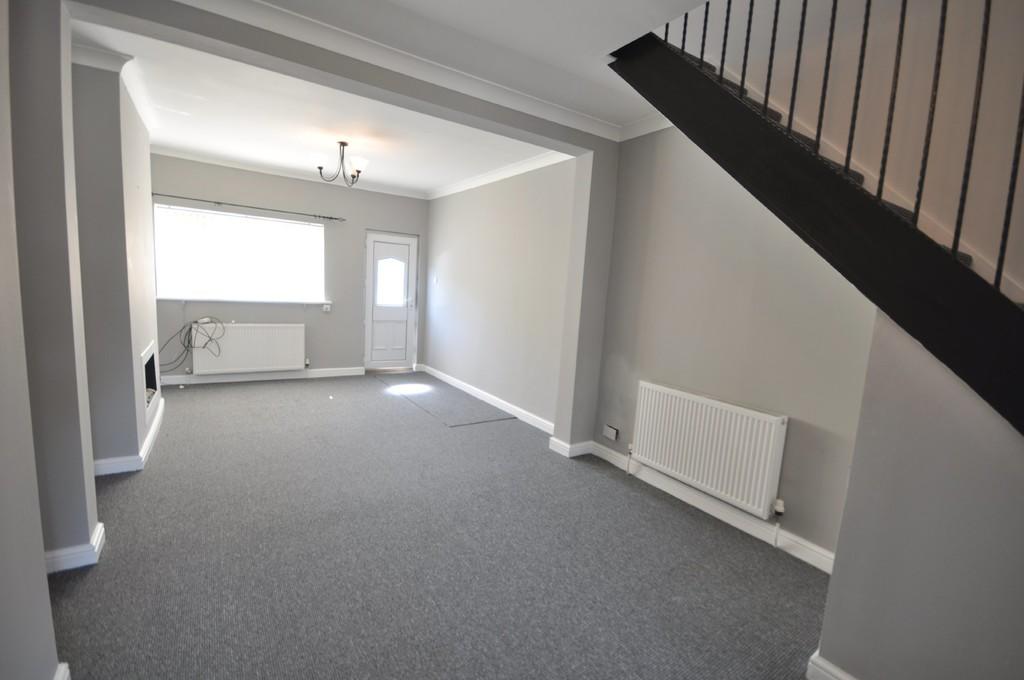 | Portland Street, Rawcliffe Bridge, Goole A well appointed two bedroom mid terraced house briefly comprising :- gas central heating system, double glazing, lounge, sitting room, kitchen with matching grey units, stairs and landing, two bedrooms and bathroom. On street parking, artificial grass to the front and rear garden. | 2 | 1 | £ 525 | Thursday, 09-Jun-22 11:15:55 UTC |
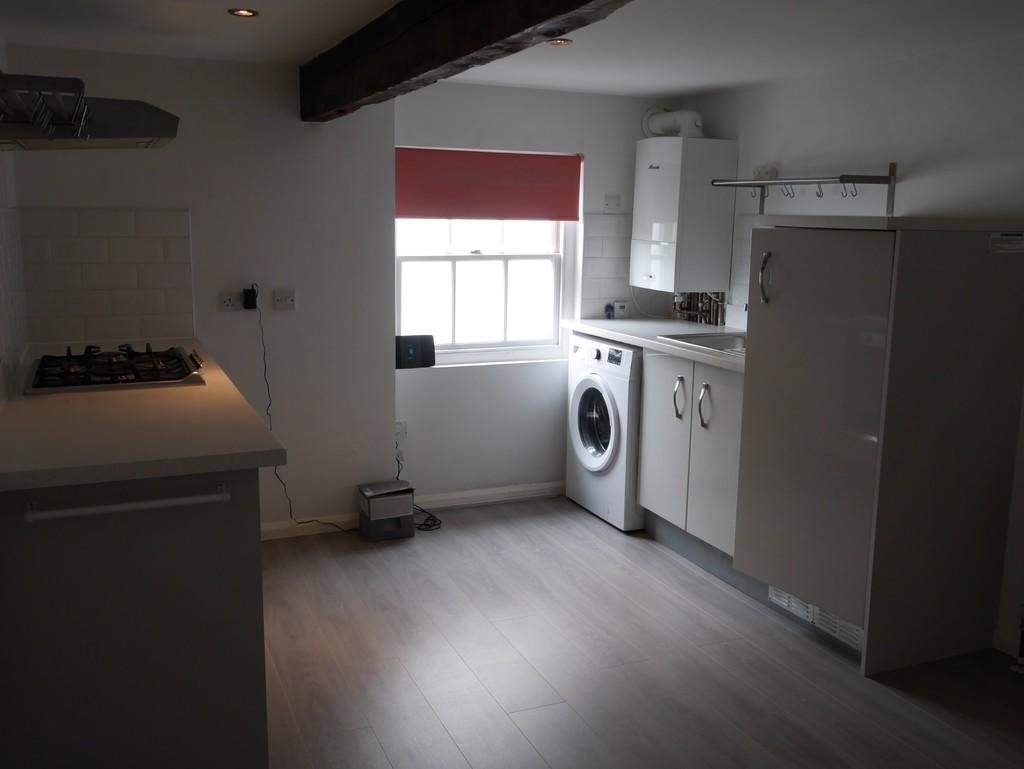 | 32a Bridgegate Howden This first floor flat is situated in the centre of Howden close to all local amenities. The first floor living accommodation is accessed via a stairway from street level and comprises a kitchen/living area, one bedroom and a bathroom. Outside there is an allocated parking space. Rent £450p... | 1 | 0 | £ 450 | Wednesday, 01-Jun-22 15:17:20 UTC |
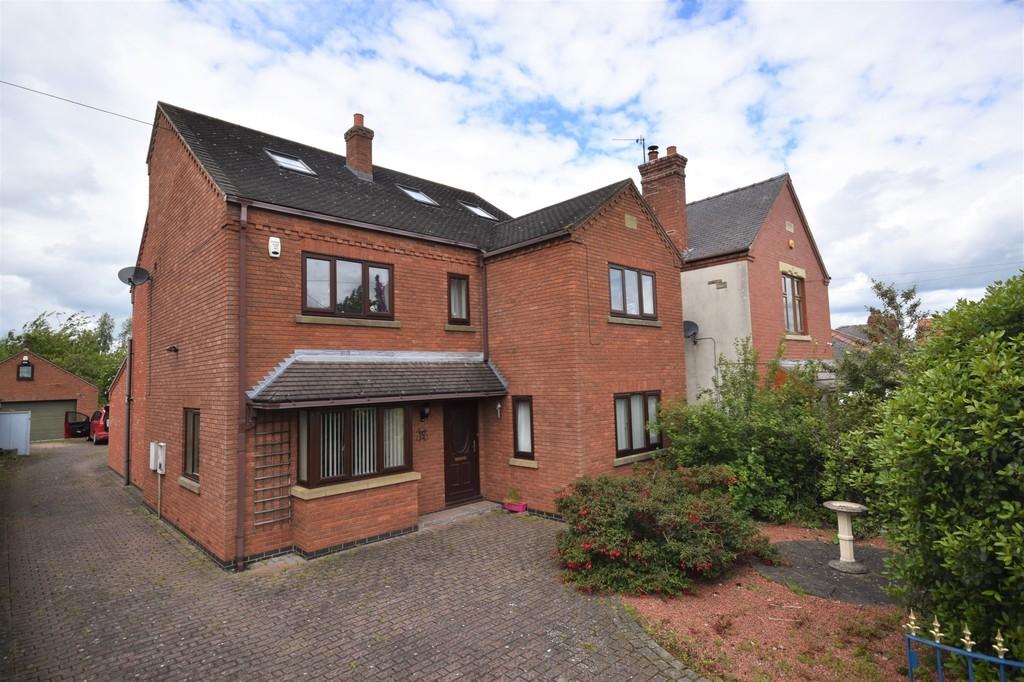 | Thorntree Lane, Goole **SUBSTANTIALLY REDUCED IN PRICE** This four bedroom individual detached house is located in a highly regarded residential area and offers substantial accommodation set over three floors and sits within generous grounds with a range of detached brick built outbuildings. The property has been exte... | 4 | 3 | £ 450,000 | Wednesday, 01-Jun-22 12:52:28 UTC |
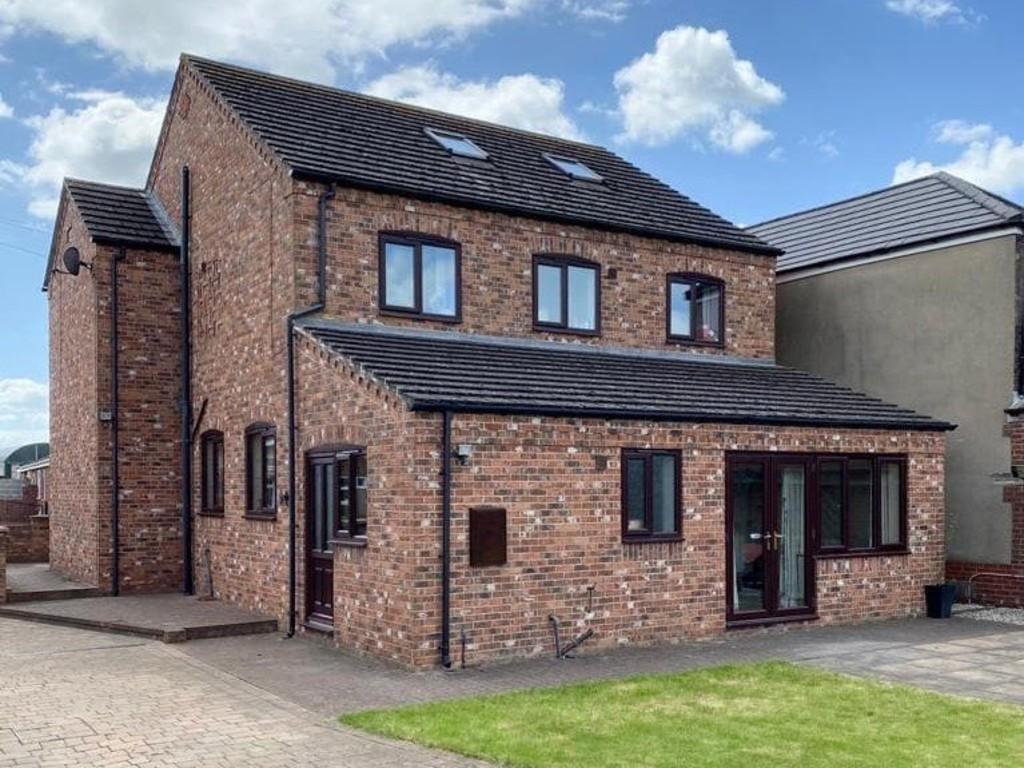 | Meredyke Farmhouse, Luddington This spacious four/five bedroom detached farmhouse is situated in the village of Luddington which lies between Scunthorpe and Goole. The property provides good size accommodation which would ideally suit a family, and offers a detached brick built garage with an electric door, a block paved drive... | 4 | 3 | £ 350,000 | Saturday, 28-May-22 11:15:06 UTC |
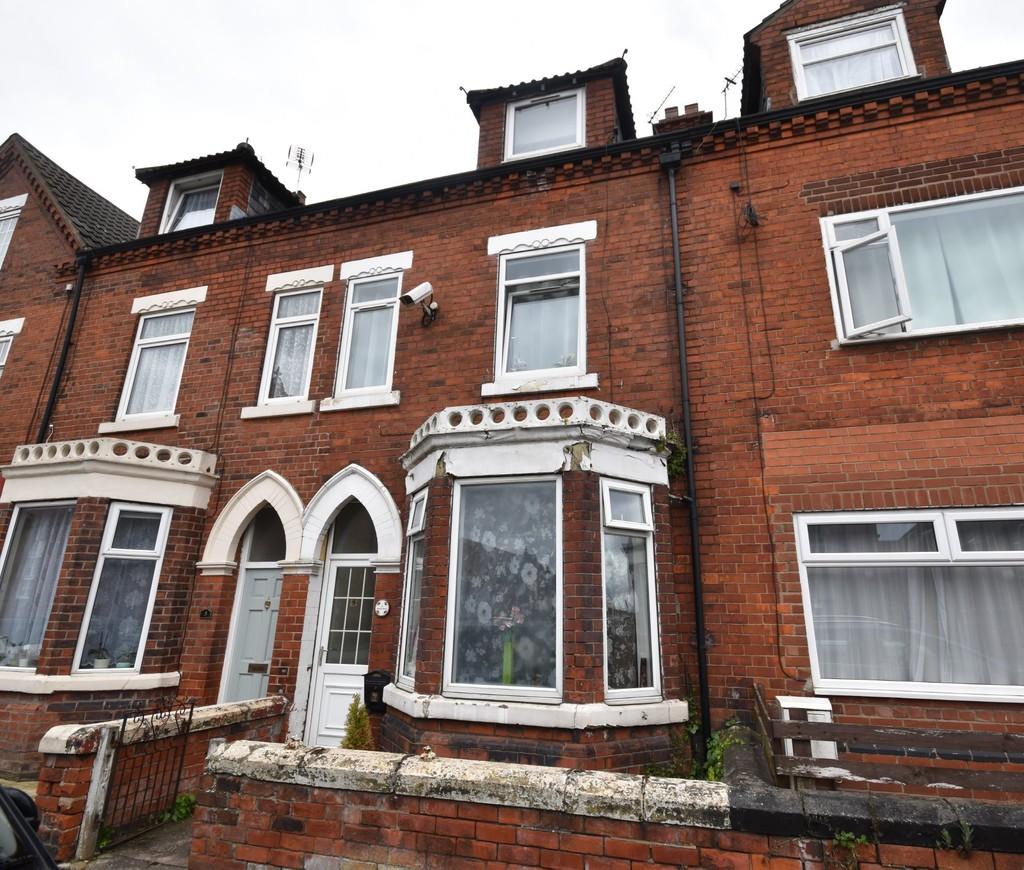 | Dunhill Road, Goole **REQUIRING REFURBISHMENT** This four bedroom mature mid terrace house is offered for sale with vacant possession and provides generous accommodation set over three floors. Ideally located for the town centre and local amenities this property would make a great investment opportunity and also has... | 4 | 2 | £ 130,000 | Friday, 27-May-22 11:28:02 UTC |
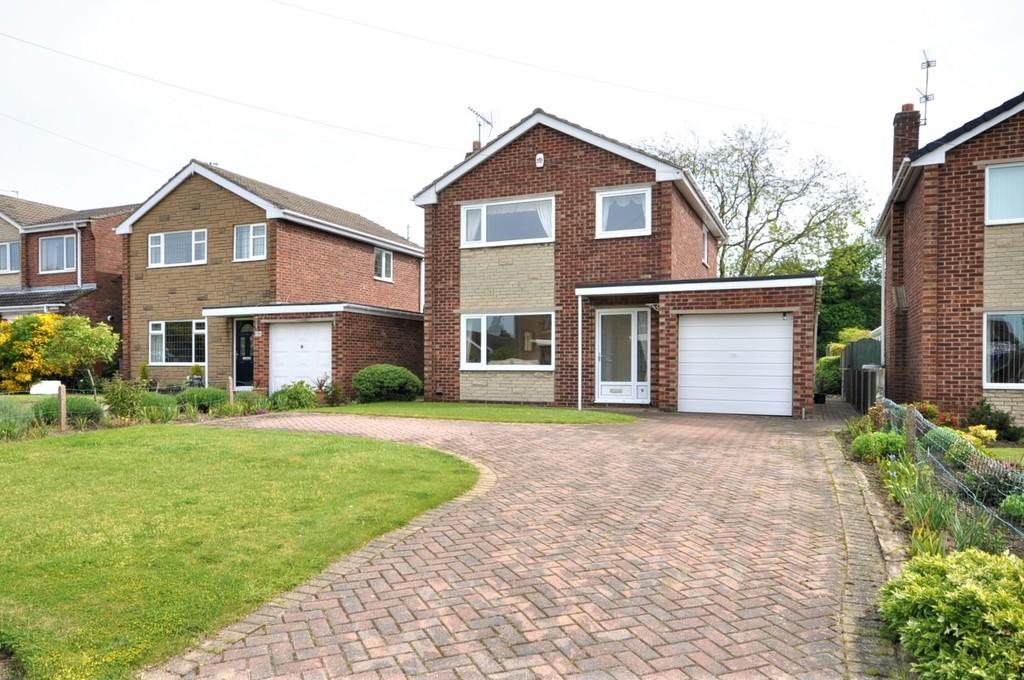 | South End, Thorne, Doncaster Immaculate THREE bedroom detached house with large rear garden in sought after area. Open plan lounge, spacious kitchen/diner, utility and conservatory. Viewing essential. Perfect family home. NO UPWARD CHAIN. | 3 | 1 | £ 230,000 | Saturday, 14-May-22 08:59:16 UTC |
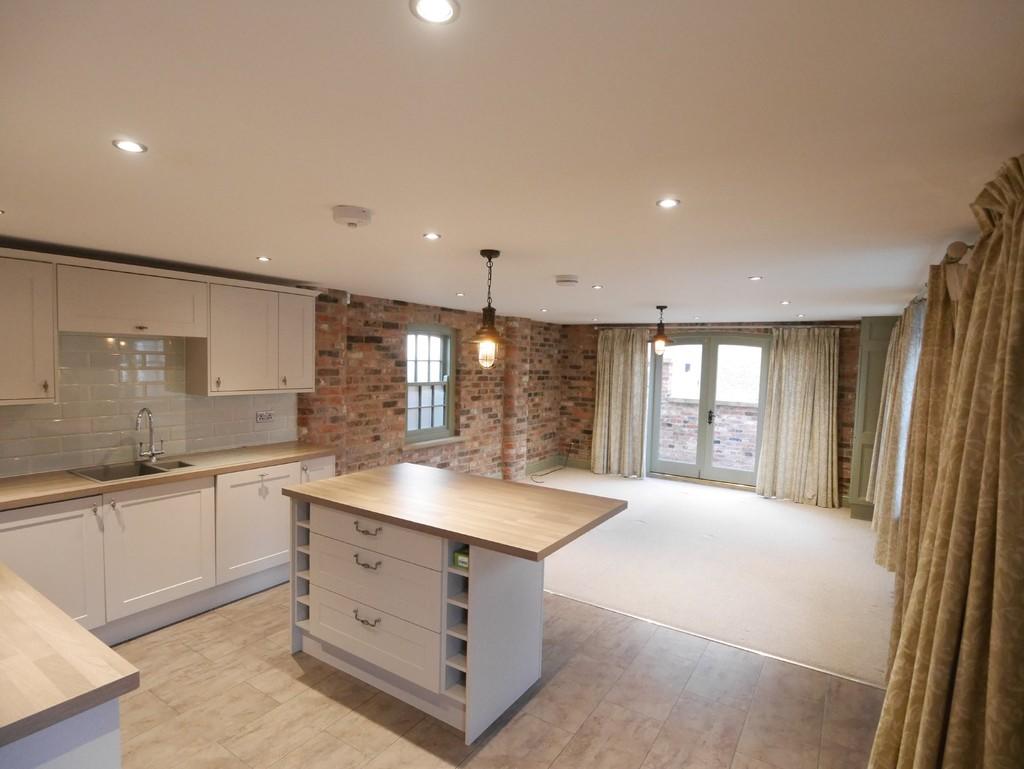 | The Old Smithy Laxton This beautiful renovated cottage is situated in the quiet rural village of Laxton approximately 4 miles from the market town of Howden. The accommodation which has been finished to an exceptional standard comprises, open plan kitchen/living area, utility/WC and a first floor bedroom with ensuite... | 1 | 1 | £ 695 | Thursday, 12-May-22 14:43:42 UTC |
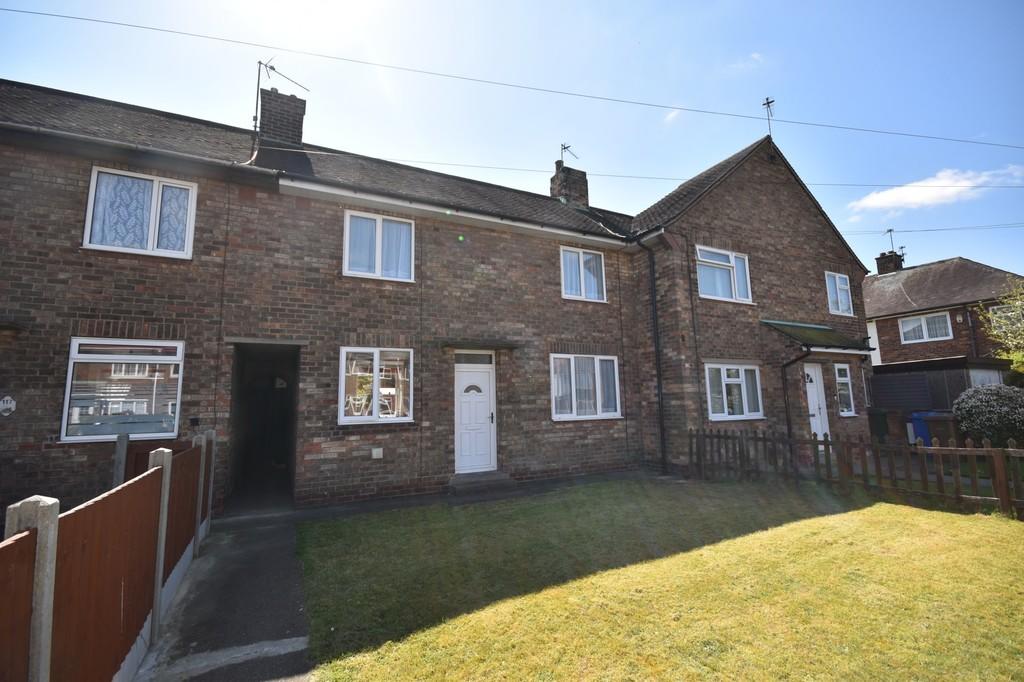 | Elsie Street, Goole This two bedroom mid terraced house is located in a well established and popular residential area. The property is well presented throughout and would make an ideal purchase for a First Time Buyer, a young family of a couple wishing to downsize. Lawned gardens to the front and rear. Early viewing... | 2 | 1 | £ 145,000 | Friday, 29-Apr-22 15:51:02 UTC |
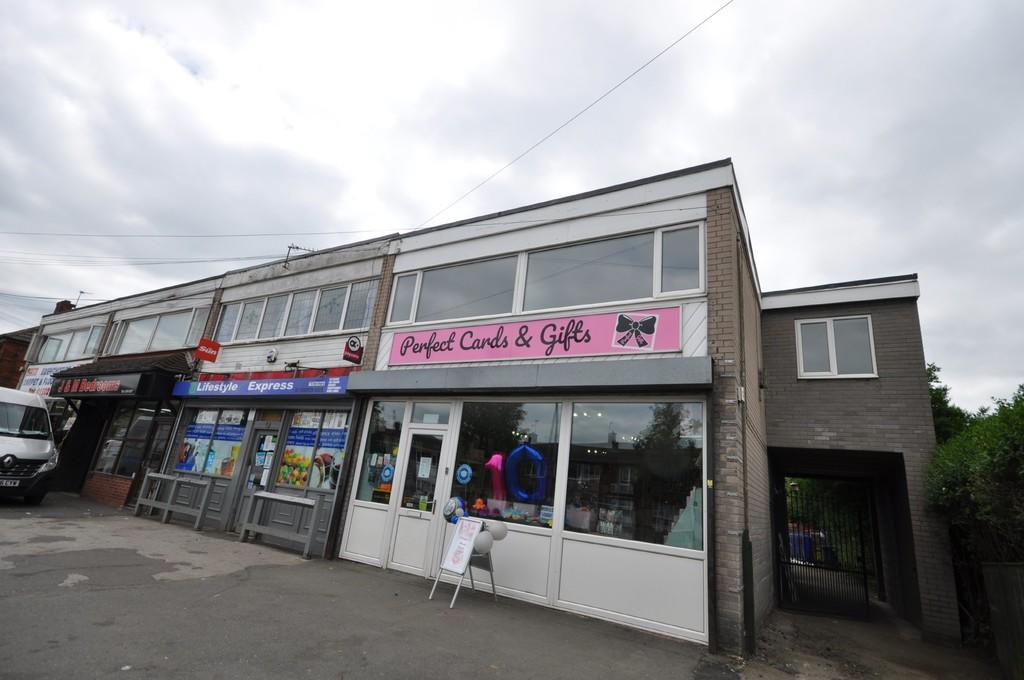 | Church Balk, Edenthorpe, Doncaster A spacious top floor flat briefly comprising of:- gas central heating system, double glazing, entrance, stairs, open plan lounge and kitchen, three bedrooms and bathroom. On Street parking, garden to the rear. | 3 | 1 | £ 550 | Monday, 25-Apr-22 14:26:04 UTC |
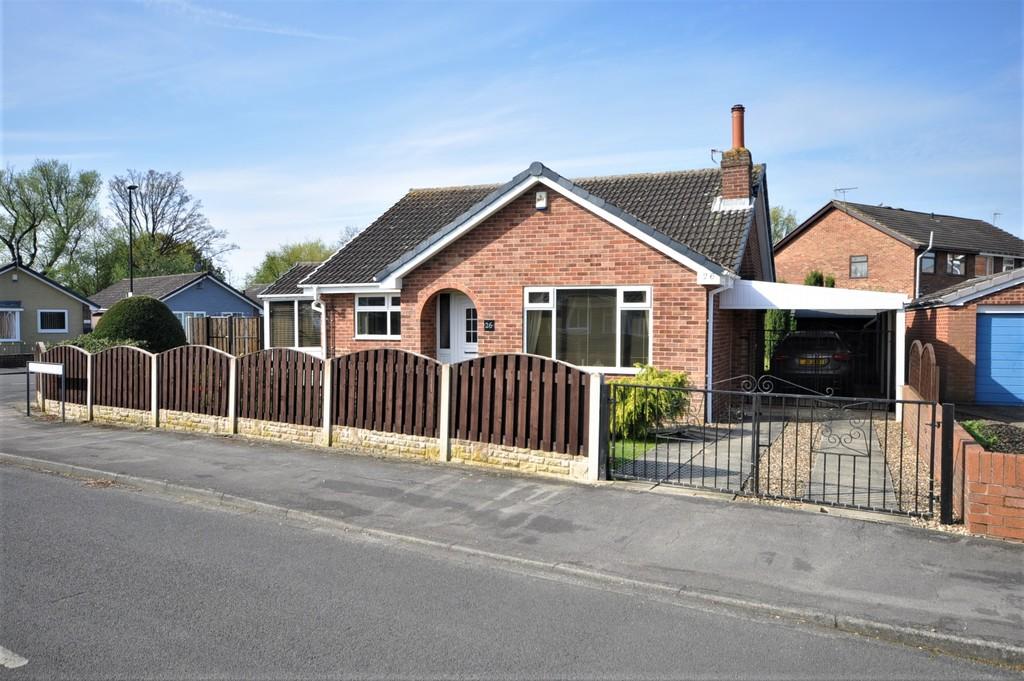 | Cotswold Road, Thorne, Doncaster, DN8 VIEWING ESSENTIAL - Spacious DETACHED bungalow with two bedrooms (formerly three) and two bathrooms. Large lounge/diner and kitchen. Corner plot with long driveway and carport. Immaculate gardens. NO UPWARD CHAIN INVOLVED | 2 | 2 | £ 220,000 | Thursday, 21-Apr-22 11:25:19 UTC |
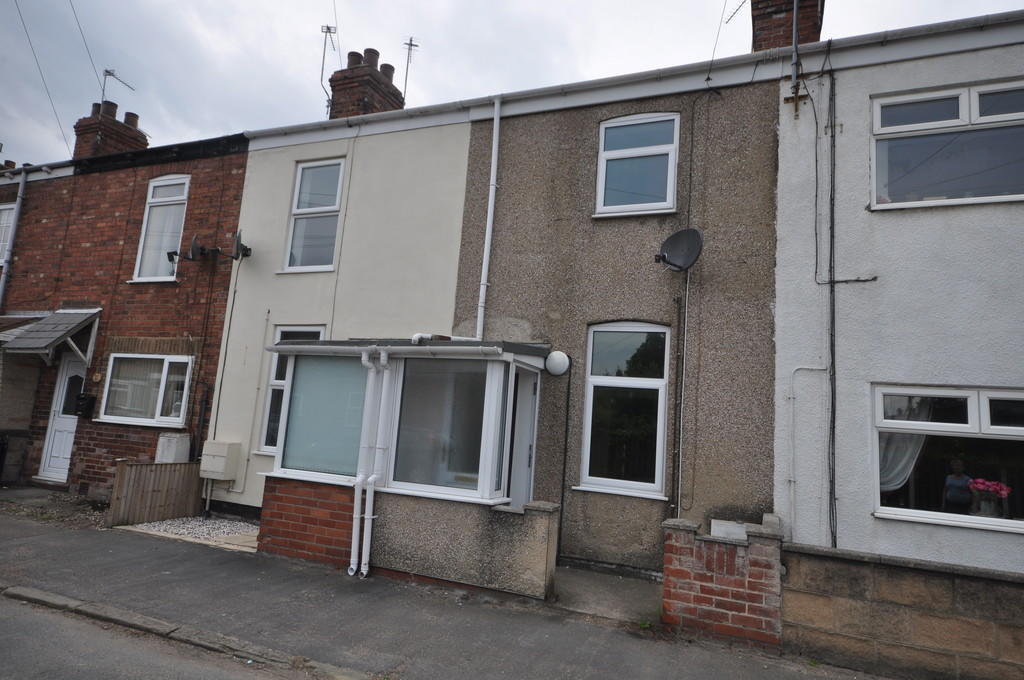 | Portland Street, Rawcliffe Bridge, Goole A well appointed two bedroom mid terraced property briefly comprising of:- gas central heating system, double glazing, entrance porch, lounge, sitting room, kitchen, stairs, two bedrooms and bathroom, enclosed low maintenance rear garden, on street parking, section storage shed, to let unfurnished. | 2 | 1 | £ 500 | Tuesday, 19-Apr-22 14:50:41 UTC |
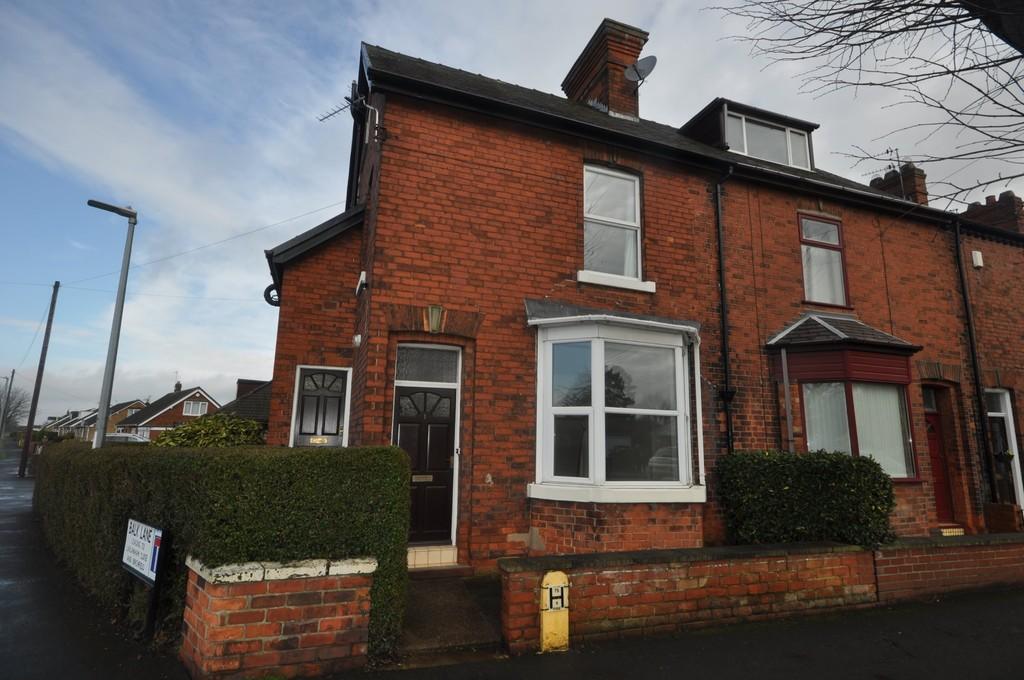 | Edgar Terrace, Hook, Goole A well appointed deceptively spacious one bedroom ground floor flat briefly comprising of:- gas central heating system, double glazing, entrance hall, lounge, bedroom, bathroom, spacious kitchen, rear yard and side garden. To let unfurnished. | 1 | 1 | £ 395 | Monday, 11-Apr-22 11:35:30 UTC |
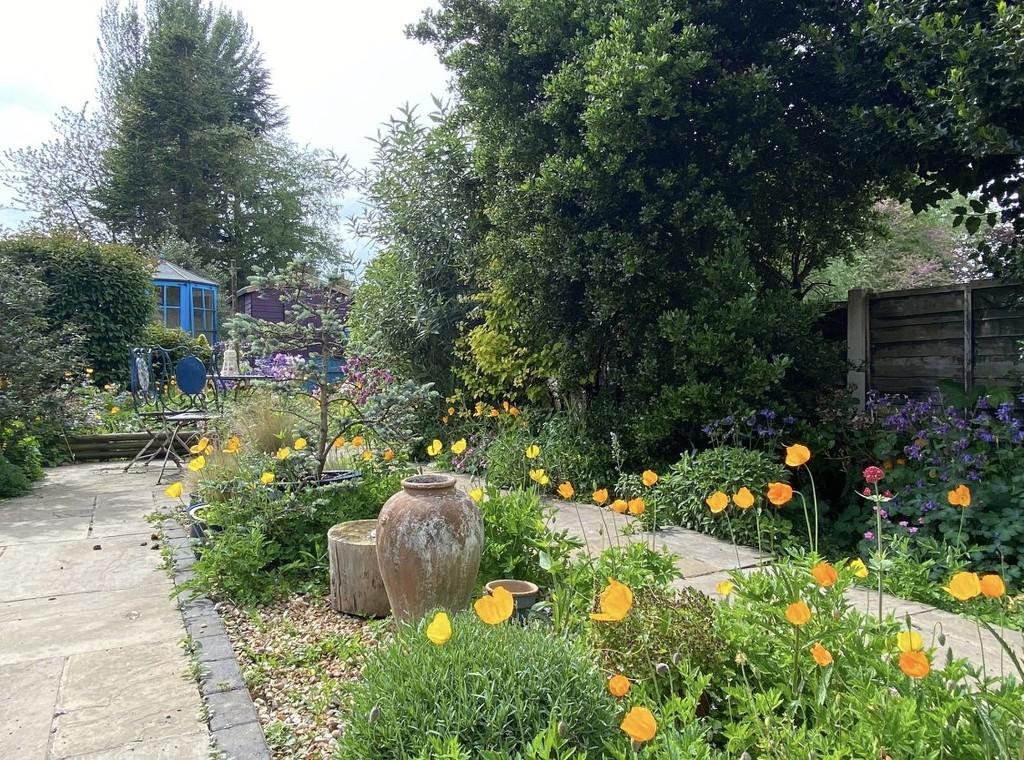 | High Street, Hook **REDUCED IN PRICE** Thimble Cottage is a quaint two bedroom semi detached cottage located in the popular village of Hook. The property offers beautifully presented accommodation which includes lounge, sitting room, sun room, utility room, two first floor bedrooms and a bathroom. Enclosed garden ... | 2 | 1 | £ 199,950 | Wednesday, 06-Apr-22 11:45:47 UTC |
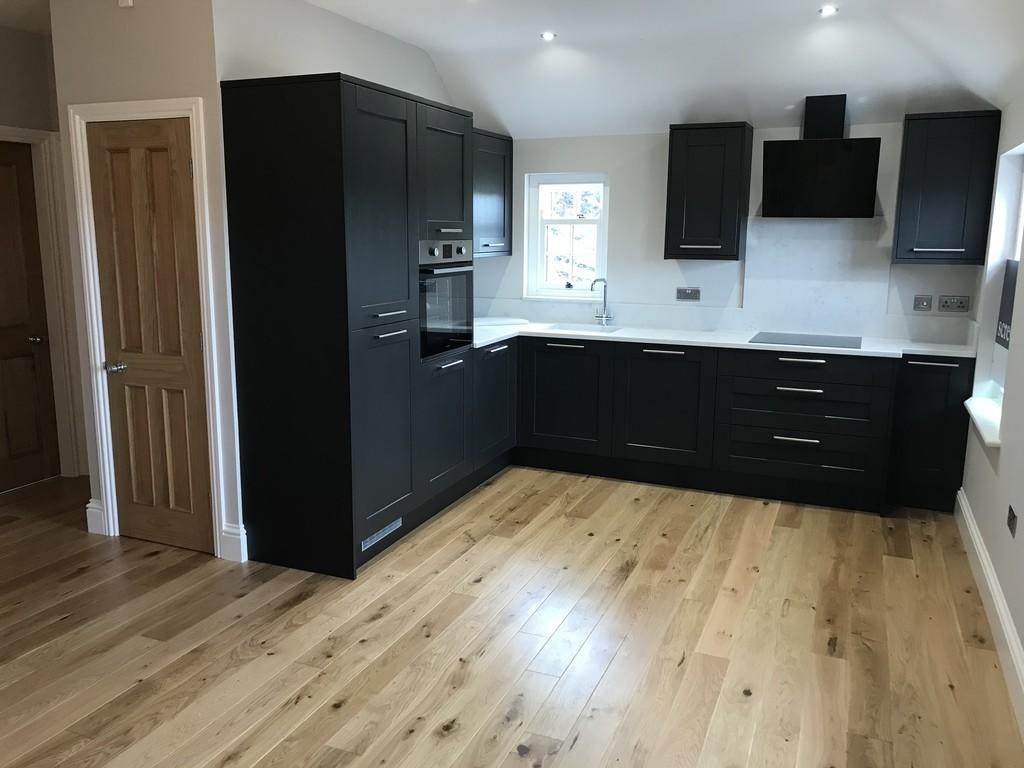 | Apartment 14, Scuttlecroft Place An opportunity to rent this delightful 2 bedroom first floor apartment, which is located in the exceptional Scuttlecroft Place development aimed at the over 55's. The site offers a variety of on site amenities including, outdoor covered communal seating area, vegetable garden, greenhouse, potting... | 2 | 1 | £ 1,300 | Friday, 01-Apr-22 17:08:53 UTC |
 | Apartment 10, Scuttlecroft Place An opportunity to rent this delightful 1 bedroom first floor apartment which is located in the exceptional Scuttlecroft Place development aimed at the over 55's. The site offers a variety of on site amenities including, outdoor covered communal seating area, vegetable garden, greenhouse, potting ... | 1 | 1 | £ 1,100 | Friday, 01-Apr-22 16:46:02 UTC |
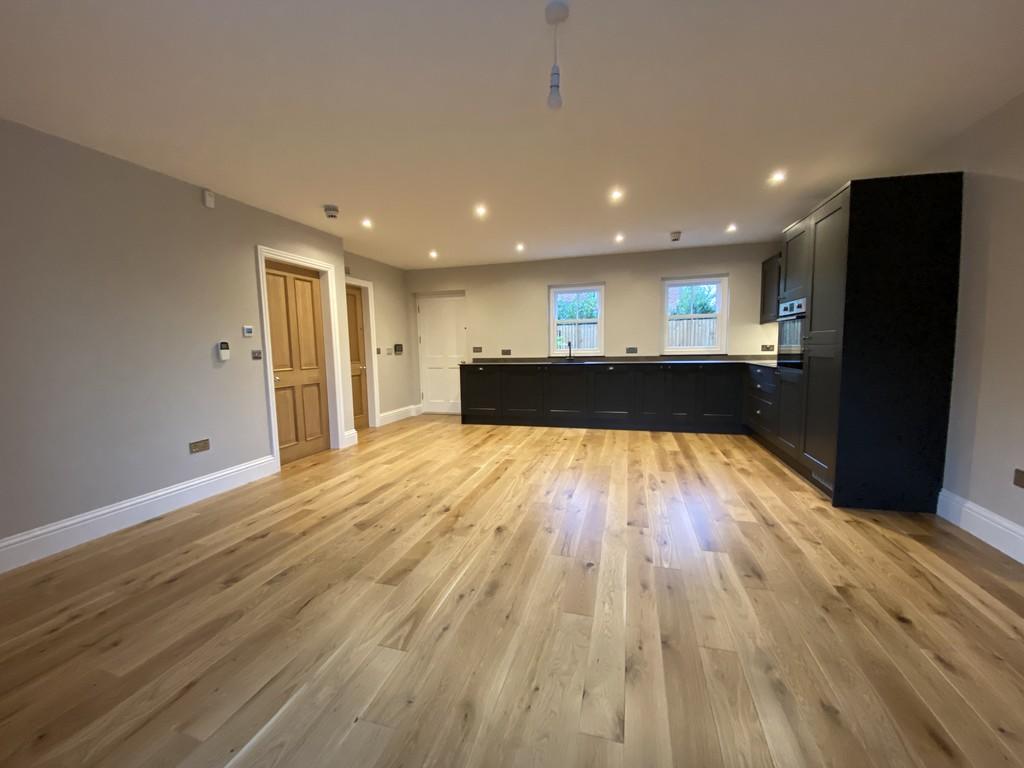 | Apartment 6, Scuttlecroft Place An opportunity to rent this delightful 1 bedroom ground floor apartment which is located in the exceptional Scuttlecroft Place development aimed at the over 55's. The site offers a variety of on site amenities including, outdoor covered communal seating area, vegetable garden, greenhouse, potting... | 1 | 0 | £ 1,150 | Friday, 01-Apr-22 16:45:00 UTC |
 | Apartment 4, Scuttlecroft Place An opportunity to rent this delightful 1 bedroom ground floor apartment which is located in the exceptional Scuttlecroft Place development aimed at the over 55's. The site offers a variety of on site amenities including, outdoor covered communal seating area, vegetable garden, greenhouse, potting... | 2 | 0 | £ 1,300 | Friday, 01-Apr-22 16:43:13 UTC |
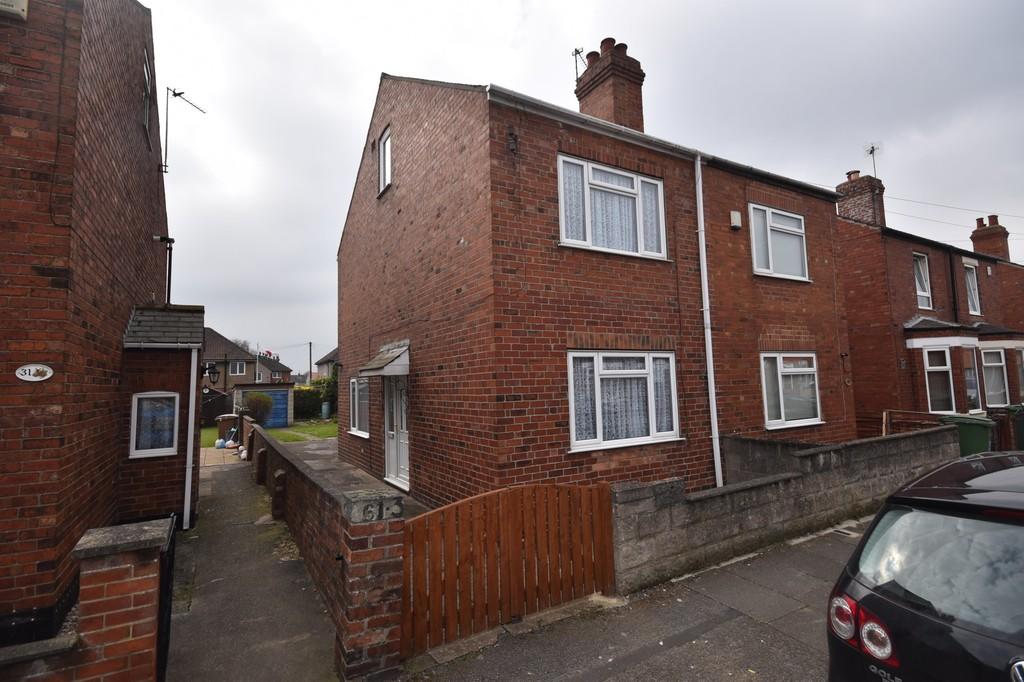 | Bournville, Goole This three bedroom semi detached house is located in a popular residential area and offers good size accommodation set over three floors. The property is in need of internal updating and has the potential to be a fantastic family home of investment property. A viewing is highly recommended. No up... | 3 | 1 | £ 145,000 | Friday, 01-Apr-22 11:21:50 UTC |
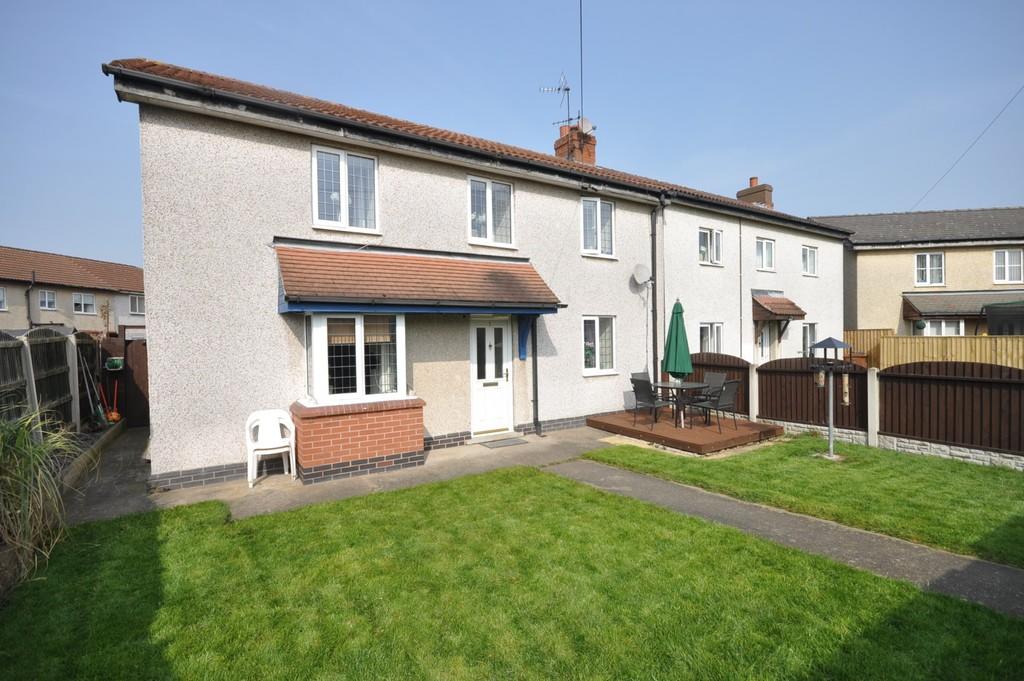 | Small Grove, Stainforth, Doncaster, DN7 SPACIOUS THREE bedroom semi-detached house with rear car access. Double aspect lounge, dining room and fitted kitchen. UPVC double glazed. Gas central heating. Front and rear gardens. Ideal First Time Buy or Buy to let. | 3 | 1 | £ 110,000 | Friday, 25-Mar-22 15:44:19 UTC |
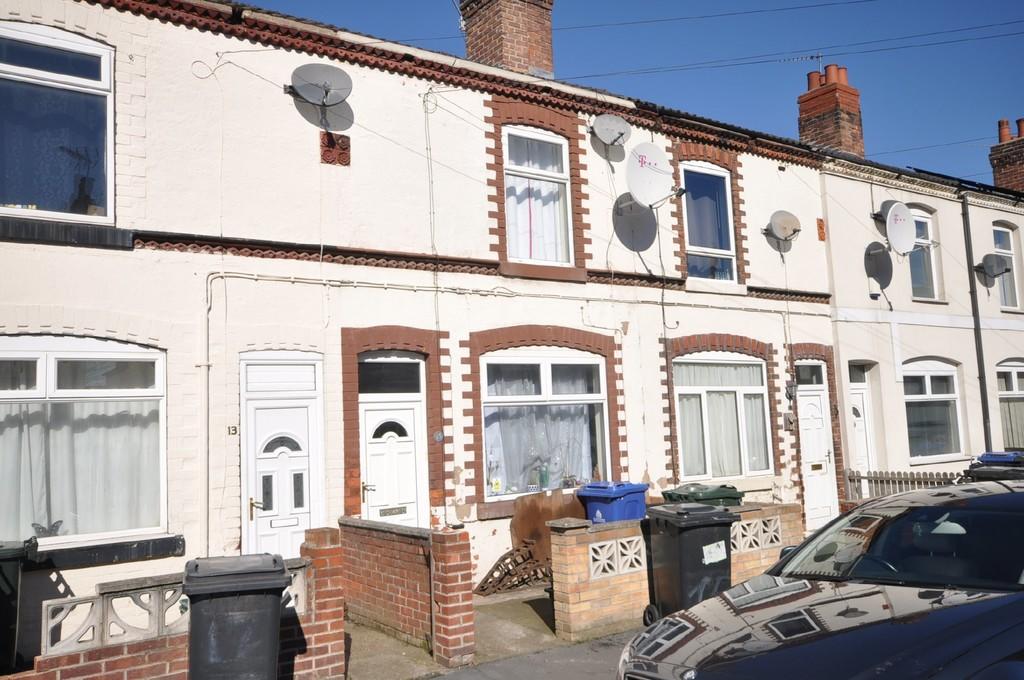 | Upper Kenyon Street, Thorne, Doncaster *INVESTORS ONLY* Sale to include existing tenants paying £450pcm. THREE bedroom mid terraced house with UPVC double glazing and gas central heating. Fitted kitchen and bathroom. Close to town centre. | 3 | 1 | £ 85,000 | Monday, 21-Mar-22 11:31:39 UTC |
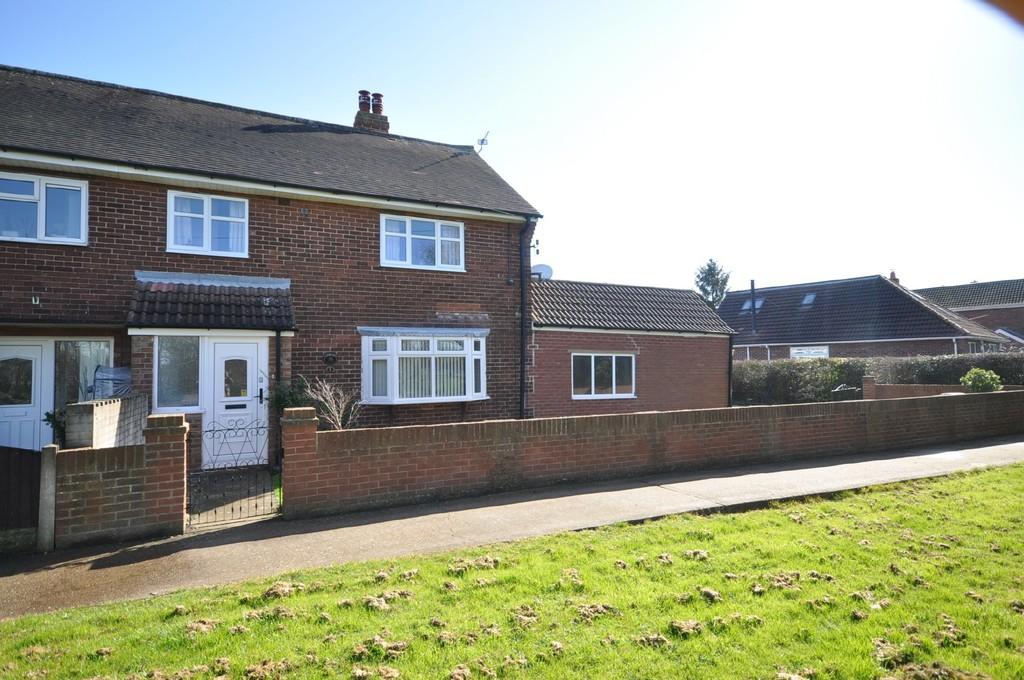 | Pinfold Gardens, Fishlake, Doncaster VIEWING ESSENTIAL - SPACIOUS THREE bedroom house with Lounge, Kitchen/breakfast room, Dining room/study, Conservatory, Wet room & Utility. Small village with easy M18 motorway links. NO UPWARD CHAIN. | 3 | 2 | £ 180,000 | Saturday, 19-Mar-22 12:19:25 UTC |
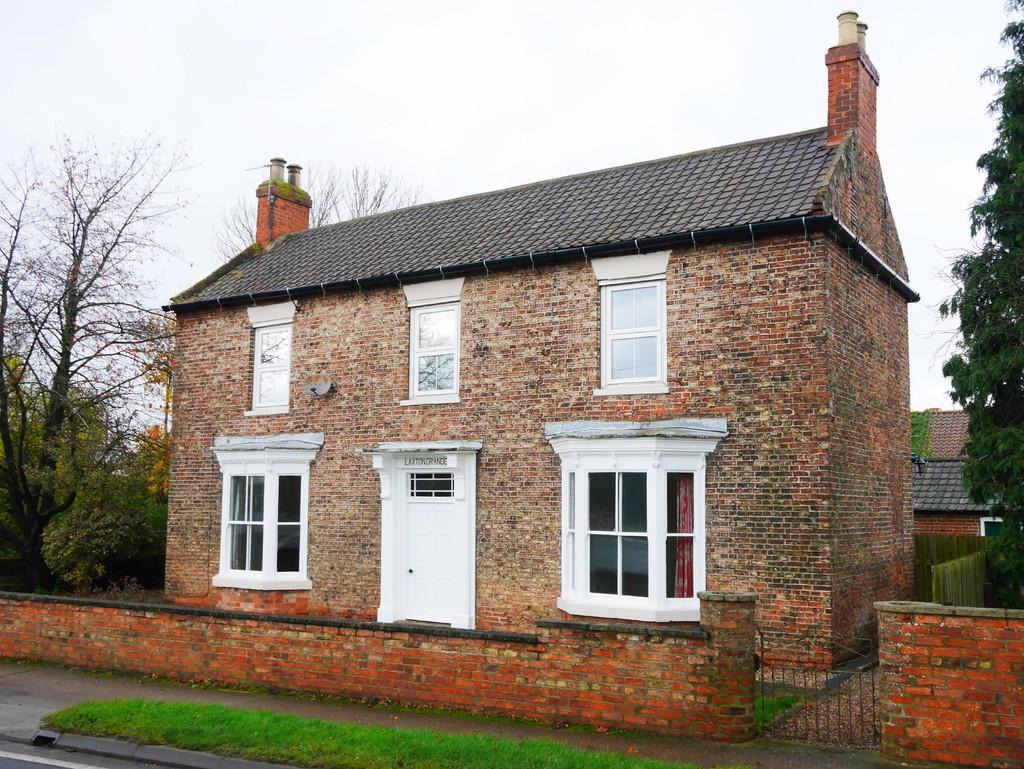 | Main Road Gilberdyke This substantial, period detached farm house is situated fronting the main road in the village of Gilberdyke. The property which has just been completely refurbished provides extensive accommodation over two floors with 3 reception rooms and 5 bedrooms. Internally the property has had a newly fit... | 5 | 1 | £ 1,250 | Thursday, 17-Mar-22 15:29:09 UTC |
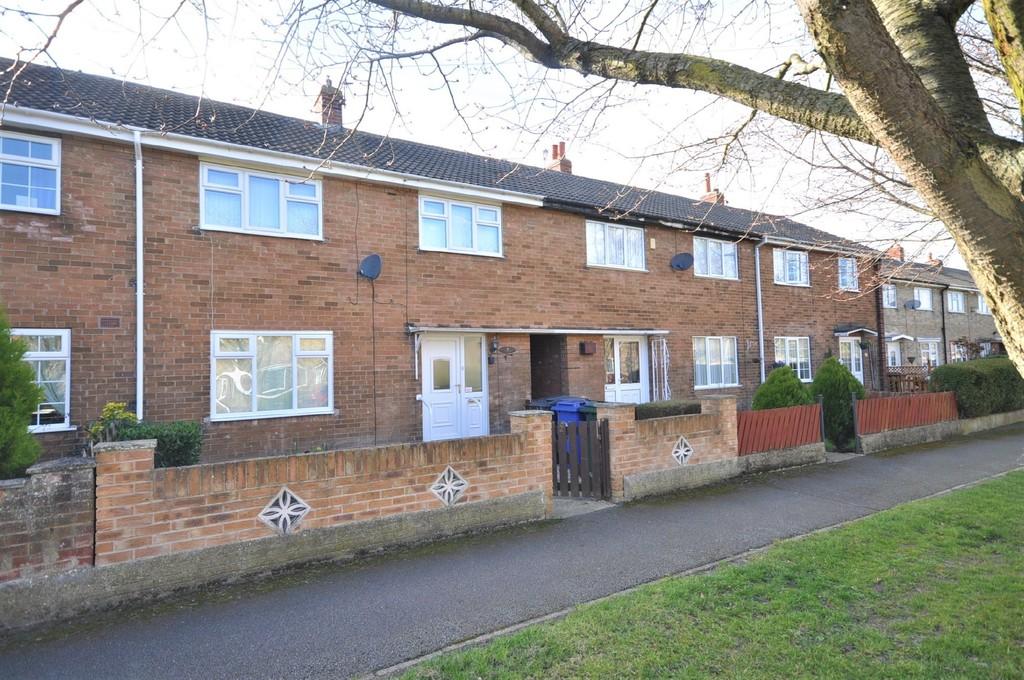 | Houps Road, Thorne, Doncaster, DN8 VIEWING ESSENTIAL - With FOUR BEDROOMS, Lounge/dining room, Modern fitted kitchen and Conservatory. Garage to the rear. UPVC double glazed. Gas central heating. Outbuildings. NO UPWARD CHAIN. | 4 | 1 | £ 140,000 | Wednesday, 16-Mar-22 16:59:30 UTC |
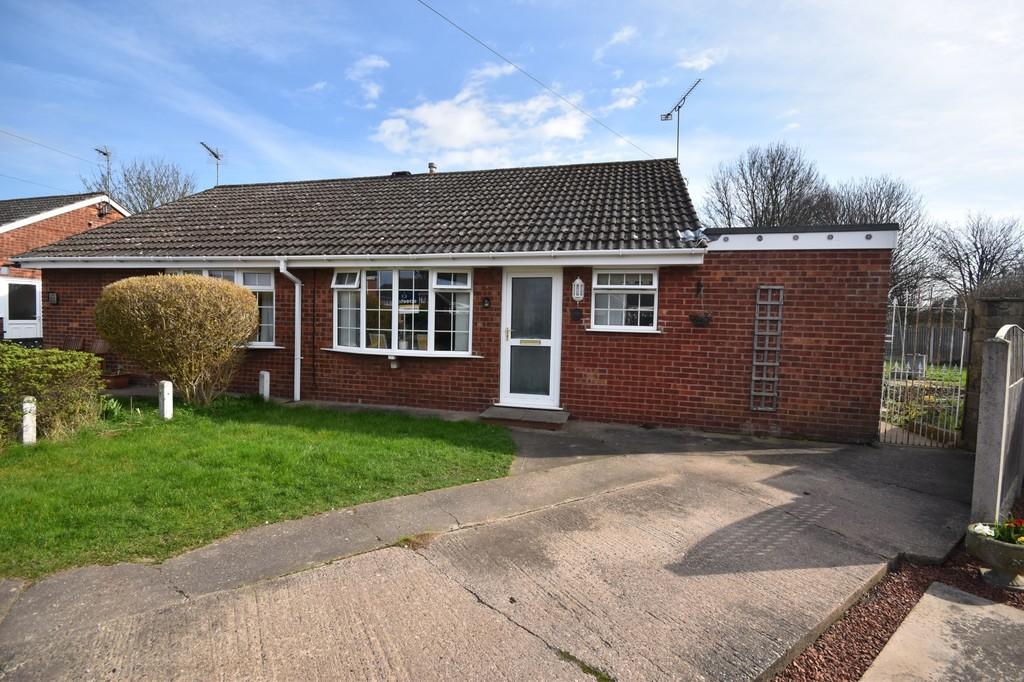 | Poplar Drive, Hook This two bedroom semi detached bungalow is located in a small cul-de-sac in the popular village of Hook. The bungalow has been extended to the side to create a larger kitchen and conservatory to the rear, and sits in a corner plot with a generous lawned garden to the rear. Viewing is a must to ap... | 2 | 1 | £ 180,000 | Sunday, 13-Mar-22 11:48:17 UTC |
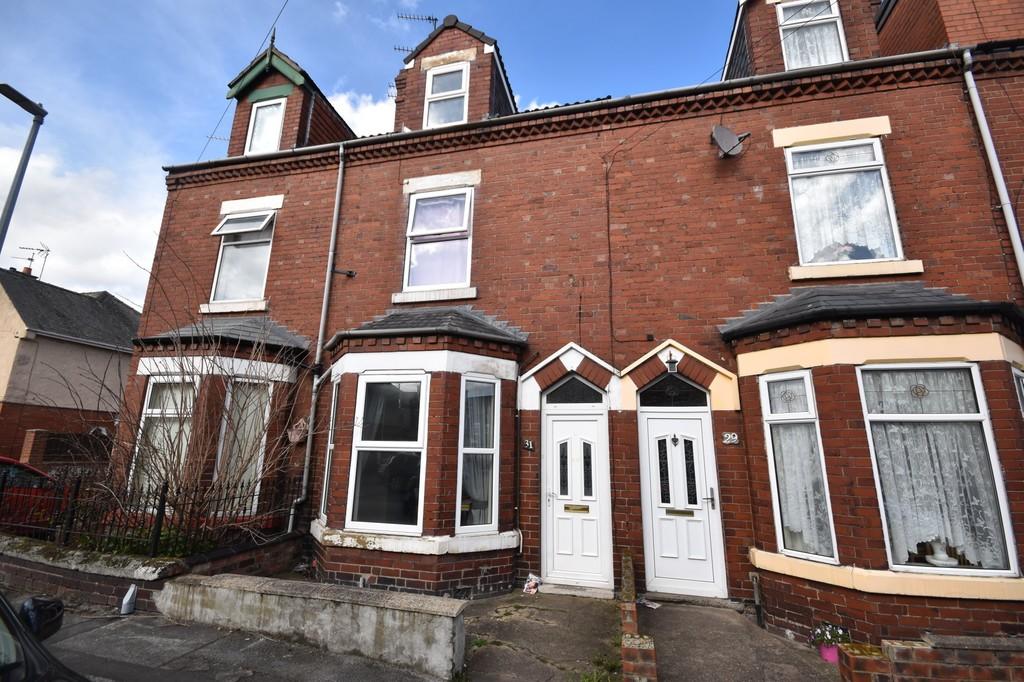 | Broadway, Goole FOR SALE BY INFORMAL TENDER - Tenders close 12noon Friday 1st April 2022 - Guide Price £110,000 Plus. **ATTENTION INVESTORS** This four bedroom, three storey mid terrace house is located in a well established residential area within walking distance of the local amenities. The property is to... | 4 | 1 | £ 110,000 | Sunday, 13-Mar-22 11:45:34 UTC |
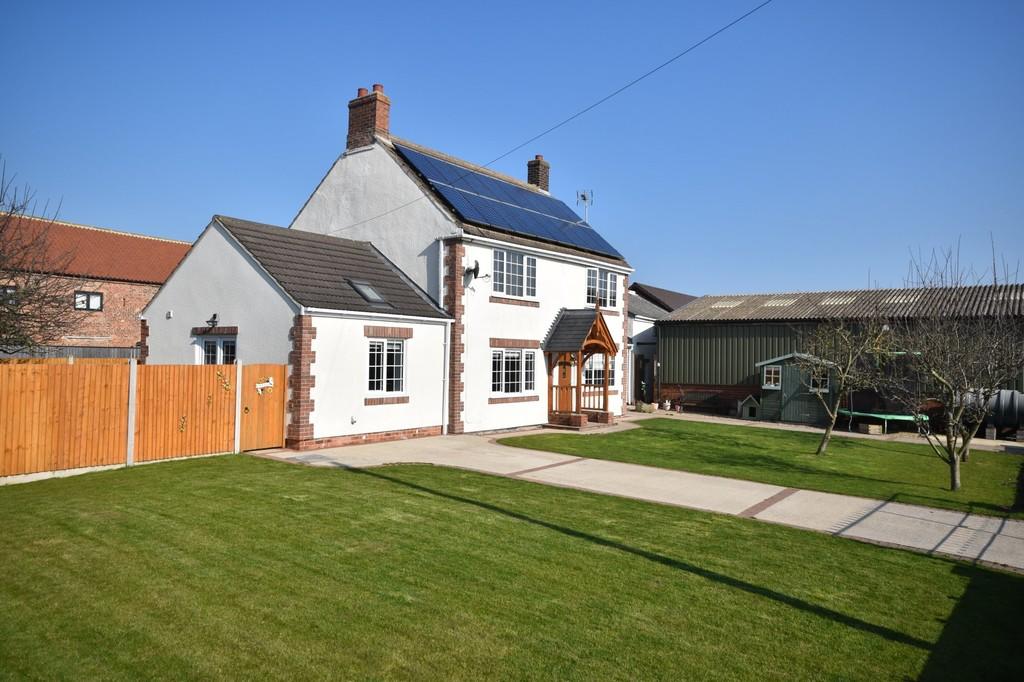 | Back Lane, East Cowick *HOME AND BUSINESS POTENTIAL* This highly individual former farmhouse has been extended to the ground floor to offer extensive and beautifully presented accommodation. Offering four/five bedrooms (the master bedroom having an en-suite wet room), and a newly fitted kitchen with integrated applianc... | 5 | 2 | £ 550,000 | Sunday, 13-Mar-22 11:42:28 UTC |
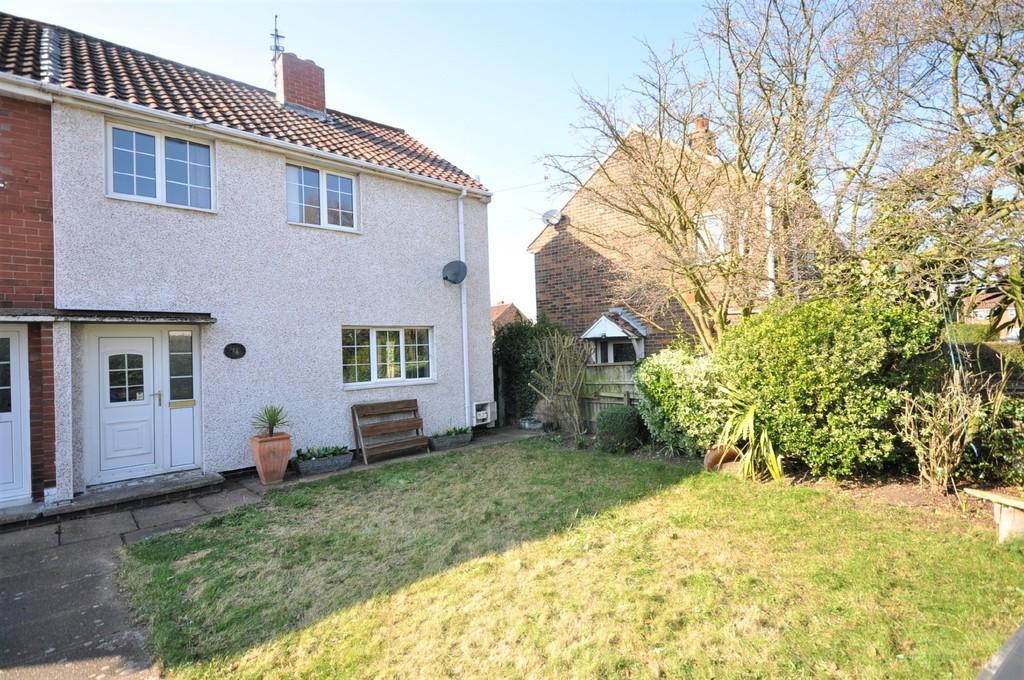 | The Oval, Dunscroft, Doncaster Spacious THREE bedroom semi-detached. Lounge, fitted kitchen/diner. Rear driveway for parking. Ideal first time buy. Small cul-de-sac. Close to facilities. | 0 | 0 | £ 120,000 | Thursday, 10-Mar-22 15:59:17 UTC |
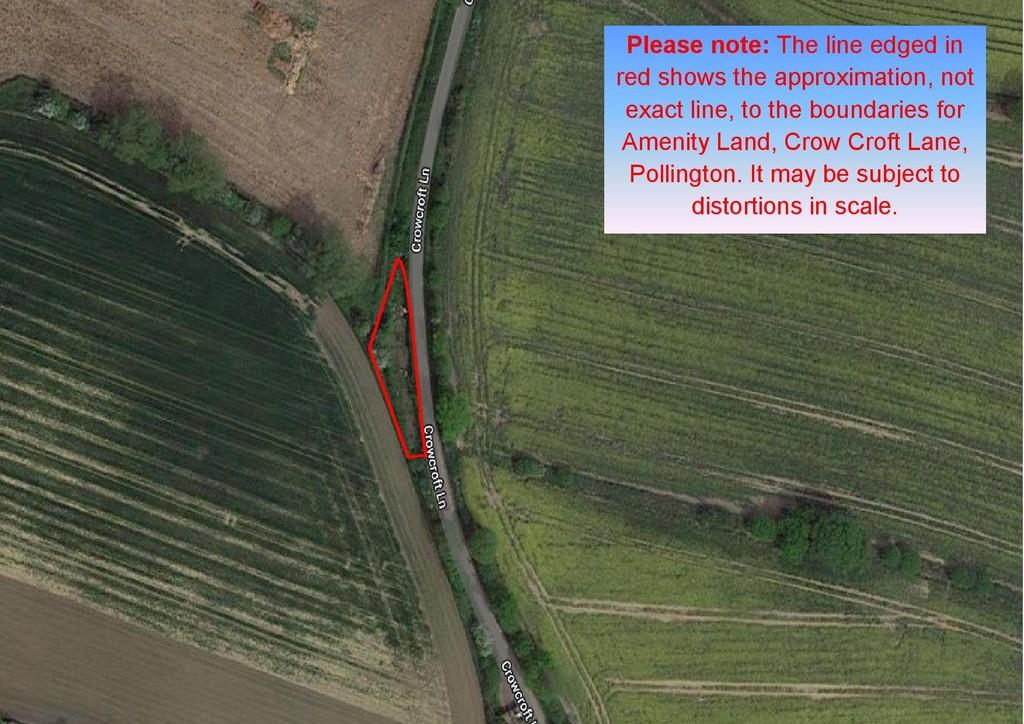 | Lot 2 - Crow Croft Lane, Pollington FOR SALE BY INFORMAL TENDER - Tenders close 12noon Friday 8th April 2022 - Guide Price £5,000 Plus.
Parcel of amenity land on Crow Croft Lane, Pollington, DN14 0UB for sale by Informal Tender. 0.09 acres or thereabouts. | 0 | 0 | £ 5,000 | Thursday, 10-Mar-22 10:48:58 UTC |
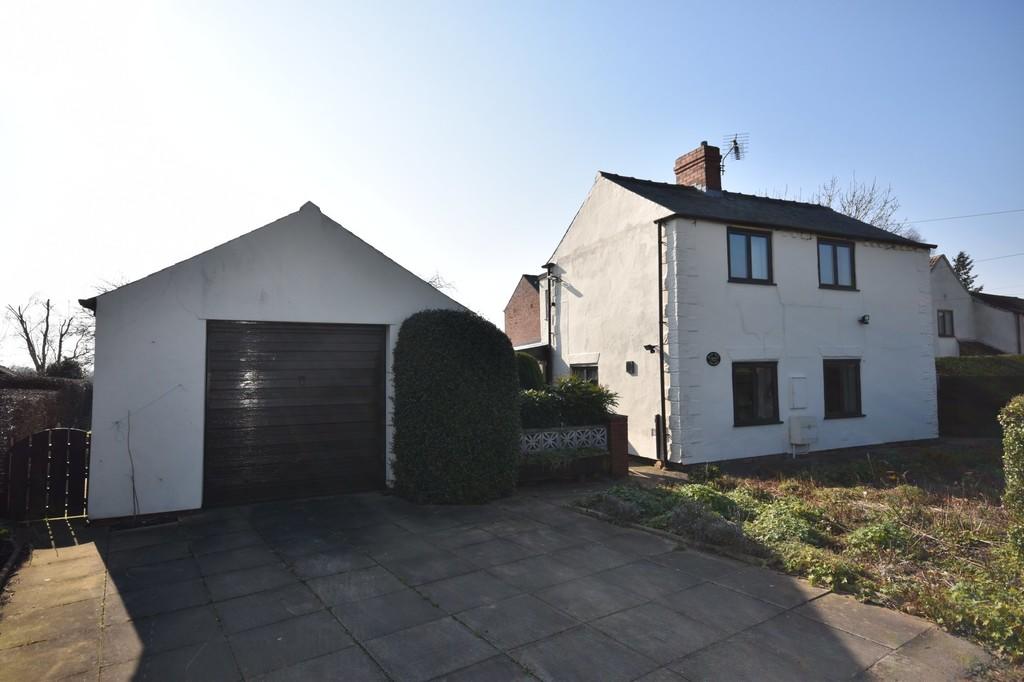 | Lot 1 - East End, Pollington FOR SALE BY INFORMAL TENDER - Tenders close 12noon Friday 8th April 2022 - Guide Price £250,000 Plus. IN NEED OF UPDATING/MODERNISATION is this mature and extended three bedroom detached cottage located in the rural village of Pollington with views to the front and rear over open fields. Sit... | 3 | 2 | £ 250,000 | Thursday, 10-Mar-22 10:45:49 UTC |
 | The Malt Kilns, Goole Situated within this popular location a two bedroom semi detached bungalow briefly comprising of:- gas central heating system, double glazing, side entrance hall, lounge, kitchen, shower room, two bedrooms and conservatory. Low maintenance gardens, driveway, car port, garage and summer house. To let unfurnished, applicants must be over 40 years old, sorry no pets, children of smokers. | 2 | 1 | £ 600 | Monday, 07-Mar-22 14:32:09 UTC |
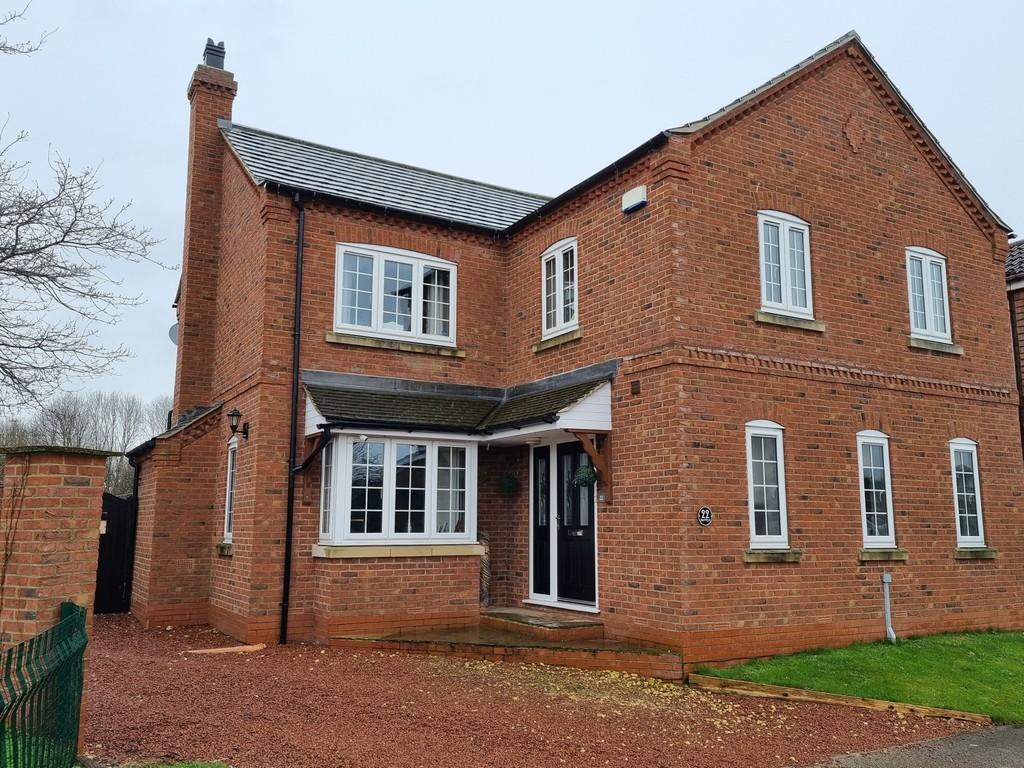 | Mayfield, Goole <strong>DESCRIPTION</strong> <strong></strong> This highly individual four bedroom detached house incorporates an air source under floor heating system, uPVC double glazing, solar panels and a security alarm and offers extensive family accommodation comprising; <br /><br /><strong>ENTRANCE</strong> <strong>HALL</strong> <strong>6' 9" x 15' 3" (2.06m x 4.65m)</strong> Composite entrance door with side screen. Stair way leading to the first floor. 'Karndean flooring'. Coving to the ceiling. <br /><br /><strong>CLOAKS</strong> <strong>3' 1" x 6' 9" (0.94m x 2.06m)</strong> A modern white suite comprising a vanity wash hand basin with storage cupboards under and a low flush W.C. Tiled floor. Coving to the ceiling. <br /><br /><strong>LOUNGE</strong> <strong>10' 11" x 19' 7" (3.33m x 5.97m)</strong> The measurements plus the depth of the bay window. Brick chimney recess with a stone hearth and timber beam mantle housing a log burner. uPVC French doors lead to the rear garden. Coving to ceiling. <br /> <br /><br /><strong>DINING</strong> <strong>ROOM/FAMILY</strong> <strong>ROOM</strong> <strong>11' 3" x 10' 0" (3.43m x 3.05m)</strong> This room has a variety of uses and is currently used as a study. Double timber doors lead to the kitchen. 'Karndean' flooring. Coving to ceiling. <br /><br /><strong>DINING</strong> <strong>KITCHEN</strong> <strong>11' 3" x 20' 10" (3.43m x 6.35m)</strong> A range of fitted base and wall units finished in high gloss cream laminate with laminated work tops. The units incorporate a stainless steel one and half bowl sink, and a five ring electric induction hob with a stainless steel cooker hood over. Integrated appliances include a stainless steel electric oven, microwave oven/grill, fridge, freezer and a dishwasher. Breakfast bar. Tiled floor. Coving to the ceiling. <br /> <br /><br /><strong>UTILITY</strong> <strong>ROOM</strong> <strong>6' 9" x 9' 3" (2.06m x 2.82m)</strong> A range of fitted units to match the kitchen with laminated work tops. The units incorporate a stainless steel single drainer sink. Cupboard housing the air source boiler. Plumbing for an automatic washing machine. Under stairs storage cupboard. Composite access door leads to the rear garden. Tiled floor. Coving to the ceiling. <br /> <br /><br /><strong>GALLERING</strong> <strong>LANDING</strong> <strong>10' 2" x 9' 10" (3.1m x 3m) Max. </strong> Coving to the ceiling. <br /><br /><strong>BEDROOM</strong> <strong>ONE</strong> <strong>10' 11" x 19' 6" (3.33m x 5.94m)</strong> To the front and rear elevations. Coving to the ceiling. <br /><br /><strong>EN-SUITE</strong> <strong>SHOWER</strong> <strong>ROOM</strong> <strong>9' 2" x 6' 9" (2.79m x 2.06m)</strong> A modern white suite comprising a shower/wet room area with a mains powered shower and a tiled interior, a wash hand basin and a low flush W.C. Airing cupboard housing the hot water cylinder. Tiled walls and floor. <br /><br /><strong>BEDROOM</strong> <strong>TWO</strong> <strong>10' 8" x 11' 3" (3.25m x 3.43m)</strong> To the rear elevation. Loft access. Coving to the ceiling. Provides fine views over the rear garden. <br /><br /><strong>BEDROOM</strong> <strong>THREE</strong> <strong>10' 8" x 11' 3" (3.25m x 3.43m)</strong> To the front elevation. Coving to the ceiling. <br /> <br /><br /><strong>BEDROOM</strong> <strong>FOUR</strong> <strong>6' 8" x 11' 4" (2.03m x 3.45m)</strong> Currently used a dressing room fitted with wardrobes, drawers and shelves. To the front and side elevations. Coving to the ceiling. <br /><br /><strong>FAMILY</strong> <strong>BATHROOM</strong> <strong>7' 10" x 9' 2" (2.39m x 2.79m)</strong> A modern white suite comprising a panelled bath with a shower fitment to the bath taps, a pedestal wash hand basin and a low flush W.C. Tiled walls and floor. Chrome heated towel rail. Coving to the ceiling. <br /> <br /><br /><strong>DOUBLE</strong> <strong>GARAGE</strong> <strong>18' 2" x 20' 6" (5.54m x 6.25m)</strong> A brick built double garage with a remote control electric roller vehicular door to the front and a side personnel door. A stair way leads to the first floor which has been converted into an office space/games room. Light and power. <br /> <br /><br /><strong>SUMMER</strong> <strong>HOUSE</strong> <strong>17' 4" x 18' 7" (5.28m x 5.66m)</strong> A timber framed summer house with double doors and a free standing log burner. Light and power. <br /><br /><strong>W.C.</strong> <strong>4' 7" x 7' 6" (1.4m x 2.29m)</strong> Timber framed and attached to the summer house is the WC comprising of a wash hand basin and a low flush WC. Light and power. <br /> <br /><br /><strong>GARDENS</strong> <strong></strong> To the front of the property there is a small lawned area and a driveway which is laid to gravel and provides off street parking. Double timber gates provide vehicular access along the side of the property where there is extra off street parking available and access to the detached brick built garage. Timber side personnel gate. There are Indian stone steps which lead to the front entrance door. <br /><br />To the rear of the property the garden is fully enclosed, south facing and extends to approximately 2/3 of an acre. The garden is mainly laid to lawn with various mature trees, including a weeping willow, shrubs and plants, and a fish pond. There is an Indian stone seating area to the rear of the property which is covered by a timber pergola with light and power. Further raised timber decked seating area. Metal storage shed. The garden is sectioned off by timber fencing to create two fully enclosed garden areas. | 4 | 2 | £ 395,000 | Saturday, 05-Mar-22 11:28:06 UTC |
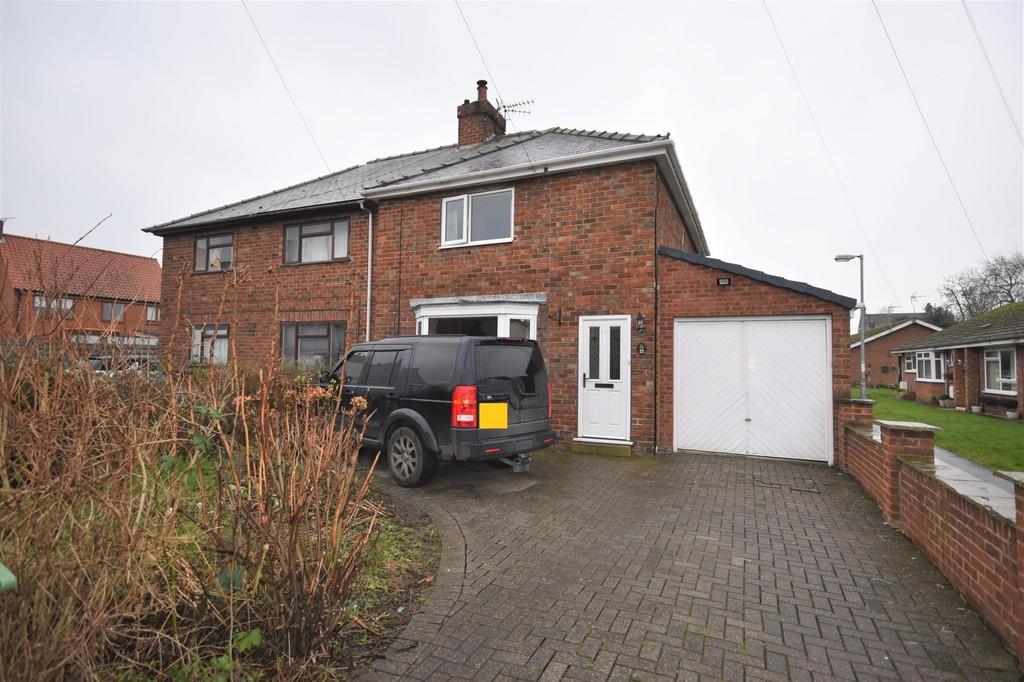 | George Street, Snaith <strong>DESCRIPTION</strong> <strong></strong> This three bedroom semi detached house incorporates gas central heating and uPVC double glazing and offers ideal family accommodation comprising; <br /><br /><strong>ENTRANCE</strong> <strong>HALL</strong> <strong>3' 7" x 3' 8" (1.09m x 1.12m)</strong> uPVC entrance door. Stairway leading to the first floor. One central heating radiator. <br /><br /><strong>LOUNGE</strong> <strong>13' 2" x 12' 10" (4.01m x 3.91m) Max. </strong> The measurements plus the depth of the bay window. A white fire surround housing a wood burner. Timber effect laminate flooring. Coving to the ceiling. One central heating radiator. Glazed double doors lead into the dining room. <br /><br /><strong>DINING</strong> <strong>ROOM</strong> <strong>13' 3" x 11' 00" (4.04m x 3.35m)</strong> Storage cupboard. Timber effect laminate flooring. Coving to the ceiling. One central heating radiator. <br /><br /><strong>KITCHEN</strong> <strong>9' 1" x 8' 8" (2.77m x 2.64m)</strong> A range of fitted base and wall units with timber effect laminated fronts having laminated work tops and tiled work surrounds. The units incorporate a stainless steel one and a half bowl single drainer sink, a stainless steel cooker hood and stainless steel splashback. Plumbing for a dishwasher. Wall mounted gas central heating boiler. Pantry store. uPVC side door provides access to the rear garden. <br /><br /><strong>BATHROOM</strong> <strong>8' 7" x 6' 4" (2.62m x 1.93m)</strong> A white suite comprising a shower cubicle with an electric shower over and tiled interior, corner bath, a pedestal wash hand basin and a low flush WC. Fully tiled walls. Chrome heated towel rail. <br /><br /><strong>LANDING</strong> <strong>6' 3" x 2' 10" (1.91m x 0.86m)</strong> Loft access. <br /><br /><strong>BEDROOM</strong> <strong>ONE</strong> <strong>13' 2" x 10' 6" (4.01m x 3.2m)</strong> To the front elevation. Over stairs storage cupboard. One central heating radiator. <br /><br /><strong>BEDROOM</strong> <strong>TWO</strong> <strong>13' 6" x 7' 2" (4.11m x 2.18m)</strong> The measurements plus the entrance area. To the rear elevation. One central heating radiator. <br /><br /><strong>BEDROOM</strong> <strong>THREE</strong> <strong>10' 0" x 9' 1" (3.05m x 2.77m)</strong> To the rear elevation. One central heating radiator. <br /><br /><strong>GARAGE</strong> <strong>24' 1" x 8' 7" (7.34m x 2.62m)</strong> A brick built attached garage with a metal up and over vehicular door and a rear personnel door. Lights and power. Plumbing for an automatic washing machine. <br /><br /><strong>GARDEN</strong> <strong>ROOM</strong> <strong>24' 10" x 12' 7" (7.57m x 3.84m) Max.</strong> A covered timber decked seating area with uPVC patio doors provide access into the garden room/bar. WC and wash hand basin. Lights and power. Separate uPVC door provides access to the garden store. <br /><br /><strong>GARDENS</strong> <strong></strong> To the front of the property there is a block paved driveway providing off street parking and a garden area laid to lawn with stocked borders.<br /><br />To the rear of the property the garden is fully enclosed and mainly laid to lawn with a block paved patio area, and pathway which leads to the garden room at the bottom of the garden. | 3 | 1 | £ 200,000 | Friday, 04-Mar-22 10:32:37 UTC |
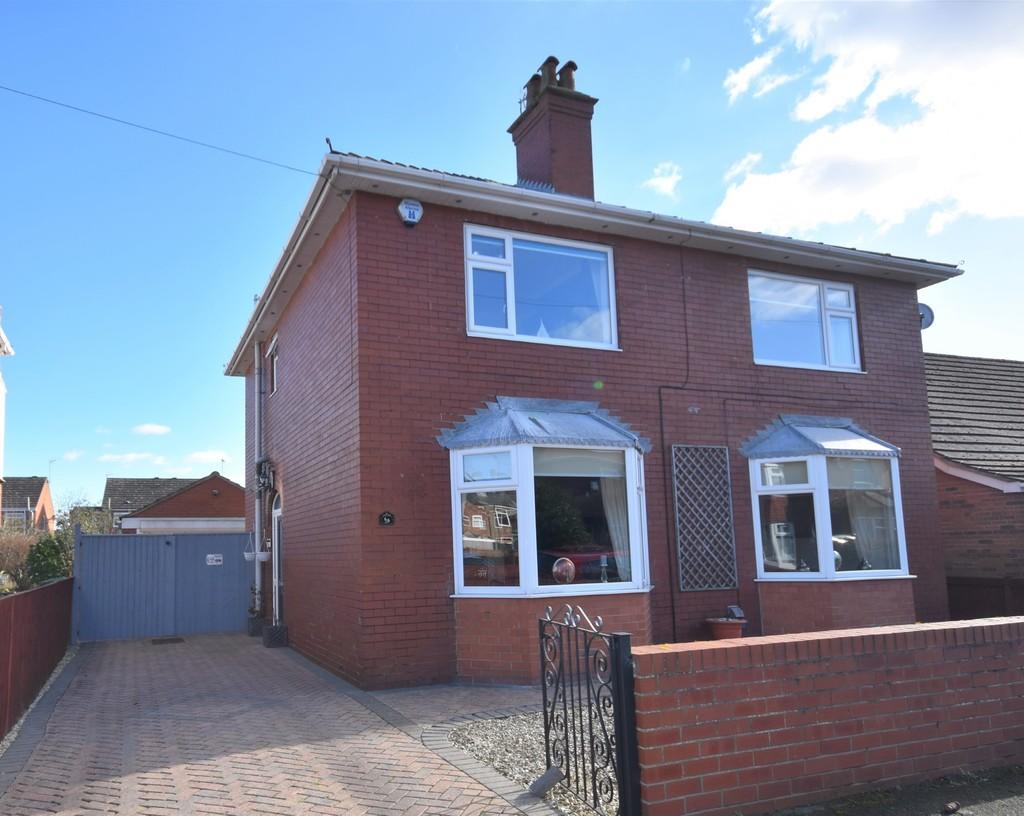 | Mount Pleasant Road, Goole This well presented individual detached house is located in a well established residential area and would make a fantastic family home. The property has been extended to create extra space for a growing family offering four bedrooms, a open plan dining kitchen, two reception rooms and a utility r... | 4 | 1 | £ 285,000 | Tuesday, 01-Mar-22 12:48:19 UTC |
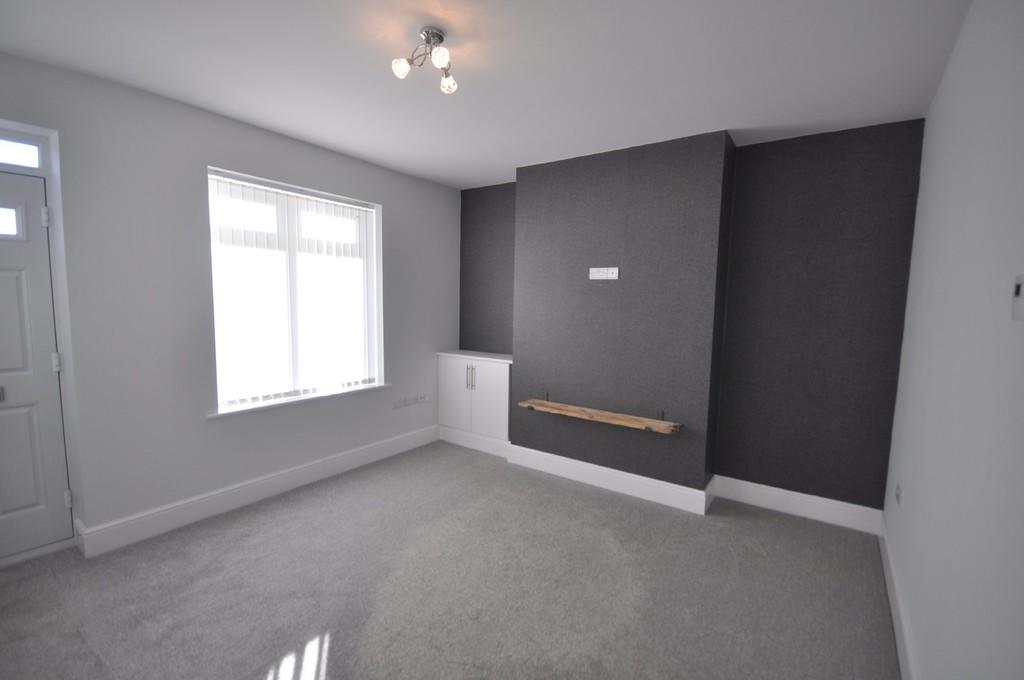 | Lock Lane, Thorne Viewing is essential to appreciate the accommodation offered on this modern two bedroom end terraced property briefly comprising of:- gas central heating system, double glazing, alarm, lounge, kitchen, stairs, two bedrooms and bathroom. Enclosed rear garden, off street parking for two vehicles. | 2 | 1 | £ 625 | Thursday, 24-Feb-22 11:37:14 UTC |
 | King Edward Road, Thorne, Doncaster <strong>ENTRANCE</strong> <strong>PORCH</strong> <strong></strong> With timber double entrance doors and tiled floor. <br /><br /><strong>ENTRANCE</strong> <strong>HALL</strong> <strong></strong> Front timber and glazed period entrance door. Feature timber balustrade staircase leading to the first floor. Original features including corbels, coving and deep skirting boards. Radiator. Glazed doors off to all rooms. <br /><br /><strong>LOUNGE</strong> <strong>14' 6" x 12' 11" (4.43m x 3.95m)</strong> Front facing UPVC double glazed walk-in bay window. Timber fireplace with tiled hearth and inset to an electric fire. Feature central ceiling rose, ceiling coving and deep skirting boards. Laminate floor. Radiator. <br /><br /><strong>SITTING/DINING</strong> <strong>ROOM</strong> <strong>12' 10" x 11' 11" (3.92m x 3.64m)</strong> Rear facing double glazed sliding patio doors. Original built-in storage cupboard. Coved ceiling and deep skirting boards. Laminate floor. Radiator. <br /><br /><strong>KITCHEN/BREAKFAST</strong> <strong>ROOM</strong> <strong>18' 4" x 10' 4" (5.61m x 3.15m)</strong> One UPVC double glazed and one single glazed side facing windows. Fitted with a modern range of cream wall, base and drawer units with laminate worksurfaces incorporating a one and a half bowl sink and drainer. Integrated electric oven and four ring hob with extractor hood above. Integrated fridge and space for dishwasher and washing machine. Inset ceiling spotlights. Door into the w.c and cellar. UPVC double glazed entrance door. <br /><br /><strong>W.C</strong> <strong></strong> Side facing single glazed window. Fitted with a modern white w.c and wash hand basin. Floor standing gas central heating boiler. <br /><br /><strong>CELLAR</strong> <strong>11' 7" x 6' 4" (3.54m x 1.94m)</strong> With electric light and power, storage shelves and space for chest freezer. <br /><br /><strong>LANDING</strong> <strong></strong> Feature spindle balustrade to the stair case. Loft access. Doors off to all rooms. <br /><br /><strong>BEDROOM</strong> <strong>ONE</strong> <strong>13' 0" x 12' 10" (3.97m x 3.93m) maximum.</strong> Front facing UPVC double glazed windows. Built-in wardrobes. Radiator. <br /><br /><strong>BEDROOM</strong> <strong>TWO</strong> <strong>12' 10" x 12' 0" (3.93m x 3.67m) maximum.</strong> Rear facing UPVC doubles glazed window. Useful built-in storage cupboard. Laminate floor. Radiator. <br /><br /><strong>BEDROOM</strong> <strong>THREE</strong> <strong>11' 5" x 6' 5" (3.48m x 1.97m) maximum.</strong> Front facing UPVC double glazed window. Useful built-in storage cupboard. Radiator. <br /><br /><strong>OUTSIDE</strong> <strong></strong> There is a gravelled front garden with path leading to the front door. <br /><br />There is a rear walled courtyard immediately off the kitchen and sitting room making an ideal seating area. The main garden is a generous size with lawn and timber panelled fencing. <br /><br />There is a service road which can provide vehicular access into the garden with plenty of space to create off road parking if required. | 3 | 1 | £ 170,000 | Wednesday, 23-Feb-22 16:38:58 UTC |
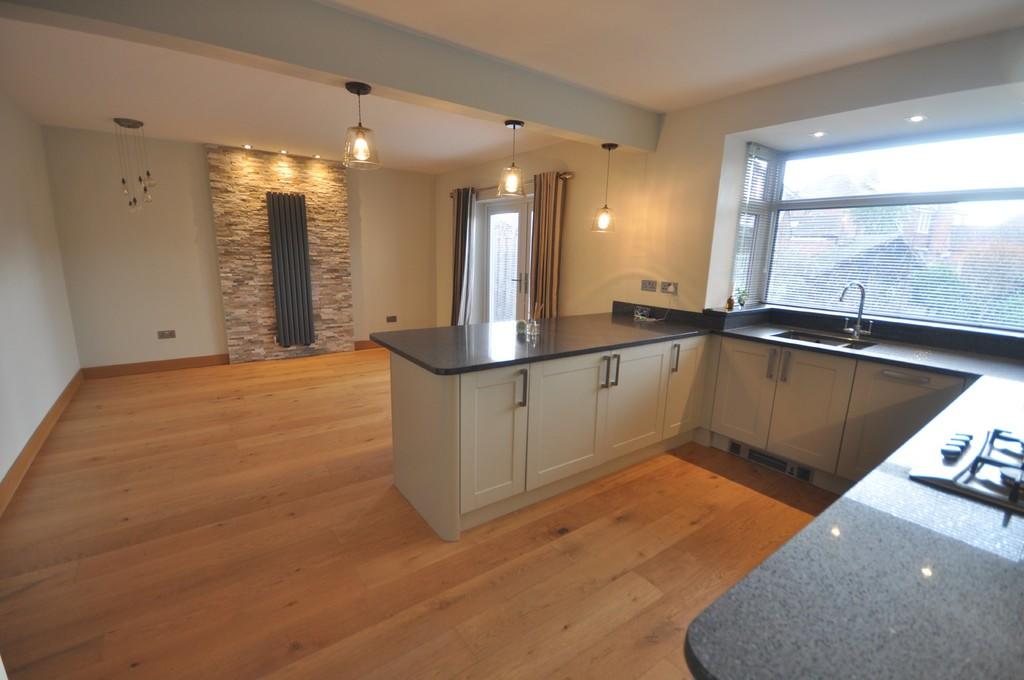 | Central Boulevard, Wheatley Hills A spacious and modern three bedroom semi detached house situated within this sought after area and briefly comprising of:- entrance hall, lounge, dining room, kitchen with integrated appliances, utility area, stairs, two double bedrooms and a single, family bathroom. Enclosed gardens, attached g... | 3 | 1 | £ 1,000 | Wednesday, 23-Feb-22 14:49:39 UTC |
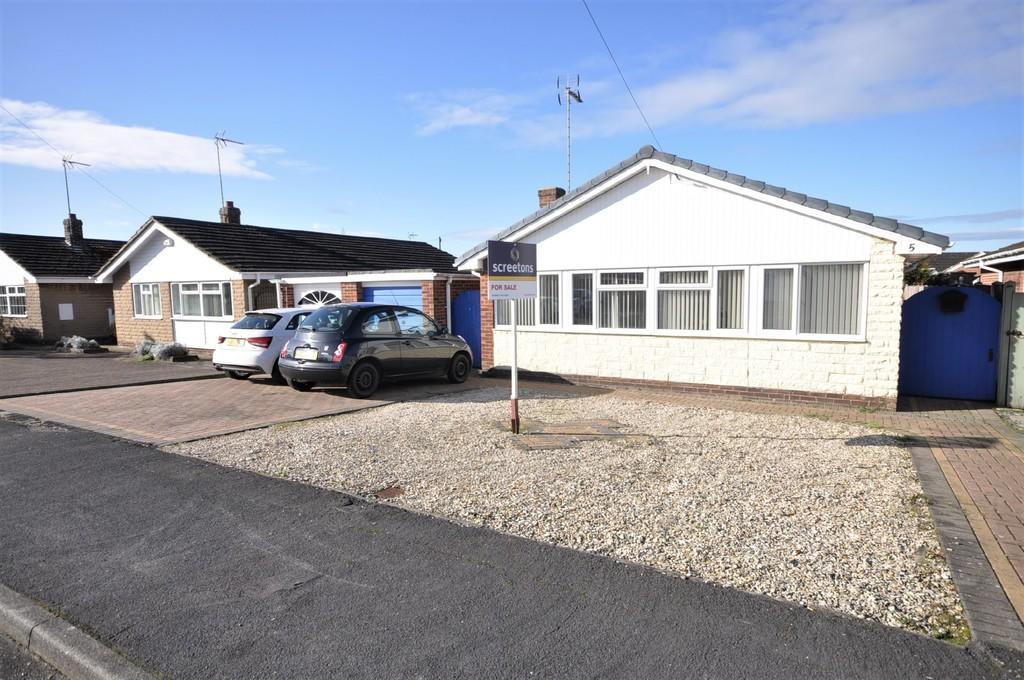 | Laburnum Avenue, Moorends, Doncaster <strong>KITCHEN</strong> <strong>11' 5" x 9' 3" (3.48m x 2.83m)</strong> Side UPVC double glazed window and UPVC double glazed entrance door. Fitted with a modern range of grey shaker style wall and base units with butchers block effect worksurfaces incorporating a sink and drainer and metro style tiled splashbacks. Integrated electric oven, electric hob and stainless steel extractor hood above. Integrated dishwasher and space for concealed washing machine and American style fridge freezer. Tiled floor. Glazed double doors through to the lounge/dining room and door through to the inner hall. <br /><br /><strong>LOUNGE/DINING</strong> <strong>ROOM</strong> <strong>22' 8" x 16' 0" (6.93m x 4.89m) maximum.</strong> Four front facing UPVC double glazed windows. Feature opening to the chimney breast with lighting. Laminate floor. Radiator. <br /><br /><strong>INNER</strong> <strong>HALL</strong> <strong></strong> Built-in cupboard housing the gas combi boiler. Doors off to all rooms. <br /><br /><strong>DRESSING</strong> <strong>AREA</strong> <strong>/</strong> <strong>STUDY</strong> <strong>9' 11" x 8' 0" (3.03m x 2.46m)</strong> Side facing UPVC double glazed window. Door into bedroom one. <br /><br /><strong>BEDROOM</strong> <strong>ONE</strong> <strong>17' 0" x 11' 10" (5.19m x 3.63m)</strong> Rear facing UPVC double glazed windows and French doors leading into the garden and front facing UPVC double glazed window. Radiator. This room couple also be used for an additional sitting room. <br /><br /><strong>BEDROOM</strong> <strong>TWO</strong> <strong>13' 2" x 9' 11" (4.03m x 3.03m) to back of wardrobes.</strong> Rear facing UPVC double glazed window. Built-in sliding door wardrobes to one wall. Radiator. <br /><br /><strong>BEDROOM</strong> <strong>THREE</strong> <strong>12' 6" x 10' 2" (3.83m x 3.12m)</strong> Rear facing UPVC double glazed window. Radiator. <br /><br /><strong>BATHROOM</strong> <strong></strong> Two side facing UPVC double glazed windows. Fitted with a modern white suite comprising of a panelled bath with central taps, vanity wash hand basin with storage below and concealed cistern w.c. Tiled walls and floor. Chrome towel radiator. <br /><br /><strong>OUTSIDE</strong> <strong></strong> The front garden is gravelled for easy of maintenance with a block paved driveway providing off road parking and also leading to the garage. A block paved path leads to the side gate which leads to the main entrance door and into the rear garden. <br /><br /><strong>GARAGE</strong> <strong></strong> Brick built with up and over metal access door. <br /><br />The rear garden is a generous size and not overlooked with lawn, large timber shed and timber panelled fencing. | 3 | 1 | £ 180,000 | Wednesday, 23-Feb-22 12:30:36 UTC |
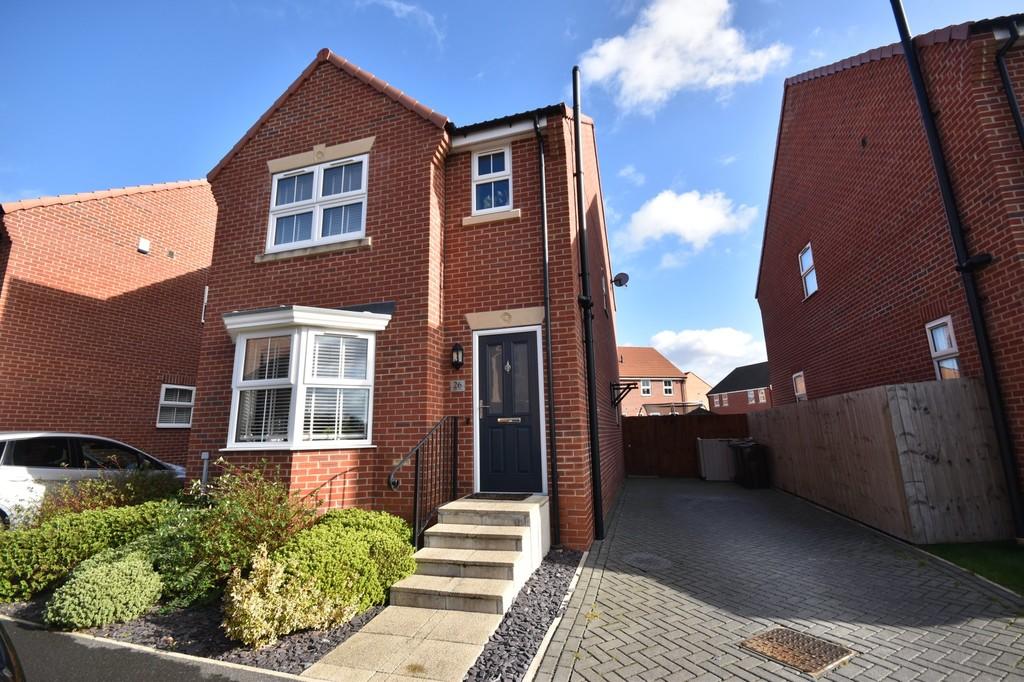 | Banks Close, Goole <strong>DESCRIPTION</strong> <strong></strong> This beautiful three bedroom detached house incorporates gas central heating, uPVC double glazing and a security alarm and offers good size family accommodation comprising; <br /><br /><strong>ENTRANCE</strong> <strong>HALL</strong> <strong>4' 8" x 5' 1" (1.42m x 1.55m)</strong> Composite entrance door. One central heating radiator. <br /><br /><strong>LOUNGE</strong> <strong>14' 11" x 12' 9" (4.55m x 3.89m) Max.</strong> The measurements plus the depth of the bay window. Under stairs storage cupboard. One central heating radiator. <br /><br /><strong>DINING</strong> <strong>KITCHEN</strong> <strong>16' 1" x 11' 2" (4.9m x 3.4m)</strong> A range of modern fitted base and wall units with white fronts having laminated worktops and tiled work surrounds. The units incorporate a stainless steel one and half bowl single drainer sink, a four ring gas hob with a double oven under and a stainless steel cooker hood over. Integrated fridge freezer and dishwasher. One central heating radiator. uPVC sliding patio doors lead into the rear garden. <br /><br /><strong>UTILITY</strong> <strong>ROOM</strong> <strong>5' 10" x 5' 2" (1.78m x 1.57m)</strong> A base unit to match the kitchen with a laminated worktop and tiled work surrounds. Plumbing for an automatic washing machine and space for a tumble dryer. One central heating radiator. <br /><br /><strong>W.C.</strong> <strong>5' 3" x 3' 2" (1.6m x 0.97m)</strong> A modern white suite comprising a corner wash hand basin and a low flush WC. One central heating radiator. <br /><br /><strong>LANDING</strong> <strong>10' 3" x 7' 6" (3.12m x 2.29m)</strong> Airing cupboard housing the gas central heating boiler. One central heating radiator. <br /><br /><strong>BEDROOM</strong> <strong>ONE</strong> <strong>13' 0" x 13' 0" (3.96m x 3.96m) Max.</strong> To the front elevation. One central heating radiator. <br /><br /><strong>EN-SUITE</strong> <strong>SHOWER</strong> <strong>ROOM</strong> <strong>5' 7" x 7' 8" (1.7m x 2.34m) Max.</strong> A modern white suite comprising a shower cubicle with a mains fed shower and tiled interior, a pedestal wash hand basin and a low flush WC with a tiled surround. One central heating radiator. <br /><br /><strong>BEDROOM</strong> <strong>TWO</strong> <strong>9' 3" x 11' 0" (2.82m x 3.35m)</strong> To the rear elevation. One central heating radiator. <br /><br /><strong>BEDROOM</strong> <strong>THREE</strong> <strong>6' 7" x 11' 0" (2.01m x 3.35m)</strong> To the rear elevation. One central heating radiator. <br /><br /><strong>BATHROOM</strong> <strong>5' 6" x 7' 5" (1.68m x 2.26m)</strong> A modern white suite comprising a panelled bath with a shower head to the bath taps and a glass shower screen, a pedestal wash hand basin and a low flush WC with a tiled surround. One central heating radiator. <br /><br /><strong>GARDENS</strong> <strong></strong> To the front of the property there is a slate chipped flower bed and block paved driveway which provides off street parking. Steps lead up to the front entrance door. To the side of the property there is a timber gate which provides access into the rear garden. <br /><br />To the rear of the property the garden is fully enclosed and mainly laid to lawn with timber sleeper flower beds and a raised timber decked seating area. Timber garden shed. | 3 | 2 | £ 235,000 | Wednesday, 23-Feb-22 11:44:29 UTC |
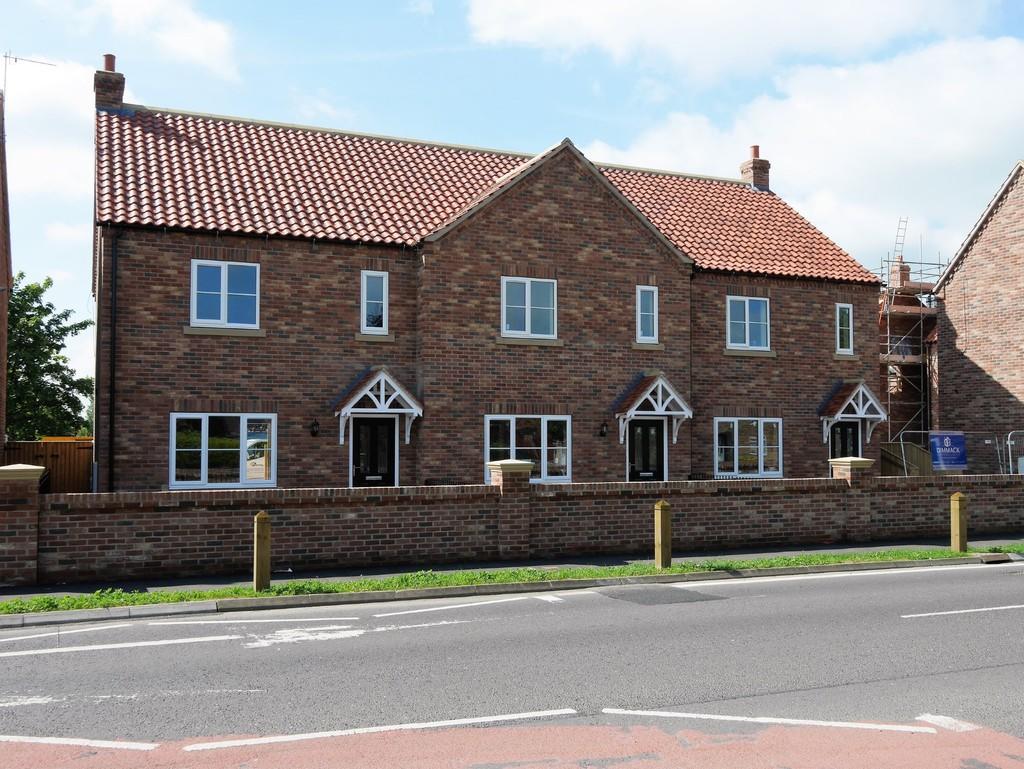 | Wards Court, Main Road, Gilberdyke A well presented, modern townhouse situated in a popular residential area in Gilberdyke, conveniently placed for local amenities and approximately six miles from the market town of Howden and access to the M62 motorway at J37. This modern, executive property has the benefit of double glazing and gas central heating, the ground floor having under floor heating. High spec fittings and kitchen with all built in appliances, the accommodation comprises; entrance, cloakroom, spacious kitchen/dining area, sitting room, three bedrooms, bathroom and en-suite. Outside there is an enclosed rear garden with paved patio area and slate chippings and two parking spaces. | 3 | 1 | £ 795 | Wednesday, 23-Feb-22 10:38:15 UTC |
 | Southfield Road, Thorne, Doncaster, DN8 <strong>ENTRANCE</strong> <strong>HALL</strong> <strong></strong> Front UPVC double glazed entrance door and side facing UPVC double glazed window. Staircase leading to the first floor. Doors off to the lounge/diner and kitchen. <br /><br /><strong>LOUNGE/DINER</strong> <strong>19' 1" x 10' 9" (5.84m x 3.30m) maximum.</strong> Front and rear facing UPVC double glazed windows. Radiator. <br /><br /><strong>KITCHEN</strong> <strong>12' 4" x 8' 5" (3.77m x 2.59m)</strong> Side UPVC double glazed window leading into the side porch and rear facing UPVC double glazed window. Fitted with modern white wall and base units with marble effect worksurfaces incorporating a stainless stainless steel sink and drainer. Integrated electric oven, four ring electric hob and extractor hood. Space for dishwasher. Integrated fridge/freezer Radiator. <br /><br /><strong>SIDE</strong> <strong>PORCH</strong> <strong></strong> Front and rear UPVC double glazed entrance doors. Doors off to utility and garden store. <br /><br /><strong>UTILITY</strong> <strong>ROOM</strong> <strong>6' 11" x 5' 10" (2.13m x 1.78m)</strong> Space and plumbing for washing machine and dryer. Single glazed window. <br /><br /><strong>GARDEN</strong> <strong>STORE</strong> <strong>5' 0" x 2' 9" (1.54m x .86m)</strong> <br /><br /><strong>LANDING</strong> <strong></strong> Side facing UPVC double glazed window. Loft access. Doors off to all rooms. <br /><br /><strong>BEDROOM</strong> <strong>ONE</strong> <strong>15' 3" x 8' 7" (4.66m x 2.62m)</strong> Two front facing UPVC double glazed windows. Large built-in wardrobe/storage cupboard. Radiator. <br /><br /><strong>BEDROOM</strong> <strong>TWO</strong> <strong>10' 7" x 10' 3" (3.25m x 3.13m)</strong> Rear facing UPVC double glazed window. Built-in storage cupboard housing the gas central heating boiler. Radiator. <br /><br /><strong>BATHROOM</strong> <strong></strong> Rear facing UPVC double glazed window. Fitted with a modern white suite comprising of a panelled bath with electric shower and glass screen over, vanity wash hand basin with storage and w.c. Low maintenance PVC panelled walls. Chrome towel radiator. <br /><br /><strong>OUTSIDE</strong> <strong></strong> The front garden is walled with a tarmac and paved with slate chipped off road parking area for two cars. Access to the main entrance door and also the side porch door. <br /><br /><strong>WORKSHOP</strong> <strong>23' 3" x 9' 3" (7.09m x 2.82m)</strong> Large timber workshop with electric light and power. <br /><br />The rear garden has a paved patio areas, slate chipped beds and timber panelled fencing. Outside cold water tap. <br /><br /><strong>NO</strong> <strong>UPWARD</strong> <strong>CHAIN</strong> <strong>INVOLVED</strong> <strong></strong> | 2 | 1 | £ 120,000 | Tuesday, 22-Feb-22 17:13:23 UTC |
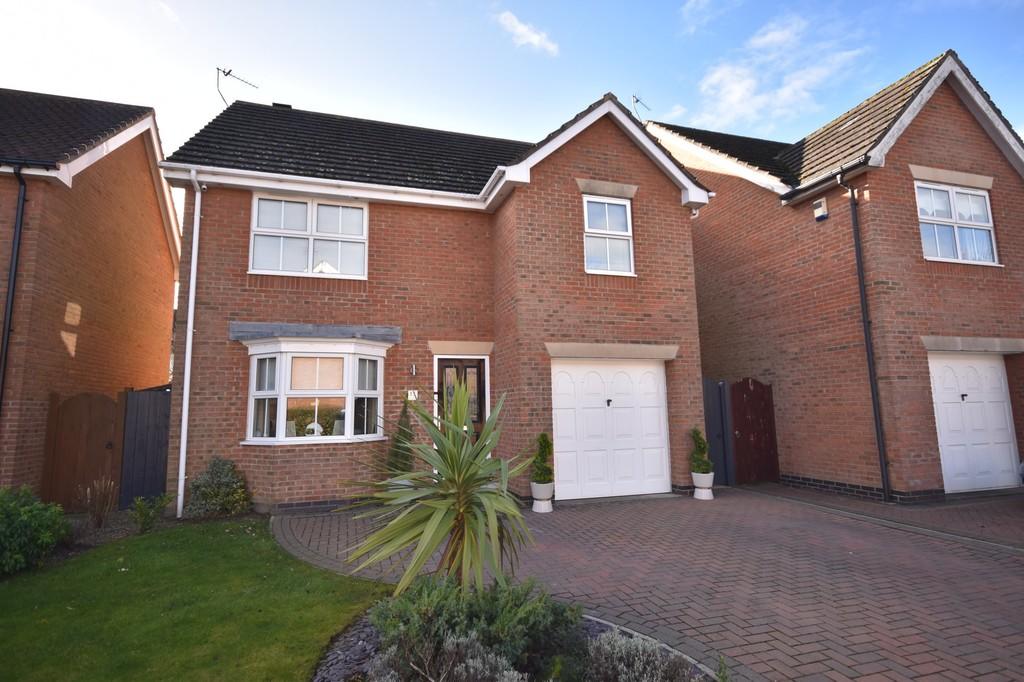 | Sir Len Hutton Drive, Goole <strong>DESCRIPTION</strong> <strong></strong> This superb four bedroom detached house incorporates gas central heating, uPVC double glazing and a security alarm and offers ideal family accommodation comprising; <br /><br /><strong>ENTRANCE</strong> <strong>HALL</strong> <strong>3' 7" x 3' 9" (1.09m x 1.14m)</strong> Composite entrance door. Stair way leading to the first floor. One central heating radiator. <br /><br /><strong>LOUNGE</strong> <strong>11' 4" x 15' 7" (3.45m x 4.75m) Max.</strong> The measurements plus the depth of the bay window. A white fire surround with a marble inset and hearth housing a living flame gas fire. Coving to the ceiling. One central heating radiator. <br /><br /><strong>DINING</strong> <strong>KITCHEN</strong> <strong>24' 1" x 9' 4" (7.34m x 2.84m)</strong> A range of modern fitted and base and wall units with grey fronts having granite worktops and tiled surrounds. The units incorporate a stainless steel one and half bowl sink with an integral drainer. Integrated appliances include twin ovens, a microwave, fridge freezer, and a dishwasher. A matching centre island houses the four ring ceramic hob and has storage units under and a breakfast bar with glass display shelves at either side. Cupboard housing the gas central heating boiler. Under stairs storage cupboard. Coving to the ceiling. Two vertical anthracite central heating radiators. uPVC sliding patio doors lead into the rear garden from the dining area. Composite glazed door provides access into the rear garden. <br /><br /><strong>W.C.</strong> <strong>3' 1" x 5' 1" (0.94m x 1.55m)</strong> A white suite comprising a pedestal wash hand basin and a low flush WC. Anthracite central heating radiator. <br /><br /><strong>LANDING</strong> <strong>12' 7" x 7' 6" (3.84m x 2.29m) Max.</strong> Airing cupboard housing the hot water cylinder. Loft access. Coving to the ceiling. <br /><br /><strong>BEDROOM</strong> <strong>ONE</strong> <strong>14' 3" x 9' 5" (4.34m x 2.87m)</strong> To the rear elevation. Fitted wardrobes along one wall with sliding doors. One central heating radiator. <br /><br /><strong>EN-SUITE</strong> <strong>SHOWER</strong> <strong>ROOM</strong> <strong>5' 5" x 6' 5" (1.65m x 1.96m)</strong> A white suite comprising a shower cubicle with a mains fed shower and tiled interior, a pedestal wash hand basin and a low flush WC with a tiled surround. One central heating radiator. <br /><br /><strong>BEDROOM</strong> <strong>TWO</strong> <strong>13' 1" x 9' 0" (3.99m x 2.74m) Max.</strong> To the front elevation. Fitted double wardrobe with sliding doors. One central heating radiator. <br /><br /><strong>BEDROOM</strong> <strong>THREE</strong> <strong>9' 5" x 9' 7" (2.87m x 2.92m)</strong> To the rear elevation. One central heating radiator. <br /><br /><strong>BEDROOM</strong> <strong>FOUR</strong> <strong>8' 0" x 11' 5" (2.44m x 3.48m)</strong> To the front elevation. Recessed wardrobe with sliding doors. One central heating radiator. <br /><br /><strong>BATHROOM</strong> <strong>5' 6" x 7' 4" (1.68m x 2.24m)</strong> A modern white suite comprising a panelled bath with a shower fitment to the bath taps and a glass shower screen to the bath side, a vanity wash hand basin with storage under and a low flush WC with a tiled surround. Chrome heated towel rail. <br /><br /><strong>INTEGRAL</strong> <strong>GARAGE</strong> <strong>8' 7" x 15' 5" (2.62m x 4.7m)</strong> Fitted base and wall units with a laminated work surface. Plumbing for an automatic washing machine and space for a tumble dryer. Lights and power. Metal up and over vehicular door. Doorway into the kitchen. <br /><br /><strong>GARDENS</strong> <strong></strong> To the front of the property there is an open plan lawned garden with a slate chip border and a block paved driveway which provides off street parking for two vehicles. To the right hand side there is a timber gate which provides access into the rear garden. <br /><br />To the rear of the property the garden is fully enclosed and mainly laid to lawn with mature flowered beds filled with shrubs, bushes and perennials. There is a paved pathway which extends into a seating area and a further raised timber decked seating area with a timber framed pergola over. | 4 | 2 | £ 285,000 | Monday, 21-Feb-22 16:51:06 UTC |
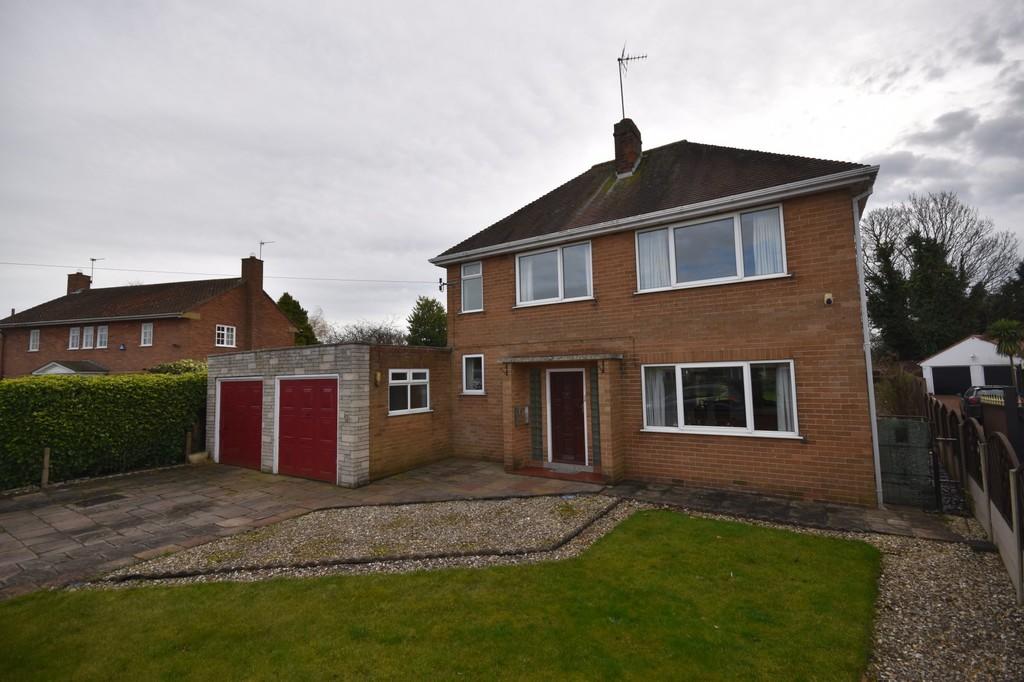 | Riversdale Drive, Goole <strong>DESCRIPTION</strong> <strong></strong> This highly individual three bedroom detached house incorporates gas central heating, uPVC double glazed windows and offers generous family accommodation comprising; <br /><br /><strong>ENTRANCE</strong> <strong>HALL</strong> <strong>6' 4" x 13' 5" (1.93m x 4.09m)</strong> Timber entrance door. Parquet flooring. Coving to the ceiling. One central heating radiator. <br /><br /><strong>DINING</strong> <strong>ROOM</strong> <strong>11' 11" x 17' 11" (3.63m x 5.46m) Max.</strong> An open fire grate with a marble inset and hearth with a white fire surround. Glazed doors lead into lounge. Coving to the ceiling. One central heating radiator. <br /><br /><strong>LOUNGE</strong> <strong>22' 9" x 19' 3" (6.93m x 5.87m) Max.</strong> Large window to the rear with fantastic views overlooking the garden. uPVC French lead to the side and rear of the property. Coving to the ceiling. One central heating radiator. Skirting board heating. <br /><br /><strong>BREAKFAST</strong> <strong>KITCHEN</strong> <strong>13' 5" x 11' 1" (4.09m x 3.38m) Max.</strong> A range of fitted base and wall units with dark wood fronts having laminated worktops and tiled work surrounds. The units incorporate a white conglomerate one and a half bowl single drainer sink. Wall mounted gas central heating boiler. Under stairs storage cupboard. <br /><br /><strong>LOBBY</strong> <strong>6' 11" x 6' 1" (2.11m x 1.85m)</strong> uPVC glazed door leads to the rear of the property. <br /><br /><strong>SHOWER</strong> <strong>ROOM</strong> <strong>6' 3" x 3' 9" (1.91m x 1.14m)</strong> A white suite comprising a shower cubicle with an electric shower, a wash hand basin and a low flush WC. Tiled walls. Chrome heated towel rail. <br /><br /><strong>UTILITY</strong> <strong>ROOM</strong> <strong>8' 9" x 9' 8" (2.67m x 2.95m)</strong> A fitted base unit housing a stainless steel twin drainer sink with a tiled surround. Plumbing for an automatic washing machine and a dishwasher. <br /><br /><strong>STORE</strong> <strong>7' 1" x 9' 3" (2.16m x 2.82m)</strong> Lights and power. Metal up and over garage door to the front. <br /><br /><strong>LANDING</strong> <strong>13' 5" x 3' 0" (4.09m x 0.91m) Plus 4' 1'' x 3' 2'' (1.26m x 0.98m)</strong> Airing cupboard housing the hot water cylinder. Loft access. Coving to the ceiling. <br /><br /><strong>BEDROOM</strong> <strong>ONE</strong> <strong>17' 11" x 11' 11" (5.46m x 3.63m)</strong> To the front and rear elevations. Coving to the ceiling. One central heating radiator. <br /><br /><strong>BEDROOM</strong> <strong>TWO</strong> <strong>8' 11" x 10' 5" (2.72m x 3.18m)</strong> To the rear elevation. Coving to the ceiling. One central heating radiator. <br /><br /><strong>BEDROOM</strong> <strong>THREE</strong> <strong>10' 2" x 8' 9" (3.1m x 2.67m)</strong> To the front elevation. Over stairs storage cupboard. Coving to the ceiling. One central heating radiator. <br /><br /><strong>BATHROOM</strong> <strong>8' 0" x 5' 6" (2.44m x 1.68m)</strong> A white suite comprising a cast iron bath with a mains fed shower over and glass shower screen to the bath side, a pedestal wash hand basin and a low flush WC with a tiled surround. Coving to the ceiling. One central heating radiator. <br /><br /><strong>DOUBLE</strong> <strong>GARAGE</strong> <strong>22' 5" x 14' 9" (6.83m x 4.5m)</strong> Concrete sectional garage with double timber vehicular doors. Light and power. <br /><br /><strong>CARPORT</strong> <strong>9' 1" x 17' 6" (2.77m x 5.33m)</strong> Metal up and over vehicular door to the front. <br /><br /><strong>GARDENS</strong> <strong></strong> To the front of the property there is a lawned garden with a gravelled border which is enclosed by a brick garden wall. A paved driveway provides off street parking and access to the carport with metal gates. The driveway extends to a path which leads to the front entrance door and along the side of the property. <br /><br />To the rear of the property the generous rear garden is fully enclosed and laid to lawn with mature flower beds filled with bushes, shrubs and trees. There is a paved seating area and matching pathways. Timber pergola. A metal gate provides access onto the River Bank. | 3 | 2 | £ 300,000 | Saturday, 19-Feb-22 13:32:42 UTC |
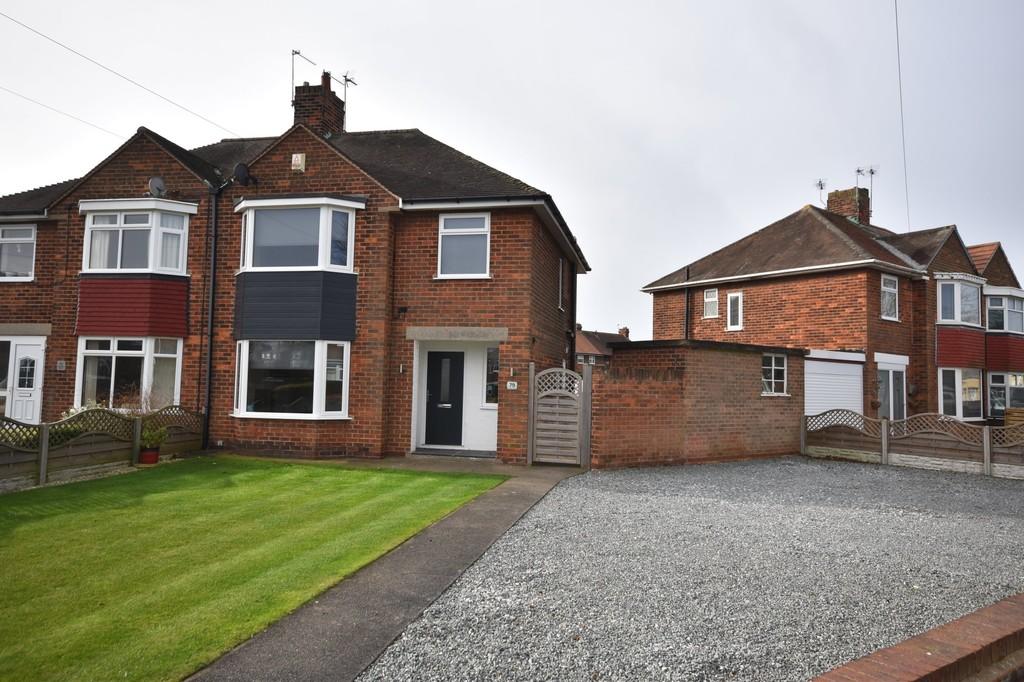 | Western Road, Goole <strong>DESCRIPTION</strong> <strong></strong> This beautifully presented three bedroom semi detached house incorporates gas central heating (new boiler installed 2 years ago) and uPVC double glazing and offers accommodation comprising; <br /><br /><strong>ENTRANCE</strong> <strong>HALL</strong> <strong>8' 7" x 8' 0" (2.62m x 2.44m)</strong> Composite entrance door. Turned staircase leading to the first floor. Under stairs storage cupboard. Tiled floor. Vertical anthracite central heating radiator. <br /><br /><strong>LOUNGE</strong> <strong>10' 11" x 10' 0" (3.33m x 3.05m)</strong> The measurements plus the bay window. Fire recess with a stone hearth and tiled interior. Anthracite central heating radiator. <br /><br /><strong>DINING</strong> <strong>KITCHEN</strong> <strong>13' 5" x 20' 0" (4.09m x 6.1m)</strong> A range of modern fitted base and wall units having white high gloss fronts and solid oak worktops. The units incorporate a white ceramic one and half bowl single drainer sink, a four ring ceramic hob with a concealed cooker hood over and an electric oven under. Glass splashback and matching upstands. Under stairs storage space with a work surface to match the kitchen and plumbing for an automatic washing machine under. Decorative fire recess. Tiled floor. Anthracite central heating radiator. uPVC sliding patio doors lead into the rear garden. Composite glazed door leads to the side of the property. <br /><br /><strong>LANDING</strong> <strong>6' 2" x 8' 8" (1.88m x 2.64m)</strong> Loft access housing the gas central heating boiler (installed 2 years ago with a 10 year warranty). The loft is boarded, has lighting and a pull down loft ladder. <br /><br /><strong>BEDROOM</strong> <strong>ONE</strong> <strong>12' 5" x 10' 11" (3.78m x 3.33m)</strong> The measurements plus the bay window. To the front elevation. White central heating radiator. <br /><br /><strong>BEDROOM</strong> <strong>TWO</strong> <strong>11' 2" x 10' 11" (3.4m x 3.33m)</strong> To the rear elevation. Fitted wardrobes along one wall with sliding mirrored doors. White central heating radiator. <br /><br /><strong>BEDROOM</strong> <strong>THREE</strong> <strong>8' 11" x 8' 8" (2.72m x 2.64m) Max.</strong> To the front elevation. Over stairs storage cupboard. Anthracite central heating radiator. <br /><br /><strong>BATHROOM</strong> <strong>8' 1" x 8' 7" (2.46m x 2.62m)</strong> A modern white suite comprising a panelled bath, a wash hand basin and a low flush WC inset into a vanity unit with storage under. A walk in shower cubicle with a mains fed shower. Black heated towel rail. <br /><br /><strong>GARDENS</strong> <strong></strong> To the front of the property there is a lawned garden with a gravelled border and a concrete pathway which leads to the front entrance door and extends along the side of the property to a timber garden gate which provides access into the rear garden. There is a gravelled driveway providing off street parking for numerous vehicles with vehicular access from Western Road. <br /><br />To the rear of the property the garden is fully enclosed and mainly laid to lawn with a paved pathway which leads to the bottom of the garden where there is a matching paved seating area. To the side of the property there is a range of useful brick outbuildings. <br /><br /><strong>STORE</strong> <strong>ONE</strong> <strong>7' 0" x 6' 1" (2.13m x 1.85m)</strong> Former utility room. Belfast sink. Aluminium framed window. <br /><br /><strong>STORE</strong> <strong>TWO</strong> <strong>3' 2" x 6' 2" (0.97m x 1.88m)</strong> Former coal house. <br /><br /><strong>STORE</strong> <strong>THREE</strong> <strong>3' 1" x 6' 2" (0.94m x 1.88m)</strong> Former WC. <br /><br /><strong>PLANNING</strong> <strong></strong> The property has full planning permission granted for the erection of a two storey angular extension to side following demolition of existing wall and outbuilding. Application No: 21/02350/PLF. Plans are available from the agent upon request. | 3 | 1 | £ 210,000 | Wednesday, 16-Feb-22 11:54:12 UTC |
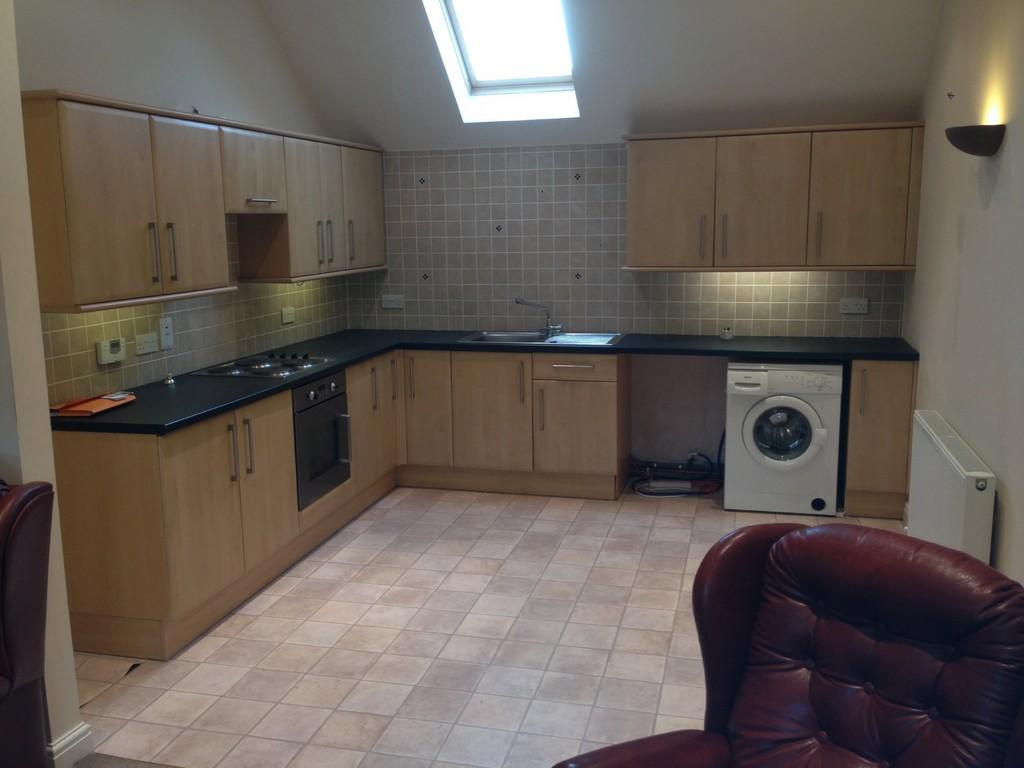 | 3 Village Courtyard, Holme Upon Spalding Moor A modern, first floor flat located in the centre of the popular village of Holme upon Spalding Moor. Having the benefit of gas central heating and double glazing and offering two bedroom accommodation. Available 1st March. Rent £500.00 Bond £575.00 | 2 | 1 | £ 500 | Tuesday, 15-Feb-22 11:07:32 UTC |
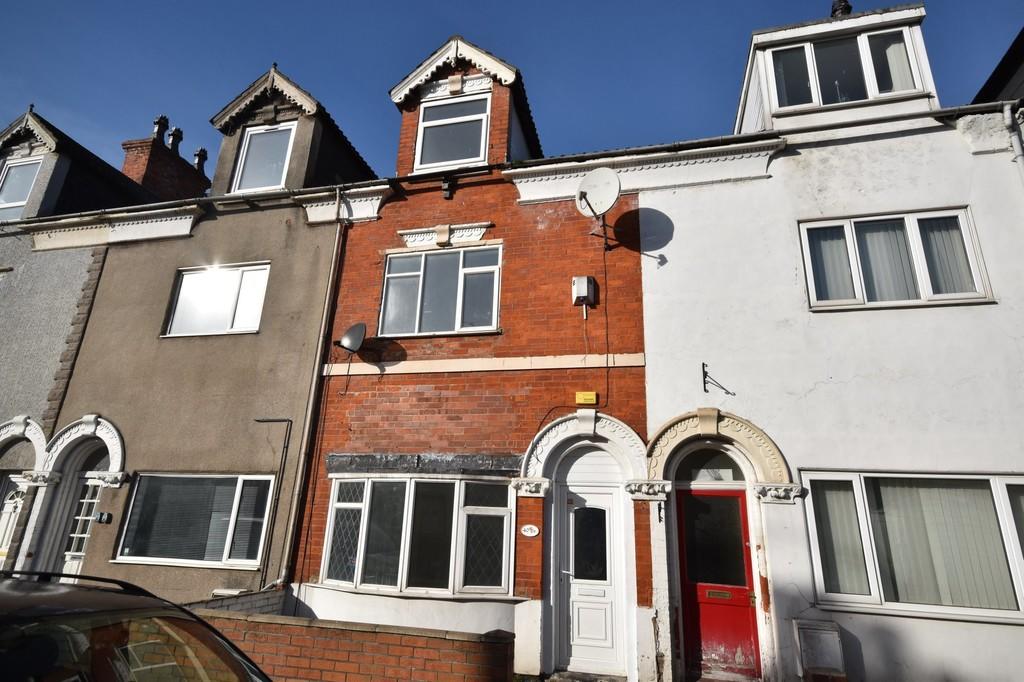 | Jefferson Street, Goole <strong>DESCRIPTION</strong> <strong></strong> This four bedroom mature mid terrace house incorporates gas central heating and uPVC double glazing and offers good size accommodation over three floors comprising; <br /><br /><strong>ENTRANCE</strong> <strong>HALL</strong> <strong>3' 2" x 14' 8" (0.97m x 4.47m)</strong> uPVC entrance door. Stair way leading to the first floor. Coving to the ceiling. <br /><br /><strong>LOUNGE</strong> <strong>11' 5" x 10' 2" (3.48m x 3.1m)</strong> Bow window. Coving to the ceiling. One central heating radiator. <br /><br /><strong>LIVING</strong> <strong>ROOM</strong> <strong>13' 11" x 11' 11" (4.24m x 3.63m)</strong> uPVC French doors provide access into the rear yard. Under stairs storage space. Coving to the ceiling. One central heating radiator. <br /><br /><strong>KITCHEN</strong> <strong>10' 10" x 7' 9" (3.3m x 2.36m)</strong> A range of modern fitted units with laminated worktops and tiled work surrounds. The units incorporate a stainless steel one and half bowl single drainer sink, a concealed cooker hood and a stainless steel splashback. Coving to the ceiling. <br /><br /><strong>LANDING</strong> <strong>14' 0" x 5' 5" (4.27m x 1.65m)</strong> Stair way leading the second floor. One central heating radiator. <br /><br /><strong>BEDROOM</strong> <strong>ONE</strong> <strong>14' 0" x 11' 5" (4.27m x 3.48m)</strong> To the front elevation. Coving to the ceiling. One central heating radiator. <br /><br /><strong>BEDROOM</strong> <strong>TWO</strong> <strong>11' 2" x 9' 8" (3.4m x 2.95m)</strong> To the rear elevation. One central heating radiator. <br /><br /><strong>SHOWER</strong> <strong>ROOM</strong> <strong>4' 2" x 10' 9" (1.27m x 3.28m) Max.</strong> A white suite comprising a shower cubicle with a mains fed shower, a wash hand basin and a low flush WC. Wall mounted gas central heating boiler (Combi boiler installed November 2019). One central heating radiator. <br /><br /><strong>SHOWER</strong> <strong>ROOM</strong> <strong>4' 8" x 7' 2" (1.42m x 2.18m) Max.</strong> A white suite comprising a shower cubicle with an electric shower over, a wash hand basin and a low flush WC. One central heating radiator. <br /><br /><strong>LANDING</strong> <strong>2' 10" x 2' 10" (0.87m x 0.87m)</strong> <br /><br /><strong>BEDROOM</strong> <strong>THREE</strong> <strong>13' 3" x 11' 6" (4.04m x 3.51m)</strong> To the front elevation. One central heating radiator. <br /><br /><strong>BEDROOM</strong> <strong>FOUR</strong> <strong>13' 2" x 11' 11" (4.01m x 3.63m)</strong> Velux window to the rear elevation. One central heating radiator. <br /><br /><strong>GARDENS</strong> <strong></strong> To the front of the property there is a small buffer front garden.<br /><br />To the rear of the property there is a fully enclosed yard with a timber gate which provides access onto the rear service road. | 4 | 2 | £ 110,000 | Friday, 11-Feb-22 14:43:21 UTC |
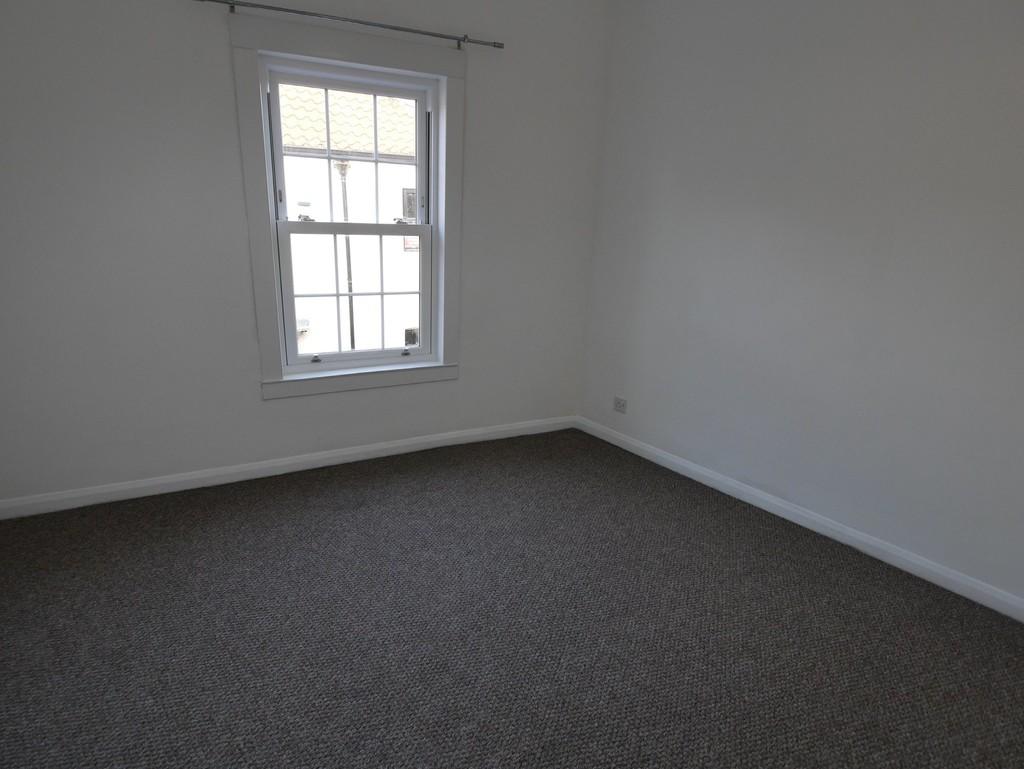 | 4 Vicar Lane, Howden This two bedroom terraced property is located in the heart of Howden town centre close to all local amenities and has recently been fully refurbished throughout. The property offers two bedroom accommodation with a small outside seating area. Gas CH & DG. Available Now. Bond £690.00 | 2 | 1 | £ 600 | Thursday, 03-Feb-22 10:37:17 UTC |
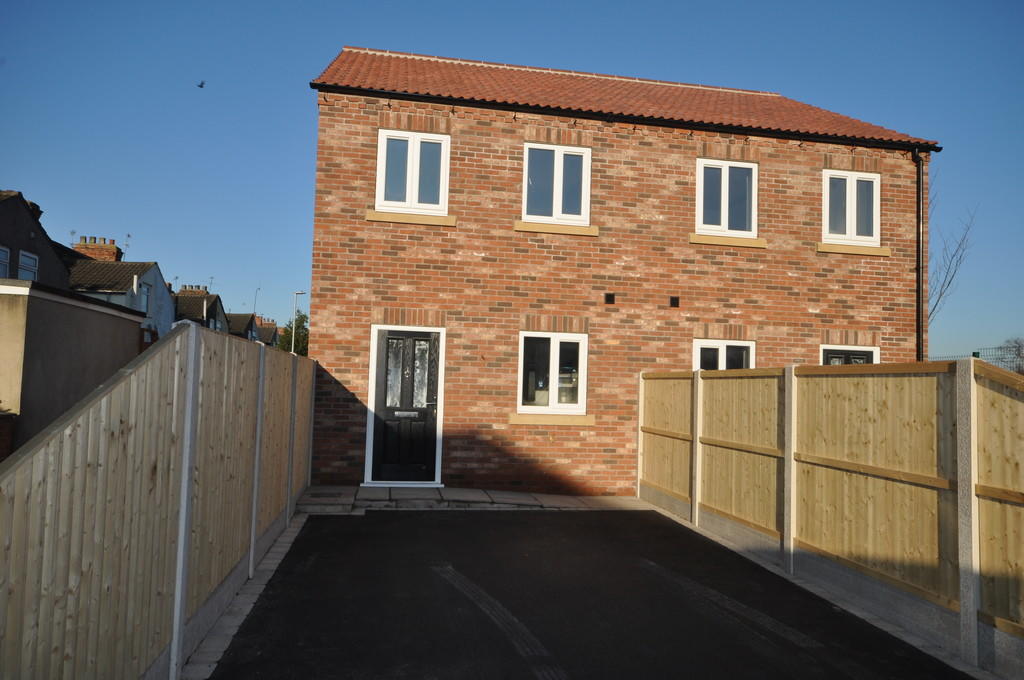 | Marlborough Avenue, Goole A well appointed two bedroom new build semi detached property briefly comprising of:- gas central heating system, double glazing, open plan lounge and kitchen, integrated fridge freezer and dish washer, stairs, two bedrooms and bathroom. Off street parking, paved low maintenance garden to the rear. | 2 | 1 | £ 650 | Tuesday, 01-Feb-22 13:01:32 UTC |
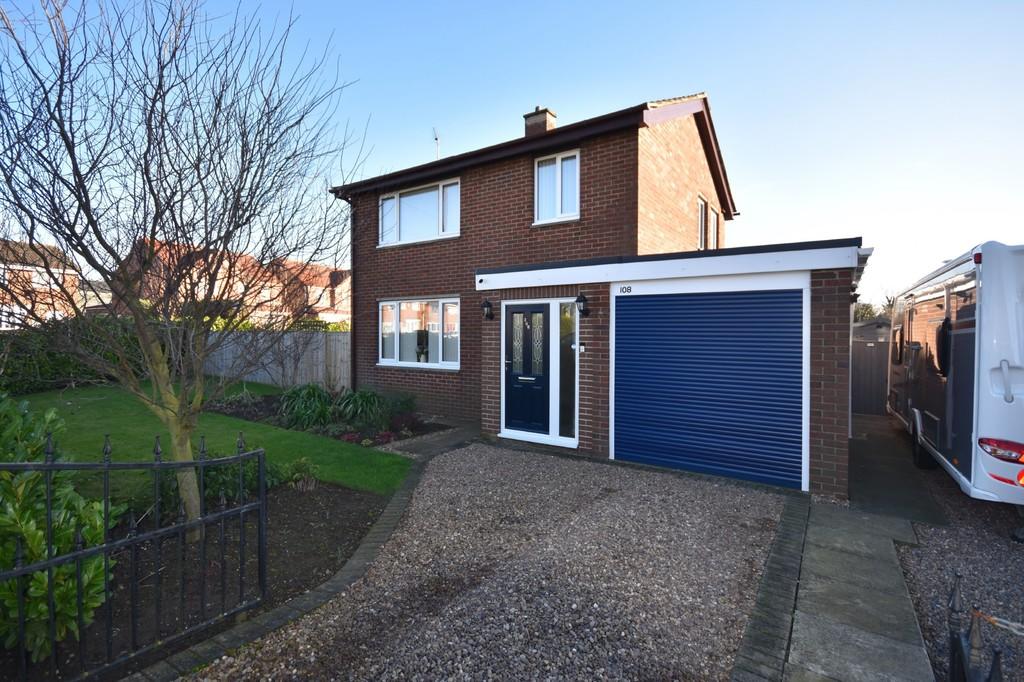 | Swinefleet Road, Goole <strong>DESCRIPTION</strong> <strong></strong> This beautifully presented three bedroom detached house incorporates gas central heating, UPVC double glazing and offers ideal family accommodation comprising; <br /><br /><strong>ENTRANCE</strong> <strong>HALL</strong> <strong>5' 11" x 16' 1" (1.8m x 4.9m) Max.</strong> Composite entrance door. Stair way leading to the first floor. Timber effect vinyl flooring. Coving to the ceiling. One central heating radiator. <br /><br /><strong>LOUNGE</strong> <strong>14' 11" x 10' 10" (4.55m x 3.3m)</strong> A fire recess with a slate hearth and timber mantle over. Glazed French doors lead into the dining kitchen. Coving to the ceiling. One central heating radiator. <br /><br /><strong>DINING</strong> <strong>KITCHEN</strong> <strong>21' 3" x 9' 8" (6.48m x 2.95m) Max.</strong> A comprehensive range of fitted base and wall units with cream shaker style fronts having laminated worktops and matching upstands. The units incorporate a stainless steel twin sink, a four ring ceramic hob with a contemporary 'Russell Hobbs' cooker hood over and a glass splashback. Integrated appliances include an electric oven, a microwave, a fridge and a dishwasher. Breakfast bar. Built in dresser to match the kitchen units with glass display cabinets, cupboards and space for a TV. uPVC French doors lead into the rear garden. Timber effect vinyl flooring. One central heating radiator. <br /><br /><strong>REAR</strong> <strong>ENTRANCE</strong> <strong>3' 0" x 7' 6" (0.91m x 2.29m)</strong> uPVC glazed rear entrance door. Timber effect laminate flooring. <br /><br /><strong>BATHROOM</strong> <strong>6' 9" x 3' 11" (2.06m x 1.19m)</strong> A modern white suite comprising a shower bath with a shower fitment to the bath taps, a vanity unit housing the wash hand basin with storage under, and low flush WC. Tiled walls. Timber effect laminate flooring. Chrome heated towel rail. <br /><br /><strong>UTILITY</strong> <strong>ROOM</strong> <strong>9' 1" x 8' 3" (2.77m x 2.51m)</strong> A range of base and wall units with white fronts having laminated worktops and matching upstands. The units incorporate a stainless steel sink. Plumbing for an automatic washing machine and space for a tumble dryer. Wall mounted gas central heating boiler. Timber effect laminate flooring. One central heating radiator. <br /><br /><strong>STORE</strong> <strong>8' 10" x 8' 7" (2.69m x 2.62m)</strong> This is the former garage which has been portioned off to form a store to the front and utility to the rear. Electric roller door to the front. <br /><br /><strong>LANDING</strong> <strong>6' 4" x 7' 9" (1.93m x 2.36m) plus 2' 8'' x 3' 11'' (0.81m x 1.19m)</strong> Loft access. Coving to the ceiling. <br /><br /><strong>BEDROOM</strong> <strong>ONE</strong> <strong>9' 9" x 14' 1" (2.97m x 4.29m)</strong> To the rear elevation. Recessed fitted wardrobe with sliding mirrored doors. Coving to the ceiling. One central heating radiator. <br /><br /><strong>BEDROOM</strong> <strong>TWO</strong> <strong>10' 10" x 10' 8" (3.3m x 3.25m)</strong> To the front elevation. Coving to the ceiling. One central heating radiator. <br /><br /><strong>BEDROOM</strong> <strong>THREE</strong> <strong>10' 4" x 7' 3" (3.15m x 2.21m)</strong> To the front elevation. Coving to the ceiling. One central heating radiator. <br /><br /><strong>BATHROOM</strong> <strong>5' 6" x 6' 11" (1.68m x 2.11m)</strong> A modern white suite comprising a corner shower cubicle with a mains fed shower, a vanity unit housing the wash hand basin with storage under, and a low flush WC with a tiled splashback. Coving to the ceiling. One central heating radiator. <br /> <br /><br /><strong>GARDENS</strong> <strong></strong> To the front of the property there is gravelled driveway which provides off street parking enclosed by metal gates. There is a further set of metal gates which provide access onto a further gravelled driveway and extends to create additional parking to the side of the garage which is ideal for a caravan or campervan. The front garden is enclosed by a brick wall with metal railings and is laid to lawn with mature planted borders and trees.<br /><br />To the left hand side of the property there is a timber gateway which provides access to the side garden which provides a high degree of privacy. The garden is fully enclosed and mainly laid to lawn with mature planted borders and raised vegetable planters. There is a raised paved seating area with a timber pergola over. <br /><br />To the immediate rear of the property there is a timber decked seating area with a timber pergola over and raised timber planters. The garden is laid to lawn with mature planted borders and a pathway between the lawn and decking. <br /><br />To the left hand side of the garden there are two timber garden sheds with a paved pathway surrounding which provides bin storage and leads to the timber gate which provides access onto the driveway. | 3 | 2 | £ 265,000 | Tuesday, 01-Feb-22 09:40:31 UTC |
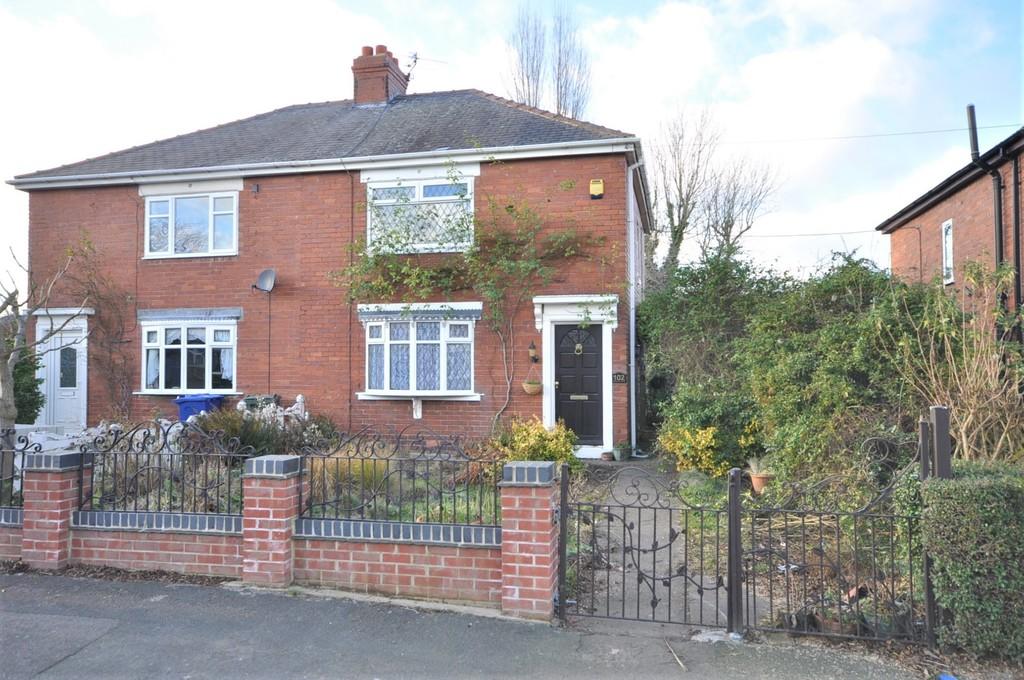 | Highfield Crescent, Thorne, Doncaster, DN8 *FOR SALE BY CONDITIONAL AUCTION ENDING 23rd January 2023 at 2pm* THREE bedroom semi-detached house priced to allow for modernisation. Great Potential. Well stocked gardens and driveway. NO UPWARD CHAIN. | 3 | 1 | £ 80,000 | Monday, 31-Jan-22 16:18:44 UTC |
 | Parkways, Hatfield, Doncaster, DN7 <strong>ENTRANCE</strong> <strong>HALL</strong> <strong></strong> Front UPVC double glazed entrance door and front and side facing UPVC double glazed windows. Staircase leading to the first floor with useful storage cupboard below. Radiator. Doors off to all rooms. <br /><br /><strong>LOUNGE</strong> <strong>16' 6" x 14' 11" (5.04m x 4.56m)</strong> Large front facing UPVC double glazed bow window. Reconstituted brick fireplace with slabbed hearth to a gas fire. Radiator. <br /><br /><strong>SITTING/DINING</strong> <strong>ROOM</strong> <strong></strong> <br /><br /><strong>SITTING</strong> <strong>ROOM</strong> <strong>AREA</strong> <strong>16' 4" x 11' 4" (4.98m x 3.47m)</strong> Front and rear facing UPVC double glazed windows. Timber fireplace with marble hearth to an electric fire. Open access into the dining area. <br /><br /><strong>DINING</strong> <strong>AREA</strong> <strong>9' 6" x 8' 6" (2.91m x 2.60m)</strong> Rear facing UPVC double glazed French doors. Door into the kitchen. <br /><br /><strong>KITCHEN</strong> <strong>12' 7" x 9' 6" (3.85m x 2.90m)</strong> Rear facing UPVC double glazed window. Fitted with a range of wall and base units with laminate worksurfaces incorporating a one and a half bowl sink and drainer. Integrated four ring gas hob and electric oven and grill (not tested). Radiator. Door into the utility room. <br /><br /><strong>UTILITY</strong> <strong>ROOM</strong> <strong>/</strong> <strong>PORCH</strong> <strong>13' 1" x 6' 0" (4m x 1.85m)</strong> Front and rear UPVC double glazed entrance doors and two side facing UPVC double glazed windows. Base units with laminate worksurfaces incorporating a sink and drainer. Wall mounted gas central heating boiler.<br /> <br /><br /><strong>SHOWER</strong> <strong>ROOM</strong> <strong>8' 2" x 5' 11" (2.50m x 1.81m)</strong> Side facing UPVC double glazed window. Fitted with a tiled shower cubicle with mains shower, pedestal wash hand basin and w.c. Radiator. <br /><br /><strong>LANDING</strong> <strong></strong> Front facing UPVC double glazed window. Loft access. Radiator. Doors off to all rooms. <br /><br /><strong>BEDROOM</strong> <strong>ONE</strong> <strong>16' 4" x 10' 8" (4.98m x 3.27m)</strong> Front and rear facing UPVC double glazed window. Fitted with an extensive range of matching wardrobes, drawer and cupboards. Radiator. <br /><br /><strong>BEDROOM</strong> <strong>TWO</strong> <strong>14' 11" x 12' 0" (4.56m x 3.68m) maximum.</strong> Front facing UPVC double glazed window. Built-in wardrobes. Radiator. <br /><br /><strong>BEDROOM</strong> <strong>THREE</strong> <strong>10' 6" x 9' 6" (3.21m x 2.90m)</strong> Rear facing UPVC double glazed window. Built-in wardrobe and airing cupboard. Radiator. <br /><br /><strong>BEDROOM</strong> <strong>FOUR</strong> <strong>9' 6" x 9' 0" (2.90m x 2.75m)</strong> Rear facing UPVC double glazed window. Built-in wardrobe. Radiator. <br /><br /><strong>BATHROOM</strong> <strong>8' 9" x 6' 0" (2.68m x 1.83m)</strong> Side facing UPVC double glazed window. Fitted with a three piece suite comprising of a panelled bath with mains shower over, pedestal wash hand basin and w.c. Tiled walls. Radiator. <br /><br /><strong>OUTSIDE</strong> <strong></strong> Standing on a prominent and wide plot the front garden is lawned with walled boundary and wrought iron gates leading onto the driveway providing off road parking and leading to the garage. A path to the left side leads through a gate to a bin storage area, the utility entrance door and then a path into the rear garden. <br /><br /><strong>GARAGE</strong> <strong>16' 8" x 8' 3" (5.10m x 2.53m)</strong> Front up and over metal access door. Electric light and power. <br /><br /><strong>ADJOINING</strong> <strong>WORKSHOP</strong> <strong>15' 0" x 7' 8" (4.59m x 2.36m)</strong> Side facing UPVC double glazed window and timber access door. Electric light and power. Radiator.<br /><br />The rear garden is a generous size with paved patio, steps leading upto the lawn with timber seating area, established shrub borders and timber panelled fencing. <br /><br /><strong>NO</strong> <strong>UPWARD</strong> <strong>CHAIN</strong> <strong>INVOLVED</strong> <strong></strong> <br /><br /><strong>THE</strong> <strong>AREA</strong> <strong></strong> Located in the centre of Hatfield this property is perfectly placed within walking distance of shops, schools, pubs, restaurants, bus stop and is within minutes of junction 5 of the M18 motorway. | 4 | 2 | £ 320,000 | Monday, 31-Jan-22 11:12:52 UTC |
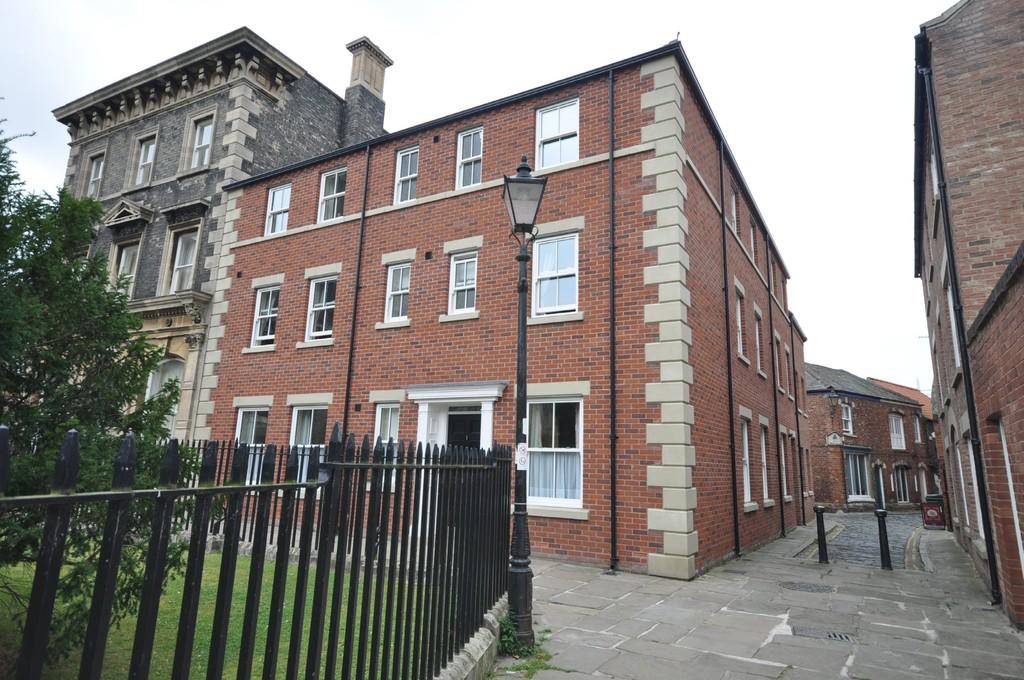 | Apartment 3 Bishops Court, Howden SPACIOUS AND MODERN, TWO BEDROOM APARTMENT IN CENTRE OF HOWDEN. well presented ground floor apartment situated within this new development within the town centre of Howden. Close to all local amenities and access to J37 of the M62. The property which has been finished to a high standard offers modern two bedroom accommodation, fully fitted bathroom with shower, under floor heating and kitchen appliances. Available end of February. | 2 | 1 | £ 550 | Monday, 31-Jan-22 11:01:31 UTC |
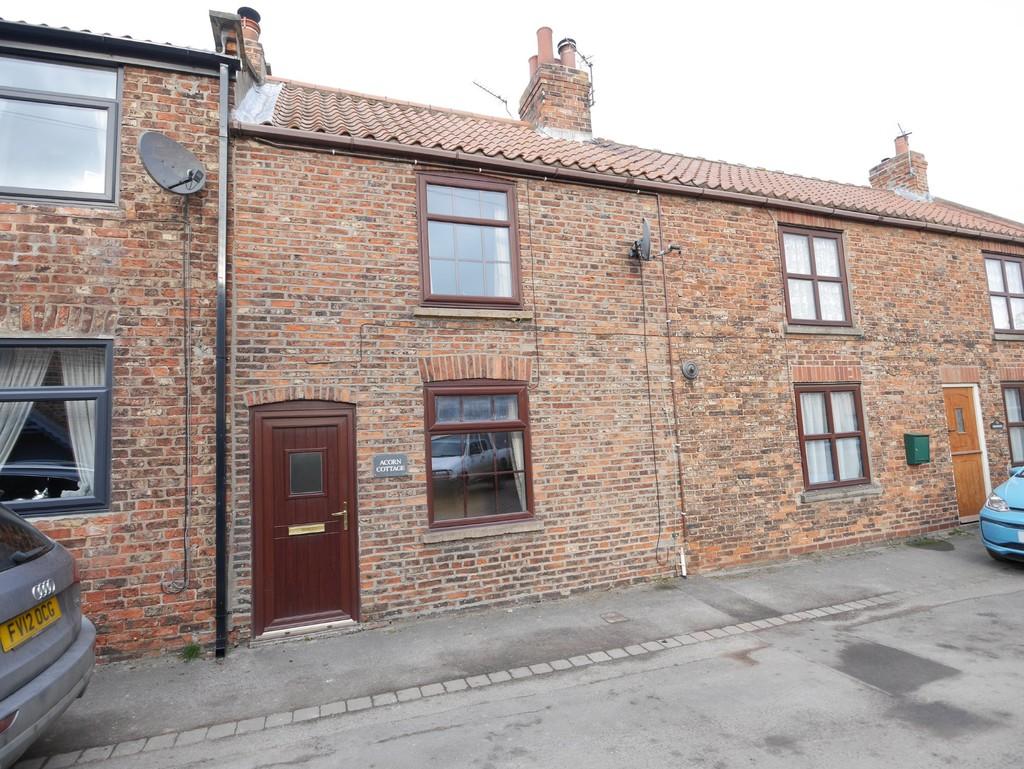 | North Street, BOTM This period one bedroom cottage is situated in the rural village of Barmby on the Marsh. The property has a siting room with wood burning stove, kitchen with access to the rear garden, upstairs there is a bedroom and bathroom. Gas CH & uPVC double glazing. Available Now. Bond £600.00 | 1 | 1 | £ 520 | Saturday, 29-Jan-22 12:34:17 UTC |
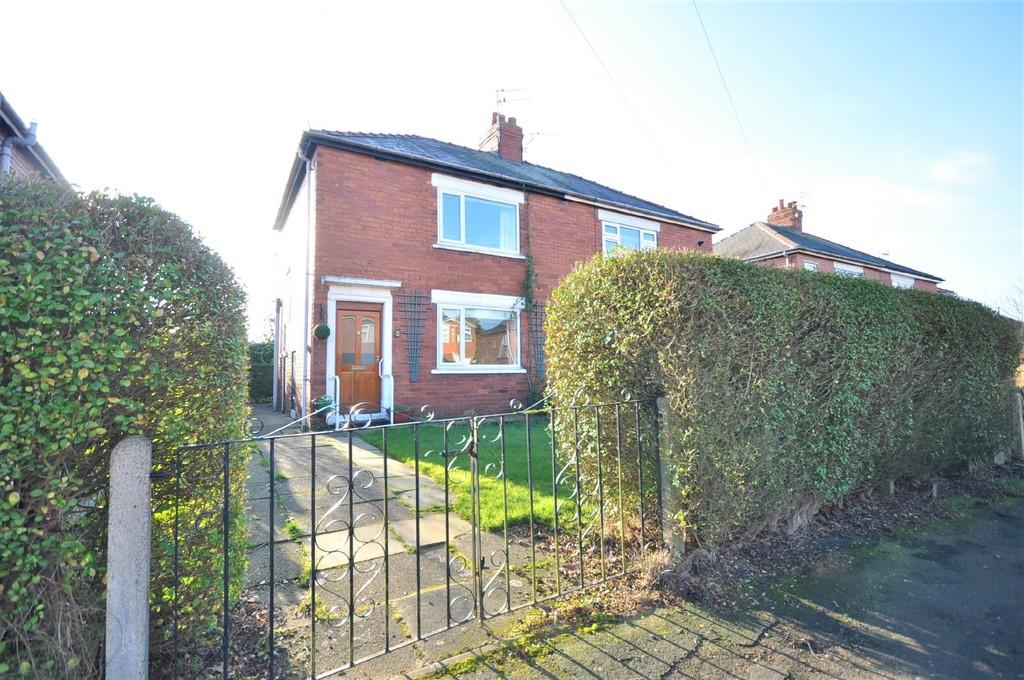 | Highfield Crescent, Thorne, Doncaster, DN8 <strong>ENTRANCE</strong> <strong>LOBBY</strong> <strong></strong> Front glazed timber entrance door. Staircase leading to the first floor. Door into the lounge. <br /><br /><strong>LOUNGE</strong> <strong>14' 0" x 10' 11" (4.27m x 3.34m)</strong> Front facing UPVC double glazed window. Tiled fireplace and hearth to an open coal fire. Radiator. Door into the kitchen. <br /><br /><strong>KITCHEN</strong> <strong>8' 7" x 6' 11" (2.62m x 2.11m)</strong> Rear facing UPVC double glazed window and glazed timber door into the sunroom. Fitted with a modern range of grey shaker style wall and base units with deep pull out drawers and laminate work surfaces incorporating a stainless steel sink and drainer. Integrated electric oven, microwave and four ring electric hob with extractor hood above. Radiator. Door to the pantry and door into the wet room. <br /><br /><strong>PANTRY</strong> <strong></strong> Side facing single glazed window. Space and electric point for fridge freezer. <br /><br /><strong>WET</strong> <strong>ROOM</strong> <strong>6' 10" x 5' 0" (2.10m x 1.54m)</strong> Rear facing single glazed window. Sealed floor and tiled walls with wall mounted electric shower and pedestal wash hand basin. Radiator. <br /><br /><strong>SUN</strong> <strong>ROOM</strong> <strong>/</strong> <strong>UTILITY</strong> <strong>15' 4" x 7' 8" (4.68m x 2.36m)</strong> Two rear facing UPVC double glazed windows and UPVC double glazed French doors with sealed unit double glazed windows either side. Laminate work surface with base unit storage and space for washing machine and dryer. Door to the w.c. <br /><br /><strong>W.C</strong> <strong></strong> Fitted with a white w.c. <br /><br /><strong>LANDING</strong> <strong></strong> Side facing single glazed window. Loft access. Doors off to all rooms. <br /><br /><strong>BEDROOM</strong> <strong>ONE</strong> <strong>13' 10" x 10' 11" (4.24m x 3.33m)</strong> Front facing UPVC double glazed window. Radiator. Door into a useful storage cupboard/wardrobe. <br /><br /><strong>BEDROOM</strong> <strong>TWO</strong> <strong>14' 0" x 7' 1" (4.27m x 2.16m) maximum.</strong> Rear facing single glazed window. Built-in cupboard housing the wall mounted gas combi boiler. <br /><br /><strong>W.C</strong> <strong></strong> Fitted with a white w.c. <br /><br /><strong>OUTSIDE</strong> <strong></strong> The front garden is lawned with established privet hedge and wrought iron gates leading onto a paved off road parking space. A path continues to the side where there is an integral garden store and leads into the rear garden.<br /><br />The rear garden is generous and long with lawn, established shrubs and trees and timber garden shed. <br /><br /><strong>NO</strong> <strong>UPWARD</strong> <strong>CHAIN</strong> <strong></strong> | 2 | 1 | £ 100,000 | Friday, 28-Jan-22 15:46:37 UTC |
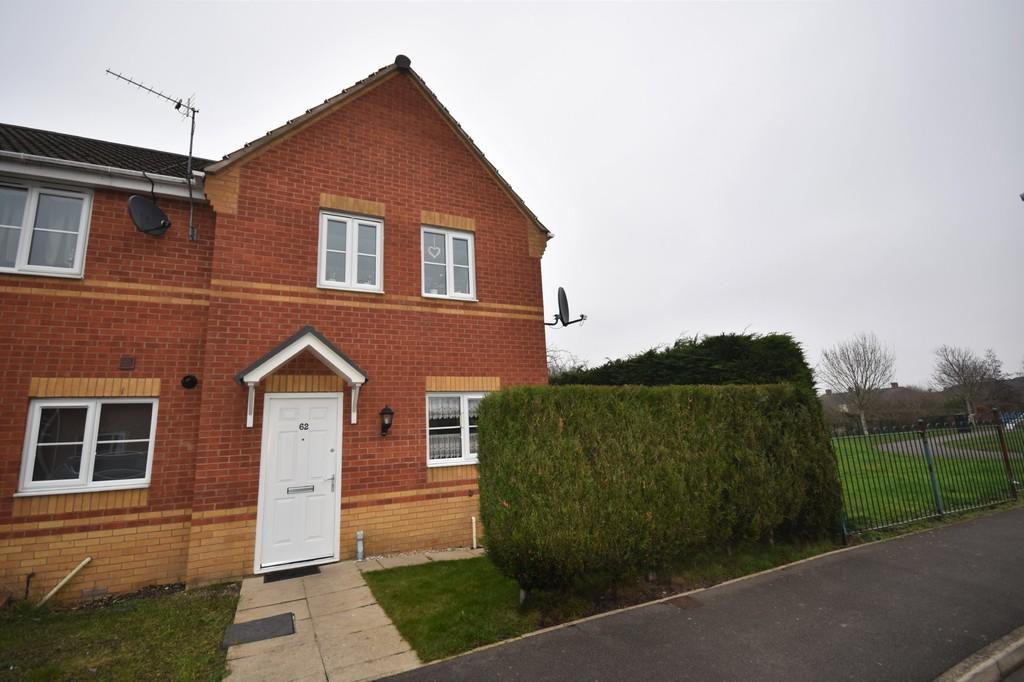 | Oak Avenue, Goole <strong>DESCRIPTION</strong> <strong></strong> This three bedroom semi detached house incorporates gas central heating and uPVC double glazing and offers modern accommodation comprising; <br /><br /><strong>ENTRANCE</strong> <strong>HALL</strong> <strong>6' 6" x 16' 1" (1.98m x 4.9m) Max.</strong> Composite entrance door. Stair way leading the first floor. One central heating radiator. <br /><br /><strong>KITCHEN</strong> <strong>6' 9" x 11' 9" (2.06m x 3.58m)</strong> A modern fitted kitchen with navy blue base units and white wall units with laminated worktops and tiled surrounds. The units incorporate a white ceramic one and a half bowl single drainer sink, a four ring induction hob with an electric oven under and a stainless steel cooker hood over with a glass splashback. Integrated dishwasher. Breakfast bar. Wall mounted gas central heating boiler. One central heating radiator. <br /><br /><strong>W.C.</strong> <strong>4' 11" x 2' 10" (1.5m x 0.86m)</strong> A modern white suite comprising a wash hand basin and a low flush WC. Tiled floor. One central heating radiator. <br /><br /><strong>LOUNGE/DINING</strong> <strong>ROOM</strong> <strong>9' 1" x 13' 8" (2.77m x 4.17m) plus 6' 10'' x 4' 44'' (2.09m x 1.33m)</strong> uPVC sliding patio doors lead into the rear garden. Two central heating radiators. <br /><br /><strong>LANDING</strong> <strong>6' 1" x 8' 9" (1.85m x 2.67m)</strong> Airing cupboard. Loft access. One central heating radiator. <br /><br /><strong>BEDROOM</strong> <strong>ONE</strong> <strong>8' 10" x 13' 8" (2.69m x 4.17m)</strong> To the front elevation. Over stairs storage. One central heating radiator. <br /><br /><strong>BEDROOM</strong> <strong>TWO</strong> <strong>6' 4" x 10' 6" (1.93m x 3.2m)</strong> To the rear elevation. One central heating radiator. <br /><br /><strong>BEDROOM</strong> <strong>THREE</strong> <strong>7' 3" x 6' 11" (2.21m x 2.11m)</strong> To the rear elevation. One central heating radiator. <br /><br /><strong>BATHROOM</strong> <strong>5' 5" x 7' 2" (1.65m x 2.18m) Max.</strong> A modern white suite with a tiled bath side with a shower fitment to the bath taps and a folding glass shower screen to the bath side, a pedestal wash hand basin and a low flush WC. Tiled walls and floor. One central heating radiator. <br /><br /><strong>GARDENS</strong> <strong></strong> To the front of the property there is a small lawned garden with a paved pathway leading to the front entrance door and extends along the side to the rear garden via a timber garden gate.<br /><br />To the rear of the property the garden is fully enclosed and laid to lawn with a raised timber decked seating area and a timber garden shed. A timber garden gate at the bottom of the garden leads to the allocated parking for no62 and the neighbouring properties with vehicular access gained from Birch Grove. | 3 | 1 | £ 135,000 | Friday, 28-Jan-22 09:56:00 UTC |
 | Apartment 12, Scuttlecroft Place **RENT INCLUDES GAS, ELECTRIC, WATER WIFI & MORE** An opportunity to rent this delightful 1 bedroom first floor apartment which is located in the exceptional Scuttlecroft Place development aimed at the over 55's. The site offers a variety of on site amenities including, outdoor covered commu... | 1 | 1 | £ 1,150 | Thursday, 27-Jan-22 14:55:35 UTC |
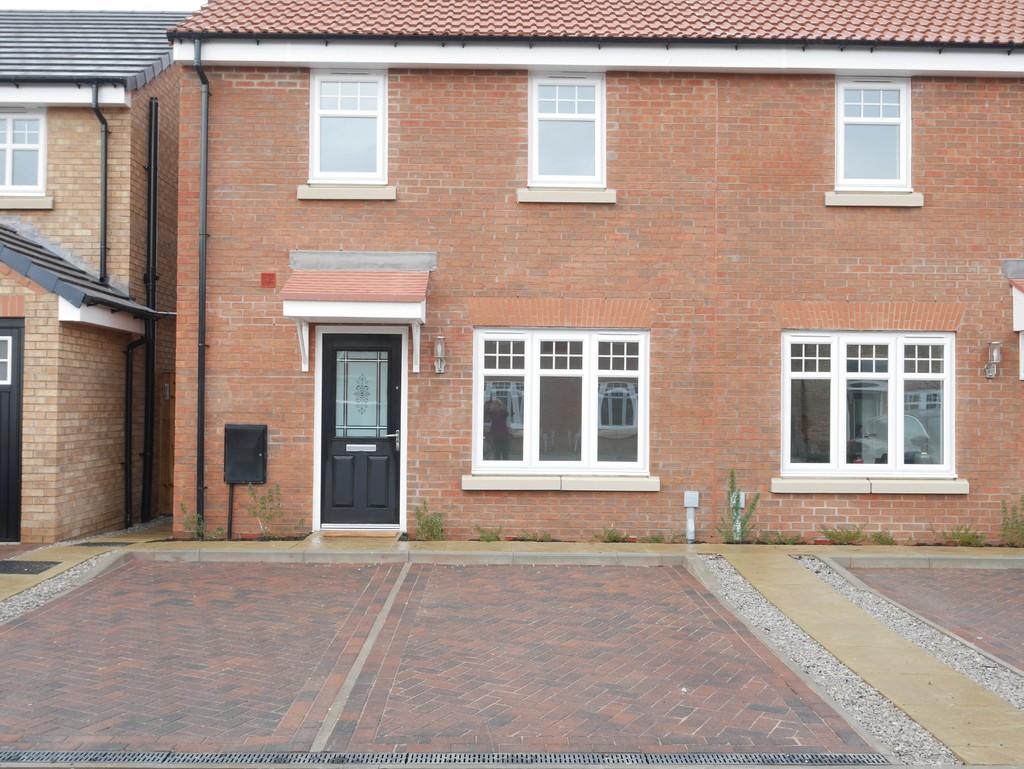 | Marquis Grove Howden <strong>Kitchen/Diner</strong> <strong></strong> Comprehensive range of base and wall units in high gloss white laminate with laminate work surfaces and upstands. Built in appliances include: Dishwasher, washer dryer, fridge/freezer, built in electric oven and four ring gas hob with stainless steel chimney style extractor. Built in under stairs storage cupboard. <br /><br /><strong>Lounge</strong> <strong></strong> <br /><br /><strong>Cloakroom</strong> <strong></strong> Hand wash basin. Low flush w.c. <br /><br /><strong>Bedroom</strong> <strong>One</strong> <strong></strong> Rear aspect <br /><br /><strong>Bedroom</strong> <strong>Two</strong> <strong></strong> Front aspect <br /><br /><strong>Bedroom</strong> <strong>Three</strong> <strong></strong> Front aspect <br /><br /><strong>Bathroom</strong> <strong></strong> Panelled bath with mains shower over and glass screen. Pedestal hand wash basin. Low flush w.c. Storage cupboard. <br /><br /><strong>Landing</strong> <strong></strong> Storage. | 3 | 1 | £ 795 | Thursday, 27-Jan-22 11:18:36 UTC |
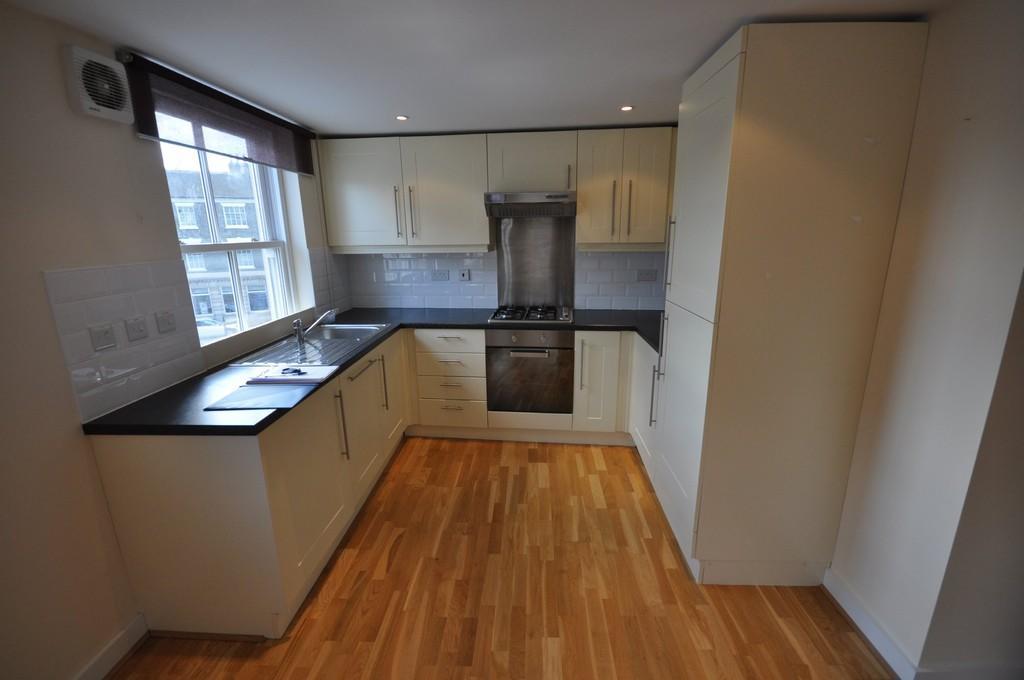 | St Peters Court, Howden A modern second floor flat situated within the center of Howden in the popular St Peters Court development. the accommodation has the benefit of gas central heating and comprises; entrance, open plan kitchen/living area with fitted appliances, two bedrooms, one ensuite and a bathroom. Available Now. | 2 | 2 | £ 550 | Wednesday, 26-Jan-22 12:29:45 UTC |
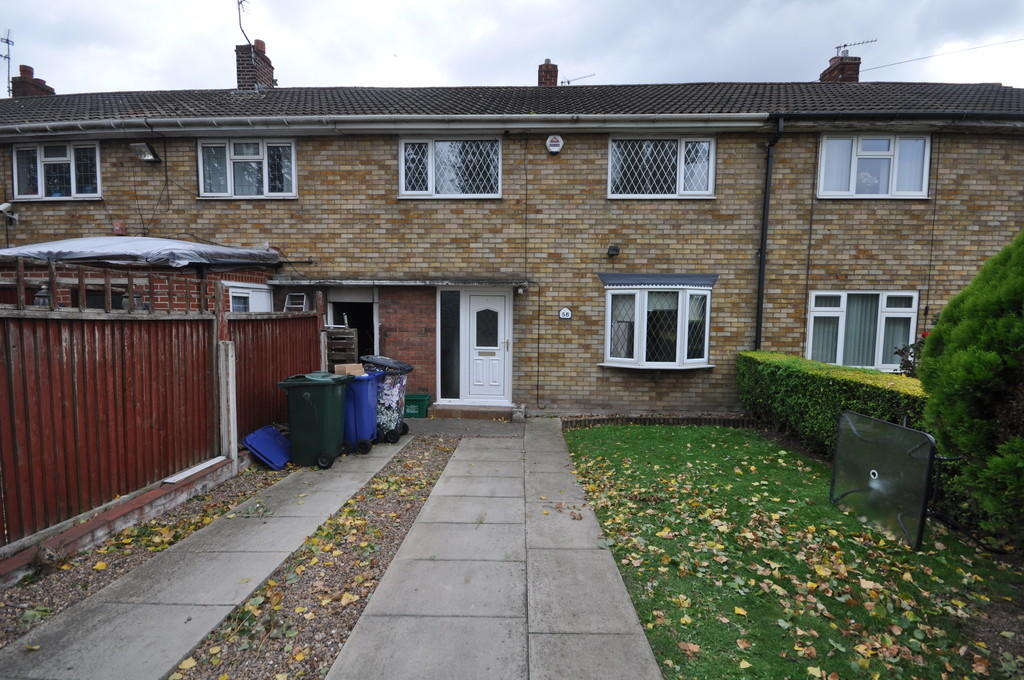 | Church Balk, Thorne, Doncaster A well appointed three bedroom mid terraced property briefly comprising of:- gas central heating system, double glazing, entrance hall, lounge, kitchen, stairs, three bedrooms and bathroom, enclosed gardens, internal inspection recommended. | 3 | 1 | £ 585 | Monday, 24-Jan-22 10:49:20 UTC |
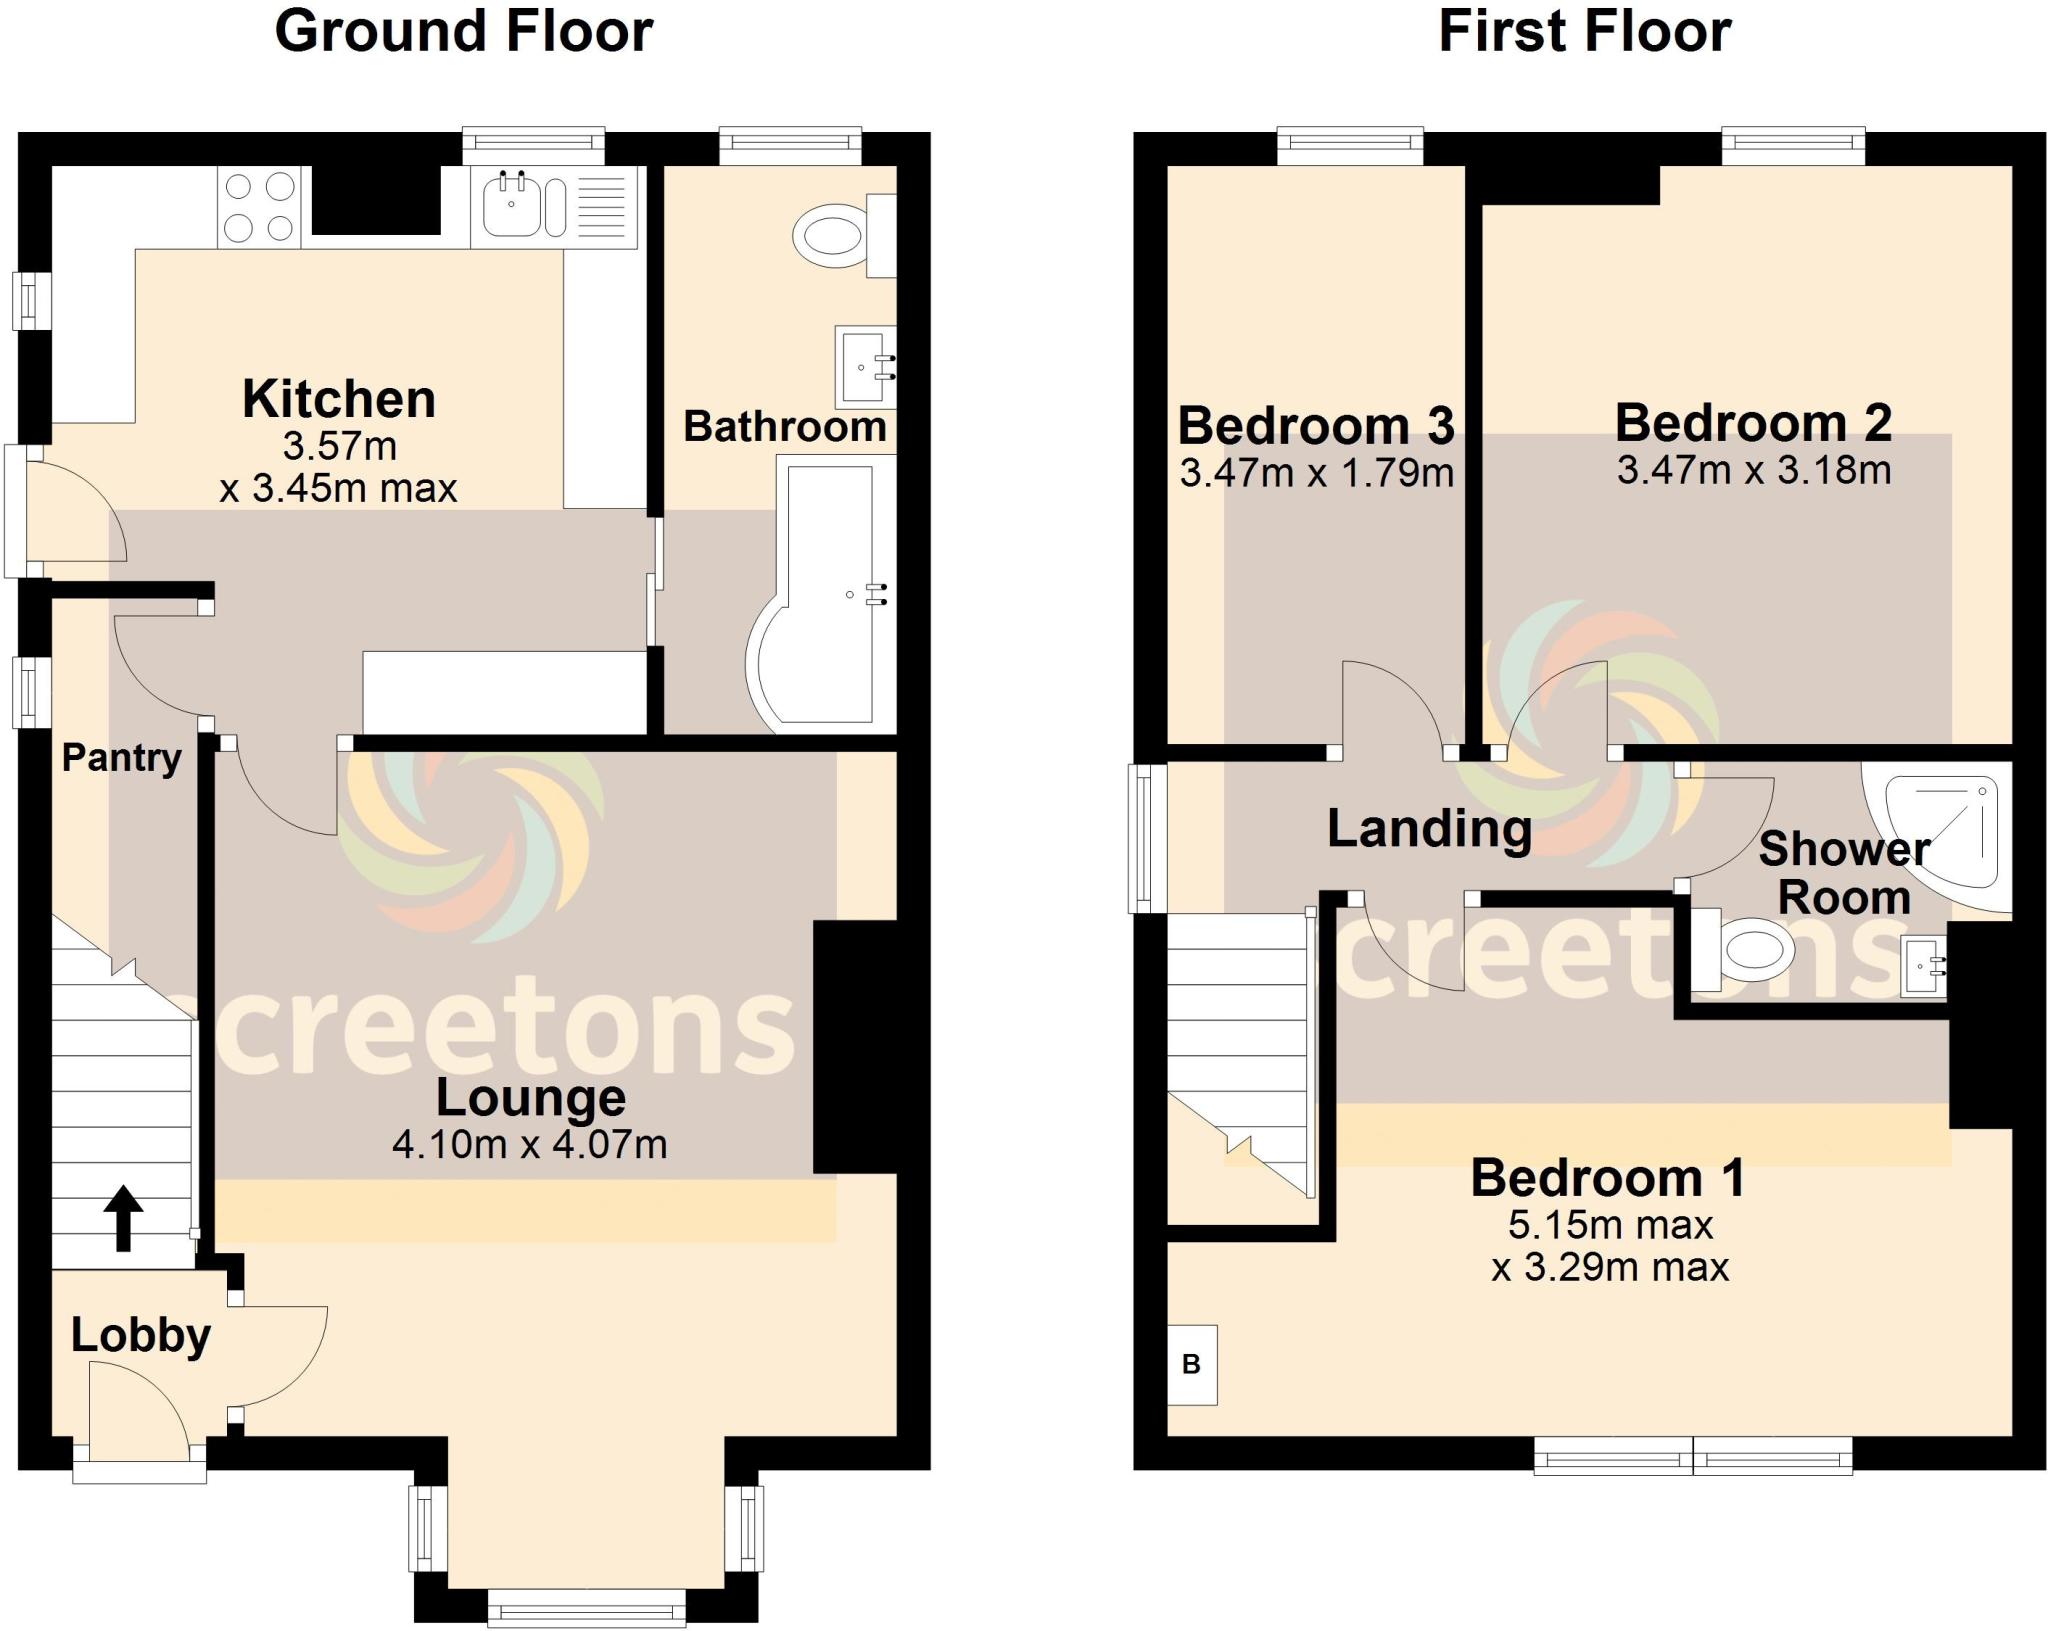 | King Edward Road, Thorne, Doncaster <strong>INFORMATION</strong> <strong></strong> Having undergone a programme of modernisation works the property benefits from a new kitchen, two new bathrooms, re-wire, replastering, central heating pipework and radiators, full re-decoration, carpets, laminate floor, tiling, wired in smoke alarms and burglar alarm. Close to primary and secondary schools, local shops, motorway links and train station. <br /><br /><strong>ENTRANCE</strong> <strong>LOBBY</strong> <strong></strong> With an original feature timber entrance door with a glazed and leaded panel. Tiled floor. Staircase to the first floor. Radiator. Door into the lounge. <br /><br /><strong>LOUNGE</strong> <strong>13' 5" x 13' 4" (4.10m x 4.07m) excluding walk in bay window.</strong> Front facing UPVC double glazed walk in bay window. Laminate floor. Radiator. Door into the kitchen. <br /><br /><strong>KITCHEN</strong> <strong>11' 8" x 11' 3" (3.57m x 3.45m) maximum.</strong> Side and rear facing UPVC double glazed windows and side UPVC double glazed entrance door. Fitted with new cream shaker style wall and base units with butchers block effect worksurfaces incorporating a one a half bowl sink and drainer with tiled splashbacks. Integrated under counter fridge and freezer. Built-in in electric oven, grill and microwave and four ring electric hob with extractor hood above. Wine rack. Space for washing machine. Contemporary style tall radiator. Laminate floor. Door into the bathroom. <br /><br /><strong>PANTRY</strong> <strong></strong> Side facing UPVC double glazed window. Wall mounted shelves. Tiled floor. <br /><br /><strong>BATHROOM</strong> <strong>11' 2" x 4' 7" (3.41m x 1.40m)</strong> Rear facing UPVC double glazed window. Fitted with a new white suite comprising of a 'P' shaped bath with mixer tap shower and rainfall head with glass screen, vanity wash hand basin and w.c. Contemporary tiled walls and tiled floor. Chrome towel radiator. Inset ceiling spotlights. <br /><br /><strong>LANDING</strong> <strong></strong> Side facing UPVC double glazed window. Loft access with pull down ladder to the boarded loft space with electric light. Doors off to all rooms. <br /><br /><strong>BEDROOM</strong> <strong>ONE</strong> <strong>16' 10" x 10' 9" (5.15m x 3.29m)</strong> Front facing UPVC double glazed window. Radiator. Wall mounted gas combi central heating boiler. <br /><br /><strong>BEDROOM</strong> <strong>TWO</strong> <strong>11' 4" x 9' 10" (3.44m x 3.21m)</strong> Rear facing UPVC doubel glazed window. Radiator. <br /><br /><strong>BEDROOM</strong> <strong>THREE</strong> <strong>11' 4" x 5' 10" (3.47m x 1.79m)</strong> Rear facing UPVC double glazed window. Radiator. <br /><br /><strong>SHOWER</strong> <strong>ROOM</strong> <strong></strong> Fitted with a new white suite comprising of a corner tiled shower cubicle with electric shower, vanity wash hand basin and w.c. Contemporary tiled walls and floor. Inset ceiling spotlights. <br /><br /><strong>OUTSIDE</strong> <strong></strong> There is an open plan gravelled front garden which also provides great off road parking. A side timber gate gives access to the side of the property, leading to the side entrance door and into the garden.<br /><br />The rear garden is particularly long and private and is a blank canvass to do whatever you want. There is outside lighting to the front and rear with an outside cold water tap and electric socket also installed. <br /><br /><strong>NO</strong> <strong>UPWARD</strong> <strong>CHAIN</strong> <strong></strong> | 3 | 2 | £ 170,000 | Saturday, 22-Jan-22 15:35:40 UTC |
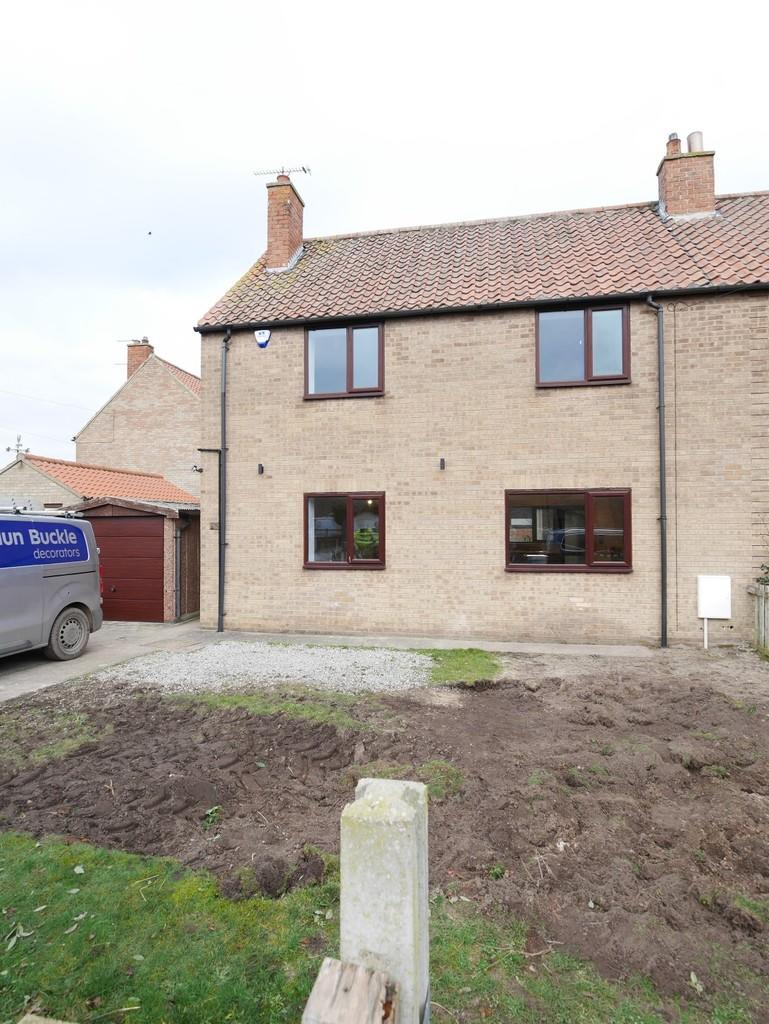 | Springfield, Holme upon Spalding Moor A fully refurbished three bedroom semi detached property situated on the edge of the village of Holme upon Spalding Moor. The property is currently undergoing full refurbishment to include new kitchen, bathrooms, carpets and fully redecorated throughout. Garage & Brick store. Gardens and generous off street parking. Gas CH & uPVC double glazing. Available 1st March 2022. Bond £860.00 | 3 | 2 | £ 750 | Saturday, 22-Jan-22 13:30:10 UTC |
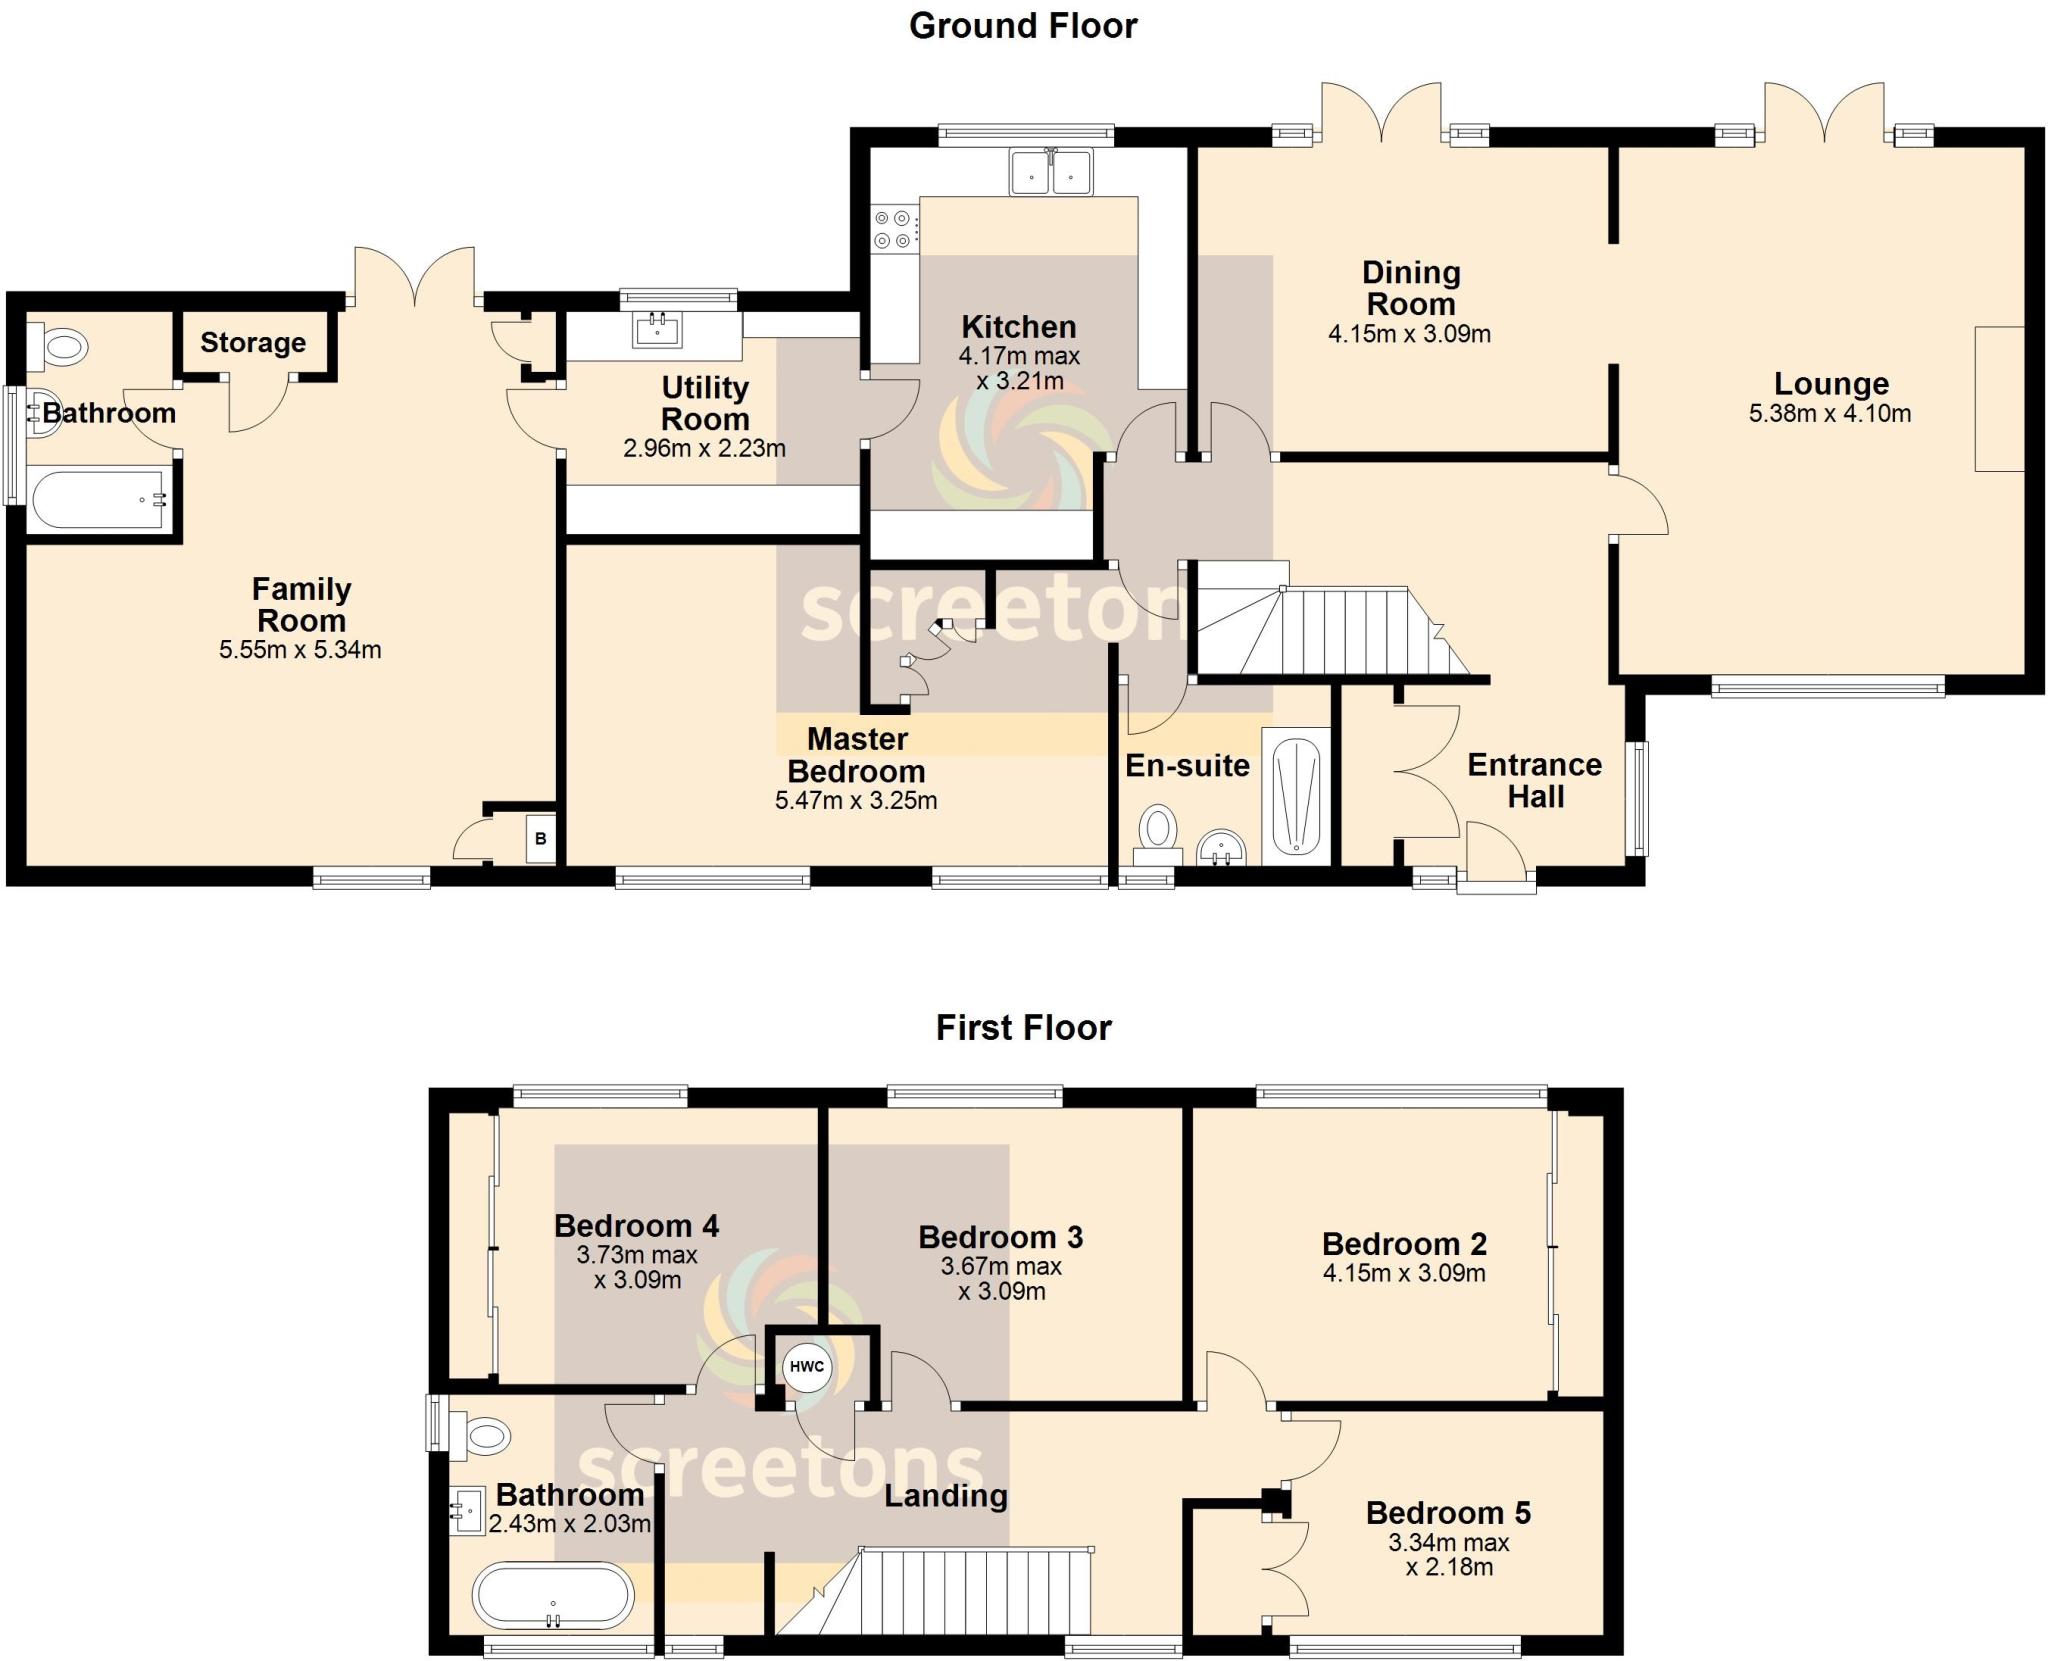 | Brierholme Close, Hatfield, Doncaster, DN7 <strong>ENTRANCE</strong> <strong>HALL</strong> <strong></strong> Front composite UPVC double glazed entrance door and side window. High gloss tiled floor. Low level LED lighting to the walls. Useful built-in cloaks cupboard. Oak spindle balustrade staircase to the first floor. Oak doors through to the lounge, dining room, kitchen and master bedroom suite. Underfloor heating. <br /><br /><strong>LOUNGE</strong> <strong>17' 7" x 13' 5" (5.38m x 4.10m)</strong> Front facing UPVC double glazed window and rear facing UPVC double glazed French doors and side panels opening into the rear garden. Feature limestone effect fireplace with marble hearth and inset to a coal effect gas fire. Two radiators. Contemporary chandelier central light and matching wall lights. <br /><br /><strong>DINING</strong> <strong>ROOM</strong> <strong>13' 7" x 10' 1" (4.15m x 3.09m)</strong> Rear facing UPVC double glazed French doors and side panels opening into the rear garden. Radiator with oak cabinet. High gloss tiled floor. Opening through to the lounge. <br /><br /><strong>KITCHEN</strong> <strong>13' 8" x 10' 6" (4.17m x 3.21m) maximum dimensions.</strong> Rear facing UPVC double glazed window. Fitted with a comprehensive range of cream high gloss handleless wall and base units with white granite worksurfaces incorporating a stainless steel double sink with waster disposal and splash back tiling. Breakfast bar area. Integrated 'Bosch' combination steam oven, oven and microwave. Concealed fridge and dishwasher. Four ring gas hob with stainless steel extractor above. Tiled floor. Inset ceiling spotlights, under cabinet lighting and kickboard lighting. Contemporary grey radiator. Oak glazed door leading into the utility room. <br /><br /><strong>UTILITY</strong> <strong>ROOM</strong> <strong>9' 8" x 7' 3" (2.96m x 2.23m)</strong> Rear facing UPVC double glazed window. Fitted with high gloss cream handleless wall and base units with quartz worksurfaces incorporating an inset sink with mixer tap and splash back tiling. Concealed fridge freezer, washing machine and heat pump condensing dryer. Tiled floor. Inset spotlights. Underfloor heating. Oak glazed door leading into the family room. <br /><br /><strong>FAMILY</strong> <strong>ROOM</strong> <strong>18' 2" x 17' 6" (5.55m x 5.34m) maximum dimensions.</strong> Front facing UPVC double glazed window and rear facing UPVC double glazed French doors. Three built-in storage cupboards (one housing the wall mounted gas combi boiler). Feature floating T.V and media cabinets. Tiled floor with underfloor heating. Inset ceiling spotlights. Door leading into the bathroom. <br /><br /><strong>BATHROOM</strong> <strong>7' 4" x 4' 10" (2.24m x 1.48m)</strong> Side facing UPVC double glazed window. Fitted with a white suite comprising of a panelled bath with main shower, vanity wash hand basin with storage and concealed cistern w.c. Tiled walls and floor. Chrome towel radiator. <br /><br /><strong>MASTER</strong> <strong>BEDROOM</strong> <strong>SUITE</strong> <strong>17' 11" x 10' 7" (5.47m x 3.24m) maximum dimensions.</strong> Two front facing UPVC double glazed windows. Built-in wardrobes. Two radiators. Inset ceiling spotlights. Door leading into the en-suite. <br /><br /><strong>EN-SUITE</strong> <strong>SHOWER</strong> <strong>ROOM</strong> <strong>7' 0" x 5' 4" (2.15m x 1.63m)</strong> Front facing UPVC double glazed window. Fitted with a contemporary suite comprising of a tiled shower cubicle with glass screen, rainfall shower head and hand held shower, inset feature display shelf with lighting, floating vanity wash hand basin with feature lighting beneath and w.c. LED wall mounted mirror. Underfloor heating. Towel radiator. Inset ceiling spotlights. <br /><br /><strong>GALLERIED</strong> <strong>LANDING</strong> <strong></strong> Two front facing UPVC double glazed windows. Radiator with oak cabinet. Doors off to all rooms. Built-in storage cupboard housing the hot water tank. Inset ceiling spotlights. <br /><br /><strong>BEDROOM</strong> <strong>TWO</strong> <strong>11' 7" x 10' 1" (3.54m x 3.09m) Measured to front of wardrobes.</strong> Rear facing UPVC double glazed window. Built-in wardrobes with sliding doors. Radiator. <br /><br /><strong>BEDROOM</strong> <strong>THREE</strong> <strong>12' 0" x 10' 1" (3.67m x 3.08m)</strong> Rear facing UPVC double glazed window. Radiator. Inset ceiling spotlights. <br /><br /><strong>BEDROOM</strong> <strong>FOUR</strong> <strong>10' 2" x 10' 1" (3.11m x 3.09m) Measured to front of wardrobes.</strong> Rear facing UPVC double glazed window. Built-in wardrobes with sliding doors. Inset ceiling spotlights. Radiator. <br /><br /><strong>BEDROOM</strong> <strong>FIVE</strong> <strong>10' 11" x 7' 1" (3.34m x 2.18m) Measured to front of wardrobes.</strong> Front facing UPVC double glazed window. Useful built-in storage cupboard/wardrobe. Radiator. Inset ceiling spotlights. <br /><br /><strong>BATHROOM</strong> <strong>7' 11" x 6' 7" (2.43m x 2.03m)</strong> Front and side facing UPVC double glazed window. Fitted with a contemporary suite comprising of a free standing bath with central taps and mixer shower attachment, pedestal wash hand basin and w.c. Tiled walls and floor. Wall mounted mirrored cabinet. Chrome towel radiator. Underfloor heating. <br /><br /><strong>OUTSIDE</strong> <strong></strong> Standing in substantial lawned gardens extending to just under a third of an acre (approximate guide only) there is a walled frontage on Thorne road with an extensive lawned front garden with pedestrian gate and path to the front entrance door and continuing along the front of the property to a gate leading into the rear garden.<br /><br />The main entrance is to the side where there is a high wall with double automated electric gates and a single pedestrian gate which leads onto the block paved driveway providing off road parking and leading to the garage. <br /><br /><strong>BRICK</strong> <strong>DETACHED</strong> <strong>GARAGE</strong> <strong>21' 3" x 21' 3" (6.5m x 6.5m)</strong> Brick construction, fully insulated with electric insulated roller shutter door, water supply, electric light and power, hotwater, sewerage and a w.c.<br /><br />The rear gardens comprise of a slate paved pathway and patio stepping onto a spacious lawned garden with brick and timber panelled fencing and shrub borders. There is a raised decked with hot tub and glass balustrade. To the side of the house is a log cabin used as a bar. <br /><br /><strong>CABIN</strong> <strong>/</strong> <strong>BAR</strong> <strong>20' 8" x 14' 2" (6.30m x 4.33m)</strong> With double glazed windows and French doors, full electric and lighting. There is a built-in bar and also a pool table included within the sale.<br /><br />To the side of the cabin is a further timber storage shed discretely hidden. <br /><br /><strong>BROADBAND</strong> <strong></strong> There is fibre broadband directly into the property.<br /><br /> | 5 | 2 | £ 460,000 | Friday, 21-Jan-22 12:11:26 UTC |
 | Springfield Howden <strong></strong> <strong></strong> Newly re-furbished two bed bungalow, all new carpets and vinyl floor coverings, new kitchen with built in oven/hob and chimney style extractor, free standing fridge and freezer. New bathroom with mains shower. Gardens front and rear. Garage and off street parking. <br /><br /><strong>Kitchen</strong> <strong></strong> Range of wall and base units in grey with timber effect laminate worksurfaces and tiled surrounds. Built in electric fan oven, four ring ceramic hob and chimney style extractor fan. Free standing fridge and freezer. Plumbing for automatic washing machine. Two grey roller blinds. One central heating radiator. Timber effect grey laminate flooring <br /><br /><strong>Entrance</strong> <strong>Hall</strong> <strong></strong> Grey carpet. Cupboard housing the electricity meter and fuse box. Wall mounted central heating timer and thermostat. Smoke alarm. <br /><br /><strong>Lounge/Dining</strong> <strong>Room</strong> <strong></strong> Grey carpet. Two chrome and glass wall lights with matching ceiling light. Wall mounted electric fire. One central heating radiator. <br /><br /><strong>Bathroom</strong> <strong></strong> White suite comprising of panelled bath with mains shower over and glass shower screen, pedestal hand wash basin, low flush w.c. Extractor fan. Laminate panels to one and a half walls. One central heating radiator. <br /><br /><strong>Bedroom</strong> <strong>One</strong> <strong></strong> Grey carpet. One central heating radiator. <br /><br /><strong>BEDROOM</strong> <strong>TWO/STUDY</strong> <strong></strong> Grey carpet. Patio doors to rear garden. One central heating radiator. <br /><br /><strong>OUTSIDE</strong> <strong></strong> Gardens to the front and rear. Gated driveway to garage. Outside light. | 2 | 1 | £ 675 | Thursday, 20-Jan-22 15:46:51 UTC |
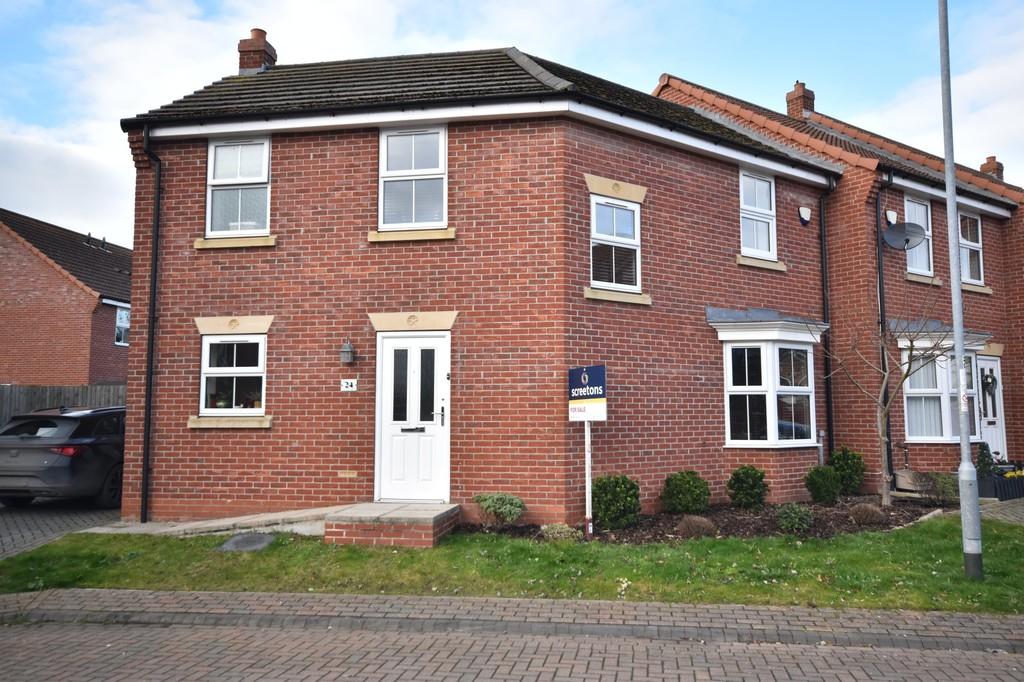 | Mulberry Gardens, Goole <strong>DESCRIPTION</strong> <strong></strong> This modern three bedroom semi detached house incorporates gas central heating (new boiler installed May 2021 with a 10 year warranty), heat recovery ventilation system to the whole house, uPVC double glazing and a security alarm and offers spacious accommodation comprising; <br /><br /><strong>ENTRANCE</strong> <strong>HALL</strong> <strong>9' 6" x 8' 2" (2.9m x 2.49m) Max.</strong> Irregular shaped. Composite entrance door. Turning stair case with a spindled balustrade leads to the first floor. Under stairs storage cupboard. Timber effect laminate floor. One central heating radiator. <br /><br /><strong>W.C.</strong> <strong>5' 4" x 3' 2" (1.63m x 0.97m)</strong> A modern white suite comprising a vanity wash hand basin with storage under and a low flush WC. Tiled floor. One central heating radiator. <br /><br /><strong>LOUNGE</strong> <strong>10' 7" x 16' 0" (3.23m x 4.88m)</strong> Dual aspect room with a bay window to the front and uPVC French doors to the rear which lead into the garden. One central heating radiator. <br /><br /><strong>DINING</strong> <strong>KITCHEN</strong> <strong>10' 1" x 13' 5" (3.07m x 4.09m) Max. </strong> Irregular shaped. A comprehensive range of modern fitted base and wall units with cream fronts and laminated worktops with tiled surrounds. The units incorporate a stainless steel one and half bowl single drainer sink, a four ring gas hob with an electric oven under and a stainless steel cooker hood over. Composite glazed door leads into the rear garden. <br /><br /><strong>UTILITY</strong> <strong>ROOM</strong> <strong>5' 5" x 5' 4" (1.65m x 1.63m)</strong> A laminated work surface with plumbing for a washing machine under and space for a tumble dryer. Tall storage unit to match the kitchen. <br /><br /><strong>LANDING</strong> <strong></strong> Irregular shaped galleried landing. Airing cupboard housing the gas central heating boiler. One central heating boiler. <br /><br /><strong>BEDROOM</strong> <strong>ONE</strong> <strong>9' 8" x 15' 4" (2.95m x 4.67m) Max. </strong> Irregular shaped. To the rear elevation. One central heating radiator. <br /><br /><strong>BEDROOM</strong> <strong>TWO</strong> <strong>10' 9" x 8' 6" (3.28m x 2.59m) Max.</strong> To the rear elevation. Coving to the ceiling. One central heating radiator. <br /><br /><strong>BEDROOM</strong> <strong>THREE</strong> <strong>7' 1" x 10' 9" (2.16m x 3.28m)</strong> To he front elevation. Over stairs storage cupboard. One central heating radiator. <br /><br /><strong>BATHROOM</strong> <strong>9' 0" x 5' 11" (2.74m x 1.8m)</strong> A modern white suite comprising a panelled bath with a shower fitment to the bath taps and a glass shower screen to the bath side, a pedestal wash hand basin and a low flush WC. Walls tiled to half height. One central heating radiator. <br /><br /><strong>GARDENS</strong> <strong></strong> To the front of the property there is a small lawned area with a paved pathway which leads to the front entrance door. To the left hand side of the property there is a block paved driveway providing off street parking for two vehicles. A timber gate provides access to the rear garden. <br /><br />To the rear of the property there is a fully enclosed low maintenance garden which has a paved patio, a timber decked seating area and a timber garden shed. | 3 | 1 | £ 165,000 | Thursday, 20-Jan-22 15:42:47 UTC |
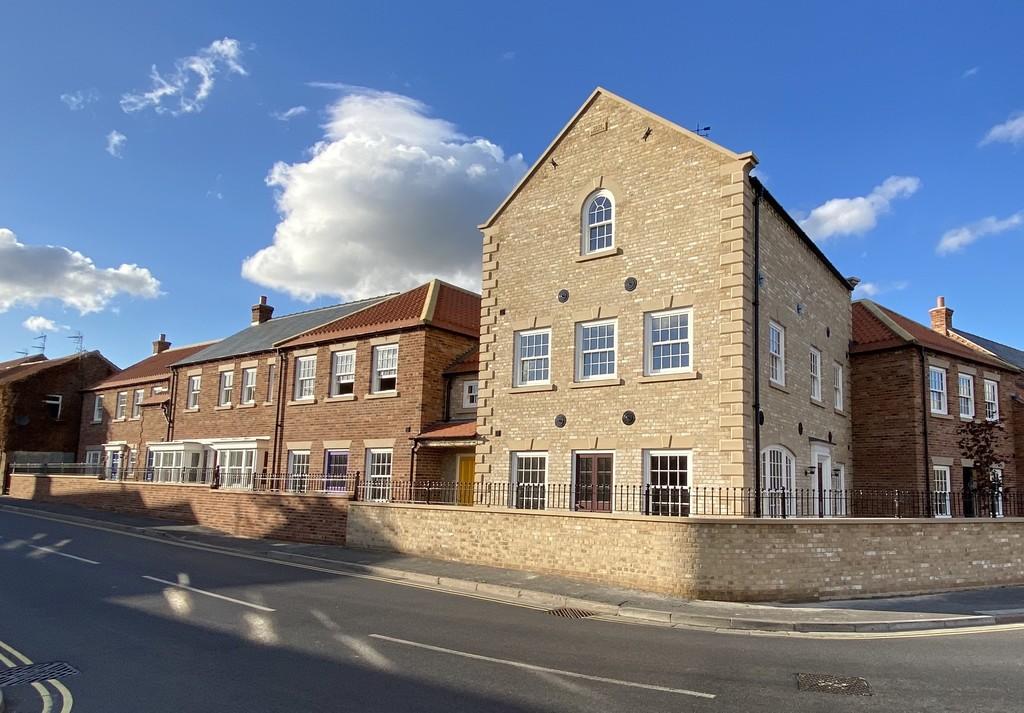 | Apartment 13, Scuttlecroft Place <strong></strong> <strong></strong> Welcome to<br />'Scuttlecroft Place'<br /><br />'Scuttlecroft Place' is a fantastic new development of luxury retirement living apartments located in the heart of Howden. This stunning development comprises 14, one and two bedroom apartments, which are available to let and are exclusive to those aged 55 and over.<br /><br />It provides an opportunity to live in a high quality, stylish home that is low maintenance and extremely safe and secure. The development has been designed to allow you to retain your independence, yet offers you the comfort of knowing that, if required, a 24 hour emergency contact line is available.<br /><br />Welcome to<br />Howden<br /><br />The Historic Market Town of Howden offers you all the facilities required to enjoy a full and active retirement. The Town has a wide range of amenities including a supermarket, butchers, bakers, fruit & vegetable shop, gift shops, hairdressers, beauticians, public houses, restaurants and much more. There is also a doctor's surgery and dentist together with many bus routes and train links from North Howden Station.<br /><br />Howden also hosts many local events including, Howden Vintage Day, Howden Show and Christmas late night opening. The Shire Hall in the town also offers a variety of entertainment including a cinema service, music events, various shows and much more.<br /><br />Howden is also ideally located for access to J37 of the M62 which provides excellent transport links to the larger cities and towns of Doncaster, Hull and Leeds.<br /><br />Why choose a retirement living home?<br /><br />Retirement living accommodation offers you the best of both worlds you can live completely independently and carry on your life as you always have, yet it also provides you with a safe and secure environment with the peace of mind that help is at the end of a phone line.<br /><br />Renting a retirement home allows you to free up your capital and enjoy your life, whether that's just spending time at home and enjoying the amenities the development has to offer, taking up hobbies and activities, enjoying day trips and breaks or even travelling abroad, this choice allows you flexibility.<br /><br />Choosing a retirement home provides you with a low maintenance and hassle free way of living.<br /><br />The Apartments<br /><br />Scuttlecroft Place offers a range of 1 and 2 bedroom apartments, 7 of those being on the ground floor and 7 on the first floor. The apartments all comprise, open plan living/kitchen areas, shower rooms and either one or two bedrooms and include the following;<br /><br />- Intercom gate entry system<br />- 24/7 monitored movement detection system and pendant/wrist alert<br />- Under floor heating throughout<br />- Bespoke handmade timber windows and doors<br />- Double glazing with Krypton gas noise reduction<br />- Flooring throughout, carpets, ceramic tiling and Oak floorboards or Karndean<br />- Quality, fully fitted kitchen with either, granite or quartz worktops and a range of appliances including, cooker, hob, extractor, fridge, freezer, washer/dryer and dishwasher.<br />- Fully fitted shower room with half tiled walls and contemporary white suite.<br />- Main bedroom with TV point and bedside lights<br />- Inset ceiling lights throughout<br />- All satin/chrome sockets and switches<br />- Tv/satellite/phone points<br />- Outside tap<br />- Outside lighting<br />- Paved private outdoor seating area<br /><br /><br />The Development<br /><br />The development offers a range of features and amenities including;<br /><br />- Full security entry/CCTV system<br />- Parking area<br />- Enclosed secure bin store<br />- Enclosed electric scooter store<br />- Greenhouse, potting shed & raised vegetable beds<br />- Outdoor communal Gazebo/seating/BBQ/pizza oven/patio area<br />- 24 hour outside communal lighting<br />- Communal lounge with TV, kitchenette and toilet.<br />- Outdoor communal seating/BBQ area<br />- Outside lighting<br />- Communal lounge with TV, kitchenette, toilet & store<br /><br />Car Parking<br /><br />There is a parking area within the development, however a parking space is not included within the rental, a parking space is optional and will be charged at £350 per annum.<br /><br />Charges<br /><br />The rent for Apartment 13 is £1100 per calendar month and will include the following;<br /><br />- Heating costs<br />- Hot water costs<br />- Electricity<br />- Wifi<br />- Buildings insurance<br />- Ongoing maintenance & monitoring costs of the movement detection system<br />- Communal area maintenance<br />- Garden maintenance<br />- Window cleaning<br />- Use of all the communal areas and facilities<br /><br />Additional Charges<br /><br />Residents will be required to pay for the following;<br /><br />- Council tax<br />- Water rates<br />- Contents insurance<br />- TV licence<br /><br />BOND<br />A bond of £1000 will be payable on any rental.<br /><br />Managing Agents<br /><br />Screetons will be the managing agents for the site and will be the point of contact for all residents. | 2 | 1 | £ 1,100 | Thursday, 20-Jan-22 13:22:59 UTC |
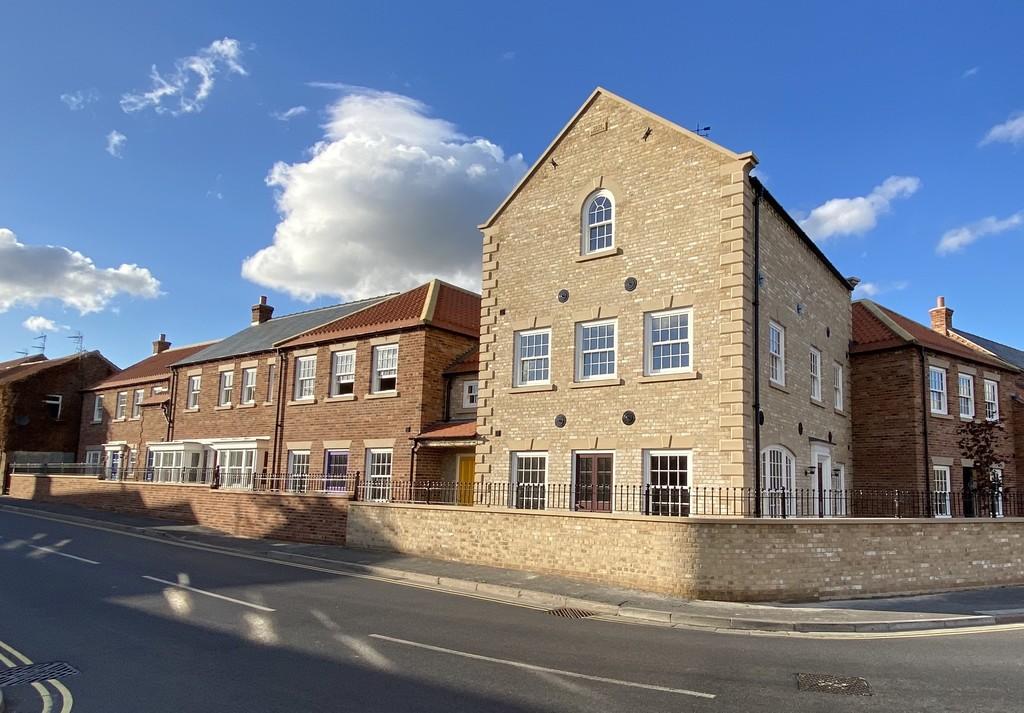 | Apartment 8, Scuttlecroft Place <strong></strong> <strong></strong> Welcome to <br />'Scuttlecroft Place'<br /><br />'Scuttlecroft Place' is a fantastic new development of luxury retirement living apartments located in the heart of Howden. This stunning development comprises 14, one and two bedroom apartments, which are available to let and are exclusive to those aged 55 and over.<br /><br />It provides an opportunity to live in a high quality, stylish home that is low maintenance and extremely safe and secure. The development has been designed to allow you to retain your independence, yet offers you the comfort of knowing that, if required, a 24 hour emergency contact line is available. <br /><br />Welcome to<br />Howden<br /><br />The Historic Market Town of Howden offers you all the facilities required to enjoy a full and active retirement. The Town has a wide range of amenities including a supermarket, butchers, bakers, fruit & vegetable shop, gift shops, hairdressers, beauticians, public houses, restaurants and much more. There is also a doctor's surgery and dentist together with many bus routes and train links from North Howden Station. <br /><br />Howden also hosts many local events including, Howden Vintage Day, Howden Show and Christmas late night opening. The Shire Hall in the town also offers a variety of entertainment including a cinema service, music events, various shows and much more. <br /><br />Howden is also ideally located for access to J37 of the M62 which provides excellent transport links to the larger cities and towns of Doncaster, Hull and Leeds.<br /><br />Why choose a retirement living home?<br /><br />Retirement living accommodation offers you the best of both worlds you can live completely independently and carry on your life as you always have, yet it also provides you with a safe and secure environment with the peace of mind that help is at the end of a phone line. <br /><br />Renting a retirement home allows you to free up your capital and enjoy your life, whether that's just spending time at home and enjoying the amenities the development has to offer, taking up hobbies and activities, enjoying day trips and breaks or even travelling abroad, this choice allows you flexibility. <br /><br />Choosing a retirement home provides you with a low maintenance and hassle free way of living.<br /><br />The Apartments<br /><br />Scuttlecroft Place offers a range of 1 and 2 bedroom apartments, 7 of those being on the ground floor and 7 on the first floor. The apartments all comprise, open plan living/kitchen areas, shower rooms and either one or two bedrooms and include the following;<br /><br />- Intercom gate entry system<br />- 24/7 monitored movement detection system and pendant/wrist alert<br />- Under floor heating throughout <br />- Bespoke handmade timber windows and doors<br />- Double glazing with Krypton gas noise reduction<br />- Flooring throughout, carpets, ceramic tiling and Oak floorboards or Karndean<br />- Quality, fully fitted kitchen with either, granite or quartz worktops and a range of appliances including, cooker, hob, extractor, fridge, freezer, washer/dryer and dishwasher.<br />- Fully fitted shower room with half tiled walls and contemporary white suite.<br />- Main bedroom with TV point and bedside lights<br />- Inset ceiling lights throughout<br />- All satin/chrome sockets and switches<br />- Tv/satellite/phone points<br />- Outside tap<br />- Outside lighting<br />- Paved private outdoor seating area<br /><br /><br />The Development<br /><br />The development offers a range of features and amenities including;<br /><br />- Full security entry/CCTV system<br />- Parking area<br />- Enclosed secure bin store<br />- Enclosed electric scooter store<br />- Greenhouse, potting shed & raised vegetable beds<br />- Outdoor communal Gazebo/seating/BBQ/pizza oven/patio area<br />- 24 hour outside communal lighting<br />- Communal lounge with TV, kitchenette and toilet.<br />- Outdoor communal seating/BBQ area<br />- Outside lighting<br />- Communal lounge with TV, kitchenette, toilet & store<br /><br />Car Parking<br /><br />There is a parking area within the development, however a parking space is not included within the rental, a parking space is optional and will be charged at £350 per annum.<br /><br />Charges<br /><br />The rent for Apartment 8 is £1100 per calendar month and will include the following;<br /><br />- Heating costs<br />- Hot water costs<br />- Electricity<br />- Wifi<br />- Buildings insurance<br />- Ongoing maintenance & monitoring costs of the movement detection system <br />- Communal area maintenance <br />- Garden maintenance<br />- Window cleaning<br />- Use of all the communal areas and facilities<br /><br />Additional Charges<br /><br />Residents will be required to pay for the following;<br /><br />- Council tax<br />- Water rates<br />- Contents insurance<br />- TV licence<br /><br />BOND<br />A bond of £1000 will be payable on any rental.<br /><br />Managing Agents <br /><br />Screetons will be the managing agents for the site and will be the point of contact for all residents. | 2 | 1 | £ 1,100 | Thursday, 20-Jan-22 11:49:48 UTC |
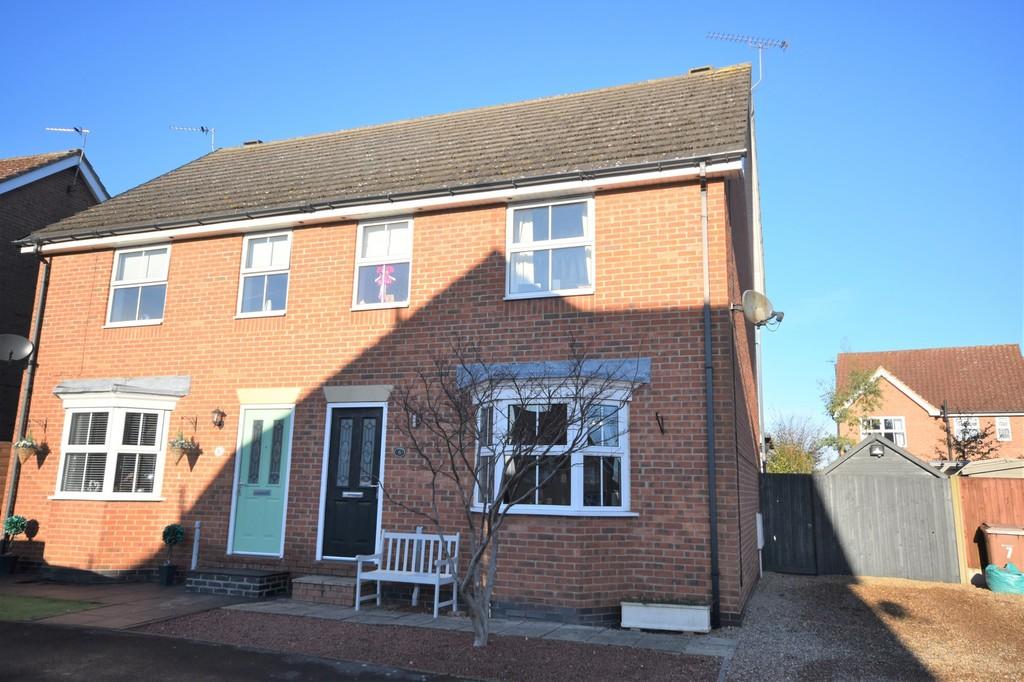 | Swan Lane, Goole <strong>DESCRIPTION</strong> <strong></strong> This modern three bedroom semi detached house incorporates gas central heating and uPVC double glazing and offers accommodation comprising; <br /><br /><strong>ENTRANCE</strong> <strong>HALL</strong> <strong>3' 5" x 4' 4" (1.04m x 1.32m) Max.</strong> Composite entrance door. Stair way leading to the first floor. Timber effect laminate flooring. Coving to the ceiling. One central heating radiator. <br /><br /><strong>LOUNGE</strong> <strong>13' 6" x 14' 8" (4.11m x 4.47m) Max.</strong> The measurements plus the depth of the bay window. A white fire surround with a grey marble inset and hearth housing a living flame gas fire. Under stairs storage cupboard. Timber effect laminate flooring. Coving to the ceiling. One central heating radiator. <br /><br /><strong>DINING</strong> <strong>KITCHEN</strong> <strong>16' 9" x 9' 7" (5.11m x 2.92m)</strong> A modern and comprehensive range of fitted base and wall units with high gloss grey fronts having laminated work tops and matching work surrounds. The units incorporate a stainless steel single drainer sink, and a four ring ceramic hob with a stainless steel cooker hood over. Integrated electric oven and microwave. Breakfast bar. Plumbing for a washing machine, plumbing for a dishwasher and space for a tumble dryer. Timber effect laminate flooring. Dark grey contemporary radiator. Opens to the sitting room. <br /><br /><strong>SITTING</strong> <strong>ROOM</strong> <strong>8' 8" x 12' 8" (2.64m x 3.86m)</strong> uPVC French doors to the rear garden. Timber effect laminate flooring. One central heating radiator. <br /><br /><strong>LANDING</strong> <strong>6' 2" x 11' 0" (1.88m x 3.35m) Max.</strong> Airing cupboard housing the gas central heating boiler. Loft access. One central heating radiator. <br /><br /><strong>BEDROOM</strong> <strong>ONE</strong> <strong>13' 2" x 10' 5" (4.01m x 3.18m) Max.</strong> To the rear elevation. Timber effect laminate flooring. Coving to the ceiling. One central heating radiator. <br /><br /><strong>BEDROOM</strong> <strong>TWO</strong> <strong>9' 4" x 11' 4" (2.84m x 3.45m)</strong> To the front elevation. Timber effect laminate flooring. Coving to the ceiling. One central heating radiator. <br /><br /><strong>BEDROOM</strong> <strong>THREE</strong> <strong>7' 2" x 7' 6" (2.18m x 2.29m)</strong> To the front elevation. Timber effect laminate flooring. Coving to the ceiling. One central heating radiator. <br /><br /><strong>BATHROOM</strong> <strong>6' 1" x 5' 8" (1.85m x 1.73m)</strong> A modern white suite comprising a panelled bath with a shower fitment to the bath taps and a glass shower screen to the bath side, a vanity wash hand basin with storage under and a low flush WC with a tiled surround. Chrome heated towel rail. <br /><br /><strong>GARDENS</strong> <strong></strong> To the front of the property there is a low maintenance gravelled garden and driveway. The driveway provides off street parking and access to the rear garden via a timber gate.<br /><br />To the rear of the property the garden is fully enclosed with a raised timber decked seating area, a paved seating area and artificial grass. Timber garden shed. | 3 | 1 | £ 190,000 | Wednesday, 19-Jan-22 09:35:58 UTC |
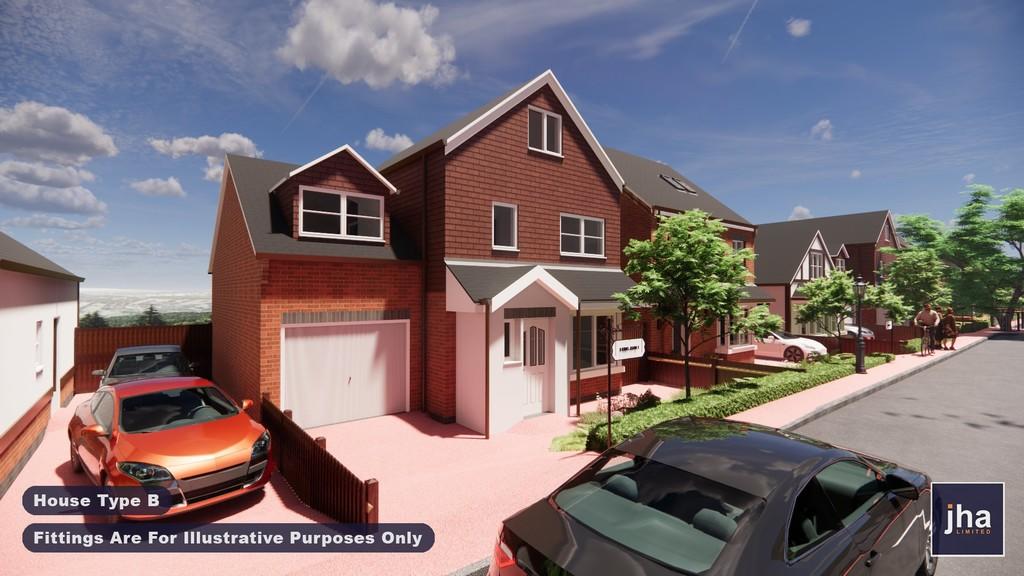 | House Type B, Robin Hood Grove, Thorne, Doncaster, DN8 <strong></strong> <strong></strong> Welcome to Robin Hood Grove Residential Development. Named after the legend Robin Hood, who traversed this land with his merry men. RHG is located in the heart of Thorne, in Yorkshire, England. This is the very first Robin Hood themed development in the world. <br /><br /><strong>THE</strong> <strong>ROBIN</strong> <strong>HOOD</strong> <strong>GROVE</strong> <strong>PERKS</strong> <strong></strong> . <br />- Triple Glazing - Keeping you warm <br />- Underfloor heating included <br />- Electric car charging stations <br />- 12th century Robin Hood feel <br />- Eco-friendly homes <br />- Top Quality Finishes <br />- 10 years LABC Warranty <br /><br /><strong>NOTHING</strong> <strong>IS</strong> <strong>IMPOSSIBLE</strong> <strong></strong> Why reserve early? Well the simple answer is you get to choose, whilst your home will be finished to a high specification you can virtually upgrade anything you want to. What's more if the layout doesn't suit, well nothing is impossible, we can look at internal alterations too. Call us to arrange a meeting or discuss options. For example this house type could be altered to make five bedrooms should this suit you better? <br /><br /><strong>YOUR</strong> <strong>NEIGHBOURHOOD</strong> <strong></strong> Each house is named after characters from Robin Hood, set within a green paradise with 58 new trees being planted, annual fancy dress party for owners, full 24/7 camera security and within walking distance of shops and schools. <br /><br /><strong>WHY</strong> <strong>THORNE?</strong> <strong></strong> We are located at junction 6 of the M18 motorway, opening up the M62, M180 and A1, making Leeds, Sheffield York and Hull all easily accessible. We have two train stations, regular bus services, a selection of primary and a secondary school, lots of independent shops including greengrocers, butchers, bakers and hairdressers to name but a few. Larger retail shops including Aldi, B & M, KFC, Lidl, McDonalds and Taco Bell. We also have Doctors, Dentists, Sports centre, Opticians and solicitors, there is literally something for everyone. If you enjoy walking we have lots of canal side walks, access to Thorne Moors and woodland areas, several fishing lakes and golf courses all on the doorstep, why don't you visit us and see for yourself? Not forgetting the Yorkshire Wildlife park which is within close proximity too. <br /><br /><strong>ENTRANCE</strong> <strong>HALL</strong> <strong></strong> <br /><br /><strong>STUNNING</strong> <strong>OPEN</strong> <strong>PLAN</strong> <strong>LIVING</strong> <strong>KITCHEN</strong> <strong>DINER</strong> <strong>27' 6" x 19' 5" (8.39m x 5.92m)</strong> <br /><br /><strong>W.C/CLOAKROOM</strong> <strong></strong> <br /><br /><strong>BEDROOM</strong> <strong>ONE</strong> <strong>16' 4" x 10' 8" (5m x 3.27m) maximum.</strong> <br /><br /><strong>EN-SUITE</strong> <strong>SHOWER</strong> <strong>ROOM</strong> <strong></strong> <br /><br /><strong>BEDROOM</strong> <strong>TWO</strong> <strong>10' 10" x 10' 5" (3.31m x 3.2m)</strong> <br /><br /><strong>BEDROOM</strong> <strong>THREE</strong> <strong>14' 6" x 10' 0" (4.42m x 3.07m) maximum.</strong> <br /><br /><strong>FAMILY</strong> <strong>BATHROOM</strong> <strong>8' 6" x 6' 0" (2.6m x 1.84m)</strong> <br /><br /><strong>SECOND</strong> <strong>FLOOR</strong> <strong>FOURTH</strong> <strong>BEDROOM</strong> <strong>SUITE</strong> <strong>20' 6" x 13' 1" (6.26m x 4m) maximum.</strong> <br /><br /><strong>EN-SUITE</strong> <strong>SHOWER</strong> <strong>ROOM</strong> <strong></strong> <br /><br /><strong>GARAGE</strong> <strong>/</strong> <strong>UTILITY</strong> <strong></strong> <br /><br /><strong>NEXT</strong> <strong>STEP</strong> <strong></strong> To find out more or to simply arrange a meeting on site to see what's happening and to discover what options you have call our office. <br /> *Early Bird* <br /> If you see a plot which you prefer, we can take a reservation before the property is officially released and gets you ahead of your competition. | 4 | 3 | £ 350,000 | Monday, 17-Jan-22 09:40:32 UTC |
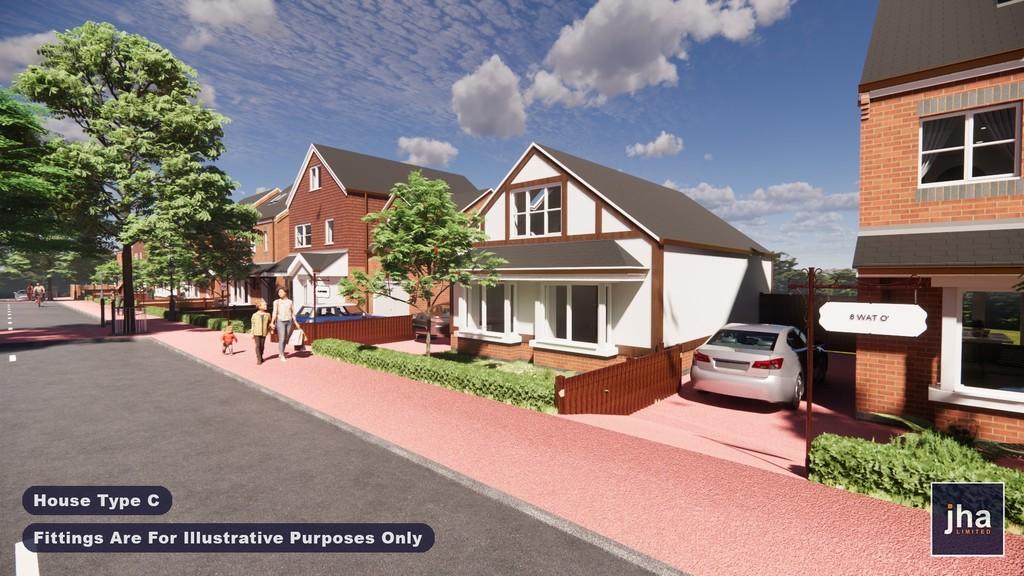 | House Type C, Robin Hood Grove, Thorne, Doncaster, DN8 <strong></strong> <strong></strong> Welcome to Robin Hood Grove Residential Development. Named after the legend Robin Hood, who traversed this land with his merry men. RHG is located in the heart of Thorne, in Yorkshire, England. This is the very first Robin Hood themed development in the world. <br /><br /><strong>THE</strong> <strong>ROBIN</strong> <strong>HOOD</strong> <strong>GROVE</strong> <strong>PERKS</strong> <strong></strong> . <br />- Triple Glazing - Keeping you warm <br />- Underfloor heating included <br />- Electric car charging stations <br />- 12th century Robin Hood feel <br />- Eco-friendly homes <br />- Top Quality Finishes <br />- 10 years LABC Warranty <br /><br /><strong>NOTHING</strong> <strong>IS</strong> <strong>IMPOSSIBLE</strong> <strong></strong> Why reserve early? Well the simple answer is you get to choose, there are not many of this house type which offer super flexible living space. Whilst your home will be finished to a high specification you can virtually upgrade anything you want to. What's more if the layout doesn't suit, well nothing is impossible, we can look at internal alterations too. Call us to arrange a meeting or discuss options. <br /><br /><strong>YOUR</strong> <strong>NEIGHBOURHOOD</strong> <strong></strong> Each house is named after characters from Robin Hood, set within a green paradise with 58 new trees being planted, annual fancy dress party for owners, full 24/7 camera security and within walking distance of shops and schools. <br /><br /><strong>WHY</strong> <strong>THORNE?</strong> <strong></strong> We are located at junction 6 of the M18 motorway, opening up the M62, M180 and A1, making Leeds, Sheffield York and Hull all easily accessible. We have two train stations, regular bus services, a selection of primary and a secondary school, lots of independent shops including greengrocers, butchers, bakers and hairdressers to name but a few. Larger retail shops including Aldi, B & M, KFC, Lidl, McDonalds and Taco Bell. We also have Doctors, Dentists, Sports centre, Opticians and solicitors, there is literally something for everyone. If you enjoy walking we have lots of canal side walks, access to Thorne Moors and woodland areas, several fishing lakes and golf courses all on the doorstep, why don't you visit us and see for yourself? Not forgetting the Yorkshire Wildlife park which is within close proximity too. <br /><br /><strong>ACCOMMODATION</strong> <strong></strong> As below. Measurements are for a guide only. <br /><br /><strong>ENTRANCE</strong> <strong>HALL</strong> <strong></strong> <br /><br /><strong>GROUND</strong> <strong>FLOOR</strong> <strong>W.C</strong> <strong></strong> <br /><br /><strong>OPEN</strong> <strong>PLAN</strong> <strong>BAY</strong> <strong>WINDOW</strong> <strong>LOUNGE</strong> <strong>19' 4" x 15' 3" (5.9m x 4.66m) maximum.</strong> <br /><br /><strong>OPEN</strong> <strong>PLAN</strong> <strong>KITCHEN/DINING</strong> <strong>ROOM</strong> <strong>20' 10" x 9' 4" (6.36m x 2.86m)</strong> <br /><br /><strong>STUDY</strong> <strong>/</strong> <strong>RECEPTION</strong> <strong>ROOM</strong> <strong>9' 2" x 9' 2" (2.8m x 2.8m) plus bay window.</strong> <br /><br /><strong>LANDING</strong> <strong></strong> <br /><br /><strong>BEDROOM</strong> <strong>ONE</strong> <strong>20' 1" x 11' 9" (6.14m x 3.6m) maximum.</strong> Front facing. <br /><br /><strong>BEDROOM</strong> <strong>TWO</strong> <strong>20' 1" x 9' 10" (6.14m x 3m) maximum.</strong> Rear facing. <br /><br /><strong>BATHROOM</strong> <strong></strong> <br /><br /><strong>NEXT</strong> <strong>STEP</strong> <strong></strong> To find out more or to simply arrange a meeting on site to see what's happening and to discover what options you have, call our office. <br /> *Early Bird* <br /> If you see a plot which you prefer, we can take a reservation before the property is officially released and gets you ahead of your competition. | 2 | 1 | £ 249,900 | Friday, 14-Jan-22 10:00:15 UTC |
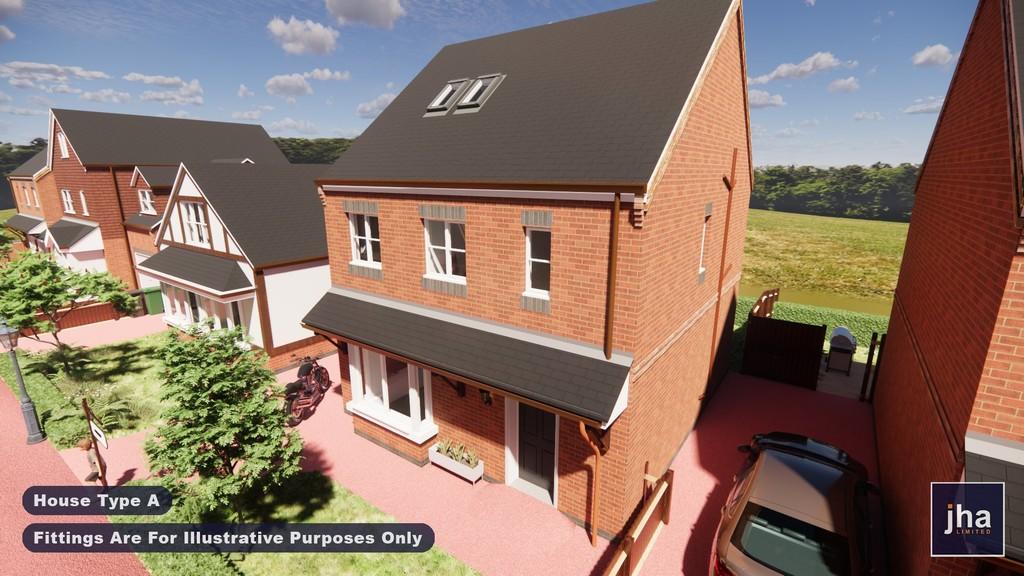 | Plot 28, Robin Hood Grove, Thorne, Doncaster <strong></strong> <strong></strong> Welcome to Robin Hood Grove Residential Development. Named after the legend Robin Hood, who traversed this land with his merry men. RHG is located in the heart of Thorne, in Yorkshire, England. This is the very first Robin Hood themed development in the world. <br /><br /><strong>THE</strong> <strong>ROBIN</strong> <strong>HOOD</strong> <strong>GROVE</strong> <strong>PERKS</strong> <strong></strong> . <br />- Triple Glazing - Keeping you warm <br />- Underfloor heating included <br />- Electric car charging stations <br />- 12th century Robin Hood feel <br />- Eco-friendly homes <br />- Top Quality Finishes <br />- 10 years LABC Warranty <br /><br /><strong>NOTHING</strong> <strong>IS</strong> <strong>IMPOSSIBLE</strong> <strong></strong> Why reserve early? Well the simple answer is you get to choose, whilst your home will be finished to a high specification you can virtually upgrade anything you want to. What's more if the layout doesn't suit, well nothing is impossible, we can look at internal alterations too. Call us to arrange a meeting or discuss options. <br /><br /><strong>YOUR</strong> <strong>NEIGHBOURHOOD</strong> <strong></strong> Each house is named after characters from Robin Hood, set within a green paradise with 58 new trees being planted, annual fancy dress party for owners, full 24/7 camera security and within walking distance of shops and schools. <br /><br /><strong>WHY</strong> <strong>THORNE?</strong> <strong></strong> We are located at junction 6 of the M18 motorway, opening up the M62, M180 and A1, making Leeds, Sheffield York and Hull all easily accessible. We have two train stations, regular bus services, a selection of primary and a secondary school, lots of independent shops including greengrocers, butchers, bakers and hairdressers to name but a few. Larger retail shops including Aldi, B & M, KFC, Lidl, McDonalds and Taco Bell. We also have Doctors, Dentists, Sports centre, Opticians and solicitors, there is literally something for everyone. If you enjoy walking we have lots of canal side walks, access to Thorne Moors and woodland areas, several fishing lakes and golf courses all on the doorstep, why don't you visit us and see for yourself? Not forgetting the Yorkshire Wildlife park which is within close proximity too. <br /><br /><strong>ACCOMMODATION</strong> <strong></strong> <strong></strong> As below. Measurements are for a guide only. <br /><br /><strong>ENTRANCE</strong> <strong>HALL</strong> <strong></strong> <br /><br /><strong>STUNNING</strong> <strong>OPEN</strong> <strong>PLAN</strong> <strong>LIVING</strong> <strong>KITCHEN</strong> <strong>DINER</strong> <strong>24' 3" x 20' 11" (7.4m x 6.4m) maximum.</strong> <br /><br /><strong>BEDROOM</strong> <strong>TWO</strong> <strong>14' 1" x 7' 10" (4.3m x 2.4m)</strong> <br /><br /><strong>BEDROOM</strong> <strong>THREE</strong> <strong>13' 5" x 9' 10" (4.1m x 3.0m)</strong> <br /><br /><strong>BEDROOM</strong> <strong>FOUR</strong> <strong>11' 1" x 6' 4" (3.4m x 1.95m)</strong> <br /><br /><strong>FAMILY</strong> <strong>BATHROOM</strong> <strong>8' 5" x 7' 6" (2.57m x 2.3m)</strong> <br /><br /><strong>SECOND</strong> <strong>FLOOR</strong> <strong>MASTER</strong> <strong>BEDROOM</strong> <strong>SUITE</strong> <strong>18' 0" x 14' 9" (5.5m x 4.5m) maximum.</strong> <br /><br /><strong>EN-SUITE</strong> <strong>SHOWER</strong> <strong>ROOM</strong> <strong></strong> <br /><br /><strong>NEXT</strong> <strong>STEP</strong> <strong></strong> To find out more or to simply arrange a meeting on site to see what's happening and to discover what options you have call our office. <br /> *Early Bird* <br />If you see a plot which you prefer, we can take a reservation before the property is officially released and gets you ahead of your competition. | 4 | 2 | £ 279,900 | Thursday, 13-Jan-22 15:51:31 UTC |
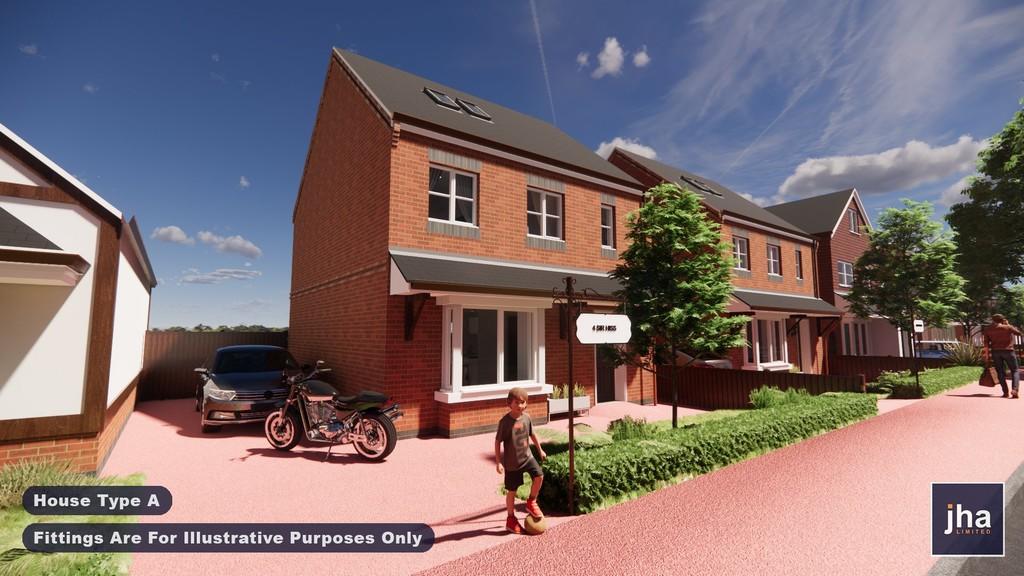 | Robin Hood Grove, Thorne, Doncaster, DN8 <strong></strong> <strong></strong> Welcome to Robin Hood Grove Residential Development. Named after the legend Robin Hood, who traversed this land with his merry men. RHG is located in the heart of Thorne, in Yorkshire, England. This is the very first Robin Hood themed development in the world. <br /><br /><strong>THE</strong> <strong>ROBIN</strong> <strong>HOOD</strong> <strong>GROVE</strong> <strong>PERKS</strong> <strong></strong> .<br />- Triple Glazing - Keeping you warm<br />- Underfloor heating included<br />- Electric car charging stations<br />- 12th century Robin Hood feel<br />- Eco-friendly homes<br />- Top Quality Finishes<br />- 10 years LABC Warranty<br /> <br /><br /><strong>NOTHING</strong> <strong>IS</strong> <strong>IMPOSSIBLE</strong> <strong></strong> Why reserve early? Well the simple answer is you get to choose, whilst your home will be finished to a high specification you can virtually upgrade anything you want to. What's more if the layout doesn't suit, well nothing is impossible, we can look at internal alterations too. Call us to arrange a meeting or discuss options. <br /><br /><strong>YOUR</strong> <strong>NEIGHBOURHOOD</strong> <strong></strong> Each house is named after characters from Robin Hood, set within a green paradise with 58 new trees being planted, annual fancy dress party for owners, full 24/7 camera security and within walking distance of shops and schools. <br /><br /><strong>WHY</strong> <strong>THORNE?</strong> <strong></strong> We are located at junction 6 of the M18 motorway, opening up the M62, M180 and A1, making Leeds, Sheffield York and Hull all easily accessible. We have two train stations, regular bus services, a selection of primary and a secondary school, lots of independent shops including greengrocers, butchers, bakers and hairdressers to name but a few. Larger retail shops including Aldi, B & M, KFC, Lidl, McDonalds and Taco Bell. We also have Doctors, Dentists, Sports centre, Opticians and solicitors, there is literally something for everyone. If you enjoy walking we have lots of canal side walks, access to Thorne Moors and woodland areas, several fishing lakes and golf courses all on the doorstep, why don't you visit us and see for yourself? Not forgetting the Yorkshire Wildlife park which is within close proximity too. <br /><br /><strong>ACCOMMODATION</strong> <strong></strong> <strong></strong> As below. Measurements are for a guide only. <br /><br /><strong>ENTRANCE</strong> <strong>HALL</strong> <strong></strong> <br /><br /><strong>STUNNING</strong> <strong>OPEN</strong> <strong>PLAN</strong> <strong>LIVING</strong> <strong>KITCHEN</strong> <strong>DINER</strong> <strong>24' 3" x 20' 11" (7.4m x 6.4m) maximum dimensions.</strong> <br /><br /><strong>BEDROOM</strong> <strong>TWO</strong> <strong>14' 1" x 7' 10" (4.3m x 2.4m) minimum.</strong> <br /><br /><strong>BEDROOM</strong> <strong>THREE</strong> <strong>13' 5" x 9' 10" (4.1m x 3.0m)</strong> <br /><br /><strong>BEDROOM</strong> <strong>FOUR</strong> <strong>11' 1" x 6' 4" (3.4m x 1.95m)</strong> <br /><br /><strong>FAMILY</strong> <strong>BATHROOM</strong> <strong>8' 5" x 7' 6" (2.57m x 2.3m)</strong> <br /><br /><strong>SECOND</strong> <strong>FLOOR</strong> <strong>MASTER</strong> <strong>BEDROOM</strong> <strong>SUITE</strong> <strong>18' 0" x 14' 9" (5.5m x 4.5m) maximum.</strong> <br /><br /><strong>EN-SUITE</strong> <strong>SHOWER</strong> <strong>ROOM</strong> <strong></strong> <br /><br /><strong>NEXT</strong> <strong>STEP</strong> <strong></strong> To find out more or to simply arrange a meeting on site to see what's happening and to discover what options you have call our office. <br />*Early Bird*<br />If you see a plot which you prefer, we can take a reservation before the property is officially released and gets you ahead of your competition. | 4 | 2 | £ 279,900 | Thursday, 13-Jan-22 14:00:44 UTC |
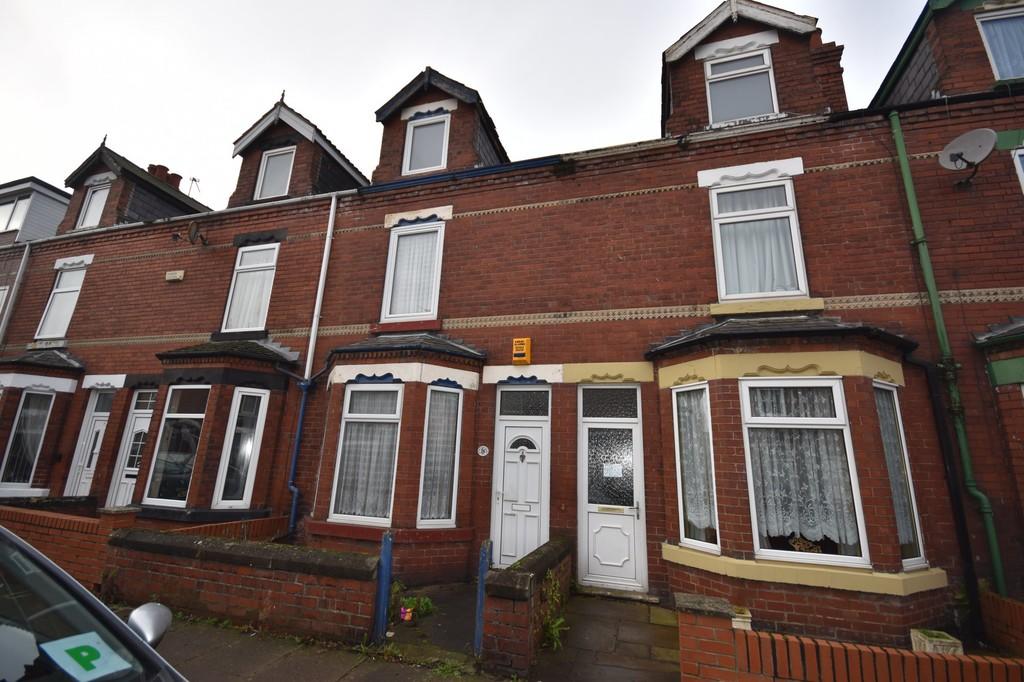 | Marshfield Avenue, Goole <strong>DESCRIPTION</strong> <strong></strong> This mature mid terrace house incorporates uPVC double glazed windows and offers substantial accommodation set over three floors comprising; <br /><br /><strong>ENTRANCE</strong> <strong>HALL</strong> <strong>3' 0" x 15' 8" (0.91m x 4.78m)</strong> uPVC entrance door. Stair way leading to the first floor. <br /><br /><strong>LOUNGE</strong> <strong>9' 8" x 12' 5" (2.95m x 3.78m)</strong> The measurements plus the depth of the bay window. Coving to the ceiling. <br /><br /><strong>LIVING</strong> <strong>ROOM</strong> <strong>13' 1" x 12' 11" (3.99m x 3.94m)</strong> Under stairs storage cupboard. Coving to the ceiling. <br /><br /><strong>KITCHEN</strong> <strong>7' 10" x 14' 2" (2.39m x 4.32m)</strong> A range of base and wall units having laminated work tops and tiled work surrounds. The units incorporate a one and half bowl single drainer sink. Free standing oven, fridge and freezer. Plumbing for an automatic washing machine. Timber door provides access into the rear garden. <br /><br /><strong>LANDING</strong> <strong>13' 1" x 5' 6" (3.99m x 1.68m)</strong> Stair way leading to the second floor. <br /><br /><strong>BEDROOM</strong> <strong>ONE</strong> <strong>13' 1" x 12' 5" (3.99m x 3.78m)</strong> To the front elevation. Fitted wardrobes with sliding doors. Coving to the ceiling. <br /><br /><strong>BEDROOM</strong> <strong>TWO</strong> <strong>10' 5" x 10' 5" (3.18m x 3.18m)</strong> To the rear elevation. <br /><br /><strong>BATHROOM</strong> <strong>7' 10" x 10' 7" (2.39m x 3.23m)</strong> A white suite comprising a bath, a wash hand basin housed in a vanity unit and a low flush WC. Cupboard housing the water tank. <br /><br /><strong>LANDING</strong> <strong>2' 5" x 2' 7" (0.74m x 0.79m)</strong> <br /><br /><strong>BEDROOM</strong> <strong>THREE</strong> <strong>13' 1" x 12' 6" (3.99m x 3.81m)</strong> To the front elevation. Over stairs storage cupboard. <br /><br /><strong>BEDROOM</strong> <strong>FOUR</strong> <strong>13' 2" x 8' 10" (4.01m x 2.69m)</strong> Velux window to the rear elevation. <br /><br /><strong>GARAGE</strong> <strong>9' 10" x 14' 9" (3m x 4.5m)</strong> A brick built garage with double timber vehicular doors onto the rear service road and a timber side personnel door. <br /><br /><strong>GARDENS</strong> <strong></strong> To the front of the property there is a small buffer front garden which provides access to the front entrance door. <br /><br />To the rear of the property there is a fully enclosed yard. A timber gate provides access onto the rear service road. | 4 | 1 | £ 100,000 | Thursday, 13-Jan-22 13:22:56 UTC |
720 results