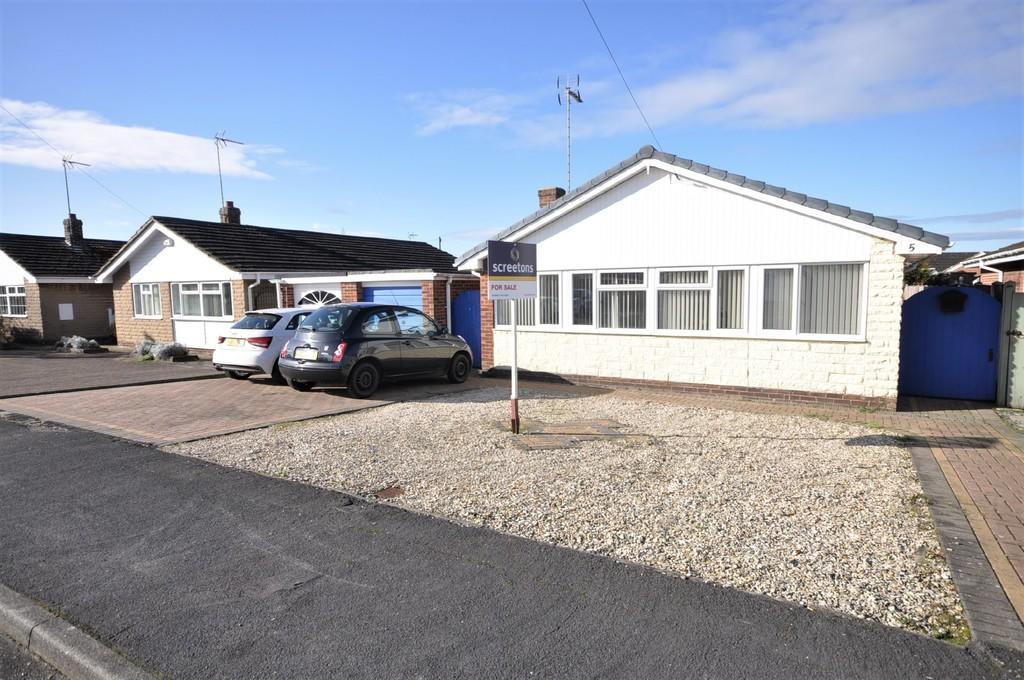
Laburnum Avenue, Moorends, Doncaster
By Screetons
£ 180,000
Screetons says ..
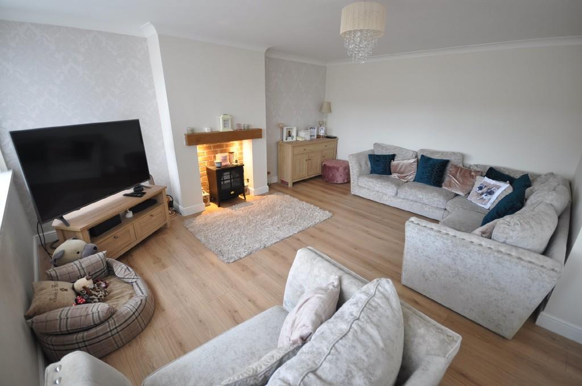
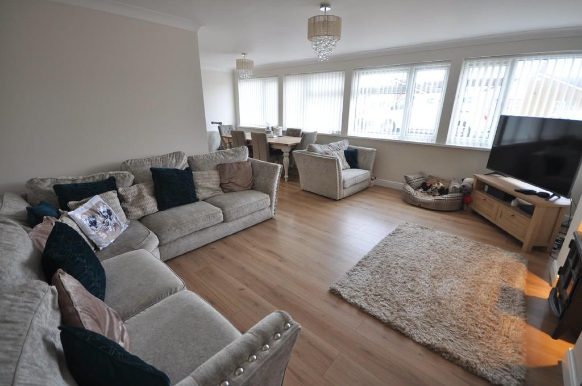
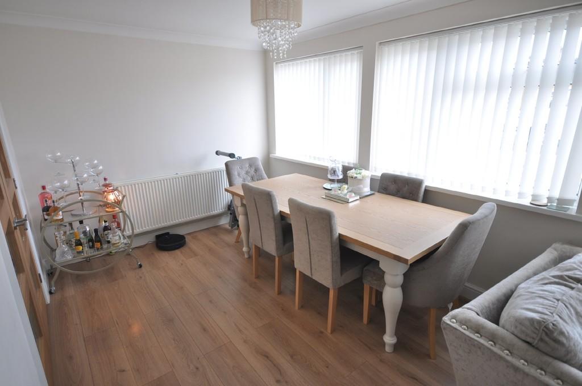
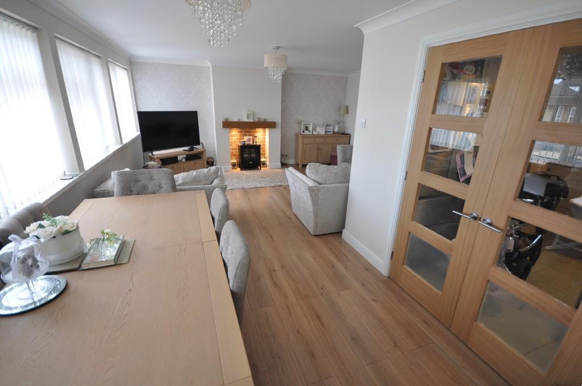
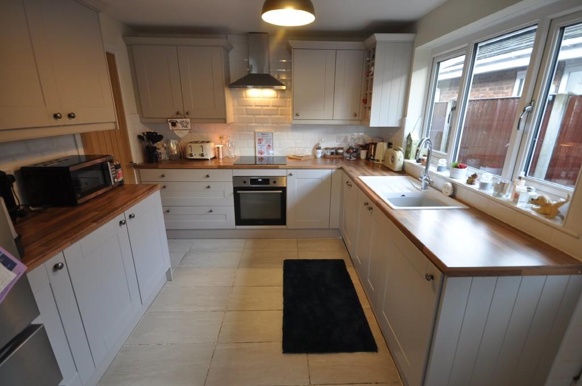
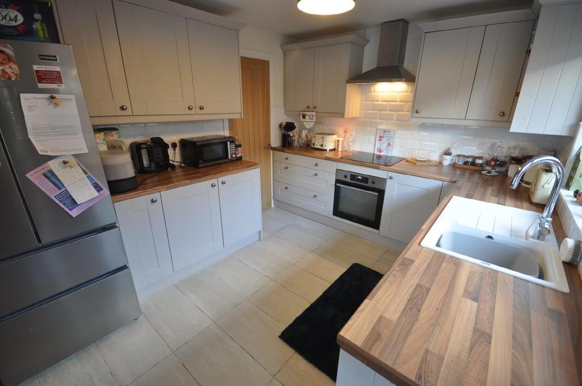
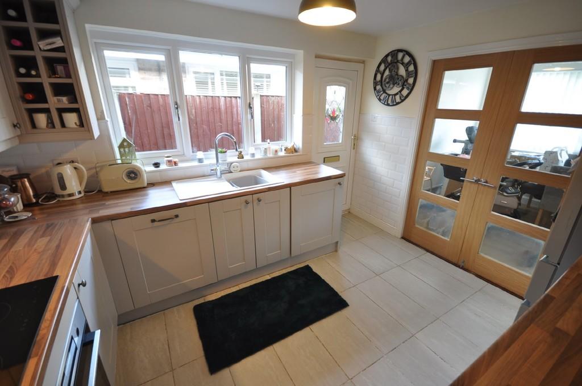
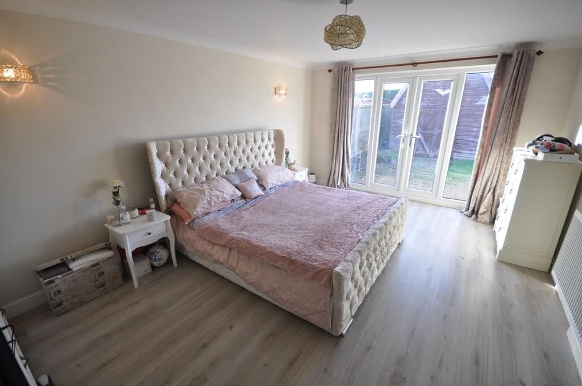
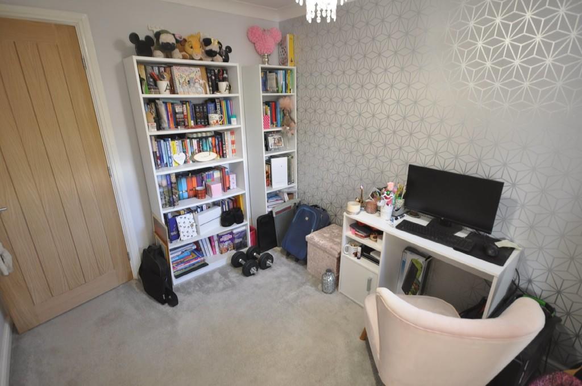
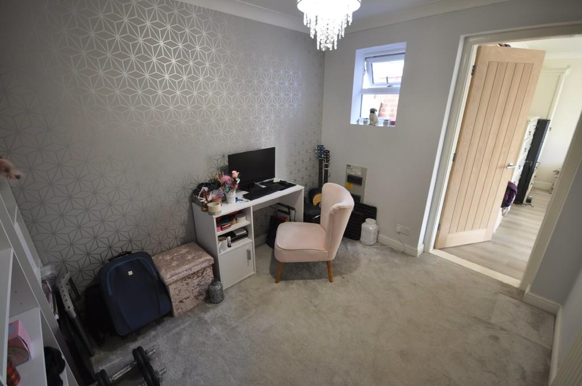
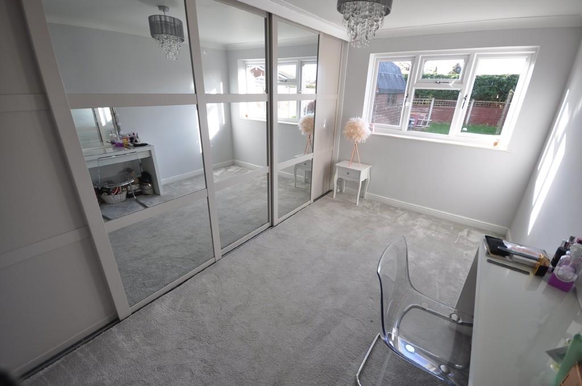
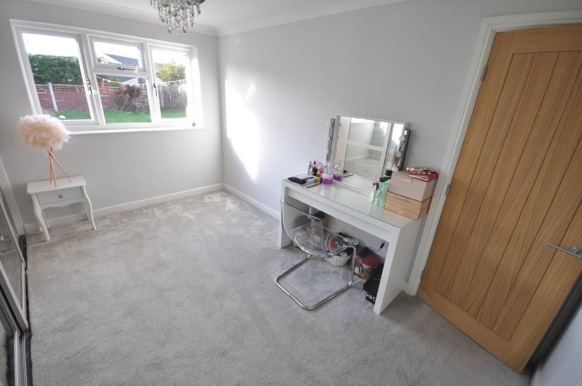
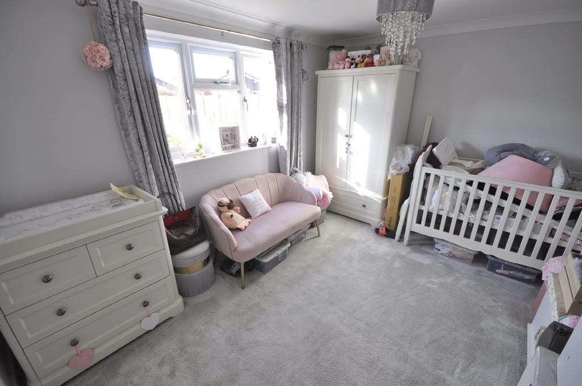
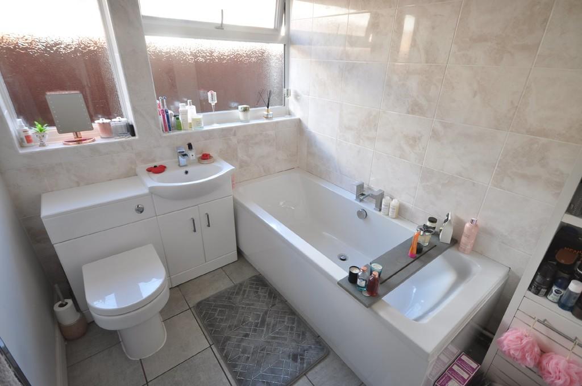
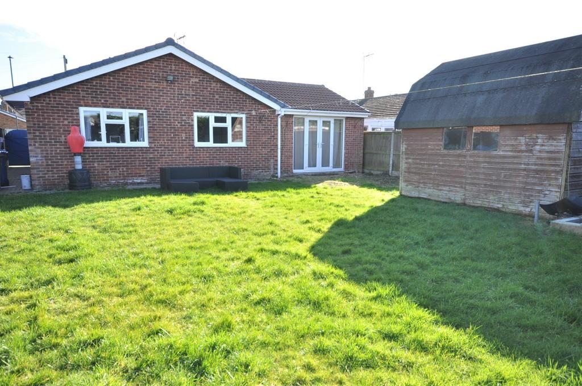
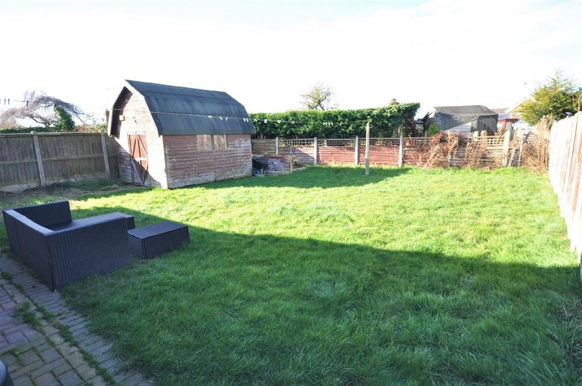
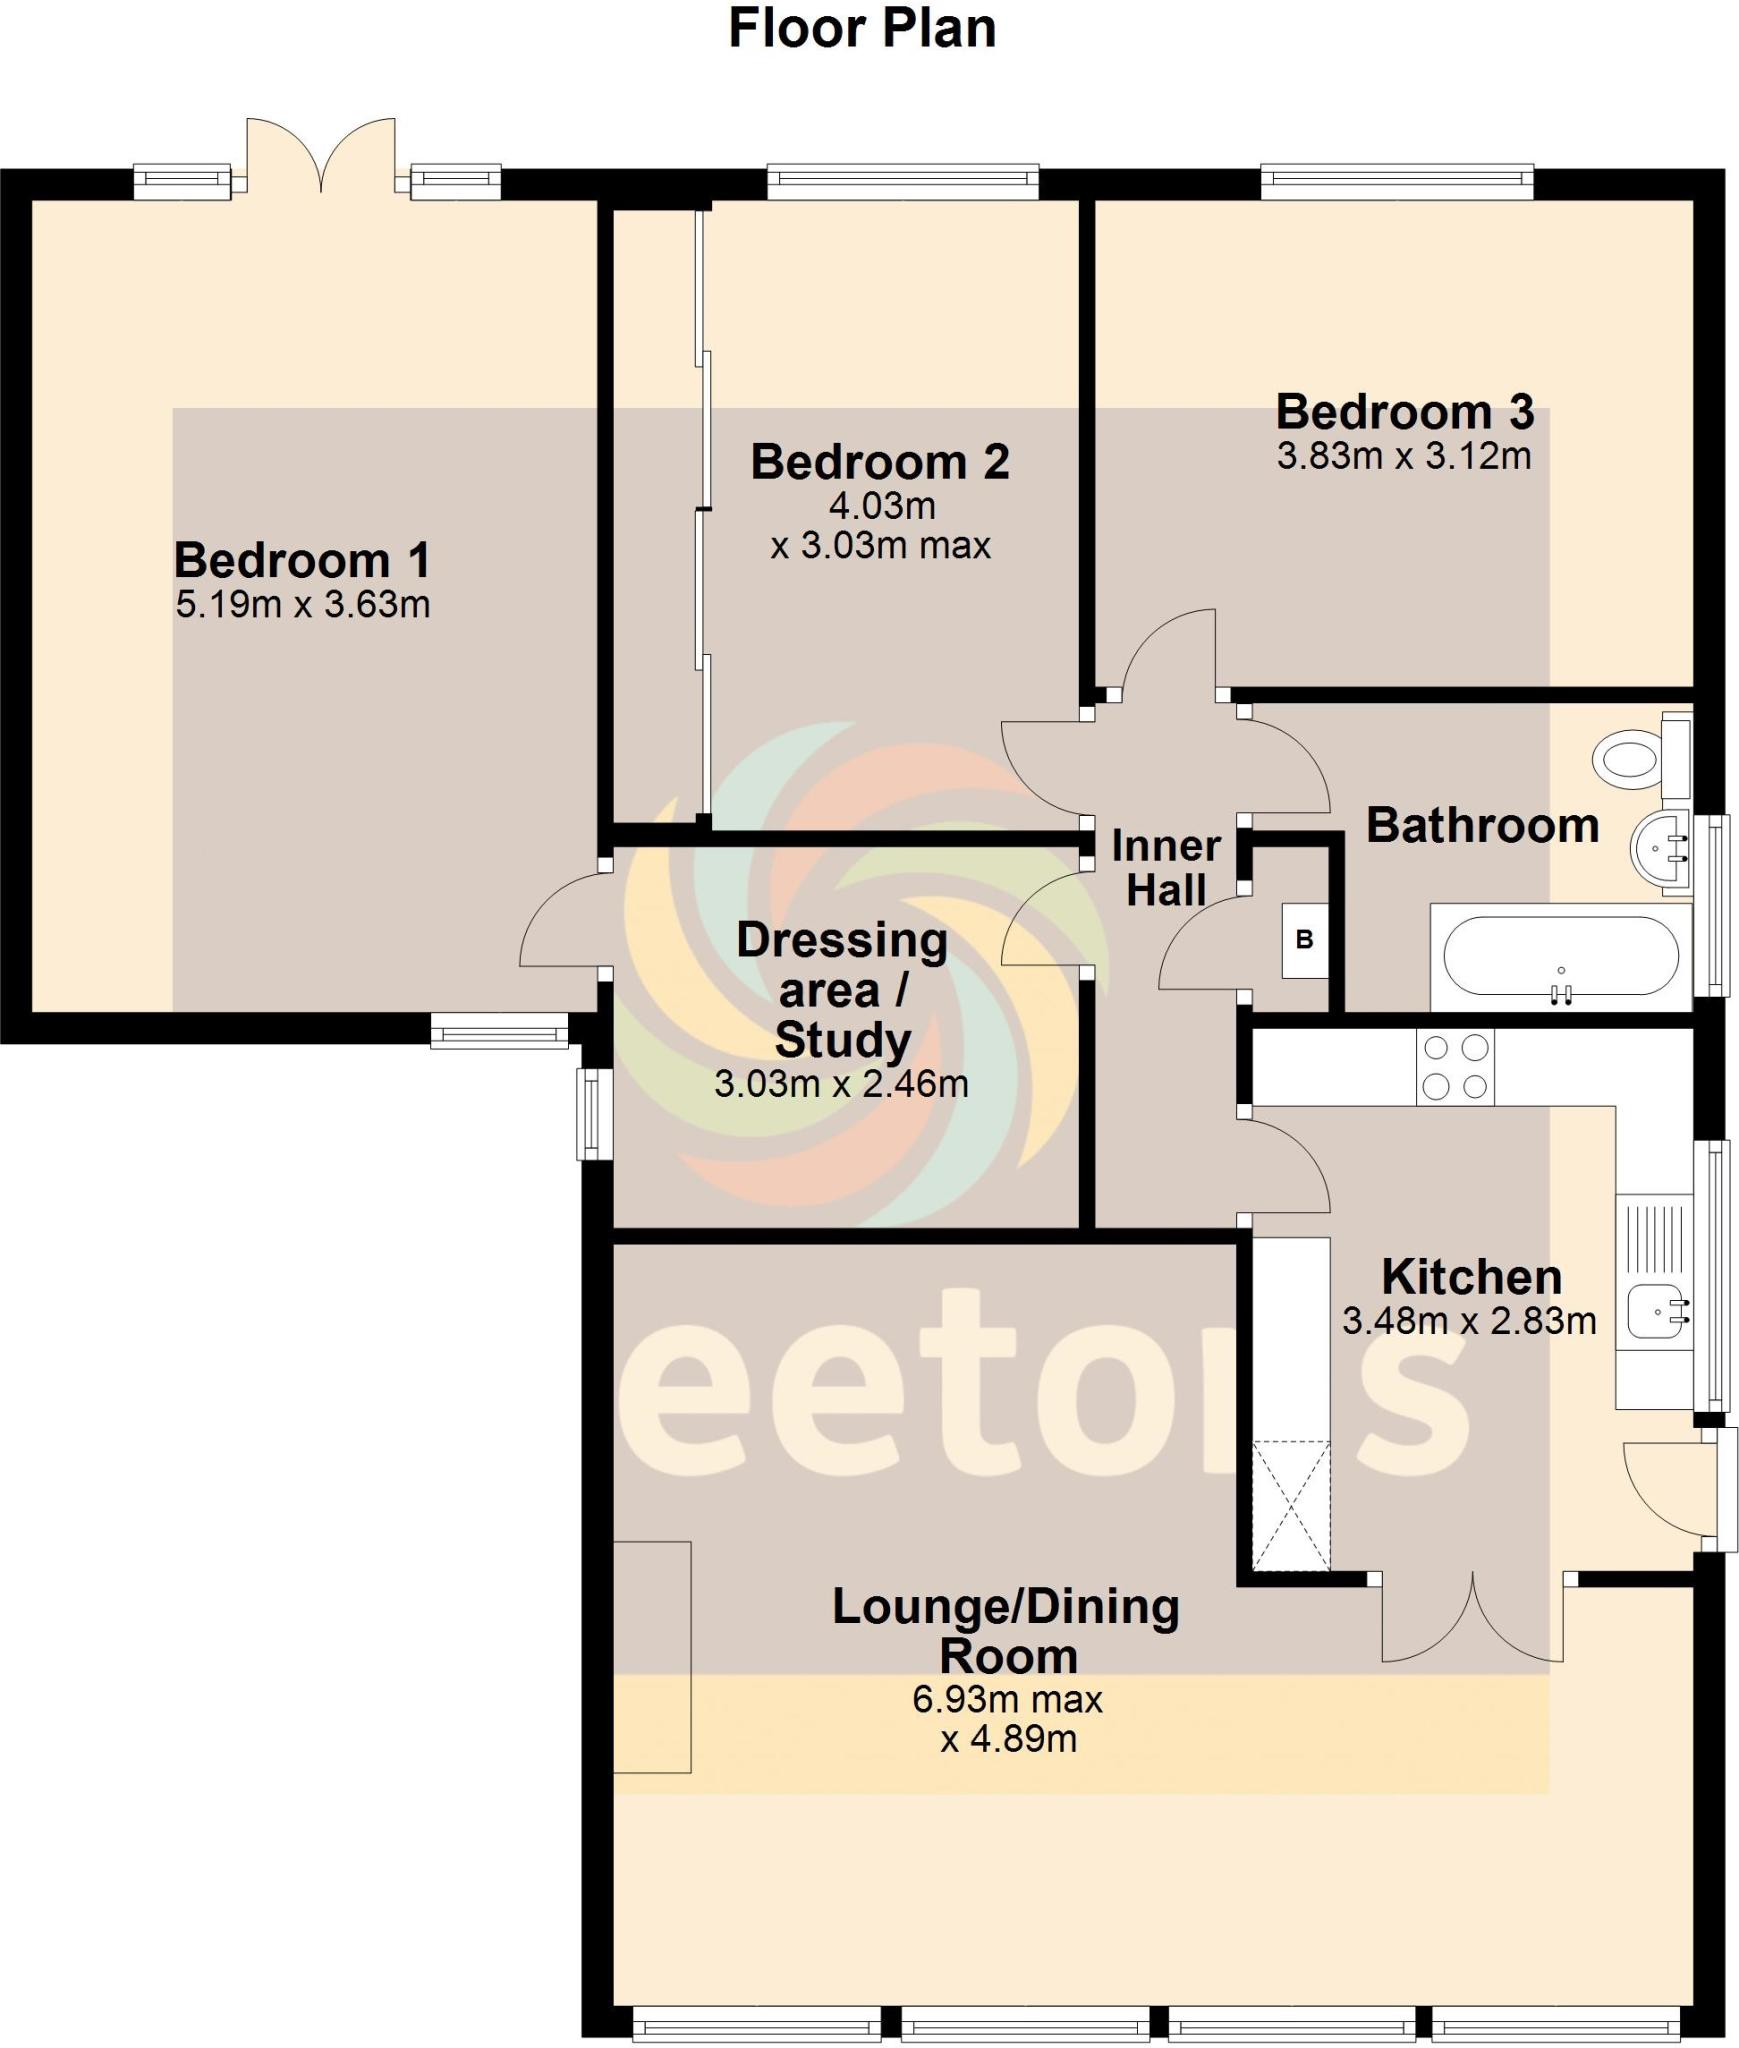
<strong>KITCHEN</strong> <strong>11' 5" x 9' 3" (3.48m x 2.83m)</strong> Side UPVC double glazed window and UPVC double glazed entrance door. Fitted with a modern range of grey shaker style wall and base units with butchers block effect worksurfaces incorporating a sink and drainer and metro style tiled splashbacks. Integrated electric oven, electric hob and stainless steel extractor hood above. Integrated dishwasher and space for concealed washing machine and American style fridge freezer. Tiled floor. Glazed double doors through to the lounge/dining room and door through to the inner hall. <br /><br /><strong>LOUNGE/DINING</strong> <strong>ROOM</strong> <strong>22' 8" x 16' 0" (6.93m x 4.89m) maximum.</strong> Four front facing UPVC double glazed windows. Feature opening to the chimney breast with lighting. Laminate floor. Radiator. <br /><br /><strong>INNER</strong> <strong>HALL</strong> <strong></strong> Built-in cupboard housing the gas combi boiler. Doors off to all rooms. <br /><br /><strong>DRESSING</strong> <strong>AREA</strong> <strong>/</strong> <strong>STUDY</strong> <strong>9' 11" x 8' 0" (3.03m x 2.46m)</strong> Side facing UPVC double glazed window. Door into bedroom one. <br /><br /><strong>BEDROOM</strong> <strong>ONE</strong> <strong>17' 0" x 11' 10" (5.19m x 3.63m)</strong> Rear facing UPVC double glazed windows and French doors leading into the garden and front facing UPVC double glazed window. Radiator. This room couple also be used for an additional sitting room. <br /><br /><strong>BEDROOM</strong> <strong>TWO</strong> <strong>13' 2" x 9' 11" (4.03m x 3.03m) to back of wardrobes.</strong> Rear facing UPVC double glazed window. Built-in sliding door wardrobes to one wall. Radiator. <br /><br /><strong>BEDROOM</strong> <strong>THREE</strong> <strong>12' 6" x 10' 2" (3.83m x 3.12m)</strong> Rear facing UPVC double glazed window. Radiator. <br /><br /><strong>BATHROOM</strong> <strong></strong> Two side facing UPVC double glazed windows. Fitted with a modern white suite comprising of a panelled bath with central taps, vanity wash hand basin with storage below and concealed cistern w.c. Tiled walls and floor. Chrome towel radiator. <br /><br /><strong>OUTSIDE</strong> <strong></strong> The front garden is gravelled for easy of maintenance with a block paved driveway providing off road parking and also leading to the garage. A block paved path leads to the side gate which leads to the main entrance door and into the rear garden. <br /><br /><strong>GARAGE</strong> <strong></strong> Brick built with up and over metal access door. <br /><br />The rear garden is a generous size and not overlooked with lawn, large timber shed and timber panelled fencing.
- Bedrooms
- 3
- Bathrooms
- 1
The heatmap indicates the level of crime in the area. The color of the heatmap indicates the crime severity and recency.
Metrics Year-on-Year
- Average area value
- 464,990.00 £Increased by 12.84 %
- Average area rental value
- 1,081.00 £/moDecreased by 23.22 %
- Est rental Yield
- 2.79 %Decreased by 31.95 %
- Crime Rate
- 2.00 %Unchanged by 0.00 %
Agent Activity
Screetons created the listing.
Nearby Schools
| Name | Type | Ofsted | Distance |
|---|---|---|---|
| Moorends Children'S Centre | Children's Centre | 0.29 KM | |
| Marshland Primary Academy | Academy Converter | 0.44 KM | |
| West Road Primary Academy | Academy Converter | 0.56 KM | |
| Thorne King Edward Primary School | Community School | Outstanding | 1.12 KM |
| Trinity Academy | Academy Sponsor Led | Requires improvement | 1.47 KM |
Images
Nearby Streets
| Name | Average Price | Average Sqft | Distance |
|---|---|---|---|
| Mulberry Avenue | £ 0 | 0 | 0.00 KM |
| Laurel Avenue | £ 0 | 0 | 0.00 KM |
| Mount Pleasant | £ 25,000 | 0 | 0.00 KM |
| Oxford Street | £ 170,000 | 0 | 0.00 KM |
| Orchard Lane | £ 0 | 0 | 0.00 KM |
Nearby Transport
| Name | NLC | TLC | Distance |
|---|---|---|---|
| Thorne North | 6530 | TNN | 2.44 KM |
| Thorne South | 6531 | TNS | 2.63 KM |
| Rawcliffe | 8031 | RWC | 6.96 KM |
| Hatfield And Stainforth | 6528 | HFS | 8.85 KM |
Nearby Listings
| Address | Price | Type | Score | Distance |
|---|---|---|---|---|
| Laburnum Avenue, Moorends, Doncaster | £ 220,000 | BUY | 7 / 10 | 0.05 KM |
| Laburnum Avenue, Moorends, Doncaster | £ 190,000 | BUY | Unknown | 0.05 KM |
| Mulberry Avenue, Moorends, Doncaster | £ 170,000 | BUY | 7 / 10 | 0.06 KM |
| Laurel Avenue, Moorends, Doncaster, DN8 | £ 185,000 | BUY | 6 / 10 | 0.14 KM |
| Ferndale Drive, Doncaster, Doncaster, DN8 | £ 230,000 | BUY | 7 / 10 | 0.23 KM |
Nearby Properties
| Address | Price | Distance |
|---|---|---|
| 9 Laburnum Avenue | £ 185,000 | 0.05 KM |
| 18 Laburnum Avenue | £ 96,000 | 0.05 KM |
| 12 Laburnum Avenue | £ 109,000 | 0.05 KM |
| 16 Laburnum Avenue | £ 104,950 | 0.05 KM |
| 7 Mulberry Avenue | £ 130,000 | 0.06 KM |