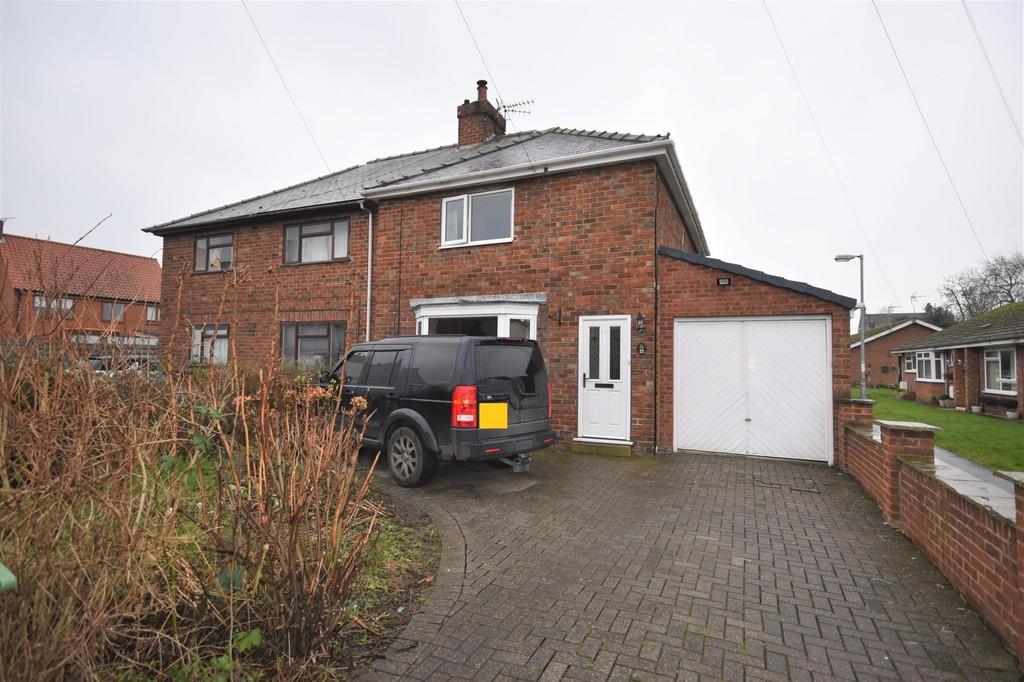
George Street, Snaith
By Screetons
£ 200,000
Screetons says ..
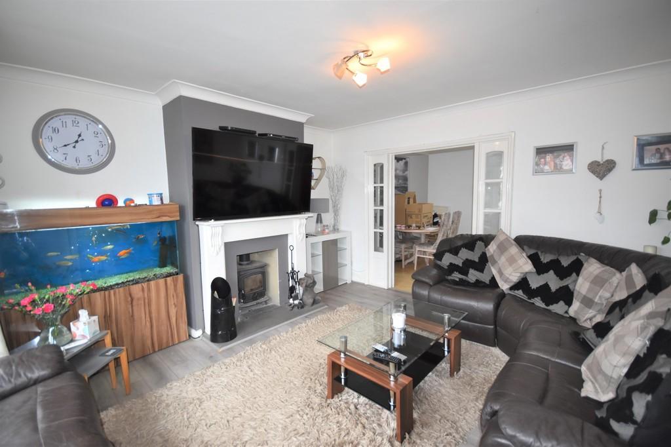
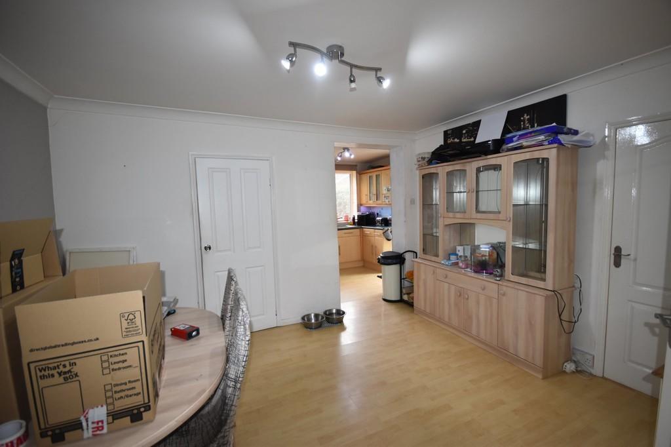
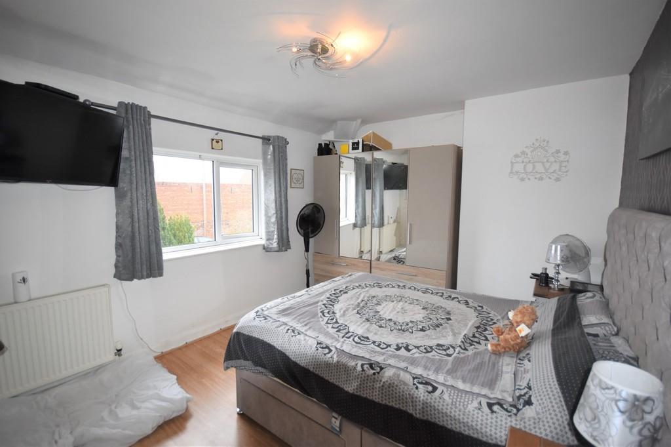
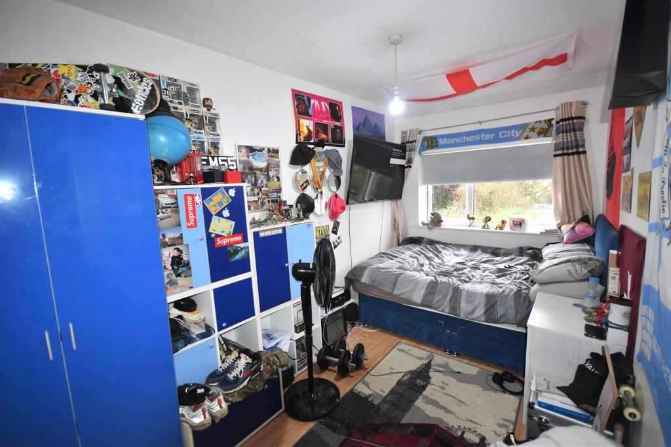
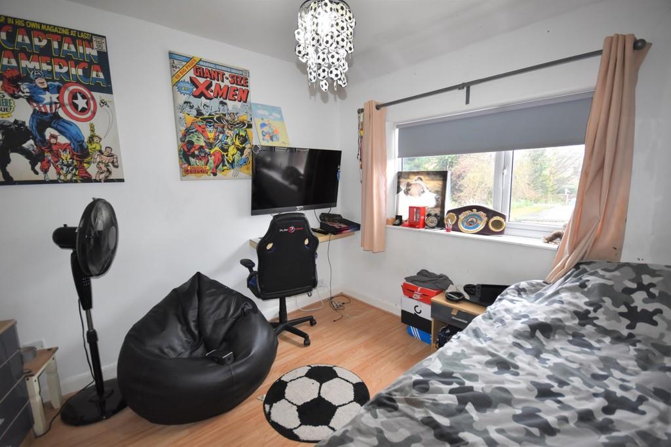
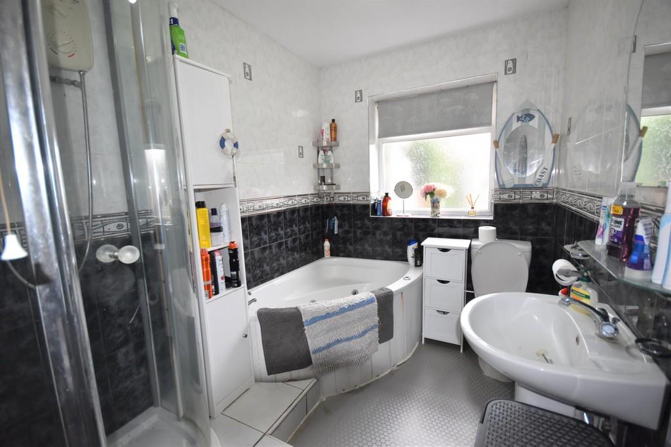
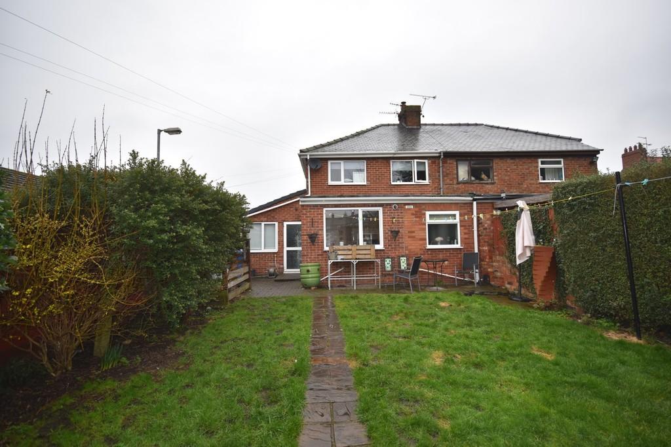
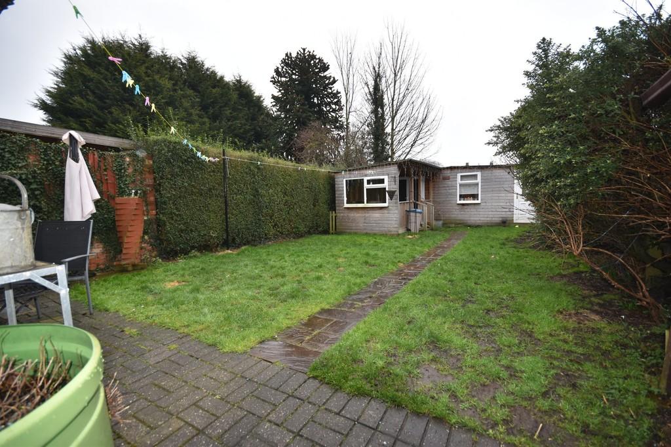
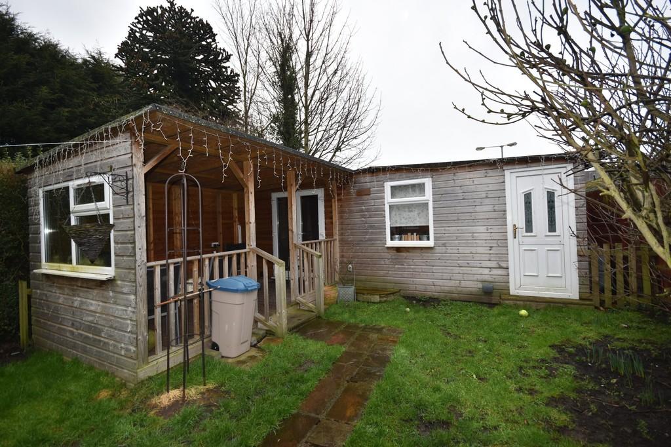
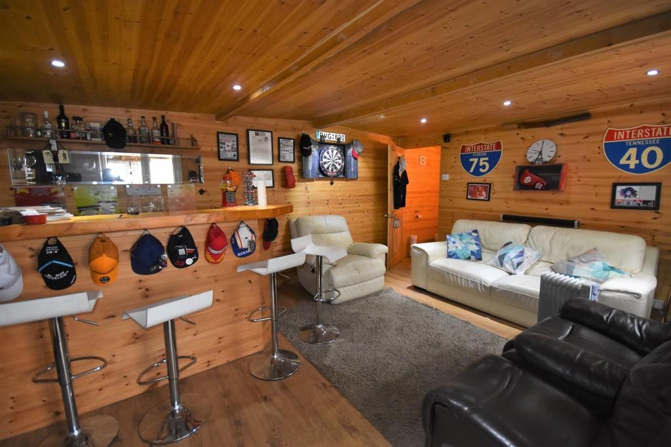
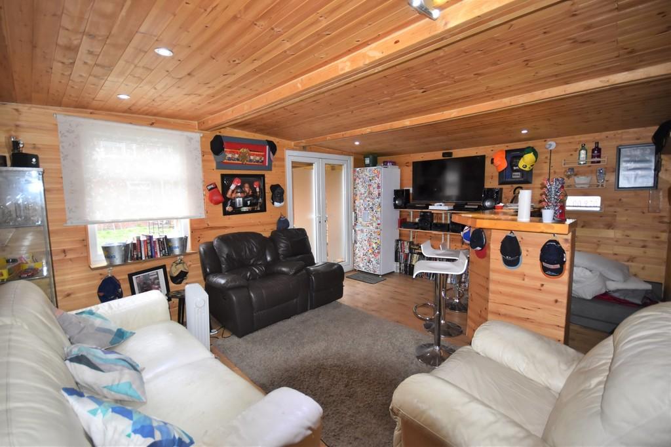
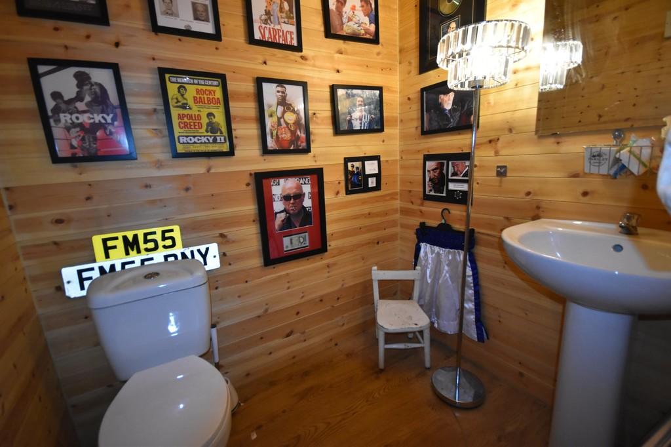
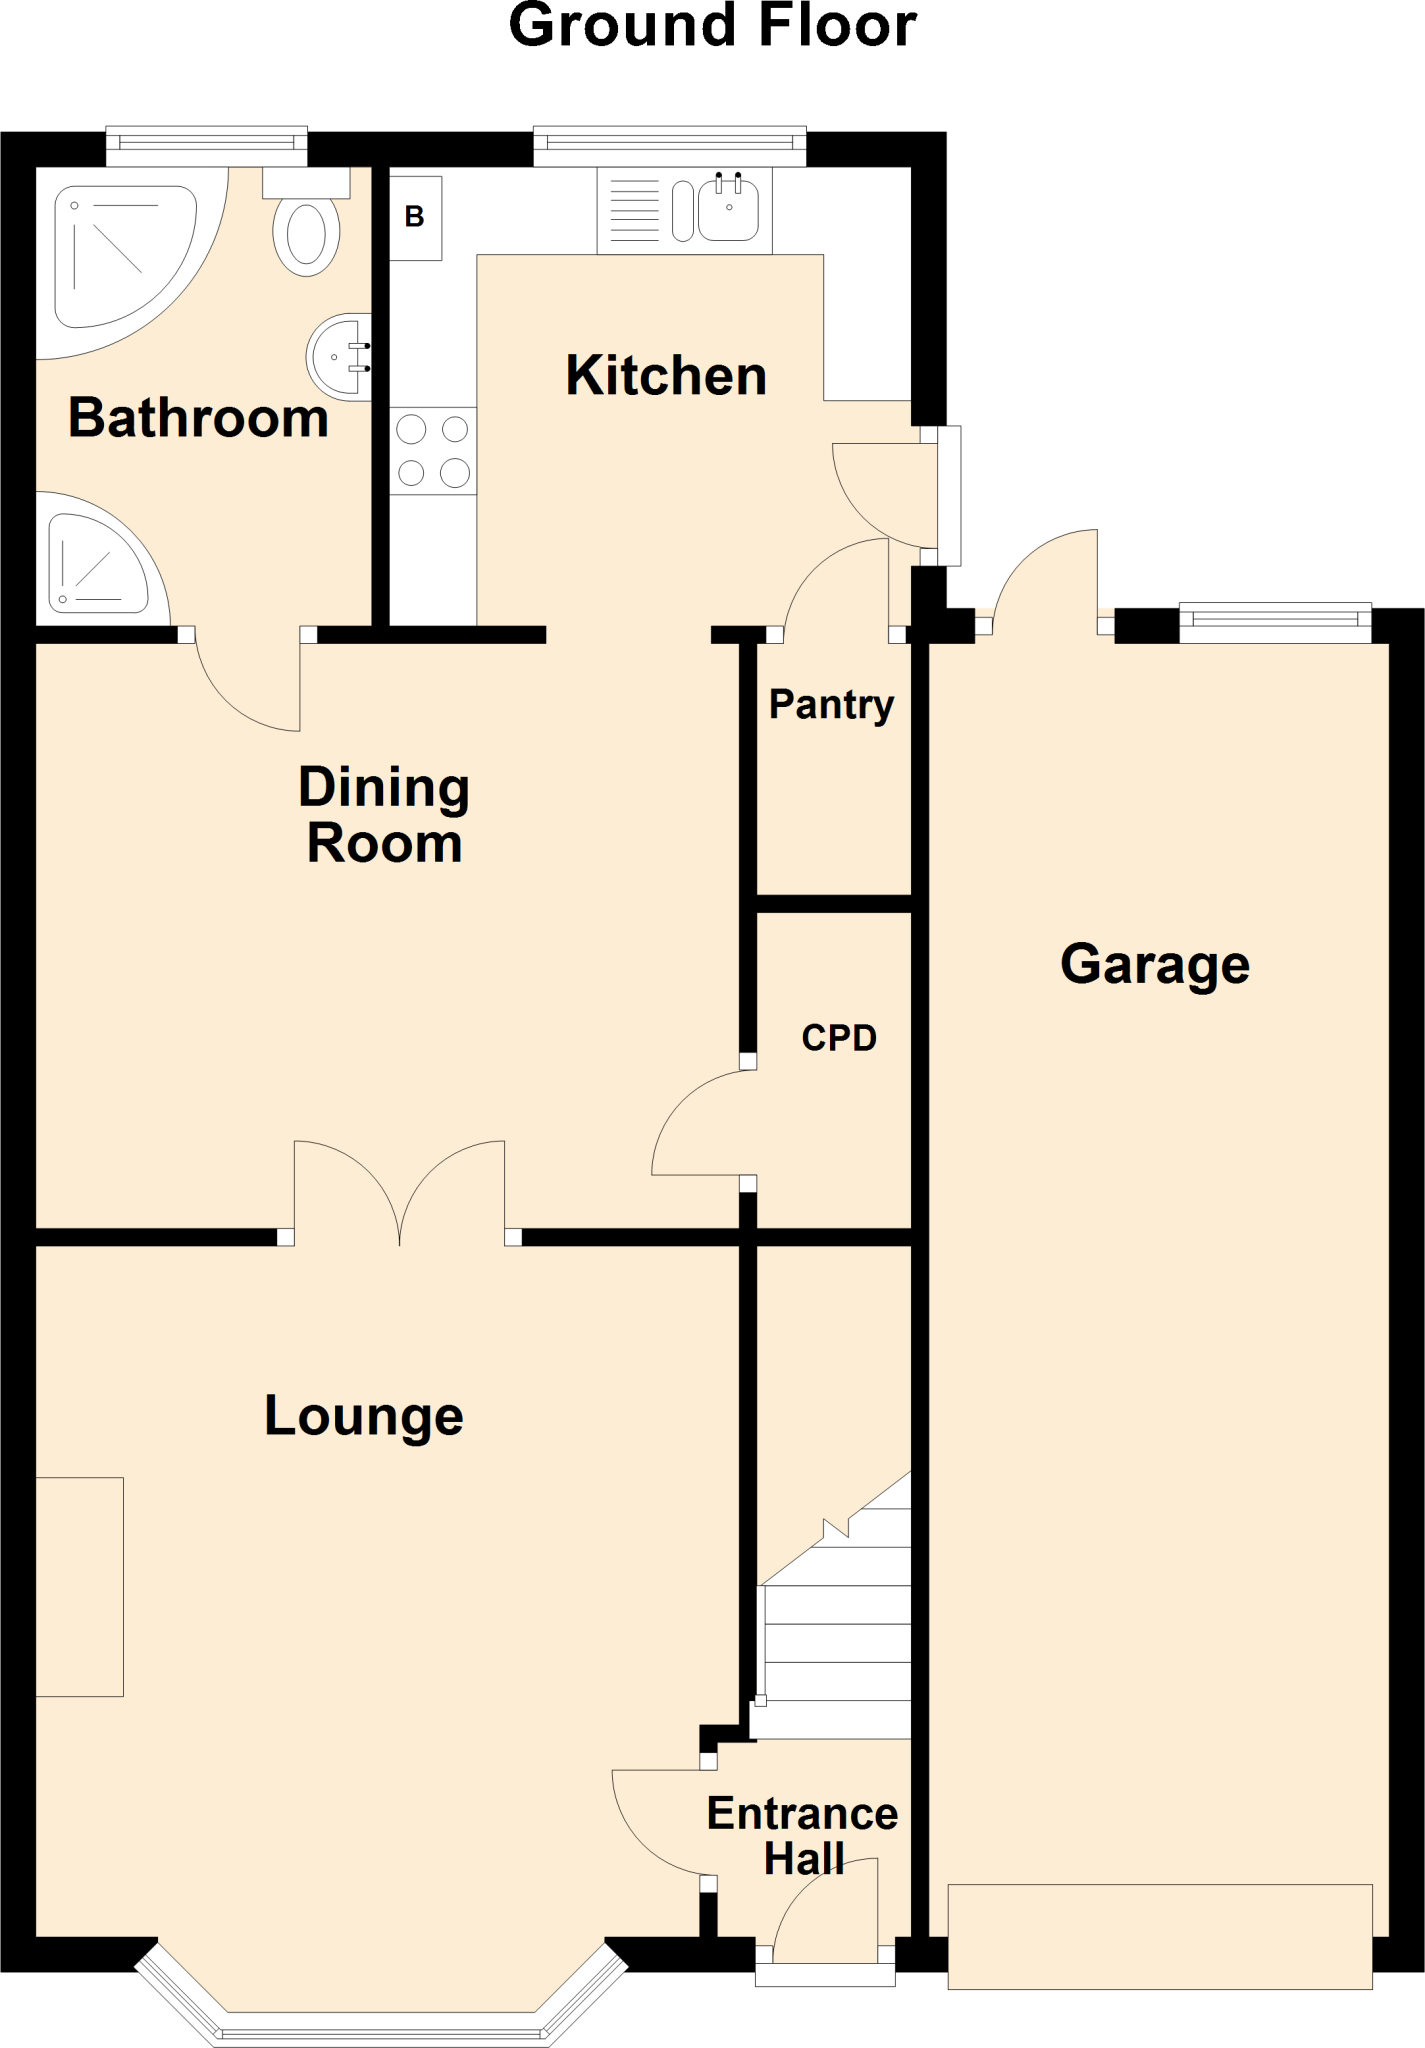
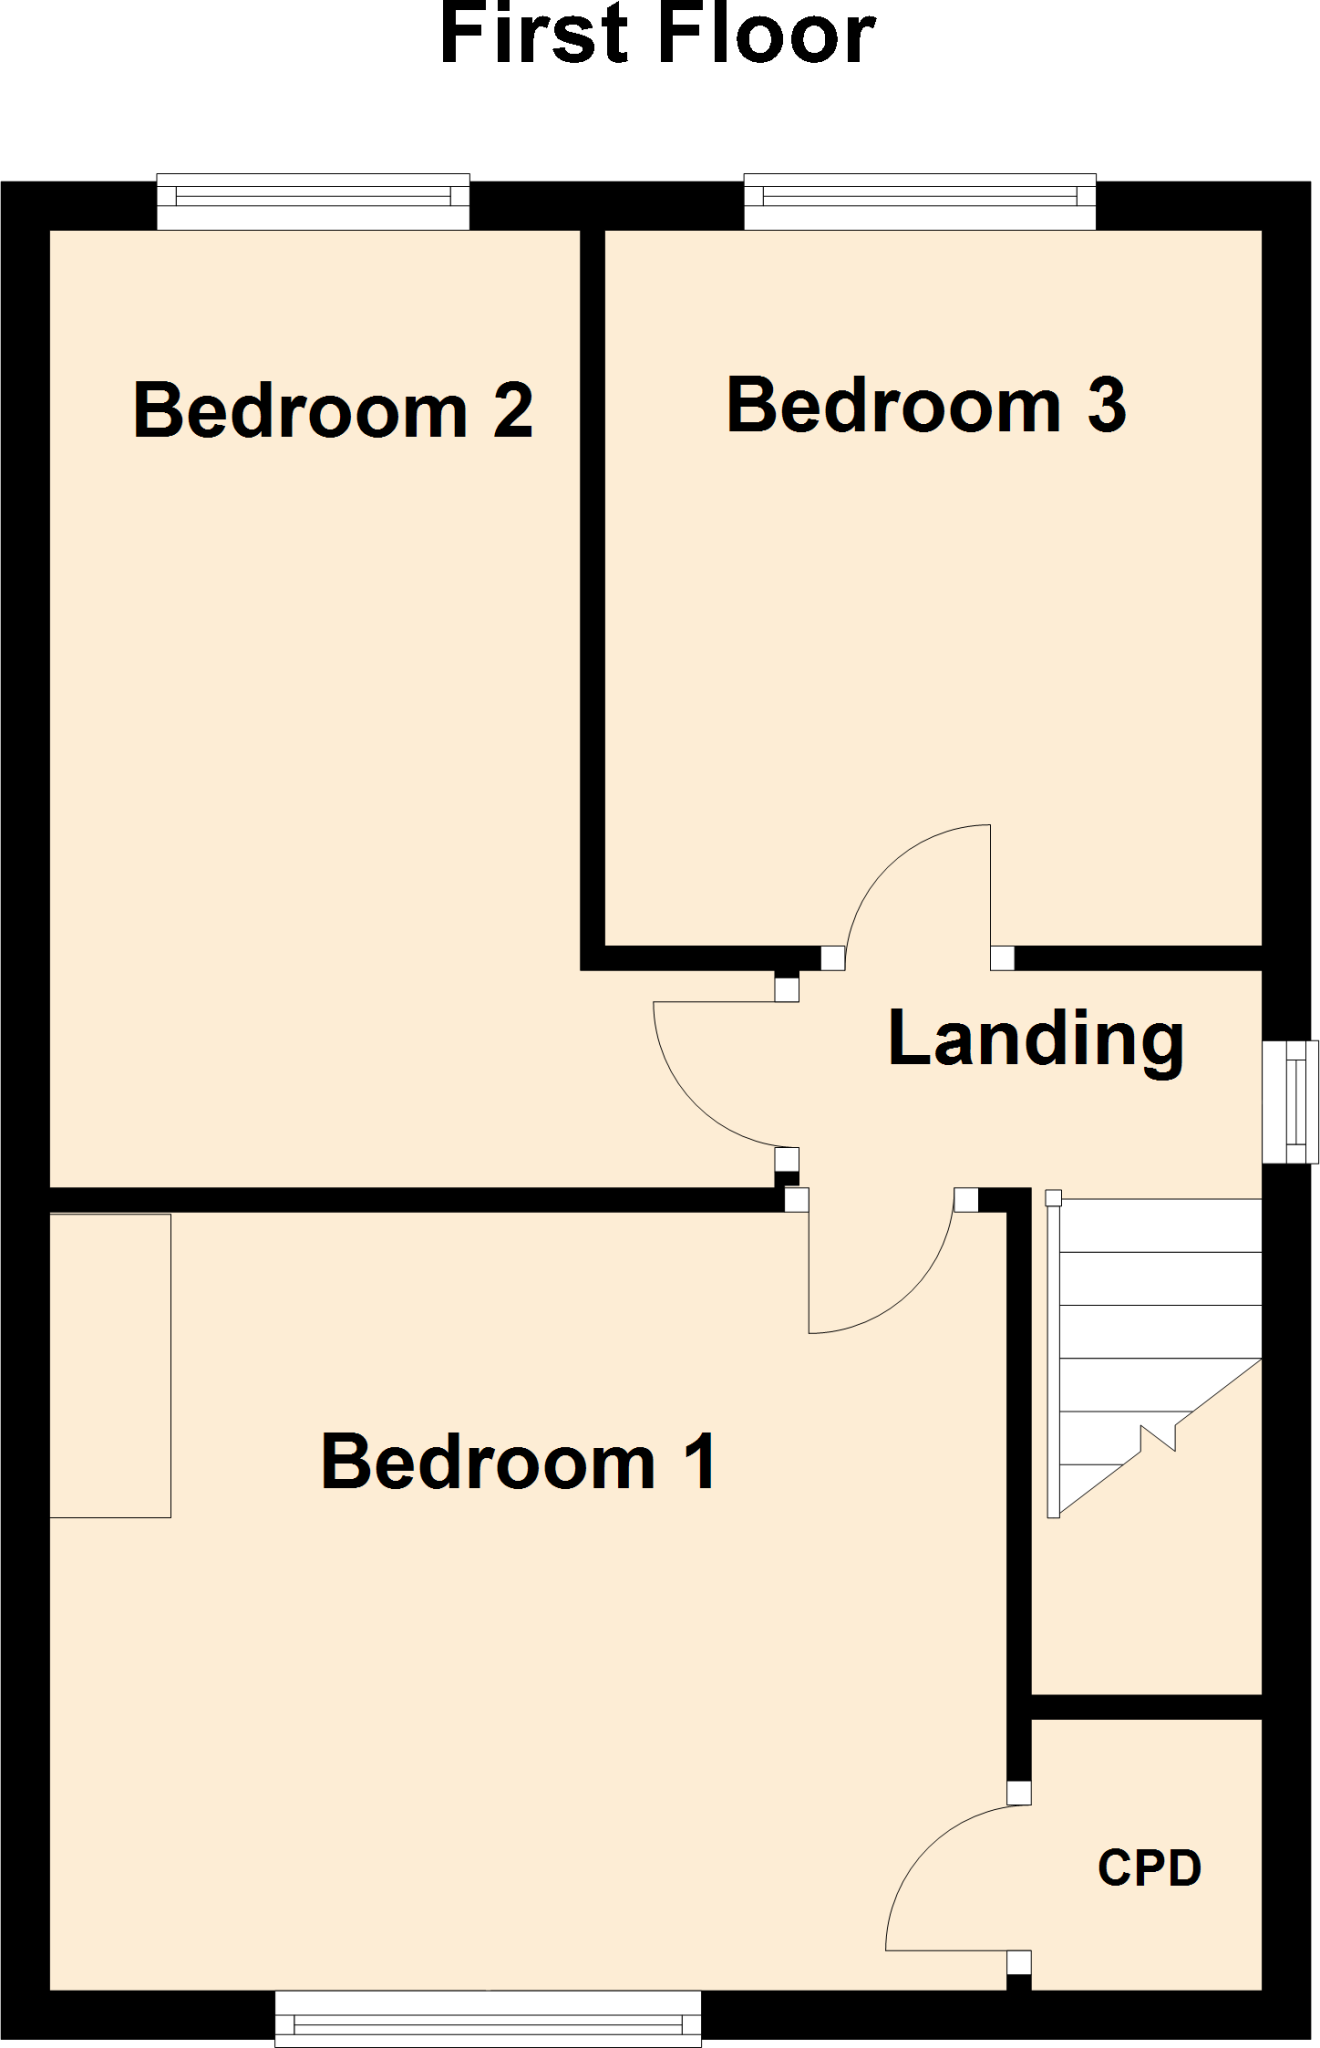
<strong>DESCRIPTION</strong> <strong></strong> This three bedroom semi detached house incorporates gas central heating and uPVC double glazing and offers ideal family accommodation comprising; <br /><br /><strong>ENTRANCE</strong> <strong>HALL</strong> <strong>3' 7" x 3' 8" (1.09m x 1.12m)</strong> uPVC entrance door. Stairway leading to the first floor. One central heating radiator. <br /><br /><strong>LOUNGE</strong> <strong>13' 2" x 12' 10" (4.01m x 3.91m) Max. </strong> The measurements plus the depth of the bay window. A white fire surround housing a wood burner. Timber effect laminate flooring. Coving to the ceiling. One central heating radiator. Glazed double doors lead into the dining room. <br /><br /><strong>DINING</strong> <strong>ROOM</strong> <strong>13' 3" x 11' 00" (4.04m x 3.35m)</strong> Storage cupboard. Timber effect laminate flooring. Coving to the ceiling. One central heating radiator. <br /><br /><strong>KITCHEN</strong> <strong>9' 1" x 8' 8" (2.77m x 2.64m)</strong> A range of fitted base and wall units with timber effect laminated fronts having laminated work tops and tiled work surrounds. The units incorporate a stainless steel one and a half bowl single drainer sink, a stainless steel cooker hood and stainless steel splashback. Plumbing for a dishwasher. Wall mounted gas central heating boiler. Pantry store. uPVC side door provides access to the rear garden. <br /><br /><strong>BATHROOM</strong> <strong>8' 7" x 6' 4" (2.62m x 1.93m)</strong> A white suite comprising a shower cubicle with an electric shower over and tiled interior, corner bath, a pedestal wash hand basin and a low flush WC. Fully tiled walls. Chrome heated towel rail. <br /><br /><strong>LANDING</strong> <strong>6' 3" x 2' 10" (1.91m x 0.86m)</strong> Loft access. <br /><br /><strong>BEDROOM</strong> <strong>ONE</strong> <strong>13' 2" x 10' 6" (4.01m x 3.2m)</strong> To the front elevation. Over stairs storage cupboard. One central heating radiator. <br /><br /><strong>BEDROOM</strong> <strong>TWO</strong> <strong>13' 6" x 7' 2" (4.11m x 2.18m)</strong> The measurements plus the entrance area. To the rear elevation. One central heating radiator. <br /><br /><strong>BEDROOM</strong> <strong>THREE</strong> <strong>10' 0" x 9' 1" (3.05m x 2.77m)</strong> To the rear elevation. One central heating radiator. <br /><br /><strong>GARAGE</strong> <strong>24' 1" x 8' 7" (7.34m x 2.62m)</strong> A brick built attached garage with a metal up and over vehicular door and a rear personnel door. Lights and power. Plumbing for an automatic washing machine. <br /><br /><strong>GARDEN</strong> <strong>ROOM</strong> <strong>24' 10" x 12' 7" (7.57m x 3.84m) Max.</strong> A covered timber decked seating area with uPVC patio doors provide access into the garden room/bar. WC and wash hand basin. Lights and power. Separate uPVC door provides access to the garden store. <br /><br /><strong>GARDENS</strong> <strong></strong> To the front of the property there is a block paved driveway providing off street parking and a garden area laid to lawn with stocked borders.<br /><br />To the rear of the property the garden is fully enclosed and mainly laid to lawn with a block paved patio area, and pathway which leads to the garden room at the bottom of the garden.
- Bedrooms
- 3
- Bathrooms
- 1
The heatmap indicates the level of crime in the area. The color of the heatmap indicates the crime severity and recency.
Metrics Year-on-Year
- Average area value
- 237,217.00 £Increased by 16.51 %
- Average area rental value
- 1,179.00 £/moIncreased by 11.23 %
- Est rental Yield
- 5.96 %Decreased by 4.64 %
- Crime Rate
- 100.00 %Unchanged by 0.00 %
Agent Activity
Screetons created the listing.
Nearby Schools
| Name | Type | Ofsted | Distance |
|---|---|---|---|
| Snaith Primary School | Community School | Outstanding | 0.79 KM |
| The Snaith School | Academy Converter | Good | 1.02 KM |
| Carlton Primary School | Academy Converter | 2.48 KM | |
| Holy Family Catholic High School, A Voluntary Academy | Academy Converter | 2.77 KM | |
| Cowick Church Of England Voluntary Controlled Primary School | Voluntary Controlled School | Good | 3.17 KM |
Images

Nearby Streets
| Name | Average Price | Average Sqft | Distance |
|---|---|---|---|
| Court Gardens | £ 240,000 | 0 | 0.00 KM |
| Hall Close | £ 0 | 0 | 0.00 KM |
| Hoggard Lane | £ 400,000 | 0 | 0.00 KM |
| Clayton Drive | £ 0 | 0 | 0.00 KM |
| The Chase | £ 0 | 0 | 0.00 KM |
Nearby Transport
| Name | NLC | TLC | Distance |
|---|---|---|---|
| Snaith | 8036 | SNI | 0.12 KM |
| Rawcliffe | 8031 | RWC | 7.39 KM |
| Hensall | 8129 | HEL | 9.64 KM |
Nearby Listings
| Address | Price | Type | Score | Distance |
|---|---|---|---|---|
| George Street, Snaith, DN14 9 | £ 300,000 | BUY | 7 / 10 | 0.03 KM |
| George Street, Snaith, DN14 9 | £ 230,000 | BUY | 7 / 10 | 0.09 KM |
| Beast Fair, Snaith, Goole, Yorkshire, East Riding | £ 185,000 | BUY | Unknown | 0.14 KM |
| Beast Fair, Snaith, DN14 9JQ | £ 400,000 | BUY | 8 / 10 | 0.14 KM |
| Buttle Lane, Snaith, Goole | £ 270,000 | BUY | 7 / 10 | 0.15 KM |
Nearby Properties
| Address | Price | Distance |
|---|---|---|
| 2 George Street | £ 250,000 | 0.00 KM |
| 13 George Street | £ 177,500 | 0.00 KM |
| 3 George Street | £ 330,000 | 0.00 KM |
| 8 George Street | £ 149,950 | 0.02 KM |
| 22 George Street | £ 200,000 | 0.02 KM |