Brierholme Close, Hatfield, Doncaster, DN7
By Screetons
£ 460,000
Screetons says ..
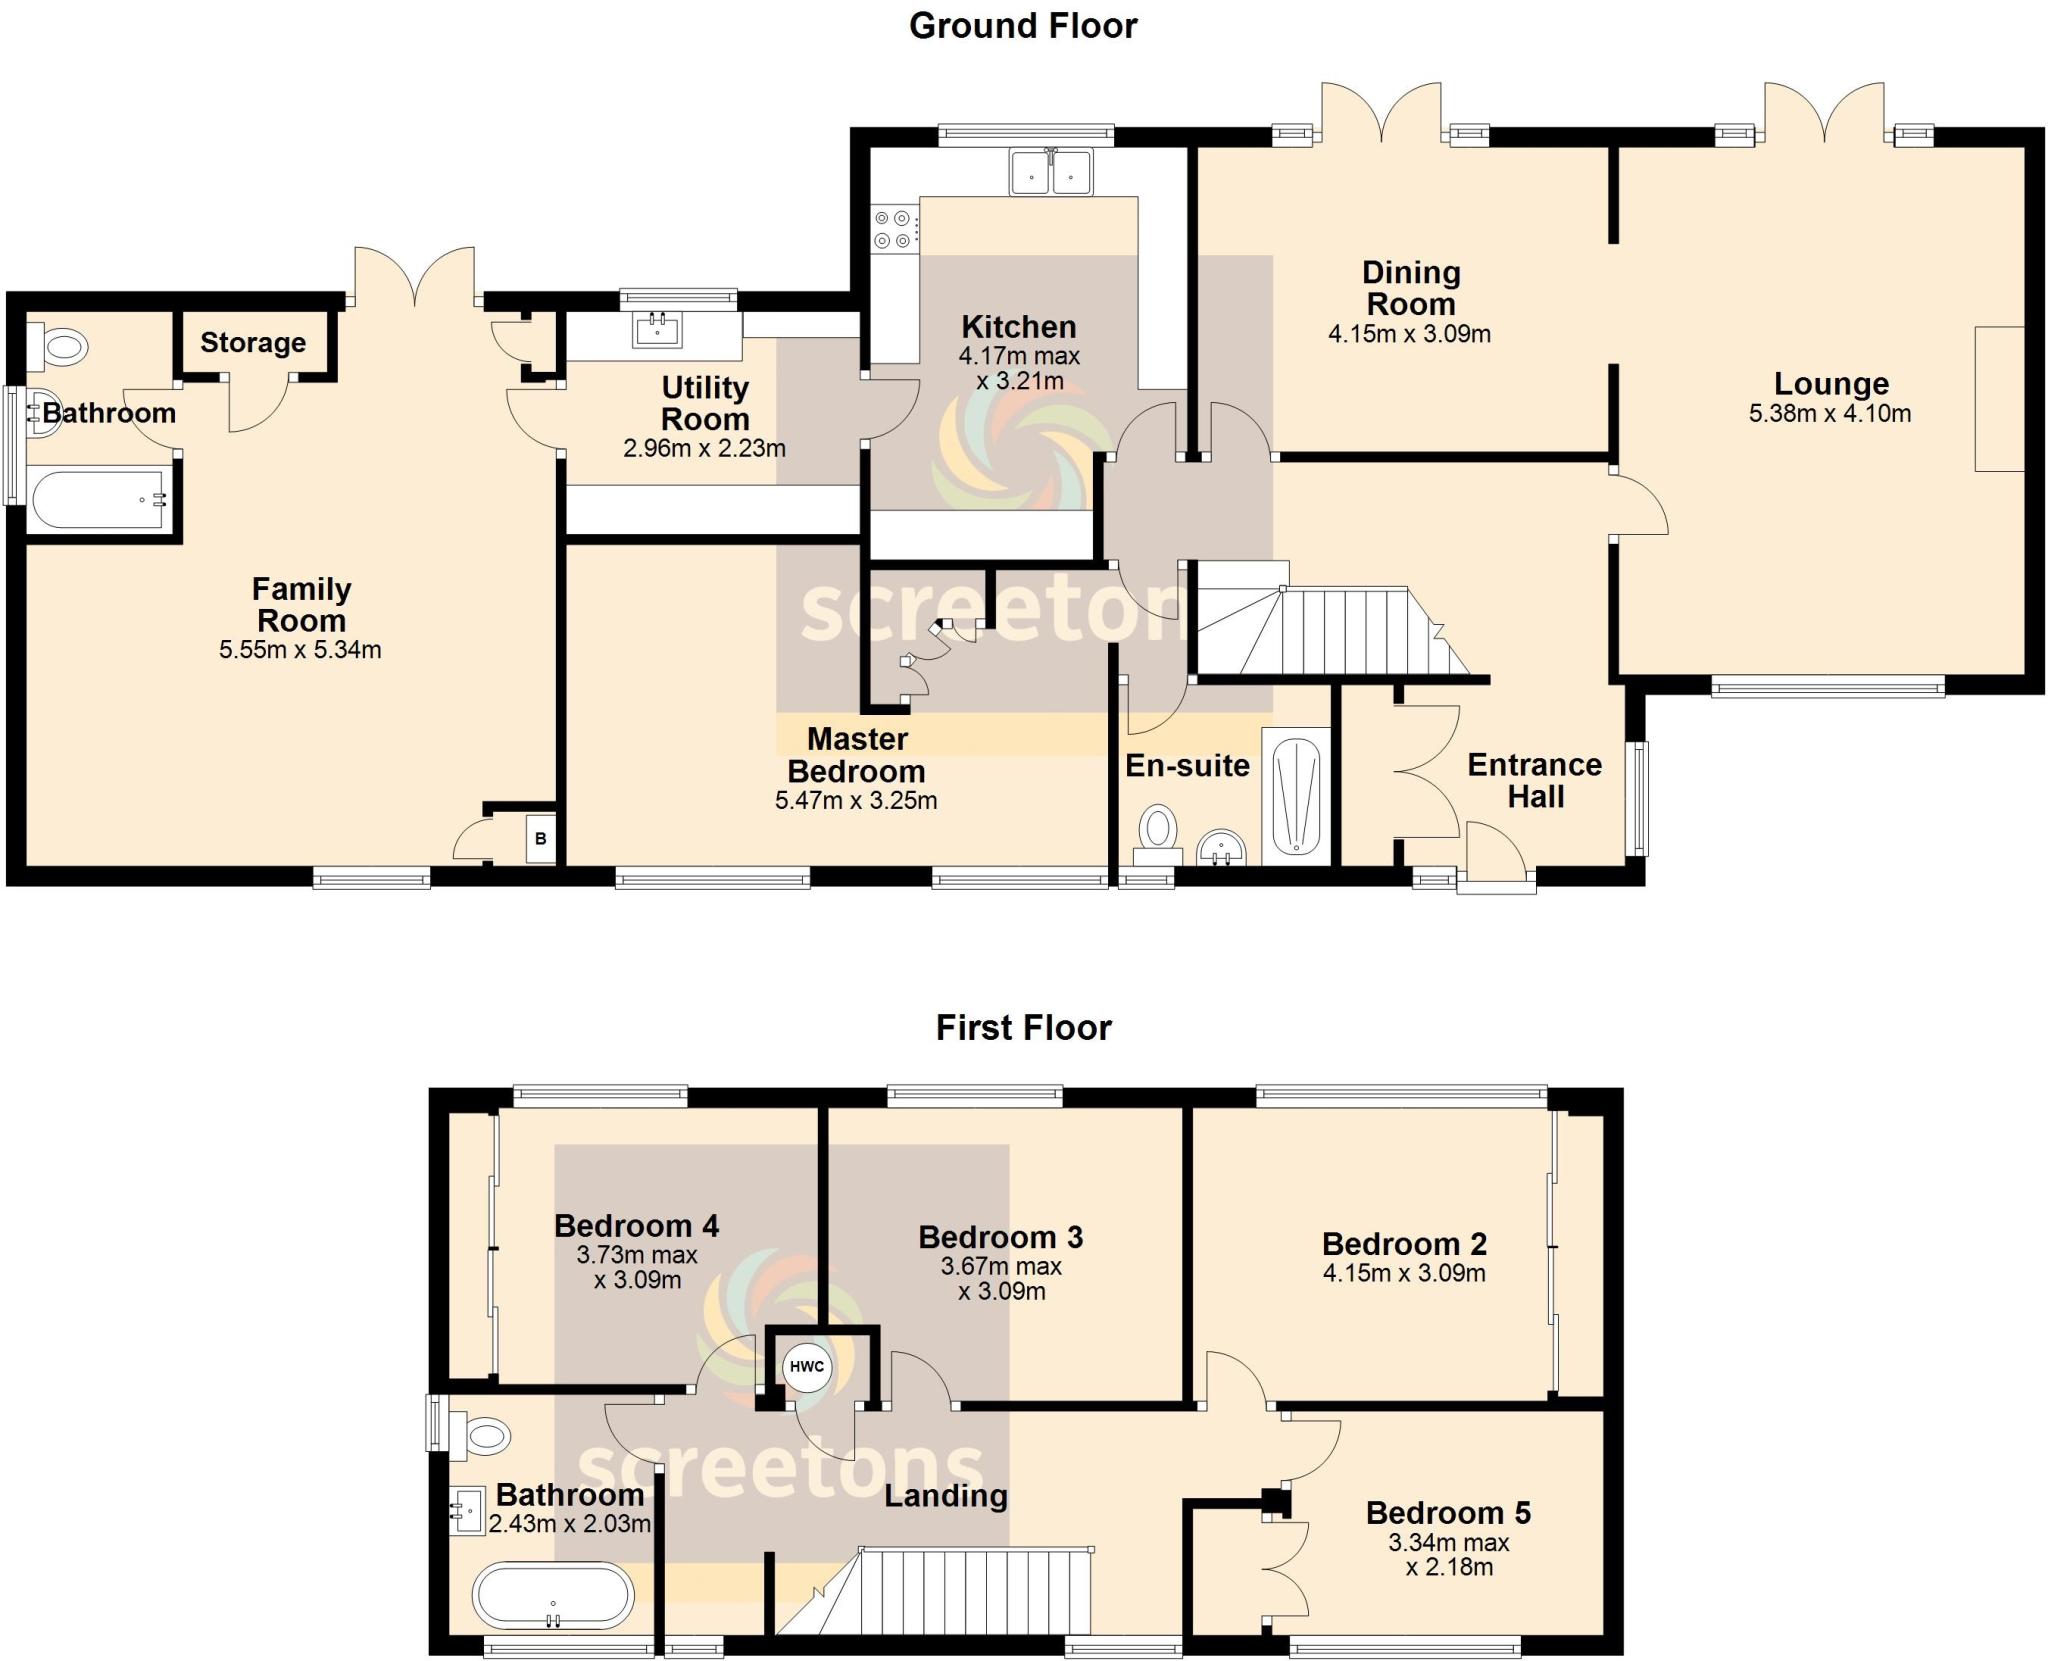
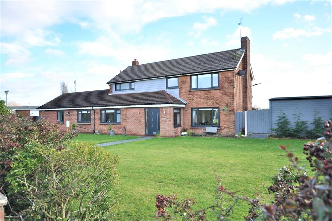
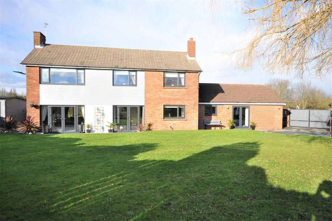
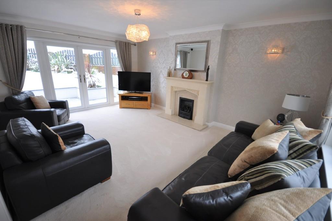
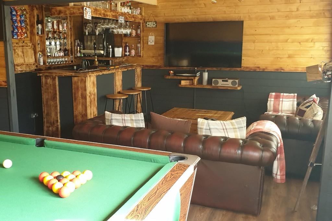
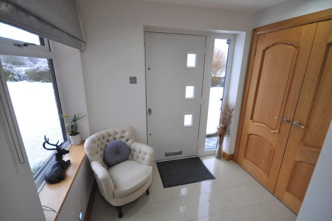
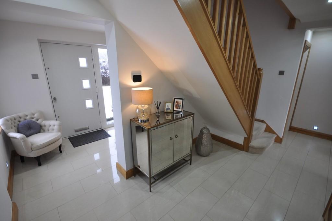
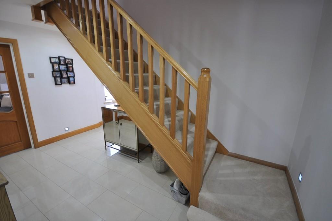
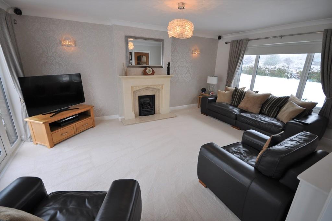
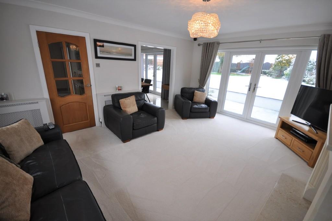
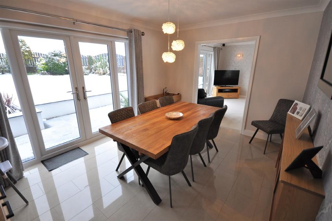
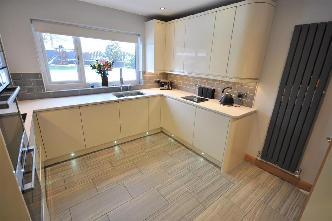
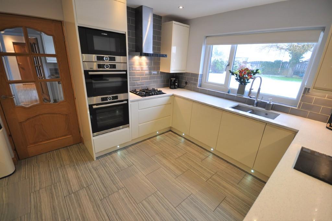
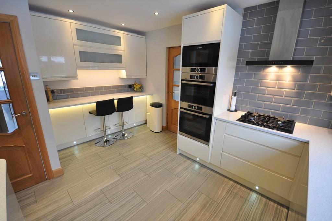
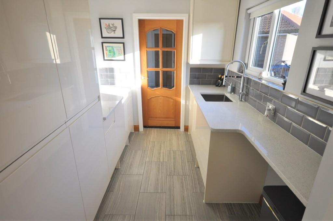
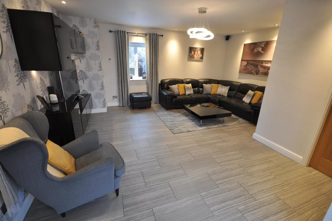
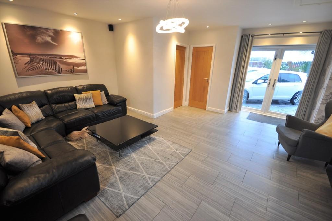
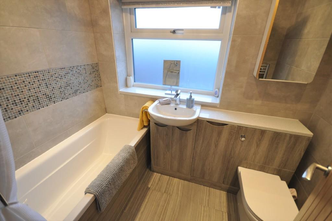
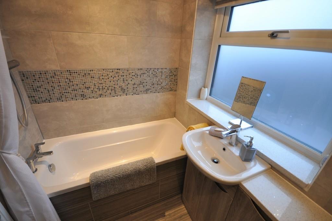
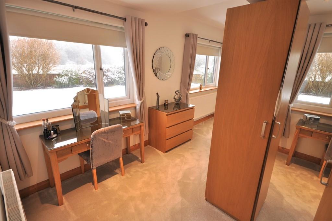
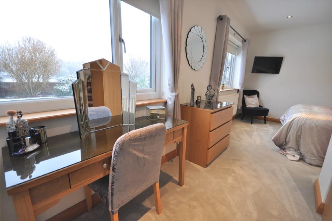
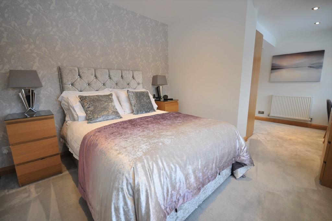
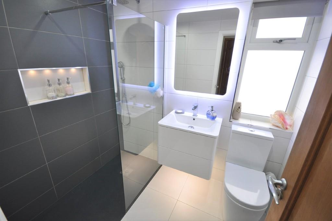
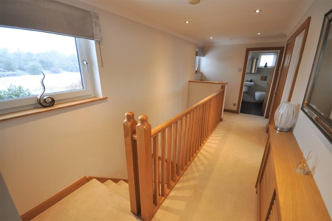
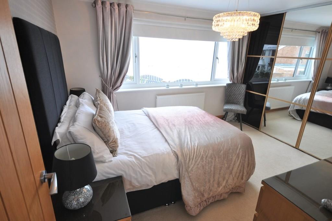
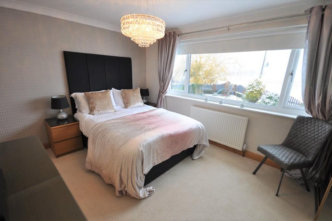
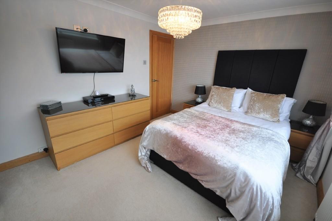
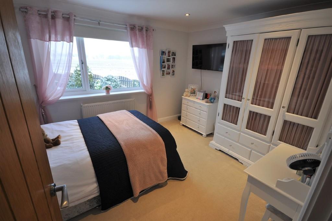
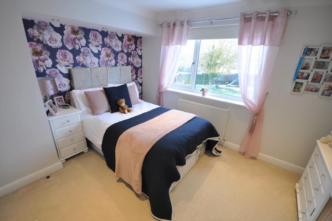
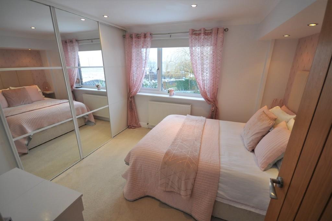
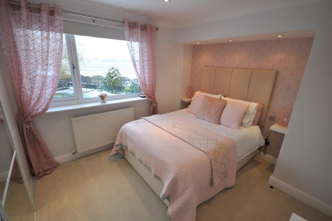
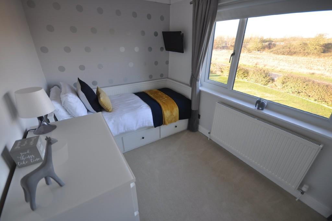
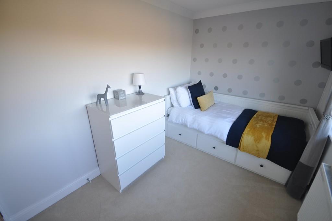
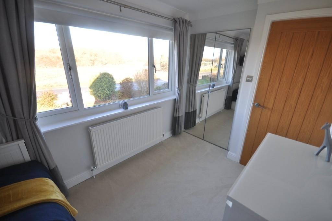
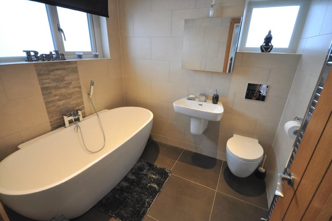
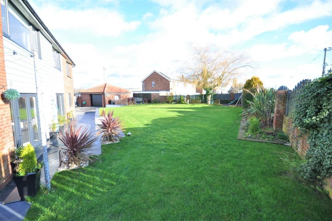
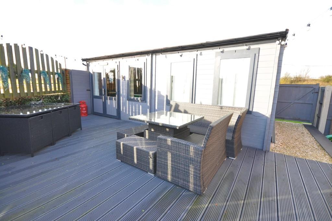
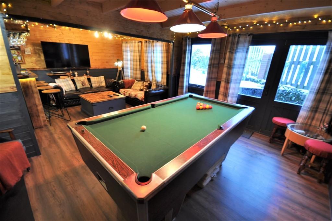
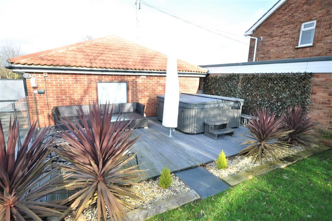
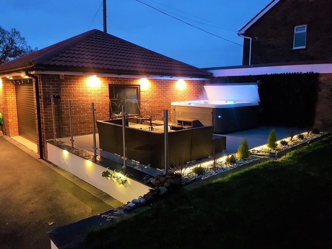
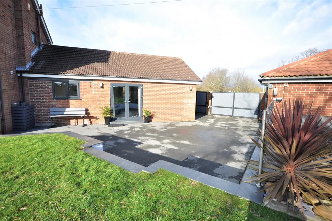
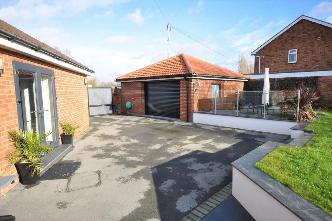
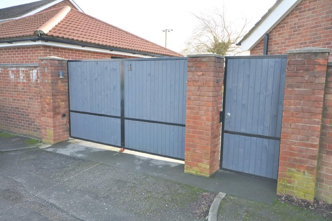
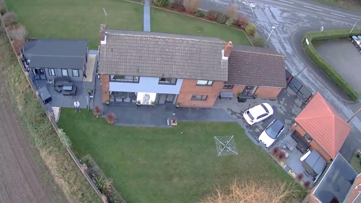
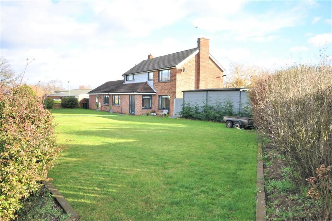
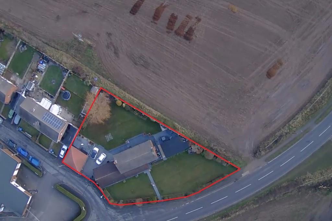
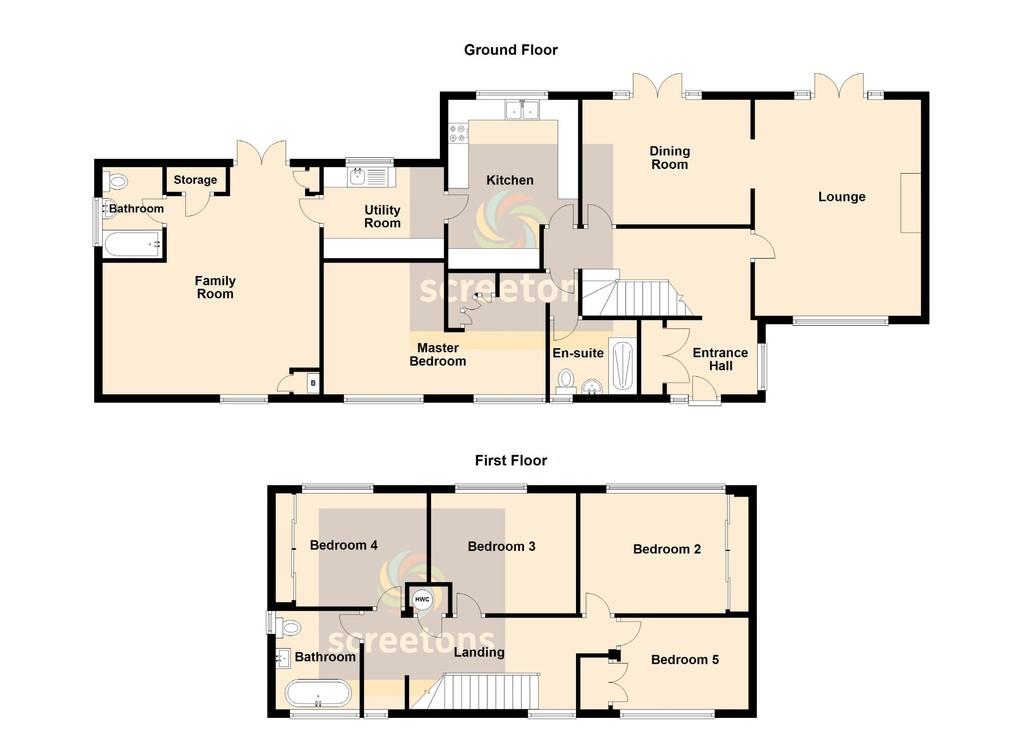
<strong>ENTRANCE</strong> <strong>HALL</strong> <strong></strong> Front composite UPVC double glazed entrance door and side window. High gloss tiled floor. Low level LED lighting to the walls. Useful built-in cloaks cupboard. Oak spindle balustrade staircase to the first floor. Oak doors through to the lounge, dining room, kitchen and master bedroom suite. Underfloor heating. <br /><br /><strong>LOUNGE</strong> <strong>17' 7" x 13' 5" (5.38m x 4.10m)</strong> Front facing UPVC double glazed window and rear facing UPVC double glazed French doors and side panels opening into the rear garden. Feature limestone effect fireplace with marble hearth and inset to a coal effect gas fire. Two radiators. Contemporary chandelier central light and matching wall lights. <br /><br /><strong>DINING</strong> <strong>ROOM</strong> <strong>13' 7" x 10' 1" (4.15m x 3.09m)</strong> Rear facing UPVC double glazed French doors and side panels opening into the rear garden. Radiator with oak cabinet. High gloss tiled floor. Opening through to the lounge. <br /><br /><strong>KITCHEN</strong> <strong>13' 8" x 10' 6" (4.17m x 3.21m) maximum dimensions.</strong> Rear facing UPVC double glazed window. Fitted with a comprehensive range of cream high gloss handleless wall and base units with white granite worksurfaces incorporating a stainless steel double sink with waster disposal and splash back tiling. Breakfast bar area. Integrated 'Bosch' combination steam oven, oven and microwave. Concealed fridge and dishwasher. Four ring gas hob with stainless steel extractor above. Tiled floor. Inset ceiling spotlights, under cabinet lighting and kickboard lighting. Contemporary grey radiator. Oak glazed door leading into the utility room. <br /><br /><strong>UTILITY</strong> <strong>ROOM</strong> <strong>9' 8" x 7' 3" (2.96m x 2.23m)</strong> Rear facing UPVC double glazed window. Fitted with high gloss cream handleless wall and base units with quartz worksurfaces incorporating an inset sink with mixer tap and splash back tiling. Concealed fridge freezer, washing machine and heat pump condensing dryer. Tiled floor. Inset spotlights. Underfloor heating. Oak glazed door leading into the family room. <br /><br /><strong>FAMILY</strong> <strong>ROOM</strong> <strong>18' 2" x 17' 6" (5.55m x 5.34m) maximum dimensions.</strong> Front facing UPVC double glazed window and rear facing UPVC double glazed French doors. Three built-in storage cupboards (one housing the wall mounted gas combi boiler). Feature floating T.V and media cabinets. Tiled floor with underfloor heating. Inset ceiling spotlights. Door leading into the bathroom. <br /><br /><strong>BATHROOM</strong> <strong>7' 4" x 4' 10" (2.24m x 1.48m)</strong> Side facing UPVC double glazed window. Fitted with a white suite comprising of a panelled bath with main shower, vanity wash hand basin with storage and concealed cistern w.c. Tiled walls and floor. Chrome towel radiator. <br /><br /><strong>MASTER</strong> <strong>BEDROOM</strong> <strong>SUITE</strong> <strong>17' 11" x 10' 7" (5.47m x 3.24m) maximum dimensions.</strong> Two front facing UPVC double glazed windows. Built-in wardrobes. Two radiators. Inset ceiling spotlights. Door leading into the en-suite. <br /><br /><strong>EN-SUITE</strong> <strong>SHOWER</strong> <strong>ROOM</strong> <strong>7' 0" x 5' 4" (2.15m x 1.63m)</strong> Front facing UPVC double glazed window. Fitted with a contemporary suite comprising of a tiled shower cubicle with glass screen, rainfall shower head and hand held shower, inset feature display shelf with lighting, floating vanity wash hand basin with feature lighting beneath and w.c. LED wall mounted mirror. Underfloor heating. Towel radiator. Inset ceiling spotlights. <br /><br /><strong>GALLERIED</strong> <strong>LANDING</strong> <strong></strong> Two front facing UPVC double glazed windows. Radiator with oak cabinet. Doors off to all rooms. Built-in storage cupboard housing the hot water tank. Inset ceiling spotlights. <br /><br /><strong>BEDROOM</strong> <strong>TWO</strong> <strong>11' 7" x 10' 1" (3.54m x 3.09m) Measured to front of wardrobes.</strong> Rear facing UPVC double glazed window. Built-in wardrobes with sliding doors. Radiator. <br /><br /><strong>BEDROOM</strong> <strong>THREE</strong> <strong>12' 0" x 10' 1" (3.67m x 3.08m)</strong> Rear facing UPVC double glazed window. Radiator. Inset ceiling spotlights. <br /><br /><strong>BEDROOM</strong> <strong>FOUR</strong> <strong>10' 2" x 10' 1" (3.11m x 3.09m) Measured to front of wardrobes.</strong> Rear facing UPVC double glazed window. Built-in wardrobes with sliding doors. Inset ceiling spotlights. Radiator. <br /><br /><strong>BEDROOM</strong> <strong>FIVE</strong> <strong>10' 11" x 7' 1" (3.34m x 2.18m) Measured to front of wardrobes.</strong> Front facing UPVC double glazed window. Useful built-in storage cupboard/wardrobe. Radiator. Inset ceiling spotlights. <br /><br /><strong>BATHROOM</strong> <strong>7' 11" x 6' 7" (2.43m x 2.03m)</strong> Front and side facing UPVC double glazed window. Fitted with a contemporary suite comprising of a free standing bath with central taps and mixer shower attachment, pedestal wash hand basin and w.c. Tiled walls and floor. Wall mounted mirrored cabinet. Chrome towel radiator. Underfloor heating. <br /><br /><strong>OUTSIDE</strong> <strong></strong> Standing in substantial lawned gardens extending to just under a third of an acre (approximate guide only) there is a walled frontage on Thorne road with an extensive lawned front garden with pedestrian gate and path to the front entrance door and continuing along the front of the property to a gate leading into the rear garden.<br /><br />The main entrance is to the side where there is a high wall with double automated electric gates and a single pedestrian gate which leads onto the block paved driveway providing off road parking and leading to the garage. <br /><br /><strong>BRICK</strong> <strong>DETACHED</strong> <strong>GARAGE</strong> <strong>21' 3" x 21' 3" (6.5m x 6.5m)</strong> Brick construction, fully insulated with electric insulated roller shutter door, water supply, electric light and power, hotwater, sewerage and a w.c.<br /><br />The rear gardens comprise of a slate paved pathway and patio stepping onto a spacious lawned garden with brick and timber panelled fencing and shrub borders. There is a raised decked with hot tub and glass balustrade. To the side of the house is a log cabin used as a bar. <br /><br /><strong>CABIN</strong> <strong>/</strong> <strong>BAR</strong> <strong>20' 8" x 14' 2" (6.30m x 4.33m)</strong> With double glazed windows and French doors, full electric and lighting. There is a built-in bar and also a pool table included within the sale.<br /><br />To the side of the cabin is a further timber storage shed discretely hidden. <br /><br /><strong>BROADBAND</strong> <strong></strong> There is fibre broadband directly into the property.<br /><br />
- Bedrooms
- 5
- Bathrooms
- 2
- Sqft (est)
- 1,632.56
The heatmap indicates the level of crime in the area. The color of the heatmap indicates the crime severity and recency.
Metrics Year-on-Year
- Average area value
- 400,000.00 £Increased by 62.21 %
- Est sale value
- 367,326.00 £Decreased by 7.79 %
- Average area rental value
- 873.00 £/moIncreased by 8.31 %
- Est letting value
- 0.00 £/mo
- Est rental Yield
- 2.62 %Decreased by 33.16 %
- Crime Rate
- 11.00 %Unchanged by 0.00 %
Agent Activity
Screetons created the listing.
Nearby Schools
| Name | Type | Ofsted | Distance |
|---|---|---|---|
| Travis St Lawrence Cofe Primary School | Voluntary Aided School | Good | 1.90 KM |
| Hatfield Woodhouse Primary School | Academy Converter | Good | 1.94 KM |
| Coppice School | Academy Special Converter | 2.96 KM | |
| Ash Hill Academy | Academy Sponsor Led | Good | 3.10 KM |
| Crookesbroom Primary Academy | Academy Converter | Good | 3.42 KM |
Images



Nearby Streets
| Name | Average Price | Average Sqft | Distance |
|---|---|---|---|
| M18 | £ 0 | 0 | 0.00 KM |
| Unity Way | £ 0 | 0 | 0.00 KM |
| Vicarage Close | £ 0 | 0 | 0.00 KM |
| Stone Hill | £ 0 | 0 | 0.00 KM |
Nearby Transport
| Name | NLC | TLC | Distance |
|---|---|---|---|
| Thorne North | 6530 | TNN | 3.62 KM |
| Thorne South | 6531 | TNS | 3.73 KM |
| Hatfield And Stainforth | 6528 | HFS | 4.41 KM |
Nearby Listings
| Address | Price | Type | Score | Distance |
|---|---|---|---|---|
| Brierholme Close, Hatfield, Doncaster, South Yorkshire, DN7 | £ 475,000 | BUY | Unknown | 0.19 KM |
| Brierholme Close, Hatfield, Doncaster | £ 350,000 | BUY | 8 / 10 | 0.32 KM |
| Mallard Chase, Hatfield, Doncaster, DN7 | £ 85,000 | BUY | Unknown | 0.82 KM |
| Mallard Chase, Hatfield, Doncaster | £ 90,000 | BUY | 6 / 10 | 0.87 KM |
| Mallard Chase, Hatfield, Doncaster, South Yorkshire, DN7 | £ 120,000 | BUY | Unknown | 0.88 KM |
Nearby Properties
| Address | Price | Distance |
|---|---|---|
| 7 Brierholme Close | £ 135,000 | 0.18 KM |
| 8 Brierholme Close | £ 109,950 | 0.18 KM |
| 18 Brierholme Close | £ 131,500 | 0.18 KM |
| 1 Brierholme Close | £ 460,000 | 0.18 KM |
| 14 Brierholme Close | £ 129,500 | 0.18 KM |