
Parkways, Hatfield, Doncaster, DN7
By Screetons
£ 320,000
Screetons says ..
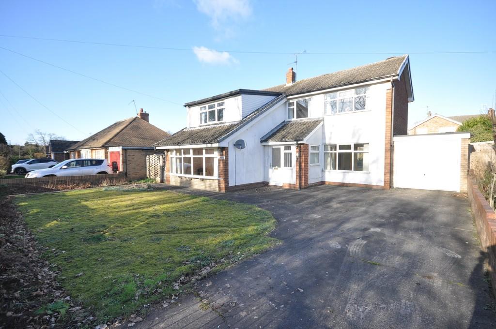
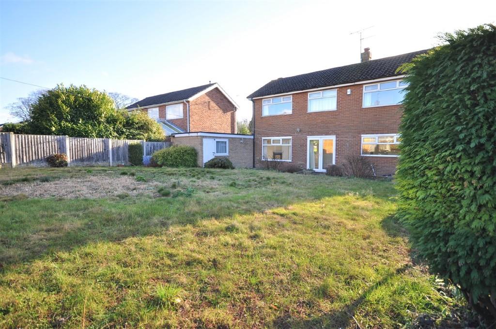
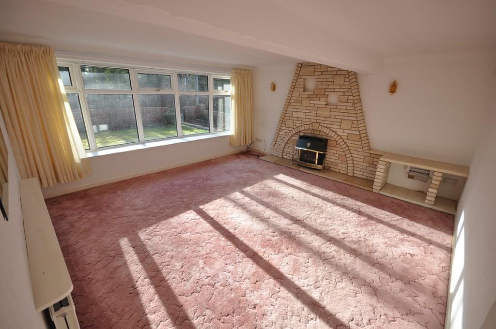
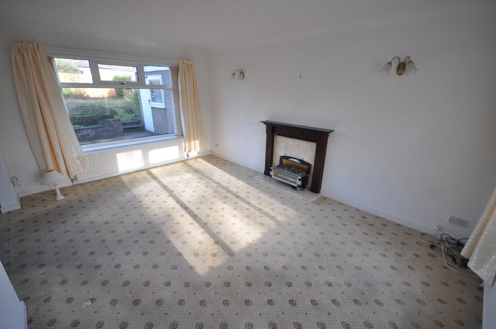
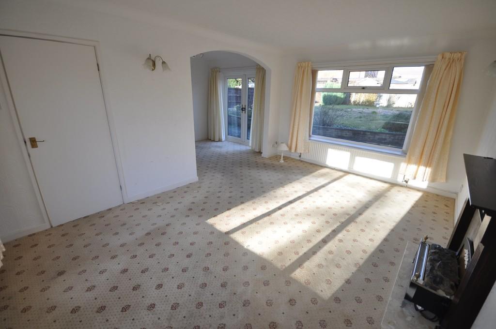
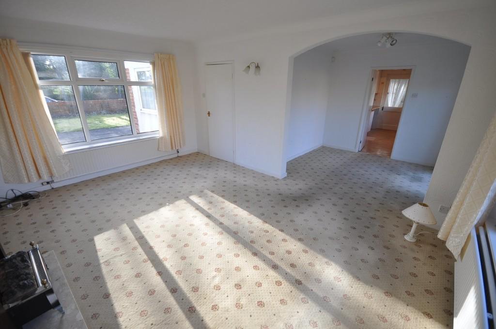
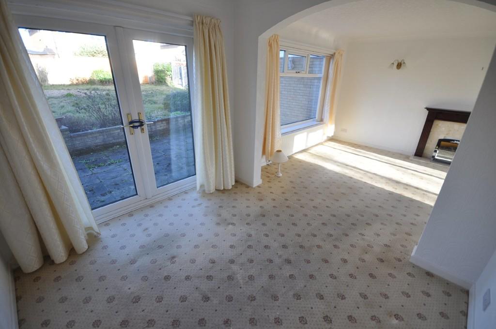
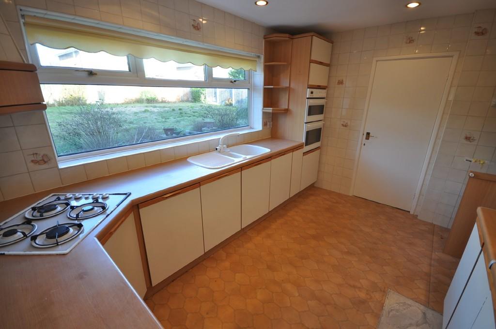
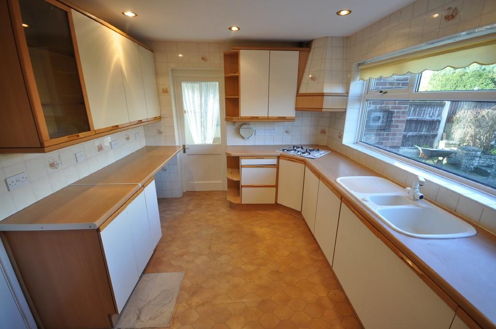
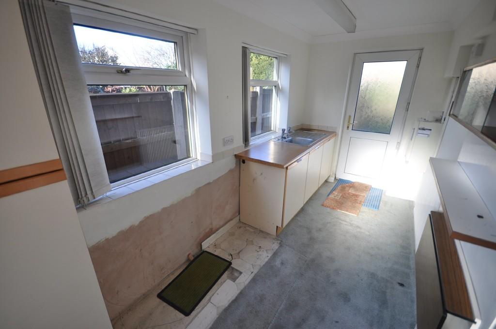
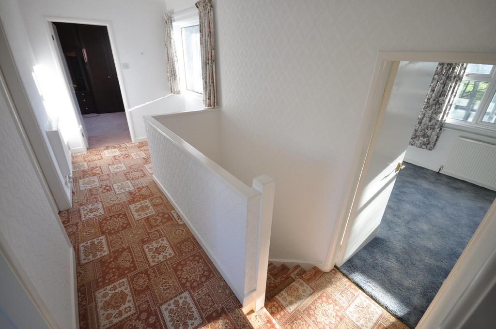
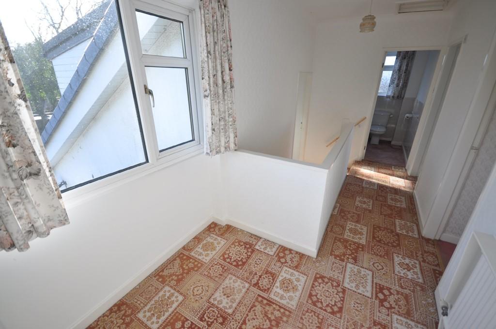
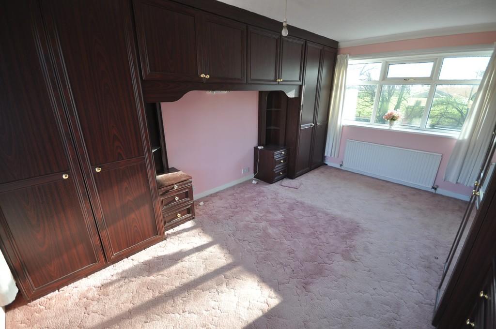
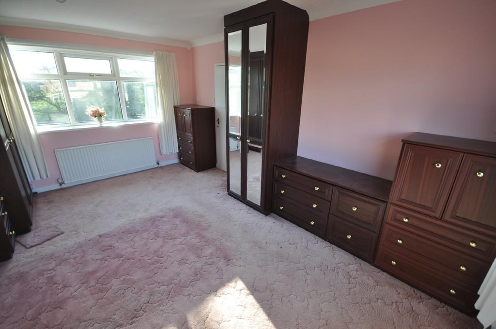
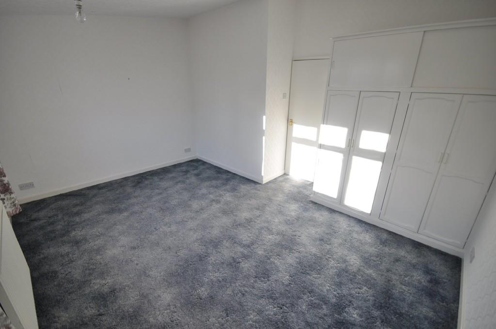
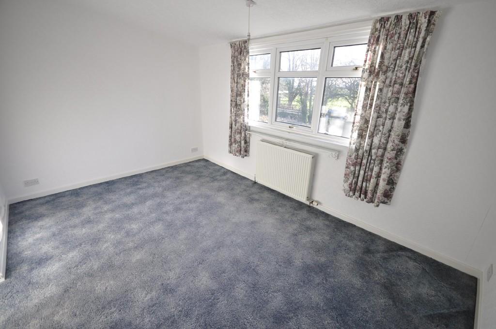
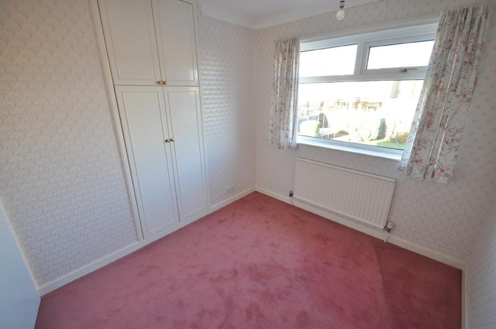
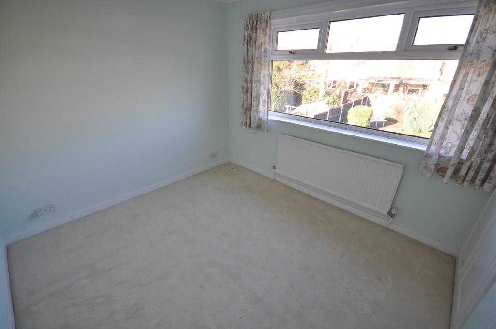
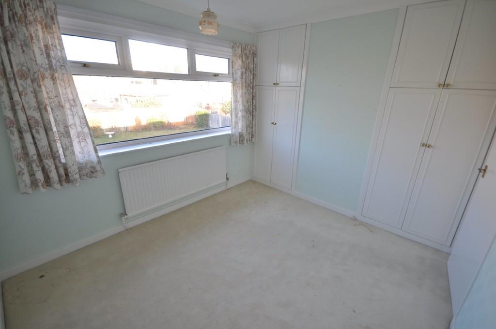
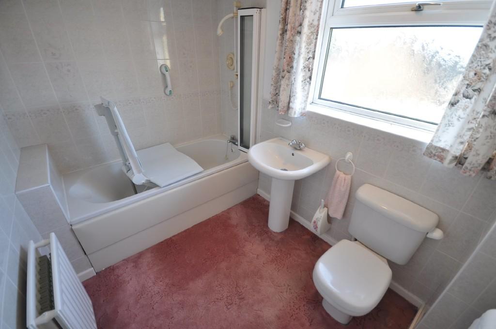
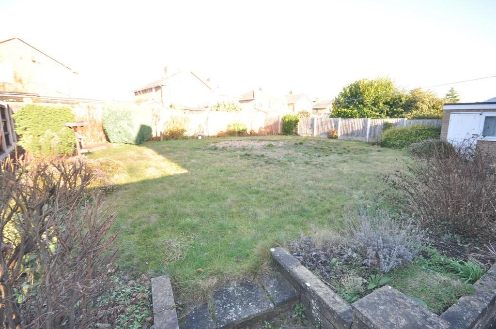
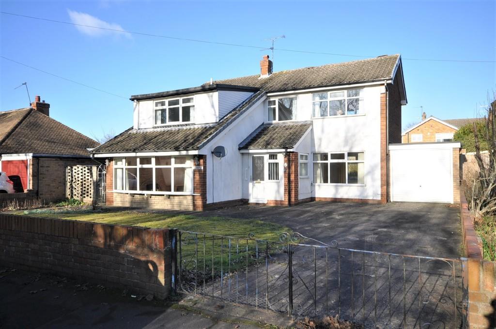
<strong>ENTRANCE</strong> <strong>HALL</strong> <strong></strong> Front UPVC double glazed entrance door and front and side facing UPVC double glazed windows. Staircase leading to the first floor with useful storage cupboard below. Radiator. Doors off to all rooms. <br /><br /><strong>LOUNGE</strong> <strong>16' 6" x 14' 11" (5.04m x 4.56m)</strong> Large front facing UPVC double glazed bow window. Reconstituted brick fireplace with slabbed hearth to a gas fire. Radiator. <br /><br /><strong>SITTING/DINING</strong> <strong>ROOM</strong> <strong></strong> <br /><br /><strong>SITTING</strong> <strong>ROOM</strong> <strong>AREA</strong> <strong>16' 4" x 11' 4" (4.98m x 3.47m)</strong> Front and rear facing UPVC double glazed windows. Timber fireplace with marble hearth to an electric fire. Open access into the dining area. <br /><br /><strong>DINING</strong> <strong>AREA</strong> <strong>9' 6" x 8' 6" (2.91m x 2.60m)</strong> Rear facing UPVC double glazed French doors. Door into the kitchen. <br /><br /><strong>KITCHEN</strong> <strong>12' 7" x 9' 6" (3.85m x 2.90m)</strong> Rear facing UPVC double glazed window. Fitted with a range of wall and base units with laminate worksurfaces incorporating a one and a half bowl sink and drainer. Integrated four ring gas hob and electric oven and grill (not tested). Radiator. Door into the utility room. <br /><br /><strong>UTILITY</strong> <strong>ROOM</strong> <strong>/</strong> <strong>PORCH</strong> <strong>13' 1" x 6' 0" (4m x 1.85m)</strong> Front and rear UPVC double glazed entrance doors and two side facing UPVC double glazed windows. Base units with laminate worksurfaces incorporating a sink and drainer. Wall mounted gas central heating boiler.<br /> <br /><br /><strong>SHOWER</strong> <strong>ROOM</strong> <strong>8' 2" x 5' 11" (2.50m x 1.81m)</strong> Side facing UPVC double glazed window. Fitted with a tiled shower cubicle with mains shower, pedestal wash hand basin and w.c. Radiator. <br /><br /><strong>LANDING</strong> <strong></strong> Front facing UPVC double glazed window. Loft access. Radiator. Doors off to all rooms. <br /><br /><strong>BEDROOM</strong> <strong>ONE</strong> <strong>16' 4" x 10' 8" (4.98m x 3.27m)</strong> Front and rear facing UPVC double glazed window. Fitted with an extensive range of matching wardrobes, drawer and cupboards. Radiator. <br /><br /><strong>BEDROOM</strong> <strong>TWO</strong> <strong>14' 11" x 12' 0" (4.56m x 3.68m) maximum.</strong> Front facing UPVC double glazed window. Built-in wardrobes. Radiator. <br /><br /><strong>BEDROOM</strong> <strong>THREE</strong> <strong>10' 6" x 9' 6" (3.21m x 2.90m)</strong> Rear facing UPVC double glazed window. Built-in wardrobe and airing cupboard. Radiator. <br /><br /><strong>BEDROOM</strong> <strong>FOUR</strong> <strong>9' 6" x 9' 0" (2.90m x 2.75m)</strong> Rear facing UPVC double glazed window. Built-in wardrobe. Radiator. <br /><br /><strong>BATHROOM</strong> <strong>8' 9" x 6' 0" (2.68m x 1.83m)</strong> Side facing UPVC double glazed window. Fitted with a three piece suite comprising of a panelled bath with mains shower over, pedestal wash hand basin and w.c. Tiled walls. Radiator. <br /><br /><strong>OUTSIDE</strong> <strong></strong> Standing on a prominent and wide plot the front garden is lawned with walled boundary and wrought iron gates leading onto the driveway providing off road parking and leading to the garage. A path to the left side leads through a gate to a bin storage area, the utility entrance door and then a path into the rear garden. <br /><br /><strong>GARAGE</strong> <strong>16' 8" x 8' 3" (5.10m x 2.53m)</strong> Front up and over metal access door. Electric light and power. <br /><br /><strong>ADJOINING</strong> <strong>WORKSHOP</strong> <strong>15' 0" x 7' 8" (4.59m x 2.36m)</strong> Side facing UPVC double glazed window and timber access door. Electric light and power. Radiator.<br /><br />The rear garden is a generous size with paved patio, steps leading upto the lawn with timber seating area, established shrub borders and timber panelled fencing. <br /><br /><strong>NO</strong> <strong>UPWARD</strong> <strong>CHAIN</strong> <strong>INVOLVED</strong> <strong></strong> <br /><br /><strong>THE</strong> <strong>AREA</strong> <strong></strong> Located in the centre of Hatfield this property is perfectly placed within walking distance of shops, schools, pubs, restaurants, bus stop and is within minutes of junction 5 of the M18 motorway.
- Bedrooms
- 4
- Bathrooms
- 2
- Sqft (est)
- 1,640.85
The heatmap indicates the level of crime in the area. The color of the heatmap indicates the crime severity and recency.
Metrics Year-on-Year
- Average area value
- 400,000.00 £Increased by 62.21 %
- Est sale value
- 369,191.25 £Decreased by 7.79 %
- Average area rental value
- 873.00 £/moIncreased by 8.31 %
- Est letting value
- 0.00 £/mo
- Est rental Yield
- 2.62 %Decreased by 33.16 %
- Crime Rate
- 4.00 %Unchanged by 0.00 %
Agent Activity
Screetons created the listing.
Nearby Schools
| Name | Type | Ofsted | Distance |
|---|---|---|---|
| Coppice School | Academy Special Converter | 0.36 KM | |
| Ash Hill Academy | Academy Sponsor Led | Good | 0.49 KM |
| Travis St Lawrence Cofe Primary School | Voluntary Aided School | Good | 0.81 KM |
| Crookesbroom Primary Academy | Academy Converter | Good | 1.11 KM |
| Sheep Dip Lane Academy | Academy Converter | 1.24 KM |
Images

Nearby Streets
| Name | Average Price | Average Sqft | Distance |
|---|---|---|---|
| Crookes Broom Avenue | £ 0 | 0 | 0.00 KM |
| Oakland Avenue | £ 280,000 | 0 | 0.00 KM |
| Arlington Road | £ 212,500 | 0 | 0.00 KM |
| Vicarage Close | £ 0 | 0 | 0.00 KM |
| Woodland Crescent | £ 0 | 0 | 0.00 KM |
Nearby Transport
| Name | NLC | TLC | Distance |
|---|---|---|---|
| Hatfield And Stainforth | 6528 | HFS | 2.56 KM |
| Thorne North | 6530 | TNN | 5.88 KM |
| Thorne South | 6531 | TNS | 6.39 KM |
| Kirk Sandall | 6527 | KKS | 7.71 KM |
Nearby Listings
| Address | Price | Type | Score | Distance |
|---|---|---|---|---|
| Amanda Drive, Hatfield, DN7 6SG | £ 300,000 | BUY | Unknown | 0.09 KM |
| Amanda Drive, Hatfield, Doncaster, DN7 | £ 260,000 | BUY | 6 / 10 | 0.14 KM |
| Ash Hill Crescent, Hatfield, Doncaster | £ 170,000 | BUY | 6 / 10 | 0.18 KM |
| Troon Road, Hatfield, Doncaster | £ 180,000 | BUY | 7 / 10 | 0.22 KM |
| Amanda Drive, Hatfield, Doncaster | £ 200,000 | BUY | 7 / 10 | 0.23 KM |
Nearby Properties
| Address | Price | Distance |
|---|---|---|
| 9 Parkways | £ 250,000 | 0.03 KM |
| 11 Parkways | £ 100,000 | 0.03 KM |
| 19 Parkways | £ 320,000 | 0.03 KM |
| 27 Amanda Drive | £ 132,500 | 0.13 KM |
| 23 Amanda Drive | £ 187,000 | 0.13 KM |