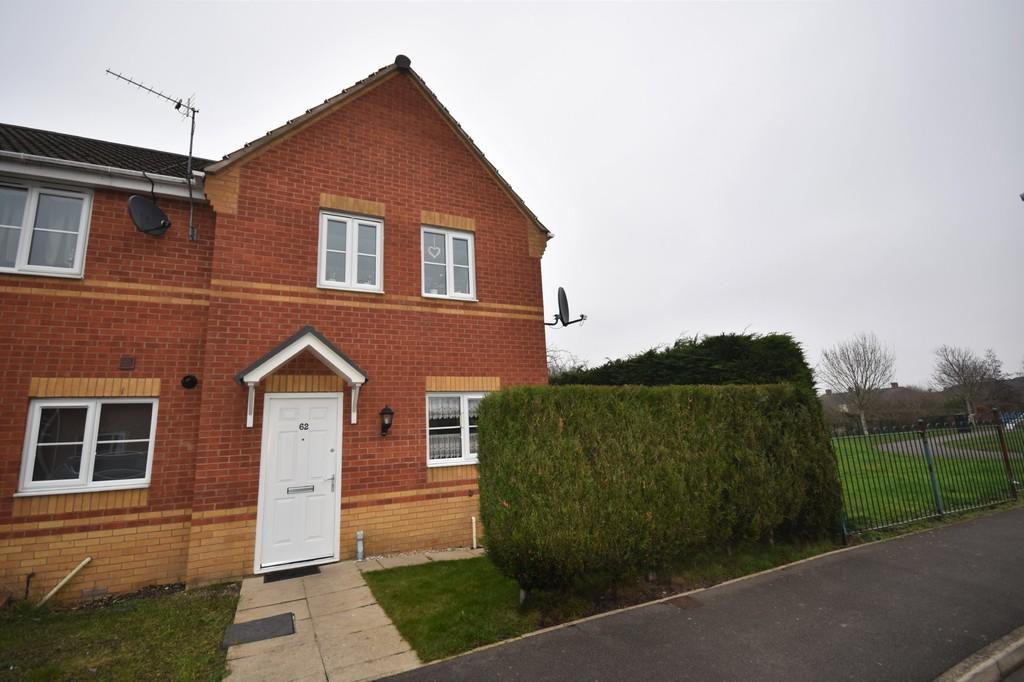
Oak Avenue, Goole
By Screetons
£ 135,000
Screetons says ..
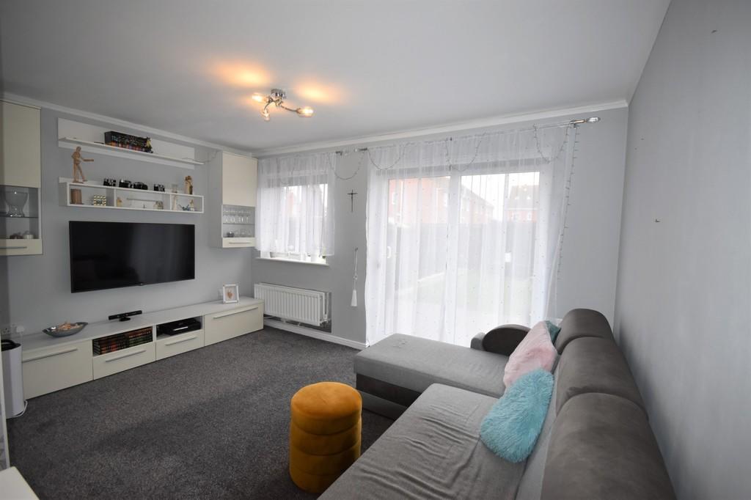
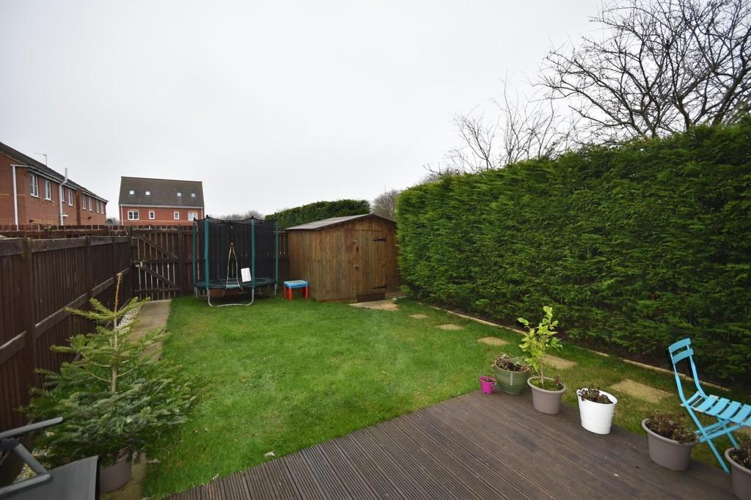
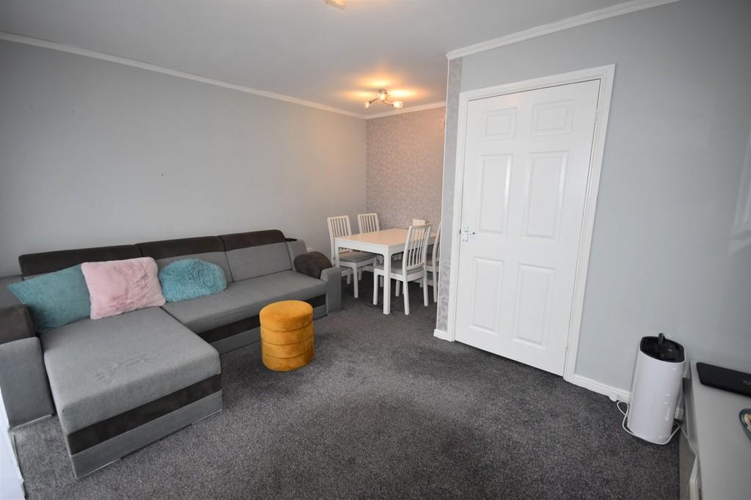
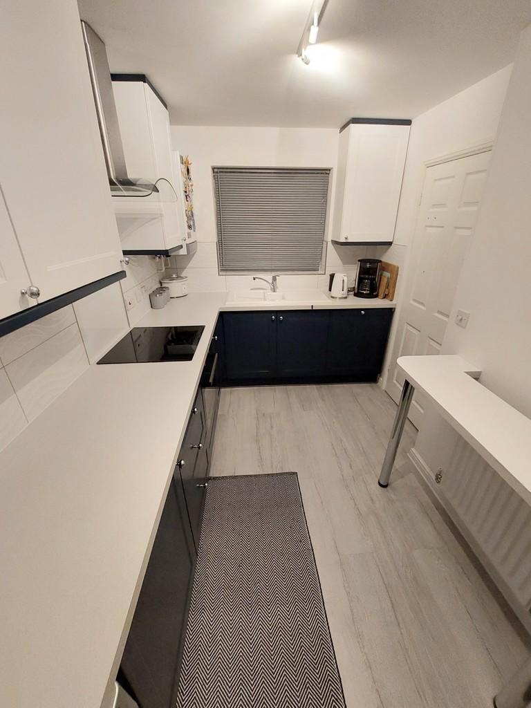
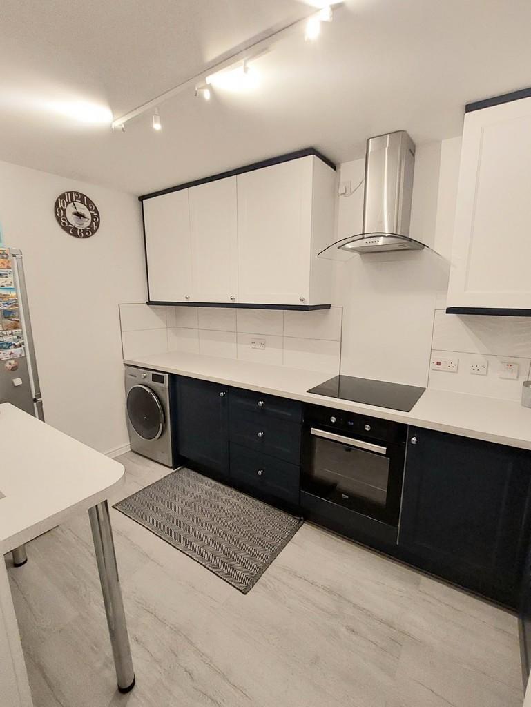
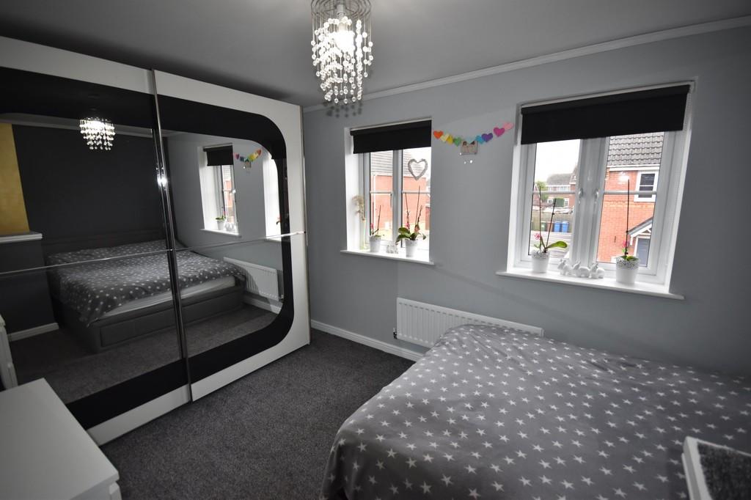
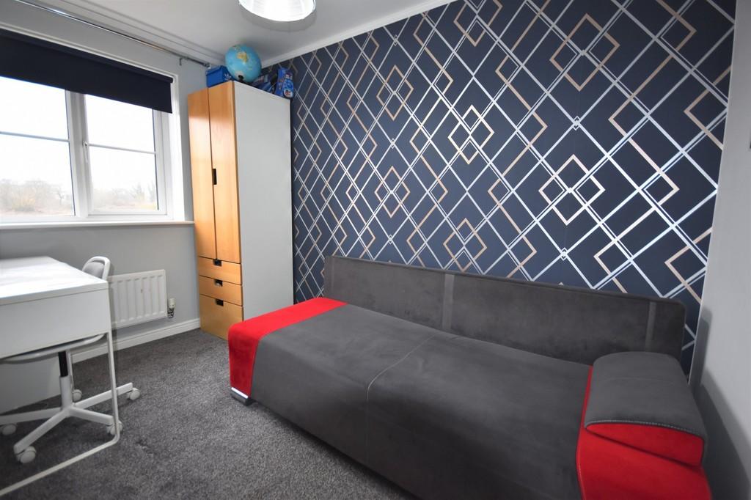
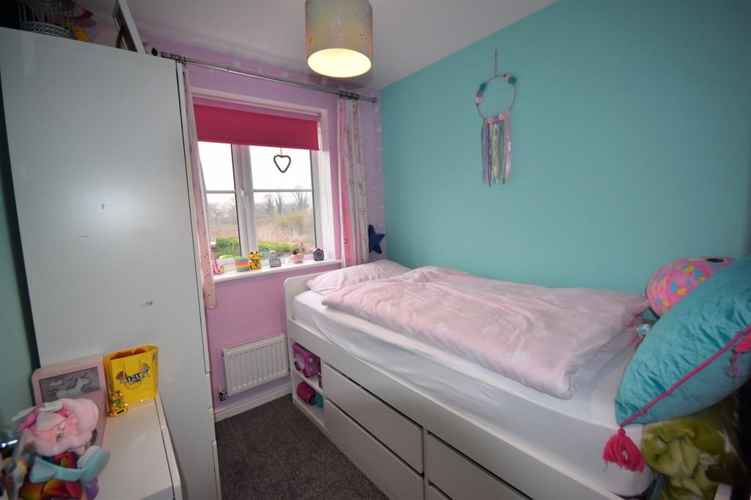
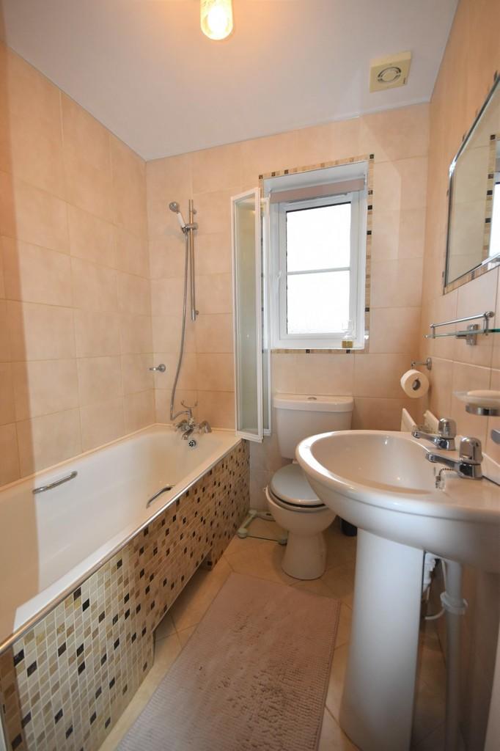
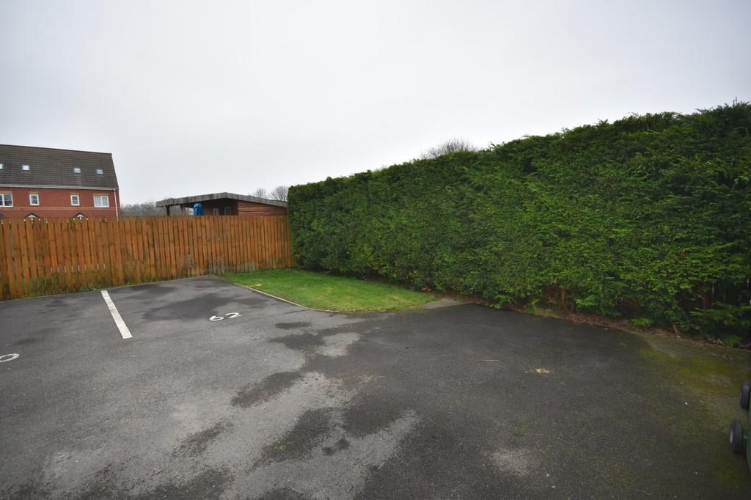
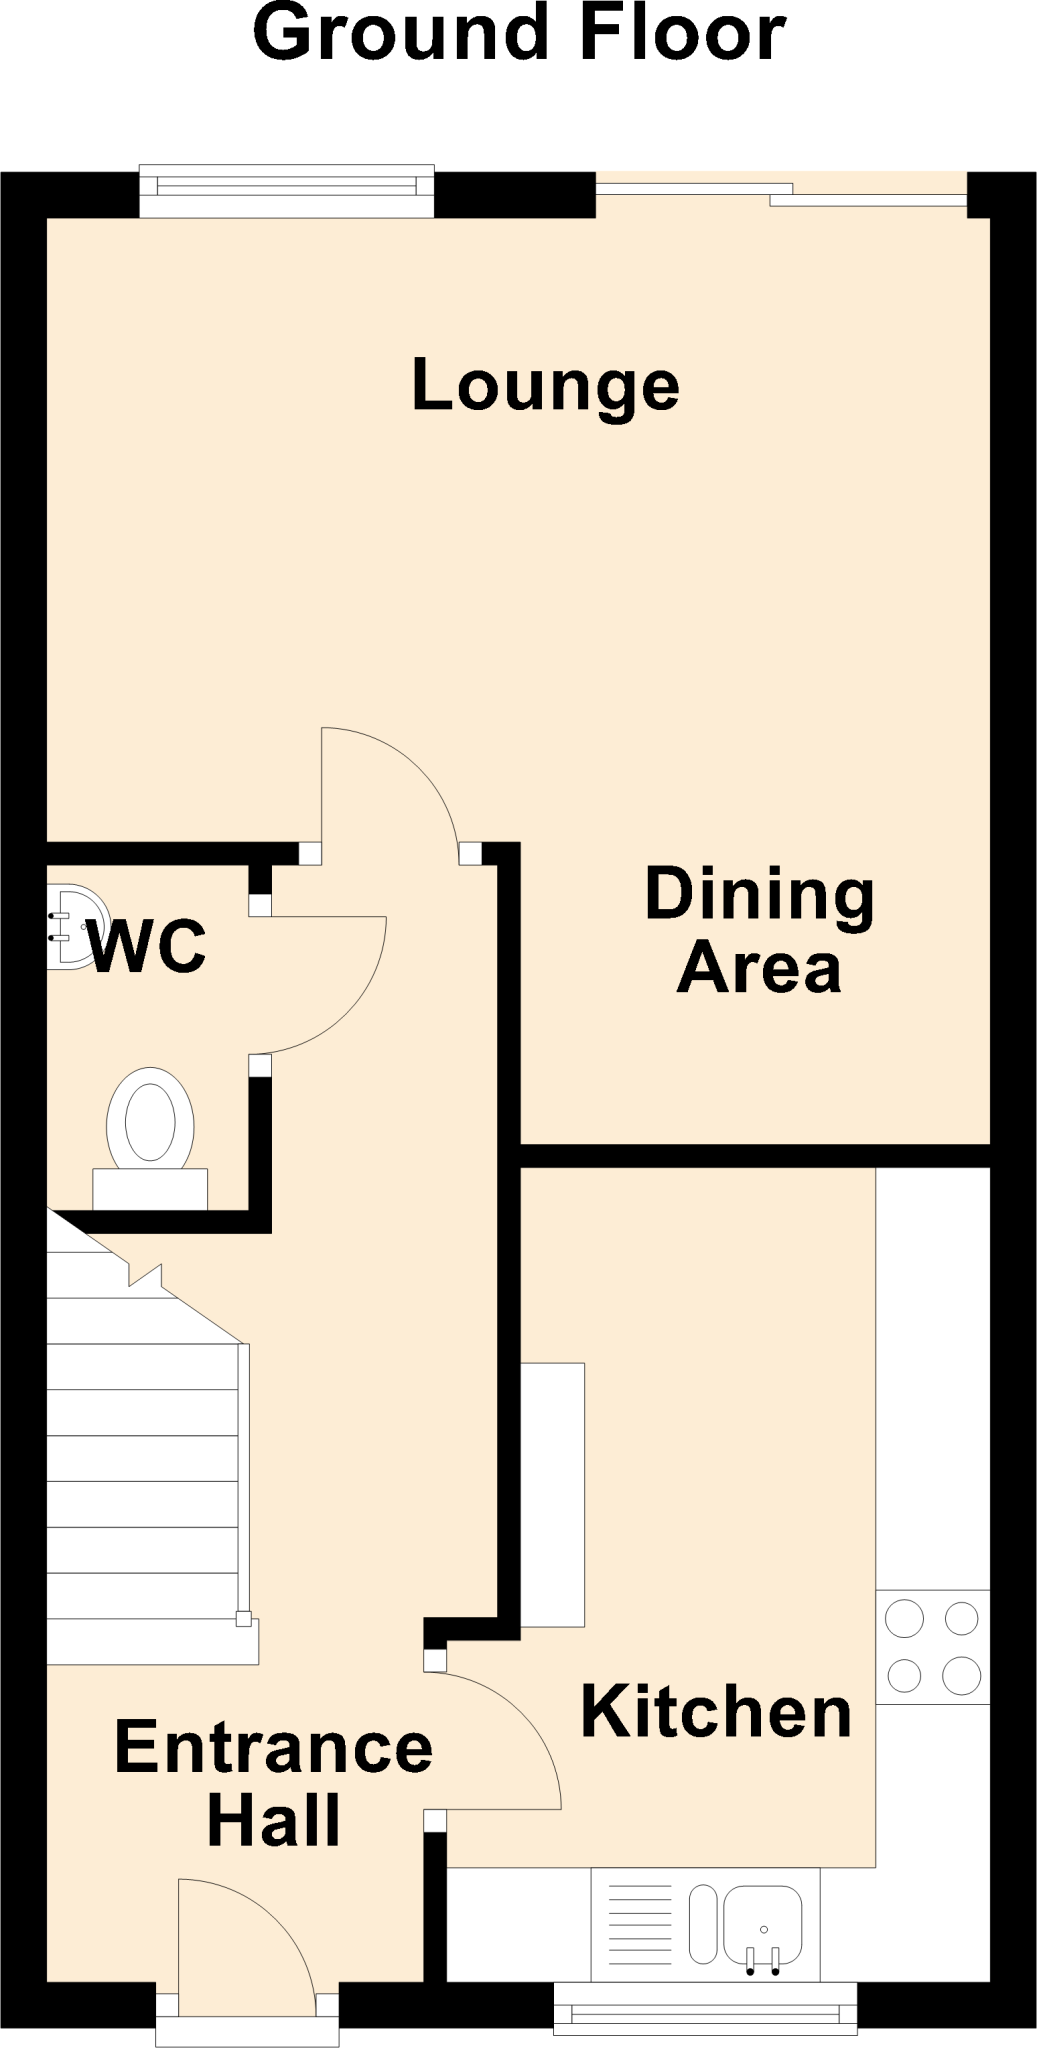
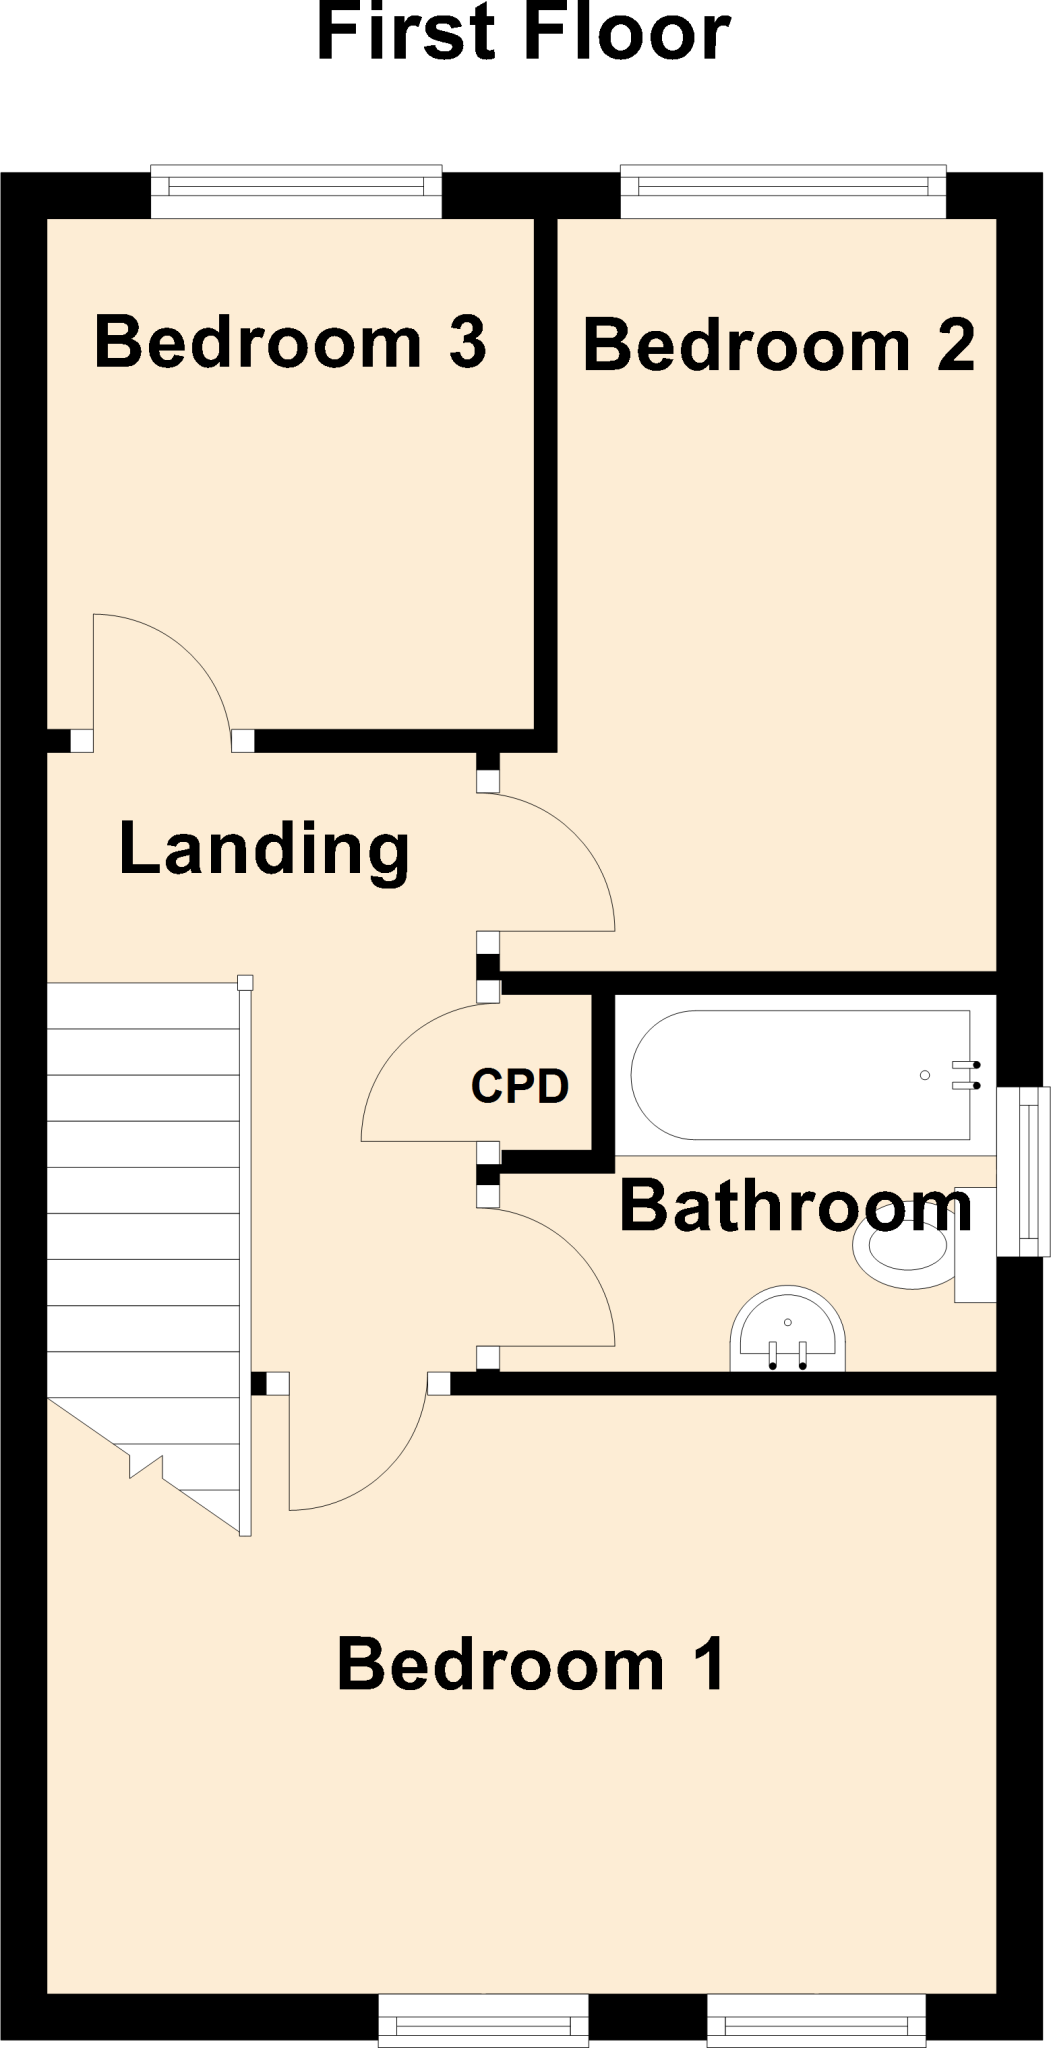
<strong>DESCRIPTION</strong> <strong></strong> This three bedroom semi detached house incorporates gas central heating and uPVC double glazing and offers modern accommodation comprising; <br /><br /><strong>ENTRANCE</strong> <strong>HALL</strong> <strong>6' 6" x 16' 1" (1.98m x 4.9m) Max.</strong> Composite entrance door. Stair way leading the first floor. One central heating radiator. <br /><br /><strong>KITCHEN</strong> <strong>6' 9" x 11' 9" (2.06m x 3.58m)</strong> A modern fitted kitchen with navy blue base units and white wall units with laminated worktops and tiled surrounds. The units incorporate a white ceramic one and a half bowl single drainer sink, a four ring induction hob with an electric oven under and a stainless steel cooker hood over with a glass splashback. Integrated dishwasher. Breakfast bar. Wall mounted gas central heating boiler. One central heating radiator. <br /><br /><strong>W.C.</strong> <strong>4' 11" x 2' 10" (1.5m x 0.86m)</strong> A modern white suite comprising a wash hand basin and a low flush WC. Tiled floor. One central heating radiator. <br /><br /><strong>LOUNGE/DINING</strong> <strong>ROOM</strong> <strong>9' 1" x 13' 8" (2.77m x 4.17m) plus 6' 10'' x 4' 44'' (2.09m x 1.33m)</strong> uPVC sliding patio doors lead into the rear garden. Two central heating radiators. <br /><br /><strong>LANDING</strong> <strong>6' 1" x 8' 9" (1.85m x 2.67m)</strong> Airing cupboard. Loft access. One central heating radiator. <br /><br /><strong>BEDROOM</strong> <strong>ONE</strong> <strong>8' 10" x 13' 8" (2.69m x 4.17m)</strong> To the front elevation. Over stairs storage. One central heating radiator. <br /><br /><strong>BEDROOM</strong> <strong>TWO</strong> <strong>6' 4" x 10' 6" (1.93m x 3.2m)</strong> To the rear elevation. One central heating radiator. <br /><br /><strong>BEDROOM</strong> <strong>THREE</strong> <strong>7' 3" x 6' 11" (2.21m x 2.11m)</strong> To the rear elevation. One central heating radiator. <br /><br /><strong>BATHROOM</strong> <strong>5' 5" x 7' 2" (1.65m x 2.18m) Max.</strong> A modern white suite with a tiled bath side with a shower fitment to the bath taps and a folding glass shower screen to the bath side, a pedestal wash hand basin and a low flush WC. Tiled walls and floor. One central heating radiator. <br /><br /><strong>GARDENS</strong> <strong></strong> To the front of the property there is a small lawned garden with a paved pathway leading to the front entrance door and extends along the side to the rear garden via a timber garden gate.<br /><br />To the rear of the property the garden is fully enclosed and laid to lawn with a raised timber decked seating area and a timber garden shed. A timber garden gate at the bottom of the garden leads to the allocated parking for no62 and the neighbouring properties with vehicular access gained from Birch Grove.
- Bedrooms
- 3
- Bathrooms
- 1
The heatmap indicates the level of crime in the area. The color of the heatmap indicates the crime severity and recency.
Metrics Year-on-Year
- Average area value
- 181,556.00 £Increased by 4.49 %
- Average area rental value
- 683.00 £/moIncreased by 6.72 %
- Est rental Yield
- 4.51 %Increased by 2.04 %
- Crime Rate
- 25.00 %Unchanged by 0.00 %
Agent Activity
Screetons created the listing.
Nearby Schools
| Name | Type | Ofsted | Distance |
|---|---|---|---|
| Marshlands Primary School | Community School | Good | 0.55 KM |
| Sure Start Children'S Centre Goole (Marshlands Old Goole) | Children's Centre | 0.56 KM | |
| St Joseph'S Catholic Primary School | Academy Converter | 1.72 KM | |
| Boothferry Primary School | Community School | Good | 1.87 KM |
| Sure Start Children'S Centre Goole (Kingsway) | Children's Centre | 2.00 KM |
Images

Nearby Streets
| Name | Average Price | Average Sqft | Distance |
|---|---|---|---|
| Don Street | £ 265,000 | 0 | 0.00 KM |
| Coronation Street | £ 0 | 0 | 0.00 KM |
| Wesley Square | £ 0 | 0 | 0.00 KM |
| Sutton Street | £ 0 | 0 | 0.00 KM |
| East Gate | £ 0 | 0 | 0.00 KM |
Nearby Transport
| Name | NLC | TLC | Distance |
|---|---|---|---|
| Goole | 8025 | GOO | 1.34 KM |
| Saltmarshe | 8033 | SAM | 7.71 KM |
| Howden | 8071 | HOW | 8.11 KM |
| Rawcliffe | 8031 | RWC | 9.75 KM |
Nearby Listings
| Address | Price | Type | Score | Distance |
|---|---|---|---|---|
| Oak Avenue, Goole | £ 145,000 | BUY | 7 / 10 | 0.02 KM |
| Oak Avenue, Goole | £ 135,000 | BUY | 6 / 10 | 0.07 KM |
| Percy Street, Goole, DN14 | £ 65,000 | BUY | Unknown | 0.10 KM |
| Percy Street, Goole, DN14 | £ 95,000 | BUY | 5 / 10 | 0.11 KM |
| Oak Avenue, Goole, Goole, DN14 | £ 170,000 | BUY | 6 / 10 | 0.12 KM |
Nearby Properties
| Address | Price | Distance |
|---|---|---|
| 39 Oak Avenue | £ 92,500 | 0.00 KM |
| 7 Beech Grove | £ 152,000 | 0.05 KM |
| 5 Beech Grove | £ 96,000 | 0.05 KM |
| 3 Beech Grove | £ 123,000 | 0.05 KM |
| 1 Beech Grove | £ 180,000 | 0.06 KM |