
King Edward Road, Thorne, Doncaster
By Screetons
£ 170,000
Screetons says ..
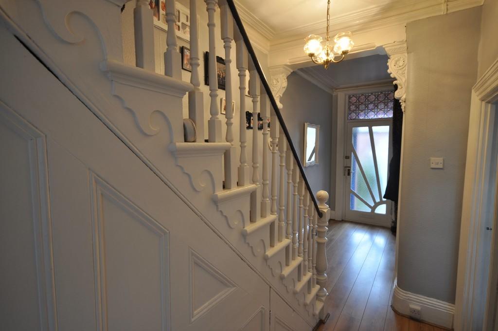
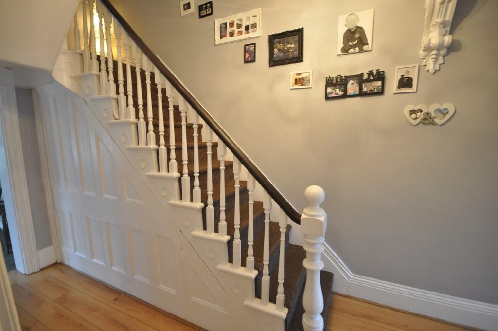
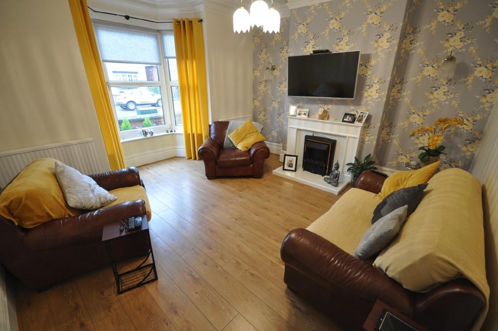
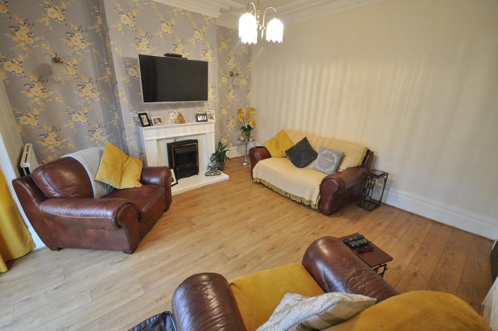
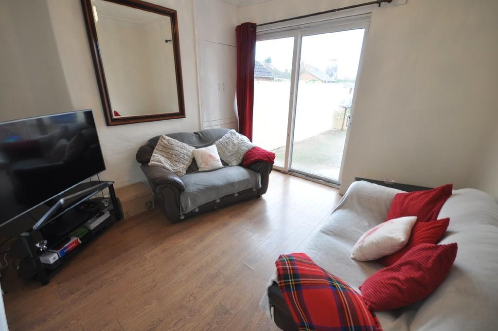
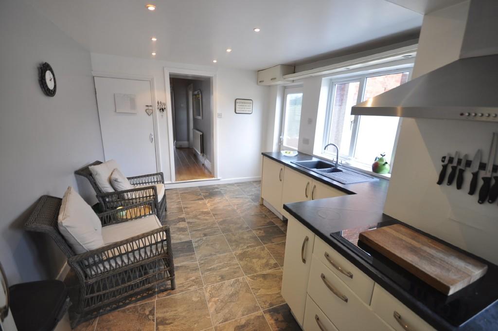
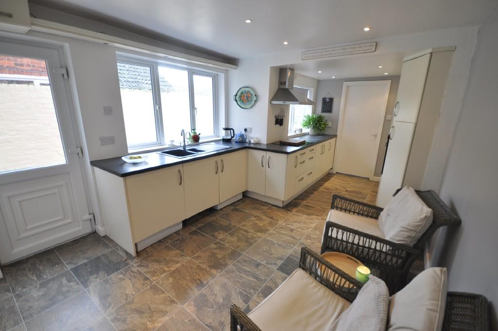
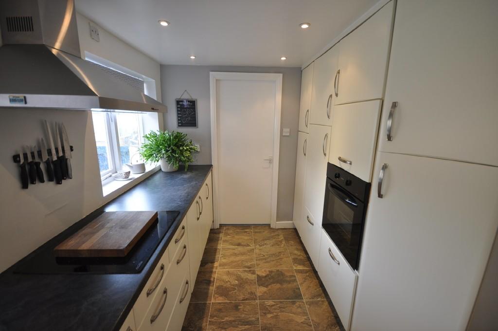
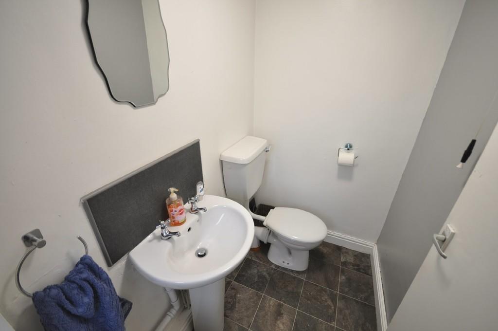
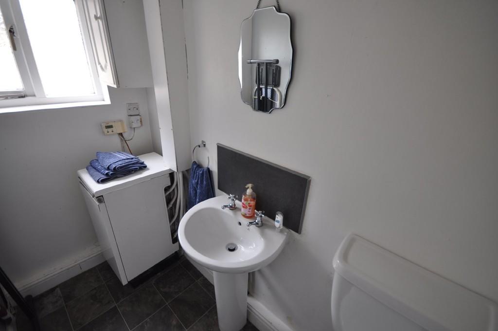
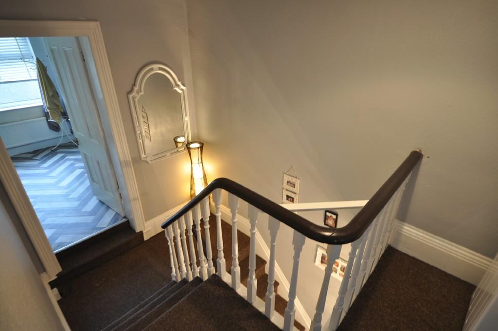
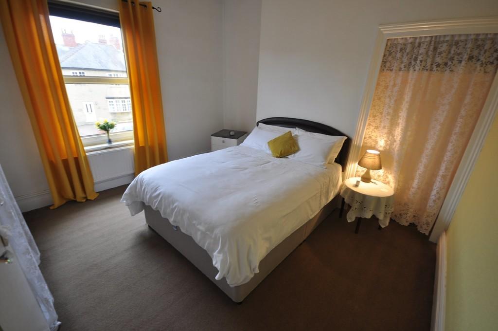
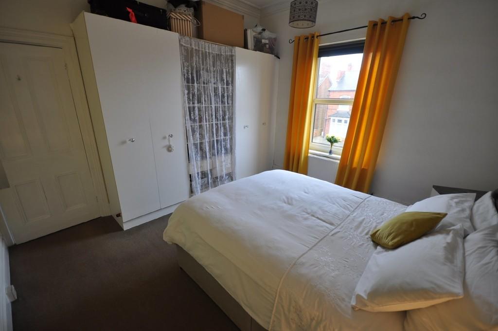
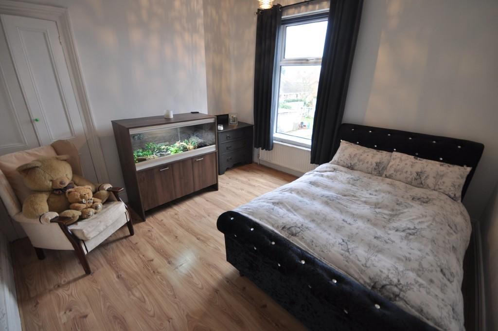
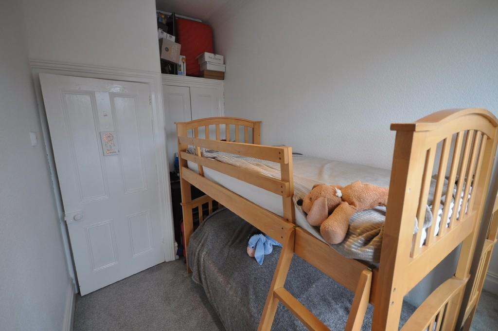
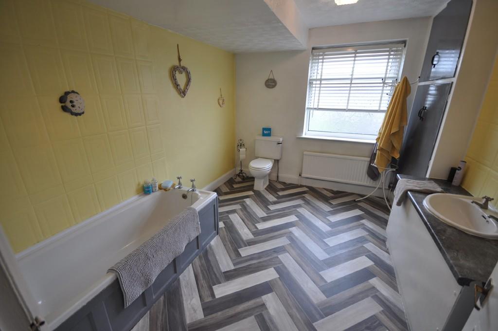
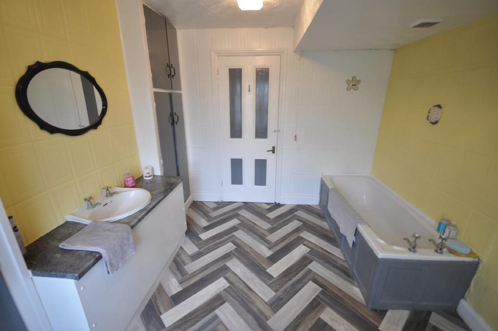
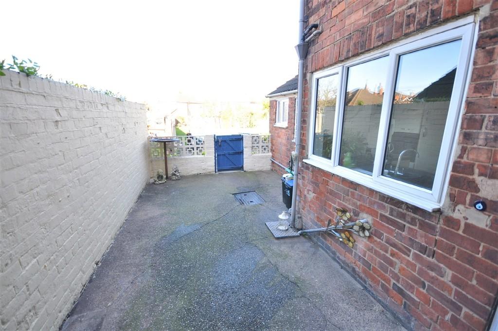
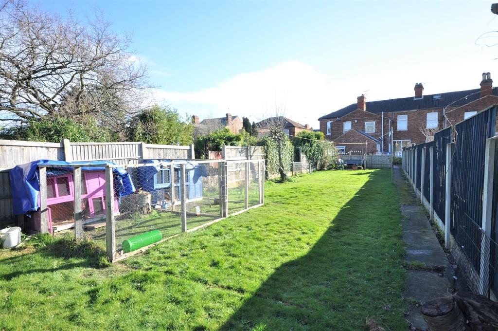
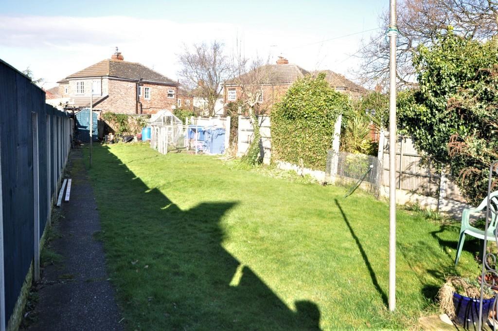
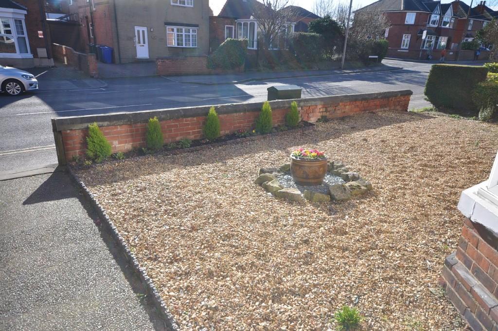
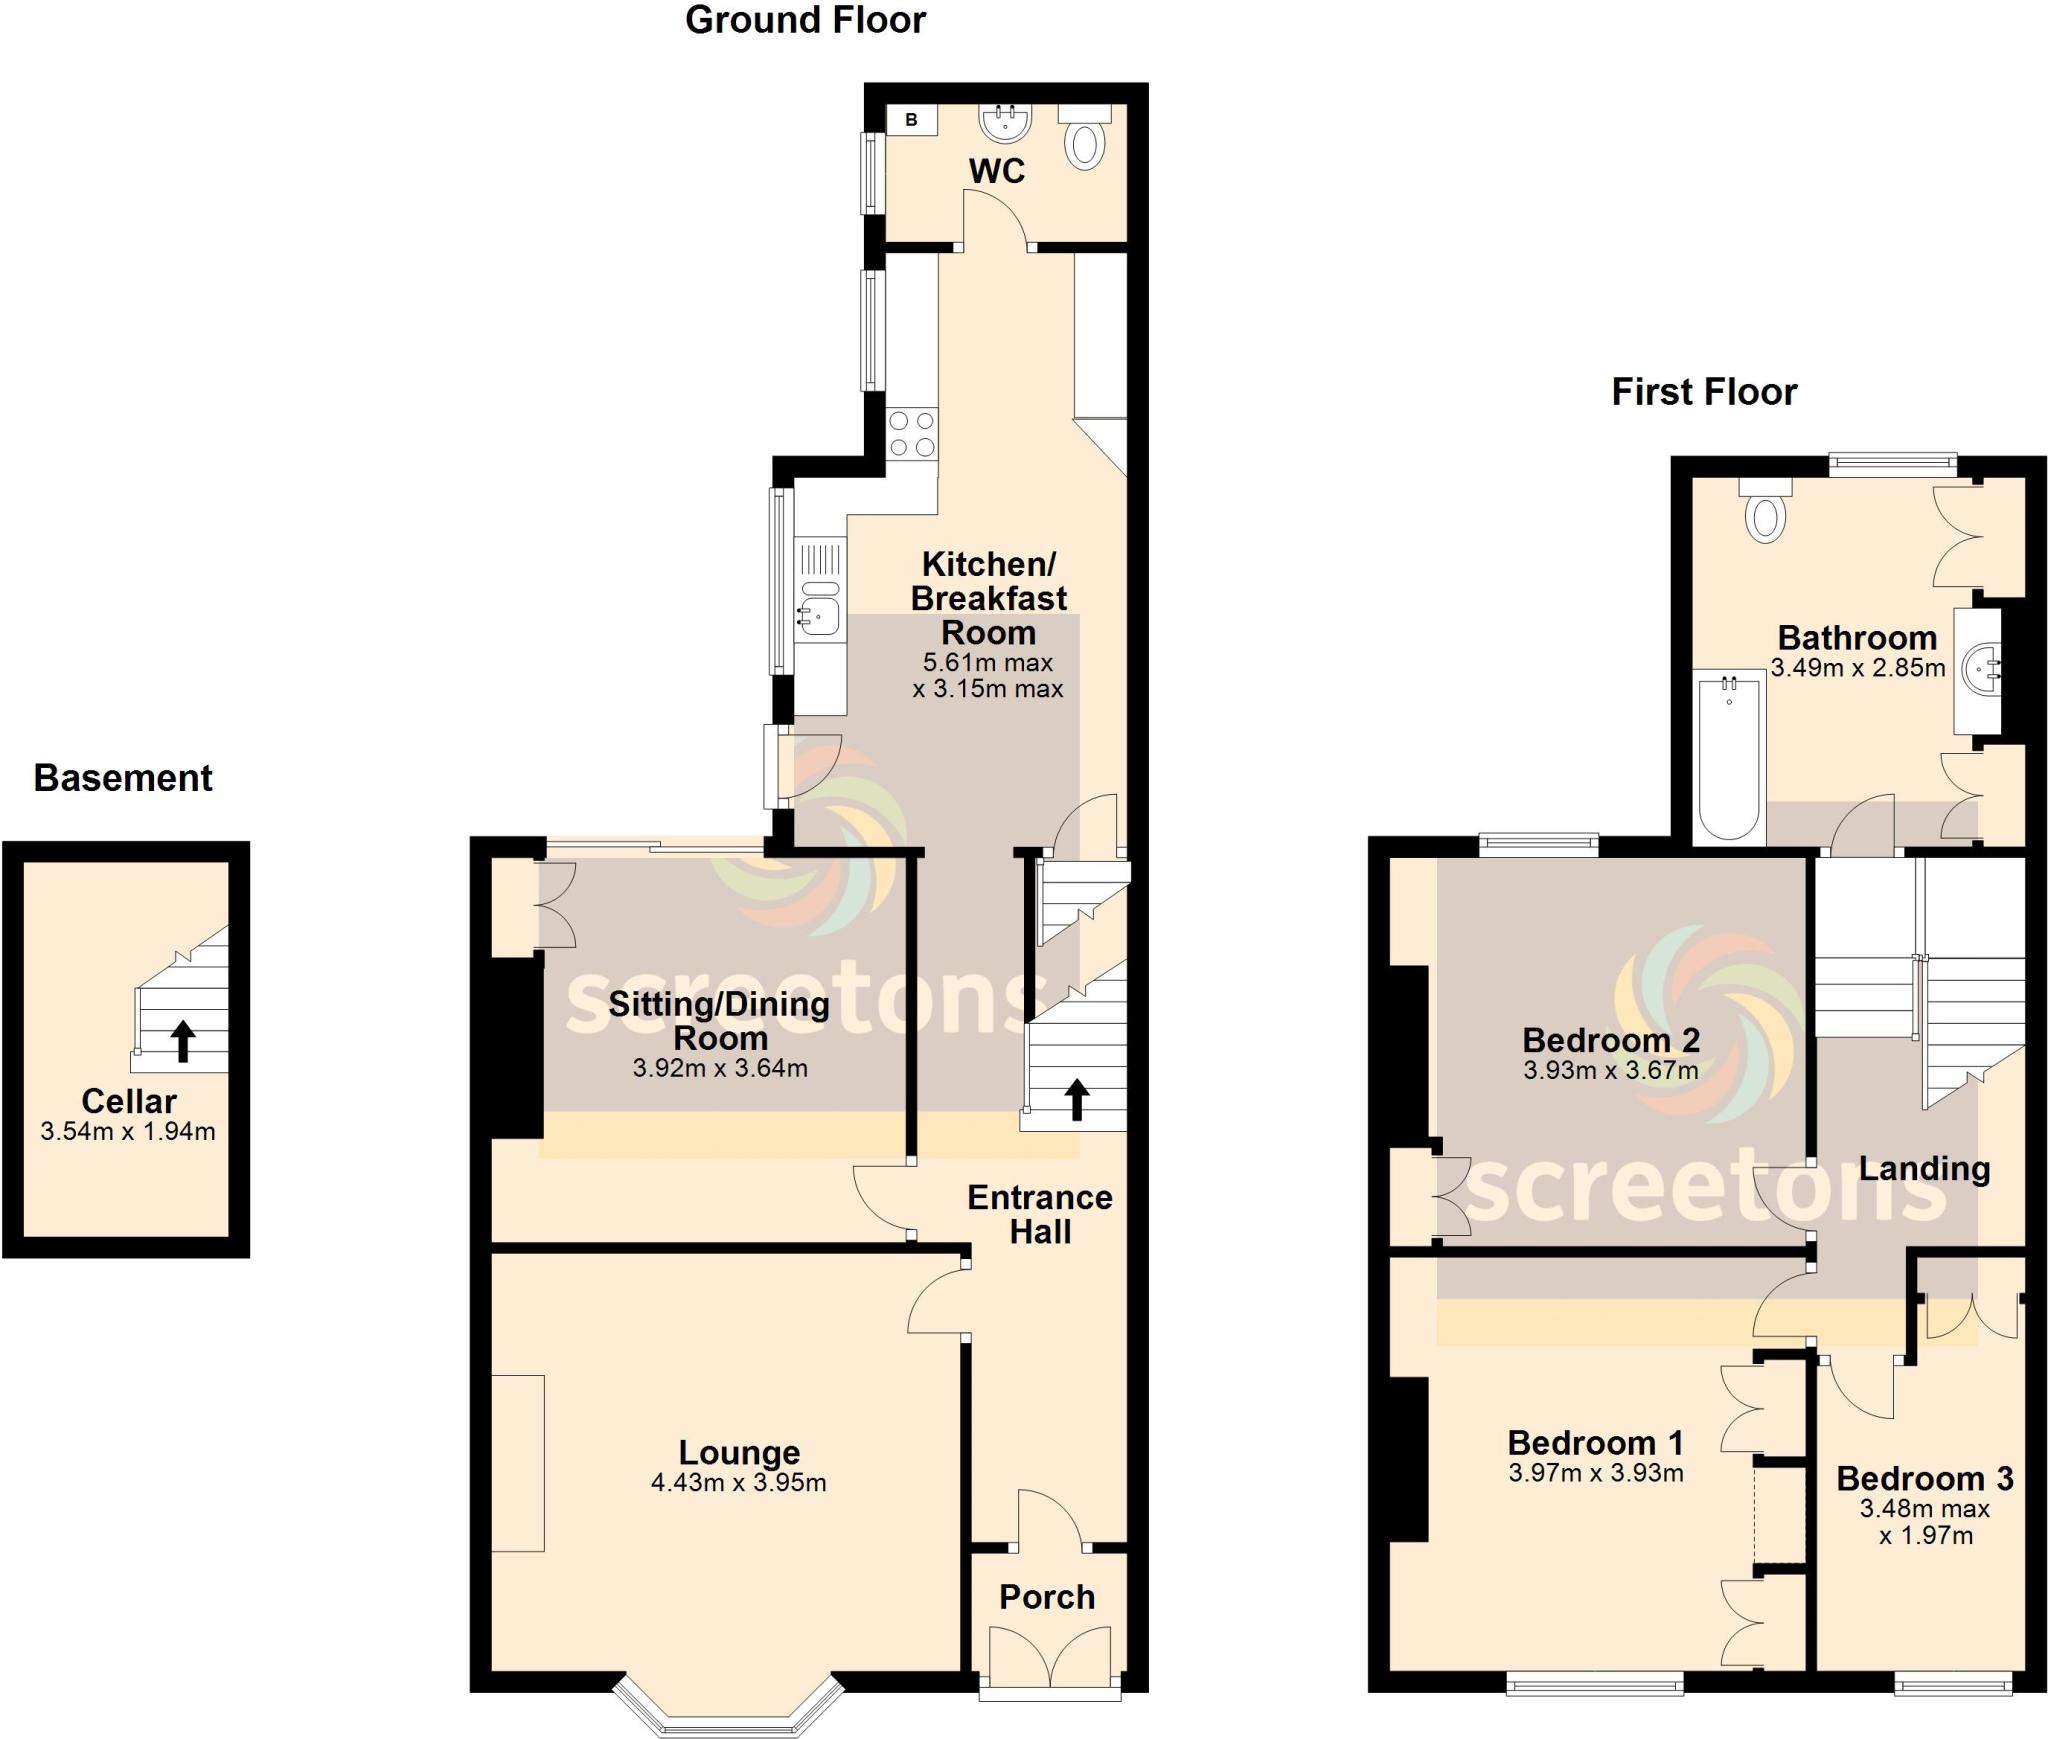
<strong>ENTRANCE</strong> <strong>PORCH</strong> <strong></strong> With timber double entrance doors and tiled floor. <br /><br /><strong>ENTRANCE</strong> <strong>HALL</strong> <strong></strong> Front timber and glazed period entrance door. Feature timber balustrade staircase leading to the first floor. Original features including corbels, coving and deep skirting boards. Radiator. Glazed doors off to all rooms. <br /><br /><strong>LOUNGE</strong> <strong>14' 6" x 12' 11" (4.43m x 3.95m)</strong> Front facing UPVC double glazed walk-in bay window. Timber fireplace with tiled hearth and inset to an electric fire. Feature central ceiling rose, ceiling coving and deep skirting boards. Laminate floor. Radiator. <br /><br /><strong>SITTING/DINING</strong> <strong>ROOM</strong> <strong>12' 10" x 11' 11" (3.92m x 3.64m)</strong> Rear facing double glazed sliding patio doors. Original built-in storage cupboard. Coved ceiling and deep skirting boards. Laminate floor. Radiator. <br /><br /><strong>KITCHEN/BREAKFAST</strong> <strong>ROOM</strong> <strong>18' 4" x 10' 4" (5.61m x 3.15m)</strong> One UPVC double glazed and one single glazed side facing windows. Fitted with a modern range of cream wall, base and drawer units with laminate worksurfaces incorporating a one and a half bowl sink and drainer. Integrated electric oven and four ring hob with extractor hood above. Integrated fridge and space for dishwasher and washing machine. Inset ceiling spotlights. Door into the w.c and cellar. UPVC double glazed entrance door. <br /><br /><strong>W.C</strong> <strong></strong> Side facing single glazed window. Fitted with a modern white w.c and wash hand basin. Floor standing gas central heating boiler. <br /><br /><strong>CELLAR</strong> <strong>11' 7" x 6' 4" (3.54m x 1.94m)</strong> With electric light and power, storage shelves and space for chest freezer. <br /><br /><strong>LANDING</strong> <strong></strong> Feature spindle balustrade to the stair case. Loft access. Doors off to all rooms. <br /><br /><strong>BEDROOM</strong> <strong>ONE</strong> <strong>13' 0" x 12' 10" (3.97m x 3.93m) maximum.</strong> Front facing UPVC double glazed windows. Built-in wardrobes. Radiator. <br /><br /><strong>BEDROOM</strong> <strong>TWO</strong> <strong>12' 10" x 12' 0" (3.93m x 3.67m) maximum.</strong> Rear facing UPVC doubles glazed window. Useful built-in storage cupboard. Laminate floor. Radiator. <br /><br /><strong>BEDROOM</strong> <strong>THREE</strong> <strong>11' 5" x 6' 5" (3.48m x 1.97m) maximum.</strong> Front facing UPVC double glazed window. Useful built-in storage cupboard. Radiator. <br /><br /><strong>OUTSIDE</strong> <strong></strong> There is a gravelled front garden with path leading to the front door. <br /><br />There is a rear walled courtyard immediately off the kitchen and sitting room making an ideal seating area. The main garden is a generous size with lawn and timber panelled fencing. <br /><br />There is a service road which can provide vehicular access into the garden with plenty of space to create off road parking if required.
- Bedrooms
- 3
- Bathrooms
- 1
The heatmap indicates the level of crime in the area. The color of the heatmap indicates the crime severity and recency.
Metrics Year-on-Year
- Average area value
- 464,990.00 £Increased by 12.84 %
- Average area rental value
- 1,081.00 £/moDecreased by 23.22 %
- Est rental Yield
- 2.79 %Decreased by 31.95 %
- Crime Rate
- 16.00 %Unchanged by 0.00 %
Agent Activity
Screetons created the listing.
Nearby Schools
| Name | Type | Ofsted | Distance |
|---|---|---|---|
| Thorne King Edward Primary School | Community School | Outstanding | 0.55 KM |
| Green Top | Academy Converter | 0.84 KM | |
| Trinity Academy | Academy Sponsor Led | Requires improvement | 0.99 KM |
| Brooke Primary Academy | Academy Converter | 1.64 KM | |
| Moorends Children'S Centre | Children's Centre | 1.84 KM |
Images


Nearby Streets
| Name | Average Price | Average Sqft | Distance |
|---|---|---|---|
| St Nicholas Road | £ 0 | 0 | 0.00 KM |
| Darley Road | £ 0 | 0 | 0.00 KM |
| Cherry Tree Drive | £ 170,000 | 0 | 0.00 KM |
| Oak Crescent | £ 84,500 | 0 | 0.00 KM |
| Durham Avenue | £ 0 | 0 | 0.00 KM |
Nearby Transport
| Name | NLC | TLC | Distance |
|---|---|---|---|
| Thorne North | 6530 | TNN | 1.21 KM |
| Thorne South | 6531 | TNS | 1.50 KM |
| Hatfield And Stainforth | 6528 | HFS | 7.46 KM |
| Rawcliffe | 8031 | RWC | 8.21 KM |
Nearby Listings
| Address | Price | Type | Score | Distance |
|---|---|---|---|---|
| St. Nicholas Road, Thorne, DONCASTER | £ 150,000 | BUY | 6 / 10 | 0.09 KM |
| St. Nicholas Road, Thorne, Doncaster | £ 150,000 | BUY | 6 / 10 | 0.09 KM |
| King Edward Road, Thorne, Doncaster | £ 190,000 | BUY | 8 / 10 | 0.10 KM |
| King Edward Road, Thorne, Doncaster | £ 190,000 | BUY | 7 / 10 | 0.10 KM |
| King Edward Road, Thorne, Doncaster | £ 230,000 | BUY | 8 / 10 | 0.10 KM |
Nearby Properties
| Address | Price | Distance |
|---|---|---|
| 83 King Edward Road | £ 95,000 | 0.08 KM |
| 61 King Edward Road | £ 36,000 | 0.08 KM |
| 81 King Edward Road | £ 69,000 | 0.08 KM |
| 87 King Edward Road | £ 119,000 | 0.08 KM |
| 79 King Edward Road | £ 104,000 | 0.08 KM |