Swinefleet Road, Goole
By Screetons
£ 265,000
Screetons says ..
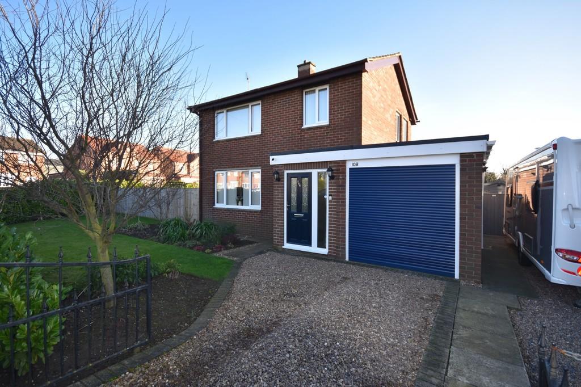
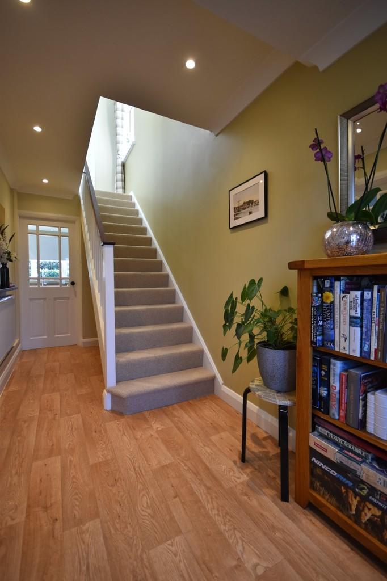
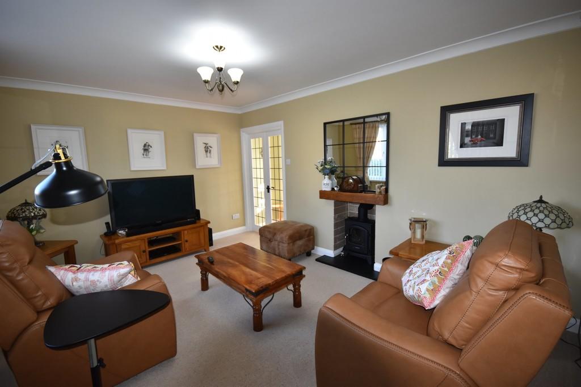
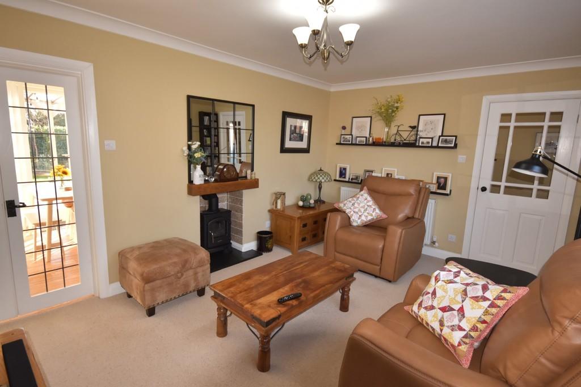
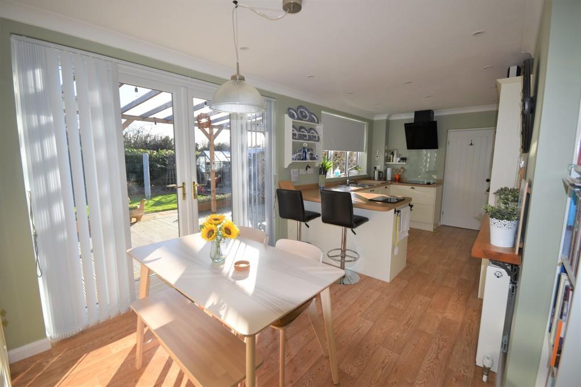
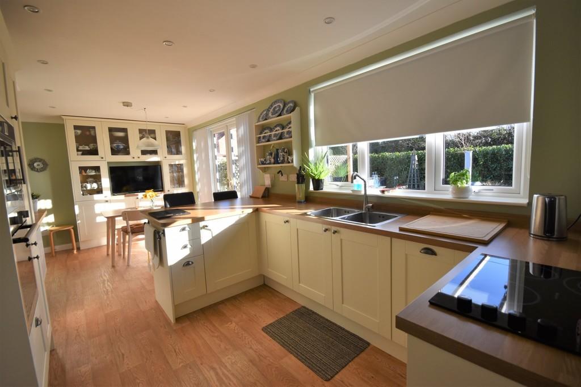
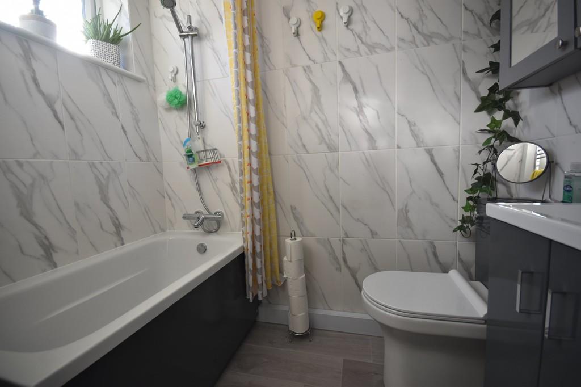
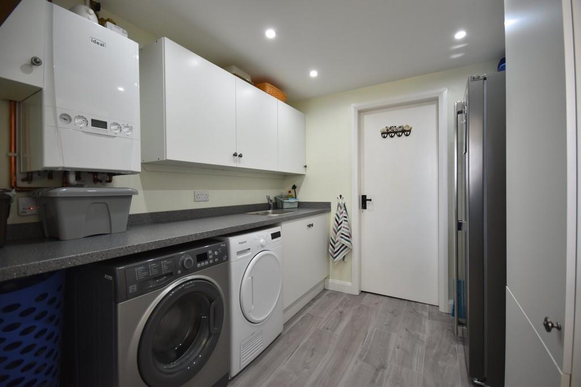
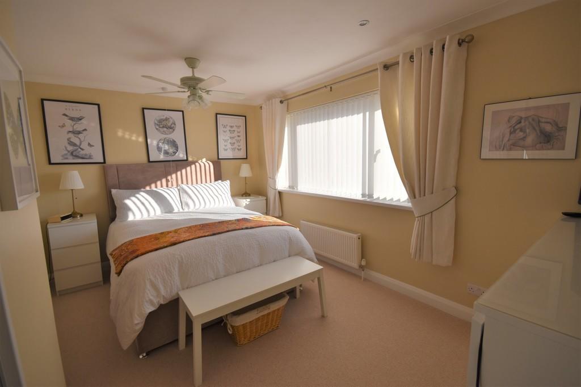
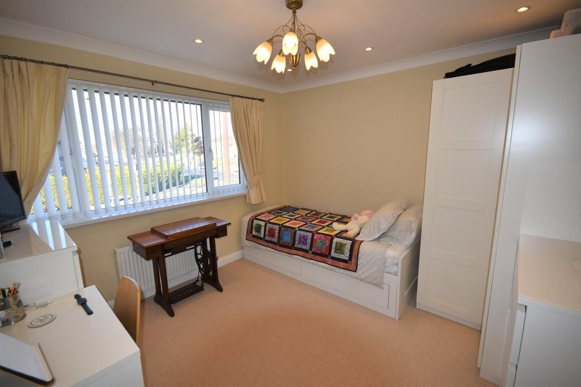
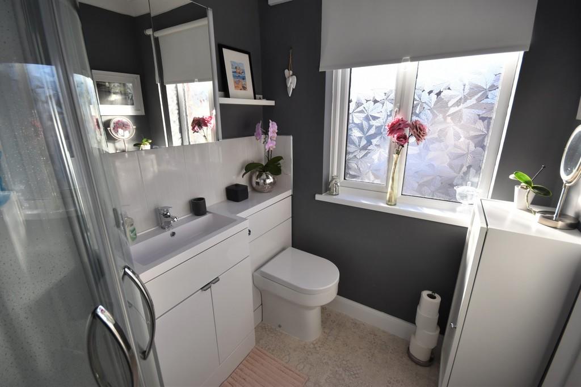
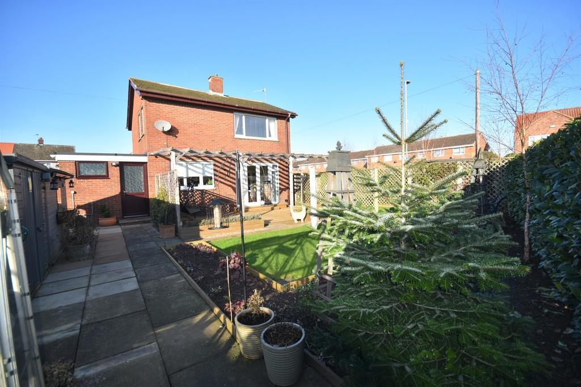
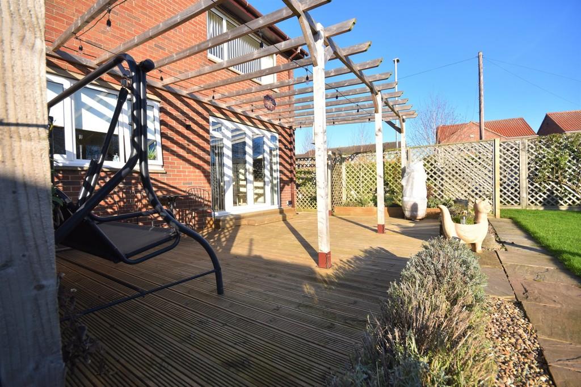
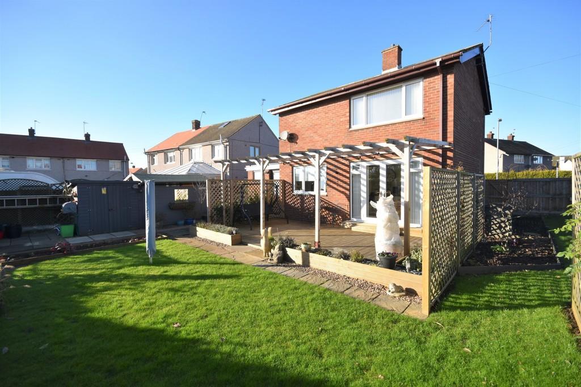
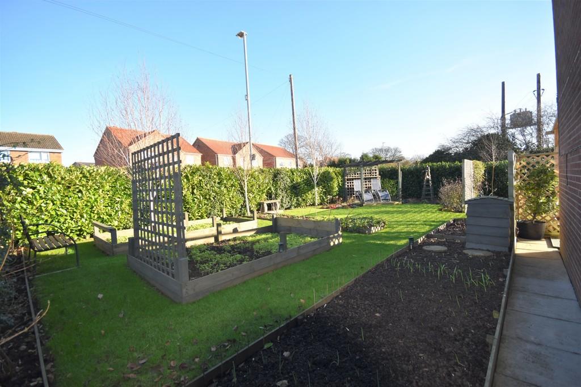
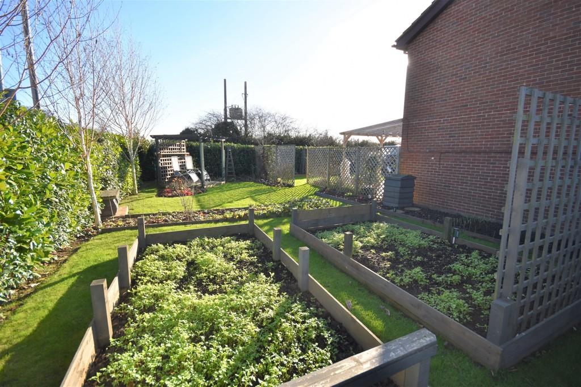
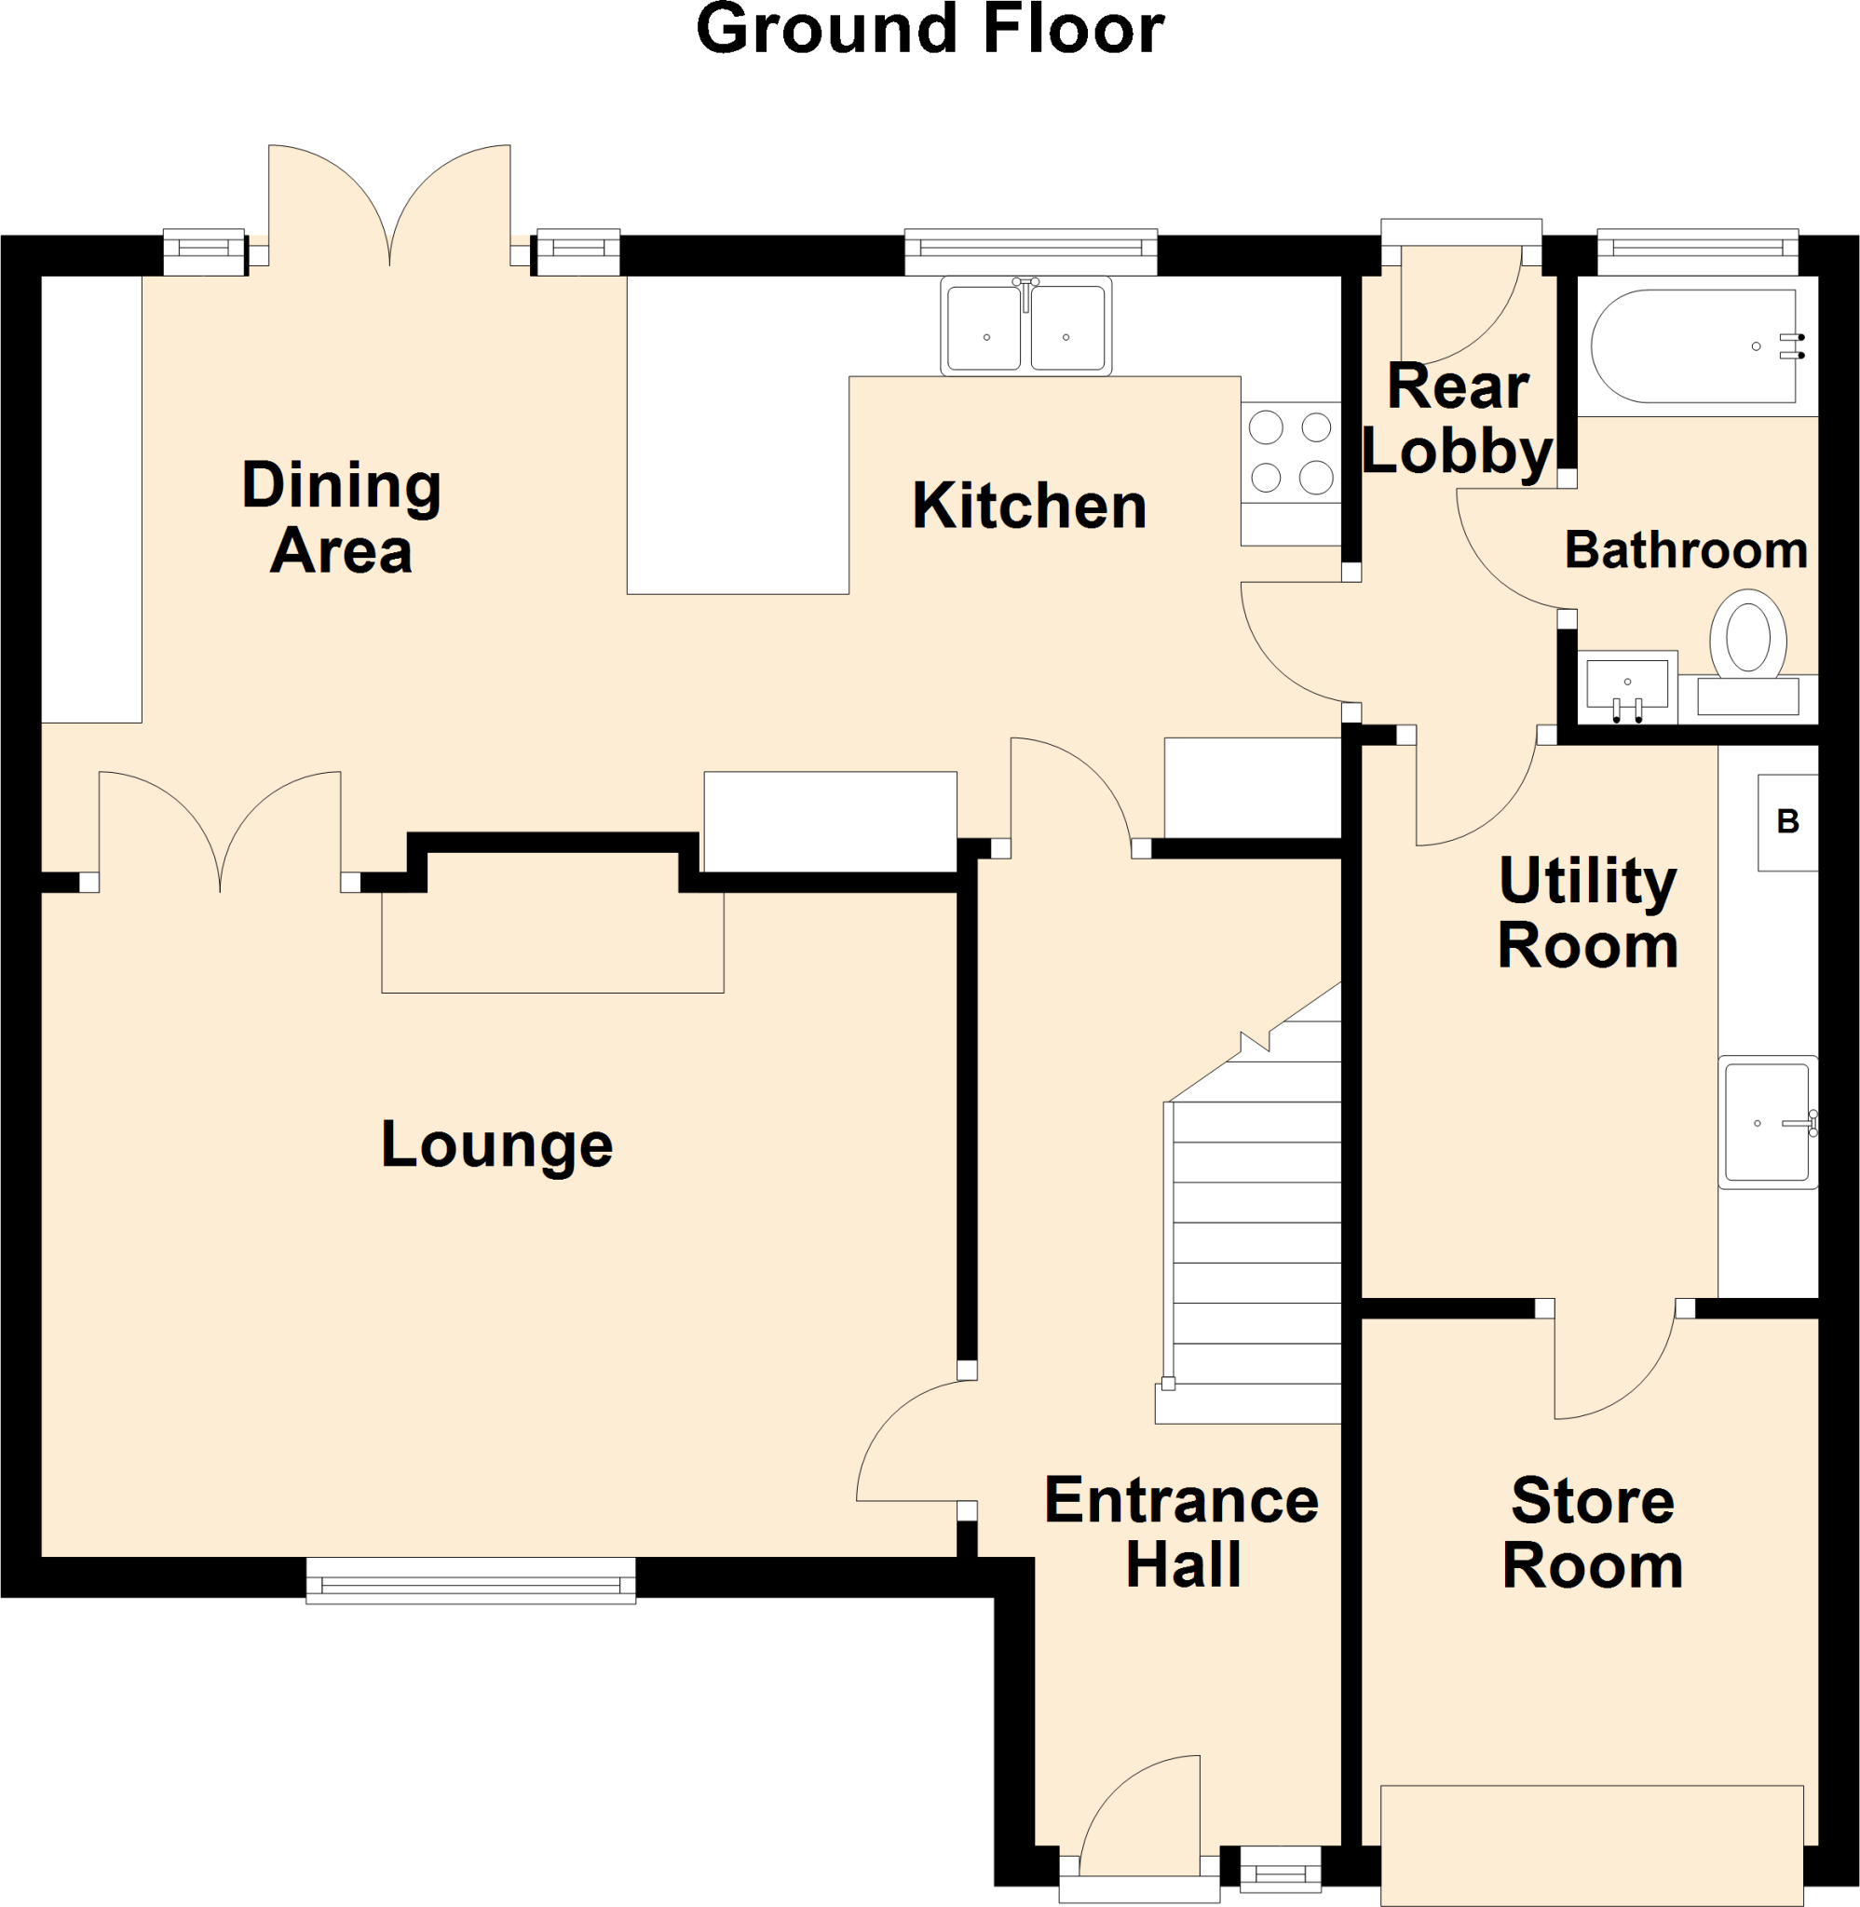
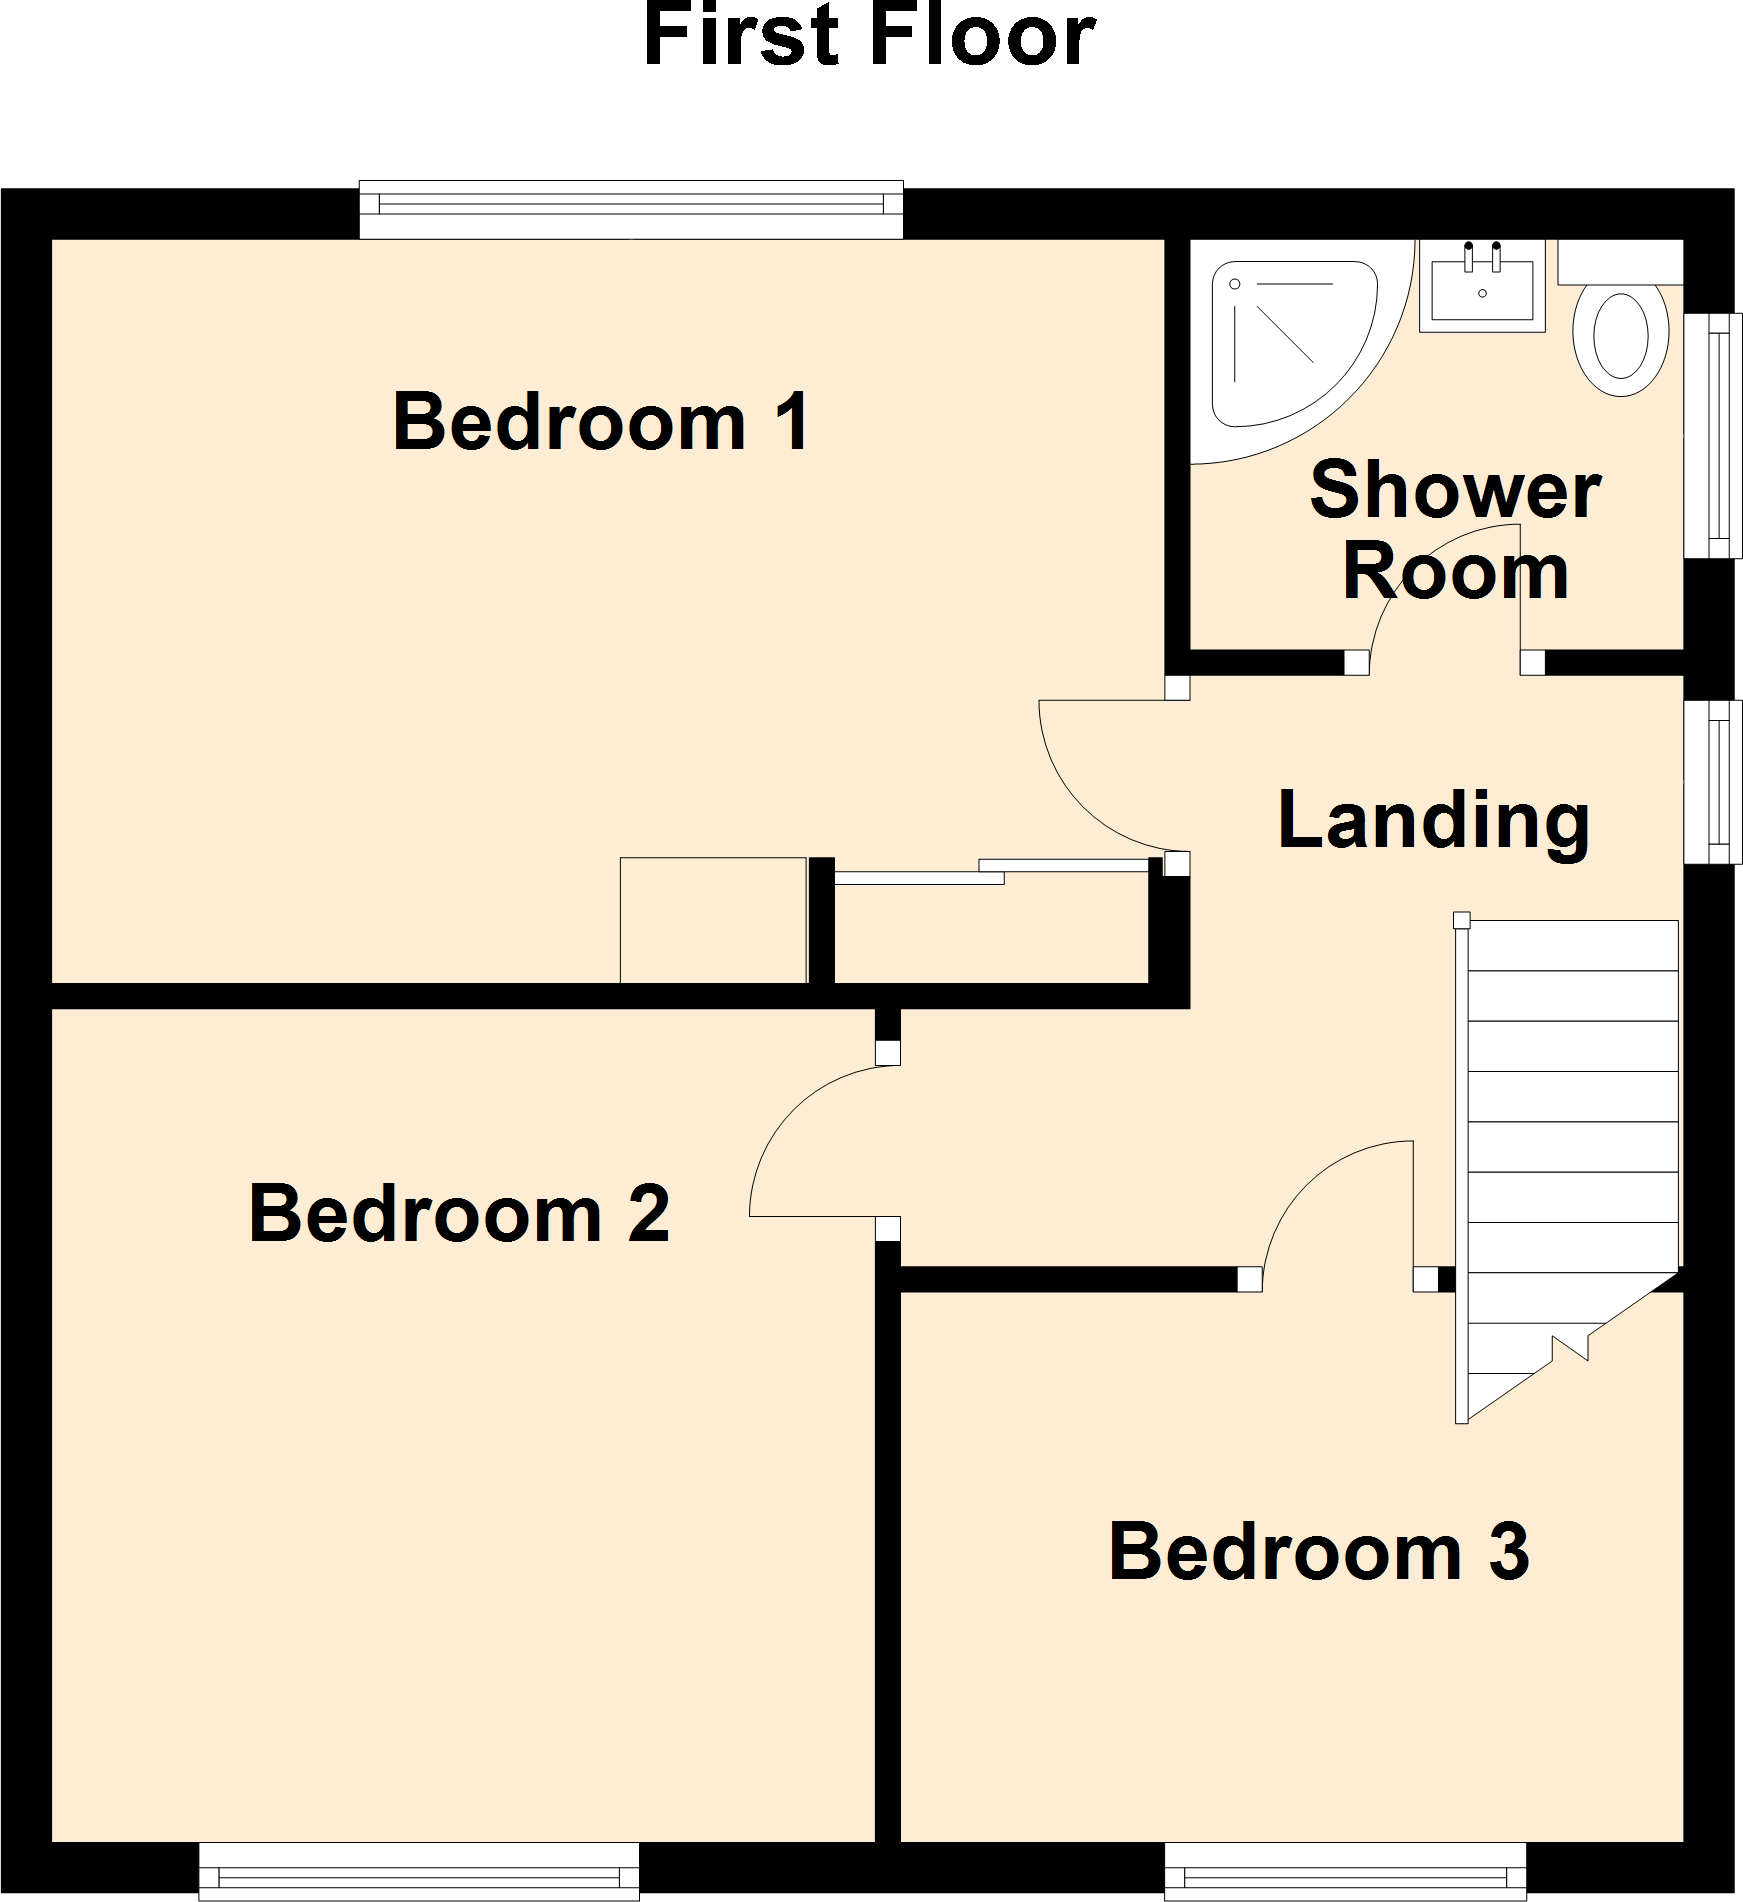
<strong>DESCRIPTION</strong> <strong></strong> This beautifully presented three bedroom detached house incorporates gas central heating, UPVC double glazing and offers ideal family accommodation comprising; <br /><br /><strong>ENTRANCE</strong> <strong>HALL</strong> <strong>5' 11" x 16' 1" (1.8m x 4.9m) Max.</strong> Composite entrance door. Stair way leading to the first floor. Timber effect vinyl flooring. Coving to the ceiling. One central heating radiator. <br /><br /><strong>LOUNGE</strong> <strong>14' 11" x 10' 10" (4.55m x 3.3m)</strong> A fire recess with a slate hearth and timber mantle over. Glazed French doors lead into the dining kitchen. Coving to the ceiling. One central heating radiator. <br /><br /><strong>DINING</strong> <strong>KITCHEN</strong> <strong>21' 3" x 9' 8" (6.48m x 2.95m) Max.</strong> A comprehensive range of fitted base and wall units with cream shaker style fronts having laminated worktops and matching upstands. The units incorporate a stainless steel twin sink, a four ring ceramic hob with a contemporary 'Russell Hobbs' cooker hood over and a glass splashback. Integrated appliances include an electric oven, a microwave, a fridge and a dishwasher. Breakfast bar. Built in dresser to match the kitchen units with glass display cabinets, cupboards and space for a TV. uPVC French doors lead into the rear garden. Timber effect vinyl flooring. One central heating radiator. <br /><br /><strong>REAR</strong> <strong>ENTRANCE</strong> <strong>3' 0" x 7' 6" (0.91m x 2.29m)</strong> uPVC glazed rear entrance door. Timber effect laminate flooring. <br /><br /><strong>BATHROOM</strong> <strong>6' 9" x 3' 11" (2.06m x 1.19m)</strong> A modern white suite comprising a shower bath with a shower fitment to the bath taps, a vanity unit housing the wash hand basin with storage under, and low flush WC. Tiled walls. Timber effect laminate flooring. Chrome heated towel rail. <br /><br /><strong>UTILITY</strong> <strong>ROOM</strong> <strong>9' 1" x 8' 3" (2.77m x 2.51m)</strong> A range of base and wall units with white fronts having laminated worktops and matching upstands. The units incorporate a stainless steel sink. Plumbing for an automatic washing machine and space for a tumble dryer. Wall mounted gas central heating boiler. Timber effect laminate flooring. One central heating radiator. <br /><br /><strong>STORE</strong> <strong>8' 10" x 8' 7" (2.69m x 2.62m)</strong> This is the former garage which has been portioned off to form a store to the front and utility to the rear. Electric roller door to the front. <br /><br /><strong>LANDING</strong> <strong>6' 4" x 7' 9" (1.93m x 2.36m) plus 2' 8'' x 3' 11'' (0.81m x 1.19m)</strong> Loft access. Coving to the ceiling. <br /><br /><strong>BEDROOM</strong> <strong>ONE</strong> <strong>9' 9" x 14' 1" (2.97m x 4.29m)</strong> To the rear elevation. Recessed fitted wardrobe with sliding mirrored doors. Coving to the ceiling. One central heating radiator. <br /><br /><strong>BEDROOM</strong> <strong>TWO</strong> <strong>10' 10" x 10' 8" (3.3m x 3.25m)</strong> To the front elevation. Coving to the ceiling. One central heating radiator. <br /><br /><strong>BEDROOM</strong> <strong>THREE</strong> <strong>10' 4" x 7' 3" (3.15m x 2.21m)</strong> To the front elevation. Coving to the ceiling. One central heating radiator. <br /><br /><strong>BATHROOM</strong> <strong>5' 6" x 6' 11" (1.68m x 2.11m)</strong> A modern white suite comprising a corner shower cubicle with a mains fed shower, a vanity unit housing the wash hand basin with storage under, and a low flush WC with a tiled splashback. Coving to the ceiling. One central heating radiator. <br /> <br /><br /><strong>GARDENS</strong> <strong></strong> To the front of the property there is gravelled driveway which provides off street parking enclosed by metal gates. There is a further set of metal gates which provide access onto a further gravelled driveway and extends to create additional parking to the side of the garage which is ideal for a caravan or campervan. The front garden is enclosed by a brick wall with metal railings and is laid to lawn with mature planted borders and trees.<br /><br />To the left hand side of the property there is a timber gateway which provides access to the side garden which provides a high degree of privacy. The garden is fully enclosed and mainly laid to lawn with mature planted borders and raised vegetable planters. There is a raised paved seating area with a timber pergola over. <br /><br />To the immediate rear of the property there is a timber decked seating area with a timber pergola over and raised timber planters. The garden is laid to lawn with mature planted borders and a pathway between the lawn and decking. <br /><br />To the left hand side of the garden there are two timber garden sheds with a paved pathway surrounding which provides bin storage and leads to the timber gate which provides access onto the driveway.
- Bedrooms
- 3
- Bathrooms
- 2
The heatmap indicates the level of crime in the area. The color of the heatmap indicates the crime severity and recency.
Metrics Year-on-Year
- Average area value
- 181,556.00 £Increased by 4.49 %
- Average area rental value
- 683.00 £/moIncreased by 6.72 %
- Est rental Yield
- 4.51 %Increased by 2.04 %
- Crime Rate
- 23.00 %Unchanged by 0.00 %
Agent Activity
Screetons created the listing.
Nearby Schools
| Name | Type | Ofsted | Distance |
|---|---|---|---|
| Sure Start Children'S Centre Goole (Marshlands Old Goole) | Children's Centre | 0.21 KM | |
| Marshlands Primary School | Community School | Good | 0.29 KM |
| Sure Start Children'S Centre Goole (Kingsway) | Children's Centre | 1.70 KM | |
| St Joseph'S Catholic Primary School | Academy Converter | 1.75 KM | |
| Riverside Special School | Community Special School | Good | 1.77 KM |
Images

Nearby Streets
| Name | Average Price | Average Sqft | Distance |
|---|---|---|---|
| Don Street | £ 265,000 | 0 | 0.00 KM |
| Sutton Street | £ 0 | 0 | 0.00 KM |
| East Gate | £ 0 | 0 | 0.00 KM |
| Wesley Square | £ 0 | 0 | 0.00 KM |
| Coronation Street | £ 0 | 0 | 0.00 KM |
Nearby Transport
| Name | NLC | TLC | Distance |
|---|---|---|---|
| Goole | 8025 | GOO | 1.49 KM |
| Saltmarshe | 8033 | SAM | 7.16 KM |
| Howden | 8071 | HOW | 7.98 KM |
Nearby Listings
| Address | Price | Type | Score | Distance |
|---|---|---|---|---|
| Swinefleet Road, Old Goole | £ 125,000 | BUY | 7 / 10 | 0.05 KM |
| Wroots Avenue, Goole | £ 110,000 | BUY | 7 / 10 | 0.15 KM |
| Swinefleet Road, Goole, DN14 | £ 140,000 | BUY | Unknown | 0.16 KM |
| Field House Villas, Swinefleet Road, Goole | £ 155,000 | BUY | Unknown | 0.18 KM |
| Moorland Road, Old Goole, DN14 5TY | £ 375,000 | BUY | 7 / 10 | 0.18 KM |
Nearby Properties
| Address | Price | Distance |
|---|---|---|
| 98 Swinefleet Road | £ 78,500 | 0.00 KM |
| 68 Swinefleet Road | £ 57,000 | 0.00 KM |
| 108 Swinefleet Road | £ 237,000 | 0.00 KM |
| 78 Swinefleet Road | £ 5,000 | 0.00 KM |
| 82 Swinefleet Road | £ 150,000 | 0.00 KM |