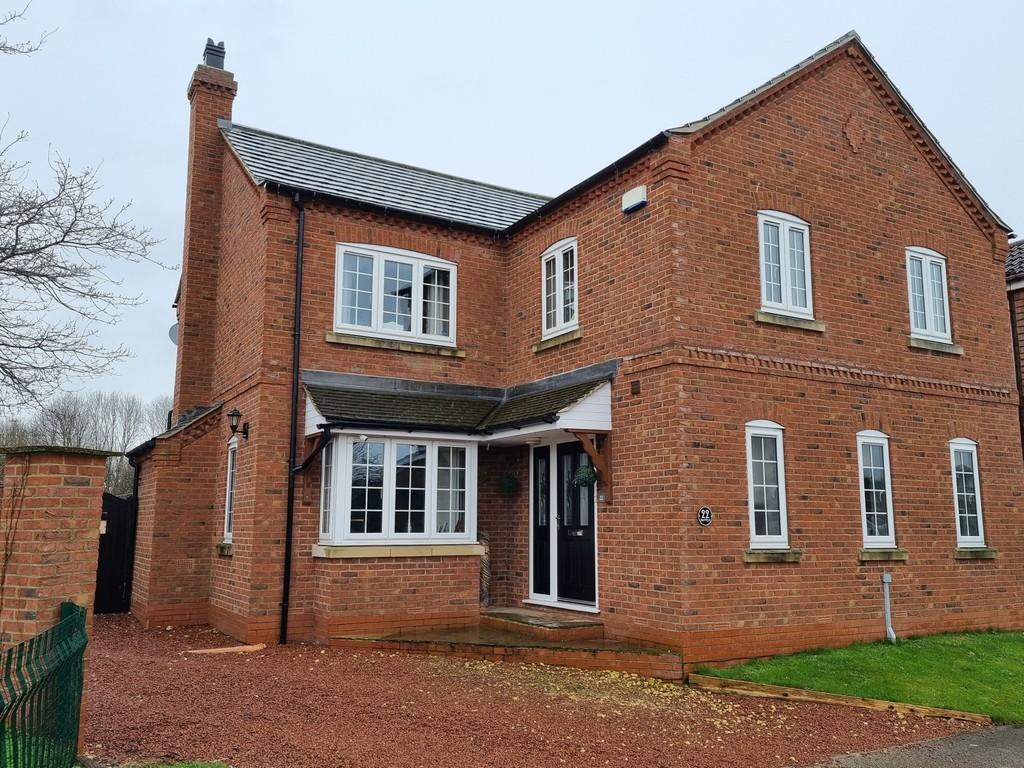
Mayfield, Goole
By Screetons
£ 395,000
Screetons says ..
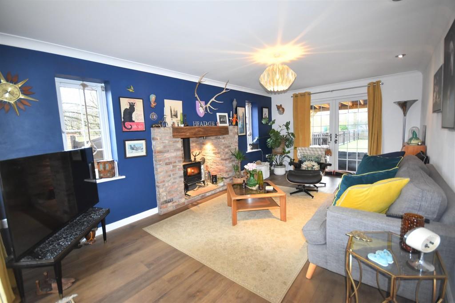
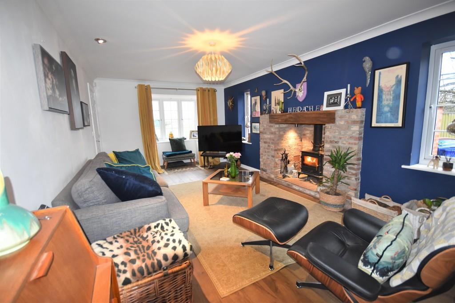
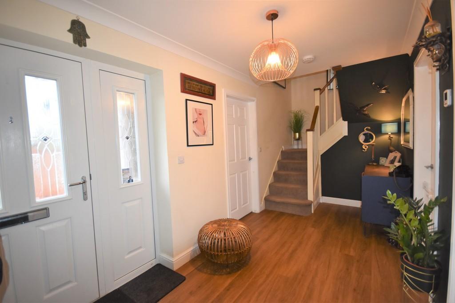
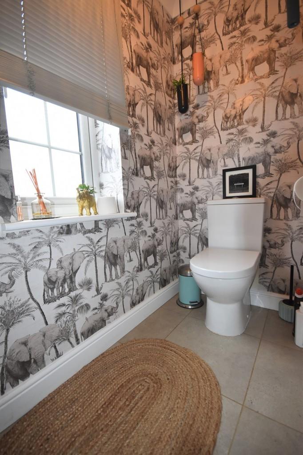
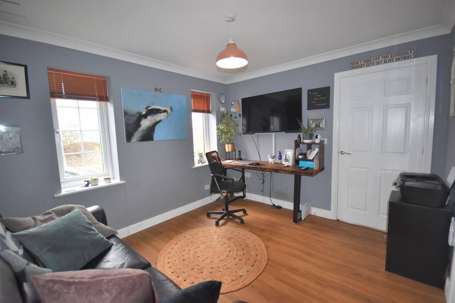
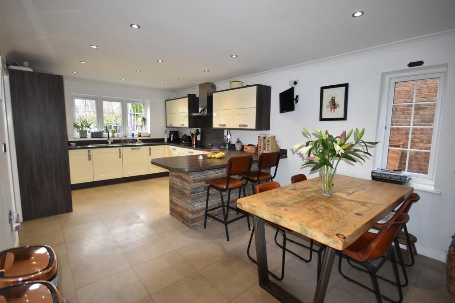
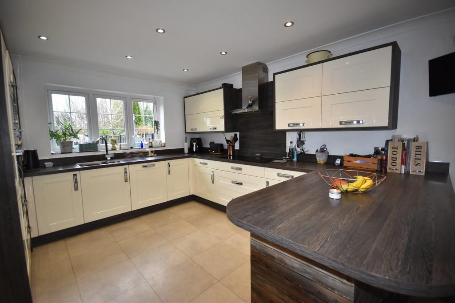
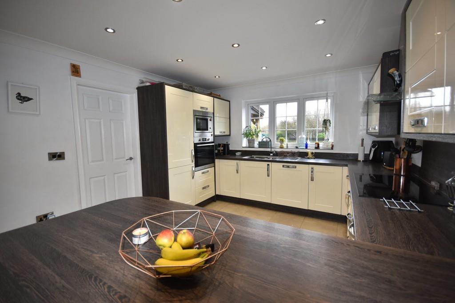
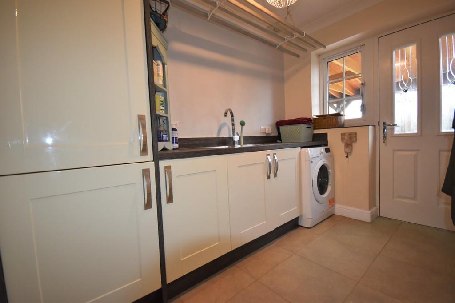
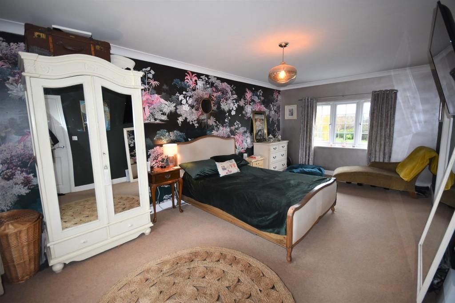
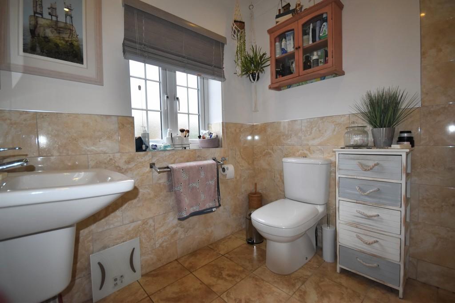
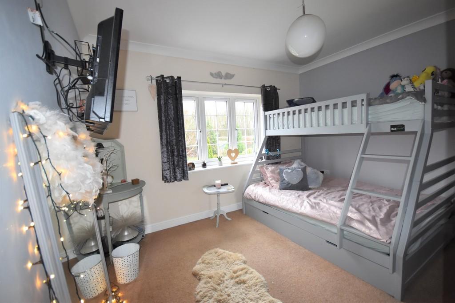
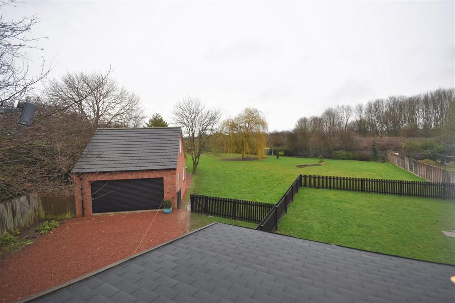
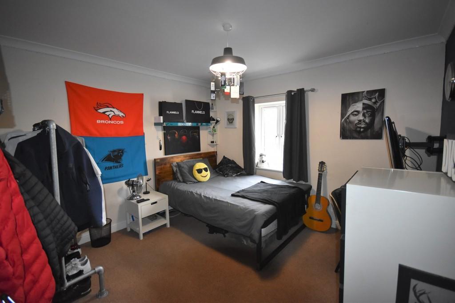
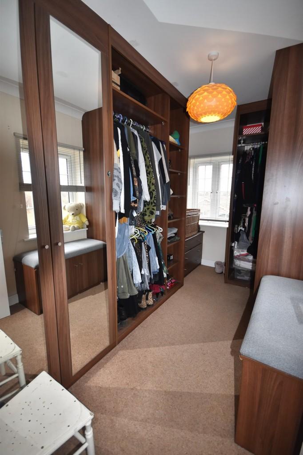
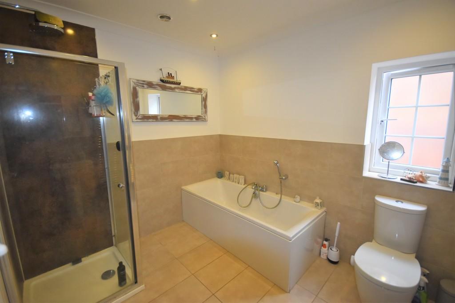
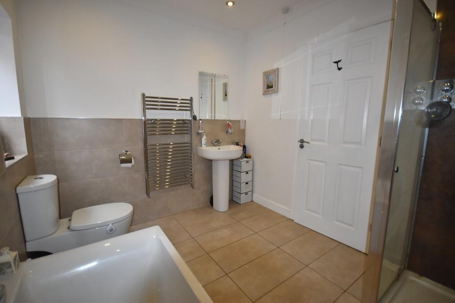
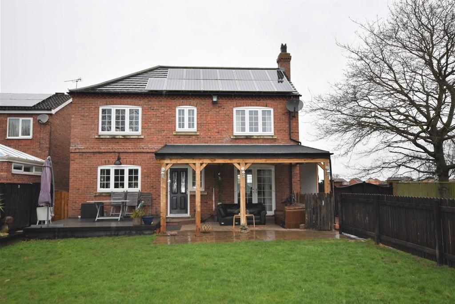
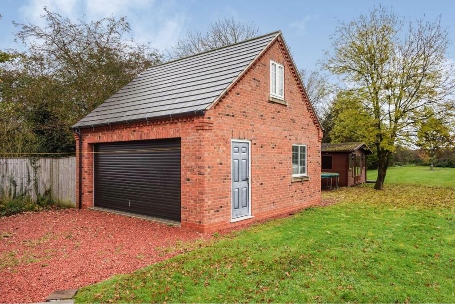
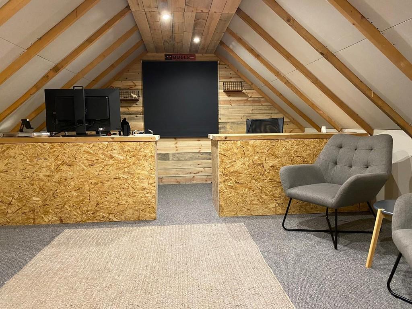
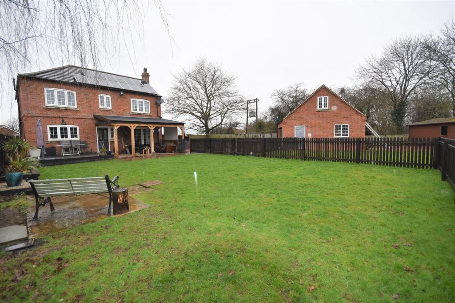
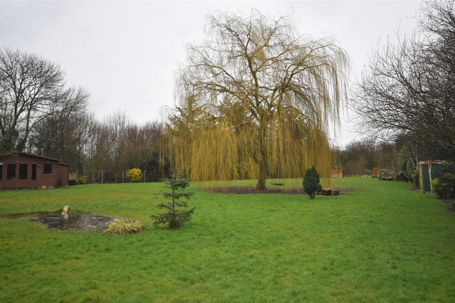
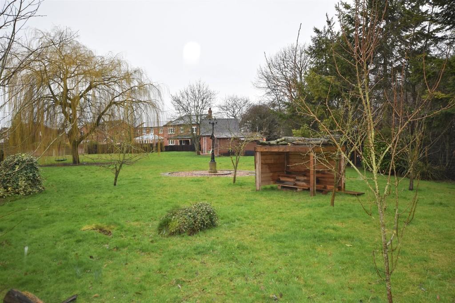
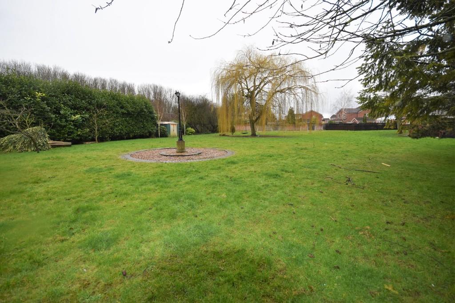
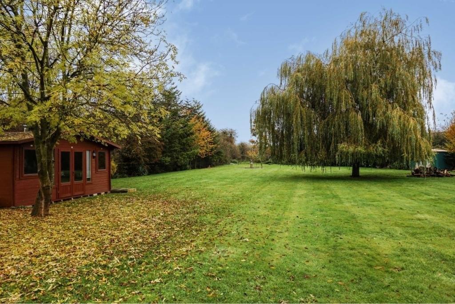
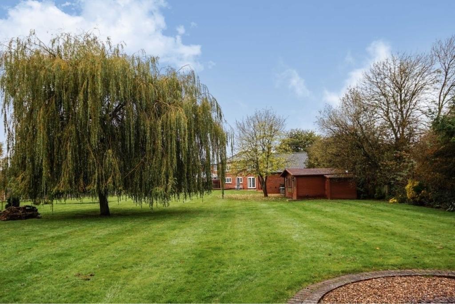
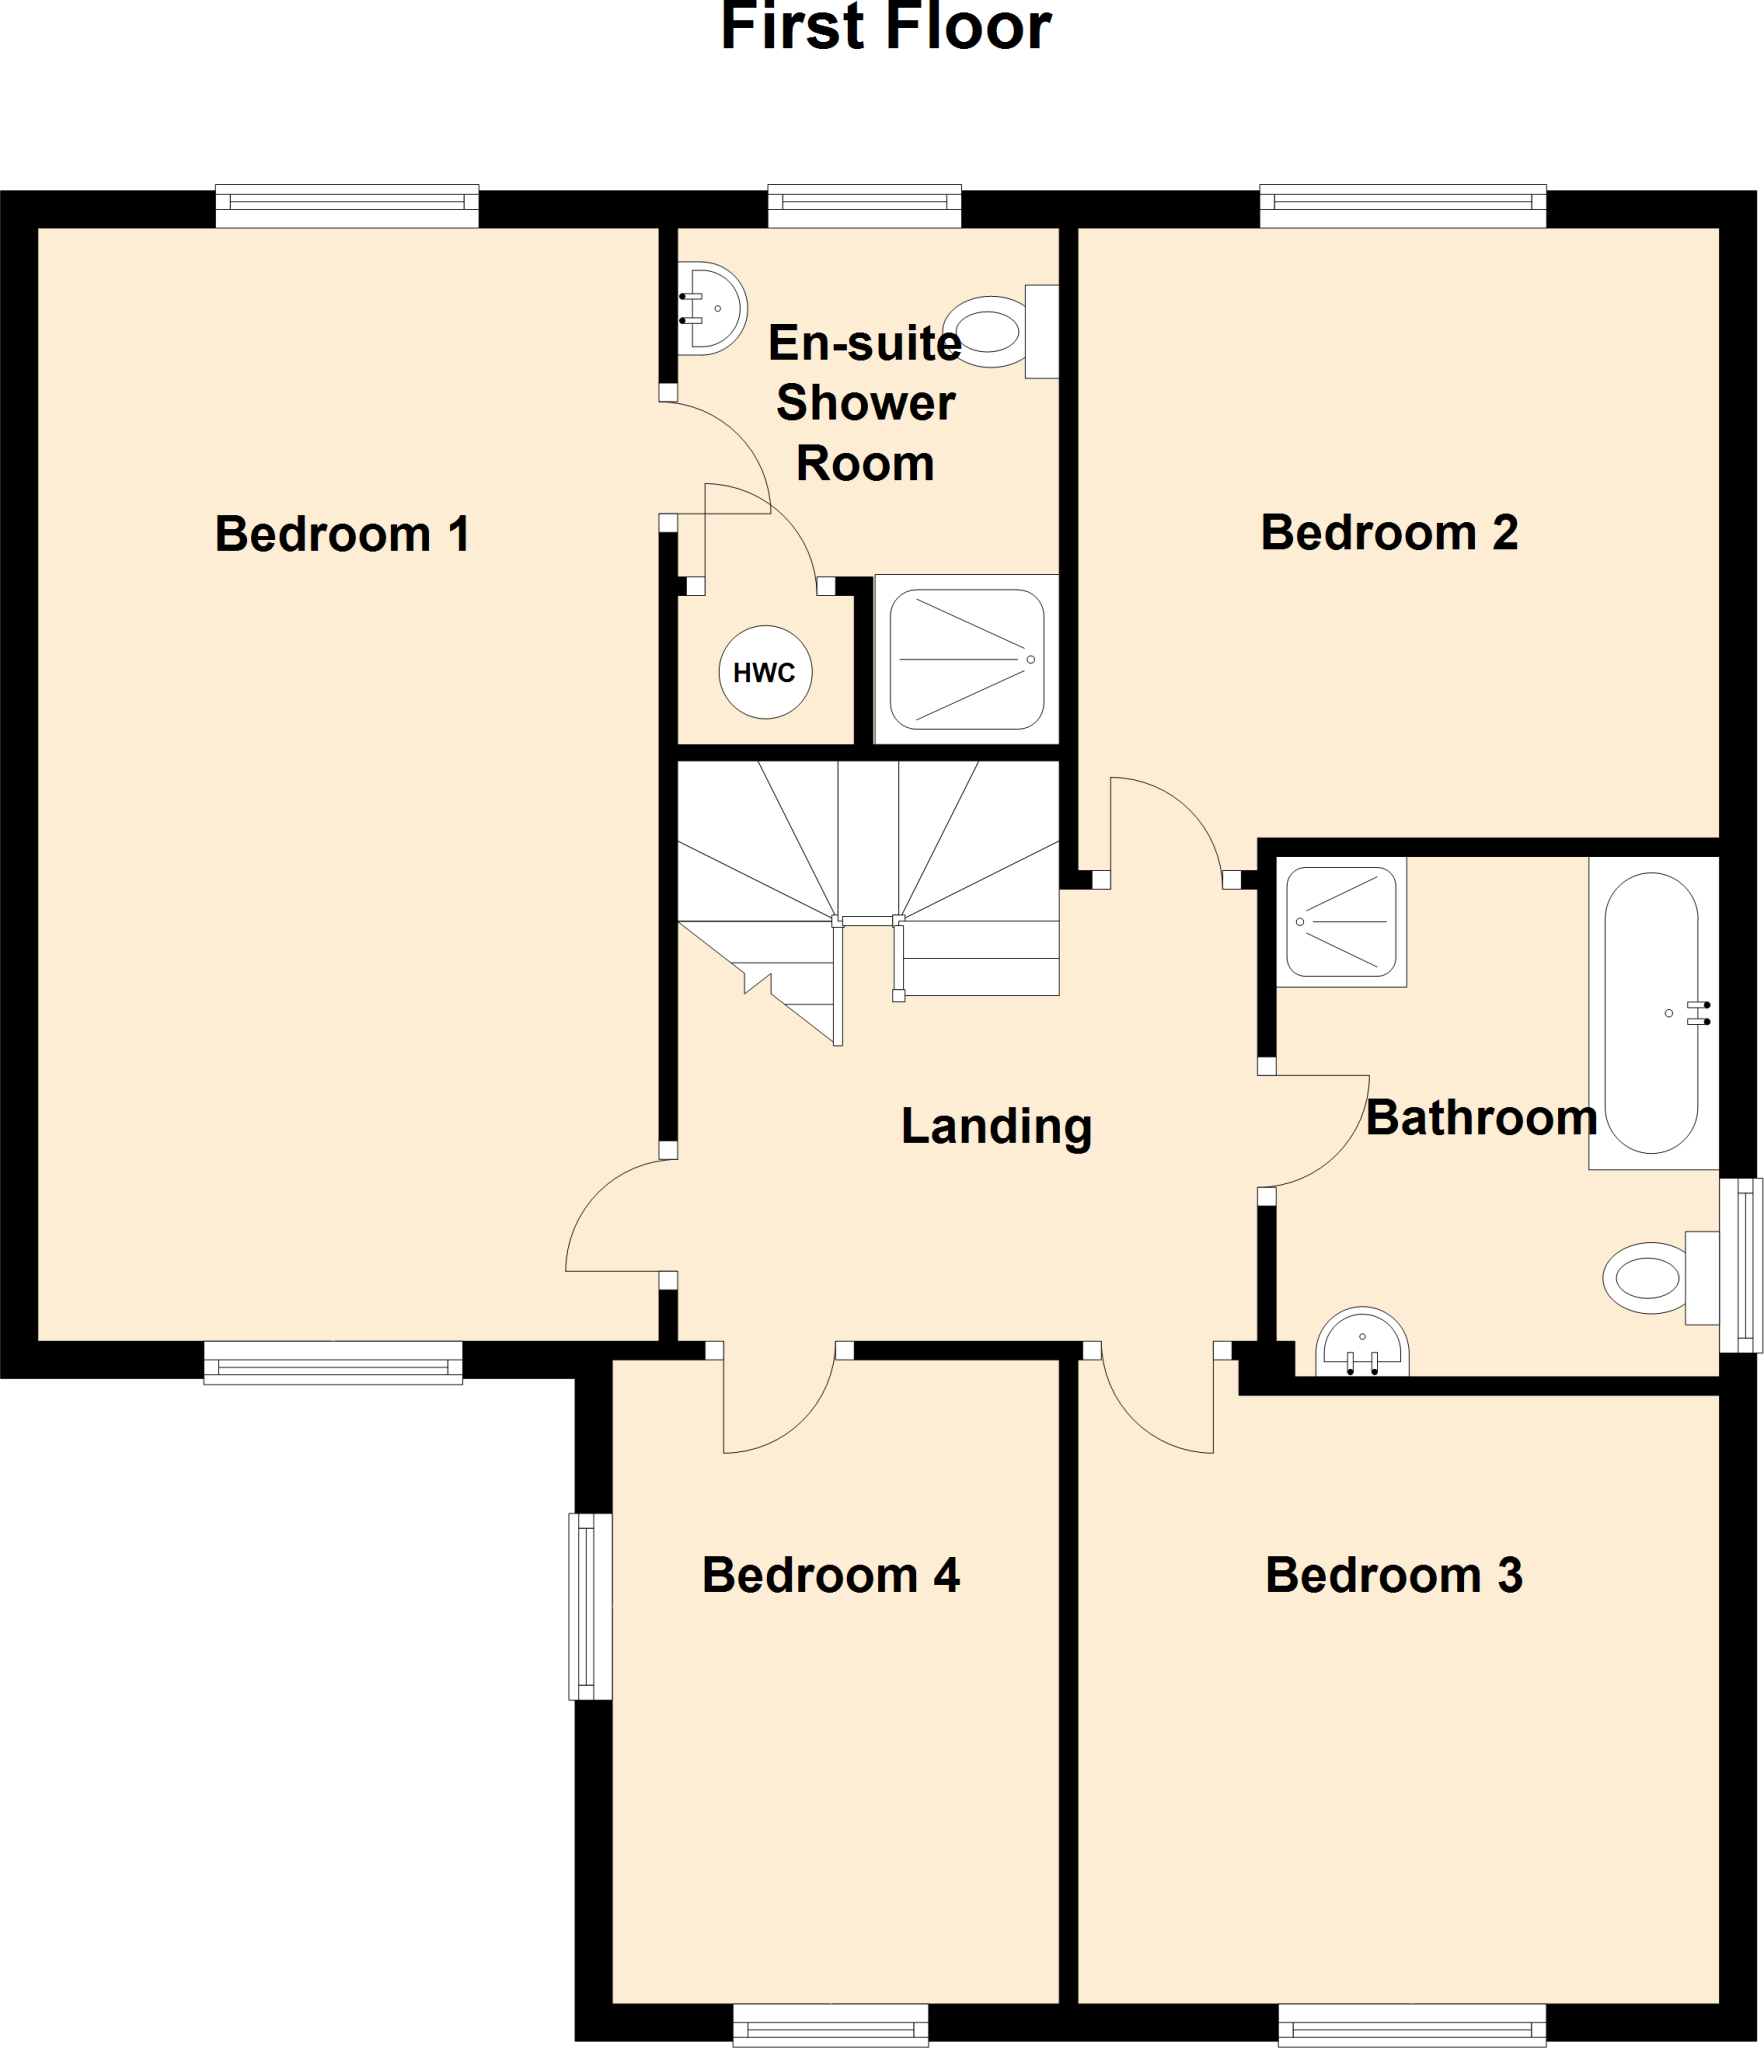
<strong>DESCRIPTION</strong> <strong></strong> This highly individual four bedroom detached house incorporates an air source under floor heating system, uPVC double glazing, solar panels and a security alarm and offers extensive family accommodation comprising; <br /><br /><strong>ENTRANCE</strong> <strong>HALL</strong> <strong>6' 9" x 15' 3" (2.06m x 4.65m)</strong> Composite entrance door with side screen. Stair way leading to the first floor. 'Karndean flooring'. Coving to the ceiling. <br /><br /><strong>CLOAKS</strong> <strong>3' 1" x 6' 9" (0.94m x 2.06m)</strong> A modern white suite comprising a vanity wash hand basin with storage cupboards under and a low flush W.C. Tiled floor. Coving to the ceiling. <br /><br /><strong>LOUNGE</strong> <strong>10' 11" x 19' 7" (3.33m x 5.97m)</strong> The measurements plus the depth of the bay window. Brick chimney recess with a stone hearth and timber beam mantle housing a log burner. uPVC French doors lead to the rear garden. Coving to ceiling. <br /> <br /><br /><strong>DINING</strong> <strong>ROOM/FAMILY</strong> <strong>ROOM</strong> <strong>11' 3" x 10' 0" (3.43m x 3.05m)</strong> This room has a variety of uses and is currently used as a study. Double timber doors lead to the kitchen. 'Karndean' flooring. Coving to ceiling. <br /><br /><strong>DINING</strong> <strong>KITCHEN</strong> <strong>11' 3" x 20' 10" (3.43m x 6.35m)</strong> A range of fitted base and wall units finished in high gloss cream laminate with laminated work tops. The units incorporate a stainless steel one and half bowl sink, and a five ring electric induction hob with a stainless steel cooker hood over. Integrated appliances include a stainless steel electric oven, microwave oven/grill, fridge, freezer and a dishwasher. Breakfast bar. Tiled floor. Coving to the ceiling. <br /> <br /><br /><strong>UTILITY</strong> <strong>ROOM</strong> <strong>6' 9" x 9' 3" (2.06m x 2.82m)</strong> A range of fitted units to match the kitchen with laminated work tops. The units incorporate a stainless steel single drainer sink. Cupboard housing the air source boiler. Plumbing for an automatic washing machine. Under stairs storage cupboard. Composite access door leads to the rear garden. Tiled floor. Coving to the ceiling. <br /> <br /><br /><strong>GALLERING</strong> <strong>LANDING</strong> <strong>10' 2" x 9' 10" (3.1m x 3m) Max. </strong> Coving to the ceiling. <br /><br /><strong>BEDROOM</strong> <strong>ONE</strong> <strong>10' 11" x 19' 6" (3.33m x 5.94m)</strong> To the front and rear elevations. Coving to the ceiling. <br /><br /><strong>EN-SUITE</strong> <strong>SHOWER</strong> <strong>ROOM</strong> <strong>9' 2" x 6' 9" (2.79m x 2.06m)</strong> A modern white suite comprising a shower/wet room area with a mains powered shower and a tiled interior, a wash hand basin and a low flush W.C. Airing cupboard housing the hot water cylinder. Tiled walls and floor. <br /><br /><strong>BEDROOM</strong> <strong>TWO</strong> <strong>10' 8" x 11' 3" (3.25m x 3.43m)</strong> To the rear elevation. Loft access. Coving to the ceiling. Provides fine views over the rear garden. <br /><br /><strong>BEDROOM</strong> <strong>THREE</strong> <strong>10' 8" x 11' 3" (3.25m x 3.43m)</strong> To the front elevation. Coving to the ceiling. <br /> <br /><br /><strong>BEDROOM</strong> <strong>FOUR</strong> <strong>6' 8" x 11' 4" (2.03m x 3.45m)</strong> Currently used a dressing room fitted with wardrobes, drawers and shelves. To the front and side elevations. Coving to the ceiling. <br /><br /><strong>FAMILY</strong> <strong>BATHROOM</strong> <strong>7' 10" x 9' 2" (2.39m x 2.79m)</strong> A modern white suite comprising a panelled bath with a shower fitment to the bath taps, a pedestal wash hand basin and a low flush W.C. Tiled walls and floor. Chrome heated towel rail. Coving to the ceiling. <br /> <br /><br /><strong>DOUBLE</strong> <strong>GARAGE</strong> <strong>18' 2" x 20' 6" (5.54m x 6.25m)</strong> A brick built double garage with a remote control electric roller vehicular door to the front and a side personnel door. A stair way leads to the first floor which has been converted into an office space/games room. Light and power. <br /> <br /><br /><strong>SUMMER</strong> <strong>HOUSE</strong> <strong>17' 4" x 18' 7" (5.28m x 5.66m)</strong> A timber framed summer house with double doors and a free standing log burner. Light and power. <br /><br /><strong>W.C.</strong> <strong>4' 7" x 7' 6" (1.4m x 2.29m)</strong> Timber framed and attached to the summer house is the WC comprising of a wash hand basin and a low flush WC. Light and power. <br /> <br /><br /><strong>GARDENS</strong> <strong></strong> To the front of the property there is a small lawned area and a driveway which is laid to gravel and provides off street parking. Double timber gates provide vehicular access along the side of the property where there is extra off street parking available and access to the detached brick built garage. Timber side personnel gate. There are Indian stone steps which lead to the front entrance door. <br /><br />To the rear of the property the garden is fully enclosed, south facing and extends to approximately 2/3 of an acre. The garden is mainly laid to lawn with various mature trees, including a weeping willow, shrubs and plants, and a fish pond. There is an Indian stone seating area to the rear of the property which is covered by a timber pergola with light and power. Further raised timber decked seating area. Metal storage shed. The garden is sectioned off by timber fencing to create two fully enclosed garden areas.
- Bedrooms
- 4
- Bathrooms
- 2
The heatmap indicates the level of crime in the area. The color of the heatmap indicates the crime severity and recency.
Metrics Year-on-Year
- Average area value
- 235,000.00 £Increased by 10.87 %
- Average area rental value
- 742.00 £/moDecreased by 23.27 %
- Est rental Yield
- 3.79 %Decreased by 30.71 %
- Crime Rate
- 0.00 %
Agent Activity
Screetons created the listing.
Nearby Schools
| Name | Type | Ofsted | Distance |
|---|---|---|---|
| Kingsway Primary School | Community School | Good | 0.41 KM |
| Riverside Special School | Community Special School | Good | 0.51 KM |
| Sure Start Children'S Centre Goole (Kingsway) | Children's Centre | 0.57 KM | |
| Hook Church Of England Primary School | Academy Converter | 1.36 KM | |
| St Joseph'S Catholic Primary School | Academy Converter | 1.45 KM |
Images


Nearby Streets
| Name | Average Price | Average Sqft | Distance |
|---|---|---|---|
| Oakdene | £ 0 | 0 | 0.00 KM |
| Windermere Drive | £ 0 | 0 | 0.00 KM |
| Maple Drive | £ 0 | 0 | 0.00 KM |
| Earl Street | £ 257,000 | 0 | 0.00 KM |
| Banks Close | £ 250,143 | 0 | 0.00 KM |
Nearby Transport
| Name | NLC | TLC | Distance |
|---|---|---|---|
| Goole | 8025 | GOO | 1.82 KM |
| Saltmarshe | 8033 | SAM | 5.62 KM |
| Howden | 8071 | HOW | 5.89 KM |
| Eastrington | 8114 | EGN | 9.28 KM |
| Wressle | 8123 | WRS | 9.91 KM |
Nearby Listings
| Address | Price | Type | Score | Distance |
|---|---|---|---|---|
| IVY PARK ROAD, GOOLE, YORKSHIRE, DN14 | £ 220,000 | BUY | 6 / 10 | 0.35 KM |
| Oakdene, Goole | £ 195,000 | BUY | 6 / 10 | 0.41 KM |
| Sycamore Close, Goole, East Yorkshire, DN14 | £ 225,000 | BUY | 7 / 10 | 0.41 KM |
| Montrose Drive, Goole, DN14 | £ 215,000 | BUY | 6 / 10 | 0.41 KM |
| Montrose Drive, Goole, DN14 5XY | £ 59,500 | BUY | 5 / 10 | 0.42 KM |
Nearby Properties
| Address | Price | Distance |
|---|---|---|
| 20 Mayfield | £ 190,000 | 0.00 KM |
| 5 Mayfield | £ 195,000 | 0.00 KM |
| 9 Mayfield | £ 170,000 | 0.00 KM |
| 22 Mayfield | £ 447,500 | 0.00 KM |
| 2 Mayfield | £ 215,000 | 0.00 KM |