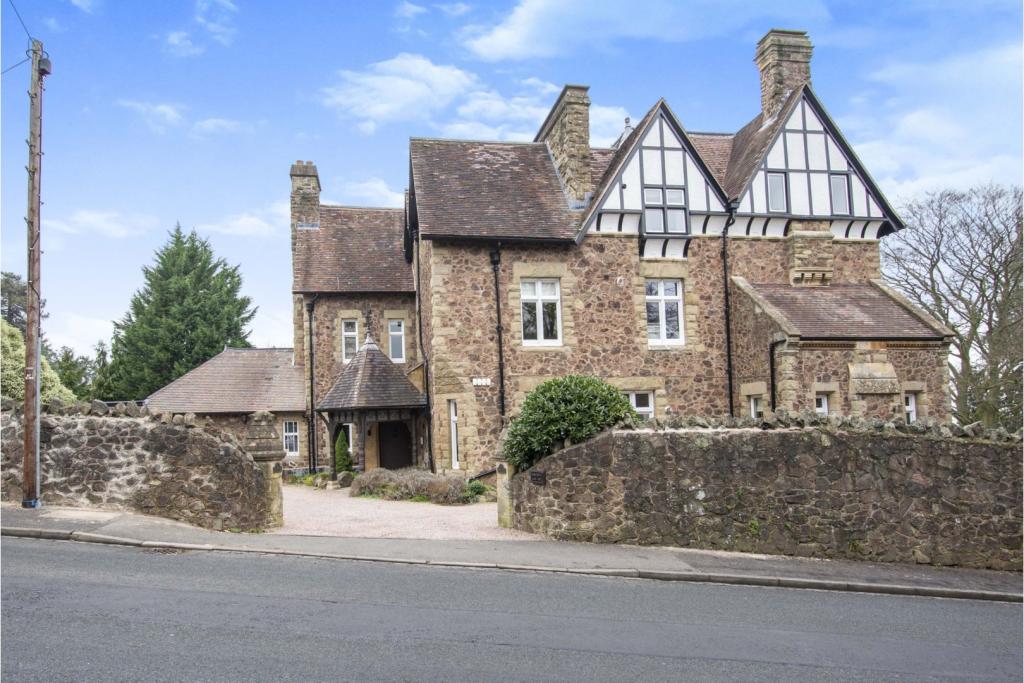
7 Albert Road North, Malvern, WR14
By Purplebricks
£ 375,000
Purplebricks says ..
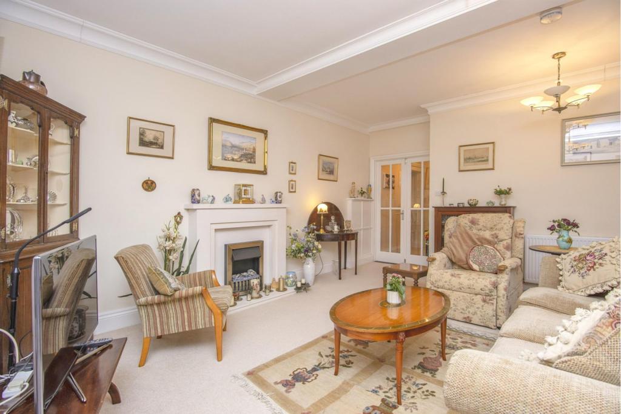
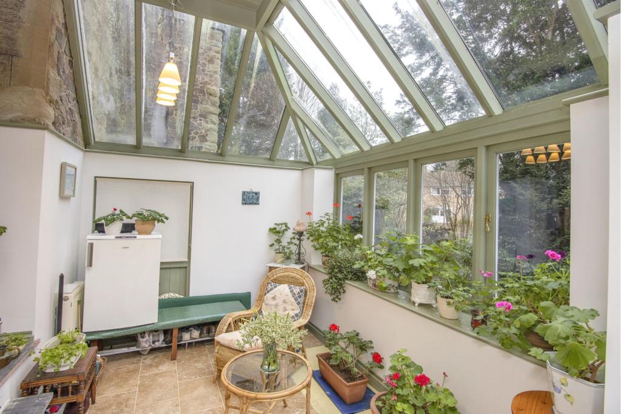
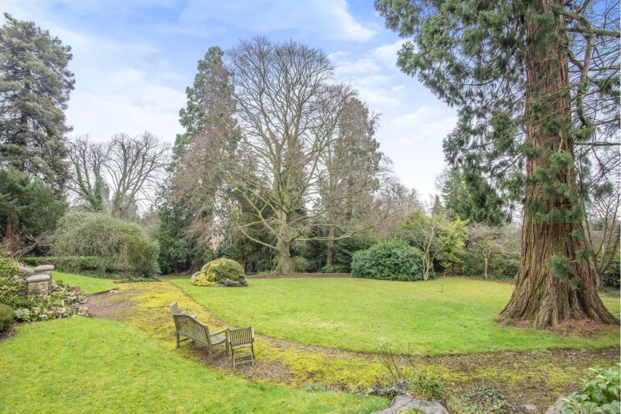
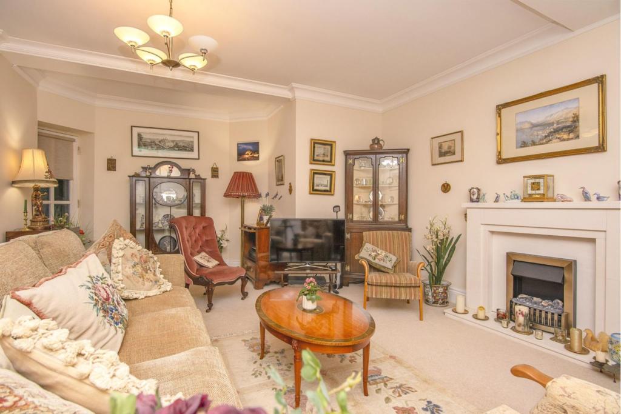
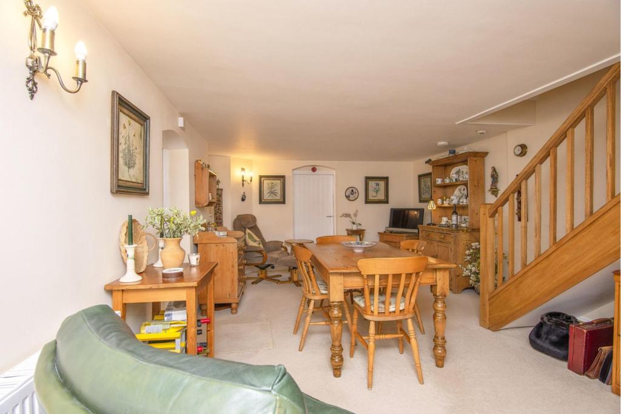
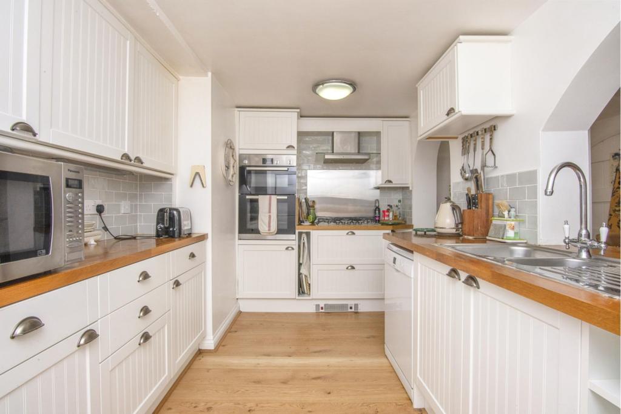
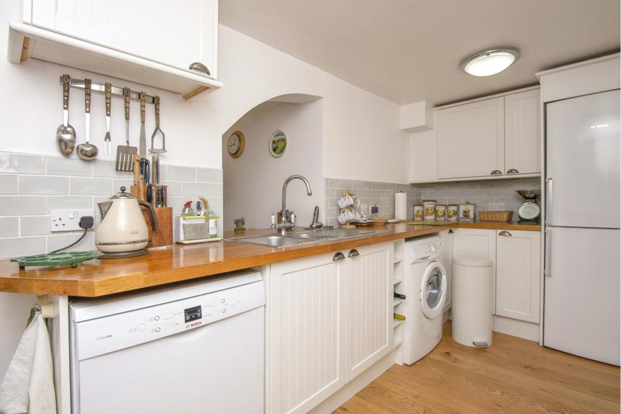
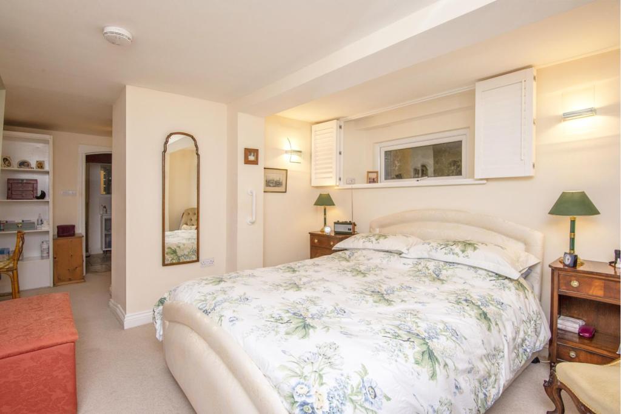
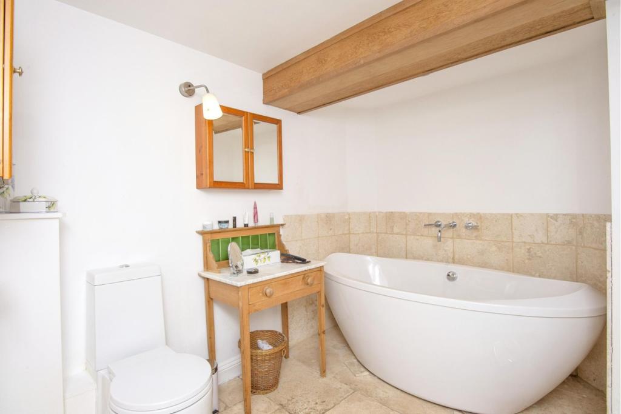
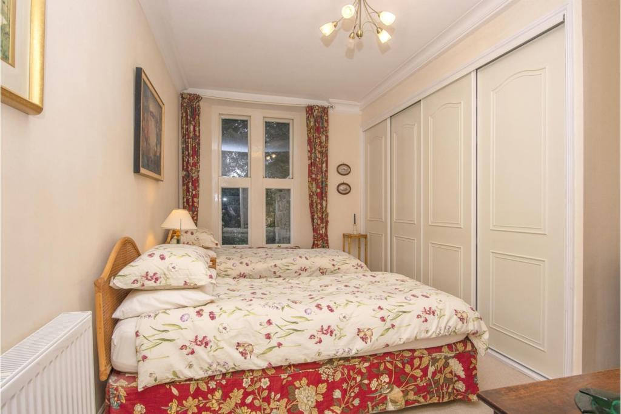
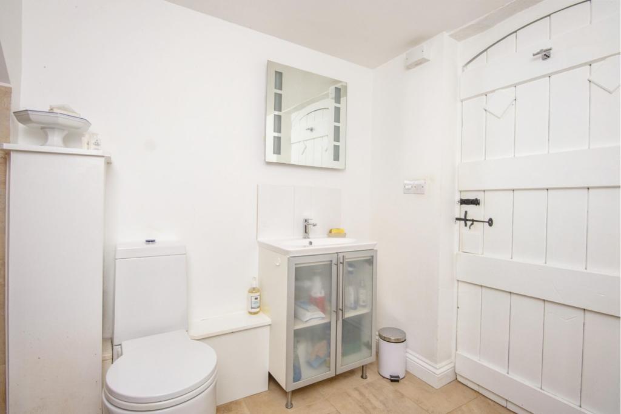
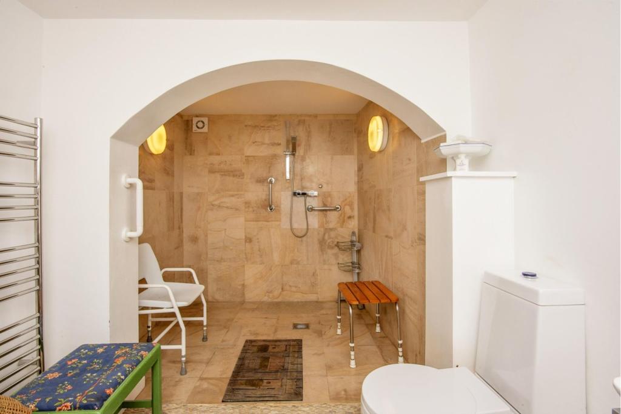
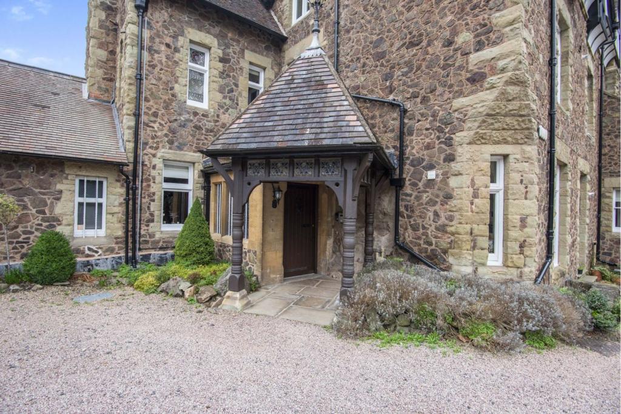
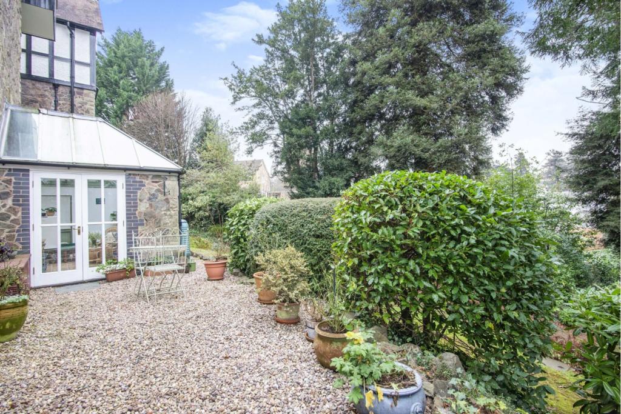
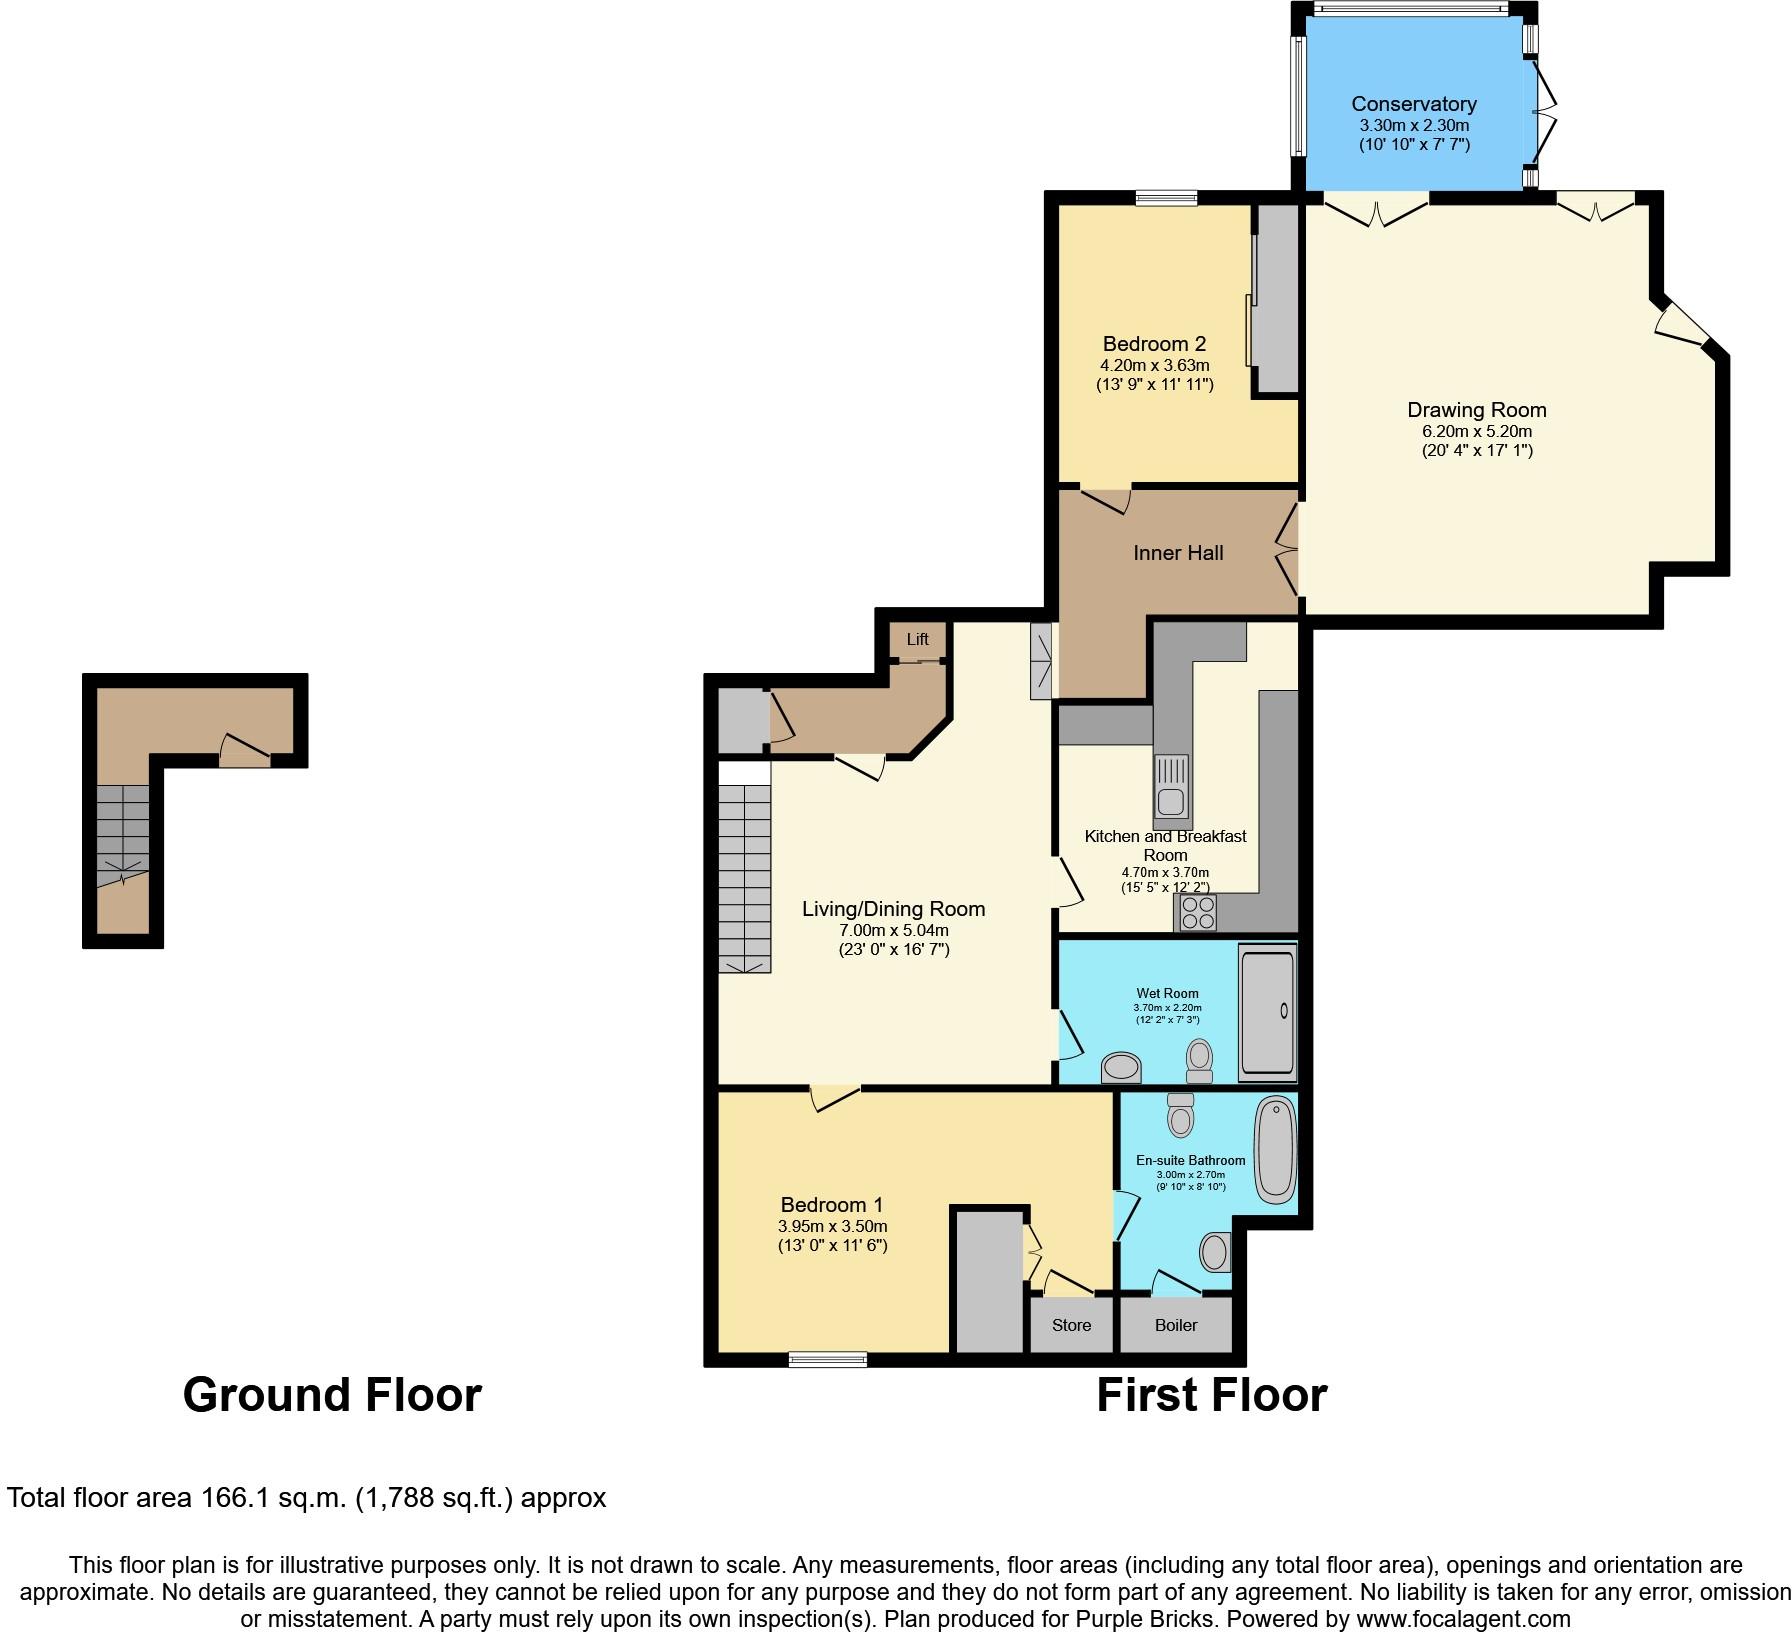
The Property<br />**AN ABSOLUTE MUST VIEW** A wonderful and truly unique "Garden" Apartment with its own private terrace and affording classic elegance set within a beautiful period residence in one of Great Malvern's premier residential areas.<br />Woodgate was converted some 15 years ago into four luxury apartments , a lodge and coach house. All these properties share the beautiful and extensive gardens/ grounds which provide a fabulous and very private mature setting .<br />This highly impressive 2 double bedroom apartment has stunning interiors and affords very well appointed and spacious accommodation. There is a fine communal reception hall from which the apartment is accessed via the lift or its own private entrance door onto a hallway with stairs leading down into a delightful open plan living/ dining room. Also contained within is a breakfast room, refitted kitchen with built in appliances, inner hallway, a superb large drawing room, conservatory, master bedroom with dressing room and en suite bathroom , 2nd bedroom and separate wet room all benefitting from gas central heating and double glazing.<br />Externally there is an allocated parking space. The apartment is on a long lease which commenced in 2007. **BOOK A VIEWING 24/7 AT PURPLEBRICKS.COM**<br /><br />Location<br />Situated in one of Malvern's prime residential areas, the apartment is in easy walking distance of Great Malvern which offers a fine range of amenities including shops, banks, building societies, Post Office, restaurants and the Waitrose supermarket. Malvern is renowned for its tourist attractions and in particular, the theatre complex with concert hall and cinema.<br /><br />There are many sporting facilities available to include the Splash leisure centre, Manor Park Sports Club and the Worcestershire Golf Club at Malvern Wells all in the backdrop of the Malvern Hills.<br /><br />Transport communications are excellent with two mainline Railway Stations at Malvern with connections to Worcester, Birmingham, London (Paddington), Hereford and South Wales. Junction 7 of the M5 motorway at Worcester is about 8 miles distant.<br /><br />Communal Entrance<br />A fine decorative carved communal entrance porch with leaded glass windows , flagstone flooring , external light , video entry system and solid wooden door providing access to the main communal reception hall.<br /><br />Communal Hall<br />The apartment is approached from the beautiful main communal hall which has a fine period fireplace surround and stained glass windows via its own private entrance door to a hallway. There is also a lift which goes down to the apartment as well.<br /><br />Apartment Hallway<br />The apartment hallway has wall light point and stairs going down to the dining room.<br /><br />Living / Dining Room<br />Having wall lights, video entry phone, radiator, under stairs recess, door to a lobby which gives access to the lift and further doors leading off to breakfast room, wet room, and the master bedroom suite . There are steps down that lead into an inner hallway<br /><br />Inner Hall<br />With fitted bookshelves, carved cornice, radiator, door to bedroom two and double glass panelled doors to the drawing room.<br /><br />Drawing Room<br />A superb and elegant drawing room with carved ceiling cornice, 2 radiators, 2 ceiling light points, TV point, smoke alarm, fireplace surround and electric fire, glazed french doors to the conservatory, additional set of double glazed french doors to the private terrace and a separate single double glazed door to a covered seating area.<br /><br />Conservatory<br />Via steps down from the drawing room . The conservatory provides a fine aspect via double glazed windows overlooking the gardens/grounds. Tiled floor, double glazed roof, radiator, ceiling light point, and double glazed french doors opening onto the private terrace.<br /><br />Breakfast Room<br />With radiator, ceiling light point, wooden flooring, attractive original period cast iron range archway through to the kitchen.<br /><br />Kitchen<br />Comprising wall and base cupboards plus individual drawers, wood block worktops, inset 5 ring stainless steel gas hob with extractor canopy over, built in fan assisted electric oven and grill, plumbing and space for dishwasher, space for fridge/freezer, plumbing and space for washing machine, built in wine rack, tiled splash backs, 2 ceiling light points, wood effect flooring, kickboard heater, serving arch to breakfast room.<br /><br />Bedroom Two<br />Located off the inner hall having ceiling light point, carved ceiling cornice, double glazed sash windows with bench seat and overlooking the gardens/grounds, range of fitted wardrobes to one wall.<br /><br />Master Bedroom<br />With radiator, smoke alarm, 4 wall light points, double glazed window with louvred shutters, an opening through to the dressing room.<br /><br />Dressing Room<br />With radiator, feature arch, wall light point, fitted storage unit and 3 drawers, built in wardrobes, ceiling light point.<br /><br />Master En-suite<br />The en suite bathroom is beautifully appointed with a shaped bath and mixer tap over, WC, vanity wash hand basin having cosmetic cupboard beneath, stone tiling around the bath and to the floor, extractor fan, wall light point, ceiling downlighter over bath, heated towel rail/radiator, built in airing cupboard housing combination gas fired boiler and with fitted shelving.<br /><br />Wet Room<br />Having a vanity wash hand basin with cosmetic cupboard below, tiled splash backs, WC, wall light points, heated chrome towel rail/radiator, extractor fan, tiled floor, archway to a walk in tiled shower area.<br /><br />Terrace<br />The apartment has its own private terrace overlooking the gardens and grounds and behind that is a covered seating area which also provides very useful storage.<br /><br />Allocated Parking<br />The apartment is approached over a gravelled driveway and has an allocated parking space.<br /><br />Communal Gardens<br />There are beautiful extensive landscaped gardens , principally laid to lawn surrounded by a fine selection of established shrubbery, plants,, bushes and trees providing a tranquil and secluded setting.<br /><br />Lease Information<br />We are advised that the property is leasehold. The apartment is on a 125 year lease from 09/02/2007 with a service charge of circa £616.16 per quarter - The residents hold a share of the freehold of Woodgate House and have formed their own management company so we understand. We are also advised that buildings insurance is £720 per annum .<br />We would ask any prospective purchasers to have this all verified by their legal representative before proceeding.<br /><br /><h3>Disclaimer for virtual viewings</h3><p>Some or all information pertaining to this property may have been provided solely by the vendor, and although we always make every effort to verify the information provided to us, we strongly advise you to make further enquiries before continuing.</p><p>If you book a viewing or make an offer on a property that has had its valuation conducted virtually, you are doing so under the knowledge that this information may have been provided solely by the vendor, and that we may not have been able to access the premises to confirm the information or test any equipment. We therefore strongly advise you to make further enquiries before completing your purchase of the property to ensure you are happy with all the information provided.</p>
- Bedrooms
- 2
- Bathrooms
- 2
The heatmap indicates the level of crime in the area. The color of the heatmap indicates the crime severity and recency.
Metrics Year-on-Year
- Average area value
- 456,240.00 £Increased by 13.67 %
- Average area rental value
- 1,149.00 £/moDecreased by 10.09 %
- Est rental Yield
- 3.02 %Decreased by 20.94 %
- Crime Rate
- 3.00 %Unchanged by 0.00 %
Agent Activity
Purplebricks created the listing.
Nearby Schools
| Name | Type | Ofsted | Distance |
|---|---|---|---|
| Grove Primary School | Community School | Good | 0.96 KM |
| St Joseph'S Catholic Primary School | Voluntary Aided School | Good | 1.07 KM |
| Malvern St James | Other Independent School | 1.15 KM | |
| Somers Park Primary School | Academy Converter | 1.27 KM | |
| Evergreen Children'S Centre | Children's Centre | 1.29 KM |
Images
Nearby Streets
| Name | Average Price | Average Sqft | Distance |
|---|---|---|---|
| Zetland Road | £ 250,000 | 0 | 0.00 KM |
| Dryden Close | £ 0 | 0 | 0.00 KM |
| Laburnum Walk | £ 355,000 | 0 | 0.00 KM |
| Swan Pool Walk | £ 0 | 0 | 0.00 KM |
| Lawnside | £ 380,000 | 0 | 0.00 KM |
Nearby Transport
| Name | NLC | TLC | Distance |
|---|---|---|---|
| Malvern Link | 4884 | MVL | 1.06 KM |
| Great Malvern | 4892 | GMV | 1.20 KM |
| Colwall | 4876 | CWL | 5.49 KM |
Nearby Listings
| Address | Price | Type | Score | Distance |
|---|---|---|---|---|
| Great Malvern, Malvern | £ 360,000 | BUY | Unknown | 0.06 KM |
| Great Malvern, Malvern | £ 399,000 | BUY | Unknown | 0.07 KM |
| Great Malvern, Malvern | £ 199,000 | BUY | Unknown | 0.07 KM |
| St. James's Road, Malvern | £ 650,000 | BUY | 5 / 10 | 0.08 KM |
| 32 St. James Road, Malvern | £ 217,500 | BUY | 8 / 10 | 0.10 KM |
Nearby Properties
| Address | Price | Distance |
|---|---|---|
| 8 St James Road | £ 330,000 | 0.09 KM |
| 34 St James Road | £ 520,000 | 0.09 KM |
| 9 St James Road | £ 1,250,000 | 0.09 KM |
| 104 Graham Road | £ 350,000 | 0.19 KM |
| 108 Graham Road | £ 375,000 | 0.19 KM |