
Ediswan Way, Enfield, EN3
By Purplebricks
£ 550,000
Purplebricks says ..
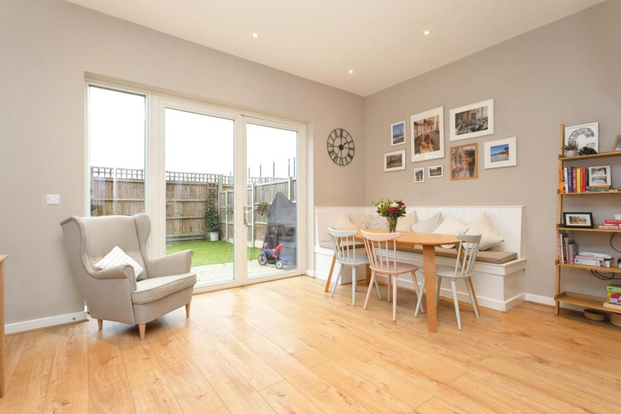
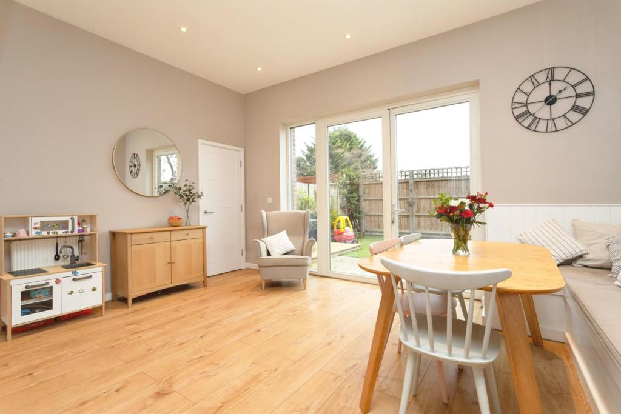
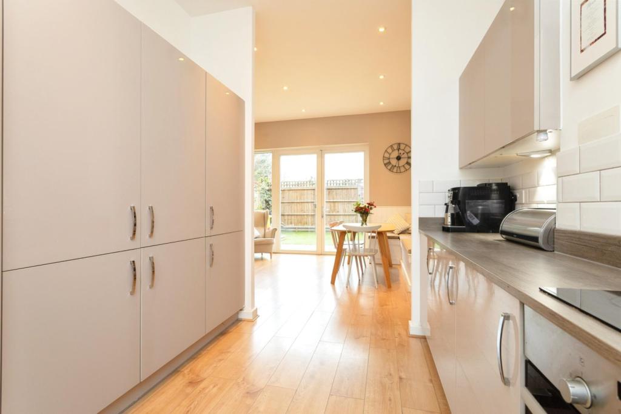
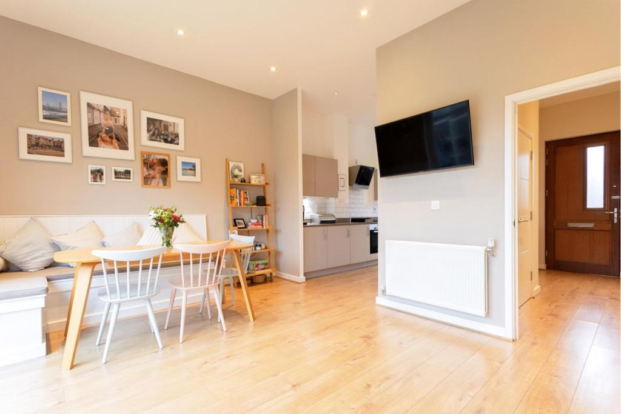
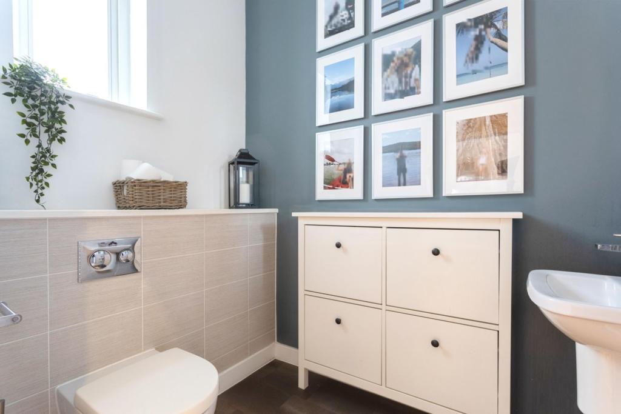
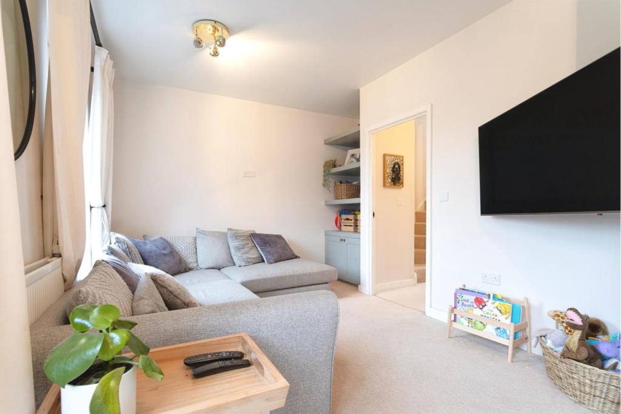
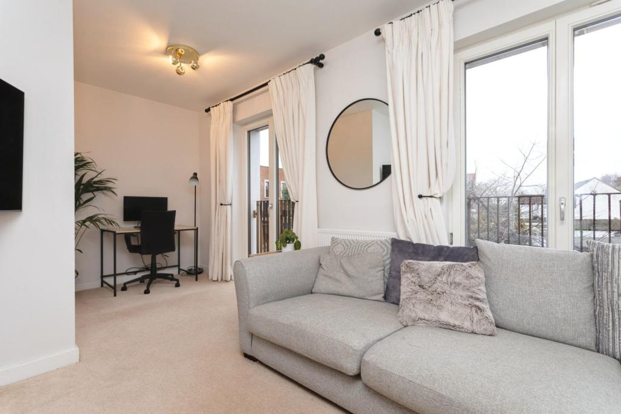
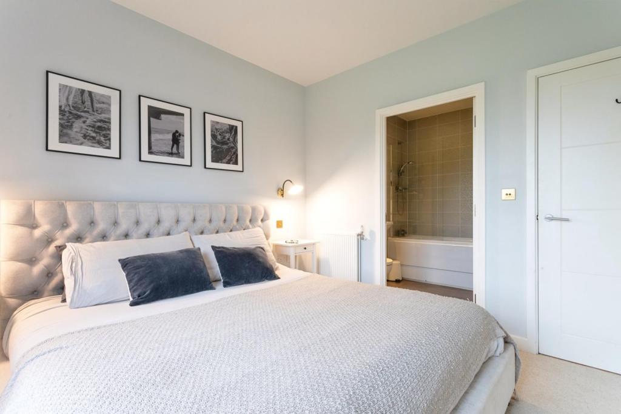
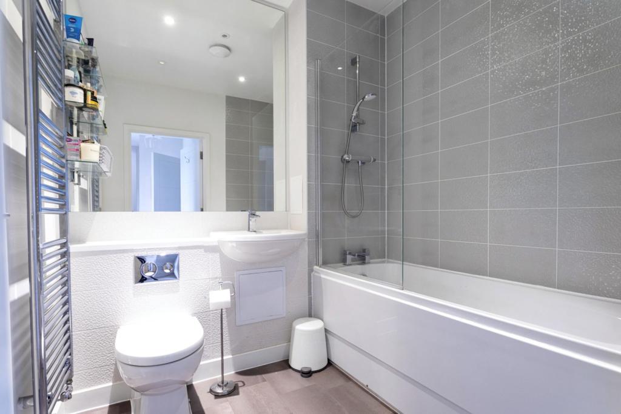
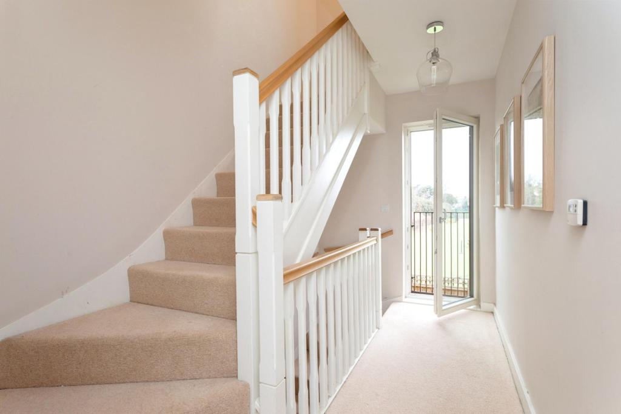
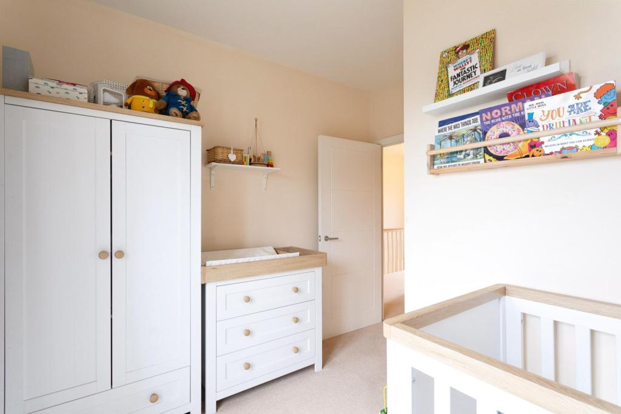
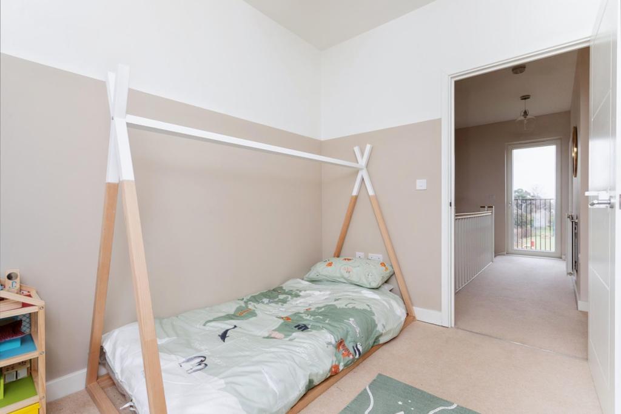
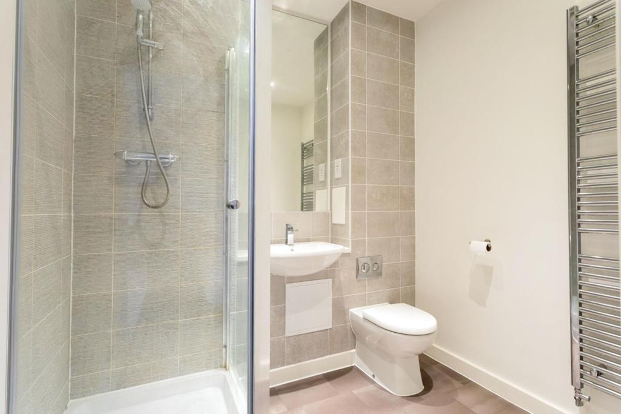
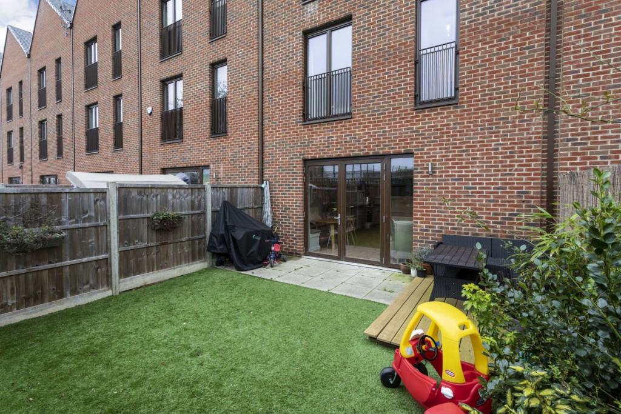
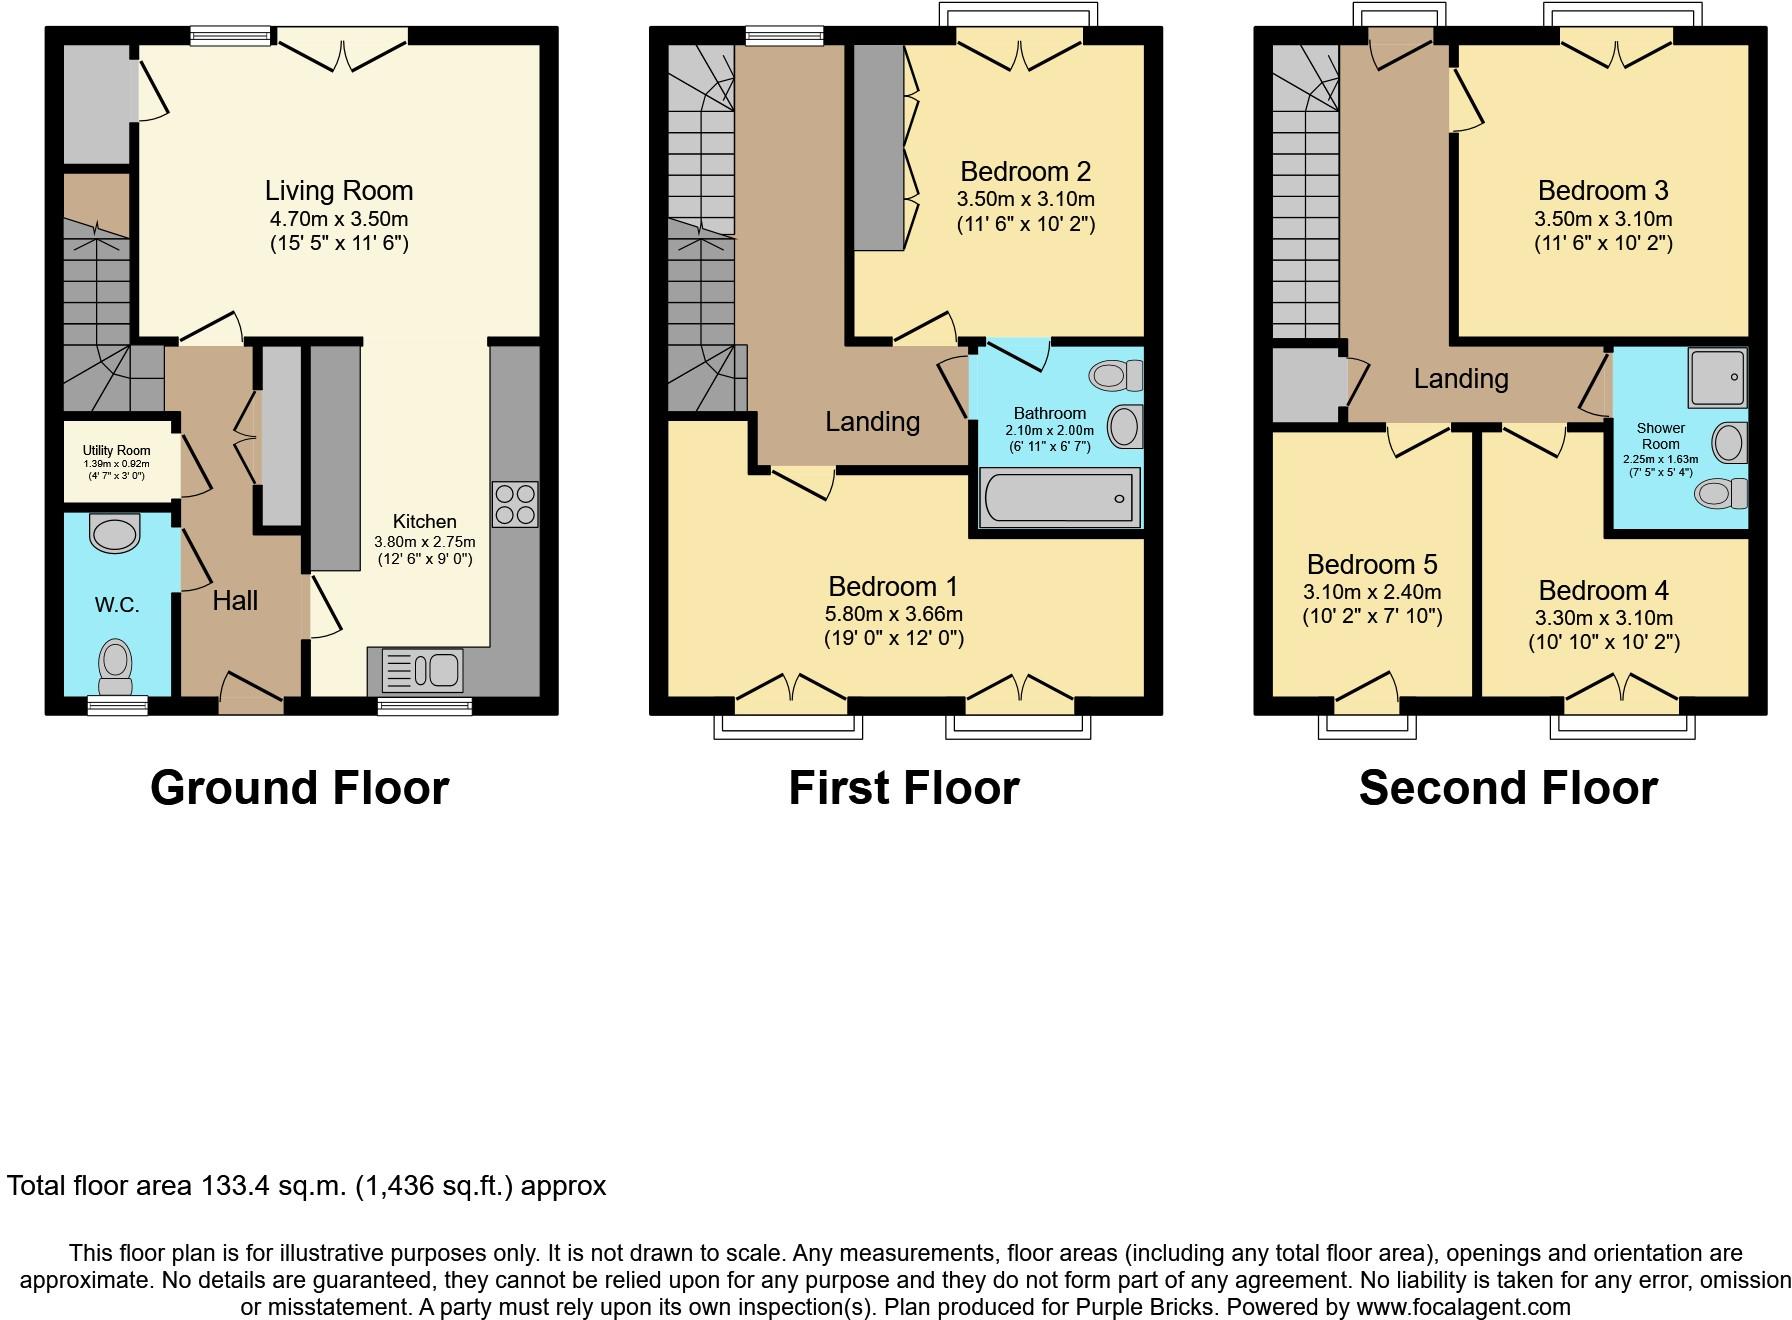
The Property<br />**ENHANCED 3D TOUR AVAILABLE** A simply STUNNING five double bedroom 'Eco Friendly' terraced house presented to the highest standard, located within walking distance to Southbury & Ponders End Stations. The property was built a few years ago and benefits from the remainder of a 10 year NHBC warranty, boasts bright, spacious and versatile accommodation consisting of; an inviting entrance hallway with ample storage, well equipped fitted kitchen opening to living room, utility cupboard and larger than average w.c to the ground floor. To the first floor are two large bedrooms one being used as a living room, a Jack & Jill bathroom, spacious landing leading up to second floor providing three further bedrooms and shower room.<br />Positioned at the quieter end of the development, externally the property benefits a driveway fitted with an EV charger, and a low maintenance well maintained rear garden opening out from the living area.<br /><br />Ediswan way is part of a modern development within walking distance to Southbury & Ponders End Stations, excellent road links are provided with the A10 being within immediate proximity which links up with the M25 and A406 offering easy access to and around central London. Local shops, bus stops and other amenities are within close proximity as well as good local schools.<br />In our opinion this property ticks all the boxes and would make an excellent home for any sized family, internal viewing is highly recommended to appreciate all that is on offer.<br /><br />Entrance Hallway<br />.<br /><br />Living Room<br />15'5'' x 11'6''<br /><br />Kitchen<br />12'6'' x 9''<br /><br />Utility Room<br />4'7'' x 3'<br /><br />Bedroom Three<br />11'6'' x 10'2''<br /><br />W.C.<br />.<br /><br />Bedroom One<br />19' x 12'<br /><br />Bedroom Two<br />11'6'' x 10'2''<br /><br />Jack & Jill Bathroom<br />6'11'' x 6'7''<br /><br />Bedroom Four<br />10'10'' x 10'2''<br /><br />Bedroom Five<br />10'2'' x 7'10''<br /><br />Shower Room<br />7'5'' x 5'4''<br /><br />Rear Garden<br />Low maintenance garden consisting of; a paved terrace area to front accessed from the main living room ideal for BBQ'S and entertaining, the rest is laid to artificial lawn with mature trees and shrubs including a beautiful Wisteria which is in full bloom to the rear and side borders. <br /><br /><h3>Disclaimer for virtual viewings</h3><p>Some or all information pertaining to this property may have been provided solely by the vendor, and although we always make every effort to verify the information provided to us, we strongly advise you to make further enquiries before continuing.</p><p>If you book a viewing or make an offer on a property that has had its valuation conducted virtually, you are doing so under the knowledge that this information may have been provided solely by the vendor, and that we may not have been able to access the premises to confirm the information or test any equipment. We therefore strongly advise you to make further enquiries before completing your purchase of the property to ensure you are happy with all the information provided.</p>
- Bedrooms
- 5
- Bathrooms
- 2
- Sqft (est)
- 1,435.91
The heatmap indicates the level of crime in the area. The color of the heatmap indicates the crime severity and recency.
Metrics Year-on-Year
- Average area value
- 240,000.00 £Decreased by 38.64 %
- Est sale value
- 696,416.35 £Increased by 29.33 %
- Average area rental value
- 1,713.00 £/moDecreased by 9.46 %
- Est letting value
- 4,307.73 £/moIncreased by 200.00 %
- Est rental Yield
- 8.57 %Increased by 47.76 %
- Crime Rate
- 14.00 %Unchanged by 0.00 %
Agent Activity
Purplebricks created the listing.
Nearby Schools
| Name | Type | Ofsted | Distance |
|---|---|---|---|
| One Degree Academy | Free Schools | Outstanding | 0.23 KM |
| Heron Hall Academy | Free Schools | Good | 0.23 KM |
| Southbury Primary School | Community School | Good | 0.48 KM |
| Ponders End Children'S Centre | Children's Centre | 0.55 KM | |
| St Matthew'S Cofe Primary School | Voluntary Aided School | Good | 0.60 KM |
Images
Nearby Streets
| Name | Average Price | Average Sqft | Distance |
|---|---|---|---|
| Brecon Road | £ 450,000 | 0 | 0.00 KM |
| Lincoln Road | £ 0 | 0 | 0.00 KM |
| Clifford Road | £ 0 | 0 | 0.00 KM |
| Scarborough Road | £ 0 | 0 | 0.00 KM |
| Moat Side | £ 0 | 0 | 0.00 KM |
Nearby Transport
| Name | NLC | TLC | Distance |
|---|---|---|---|
| Southbury | 6947 | SBU | 0.54 KM |
| Ponders End | 6819 | PON | 1.56 KM |
| Brimsdown | 6810 | BMD | 2.29 KM |
| Bush Hill Park | 6913 | BHK | 2.30 KM |
| Edmonton Green | 6941 | EDR | 2.66 KM |
Nearby Listings
| Address | Price | Type | Score | Distance |
|---|---|---|---|---|
| Loraine Close, Enfield, EN3 | £ 450,000 | BUY | 6 / 10 | 0.08 KM |
| Derby Road, Enfield, EN3 | £ 450,000 | BUY | 7 / 10 | 0.17 KM |
| Derby Road, Enfield, EN3 | £ 375,000 | BUY | 6 / 10 | 0.17 KM |
| Derby Road, Enfield, EN3 | £ 450,000 | BUY | 6 / 10 | 0.17 KM |
| Derby Road, Enfield | £ 235,000 | BUY | 5 / 10 | 0.17 KM |
Nearby Properties
| Address | Price | Distance |
|---|---|---|
| 4 Loraine Close | £ 140,500 | 0.07 KM |
| 2 Loraine Close | £ 86,000 | 0.07 KM |
| 1 Loraine Close | £ 240,000 | 0.07 KM |
| 5 Loraine Close | £ 100,000 | 0.07 KM |
| 6 Loraine Close | £ 126,000 | 0.07 KM |