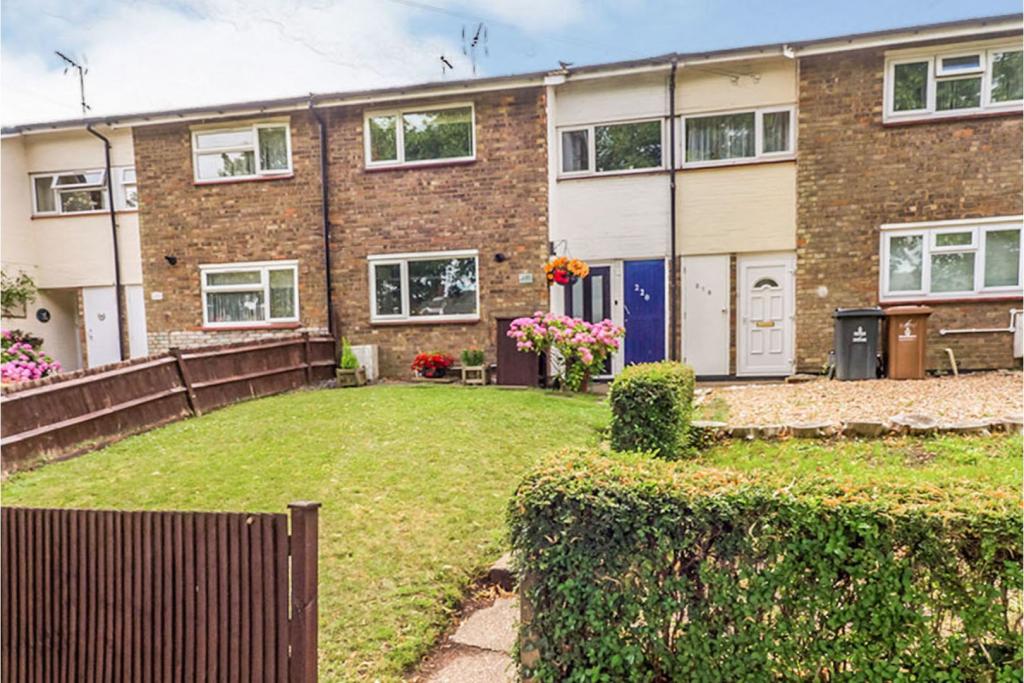
Hydean Way, Stevenage, SG2
By Purplebricks
£ 290,000
Purplebricks says ..
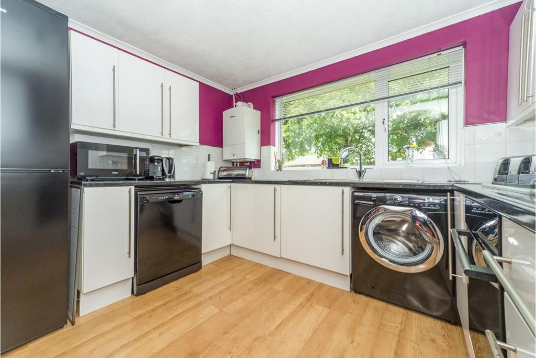
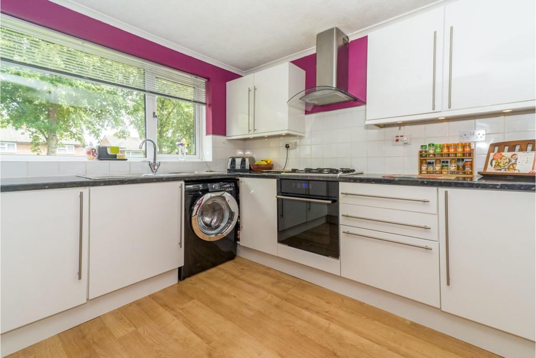
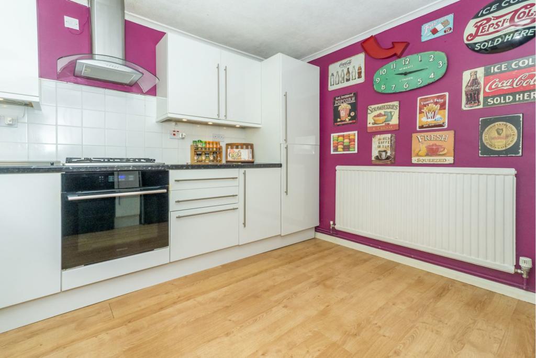
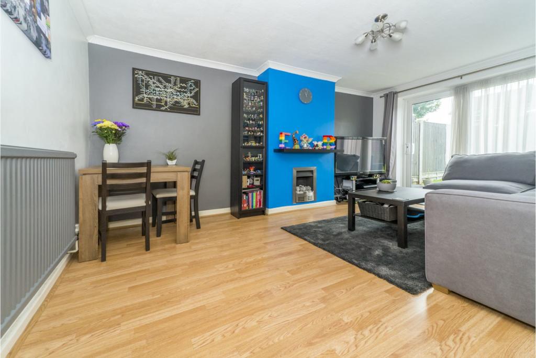
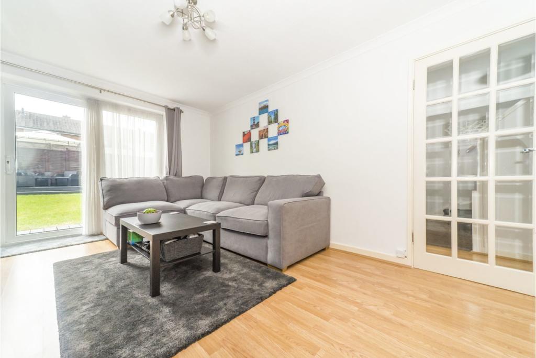
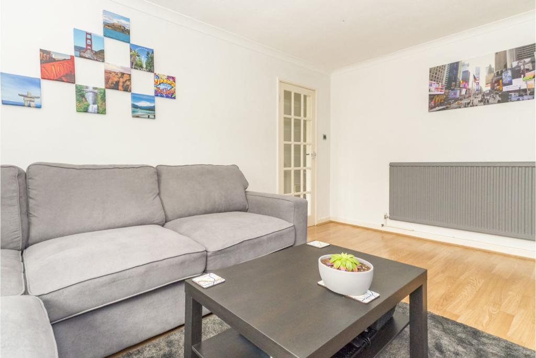
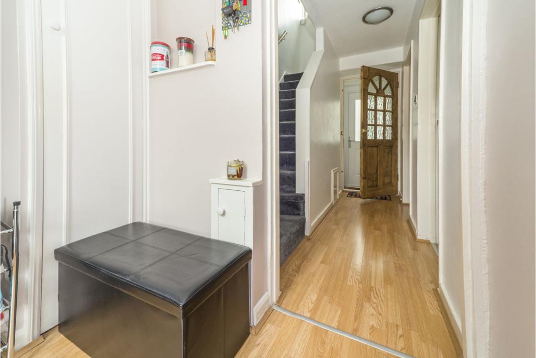
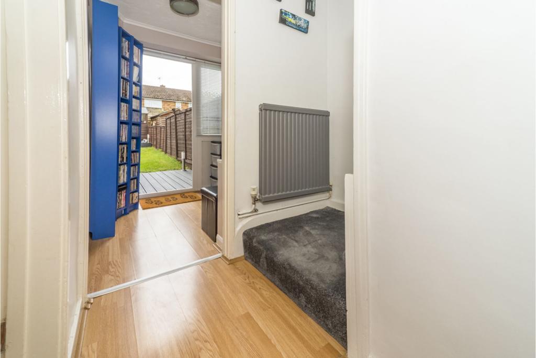
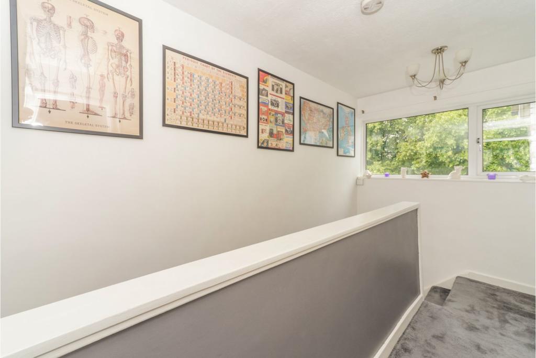
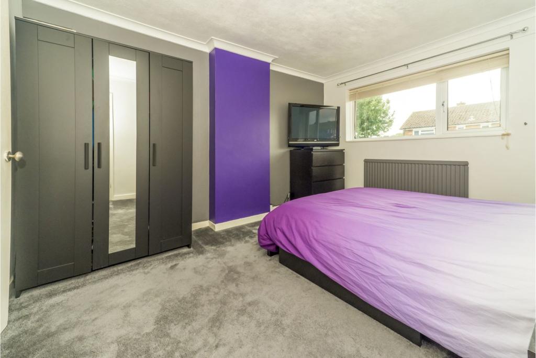
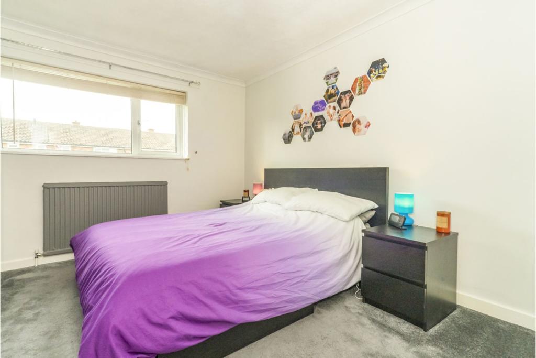
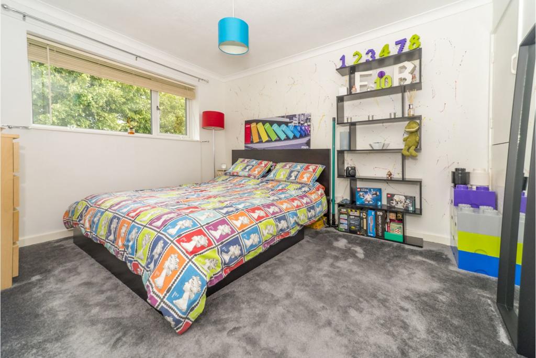
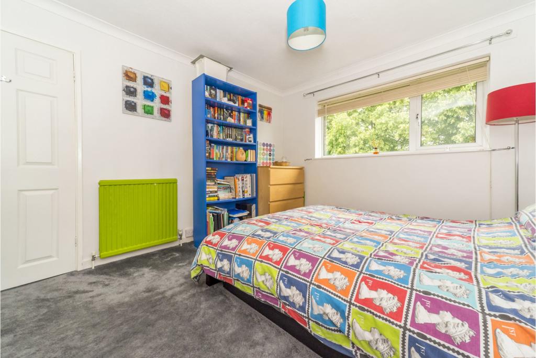
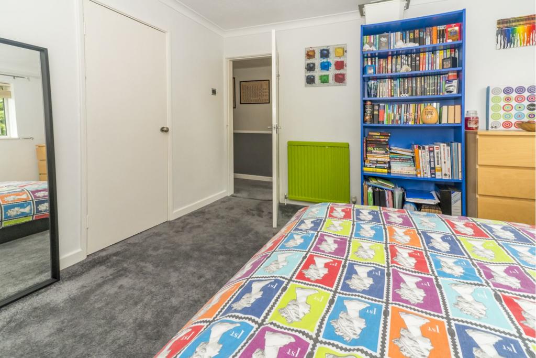
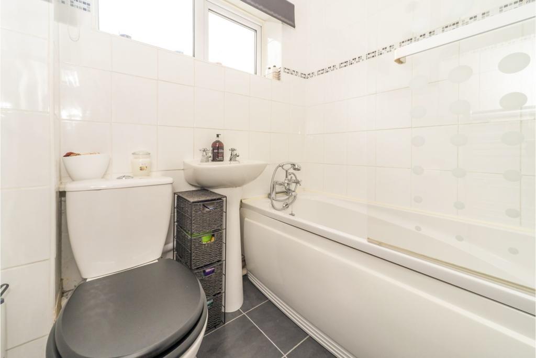
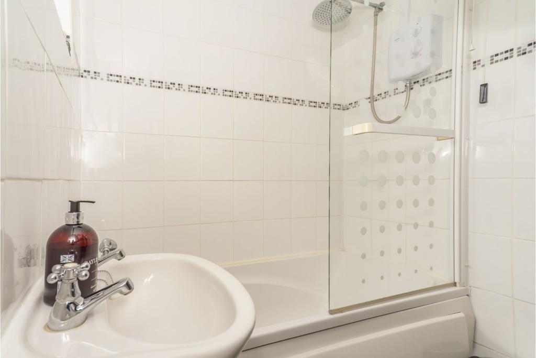
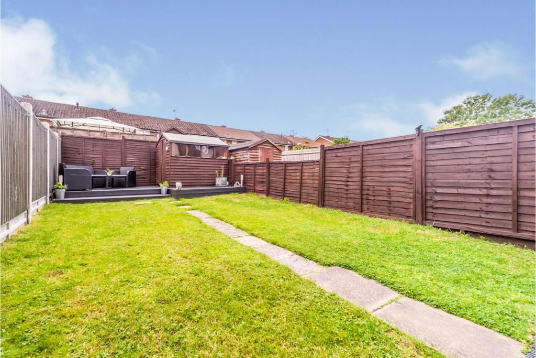
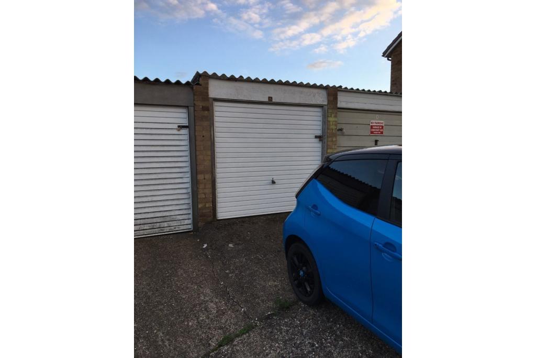
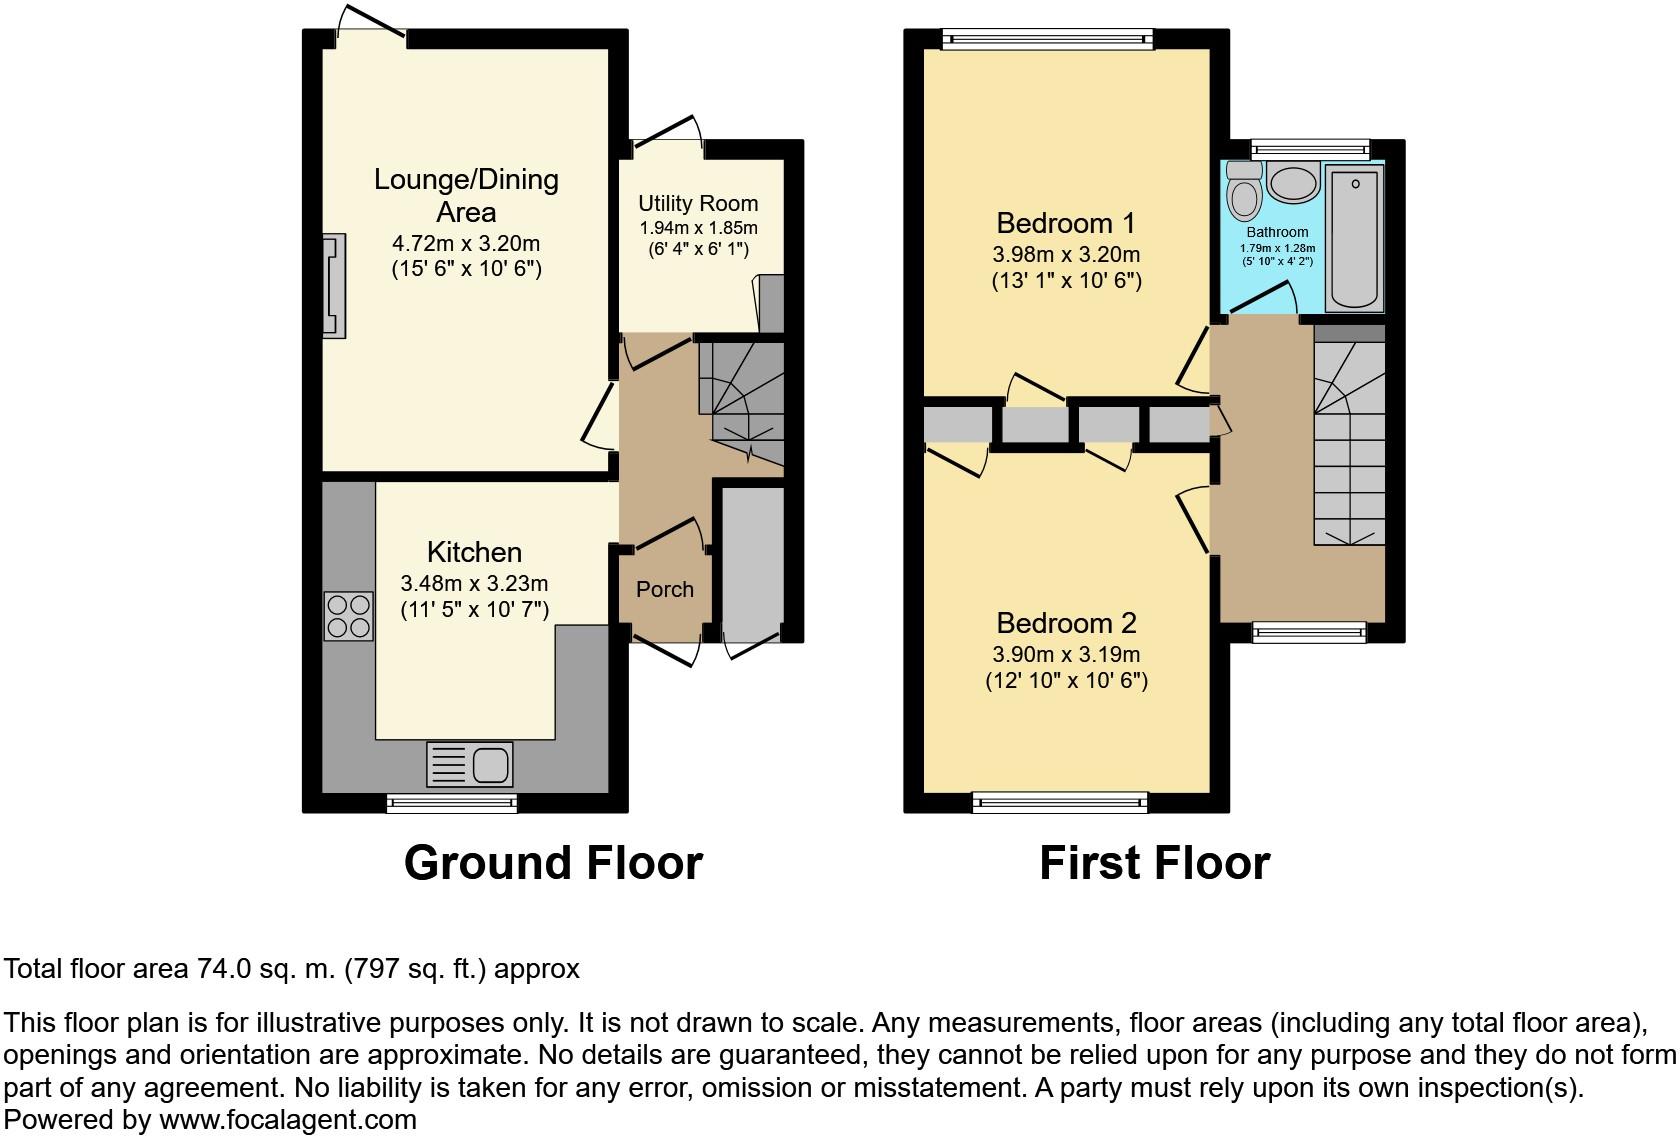
The Property<br />VENDOR SUITED. A larger than average, superbly presented, TWO DOUBLE BEDROOM terraced house with GARAGE AND PARKING, in excellent condition, set well back from the road with immaculate, south facing landscaped rear garden. The bright spacious accommodation includes a large modern fitted kitchen, utility room, lounge with dining space. two double bedrooms, modern bathroom with shower. The property also has double glazed windows and gas central heating.<br /><br />Location<br />Located in the sought after Shephall area of Stevenage the property is well located with easy access to local amenities and the A602.<br /><br />The house is well situated to local amenities and only 6 minutes drive from Stevenage main line rail station, Stevenage Leisure Park and multiple shopping facilities at the West Gate shopping centre. The mainline station provides great links to London, Peterborough and Cambridge as well as the new central London City stations and Gatwick Airport. There are excellent road links via the A602 to Hertford, Ware and the A10, Great Cambridge Road and the A1(M) junctions 7 and 8 to the M25 London Orbital.<br /><br />Entrance Hall<br />Double glazed entrance door entrance hall. Doors to kitchen, living room and utility room. Stairs to first floor.<br /><br />Living Room<br />Sliding double glazed patio doors to rear garden. Oak effect laminate flooring. Gas flame feature fire. Double radiator. Virgin Media TV point. <br /><br />Kitchen<br />Large kitchen with modern high gloss white fitted wall and base units. Work surfaces with inset stainless steel sink unit. Integrated dishwasher and washing machine. Double glazed window to front aspect. Electric self cleaning double oven with touch controls. Gas hob and extractor hood. Single radiator and double sockets. <br /><br />Utility Area<br />Built in storage cupboard housing electric meter. Double glazed door to garden<br /><br />First Floor Landing<br />Fitted carpet. Access to loft. Double glazed window.<br /><br />Bedroom One<br />Double glazed window to rear aspect. Single radiator. Double sockets. Fitted carpet. Built in wardrobes storage cupboard.<br /><br />Bedroom Two<br />Double glazed window to front aspect. Double radiator. Double sockets. Fitted carpet. Built in storage cupboard. <br /><br />Bathroom<br />Luxury bathroom with panelled bath, electric shower with glass shower screen. Pedestal wash basin. Low flush WC. Double glazed window and ceramic tiled walls.<br /><br />Front Garden<br />Well set back with deep front garden laid to lawn.<br /><br />Rear Garden<br />Immaculate south facing rear garden. Landscaped with decking seating area. Outside lighting. Timber shed with power and light.<br /><br />Garage En Bloc<br />Separate garage with parking in front.<br /><br /><h3>Disclaimer for virtual viewings</h3><p>Some or all information pertaining to this property may have been provided solely by the vendor, and although we always make every effort to verify the information provided to us, we strongly advise you to make further enquiries before continuing.</p><p>If you book a viewing or make an offer on a property that has had its valuation conducted virtually, you are doing so under the knowledge that this information may have been provided solely by the vendor, and that we may not have been able to access the premises to confirm the information or test any equipment. We therefore strongly advise you to make further enquiries before completing your purchase of the property to ensure you are happy with all the information provided.</p>
- Bedrooms
- 2
- Bathrooms
- 1
The heatmap indicates the level of crime in the area. The color of the heatmap indicates the crime severity and recency.
Metrics Year-on-Year
- Average area value
- 383,997.00 £Decreased by 7.91 %
- Average area rental value
- 950.00 £/moDecreased by 51.90 %
- Est rental Yield
- 2.97 %Decreased by 47.71 %
- Crime Rate
- 20.00 %Unchanged by 0.00 %
Agent Activity
Purplebricks created the listing.
Nearby Schools
| Name | Type | Ofsted | Distance |
|---|---|---|---|
| S5 Shephall Family Centre | Children's Centre | 0.08 KM | |
| Barnwell School | Foundation School | Requires improvement | 0.42 KM |
| Featherstone Wood Primary School | Community School | Requires improvement | 0.46 KM |
| Peartree Spring Primary School | Foundation School | Good | 0.65 KM |
| Ashtree Primary School And Nursery | Community School | Requires improvement | 0.77 KM |
Images



Nearby Streets
| Name | Average Price | Average Sqft | Distance |
|---|---|---|---|
| Unwin Road | £ 365,000 | 0 | 0.00 KM |
| Colwell Road | £ 308,333 | 0 | 0.00 KM |
| Rudd Close | £ 425,000 | 0 | 0.00 KM |
| Hyde Green South | £ 0 | 0 | 0.00 KM |
| The Ridings | £ 0 | 0 | 0.00 KM |
Nearby Transport
| Name | NLC | TLC | Distance |
|---|---|---|---|
| Knebworth | 6088 | KBW | 3.41 KM |
| Stevenage | 6092 | SVG | 4.23 KM |
| Watton-At-Stone | 6095 | WAS | 6.88 KM |
| Welwyn North | 6096 | WLW | 8.03 KM |
Nearby Listings
| Address | Price | Type | Score | Distance |
|---|---|---|---|---|
| Hydean Way, Shephall, Stevenage | £ 300,000 | BUY | 6 / 10 | 0.02 KM |
| The Hyde, Stevenage | £ 250,000 | BUY | 6 / 10 | 0.05 KM |
| The Hyde, Stevenage | £ 200,000 | BUY | 6 / 10 | 0.09 KM |
| Hydean Way, Stevenage, SG2 9YD | £ 315,000 | BUY | 6 / 10 | 0.16 KM |
| Randalls Hill, Stevenage, SG2 | £ 300,000 | BUY | 7 / 10 | 0.16 KM |
Nearby Properties
| Address | Price | Distance |
|---|---|---|
| 201 Hydean Way | £ 160,000 | 0.01 KM |
| 218 Hydean Way | £ 287,000 | 0.01 KM |
| 220 Hydean Way | £ 305,000 | 0.01 KM |
| 211 Hydean Way | £ 138,000 | 0.02 KM |
| 27 Randalls Hill | £ 148,000 | 0.11 KM |