Agent Listings
| Image | Name | Bedrooms | Bathrooms | Price | Listed |
|---|---|---|---|---|---|
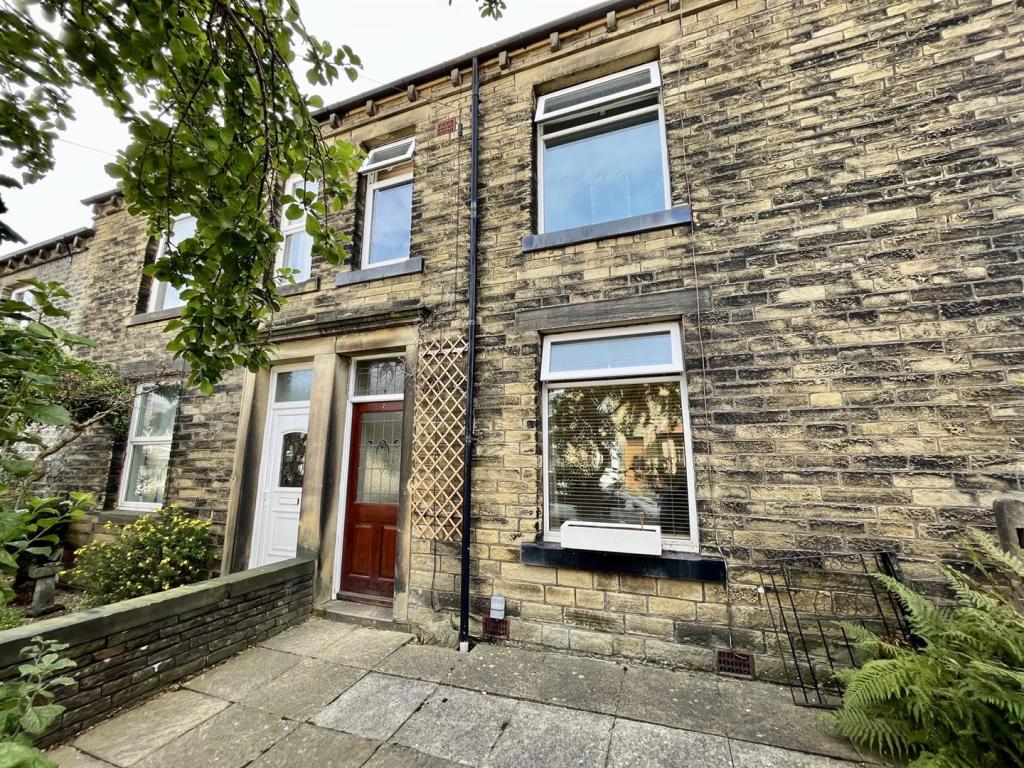 | Waverley Road This generous stone built, through terrace property offers well proportioned family accommodation which is arranged over 3 floor levels, together with uPVC double glazing and a gas fired central heating system. To the ground floor there are 2 good sized reception rooms, plus a separate kitchen wh... | 4 | 1 | £ 200,000 | Saturday, 17-Sep-22 09:43:32 UTC |
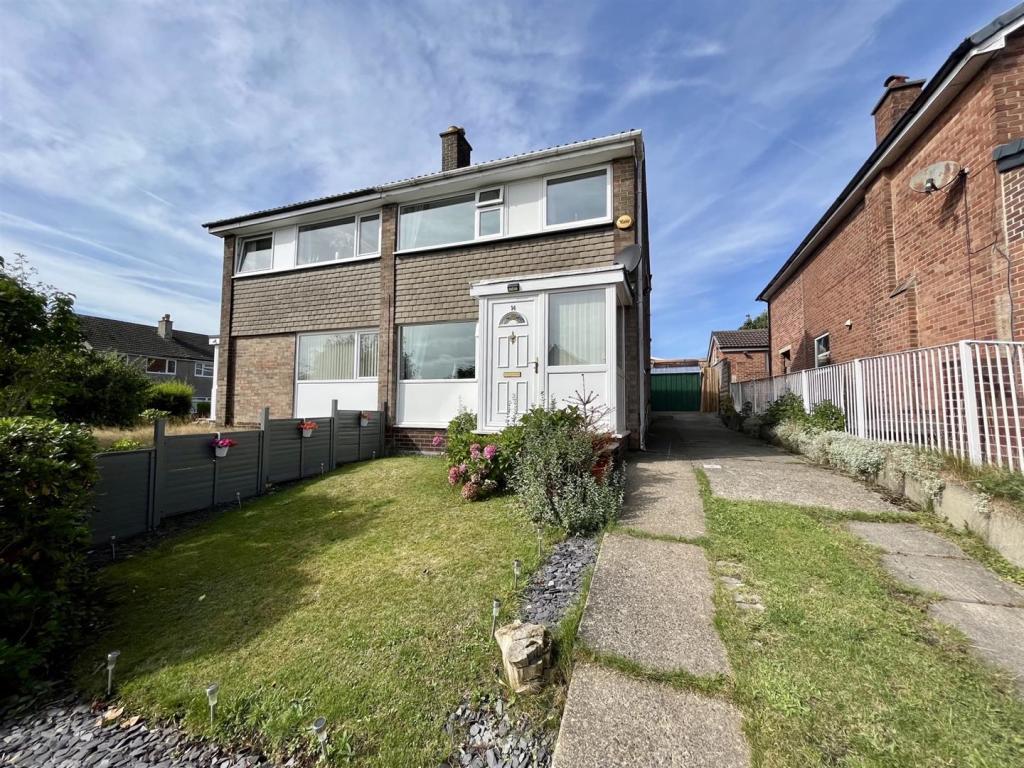 | Prospect Court, Norton Tower This 3 bedroom, semi detached property enjoys fantastic far reaching views to the front and offers beautifully presented accommodation throughout. With a spacious lounge which is open plan to the dining room, French doors leading out to a pleasant enclosed rear garden and to the first floor there... | 3 | 1 | £ 195,000 | Wednesday, 14-Sep-22 16:30:31 UTC |
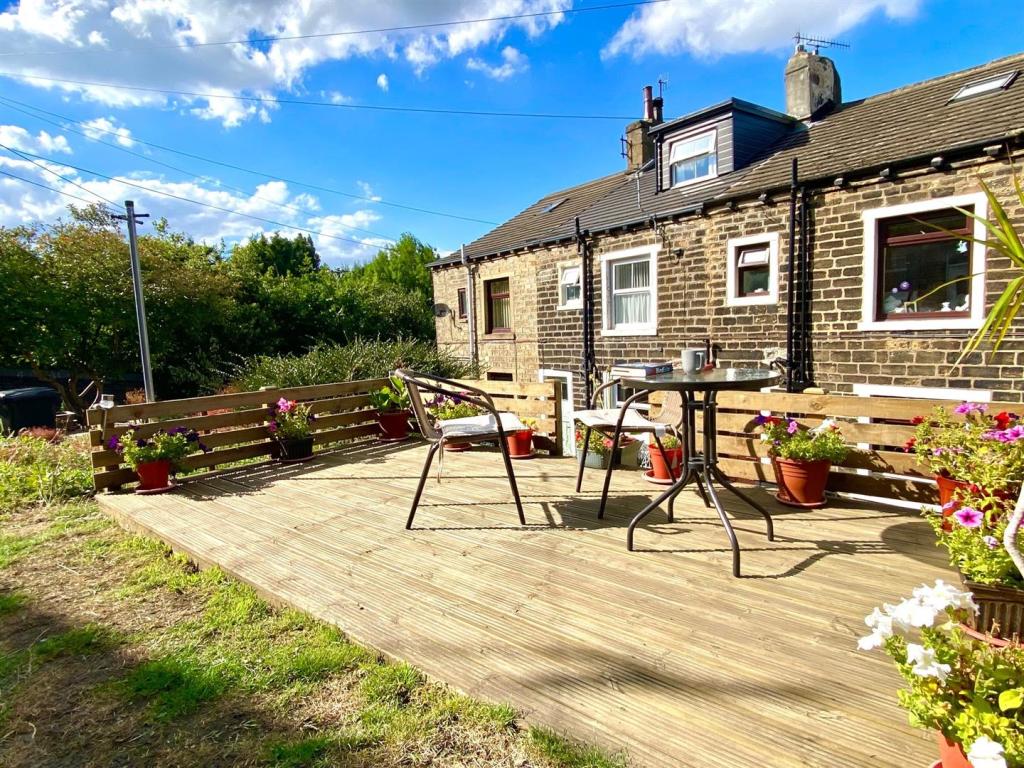 | New Row, Holywell Green, Halifax This stone-built, 2 bedroomed, front terraced property is situated in the highly desirable village of Holywell Green. Being approximately 1 mile from the centre of Elland, access can be gained to the M62 at J.24 thus making the major trading centres of West Yorkshire and East Lancashire readily a... | 2 | 1 | £ 110,000 | Friday, 02-Sep-22 16:04:35 UTC |
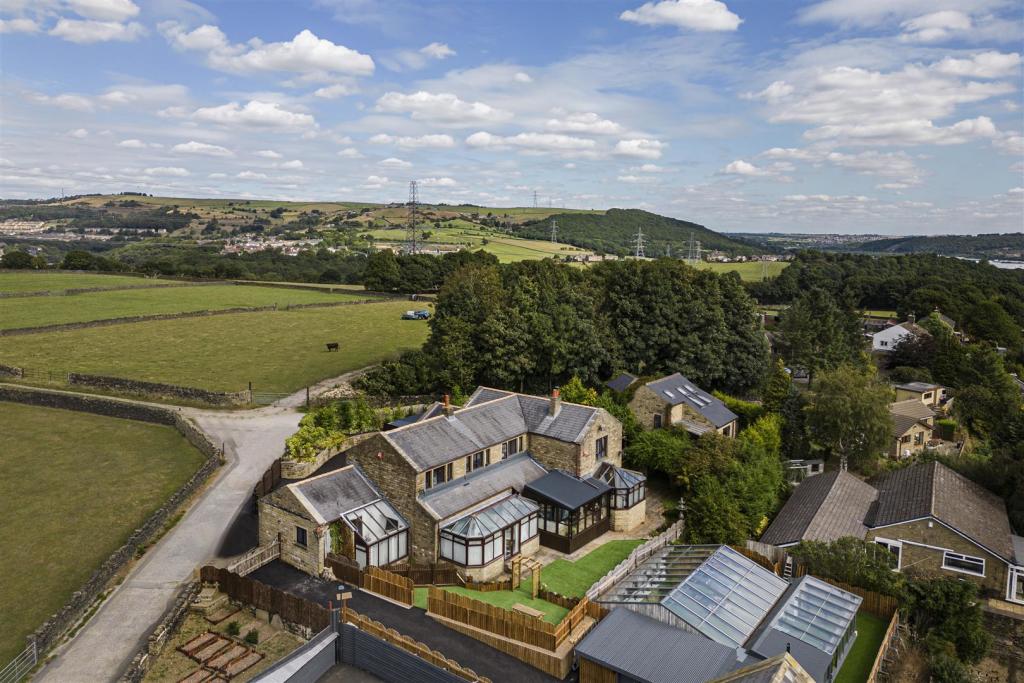 | Hoults Lane, Greetland, Halifax This substantial 5 bedroom, detached property is set in this superb semi-rural location in the popular village of Greetland. Having greenbelt countryside to the front and extensive far reaching views to the rear, the property provides in excess of 4,300 sqft of living accommodation. Enhanced by e... | 5 | 4 | £ 800,000 | Wednesday, 31-Aug-22 14:09:35 UTC |
 | Hebble Lane, Halifax This generous 3 bedroomed, semi-detached property is situated in the popular residential area of Wheatley and has the benefit of no upper vendor chain. Having pleasant woodland views to the front, the property has been extended from its original form by way of a conservatory to the rear. The prop... | 3 | 1 | £ 210,000 | Monday, 22-Aug-22 14:37:20 UTC |
 | Bramston Street, Brighouse FOR SALE BY ONLINE AUCTION BIDDING OPENS: 12PM - Tuesday 20th September 2022 BIDDING ENDS: 12PM - Wednesday 21st September 2022 Bramleys Auction Online This stone-built, 2 bedroomed, terraced property is si... | 2 | 1 | £ 65,000 | Monday, 22-Aug-22 13:41:14 UTC |
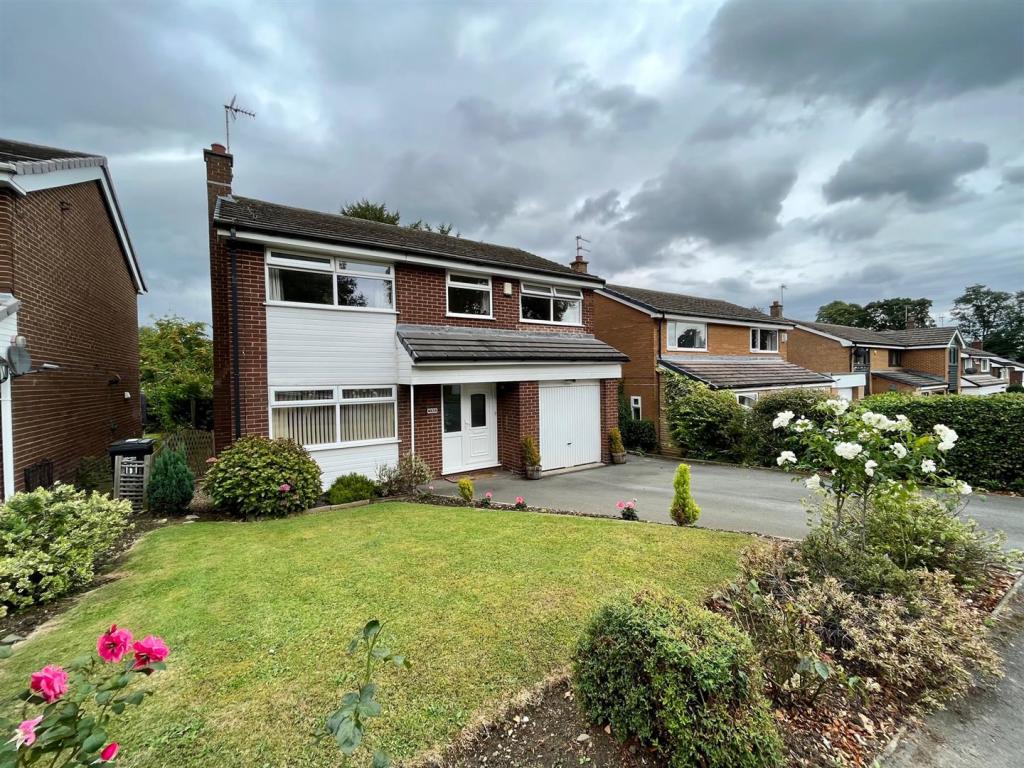 | Foxcroft Drive, Brighouse This most spacious 4 bedroomed, detached property is well presented throughout and has been extended from its original form by way of a sitting room to the rear and a first floor side extension. Situated in the popular residential area of Rastrick and being handily located for the M62 motorway ne... | 4 | 1 | £ 318,000 | Saturday, 20-Aug-22 09:55:36 UTC |
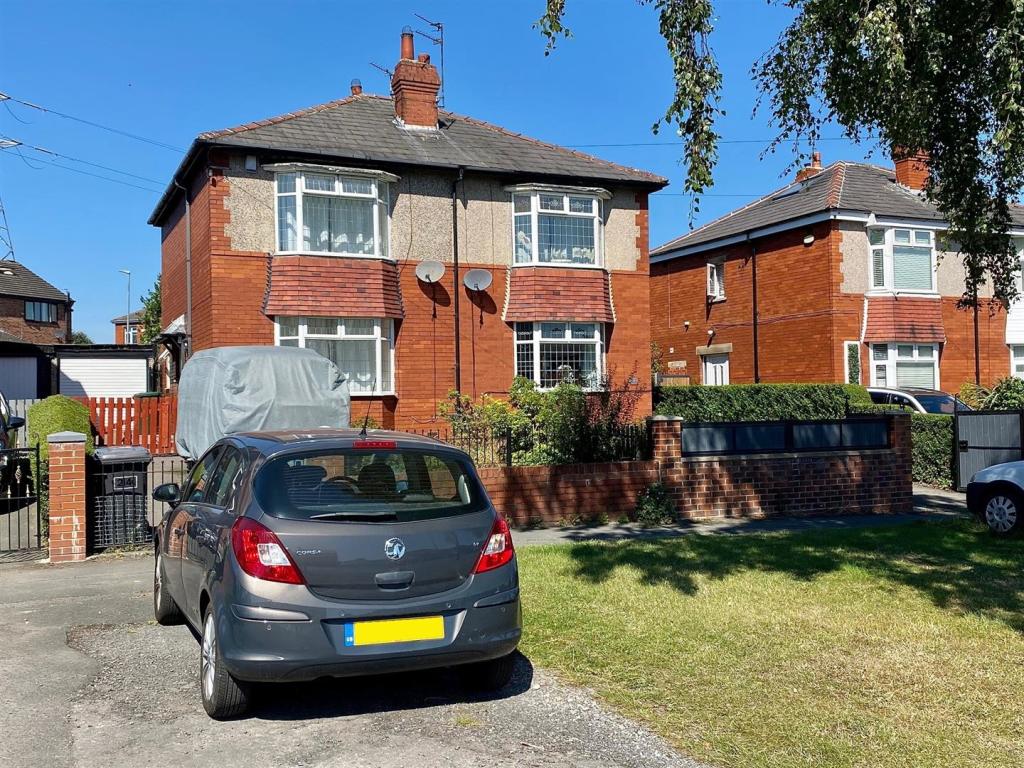 | Huddersfield Road, Liversedge This 2 bedroom semi-detached property is set back from the roadside, having a long driveway and garage providing ample off road parking. Having uPVC double glazing, gas fired central heating and accommodation comprising: entrance vestibule, lounge, dining kitchen, 2 bedrooms and modern three pie... | 2 | 1 | £ 169,950 | Thursday, 18-Aug-22 08:31:09 UTC |
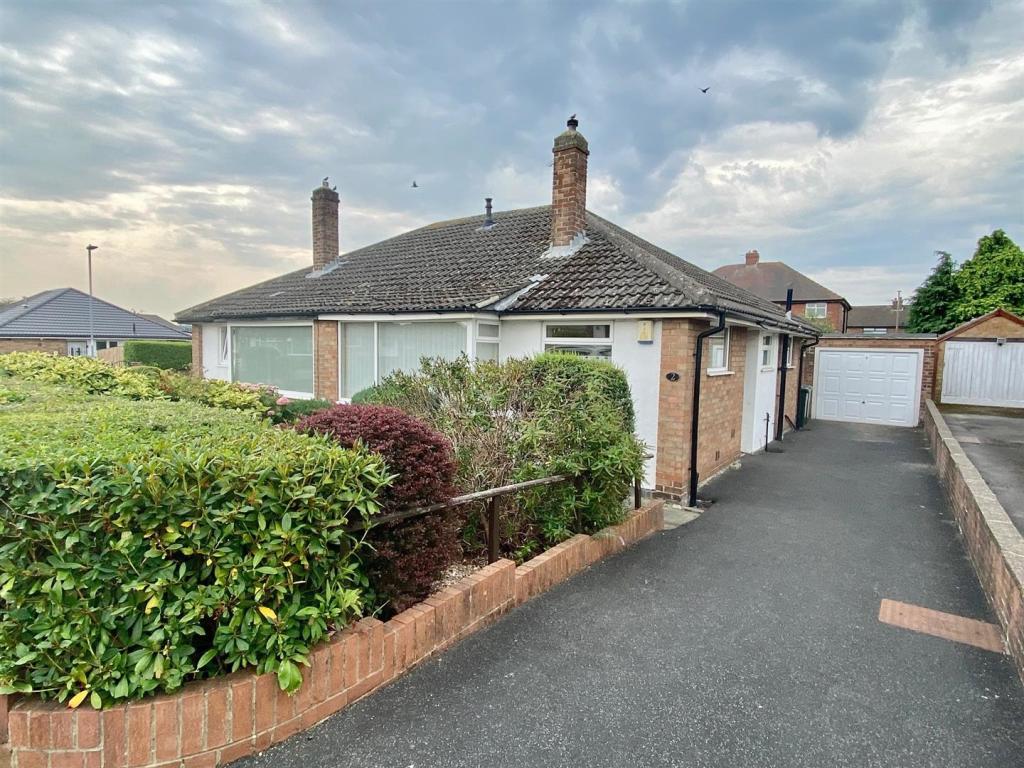 | Robin Royd Grove, Mirfield This well maintained 1/2 bedroom semi-detached true bungalow is offered for sale with NO VENDOR CHAIN and vacant possession. Situated on this quiet cul-de-sac with low maintenance gardens to front and rear, side driveway and larger than average detached garage. The layout which originally offer... | 2 | 1 | £ 190,000 | Thursday, 18-Aug-22 08:31:00 UTC |
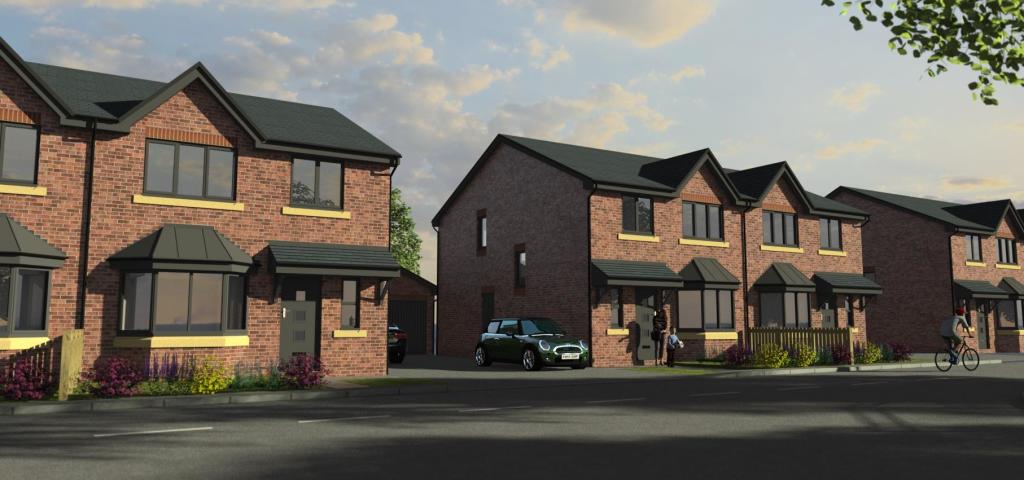 | Leeds Road, Mirfield This superb development of only 14, 3 & 4 bedroomed semi-detached properties are being constructed by locally renowned ABM Developments Ltd. Having high quality fixtures and fittings throughout with a range of integrated appliances to the kitchen, uPVC double glazing and gas fired central heating... | 4 | 2 | £ 325,000 | Tuesday, 16-Aug-22 08:38:47 UTC |
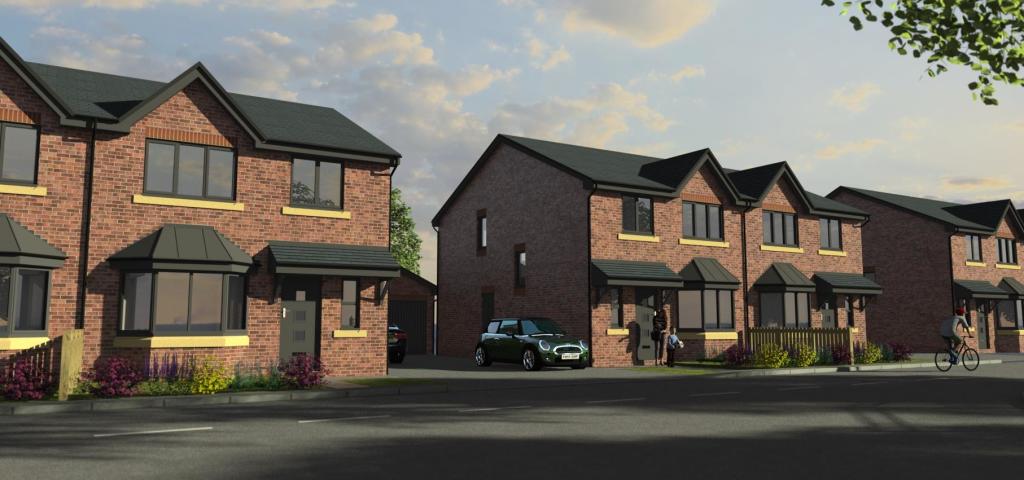 | Leeds Road, Mirfield This superb development of only 14, 3 & 4 bedroomed semi-detached properties are being constructed by locally renowned ABM Developments Ltd. Having high quality fixtures and fittings throughout with a range of integrated appliances to the kitchen, uPVC double glazing and gas fired central heating... | 4 | 2 | £ 325,000 | Tuesday, 16-Aug-22 08:38:16 UTC |
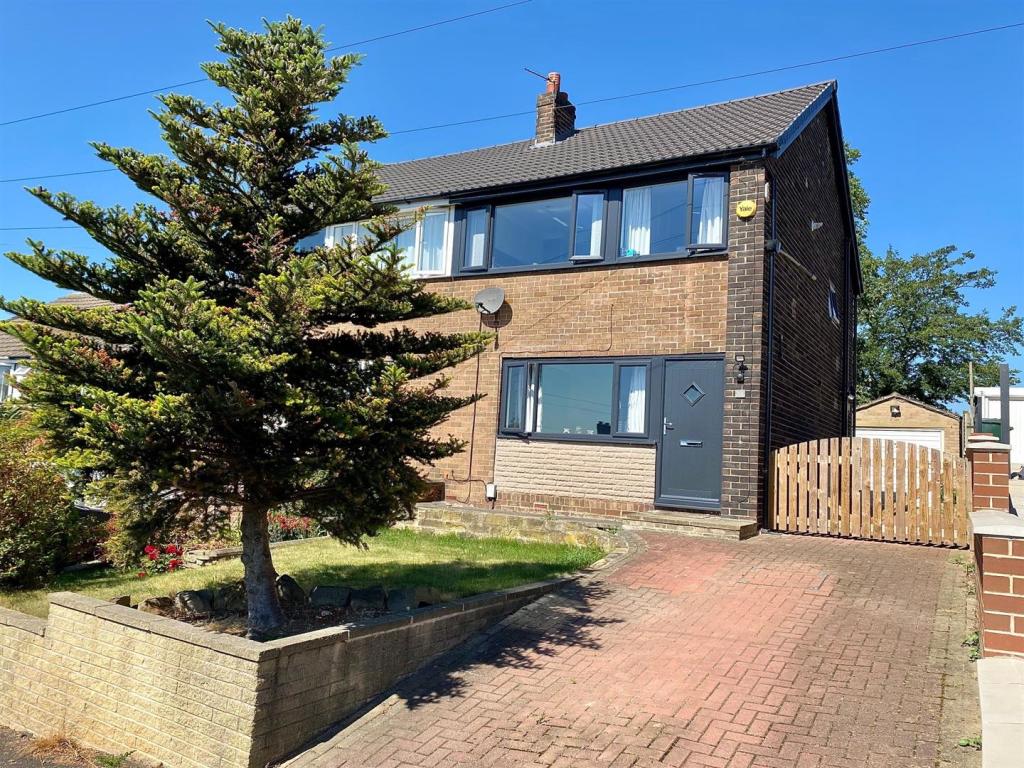 | Priory Way, Mirfield This well presented 3 bedroom semi-detached property would be an ideal home for a first time buyer/young family and is ready to move straight into with little or no expense. Having a modern central heating boiler, new windows and doors and a new roof and bathroom suite fitted in recent years. T... | 3 | 1 | £ 220,000 | Friday, 12-Aug-22 14:46:12 UTC |
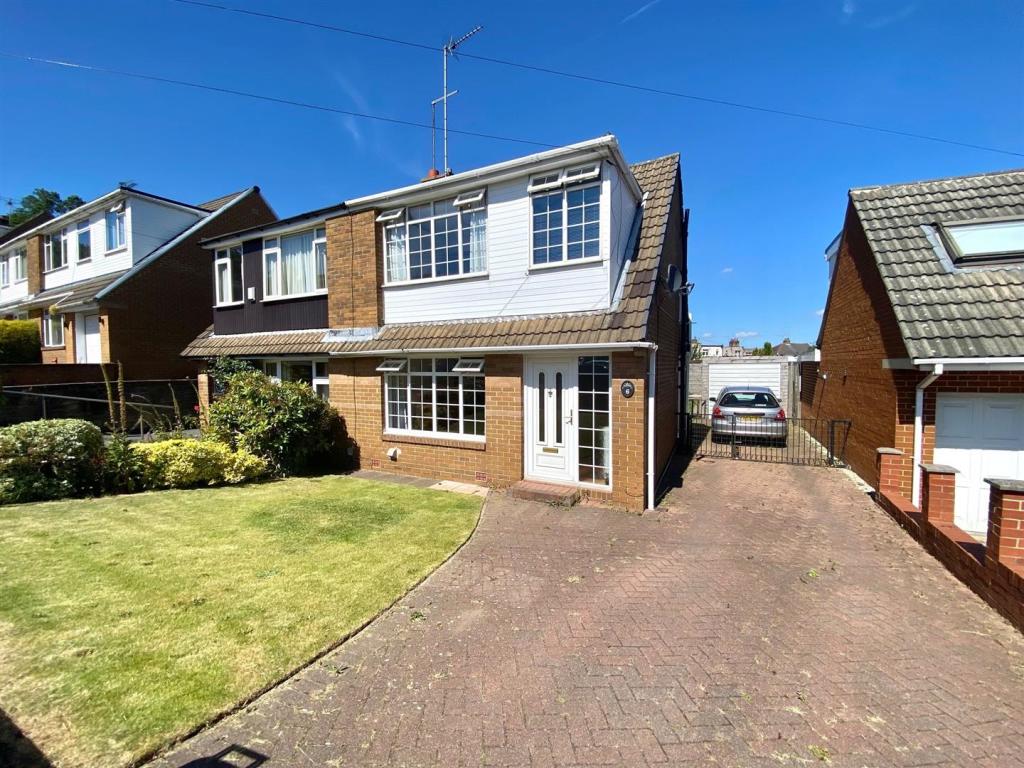 | Castlefields Crescent, Rastrick, Brighouse Located in this popular residential area of Rastrick, this well presented 3 bedroom semi detached property offers well presented accommodation which would be ideally suited to the young and growing family or professional couple alike. Externally there are well proportioned garden areas and a driv... | 3 | 1 | £ 200,000 | Thursday, 11-Aug-22 13:59:11 UTC |
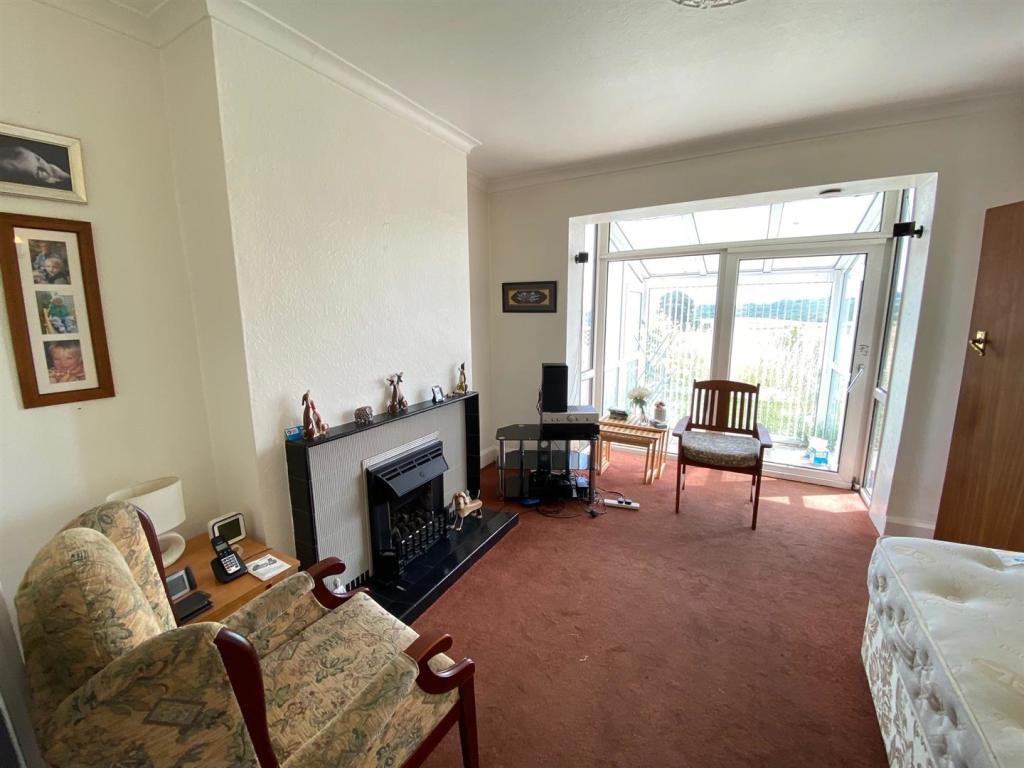 | Atherton Lane, Brighouse, Huddersfield This stone fronted, 3 bedroom semi detached property is situated on a cul-de-sac in the highly desirable residential area of Brighouse. The property has gas fired central heating and uPVC double glazing, together with a conservatory to the rear. At present the property overlooks open fields to th... | 3 | 1 | £ 225,000 | Thursday, 11-Aug-22 11:38:25 UTC |
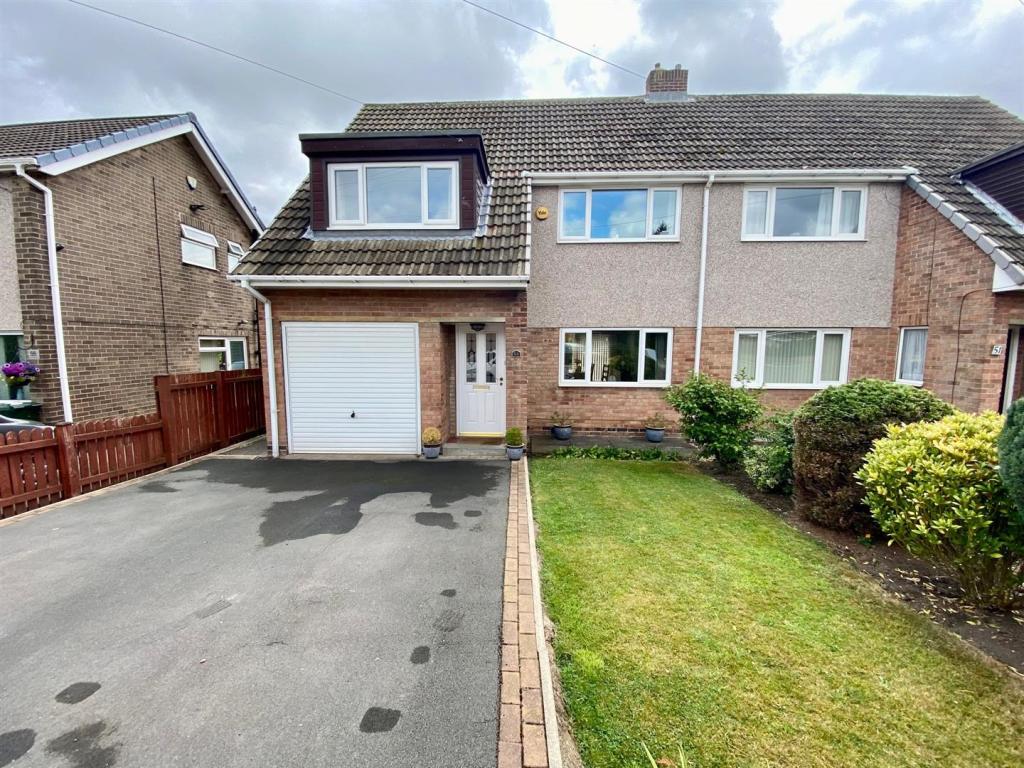 | Water Royd Avenue, Mirfield Bramleys welcome to the market this well presented, 3 bedroom semi detached property. Situated in a popular area of Mirfield which is handily located for local schooling and Mirfield town centre is only a short distance away. Features include gas fired central heating and uPVC double glazing th... | 3 | 1 | £ 250,000 | Thursday, 04-Aug-22 16:30:34 UTC |
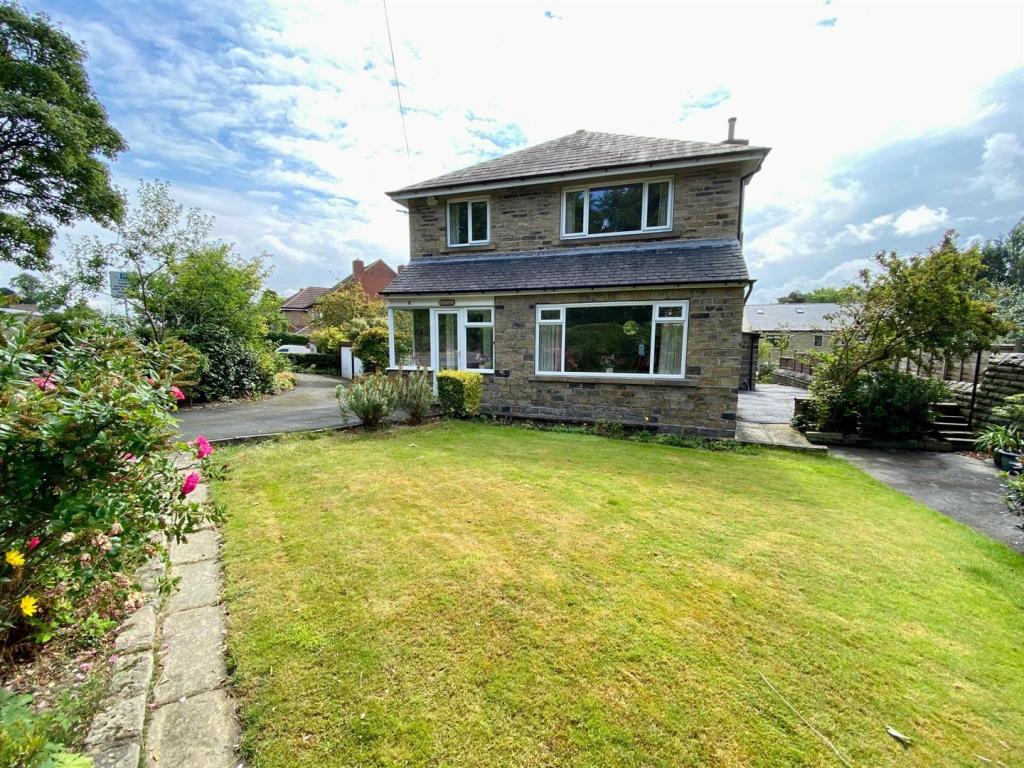 | Crowlees Road, Mirfield Offered for sale with no vendor chain is the superbly appointed 3 bedroom detached property. Situated in a highly sought after area and offering a wealth of potential, with the scope to extend further subject to necessary contents and requiring a programme of modernisation works internally. Thi... | 3 | 2 | £ 400,000 | Wednesday, 03-Aug-22 10:45:23 UTC |
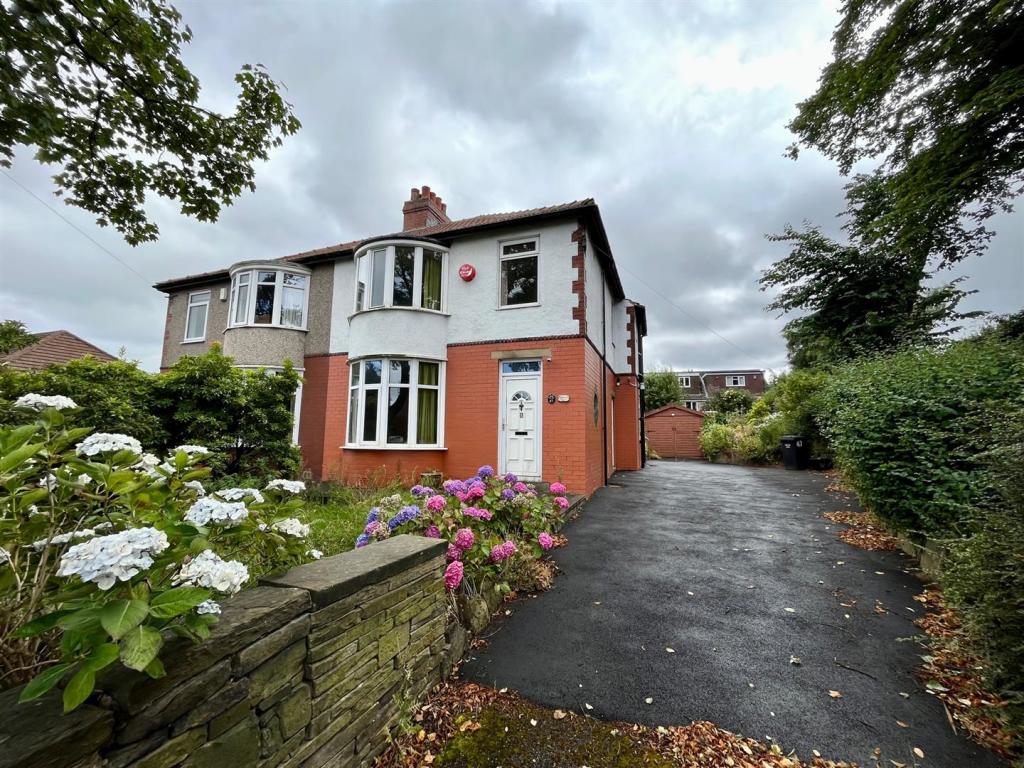 | Lower Edge Road, Rastrick, Brighouse Occupying a particularly generous plot, is this 3 bedroom semi detached property which is situated in this popular residential area of Rastrick. The property boasts 3 good sized bedrooms, lounge, dining room, kitchen and utility, with a range of period features, together with good sized gardens t... | 3 | 1 | £ 220,000 | Friday, 29-Jul-22 14:12:20 UTC |
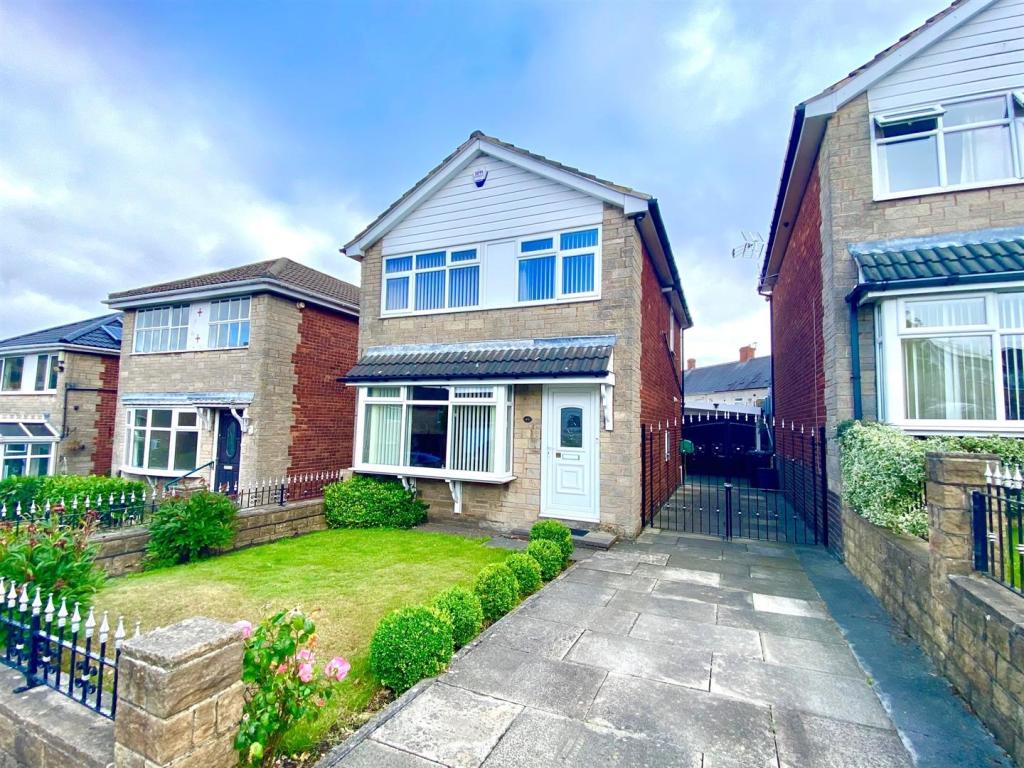 | Ashfield Drive, Halifax Offered for sale is this 3 bedroom, detached family home which offers ready to move into accommodation. Situated on the outskirts of Halifax town centre, the property has access to amenities nearby, local schools and the M62 motorway network. Forming an ideal purchase for the first time buyer or ... | 3 | 1 | £ 170,000 | Thursday, 28-Jul-22 13:28:08 UTC |
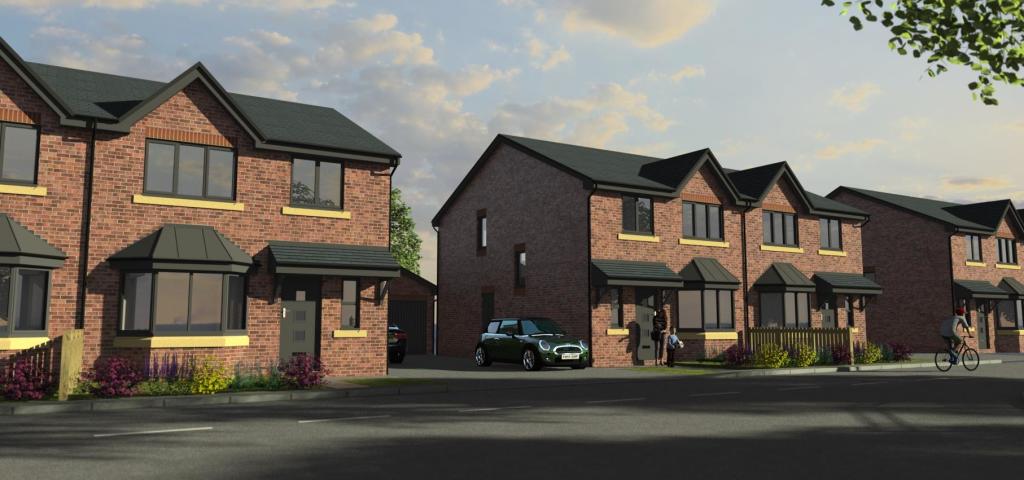 | Leeds Road, Mirfield PLOTS 2 - 4 HAVE LISTING PRICE OF £275,000 WITH 20% DEDUCTION (£220,000) TO COMPLY WITH S.106 SCHEME This superb development of only 14, 3 and 4 bedroomed semi-detached properties are being constructed by locally renowned ABM Developments Ltd. Having high quality fixtures and fittings throughout... | 3 | 1 | £ 220,000 | Monday, 18-Jul-22 10:56:29 UTC |
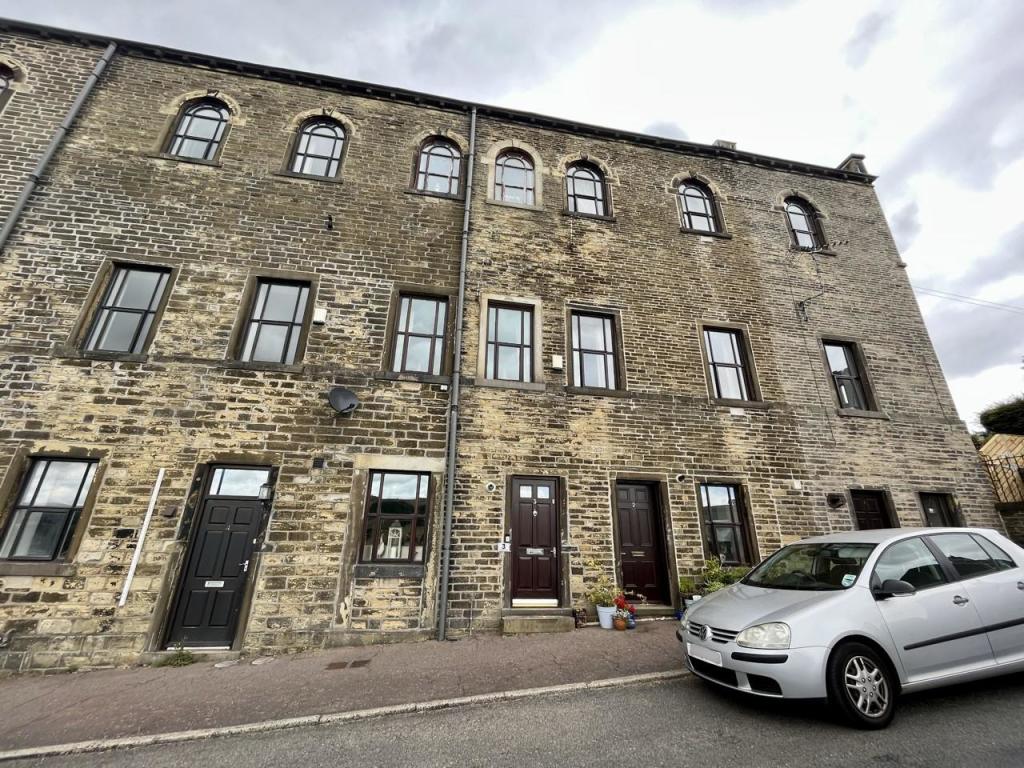 | Providence Chapel, Beestonley Lane, Stainland, Halifax Enjoying spectacular far reaching rural views on the edge of the popular village of Stainland is this 2 bedroomed property located within this Grade II listed converted church dating back to 1814. Being well presented throughout the cottage provides spacious accommodation arranged over 3 floor le... | 2 | 1 | £ 174,995 | Sunday, 17-Jul-22 14:53:45 UTC |
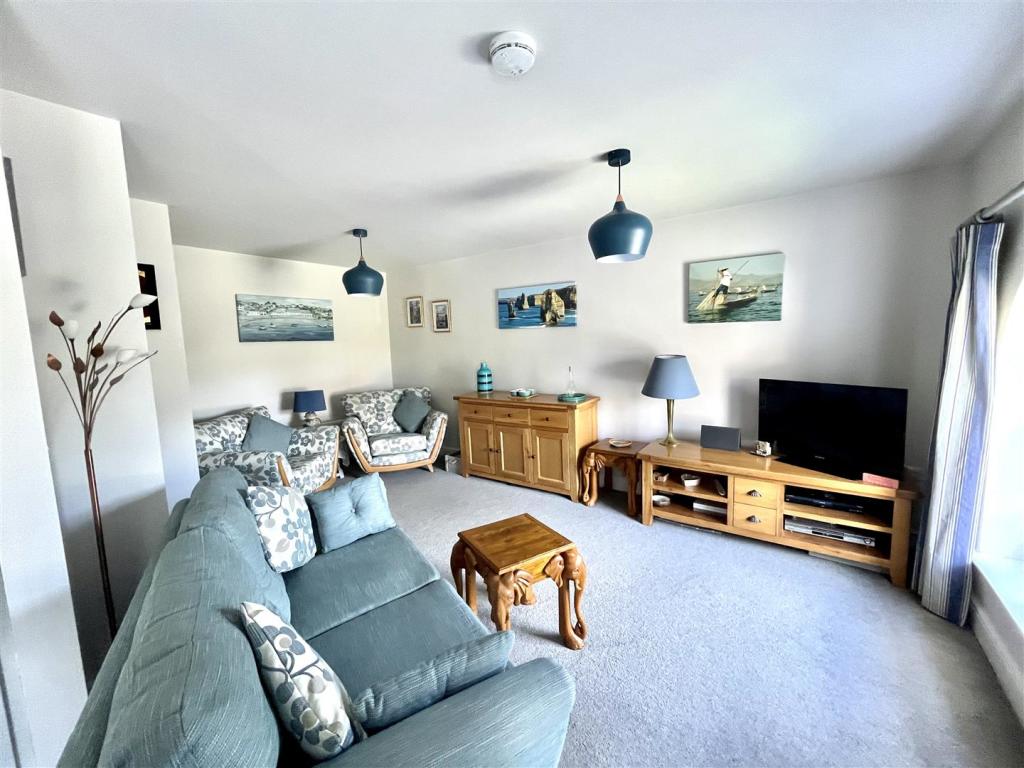 | Cobbett Hall, Village Street, Norwood Green Located within the sought after village of Norwood Green is this beautifully presented first floor duplex apartment. Ideally located for amenities within the village as well as nearby access to the M62 motorway network. The apartment forms part of the recently converted 'Cobbett Hall' and is fitt... | 2 | 2 | £ 230,000 | Friday, 08-Jul-22 10:10:08 UTC |
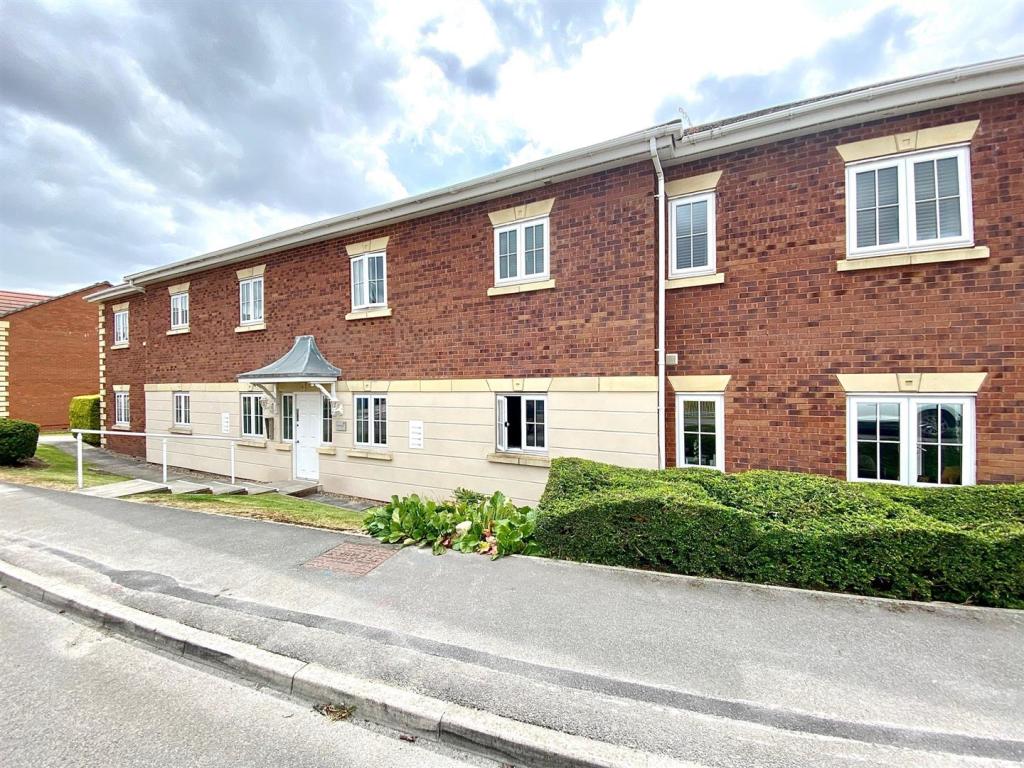 | Kiln Avenue, Mirfield This tastefully presented first floor apartment (situated in a small block of 8 apartments) enjoys a cul-de-sac location and would make an ideal purchase for the first time buyer or alternatively those living abroad requiring a secure 'bolt-hole' in the UK. Offering accommodation ready to move in... | 1 | 1 | £ 94,950 | Wednesday, 06-Jul-22 15:53:38 UTC |
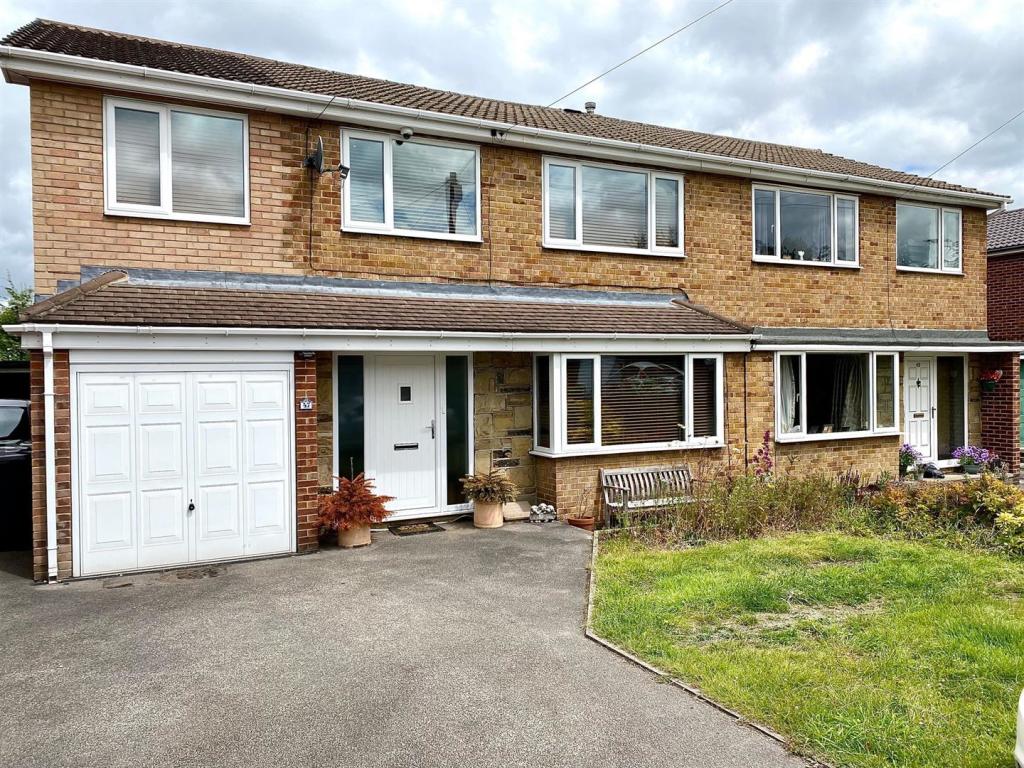 | Sunny Bank Walk, Mirfield This extended, semi-detached property has undergone a programme of modernisation and improvement works by the current owners, making an ideal purchase for a young and growing family requiring a property they can move straight into. Enjoying a quiet cul-de-sac location, tucked away from the main f... | 4 | 1 | £ 305,000 | Tuesday, 05-Jul-22 14:42:51 UTC |
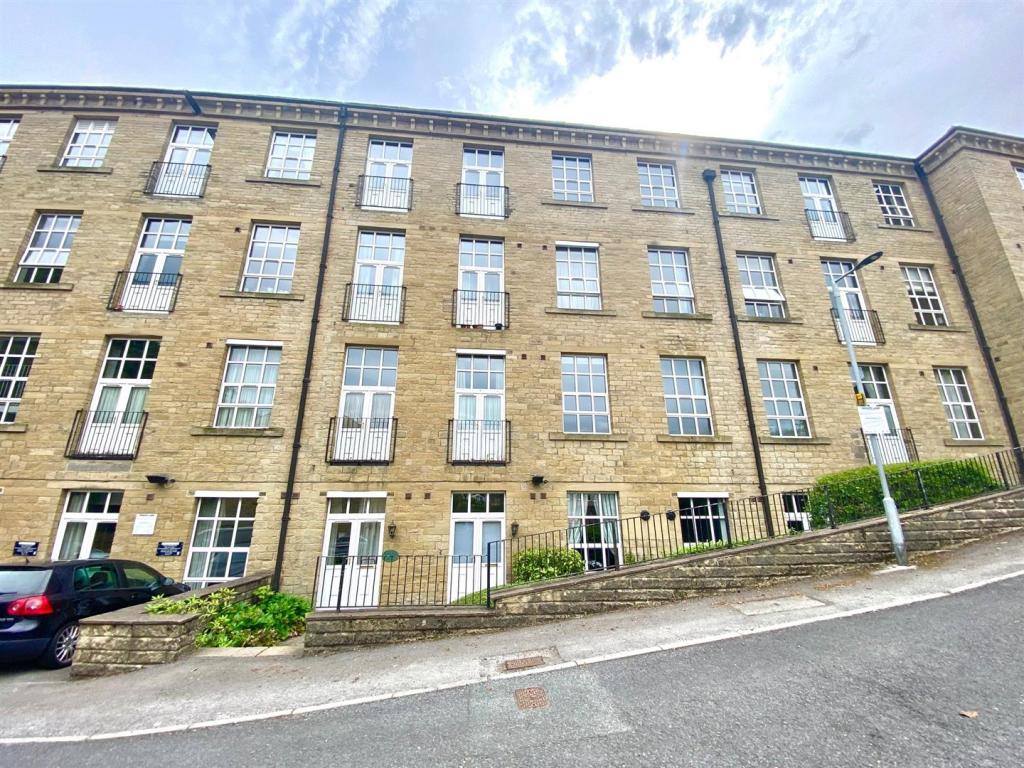 | Excelsior Mill, Stepping Stones, Ripponden Situated in the heart of the Ripponden valley in a mill conversion is this 1 bedroomed ground floor apartment. Located at the end of the mill conversion with views across the local river and woodland beyond. The property would make an ideal purchase for the professional person or couple or altern... | 1 | 1 | £ 135,000 | Friday, 01-Jul-22 17:40:46 UTC |
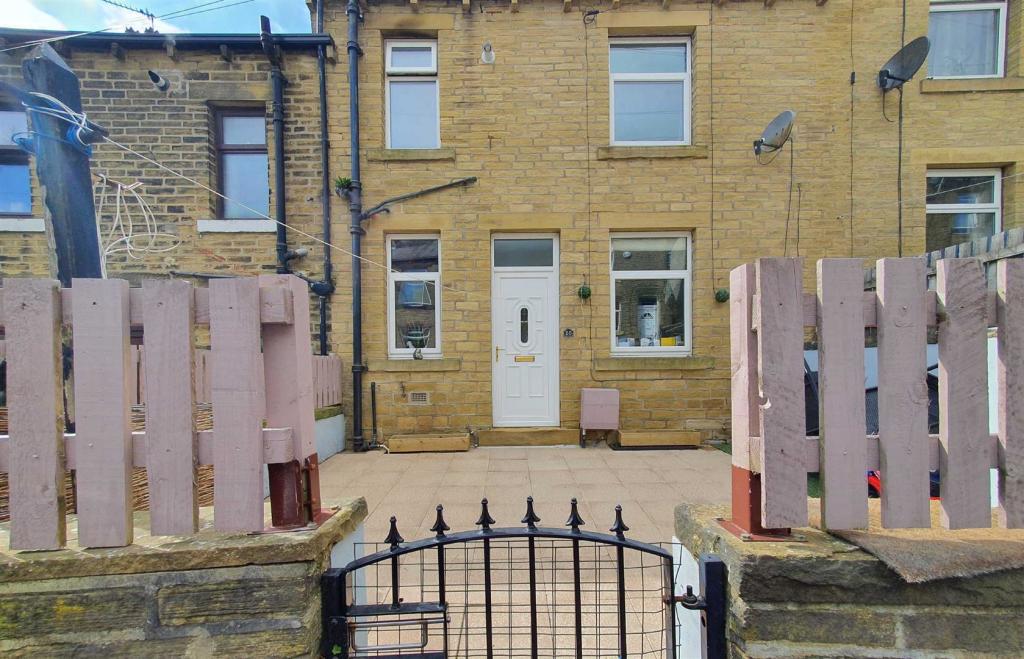 | Calder Avenue, Pye Nest Situated in the ever popular location of Pye Nest, this deceptively spacious 2 bedroomed mid terraced property provides exceptional living accommodation for the first time buyer or buy-to-let investor. Boasting 2 generous double bedrooms, the property is an ideal proposition for a young/growing f... | 2 | 1 | £ 140,000 | Wednesday, 22-Jun-22 14:39:04 UTC |
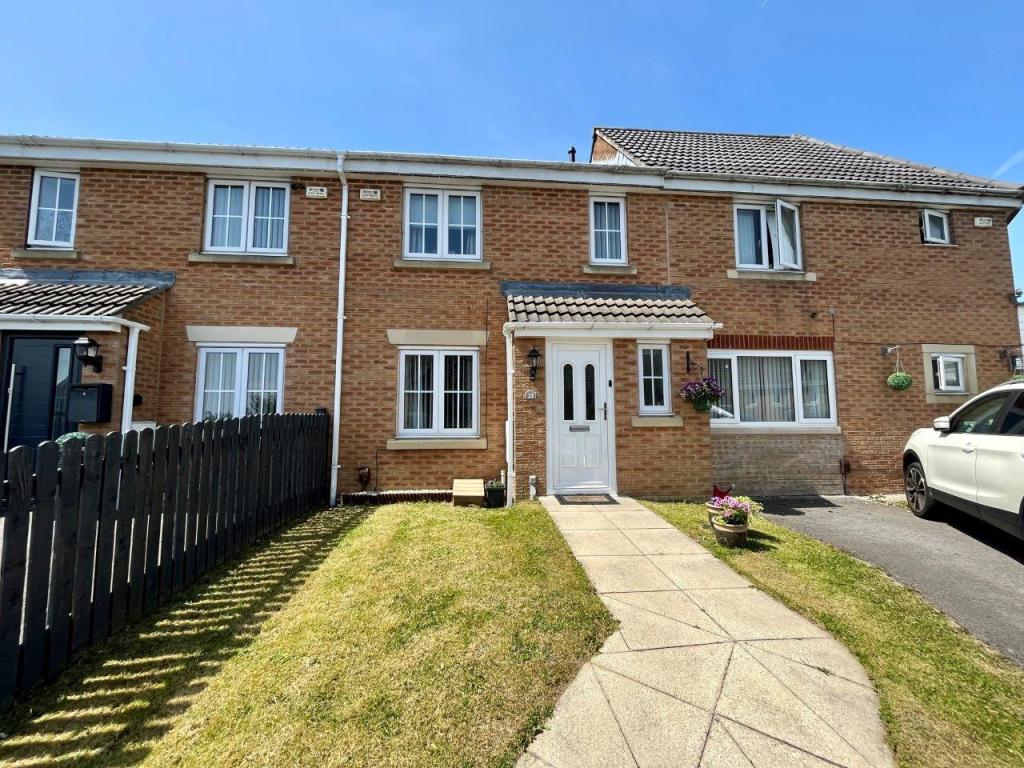 | 25 Hazel Drive This mid townhouse property offers well presented 3 bedroomed accommodation and would make an ideal purchase for the first time buyer or the young and growing family. Having uPVC double glazing and gas fired central heating, the property is well situated for local amenities and schools as well as... | 3 | 1 | £ 170,000 | Tuesday, 21-Jun-22 10:30:51 UTC |
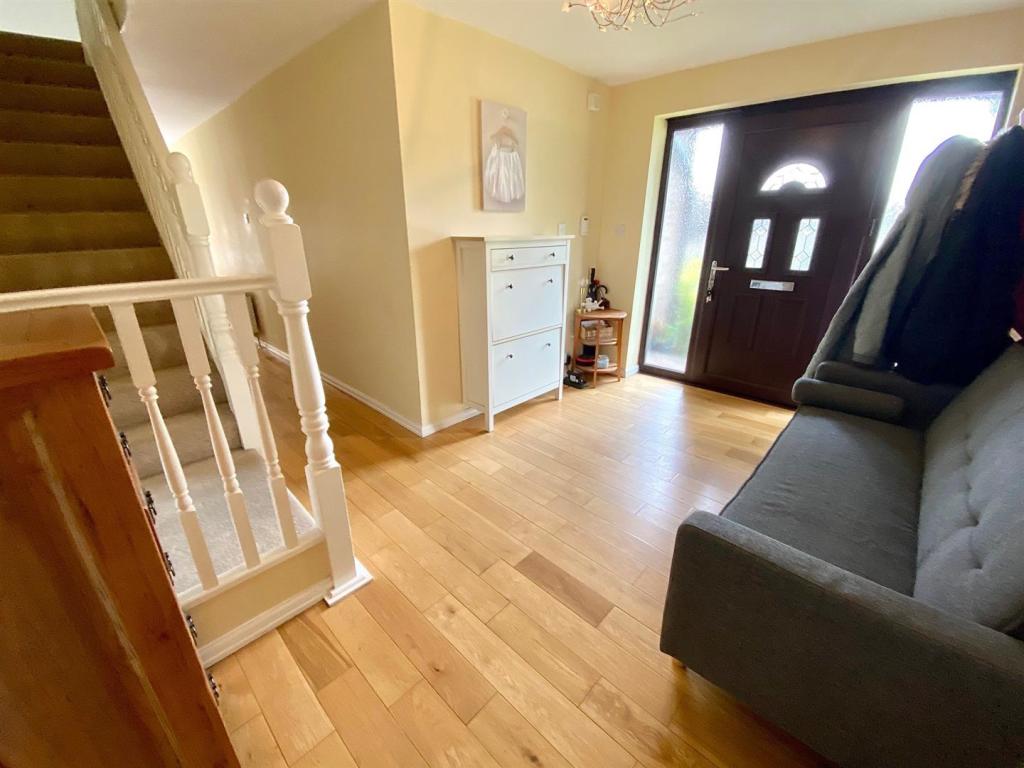 | Woodward Court, Mirfield This extremely deceptive 4/5 bedroom detached family home is situated on this quiet cul-de-sac, backing onto open fields to rear. Ideal for a growing family. Having been extended from the original build the accommodation briefly comprises: large entrance hall, wc, lounge with feature gas stove,... | 5 | 3 | £ 400,000 | Friday, 17-Jun-22 14:24:59 UTC |
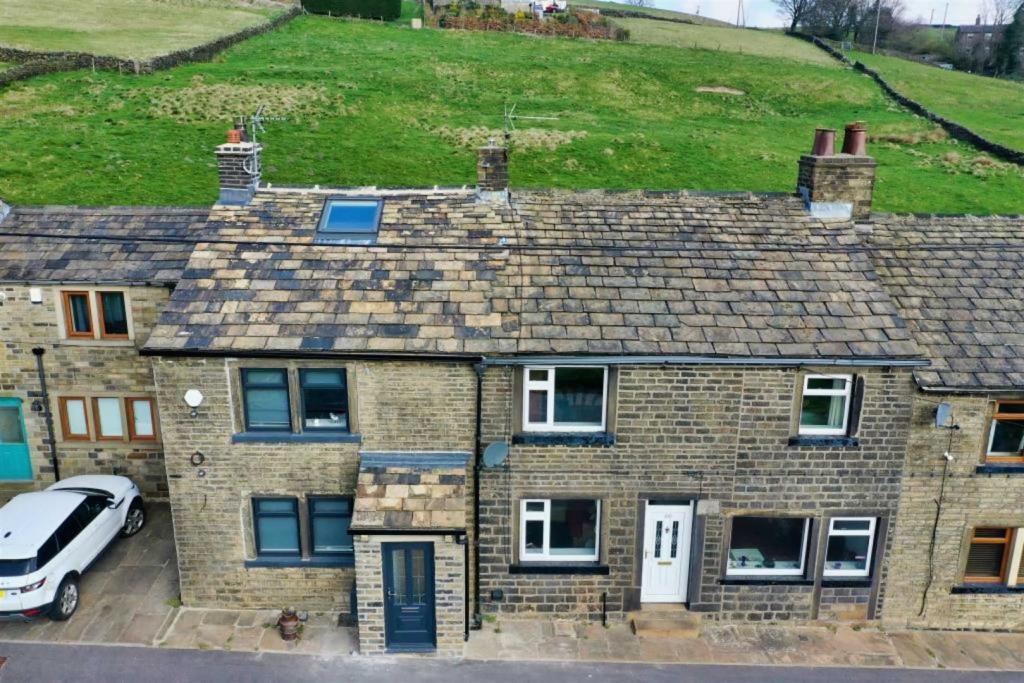 | Rochdale Road, Ripponden FOR SALE BY ONLINE AUCTION BIDDING OPENS: 12PM - Wednesday, 20th July 2022 BIDDING ENDS: 12PM - Thursday, 21st July 2022 Bramleys Auction Online Offered for sale by online auction is this 3 bedroom, stone b... | 3 | 2 | £ 185,000 | Thursday, 16-Jun-22 10:44:11 UTC |
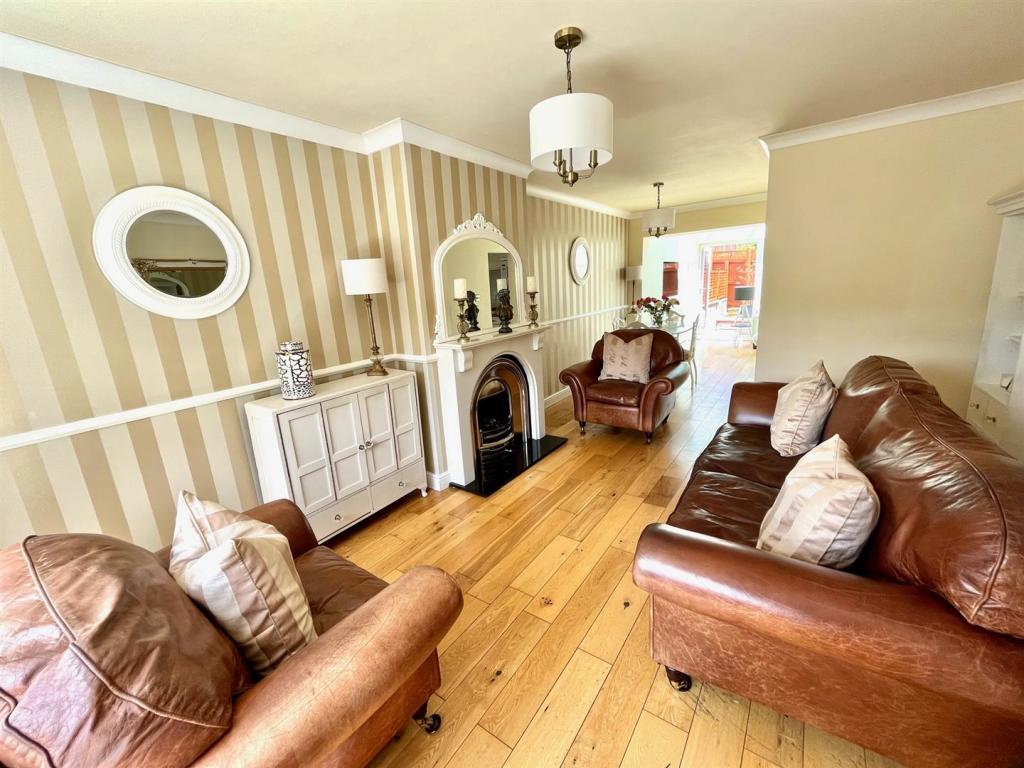 | Woodroyd Drive, Halifax This brick built 2/3 bedroom semi detached property is situated in the corner of this residential cul-de-sac in the popular area of Wheatley. Having pleasant woodland views to the front, the property has been extended from its original form by way of a conservatory to the rear and provides spacio... | 3 | 1 | £ 220,000 | Monday, 13-Jun-22 10:16:56 UTC |
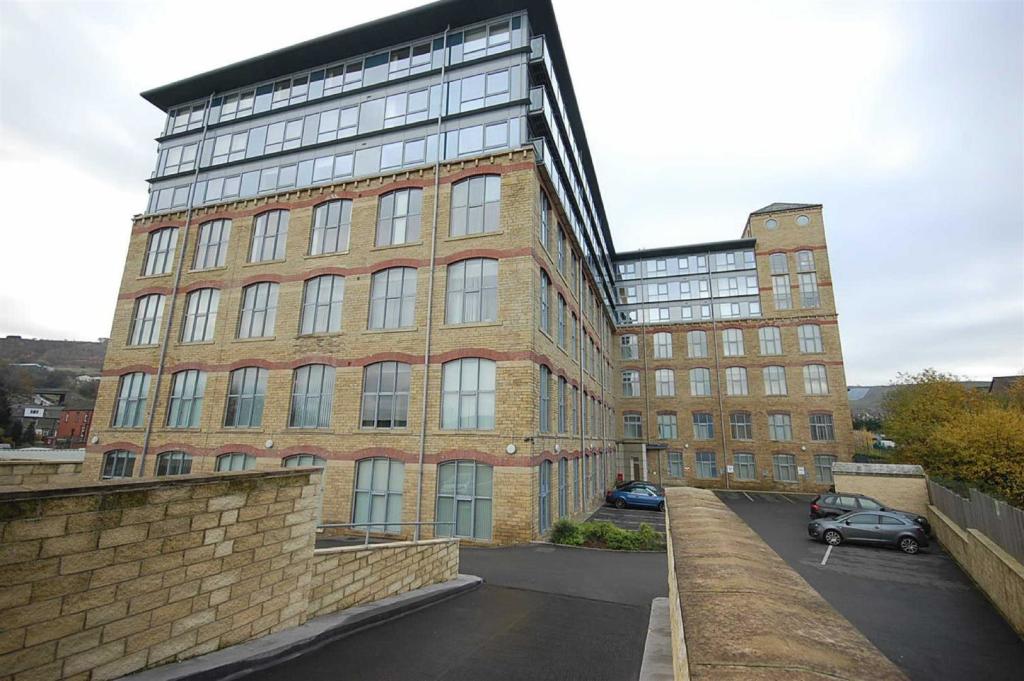 | Silk Mill, Elland CASH BUYERS ONLY! Situated within this popular mill conversion within close proximity of Elland town centre and the M62 motorway network is this 2 bedroomed first floor apartment. Offering well presented accommodation throughout with spacious living kitchen having the added benefit of integrated ... | 2 | 1 | £ 75,000 | Thursday, 09-Jun-22 11:27:48 UTC |
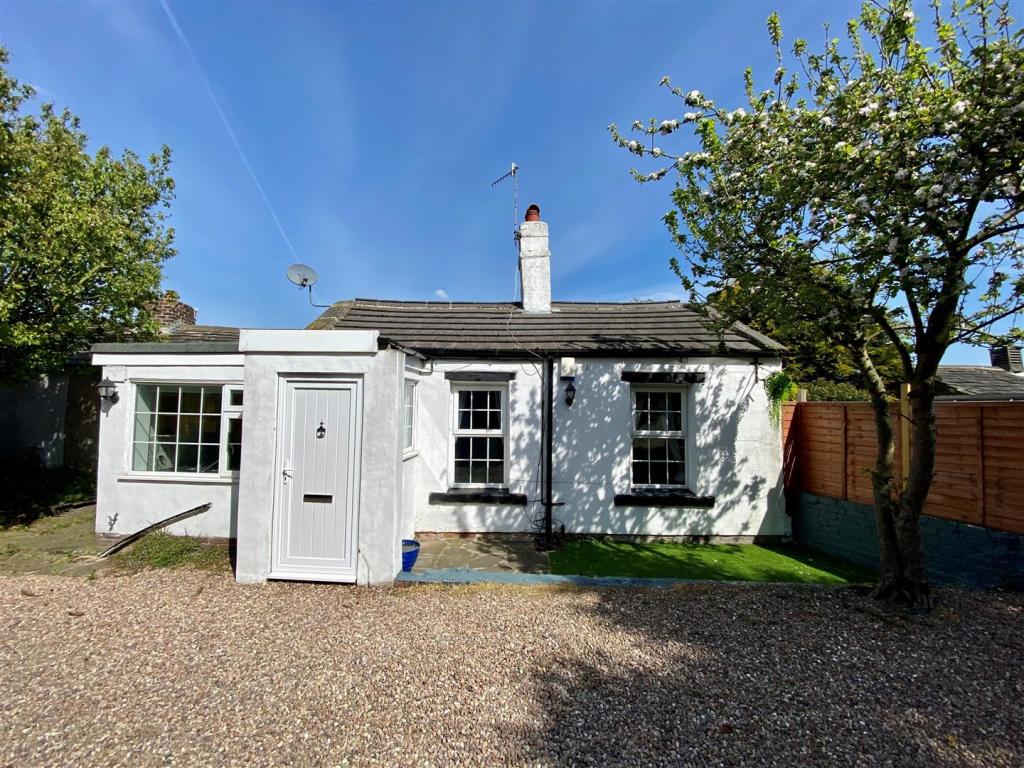 | Kirkgate, Hanging Heaton, Batley Offered for sale with no vendor chain is this 1 bedroom, bijou, semi detached bungalow. Situated in a quiet backwater locality yet handily placed for all amenities required. The property would make an ideal purchase for a single person or couple looking for a property that could be occupied wit... | 1 | 1 | £ 95,000 | Wednesday, 11-May-22 11:30:56 UTC |
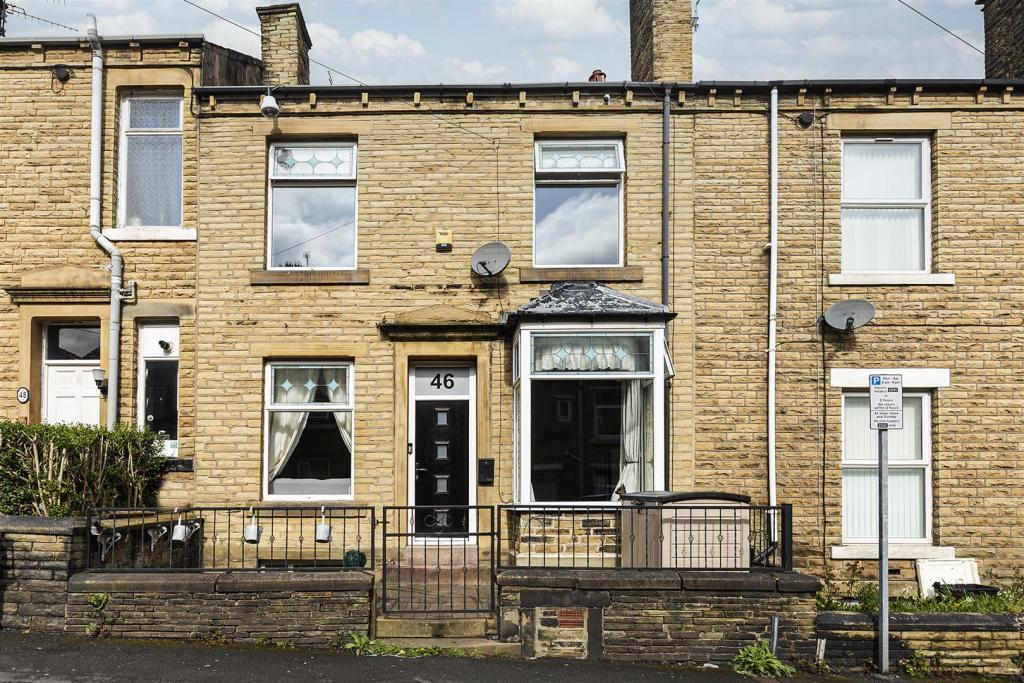 | Langdale Street, Elland This most deceptively spacious through terraced property offers generous family accommodation. With 4 double bedrooms and accommodation arranged over 3 floor levels, plus cellars. The family dining kitchen is particularly spacious which features open plan living and if fitted with a log burner st... | 4 | 2 | £ 200,000 | Monday, 09-May-22 18:28:53 UTC |
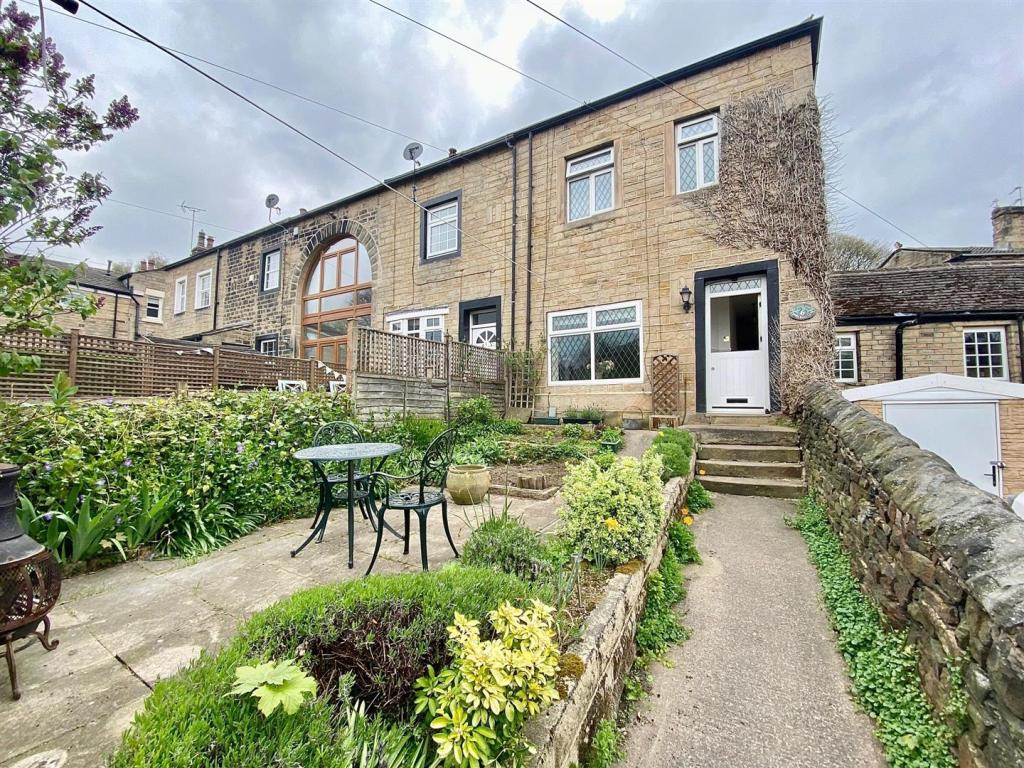 | Coppin Hall Lane, Mirfield This delightful 3 bedroom terraced cottage offers very deceptive living space, ideal for a first time buyer/young family. Being elevated from the roadside and benefiting from off road parking. The property has uPVC double glazing, gas fired central heating and is situated within easy access to Mi... | 3 | 1 | £ 185,000 | Monday, 02-May-22 18:07:15 UTC |
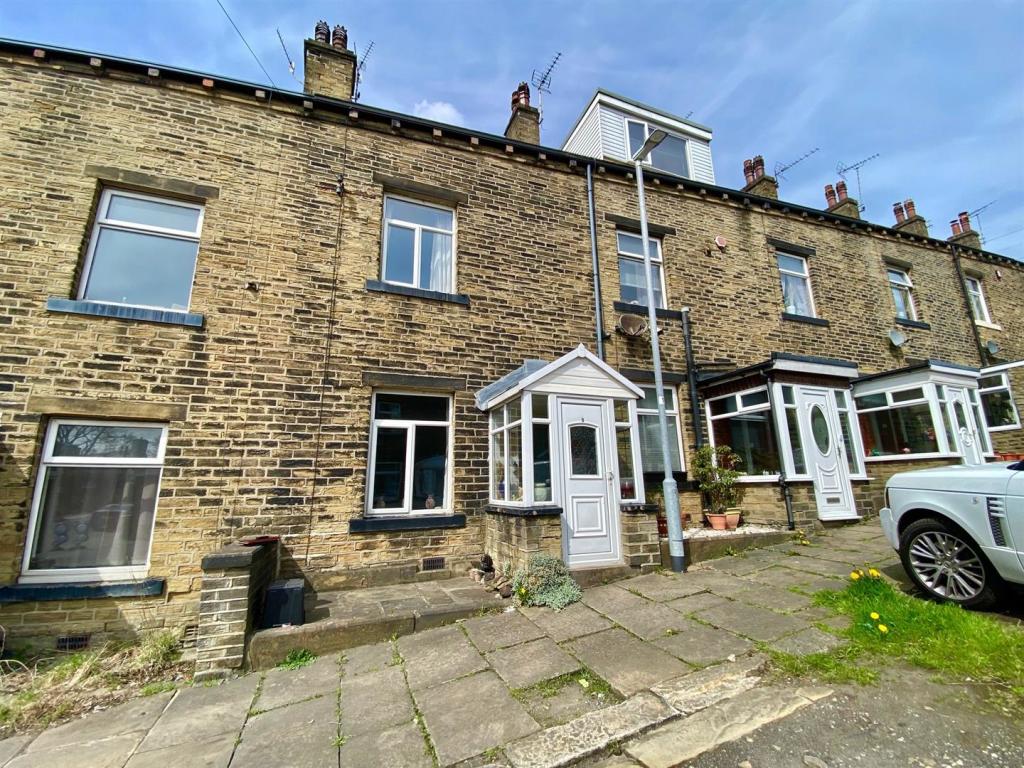 | Royd Place, Claremount Road, Halifax This substantial stone built 4 bedroomed through terraced property is situated in this popular residential area of Halifax. Providing spacious accommodation across 3 levels, the property has 2 reception rooms, 4 bedrooms and a 4 piece bathroom. Together with uPVC double glazing and gas fired cent... | 4 | 1 | £ 135,000 | Sunday, 01-May-22 09:39:23 UTC |
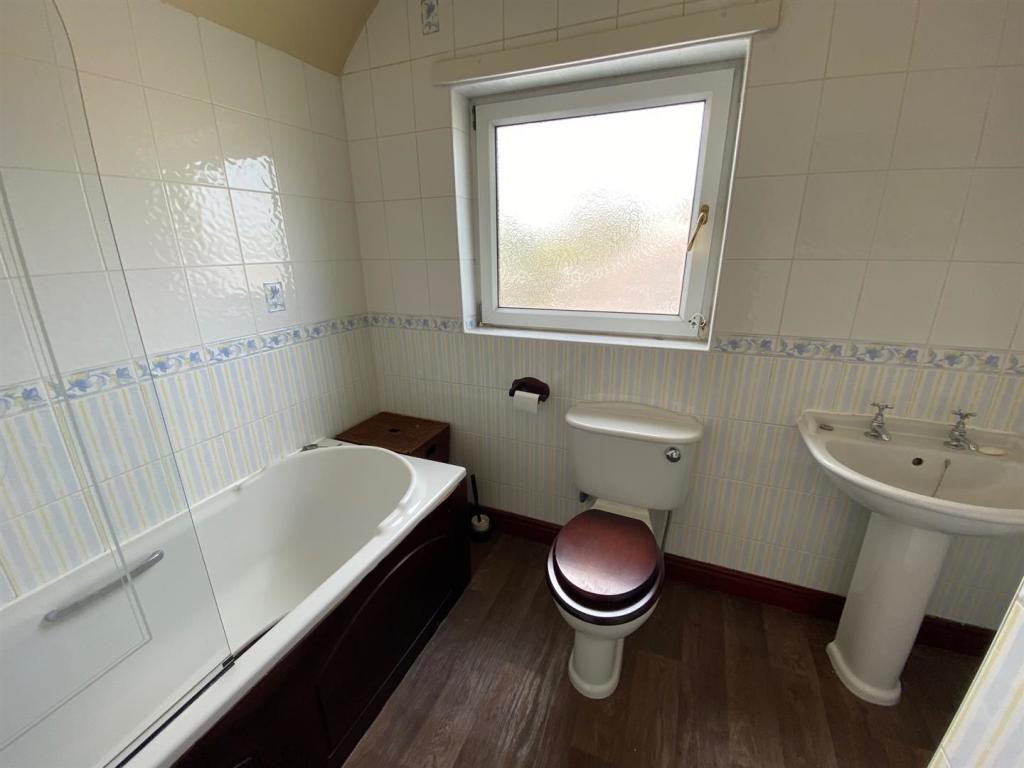 | Bradford Road, Oakenshaw Offered for sale with no vendor chain is this 3 bedroom 1950's detached property which enjoys a good sized, elevated plot, set back from the roadside with views from the first floor. The property requires a programme of modernisation works and would suit a number of purchasers from DIY enthusias... | 3 | 1 | £ 250,000 | Saturday, 30-Apr-22 11:59:36 UTC |
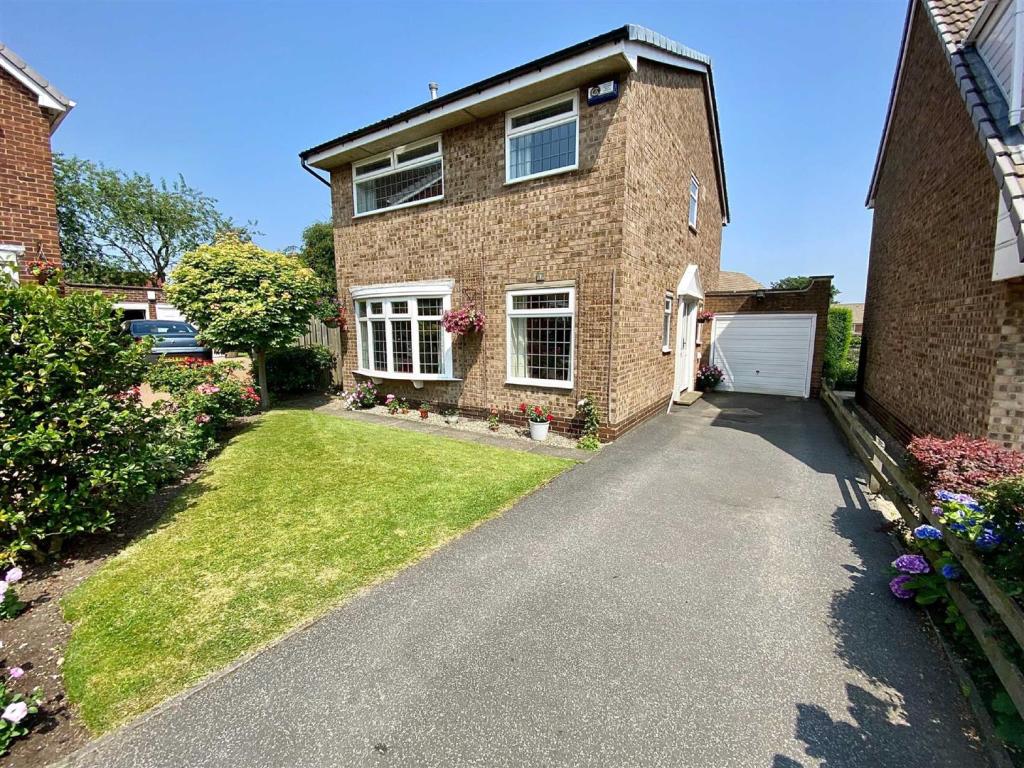 | Fernhurst Way, Mirfield This three double bedroom, detached family home enjoys a corner plot, tucked away on this quiet cul-de-sac with extensive private gardens to three sides and ample off road parking and garage. Offering potential for extension (subject to all necessary consents) and having well maintained accommoda... | 3 | 1 | £ 335,000 | Thursday, 28-Apr-22 11:00:19 UTC |
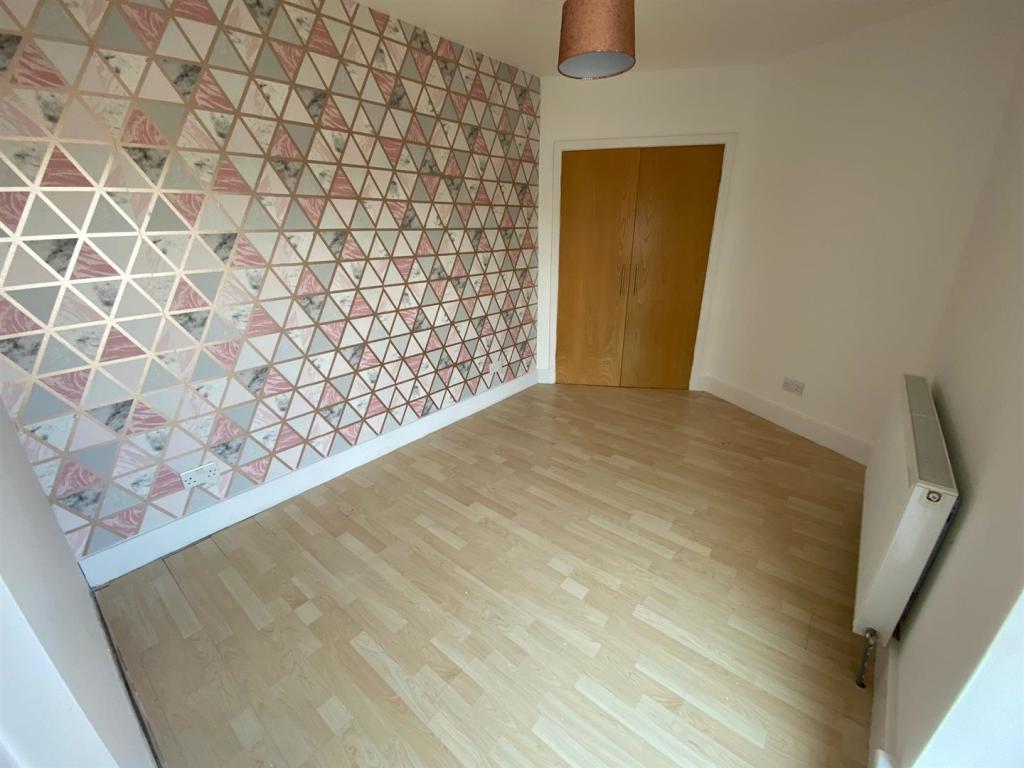 | Waste Lane, Mirfield This unique two bedroom corner terrace has deceptively spacious accommodation over four levels and would make an ideal purchase for a first time buyer or landlord. Having uPVC double glazing, gas fired central heating and two off road parking spaces to the rear. Situated within walking distance t... | 2 | 1 | £ 155,000 | Wednesday, 27-Apr-22 16:36:49 UTC |
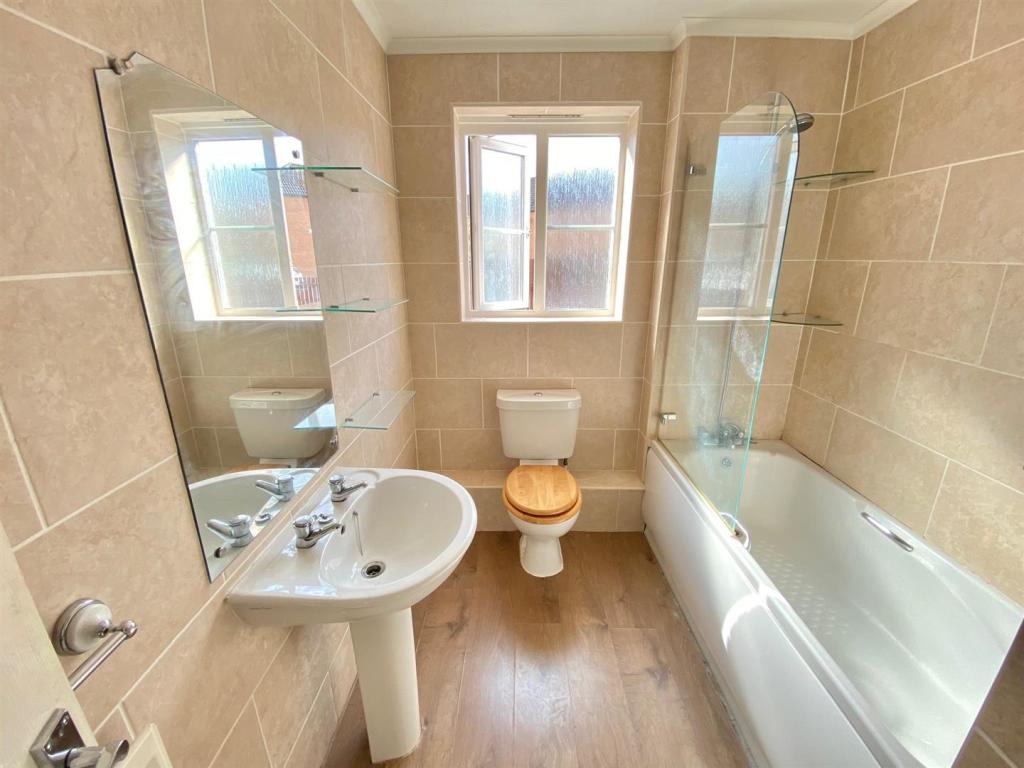 | Keighley Road, Illingworth This 3 bedroom, three storey modern townhouse is situated in this popular residential area close to open countryside. Boasting en suite facilities to the master bedroom, the property would make an ideal purchase for those with a young and growing family. With gas fired central heating, uPVC doubl... | 3 | 1 | £ 170,000 | Saturday, 23-Apr-22 11:40:20 UTC |
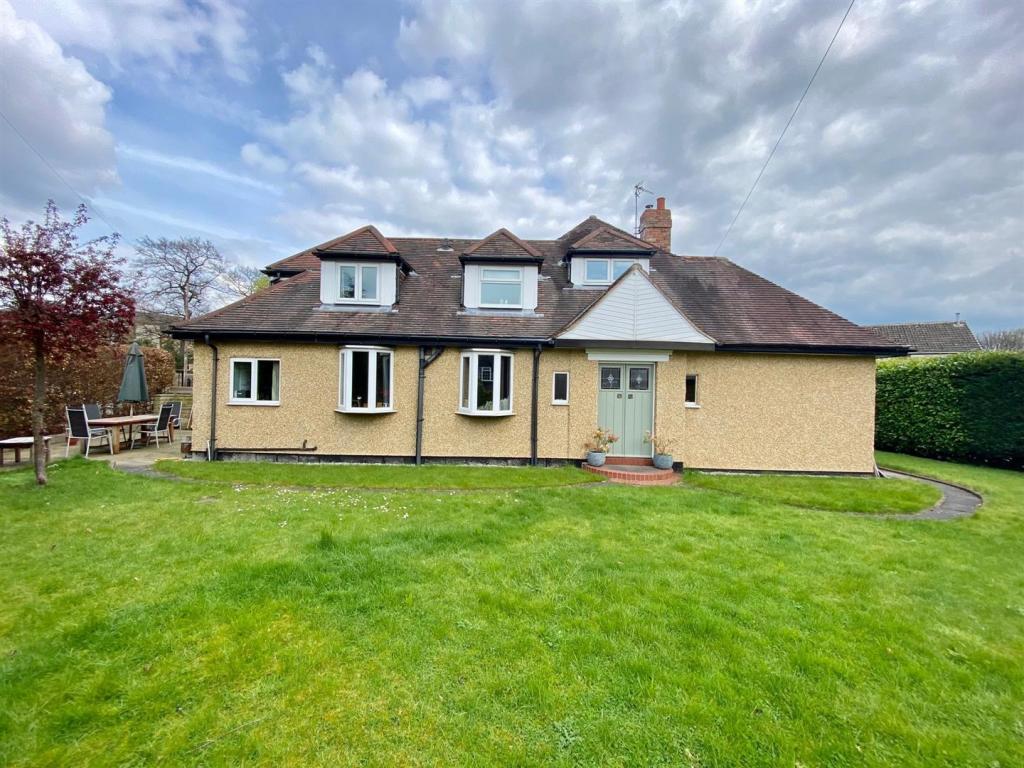 | Lodge Drive, Mirfield This deceptively spacious 3/4 bedroom semi detached period property is handily placed for amenities in the centre of Mirfield and within catchment of Crowlees primary school. Extended from its original form and having uPVC double glazing, gas central heating and under-floor heating, with layout c... | 3 | 1 | £ 430,000 | Friday, 22-Apr-22 11:34:40 UTC |
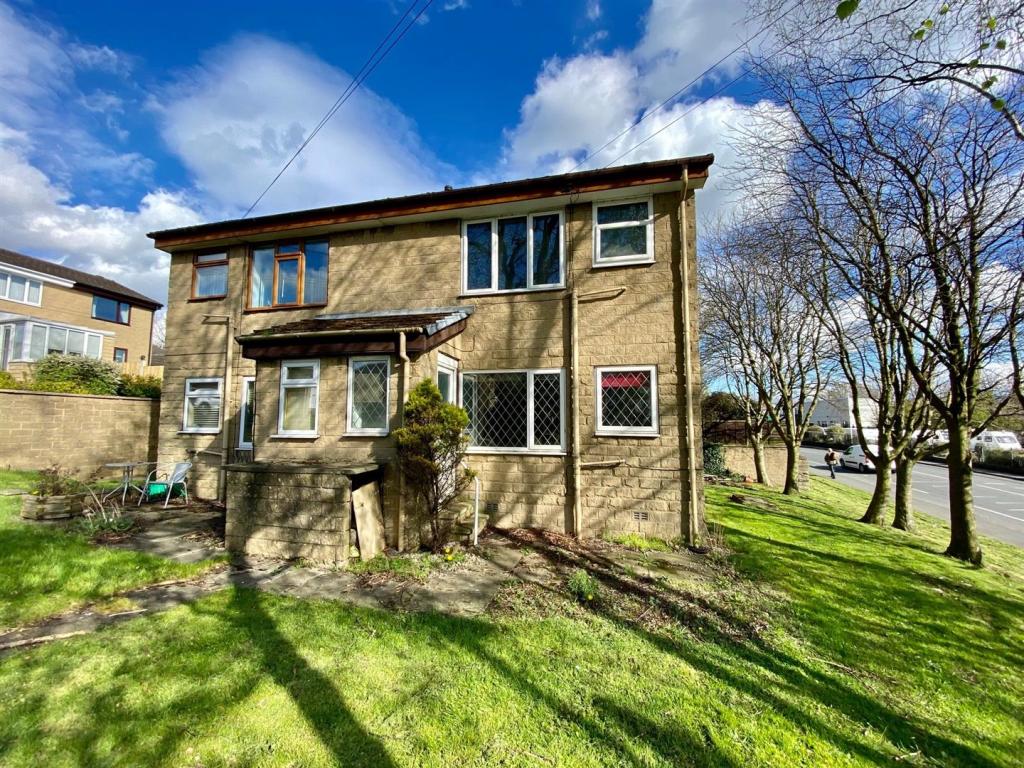 | The Maltings, Mirfield Attention cash buyers, offered for sale with no upper chain is this 1 bedroom ground floor apartment. Requiring a programme of renovation throughout, this property would ideally suit an investor or D.I.Y enthusiast. Situated in close proximity to Mirfield town centre and all the amenities afforde... | 1 | 1 | £ 64,950 | Thursday, 21-Apr-22 16:24:57 UTC |
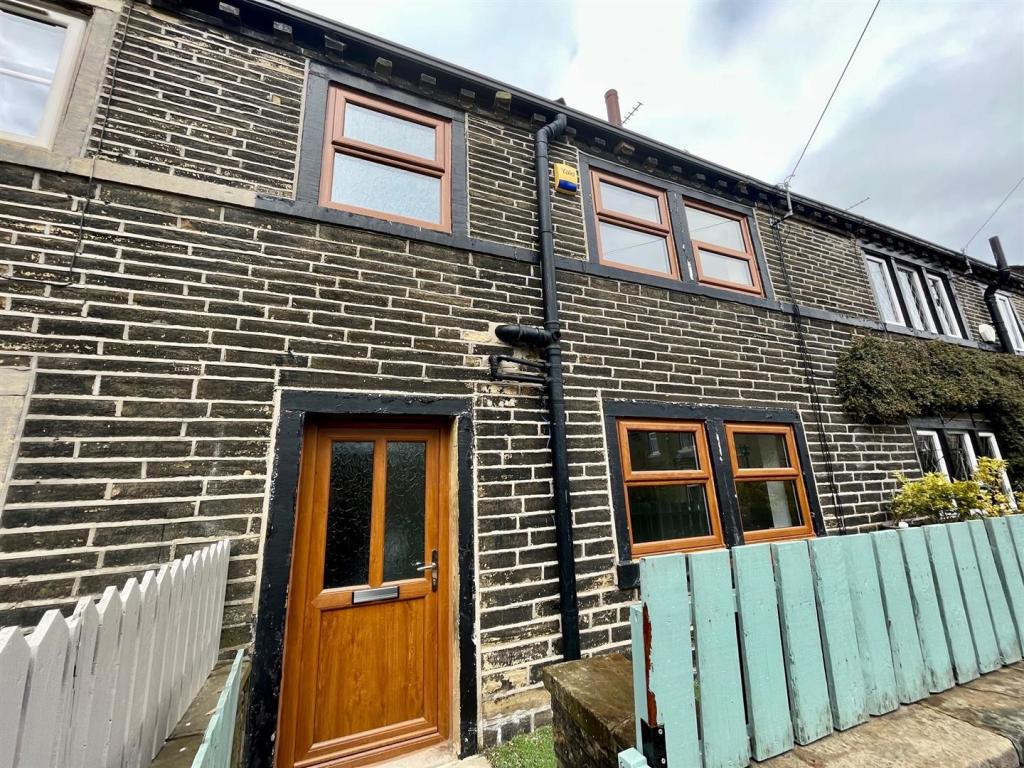 | Bradshaw Lane, Bradshaw, Halifax Offered for sale is this 3 bedroom, stone built, mid terraced cottage. Situated in the popular village of Bradshaw within Halifax, the property offers good sized accommodation which ideally suit the first time buyer or young family alike. Providing gas fired central heating, uPVC double glazi... | 3 | 1 | £ 175,000 | Thursday, 21-Apr-22 16:20:53 UTC |
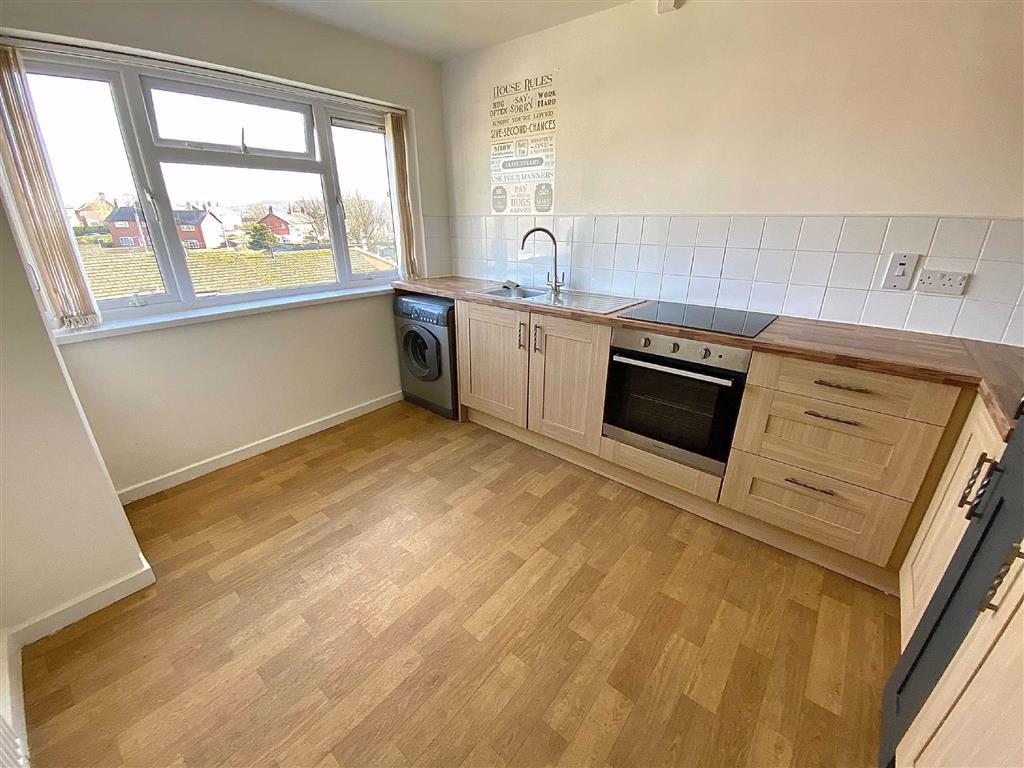 | Bankfield Court, Mirfield This leasehold, first floor, 2 bedroom flat offers plenty of built in storage and surprisingly spacious accommodation. Situated towards the end of this quiet cul-de-sac overlooking allotments to the front, the property would make an ideal purchase for those looking to downsize or alternatively a... | 2 | 1 | £ 119,950 | Wednesday, 20-Apr-22 16:52:05 UTC |
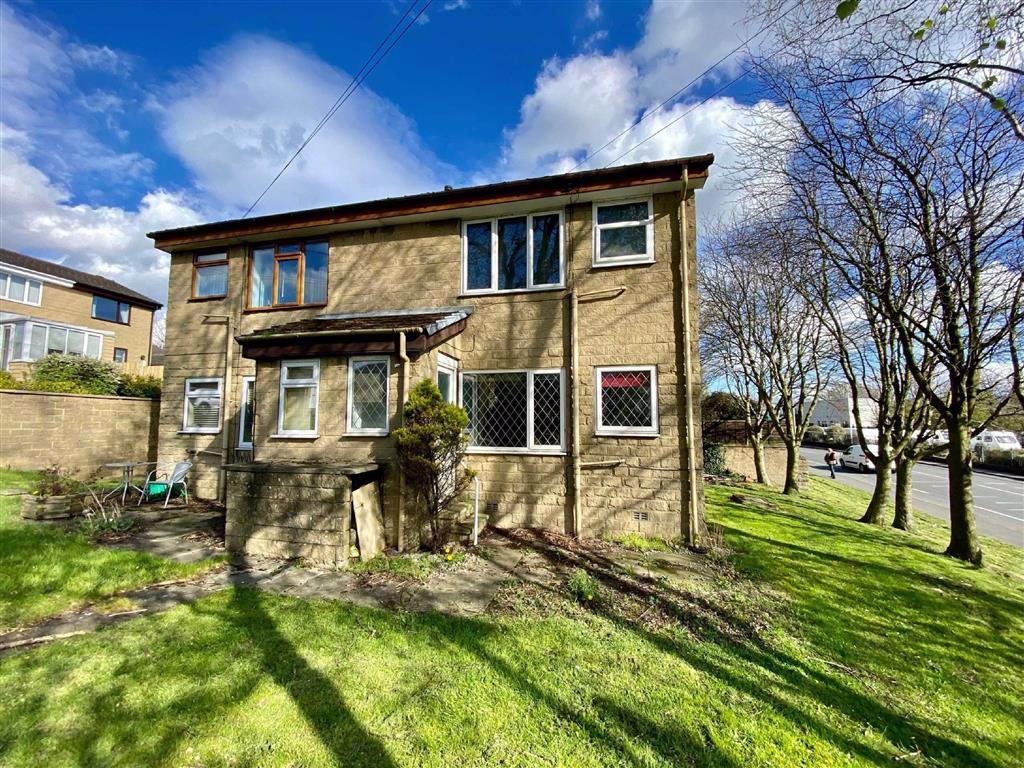 | The Maltings, Mirfield, WF14 Attention cash buyers, offered for sale with no upper chain is this 1 bedroom ground floor apartment. Requiring a programme of renovation throughout, this property would ideally suit an investor or D.I.Y enthusiast. Situated in close proximity to Mirfield town centre and all the amenities afforde... | 1 | 1 | £ 69,950 | Friday, 15-Apr-22 11:34:38 UTC |
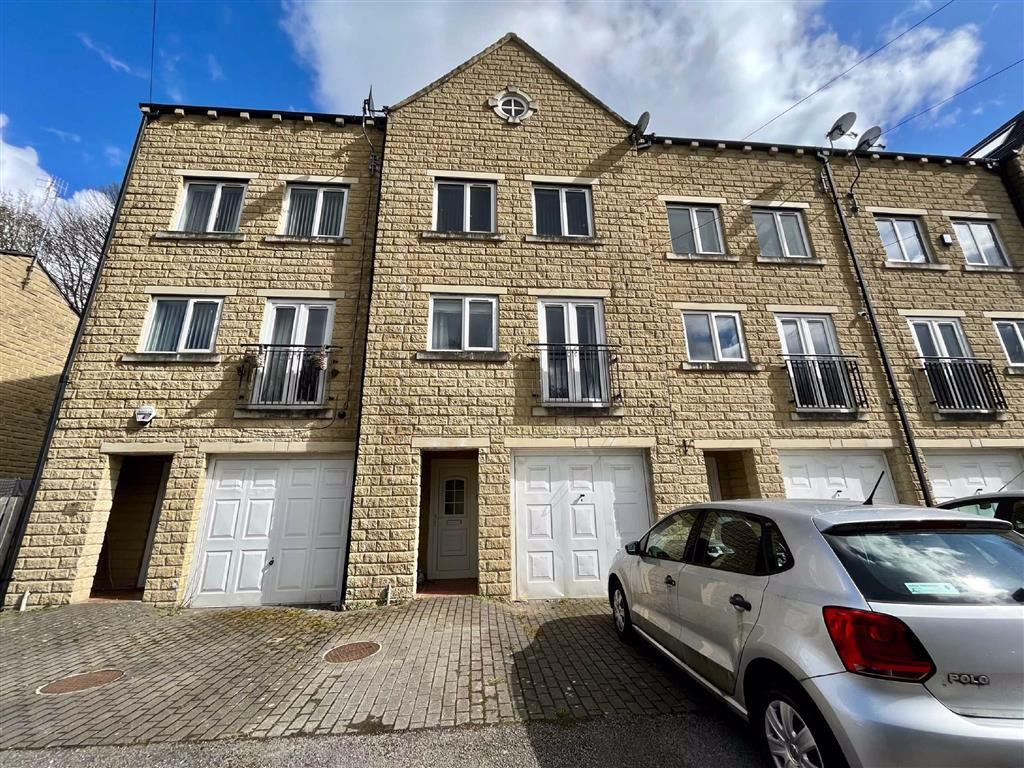 | Oxford Lane, Siddal, Halifax, HX3 Bramleys are pleased to offer for sale this deceptively spacious 4/5 bedroom townhouse, which has particularly generous rooms throughout and makes it an ideal purchase for the family buyer. Situated in the popular residential area of Siddal, conveniently placed for access to local amenities and s... | 5 | 2 | £ 200,000 | Monday, 04-Apr-22 18:49:52 UTC |
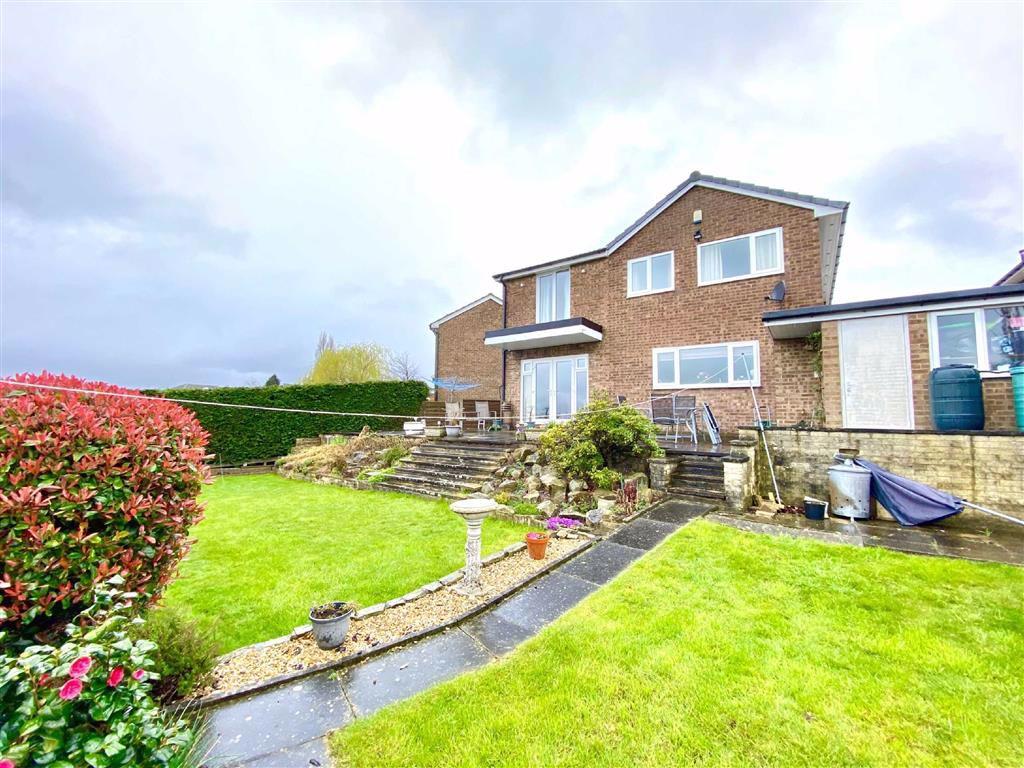 | Moor View, Mirfield, WF14 This 4 bedroom detached property is situated adjoining open fields to the rear with superb views. Situated on this residential cul-de-sac approximately 1 mile from the centre of Mirfield, the property is handily located for both J.25 and J.26 of the M62. Boasting a modern fitted kitchen and bathr... | 4 | 1 | £ 375,000 | Saturday, 02-Apr-22 10:40:27 UTC |
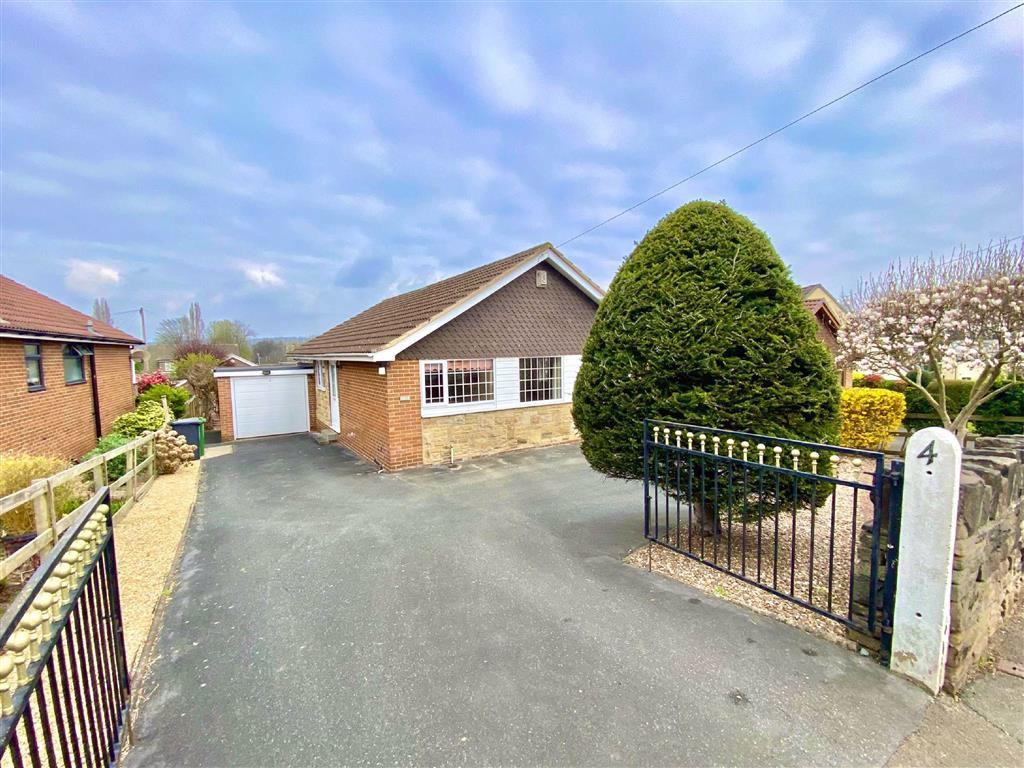 | Hopton Lane, Lower Hopton, Mirfield This 2/3 bedroom, detached true bungalow is situated in the highly desirable area of Lower Hopton which is approximately 1/2 mile from the centre of Mirfield and within a short walking distance of the local railway station which provides access to both Leeds and Manchester. Set on to a generous p... | 3 | 1 | £ 310,000 | Friday, 01-Apr-22 11:31:54 UTC |
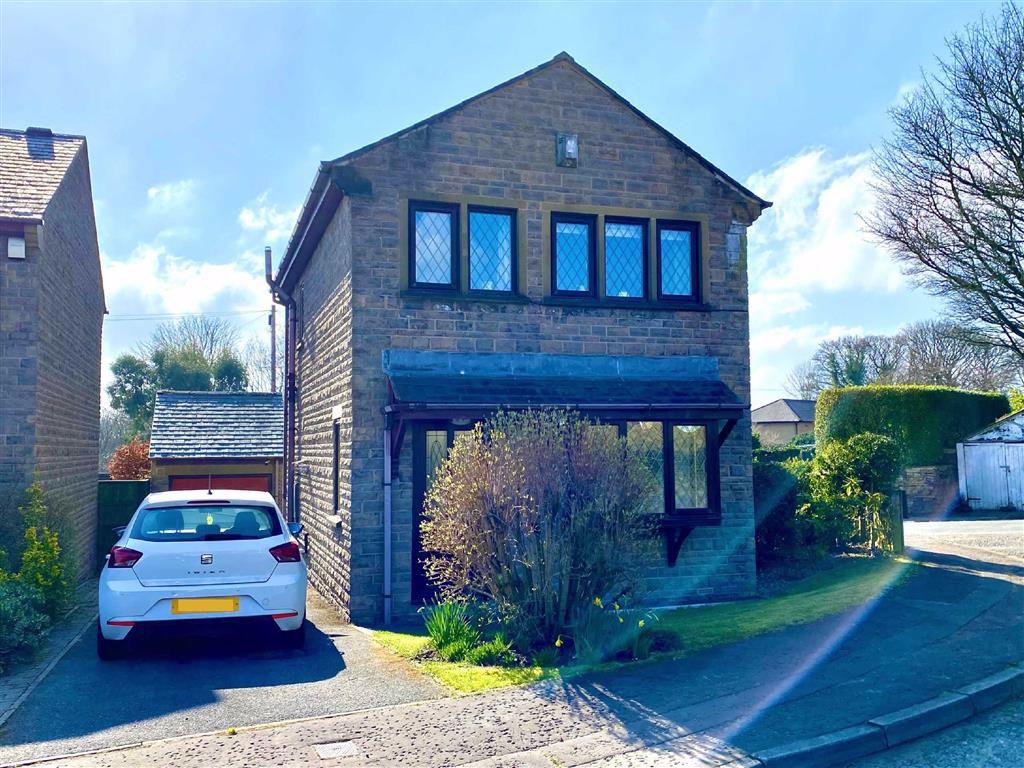 | Grange Heights, Southowram, Halifax, HX3 This three bedroom detached property has been extended from its original form by way of a conservatory to the rear with far reaching views. Situated on this residential cul-de-sac in the popular village of Southowram, this property is being offered for sale with vacant possession and would make a... | 3 | 1 | £ 225,000 | Monday, 28-Mar-22 11:12:39 UTC |
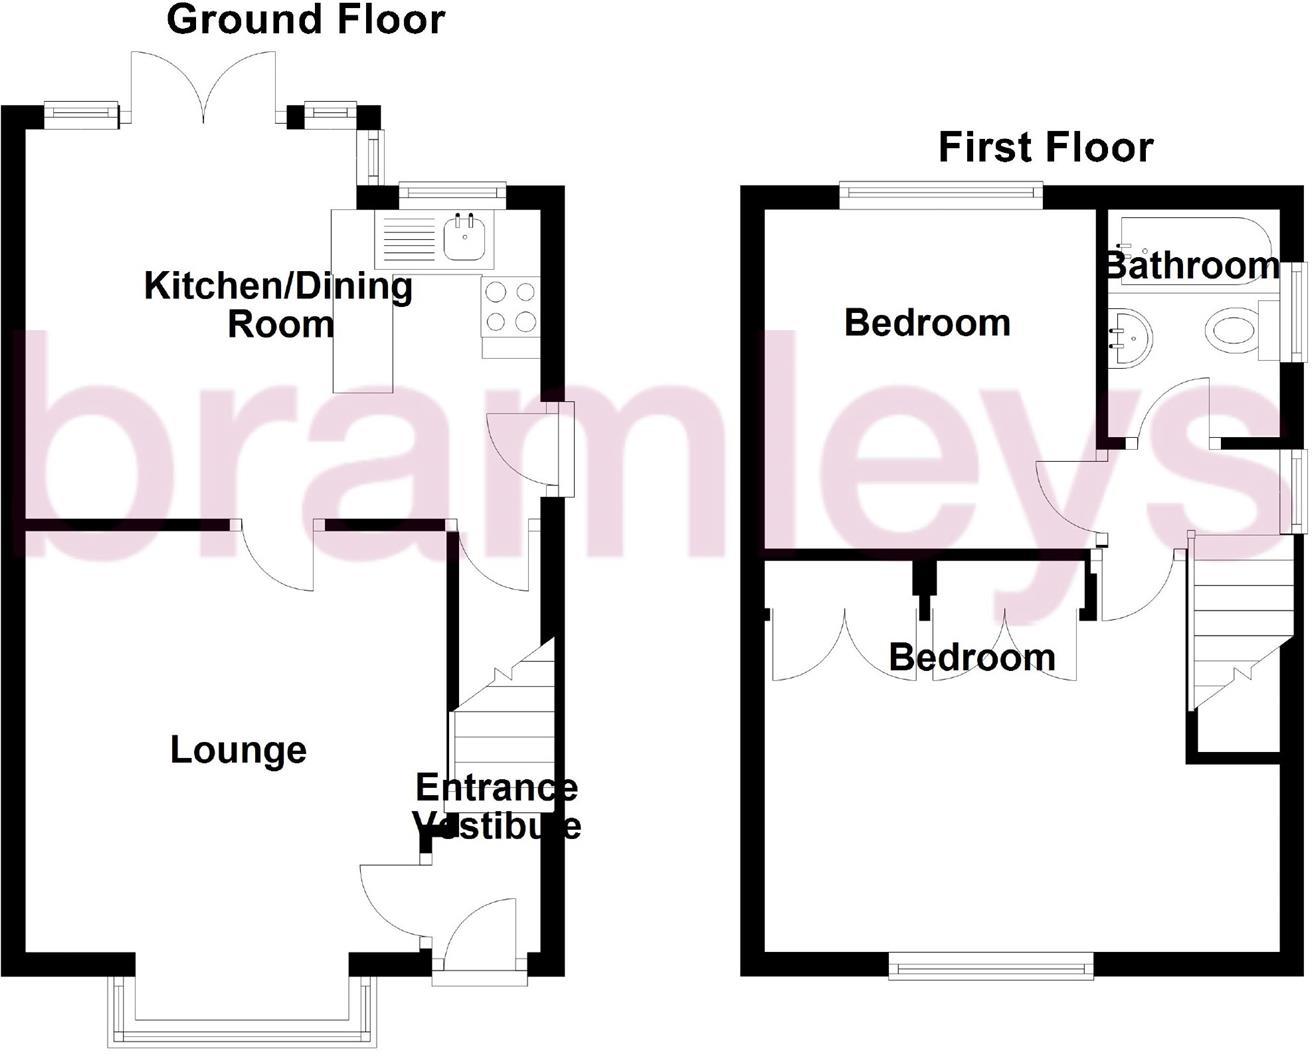 | Westcliffe Drive, Off Court Lane, Halifax, HX2 This 2 bedroom, semi detached property is situated on a cul-de-sac within this popular residential area of Halifax. Ideally suited for the first time buyer, the property has gas fired central heating, uPVC double glazing and a security alarm system. Externally there is a flagged parking apron to ... | 2 | 1 | £ 150,000 | Thursday, 17-Mar-22 11:34:37 UTC |
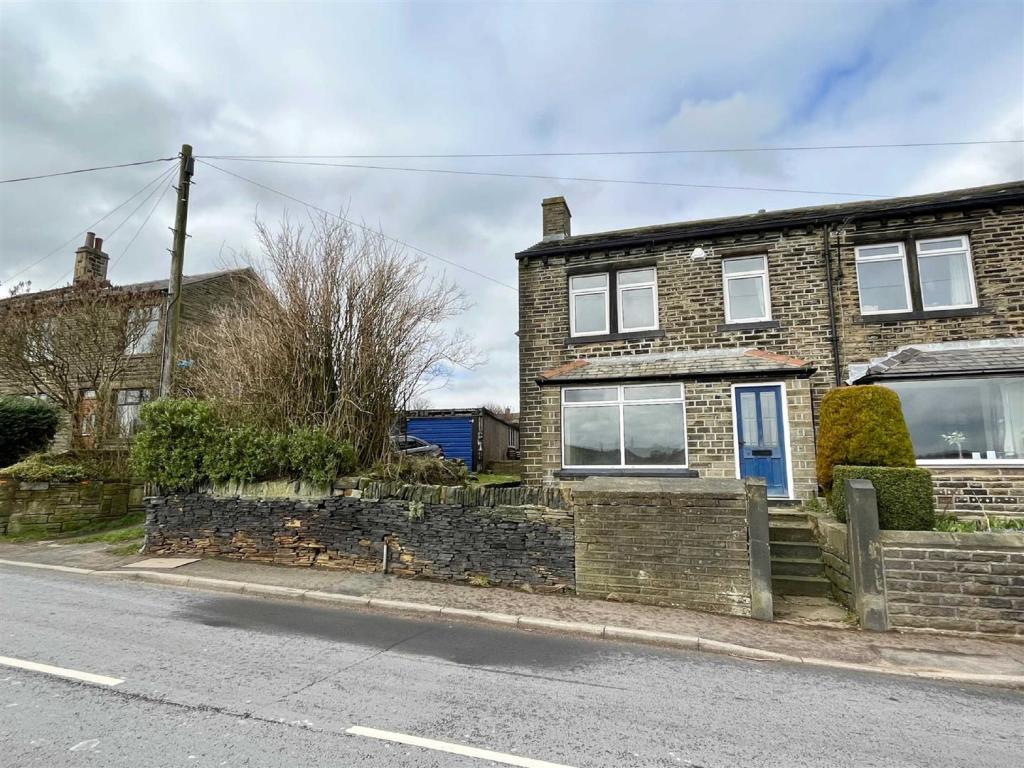 | Broadgate, Sowood Having undergone part renovation works, some of which require completion, this spacious 2 bedroomed stone built semi detached property is being offered with immediate vacant possession and no upper vendor chain. Situated in the ever popular Sowood enjoying superb far reaching rural views to the f... | 2 | 1 | £ 185,000 | Tuesday, 08-Mar-22 16:47:17 UTC |
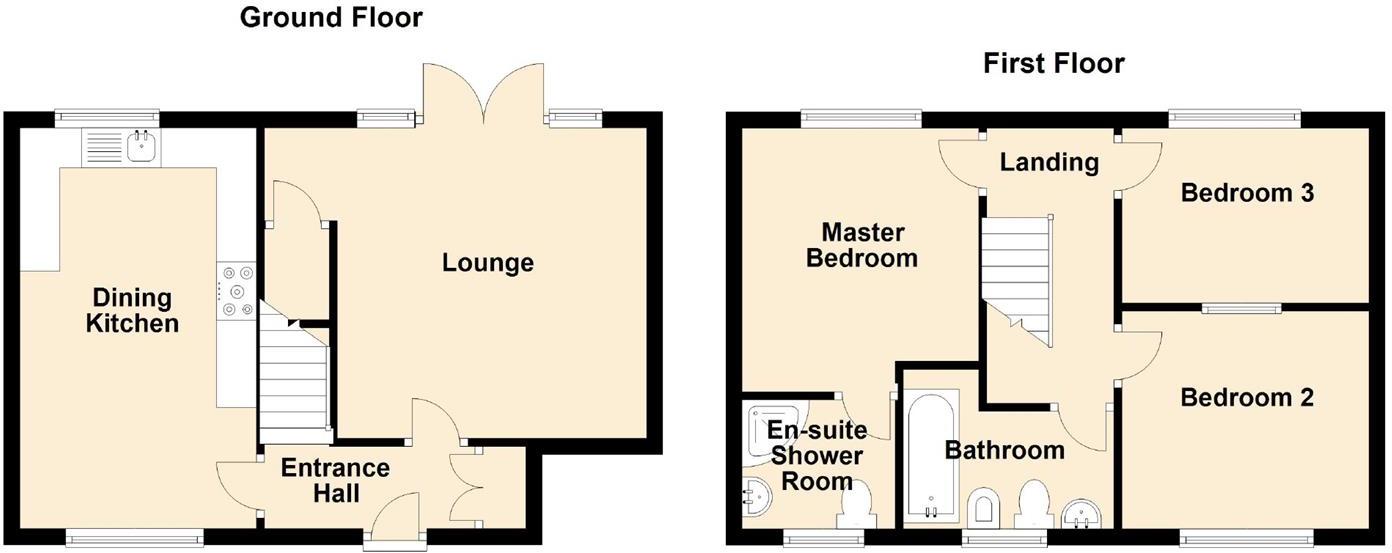 | Sands Lane, Mirfield, WF14 NO VENDOR CHAIN This lovely 3 bed cottage (former granary) is situated in this semi-rural location, forming part of a small development of similar style properties, enjoying rural views, yet only approximately 1 mile from the centre of Mirfield and train station with links to Leeds, Manchester and London. An ideal purchase for the professional or retired couple wanting a property with character features such as beams, exposed stonework and brick fireplace with multi fuel stove. The accommodation comprises: entrance hall, lounge, modern fitted dining kitchen with integrated appliances, 3 bedrooms (2 doubles 1 single) master bed with en-suite shower room and separate 4 piece bathroom. Outside there is off road parking for 2 cars, Yorkshire stone flagged area to the front and landscaped rear garden which is a particular feature being low maintenance and housing a summer house with internal power.<br /><br /><b>Ground Floor:</b> - Enter the property via a timber entrance door with leaded/glazed panel, into the entrance hallway.<br /><br /><b>Entrance Hall</b> - Having central heating radiator, fitted storage cupboard, Oak flooring, feature exposed stone wall, staircase rising to first floor level and leaded seal unit double glazed window.<br /><br /><b>Lounge</b> - 14'11'' x 12'9'' (4.55m x 3.89m) - Having a feature brick fireplace with timber mantle, stone hearth and wood burner stove, oak flooring, under-stair storage cupboard, beams to the ceiling and leaded sealed unit double glazed French doors which lead out to the garden.<br /><br /><br /><br /><br /><br /><br /><br /><br /><br /><b>Dining Kitchen</b> - 9'8'' x 16'7'' (2.95m x 5.05m) - This quality kitchen comprise a range of matching wall and base units with wooden work surfaces, integrated appliances include dishwasher, washing machine, fridge and freezer, 1.5 bowl ceramic sink with mixer tap, gas cooker point (and space for a Range style cooker) with extractor canopy over. There is a cupboard housing the central heating boiler, feature exposed stone wall and sealed unit double glazed leaded window to front and rear elevations. There are also ceiling spotlights, overhead lighting to the dining area and a central heating radiator.<br /><br /><b>First Floor:</b> - <br /><br /><b>Landing</b> - Having exposed beams and stonework, solid oak doors accessing the bedroom and bathroom accommodation, spindle balustrade staircase and ornate metal banister.<br /><br /><br /><br /><br /><br /><br /><br /><br /><br /><b>Master Bedroom</b> - 9'8'' x 10'8'' (2.95m x 3.25m) - Having a range of fitted 4 door wardrobes with matching twin drawer units, central heating radiator, exposed beam and sealed unit double glazed window enjoying a pleasant open aspect to the rear.<br /><br /><b>En-Suite Shower Room</b> - Part tiled to the walls and having a three piece suite comprising curved shower cubicle, wc, vanity wash basin, extractor fan and leaded sealed unit double glazed window.<br /><br /><b>Bedroom 2</b> - 8'11'' x 11'1'' (2.72m x 3.38m) - Having exposed beams and stonework, loft access hatch, central heating radiator and sealed unit double glazed window.<br /><br /><b>Bedroom 3</b> - 11'2'' x 7'3'' (3.40m x 2.21m) - This room would make a lovely home office with fitted desk, laminate flooring, fitted wardrobes which provide hanging and shelving incorporates a pull out single bed unit. Also having a feature beam and a sealed unit double glazed window enjoying rural views.<br /><br /><b>Bathroom</b> - Part tiled to the walls and having a four piece suite comprising bidet, low flush wc, panelled bath with mixer tap shower attachment and pedestal wash hand basin. There is also an exposed beam, a central heating radiator and sealed unit double glazed window.<br /><br /><b>Outside:</b> - There is a Yorkshire stone paved area to the front of the property together with off road parking for 2 vehicles. The landscaped garden is an ideal space to relax in the Summer months with flagged patio, raised gravelled beds, artificial grass for ease of maintenance and timber Summerhouse with internal power.<br /><br /><br /><br /> | 3 | 2 | £ 295,000 | Monday, 07-Mar-22 10:28:00 UTC |
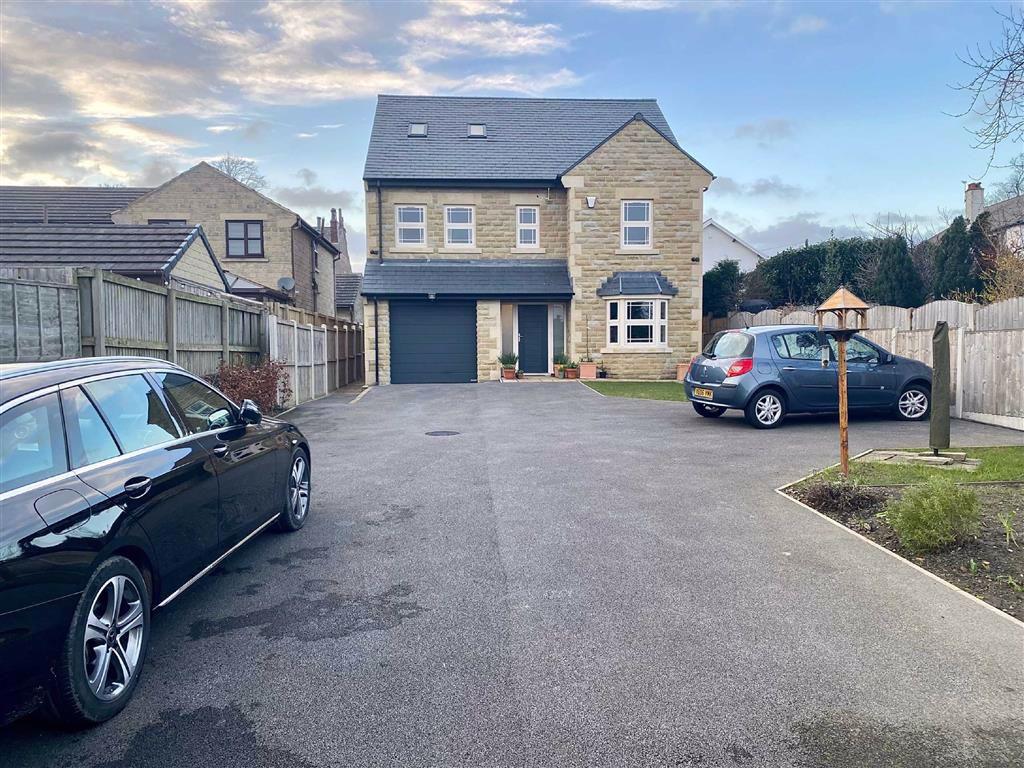 | The Embankment, Mirfield, WF14 This individual 5 double bed detached family home enjoys a quiet cul-de-sac position, conveniently located close to Mirfield town centre and within walking distance to amenities, sought after schools and train station. Built to a high specification in 2019 this lovely property is accessed via electric gates, provides off road parking for numerous vehicles and has a garage (19'6'' x 9'10) with an electric vehicle charging point. The whole of the ground floor has under floor heating with herringbone oak flooring, there is a large hallway with wc, lounge and superb open plan kitchen diner with 'slide and swing' patio doors to the rear garden. The kitchen has integrated appliances, island unit, Quartz work surfaces and access to a utility room and cloaks cupboard. The first floor has a large master bedroom with walk in wardrobe and luxurious 4 piece en-suite, family bathroom and 2 further double bedrooms. The second floor has another 2 double bedrooms and shower room. EPC rating B85<br /><br /><b>Ground Floor:</b> - A composite entrance door gives access to the entrance hall.<br /><br /><b>Entrance Hallway</b> - This lovely light hallway has engineered oak flooring in a herringbone design and under floor heating. There is a staircase with understair storage and glass/oak balustrade and oak doors lead to the living accommodation.<br /><br /><b>Wc</b> - Having oak flooring with under floor heating, wc and hand wash basin.<br /><br /><b>Open Plan Kitchen Diner</b> - 15'8'' x 15'0'' + 17'1'' x 10'6'' (4.78m x 4.57m +5.21m x 3.20m) - A great space for entertaining family and friends again with oak flooring and under floor heating. The kitchen has an extensive range of quality wall cupboards and base units with drawers and quartz work surfaces. Integrated appliances include AEG refrigerator and freezer, double oven and 4 zone induction hob with linked extractor hood, there is a sink unit with Quooker boiler water tap and Bosch dishwasher. The large island unit has a Quartz work top with pop up electric socket and 'slide and swing' patio doors give access to the rear garden.<br /><br /><br /><br /><br /><br /><b>Dining Area</b> - 17'1'' x 10'6'' (5.21m x 3.20m) - The dining area has two uPVC double glazed windows and ample space to fit a large table and chairs, ideal for a large family.<br /><br /><b>Utility Room</b> - 7'4'' x 5'7'' (2.24m x 1.70m) - The utility provides additional storage cupboards and has a stainless steel sink, space and plumbing for a washing machine and tumble drier. Also having an external door and access to a cupboard housing the boiler.<br /><br /><b>Lounge</b> - 18'8'' max x 10'6'' (5.69m max x 3.20m) - The lounge is situated to the front and has oak flooring in a herringbone design with under floor heating and a uPVC double glazed window.<br /><br /><b>First Floor:</b> - <br /><br /><b>Landing</b> - The landing has a glass and oak balustrade staircase which leads to the second floor, a central heating radiator, large built in airing cupboard and a uPVC double glazed window.<br /><br /><b>Master Bedroom</b> - 15'1'' x 10'8'' (4.60m x 3.25m) - This spacious double bedroom has a central heating radiator, a uPVC double glazed window and access to a walk in wardrobe which measures 7'10' x 6'11''.<br /><br /><b>En-Suite Bathroom</b> - This modern suite has a bath with central mixer tap, separate shower, wc, vanity sink unit, chrome ladder style radiator, tiled walls and flooring and a uPVC double glazed window.<br /><br /><b>Family Bathroom</b> - Having tiled walls and floor, bath with central mixer tap, separate shower, hand wash basin, wc and uPVC double glazed window.<br /><br /><br /><br /><br /><br /><br /><br /><br /><br /><br /><br /><br /><br /><b>Bedroom 2</b> - 13'7'' x 9'8'' (4.14m x 2.95m) - Having a central heating radiator and two uPVC double glazed windows.<br /><br /><b>Bedroom 3</b> - 13'11'' max. x 9'8'' (4.24m max. x 2.95m) - Also having a central heating radiator and a uPVC double glazed window.<br /><br /><b>Second Floor:</b> - <br /><br /><b>Shower Room</b> - Having tiling to the walls and floor and modern three piece suite comprising corner shower, wc, pedestal wash hand basin, anthracite ladder style radiator and tripled glazed Velux window.<br /><br /><br /><br /><br /><br /><br /><br /><br /><br /><br /><br /><br /><br /><br /><br /><br /><br /><br /><br /><br /><br /><br /><br /><b>Bedroom 4</b> - 13'10'' x 13'7'' max. (4.22m x 4.14m max.) - Another great double room with a central heating radiator and 2 triple glazed Velux windows.<br /><br /><b>Bedroom 5/Study</b> - 10'8'' x 10'6'' (3.25m x 3.20m) - This 5th bedroom would easily fit a double bed or alternatively makes a great office with ample space to accommodate two desks if required. There is a central heating radiator and two triple glazed Velux windows. This room has access to a store room which houses the hot water tank and this store gives access to the eaves which provides further storage.<br /><br /><b>Outside:</b> - Electric gates give access to the tarmacadam driveway which provides ample off road parking for numerous vehicles. The property has external security lighting and cameras. The garage measures 19'6'' x 9'10'' has an electric vehicle charging point, power and water supply and could be converted into a further reception room or bedroom if required (planning initially granted to this design). There are paths which lead down both sides of the property and lead to the rear garden which has a flagged patio, greenhouse and shed. There are also external water taps to front and rear.<br /><br /><br /><br /> | 5 | 3 | £ 500,000 | Friday, 04-Mar-22 17:04:49 UTC |
 | Lee Green, Mirfield, WF14 This deceptive detached dormer bungalow has been extended to the rear and had the loft converted to provide this spacious family home. Requiring a programme of modernisation and improvement works, allowing the new owner to renovate to their own requirements and taste. Having warm air duct heating, security alarm, solar panels, sealed unit double glazing and accommodation comprising ground floor: porch, entrance hall, lounge, shower room, dining room, kitchen, 2 double bedrooms, en-suite and 2 further bedrooms at first floor. Outside there are gardens to front and rear, driveway and garage. NO VENDOR CHAIN<br /><br /><b>Ground Floor:</b> - A timber and glazed entrance door gives access to the entrance porch.<br /><br /><b>Entrance Porch</b> - Having sealed unit double glazing and a further timber and glazed door which gives access to the entrance hall.<br /><br /><b>Entrance Hall</b> - The hallway has a staircase rising to the first floor with under stair storage.<br /><br /><b>Lounge</b> - 18'6'' x 11'4'' (5.64m x 3.45m) - This spacious reception room has a fireplace with electric fire point, wall lights and a sealed unit double glazed window.<br /><br /><b>Shower Room</b> - Having tiled walls, large double shower with sliding door and two piece coloured suite comprising wc and pedestal wash hand basin.<br /><br /><b>Dining Room</b> - 22'4'' x 10'2'' (6.81m x 3.10m) - This large reception room has ample space for a large dining table and additional furniture and is open plan to the kitchen. There are timber and glazed French doors to the rear garden and a fireplace with electric fire.<br /><br /><b>Kitchen</b> - 12'6'' x 9'2'' (3.81m x 2.79m) - The kitchen has a range of wooden wall and base units and twin glass display cabinets, a gas cooker point with extractor hood over, stainless steel sink unit, space and plumbing for a washing machine and tumble drier and tall fridge freezer. Also having a sealed unit double glazed window and tiling to the walls.<br /><br /><b>Bedroom 1</b> - 16'3'' max x 10'9'' (4.95m max x 3.28m) - Situated to the rear of the property this extended room has fitted wardrobes and dressing table, vanity sink unit and a sealed unit double glazed window. A cupboard houses the Britony 2T hot water heater.<br /><br /><b>En-Suite Shower Room</b> - Having tiled walls and a two piece suite comprising shower cubicle and wc. There is also a sealed unit double glazed window.<br /><br /><b>Bedroom 2</b> - 11'4'' to robe doors x 10'3'' (3.45m to robe doors x 3.12m) - Also have a range of fitted wardrobes and vanity sink unit. This room has a sealed unit double glazed window to the front elevation.<br /><br /><b>First Floor:</b> - <br /><br /><b>Landing</b> - <br /><br /><b>Bedroom 3</b> - 11'6'' x 10'9'' (3.51m x 3.28m) - Having fitted wardrobes, dressing table and access to a large eaves store room. This bedroom also has a sealed unit double glazed window.<br /><br /><br /><br /><b>Bedroom 4</b> - 12'9'' max. x 8'0'' (3.89m max. x 2.44m) - Having a built in and fitted wardrobes and matching dressing table. Also having a sealed unit double glazed window to the front elevation.<br /><br /><b>Outside:</b> - To the front is a lawned garden with hedging and fencing. A tarmac driveway provides off road parking and gives access to the attached garage. There is also an additional parking space to the rear. The garage houses the boiler and solar panel controls. The rear garden is secure and enclosed with shaped lawn and flagged patio and path. There are two timber garden sheds and a bbq.<br /><br /><br /><br /> | 4 | 2 | £ 295,000 | Tuesday, 01-Mar-22 16:31:37 UTC |
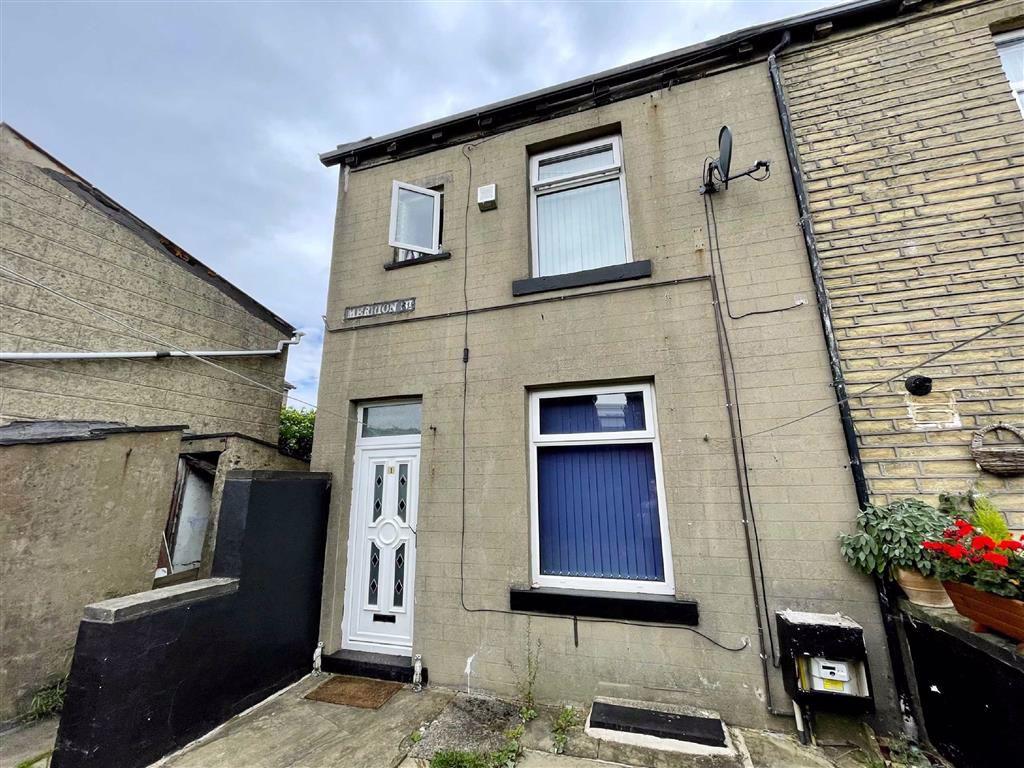 | Merrion Street, Southowram, Halifax, HX3 Tucked away from the main road is this rear back to back end terrace property. Having a spacious open plan living kitchen, first floor bedroom, shower room and further attic room to the second floor. The property has gas fired central heating and uPVC double glazing and offers a good proposal for the first time buyer or investor buyer alike. Located in the popular residential area of Southowram, the property has a variety of local amenities and is conveniently located for access to Halifax town centre and the M62. Energy Rating: TBA<br /><br /><b>Ground Floor:</b> - Enter the property via a uPVC external door into the:-<br /><br /><b>Entrance Hall</b> - Having wood effect laminate flooring and a staircase rising to the first floor. An access door leads to the:-<br /><br /><b>Living Kitchen</b> - 12'6" x 15'6" max (3.81m x 4.72m max) - Being fitted with a range of matching wall and base units with working surfaces, tile splashbacks, an inset stainless steel sink, space for an electric cooker and fitted extractor canopy. There is also space and plumbing for an automatic washing machine and a uPVC window to the side elevation. Having wood effect laminate flooring throughout, a uPVC window, 2 central heating radiators and ceiling coving. A concertina door leads down to the cellar.<br /><br /><b>First Floor:</b> - <br /><br /><b>Landing</b> - Having a central heating radiator and a wall mounted central heating boiler. A further staircase rises to the second floor.<br /><br /><b>Master Bedroom</b> - 15'2" x 9'7" max (4.62m x 2.92m max) - Being fitted with a central heating radiator and uPVC window.<br /><br /><b>Shower Room</b> - A 3 piece white suite comprises a low flush toilet, pedestal wash hand basin and shower cubicle with thermostatic shower. Being fully tiled to the wall and floor and also having a uPVC window.<br /><br /><b>Second Floor:</b> - <br /><br /><b>Attic Room</b> - 11'2" x 6'6" (to the eaves) (3.40m x 1.98m ( to the eaves)) - Having a built-in storage cupboard, Velux window and decorative period fireplace.<br /><br /><b>Outside:</b> - There is a yard area to the front.<br /><br /><br /><br /> | 2 | 1 | £ 85,000 | Wednesday, 16-Feb-22 10:34:27 UTC |
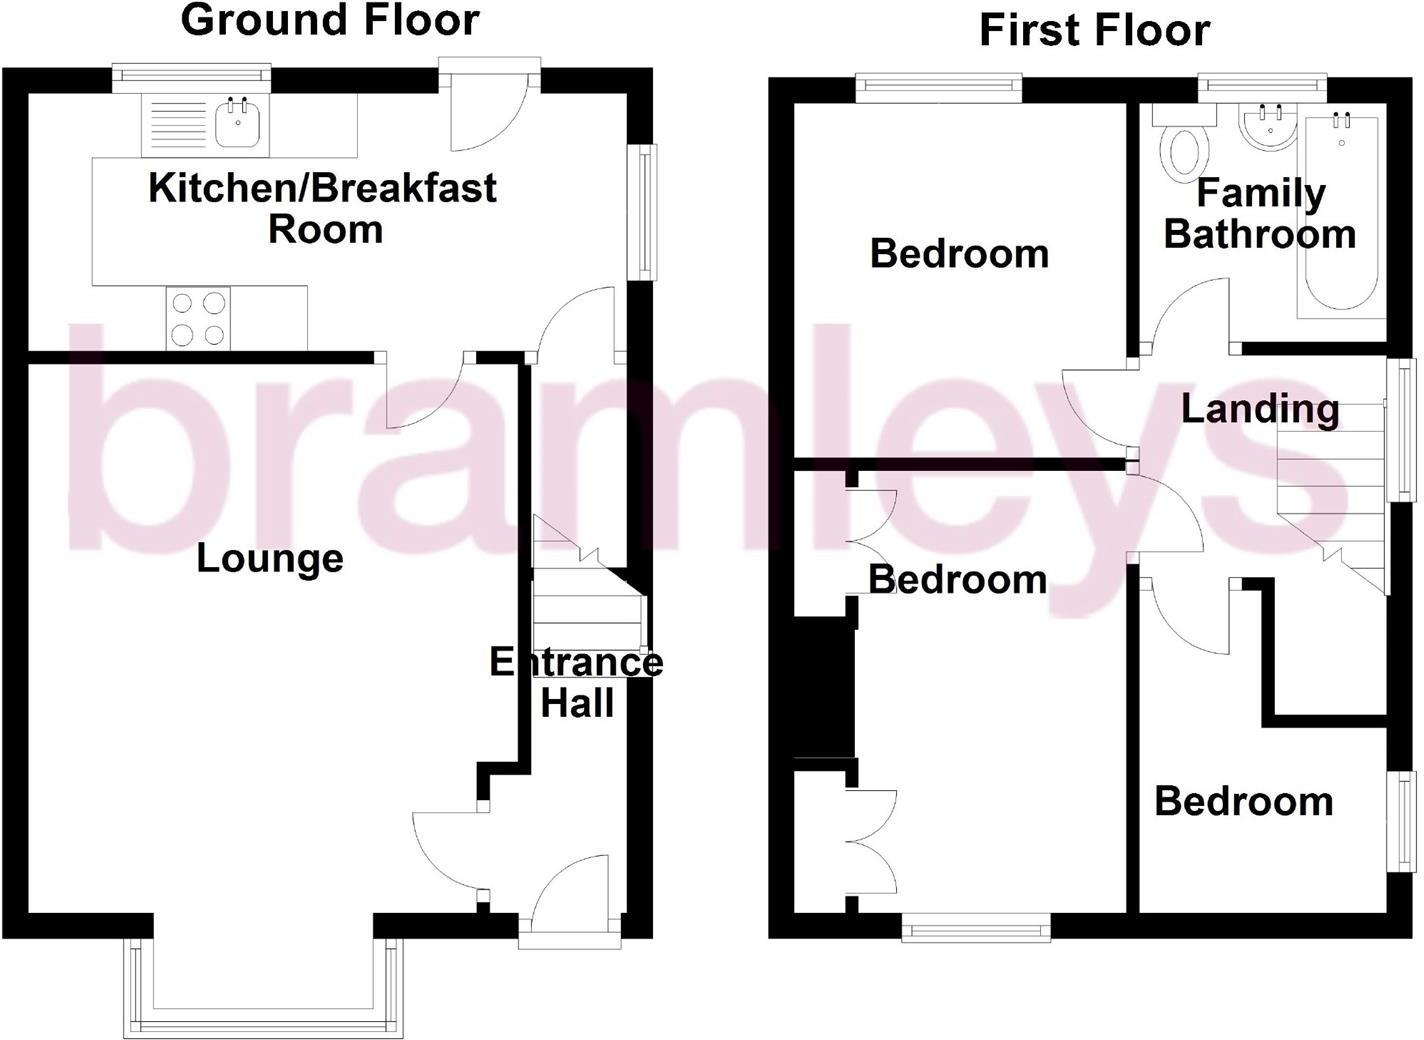 | St Albans Avenue, Ainley Top, Huddersfield, HD3 Offered for sale is this 3 bedroom, semi detached property. Formerly a 2 bedroom property, the first floor was altered to create 3 bedrooms and subject to requirements could remain as such, or could be converted back in to a 2 bedroom property.
Situated in Ainley Top, the property has good commut... | 3 | 1 | £ 125,000 | Monday, 14-Feb-22 14:04:38 UTC |
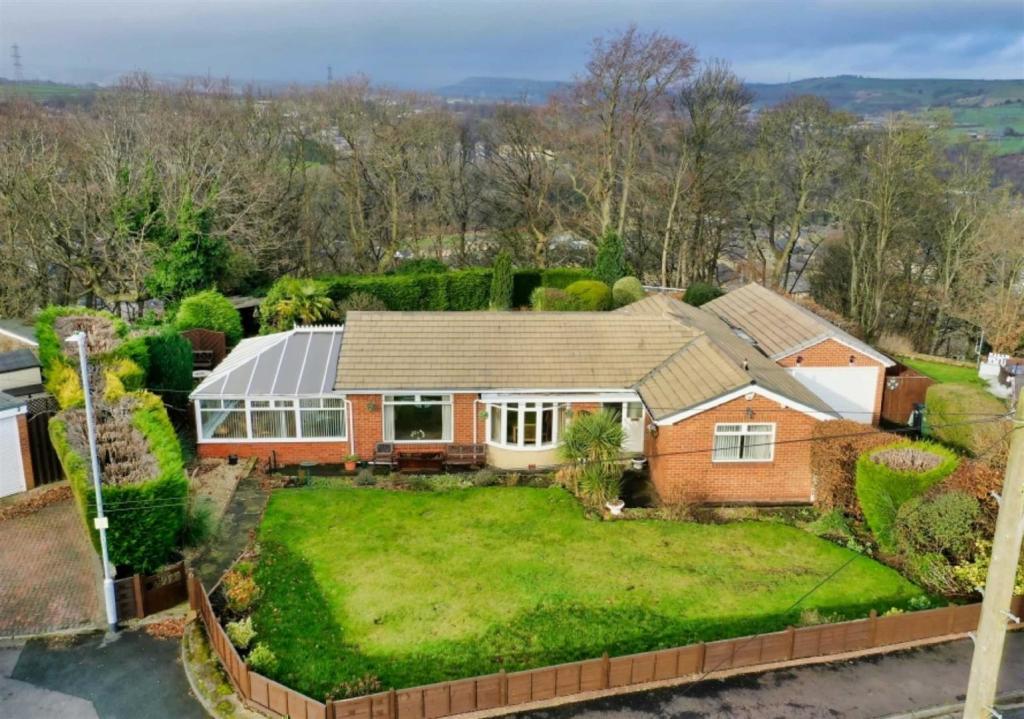 | Ringwood Edge, Elland Set onto a substantial plot and located on a cul-de-sac of similar style properties in the highly sought after residential area of Hullenedge, is this three bedroom detached bungalow. Having been extended from its original form by way of a spacious conservatory to the side and utility room to the... | 3 | 2 | £ 440,000 | Friday, 11-Feb-22 13:04:42 UTC |
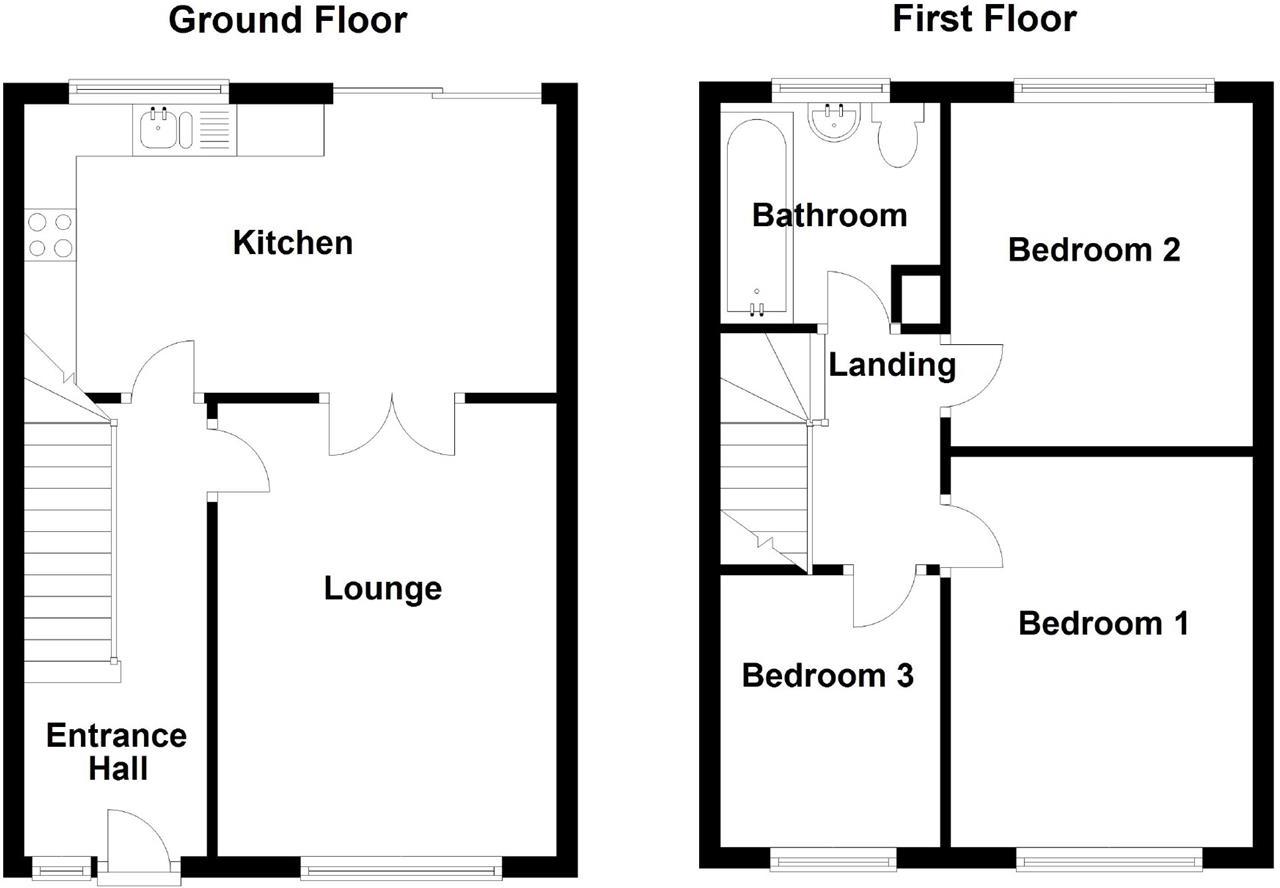 | Francis View, MIrfield, WF14 Situated in close proximity to well regarded schooling is this well presented 3 bedroom end town house. The property has been well maintained by the current owner and has uPVC double glazing throughout, a gas fired central heating system and a layout that comprises: Entrance hall, lounge, dining kitchen, 3 first floor bedrooms and a bathroom. Externally the property has a garden to the front, a private garden to the rear and on street parking. This property is handily placed for local amenities including shops and the public transport network with Mirfield town centre being only a short distance away. Ideally suited to first time buyers and young families alike looking for a property that could be occupied with the minimum of expense. An internal viewing is highly recommended.<br /><br /><b>Ground Floor:</b> - Enter the property via a uPVC double glazed composite door into the entrance hallway.<br /><br /><b>Entrance Hallway</b> - Having timber effect flooring, a central hearing radiator, uPVC double glazed window to the front elevation and a staircase rising to the first floor which has a useful understairs storage cupboard. Doors access all of the ground floor accommodation.<br /><br /><b>Lounge</b> - 13'4 x 10'5 (4.06m x 3.18m) - This welcoming lounge is situated to the front of the property and has a uPVC double glazed window and a central heating radiator. The main focal point of the room is an electric fire set to a timber surround. French doors access the dining kitchen.<br /><br /><br /><br /><br /><br /><br /><br /><b>Dining Kitchen</b> - 16'9 x 9'4 (5.11m x 2.84m) - A good sized dining kitchen fitted with a range of modern matching base and wall units with laminated working surfaces and upstands inset into which is a 1 ½ bowl stainless steel sink unit with a side drainer and mixer tap. Other integrated appliances include an electric oven with a 4 ring gas hob and extractor fan over. There is space and plumbing for a washer, has a central heating radiator, timber flooring and a uPVC double glazed window overlooking the rear garden and uPVC sliding patio doors that access the outside.<br /><br /><b>First Floor:</b> - <br /><br /><b>Landing</b> - Having loft access point and doors accessing all of the upstairs accommodation.<br /><br /><b>Bedroom 1</b> - 13'3 x 9'6 (4.04m x 2.90m) - Having an abundance of natural light from the uPVC double glazed window which also has a view to the front, there are fitted robes and drawers and a central heating radiator.<br /><br /><b>Bedroom 2</b> - 10'2 x 9'3 (3.10m x 2.82m) - A second bedroom of double proportions situated to the rear of the property also having robes, a central heating radiator and a uPVC double glazed window.<br /><br /><b>Bedroom 3</b> - 8'7 x 7'0 (2.62m x 2.13m) - Situated to the front of the property having bulkhead storage, a central heating radiator and a uPVC double glazed window.<br /><br /><b>Bathroom</b> - Being fully tiled and furnished with a 3 piece suite in white comprising a panelled bath with shower over, pedestal wash hand basin and low flush W.C. There is a useful storage cupboard and a ladder towel radiator.<br /><br /><br /><br /><br /><br /><b>Outside:</b> - To the front of the property are stairs with a rockery border lead to a path and wrought iron gates give access to the front garden. The front garden is laid to lawn with a mature hedged border to one side. The paved path continues to the front door and around to the side. A timber gate gives way to the private rear garden which is fenced and has a paved patio area and a decked area which is ideal for relaxation in summer months and also a safe place for children to play. There is on street parking to the front of the property.<br /><br /><br /><br /> | 3 | 1 | £ 180,000 | Thursday, 10-Feb-22 14:35:17 UTC |
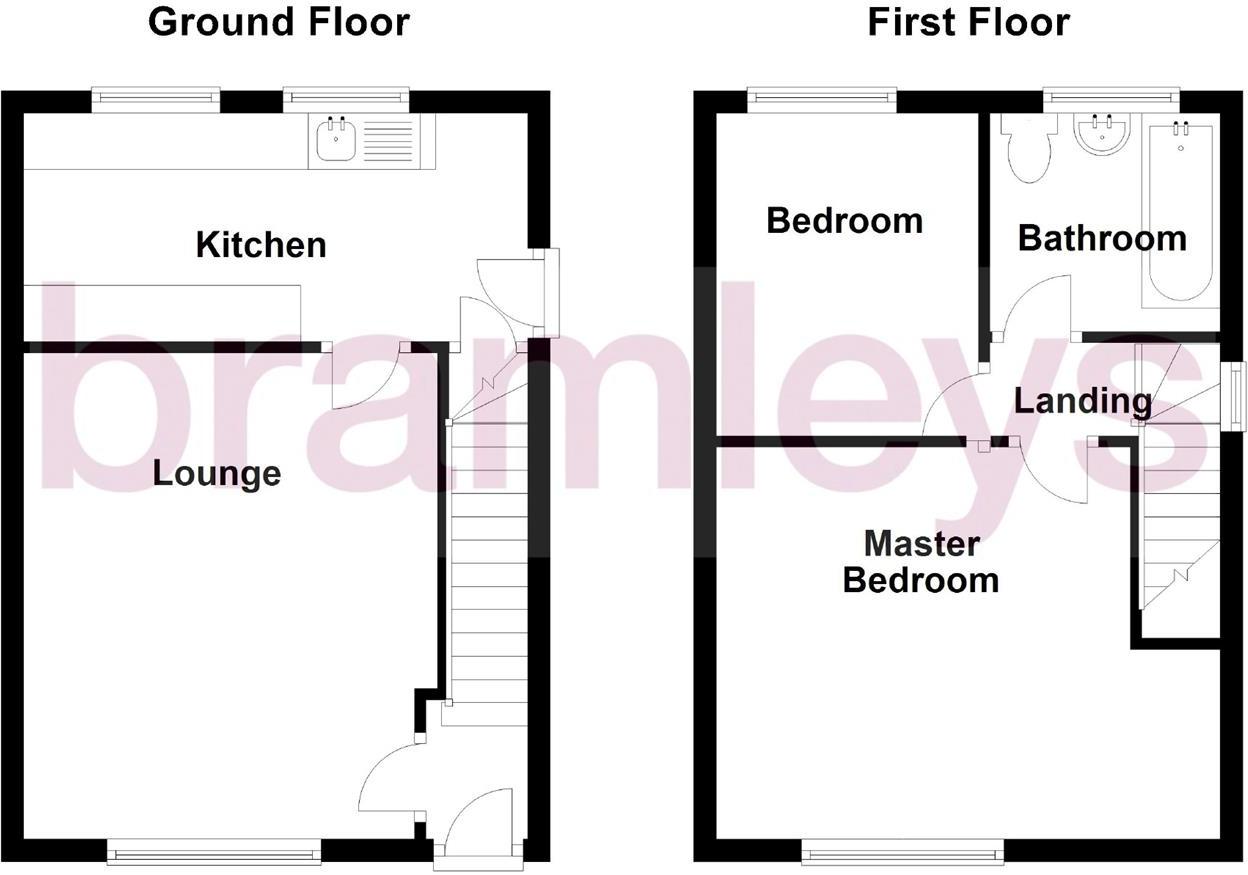 | Ling Royd Avenue, Halifax, HX2 Bramleys are pleased to offer for sale this two bedroomed end terraced property with driveway and garage. Situated in a cul-de-sac position, being handily placed for access to the amenities within Halifax town centre, the property offers well presented accommodation together with a generous rear garden. Having UPVC double glazing, gas fired central heating and accommodation briefly comprising: entrance vestibule, lounge breakfast kitchen, two first-floor bedrooms and a house bathroom. This property would make an ideal purchase to those with a young and growing family or a first time buyer alike. An early inspection is highly recommended.<br /><br /><b>Ground Floor:</b> - <br /><br /><b>Entrance Vestibule</b> - Enter the property via UPVC external door into the entrance vestibule with a central heating radiator and staircase rising to the first floor level.<br /><br /><b>Lounge</b> - 14'0 x 12'0 (4.27m x 3.66m) - Having a contemporary fireplace with inset pebble effect electric fire, central heating radiator, two wall light points, UPVC window to the front elevation and wood effect laminate flooring.<br /><br /><b>Breakfast Kitchen</b> - 14'11 x 6'7 (4.55m x 2.01m) - The kitchen is fitted with a modern range of matching wall and base units with complimentary working surfaces, breakfast bar and an inset stainless steel sink with side drainer and mixer tap. Having space and plumbing for automatic washing machine, space for tumble dryer and space for electric cooker. With wood effect laminate flooring, 2UPVC windows looking out to the rear garden, a UPVC side external door and understairs storage cupboard.<br /><br /><b>First Floor:</b> - <br /><br /><b>Landing</b> - Having UPVC window to side.<br /><br /><b>Master Bedroom</b> - 15'3 x 11'2 (4.65m x 3.40m) - With central heating radiator and UPVC window to the front elevation.<br /><br /><b>Bedroom 2</b> - 9'7 x 8'8 (2.92m x 2.64m) - A good sized second bedroom with central heating radiator and UPVC window.<br /><br /><b>Bathroom</b> - Being part tiled to the walls and furnished with a three piece coloured suite comprising a low flush WC, pedestal wash hand basin and panelled bath with electric shower over. Also having a central heating radiator and UPVC window.<br /><br /><b>Outside:</b> - The property occupies a particularly generous plot. Having an enclosed lawned garden to the front and a gated driveway to the side leading to a detached single garage. To the rear is a generously sized lawned garden area.<br /><br /><br /><br /><br /><br /> | 2 | 1 | £ 135,000 | Thursday, 03-Feb-22 11:32:48 UTC |
 | Grove Terrace, Brighouse, HD6 Tucked away from the main road is this delightful end of row, back to back terraced property having two bedrooms and a pleasant garden area to the front. Being well presented throughout the property is offered with UPVC double glazing, gas fired central heating and alarm system and offers a spacious lounge/diner with separate kitchen to the ground floor. Also having a generous cellar and to the first floor are 2 bedrooms and a 3 piece bathroom. Handily located for access to the wide range of amenities within Brighouse and M62 motorway access.<br /><br /><b>Ground Floor:</b> - <br /><br /><b>Entrance Hall</b> - With tiled floor, alarm panel and staircase rising to the first floor level.<br /><br /><b>Lounge/Diner</b> - 14'0" x 12'7" (4.27m x 3.84m) - A spacious reception room having ceiling coving, a gas fire set to a marble backcloth and hearth with timber surround, 2 uPVC windows and three central heating radiators.<br /><br /><b>Kitchen</b> - 14'2" x 4'8" extending to 8'2" (4.32m x 1.42m ex tending to 2.49m) - Fitted with a range of matching wall and base units with working surfaces and tiled splash backs within inset stainless steel sink with side drainer and mixer tap. Having space for a gas cooker, space for fridge freezer, wood effect laminate flooring, central heating radiator and a UPVC window to the front. A staircase descends to the lower ground floor cellar.<br /><br /><b>First Floor:</b> - <br /><br /><b>Landing</b> - <br /><br /><b>Master Bedroom</b> - 9'0" x 10'7" to wardrobes (2.74m x 3.23m to wardrobes) - Having a bank of fitted wardrobes with sliding mirrored doors, central heating radiator and UPVC window to the front elevation.<br /><br /><b>Bedroom 2</b> - 14'0" x 5'9" max to wardrobes (4.27m x 1.75m max to wardrobes) - Having fitted wardrobes sliding mirror doors, central heating radiator and a UPVC window.<br /><br /><b>Bathroom</b> - Being part tiled to the walls and furnished in a three-piece coloured suite comprising low flush WC, wash handbasin set to a built-in vanity storage unit with overhead cupboards and a panel bath with electric shower over. Having a chrome ladder style heated towel rail and UPVC window.<br /><br /><b>Outside:</b> - To the front of the property is a pleasant paved garden area with shrub and flower borders.<br /><br /><br /><br /> | 2 | 1 | £ 105,000 | Thursday, 03-Feb-22 11:04:15 UTC |
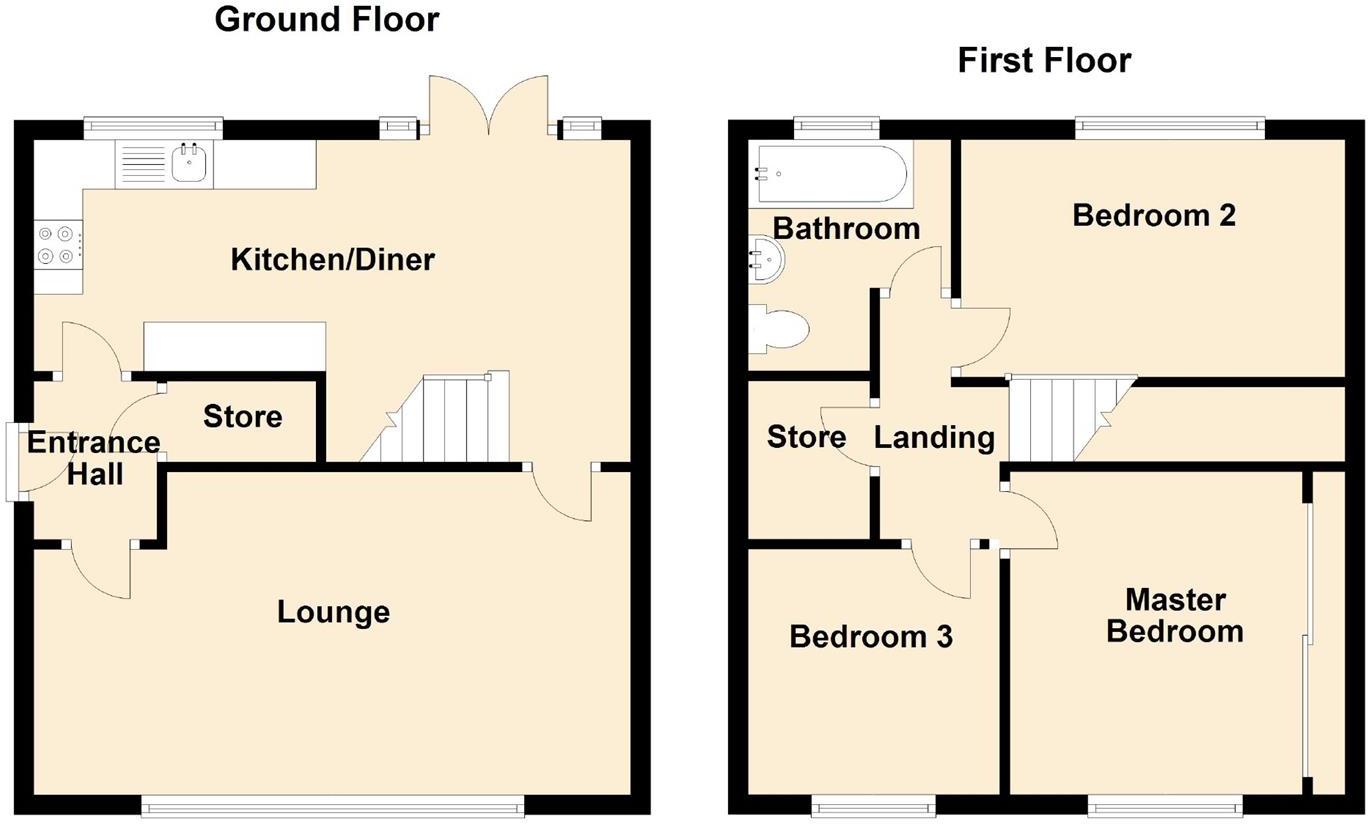 | Holmdene Drive, Mirfield, WF14 This well proportioned 3 bedroom semi is situated in this popular and convenient location. Benefitting from gas fired central heating and uPVC double glazing and offering accommodation comprising; entrance hall with store cupboard and composite door, dining kitchen with patio doors to the garden, spacious lounge, 3 bedrooms (2 doubles 1 single), 3 piece bathroom and large store room which houses the recently installed central heating boiler. Outside there is a driveway providing off road parking together with single garage and a good size enclosed lawned garden to rear.<br /><br /><b>Ground Floor:</b> - A modern composite entrance door gives access to the entrance hall.<br /><br /><b>Entrance Hall</b> - Having a central heating radiator and access to an understair store cupboard.<br /><br /><b>Lounge</b> - 20'1'' x 10'10'' (6.12m x 3.30m) - This spacious reception room has a fireplace with electric fire, a central heating radiator and a large uPVC double glazed window.<br /><br /><b>Dining Kitchen</b> - 20'1'' x 10'8'' max. (6.12m x 3.25m max.) - The kitchen has an open staircase which leads to the first floor and uPVC patio doors to the garden. There is a range of wall and base units with working surfaces over and tiled splash backs, a central heating radiator, gas hob, integrated double oven, sink unit, space and plumbing for a dishwasher and space for a free-standing fridge freezer. The kitchen also has a uPVC double glazed window which overlooks the rear garden.<br /><br /><b>First Floor:</b> - <br /><br /><b>Landing</b> - <br /><br /><b>Store Room</b> - This useful room provides additional storage, houses the Ideal central heating boiler and gives access to the loft space via a hatch.<br /><br /><b>Master Bedroom</b> - 10'9'' to robe doors x 9'6'' (3.28m to robe doors x 2.90m) - This double room has fitted wardrobes with sliding door fronts, a central heating radiator and a uPVC double glazed window.<br /><br /><br /><br /><br /><br /><br /><br /><br /><br /><br /><br /><b>Bedroom 2</b> - 12'3'' x 8'1'' (3.73m x 2.46m) - Having a built in wardrobe (no door fronts), there is a central heating radiator and a uPVC double glazed window.<br /><br /><b>Bedroom 3</b> - 7'10'' x 7'6'' (2.39m x 2.29m) - This comfortable single room has a central heating radiator and a uPVC double glazed window.<br /><br /><b>Bathroom</b> - The bathroom is part tiled to the walls and has a three piece coloured suite comprising bath with shower attachment over and screen, pedestal wash hand basin, wc, central heating radiator and uPVC double glazed window.<br /><br /><b>Outside:</b> - To the front is a gravelled garden with tarmac driveway to the side providing off road parking. The garage has internal power and lighting and side personal door. The rear garden is mainly lawned with patio and provides an ideal safe space for children and pets.<br /><br /><br /><br /> | 3 | 1 | £ 200,000 | Tuesday, 01-Feb-22 09:34:43 UTC |
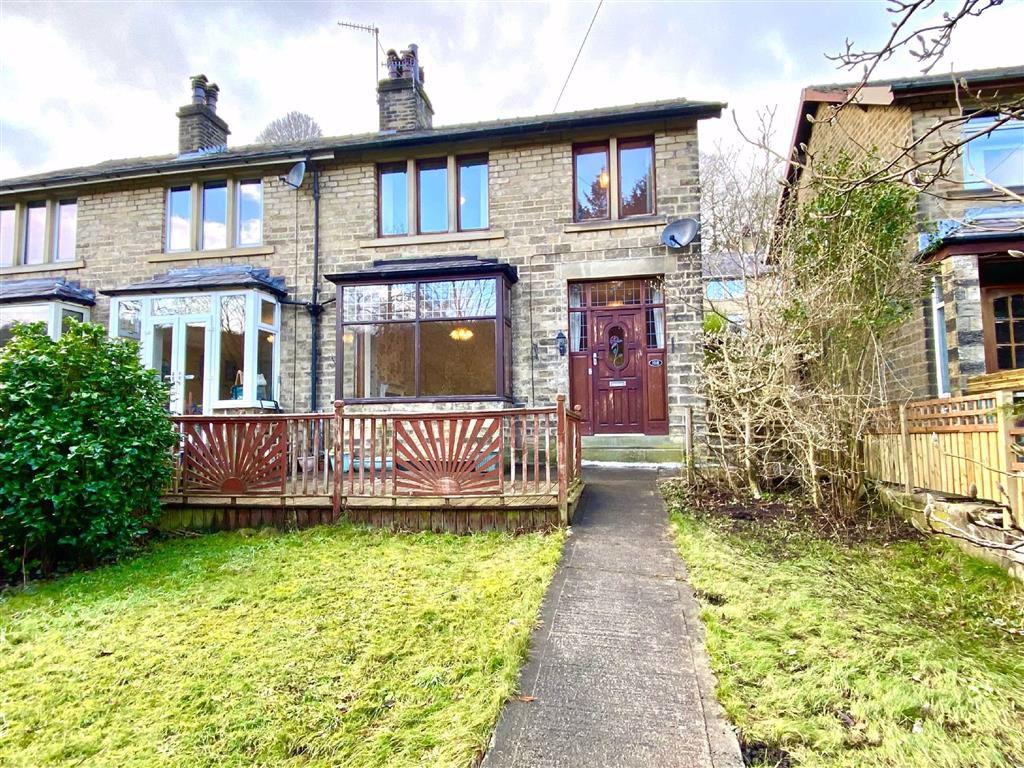 | Halifax Road, Ripponden, Halifax, HX6 An opportunity has arisen to purchase this spacious 3 bedroom, stone built semi-detached property. Requiring some modernisation and upgrading, the property offers the discerning buyer a property which they can put their own stamp on. Providing 2 well proportioned reception rooms and kitchen to the ground floor, to the first floor there are 2 double bedrooms, a single bedroom and a modern fitted shower room. Situated in the popular and sought after residential area of Ripponden, it has readily available access to local schooling, the M62 motorway network, amenities within Ripponden village and Sowerby Bridge, as well as Elland and Halifax town centre. Ideally suited to the professional couple or those with a young and growing family. An early internal viewing is essential to appreciate the size, position and potential this property has to offer. Energy Rating: TBA<br /><br /><b>Ground Floor:</b> - Enter the property through a timber and glazed entrance door which has a leaded and coloured glass panel.<br /><br /><b>Entrance Hall</b> - Having a central heating radiator, ceiling coving and built-in understairs storage cupboard.<br /><br /><b>Lounge</b> - 14'10" inc bay. x 12'9" (4.52m inc bay. x 3.89m) - Situated to the front of the property with a large square, double glazed bay window which provides a wooded aspect. There is a central heating radiator, ceiling coving and a recessed fire with marble hearth, surround and mantel.<br /><br /><b>Dining Room</b> - <br /><br /><br /><br /><b>Dining Room</b> - 12'10" x 12'10" (3.91m x 3.91m) - Peacefully situated to the rear of the property, having a sealed unit double glazed window, central heating radiator, together with a gas and coal effect living flame fire which is set on to a marble hearth, with pine surround and mantel.<br /><br /><b>Kitchen</b> - 9'8" x 6'6" (2.95m x 1.98m) - Being fitted with a range of matching wall and base units with laminated working surfaces and part tiled walls. There is a 4 ring gas hob with built-in oven beneath, overhead extractor fan and light, plumbing for a washing machine and dishwasher, inset stainless steel sink unit with mixer taps and side drainer and a sealed unit double glazed window. A timber and glazed external door gives access to the side of the property.<br /><br /><b>First Floor:</b> - <br /><br /><b>Landing</b> - With a sealed unit double glazed window and ceiling coving.<br /><br /><b>Bedroom 1</b> - 12'1" x 11'1" inc robes (3.68m x 3.38m inc robes) - With fitted 5 door wardrobes which provide hanging and shelving facilities, there is a centre kneehole dressing table with drawer units to either side and cupboards above. The bedroom also has a central heating radiator, picture rail decor and sealed unit double glazed window to the front elevation with wooded aspect across the Ripponden valley.<br /><br /><br /><br /><b>Bedroom 1</b> - <br /><br /><b>Bedroom 2</b> - 12'11" x 12'0" (3.94m x 3.66m) - Peacefully situated to the rear of the property, having a central heating radiator, picture rail decor and a sealed unit double glazed window. There are built-in double wardrobes with drawer units beneath and shelving to the side.<br /><br /><b>Bedroom 3</b> - 8'9" x 8'0" inc bulk-head (2.67m x 2.44m inc bulk-head) - Situated to the front of the property, with views across Ripponden valley. There is a sealed unit double glazed window, a central heating radiator and built-in bed with cupboard beneath.<br /><br /><br /><br /><br /><br /><b>Shower Room</b> - Furnished with a 3 piece white suite incorporating a concealed flush WC, vanity wash basin and fully tiled walk-in shower cubicle with glazed screen and Mira shower. There are a bank of 3 sealed unit double glazed windows and a central heating radiator.<br /><br /><b>Outside:</b> - To the front of the property there is a central pathway, with lawns to either side and flowerbeds. There is a decked area with balustrade from which to enjoy the woodland and views beyond. To the rear there are gardens and an off road parking space.<br /><br /><br /><br /> | 3 | 1 | £ 200,000 | Monday, 31-Jan-22 13:04:27 UTC |
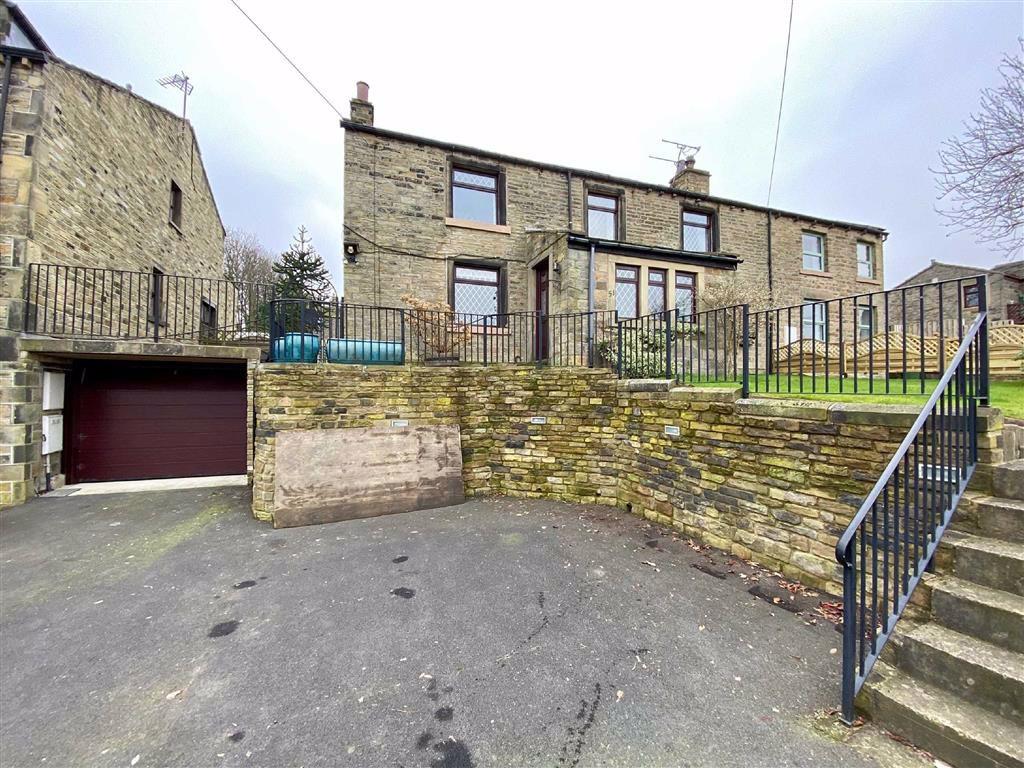 | Hopton Lane, Mirfield, WF14 This stone built, character 4 bedroom semi-detached property is perfectly positioned to take full advantage of the extensive rural views over Mirfield and beyond. Originally a farm with records going back to 1851 and retaining an abundance of period charm, yet with modern conveniences such as solar power, en suite master bedroom, utility, family dining kitchen and large sun room and conservatory. Enjoying a good size south facing plot to the rear with patio and lawned gardens and having a double width driveway and garage with electric door which provides ample off road parking.<br /><br /><b>Ground Floor:</b> - A composite entrance door gives access to the porch.<br /><br /><b>Entrance Porch</b> - 10'8'' x 5'3'' (3.25m x 1.60m) - A large porch with feature stained glass side facing window and clear front facing windows.<br /><br /><b>Entrance Hall</b> - Stairs rise to the first floor, there are original Victorian tiles to the floor and doors to the reception and kitchen diner.<br /><br /><b>Dining Kitchen</b> - 16'6'' x 15'0'' (5.03m x 4.57m) - This large kitchen diner has two side and one front facing window, a central heating radiator, lovely exposed beams to the ceiling and gas fire to the chimney breast with antique fireplace. There are a range of bespoke base and wall units in solid oak with ample work top, a free standing Range cooker with brushed steel canopy over, stainless steel sink and drainer with mixer tap.<br /><br /><b>Utility Room</b> - 9'7'' x 5'10'' (2.92m x 1.78m) - Having an external composite side door, a rear facing window, a central heating ladder radiator, base and wall units with laminate worktops, space and plumbing for washing machine, dishwasher and dryer.<br /><br /><br /><br /><br /><br /><br /><br /><b>Wc</b> - Useful ground floor wc with window, radiator and wash basin.<br /><br /><b>Lounge</b> - 16'6'' x 14'6'' (5.03m x 4.42m) - This lovely reception room has a front facing window with far reaching views, a central heating radiator, French doors to the sun room and a feature fireplace with gas fire.<br /><br /><b>Sun Room</b> - 19'11'' x 9'5'' (6.07m x 2.87m) - This large reception room has rear and side windows, there is a central heating radiator and French doors to both the lounge and conservatory. This room also has a door to the cellar.<br /><br /><br /><br /><b>Conservatory</b> - 14'10'' x 12'5'' (4.52m x 3.78m) - Another large bright room, with central heating radiators, sealed unit double glazed windows with timber frame and French doors to the garden.<br /><br /><b>Lower Ground Floor:</b> - <br /><br /><b>Cellar</b> - Traditional cellar with stone floor, arched ceiling and stone slab table.<br /><br /><b>First Floor:</b> - <br /><br /><b>Landing</b> - Having beams to the ceiling and a window to the rear elevation.<br /><br /><b>Master Bedroom</b> - 16'4'' x 9'4'' (4.98m x 2.84m) - The master bedroom enjoys views over the garden to rear and has a Velux skylight, rear facing window, contemporary vertical radiator, large walk in wardrobe and access to the en-suite.<br /><br /><b>En-Suite Shower</b> - This modern suite has a Velux skylight, chrome ladder style radiator, corner shower enclosure, pedestal wash basin and low flush wc.<br /><br /><b>Bedroom 2</b> - 14'10'' x 10'8'' (4.52m x 3.25m) - This double room has front and side facing windows, a central heating radiator, fitted wardrobes and loft hatch.<br /><br /><b>Bedroom 3</b> - 12'11'' x 8'3'' (3.94m x 2.51m) - Having a front facing window, a central heating radiator and fitted wardrobes.<br /><br /><b>Bedroom 4</b> - 10'5'' x 9'2'' max (3.18m x 2.79m max) - Having a front facing window, a central heating radiator, fitted wardrobe and loft hatch.<br /><br /><b>Bathroom</b> - The bathroom has tiled walls, shower enclosure, bath, wc, bidet and pedestal wash hand basin. There is a central heating radiator, parquet flooring and a sealed unit double glazed window.<br /><br /><b>Outside:</b> - To the front is a large drive which provides ample off street parking. The rear garden stretches 90ft due south, taking in the sunshine throughout the day. Tiered with ample lawn and mature trees and shrubs. A barbecue is built into a traditional stone wall and a stone stairway leads to the upper garden through a timber pergola. The garage measures 21'10'' X 9'1'has power, light and a fob operated door.<br /><br /><br /><br /> | 4 | 2 | £ 450,000 | Friday, 28-Jan-22 17:36:15 UTC |
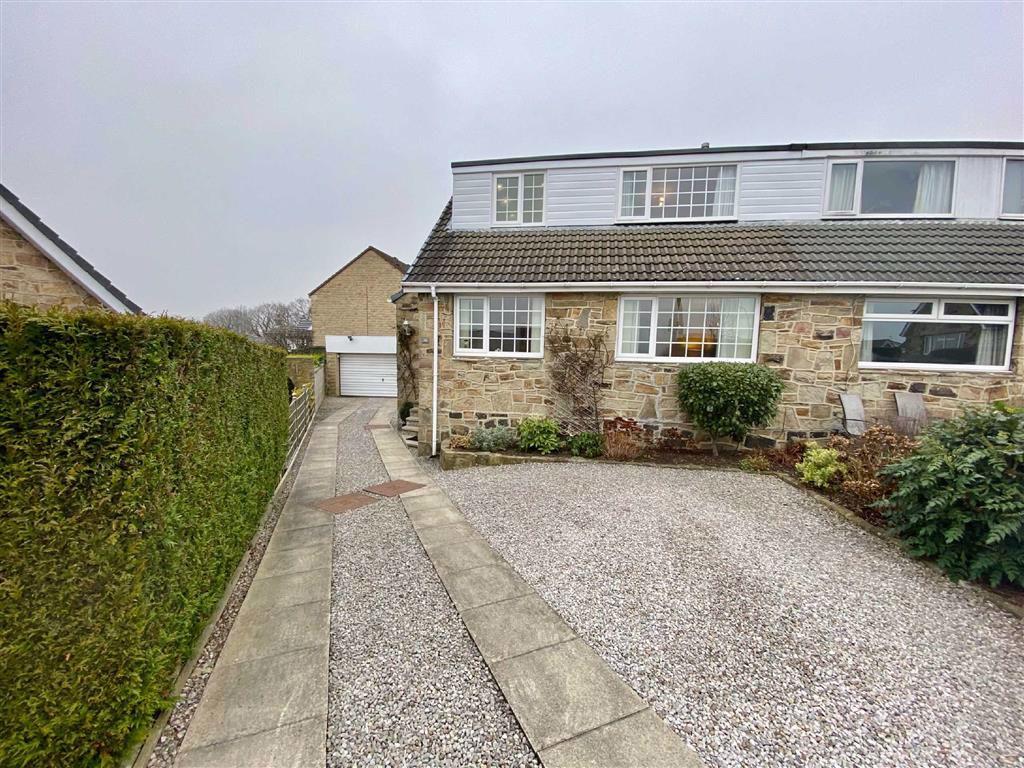 | Lady Heton Drive, Mirfield, WF14 This immaculately presented 3 bedroom semi detached family home enjoys a quiet cul-sac location with low maintenance private gardens and DOUBLE GARAGE. Offering well maintained accommodation with neutral decor, ready for the new owner to move straight into. The layout comprises ground floor: entrance hall, wc, utility, lounge, dining room and kitchen, first floor: 3 good bedrooms (2 of which have fitted wardrobes) and spacious four piece family bathroom. Outside there are gardens to front and rear, and a driveway which provides ample off road parking. Also having a security alarm, gas fired central heating and uPVC double glazing throughout. NO VENDOR CHAIN.<br /><br /><b>Ground Floor:</b> - An entrance door gives access to the property.<br /><br /><b>Wc</b> - Having a wc, pedestal wash hand basin, central heating radiator and uPVC double glazed window.<br /><br /><b>Entrance Hall</b> - This spacious entrance hall has a staircase with understair storage, a central heating radiator and uPVC double glazed window.<br /><br /><b>Utility Room</b> - 7'3'' x 8'7'' max. (2.21m x 2.62m max.) - A useful room with additional storage cupboards and work surface, laminate flooring, space and plumbing for a washing machine and drier. There is also a central heating radiator and uPVC double glazed window.<br /><br /><b>Lounge</b> - 15'9'' x 12'0'' (4.80m x 3.66m) - The lounge has a fireplace with coal effect gas fire, wall lights, a central heating radiator and a uPVC double glazed window.<br /><br /><b>Dining Room</b> - 13'3'' x 12'0'' (4.04m x 3.66m) - Having laminate flooring, wall lights, a central heating radiator and uPVC French doors to the rear garden. The dining room is open to the kitchen.<br /><br /><b>Kitchen</b> - 8'6'' x 8'6'' (2.59m x 2.59m) - The kitchen has a range of wall and base units with working surfaces and tiling to the walls, integrated appliances include gas hob with extractor hood over, eye level double oven, stainless steel sink unit and dishwasher.<br /><br /><b>First Floor:</b> - <br /><br /><b>Landing</b> - <br /><br /><b>Master Bedroom</b> - 11'9'' x 9'1'' (3.58m x 2.77m) - A lovely double bedroom with fitted wardrobes, a central heating radiator and a uPVC double glazed window which enjoys distant views over the rooftops.<br /><br /><b>Bedroom 2</b> - 10'0'' x 9'7'' (3.05m x 2.92m) - Another lovely bedroom with fitted wardrobes, a central heating radiator and a uPVC double glazed window.<br /><br /><b>Bedroom 3</b> - 8'8'' x 8'0'' (2.64m x 2.44m) - This comfortable single or small double has a central heating radiator and two uPVC double glazed windows.<br /><br /><br /><br /><br /><br /><b>Family Bathroom</b> - This spacious bathroom has a four piece suite comprising bath, corner shower, wc and pedestal wash hand basin. There is a central heating radiator, part tiled walls and a uPVC double glazed window.<br /><br /><b>Outside:</b> - To the front are planted shrub borders and paved and gravelled driveway which runs down the side of the property and provides off road parking for a number of vehicles. The double garage has internal power and water and there is a low maintenance, timber decked seating area to the rear with gravelled sections, planted flower bed on the boundary and circular patio.<br /><br /><br /><br /> | 3 | 1 | £ 285,000 | Friday, 28-Jan-22 11:34:42 UTC |
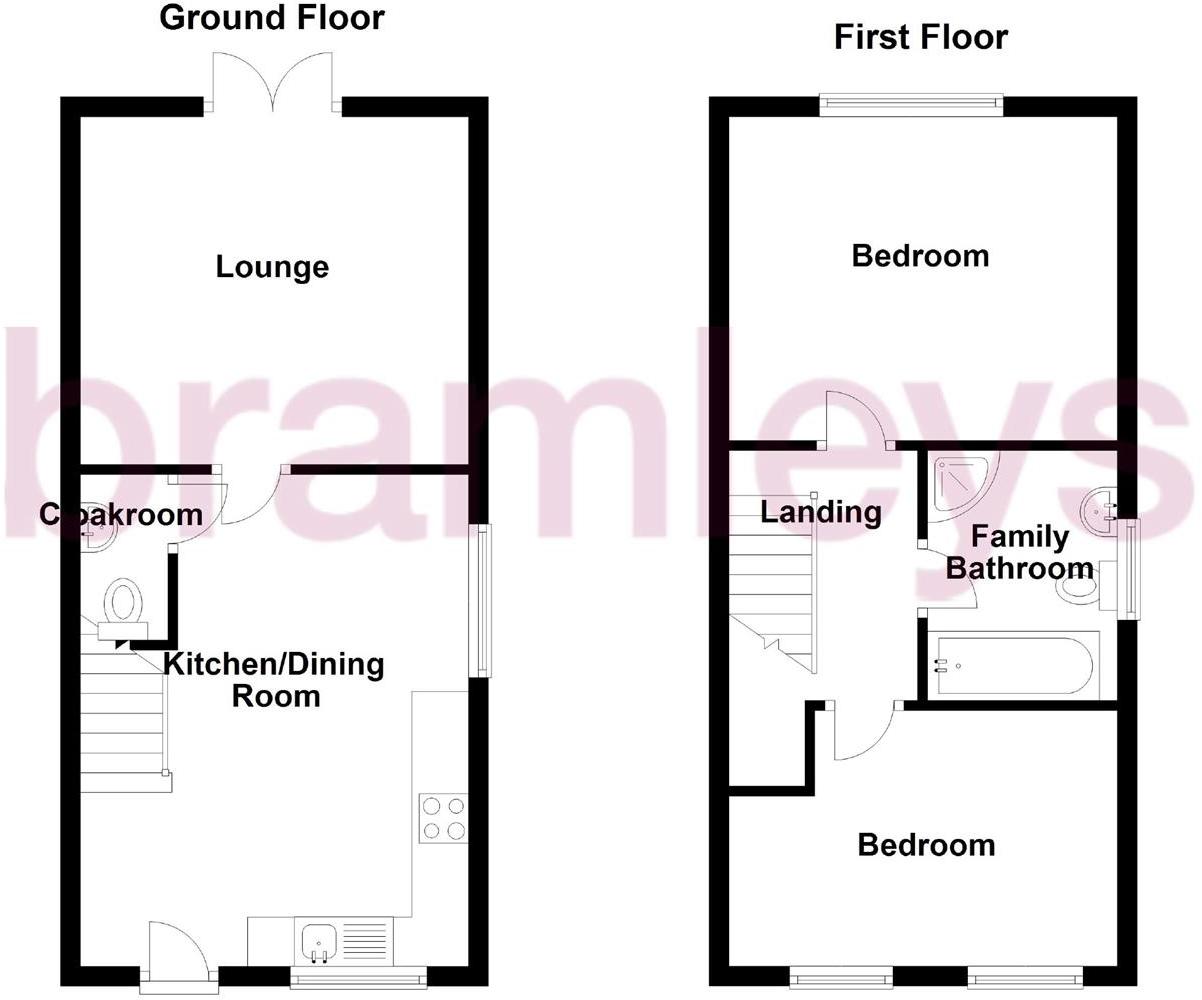 | Roundhill Gardens, Elland, HX5 This substantial brick built, end townhouse was originally constructed as a 3 bedroom property but has been altered to create 2 spacious double bedrooms. Beautifully presented throughout with a range of high quality fixtures and fittings, the property is situated on this peaceful residential cul-de-sac close to the centre of Elland and within easy access of J.24 of the M62, thus making the major trading centres of West Yorkshire and East Lancashire readily accessible. Boasting gas fired central heating, uPVC double glazing and 4 piece family bathroom, the property is further enhanced by spacious rear gardens with an open aspect and side driveway with parking for 2/3 vehicles. Only by a personal inspection can one truly appreciate the size, position and quality of this superb property. Energy Rating: B<br /><br /><b>Ground Floor:</b> - Enter the property through a composite external door into:-<br /><br /><b>Dining Kitchen</b> - 16'1" x 12'8" (4.90m x 3.86m) - Fitted with a range of matching modern high gloss white wall, drawer and base units with laminated working surface and upstands, integrated 4 ring ceramic hob with built-in oven and grill, overhead extractor fan, plumbing for a washing machine, inset stainless steel sink unit with mixer taps and side drainer, wood effect laminate flooring, 2 central heating radiators, sunken LED lights, built-in understairs storage cupboard and uPVC double glazed windows to both front and side. A staircase rises to the first floor.<br /><br /><b>Cloakroom/Wc</b> - Furnished with a 2 piece suite comprising of a low flush WC and pedestal wash basin.<br /><br /><br /><br /><br /><br /><br /><br /><br /><br /><br /><br /><br /><br /><br /><br /><br /><br /><br /><br /><br /><br /><b>Lounge</b> - 12'7" x 11'5" (3.84m x 3.48m) - Peacefully situated to the rear of the property, having a central heating radiator and uPVC double glazed French doors with open rear aspect.<br /><br /><b>First Floor:</b> - <br /><br /><b>Landing</b> - Having a central heating radiator.<br /><br /><b>Master Bedroom</b> - 12'9" x 10'8" (3.89m x 3.25m) - Situated to the rear of the property, having open views, central heating radiator and a uPVC double glazed window.<br /><br /><br /><br /><br /><br /><b>Bedroom 2</b> - 12'7" x 8'1" (3.84m x 2.46m) - With 2 uPVC double glazed windows and a central heating radiator.<br /><br /><b>Bathroom</b> - Furnished with a 4 piece suite comprising of a low flush WC, pedestal wash basin, panelled bath with chrome mixer taps and fully tiled corner shower cubicle. There is a chrome ladder style radiator, uPVC double glazed window, sunken LED lighting, fully tiled floor and part tiled walls.<br /><br /><b>Outside:</b> - To the front of the property there is a lawned area with tarmacadam driveway with parking for 2 vehicles. To the rear there is a fully enclosed garden which has a flagged patio, lawn and has a timber fenced boundary.<br /><br /><br /><br /> | 2 | 1 | £ 180,000 | Friday, 28-Jan-22 10:04:17 UTC |
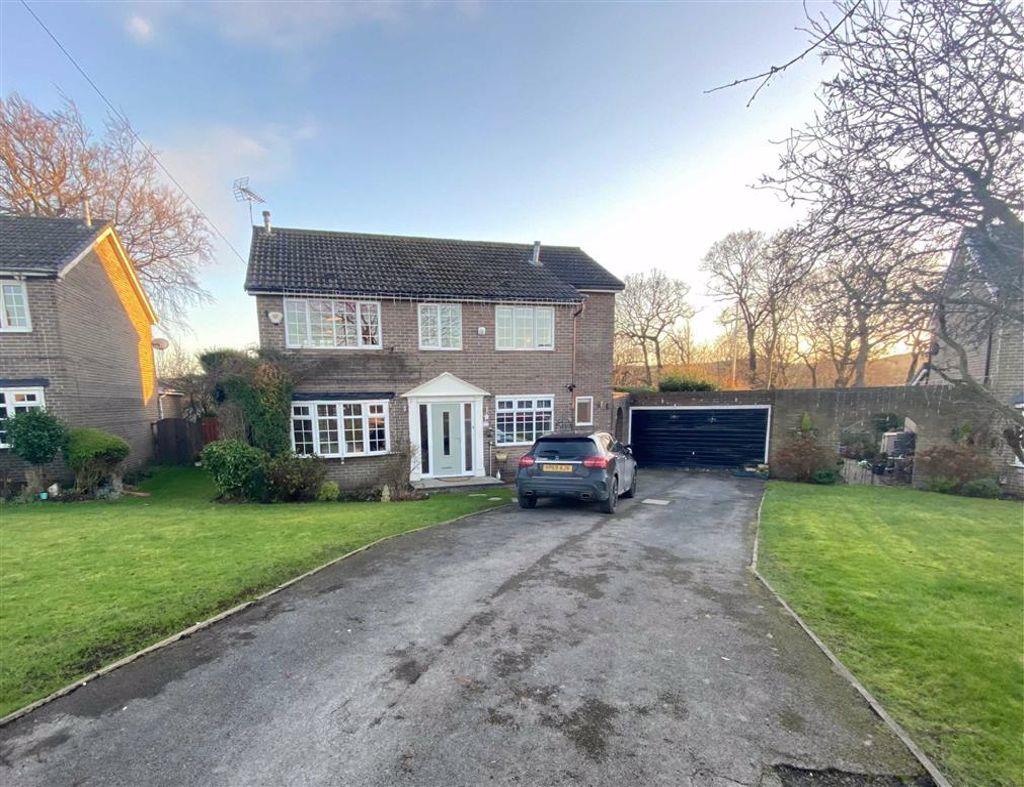 | Lodge Drive, Mirfield, WF14 This extended family home is situated on this small, select cul-de-sac offering versatile accommodation with 4/5 bedrooms and converted attic with staircase (no building regs). Enjoying ample off road parking with large driveway, double garage and private gardens. Having double glazing, gas fired central heating and accommodation comprising: entrance hall, bedroom 5/study, dining kitchen, large utility room and wc, lounge and orangery which is open plan to the kitchen, 4 DOUBLE bedrooms at first floor with 3 piece en-suite to the master bedroom and a further family bathroom. Bedroom 2 gives access to the converted attic which has its own 3 piece shower room and makes a great space for a teenager. Situated in this sought after location, handily placed for amenities within the centre of Mirfield and is also within catchment of Crowlees Primary School.<br /><br /><b>Ground Floor:</b> - An entrance door gives access to the hallway.<br /><br /><b>Entrance Hallway</b> - They hallway has oak flooring, a staircase rising to the first floor and a central heating radiator.<br /><br /><b>Lounge</b> - 22'8'' x 10'8'' (6.91m x 3.25m) - This cosy reception room has oak flooring, feature gas fire, central heating radiator and uPVC double glazed window. French doors to the rear give access to the orangery.<br /><br /><b>Orangery</b> - 24'11'' x 11'0'' (7.59m x 3.35m) - This lovely extension enjoys lots of natural light and opens out onto the private rear garden. It has tiled flooring with under floor heating, two central heating radiators and bi-fold doors.<br /><br /><b>Dining Kitchen</b> - 14'11'' x 13'11'' (4.55m x 4.24m) - The kitchen also has under floor heating and an extensive range of wall and base units with working surfaces over, there is a built in double oven, electric hob, stainless steel extractor, plumbing for dishwasher and space for an American style fridge freezer.<br /><br /><b>Utility Room</b> - 13'9'' max x 8'1'' max (4.19m max x 2.46m max) - This large utility provides additional storage cupboards and wall units. There is space and plumbing for a washing machine and drier, an additional stainless steel sink and cupboard which houses the central heating boiler. The utility has a central heating radiator, uPVC double glazed window and French doors to the garden.<br /><br /><b>Wc</b> - Having a two piece suite comprising low flush wc, hand wash basin, central heating radiator and uPVC double glazed window.<br /><br /><b>Bedroom 5/Study</b> - 8'0'' x 7'5'' (2.44m x 2.26m) - An ideal room for those that work from home. This room also fits a single bed if required and has a uPVC double glazed window.<br /><br /><br /><br /><br /><br /><br /><br /><br /><br /><br /><br /><br /><br /><b>First Floor:</b> - <br /><br /><b>Master Bedroom</b> - 13'9'' x 10'6'' (4.19m x 3.20m) - This spacious double room has a central heating radiator, a walk in wardrobe and two uPVC double glazed windows.<br /><br /><b>En-Suite Shower Room</b> - Having a modern three piece suite comprising wc, vanity wash basin, and shower. There is tiling to the walls and a uPVC double glazed window.<br /><br /><b>Bedroom 2</b> - 11'2'' x 11'0'' (3.40m x 3.35m) - This bedroom has a central heating radiator and two uPVC double glazed windows. This bedroom has a staircase which leads up to the attic.<br /><br /><b>Attic Room</b> - 11'3'' x 9'1'' (3.43m x 2.77m) - A great space for teenagers to hang out with friends. The attic has a wall mounted electric heater and Velux window. There is also a useful store room which measures 9'1'' x 6'0''.<br /><br /><b>Shower Room</b> - Having a vanity sink with fitted storage, wc and shower.<br /><br /><b>Bedroom 3</b> - 10'8'' x 9'6'' (3.25m x 2.90m) - Having fitted wardrobes and matching bedroom furniture, there is a central heating radiator and uPVC double glazed window.<br /><br /><b>Bedroom 4</b> - 10'6'' x 8'7'' max (3.20m x 2.62m max) - This bedroom has laminate flooring, a central heating radiator and a uPVC double glazed window.<br /><br /><br /><br /><br /><br /><br /><br /><br /><br /><br /><br /><br /><br /><br /><br /><b>Family Bathroom</b> - This modern suite comprises a shower cubicle, sink unit, wc and bath. There is a chrome ladder style radiator, tiled walls and a uPVC double glazed window.<br /><br /><b>Outside:</b> - To the front is a double width driveway which provides ample off road parking for numerous vehicles. The detached double garage has internal power and water. The rear garden is extremely private with large flagged patio area, water feature/pond and shaped lawn with planted borders. There is a further paved area to the side.<br /><br /><br /><br /> | 5 | 3 | £ 500,000 | Wednesday, 26-Jan-22 15:34:55 UTC |
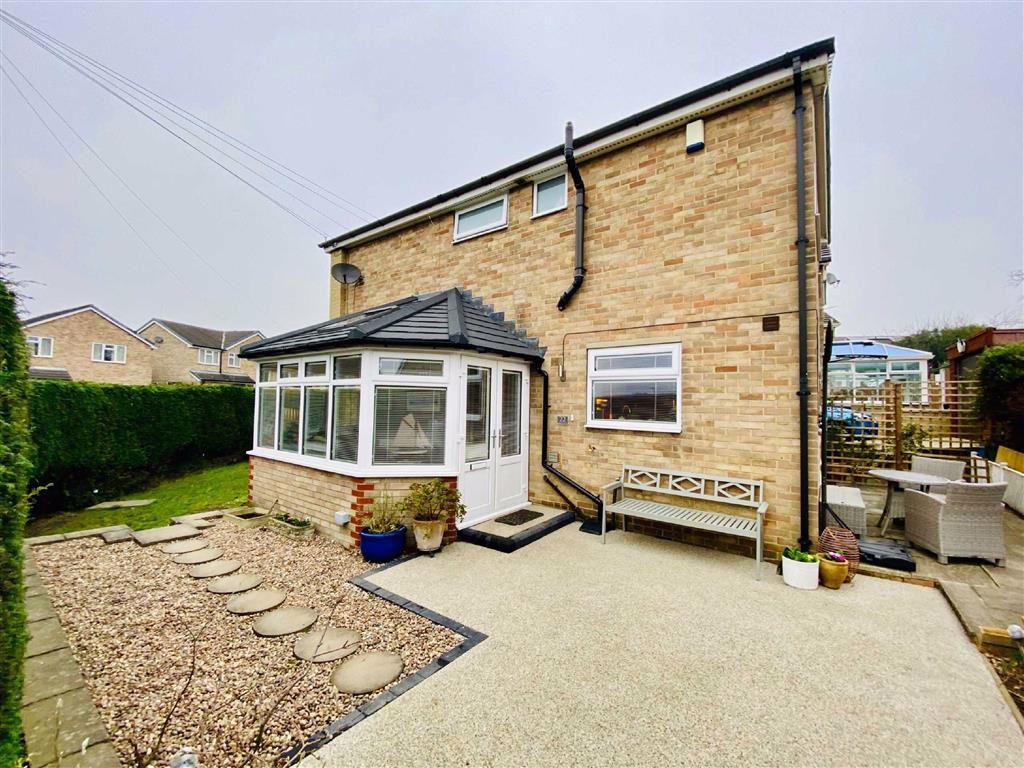 | Kings Head Road, Mirfield, WF14 This beautifully presented 3 bedroom detached home is situated in a much sought after area of Mirfield and could be occupied with the minimum of expense. Extended by way of a modern conservatory to the side, the property has features which included a gas fired central heating system, recently fitted uPVC double glazing and a layout that comprises: Hallway, lounge, dining kitchen, 3 first floor bedrooms and a family bathroom. Externally the property has an enclosed private garden to 3 sides and off road parking leading to the detached garage. This property is ideally placed for well regarded schooling and amenities making this and ideal purchase for the young and growing family. An internal viewing is highly recommended.<br /><br /><b>Ground Floor:</b> - Enter the conservatory via uPVC double glazed french doors into the conservatory<br /><br /><b>Conservatory</b> - 14'4 x 7'2 (4.37m x 2.18m) - An excellent addition to the property having a Velux window to the roof, ceiling spot lights and uPVC double glazing to 3 elevations overlooking the private garden. There is electric heating and a composite door gives access to the hallway.<br /><br /><b>Hallway</b> - Having oak flooring, a useful understairs storage cupboard which houses the boiler, doors accessing the ground floor accommodation and a staircase rising to the first floor.<br /><br /><b>Dining Kitchen</b> - 16'0 x 10'0 (4.88m x 3.05m) - Fitted with a number of matching base and walling unit allowing for ample storage with tiled splashbacks and working surfaces, inset into which is a sink unit with a side drainer and mixer tap. Integrated appliances include: Microwave, electric oven, 4 ring gas hob, dishwasher, fridge, freezer, washer and tumble dryer. There is ample space for a dining table, having oak flooring, a central heating radiator, a uPVC double glazed window to the side elevation and uPVC double glazed French doors accessing the rear of the property.<br /><br /><b>Lounge</b> - 16'1 x 10'9 (4.90m x 3.28m) - This well presented and welcoming lounge is situated to the front of the property and has a feature bay window overlooking the garden. Another feature of the room is the living flame gas fire with a white timber surround. There is a central heating radiator and oak flooring.<br /><br /><b>Frist Floor:</b> - <br /><br /><b>Landing</b> - Having a uPVC double glazed window to the side elevation, loft access point and door accessing all of the first floor accommodation.<br /><br /><b>Bedroom 1</b> - 13'7 x 11'0 (4.14m x 3.35m) - This superb master bedroom is of a good size and and commands far reaching viewings via the uPVC double glazed window to the front aspect. There are fitted robes to one wall allowing for ample storage and there is a central heating radiator.<br /><br /><b>Bedroom 2</b> - 9'8 x 7'2 (2.95m x 2.18m) - A second bedroom of double proportions situated to the rear of the property and having a uPVC double glazed window and a central heating radiator.<br /><br /><b>Bedroom 3</b> - 8'5 x 7'8 (2.57m x 2.34m) - Having a uPVC double glazed window to the rear, fitted sliding robes to one wall and a central heating radiator.<br /><br /><b>Bathroom</b> - This fully tiled bathroom is fitted with a 3 piece suite in white comprising a panelled bath with plumbed shower over and glazed shower screen, pedestal wash hand basin and low flush W.C. There are 2 uPVC double glazed windows to the side and a ladder style radiator.<br /><br /><b>Outside:</b> - A concrete and paved drive allows off road parking for 2 vehicles and leads to a single detached garage with an up and over door and has a newly fitted roof. The side garden is accessed via a timber gate and a newly laid resin patio area leads to the conservatory and around to the rear of the property. The garden is surrounded by mature hedging making this a safe, secure and private place to play and relax in the summer months with a southerly aspect. To the front the garden is mainly laid to lawn following around to the side where there is a raised patio area and to the rear there is also a seating area with an outside tap, lighting and external double electric socket.<br /><br /><br /><br /> | 3 | 1 | £ 300,000 | Tuesday, 25-Jan-22 16:04:41 UTC |
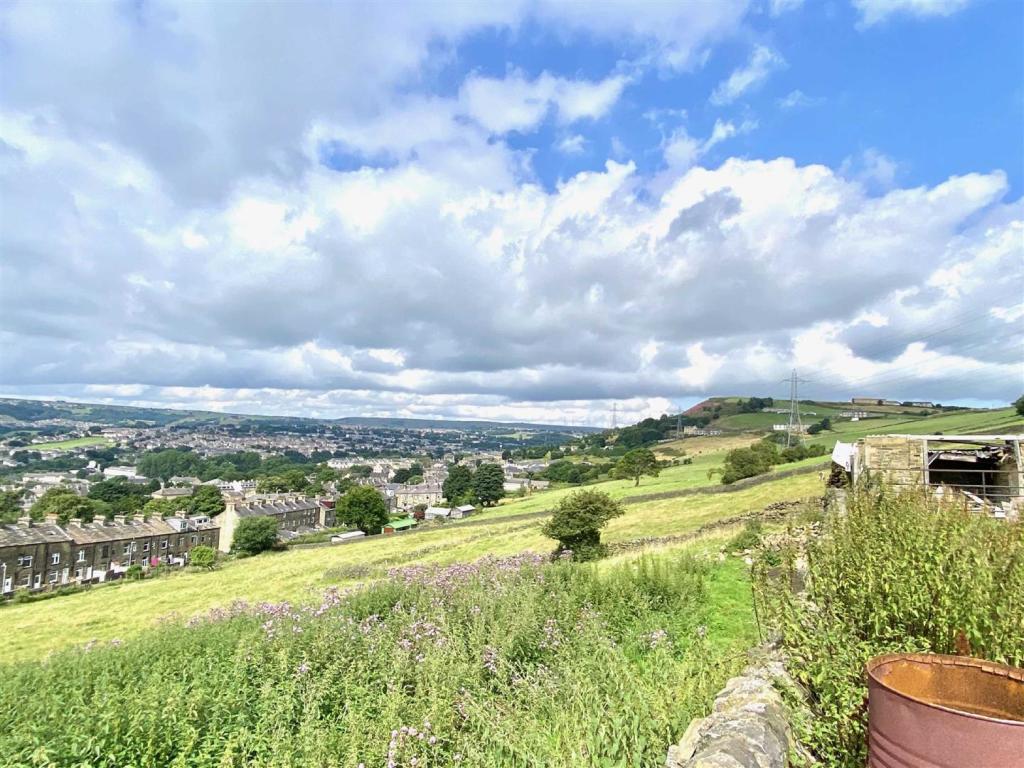 | Bradford Old Road, Halifax DEVELOPMENT OPPORTUNITY. A unique opportunity has arisen to purchase this selection of cottages, barn and outbuildings. The site comprises of a superb barn with planning permission to create a dwelling in excess of 2,000sqft, with adjacent outbuildings which have planning permission to create a s... | 0 | 0 | £ 700,000 | Friday, 21-Jan-22 11:34:39 UTC |
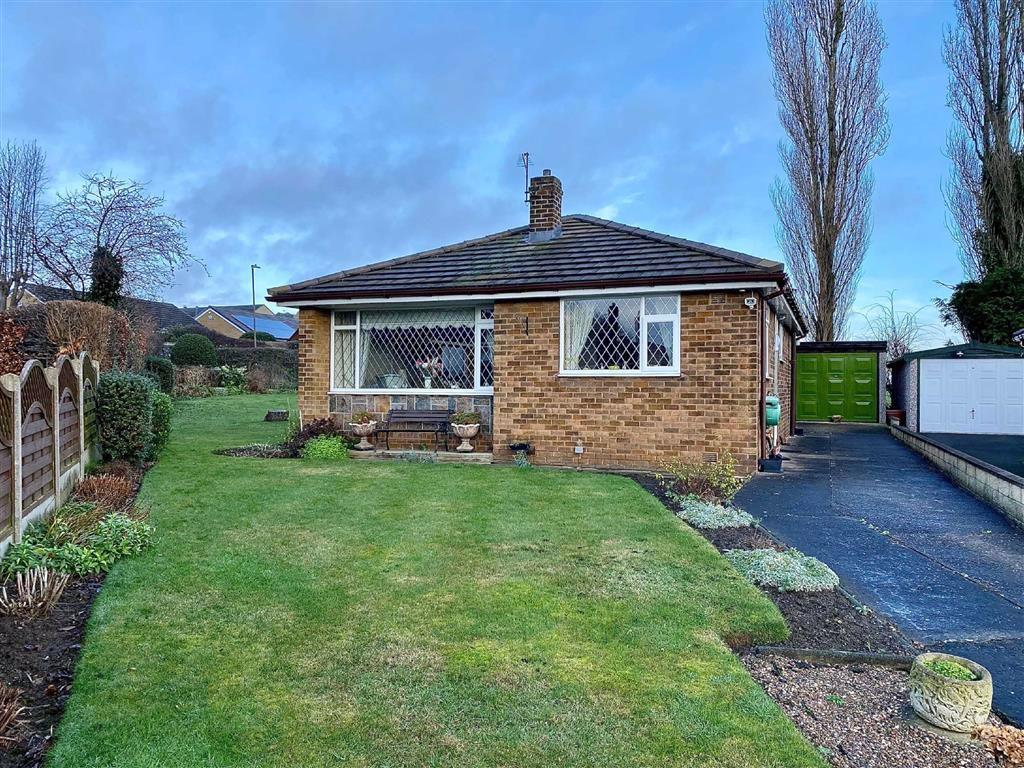 | Hayson Close, Dewsbury, WF12 This 2 bedroom detached true bungalow enjoys a larger than average corner plot with open aspect to the rear. Situated on this quiet cul-de-sac location and being offered for sale with NO VENDOR CHAIN. This well maintained property has accommodation comprising: entrance vestibule, entrance hall, kitchen, lounge, 4 piece bathroom and 2 double bedrooms (master bedroom having fitted furniture). A gated driveway provides ample off road parking and leads to a detached single garage and there are lawned gardens to three sides with well stocked planted borders with fencing and hedging on the perimeter. The property is well placed for local amenities including shops and schools with local bus routes nearby and good access to the M62 motorway network.<br /><br /><b>Ground Floor:</b> - A uPVC entrance door gives access to the porch/vestibule which has a timber door accessing the entrance hall.<br /><br /><b>Entrance Hall</b> - Having a central heating radiator and access to the loft via a pull down ladder. The loft is boarded to provide additional storage.<br /><br /><b>Kitchen</b> - 10'10'' x 10'0'' (3.30m x 3.05m) - The kitchen has tiled walls and a range of base units with working surfaces over with inset stainless steel sink unit. There is a tall fitted cupboard, electric cooking point, space and plumbing for a washing machine, space for under counter fridge and freezer and two uPVC double glazed and leaded windows.<br /><br /><b>Lounge</b> - 15'6'' x 11'9'' (4.72m x 3.58m) - The lounge has a wooden fireplace surround with marble interior and hearth and living flame gas fire (back boiler heating system). Also having a central heating radiator and a large uPVC double glazed and leaded window.<br /><br /><b>Bathroom/Wc</b> - The bathroom is fully tiled and has a 4 piece coloured suite comprising a bath with mixer tap shower attachment, wc, bidet and pedestal wash hand basin. There is a central heating radiator and a uPVC double glazed and leaded window.<br /><br /><br /><br /><br /><br /><br /><br /><br /><br /><br /><br /><br /><br /><br /><br /><br /><br /><br /><br /><b>Bedroom 1</b> - 11'8'' max x 11'5'' max (3.56m max x 3.48m max) - This double room has 5 door fitted wardrobes with matching dressing table, headboard and twin bedside cabinets. There is a central heating radiator and a uPVC double glazed and leaded window to the rear.<br /><br /><b>Bedroom 2</b> - 11'0'' x 10'0'' (3.35m x 3.05m) - This second bedroom of double proportions also has a central heating radiator and a uPVC double glazed and leaded window.<br /><br /><b>Outside:</b> - A gated driveway provides ample off road parking for a number of vehicles and leads to a single detached garage with up and over door. There are well tended lawned gardens to three sides with well stocked planted borders and perimeter hedging and fencing. There is a greenhouse to the rear ideal for gardeners and the plot offers potential for the property to be extended (subject to all necessary consents).<br /><br /><br /><br /> | 2 | 1 | £ 225,000 | Thursday, 20-Jan-22 13:34:34 UTC |
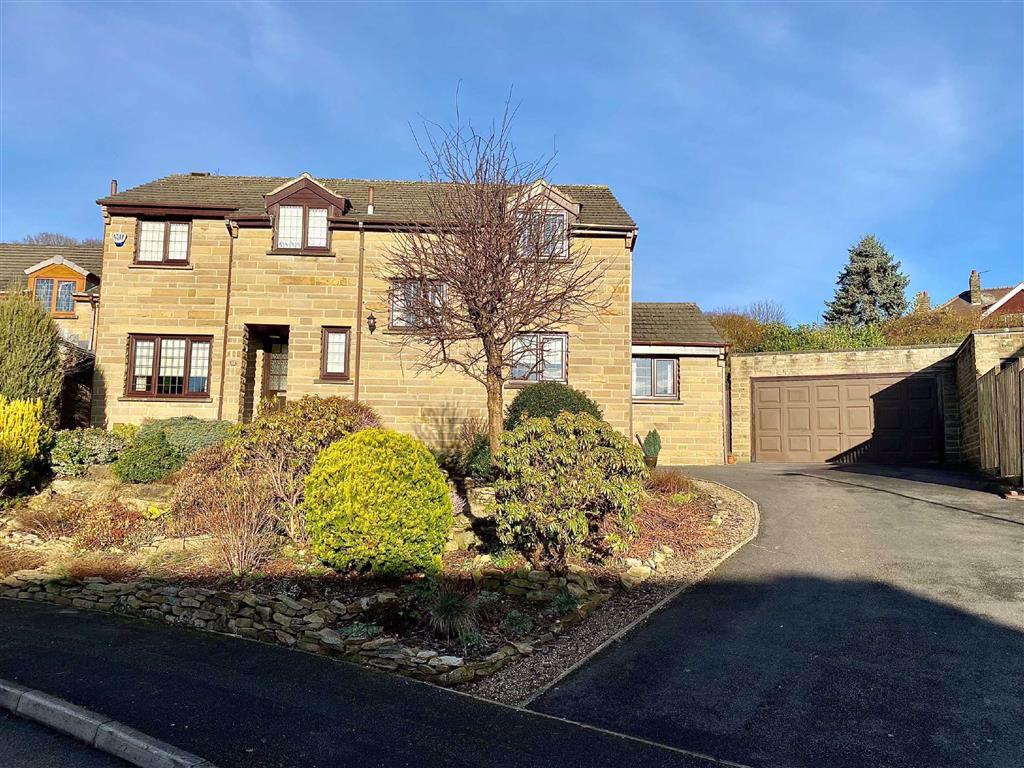 | Vicarage Meadow, Mirfield, WF14 This well maintained property is situated on this sought after cul-de-sac, enjoying an elevated position with distant views over the rooftops. An ideal property for a growing family wanting to put their own stamp on a property and having neutral decor, uPVC double glazing, gas fired central heating and a security alarm. The accommodation comprises: entrance hall, wc, study, lounge, dining room, dining kitchen and utility. At first floor there are 4 double bedrooms (master with en<br />-suite shower room) and separate family bathroom. Outside there are well stocked mature gardens to front and rear, double driveway and double garage. Situated within the catchment for Crowlees primary school and approximately 0.6 miles from the centre of Mirfield with all the amenities afforded there together with the train station with direct links to Leeds, Manchester and London.<br /><br /><b>Ground Floor:</b> - A timber and glazed entrance door gives access to the entrance hall.<br /><br /><b>Entrance Hallway</b> - The hallway has a central heating radiator and a staircase with under stair storage which also houses the fuse box.<br /><br /><b>Wc</b> - Having a wc and pedestal wash hand basin. There is a central heating radiator, part tiled walls and a uPVC double glazed window.<br /><br /><b>Study</b> - 9'5'' x 6'5'' (2.87m x 1.96m) - The study has a central heating radiator and uPVC double glazed and leaded window.<br /><br /><br /><br /><b>Lounge</b> - 18'0'' max x 13'10'' max. (5.49m max x 4.22m max.) - This spacious reception room has a uPVC double glazed and leaded window to the front and sliding aluminium patio doors to the rear. Also having a stone fireplace surround with gas fire (not in use) and two central heating radiators. The lounge has double doors which give access to the dining room.<br /><br /><b>Dining Room</b> - 11'8'' x 9'9'' (3.56m x 2.97m) - Having a central heating radiator and uPVC double glazed window.<br /><br /><br /><br /><br /><br /><br /><br /><br /><br /><br /><br /><b>Dining Kitchen</b> - 17'7'' max x 15'0'' (5.36m max x 4.57m) - The kitchen has an extensive range of wooden wall and base units with working surfaces over and tiled splash back. Integrated appliances include a gas hob with built in extractor hood over and eye level double oven. There is space and plumbing for a dishwasher, a central heating radiator and a uPVC double glazed window. The dining space within the kitchen also has a central heating radiator and sliding aluminium patio doors which give access to the garden.<br /><br /><b>Utility Room</b> - 7'1'' x 6'6'' (2.16m x 1.98m) - The utility provides additional storage, has a stainless steel sink unit and drainer, space and plumbing for a washing machine and tumble drier. There is a gas boiler, central heating radiator, loft hatch, a uPVC double glazed and leaded window and a timber and glazed external door.<br /><br /><b>First Floor:</b> - <br /><br /><b>Landing</b> - Having a uPVC double glazed window which allows plenty of natural light into the hallway and landing. There is access to the loft which is insulated and part boarded and there is a built in cupboard which contains a domestic hot water store.<br /><br /><b>Master Bedroom</b> - 14'11'' x 12'7'' (4.55m x 3.84m) - This lovely double room has 6 door floor to ceiling fitted wardrobes, a central heating radiator and a uPVC double glazed window.<br /><br /><b>En-Suite Shower Room</b> - Having full tiling to the walls and three piece suite comprising shower cubicle, vanity sink, wc, central heating radiator and uPVC double glazed and leaded window.<br /><br /><b>Bedroom 2</b> - 12'8'' x 11'11'' (3.86m x 3.63m) - This room has a central heating radiator and a uPVC double glazed window.<br /><br /><b>Bedroom 3</b> - 9'8'' x 9'5'' (2.95m x 2.87m) - Having a central heating radiator, a feature exposed beam to the ceiling and a uPVC double glazed and leaded window.<br /><br /><b>Bedroom 4</b> - 9'2'' x 7'9'' min. (2.79m x 2.36m min.) - This room has a built wardrobe which provides hanging and shelving facilities, there is a central heating radiator and a uPVC double glazed window.<br /><br /><b>Family Bathroom</b> - Having fully tiled walls and a three piece suite comprising bath with mixer tap shower attachment, wc, pedestal wash hand basin, feature exposed beam, central heating radiator and uPVC double glazed and leaded window.<br /><br /><b>Outside:</b> - To the front is a well stocked rockery garden with double width tarmacadam driveway to the side which leads to a detached double garage. The garage measures 16'10'' x 16'10'' and has internal power, light and side personal door. The rear enclosed garden is secure and provides a high degree of privacy. There is a shaped lawn with gravelled/planted borders, patio and hedging/fencing on the perimeter. Behind the garage is a further garden with space for a rotary washing line and compost bins.<br /><br /><br /><br /> | 4 | 2 | £ 410,000 | Thursday, 20-Jan-22 11:34:56 UTC |
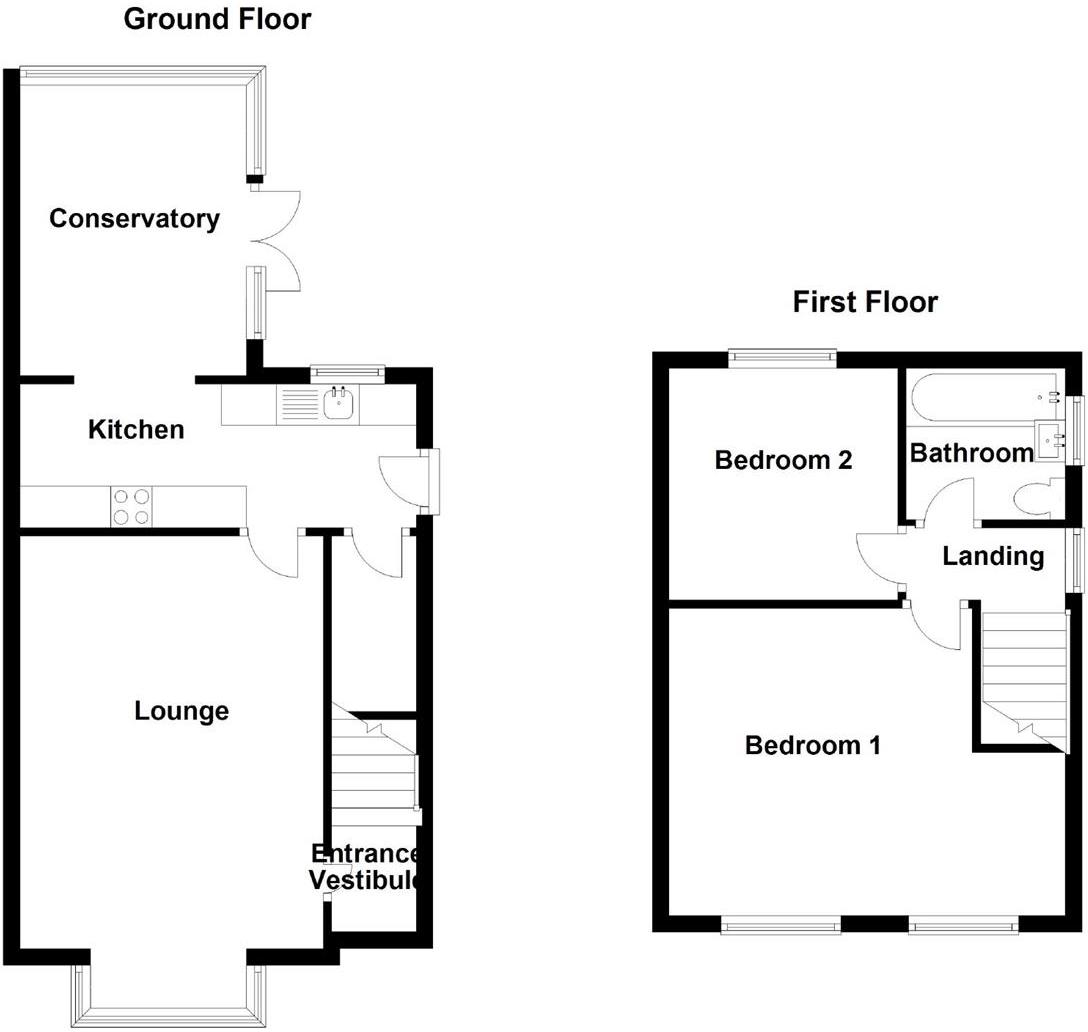 | Sunny Bank Road, Mirfield, WF14 Bramleys are delighted to welcome to the market this well presented 2 bedroom semi detached home. This property would be ideally suited to the first time buyer or young family alike looking for a home that could be occupied with the minimum of expense. Having a conservatory extension to the rear which opens up onto a good sized garden, further accommodation includes: Entrance porch, lounge, kitchen, 2 first floor bedrooms and a recently fitted contemporary shower room. Externally there are gardens, off road parking to the front and a detached garage. The property is conveniently placed for amenities, local schooling and the motorway network is only a short drive away. A viewing is highly encouraged.<br /><br /><b>Ground Floor:</b> - Enter the property via a double glazed composite door into the entrance porch.<br /><br /><b>Entrance Porch</b> - Having uPVC double glazing to the front and side elevations. A uPVC double glazed exterior door accesses the entrance vestibule<br /><br /><b>Entrance Vestibule</b> - The entrance vestibule has a staircase rising to the first floor, a vertical central heating radiator and a door accessing the lounge.<br /><br /><b>Lounge</b> - 16'4 max x 12'0 (4.98m max x 3.66m) - This welcoming reception room is of a generous size and features a living flame gas fire set to an oak fire surround with granite back and hearth. There is also a uPVC double glazed bay window to the front elevation allowing for ample natural light, oak flooring and a central heating radiator. A door accesses the kitchen.<br /><br /><b>Kitchen</b> - 15'7 x 5'7 (4.75m x 1.70m) - Fitted with a range of matching base and wall units with tiled splash backs and working surfaces inset into which is a stainless steel sink unit with a side drainer and mixer tap. There is an integrated electric oven, 4 ring electric hob and space and plumbing for an automatic washing machine along with a useful under stairs storage cupboard. To the rear elevation there is a uPVC double glazed window and a uPVC double glazed exterior door to the side. The kitchen is open to the conservatory.<br /><br /><b>Conservatory</b> - 12'0 x 8'7 (3.66m x 2.62m) - A wonderful extension to the home and full of light having oak flooring, uPVC double glazing and french doors accessing the garden.<br /><br /><b>First Floor:</b> - <br /><br /><b>Landing</b> - Having a uPVC double glazed window to the side elevation, loft access point and doors accessing all of the first floor accommodation.<br /><br /><b>Bedroom 1</b> - 15'0 x 12'2 (4.57m x 3.71m) - Situated to the front of the property, this good sized master bedroom has a central heating radiator and 2 uPVC double glazed windows.<br /><br /><b>Bedroom 2</b> - 9'3 x 9'2 (2.82m x 2.79m) - Having fitted wardrobes to one wall, a uPVC double glazed window overlooking the rear garden and a central heating radiator.<br /><br /><b>Shower Room</b> - This superb shower room has been fitted over recent years and comprises a low flush W.C, wall mounted vanity wash basin and a walk in shower with floor to ceiling glass shower screen and plumbed shower. Being fully tiled having a ladder style radiator, modern touch light mirror and a uPVC double glazed window to the side elevation.<br /><br /><br /><br /><br /><br /><br /><br /><b>Outside:</b> - To the front of the property there is a low maintenance pebbled garden and off road parking for 2 cars leading to a detached garage which has an up and over door, power and light. There is gated access to the rear and a path leads to the decked seating area which is an ideal place to relax in the summer months. Beyond the seating area is a good sized lawned garden which is fenced and makes a safe and secure place for children to play.<br /><br /><br /><br /> | 2 | 1 | £ 165,000 | Wednesday, 19-Jan-22 17:04:56 UTC |
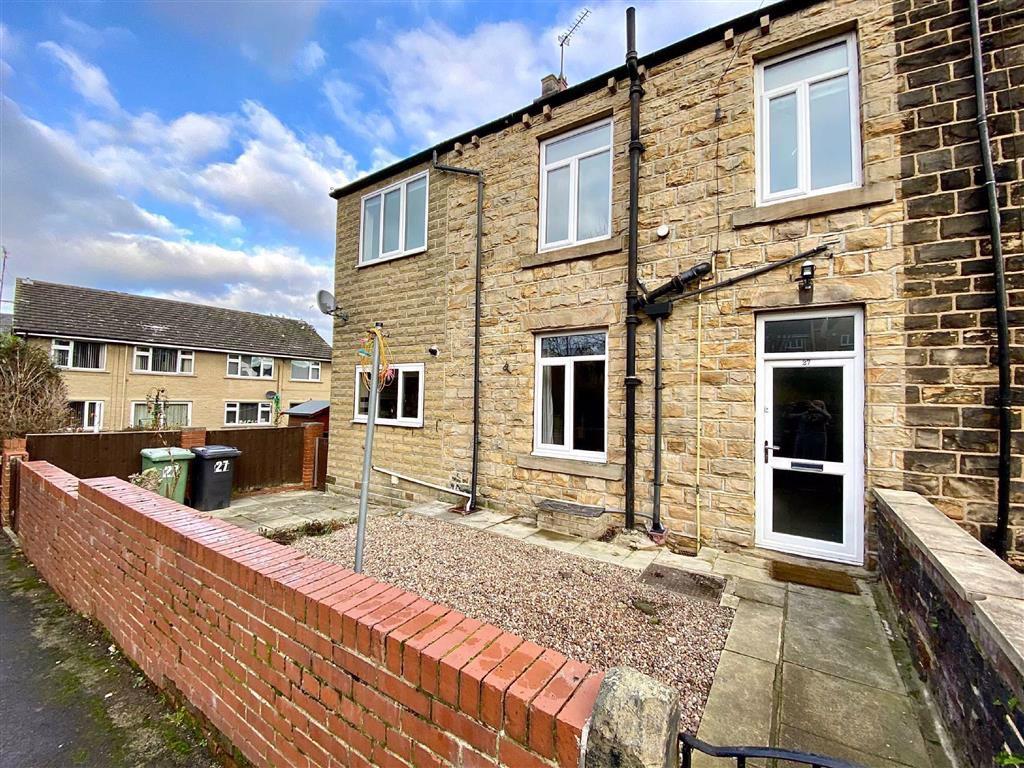 | Chadwick Fold Lane, Mirfield, WF14 This extended 2 bedroom property is offered for sale with no vendor chain and vacant possession. An ideal purchase for a first time buyer/landlord being handily placed for well regarded schools, Mirfield town centre and railway station, all of which are within walking distance. The property has uPVC double glazing and gas fired central heating and would benefit from some re-decoration and refurbishment. The accommodation comprises: entrance vestibule, lounge, kitchen, cellar, 2 bedrooms and three piece bathroom. Outside there is a paved/gravelled area to the front and yard to the rear.<br /><br /><b>Ground Floor:</b> - A uPVC entrance door gives access to the entrance vestibule.<br /><br /><b>Entrance Vestibule</b> - Having a central heating radiator.<br /><br /><b>Lounge</b> - 12'1'' x 15'11'' (3.68m x 4.85m) - The lounge gives access to the cellar and has a central heating radiator and uPVC double glazed window.<br /><br /><b>Kitchen</b> - 9'2'' x 9'1'' (2.79m x 2.77m) - The kitchen has a range of wall units and base cupboards with working surfaces over, there is a central heating radiator, an electric hob, integrated oven, stainless steel sink unit, plumbing for a washer and space for a tall fridge freezer and tumble drier. The kitchen houses the Vokera central heating boiler and has a uPVC double glazed window and external timber door.<br /><br /><b>Lower Ground Floor:</b> - <br /><br /><b>Cellar</b> - The cellar houses the fuse box and has a sump pump fitted.<br /><br /><b>First Floor:</b> - <br /><br /><b>Landing</b> - Having a built in linen cupboard, central heating radiator and access to the loft via a hatch.<br /><br /><b>Bedroom 1/Dressing Area</b> - 19'1'' max x 8'5'' (5.82m max x 2.57m) - Having laminate flooring, 2 central heating radiators and 2 uPVC double glazed windows.<br /><br /><br /><br /><br /><br /><br /><br /><br /><br /><br /><br /><b>Bedroom 2</b> - 10'8'' x 7'6'' (3.25m x 2.29m) - Having a central heating radiator and a uPVC double glazed window.<br /><br /><b>Bathroom</b> - Having part tiled walls, pedestal wash hand basin, wc, bath with shower attachment over, ladder style towel radiator and uPVC double glazed window.<br /><br /><b>Outside:</b> - To the front is a paved area with gravelled section and there is a yard to the rear.<br /><br /><br /><br /> | 2 | 1 | £ 105,000 | Tuesday, 18-Jan-22 15:34:25 UTC |
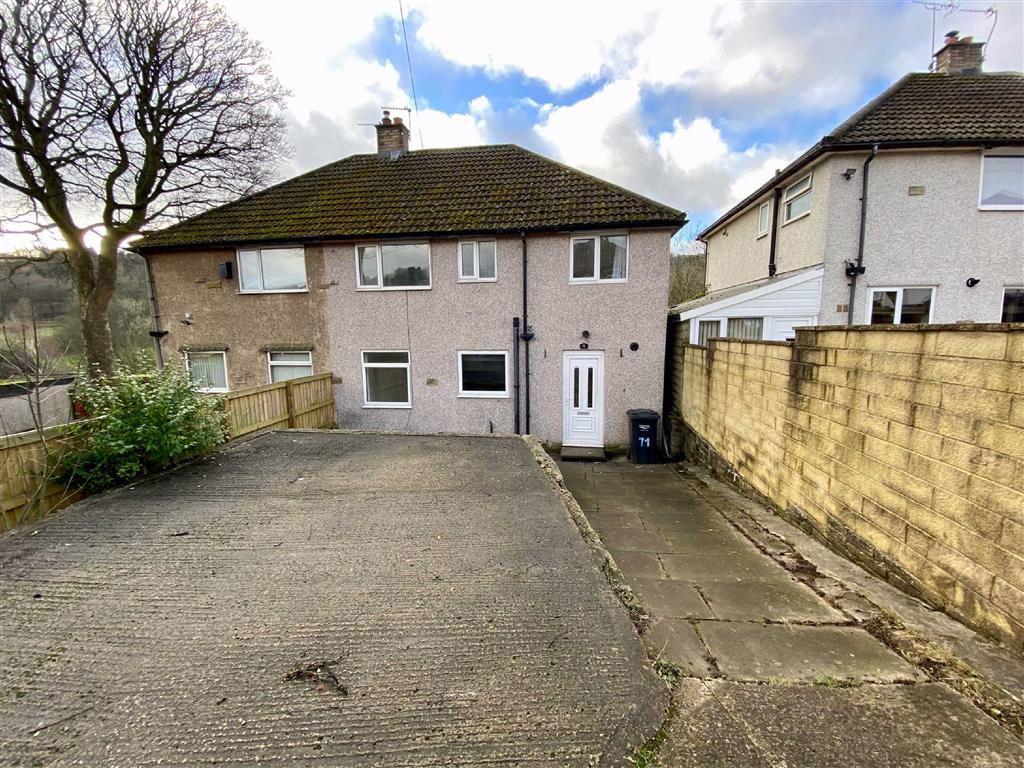 | Meadow Lane, Wheatley NO UPPER CHAIN Offered for sale is this 4 bedroom, semi detached family home. Located in an elevated position, it enjoys a wooded outlook to the rear, as well as off road parking to the front. Ideally suited to a young and growing family, with 2 reception rooms, a kitchen with adjoining break... | 4 | 1 | £ 170,000 | Friday, 14-Jan-22 16:04:18 UTC |
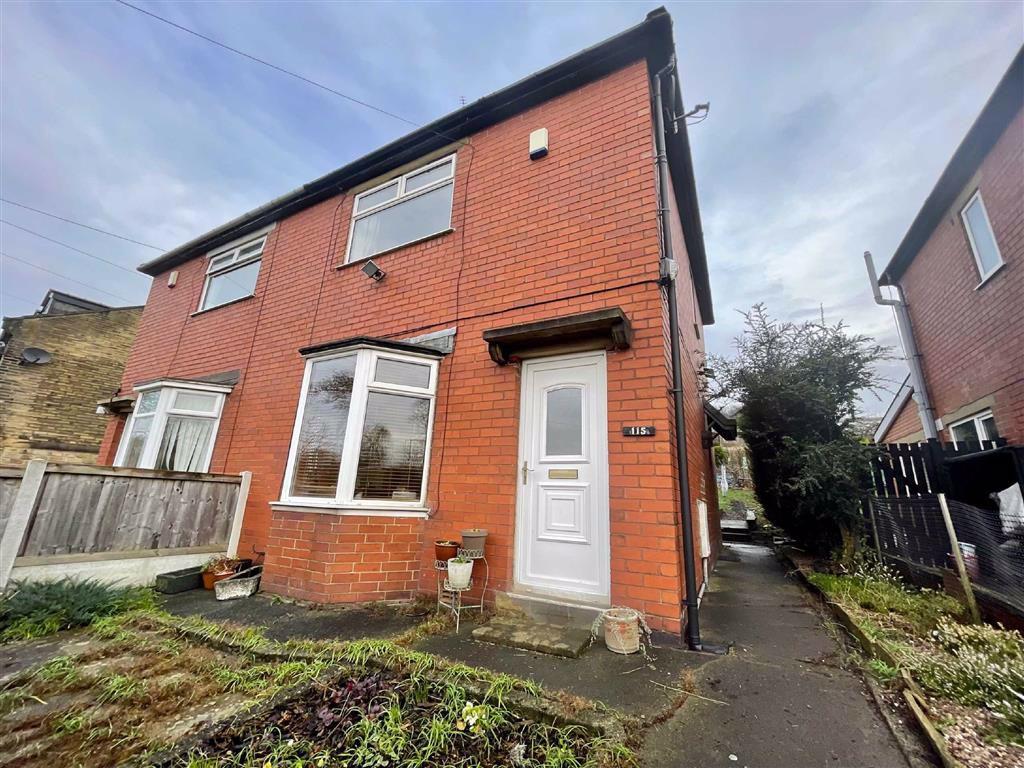 | Whitegate Road, Siddal, Halifax, HX3 This semi detached property would prove an excellent purchase for the first time buyer. Providing 2 bedroomed accommodation, it has modern fixtures and fittings together with a gas fired central heating system and uPVC double glazing. Being conveniently situated for access to Halifax town centre, Copley Data Centre, Calderdale Royal Hospital and the M62 motorway network. Having accommodation comprising in brief: Entrance lobby, lounge/diner, kitchen, 2 first floor double bedrooms and house bathroom. Externally there is a generous enclosed garden to the rear and garden to front.<br /><br /><b>Ground Floor:</b> - <br /><br /><b>Entrance Vestibule</b> - Enter the property by a uPVC door into the entrance vestibule with central heating radiator and staircase rising to the first floor.<br /><br /><b>Lounge/Diner</b> - 13'7 x 12'6 max (4.14m x 3.81m max) - Having a coal effect living flame gas fire set to a marble backcloth and hearth with timber surround, ceiling coving, dado rail, central heating radiator and a uPVC bay window to the front elevation.<br /><br /><b>Kitchen</b> - 15'6 x 7'4 (4.72m x 2.24m) - Fitted with a modern range of matching wall and base units with complimentary working surfaces and an inset stainless steel sink with side drainer and mixer tap. Having space and plumbing for an automatic washing machine, space for an electric cooker and built-in extractor. With central heating radiator, 2 uPVC windows to the rear elevation and an under stairs store which houses the central heating boiler. There is a further uPVC external door to the side.<br /><br /><b>First Floor:</b> - <br /><br /><b>Master Bedroom</b> - 12'10 x 10'9 max (3.91m x 3.28m max) - A generous double bedroom positioned to the front of the property and having a uPVC window, a range of built-in storage cupboards and central heating radiator.<br /><br /><br /><br /><br /><br /><br /><br /><br /><br /><b>Bedroom 2</b> - 9'11 x 9'0 (3.02m x 2.74m) - A good size 2nd bedroom with wood effect laminate flooring, central heating radiator and uPVC window to the rear elevation.<br /><br /><b>Family Bathroom</b> - Being part tiled to the walls and furnished in a modern three-piece white suite comprising low flush WC, pedestal wash hand basin and panelled bath with shower attachment over. Also having a uPVC window and a central heating radiator.<br /><br /><b>Outside:</b> - To the front of the property is a raised garden and to the rear is a generous garden which is predominantly laid to lawn with paved seating area.<br /><br /><br /><br /> | 2 | 1 | £ 135,000 | Thursday, 13-Jan-22 12:04:10 UTC |
| Shillbank Lane, Mirfield, WF14 This deceptive end terraced property has been extended to the rear and has a converted loft. Being set back from the main flow of traffic and enjoying a good size, low maintenance plot to the rear. Having uPVC double glazing, gas fired central heating and accommodation comprising: porch, entrance vestibule, lounge with feature fireplace, dining kitchen, sun lounge, utility/wc, cellar, first floor 3 bedrooms and bathroom and staircase which leads to a converted loft. The property is also well situated for access to Mirfield town centre and train station and amenities in Dewsbury.<br /><br /><b>Ground Floor:</b> - <br /><br /><b>Porch</b> - Having a uPVC entrance door and double glazed windows.<br /><br /><b>Entrance Vestibule</b> - The entrance vestibule has an additional uPVC door which gives added security, there is a staircase rising to the first floor and a central heating radiator.<br /><br /><b>Lounge</b> - 12'11'' x 12'2'' (3.94m x 3.71m) - The lounge has as feature fireplace with stone surround and solid oak mantle, laminate flooring, a central heating radiator and uPVC double glazed window.<br /><br /><b>Dining Kitchen</b> - 16'1'' x 10'0'' (4.90m x 3.05m) - The kitchen has solid oak flooring and has a door which leads to the cellar (via a trap door). The kitchen has a side uPVC double glazed window, a central heating radiator and a range of wall and base units with feature tiled splash back and oak worktops. There is space for a large Range style cooker with extractor hood over, space for an American style fridge freezer, ceramic sink with mixer tap and plumbing for a dishwasher.<br /><br /><br /><br /><br /><br /><b>Sun Lounge</b> - 10'8'' x 9'7'' (3.25m x 2.92m) - This cosy room has a uPVC window which overlooks the garden and double French doors. It has wall lights, solid oak flooring, a central heating radiator and gives access to the utility/wc.<br /><br /><b>Utility/Wc</b> - 5'10'' x 4'1'' (1.78m x 1.24m) - This useful addition to the property has a wc and vanity wash basin, space and plumbing for a washing machine, storage cupboard with worktop above and a wall mounted gas combi boiler.<br /><br /><b>First Floor:</b> - <br /><br /><b>Landing</b> - The landing has a staircase which rises to the loft room.<br /><br /><b>Bedroom 1</b> - 10'1'' x 9'11'' (3.07m x 3.02m) - This double room has a central heating radiator and uPVC double glazed window.<br /><br /><br /><br /><br /><br /><br /><br /><br /><br /><b>Bedroom 2</b> - 8'5'' x 7'5'' (2.57m x 2.26m) - Having a central heating radiator, a large walk in wardrobe under the staircase and a uPVC double glazed window.<br /><br /><b>Bedroom 3</b> - 9'1'' x 7'2'' (6'11'' to bulkhead) (2.77m x 2.18m ( 2.11m to bulkhead)) - Having a bulkhead, a central heating radiator and uPVC double glazed window.<br /><br /><b>Bathroom</b> - This modern suite has part tiled walls and comprises a bath with mixer shower and separate wall mounted shower attachment, wash hand basin, wc, chrome ladder style radiator and a uPVC double glazed window.<br /><br /><b>Second Floor:</b> - <br /><br /><b>Converted Loft</b> - 14'10'' x 8'1'' (4.52m x 2.46m) - Another great addition to the property which has a fitted wardrobe and built in cupboard. There is a central heating radiator and uPVC double glazed window.<br /><br /><b>Outside:</b> - There is a low maintenance buffer garden to the front and path to the side. The rear garden is larger than average and predominantly paved with access to an external water tap. There is a small pond/water feature, summerhouse and 2 insulated sheds both with internal power.<br /><br /><br /><br /> | 3 | 1 | £ 169,950 | Saturday, 08-Jan-22 11:48:29 UTC | |
| Towngate Grove, Mirfield, WF14 This recently extended semi-detached family home is situated on this quiet cul-de-sac, convenient for sought after schooling and amenities. Offering well maintained accommodation, ready to move straight into and enjoying a corner plot with ample off road parking and enclosed garden. Having uPVC double glazing, modern gas fired central heating and accommodation comprising: entrance hall, lounge, dining room, conservatory, modern fitted dining kitchen with integrated appliances and French doors, 4 bedrooms (3 doubles 1 single) en-suite shower room to the master bed and three piece bathroom. Outside there is a newly tarmacadam driveway to the front, a large integral store 12'1'' x 10'6'' with roller door and internal power and lawn to the rear.<br /><br /><b>Ground Floor:</b> - A uPVC entrance door gives access to the entrance hall.<br /><br /><b>Entrance Hall</b> - Having a central heating radiator and staircase rising to the first floor with under-stair store cupboard.<br /><br /><b>Lounge</b> - 12'0'' x 14'10'' max. (3.66m x 4.52m max.) - The lounge has an Oak fireplace surround with electric fire, a central heating radiator, uPVC double glazed bay window and open archway to the dining room.<br /><br /><b>Dining Room</b> - 8'0'' x 10'4'' (2.44m x 3.15m) - The dining room has a central heating radiator, laminate flooring and sliding patio doors to the conservatory.<br /><br /><b>Conservatory</b> - 10'3'' x 9'5'' (3.12m x 2.87m) - Being uPVC in construction and having laminate flooring and French doors which give access to the garden.<br /><br /><b>Dining Kitchen</b> - 18'9'' max x 8'6'' (5.72m max x 2.59m) - This lovely light and airy kitchen has an extensive range of wall cupboards with twin glass displays, base units with working surfaces over, integrated appliances include dishwasher, fridge and freezer, oven and gas hob with stainless steel extractor hood over. There is space and plumbing for a washing machine, laminate flooring, a central heating radiator, a uPVC double glazed window and French doors to the garden.<br /><br /><b>First Floor:</b> - <br /><br /><b>Landing</b> - The landing gives access to the loft via a hatch and pull down ladder.<br /><br /><b>Master Bedroom</b> - 21'8'' x 10'10'' (6.60m x 3.30m) - This superb master bedroom is larger than average with ample space for furniture. There is a central heating radiator and a uPVC double glazed window.<br /><br /><b>En-Suite Shower Room</b> - A modern suite with tiled corner shower cubicle, low flush wc, vanity sink, radiator, extractor fan and uPVC double glazed window.<br /><br /><br /><br /><b>Bedroom 2</b> - 13'5'' max. x 10'3'' (4.09m max. x 3.12m) - This double room has 6 door fitted robes, a central heating radiator and a uPVC double glazed window.<br /><br /><br /><br /><b>Bedroom 3</b> - 10'5'' x 9'5'' (3.18m x 2.87m) - Another double room with a central heating radiator and uPVC double glazed window.<br /><br /><b>Bedroom 4</b> - 7'6'' x 7'3'' (2.29m x 2.21m) - A comfortable single bedroom with a central heating radiator and uPVC double glazed window.<br /><br /><br /><br /><b>Bathroom</b> - The bathroom has a curved bath with shower over and screen, pedestal wash hand basin, low flush wc, tiled walls, heated towel radiator and uPVC double glazed window.<br /><br /><br /><br /><b>Outside:</b> - The front of the property has been recently tarmacked and provides off road parking. Access can be gained to the integral store 12'1'' x 10'6'' via a roller door to the front. The store has internal power and sensor lighting and houses the modern Vokera central heating boiler. There is a path down the side of the property which leads to the rear garden which is predominantly lawned with gravelled sections.<br /><br /><br /><br /> | 4 | 2 | £ 295,000 | Saturday, 08-Jan-22 11:48:24 UTC | |
| Exley Lane, Exley, Elland, HX5 This two bedroom stone built semi-detached property has been extended from its original form by way of a conservatory to the rear. Situated in the peaceful village of Exley with outstanding views to the rear, the property would make an ideal purchase for the first time buyer or those with a young and growing family. The property has gas fired central heating, uPVC double glazing, spacious dining/kitchen and gardens to both front and rear. Situated approximately half a mile from the centre of Elland and equidistant to Halifax and Brighouse, the property is handily located for those commuting to the local town centres. Energy Rating: TBC<br /><br /><b>Ground Floor:</b> - <br /><br /><b>Entrance Porch</b> - A uPVC double glazed entrance door gives access to the entrance porch which has a further timber glazed internal door leading to the entrance hall.<br /><br /><b>Entrance Hall</b> - With a central heating radiator.<br /><br /><b>Lounge</b> - 14'1 x 12'9 (4.29m x 3.89m) - Having a gas and coal effect living flame fire set onto a marble effect hearth and backcloth with a uPVC double glazed square bay window to the front, there is a central heating radiator, dado rail and ceiling coving. An arch leads through to the dining/kitchen.<br /><br /><b>Dining/Kitchen</b> - 16'0 x 9'10 (4.88m x 3.00m) - Having a range of matching floor and wall units with laminated working surfaces, integral gas hob with inbuilt oven and overhead extractor fan and light, integral fridge and freezer, plumbing for automatic washing machine, fully tiled flooring to the kitchen area and 1½ bowl Asterite sink unit with mixer taps and side drainer. A uPVC access door leads to the conservatory.<br /><br /><b>Conservatory</b> - 10'7 x 7'8 (3.23m x 2.34m) - Having tiled flooring and far reaching outstanding views to the rear.<br /><br /><b>First Floor:</b> - <br /><br /><b>Bedroom 1</b> - 11'6 x 10'9 plus robes (3.51m x 3.28m plus robes) - Having central heating radiator, uPVC double glazed window and peaceful aspects to the front.<br /><br /><b>Bedroom 2</b> - 11'7 x 9'6 (3.53m x 2.90m) - Having central heating radiator, built in robes, uPVC double glazed window to the rear having outstanding views.<br /><br /><b>Bathroom</b> - Being half tiled to the walls and having a four piece suite comprising of a low flush toilet, pedestal wash basin, panelled bath and shower cubicle. There is a central heating radiator and uPVC double glazed window.<br /><br /><b>Outside:</b> - There are gardens to both front and rear. The rear garden has a garden pond with a waterfall.<br /><br /><br /><br /> | 0 | 0 | £ 170,000 | Friday, 07-Jan-22 10:34:29 UTC | |
| Church Vale Apartments, Rochdale Road, Greetland, HX4 Located within this recent conversion, this duplex two bedroomed apartment is designed and presented with a particularly high specification. Situated within the annexe to the main building, this superb apartment has its own private entrance and an area of enclosed garden to the front. There is a contemporary fully integrated kitchen, a modern house shower room and the apartment is equipped with gas central heating and double glazing. Centrally positioned for the varied array of amenities within West Vale, which include a selection of good quality restaurants and supermarkets. The development is also ideally located for access to the larger towns of Halifax, Brighouse and Huddersfield and access to the M62 motorway network.<br /><br /><b>Independent Access Door</b> - <br /><br /><b>Ground Floor:</b> - <br /><br /><b>Entrance Hall</b> - <br /><br /><b>Living / Dining / Kitchen</b> - 19'9" max x 11'5" max (6.02m max x 3.48m max) - A well presented reception room with window to the front elevation overlooking the garden area. The kitchen is fitted with a range of contemporary wall and base units and integrated appliances including oven, hob, extractor, dishwasher, washing machine and fridge/freezer. Also having an inset stainless steel sink with side drainer and complementary working surface with tiled splash back.<br /><br /><br /><br /><b>First Floor:</b> - <br /><br /><b>Landing</b> - Having a central heating radiator.<br /><br /><b>Bedroom 1</b> - 11'0" x 7'6" (3.35m x 2.29m) - Having a central heating radiator and uPVC window to the front elevation.<br /><br /><b>Bedroom 2</b> - 10'9" x 7'4" (3.28m x 2.24m) - Having a central heating radiator, cupboard housing central heating boiler and uPVC window to the front elevation.<br /><br /><b>Shower Room:</b> - A modern fitted shower room comprising of a three piece suite in white incorporating low flush WC, hand wash basin and shower cubicle. Having complementary tiling to the floor, part tiling to the walls and a chrome ladder style heated towel rail.<br /><br /><b>Outside:</b> - Having an enclosed garden area to the front.<br /><br /><br /><br /> | 2 | 1 | £ 100,000 | Wednesday, 05-Jan-22 15:34:51 UTC | |
| Birch Lane, Luddendenfoot, Halifax, HX2 BEST AND FINAL OFFERS TO BE SUBMITTED WITH X2 ID AND PROOF OF FUNDING WEDNESDAY 19th JANUARY AT 12PM. A rare opportunity has arisen to purchase this 3 bedroom detached cottage, which provides outstanding far reaching views and is located in the Luddenden valley. Offering huge potential for further extension (subject to local authority approval, the property is set within formal gardens and also comes with approximately 1.8 acres of paddock and woodland. Extending to over 1,670 sqft of living accommodation, the ground floor comprises of 2 spacious reception rooms, breakfast kitchen and utility, to the first floor there is a master bedroom with en suite, 2 bedrooms and bathroom. Externally there is ample off road parking, together with a single detached garage and separate workshop (27'6" x 9'4"). The property does require a programme of modernisation and improvement works, however this has been reflected within the asking price. Only by a personal inspection can on truly appreciate the outstanding rural position and huge potential of this detached cottage. Energy Rating: D<br /><br /><b>Ground Floor:</b> - Enter the property through an external door into:-<br /><br /><b>Entrance Hall</b> - Having a central heating radiator.<br /><br /><b>Dining Room</b> - 16'8" x 14'2" (5.08m x 4.32m) - Having a built-in understairs storage cupboard, central heating radiator and uPVC double glazed window.<br /><br /><b>Lounge</b> - 17'2" x 14'7" (5.23m x 4.45m) - Having a uPVC double glazed window and central heating radiator.<br /><br /><br /><br /><br /><br /><b>Breakfast Kitchen</b> - 17'5" x 9'0" (5.31m x 2.74m) - Being fitted with a range of wall, drawer and base units with working surface over. There is an inset stainless steel sink unit, integral dishwasher, fridge, freezer, 4 ring electric hob, built-in oven and grill, central heating radiator and uPVC double glazed window.<br /><br /><b>Utility Room</b> - 14'9" x 9'3" (4.50m x 2.82m) - Having a central heating radiator, uPVC double glazed window and an external door gives access to the rear elevation.<br /><br /><b>First Floor:</b> - <br /><br /><b>Landing</b> - Giving access to the:-<br /><br /><br /><br /><b>Master Bedroom</b> - 17'3" x 14'8" inc en suite (5.26m x 4.47m inc en suite) - Having a uPVC double glazed window, built-in wardrobes and central heating radiator.<br /><br /><b>En Suite Shower Room</b> - Furnished with a 3 piece suite comprising of a low flush WC, pedestal wash hand basin and shower cubicle. There are part tiled walls and a uPVC double glazed window.<br /><br /><b>Bedroom 2</b> - 12'2" x 10'8" (3.71m x 3.25m) - Having a uPVC double glazed window and central heating radiator.<br /><br /><b>Bedroom 3</b> - 12'4" x 11'1" (3.76m x 3.38m) - Having a uPVC double glazed window, built-in cupboards and a central heating radiator.<br /><br /><b>Bathroom</b> - Furnished with a 3 piece suite comprising of a low flush WC, pedestal wash hand basin and panelled bath.<br /><br /><b>Outside:</b> - The property is accessed via a private lane which in turn gives access the driveway, turning area and detached single garage. There are formal garden areas to the front and side, which comprise flowerbeds, garden pond and rockeries. In addition to the gardens, the property also owns a triangular paddock to the front and a section of woodland to the rear.<br /><br /><b>Garage</b> - 19'6" x 12'0" (5.94m x 3.66m) - A single detached garage with up and over door.<br /><br /><b>Workshop</b> - 27'6" x 9'4" (8.38m x 2.84m) - A secure and most useful workshop, having power/light points.<br /><br /><br /><br /> | 3 | 1 | £ 400,000 | Wednesday, 05-Jan-22 14:07:51 UTC | |
| Chestnut Street, Halifax, HX1 BEST AND FINAL OFFERS TO BE SUBMITTED WITH X2 ID AND PROOF OF FUNDING BY FRIDAY 21ST JANUARY AT 12PM. This mid through terraced property offers 2 bedroomed accommodation and enjoys garden areas to the front and rear with garage. Occupying this cul-de-sac position and being well situated for access to local amenities and also being approximately 1½ miles from Halifax town centre. The property does require some modernisation, however this has been reflected within the asking price. Having a gas fired central heating system and lift installed, together with accommodation briefly comprising:- lounge, kitchen, dining room, 2 bedrooms and shower room. An internal inspection is highly recommended to appreciate the accommodation on offer for sale.<br /><br /><b>Ground Floor:</b> - <br /><br /><b>Lounge</b> - 13'3" x 11'7" (4.04m x 3.53m) - Having an electric fire set to a tiled fireplace with timber mantle. UPVC double glazed window to the front elevation and a UPVC external door to the front.<br /><br /><b>Inner Lobby</b> - With door leading to the cellar.<br /><br /><b>Kitchen</b> - 9'7" x 4'9" (2.92m x 1.45m) - Fitted with a range of matching wall and base units with working surface and inset stainless steel sink with side drainer and mixer tap. There is a four ring gas hob with oven beneath and space and plumbing for an automatic washing machine. There is a UPVC window and UPVC external door to the rear of the property.<br /><br /><b>Dining Room</b> - 9'6" x 7'11" (2.90m x 2.41m) - Positioned to the rear of the property and having a UPVC window overlooking the rear garden. This room currently provides access to a domestic lift.<br /><br /><b>First Floor:</b> - <br /><br /><b>Master Bedroom</b> - 12'10" x 11'6" (3.91m x 3.51m) - A generous master bedroom positioned to the front of the property and having a UPVC window.<br /><br /><b>Bedroom 2</b> - 10'7" x 7'3" (3.23m x 2.21m) - Having built-in wardrobes and a UPVC double glazed window to the rear elevation. Lift access is via this room.<br /><br /><b>Shower Room</b> - Furnished with a three piece suite comprising low flush WC, pedestal wash hand basin and a double shower unit with thermostatic shower. There is part tiling to the walls and a UPVC window.<br /><br /><b>Outside:</b> - To the front of the property is an enclosed gravel garden area. To the rear of the property is a further paved and gravel garden with a detached single garage.<br /><br /><br /><br /> | 2 | 1 | £ 80,000 | Wednesday, 05-Jan-22 12:04:21 UTC | |
| Hammerstones Road, Elland, HX5 BEST AND FINAL OFFERS TO BE SUBMITTED WITH X2 ID AND PROOF OF FUNDING WEDNESDAY 12th JANUARY AT 12PMThis substantial four bedroom semi-detached property, is situated in this highly desirable area of Elland, with views across Elland golf course to the rear. The property is situated approximately half a mile from Elland centre and is within walking distance of Brooksbank High School and within a mile of Junction 24 of the M62 motorway. The property would make an ideal purchase for those with a young and growing family, with uPVC double glazing, partial gas fired central heating, spacious gardens to both front and rear with a magnificent south westerly rear aspect and detached garage. The property does require some modernisation and improvement work, however this has been reflected within the asking price. Energy Rating: TBA<br /><br /><b>Ground Floor:</b> - Enter the property through a composite external door which gives access to the entrance hall.<br /><br /><b>Entrance Hall</b> - With a built-in under stair store cupboard, central heating radiator and uPVC double glazed window.<br /><br /><b>Dining Room</b> - 13'0" x 10'6" (3.96m x 3.20m) - Having a central heating radiator and uPVC double glazed window.<br /><br /><b>Kitchen</b> - 14'8" max. x 8'0" max. (4.47m max. x 2.44m max.) - Fitted with a range of wall and base cupboards, laminated work surfaces, inset stainless steel sink unit, plumbing for an automatic washing machine, pantry cupboard and serving hatch to the dining room. There are two uPVC double double glazed windows and a timber and glazed external door gives access to the rear.<br /><br /><b>Lounge</b> - 16'6" x 14'0" (5.03m x 4.27m) - Having a central heating radiator and uPVC double glazed window. There is also a fitted fireplace, ceiling coving and aluminium sliding double glazed patio doors which lead directly into the conservatory.<br /><br /><b>Conservatory</b> - 9'7" x 9'1" (2.92m x 2.77m) - Being of uPVC construction with sealed unit double glazed windows to three sides and having French doors to either side with views across the adjacent playing fields and golf course.<br /><br /><b>First Floor:</b> - The staircase rises to a half landing which in turn leads up to the main landing.<br /><br /><b>Landing</b> - Having a uPVC double glazed window and built-in store cupboards.<br /><br /><b>Bedroom 1</b> - 14'0" x 9'9" (4.27m x 2.97m) - Having a uPVC double glazed window.<br /><br /><br /><br /><b>Bedroom 2</b> - 11'10" x 10'7" (3.61m x 3.23m) - Having a central heating radiator and uPVC double glazed window.<br /><br /><b>Bedroom 3</b> - 9'2" x 9'0" (2.79m x 2.74m) - Having a uPVC double glazed window.<br /><br /><b>Bedroom 4</b> - 10'11" x 5'0" (3.33m x 1.52m) - Having a uPVC double glazed window.<br /><br /><b>Shower Room</b> - Having a three piece suite comprising of a low flush toilet, pedestal wash basin and double width shower cubicle. There are part tiled walls, a central heating radiator, two uPVC double glazed windows and a built-in store cupboard.<br /><br /><b>Outside:</b> - There are spacious gardens to both front and rear. There is a driveway to the side of the property with a detached single garage.<br /><br /><br /><br /> | 4 | 1 | £ 260,000 | Tuesday, 04-Jan-22 15:04:20 UTC | |
| Highfield Road, Elland, HX5 This 2 bedroom semi detached bungalow is tucked away in this cul-de-sac position within this popular residential area of Elland. Situated approximately 1/2 mile from the town centre, where most daily requirements can be satisfied, the property is also handily located for access to the M62 motorway network. Having gas fired central heating and uPVC double glazing, the property would make an ideal purchase for those looking towards retirement. Having generous accommodation to the ground floor to include: lounge, dining room, kitchen, bedroom and bathroom. The property does have a first floor master bedroom with built in furniture with a uPVC double glazed gable window. Externally the property occupies a generous plot and has gardens to both front and rear, together with driveway and detached single garage providing ample off road parking.<br /><br /><b>Ground Floor:</b> - <br /><br /><b>Entrance Porch</b> - <br /><br /><b>Entrance Hall</b> - Having a central heating radiator, dado rail, built-in storage cupboards and staircase rising to the first floor level.<br /><br /><b>Lounge</b> - 15'4 max X 12'11 max (4.67m max X 3.94m max) - Having a living flame call effect gas fire set to a marble backcloth and hearth with timber surround, dado rail, ceiling coving, two wall light points, two central heating radiators and a UPVC double glazed window to the front elevation.<br /><br /><b>Dining Room</b> - 12'9 x 9'10 (3.89m x 3.00m) - A spacious open plan area having ceiling coving, dado rail, central heating radiator and UPVC double glazed sliding patio doors giving direct access to the rear garden. A door leads to a storage cupboard/pantry. Open plan to the kitchen.<br /><br /><b>Kitchen</b> - 10'10 x 7'9 (3.30m x 2.36m) - Fitted with a range of matching wall and base units with complimentary working surfaces and a 1 ½ bowl inset sink with side drainer and mixer tap. Having a gas cooker point, fitted extractor canopy, space and plumbing for an automatic washing machine, tiled splash backs, ceiling coving, inset ceiling spotlights and a UPVC double glazed window to the rear elevation.<br /><br /><b>Bedroom</b> - 11'10 x 7'7 max (3.61m x 2.31m max) - Having built in wardrobes, ceiling coving, central heating radiator and UPVC window to the front elevation.<br /><br /><b>Bathroom</b> - Being fully tiled to the walls and furnished with a three-piece suite comprising the flush WC wash hand basin set to vanity storage unit and a panelled bath with electric shower over. Having inset ceiling spotlights, central heating radiator and a UPVC double glazed window.<br /><br /><b>First Floor:</b> - <br /><br /><b>Landing</b> - Having built-in storage cupboards, central heating radiator, dado rail and loft access point.<br /><br /><b>Master Bedroom</b> - 13'9 max x 10'7 max (4.19m max x 3.23m max) - Having a range of built-in wardrobes with sliding doors and built-in corner dressing table. Central heating radiator and UPVC window to side.<br /><br /><b>Study</b> - 7'1 x 7'2 max (2.16m x 2.18m max) - With Velux window and access to under eaves storage.<br /><br /><b>Outside:</b> - To the front of the property is a paved garden area and a tarmacadam driveway leads to a detached single garage. The rear garden comprises of paving with pond and raised borders.<br /><br /><br /><br /> | 2 | 1 | £ 235,000 | Tuesday, 04-Jan-22 13:28:03 UTC | |
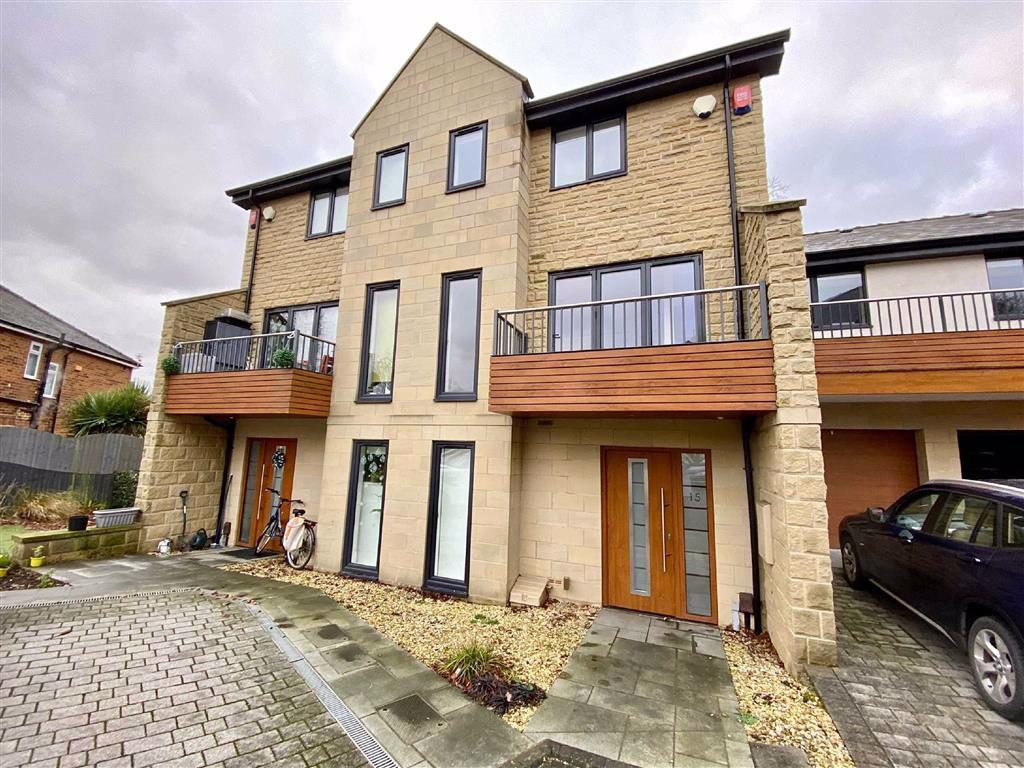 | Radley Court, Mirfield, WF14 This modern 2 bedroomed, 3 storey mews style property is set within this gated development built by award winning builder Darren Smith Homes. Finished to a high specification with quality fixtures and fittings and having recently undergone a programme of re-decoration throughout. Having a contemporary feel with fitted kitchen and integrated appliances, Villeroy and Boch bathroom suites, underfloor heating, energy efficient double glazing, first floor balcony, internal media system with built in speakers, telephone entry, sprinkler system, security alarm and allocated off road parking. An ideal purchase for the professional couple or those wanting a 'lock up and leave'. The property has good access to the M62 motorway network and is situated just over a mile from the centre of Mirfield with all the amenities afforded there along with the train station with direct links to Leeds, Manchester and London. <br />NO VENDOR CHAIN<br /><br /><b>Ground Floor:</b> - A composite entrance door gives access to the entrance hall.<br /><br /><b>Entrance Hall</b> - Having tiled flooring with under floor heating, feature oak staircase with storage beneath, glass balustrade and inset lighting.<br /><br /><b>Bedroom 2</b> - 12'5'' to robe doors x 7'8'' (3.78m to robe doors x 2.34m) - This ground floor bedroom has tiled flooring with under floor heating, a full length double glazed window and built in wardrobes with mirrored doors which provide hanging, shelving and drawer space.<br /><br /><br /><br /><b>Shower Room</b> - Having tiling to both the walls and floor and furnished with a luxurious Villeroy and Boch suite with complementary chrome fittings comprising walk-in shower, low flush wc with concealed cistern and vanity wash hand basin with storage beneath. There is sensor lighting, ceiling spotlights and a chrome ladder style heated towel radiator.<br /><br /><b>First Floor:</b> - <br /><br /><b>Open Plan Lounge/Kitchen</b> - 14'9'' x 11'3'' (4.50m x 3.43m) - The kitchen is fitted with quality wall and base units with granite working surfaces. Integrated appliances include a Siemens electric fan oven and induction hob, dishwasher, refrigerator and microwave.<br /><br />The living area has a solid oak engineered wood floor and bi folding doors which lead out to a balcony area. An oak and glass staircase with inset lighting rises to the second floor.<br /><br /><b>Second Floor:</b> - <br /><br /><b>Landing</b> - A sliding door gives access to the master bedroom.<br /><br /><b>Master Bedroom</b> - 11'1'' to robes x 9'3'' (3.38m to robes x 2.82m) - The master bedroom has a Velux window with remote control blind, 2 uPVC double glazed windows, built in wardrobes and a cupboard housing the Vaillant central heating boiler. There is also access to the loft via a pull down ladder. The loft has an interior light and provides useful additional storage.<br /><br /><b>En-Suite Shower Room</b> - Having tiling to both the walls and floor and a Villeroy and Boch suite comprising vanity wash hand basin with storage beneath, low flush wc and walk in shower with glass shower screen. There is a wall mounted bathroom cabinet with sensor lighting, ceiling spotlights and a chrome ladder style heated towel radiator.<br /><br /><b>Outside:</b> - The property has an allocated parking space to the front together with visitor parking. There are communal low maintenance gardens and bin store within the gated development.<br /><br /><b>Service Charges:</b> - An annual service charge is payable of approximately £315 for the courtyard garden and maintenance of the electric gates.<br /><br /><br /><br /> | 2 | 2 | £ 189,950 | Tuesday, 21-Dec-21 15:34:26 UTC |
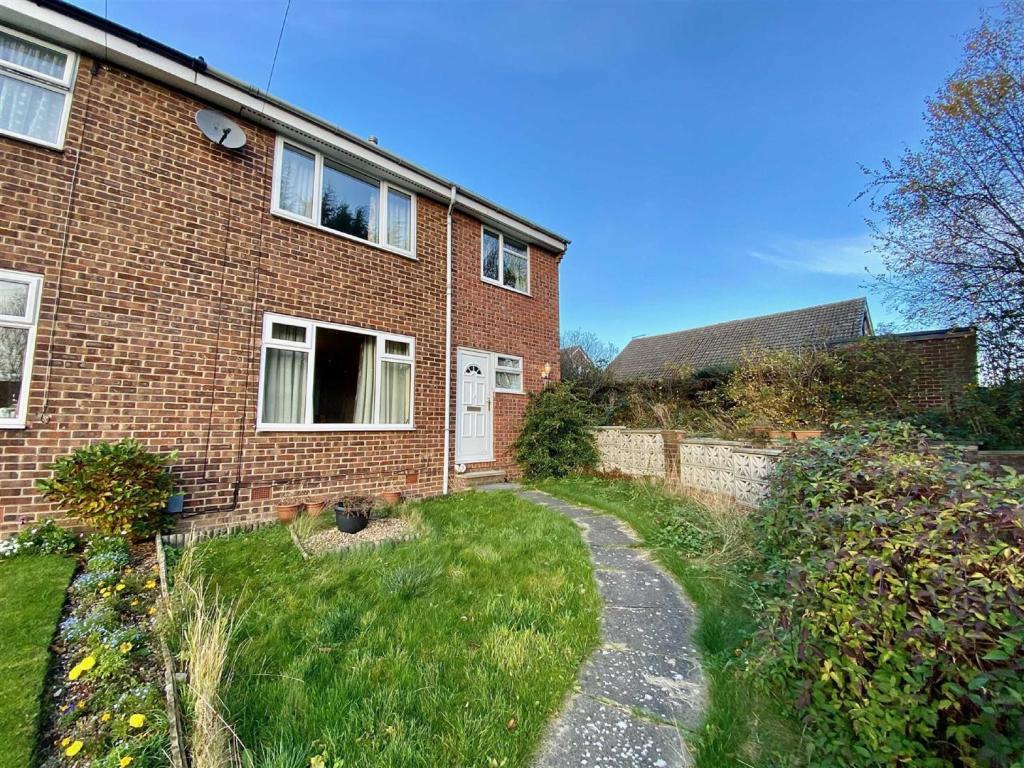 | Malham Drive, Roberttown This deceptively large 4 bedroom end town house has been extended to the side, rear and at second floor level offering spacious accommodation ideal for a growing family. Handily placed for the sought after village of Roberttown within catchment for an outstanding primary school and having easy ac... | 4 | 2 | £ 215,000 | Wednesday, 15-Dec-21 15:04:49 UTC |
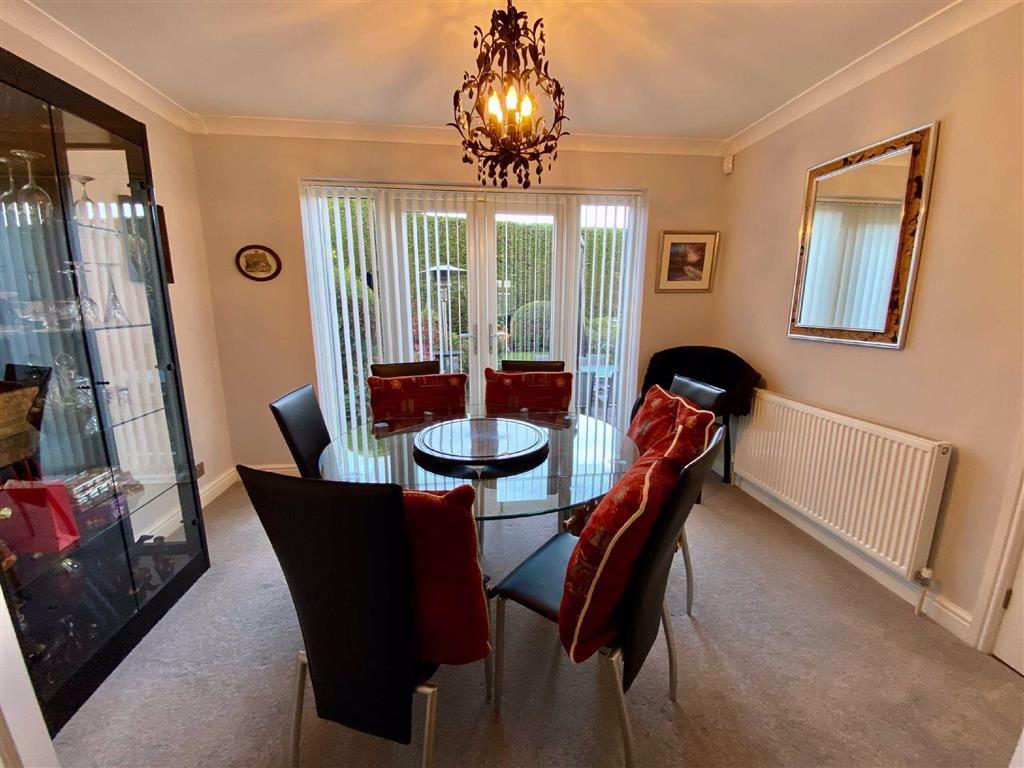 | Portal Crescent, Mirfield, WF14 This superb 4/5 detached family home is immaculately presented throughout with quality fixtures and fittings. Enjoying a cul-de-sac location and private landscaped gardens with pleasant open aspect to the rear. The property has been extended and undergone a transformation from the original build, offering deceptive accommodation with 4 double bedrooms including the master suite which truly has the 'wow' factor with its vaulted ceiling, Velux windows and Juliette balcony. There is ample off road parking with double driveway and garage, a spacious entrance hall with wc, lounge and dining room, the fitted kitchen has granite worktops and integrated appliances, and there is a ground floor study which could work as a fifth bedroom/playroom or hobby room. At first floor the lovely open landing area enjoys views towards Emley and there are 4 double bedrooms, a four piece family bathroom and en-suite to the master. Early viewing essential to avoid missing out!<br /><br /><b>Ground Floor:</b> - A composite entrance door gives access to the entrance porch which leads into the entrance hall.<br /><br /><b>Entrance Hallway</b> - Having solid Oak flooring, staircase with under stair storage and access to a wc.<br /><br /><b>Wc</b> - Having a wc, wash hand basin, ladder style heated towel radiator, Oak flooring and a uPVC double glazed window.<br /><br /><b>Lounge</b> - 17'5'' x 11'9'' (5.31m x 3.58m) - This lovely light room has an ornate fireplace surround with coal effect gas fire, a central heating radiator and large uPVC double glazed window.<br /><br /><b>Dining Room</b> - 11'9'' x 10'6'' (3.58m x 3.20m) - The dining room can be accessed from the lounge and provides ample space for all the family to dine. There is a central heating radiator and French doors leading out to the rear private garden. A door leads into the kitchen.<br /><br /><br /><br /><br /><br /><br /><br /><br /><br /><br /><br /><br /><br /><br /><br /><b>Kitchen</b> - 16'7'' x 9'1'' (5.05m x 2.77m) - Having an extensive range of wall and base units with drawers and granite work surfaces over, there is space and gas point for a Rangemaster cooker with extractor hood over, space for an American style fridge freezer, integrated microwave and dishwasher. Also having a sink unit, a useful built in pantry, a central heating radiator and uPVC double glazed windows. The kitchen has internal access to the garage which has a utility area with plumbing for a washing machine and space for a drier.<br /><br /><b>Rear Entrance</b> - Having an external door to the garden and access to the study.<br /><br /><b>Study</b> - 11'7'' x 12'6'' (3.53m x 3.81m) - This versatile room offers a variety of different uses, being large enough to be an additional bedroom, play room or hobby room as required.<br /><br /><b>First Floor:</b> - <br /><br /><b>Landing</b> - The landing enjoys an abundance of natural light from the large uPVC double glazed window and enjoys views towards Emley Moor Mast. There is a loft which is part boarded and is accessed via a pull down ladder. The loft houses the central heating boiler.<br /><br /><b>Master Bedroom</b> - 16'6'' x 11'6'' (5.03m x 3.51m) - A superb addition to this family home with an extensive range of fitted wardrobes, a central heating radiator and vaulted ceiling with Velux windows. The Juliette balcony overlooks the rear garden with pleasant open aspect beyond. This room also has over head built in storage above the door.<br /><br /><b>En-Suite Shower</b> - The en-suite has a large double shower, vanity unit with storage beneath, wc and uPVC double glazed window.<br /><br /><b>Bedroom 2</b> - 11'6'' x 10'9'' (3.51m x 3.28m) - Having fitted wardrobes with sliding door fronts, a central heating radiator and uPVC double glazed window.<br /><br /><b>Bedroom 3</b> - 14'3'' x 11'6'' (4.34m x 3.51m) - Another good double with central heating radiator and uPVC double glazed window.<br /><br /><br /><br /><br /><br /><br /><br /><b>Bedroom 4</b> - 10'9'' x 10'1'' (3.28m x 3.07m) - Also having a central heating radiator and uPVC double glazed window. This room has plumbing within floor for en-suite if required.<br /><br /><b>Family Bathroom</b> - Having under floor heating and a four piece suite comprising corner shower, panelled bath, vanity sink, wc, tiled walls and ladder style radiator and a uPVC double glazed window.<br /><br /><b>Outside:</b> - A block paved driveway provides ample off road parking and leads to the integral double garage which has an electric door and internal access from the kitchen. There are gated paths to both sides of the property which lead to the private rear landscaped garden which is predominantly lawned with shrub/planted borders and hedging. The garden is a great space for entertaining in the Summer months and has a blocked paved patio area, ideal for alfresco dining. A gate to the rear of the garden leads out to fields (ideal for dog walking). There is a stone table which was originally a spring well for the farmhouse (white house on the cul-de-sac).<br /><br /><br /><br /> | 5 | 2 | £ 475,000 | Monday, 29-Nov-21 10:34:54 UTC |
| New Lane, Siddal, HX3 This deceptively spacious stone built end terraced property has accommodation arranged across 4 levels and has a useful lower ground floor area which could create a granny annexe or self-contained living space. With superb far reaching views across Halifax, the property must be viewed internally to truly appreciate the size and outstanding position. Boasting a master bedroom to the top floor with exposed beams, the property has double glazing and gas fired central heating. With spacious rear gardens and stunning views, the property would make an ideal purchase for those with a young and growing family. Energy Rating: C<br /><br /><b>Ground Floor:</b> - Enter the property through a timber external door with leaded and stained glass panels.<br /><br /><b>Entrance Hall</b> - Fitted with a central heating radiator and door into the lounge.<br /><br /><b>Lounge</b> - 15'0" x 11'4" (4.57m x 3.45m) - With a gas and coal effect living flame fire set on to a tiled hearth and backdrop with pine fire surround and mantel. There is a central heating radiator, and 2 large uPVC double glazed windows to the rear with far reaching views across Halifax. A door gives access to a storage room.<br /><br /><b>Store Room/Study</b> - 10'6" x 5'9" (3.20m x 1.75m) - A further door gives access to a shower room.<br /><br /><b>Shower Room</b> - Being part tiled to the walls and having a fully tiled floor. Furnished with 3 piece suite comprising of a low flush WC, pedestal wash basin and fully tiled shower cubicle. There is a uPVC double glazed window and sunken low voltage lighting. There is a recessed area which has plumbing for an automatic washing machine.<br /><br /><br /><br /><br /><br /><br /><br /><br /><br /><br /><br /><br /><br /><b>Breakfast Kitchen</b> - 12'4" x 10'7" (3.76m x 3.23m) - Fitted with a range of matching modern wall and base units with laminated work surfaces, inset 1½ bowl Asterite sink unit with mixer taps and side drainer, gas cooker point, central heating radiator, heavy ceiling coving and a uPVC double glazed window.<br /><br /><b>Lower Ground Floor:</b> - <br /><br /><b>Sitting Room</b> - 14'8" x 11'7" (4.47m x 3.53m) - With a central heating radiator, built-in understairs storage cupboard, gas and coal effect living flame fire set into a tiled hearth, backdrop and pine fire surround and mantel. Sliding patio doors lead into the conservatory. An archway leads through to a utility.<br /><br /><b>Conservatory</b> - 8'2" x 5'6" (2.49m x 1.68m) - Set on to a stone base with sealed unit double glazed windows to three sides and French doors leading directly into the rear gardens. The conservatory takes full advantage of the rear views.<br /><br /><b>Utility Area</b> - 6'5" x 5'3" (1.96m x 1.60m) - Accessed from the sitting room.<br /><br /><b>First Floor:</b> - <br /><br /><b>Landing</b> - Having a central heating radiator and uPVC double glazed window.<br /><br /><br /><br /><br /><br /><br /><br /><b>Bedroom 2</b> - 15'4" x 8'10" (4.67m x 2.69m) - Peacefully situated to the rear of the property, having superb far reaching views. There is a central heating radiator, uPVC double glazed window and 2 separate access doors.<br /><br /><b>Bedroom 3</b> - 12'7" x 8'8" (3.84m x 2.64m) - With a central heating radiator and uPVC double glazed window.<br /><br /><b>Shower Room</b> - Furnished with a 3 piece white suite incorporating low flush WC, pedestal wash hand basin and fully tiled shower cubicle. There is a central heating radiator, sealed unit double glazed window and part tiled walls.<br /><br /><b>Second Floor:</b> - <br /><br /><b>Master Bedroom</b> - 14'5" x 17'1" max. (4.39m x 5.21m max.) - A most spacious master bedroom which has exposed, stained floorboard. There are ceiling beams, a uPVC double glazed window with timber lintel above, central heating radiator and vanity wash basin with cupboards beneath, mixer taps and tiled splashbacks.<br />(Please note, there is partial restricted roof height.)<br /><br /><b>Outside:</b> - There is a small yard to the front, however to the rear there is a most spacious garden which comprises of a flagged patio, steps which descend to a lawned garden, flowerbed borders, mature bushes, garden shed and it provides superb far reaching views.<br /><br /><br /><br /><br /><br /> | 3 | 2 | £ 195,000 | Wednesday, 24-Nov-21 17:34:27 UTC | |
| Slead Grove, Brighouse, HD6 This 2/3 bedroom semi detached dormer property is situated on this highly desirable residential cul-de-sac in the popular Granny Hall area of Brighouse. The property has gas fired central heating and uPVC double glazing, there are gardens to both front and rear, together with a detached garage. The property does require some modernisation and improvement works, however this has been reflected within the asking price. Energy Rating: TBA<br /><br /><b>Ground Floor:</b> - Enter the property through an external door into:-<br /><br /><b>Entrance Hall</b> - Having a central heating radiator and built-in cloaks cupboard.<br /><br /><b>Lounge</b> - 17'0" x 11'0" (5.18m x 3.35m) - With a gas and coal effect living flame fire set on to a marble effect hearth and backdrop, central heating radiator and full height uPVC double glazed window and door to the front. Sliding double door leads through to the dining room/bedroom 3.<br /><br /><b>Dining Room/Bedroom 3</b> - 11'7" x 11'0" (3.53m x 3.35m) - Being fitted with a central heating radiator and uPVC double glazed window.<br /><br /><br /><br /><br /><br /><br /><br /><br /><br /><b>Kitchen</b> - 10'0" x 9'0" (3.05m x 2.74m) - With a range of matching wall and base units with laminated working surfaces and part tiled walls. There is an electric cooking point, plumbing for an automatic washing machine, inset 1½ bowl stainless steel sink with mixer taps and side drainer and a uPVC double glazed windows to both front and side.<br /><br /><b>Bathroom</b> - Furnished with a 3 piece suite comprising low flush WC, pedestal wash basin and panelled bath with overhead shower. There is a central heating radiator, uPVC double glazed window and part tiled walls.<br /><br /><b>First Floor:</b> - <br /><br /><b>Landing</b> - <br /><br /><b>Bedroom 1</b> - 15'9" x 11'0" (4.80m x 3.35m) - With a central heating radiator and uPVC double glazed window.<br /><br /><br /><br /><br /><br /><br /><br /><b>Bedroom 1</b> - <br /><br /><b>Bedroom 2</b> - 9'3" max. x 8'9" max. (2.82m max. x 2.67m max.) - Situated to the side of the property, having a uPVC double glazed window and central heating radiator.<br /><br /><br /><br /><b>Outside:</b> - There are garden areas to both the front and rear and a twin flagged side driveway provides off road parking and gives access to the detached single garage with up and over door.<br /><br /><br /><br /> | 0 | 0 | £ 200,000 | Wednesday, 24-Nov-21 13:34:03 UTC | |
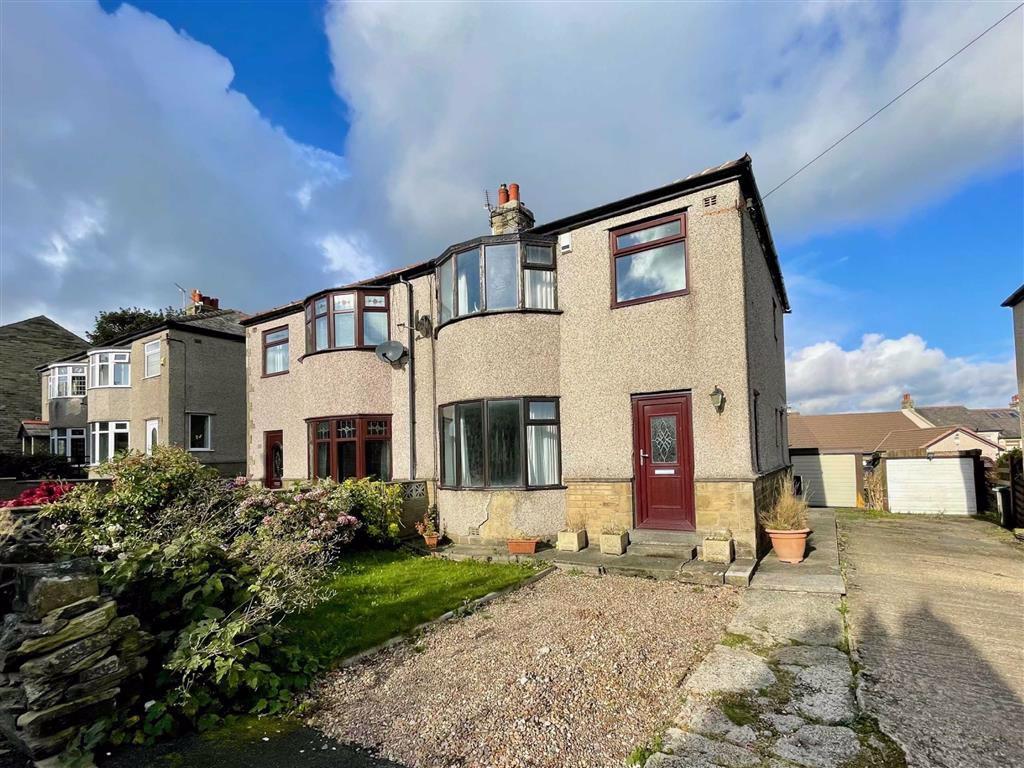 | Higgin Lane, Southowram, Halifax, HX3 Bramleys are pleased to offer for sale this generously proportioned 3 bedroomed semi detached property with conservatory. Having garden areas to front and rear together with double garaging. Situated in the ever popular area of Southowram convenient for local schooling and amenities as well as access to Halifax town centre and the M62 motorway network. Having sealed unit double glazing and a gas fired central heating system together with accommodation briefly comprising:- Entrance hall, lounge, dining room, conservatory, kitchen, 3 bedrooms and a family bathroom. An internal inspection is strongly recommended.<br /><br /><b>Ground Floor:</b> - <br /><br /><b>Entrance Hallway</b> - Having a window to the side, central heating radiator and staircase rising to the first floor level.<br /><br /><b>Lounge</b> - 12'3" x 13'7" max into bay (3.73m x 4.14m max into bay) - With bay window to the front elevation, ceiling coving, central heating radiator, two wall light points and a pebble effect gas fire set to a timber surround.<br /><br /><b>Kitchen</b> - 11'1" x 7'0" (3.38m x 2.13m) - Having a range of matching wall and base units with working surfaces ,four ring electric hob, electric oven, stainless steel sink with side drainer and mixer tap, space and plumbing for an automatic washing machine, 2 windows and a UPVC external door to the side elevation.<br /><br /><b>Dining Room</b> - 11'4" x 11'0" max (3.45m x 3.35m max) - Having ceiling coving, two wall light points, central heating radiator and a gas fire set to timber surround.<br /><br /><b>Conservatory</b> - 11'7" x 8'9" (3.53m x 2.67m) - A well proportioned UPVC double glazed conservatory with French doors leading out to the rear garden and accessed via double doors from the dining room.<br /><br /><b>First Floor:</b> - <br /><br /><b>Landing</b> - With window to the side elevation and loft access point with pull-down ladder.<br /><br /><b>Master Bedroom</b> - 12'2" x 13'8" max into bay (3.71m x 4.17m max into bay) - Having a bay window to the front elevation, central heating radiator and ceiling coving.<br /><br /><b>Bedroom 2</b> - 12'8" x 11'4" (3.86m x 3.45m) - A double bedroom positioned to rear having built-in cupboards and wardrobes, with a central heating radiator and window.<br /><br /><b>Bedroom 3</b> - 6'8" x 6'0" (2.03m x 1.83m) - Having a window to the front and central heating radiator.<br /><br /><b>Family Bathroom</b> - Being part tiled to the walls, tiled to the floor and furnished with a modern 3 piece white suite comprising a low flush WC, pedestal hand wash basin and panelled bath with thermostatic shower over. With a chrome ladder style heated towel rail, window and inset ceiling spotlights<br /><br /><b>Outside:</b> - Having garden areas to both front and rear and a driveway leading to double garaging.<br /><br /><br /><br /> | 3 | 1 | £ 175,000 | Thursday, 18-Nov-21 10:04:20 UTC |
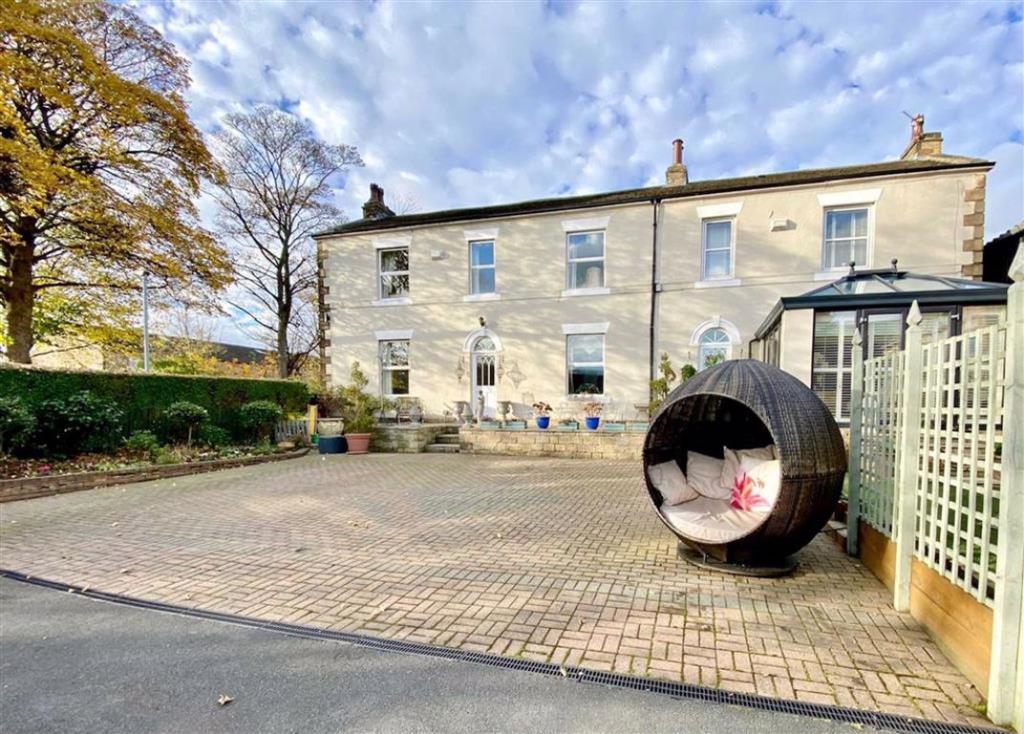 | George Street, Ravensthorpe, Dewsbury, WF13 This superb and truly unique detached period home was formerly 2 grand residences built for local mill owners and now currently used as one dwelling, but could easily be converted back into 2 properties, with potential for an independent self contained flat. This hidden gem was built in the 1850's, steeped in history and tucked away at the end of this quiet side road, having parking for numerous vehicles. The current owners have occupied the property for 40 years and have sympathetically renovated it throughout yet still retaining many original features including celling roses, coving, wrought iron staircase and window shutters. The layout comprises: 2 entrance hallways, cellars, open plan kitchen, dining room and sun room, W.C, study, lounge and sitting room, 6 bedrooms, en-suite bathroom to the master, shower room, W.C and dining kitchen with a spiral staircase to its own entrance. This room can be converted back into a 7th bedroom. An internal viewing is a must to appreciate how versatile this accommodation is.<br /><br /><b>Ground Floor:</b> - Enter the property via a a timber and glazed exterior door into the welcoming entrance hallway.<br /><br /><b>Entrance Hallway</b> - The entrance hall has archways leading to the dining room and lounge with decorative Amtico flooring, a central heating radiator, doorways accessing the cellar and kitchen and a feature staircase leading to the first floor.<br /><br /><b>Orangery</b> - 13'2'' x 11'7'' (4.01m x 3.53m) - A recent addition to the property, this superb light room has double glazing to 2 sides with bespoke wooden shutters and has underfloor heating. uPVC double glazed bi-fold doors lead to the dining room.<br /><br /><b>Dining Room</b> - 16'8'' x 15'3'' (5.08m x 4.65m) - The main focal point of this room is the decorative marble fireplace with living flame gas fire. There is feature ceiling coving, picture rail, a central heating radiator and Karndene flooring. The dining room is open to the kitchen.<br /><br /><b>Breakfast Kitchen</b> - 19'2'' x 14'1'' (5.84m x 4.29m) - Fitted with a range of matching base and wall units with granite worktops and upstands inset into which is a ceramic double trough sink with mixer tap. There is a Range cooker, space for an American fridge/freezer and a breakfast bar island offers ample storage and seating for a number of people. There is a ceramic tiled floor, a radiator and decorative ceiling coving. uPVC bi-fold doors give access to the rear balcony area and a further door accesses a large store room/study.<br /><br /><b>Store Room/Study</b> - 17'9'' x 7'5'' (5.41m x 2.26m) - This room has a variety of uses and has previously been a bedroom over the years. There is a double power shower and a central heating radiator along with fitted sliding robes to one wall.<br /><br /><b>Lounge</b> - 16'4'' x 14'8'' (4.98m x 4.47m) - This lovely sitting room has a marble fireplace with a living flame gas fire and has hand crafted cupboards, shelving and display cases to one wall. There is decorative ceiling coving, ample natural light from a large double glazed window and a central heating radiator. Access is gained to the former second entrance hall.<br /><br /><b>Entrance Hallway</b> - There is a timber and glazed exterior door, a central heating radiator, doors accessing the W.C, occasional bedroom and cellar. Another beautiful staircase leads to the first floor.<br /><br /><b>W.C</b> - Being filly tiled and fitted with a low flush wc and a wash hand basin.<br /><br /><b>Occasional Room/Bedroom</b> - 16'3'' x 7'5'' (4.95m x 2.26m) - Having previously been used as a bedroom but offering a variety of different uses. This room has a plumbed double power shower, fitted robes, double glazed window and a central heating radiator.<br /><br /><b>Sitting Room</b> - 16'5'' x 15'0'' (5.00m x 4.57m) - A well proportioned living room with a solid marble fire place and gas fire. Features include, decorative ceiling coving, original window shutters and picture rail. There is a central heating radiator.<br /><br /><b>Cellars</b> - Cellar 1 has plumbing for an automatic washing machine and is a useful storage area. Cellar 2 has 3 rooms, some original features and houses the central heating boiler. There is easy access to the outside from here and both cellars have power, light and plumbing. These spaces would make an ideal workshop or subject to necessary consents these rooms could be converted to provide even more accommodation.<br /><br /><b>First Floor:</b> - <br /><br /><b>Landings</b> - Both landings give access to the bedroom accommodation.<br /><br /><b>Bedroom 1</b> - 16'1'' x 15'5'' (4.90m x 4.70m) - This superb master bedroom has a range of individually designed fitted robes and a feature fire place with gas fire. There are windows to both the front and side elevations and access to the en-suite bathroom.<br /><br /><br /><br /><br /><br /><b>En-Suite Bathroom</b> - An individually designed bathroom fitted with a 4 piece suite comprising bath with shower attachment, shower cubicle, low flush wc and vanity unit. Having decorative display shelving, radiator and a double glazed window to the side.<br /><br /><b>Bedroom 2</b> - 16'0'' x 13'0'' (4.88m x 3.96m) - A second bedroom of generous proportions with ample fitted robes, central heating radiator and window to the front elevation.<br /><br /><b>Bedroom 3/Lounge</b> - 19'2'' x 15'9'' (5.84m x 4.80m) - This room could form part of an annexe and has a fold away double bed in what is currently used as a lounge area. There are uPVC double glazed doors out onto the balcony and access can be gained to the wc, first floor kitchen and loft.<br /><br /><b>Bedroom 4</b> - 17'9'' x 7'5'' (5.41m x 2.26m) - Having fitted bespoke robes, a radiator and double glazed window to the front elevation.<br /><br /><b>Bedroom 5</b> - 10'7'' x 5'9'' (3.23m x 1.75m) - Currently used as an occasional bedroom with a feature archway entrance, double glazed window to the rear and a radiator.<br /><br /><b>Loft</b> - Having a retractable ladder, Velux window and boarded allowing for excellent storage.<br /><br /><b>W.C</b> - Fitted with a 2 piece suite which includes a low flush wc and sink.<br /><br /><b>Bedroom 6</b> - 9'3'' x 7'5'' (2.82m x 2.26m) - This former bedroom/office could easily be reinstated as it is currently used as a seating area and is open to the landing. There is a radiator and window to the front elevation.<br /><br /><b>Dining Kitchen</b> - 26'1'' x 8'0'' (7.95m x 2.44m) - Fitted with a range of matching base and wall units and having an electric hob with integrated oven beneath and circular extractor fan over, integrated fridge and microwave. This light room has access to a spiral staircase which leads to its own entrance. If a kitchen is not desired then this space could create a further bedroom or walk in dressing room to the master suite.<br /><br /><b>Shower Room</b> - Having ample cupboard storage with an inset sink and a walk in double shower. There is a window to the front elevation with wooden shutters.<br /><br /><b>Outside:</b> - The front of the property can be accessed via electric gates and has block paved and tarmac areas allowing secure parking for a number of vehicles, There is perimeter fencing and mature planted borders with a low maintenance garden area. Stone steps lead to a paved patio and the front doors can be accessed from here. There is outside lighting and power to both the front and rear. The rear of the property has further gated parking for several cars and is paved. Steps give access to a modern glazed balcony and access can be gain into the kitchen or to upstairs.<br /><br /><br /><br /> | 7 | 4 | £ 470,000 | Tuesday, 16-Nov-21 14:34:58 UTC |
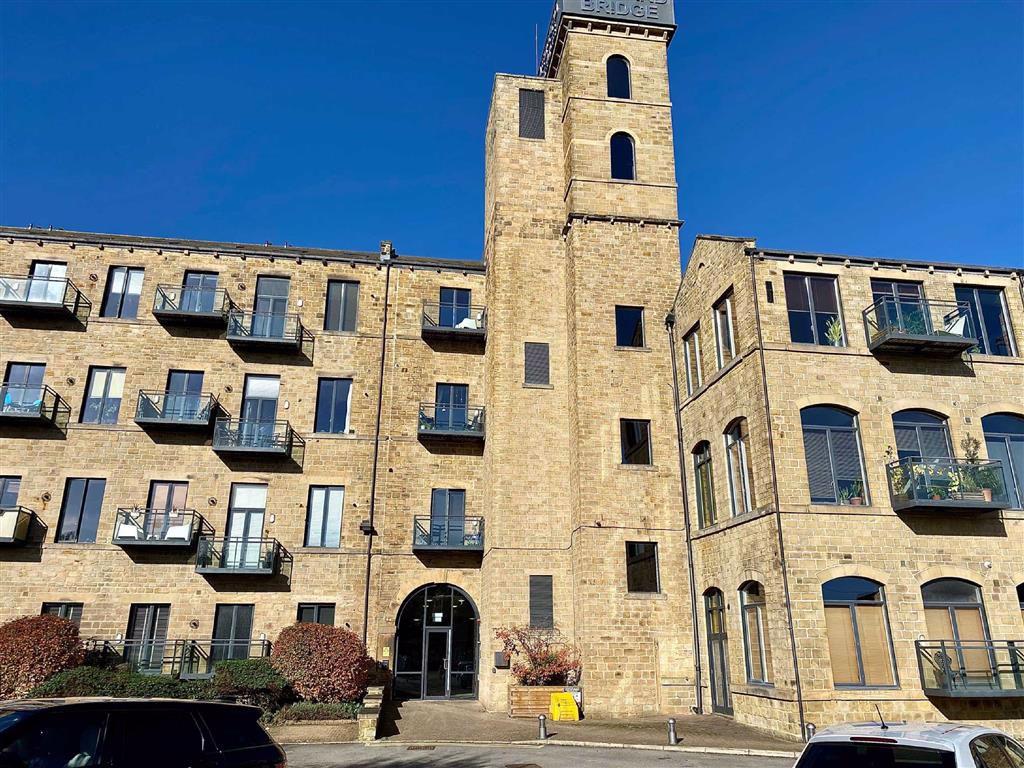 | Ledgard Wharf, Mirfield, WF14 **CASH BUYERS ONLY** This one bedroom third floor apartment is situated in this popular development on the outskirts of Mirfield town centre within walking to distance to the train station with direct links to Leeds, Manchester and London. Offering stylish accommodation, ideally suited to the professional couple/first time buyer or landlord and having use of an on site gym. Having feature exposed brickwork and open plan lounge/kitchen with integrated appliances to include washer, refrigerator, electric hob, oven and extractor together with sliding patio doors leading to a balcony, modern 3 piece fully tiled bathroom and mezzanine split level double bedroom. The apartment also benefits from telephone entry system and allocated off road parking. NO VENDOR CHAIN<br /><br /><b>Ground Floor:</b> - <br /><br /><b>Communal Entrance</b> - A secure communal entrance door gives access to the communal hallway which has feature stone flagged flooring, post boxes, lift and staircase serving the upper floors.<br /><br /><b>Third Floor:</b> - <br /><br /><b>Entrance</b> - A fire door gives access to the hallway which has laminate flooring.<br /><br /><b>Bathroom</b> - A modern, fully tiled bathroom comprising bath with shower attachment over and shower screen, low flush WC, hand wash basin, tiled flooring, spotlights to the ceiling and a chrome heated towel radiator.<br /><br /><b>Open Plan Living Kitchen</b> - 17'4'' x 11'4'' (5.28m x 3.45m) - Having laminate flooring and sliding patio doors which give access to a balcony. There is feature exposed brickwork to one wall, a double glazed window, central heating radiator, wall lights and telephone entry system. The kitchen area has a range of wall and base units with working surfaces over, electric hob, sink and mixer tap, integrated micromat oven, integrated washer/dryer and refrigerator.<br /><br /><b>Storage/Study Area</b> - This dining area/storage space is open to the living area and has restricted head height as it is underneath the mezzanine bedroom. It would make a useful storage area or study. There is also a useful under-stair storage cupboard.<br /><br /><b>First Floor:</b> - <br /><br /><b>Mezzanine Bedroom</b> - 17'5'' x 9'7'' (5.31m x 2.92m) - This split-level double bedroom has wall lights, glass balustrade overlooking the living area and a cupboard which houses the fuse box and meter.<br /><br /><b>Outside:</b> - There is an allocated parking space together with visitor parking and a balcony for outdoor seating. There is an on site gym located on the ground floor.<br /><br /><br /><br /> | 1 | 1 | £ 65,000 | Friday, 12-Nov-21 15:34:28 UTC |
| Saddleworth Road, Greetland, Halifax, HX4 Occupying an elevated position with far reaching rural views, is this 3 bedroom semi detached residence. Planning permission has been granted for a two storey extension to the side, porch to front and single storey extension to the rear (21/00844/HSE) which will create a spacious 4 bedroom semi detached family home. The existing property is well presented throughout and provides a modern kitchen and shower room. Situated on a generous plot with tiered gardens to the front and a detached garage with off road parking to the side, this home is situated in the highly sought after location of Greetland which is ideal for access to Halifax town centre and a range of amenities within West Vale. Forming an excellent proposition for the first time buyer or young family, the property has accommodation which comprises:- entrance porch, entrance hall, lounge, dining room, kitchen, first floor landing, 3 bedrooms and shower room. Energy Rating: D<br /><br /><b>Ground Floor:</b> - Access via a uPVC double glazed external door into:-<br /><br /><b>Porch</b> - 7'11" x 4'3" (2.41m x 1.30m) - A further timber door leads through to the entrance hall.<br /><br /><b>Entrance Hall</b> - Having a central heating radiator and stairs elevation to the first floor which incorporate a useful storage cupboard.<br /><br /><b>Lounge</b> - 10'8" x 13'7" (3.25m x 4.14m) - Boasting far reaching views to the front. There is a uPVC double glazed window, central heating radiator and a coal effect electric fireplace which is set into a complementary surround and hearth.<br /><br /><b>Dining Room</b> - 8'1" x 10'9" (2.46m x 3.28m) - With a uPVC double glazed window to the rear elevation and a central heating radiator.<br /><br /><b>Kitchen</b> - 8'4" x 7'7" (2.54m x 2.31m) - Being fitted with a range of wall, drawer and base units with wood effect working surface, matching upstands and an inset 1½ bowl sink with side drainer and mixer tap. Integral appliances include a counter fridge with freezer compartment, electric eyelevel oven, 4 ring electric hob with overhead extractor hood and washing machine. There is also a central heating radiator, uPVC double glazed window which overlooks the rear elevation and an external door which gives access to the side of the property.<br /><br /><b>First Floor:</b> - <br /><br /><b>Landing</b> - With useful storage cupboards and providing access to the loft by way of a ceiling hatch.<br /><br /><b>Bedroom 1</b> - <br /><br /><br /><br /><br /><br /><b>Bedroom 1</b> - 12'10" x 10'6" max. (3.91m x 3.20m max.) - With a uPVC double glazed window which enjoys far reaching views over the surrounding countryside. There is also a central heating radiator and built-in wardrobes which provide hanging, shelving and drawer storage.<br /><br /><b>Bedroom 2</b> - 9'2" x 10'9" (2.79m x 3.28m) - With a uPVC double glazed window to the rear elevation and a central heating radiator.<br /><br /><b>Bedroom 3</b> - 8'5" x 6'8" (2.57m x 2.03m) - Having a uPVC double glazed window to the front elevation and a central heating radiator.<br /><br /><b>Bathroom</b> - Furnished with a 3 piece suite comprising of a concealed flush WC, vanity sink unit with cupboard beneath and monobloc mixer tap, together with a double shower cubicle. There are twin uPVC double glazed windows to the rear elevation, a central heating radiator, fully tiled walls and floor, together with useful storage cupboard which houses the Ideal central heating boiler.<br /><br /><b>Outside:</b> - To the front of the property there is a generous tiered garden which is a mixture of low maintenance pebbled areas and artificial grass. A path leads up to the side of the property which gives access to the property. The garden wraps around the property which in turn gives access to the single garage and adjacent concrete hard standing which provides off road parking.<br /><br /><b>Garage</b> - A single detached garage with up and over door.<br /><br /><br /><br /><b>Planning Application:</b> - Planning permission has been granted for a two storey extension to the side, porch to the front and single storey extension to the rear of the property.<br /><br /> <br /><br /><b>Please Note:</b> - The property has been owned by the current vendors for less than 6 months. Therefore all prospective purchasers looking to buy with a mortgage, we would advise speaking to your lender to find out what their ownership criteria is.<br /><br /><br /><br /> | 3 | 1 | £ 240,000 | Friday, 12-Nov-21 09:50:47 UTC | |
| Norman Drive, Mirfield, WF14 This 2 bedroom semi detached true bungalow is offered for sale with NO VENDOR CHAIN. Situated on this quiet residential cul-de-sac approximately 1 mile from the centre of Mirfield and having accommodation comprising: entrance hall, kitchen, lounge, 2 bedrooms, bathroom and conservatory. Having uPVC double glazing and gas fired central heating, however the property would benefit from a programme of refurbishment and re-decoration throughout. Outside there are low maintenance gardens to front and rear, driveway and detached garage. The Solar Panels are subject to a 25 year lease from Mar 2015 to A Shade Greener.<br /><br /><b>Ground Floor:</b> - A uPVC entrance door gives access to the entrance hall.<br /><br /><b>Entrance Hallway</b> - The entrance has a built in cupboard, a central heating radiator and access to the loft via hatch.<br /><br /><b>Kitchen</b> - 8'8'' x 7'11'' (2.64m x 2.41m) - Having a range of wall and base units with working surfaces over and tiled splash backs, gas cooker point, space for a fridge and freezer, plumbing for a washing machine, laminate flooring and a central heating radiator. There is a wall mounted central heating boiler and a uPVC double glazed window.<br /><br /><b>Lounge</b> - 17'0'' x 9'7'' (5.18m x 2.92m) - This spacious reception room has a central heating radiator, a fireplace with gas fire and a uPVC double glazed window.<br /><br /><b>Bedroom 1</b> - 11'11'' x 9'7'' (3.63m x 2.92m) - This double room has a central heating radiator and a uPVC double glazed window.<br /><br /><b>Bedroom 2</b> - 8'9'' x 7'11'' (2.67m x 2.41m) - This second double room could also be utilised as a dining room and has a central heating radiator and sliding patio doors to the conservatory.<br /><br /><b>Conservatory</b> - 6'6'' x 6'4'' (1.98m x 1.93m) - Being uPVC in construction and having laminate flooring and French doors which lead out onto the rear patio.<br /><br /><br /><br /><br /><br /><br /><br /><br /><br /><br /><br /><b>Bathroom</b> - This coloured three piece suite comprises a panelled bath with shower over, pedestal wash hand basin, low flush wc, part tiled walls, central heating radiator and a uPVC double glazed window.<br /><br /><b>Outside:</b> - Having a low maintenance gravelled garden to the front, driveway to the side and paved garden to the rear. The Solar Panels are subject to a 25 year lease from Mar 2015 to A Shade Greener.<br /><br /><br /><br /> | 2 | 1 | £ 150,000 | Monday, 25-Oct-21 12:35:23 UTC | |
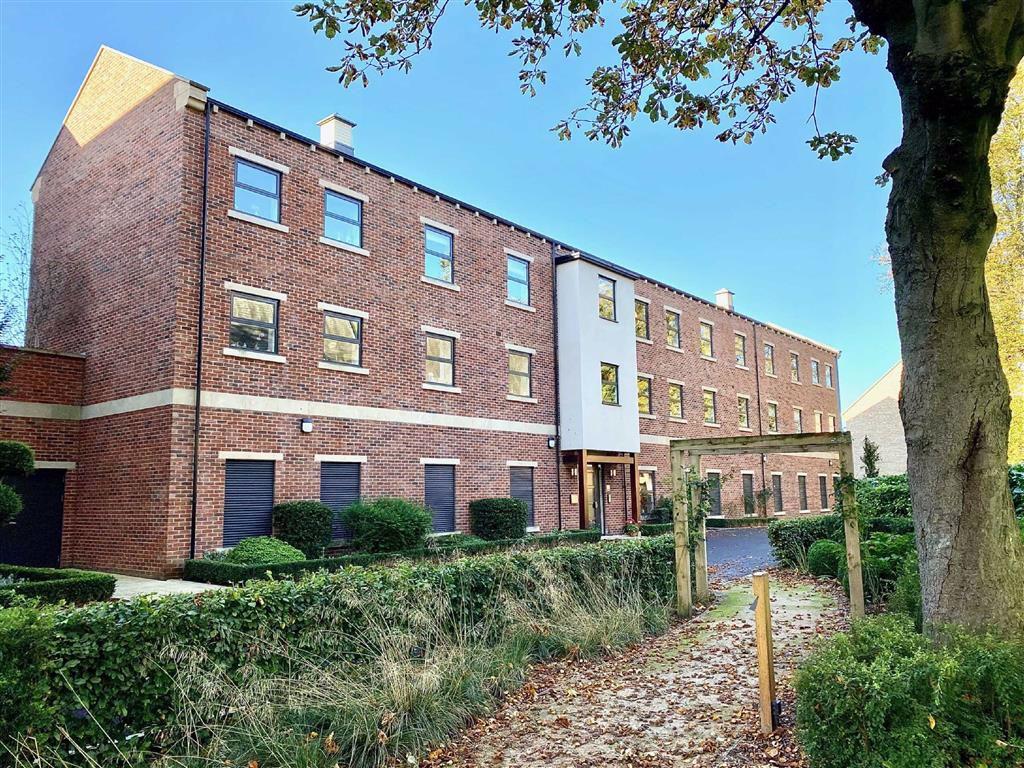 | Malt House, St. Paul's Lock, Mirfield, WF14 This stunning 2 double bedroom apartment for over 55's is situated within this sought after, NHBC multi award winning gated development, built by Darren Smith Homes, offering the perfect blend of luxury and convenience. Finished to a high specification with lift access, quality fixtures and fittings, built in storage/fitted wardrobes, under floor heating throughout, four piece bathroom and kitchen with granite work surfaces and Neff appliances. The communal terraces enjoy views over the Calder & Hebble Navigation canal and landscaped gardens provide a relaxing place to unwind. There is ample space within the secure undercroft parking together with cycle storage and additional visitor parking. Handily placed in the heart of Mirfield's conservation area within easy reach of shops, cafe's, supermarket and bus stops along with the train station which has direct links to Leeds, Manchester and London.<br /><br /><b>Ground Floor:</b> - Access can be gained to the development via the secure entrance gates which have a pedestrian gate to the side. Apartment 9 is situated within the Malt House at second floor level. The welcoming communal entrance has a warm cosy feel with luxury carpeted flooring, contemporary lighting and upholstered seating. The post box is located here and a staircase and lift lead to the first and second floor. You can even check the weather forecast for the day before you head out as the lift has a monitor which gives you a daily forecast!<br /><br /><b>First Floor:</b> - <br /><br /><b>Entrance Hallway</b> - This lovely hallway has a cloaks cupboard with fitted seat which has built in storage, a further cupboard has plumbing for a washing machine with shelf above to house a tumble drier. The hallway has a roof light tunnel which gives a surprising amount of additional natural light and there is a security alarm and telephone entry system which opens the main gate.<br /><br /><b>Bathroom</b> - This four piece bathroom suite comprises a double-ended bath tub with central water fall bath filler, there is a free-standing sink with storage unit beneath, a large walk in shower with overhead rainfall shower and separate hand shower, wc, electric shaver point, chrome heated towel rail, tiled flooring and a further roof light tunnel.<br /><br /><b>Open Plan Living Kitchen</b> - 22'9'' x 11'9'' max. (6.93m x 3.58m max.) - This open plan living space has durable wood effect click flooring throughout. The lounge has a wall mounted built in TV and contemporary electric fire and a double glazed window enjoys views across the landscaped communal gardens with church beyond. The kitchen area enjoys additional natural light from the two Velux windows and has a quality range of wall cupboards and drawer units with soft close doors and granite working surfaces. There is a sink with mixer tap and granite drainer and integrated Neff appliances include slide and hide electric oven, microwave, refrigerator, freezer and dishwasher. There is also an induction hob with large extractor fan over, a wine cooler and built in bin storage.<br /><br /><br /><br /><br /><br /><br /><br /><b>Kitchen Area</b> - <br /><br /><b>Bedroom 1</b> - 8'11'' x 11'11'' (2.72m x 3.63m) - This double room has fitted wardrobes which provide hanging and shelving facilities and a double glazed window which has views over the landscaped grounds. Access can be gained to the loft via a pull down ladder. The loft has power and provides useful additional storage.<br /><br /><b>Bedroom 2</b> - 8'0'' x 9'11'' to robes (2.44m x 3.02m to robes) - This second double room also has a fitted wardrobe which provides hanging space and shelving. A double glazed window again looks out over the landscaped gardens.<br /><br /><br /><br /><br /><br /><b>Outside:</b> - Access can be gained via the main gates off Newgate. There are visitor parking spaces both outside of the main gate and within the development. The landscaped gardens provide a peaceful spot to relax with ample seating areas, surrounded by mature trees and lawns with planted borders. A pathway gives easy access to the town centre amenities and the secure, well lit, undercroft parking offers larger than average spaces.<br /><br />The Malt House has a communal terrace with comfortable outdoor seating, planting and water feature and enjoys views over the canal side, ideal for socialising in the warmer months.<br /><br /><br /><br /><br /><br /> | 2 | 1 | £ 235,000 | Friday, 22-Oct-21 12:34:49 UTC |
| Rochdale Road, Greetland, Halifax, HX4 3-5 bedroom homes coming soon to Greetland, Halifax<br /><br />Calder Mews is a beautiful new development of 3, 4, and 5-bedroom homes thoughtfully designed to entwine quality, style, and comfort.<br /><br />Each new home at Calder Mews features a competitive specification as standard, including designer kitchens and bathrooms, integrated appliances and the latest energy-efficient building methods.<br /><br />This exclusive development sits alongside the small river of Black Brook and is perfectly located a mere stone's throw away from The Greetland Academy, which was rated 'Outstanding' in its latest Ofsted inspection.<br /><br />Residents of Calder Mews will never be too far from a range of family-friendly activities, including a range of sports pitches, Halifax's culturally renowned Piece Hall, and the popular Eureka! museum. Fancy a relaxing day on the high street? Look no further than Greetland's very own village centre where you'll discover several cosy independent bars, pubs, and eateries, boutique stores and professional salons.<br /><br />Fans of the outdoors will love that Calder Mews is only a short walk to North Dean Woods and a quick 7-minute drive from the award-winning acres of Manor Heath Park.<br /><br />Calder Mews' ideal location also makes this development the perfect place to settle for commuters, with easy access to nearby towns and cities including Huddersfield, Bradford, Leeds, and Manchester.<br /><br />Register your interest today - Erris Homes Calder Mews - <br /><br />NB - Photographs are of a previous development constructed by Erris Homes.<br /><br /><br /><br /> | 3 | 0 | £ 250,000 | Tuesday, 14-Sep-21 10:56:20 UTC | |
| Rochdale Road, Greetland, Halifax, HX4 3-5 bedroom homes coming soon to Greetland, Halifax<br /><br />Calder Mews is a beautiful new development of 3, 4, and 5-bedroom homes thoughtfully designed to entwine quality, style, and comfort.<br /><br />Each new home at Calder Mews features a competitive specification as standard, including designer kitchens and bathrooms, integrated appliances and the latest energy-efficient building methods.<br /><br />This exclusive development sits alongside the small river of Black Brook and is perfectly located a mere stone's throw away from The Greetland Academy, which was rated 'Outstanding' in its latest Ofsted inspection.<br /><br />Residents of Calder Mews will never be too far from a range of family-friendly activities, including a range of sports pitches, Halifax's culturally renowned Piece Hall, and the popular Eureka! museum. Fancy a relaxing day on the high street? Look no further than Greetland's very own village centre where you'll discover several cosy independent bars, pubs, and eateries, boutique stores and professional salons.<br /><br />Fans of the outdoors will love that Calder Mews is only a short walk to North Dean Woods and a quick 7-minute drive from the award-winning acres of Manor Heath Park.<br /><br />Calder Mews' ideal location also makes this development the perfect place to settle for commuters, with easy access to nearby towns and cities including Huddersfield, Bradford, Leeds, and Manchester.<br /><br />Register your interest today -Erris Homes Calder Mews - <br /><br />NB - Photographs are of a previous development constructed by Erris Homes.<br /><br /><br /><br /> | 4 | 0 | £ 340,000 | Tuesday, 14-Sep-21 10:56:20 UTC | |
| Rochdale Road, Greetland, Halifax, HX4 3-5 bedroom homes coming soon to Greetland, Halifax<br /><br />Calder Mews is a beautiful new development of 3, 4, and 5-bedroom homes thoughtfully designed to entwine quality, style, and comfort.<br /><br />Each new home at Calder Mews features a competitive specification as standard, including designer kitchens and bathrooms, integrated appliances and the latest energy-efficient building methods.<br /><br />This exclusive development sits alongside the small river of Black Brook and is perfectly located a mere stone's throw away from The Greetland Academy, which was rated 'Outstanding' in its latest Ofsted inspection.<br /><br />Residents of Calder Mews will never be too far from a range of family-friendly activities, including a range of sports pitches, Halifax's culturally renowned Piece Hall, and the popular Eureka! museum. Fancy a relaxing day on the high street? Look no further than Greetland's very own village centre where you'll discover several cosy independent bars, pubs, and eateries, boutique stores and professional salons.<br /><br />Fans of the outdoors will love that Calder Mews is only a short walk to North Dean Woods and a quick 7-minute drive from the award-winning acres of Manor Heath Park.<br /><br />Calder Mews' ideal location also makes this development the perfect place to settle for commuters, with easy access to nearby towns and cities including Huddersfield, Bradford, Leeds, and Manchester.<br /><br />Register your interest today - Erris Homes Calder Mews - <br /><br />NB - Photographs are of a previous development constructed by Erris Homes.<br /><br /><br /><br /> | 5 | 0 | £ 440,000 | Tuesday, 14-Sep-21 10:53:17 UTC | |
 | Huddersfield Road, Brighouse, HD6 EARLY VIEWING ESSENTIAL
With accommodation spanning in excess of 1,600 sqft, this imposing stone built 5 bedroom detached residence occupies a commanding position in this sought after location. Having been extended from its original form, the property enjoys a wealth of features including high ce... | 5 | 2 | £ 575,000 | Wednesday, 08-Sep-21 12:35:14 UTC |
| Lime Tree Court, Grimescar Road, Huddersfield, HD2 This 2 bedroomed ground floor apartment is situated in this exclusive gated development of similar style properties, in the popular residential location of Ainley Top. Different to most of the properties on this development, the apartment has French doors from the lounge giving access to a flagged seating area and is further enhance by 2 allocated parking spaces. Boasting modern kitchen fittings, granite working surfaces and integrated appliances, the property also has 2 generous bedrooms with 3 piece wet room. Having uPVC double glazing and underfloor heating, the apartment benefits from communal access as well as independent access via the French doors. Energy Rating: TBA<br /><br /><b>Ground Floor:</b> - <br /><br /><b>Apartment 1 :</b> - <br /><br /><b>Inner Hallway</b> - Leads to the:-<br /><br /><b>Lounge</b> - 15'4" x 13'2" (4.67m x 4.01m) - Having uPVC double glazed French doors with access to the flagged seating area, there are side windows and the lounge is open plan to the:-<br /><br /><b>Kitchen</b> - 16'0" x 9'0" (4.88m x 2.74m) - Being fitted with a range of matching modern floor and wall units with granite working surfaces and a range of integrated appliances including electric hob with inbuilt oven and overhead extractor fan and light, fridge, freezer and dishwasher. There is an inset sink unit with mixer taps and side drainer and a uPVC double glazed window.<br /><br /><b>Bedroom 1</b> - 11'9" x 8'9" (3.58m x 2.67m) - Having a uPVC double glazed window, built in wardrobes and an access door leading to the:-<br /><br /><br /><br /><br /><br /><br /><br /><br /><br /><br /><br /><br /><br /><br /><br /><br /><br /><br /><br /><br /><br /><br /><br /><br /><br /><b>Ensuite Wet Room</b> - Being fitted with a low flush wc, hand wash basin and fully tiled shower cubicle with an additional shower to the wet area. There is also a chrome ladder style radiator. An independent access door leads to the inner hallway.<br /><br /><b>Bedroom 2</b> - 11'7" x 9'0" (3.53m x 2.74m) - Having a uPVC double glazed window and built in wardrobes.<br /><br /><b>Outside:</b> - The property has 2 allocated parking spaces.<br /><br /><br /><br /> | 2 | 1 | £ 160,000 | Monday, 16-Aug-21 11:04:26 UTC | |
 | Crow Nest Cottages, Lightcliffe, Halifax, HX3 Tucked away in this secluded position is this pleasant 2 bedroomed stone built through terraced property which enjoys a beautiful open aspect to the rear. Having gas central heating and uPVC double glazed sash windows, the property offers a range of period features and would make an ideal purchase for the professional couple or young family. To the ground floor is a spacious dining kitchen with stone flagged flooring and a generous lounge positioned to the rear of the property overlooking the fields. There are 2 bedrooms to the first floor as well as a house bathroom which has a 3 piece white suite. To the front of the property is an enclosed paved garden area and to the rear is a further low maintenance garden enjoying the beautiful scenery. The property is conveniently located with local amenities and schooling available within Hipperholme village. An early inspection is strongly recommended to appreciate the desirable position of the property. Energy Rating: D<br /><br /><b>Ground Floor:</b> - <br /><br /><b>Dining Kitchen</b> - 15'1" Max x11'7" (4.60m Max x 3.53m) - Being fitted with a range of wall and base units with working surfaces, tiled splashbacks and an inset stainless steel sink with side drainer. Having a gas cooker point, space and plumbing for an automatic washing machine and a wall mounted central heating boiler. The kitchen also features stone flagged flooring, a staircase rising to the first floor and a further door providing access to the cellar.<br /><br /><b>Lounge</b> - 15'3" x 12'7" (4.65m x 3.84m) - Having a wall mounted gas fire, fitted cupboards to the alcove, picture rail, central heating radiator, uPVC sash window enjoying a beautiful open aspect to the rear and a further external door gives access to the rear garden.<br /><br /><b>First Floor:</b> - <br /><br /><b>Master Bedroom</b> - 11'10" max. x 11'8" (3.61m max. x 3.56m) - A good sized double bedroom having 2 walk-in storage cupboards, uPVC sash window to the front elevation and a central heating radiator.<br /><br /><br /><br /><br /><br /><br /><br /><br /><br /><br /><br /><br /><br /><br /><br /><b>Bedroom 2</b> - 12'11" x 8'2" max (3.94m x 2.49m max) - Positioned to the rear and enjoying an outstanding view, this bedroom has a uPVC sash window and central heating radiator.<br /><br /><b>House Bathroom</b> - Being part tiled to the walls and furnished with a 3 piece white suite comprising a low flush toilet, pedestal wash hand basin and panelled bath with shower attachment. Having a built-in storage cupboard, central heating radiator and uPVC sash window to the rear elevation.<br /><br /><b>Outside:</b> - To the front of the property is an enclosed paved garden area and to the rear is a further paved garden area enjoying the spectacular open aspect views,<br /><br /><br /><br /><br /><br /> | 2 | 1 | £ 200,000 | Friday, 30-Jul-21 14:56:38 UTC |
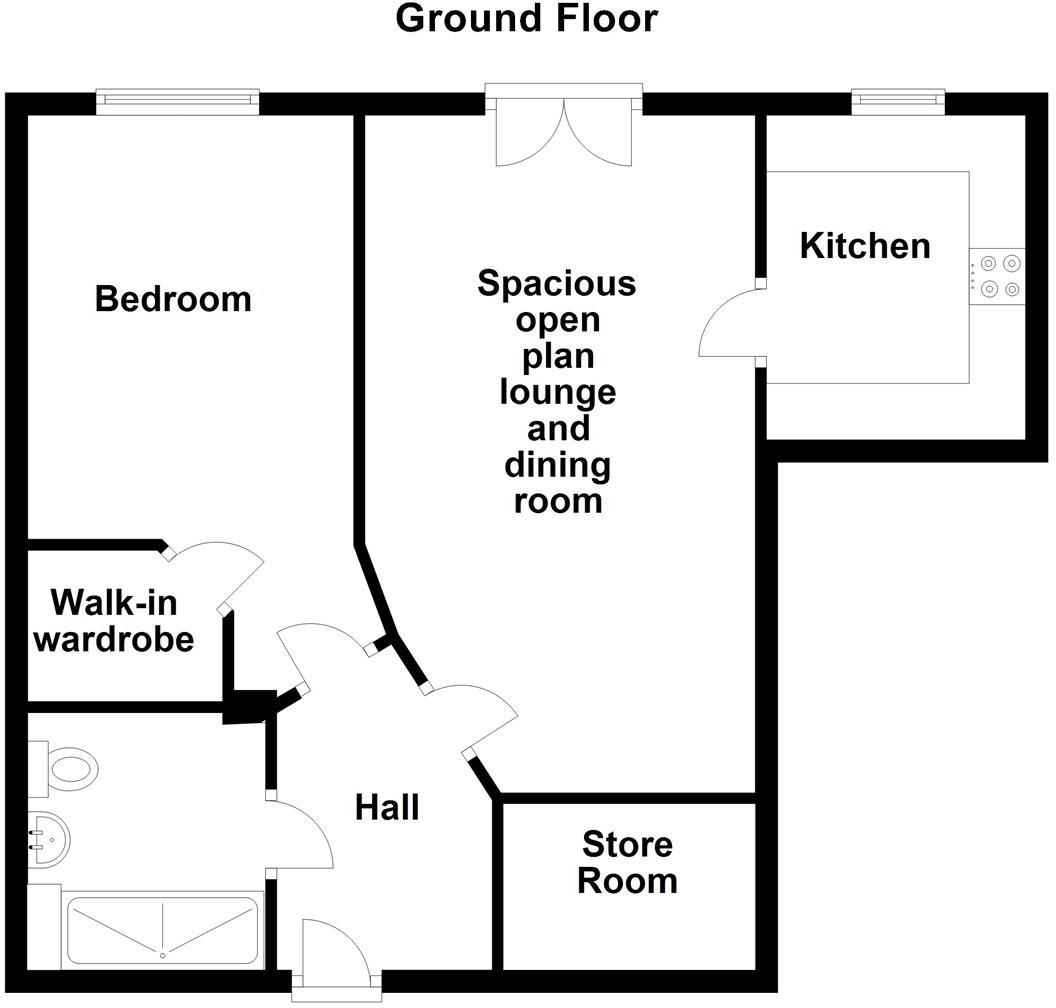 | Trinity Court, Oxford Road, Halifax, HX1 This stylishly appointed third floor apartment forms part of the McCarthy & Stone over 60's retirement complex which supports and promotes independent living within a community environment with resident led organised social activities. The apartment is well proportioned and well planned and comprises a spacious double bedroom with walk-in wardrobe, good sized living and dining room, fitted kitchen with a host of integrated appliances, extremely useful store room and shower room with large shower. Having double glazing and electric heating, this beautifully presented apartment is set in landscaped grounds on the outskirts of the town centre placing all necessary amenities within reach.<br /><br /><b>Ground Floor:</b> - From the car park entrance is into the main reception with communal lounge. There is lift or stairs access to the upper floors, mobility scooter charging facilities, guest suite, laundry and refuse facilities.<br /><br /><b>Apartment 31</b> - <br /><br /><b>Entrance Hall</b> - With entry intercom system and emergency assistance pull cord.<br /><br /><b>Store Room</b> - 7'3" x 4'9" (2.21m x 1.45m) - This is an extremely useful room which as well as providing storage, also houses the hot water cylinder and electrics/meter.<br /><br /><b>Lounge/Dining Room</b> - 19'6" max. x 11'4" max. (5.94m max. x 3.45m max.) - A spacious living room with French doors and Juliet balcony overlooking the gardens. There is an electric coal effect fire set to a timber surround with marble interior and hearth and additional heating provided by a Dimplex heater. A glazed panel door then leads to the kitchen.<br /><br /><br /><br /><b>Kitchen</b> - 9'6" x 7'6" (2.90m x 2.29m) - Having a single drainer stainless steel sink unit with mixer tap and a range of stylish matching base and wall units with laminated work surfaces and tiled surrounds. Inset 4 ring electric hob with extractor over and built-in oven. Built-in fridge and freezer and tiled floor.<br /><br /><b>Bedroom</b> - 17'1" max. x 9'5" max. (5.21m max. x 2.87m max.) - A spacious double bedroom with tall windows overlooking the rear gardens. There is a Dimplex electric heater and walk-in wardrobe with light providing ample hanging, shelving and storage space.<br /><br /><b>Walk In Wardrobe</b> - <br /><br /><b>Shower Room</b> - Having a 3 piece white suite comprising wide 5'6" shower cubicle with sliding door, hand rail, low flush WC and wash hand basin set to a vanity surround with cupboards beneath. Complementary tiling to the walls and floor, electric heated towel rail and Dimplex wall heater. Fixture mirror with fluorescent light over, having integral shaver socket and the shower room also has a 24hr emergency pull cord.<br /><br /><b>Outside:</b> - Beautifully maintained well stocked mature communal gardens and secure parking area for the sole use of residents and visitors. Please note that whilst No.31 is not being sold with a parking space, there may be the possibility to acquire one as and when they become available and this would be by separate negotiation with McCarthy & Stone and subject to additional charges.<br /><br /><b>Facilities:</b> - The facilities include a superb residents lounge with kitchen facilities for socialising.<br />Hotel style guest suite for visitors.<br />Laundry Room<br />Lift<br />Mobility scooter charging point<br />House Manager<br />24hr Emergency call system pull cords.<br /><br /><br /><br /> | 1 | 1 | £ 160,000 | Thursday, 29-Jul-21 13:04:19 UTC |
| Fountain Drive, Roberttown, WF15 OPEN TO REASONABLE OFFERS <br />This 3 bedroom semi-detached property would make an ideal purchase for a young family ideally situated for amenities and schools and within walking distance to Roberttown village. Having modern uPVC double glazing and composite entrance door, modern central heating boiler, security alarm and accommodation comprising: entrance, kitchen, dining room room and lounge with patio doors which lead out onto the private enclosed rear garden, at first floor there are 2 double bedrooms, 1 single and a three piece shower room. To the front is a lawned garden and a driveway and garage (with power) provide off road parking.<br /><br /><b>Ground Floor:</b> - A composite entrance door gives access to the entrance which is open plan to the kitchen.<br /><br /><b>Entrance</b> - Having tiled flooring, a central heating radiator and access to an understair cupboard.<br /><br /><b>Kitchen</b> - 8'2'' x 6'8'' (2.49m x 2.03m) - The kitchen has a range of wall and base units with working surfaces over and part tiled walls, there is space for a tall fridge freezer, a stainless steel sink unit, gas cooking point, plumbing for a washing machine, laminate flooring and a uPVC double glazed window.<br /><br /><br /><br /><br /><br /><br /><br /><br /><br /><br /><br /><br /><br /><br /><br /><b>Dining Room</b> - 11'6'' x 8'1'' (3.51m x 2.46m) - The dining room has an open staircase which leads to the first floor level. This room also has laminate flooring, a central heating radiator and a uPVC double glazed window.<br /><br /><b>Lounge</b> - 15'6'' x 11'10'' (4.72m x 3.61m) - This cosy reception room has a coal effect gas fire, wall light points and sliding patio doors which lead out onto the private enclosed garden.<br /><br /><b>First Floor:</b> - <br /><br /><b>Landing</b> - The landing has access to the loft space via a hatch and there is a uPVC double glazed window.<br /><br /><br /><br /><br /><br /><br /><br /><br /><br /><br /><br /><br /><br /><br /><br /><b>Bedroom 1</b> - 8'10'' x 9'10'' to robe doors (2.69m x 3.00m to robe doors) - Situated to the rear of the property and having fitted 5 door wardrobes, there is a central heating radiator and a uPVC double glazed window which overlooks the rear garden with pleasant open aspect.<br /><br /><b>Bedroom 2</b> - 11'8'' max x 8'2'' + door recess (3.56m max x 2.49m +door recess) - Situated to the front of the property and having a built in bulkhead storage cupboard, a central heating radiator and a uPVC double glazed window.<br /><br /><b>Bedroom 3</b> - 8'0'' x 6'3'' (2.44m x 1.91m) - This single room has a central heating radiator and a uPVC double glazed window which looks over the garden with pleasant open aspect beyond.<br /><br /><b>Shower Room</b> - Having tiled walls and a three piece suite comprising double shower cubicle, low flush wc, pedestal wash hand basin, central heating radiator, laminate flooring and a uPVC double glazed window. This room also houses the Worcester Bosch central heating boiler.<br /><br /><b>Outside:</b> - There is a lawned garden to the front and driveway which provides off road parking. The garage has internal power and an up and over door. The rear garden has a private decked seating area and a further lawn. There is access to an external water tap to the side of the property.<br /><br /><br /><br /> | 3 | 1 | £ 180,000 | Wednesday, 14-Jul-21 10:29:20 UTC | |
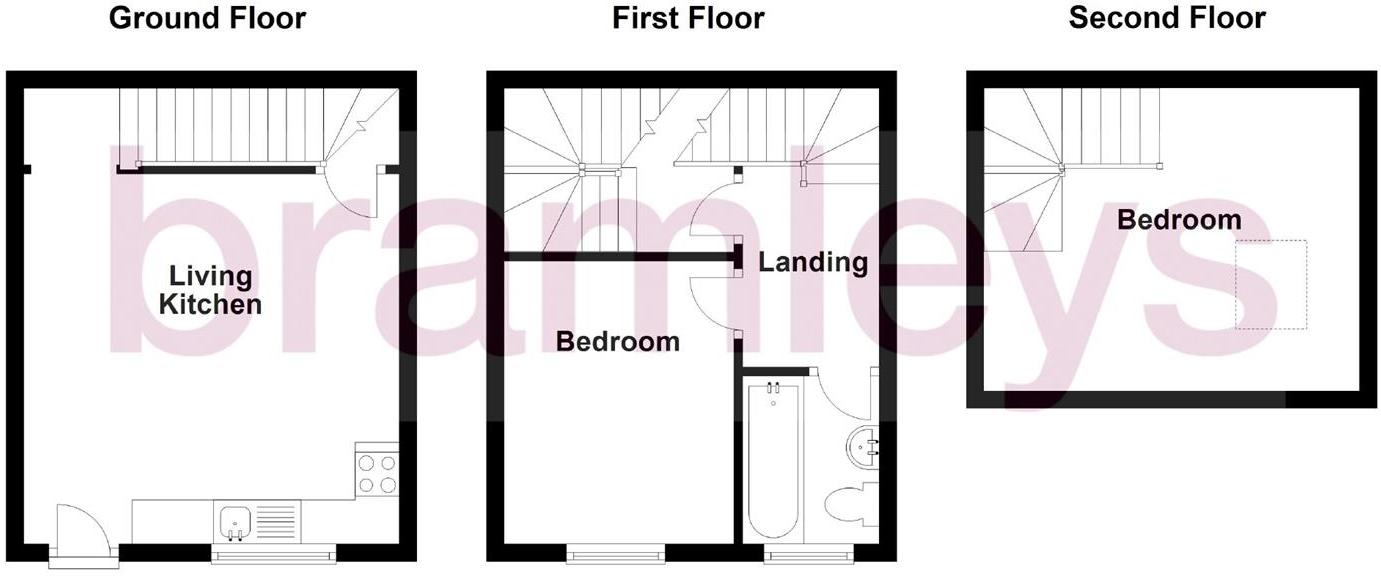 | Blackburn Buildings, Brighouse, HD6 ATTENTION INVESTORS! Set back from the main flow of traffic within a courtyard setting is this one bedroomed, plus attic room terrace property. Being situated on the outskirts of Brighouse centre where most local amenities can be satisfied and having good access to the M62 motorway network. Having well presented accommodation laid out over three floor levels. The accommodation briefly comprises - open plan living kitchen, lower ground floor cellar, first floor bedroom. attic room and bathroom with white three piece suite. Also having uPVC double glazing, gas fired central heating and communal garden area.<br /><br /><b>Ground Floor:</b> - <br /><br /><b>Living Kitchen</b> - 14'0" x 13'9" (4.27m x 4.19m) - A spacious living area and kitchen with matching wall and base units, working surfaces and inset stainless steel sink. Having a built in 4 ring gas hob, oven and extractor and space and plumbing for an automatic washing machine. Wood effect laminate flooring, central heating radiator, uPVC window, uPVC external door and further door leading down to the cellar.<br /><br /><b>First Floor:</b> - <br /><br /><b>Landing</b> - With central heating radiator.<br /><br /><b>Bedroom</b> - 10'6" x 9'5" max (3.20m x 2.87m max) - With central heating radiator and uPVC window.<br /><br /><b>Bathroom</b> - With part tiling to the walls and furnished with a 3 piece white suite comprising low flush wc, pedestal wash hand basin and panelled bath with shower attachment. Central heating radiator and uPVC window.<br /><br /><b>Second Floor:</b> - <br /><br /><b>Attic Room</b> - 11'4" max. x 12'4" max (3.45m max. x 3.76m max) - With central heating radiator and Velux window.<br /><br /><br /><br /> | 2 | 1 | £ 72,500 | Wednesday, 23-Jun-21 17:01:20 UTC |
701 results