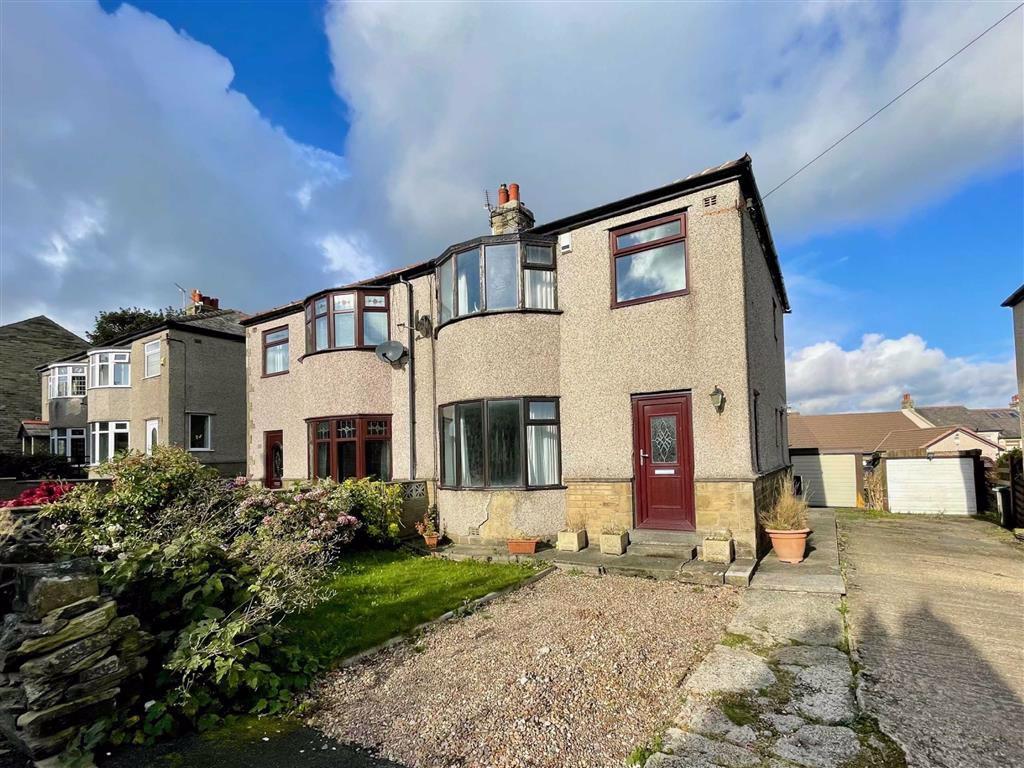
Higgin Lane, Southowram, Halifax, HX3
By Bramleys
£ 175,000
Bramleys says ..
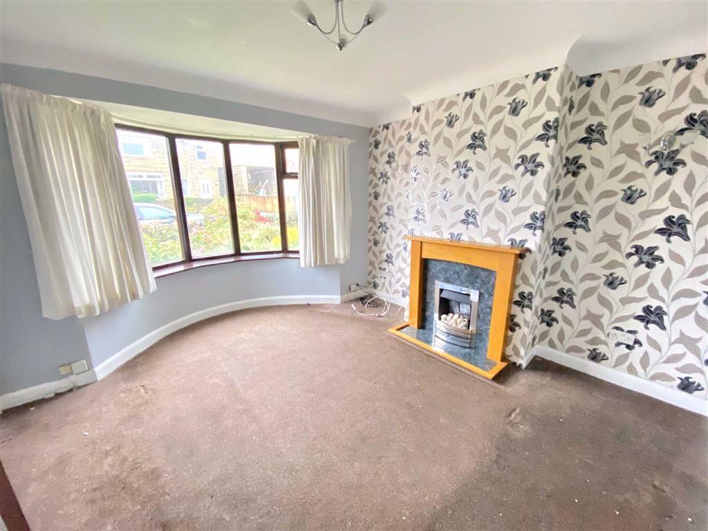
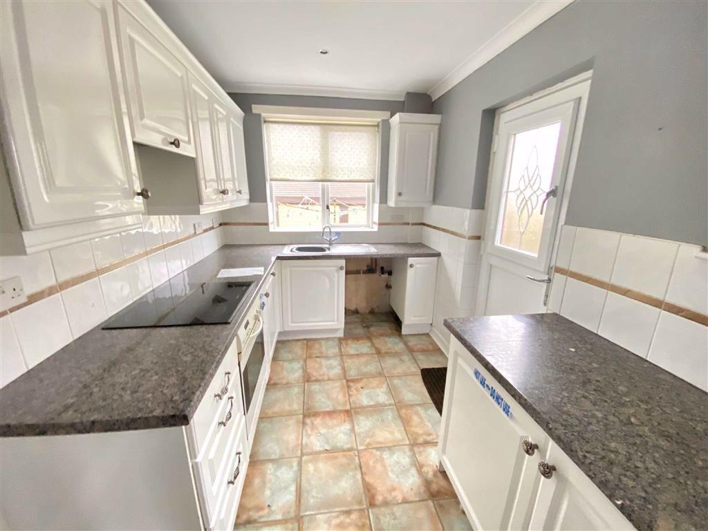
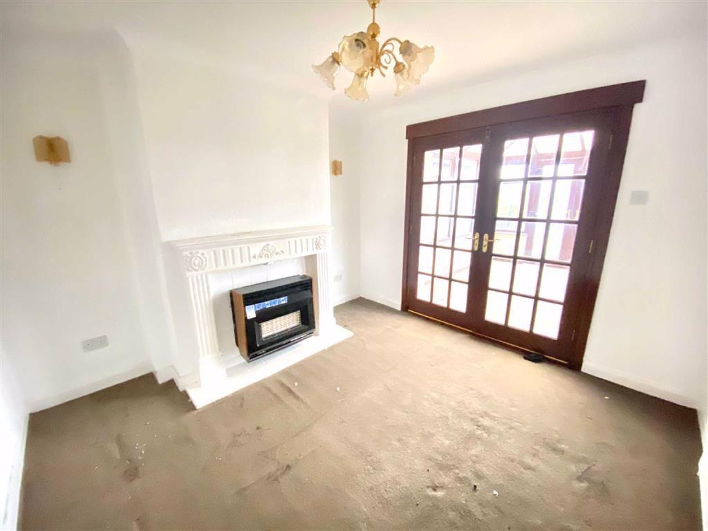
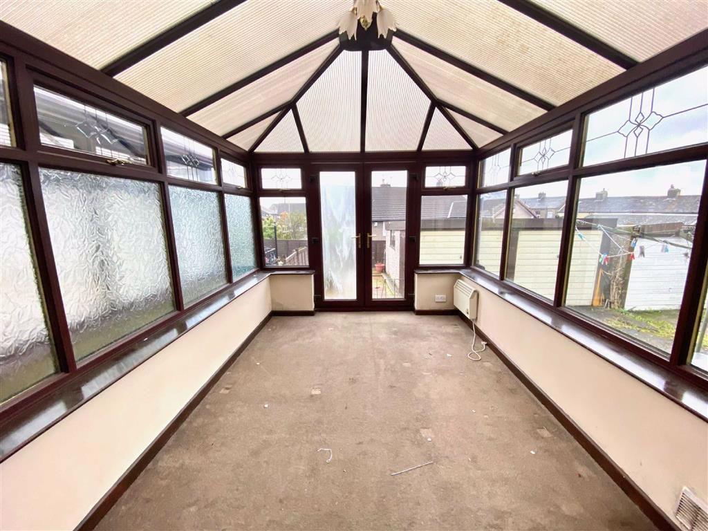
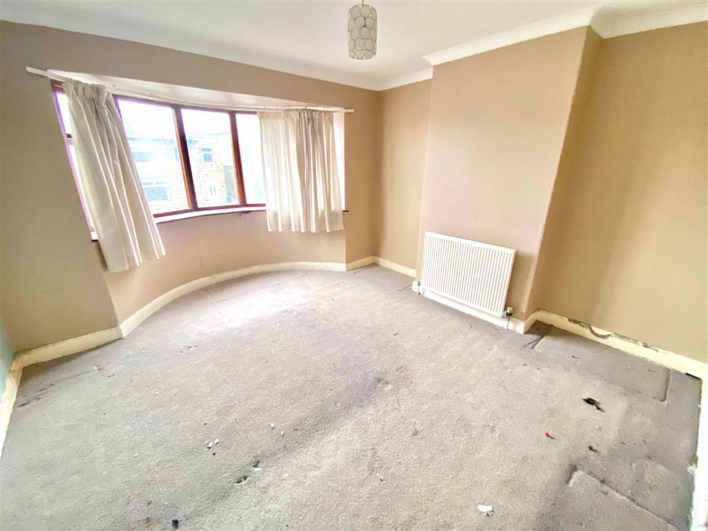
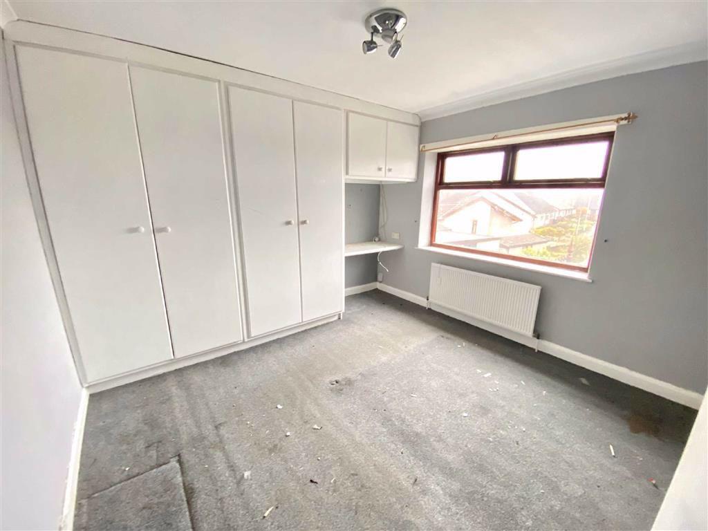
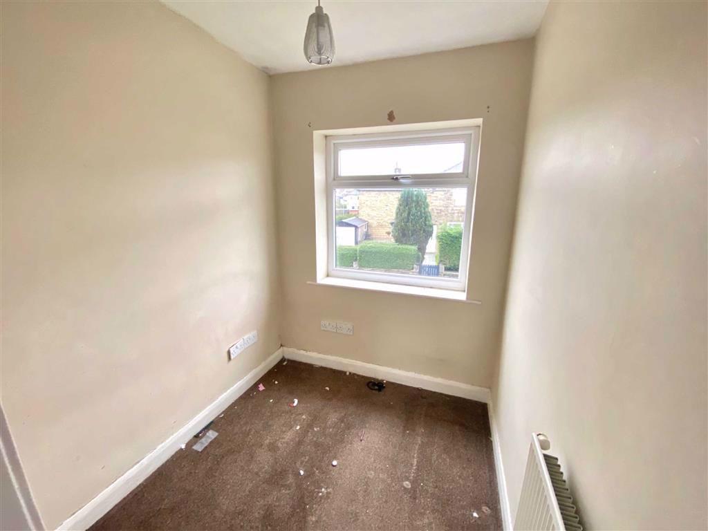
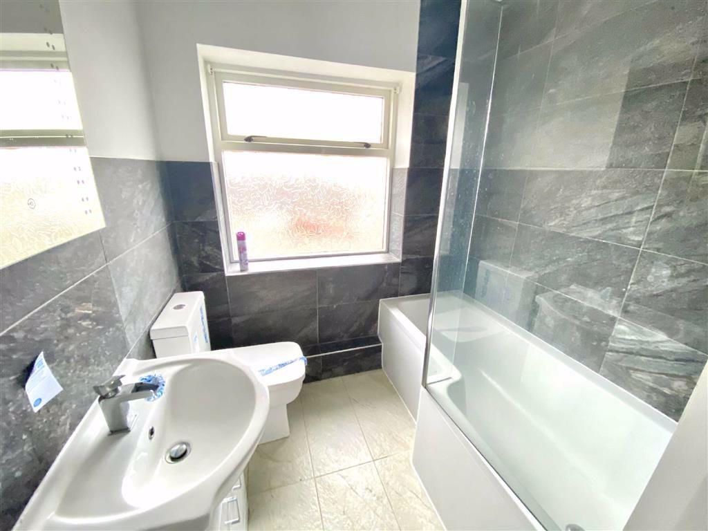
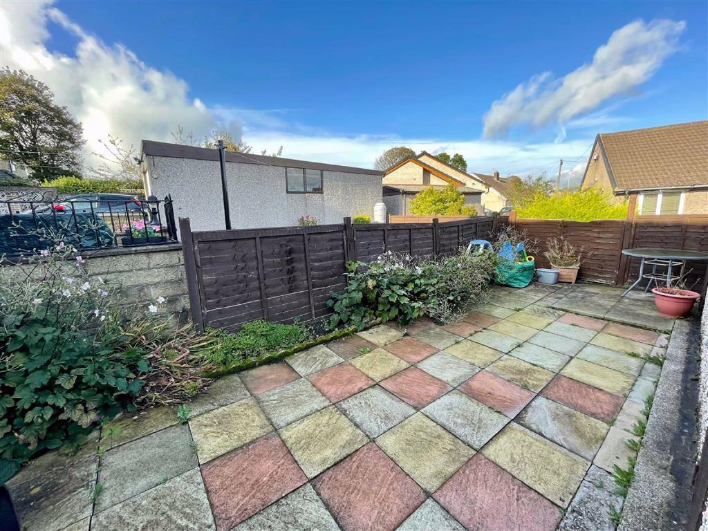
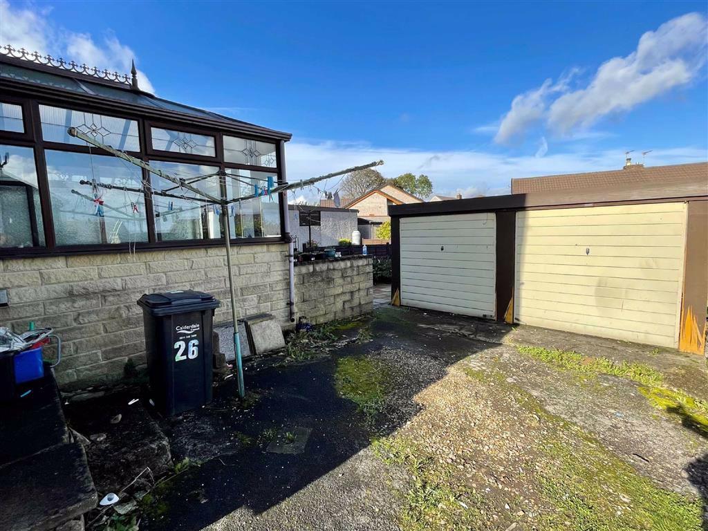
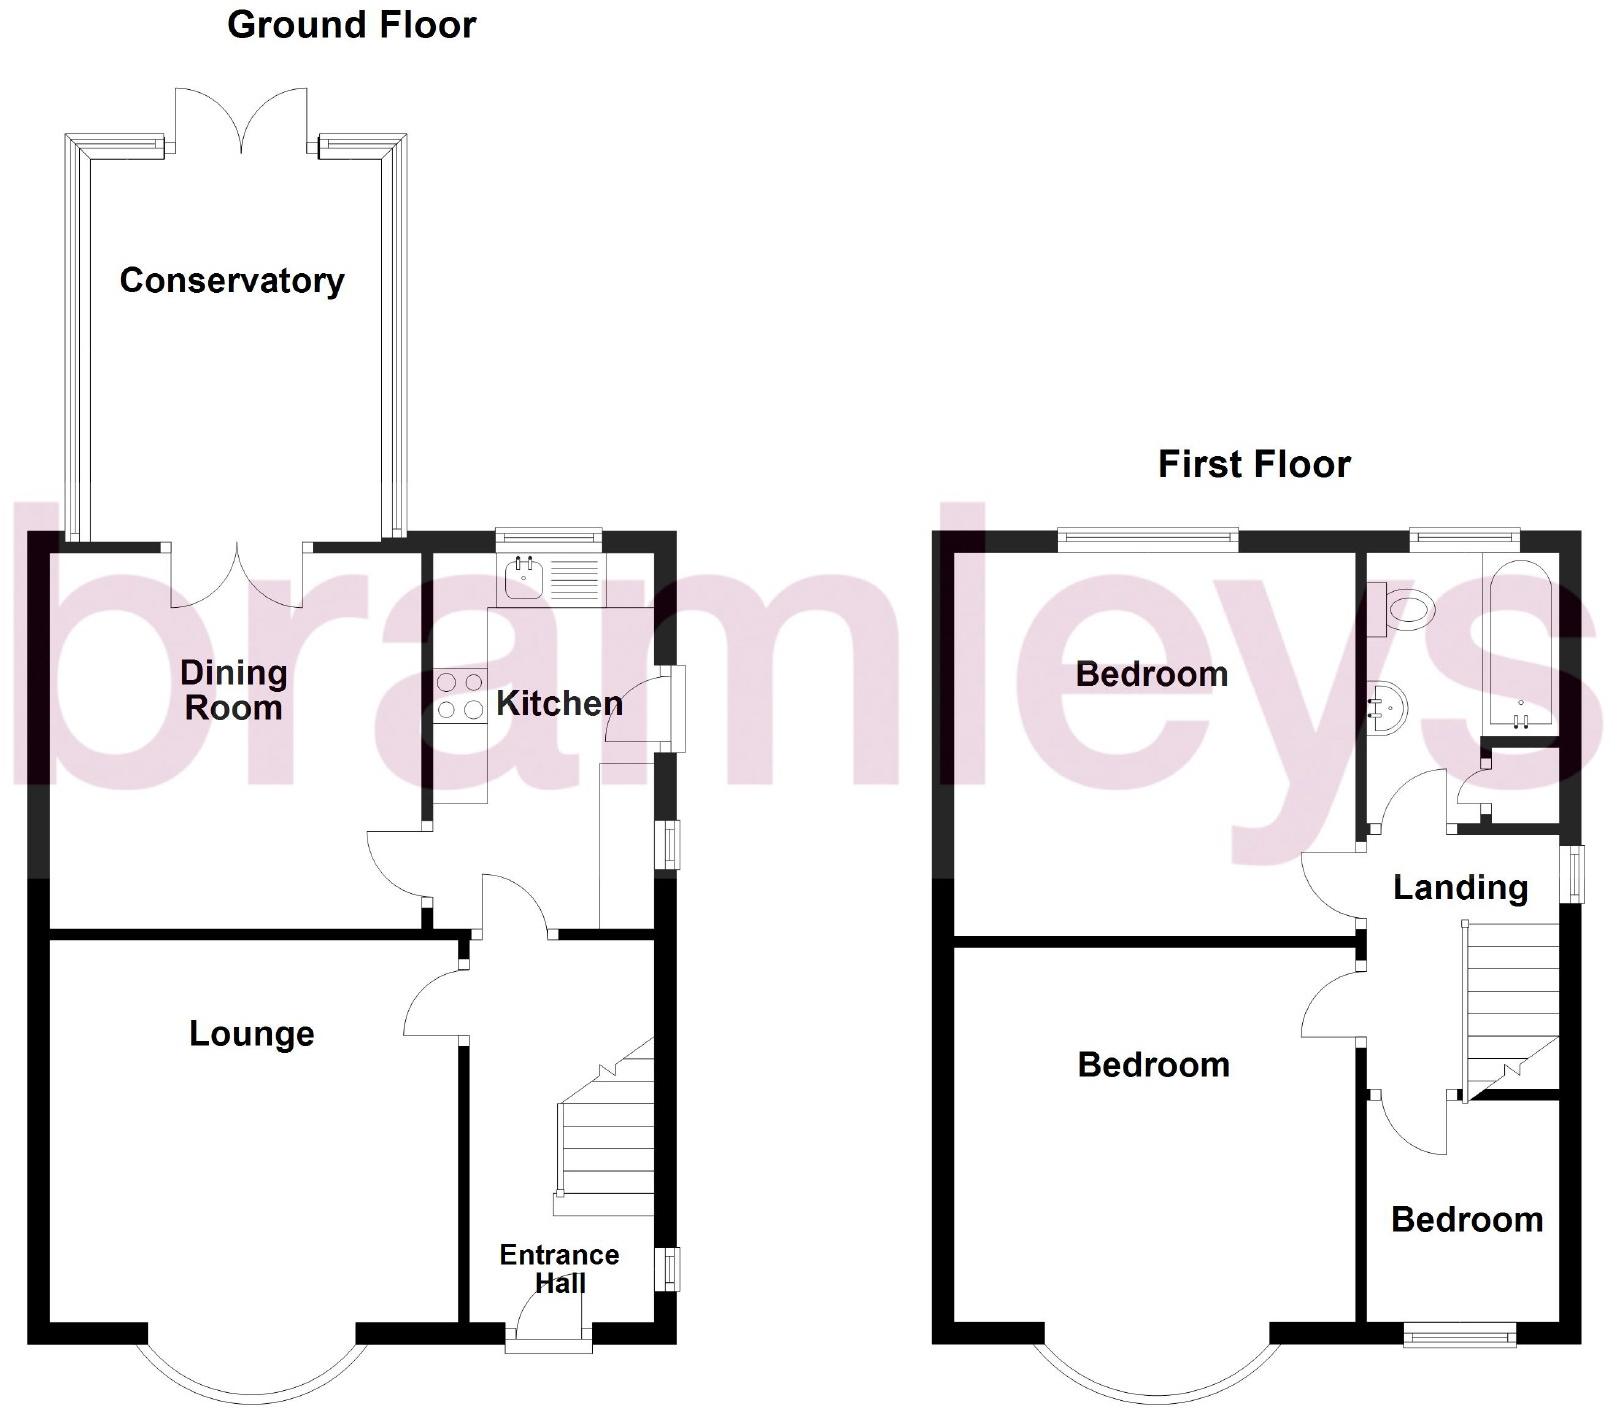
Bramleys are pleased to offer for sale this generously proportioned 3 bedroomed semi detached property with conservatory. Having garden areas to front and rear together with double garaging. Situated in the ever popular area of Southowram convenient for local schooling and amenities as well as access to Halifax town centre and the M62 motorway network. Having sealed unit double glazing and a gas fired central heating system together with accommodation briefly comprising:- Entrance hall, lounge, dining room, conservatory, kitchen, 3 bedrooms and a family bathroom. An internal inspection is strongly recommended.<br /><br /><b>Ground Floor:</b> - <br /><br /><b>Entrance Hallway</b> - Having a window to the side, central heating radiator and staircase rising to the first floor level.<br /><br /><b>Lounge</b> - 12'3" x 13'7" max into bay (3.73m x 4.14m max into bay) - With bay window to the front elevation, ceiling coving, central heating radiator, two wall light points and a pebble effect gas fire set to a timber surround.<br /><br /><b>Kitchen</b> - 11'1" x 7'0" (3.38m x 2.13m) - Having a range of matching wall and base units with working surfaces ,four ring electric hob, electric oven, stainless steel sink with side drainer and mixer tap, space and plumbing for an automatic washing machine, 2 windows and a UPVC external door to the side elevation.<br /><br /><b>Dining Room</b> - 11'4" x 11'0" max (3.45m x 3.35m max) - Having ceiling coving, two wall light points, central heating radiator and a gas fire set to timber surround.<br /><br /><b>Conservatory</b> - 11'7" x 8'9" (3.53m x 2.67m) - A well proportioned UPVC double glazed conservatory with French doors leading out to the rear garden and accessed via double doors from the dining room.<br /><br /><b>First Floor:</b> - <br /><br /><b>Landing</b> - With window to the side elevation and loft access point with pull-down ladder.<br /><br /><b>Master Bedroom</b> - 12'2" x 13'8" max into bay (3.71m x 4.17m max into bay) - Having a bay window to the front elevation, central heating radiator and ceiling coving.<br /><br /><b>Bedroom 2</b> - 12'8" x 11'4" (3.86m x 3.45m) - A double bedroom positioned to rear having built-in cupboards and wardrobes, with a central heating radiator and window.<br /><br /><b>Bedroom 3</b> - 6'8" x 6'0" (2.03m x 1.83m) - Having a window to the front and central heating radiator.<br /><br /><b>Family Bathroom</b> - Being part tiled to the walls, tiled to the floor and furnished with a modern 3 piece white suite comprising a low flush WC, pedestal hand wash basin and panelled bath with thermostatic shower over. With a chrome ladder style heated towel rail, window and inset ceiling spotlights<br /><br /><b>Outside:</b> - Having garden areas to both front and rear and a driveway leading to double garaging.<br /><br /><br /><br />
- Bedrooms
- 3
- Bathrooms
- 1
- Sqft (est)
- 930.00
The heatmap indicates the level of crime in the area. The color of the heatmap indicates the crime severity and recency.
Metrics Year-on-Year
- Average area value
- 371,130.00 £Increased by 2.62 %
- Est sale value
- 398,040.00 £Increased by 32.10 %
- Average area rental value
- 1,597.00 £/moIncreased by 9.08 %
- Est letting value
- 930.00 £/moUnchanged by 0.00 %
- Est rental Yield
- 5.16 %Increased by 6.17 %
- Crime Rate
- 8.00 %Unchanged by 0.00 %
Agent Activity
Bramleys created the listing.
Nearby Schools
| Name | Type | Ofsted | Distance |
|---|---|---|---|
| Withinfields Primary School | Community School | Good | 1.10 KM |
| Siddal Children'S Centre | Children's Centre | 1.37 KM | |
| Siddal Primary School | Academy Converter | Requires improvement | 1.37 KM |
| Stafford Hall | Other Independent Special School | Good | 1.70 KM |
| Salterhebble Junior And Infant School | Community School | Good | 1.74 KM |
Images
Nearby Streets
| Name | Average Price | Average Sqft | Distance |
|---|---|---|---|
| Blackberry Way | £ 195,000 | 0 | 0.00 KM |
| Norcliffe Lane | £ 0 | 0 | 0.00 KM |
| Trinity View | £ 0 | 0 | 0.00 KM |
| Bailey Hall Bank | £ 0 | 0 | 0.00 KM |
| Woodford Avenue | £ 0 | 0 | 0.00 KM |
Nearby Transport
| Name | NLC | TLC | Distance |
|---|---|---|---|
| Halifax | 8411 | HFX | 1.36 KM |
| Sowerby Bridge | 8527 | SOW | 7.15 KM |
| Brighouse | 8514 | BGH | 7.25 KM |
| Huddersfield | 8437 | HUD | 9.80 KM |
Nearby Listings
| Address | Price | Type | Score | Distance |
|---|---|---|---|---|
| Broadway, Halifax | £ 175,000 | BUY | 7 / 10 | 0.09 KM |
| Broadway, Halifax | £ 200,000 | BUY | 7 / 10 | 0.09 KM |
| 3 Merrion Crescent, Southowram, HX3 9NL | £ 195,000 | BUY | 6 / 10 | 0.09 KM |
| Broadway, Halifax, West Yorkshire, HX3 | £ 180,000 | BUY | 7 / 10 | 0.10 KM |
| 2 Southcliffe, Southowram, HX3 9NP | £ 129,950 | BUY | 6 / 10 | 0.18 KM |
Nearby Properties
| Address | Price | Distance |
|---|---|---|
| 7 Hill Crescent | £ 125,000 | 0.07 KM |
| 3 Hill Crescent | £ 115,000 | 0.07 KM |
| 9 Hill Crescent | £ 120,000 | 0.07 KM |
| 8 Higgin Lane | £ 149,000 | 0.08 KM |
| Three Gables | £ 530,000 | 0.08 KM |