Roundhill Gardens, Elland, HX5
By Bramleys
£ 180,000
Bramleys says ..
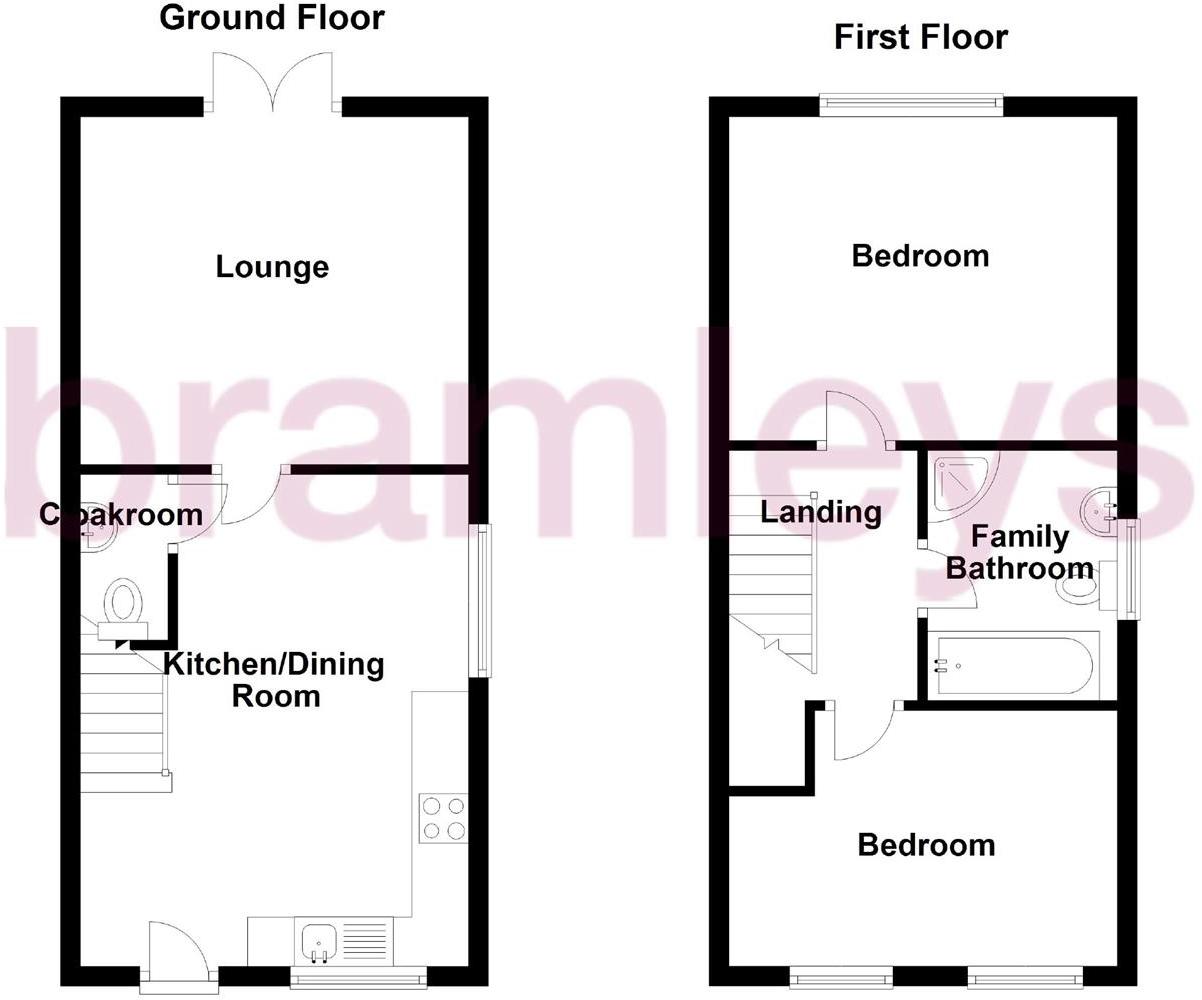
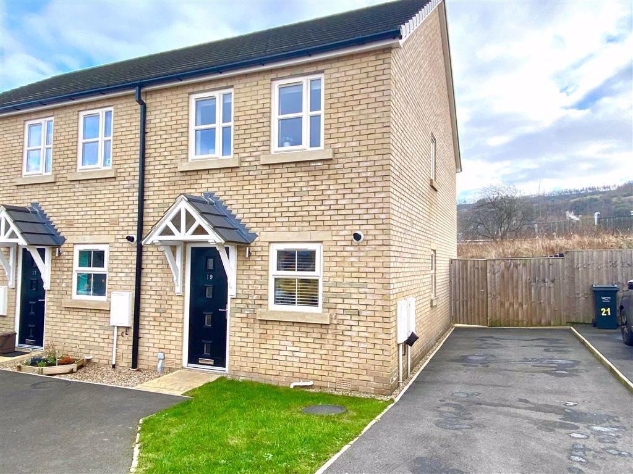
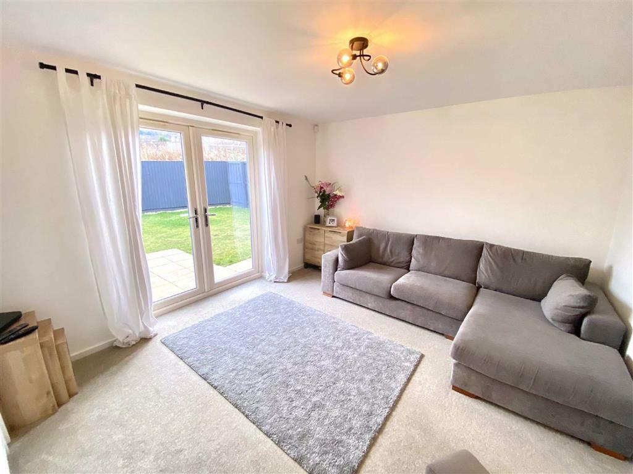
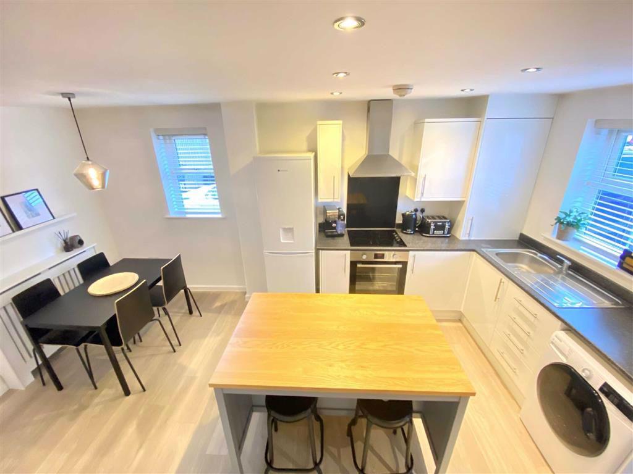
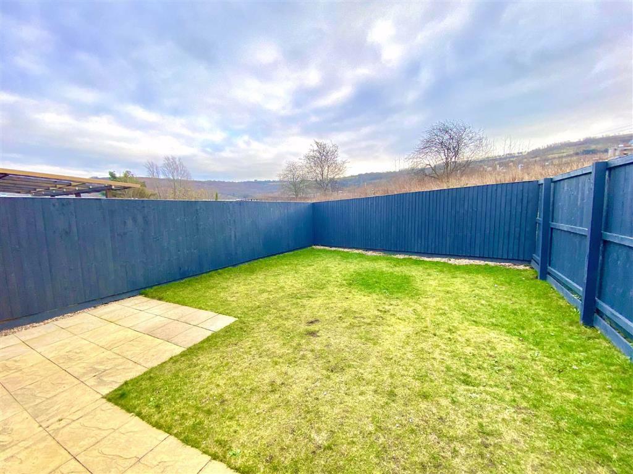
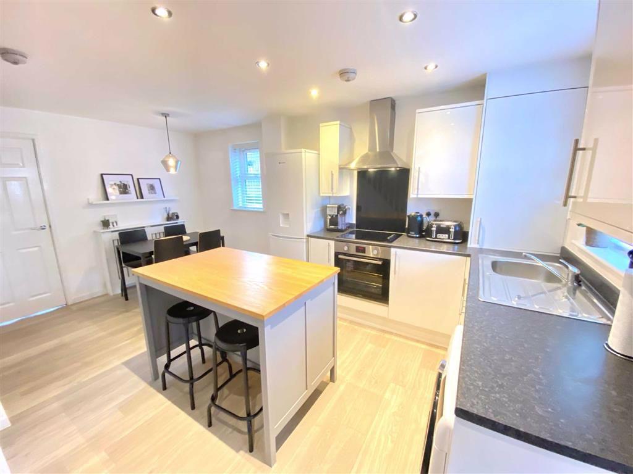
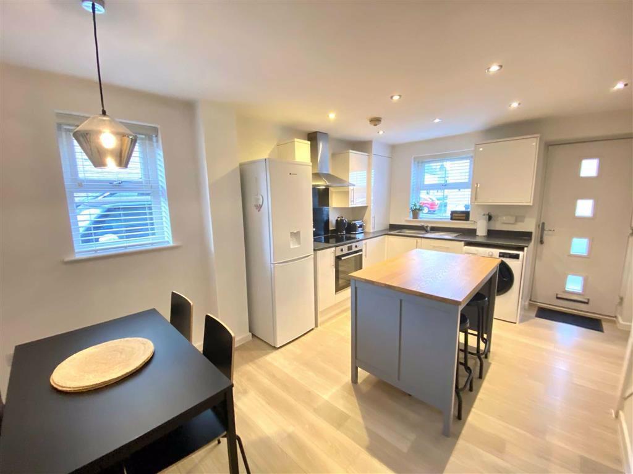
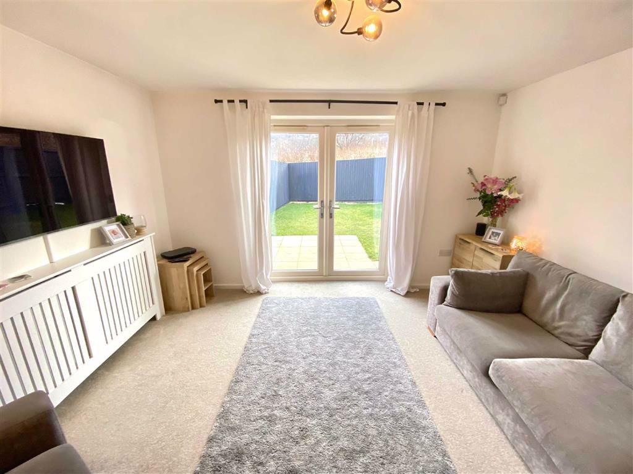
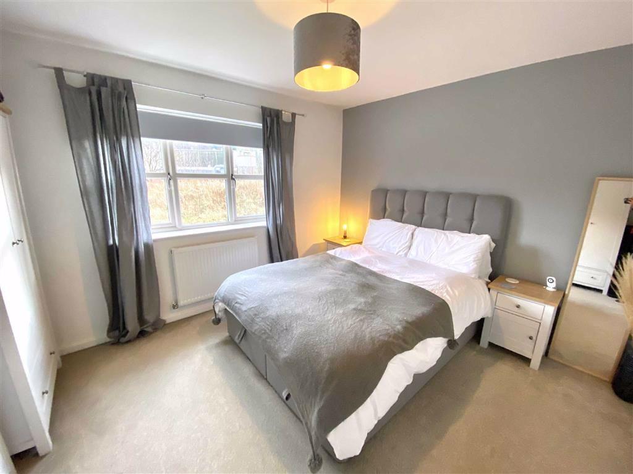
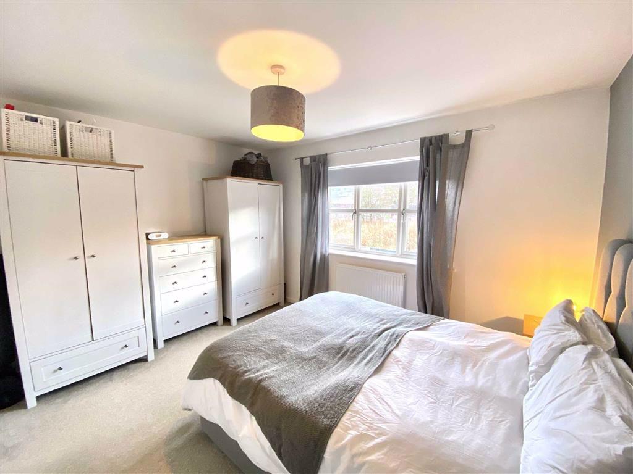
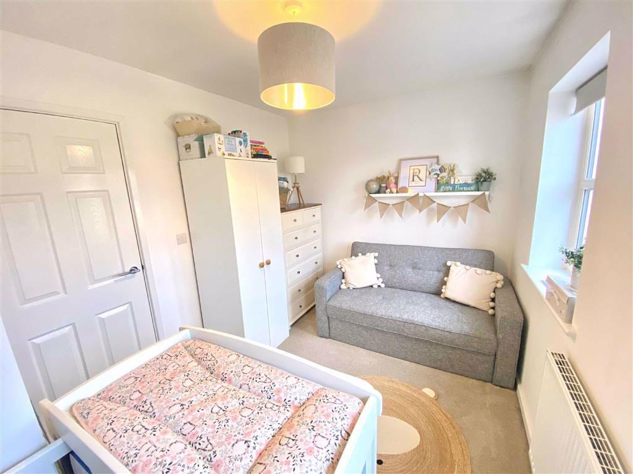
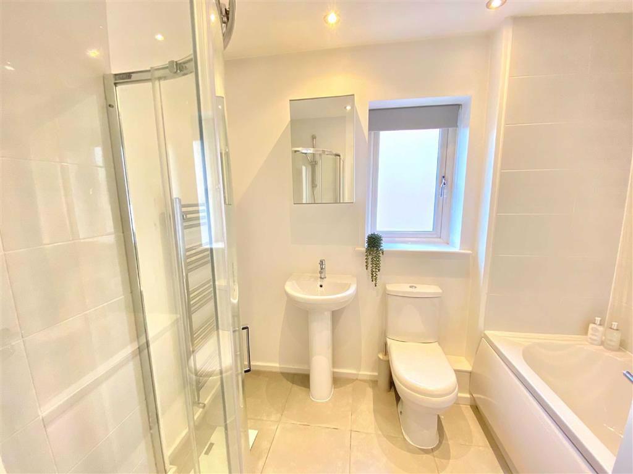
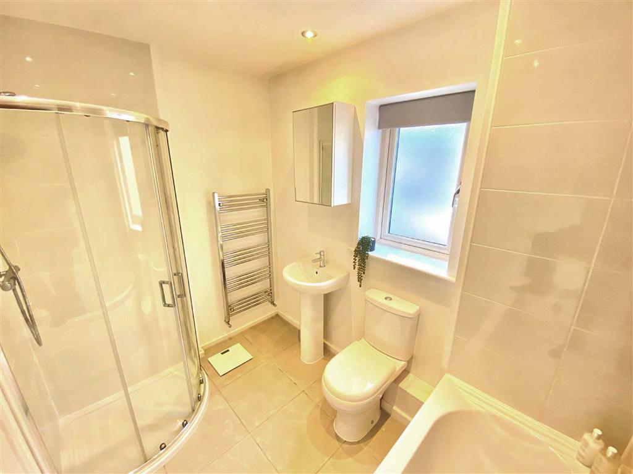
This substantial brick built, end townhouse was originally constructed as a 3 bedroom property but has been altered to create 2 spacious double bedrooms. Beautifully presented throughout with a range of high quality fixtures and fittings, the property is situated on this peaceful residential cul-de-sac close to the centre of Elland and within easy access of J.24 of the M62, thus making the major trading centres of West Yorkshire and East Lancashire readily accessible. Boasting gas fired central heating, uPVC double glazing and 4 piece family bathroom, the property is further enhanced by spacious rear gardens with an open aspect and side driveway with parking for 2/3 vehicles. Only by a personal inspection can one truly appreciate the size, position and quality of this superb property. Energy Rating: B<br /><br /><b>Ground Floor:</b> - Enter the property through a composite external door into:-<br /><br /><b>Dining Kitchen</b> - 16'1" x 12'8" (4.90m x 3.86m) - Fitted with a range of matching modern high gloss white wall, drawer and base units with laminated working surface and upstands, integrated 4 ring ceramic hob with built-in oven and grill, overhead extractor fan, plumbing for a washing machine, inset stainless steel sink unit with mixer taps and side drainer, wood effect laminate flooring, 2 central heating radiators, sunken LED lights, built-in understairs storage cupboard and uPVC double glazed windows to both front and side. A staircase rises to the first floor.<br /><br /><b>Cloakroom/Wc</b> - Furnished with a 2 piece suite comprising of a low flush WC and pedestal wash basin.<br /><br /><br /><br /><br /><br /><br /><br /><br /><br /><br /><br /><br /><br /><br /><br /><br /><br /><br /><br /><br /><br /><b>Lounge</b> - 12'7" x 11'5" (3.84m x 3.48m) - Peacefully situated to the rear of the property, having a central heating radiator and uPVC double glazed French doors with open rear aspect.<br /><br /><b>First Floor:</b> - <br /><br /><b>Landing</b> - Having a central heating radiator.<br /><br /><b>Master Bedroom</b> - 12'9" x 10'8" (3.89m x 3.25m) - Situated to the rear of the property, having open views, central heating radiator and a uPVC double glazed window.<br /><br /><br /><br /><br /><br /><b>Bedroom 2</b> - 12'7" x 8'1" (3.84m x 2.46m) - With 2 uPVC double glazed windows and a central heating radiator.<br /><br /><b>Bathroom</b> - Furnished with a 4 piece suite comprising of a low flush WC, pedestal wash basin, panelled bath with chrome mixer taps and fully tiled corner shower cubicle. There is a chrome ladder style radiator, uPVC double glazed window, sunken LED lighting, fully tiled floor and part tiled walls.<br /><br /><b>Outside:</b> - To the front of the property there is a lawned area with tarmacadam driveway with parking for 2 vehicles. To the rear there is a fully enclosed garden which has a flagged patio, lawn and has a timber fenced boundary.<br /><br /><br /><br />
- Bedrooms
- 2
- Bathrooms
- 1
- Sqft (est)
- 700.00
The heatmap indicates the level of crime in the area. The color of the heatmap indicates the crime severity and recency.
Metrics Year-on-Year
- Average area value
- 280,000.00 £Increased by 20.39 %
- Est sale value
- 101,500.00 £Decreased by 32.24 %
- Average area rental value
- 1,100.00 £/moIncreased by 33.01 %
- Est letting value
- 0.00 £/mo
- Est rental Yield
- 4.71 %Increased by 10.30 %
- Crime Rate
- 4.00 %Unchanged by 0.00 %
Agent Activity
Bramleys created the listing.
Nearby Schools
| Name | Type | Ofsted | Distance |
|---|---|---|---|
| Elland Church Of England (Voluntary Aided) Junior, Infant And Nursery School | Voluntary Aided School | Good | 0.77 KM |
| Elland Children'S Centre | Children's Centre | 0.83 KM | |
| Cross Lane Primary And Nursery School | Community School | Good | 0.89 KM |
| Compass Community School North | Other Independent Special School | Outstanding | 1.23 KM |
| The Brooksbank School | Academy Converter | Good | 1.41 KM |
Images


Nearby Streets
| Name | Average Price | Average Sqft | Distance |
|---|---|---|---|
| Charles Street | £ 0 | 0 | 0.00 KM |
| Bath Street | £ 0 | 0 | 0.00 KM |
| Bedford Street | £ 0 | 0 | 0.00 KM |
| Granville Street | £ 0 | 0 | 0.00 KM |
| Norton Street | £ 0 | 0 | 0.00 KM |
Nearby Transport
| Name | NLC | TLC | Distance |
|---|---|---|---|
| Halifax | 8411 | HFX | 4.99 KM |
| Lockwood | 8443 | LCK | 6.35 KM |
| Brighouse | 8514 | BGH | 6.63 KM |
| Huddersfield | 8437 | HUD | 6.68 KM |
| Slaithwaite | 8450 | SWT | 7.96 KM |
Nearby Listings
| Address | Price | Type | Score | Distance |
|---|---|---|---|---|
| Roundhill Gardens, Elland | £ 235,000 | BUY | 7 / 10 | 0.00 KM |
| Roundhill Gardens, Elland | £ 230,000 | BUY | 7 / 10 | 0.07 KM |
| South Lane Gardens, Elland | £ 185,000 | BUY | 5 / 10 | 0.13 KM |
| Myrtle Road, Elland | £ 130,000 | BUY | 6 / 10 | 0.15 KM |
| Myrtle Road, Elland, West Yorkshire, HX5 | £ 56,000 | BUY | 5 / 10 | 0.15 KM |
Nearby Properties
| Address | Price | Distance |
|---|---|---|
| 3 Roundhill Gardens | £ 147,500 | 0.03 KM |
| 2 Dodgson Street | £ 75,000 | 0.09 KM |
| 1 Dodgson Street | £ 115,000 | 0.09 KM |
| 6 Dodgson Street | £ 89,950 | 0.09 KM |
| 2 South Lane Gardens | £ 183,500 | 0.13 KM |