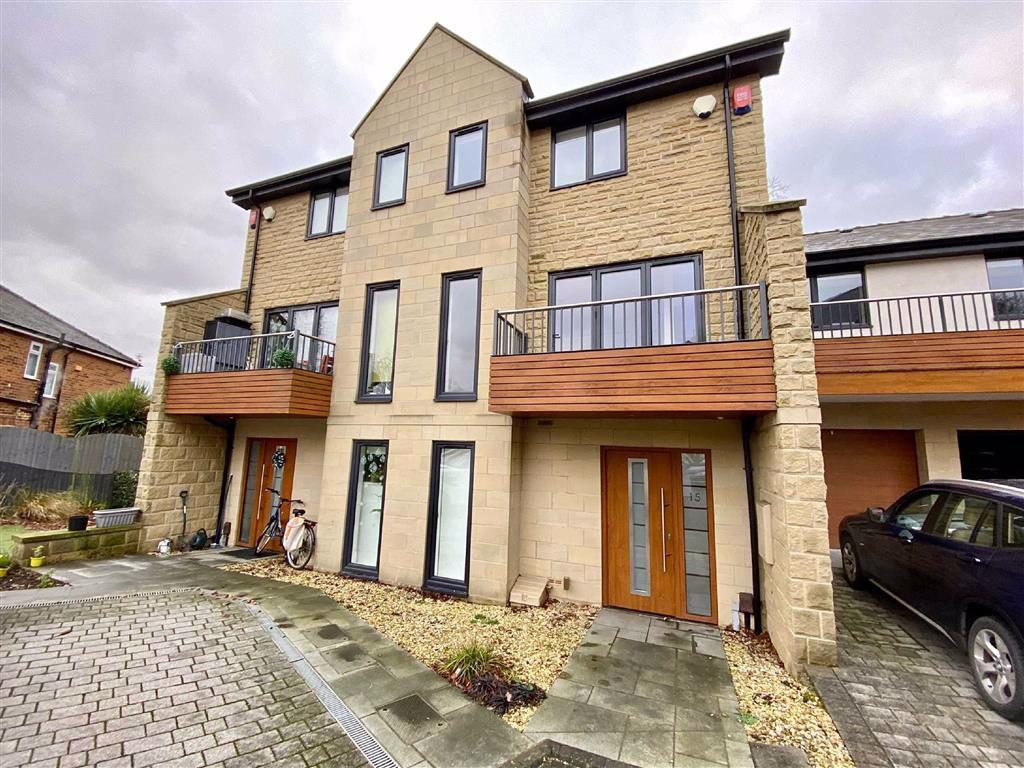
Radley Court, Mirfield, WF14
By Bramleys
£ 189,950
Bramleys says ..
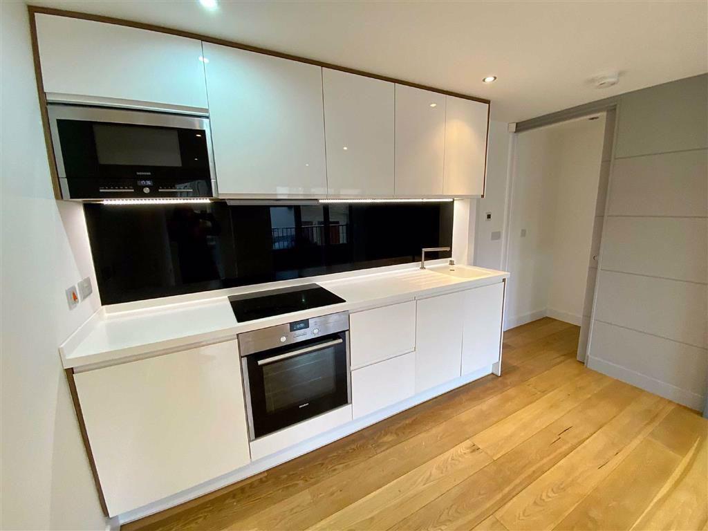
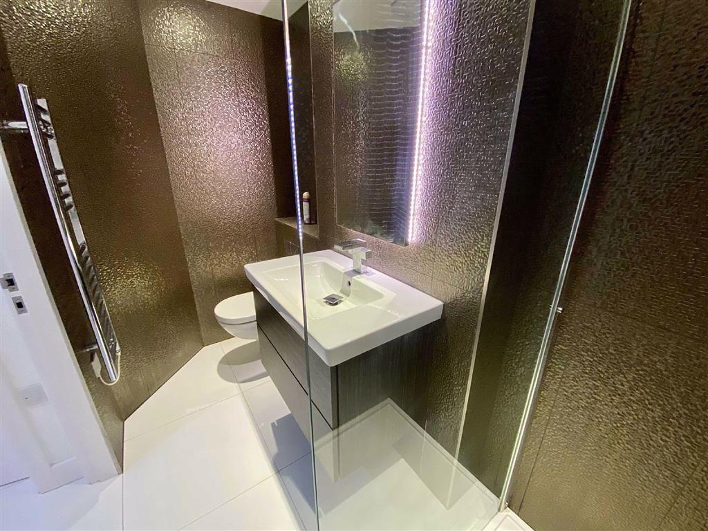
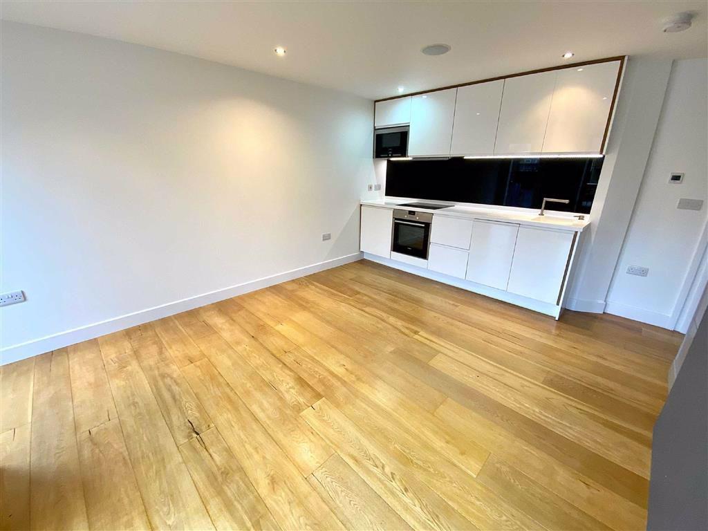
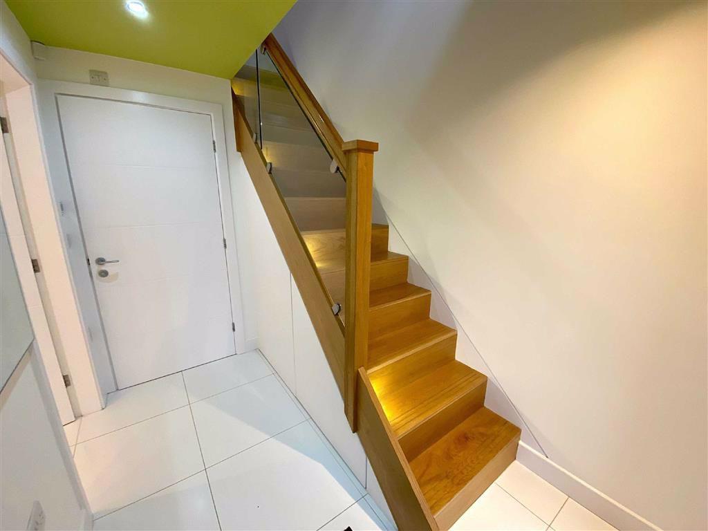
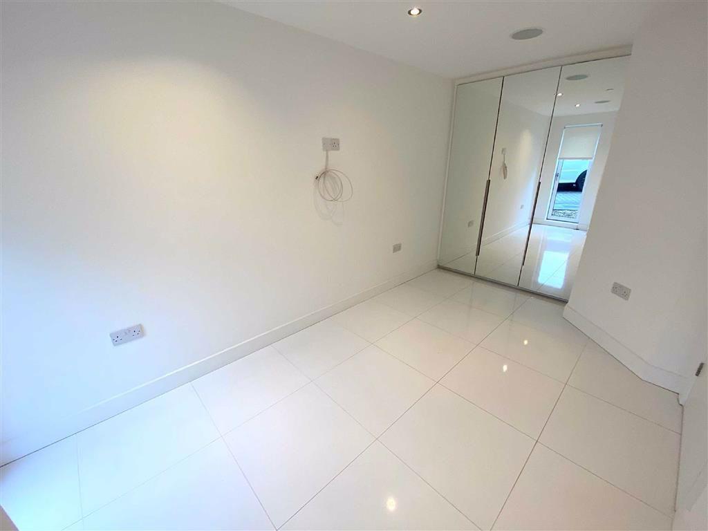
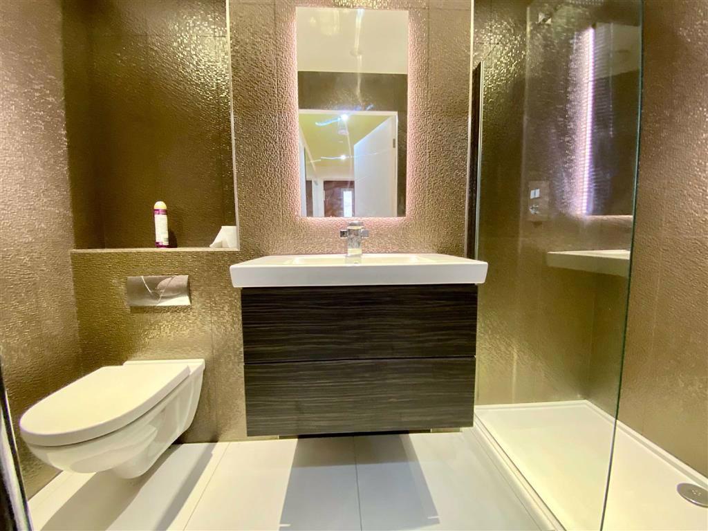
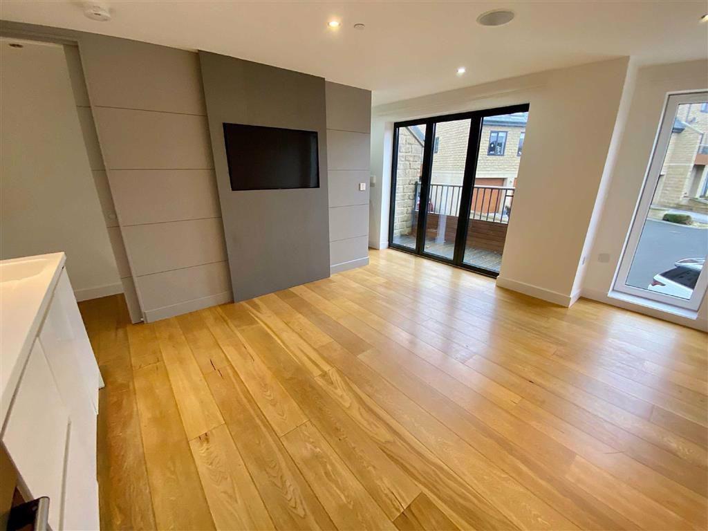
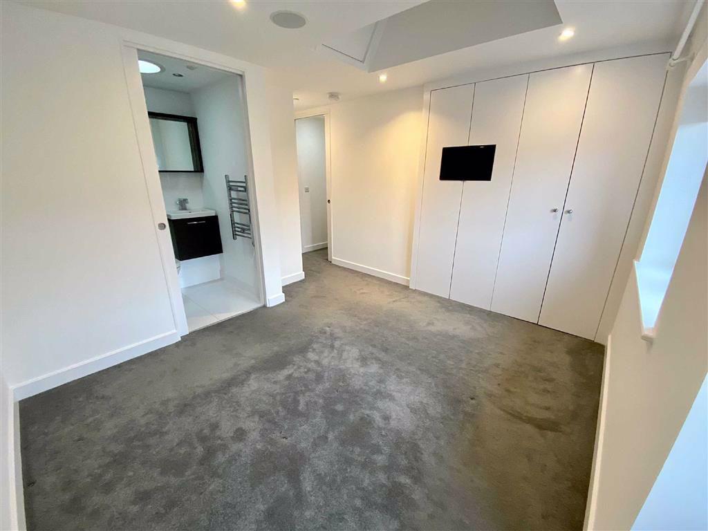
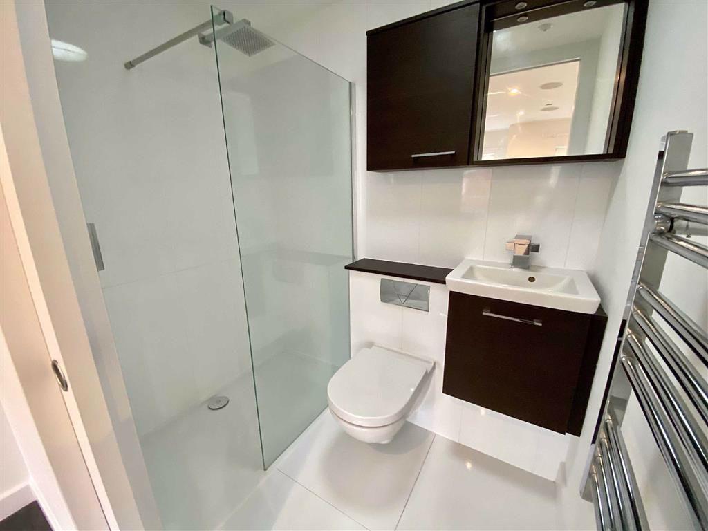
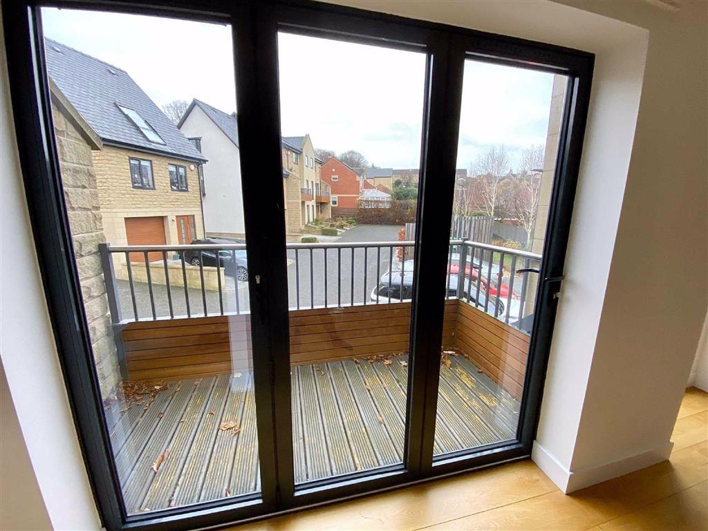
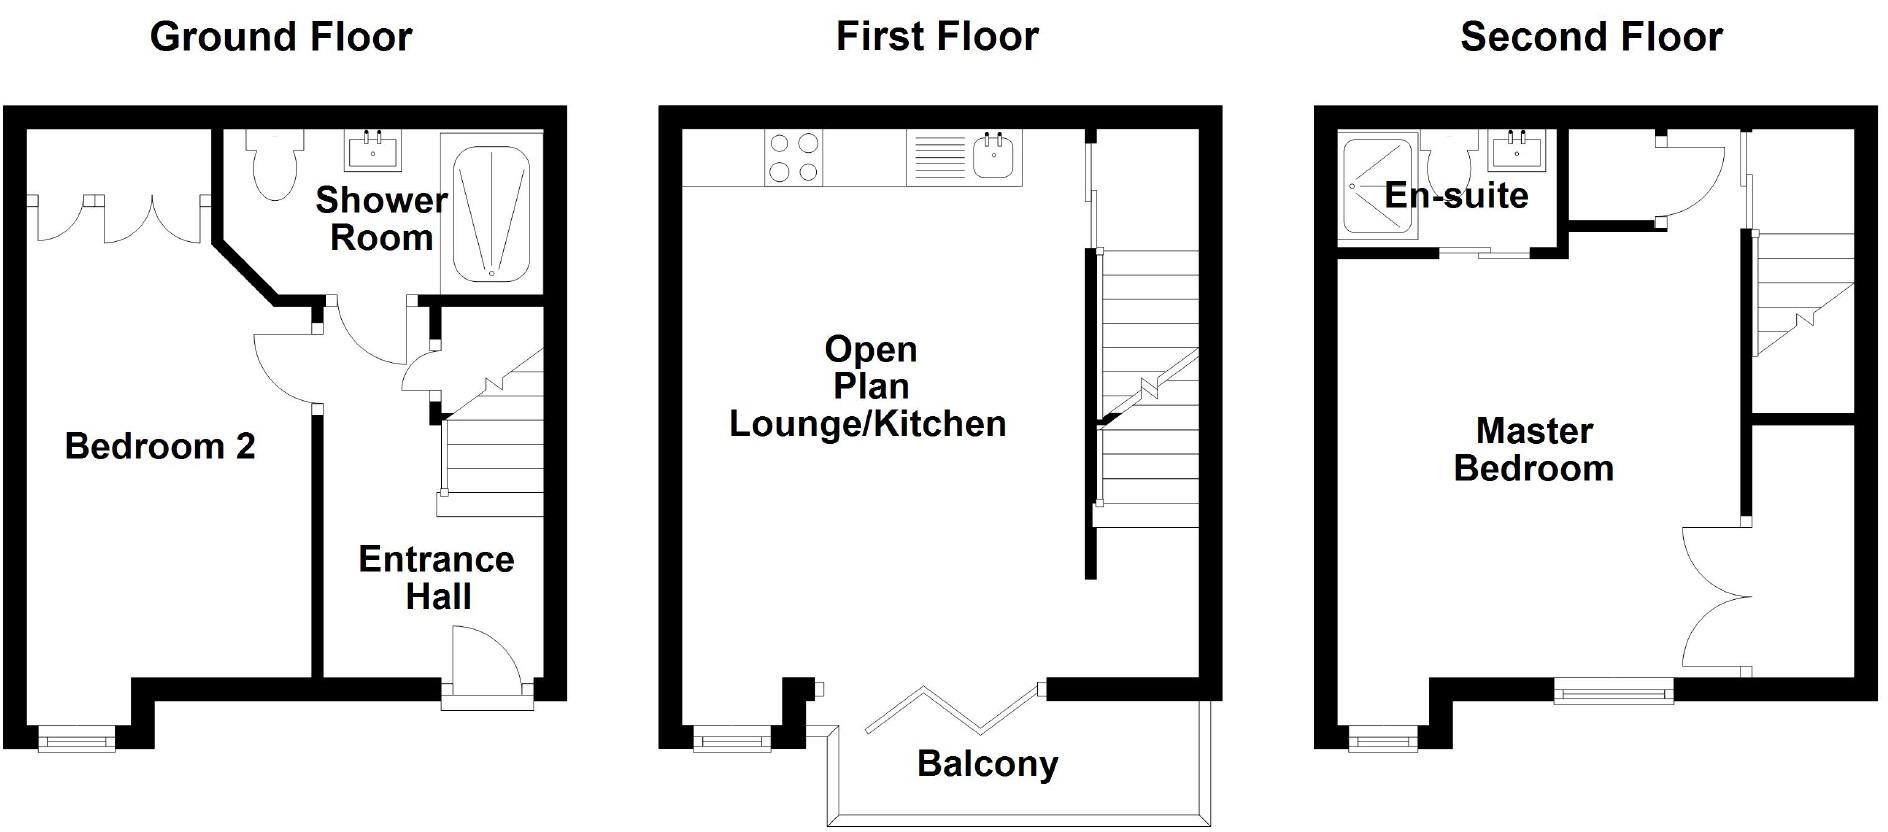
This modern 2 bedroomed, 3 storey mews style property is set within this gated development built by award winning builder Darren Smith Homes. Finished to a high specification with quality fixtures and fittings and having recently undergone a programme of re-decoration throughout. Having a contemporary feel with fitted kitchen and integrated appliances, Villeroy and Boch bathroom suites, underfloor heating, energy efficient double glazing, first floor balcony, internal media system with built in speakers, telephone entry, sprinkler system, security alarm and allocated off road parking. An ideal purchase for the professional couple or those wanting a 'lock up and leave'. The property has good access to the M62 motorway network and is situated just over a mile from the centre of Mirfield with all the amenities afforded there along with the train station with direct links to Leeds, Manchester and London. <br />NO VENDOR CHAIN<br /><br /><b>Ground Floor:</b> - A composite entrance door gives access to the entrance hall.<br /><br /><b>Entrance Hall</b> - Having tiled flooring with under floor heating, feature oak staircase with storage beneath, glass balustrade and inset lighting.<br /><br /><b>Bedroom 2</b> - 12'5'' to robe doors x 7'8'' (3.78m to robe doors x 2.34m) - This ground floor bedroom has tiled flooring with under floor heating, a full length double glazed window and built in wardrobes with mirrored doors which provide hanging, shelving and drawer space.<br /><br /><br /><br /><b>Shower Room</b> - Having tiling to both the walls and floor and furnished with a luxurious Villeroy and Boch suite with complementary chrome fittings comprising walk-in shower, low flush wc with concealed cistern and vanity wash hand basin with storage beneath. There is sensor lighting, ceiling spotlights and a chrome ladder style heated towel radiator.<br /><br /><b>First Floor:</b> - <br /><br /><b>Open Plan Lounge/Kitchen</b> - 14'9'' x 11'3'' (4.50m x 3.43m) - The kitchen is fitted with quality wall and base units with granite working surfaces. Integrated appliances include a Siemens electric fan oven and induction hob, dishwasher, refrigerator and microwave.<br /><br />The living area has a solid oak engineered wood floor and bi folding doors which lead out to a balcony area. An oak and glass staircase with inset lighting rises to the second floor.<br /><br /><b>Second Floor:</b> - <br /><br /><b>Landing</b> - A sliding door gives access to the master bedroom.<br /><br /><b>Master Bedroom</b> - 11'1'' to robes x 9'3'' (3.38m to robes x 2.82m) - The master bedroom has a Velux window with remote control blind, 2 uPVC double glazed windows, built in wardrobes and a cupboard housing the Vaillant central heating boiler. There is also access to the loft via a pull down ladder. The loft has an interior light and provides useful additional storage.<br /><br /><b>En-Suite Shower Room</b> - Having tiling to both the walls and floor and a Villeroy and Boch suite comprising vanity wash hand basin with storage beneath, low flush wc and walk in shower with glass shower screen. There is a wall mounted bathroom cabinet with sensor lighting, ceiling spotlights and a chrome ladder style heated towel radiator.<br /><br /><b>Outside:</b> - The property has an allocated parking space to the front together with visitor parking. There are communal low maintenance gardens and bin store within the gated development.<br /><br /><b>Service Charges:</b> - An annual service charge is payable of approximately £315 for the courtyard garden and maintenance of the electric gates.<br /><br /><br /><br />
- Bedrooms
- 2
- Bathrooms
- 2
The heatmap indicates the level of crime in the area. The color of the heatmap indicates the crime severity and recency.
Metrics Year-on-Year
- Average area value
- 344,993.00 £Increased by 17.80 %
- Average area rental value
- 1,042.00 £/moIncreased by 19.91 %
- Est rental Yield
- 3.62 %Increased by 1.69 %
- Crime Rate
- 1.00 %Unchanged by 0.00 %
Agent Activity
Bramleys created the listing.
Nearby Schools
| Name | Type | Ofsted | Distance |
|---|---|---|---|
| Battyeford Cofe (Vc) Primary School | Voluntary Controlled School | Good | 0.59 KM |
| Hollybank School | Non-maintained Special School | Outstanding | 1.07 KM |
| The Mirfield Free Grammar | Academy Converter | Good | 1.16 KM |
| Mirfield Children'S Centre | Children's Centre | 1.65 KM | |
| Old Bank Academy | Academy Sponsor Led | 1.79 KM |
Images
Nearby Streets
| Name | Average Price | Average Sqft | Distance |
|---|---|---|---|
| Priory Walk | £ 0 | 0 | 0.00 KM |
| Quarry Place | £ 425,000 | 0 | 0.00 KM |
| Abbey Close | £ 487,475 | 0 | 0.00 KM |
| Nab Croft | £ 0 | 0 | 0.00 KM |
| Back Lane | £ 0 | 0 | 0.00 KM |
Nearby Transport
| Name | NLC | TLC | Distance |
|---|---|---|---|
| Mirfield | 8518 | MIR | 2.63 KM |
| Deighton | 8441 | DHN | 4.67 KM |
| Ravensthorpe | 8519 | RVN | 6.38 KM |
| Brighouse | 8514 | BGH | 7.55 KM |
| Low Moor | 8416 | LMR | 8.61 KM |
Nearby Listings
| Address | Price | Type | Score | Distance |
|---|---|---|---|---|
| Kitson Hill Road, Mirfield | £ 150,000 | BUY | Unknown | 0.04 KM |
| Woodsome Avenue, Mirfield | £ 360,000 | BUY | 6 / 10 | 0.08 KM |
| Autumn Heights, Kitson Hill Road, Mirfield | £ 119,950 | BUY | 6 / 10 | 0.16 KM |
| Kitson Hill Road, Mirfield | £ 215,000 | BUY | 7 / 10 | 0.16 KM |
| Kitson Hill Road, Mirfield | £ 155,000 | BUY | 6 / 10 | 0.16 KM |
Nearby Properties
| Address | Price | Distance |
|---|---|---|
| 16 Radley Court | £ 150,000 | 0.01 KM |
| 2 Woodsome Avenue | £ 125,000 | 0.11 KM |
| 7 Woodsome Avenue | £ 145,500 | 0.11 KM |
| 5 Woodsome Avenue | £ 189,000 | 0.11 KM |
| 4 Woodsome Avenue | £ 189,950 | 0.16 KM |