
Lee Green, Mirfield, WF14
By Bramleys
£ 295,000
Bramleys says ..
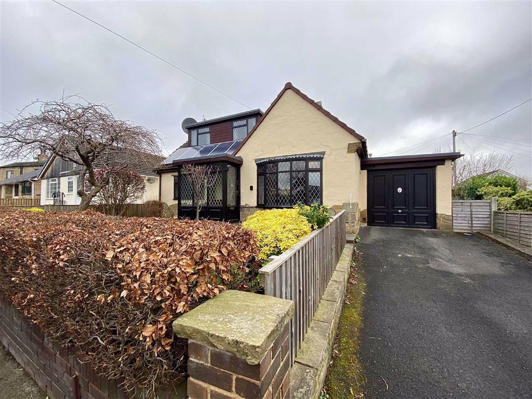
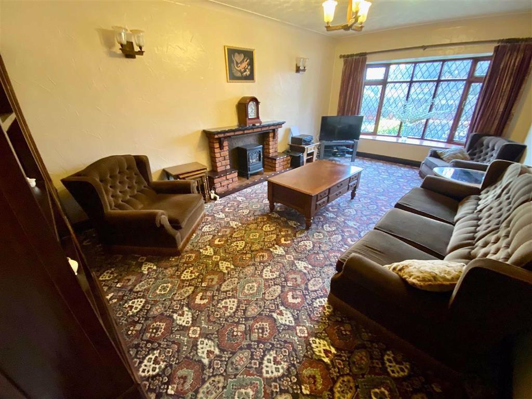
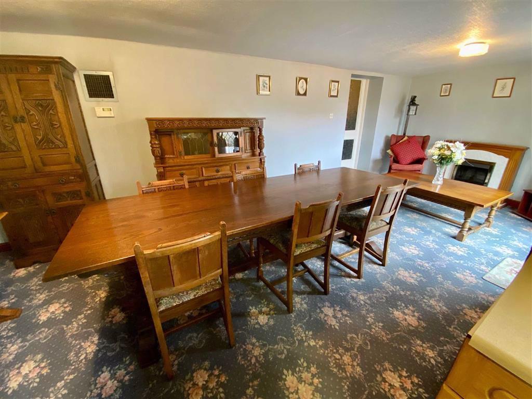
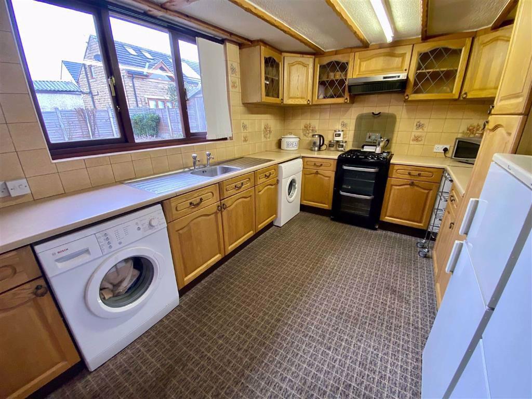
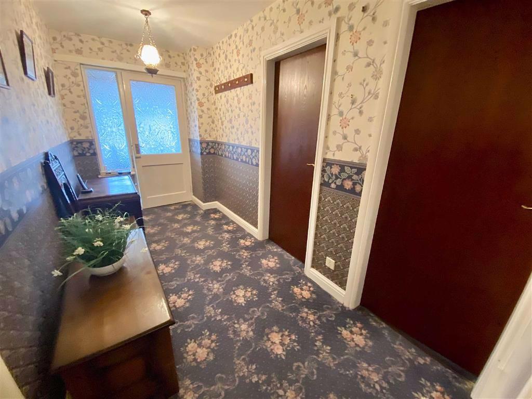
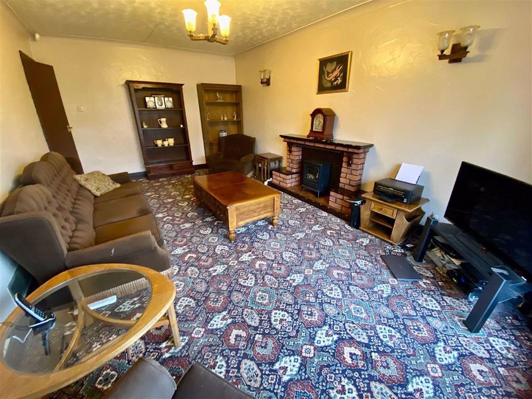
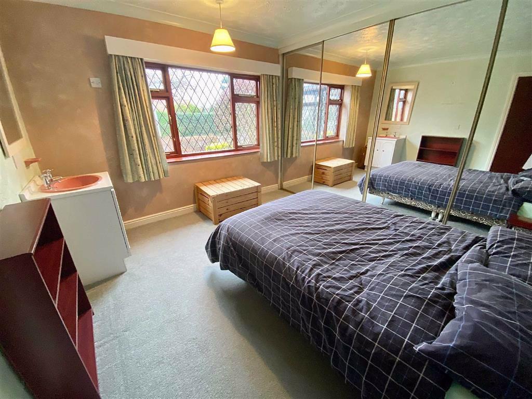
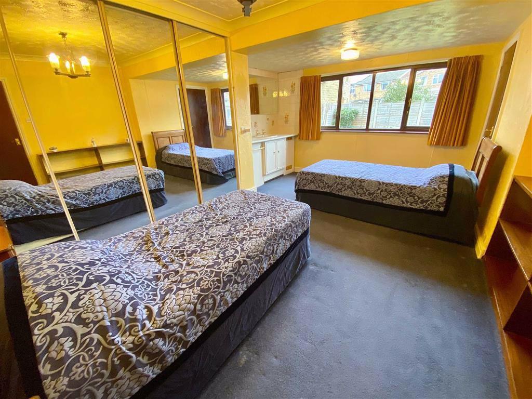
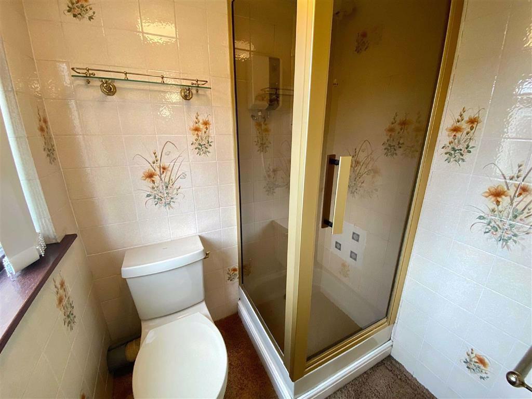
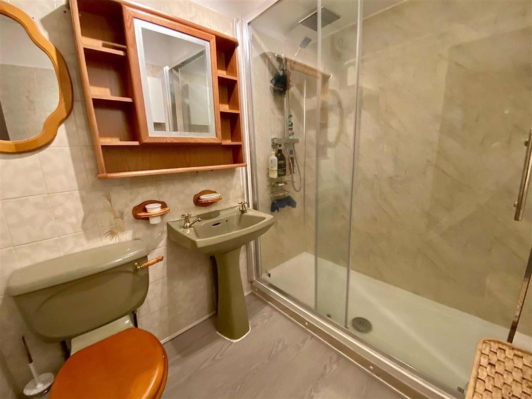
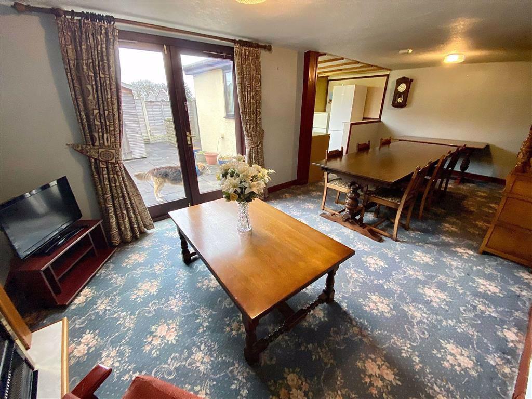
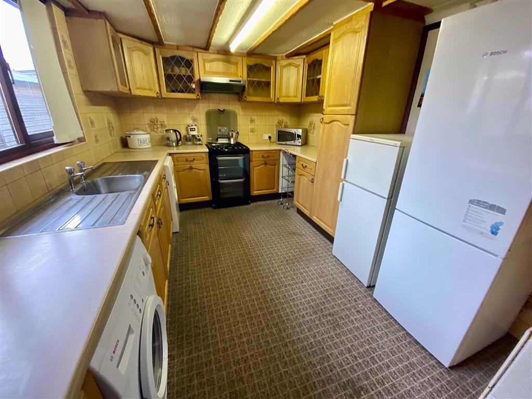
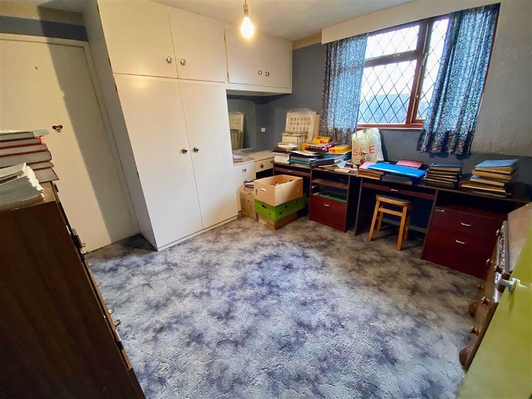
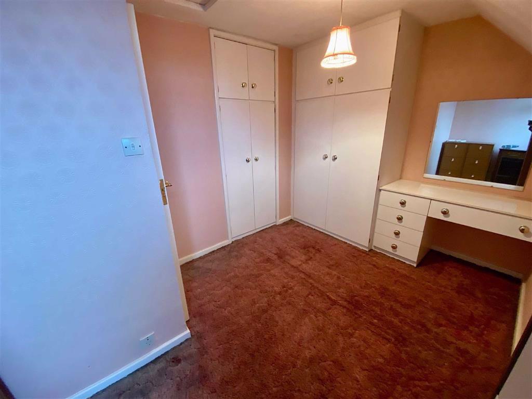
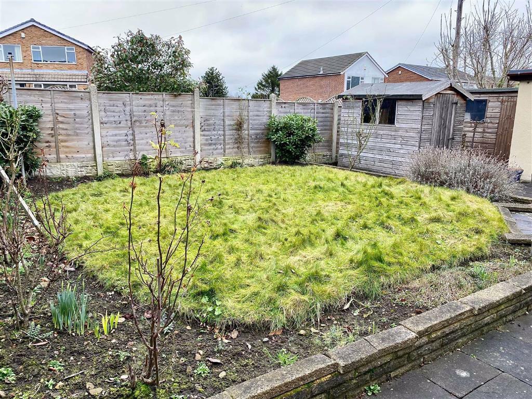
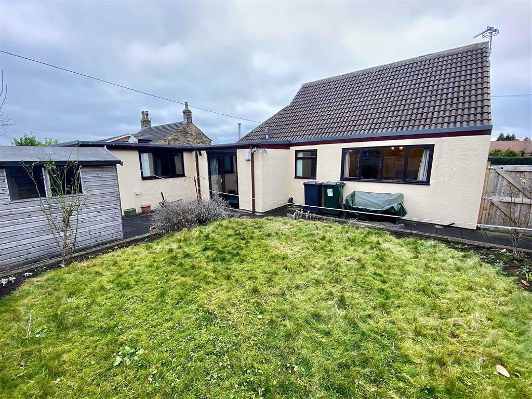
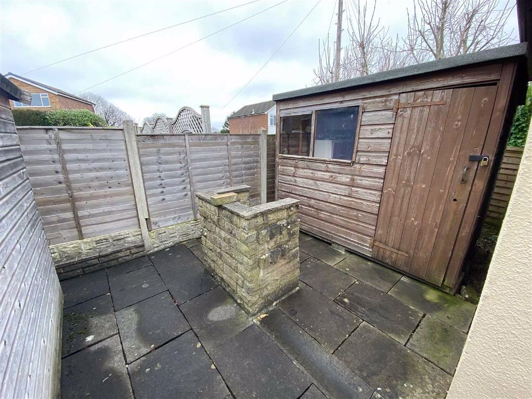
This deceptive detached dormer bungalow has been extended to the rear and had the loft converted to provide this spacious family home. Requiring a programme of modernisation and improvement works, allowing the new owner to renovate to their own requirements and taste. Having warm air duct heating, security alarm, solar panels, sealed unit double glazing and accommodation comprising ground floor: porch, entrance hall, lounge, shower room, dining room, kitchen, 2 double bedrooms, en-suite and 2 further bedrooms at first floor. Outside there are gardens to front and rear, driveway and garage. NO VENDOR CHAIN<br /><br /><b>Ground Floor:</b> - A timber and glazed entrance door gives access to the entrance porch.<br /><br /><b>Entrance Porch</b> - Having sealed unit double glazing and a further timber and glazed door which gives access to the entrance hall.<br /><br /><b>Entrance Hall</b> - The hallway has a staircase rising to the first floor with under stair storage.<br /><br /><b>Lounge</b> - 18'6'' x 11'4'' (5.64m x 3.45m) - This spacious reception room has a fireplace with electric fire point, wall lights and a sealed unit double glazed window.<br /><br /><b>Shower Room</b> - Having tiled walls, large double shower with sliding door and two piece coloured suite comprising wc and pedestal wash hand basin.<br /><br /><b>Dining Room</b> - 22'4'' x 10'2'' (6.81m x 3.10m) - This large reception room has ample space for a large dining table and additional furniture and is open plan to the kitchen. There are timber and glazed French doors to the rear garden and a fireplace with electric fire.<br /><br /><b>Kitchen</b> - 12'6'' x 9'2'' (3.81m x 2.79m) - The kitchen has a range of wooden wall and base units and twin glass display cabinets, a gas cooker point with extractor hood over, stainless steel sink unit, space and plumbing for a washing machine and tumble drier and tall fridge freezer. Also having a sealed unit double glazed window and tiling to the walls.<br /><br /><b>Bedroom 1</b> - 16'3'' max x 10'9'' (4.95m max x 3.28m) - Situated to the rear of the property this extended room has fitted wardrobes and dressing table, vanity sink unit and a sealed unit double glazed window. A cupboard houses the Britony 2T hot water heater.<br /><br /><b>En-Suite Shower Room</b> - Having tiled walls and a two piece suite comprising shower cubicle and wc. There is also a sealed unit double glazed window.<br /><br /><b>Bedroom 2</b> - 11'4'' to robe doors x 10'3'' (3.45m to robe doors x 3.12m) - Also have a range of fitted wardrobes and vanity sink unit. This room has a sealed unit double glazed window to the front elevation.<br /><br /><b>First Floor:</b> - <br /><br /><b>Landing</b> - <br /><br /><b>Bedroom 3</b> - 11'6'' x 10'9'' (3.51m x 3.28m) - Having fitted wardrobes, dressing table and access to a large eaves store room. This bedroom also has a sealed unit double glazed window.<br /><br /><br /><br /><b>Bedroom 4</b> - 12'9'' max. x 8'0'' (3.89m max. x 2.44m) - Having a built in and fitted wardrobes and matching dressing table. Also having a sealed unit double glazed window to the front elevation.<br /><br /><b>Outside:</b> - To the front is a lawned garden with hedging and fencing. A tarmac driveway provides off road parking and gives access to the attached garage. There is also an additional parking space to the rear. The garage houses the boiler and solar panel controls. The rear garden is secure and enclosed with shaped lawn and flagged patio and path. There are two timber garden sheds and a bbq.<br /><br /><br /><br />
- Bedrooms
- 4
- Bathrooms
- 2
- Sqft (est)
- 1,400.00
The heatmap indicates the level of crime in the area. The color of the heatmap indicates the crime severity and recency.
Metrics Year-on-Year
- Average area value
- 344,993.00 £Increased by 17.80 %
- Est sale value
- 375,200.00 £Increased by 1.13 %
- Average area rental value
- 1,042.00 £/moIncreased by 19.91 %
- Est letting value
- 0.00 £/mo
- Est rental Yield
- 3.62 %Increased by 1.69 %
- Crime Rate
- 3.00 %Unchanged by 0.00 %
Agent Activity
Bramleys created the listing.
Nearby Schools
| Name | Type | Ofsted | Distance |
|---|---|---|---|
| Crossley Fields Junior And Infant School | Community School | Good | 0.53 KM |
| Old Bank Academy | Academy Sponsor Led | 0.59 KM | |
| Castle Hall Academy | Academy Converter | 0.64 KM | |
| Mirfield Children'S Centre | Children's Centre | 0.72 KM | |
| Crowlees Church Of England Voluntary Controlled Junior And Infant School | Voluntary Controlled School | Outstanding | 0.98 KM |
Images
Nearby Streets
| Name | Average Price | Average Sqft | Distance |
|---|---|---|---|
| Fernhurst Crescent | £ 0 | 0 | 0.00 KM |
| Fernhurst Close | £ 0 | 0 | 0.00 KM |
| Over Hall Close | £ 0 | 0 | 0.00 KM |
| Wellhouse | £ 0 | 0 | 0.00 KM |
| Norman Road | £ 0 | 0 | 0.00 KM |
Nearby Transport
| Name | NLC | TLC | Distance |
|---|---|---|---|
| Mirfield | 8518 | MIR | 1.46 KM |
| Ravensthorpe | 8519 | RVN | 4.20 KM |
| Dewsbury | 8326 | DEW | 6.62 KM |
| Deighton | 8441 | DHN | 6.81 KM |
| Batley | 8484 | BTL | 8.19 KM |
Nearby Listings
| Address | Price | Type | Score | Distance |
|---|---|---|---|---|
| Lee Green, Mirfield, WF14 0AG | £ 380,000 | BUY | 6 / 10 | 0.03 KM |
| Lee Green, Mirfield, WF14 0AB | £ 239,000 | BUY | 7 / 10 | 0.03 KM |
| Lee Green, Mirfield | £ 375,000 | BUY | 7 / 10 | 0.04 KM |
| Savile Place, Mirfield | £ 299,500 | BUY | 7 / 10 | 0.10 KM |
| Savile Court, Mirfield | £ 225,000 | BUY | 6 / 10 | 0.12 KM |
Nearby Properties
| Address | Price | Distance |
|---|---|---|
| 1 Oastler Grove | £ 400,000 | 0.06 KM |
| 3 Oastler Grove | £ 248,000 | 0.06 KM |
| 26 Savile Place | £ 237,000 | 0.06 KM |
| 27 Savile Place | £ 240,000 | 0.06 KM |
| 28 Savile Place | £ 167,000 | 0.06 KM |