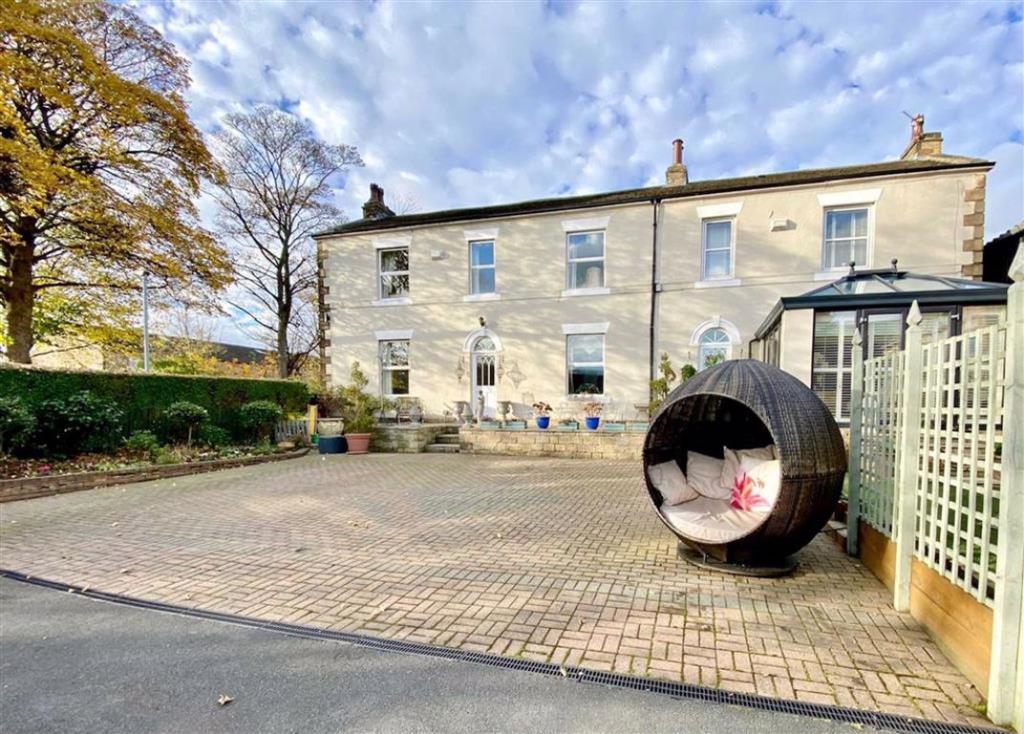
George Street, Ravensthorpe, Dewsbury, WF13
By Bramleys
£ 470,000
Bramleys says ..
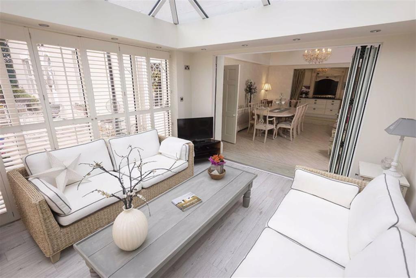
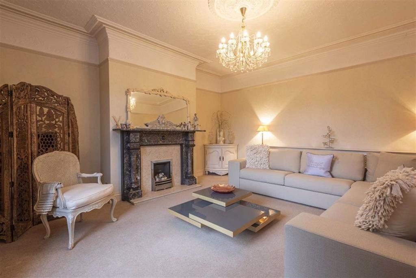
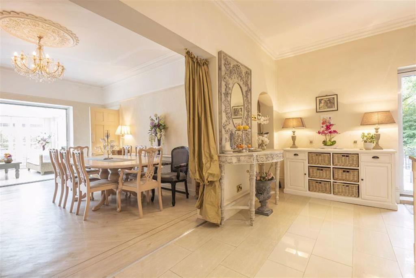
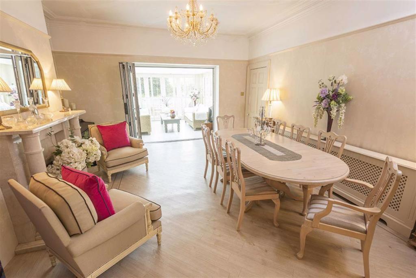
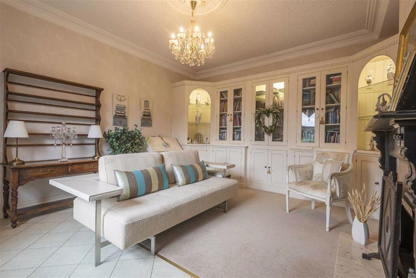
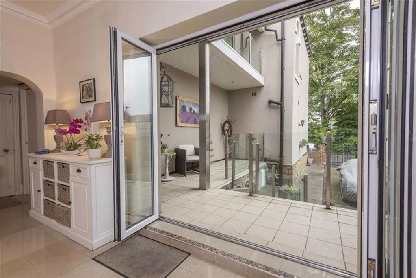
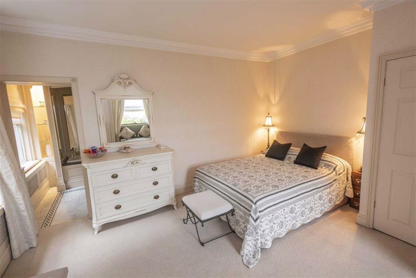
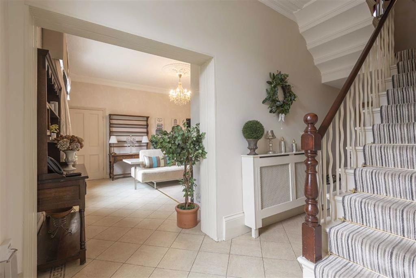
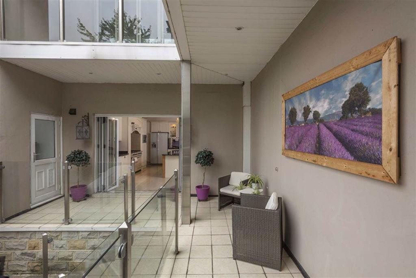
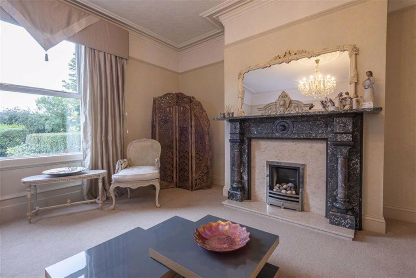
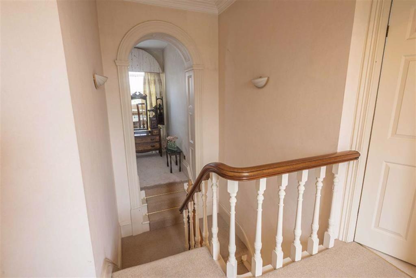
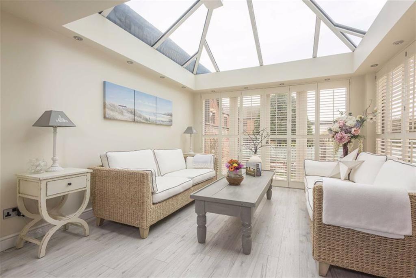
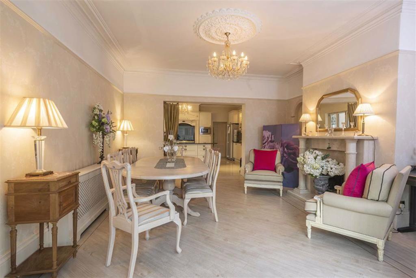
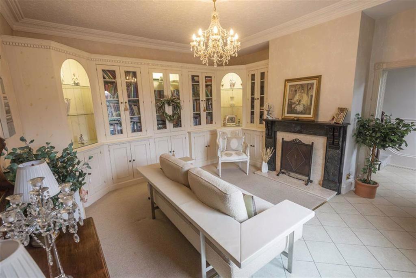
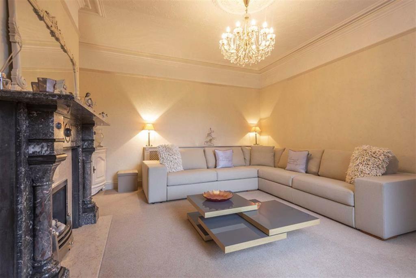
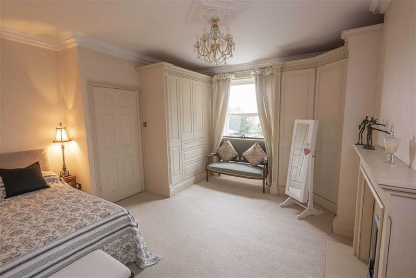
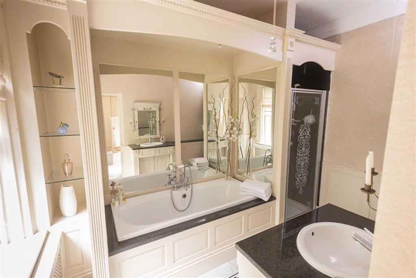
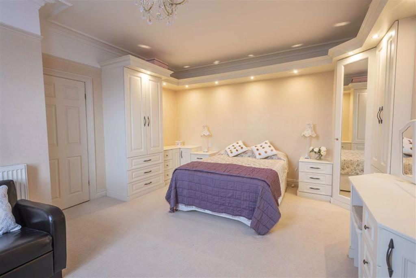
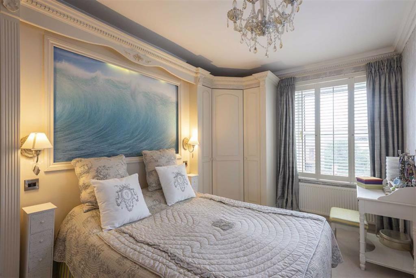
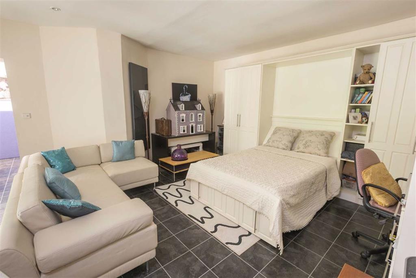
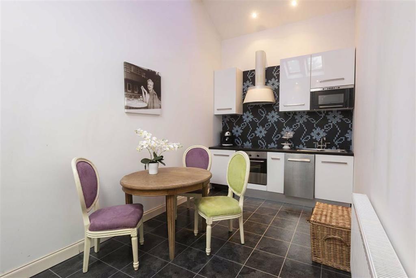
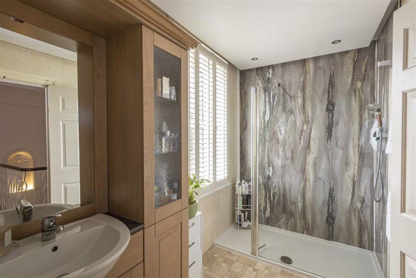
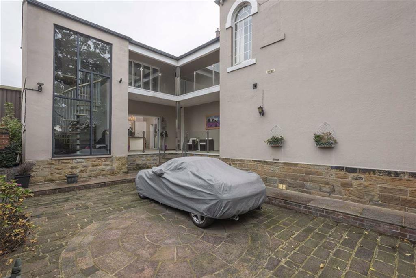
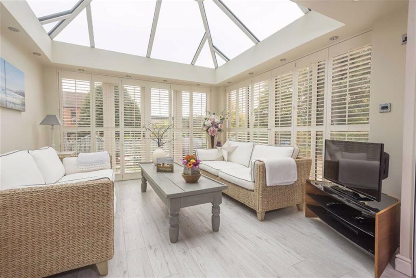
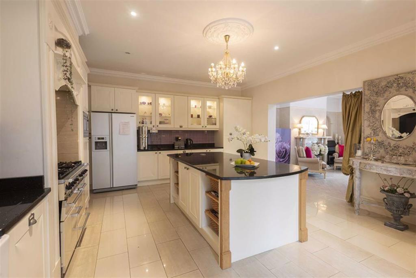
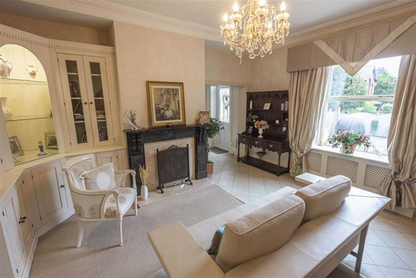
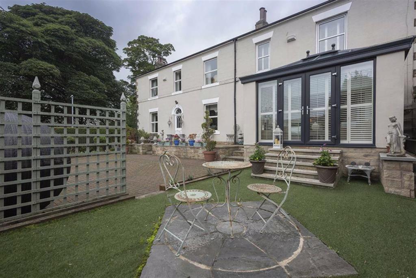
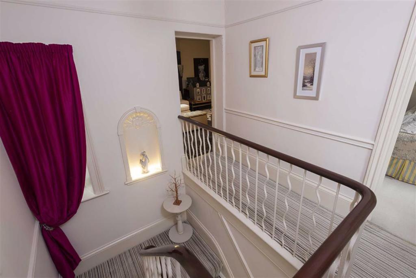
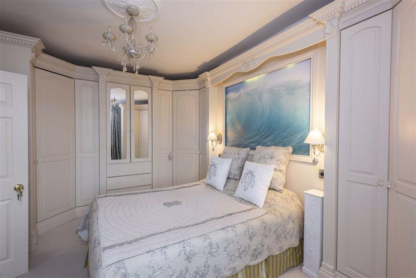
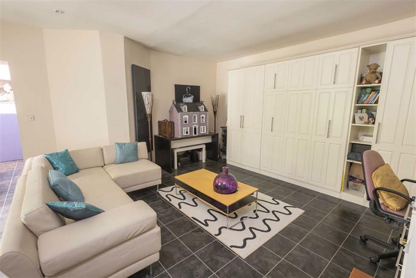
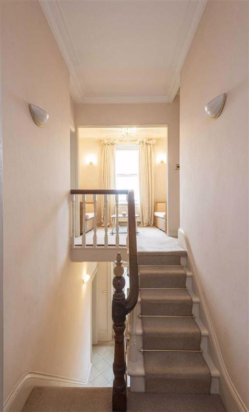
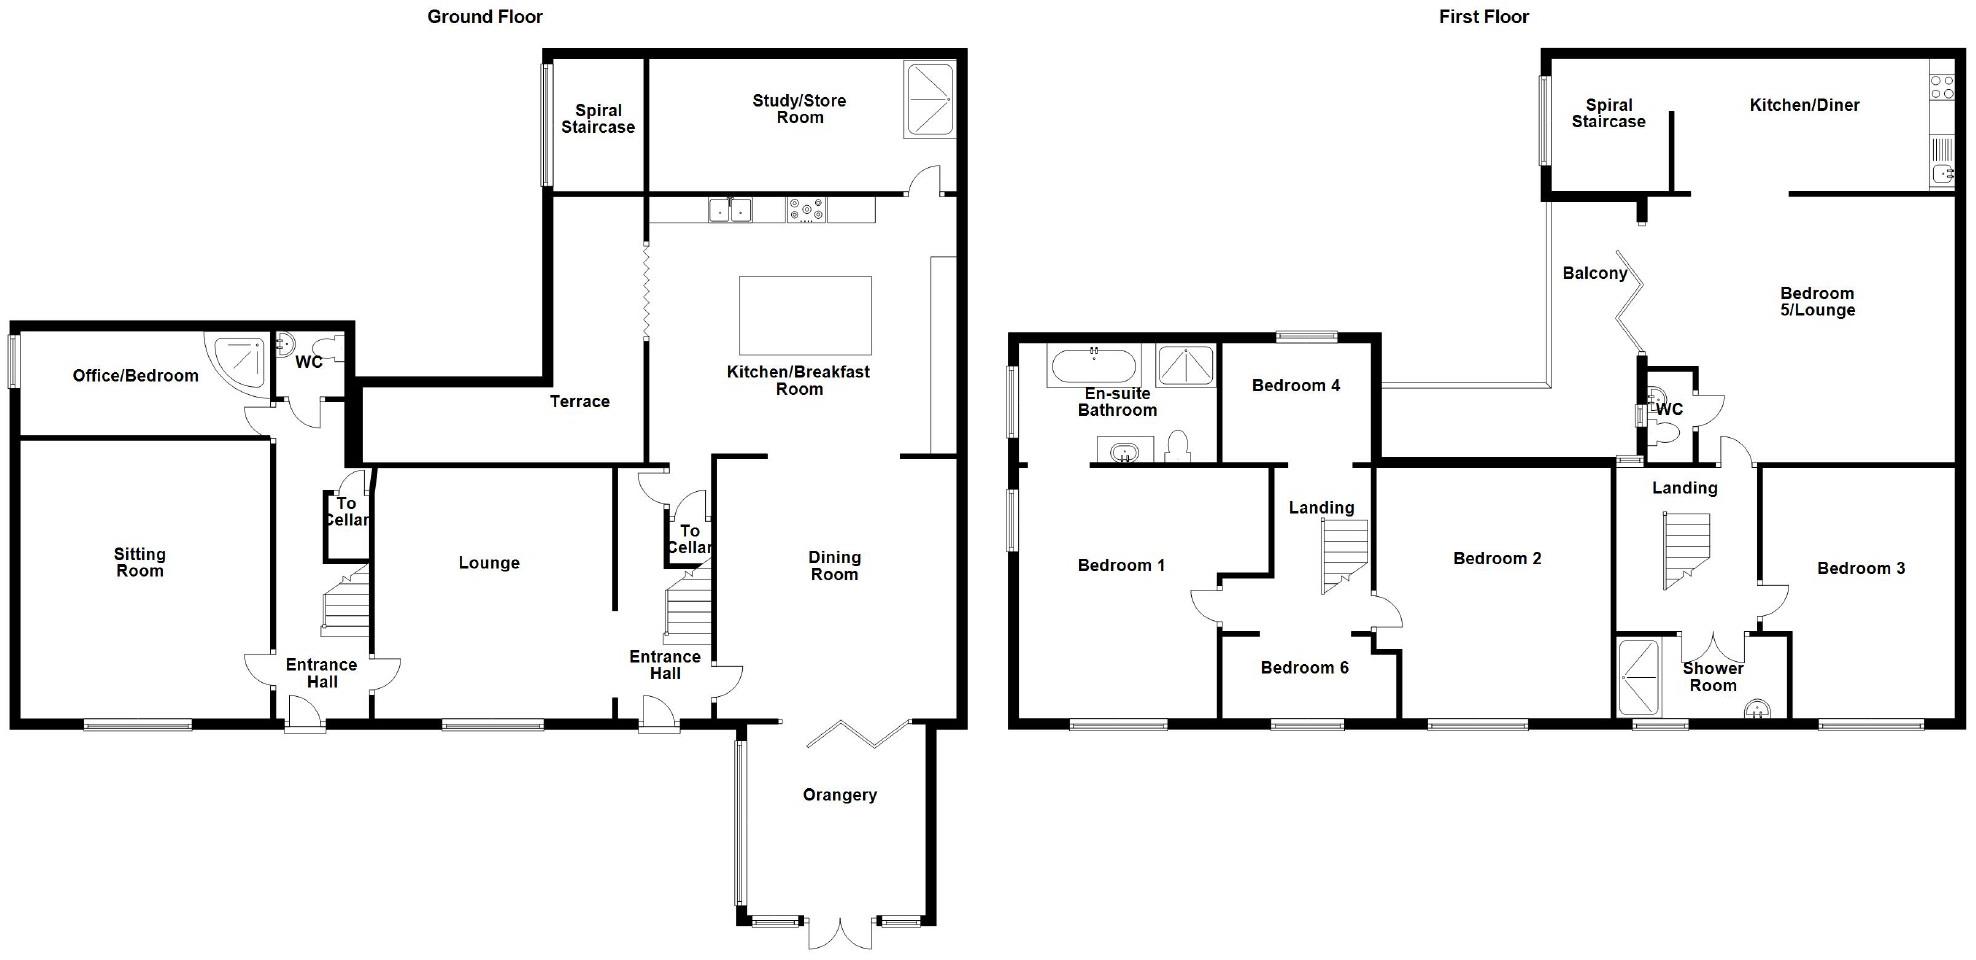
This superb and truly unique detached period home was formerly 2 grand residences built for local mill owners and now currently used as one dwelling, but could easily be converted back into 2 properties, with potential for an independent self contained flat. This hidden gem was built in the 1850's, steeped in history and tucked away at the end of this quiet side road, having parking for numerous vehicles. The current owners have occupied the property for 40 years and have sympathetically renovated it throughout yet still retaining many original features including celling roses, coving, wrought iron staircase and window shutters. The layout comprises: 2 entrance hallways, cellars, open plan kitchen, dining room and sun room, W.C, study, lounge and sitting room, 6 bedrooms, en-suite bathroom to the master, shower room, W.C and dining kitchen with a spiral staircase to its own entrance. This room can be converted back into a 7th bedroom. An internal viewing is a must to appreciate how versatile this accommodation is.<br /><br /><b>Ground Floor:</b> - Enter the property via a a timber and glazed exterior door into the welcoming entrance hallway.<br /><br /><b>Entrance Hallway</b> - The entrance hall has archways leading to the dining room and lounge with decorative Amtico flooring, a central heating radiator, doorways accessing the cellar and kitchen and a feature staircase leading to the first floor.<br /><br /><b>Orangery</b> - 13'2'' x 11'7'' (4.01m x 3.53m) - A recent addition to the property, this superb light room has double glazing to 2 sides with bespoke wooden shutters and has underfloor heating. uPVC double glazed bi-fold doors lead to the dining room.<br /><br /><b>Dining Room</b> - 16'8'' x 15'3'' (5.08m x 4.65m) - The main focal point of this room is the decorative marble fireplace with living flame gas fire. There is feature ceiling coving, picture rail, a central heating radiator and Karndene flooring. The dining room is open to the kitchen.<br /><br /><b>Breakfast Kitchen</b> - 19'2'' x 14'1'' (5.84m x 4.29m) - Fitted with a range of matching base and wall units with granite worktops and upstands inset into which is a ceramic double trough sink with mixer tap. There is a Range cooker, space for an American fridge/freezer and a breakfast bar island offers ample storage and seating for a number of people. There is a ceramic tiled floor, a radiator and decorative ceiling coving. uPVC bi-fold doors give access to the rear balcony area and a further door accesses a large store room/study.<br /><br /><b>Store Room/Study</b> - 17'9'' x 7'5'' (5.41m x 2.26m) - This room has a variety of uses and has previously been a bedroom over the years. There is a double power shower and a central heating radiator along with fitted sliding robes to one wall.<br /><br /><b>Lounge</b> - 16'4'' x 14'8'' (4.98m x 4.47m) - This lovely sitting room has a marble fireplace with a living flame gas fire and has hand crafted cupboards, shelving and display cases to one wall. There is decorative ceiling coving, ample natural light from a large double glazed window and a central heating radiator. Access is gained to the former second entrance hall.<br /><br /><b>Entrance Hallway</b> - There is a timber and glazed exterior door, a central heating radiator, doors accessing the W.C, occasional bedroom and cellar. Another beautiful staircase leads to the first floor.<br /><br /><b>W.C</b> - Being filly tiled and fitted with a low flush wc and a wash hand basin.<br /><br /><b>Occasional Room/Bedroom</b> - 16'3'' x 7'5'' (4.95m x 2.26m) - Having previously been used as a bedroom but offering a variety of different uses. This room has a plumbed double power shower, fitted robes, double glazed window and a central heating radiator.<br /><br /><b>Sitting Room</b> - 16'5'' x 15'0'' (5.00m x 4.57m) - A well proportioned living room with a solid marble fire place and gas fire. Features include, decorative ceiling coving, original window shutters and picture rail. There is a central heating radiator.<br /><br /><b>Cellars</b> - Cellar 1 has plumbing for an automatic washing machine and is a useful storage area. Cellar 2 has 3 rooms, some original features and houses the central heating boiler. There is easy access to the outside from here and both cellars have power, light and plumbing. These spaces would make an ideal workshop or subject to necessary consents these rooms could be converted to provide even more accommodation.<br /><br /><b>First Floor:</b> - <br /><br /><b>Landings</b> - Both landings give access to the bedroom accommodation.<br /><br /><b>Bedroom 1</b> - 16'1'' x 15'5'' (4.90m x 4.70m) - This superb master bedroom has a range of individually designed fitted robes and a feature fire place with gas fire. There are windows to both the front and side elevations and access to the en-suite bathroom.<br /><br /><br /><br /><br /><br /><b>En-Suite Bathroom</b> - An individually designed bathroom fitted with a 4 piece suite comprising bath with shower attachment, shower cubicle, low flush wc and vanity unit. Having decorative display shelving, radiator and a double glazed window to the side.<br /><br /><b>Bedroom 2</b> - 16'0'' x 13'0'' (4.88m x 3.96m) - A second bedroom of generous proportions with ample fitted robes, central heating radiator and window to the front elevation.<br /><br /><b>Bedroom 3/Lounge</b> - 19'2'' x 15'9'' (5.84m x 4.80m) - This room could form part of an annexe and has a fold away double bed in what is currently used as a lounge area. There are uPVC double glazed doors out onto the balcony and access can be gained to the wc, first floor kitchen and loft.<br /><br /><b>Bedroom 4</b> - 17'9'' x 7'5'' (5.41m x 2.26m) - Having fitted bespoke robes, a radiator and double glazed window to the front elevation.<br /><br /><b>Bedroom 5</b> - 10'7'' x 5'9'' (3.23m x 1.75m) - Currently used as an occasional bedroom with a feature archway entrance, double glazed window to the rear and a radiator.<br /><br /><b>Loft</b> - Having a retractable ladder, Velux window and boarded allowing for excellent storage.<br /><br /><b>W.C</b> - Fitted with a 2 piece suite which includes a low flush wc and sink.<br /><br /><b>Bedroom 6</b> - 9'3'' x 7'5'' (2.82m x 2.26m) - This former bedroom/office could easily be reinstated as it is currently used as a seating area and is open to the landing. There is a radiator and window to the front elevation.<br /><br /><b>Dining Kitchen</b> - 26'1'' x 8'0'' (7.95m x 2.44m) - Fitted with a range of matching base and wall units and having an electric hob with integrated oven beneath and circular extractor fan over, integrated fridge and microwave. This light room has access to a spiral staircase which leads to its own entrance. If a kitchen is not desired then this space could create a further bedroom or walk in dressing room to the master suite.<br /><br /><b>Shower Room</b> - Having ample cupboard storage with an inset sink and a walk in double shower. There is a window to the front elevation with wooden shutters.<br /><br /><b>Outside:</b> - The front of the property can be accessed via electric gates and has block paved and tarmac areas allowing secure parking for a number of vehicles, There is perimeter fencing and mature planted borders with a low maintenance garden area. Stone steps lead to a paved patio and the front doors can be accessed from here. There is outside lighting and power to both the front and rear. The rear of the property has further gated parking for several cars and is paved. Steps give access to a modern glazed balcony and access can be gain into the kitchen or to upstairs.<br /><br /><br /><br />
- Bedrooms
- 7
- Bathrooms
- 4
The heatmap indicates the level of crime in the area. The color of the heatmap indicates the crime severity and recency.
Metrics Year-on-Year
- Average area value
- 148,750.00 £Decreased by 14.19 %
- Average area rental value
- 855.00 £/moDecreased by 18.26 %
- Est rental Yield
- 6.90 %Decreased by 4.70 %
- Crime Rate
- 46.00 %Unchanged by 0.00 %
Agent Activity
Bramleys created the listing.
Nearby Schools
| Name | Type | Ofsted | Distance |
|---|---|---|---|
| Ravensthorpe Church Of England Voluntary Controlled Junior School | Voluntary Controlled School | Good | 0.27 KM |
| Diamond Wood Community Academy | Academy Sponsor Led | Good | 0.39 KM |
| Ravensthorpe Children'S Centre | Children's Centre Linked Site | 0.65 KM | |
| Ravenshall School | Community Special School | Outstanding | 2.11 KM |
| Dewsbury Moor & Scout Hill Children'S Centre | Children's Centre | 2.22 KM |
Images

Nearby Streets
| Name | Average Price | Average Sqft | Distance |
|---|---|---|---|
| Lee Road | £ 0 | 0 | 0.00 KM |
| John Street | £ 0 | 0 | 0.00 KM |
| Riverside Way | £ 0 | 0 | 0.00 KM |
| Myrtle Road | £ 0 | 0 | 0.00 KM |
| Church Street | £ 0 | 0 | 0.00 KM |
Nearby Transport
| Name | NLC | TLC | Distance |
|---|---|---|---|
| Ravensthorpe | 8519 | RVN | 1.34 KM |
| Mirfield | 8518 | MIR | 2.83 KM |
| Dewsbury | 8326 | DEW | 4.16 KM |
| Batley | 8484 | BTL | 6.14 KM |
| Deighton | 8441 | DHN | 9.37 KM |
Nearby Listings
| Address | Price | Type | Score | Distance |
|---|---|---|---|---|
| Armitage Street, Dewsbury, WF13 | £ 75,000 | BUY | 6 / 10 | 0.19 KM |
| Armitage Street, Dewsbury, West Yorkshire, WF13 3LP | £ 75,000 | BUY | 6 / 10 | 0.30 KM |
| Myrtle Road, Dewsbury | £ 160,000 | BUY | Unknown | 0.32 KM |
| Myrtle Road, Dewsbury | £ 160,000 | BUY | 5 / 10 | 0.32 KM |
| Foundry Street, Ravensthorpe, Dewsbury, WF13 | £ 149,999 | BUY | 4 / 10 | 0.37 KM |
Nearby Properties
| Address | Price | Distance |
|---|---|---|
| 14 William Street | £ 99,500 | 0.05 KM |
| 26 William Street | £ 112,500 | 0.05 KM |
| 8 William Street | £ 66,000 | 0.05 KM |
| 8 School Street | £ 35,500 | 0.14 KM |
| 14 School Street | £ 20,100 | 0.14 KM |