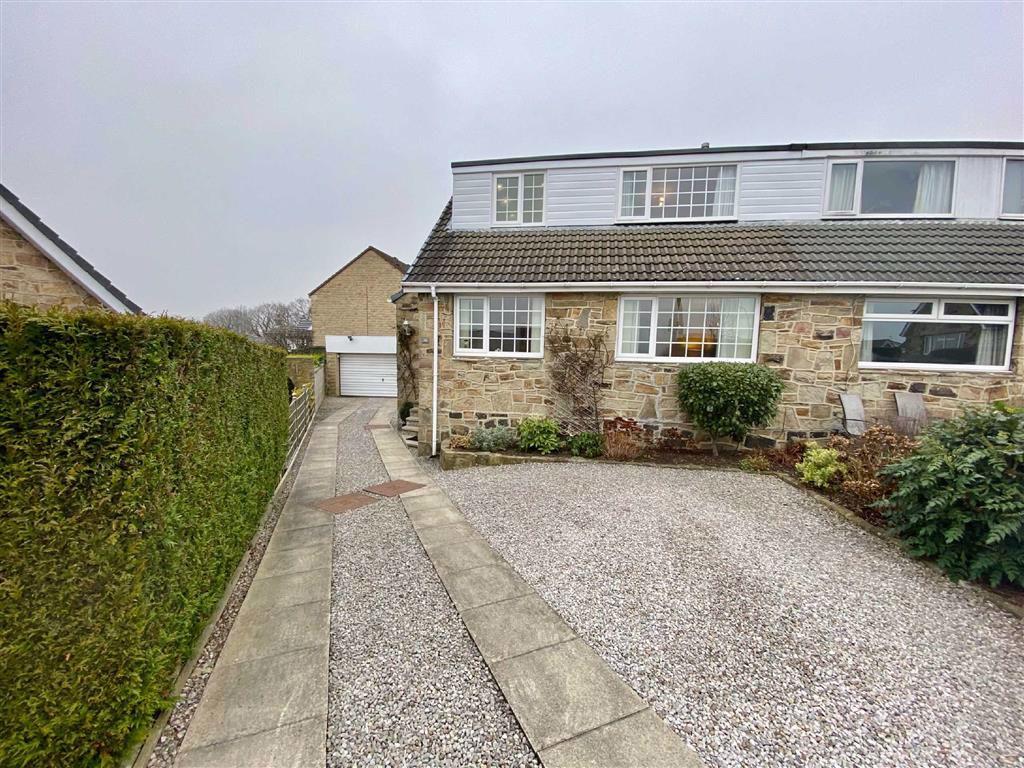
Lady Heton Drive, Mirfield, WF14
By Bramleys
£ 285,000
Bramleys says ..
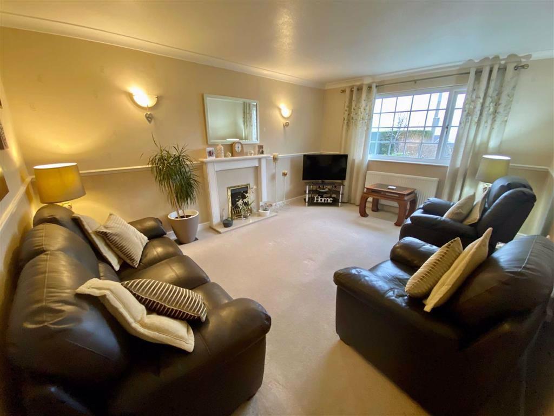
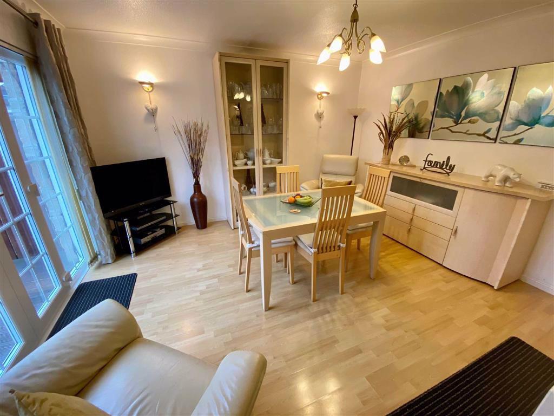
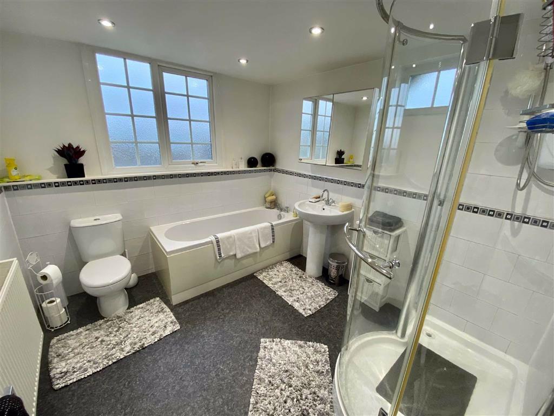
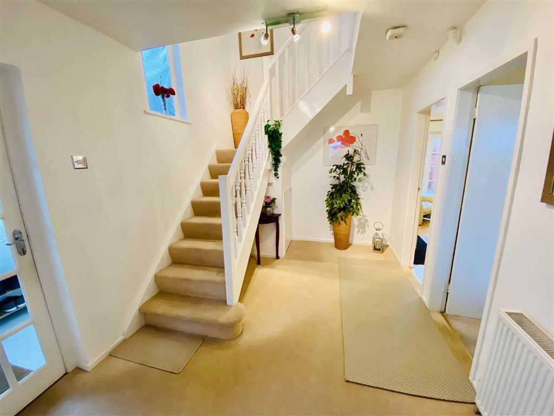
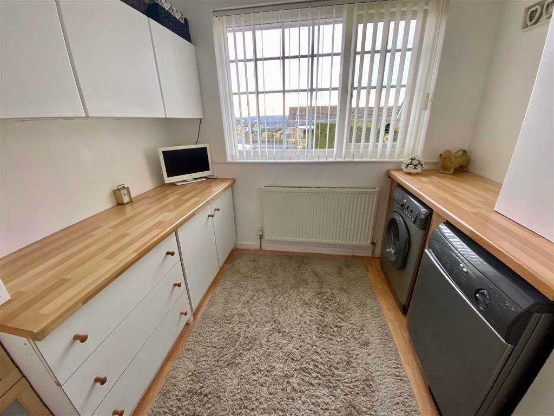
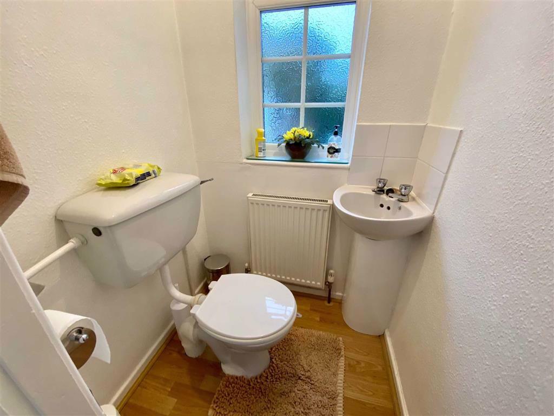
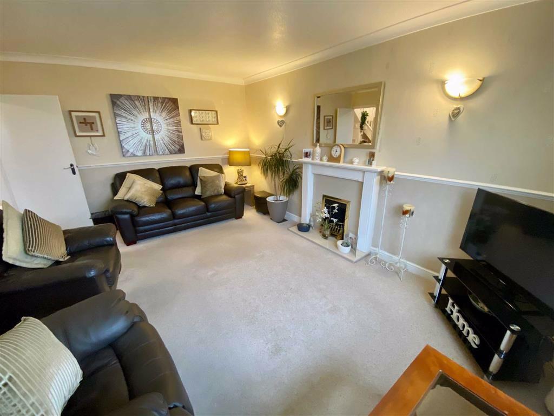
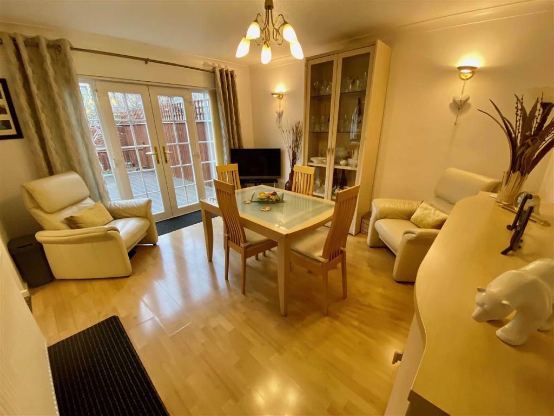
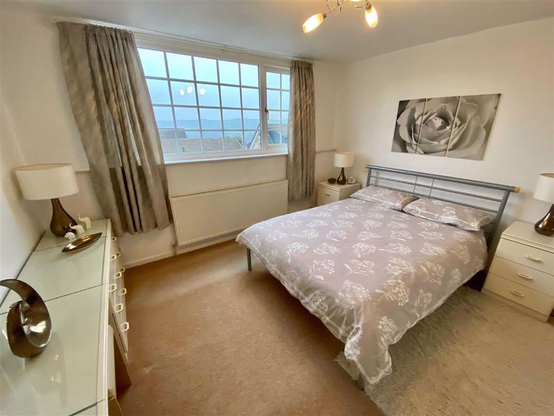
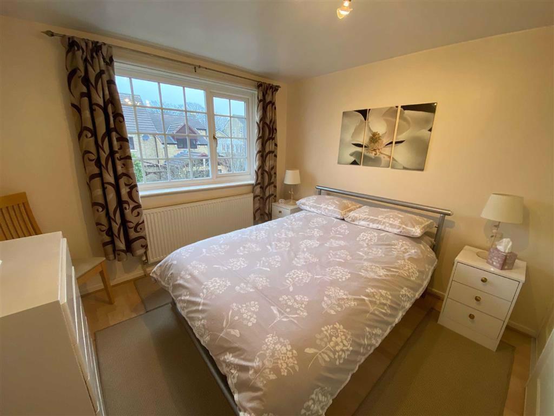
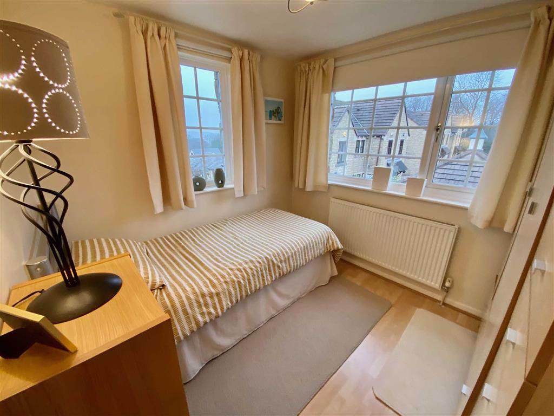
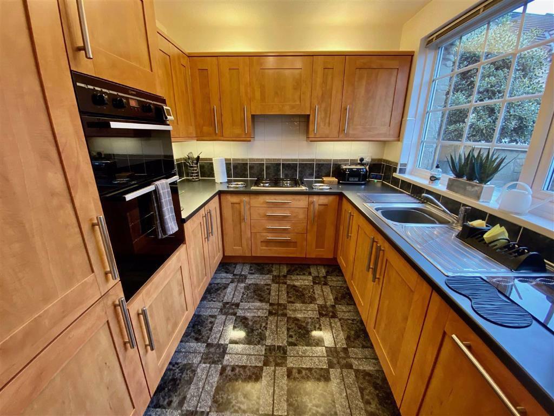
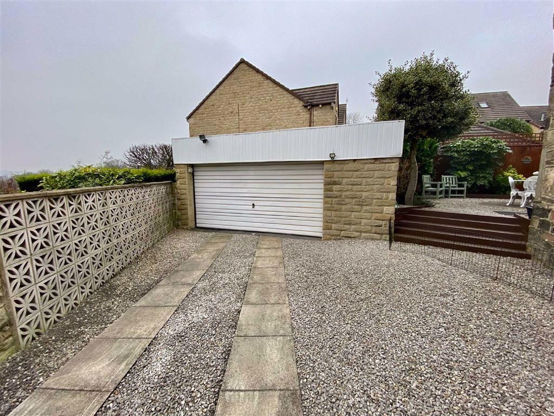
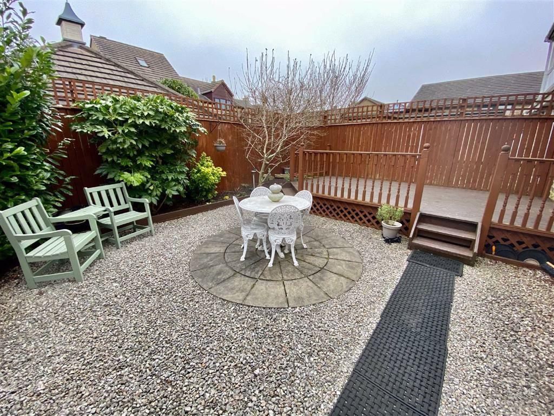
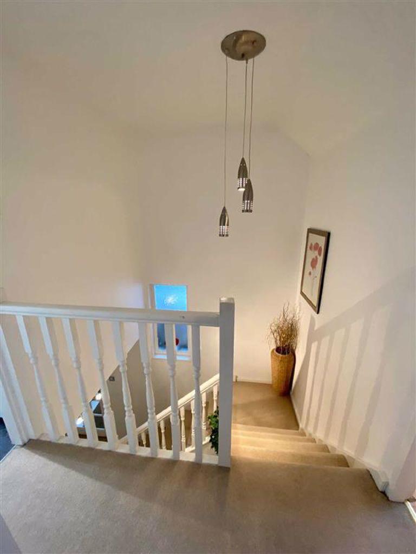
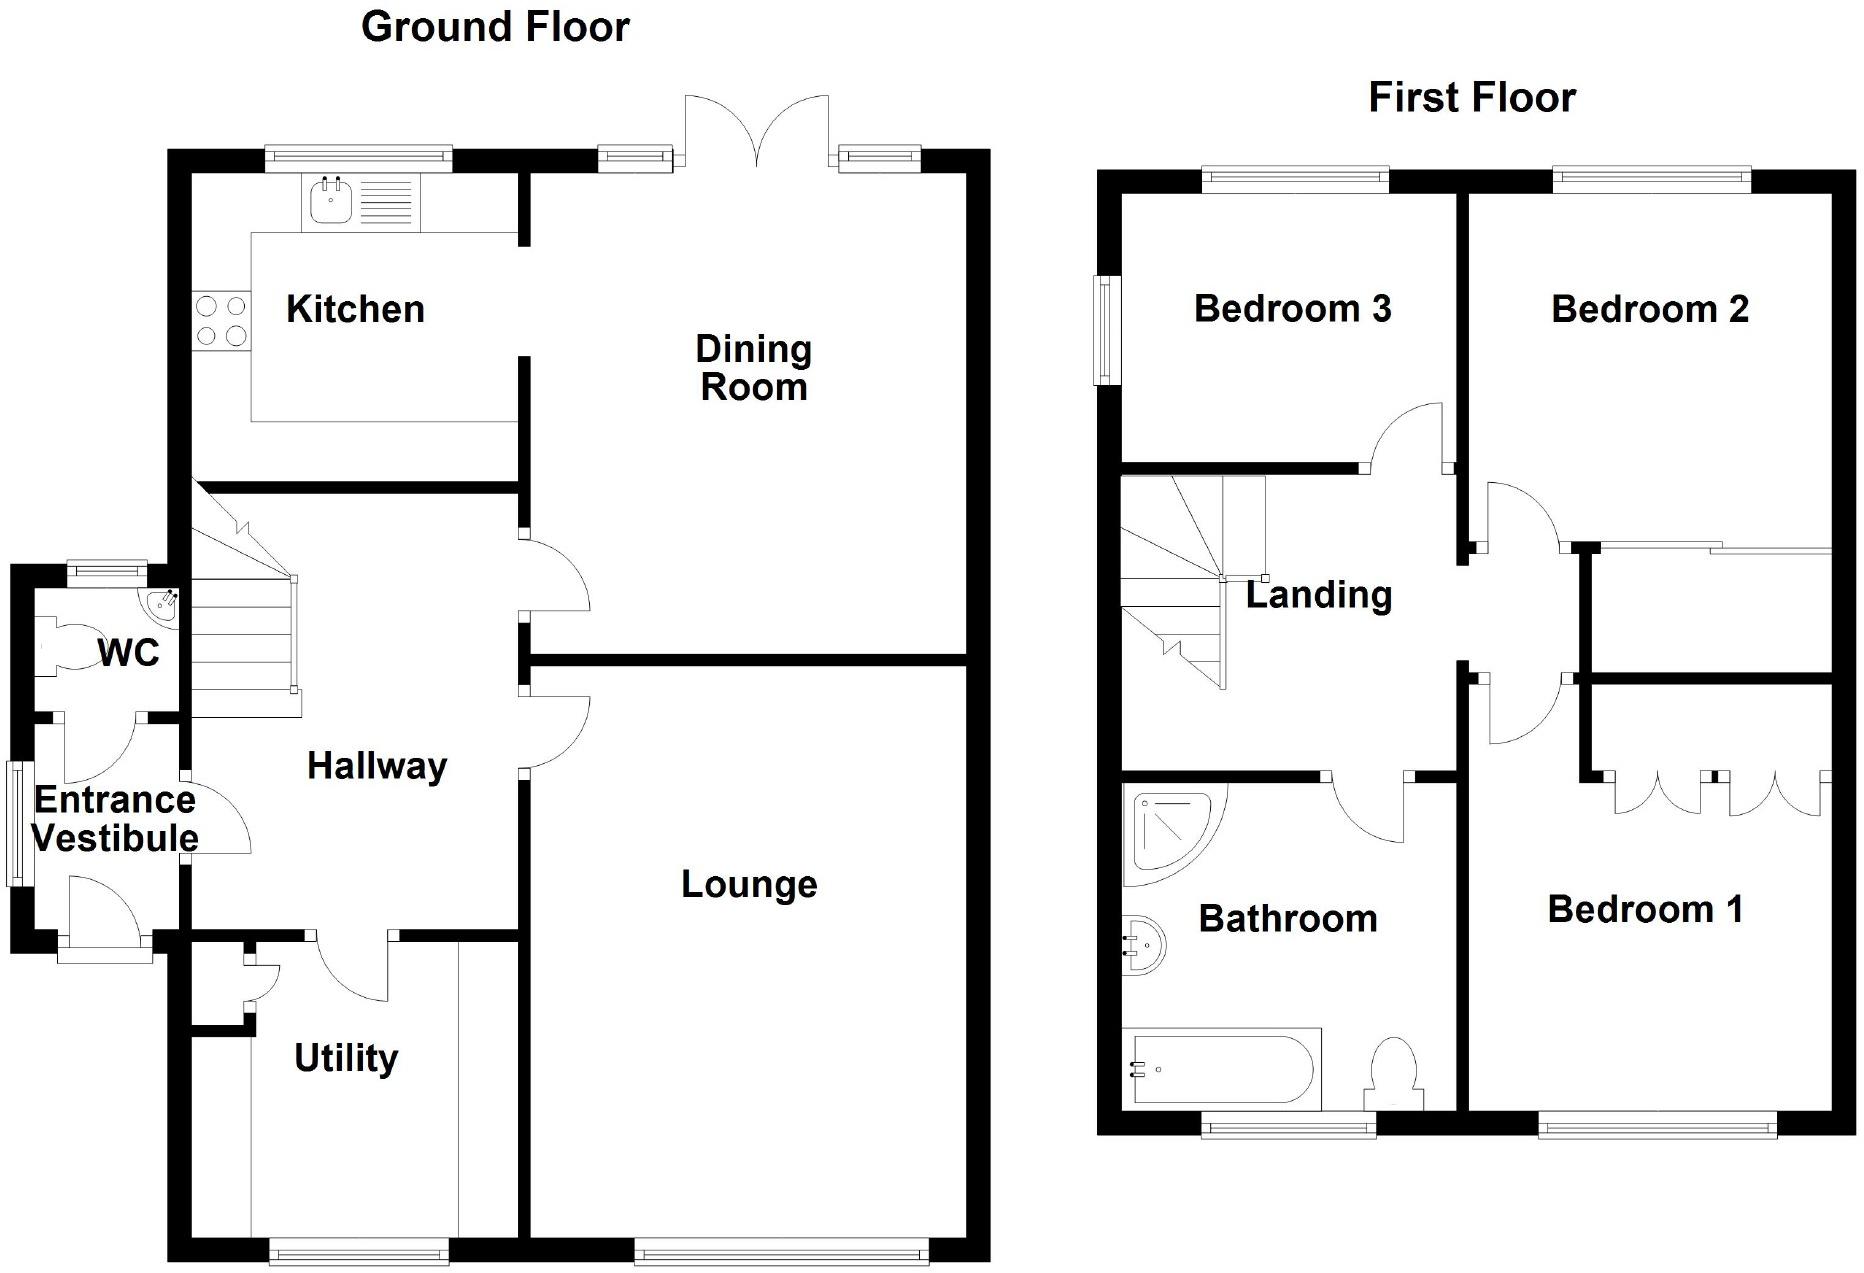
This immaculately presented 3 bedroom semi detached family home enjoys a quiet cul-sac location with low maintenance private gardens and DOUBLE GARAGE. Offering well maintained accommodation with neutral decor, ready for the new owner to move straight into. The layout comprises ground floor: entrance hall, wc, utility, lounge, dining room and kitchen, first floor: 3 good bedrooms (2 of which have fitted wardrobes) and spacious four piece family bathroom. Outside there are gardens to front and rear, and a driveway which provides ample off road parking. Also having a security alarm, gas fired central heating and uPVC double glazing throughout. NO VENDOR CHAIN.<br /><br /><b>Ground Floor:</b> - An entrance door gives access to the property.<br /><br /><b>Wc</b> - Having a wc, pedestal wash hand basin, central heating radiator and uPVC double glazed window.<br /><br /><b>Entrance Hall</b> - This spacious entrance hall has a staircase with understair storage, a central heating radiator and uPVC double glazed window.<br /><br /><b>Utility Room</b> - 7'3'' x 8'7'' max. (2.21m x 2.62m max.) - A useful room with additional storage cupboards and work surface, laminate flooring, space and plumbing for a washing machine and drier. There is also a central heating radiator and uPVC double glazed window.<br /><br /><b>Lounge</b> - 15'9'' x 12'0'' (4.80m x 3.66m) - The lounge has a fireplace with coal effect gas fire, wall lights, a central heating radiator and a uPVC double glazed window.<br /><br /><b>Dining Room</b> - 13'3'' x 12'0'' (4.04m x 3.66m) - Having laminate flooring, wall lights, a central heating radiator and uPVC French doors to the rear garden. The dining room is open to the kitchen.<br /><br /><b>Kitchen</b> - 8'6'' x 8'6'' (2.59m x 2.59m) - The kitchen has a range of wall and base units with working surfaces and tiling to the walls, integrated appliances include gas hob with extractor hood over, eye level double oven, stainless steel sink unit and dishwasher.<br /><br /><b>First Floor:</b> - <br /><br /><b>Landing</b> - <br /><br /><b>Master Bedroom</b> - 11'9'' x 9'1'' (3.58m x 2.77m) - A lovely double bedroom with fitted wardrobes, a central heating radiator and a uPVC double glazed window which enjoys distant views over the rooftops.<br /><br /><b>Bedroom 2</b> - 10'0'' x 9'7'' (3.05m x 2.92m) - Another lovely bedroom with fitted wardrobes, a central heating radiator and a uPVC double glazed window.<br /><br /><b>Bedroom 3</b> - 8'8'' x 8'0'' (2.64m x 2.44m) - This comfortable single or small double has a central heating radiator and two uPVC double glazed windows.<br /><br /><br /><br /><br /><br /><b>Family Bathroom</b> - This spacious bathroom has a four piece suite comprising bath, corner shower, wc and pedestal wash hand basin. There is a central heating radiator, part tiled walls and a uPVC double glazed window.<br /><br /><b>Outside:</b> - To the front are planted shrub borders and paved and gravelled driveway which runs down the side of the property and provides off road parking for a number of vehicles. The double garage has internal power and water and there is a low maintenance, timber decked seating area to the rear with gravelled sections, planted flower bed on the boundary and circular patio.<br /><br /><br /><br />
- Bedrooms
- 3
- Bathrooms
- 1
The heatmap indicates the level of crime in the area. The color of the heatmap indicates the crime severity and recency.
Metrics Year-on-Year
- Average area value
- 344,993.00 £Increased by 17.80 %
- Average area rental value
- 1,042.00 £/moIncreased by 19.91 %
- Est rental Yield
- 3.62 %Increased by 1.69 %
- Crime Rate
- 2.00 %Unchanged by 0.00 %
Agent Activity
Bramleys created the listing.
Nearby Schools
| Name | Type | Ofsted | Distance |
|---|---|---|---|
| Battyeford Cofe (Vc) Primary School | Voluntary Controlled School | Good | 0.27 KM |
| The Mirfield Free Grammar | Academy Converter | Good | 0.81 KM |
| Hollybank School | Non-maintained Special School | Outstanding | 1.04 KM |
| Mirfield Children'S Centre | Children's Centre | 1.29 KM | |
| Old Bank Academy | Academy Sponsor Led | 1.43 KM |
Images
Nearby Streets
| Name | Average Price | Average Sqft | Distance |
|---|---|---|---|
| Priory Walk | £ 0 | 0 | 0.00 KM |
| Abbey Close | £ 487,475 | 0 | 0.00 KM |
| Nab Croft | £ 0 | 0 | 0.00 KM |
| Back Lane | £ 0 | 0 | 0.00 KM |
| Francis Street | £ 184,975 | 0 | 0.00 KM |
Nearby Transport
| Name | NLC | TLC | Distance |
|---|---|---|---|
| Mirfield | 8518 | MIR | 2.31 KM |
| Deighton | 8441 | DHN | 5.02 KM |
| Ravensthorpe | 8519 | RVN | 6.01 KM |
| Brighouse | 8514 | BGH | 7.92 KM |
| Dewsbury | 8326 | DEW | 8.47 KM |
Nearby Listings
| Address | Price | Type | Score | Distance |
|---|---|---|---|---|
| Lady Heton Drive, Mirfield, West Yorkshire, WF14 | £ 280,000 | BUY | 6 / 10 | 0.04 KM |
| Lady Heton Drive, Mirfield, West Yorkshire, WF14 | £ 274,000 | BUY | 6 / 10 | 0.04 KM |
| Lady Heton Drive, Mirfield | £ 350,000 | BUY | Unknown | 0.04 KM |
| Lady Heton Drive, Mirfield | £ 379,950 | BUY | 7 / 10 | 0.04 KM |
| Moorcroft Close, Mirfield, WF14 9FA | £ 280,000 | BUY | 7 / 10 | 0.14 KM |
Nearby Properties
| Address | Price | Distance |
|---|---|---|
| 44 Lady Heton Drive | £ 175,000 | 0.02 KM |
| 40 Lady Heton Drive | £ 192,500 | 0.04 KM |
| 21 Moor Croft Close | £ 315,000 | 0.12 KM |
| 7 Tannery Court | £ 235,000 | 0.16 KM |
| 11 Lady Heton Drive | £ 185,000 | 0.17 KM |