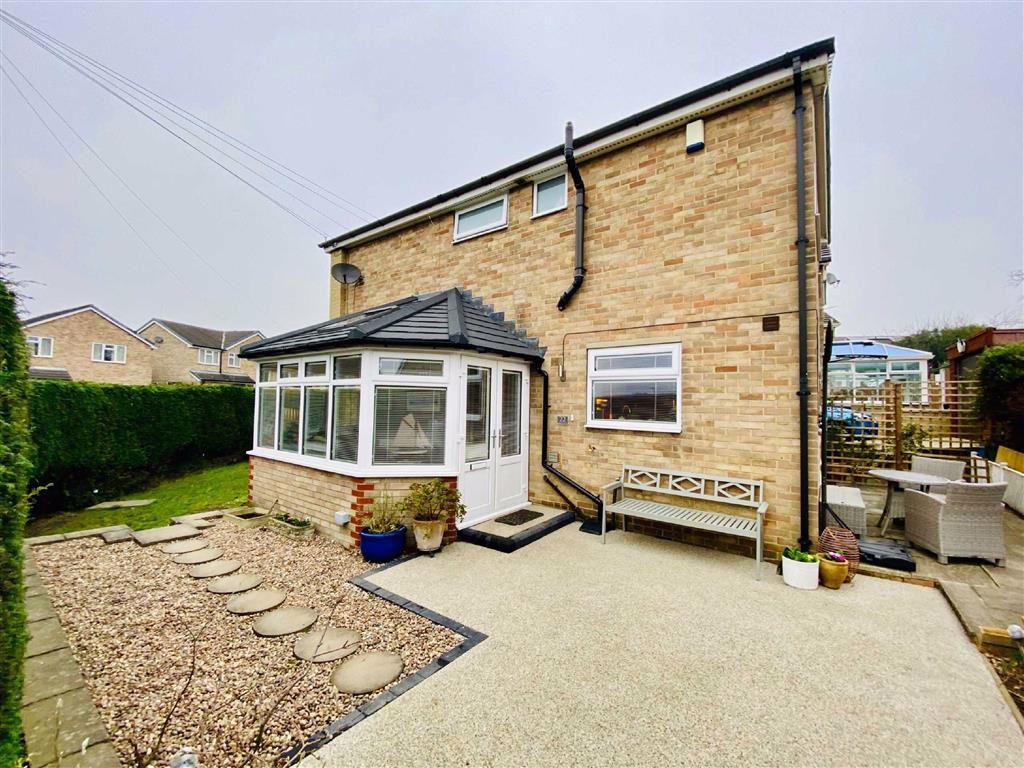
Kings Head Road, Mirfield, WF14
By Bramleys
£ 300,000
Bramleys says ..
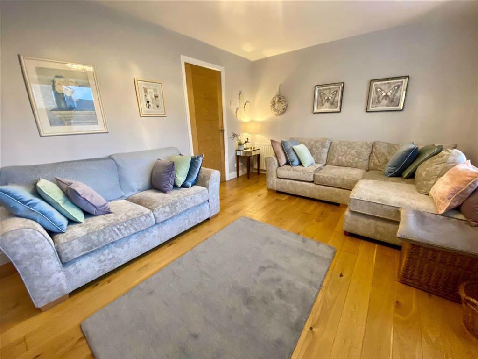
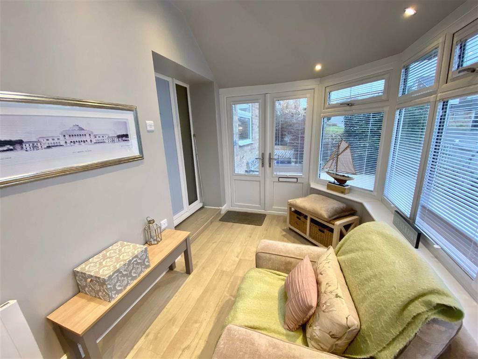
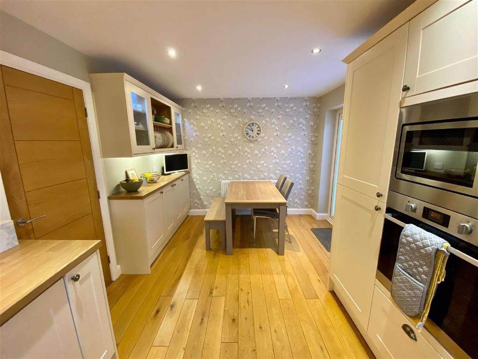

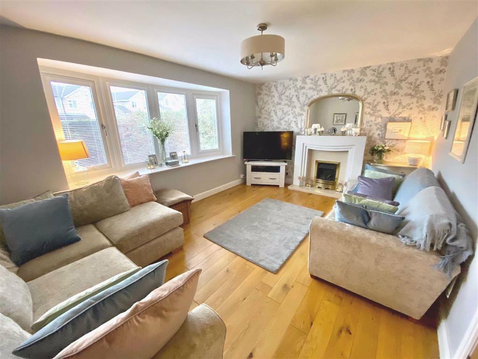
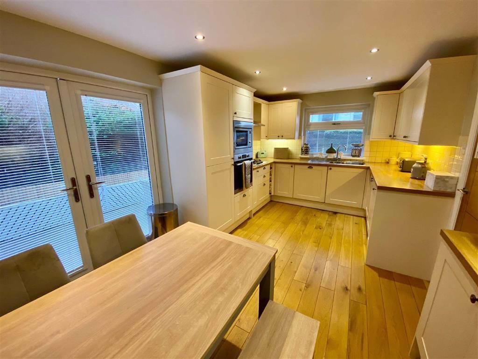
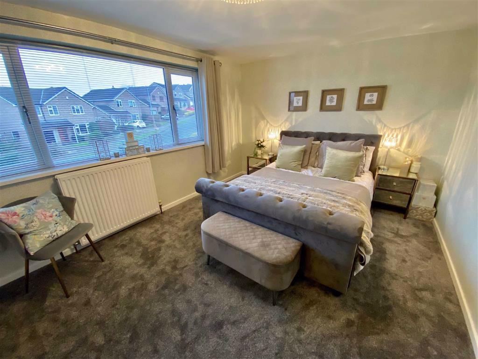
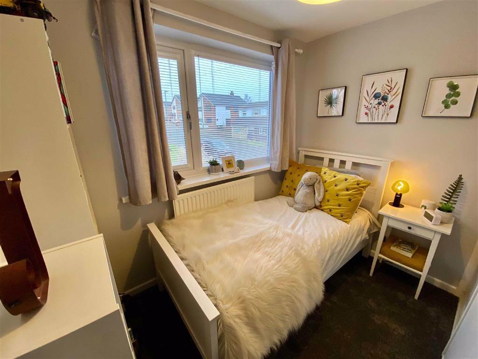
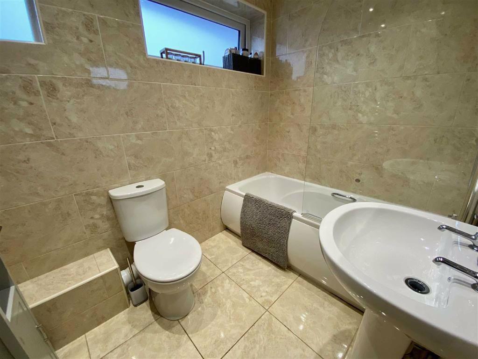
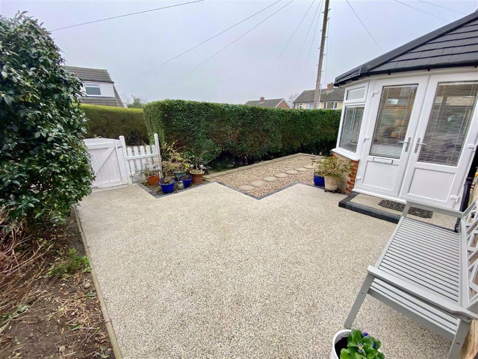
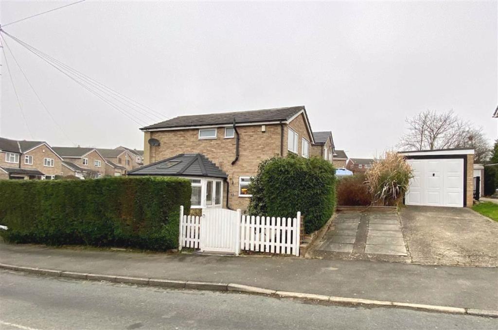
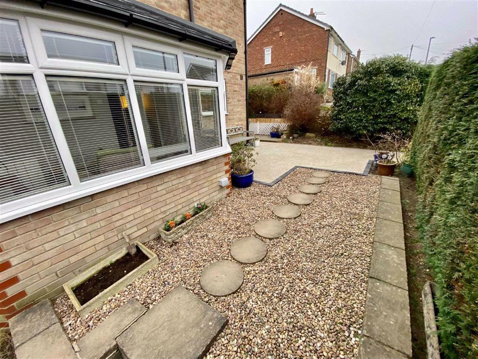
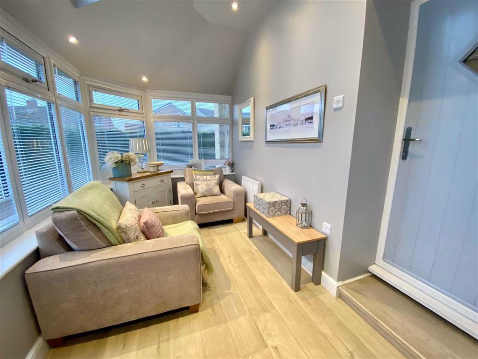
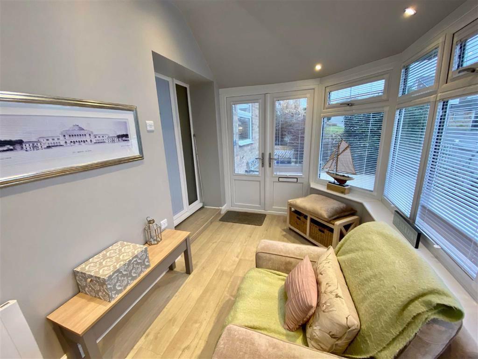
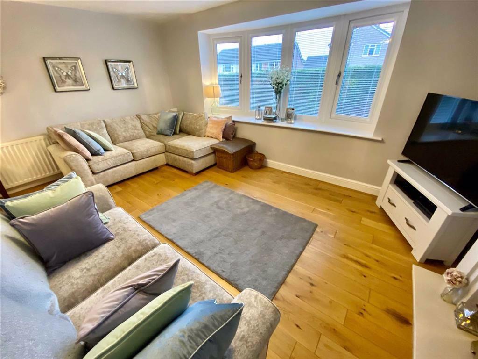
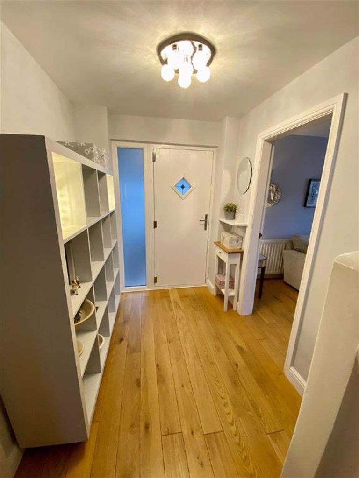
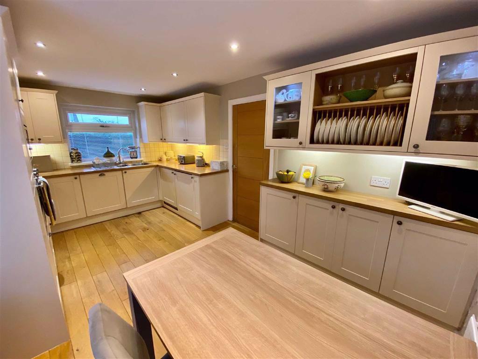
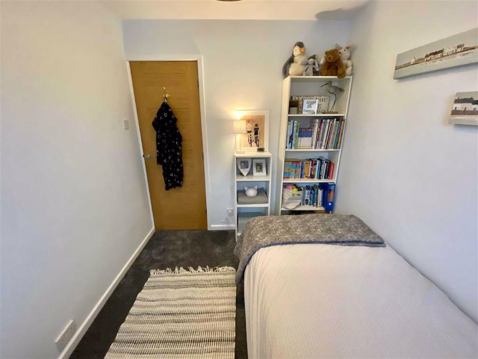
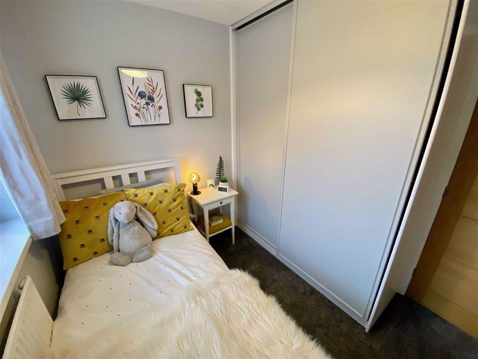
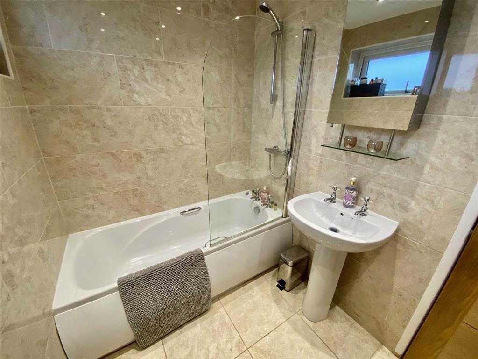
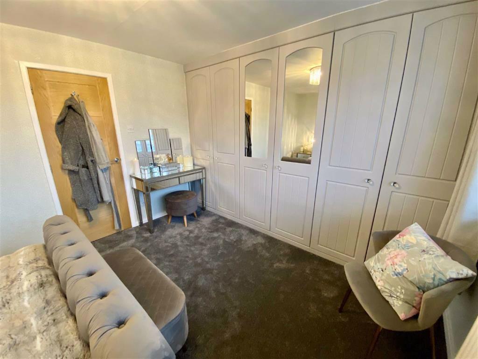
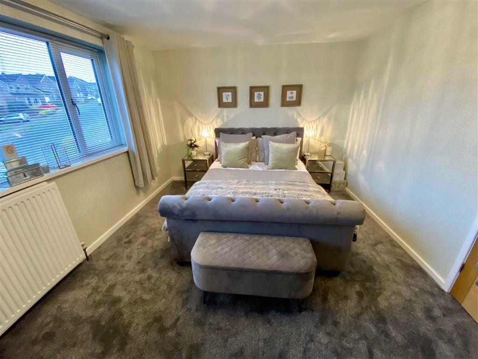
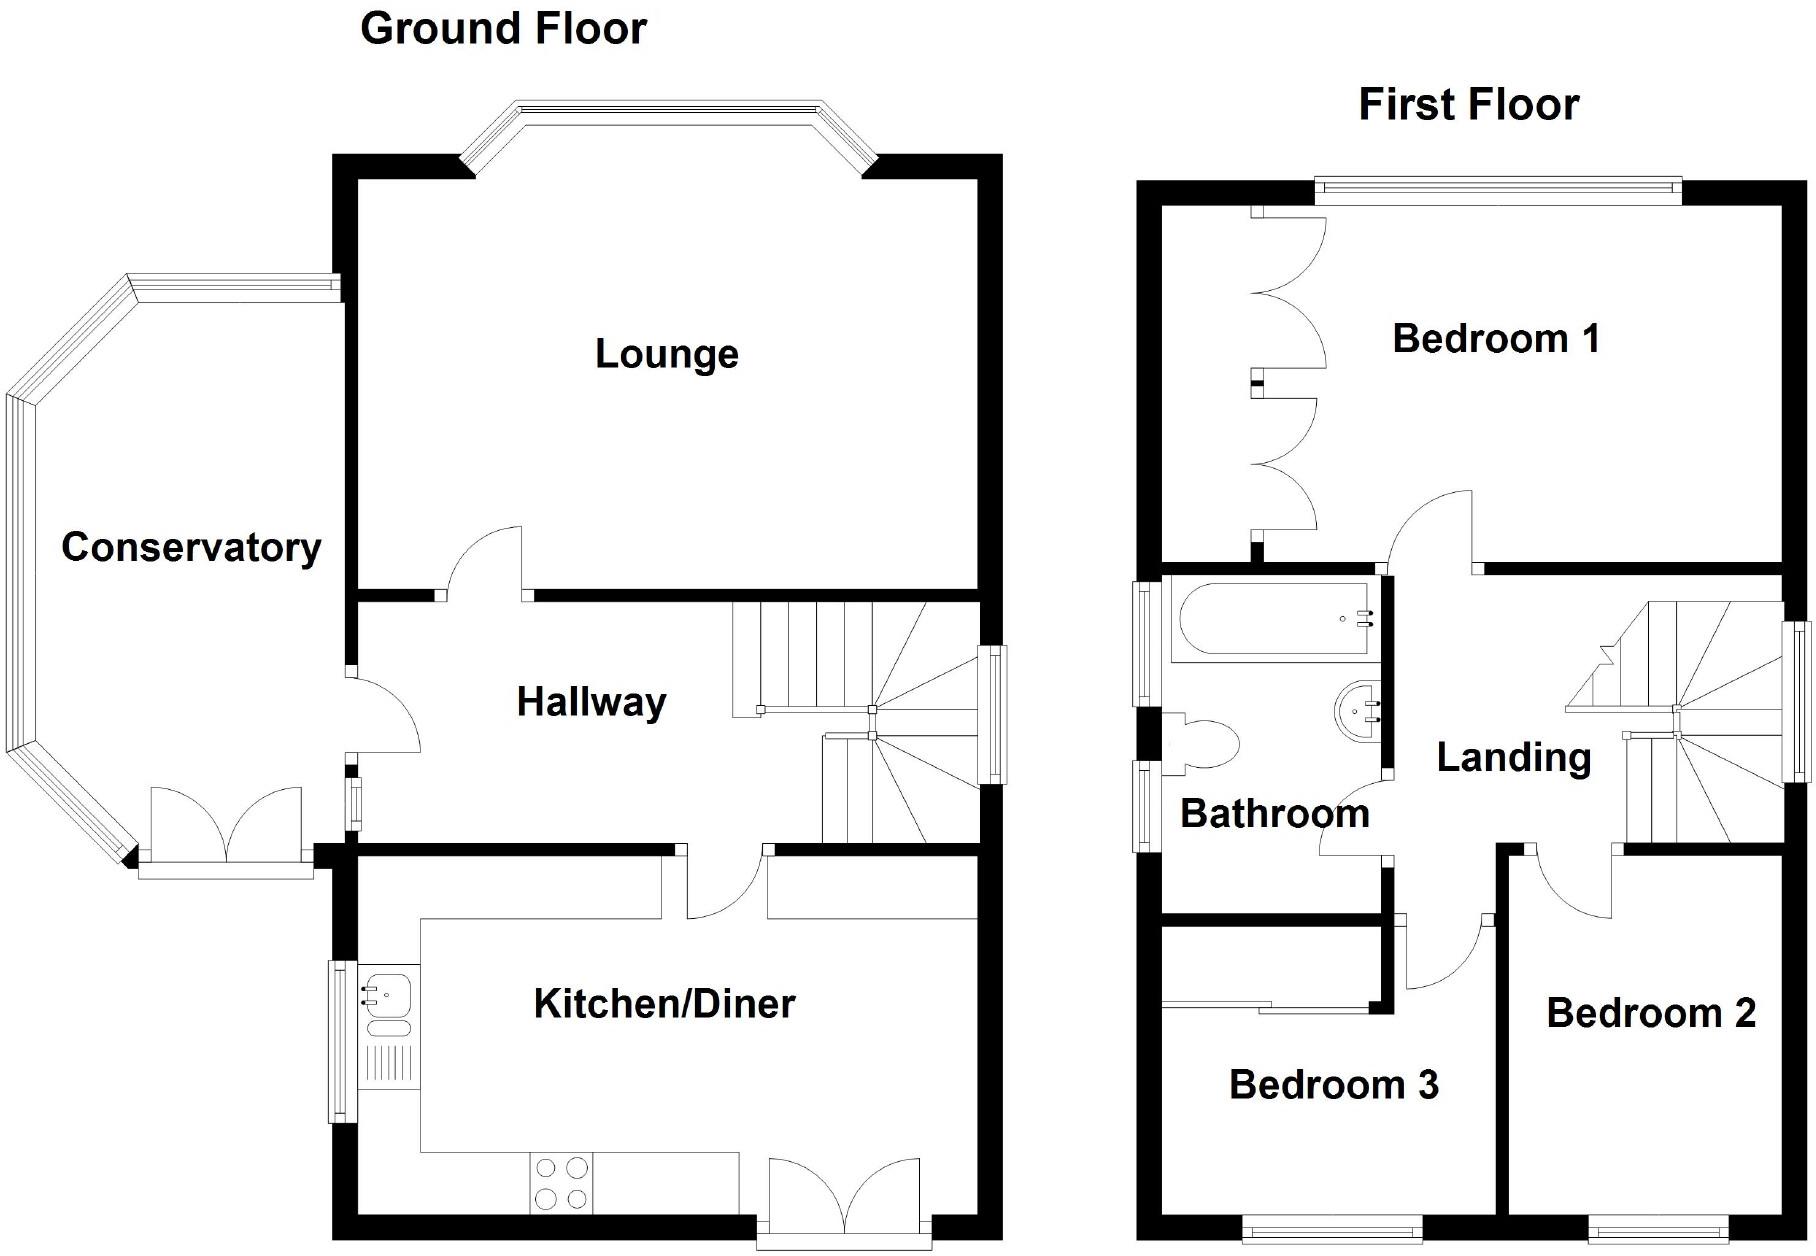
This beautifully presented 3 bedroom detached home is situated in a much sought after area of Mirfield and could be occupied with the minimum of expense. Extended by way of a modern conservatory to the side, the property has features which included a gas fired central heating system, recently fitted uPVC double glazing and a layout that comprises: Hallway, lounge, dining kitchen, 3 first floor bedrooms and a family bathroom. Externally the property has an enclosed private garden to 3 sides and off road parking leading to the detached garage. This property is ideally placed for well regarded schooling and amenities making this and ideal purchase for the young and growing family. An internal viewing is highly recommended.<br /><br /><b>Ground Floor:</b> - Enter the conservatory via uPVC double glazed french doors into the conservatory<br /><br /><b>Conservatory</b> - 14'4 x 7'2 (4.37m x 2.18m) - An excellent addition to the property having a Velux window to the roof, ceiling spot lights and uPVC double glazing to 3 elevations overlooking the private garden. There is electric heating and a composite door gives access to the hallway.<br /><br /><b>Hallway</b> - Having oak flooring, a useful understairs storage cupboard which houses the boiler, doors accessing the ground floor accommodation and a staircase rising to the first floor.<br /><br /><b>Dining Kitchen</b> - 16'0 x 10'0 (4.88m x 3.05m) - Fitted with a number of matching base and walling unit allowing for ample storage with tiled splashbacks and working surfaces, inset into which is a sink unit with a side drainer and mixer tap. Integrated appliances include: Microwave, electric oven, 4 ring gas hob, dishwasher, fridge, freezer, washer and tumble dryer. There is ample space for a dining table, having oak flooring, a central heating radiator, a uPVC double glazed window to the side elevation and uPVC double glazed French doors accessing the rear of the property.<br /><br /><b>Lounge</b> - 16'1 x 10'9 (4.90m x 3.28m) - This well presented and welcoming lounge is situated to the front of the property and has a feature bay window overlooking the garden. Another feature of the room is the living flame gas fire with a white timber surround. There is a central heating radiator and oak flooring.<br /><br /><b>Frist Floor:</b> - <br /><br /><b>Landing</b> - Having a uPVC double glazed window to the side elevation, loft access point and door accessing all of the first floor accommodation.<br /><br /><b>Bedroom 1</b> - 13'7 x 11'0 (4.14m x 3.35m) - This superb master bedroom is of a good size and and commands far reaching viewings via the uPVC double glazed window to the front aspect. There are fitted robes to one wall allowing for ample storage and there is a central heating radiator.<br /><br /><b>Bedroom 2</b> - 9'8 x 7'2 (2.95m x 2.18m) - A second bedroom of double proportions situated to the rear of the property and having a uPVC double glazed window and a central heating radiator.<br /><br /><b>Bedroom 3</b> - 8'5 x 7'8 (2.57m x 2.34m) - Having a uPVC double glazed window to the rear, fitted sliding robes to one wall and a central heating radiator.<br /><br /><b>Bathroom</b> - This fully tiled bathroom is fitted with a 3 piece suite in white comprising a panelled bath with plumbed shower over and glazed shower screen, pedestal wash hand basin and low flush W.C. There are 2 uPVC double glazed windows to the side and a ladder style radiator.<br /><br /><b>Outside:</b> - A concrete and paved drive allows off road parking for 2 vehicles and leads to a single detached garage with an up and over door and has a newly fitted roof. The side garden is accessed via a timber gate and a newly laid resin patio area leads to the conservatory and around to the rear of the property. The garden is surrounded by mature hedging making this a safe, secure and private place to play and relax in the summer months with a southerly aspect. To the front the garden is mainly laid to lawn following around to the side where there is a raised patio area and to the rear there is also a seating area with an outside tap, lighting and external double electric socket.<br /><br /><br /><br />
- Bedrooms
- 3
- Bathrooms
- 1
- Sqft (est)
- 1,000.00
The heatmap indicates the level of crime in the area. The color of the heatmap indicates the crime severity and recency.
Metrics Year-on-Year
- Average area value
- 344,993.00 £Increased by 17.80 %
- Est sale value
- 268,000.00 £Increased by 1.13 %
- Average area rental value
- 1,042.00 £/moIncreased by 19.91 %
- Est letting value
- 0.00 £/mo
- Est rental Yield
- 3.62 %Increased by 1.69 %
- Crime Rate
- 8.00 %Unchanged by 0.00 %
Agent Activity
Bramleys created the listing.
Nearby Schools
| Name | Type | Ofsted | Distance |
|---|---|---|---|
| The Mirfield Free Grammar | Academy Converter | Good | 0.55 KM |
| Battyeford Cofe (Vc) Primary School | Voluntary Controlled School | Good | 0.60 KM |
| Mirfield Children'S Centre | Children's Centre | 0.79 KM | |
| Old Bank Academy | Academy Sponsor Led | 0.88 KM | |
| Hopton Primary School | Community School | Outstanding | 1.09 KM |
Images

Nearby Streets
| Name | Average Price | Average Sqft | Distance |
|---|---|---|---|
| Norman Road | £ 0 | 0 | 0.00 KM |
| Francis Street | £ 184,975 | 0 | 0.00 KM |
| Crowther Road | £ 0 | 0 | 0.00 KM |
| Nab Croft | £ 0 | 0 | 0.00 KM |
| Fishermans Walk | £ 312,500 | 0 | 0.00 KM |
Nearby Transport
| Name | NLC | TLC | Distance |
|---|---|---|---|
| Mirfield | 8518 | MIR | 1.58 KM |
| Ravensthorpe | 8519 | RVN | 5.21 KM |
| Deighton | 8441 | DHN | 5.68 KM |
| Dewsbury | 8326 | DEW | 7.74 KM |
| Brighouse | 8514 | BGH | 8.72 KM |
Nearby Listings
| Address | Price | Type | Score | Distance |
|---|---|---|---|---|
| Heathfield, Mirfield | £ 350,000 | BUY | 6 / 10 | 0.06 KM |
| Nab Lane, Mirfield | £ 200,000 | BUY | 6 / 10 | 0.09 KM |
| Kingshead Drive, Mirfield, WF14 9SN | £ 380,000 | BUY | 7 / 10 | 0.11 KM |
| Nab Lane, Mirfield, WF14 9BN | £ 169,950 | BUY | 6 / 10 | 0.15 KM |
| Foxroyd Avenue, Mirfield, West Yorkshire, WF14 | £ 325,000 | BUY | 7 / 10 | 0.15 KM |
Nearby Properties
| Address | Price | Distance |
|---|---|---|
| 18 Kings Head Road | £ 158,000 | 0.04 KM |
| 65 Kings Head Road | £ 159,000 | 0.04 KM |
| 57 Kings Head Road | £ 53,500 | 0.04 KM |
| 20 Kings Head Road | £ 125,000 | 0.04 KM |
| 22 Nab Lane | £ 129,000 | 0.09 KM |