Sunny Bank Road, Mirfield, WF14
By Bramleys
£ 165,000
Bramleys says ..
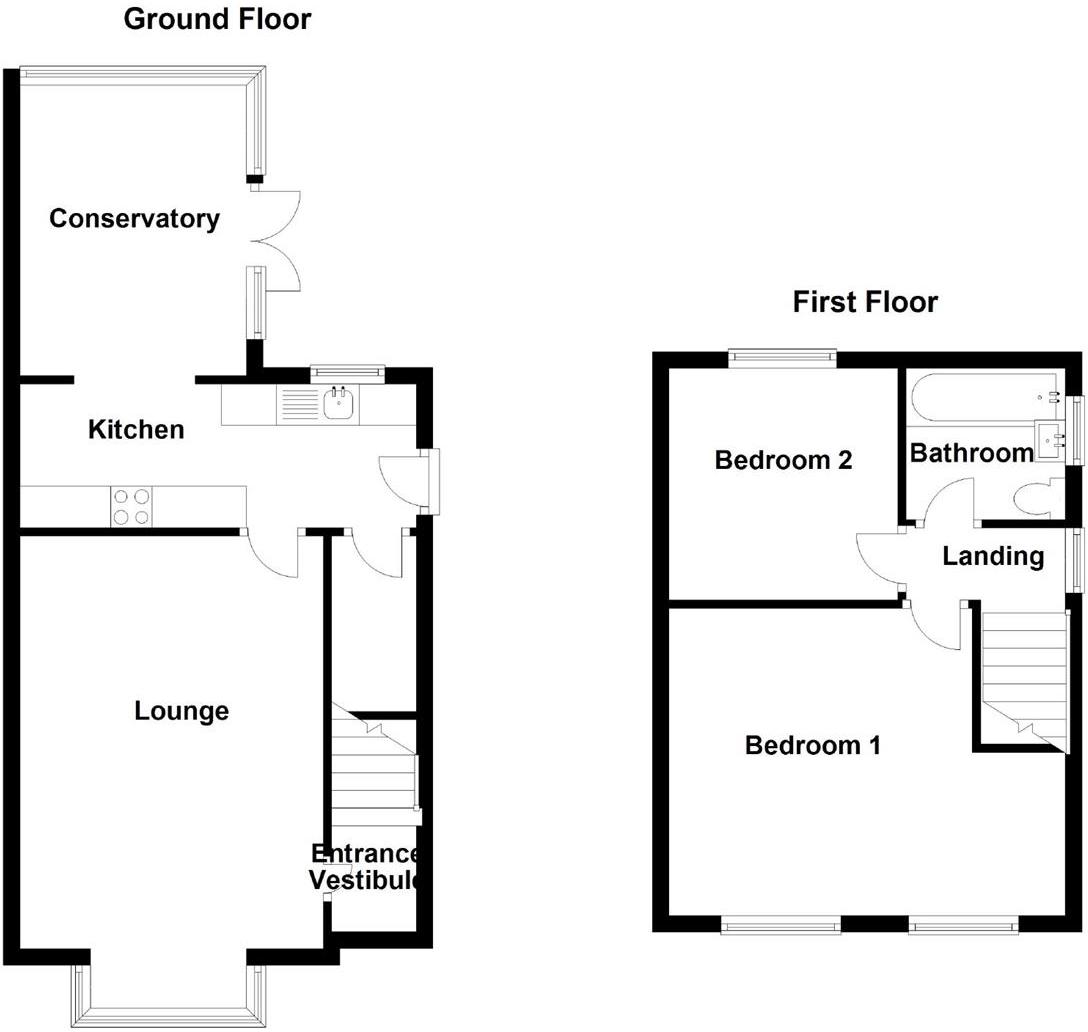
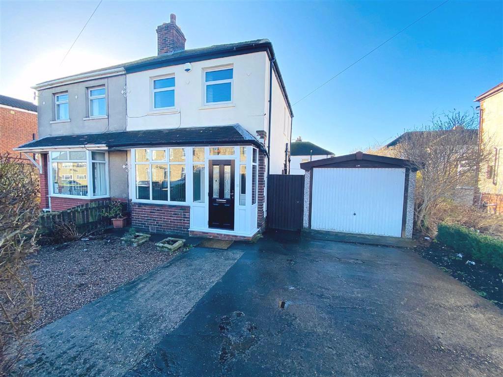
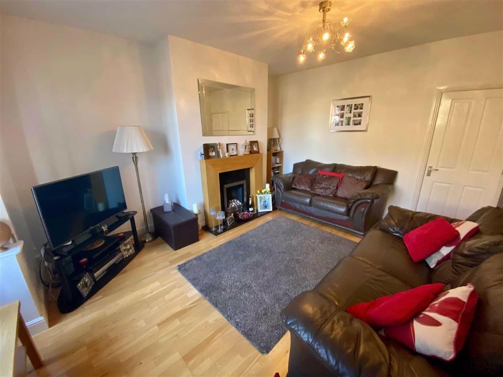
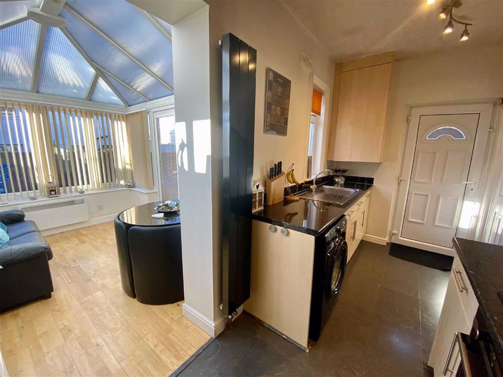
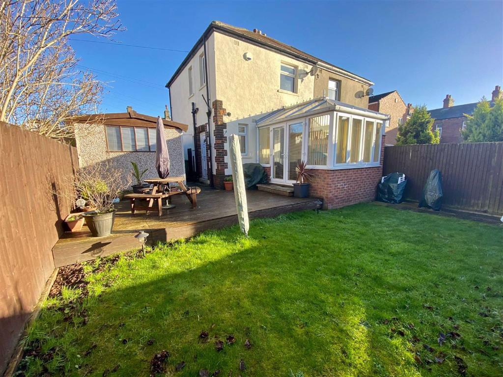
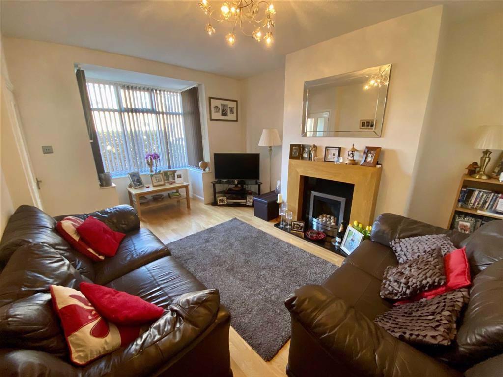
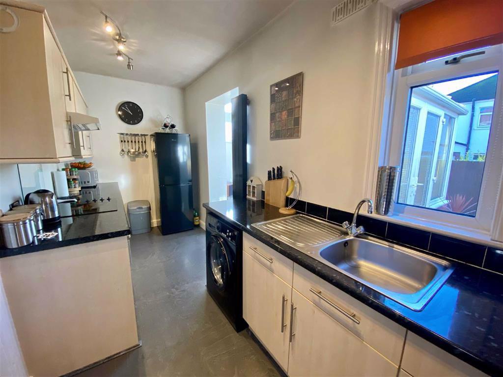
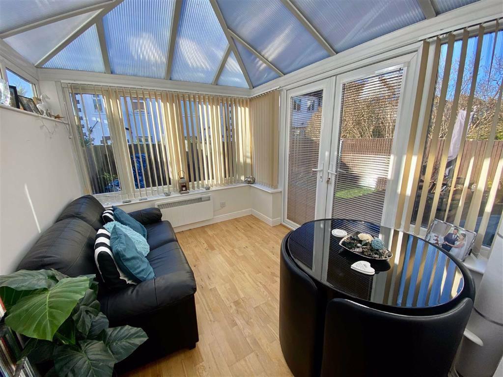
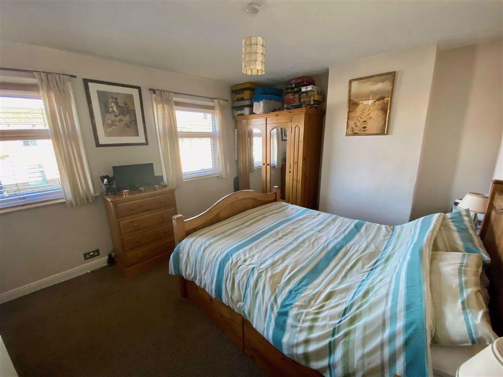
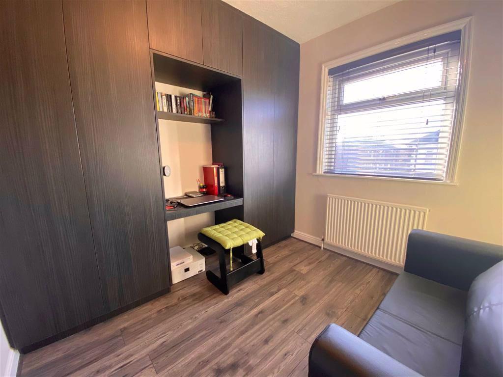
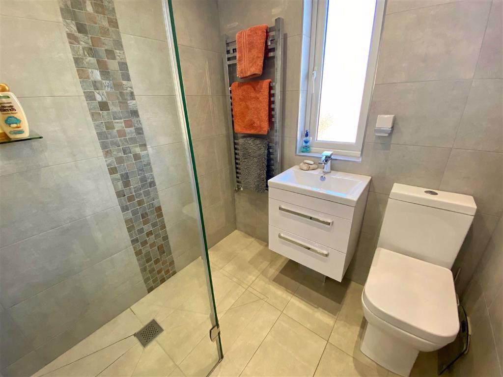
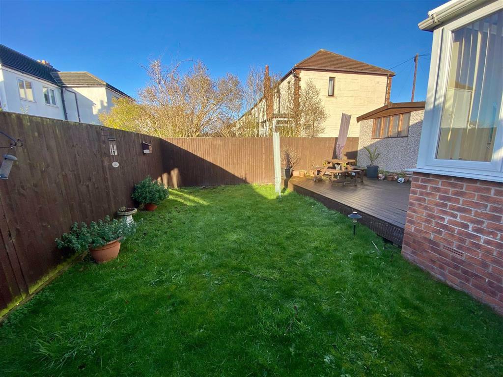
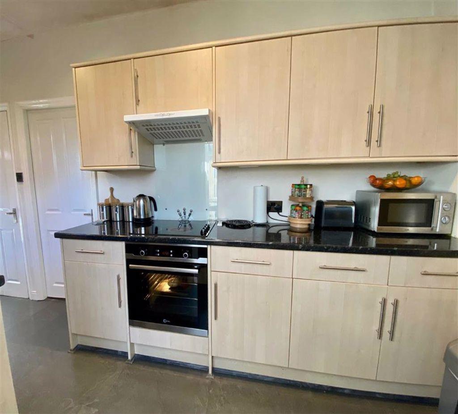
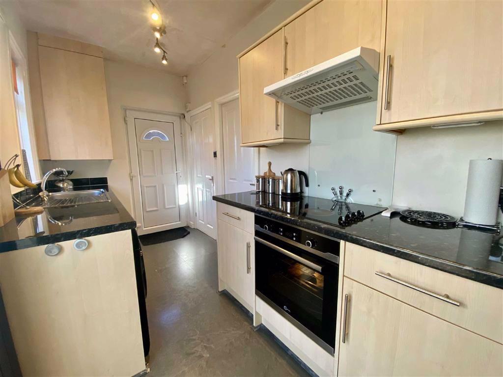
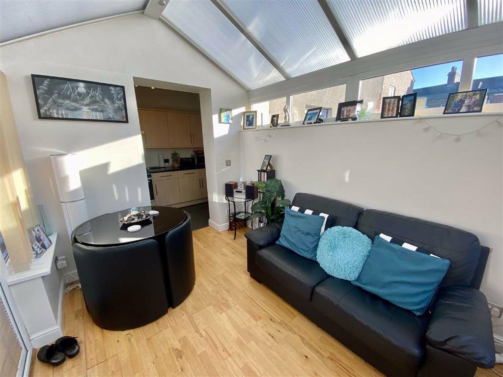
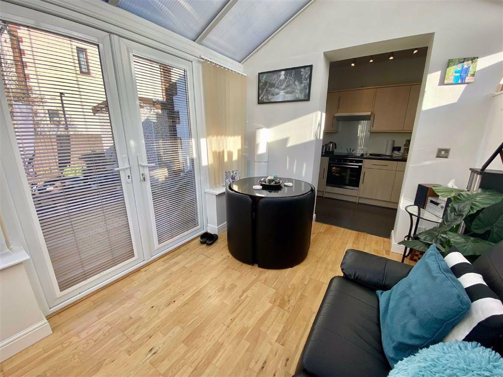
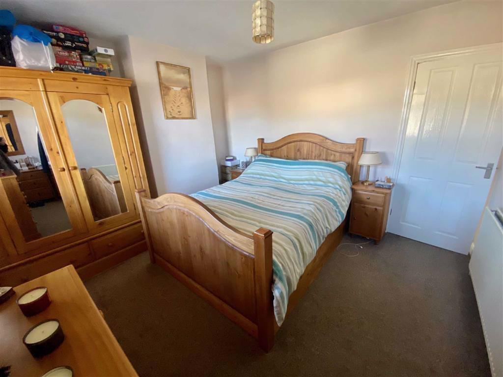
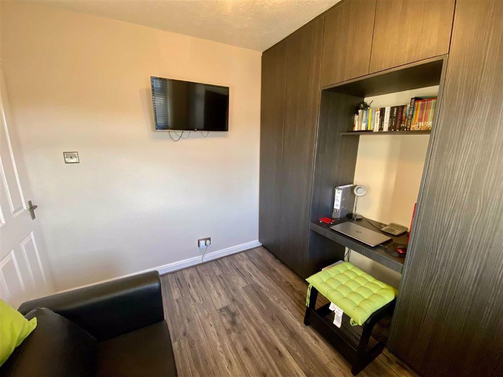
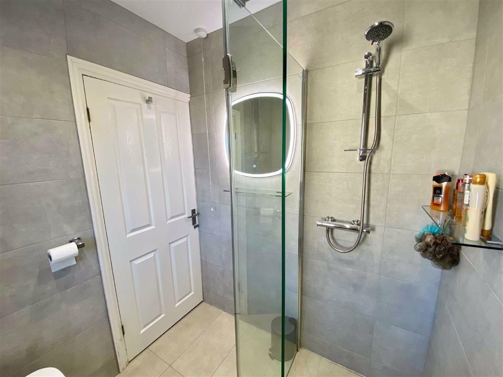
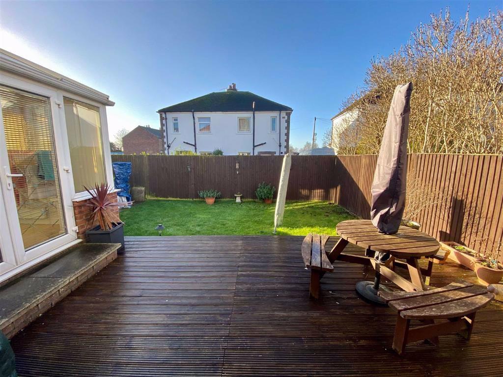
Bramleys are delighted to welcome to the market this well presented 2 bedroom semi detached home. This property would be ideally suited to the first time buyer or young family alike looking for a home that could be occupied with the minimum of expense. Having a conservatory extension to the rear which opens up onto a good sized garden, further accommodation includes: Entrance porch, lounge, kitchen, 2 first floor bedrooms and a recently fitted contemporary shower room. Externally there are gardens, off road parking to the front and a detached garage. The property is conveniently placed for amenities, local schooling and the motorway network is only a short drive away. A viewing is highly encouraged.<br /><br /><b>Ground Floor:</b> - Enter the property via a double glazed composite door into the entrance porch.<br /><br /><b>Entrance Porch</b> - Having uPVC double glazing to the front and side elevations. A uPVC double glazed exterior door accesses the entrance vestibule<br /><br /><b>Entrance Vestibule</b> - The entrance vestibule has a staircase rising to the first floor, a vertical central heating radiator and a door accessing the lounge.<br /><br /><b>Lounge</b> - 16'4 max x 12'0 (4.98m max x 3.66m) - This welcoming reception room is of a generous size and features a living flame gas fire set to an oak fire surround with granite back and hearth. There is also a uPVC double glazed bay window to the front elevation allowing for ample natural light, oak flooring and a central heating radiator. A door accesses the kitchen.<br /><br /><b>Kitchen</b> - 15'7 x 5'7 (4.75m x 1.70m) - Fitted with a range of matching base and wall units with tiled splash backs and working surfaces inset into which is a stainless steel sink unit with a side drainer and mixer tap. There is an integrated electric oven, 4 ring electric hob and space and plumbing for an automatic washing machine along with a useful under stairs storage cupboard. To the rear elevation there is a uPVC double glazed window and a uPVC double glazed exterior door to the side. The kitchen is open to the conservatory.<br /><br /><b>Conservatory</b> - 12'0 x 8'7 (3.66m x 2.62m) - A wonderful extension to the home and full of light having oak flooring, uPVC double glazing and french doors accessing the garden.<br /><br /><b>First Floor:</b> - <br /><br /><b>Landing</b> - Having a uPVC double glazed window to the side elevation, loft access point and doors accessing all of the first floor accommodation.<br /><br /><b>Bedroom 1</b> - 15'0 x 12'2 (4.57m x 3.71m) - Situated to the front of the property, this good sized master bedroom has a central heating radiator and 2 uPVC double glazed windows.<br /><br /><b>Bedroom 2</b> - 9'3 x 9'2 (2.82m x 2.79m) - Having fitted wardrobes to one wall, a uPVC double glazed window overlooking the rear garden and a central heating radiator.<br /><br /><b>Shower Room</b> - This superb shower room has been fitted over recent years and comprises a low flush W.C, wall mounted vanity wash basin and a walk in shower with floor to ceiling glass shower screen and plumbed shower. Being fully tiled having a ladder style radiator, modern touch light mirror and a uPVC double glazed window to the side elevation.<br /><br /><br /><br /><br /><br /><br /><br /><b>Outside:</b> - To the front of the property there is a low maintenance pebbled garden and off road parking for 2 cars leading to a detached garage which has an up and over door, power and light. There is gated access to the rear and a path leads to the decked seating area which is an ideal place to relax in the summer months. Beyond the seating area is a good sized lawned garden which is fenced and makes a safe and secure place for children to play.<br /><br /><br /><br />
- Bedrooms
- 2
- Bathrooms
- 1
- Sqft (est)
- 870.00
The heatmap indicates the level of crime in the area. The color of the heatmap indicates the crime severity and recency.
Metrics Year-on-Year
- Average area value
- 344,993.00 £Increased by 17.80 %
- Est sale value
- 233,160.00 £Increased by 1.13 %
- Average area rental value
- 1,042.00 £/moIncreased by 19.91 %
- Est letting value
- 0.00 £/mo
- Est rental Yield
- 3.62 %Increased by 1.69 %
- Crime Rate
- 13.00 %Unchanged by 0.00 %
Agent Activity
Bramleys created the listing.
Nearby Schools
| Name | Type | Ofsted | Distance |
|---|---|---|---|
| Old Bank Academy | Academy Sponsor Led | 0.43 KM | |
| Crossley Fields Junior And Infant School | Community School | Good | 0.52 KM |
| Mirfield Children'S Centre | Children's Centre | 0.57 KM | |
| The Mirfield Free Grammar | Academy Converter | Good | 1.05 KM |
| Castle Hall Academy | Academy Converter | 1.07 KM |
Images
Nearby Streets
| Name | Average Price | Average Sqft | Distance |
|---|---|---|---|
| Wellhouse | £ 0 | 0 | 0.00 KM |
| Over Hall Close | £ 0 | 0 | 0.00 KM |
| Fernhurst Crescent | £ 0 | 0 | 0.00 KM |
| Fernhurst Close | £ 0 | 0 | 0.00 KM |
| Norman Road | £ 0 | 0 | 0.00 KM |
Nearby Transport
| Name | NLC | TLC | Distance |
|---|---|---|---|
| Mirfield | 8518 | MIR | 1.92 KM |
| Ravensthorpe | 8519 | RVN | 4.41 KM |
| Dewsbury | 8326 | DEW | 6.65 KM |
| Deighton | 8441 | DHN | 6.87 KM |
| Batley | 8484 | BTL | 8.12 KM |
Nearby Listings
| Address | Price | Type | Score | Distance |
|---|---|---|---|---|
| Plot 5, Old Bank Road, Mirfield, WF14 0HY | £ 340,000 | BUY | 7 / 10 | 0.08 KM |
| Old Bank Road, Mirfield | £ 340,000 | BUY | Unknown | 0.08 KM |
| North Place, Mirfield, West Yorkshire, WF14 | £ 159,950 | BUY | 6 / 10 | 0.11 KM |
| Robin Royd Avenue, Mirfield | £ 259,950 | BUY | 7 / 10 | 0.14 KM |
| Sunny Bank Road, Mirfield, WF14 | £ 245,000 | BUY | 7 / 10 | 0.15 KM |
Nearby Properties
| Address | Price | Distance |
|---|---|---|
| 17 Sunnybank Road | £ 135,000 | 0.04 KM |
| 18 Sunnybank Road | £ 142,000 | 0.04 KM |
| 35 Sunnybank Road | £ 159,000 | 0.04 KM |
| 33 Sunnybank Road | £ 140,500 | 0.04 KM |
| 26 Sunnybank Road | £ 190,000 | 0.04 KM |