Sands Lane, Mirfield, WF14
By Bramleys
£ 295,000
Bramleys says ..
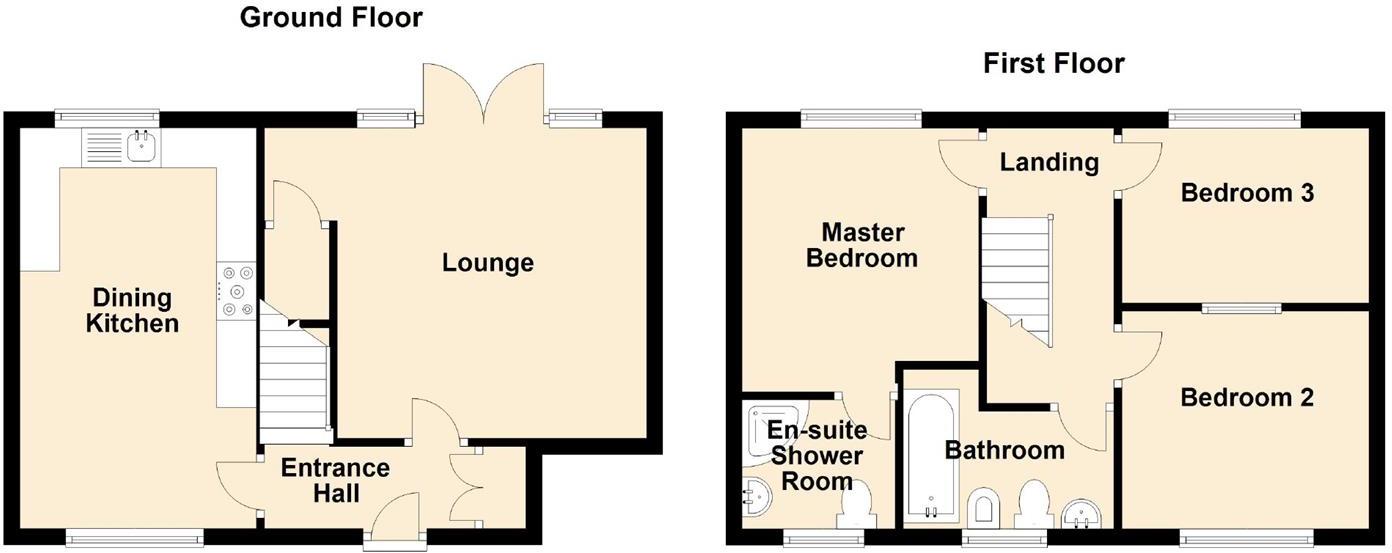
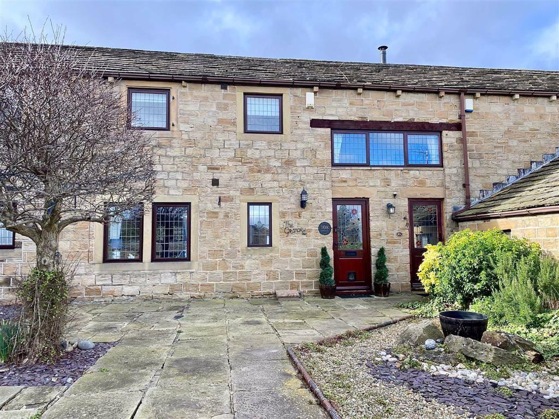
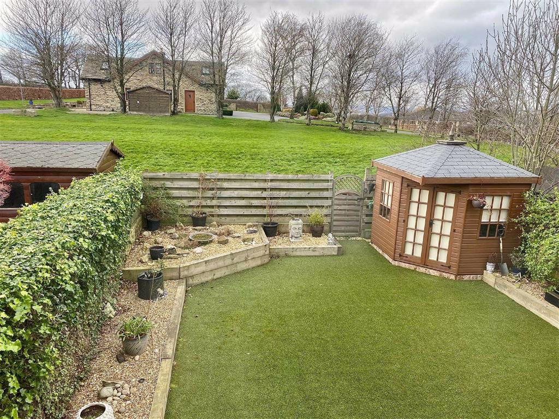
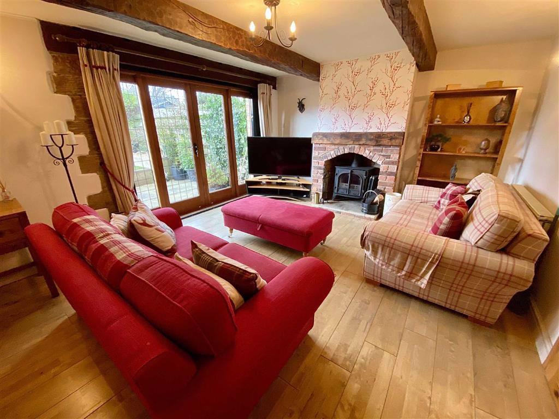
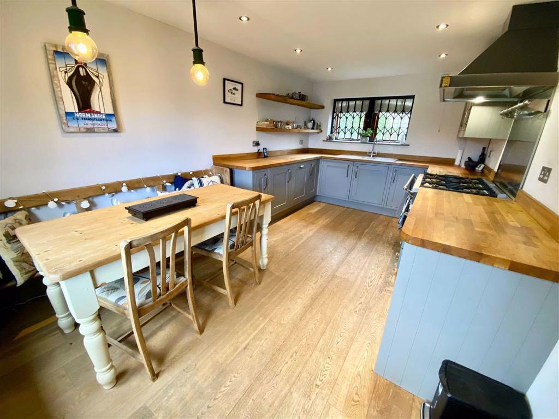
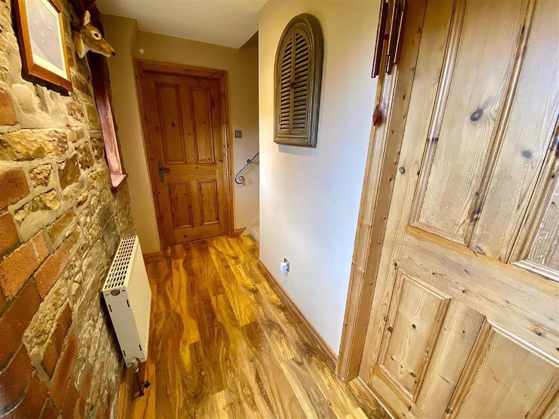
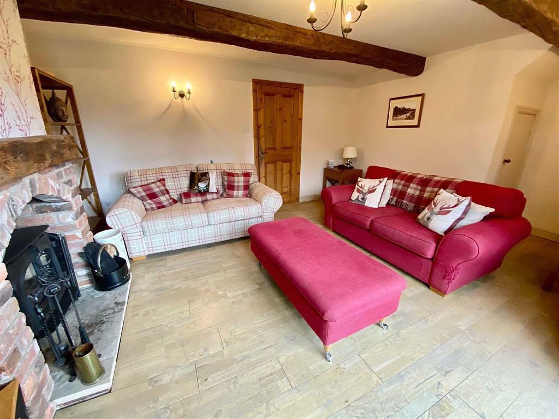
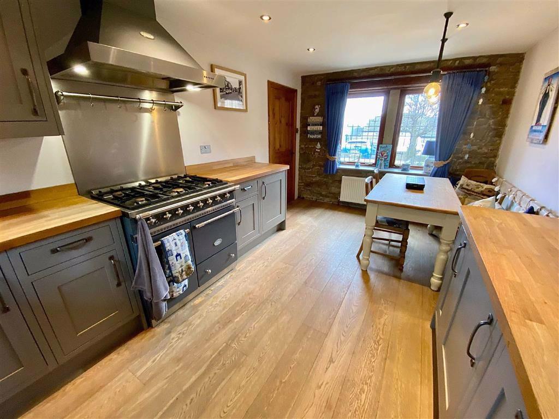
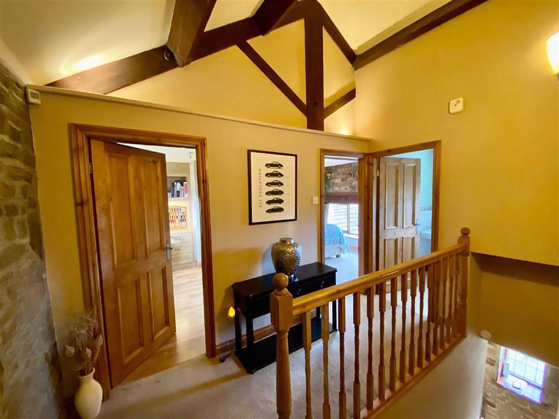
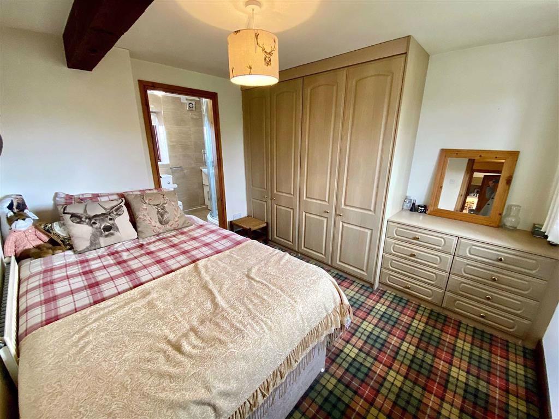
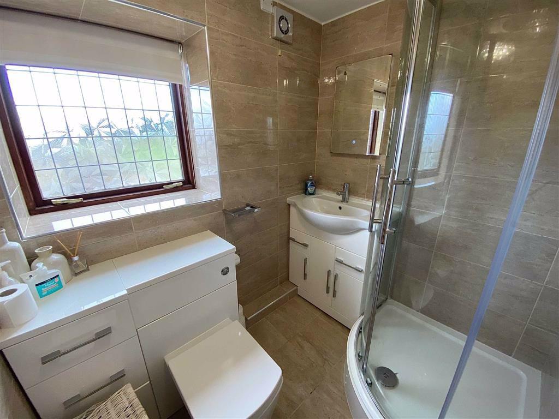
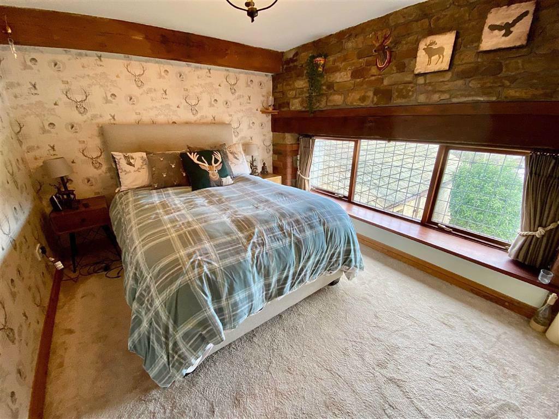
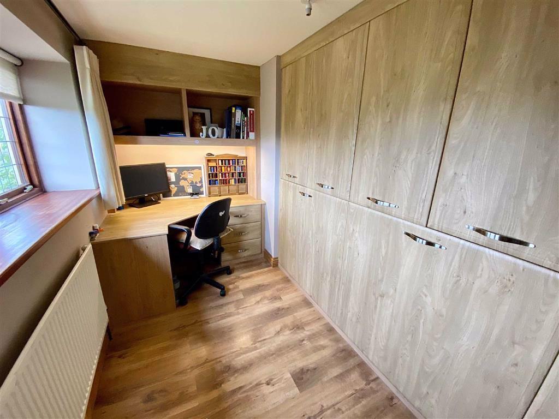
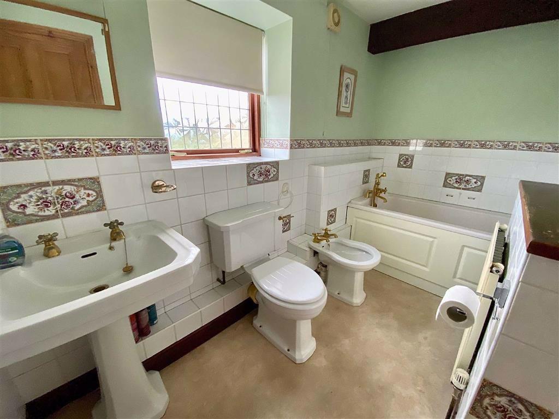
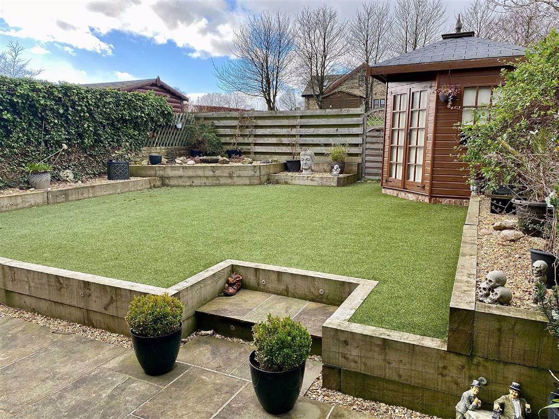
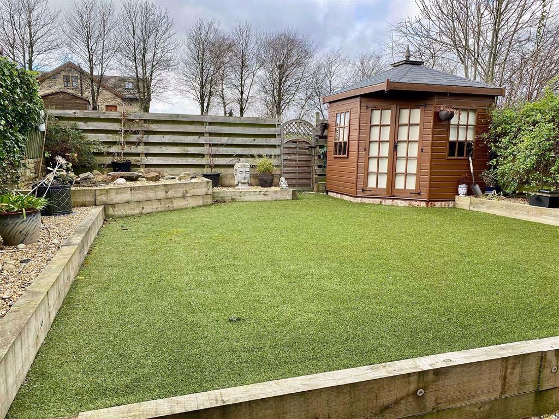
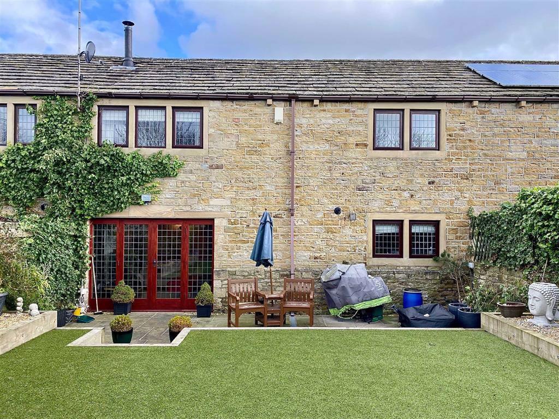
NO VENDOR CHAIN This lovely 3 bed cottage (former granary) is situated in this semi-rural location, forming part of a small development of similar style properties, enjoying rural views, yet only approximately 1 mile from the centre of Mirfield and train station with links to Leeds, Manchester and London. An ideal purchase for the professional or retired couple wanting a property with character features such as beams, exposed stonework and brick fireplace with multi fuel stove. The accommodation comprises: entrance hall, lounge, modern fitted dining kitchen with integrated appliances, 3 bedrooms (2 doubles 1 single) master bed with en-suite shower room and separate 4 piece bathroom. Outside there is off road parking for 2 cars, Yorkshire stone flagged area to the front and landscaped rear garden which is a particular feature being low maintenance and housing a summer house with internal power.<br /><br /><b>Ground Floor:</b> - Enter the property via a timber entrance door with leaded/glazed panel, into the entrance hallway.<br /><br /><b>Entrance Hall</b> - Having central heating radiator, fitted storage cupboard, Oak flooring, feature exposed stone wall, staircase rising to first floor level and leaded seal unit double glazed window.<br /><br /><b>Lounge</b> - 14'11'' x 12'9'' (4.55m x 3.89m) - Having a feature brick fireplace with timber mantle, stone hearth and wood burner stove, oak flooring, under-stair storage cupboard, beams to the ceiling and leaded sealed unit double glazed French doors which lead out to the garden.<br /><br /><br /><br /><br /><br /><br /><br /><br /><br /><b>Dining Kitchen</b> - 9'8'' x 16'7'' (2.95m x 5.05m) - This quality kitchen comprise a range of matching wall and base units with wooden work surfaces, integrated appliances include dishwasher, washing machine, fridge and freezer, 1.5 bowl ceramic sink with mixer tap, gas cooker point (and space for a Range style cooker) with extractor canopy over. There is a cupboard housing the central heating boiler, feature exposed stone wall and sealed unit double glazed leaded window to front and rear elevations. There are also ceiling spotlights, overhead lighting to the dining area and a central heating radiator.<br /><br /><b>First Floor:</b> - <br /><br /><b>Landing</b> - Having exposed beams and stonework, solid oak doors accessing the bedroom and bathroom accommodation, spindle balustrade staircase and ornate metal banister.<br /><br /><br /><br /><br /><br /><br /><br /><br /><br /><b>Master Bedroom</b> - 9'8'' x 10'8'' (2.95m x 3.25m) - Having a range of fitted 4 door wardrobes with matching twin drawer units, central heating radiator, exposed beam and sealed unit double glazed window enjoying a pleasant open aspect to the rear.<br /><br /><b>En-Suite Shower Room</b> - Part tiled to the walls and having a three piece suite comprising curved shower cubicle, wc, vanity wash basin, extractor fan and leaded sealed unit double glazed window.<br /><br /><b>Bedroom 2</b> - 8'11'' x 11'1'' (2.72m x 3.38m) - Having exposed beams and stonework, loft access hatch, central heating radiator and sealed unit double glazed window.<br /><br /><b>Bedroom 3</b> - 11'2'' x 7'3'' (3.40m x 2.21m) - This room would make a lovely home office with fitted desk, laminate flooring, fitted wardrobes which provide hanging and shelving incorporates a pull out single bed unit. Also having a feature beam and a sealed unit double glazed window enjoying rural views.<br /><br /><b>Bathroom</b> - Part tiled to the walls and having a four piece suite comprising bidet, low flush wc, panelled bath with mixer tap shower attachment and pedestal wash hand basin. There is also an exposed beam, a central heating radiator and sealed unit double glazed window.<br /><br /><b>Outside:</b> - There is a Yorkshire stone paved area to the front of the property together with off road parking for 2 vehicles. The landscaped garden is an ideal space to relax in the Summer months with flagged patio, raised gravelled beds, artificial grass for ease of maintenance and timber Summerhouse with internal power.<br /><br /><br /><br />
- Bedrooms
- 3
- Bathrooms
- 2
- Sqft (est)
- 930.00
The heatmap indicates the level of crime in the area. The color of the heatmap indicates the crime severity and recency.
Metrics Year-on-Year
- Average area value
- 344,993.00 £Increased by 17.80 %
- Est sale value
- 249,240.00 £Increased by 1.13 %
- Average area rental value
- 1,042.00 £/moIncreased by 19.91 %
- Est letting value
- 0.00 £/mo
- Est rental Yield
- 3.62 %Increased by 1.69 %
- Crime Rate
- 0.00 %
Agent Activity
Bramleys created the listing.
Nearby Schools
| Name | Type | Ofsted | Distance |
|---|---|---|---|
| Ravensthorpe Church Of England Voluntary Controlled Junior School | Voluntary Controlled School | Good | 1.29 KM |
| Ravensthorpe Children'S Centre | Children's Centre Linked Site | 1.39 KM | |
| Diamond Wood Community Academy | Academy Sponsor Led | Good | 1.42 KM |
| Ravenshall School | Community Special School | Outstanding | 2.17 KM |
| Crowlees Church Of England Voluntary Controlled Junior And Infant School | Voluntary Controlled School | Outstanding | 2.62 KM |
Images
Nearby Streets
| Name | Average Price | Average Sqft | Distance |
|---|---|---|---|
| Back Lane | £ 0 | 0 | 0.00 KM |
| Riverside Way | £ 0 | 0 | 0.00 KM |
| John Street | £ 0 | 0 | 0.00 KM |
| Church Street | £ 0 | 0 | 0.00 KM |
| Lee Road | £ 0 | 0 | 0.00 KM |
Nearby Transport
| Name | NLC | TLC | Distance |
|---|---|---|---|
| Ravensthorpe | 8519 | RVN | 1.58 KM |
| Mirfield | 8518 | MIR | 2.78 KM |
| Dewsbury | 8326 | DEW | 4.67 KM |
| Batley | 8484 | BTL | 6.80 KM |
| Deighton | 8441 | DHN | 9.32 KM |
Nearby Listings
| Address | Price | Type | Score | Distance |
|---|---|---|---|---|
| Sands Lane, Mirfield | £ 350,000 | BUY | 7 / 10 | 0.22 KM |
| Cote Wall Mews, Sands Lane, Mirfield, WF14 8HJ | £ 260,000 | BUY | 7 / 10 | 0.23 KM |
| Sands Lane, Mirfield, WF14 8HJ | £ 850,000 | BUY | 7 / 10 | 0.23 KM |
| Sands Lane, Mirfield | £ 235,000 | BUY | 7 / 10 | 0.80 KM |
| Armitage Street, Dewsbury, West Yorkshire, WF13 3LP | £ 75,000 | BUY | 6 / 10 | 0.93 KM |
Nearby Properties
| Address | Price | Distance |
|---|---|---|
| 110 Sands Lane | £ 235,000 | 0.13 KM |
| The Hayloft | £ 270,000 | 0.13 KM |
| 108 Sands Lane | £ 287,000 | 0.13 KM |
| 106 Sands Lane | £ 228,500 | 0.13 KM |
| Links Lodge | £ 750,000 | 0.47 KM |