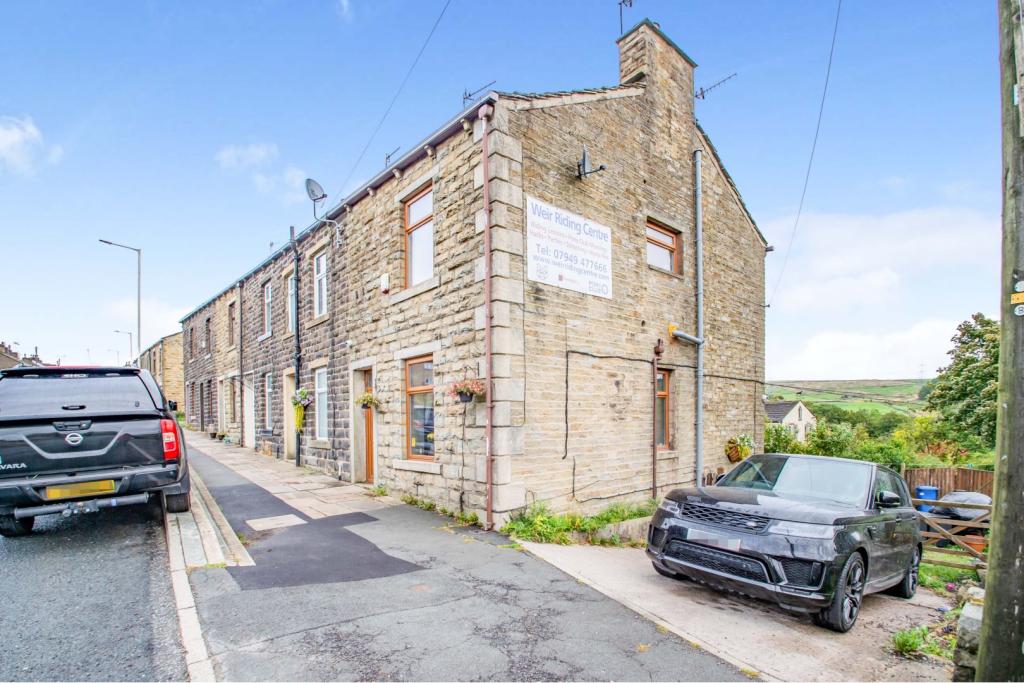
Burnley Road, Weir, Bacup, OL13
By Purplebricks
£ 399,995
Purplebricks says ..
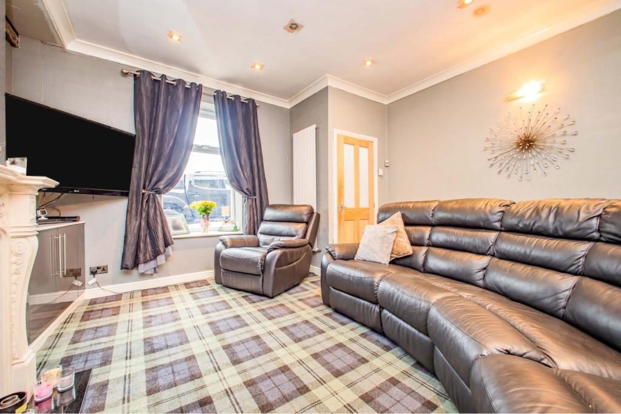
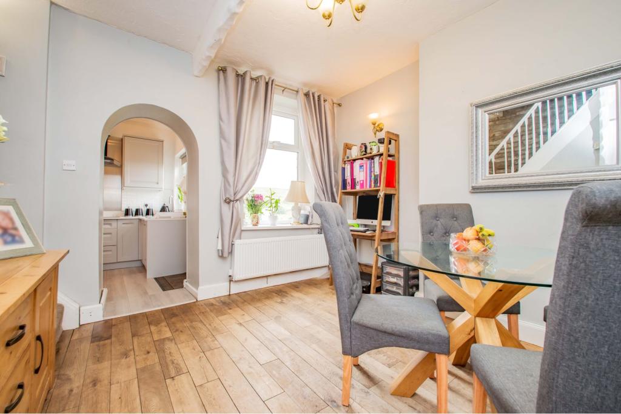
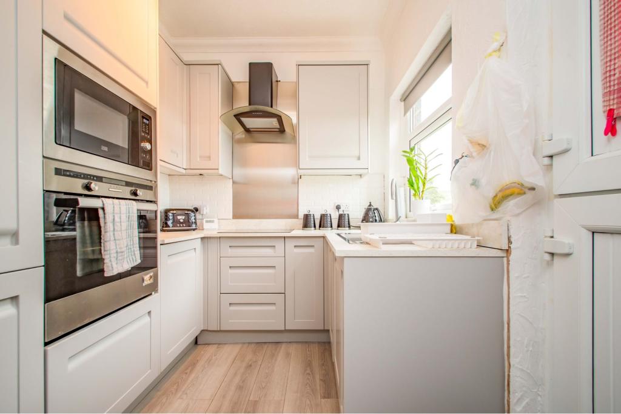
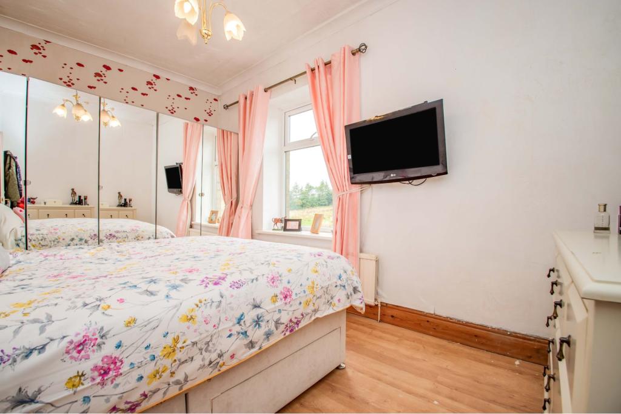
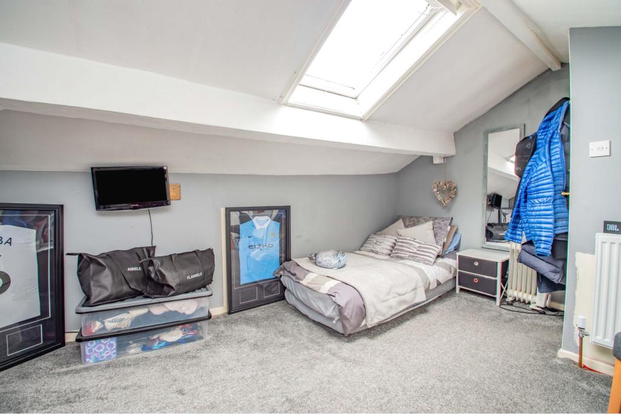
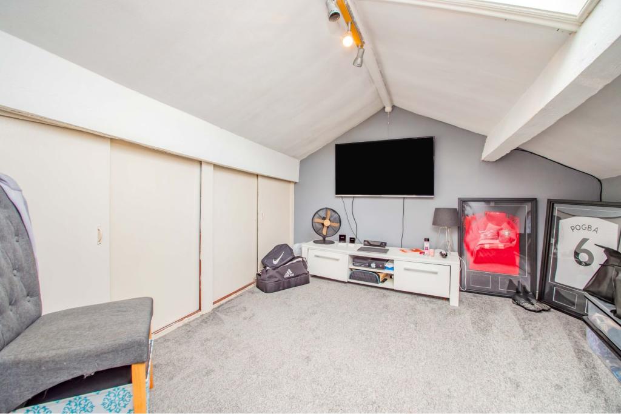
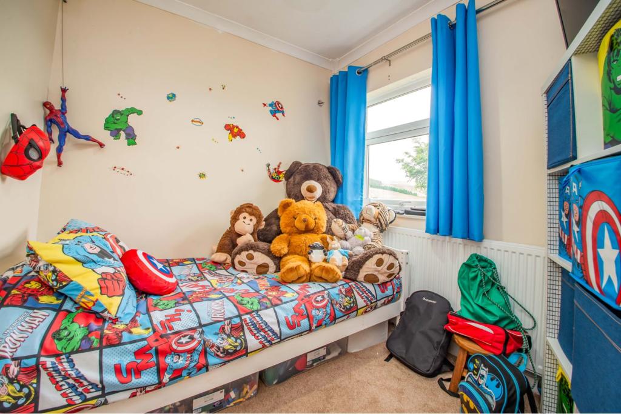
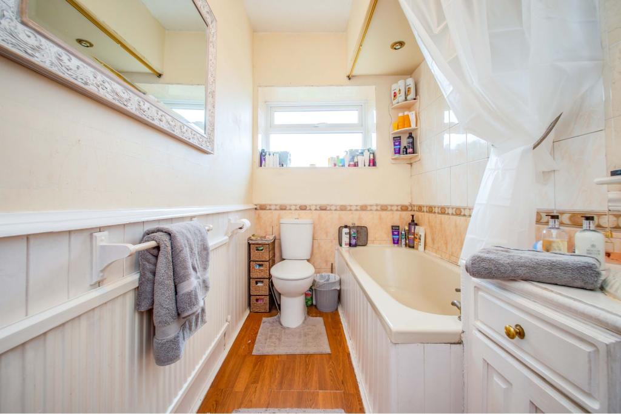
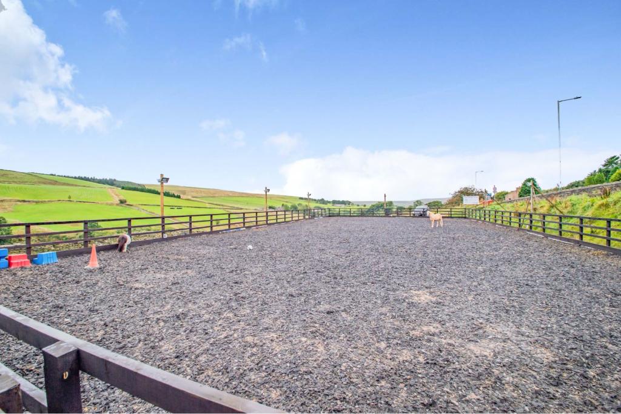
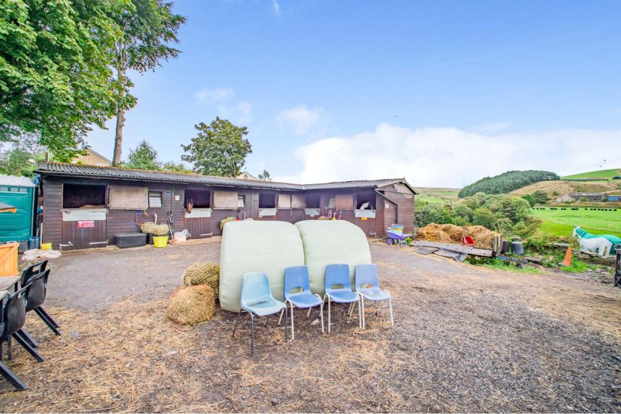
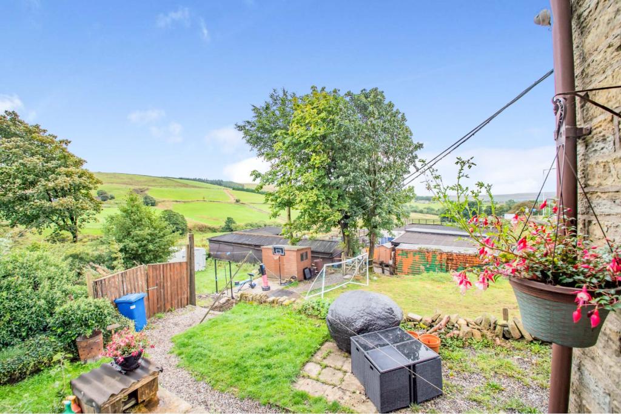
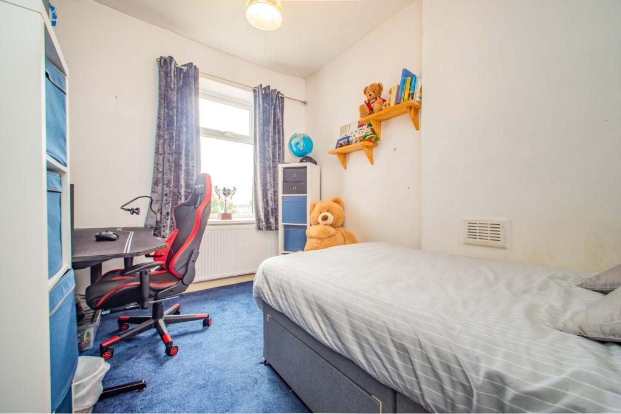
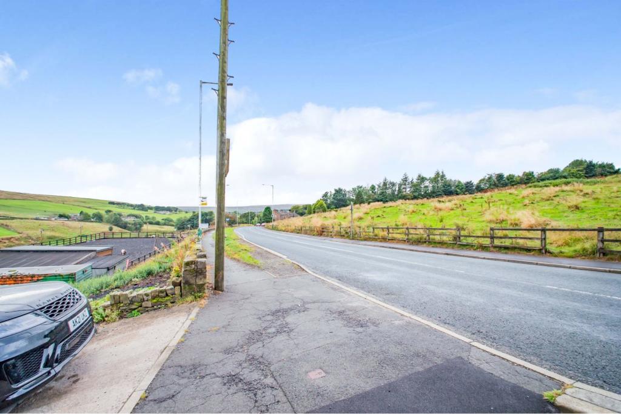
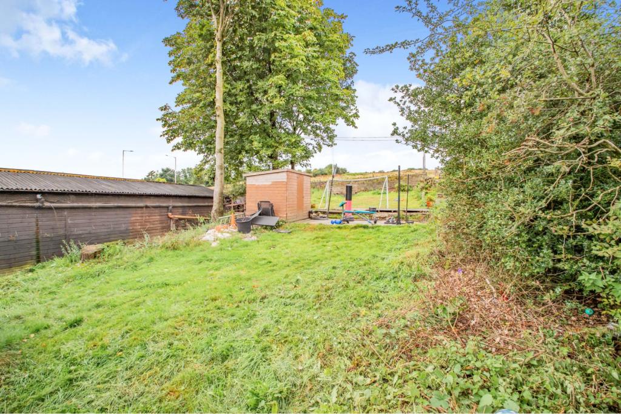
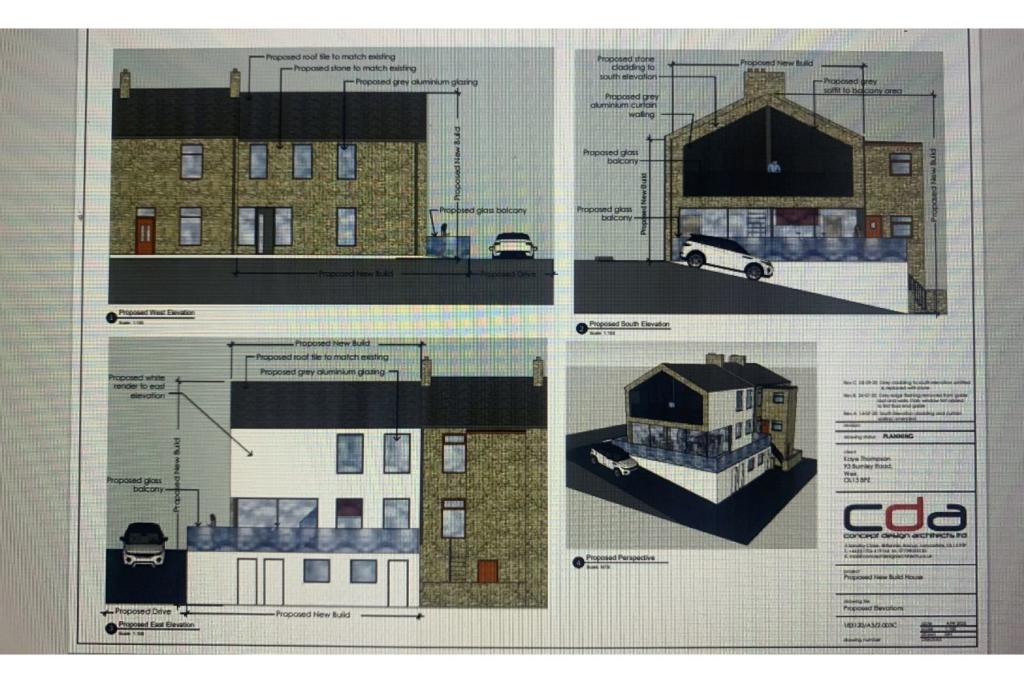
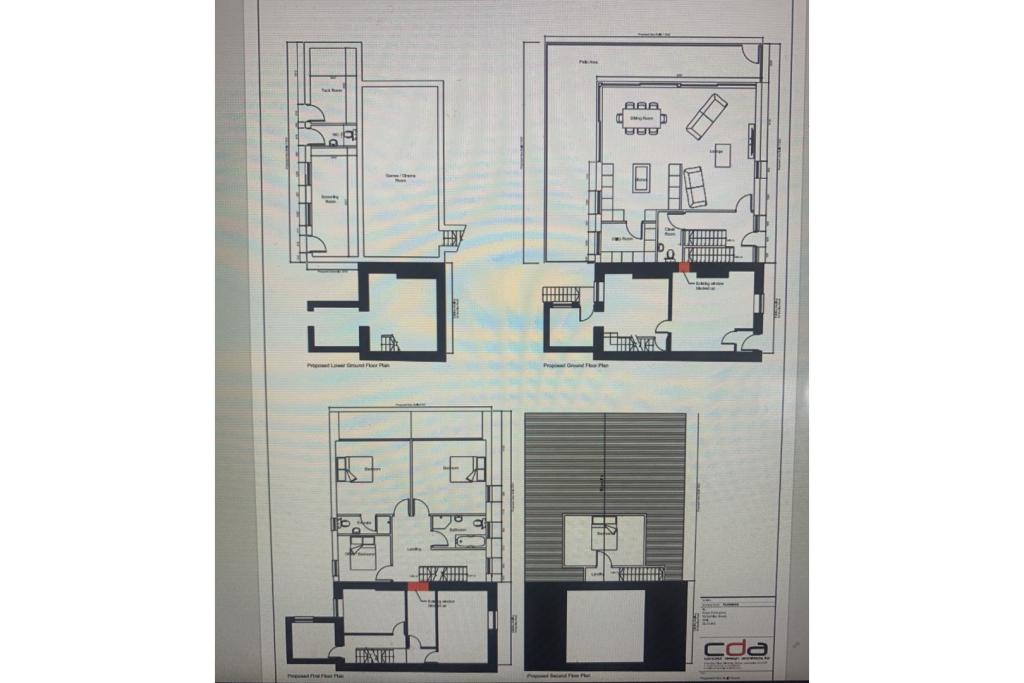
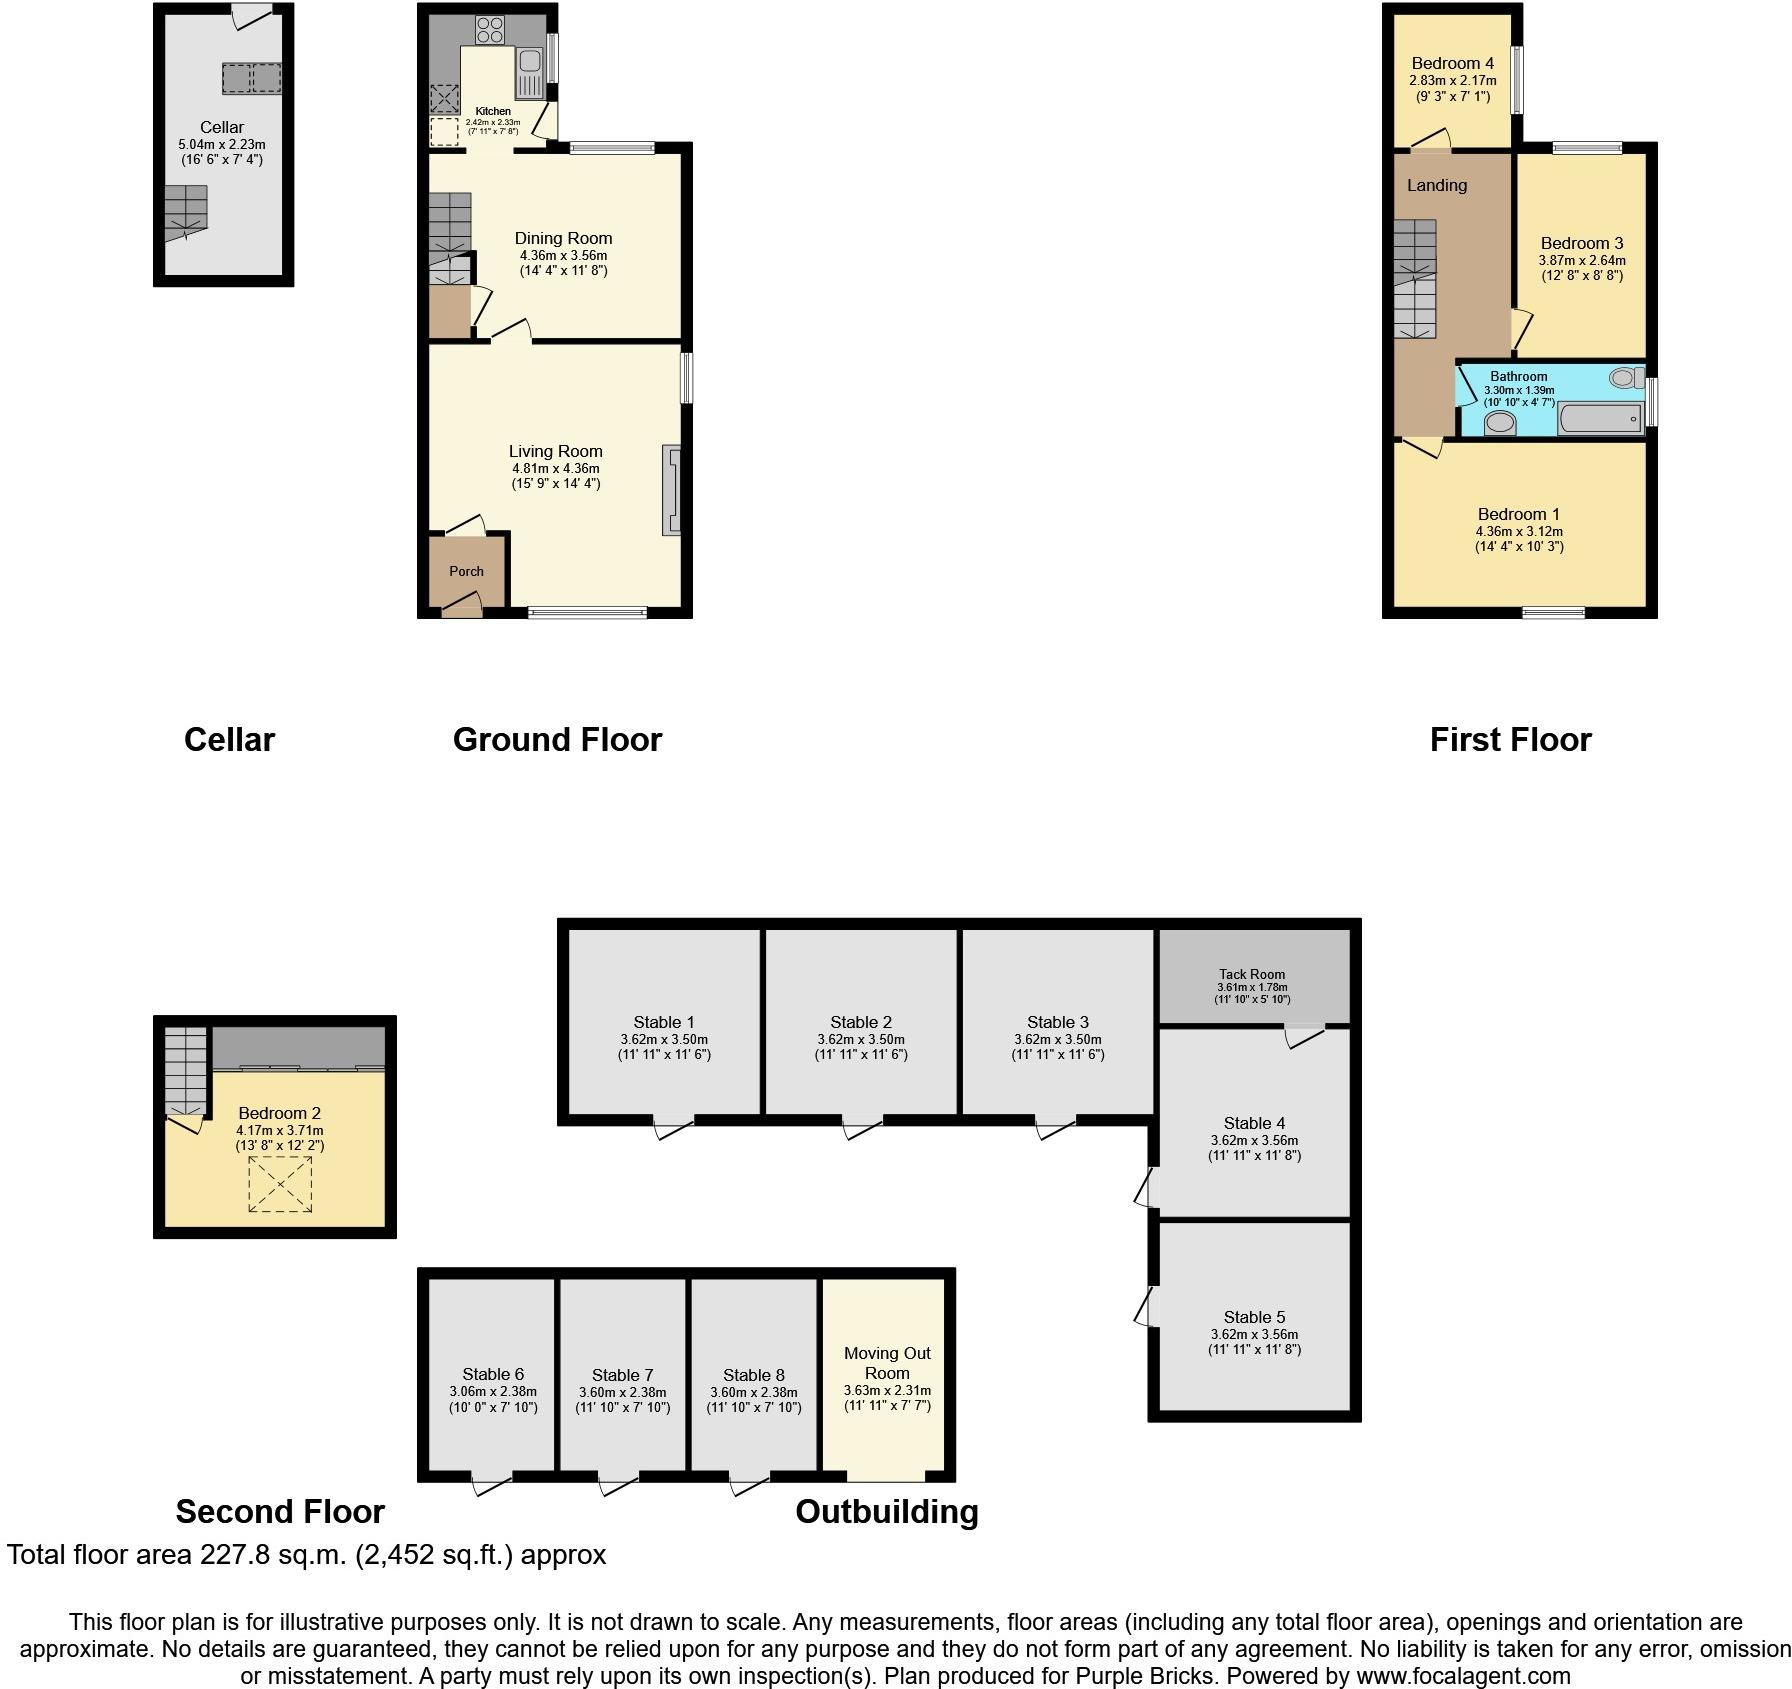
The Property<br />**Four Bedroom Stone End Terrace** 20 x 40 all weather Floodlite Arena** 8 Off Wooden Stables with Full Planning Permission** Office**Cabin**Tackroom**Driveway and Large Garden**Planning Permission for new build house connected to existing terrace row**<br /><br />Purplebricks are pleased to present to market this four bedroom stone built end terraced house, situated in an absolutely superb position on the southerly fringe of the village enjoying exceptional, uninterrupted panoramic countryside views to the front, side and rear. Good of road hacking to the countryside.<br /><br />Accommodation laid out on three floors + basement has been extensively past modernised and refitted and briefly comprises; entrance porch, living room, dining room, kitchen, basement, to the first floor three bedrooms and family bathroom, to the second floor bedroom two with velux window.<br /><br />20 x 40 Floodlit, all weather arena which has recently been resurfaced 8off off wooden stables with full planning permission, office, cabin, Tackroom with mains water and electric.<br /><br />Planning permission for new build house granted and plans can be found on Rossendale Borough Council planning reference 2020/0179. It may also be a possibility to get planning permission on the arena. <br /><br />WE ARE INFORMED BY THE VENDOR, THERE IS AN ADDITIONAL AGREEMENT WITH A NEIGHBOURING FARMER FOR RENTAL OF 8 ACRES OF LAND<br /><br />Viewings highly recommended to truly appreciate the accommodation on offer. Book yours 24/7 by clicking on the brochure.<br /><br />Porch<br />Entrance porch with carpet flooring and access to living room.<br /><br />Living Room<br />15'9" x 14'4"<br />Front facing window, cast iron decorative fireplace, ceiling spotlights and carpet flooring.<br /><br />Dining Room<br />14'4" x 11'8"<br />Rear facing window, central heating radiator and wooden flooring.<br /><br />Kitchen<br />7'11" x 7'8"<br />New modern fitted kitchen with a mixture of wall and base units, with marble effect worktops, Cooke & Lewis oven and microwave, ceramic Beko hob with laminate flooring.<br /><br />Basement<br />16'6" x 7'4"<br /><br />Bedroom One<br />14'4" x 10'3"<br />Rear facing window, central heating radiator and laminate flooring.<br /><br />Bedroom Two<br />13'8" x 12'2"<br />Loft room with Velux window, eaves storage with carpet flooring.<br /><br />Bedroom Three<br />12'8" x 8'8"<br />Front facing window, central heating radiator and carpet flooring,<br /><br /><br />Bedroom Four<br />9'3" x 7'1"<br />Front facing window, central heating radiator and carpet flooring.<br /><br />Family Bathroom<br />10'10" x 4'7"<br />Three piece family bathroom comprising; bath, W.C, wash basin, central heating radiator and laminate flooring.<br /><br />Outside<br />20 x 40 all weather Floodlite arena which has recently been resurfaced, 8 off wooden stables with full planning permission, office, cabin, Tackroom with mains water and electric.<br /><br />Planning permission for new build house granted and plans can be found on Rossendale Borough Council planning reference 2020/0179. It may also be a possibility to get planning permission on the arena. <br /><br /><h3>Disclaimer for virtual viewings</h3><p>Some or all information pertaining to this property may have been provided solely by the vendor, and although we always make every effort to verify the information provided to us, we strongly advise you to make further enquiries before continuing.</p><p>If you book a viewing or make an offer on a property that has had its valuation conducted virtually, you are doing so under the knowledge that this information may have been provided solely by the vendor, and that we may not have been able to access the premises to confirm the information or test any equipment. We therefore strongly advise you to make further enquiries before completing your purchase of the property to ensure you are happy with all the information provided.</p>
- Bedrooms
- 4
- Bathrooms
- 1
The heatmap indicates the level of crime in the area. The color of the heatmap indicates the crime severity and recency.
Metrics Year-on-Year
- Average area value
- 212,000.00 £Decreased by 8.78 %
- Average area rental value
- 725.00 £/moDecreased by 35.15 %
- Est rental Yield
- 4.10 %Decreased by 28.94 %
- Crime Rate
- 35.00 %Unchanged by 0.00 %
Agent Activity
Purplebricks created the listing.
Nearby Schools
| Name | Type | Ofsted | Distance |
|---|---|---|---|
| Northern Primary School | Community School | Good | 0.54 KM |
| Bacup Nursery School | Local Authority Nursery School | Outstanding | 1.69 KM |
| Bacup Thorn Primary School | Community School | Outstanding | 1.69 KM |
| Sharneyford Primary School | Community School | Good | 2.06 KM |
| The Maden Community & Children'S Centre | Children's Centre | 2.25 KM |
Images
Nearby Streets
| Name | Average Price | Average Sqft | Distance |
|---|---|---|---|
| Melrose Terrace | £ 0 | 0 | 0.00 KM |
| Office Road | £ 426,650 | 0 | 0.00 KM |
| York Street | £ 0 | 0 | 0.00 KM |
| Woodland View | £ 170,000 | 0 | 0.00 KM |
| Holmes Drive | £ 0 | 0 | 0.00 KM |
Nearby Transport
| Name | NLC | TLC | Distance |
|---|---|---|---|
| Burnley Manchester Road | 2549 | BYM | 8.98 KM |
| Burnley Central | 2550 | BNC | 9.49 KM |
Nearby Listings
| Address | Price | Type | Score | Distance |
|---|---|---|---|---|
| Burnley Road, Weir, Rossendale - PROPERTY, STABLES, ARENA & LAND WITH OUTLINE PLANNING | £ 900,000 | BUY | 7 / 10 | 0.00 KM |
| Weir Lane, Bacup | £ 130,000 | BUY | 6 / 10 | 0.07 KM |
| Melrose Terrace, Bacup, Lancashire, OL13 | £ 170,000 | BUY | 7 / 10 | 0.08 KM |
| Weir Lane, Bacup, OL13 8QA | £ 100,000 | BUY | 5 / 10 | 0.10 KM |
| Burnley Road, Bacup, Rossendale, OL13 | £ 99,950 | BUY | 4 / 10 | 0.10 KM |
Nearby Properties
| Address | Price | Distance |
|---|---|---|
| 93 Burnley Road | £ 43,500 | 0.01 KM |
| 107 Burnley Road | £ 90,000 | 0.01 KM |
| 97 Burnley Road | £ 48,500 | 0.01 KM |
| 99 Burnley Road | £ 100,000 | 0.01 KM |
| 174 Burnley Road | £ 89,950 | 0.01 KM |