Bassingham Crescent, Tiptree, CO5
By Purplebricks
£ 550,000
Purplebricks says ..
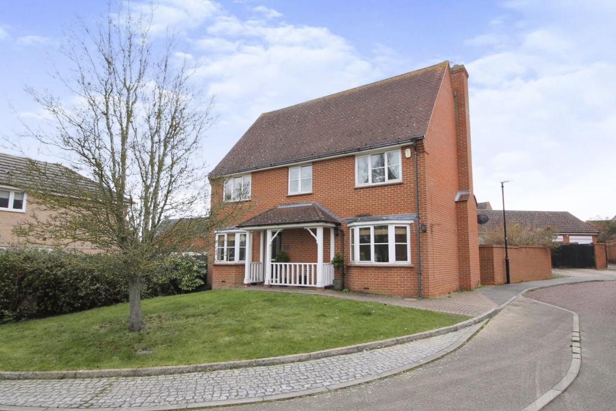
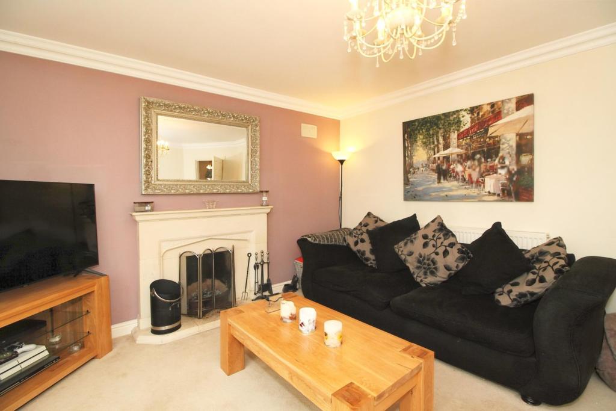
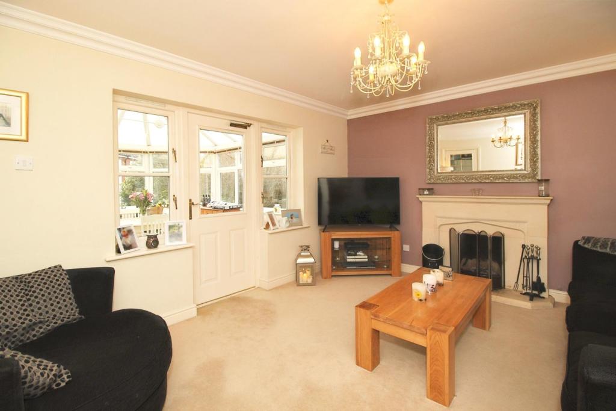
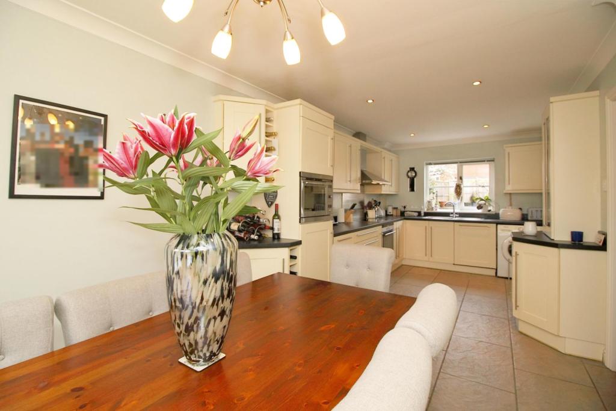
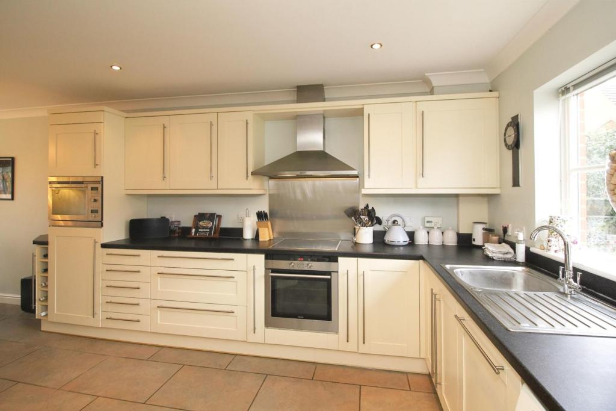
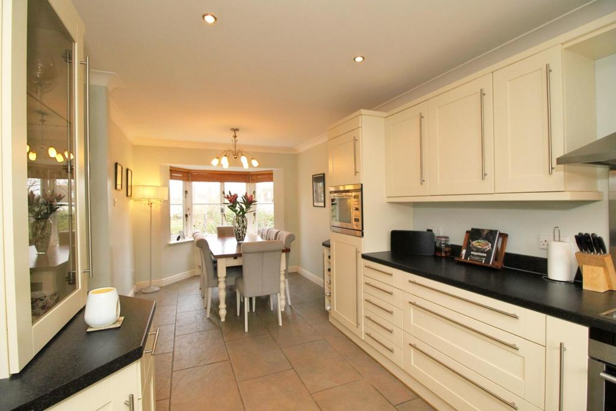
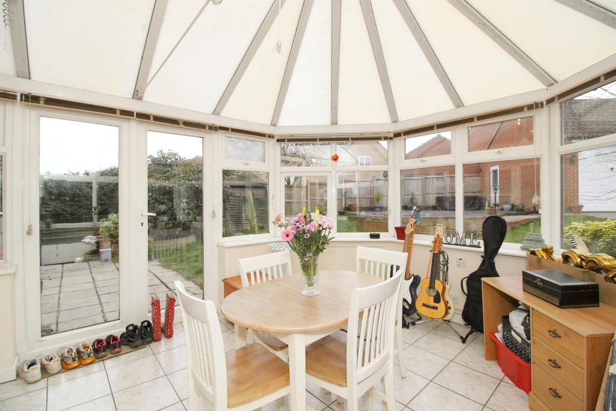
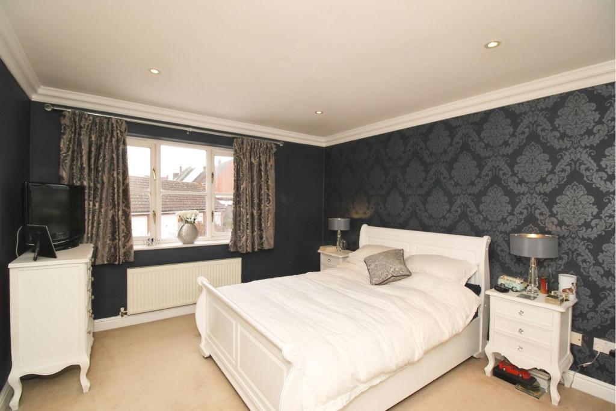
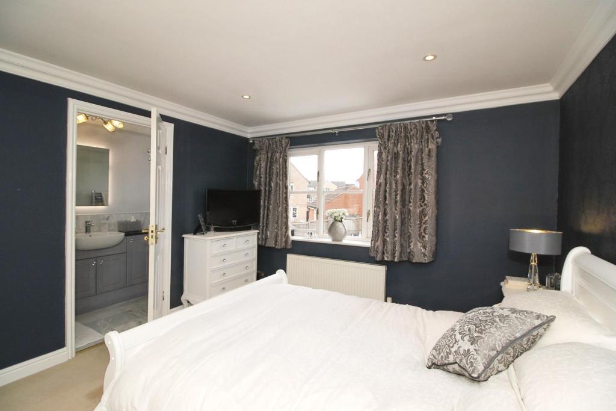
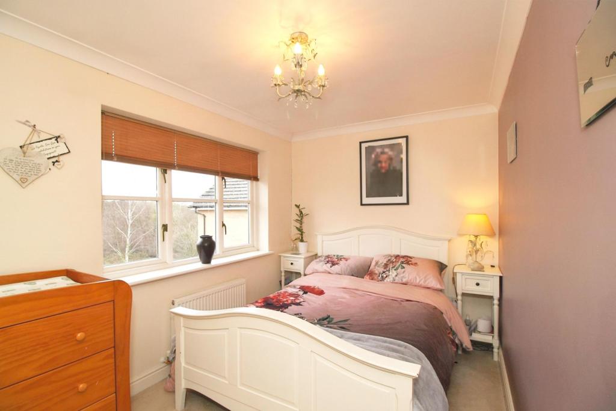
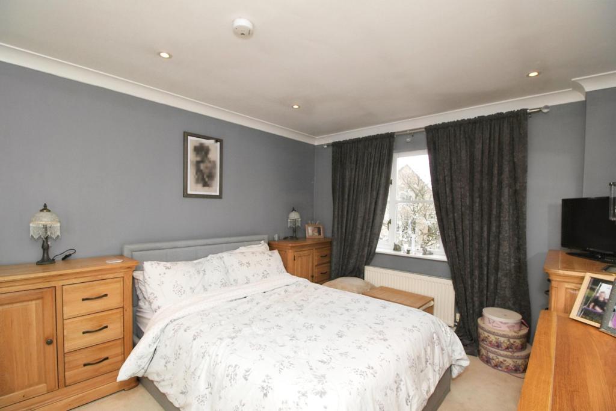
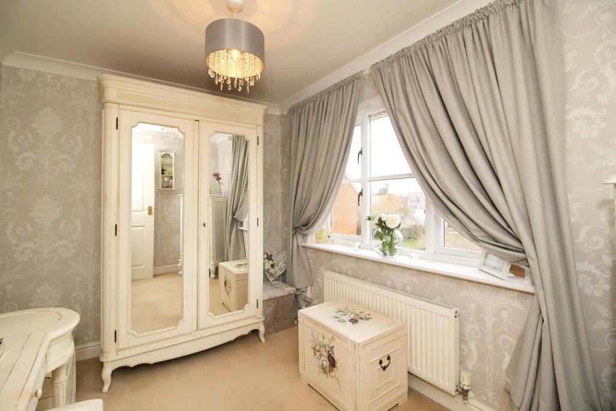
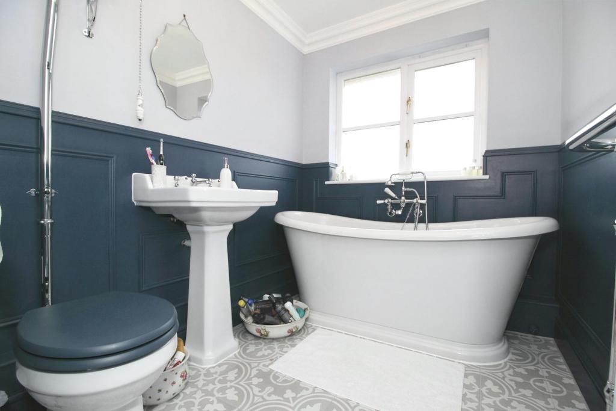
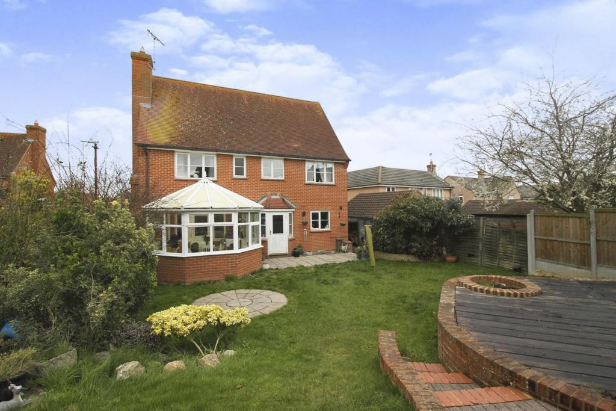
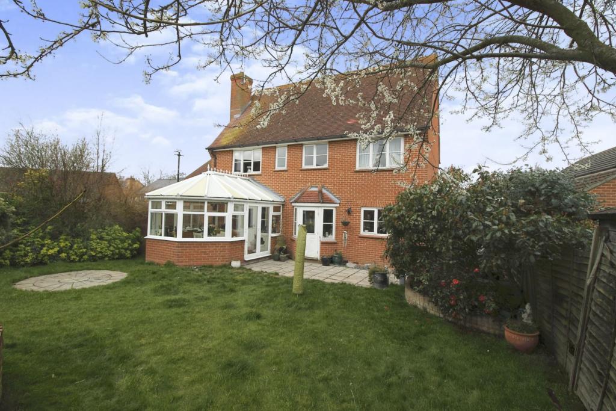
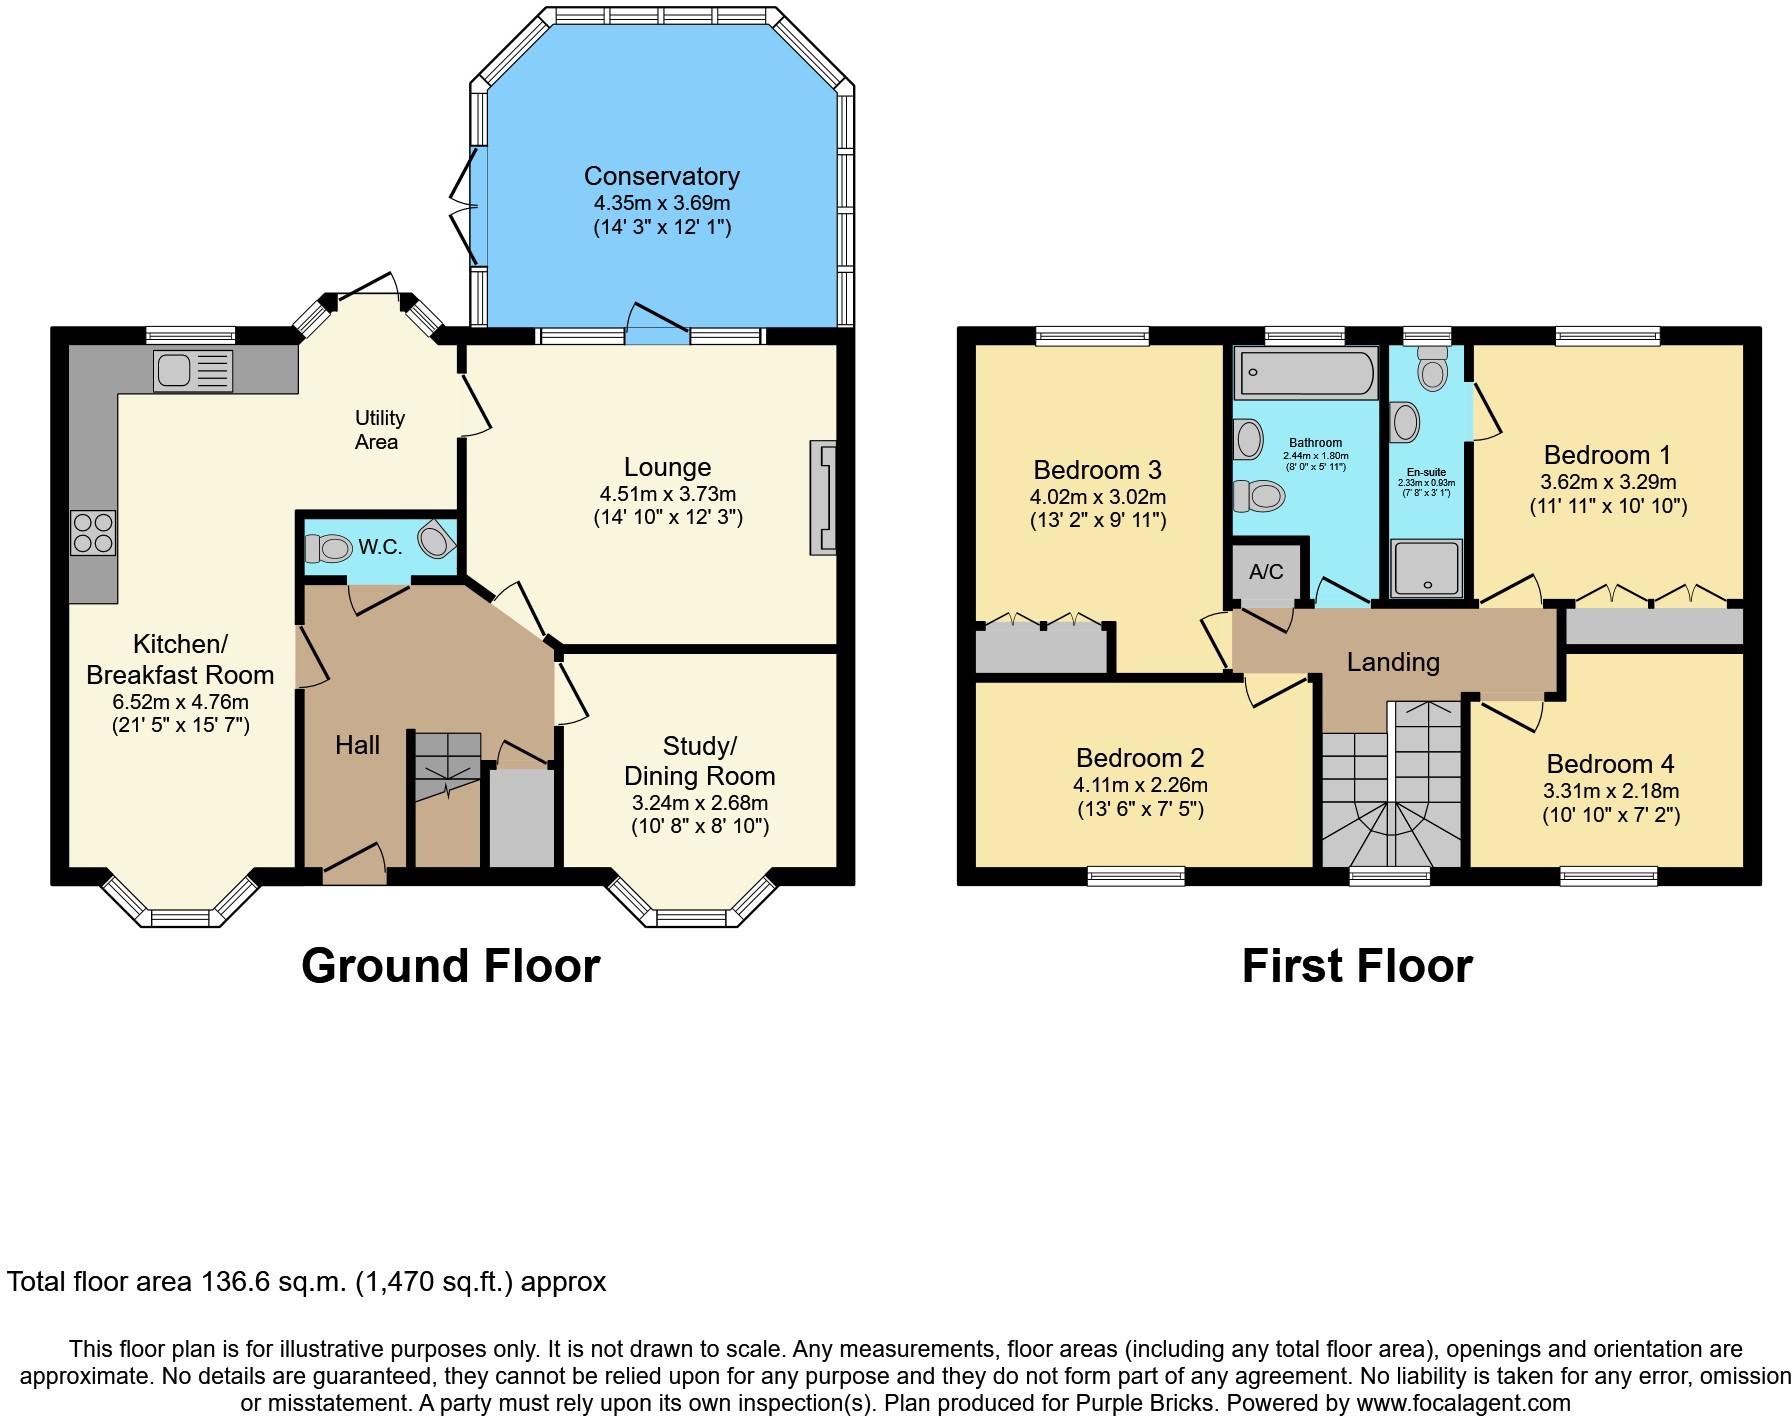
The Property<br />Purplebricks are delighted to offer this immaculately presented and spacious four bedroom detached house which is situated on a modern development but in a quite secluded, elevated position with nice views to the front.<br /><br />The property has recently had the main bathroom replaced and a large raised decking area in the rear garden installed.<br /><br />The ground floor accommodation comprises: entrance hall with downstairs cloakroom, living room with open fire with access to a conservatory, study/playroom and kitchen/dining room. <br /><br />On the first floor is the main bedroom with en-suite shower room, three further bedrooms and a family bathroom.<br /><br />Outside to the rear is a good size rear garden which is mainly laid to lawn with paved patio areas and a recently installed raised decking area, double garage and plenty of off street parking.<br /><br />Internal inspection is essential.<br /><br />TO VIEW THIS PROPERTY PLEASE CLICK ONTO OUR BROCHURE FROM A LAPTOP, COMPUTER OR TABLET, CLICK VIEW PROPERTY AND THEN SELECT THE SUITABLE DAY AND TIME. ALTERNATIVELY CALL OUR SALES SUPPORT TEAM ON THE NUMBER PROVIDED.<br /><br />Entrance Hall<br />Entrance door to entrance hall, return staircase to first floor landing, radiator, tiled flooring, under stairs cupboard<br /><br />Downstairs Cloakroom<br />Low level with enclosed cistern, corner wash hand basin with mixer tap, extractor fan, tiled flooring<br /><br />Living Room<br />Door with side lights to rear giving access to the conservatory, door to kitchen/dining room, radiator, stone fireplace with open fire<br /><br />Conservatory<br />Double glazed windows to side and rear, uPVC French doors to side giving access to the rear garden, tiled flooring, radiator<br /><br />Study/Playroom<br />Double glazed bay window to front, radiator<br /><br />Kitchen/Dining Room<br />Double glazed bay window to front, double glazed window to rear, door to rear giving access to the rear garden, wall mounted units, stainless steel cooker hood, larder style unit with built-in microwave/oven and fridge, four ring electric hob and stainless steel sink unit with mixer tap inset to roll edge work surface with cupboards and drawers under, electric oven to remain, display cupboards, radiator, tiled flooring<br /><br />First Floor Landing<br />Access to loft, airing cupboard, double glazed window to front, radiator<br /><br />Bedroom One<br />Double glazed window to rear, radiator, spotlights, two built-in wardrobes, door to en-suite<br /><br />En-suite<br />Double glazed obscure window to rear, low level WC, vanity wash hand basin with mixer tap and cupboard under, marble tiled walls and flooring, shower unit with rain fall shower, radiator<br /><br />Bedroom Two<br />Double glazed window to rear, radiator, spotlights, built-in wardrobe<br /><br />Bedroom Three<br />Double glazed window to front, radiator<br /><br />Bedroom Four<br />Double glazed window to front, radiator<br /><br />Bathroom<br />Double glazed obscure window to rear, high level WC, roll top bath with mixer tap and shower attachment, pedestal wash hand basin, heated towel rail/radiator, tiled flooring<br /><br />Outside<br />Good size rear garden which is mainly laid to lawn with paved patio and circular patios, steps leading to a raised decking area, block paved path leading to a block paved driveway providing off street parking with double width gate to front. The front garden is mainly laid to lawn with a block paved path.<br /><br />Double Garage<br />Two up and over doors, power and light connected, eaves storage, water tap.<br /><br /><h3>Disclaimer for virtual viewings</h3><p>Some or all information pertaining to this property may have been provided solely by the vendor, and although we always make every effort to verify the information provided to us, we strongly advise you to make further enquiries before continuing.</p><p>If you book a viewing or make an offer on a property that has had its valuation conducted virtually, you are doing so under the knowledge that this information may have been provided solely by the vendor, and that we may not have been able to access the premises to confirm the information or test any equipment. We therefore strongly advise you to make further enquiries before completing your purchase of the property to ensure you are happy with all the information provided.</p>
- Bedrooms
- 4
- Bathrooms
- 2
The heatmap indicates the level of crime in the area. The color of the heatmap indicates the crime severity and recency.
Metrics Year-on-Year
- Average area value
- 415,385.00 £Increased by 2.38 %
- Average area rental value
- 1,000.00 £/moDecreased by 33.77 %
- Est rental Yield
- 2.89 %Decreased by 35.35 %
- Crime Rate
- 8.00 %Unchanged by 0.00 %
Agent Activity
Purplebricks created the listing.
Nearby Schools
| Name | Type | Ofsted | Distance |
|---|---|---|---|
| Milldene Primary School | Community School | Good | 1.12 KM |
| St Luke'S Church Of England Controlled Primary School | Voluntary Controlled School | Good | 1.32 KM |
| Thurstable School Sports College And Sixth Form Centre | Academy Converter | Good | 1.55 KM |
| Baynards Primary School | Community School | Good | 2.37 KM |
| Messing Primary School | Academy Sponsor Led | Good | 2.57 KM |
Images
Nearby Streets
| Name | Average Price | Average Sqft | Distance |
|---|---|---|---|
| Tiffin Drive | £ 0 | 0 | 0.00 KM |
| Wood View | £ 0 | 0 | 0.00 KM |
| Frost Drive | £ 550,000 | 0 | 0.00 KM |
| Park Drive | £ 700,000 | 0 | 0.00 KM |
| Greengage Close | £ 475,000 | 0 | 0.00 KM |
Nearby Transport
| Name | NLC | TLC | Distance |
|---|---|---|---|
| Kelvedon | 6838 | KEL | 7.15 KM |
| Marks Tey | 6863 | MKT | 7.85 KM |
Nearby Listings
| Address | Price | Type | Score | Distance |
|---|---|---|---|---|
| Kiltie Road, Tiptree, Colchester | £ 500,000 | BUY | Unknown | 0.07 KM |
| Kiltie Road, Tiptree, Colchester, Essex, CO5 | £ 400,000 | BUY | 6 / 10 | 0.08 KM |
| Kiltie Road, Tiptree | £ 500,000 | BUY | 7 / 10 | 0.09 KM |
| Kiltie Road, Tiptree | £ 425,000 | BUY | 8 / 10 | 0.09 KM |
| Bladon Close, TIPTREE | £ 400,000 | BUY | Unknown | 0.17 KM |
Nearby Properties
| Address | Price | Distance |
|---|---|---|
| 13 Bassingham Crescent | £ 285,000 | 0.01 KM |
| 15 Bassingham Crescent | £ 365,000 | 0.01 KM |
| 17 Bassingham Crescent | £ 425,000 | 0.01 KM |
| 18 Bassingham Crescent | £ 590,000 | 0.01 KM |
| 10 Bassingham Crescent | £ 249,500 | 0.01 KM |