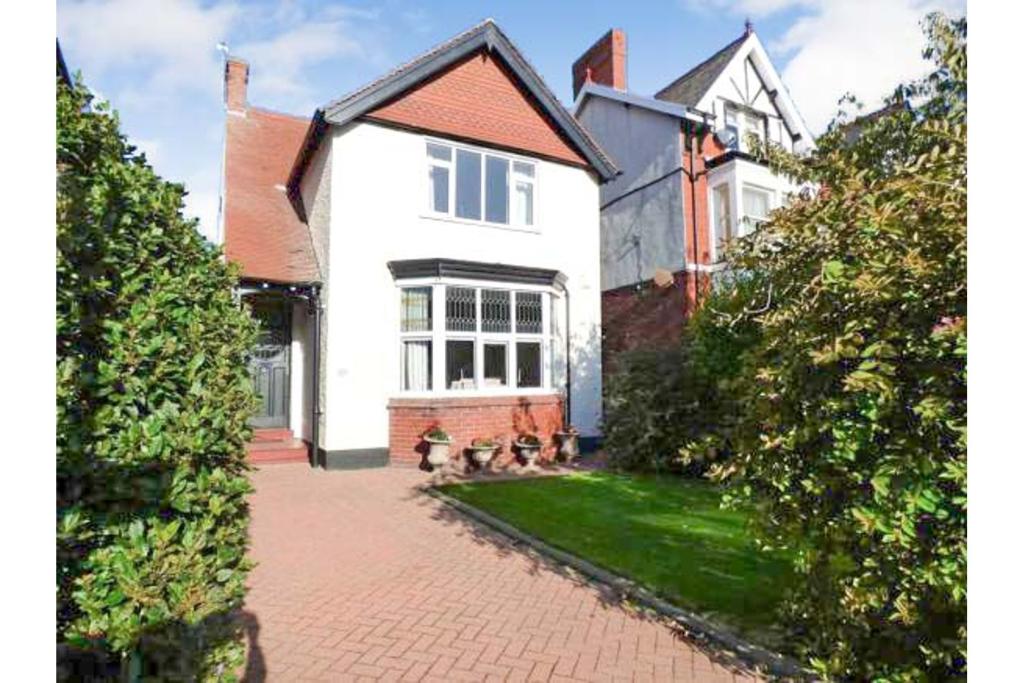
Victoria Road, Lytham St. Annes, FY8
By Purplebricks
£ 475,000
Purplebricks says ..
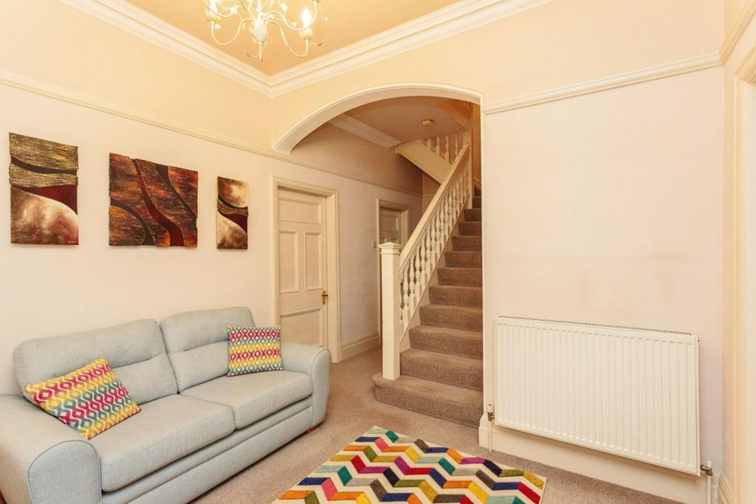
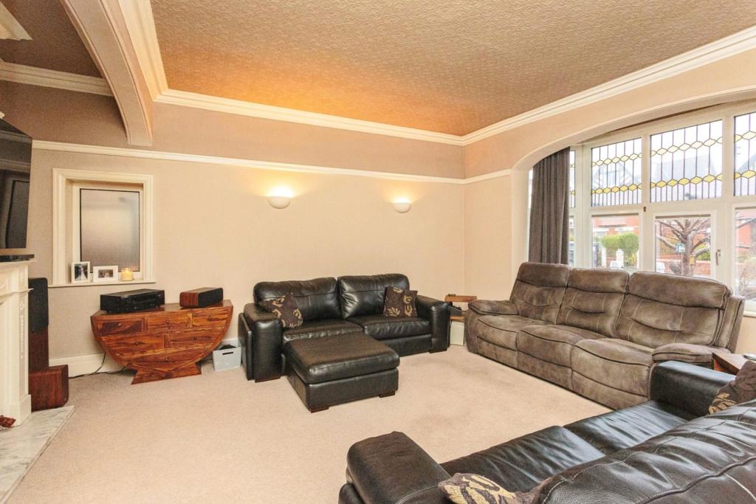
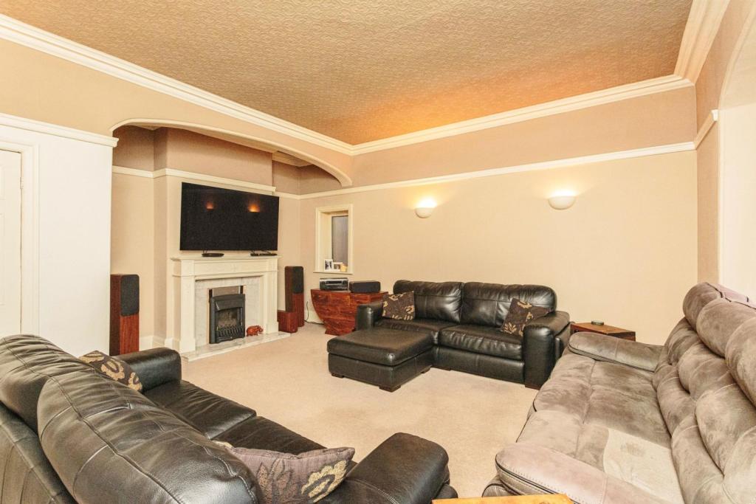
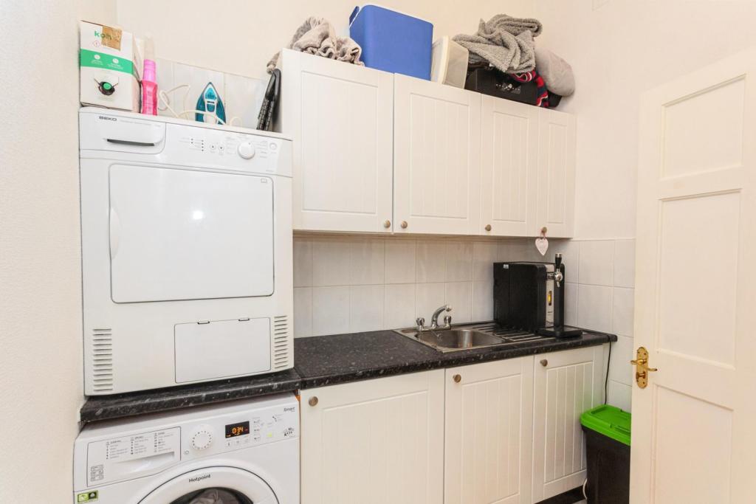
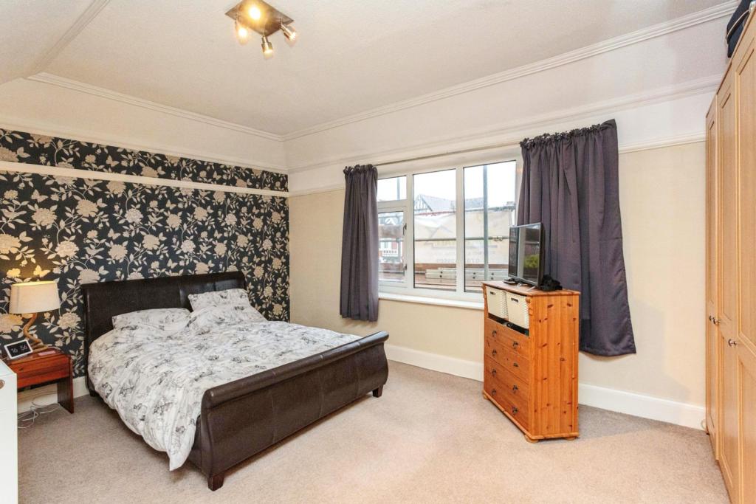
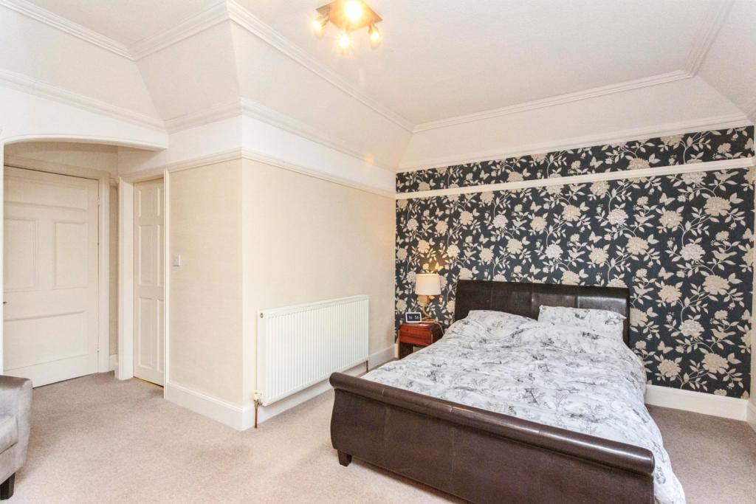
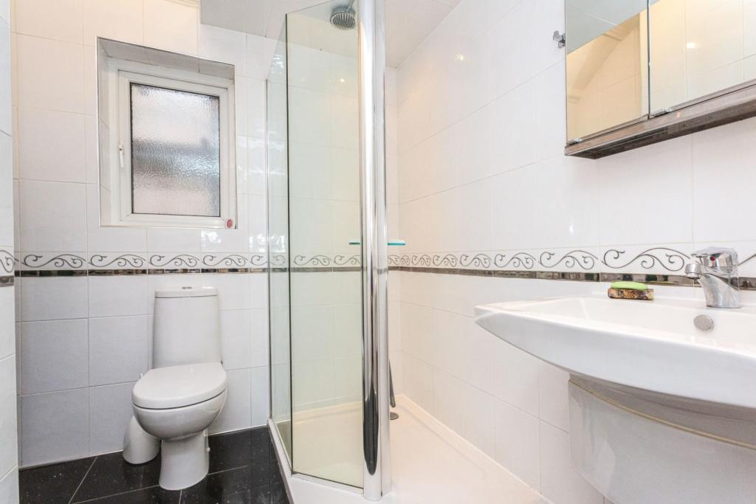
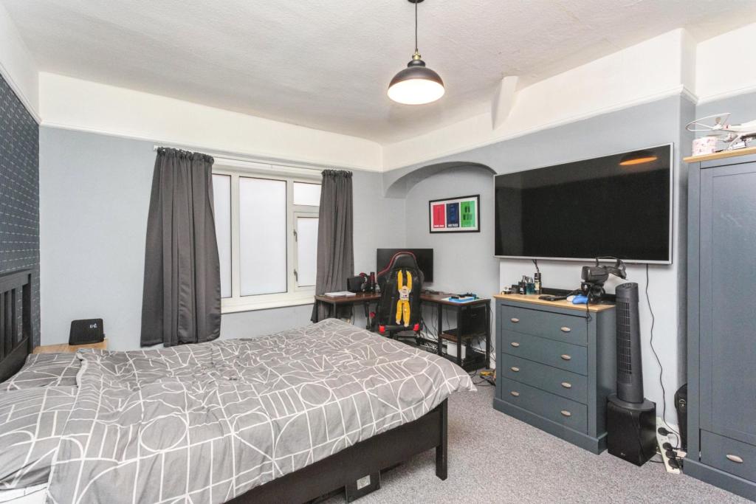
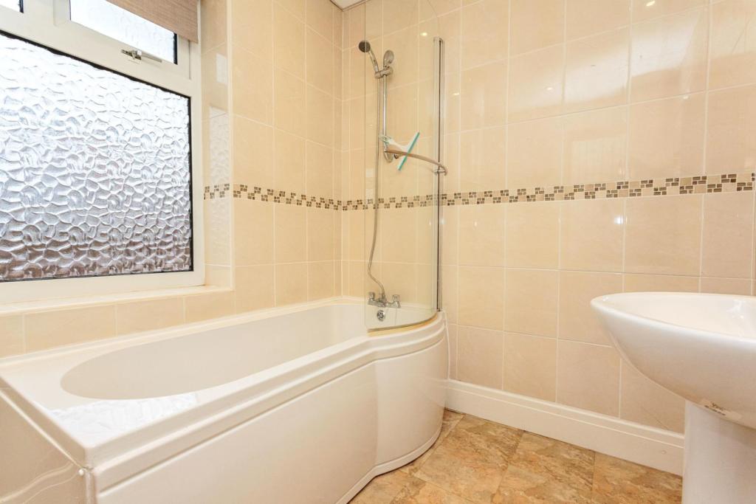
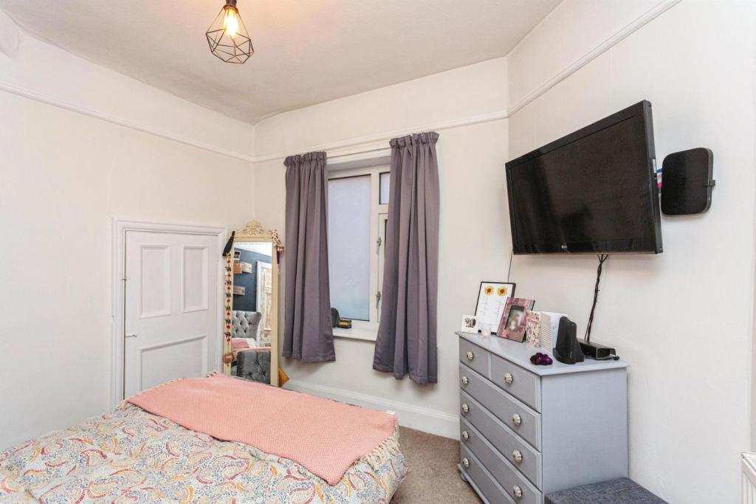
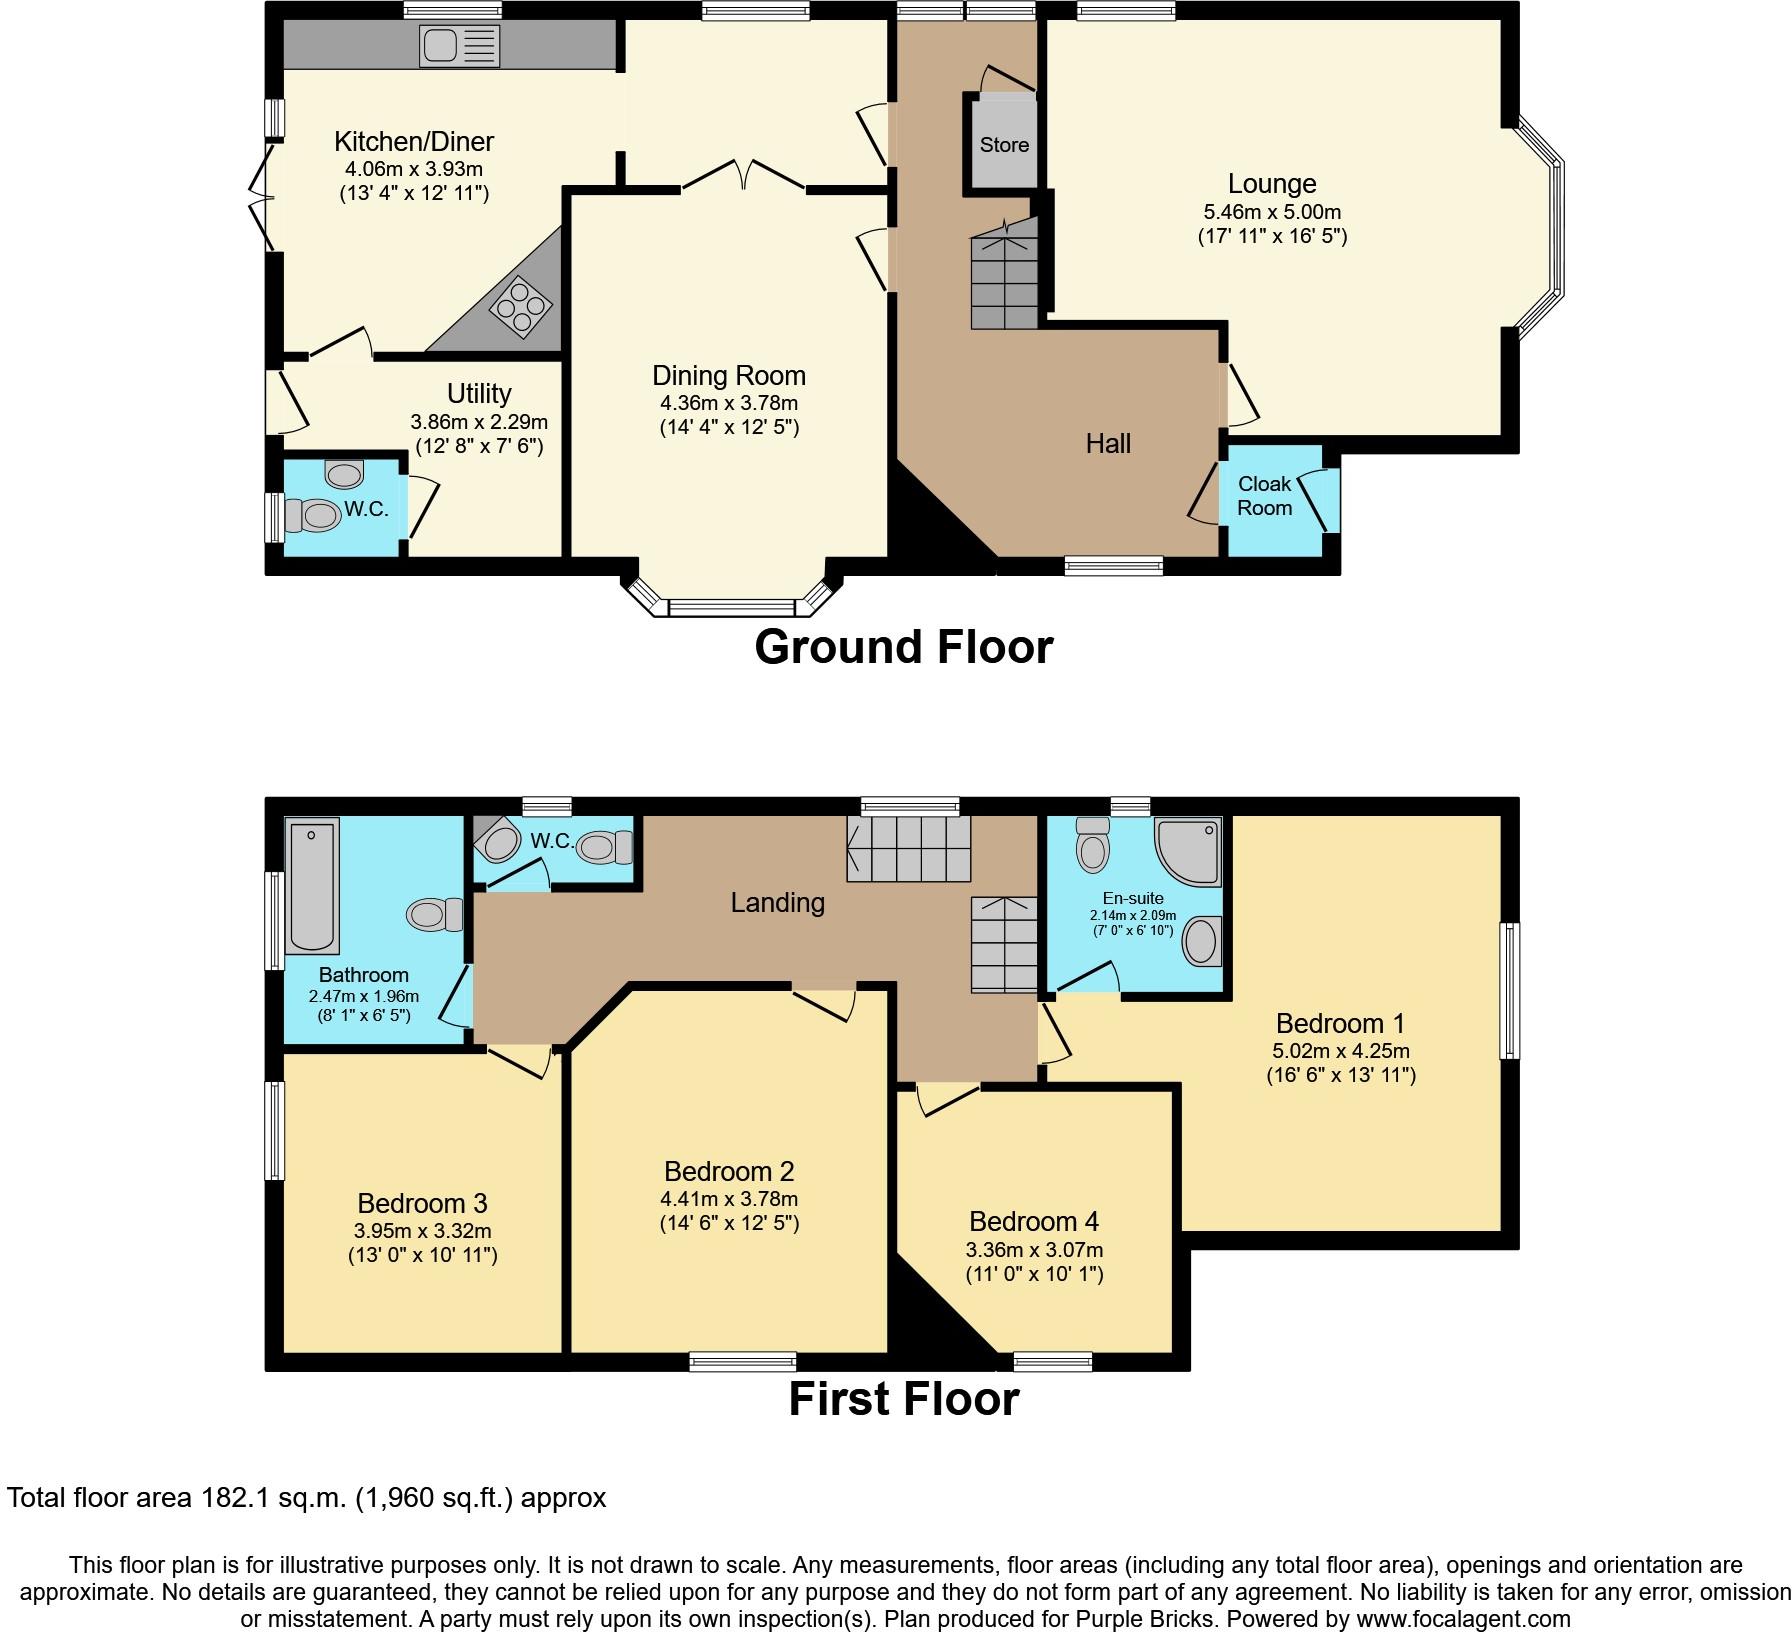
The Property<br />**An Amazing Opportunity To Purchase This Four Bedroom Detached Period Family Home** The Property briefly comprises of: Spacious Entrance Reception Hall, Two Further Reception Rooms, Refurbished Dining Kitchen, Utility, Downstairs WC. To the first floor: Four Good Size Bedrooms, Refurbished En-Suite Shower/WC, Family Bathroom, Separate WC, Basement Rooms, Double Glazing, Gas Central Heating.<br /><br />Eternally The Property has a Private Front Garden with Block Paved Driveway for two cars, neat lawn with plants and shrubs, a pathway leads down the side of the property to the rear garden, laid to lawn with perimeter flower beds and borders which host a variety of plants and shrubs.<br />To the immediate rear from the Dining Kitchen there is a raised timber decked patio seating area with wooden balustrade, ideal for entertaining.<br /><br />The Property is located in the sought after area of St Annes On Sea, a few minutes from the Sea Front and Sand Dunes, ideal for those long walks along the Stunning Promenade. Also close to the Town Centre with Shops, Restaurants, Coffee Shops, beautiful Parks and a Golf Course. The Towns of Blackpool and Lytham are a short drive away. Close to Public Transport links, outstanding Schools and links to the Motorway Network.<br /><br />Early Viewing Is Highly Recommend To Appreciate What This Extensive And Superb Property Has To Offer.<br /><br />Renovation<br />The Property is currently undergoing a full re-roof. ( work almost complete)The old Rosemary tiles have been replaced and breathable membrane fixed to the rafters and treated battens attached in accordance with new thin leading edge Condron Tiles fitted. Roof is finished with Dry Ridge for no maintenance whilst chimneys and front bay have been fully repointed. Roof will come with a 25yr guarantee. Property also has an 8x camera CCTV system installed.<br /><br />Vestibule<br />Period part stained-glass outer door,feature period stained-glass window positioned above. Period two tone terracotta tile floor, corniced ceiling.<br /><br /><br /><br /><br />Reception Hall<br />Carpet flooring, spacious reception approached via a part stained-glass period door from the Entrance Vestibule.<br />UPVC part opaque part stained-glass picture window to side elevation, central ceiling rose.<br />corniced ceiling, decorative arch, picture rail, feature period staircase with side banister rail which leads up to the first floor.<br />Two further UPVC opaque double glazed windows overlooking the side elevation, telephone point. Two double panel radiators. A door which leads down to the Basement.<br /><br /><br /><br />Lounge<br />Carpet flooring, feature fireplace with marble back and hearth with gas fire, corniced ceiling.<br />picture rail, two decorative arches, feature UPVC part stained-glass double glazed bay window with opening lights overlooking the front garden, four wall light points. further UPVC opaque double glazed window overlooking the side elevation. Double panel radiator.<br /><br /><br /><br /><br />Dining Room<br />Carpet flooring, decorative plaster arch, corniced ceiling, picture rail, UPVC part stained-glass/opaque double glazed bay window with opening lights overlooking the side elevation,<br />Opaque glazed French doors provide access to the Dining Kitchen. Feature vertical column style radiator. Further double panel radiator.<br /><br /><br /><br /><br /><br /><br />Kitchen/Diner<br />Solid Oak flooring, a beautiful range of handmade eye and low-level level gloss white ‘soft close cupboards and drawers with stainless steel bar handles, under cupboard lighting,<br />solid granite working surfaces incorporate a ‘Franke` single bowl stainless steel sink with chrome mixer tap, feature matching island with breakfast bar seating area. <br /> Built-in appliances comprise:<br />A Britannia stainless steel dual fuel range cooker.<br />A stainless steel illuminated chimney style extractor positioned above with glass canopy.<br />Space for an upright fridge freezer.<br />Bosch dishwasher.<br />Integrated Hotpoint microwave oven.<br />One of the Kitchen cupboards houses an ‘Ideal` condensing gas-fired central heating boiler.<br />The Dining Kitchen walls have been partially tiled in matching tone tiles.<br />Halogen spot down lighting.<br />Feature vertical column style radiator.<br />Further single panel radiator.<br />UPVC opaque double glazed window overlooking the side elevation, UPVC double glazed French doors provide access and views over the rear garden.<br />UPVC double glazed window with opening light to one side.<br />A door provides access to the Utility Room and Ground Floor WC.<br /><br />Utility Room<br />Karndean tile effect flooring, a range of eye and low level cupboards and drawers in white.<br />Laminated working services incorporate a single bowl single drainer stainless steel sink with chrome mixer tap, space and plumbing for a washing machine, space for a tumble dryer.<br />Part Georgian style glazed outer door which provides access to/from the rear garden.<br />Opaque glazed window positioned above.<br />The Utility Room walls have been partially tiled in matching tone tiles.<br />Double panel radiator.<br />A door provides access to the Ground Floor WC.<br /><br />Downstairs Bathroom<br />Karndean tile floor, comprising of a two-piece white suite, close coupled WC, wash hand basin and pedestal with twin chrome taps, floor to ceiling tiles, halogen spot down lighting.<br />UPVC opaque double glazed window with opening light overlooking the rear elevation. Single panel radiator.<br /><br />Basement<br />Stairs from the hallway leading down to the basement, two spacious rooms ideal for storage. Electric meter and consumer unit.<br /><br />Bedroom One<br />Carpet flooring, UPVC double glazed window with opening light overlooking the front elevation, corniced ceiling, picture rail. Double panel radiator., <br /><br /><br /><br /><br />En-suite Shower Room<br />Feature sold quartz tile floor, modern three-piece white suite which comprises:<br />A larger than average step in shower with glazed screen and integrated thermostatic shower rainfall style shower.<br />A close coupled WC with dual pushbutton flush.<br />A wall mounted wash hand basin with chrome mixer tap and semi pedestal, walls have been fully tiled in matching tone tiles, halogen spot down lighting, part corniced ceiling.<br />UPVC double glazed opaque window to side elevation.<br />Chrome towel radiator.<br /> <br /><br /><br /><br /><br />Bedroom Two<br />Carpet flooring, picture rail, wash hand basin with twin chrome taps set into a laminate tap with cupboards beneath. UPVC opaque double glazed window with opening lights overlooking the side elevation. Single panel radiator.<br /><br /> .<br /><br /><br /><br />Family Bathroom<br />Karndean tile effect flooring, a two-piece white suite which comprises:<br />A ‘P` shaped bath with chrome mixer tap with shower attachment, curved glazed shower screen positioned to one side, wash hand basin and pedestal with chrome mixer tap, walls have been fully tiled in matching tone tiles, Halogen spot down lighting.<br />UPVC opaque double glazed window with opening light overlooking the rear elevation.<br />Feature vertical column style radiator.<br /><br />Bedroom Three<br />Carpet flooring, built-in storage cupboard with a range of shelving. UPVC double glazed window with opening lights overlooking the rear elevation. Single panel radiator.<br /><br /><br /><br />Bedroom Four<br />Carpet flooring, picture rail, low-level door provides access through to an eaves storage area. UPVC opaque double glazed window with opening light overlooking the side elevation.<br />Single panel radiator.<br /><br /><br />Upstairs W.C.<br />The Separate WC comprising of a two-piece white suite, Roca close coupled WC with dual pushbutton flush, wall mounted wash hand basin with twin chrome taps, walls have been partially tiled in matching tone tiles. UPVC opaque double glazed window with opening light overlooking the side elevation.<br />Single panel radiator.<br /><br /><br />Front Garden<br />To the front of the property the garden has been laid to lawn with perimeter flower beds and borders which host a variety of plants and shrubs.<br />A block paved driveway provides off-road parking for approximately two cars.<br />A block paved pathway leads down the side of the property to the rear garden.<br />Outside water point.<br /><br />Double Garage<br />Tandem double garage, accessed via a taller than average electric roller shutter door from the rear service road, electric light and power connected. Rear personal door.<br /><br /><br /><br />Rear Garden<br />To the rear of the property the garden benefits from a Westerly facing aspect and has been laid to lawn with perimeter flower beds and borders which host a variety of plants and shrubs.<br />To the immediate rear from the Dining Kitchen there is a raised timber decked patio seating area with wooden balustrade, ideal for entertaining.<br />To the rear right-hand corner of the garden there is a crazy paved patio area with raised flower beds.<br />A wooden gate provides access to the rear service road.<br /><br />Lease Information<br />The property is Leasehold.<br /><br /><h3>Disclaimer for virtual viewings</h3><p>Some or all information pertaining to this property may have been provided solely by the vendor, and although we always make every effort to verify the information provided to us, we strongly advise you to make further enquiries before continuing.</p><p>If you book a viewing or make an offer on a property that has had its valuation conducted virtually, you are doing so under the knowledge that this information may have been provided solely by the vendor, and that we may not have been able to access the premises to confirm the information or test any equipment. We therefore strongly advise you to make further enquiries before completing your purchase of the property to ensure you are happy with all the information provided.</p>
- Bedrooms
- 4
- Bathrooms
- 2
The heatmap indicates the level of crime in the area. The color of the heatmap indicates the crime severity and recency.
Metrics Year-on-Year
- Average area value
- 150,833.00 £Decreased by 50.30 %
- Average area rental value
- 638.00 £/moDecreased by 21.91 %
- Est rental Yield
- 5.08 %Increased by 57.28 %
- Crime Rate
- 12.00 %Unchanged by 0.00 %
Agent Activity
Purplebricks created the listing.
Nearby Schools
| Name | Type | Ofsted | Distance |
|---|---|---|---|
| St Annes On Sea St Thomas' Church Of England Primary School | Voluntary Aided School | Good | 0.32 KM |
| Oak Tree Children'S Centre | Children's Centre | 0.61 KM | |
| The St Anne'S College Grammar School | Other Independent School | Good | 0.68 KM |
| Our Lady Star Of The Sea Catholic Primary School | Voluntary Aided School | Outstanding | 0.71 KM |
| Heyhouses Endowed Church Of England Primary School | Voluntary Aided School | Good | 1.23 KM |
Images
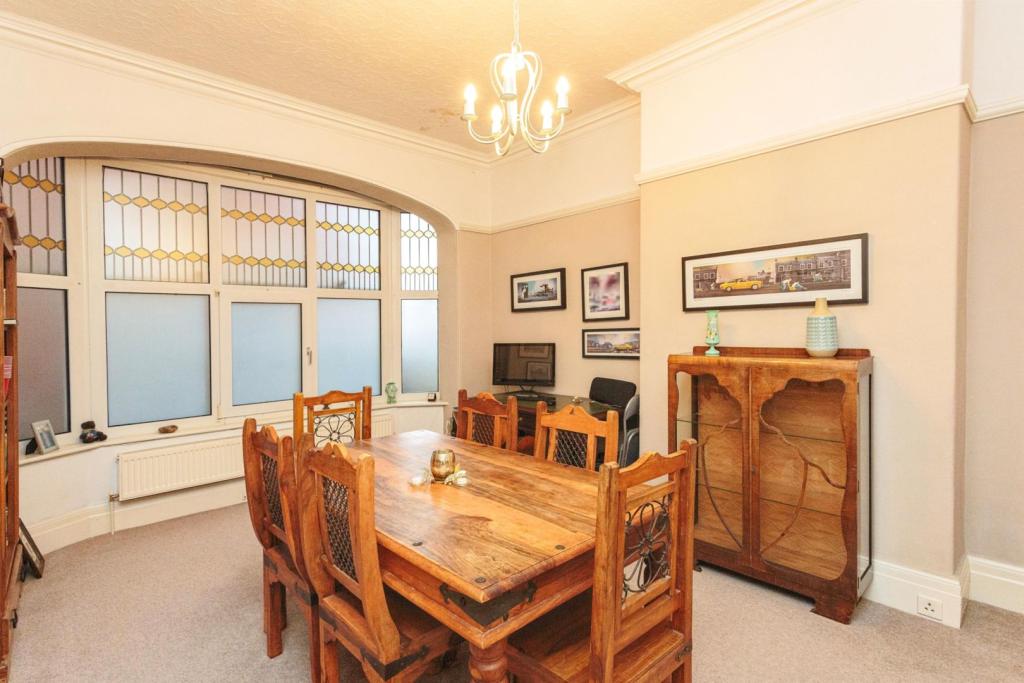
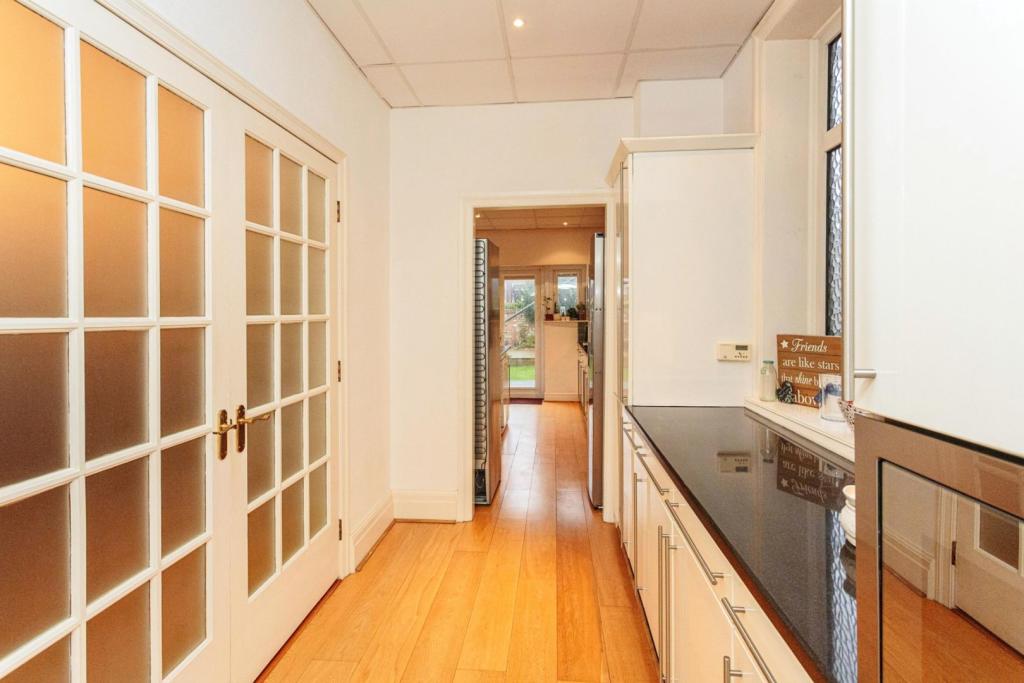
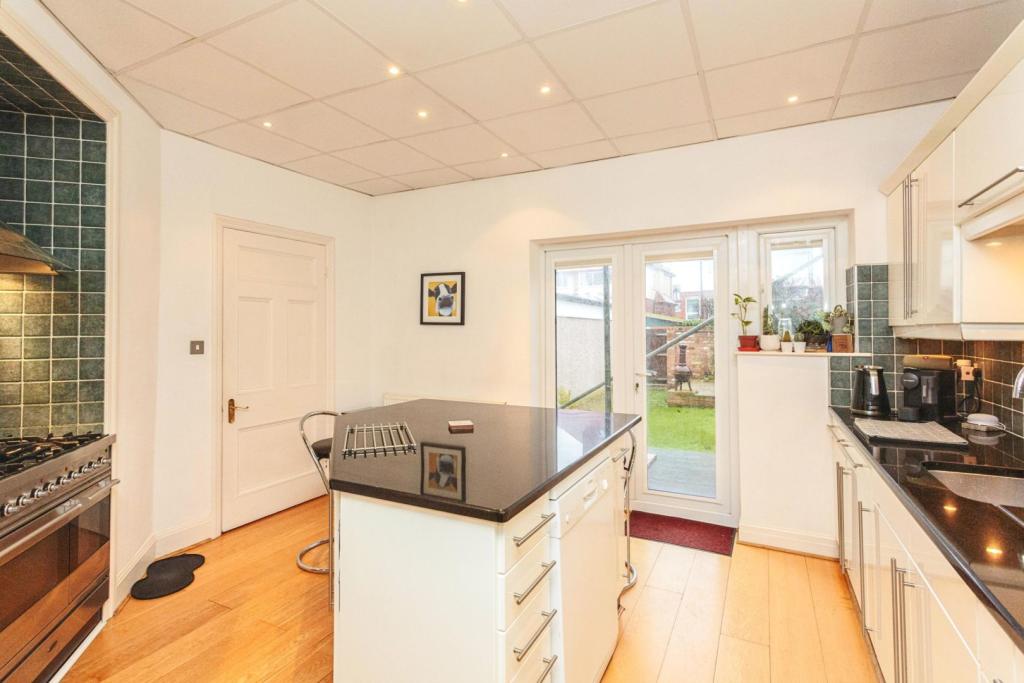
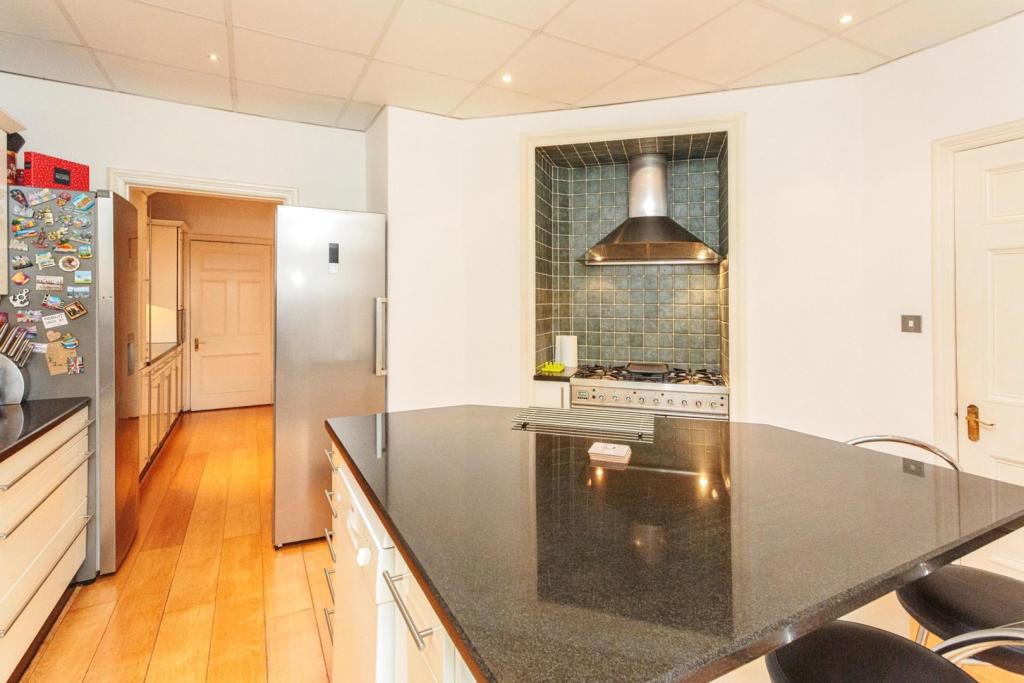

Nearby Streets
| Name | Average Price | Average Sqft | Distance |
|---|---|---|---|
| Brown Street | £ 475,000 | 0 | 0.00 KM |
| Bolton Street | £ 119,000 | 0 | 0.00 KM |
| Leamington Road | £ 304,975 | 0 | 0.00 KM |
| Library Lane | £ 182,475 | 0 | 0.00 KM |
| Scholars Court | £ 144,950 | 0 | 0.00 KM |
Nearby Transport
| Name | NLC | TLC | Distance |
|---|---|---|---|
| St Annes-On-The-Sea | 2672 | SAS | 0.99 KM |
| Ansdell And Fairhaven | 2662 | AFV | 3.27 KM |
| Squires Gate | 2666 | SQU | 4.55 KM |
| Blackpool Pleasure Beach | 2738 | BPB | 5.70 KM |
| Blackpool South | 2740 | BPS | 6.41 KM |
Nearby Listings
| Address | Price | Type | Score | Distance |
|---|---|---|---|---|
| Flat 1, 18 Victoria Road, Lytham St. Annes, Lancashire FY8 1LE | £ 70,000 | BUY | 5 / 10 | 0.02 KM |
| Flat 1, 18 Victoria Road, Lytham St. Annes, Lancashire FY8 1LE | £ 75,000 | BUY | 5 / 10 | 0.02 KM |
| Victoria Road, Lytham St. Annes, FY8 | £ 350,000 | BUY | Unknown | 0.07 KM |
| Victoria Road, Lytham St. Annes, FY8 | £ 85,000 | BUY | 6 / 10 | 0.08 KM |
| Victoria Road, LYTHAM ST. ANNES, Lancashire, FY8 | £ 324,000 | BUY | Unknown | 0.08 KM |
Nearby Properties
| Address | Price | Distance |
|---|---|---|
| 2 Victoria Road | £ 220,000 | 0.01 KM |
| 24 York Road | £ 600,000 | 0.07 KM |
| 9 York Road | £ 285,000 | 0.07 KM |
| 15 York Road | £ 410,000 | 0.07 KM |
| 3 York Road | £ 340,000 | 0.07 KM |