Stodmarsh, Canterbury, CT3
By Purplebricks
£ 1,100,000
Purplebricks says ..
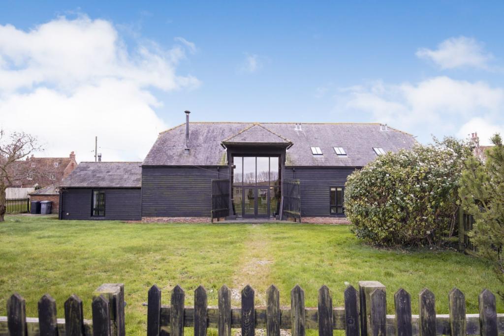
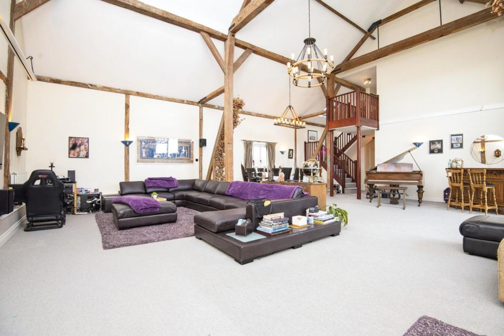
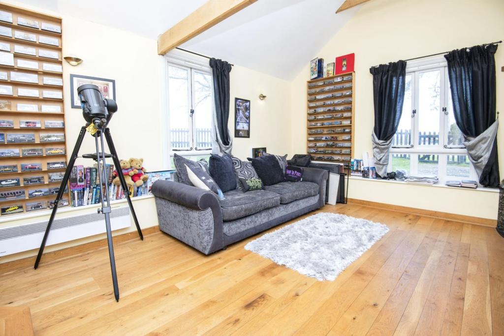
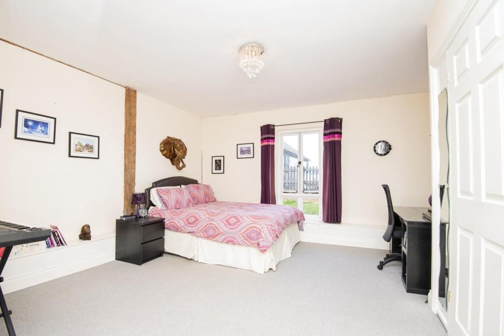
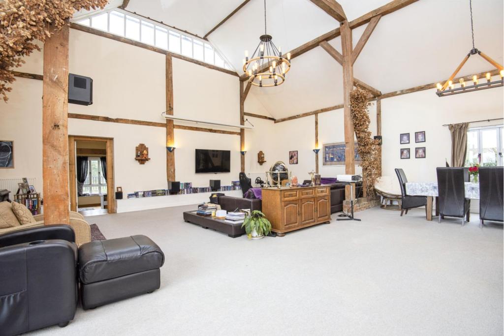
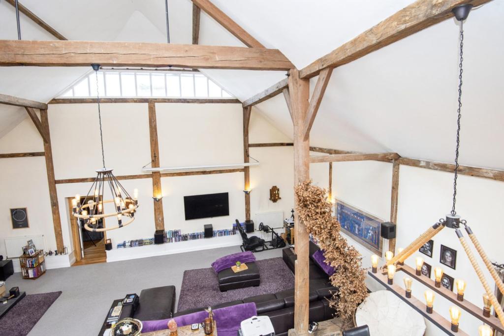
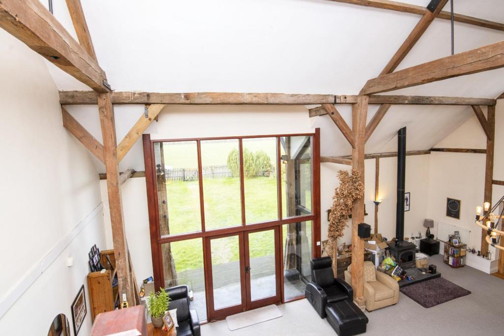
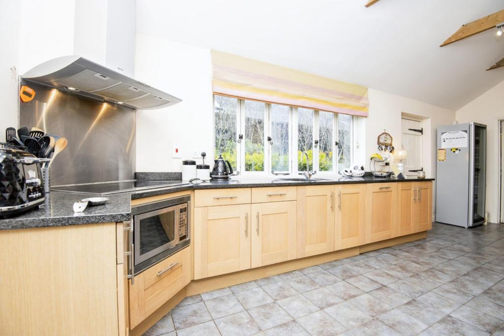
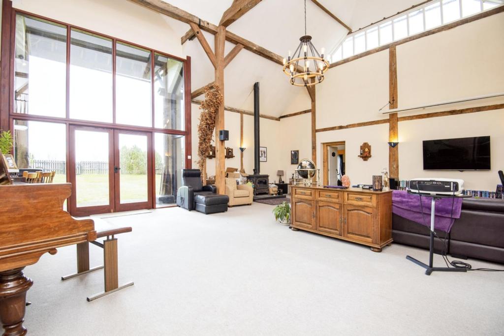
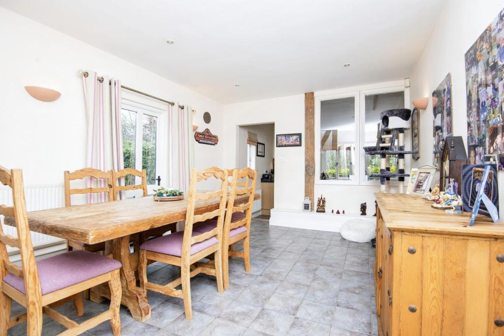
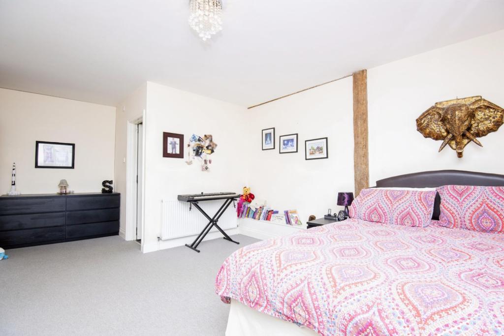
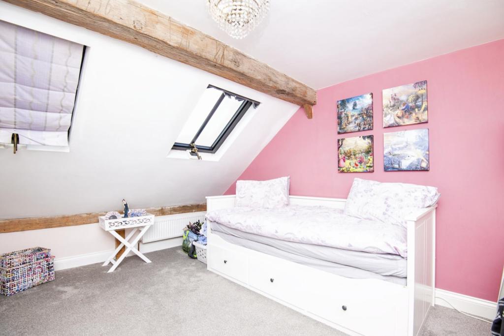
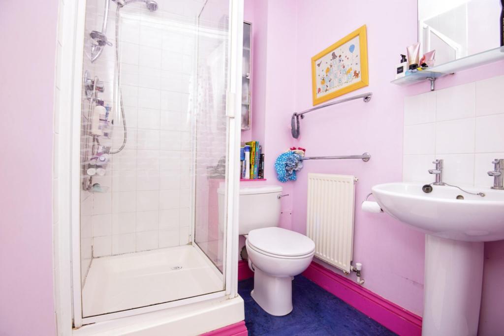
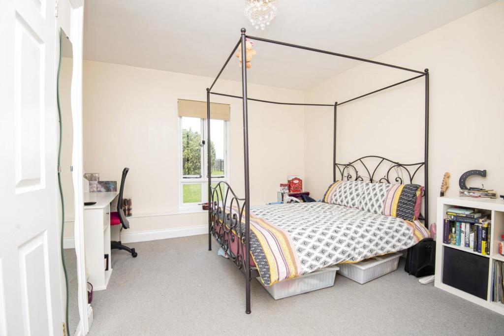
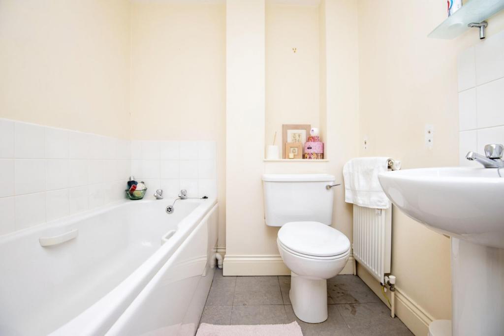
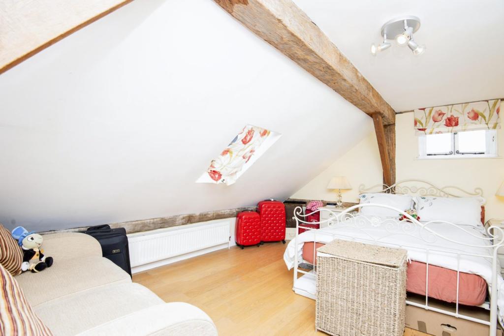
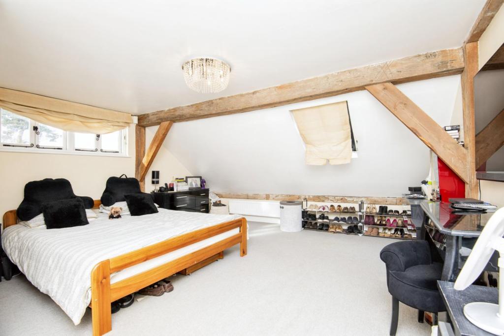
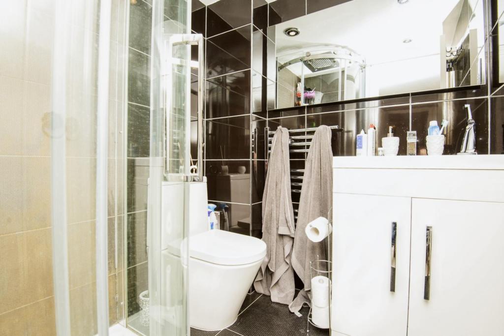
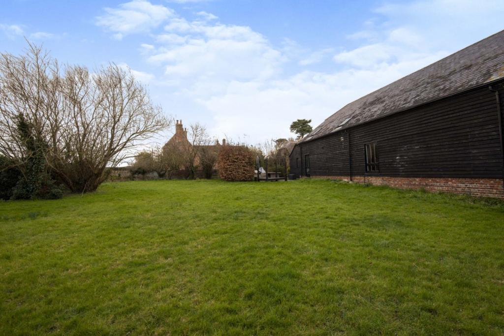
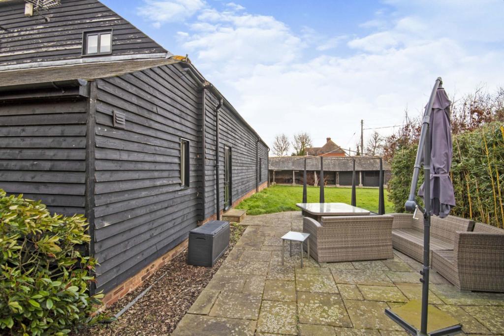
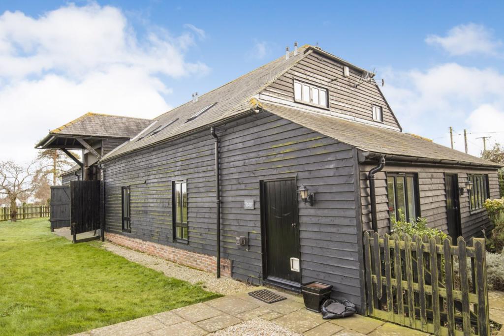
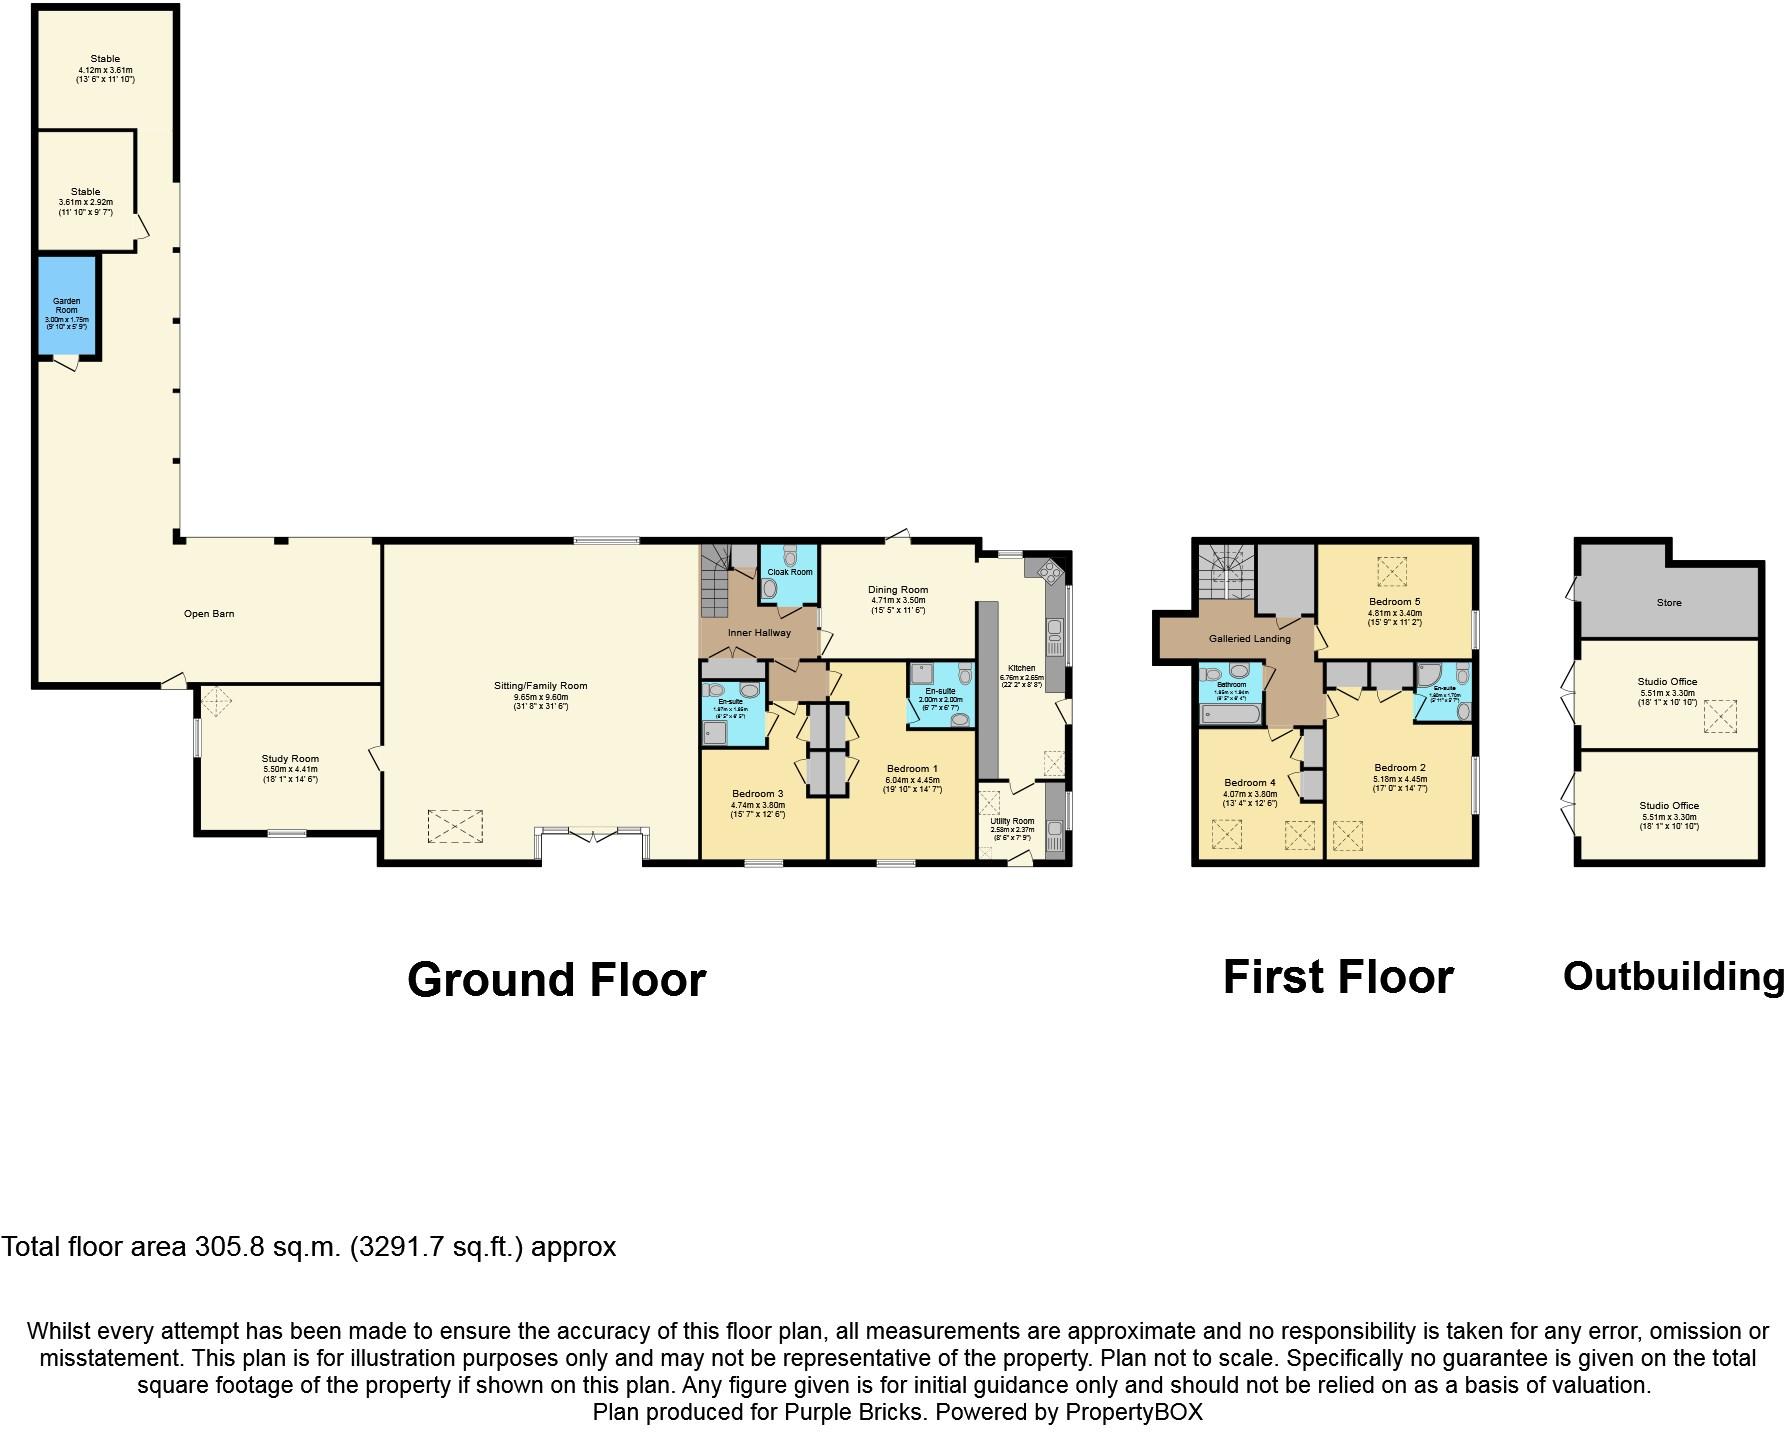
The Property<br />Situated in the highly sought after village of Stodmarsh in the middle of the Kent countryside whilst only being only 5 miles away from the City of Canterbury this stunning Grade II listed barn conversion really has to be viewed to be appreciated. <br />On the approach to the you will drive through the idyllic village then arrive at the property by a sweeping driveway that that will leave you eager to explore further and you will not be disappointed. <br />Stepping inside the care and attention that has gone into maintaining this vast family home is immediately evident as you can simply move in, unpack your boxes and enjoy your new home. <br />The ground floor centres around a substantial double height, vaulted ceiling lounge that will surely be the hub of your home. Flooded with light from the floor to ceiling windows the views are just breathe taking across rolling fields making this a wonderful place to keep a watchful eye over the children as they play or to entertain guests. Leading from this wow factor room you will find a contemporary kitchen finished in oak with granite worktops, a convenient utility room to keep your laundry out of sight and a separate dining room for dinner parties. Also on the ground floor there are two double bedrooms both offering en-suite shower rooms and a large study complete with a log burner which could quite easily be a sixth bedroom if required. <br />Venturing on this fabulous property continues to deliver. Upstairs your will firstly be greeted by a spectacular galleried landing over looking the lounge area which really puts into perspective the sheer size of this home. On this level there are a further three double bedrooms, the master offering another en-suite and a family bathroom.<br /> So as you can see this this unique property with views to die for is a must see and with lots of potential to further develop and make your own early viewing here comes highly recommended. <br /><br />Outside<br />If you are smitten by the property itself what's on offer outside will really confirm your love for what is a really special, versatile family home. Set in approximately half an acre there are two stables with access to the road for horses, although this could be easily converted into a separate office/gym/bar but also there are three additional studios crying out be an annex should you so require. There is also parking for many cars and a private driveway away from passing traffic or noise. <br /><br />Kitchen<br />22'0" x 8'8"<br /><br />Utility Room<br />8'6" x 7'9"<br /><br />Dining Room<br />15'5" x 11'6"<br /><br />Lounge<br />31'8" x 31'6"<br /><br />Study<br />18'1" x 14'6"<br /><br />Bedroom One <br />19'10" x 14'7"<br /><br />En-suite<br />6'7" x 6'7"<br /><br />Bedroom Three<br />15'7" x 12'6"<br /><br />En-suite Two<br />6'5" x 6'5"<br /><br />Bedroom Two<br />17'0" x 14'7"<br /><br />En-suite Three<br />5'11" x 6'7"<br /><br />Bedroom Four<br />13'4" x 12'6"<br /><br />Bedroom Five<br />15'9" x 11'2"<br /><br />Bathroom <br />6'5" x 6'4"<br /><br />Studio<br />18'1" x 10'10"<br /><br />Studio / Workshop<br />18'1" x 10'10"<br /><br />Stable<br />13'6" x 11'10"<br /><br />Stables<br />11'10" x 9'7"<br /><br />Garden Room <br />9'10" x 5'9"<br /><br /><h3>Disclaimer for virtual viewings</h3><p>Some or all information pertaining to this property may have been provided solely by the vendor, and although we always make every effort to verify the information provided to us, we strongly advise you to make further enquiries before continuing.</p><p>If you book a viewing or make an offer on a property that has had its valuation conducted virtually, you are doing so under the knowledge that this information may have been provided solely by the vendor, and that we may not have been able to access the premises to confirm the information or test any equipment. We therefore strongly advise you to make further enquiries before completing your purchase of the property to ensure you are happy with all the information provided.</p>
- Bedrooms
- 5
- Bathrooms
- 7
The heatmap indicates the level of crime in the area. The color of the heatmap indicates the crime severity and recency.
Metrics Year-on-Year
- Average area value
- 371,667.00 £Decreased by 43.36 %
- Average area rental value
- 1,592.00 £/moDecreased by 14.41 %
- Est rental Yield
- 5.14 %Increased by 51.18 %
- Crime Rate
- 134.00 %Unchanged by 0.00 %
Agent Activity
Purplebricks created the listing.
Nearby Schools
| Name | Type | Ofsted | Distance |
|---|---|---|---|
| Wickhambreaux Church Of England Primary School | Voluntary Controlled School | Outstanding | 1.90 KM |
| The Tina Rintoul Children'S Centre | Children's Centre | 2.87 KM | |
| Water Meadows Primary School | Academy Sponsor Led | Good | 2.94 KM |
| Littlebourne Church Of England Primary School | Voluntary Controlled School | Good | 3.09 KM |
| Spires Academy | Academy Sponsor Led | Good | 3.81 KM |
Images
Nearby Streets
| Name | Average Price | Average Sqft | Distance |
|---|---|---|---|
| Nature Trail Extension | £ 0 | 0 | 0.00 KM |
| Mill Close | £ 0 | 0 | 0.00 KM |
Nearby Transport
| Name | NLC | TLC | Distance |
|---|---|---|---|
| Sturry | 5029 | STU | 6.42 KM |
| Bekesbourne | 5198 | BKS | 6.50 KM |
| Adisham | 5160 | ADM | 6.92 KM |
| Aylesham | 5197 | AYH | 8.77 KM |
| Herne Bay | 5174 | HNB | 9.94 KM |
Nearby Listings
| Address | Price | Type | Score | Distance |
|---|---|---|---|---|
| Stodmarsh, Canterbury | £ 425,000 | BUY | Unknown | 0.21 KM |
| Wildgoose Cottage, Canterbury, Kent, CT3 | £ 500,000 | BUY | 6 / 10 | 0.88 KM |
| Stodmarsh Road, Stodmarsh, Canterbury, Kent, CT3 | £ 1,000,000 | BUY | 7 / 10 | 1.31 KM |
| Grove Road, Wickhambreaux, Canterbury, Kent | £ 350,000 | BUY | 6 / 10 | 1.35 KM |
| Grove Road, Wickhambreaux, Canterbury | £ 450,000 | BUY | Unknown | 1.39 KM |
Nearby Properties
| Address | Price | Distance |
|---|---|---|
| Closes House | £ 745,000 | 1.62 KM |
| 5 Grove Road | £ 255,000 | 1.62 KM |
| 3 Grove Road | £ 215,000 | 1.62 KM |
| 1 Grove Road | £ 420,000 | 1.62 KM |
| Wistaria | £ 560,000 | 1.68 KM |