Park End Road, Workington, CA14
By Purplebricks
£ 360,000
Purplebricks says ..
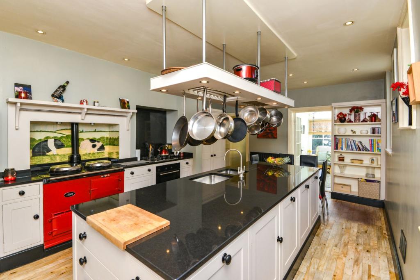
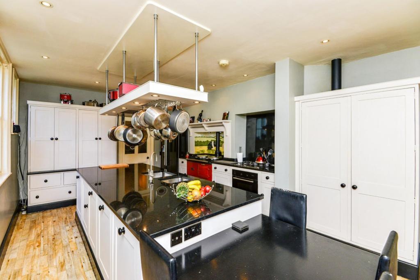
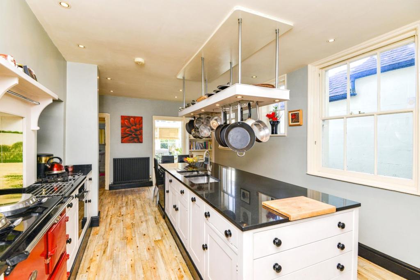
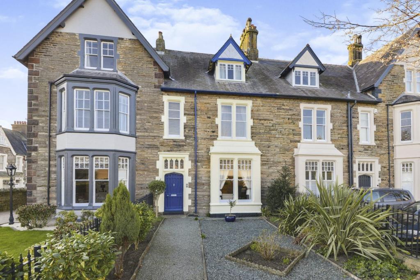
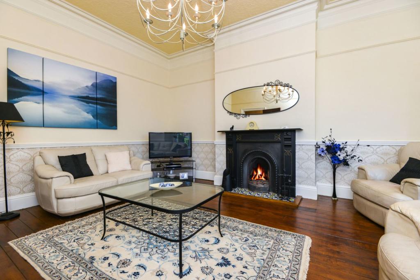
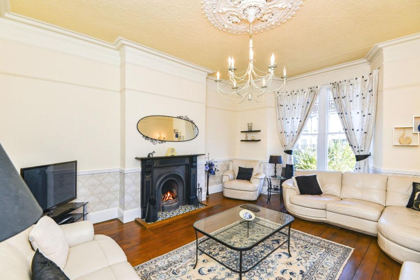
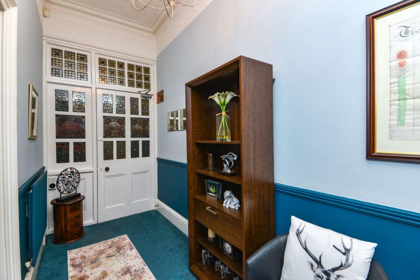
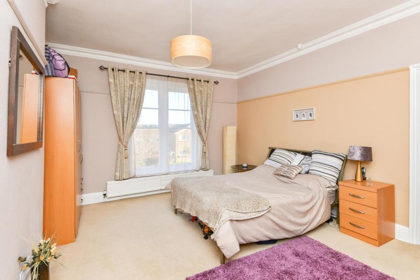
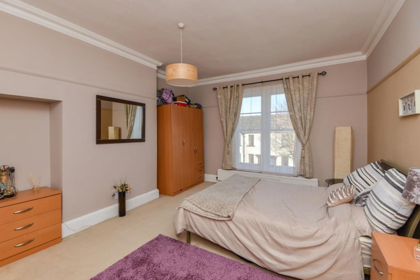
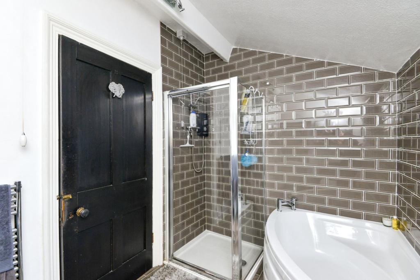
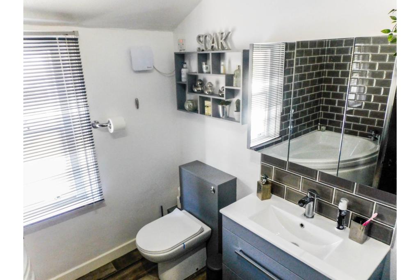
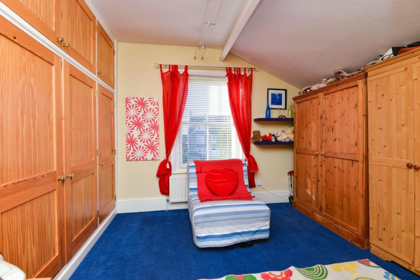
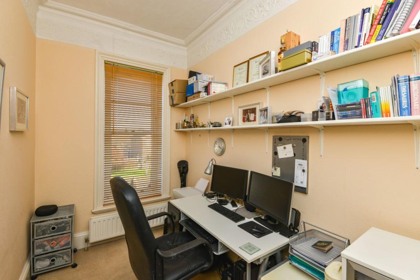
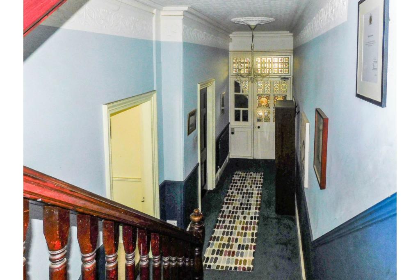
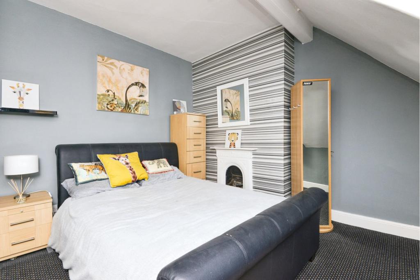
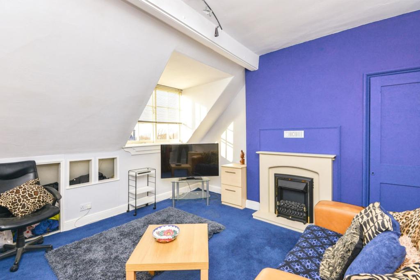
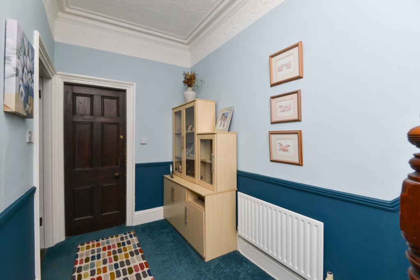
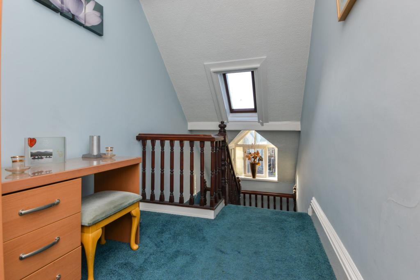
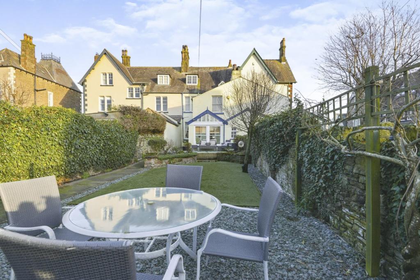
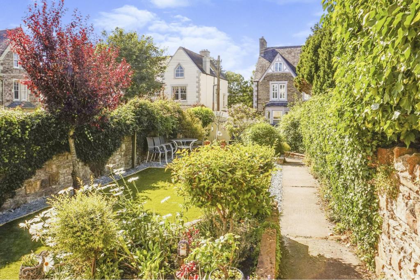
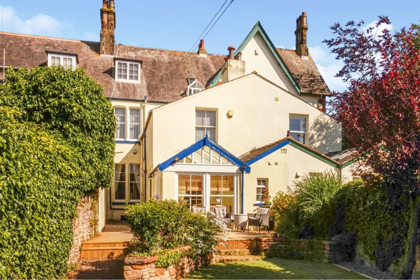
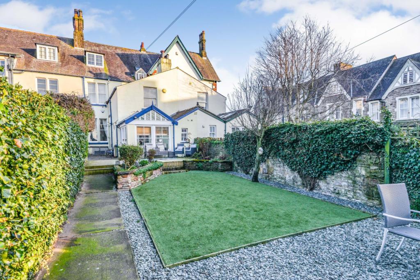
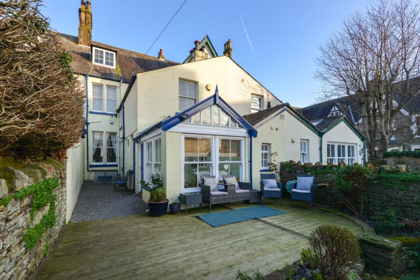
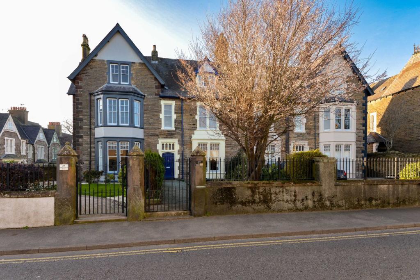
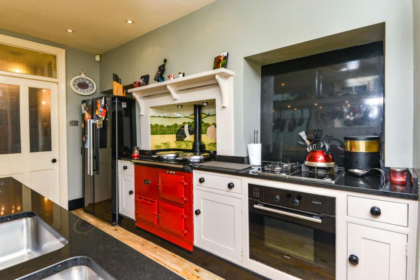
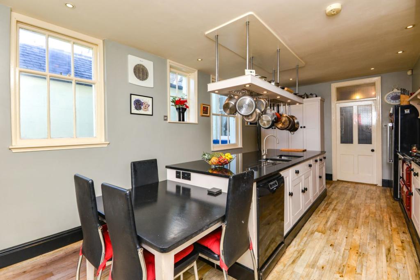
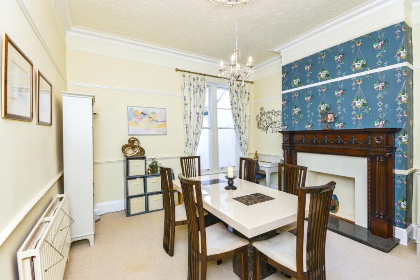
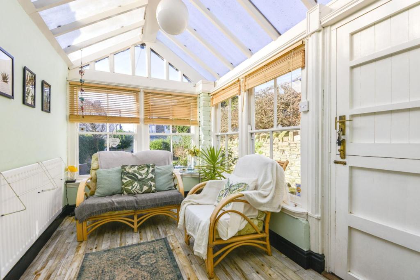
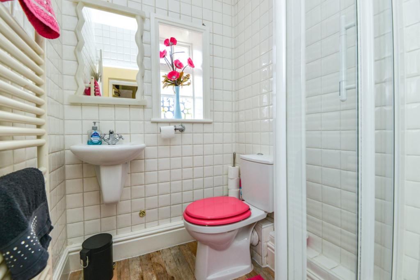
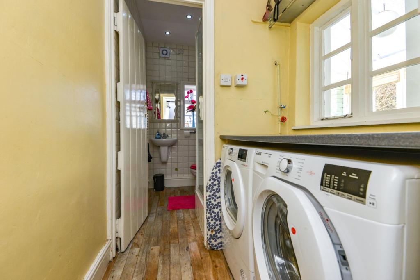
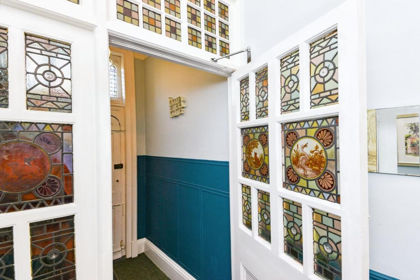
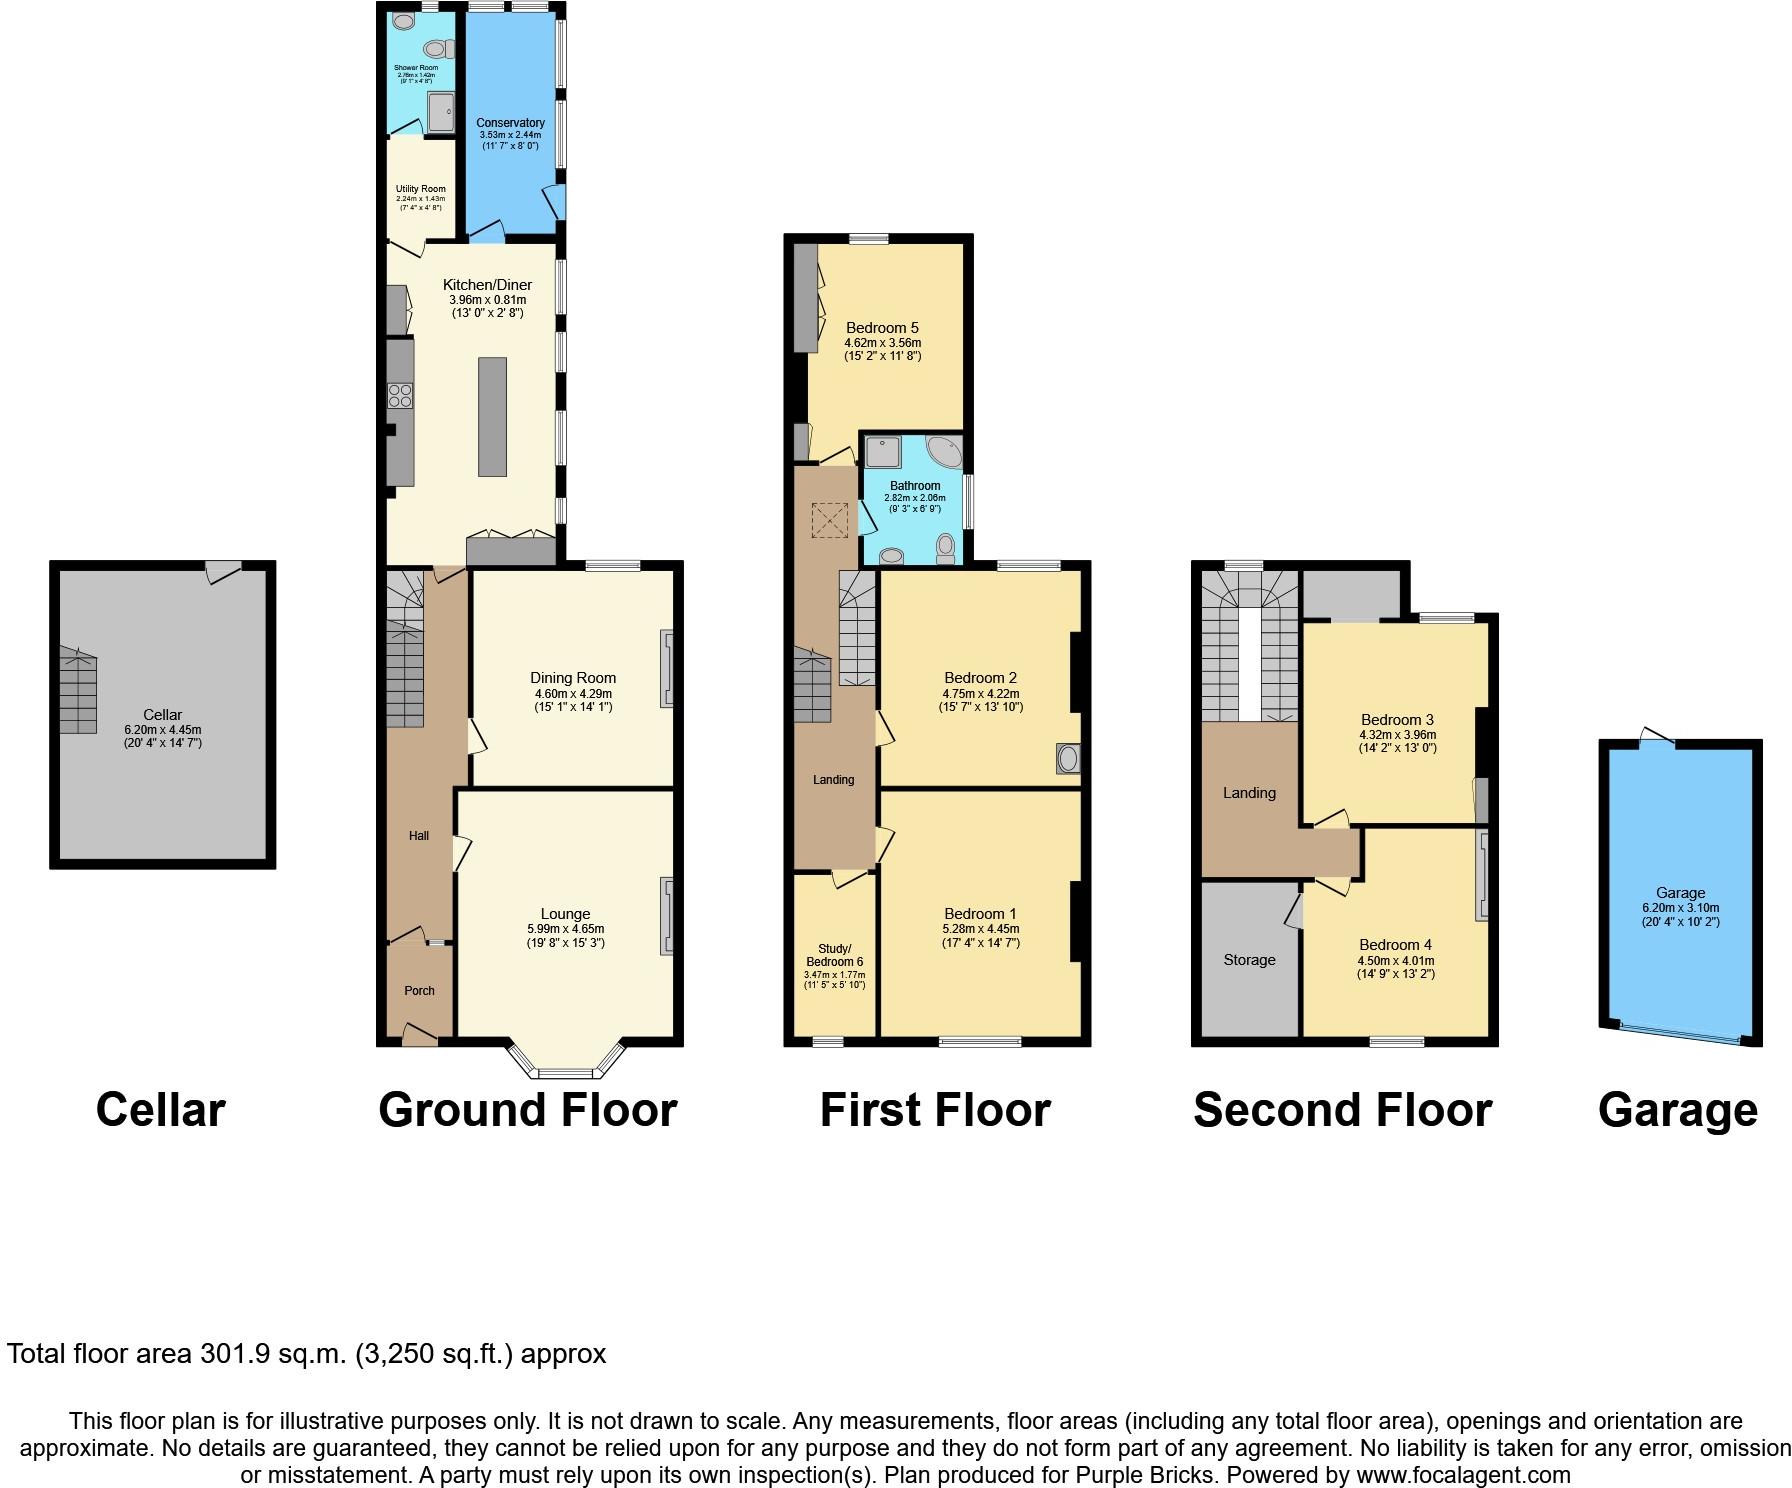
The Property<br />It is not all that often that a property comes to the market which has such an incredible amount to offer and is truly a rare find in a sought -after area. Packed with period features, character and charm. <br /><br />Applegarth is a five bedroom terraced period town house arranged over four floors with gardens, parking and a garage. A perfect family home with an incredible amount of flexible space inside including a large lounge with real fire and oak floor, separate dining room with period fireplace. Includes a spacious bespoke dining kitchen with aga, granite worktops, sun room, also boasts a separate utility room with plumbing/space for white goods and a modern downstairs shower room. <br /> <br />On the first floor are three well double presented bedrooms, single bedroom/study, family bathroom accessible by all the bedrooms on the first floor. Stairs to the second floor wth a further two spacious double bedrooms. The property has a sunny south west facing enclosed garden with lawn, decking and mature shrubs and trees. A single garage with parking at the rear and a low maintenance front garden with mature shrubs and trees.<br /><br />Short walk into Workington town centre and close to the nearby Curwen Park. Local good primary and secondary schools are within walking distance. Major routes easily accessable taking you to key employment areas of West Cumbria and short drive to the Western Lake District and the West Coast beaches.<br /><br />To fully appreciate everything this property has to offer we highly recommend you arrange a viewing. Early viewing is a must as this one will go quickly as there is no onward chain.<br /><br />Entrance<br />Entrance is from the front of the property via a traditional wooden door into the entrance porch.<br /><br />Entrance Porch<br />The impressive entrance porch has stained glass windows, coving, hanging space for coats, panelling, a beautiful door with stained glass leading into the entrance hall.<br /><br />Entrance Hallway<br />Entrance Hallway has an large original ceiling rose, double panel radiator, dado rail and provides access to the lounge, dining room, kitchen and basement. A orginal wooden staircase leads to the first floor with decorative pillars.<br /><br />Lounge<br />A stunning lounge with original exposed wood floor, large ceiling rose with chandelier, dado rail, picture rail, coving, double panel radiator with radiator cover. original cast iron black fire place, mantle with coal fire and tiled base. Large dual front aspect bay aspect sash windows with stained glass oozing in light and double panel radiator below.<br /><br />Dining Room<br />Large family dining room with a original wooden Rosewood fire surround, tiled base and inset in cream tiles. There is a picture rail, coving and dado rail with rear aspect large double sash windows bringing in lots of light.<br /><br />Kitchen/Diner<br />A real showstopper Kitchen/Diner fitted in bespoke country style cream wood kitchen with base, wall units, bookcase with nero black granite worktops over and centre island with dining table. A gas red Aga with tiled splash back and display mantle piece, integrated gas four ring hob with granite splash back, and integrated Siemens electric oven. Large double cupbaord with wall mounted gas central heating boiler. Space for American plumbed firdge freezer, dishwasher, 2.5 sink stainless steel sink integrated into the worktop, which storage cupboards and electricity, dining table at the end for breakfast sitting. Floor is fitted with Karndean flooring. There are four large sash windows to the side and a double panel radiator. Doors into the sun room and utility room.<br /><br />Sun Room<br />South facing Sun Room with stable door, single panel radiator sash windows and Karndean flooring.<br /><br /><br />Utility Room<br />Utility Room has space and plumbing for white goods beneath a worktop area. Karndean flooring and door into the shower room.<br /><br />Downstairs Shower<br />Downstairs Shower room is fitted in a modern white three piece suite with sinnk, low level WC, Shower cubicle with tiled shower wall, electric shower and extractor fan. The floor is fitted with Karndean flooring, remainder walls fully tiled in white tiles. wall mount modern chrome ladder style radiator and there is a rear aspect opaque window.<br /><br />Basement<br />20 4 x 14 7<br />A staircase leads to large dry tanked basement with electricity and plumbing also has stairs to the outside. Would make a great man cave, bar or gym currently used for storage.<br /><br />First Floor Landing<br />First Floor Landing has a skylight, loft access, single panel radiator, decorative pillars, coving to ceiling, dado rail provides access to three double bedrooms family bathroom and bedroom six/study. Staircase to the second floor.<br /><br />Bedroom One<br />A spacious well decorate double bedroom with front aspect large sash windows with double panel radiator below, coving to ceiling and picture rail.<br /><br />Bedroom Two<br />A rear aspect bright double bedroom with dual aspect sash windows with double panel radiator below, coving to ceiling, picture rail and a white vanity unit with a ceramic sink.<br /><br />Bedroom Three<br />Another spacious double with a range or fitted wardrobes, cupboards and a rear aspect sash window with double panel radiator below.<br /><br />Family Bathroom<br />A modern new four piece bathroom suite in white comprising corner bath with mixer tap, low level push button WC with hidden cistern, shower cubicle with tiled shower walls with electric shower, large sink with mixer tap set in a grey gloss vanity unit. Tiled flooring, extractorfan and a modern chrome ladder style radiator.<br /><br />Study / Bedroom Six<br />Study / Bedroom Six has a front aspect sash window with a double panel radiator below.<br /><br />Second Floor Landing<br />Second Floor Landing has a rear aspect window, velux ceiling window bringing in light and gives access to bedrooms four and five.<br /><br />Bedroom Four<br />Bedroom four is a lovely double room with orginal cast iron fireplace, walk in wardrobe, front aspect window and a double paner adiator.<br /><br />Bedroom Five<br />Another double with storage cupboard, eaves storage, double panel radiator and a rear aspect window.<br /><br />Rear Garden<br />A large sunny rear garden which gets amazing sunsets and sun almost all day round. There are raised beds, mature shurbs and trees, artifical lawn, decking area, gravelled area, outside tap, steps down to basement and pathway to the rear and garage. Fully enclosed and safe for children and pets.<br /><br />Garage<br />Garage has electricity and and electric up and over garage door.<br /><br />Front View<br />To the front of the property is fully enclosed, low maintenance gated garden area with mature shrubs, trees, flower beds and a pathway.<br /><br /><h3>Disclaimer for virtual viewings</h3><p>Some or all information pertaining to this property may have been provided solely by the vendor, and although we always make every effort to verify the information provided to us, we strongly advise you to make further enquiries before continuing.</p><p>If you book a viewing or make an offer on a property that has had its valuation conducted virtually, you are doing so under the knowledge that this information may have been provided solely by the vendor, and that we may not have been able to access the premises to confirm the information or test any equipment. We therefore strongly advise you to make further enquiries before completing your purchase of the property to ensure you are happy with all the information provided.</p>
- Bedrooms
- 6
- Bathrooms
- 2
The heatmap indicates the level of crime in the area. The color of the heatmap indicates the crime severity and recency.
Metrics Year-on-Year
- Average area value
- 384,737.00 £Decreased by 1.20 %
- Average area rental value
- 1,963.00 £/moIncreased by 39.81 %
- Est rental Yield
- 6.12 %Increased by 41.34 %
- Crime Rate
- 3.00 %Unchanged by 0.00 %
Agent Activity
Purplebricks created the listing.
Nearby Schools
| Name | Type | Ofsted | Distance |
|---|---|---|---|
| Ashfield Junior School | Community School | Good | 0.22 KM |
| Ashfield Infant & Nursery School | Community School | Outstanding | 0.32 KM |
| Workington Academy | Academy Sponsor Led | Requires improvement | 0.61 KM |
| St Josephs Catholic High School, Workington | Academy Converter | 0.70 KM | |
| St Patrick'S Catholic Primary School | Voluntary Aided School | Good | 1.47 KM |
Images


Nearby Streets
| Name | Average Price | Average Sqft | Distance |
|---|---|---|---|
| Dove Lane | £ 180,000 | 0 | 0.00 KM |
| Wilson Street | £ 0 | 0 | 0.00 KM |
| Craig Road | £ 350,000 | 0 | 0.00 KM |
| Mosedale Road | £ 0 | 0 | 0.00 KM |
| The Orchard | £ 0 | 0 | 0.00 KM |
Nearby Transport
| Name | NLC | TLC | Distance |
|---|---|---|---|
| Workington | 2040 | WKG | 2.26 KM |
| Harrington | 2027 | HRR | 4.32 KM |
| Flimby | 2026 | FLM | 5.70 KM |
| Maryport | 1988 | MRY | 9.18 KM |
| Parton | 2032 | PRN | 9.19 KM |
Nearby Listings
| Address | Price | Type | Score | Distance |
|---|---|---|---|---|
| Park End Road, Workington, CA14 4DE | £ 30,000 | BUY | 5 / 10 | 0.01 KM |
| Park End Road, Workington, CA14 4DE | £ 40,000 | BUY | Unknown | 0.01 KM |
| Elizabeth Street, Workington, CA14 | £ 165,000 | BUY | Unknown | 0.07 KM |
| Park End Road, Workington, CA14 | £ 89,950 | BUY | Unknown | 0.08 KM |
| Elizabeth Street, Workington, CA14 | £ 180,000 | BUY | 5 / 10 | 0.10 KM |
Nearby Properties
| Address | Price | Distance |
|---|---|---|
| 7 Park End Road | £ 57,000 | 0.01 KM |
| 27 Park End Road | £ 360,000 | 0.01 KM |
| 31 Park End Road | £ 425,000 | 0.01 KM |
| 4 Park End Road | £ 15,000 | 0.01 KM |
| 28 Park End Road | £ 53,500 | 0.01 KM |