Agent Listings
| Image | Name | Bedrooms | Bathrooms | Price | Listed |
|---|---|---|---|---|---|
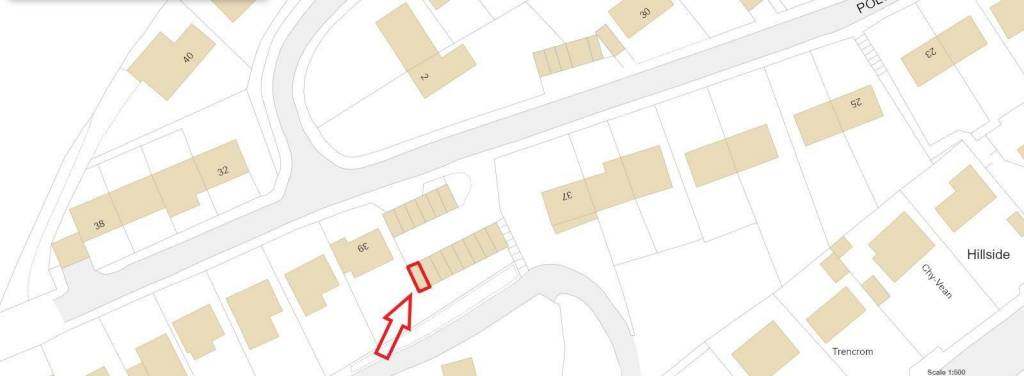 | Tresillian A single garage with up-and-over door located on Polsue Way in Tresillian - just 3 miles from the centre of Truro. No onward chain. | 0 | 0 | £ 20,000 | Monday, 17-Apr-23 10:51:49 UTC |
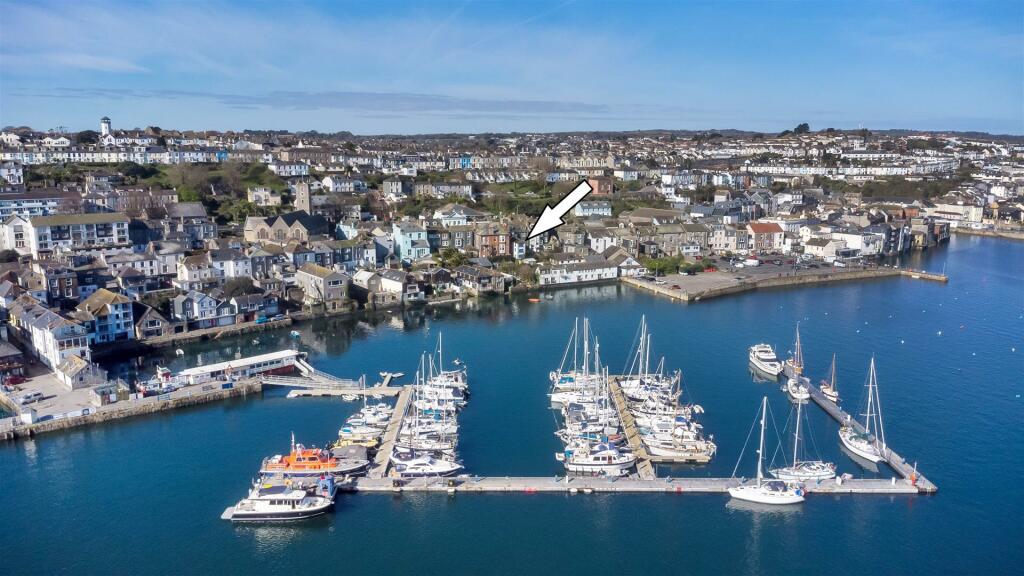 | Falmouth Discreetly positioned and located merely moments from Falmouth town's main thoroughfare, a most intriguing and incredibly unique Grade II Listed property, once a former 'doctors surgery' and now in need of complete modernisation and updating throughout, offering spectacular water views from the r... | 4 | 1 | £ 350,000 | Thursday, 13-Apr-23 16:03:08 UTC |
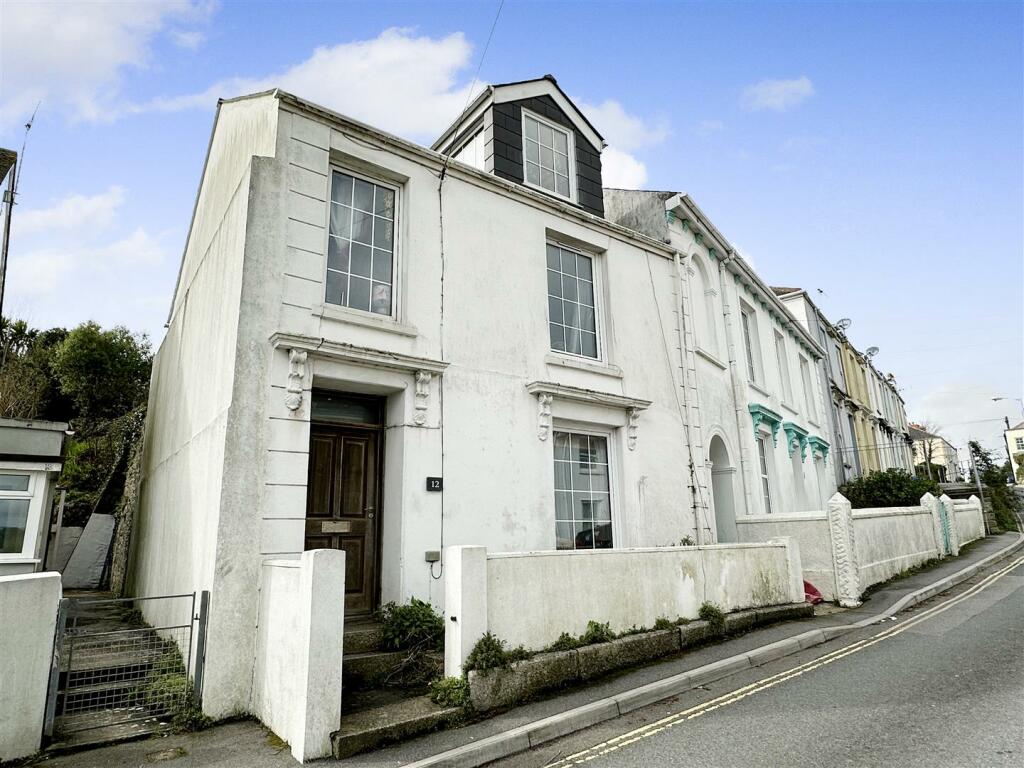 | Falmouth A 4 bedroom 3-storey town house, situated close to Falmouth's 'Old High Street' and just a short walk from the 'bustling' town centre. This spacious period home requires some updating and modernisation, and comprises on the ground floor: entrance hallway, fitted kitchen and large open-plan living... | 4 | 2 | £ 465,000 | Wednesday, 12-Apr-23 16:39:49 UTC |
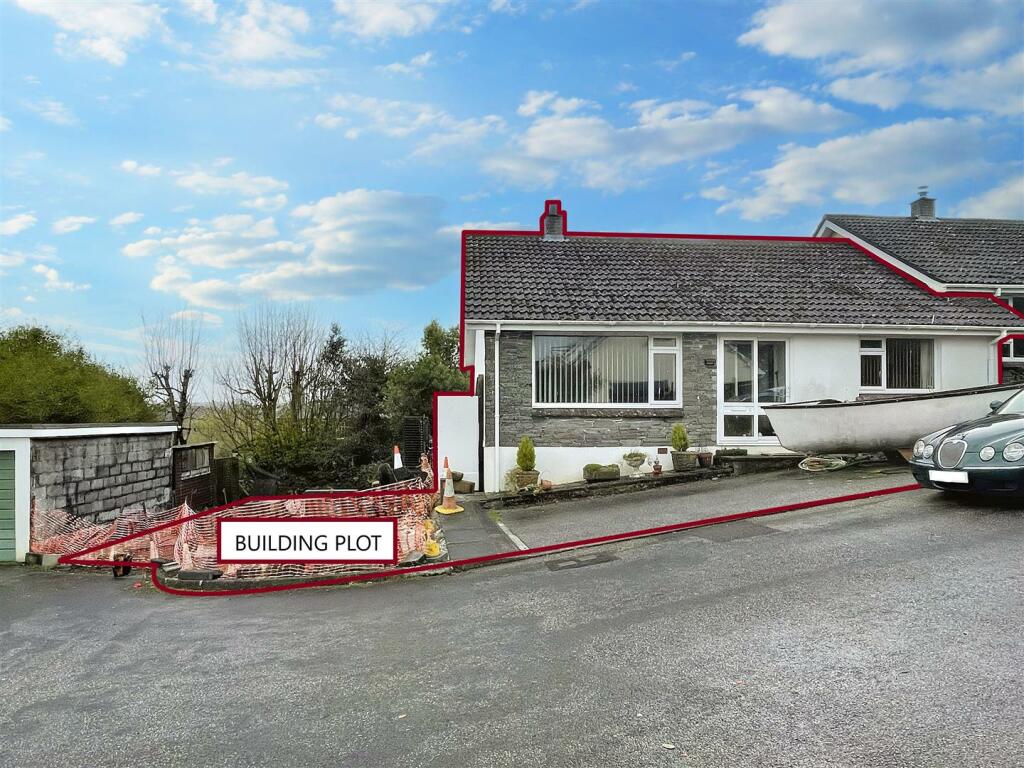 | Ponsanooth A 2 double bedroom semi-detached bungalow, with separate neighbouring building plot which benefits from full planning permission, occupying a favourable position within this sought-after, elevated cul-de-sac in the popular village of Ponsanooth. The building plot gained full planning permission i... | 2 | 1 | £ 375,000 | Wednesday, 12-Apr-23 12:52:45 UTC |
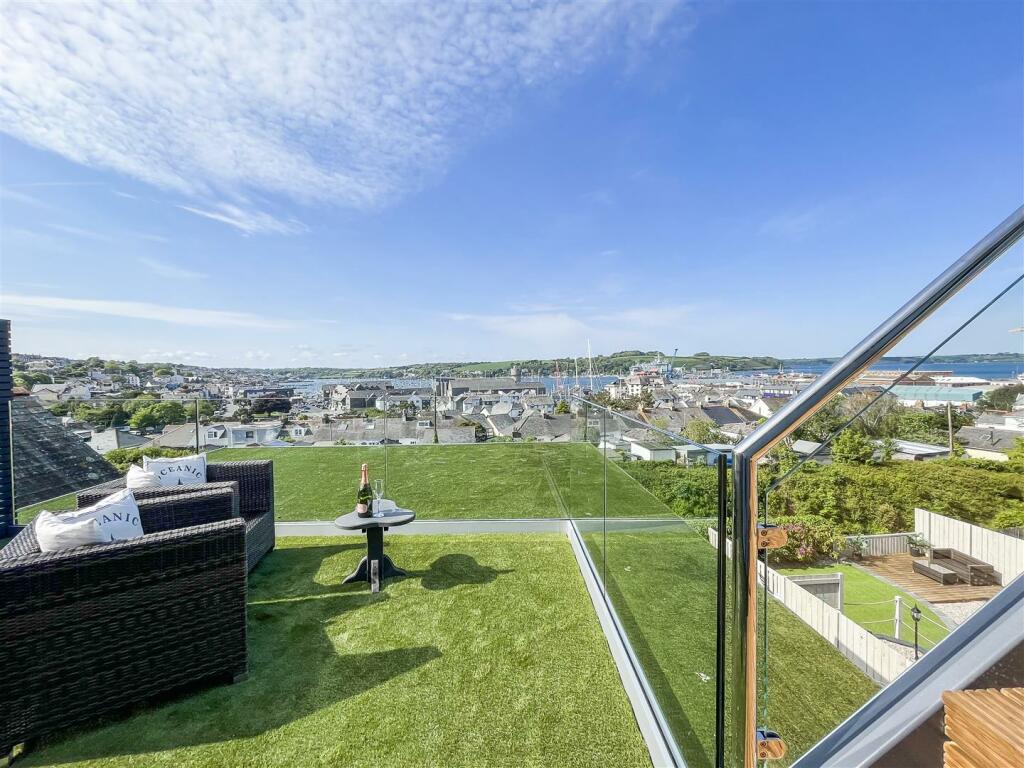 | Falmouth Enjoying one of the finest, most far-reaching, interesting and ever-changing views from this sought-after area of Falmouth, over the town, inner harbour and port area to Flushing, Trefusis Headland, the deep sailing waters of The Fal Estuary and beautiful shoreline of The Roseland Peninsula. The ... | 3 | 0 | £ 795,000 | Tuesday, 04-Apr-23 17:01:37 UTC |
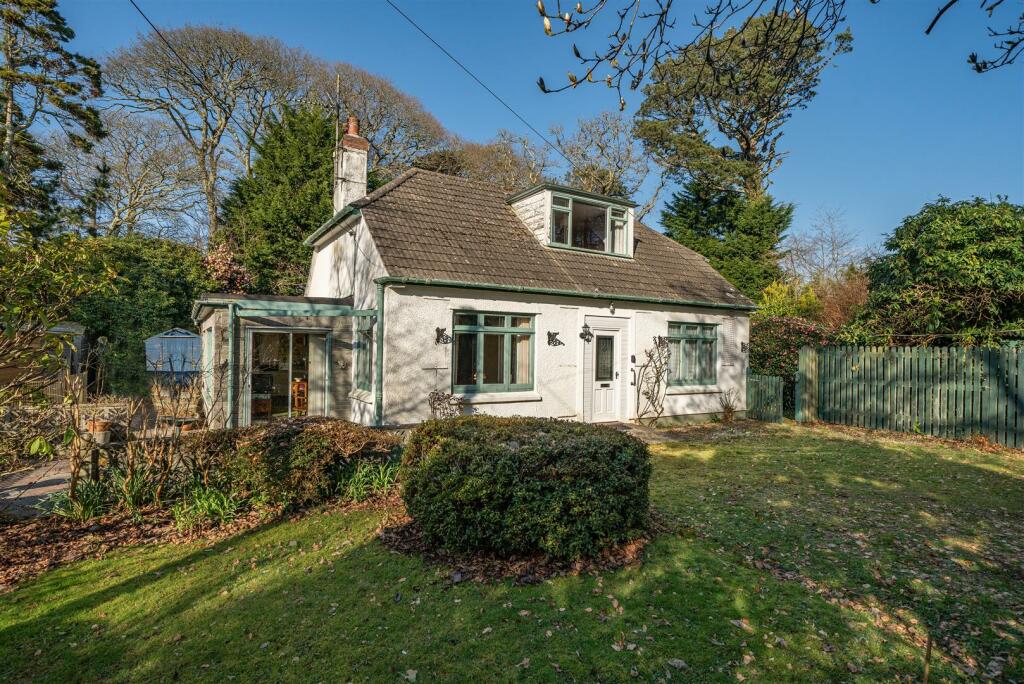 | Mylor Downs To be sold for the first time since its construction c. 1955, by and for the present owner, a detached, individual, dormer-style bungalow, providing 4 bedroom accommodation, ideal for those prospective purchasers seeking a renovation/refurbishment 'project'. Set centrally within its own grounds w... | 4 | 1 | £ 500,000 | Saturday, 01-Apr-23 16:19:01 UTC |
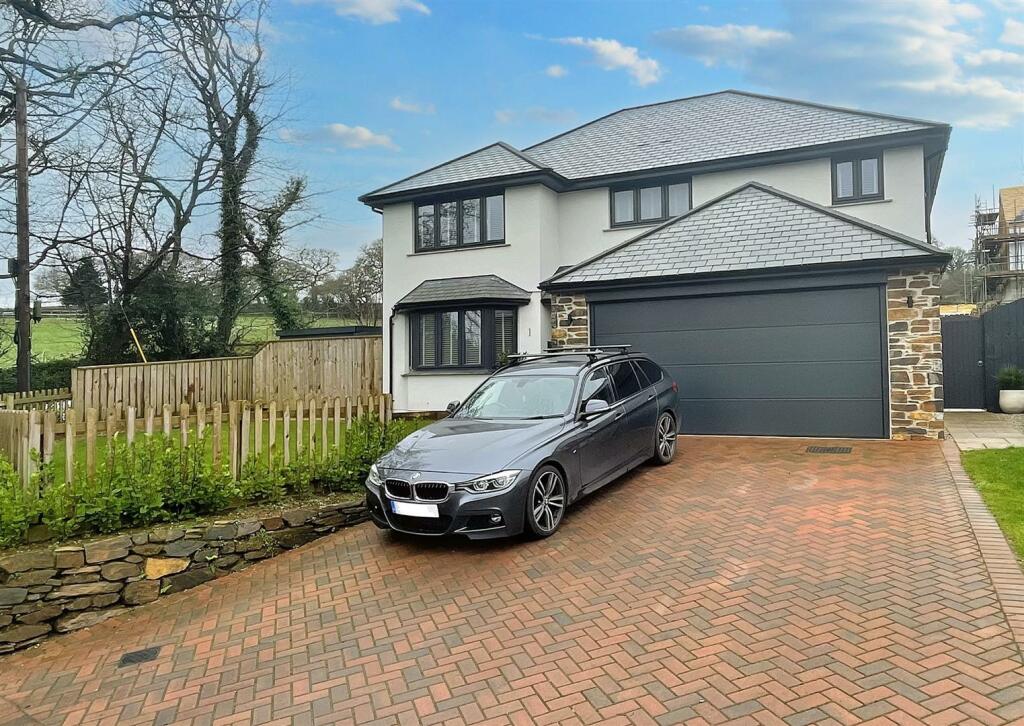 | Falmouth An imposing, detached, 4 double bedroom property positioned prominently within this sought-after and recent development of high quality homes (built by Pearce Fine Homes) in the idyllic ‘Maen Valley’ setting, on the immediate outskirts of Budock Water and very close to Falmouth and Maenporth. The... | 4 | 3 | £ 775,000 | Friday, 31-Mar-23 13:53:39 UTC |
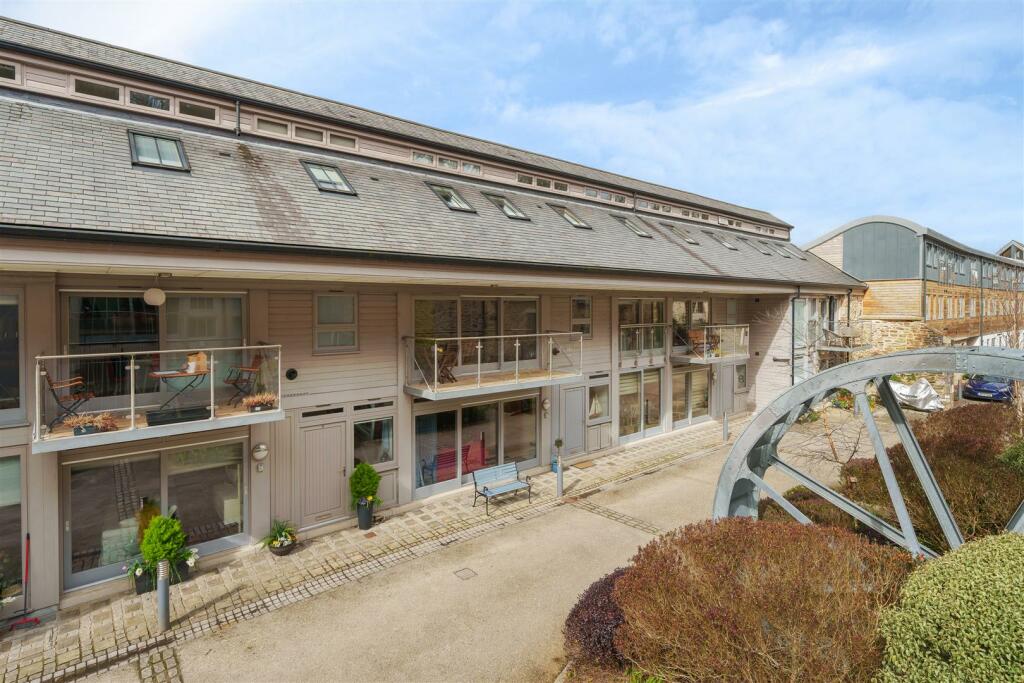 | Perranarworthal Forming part of the iconic Perran Foundry development, widely renowned for high quality craftmanship, use of traditional materials and uniquely designed 'industrial-style' interiors; an inspired 3 double bedroom mid terraced property set within a Grade II Listed conversion of a former Hammer Mill... | 3 | 0 | £ 475,000 | Tuesday, 28-Mar-23 16:31:24 UTC |
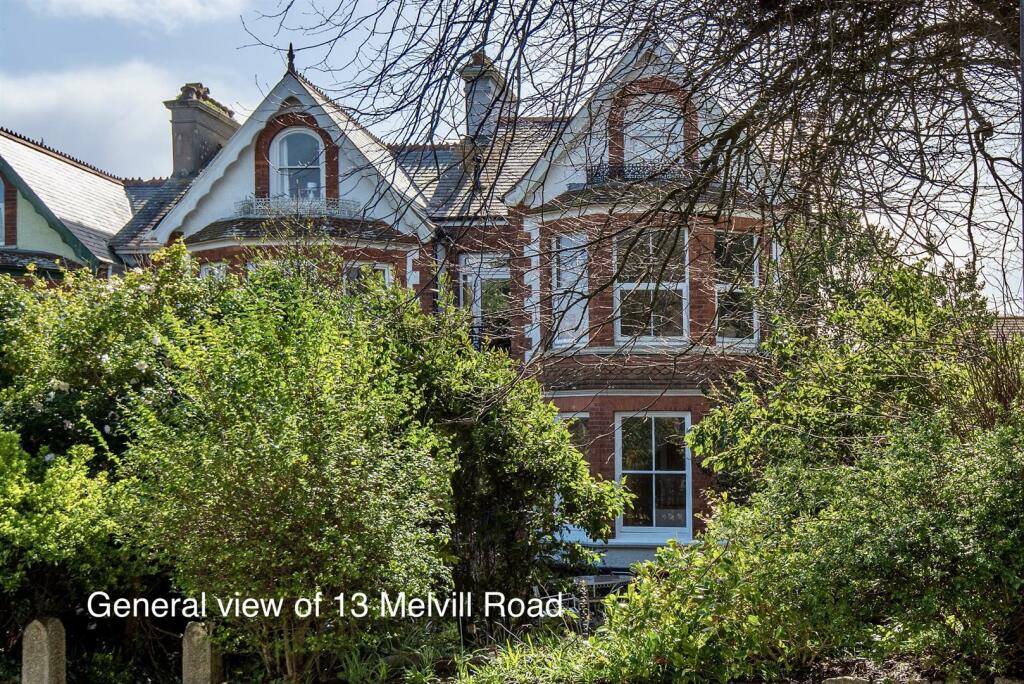 | Falmouth Forming part of an imposing Victorian property; a recently renovated 2 double bedroom first floor apartment, located equidistant from Falmouth town centre and renowned seafront, offering a favourable open-plan layout to the rear, incorporating a brand new and high quality fitted kitchen with an a... | 2 | 1 | £ 285,000 | Tuesday, 28-Mar-23 14:33:27 UTC |
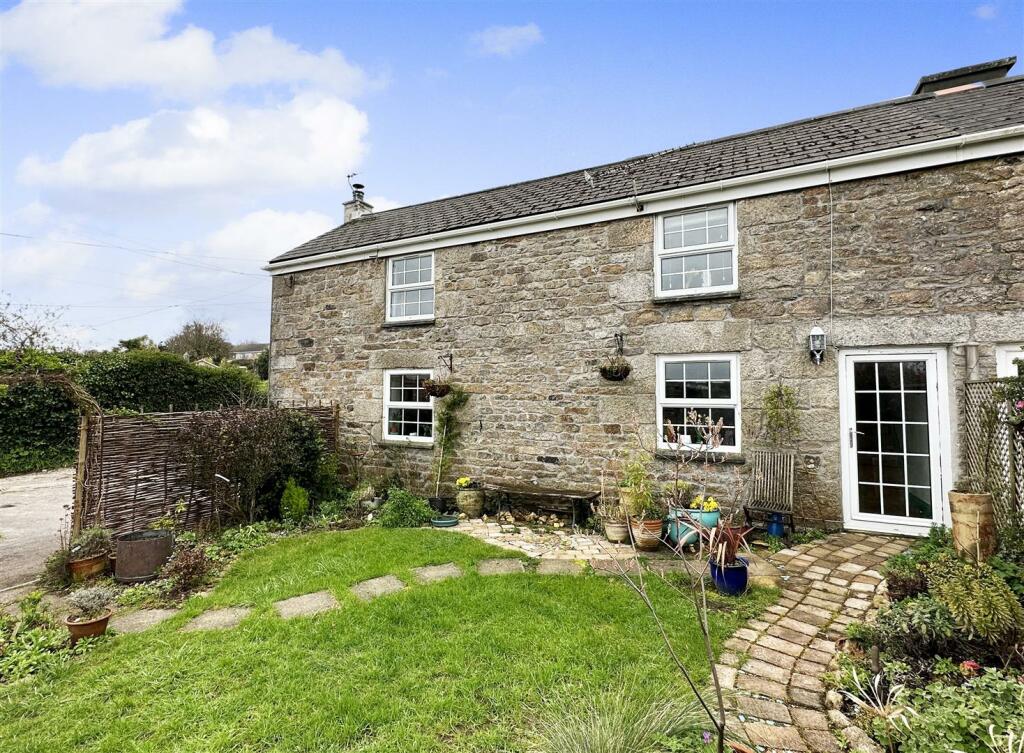 | Ponsanooth Occupying an elevated and tucked away position within the highly regarded village of Ponsanooth, is this delightful 3 bedroom semi-detached cottage. The well presented accommodation enjoys far-reaching views over the valley and surrounding countryside and comprises on the ground floor: porch, lig... | 3 | 0 | £ 395,000 | Saturday, 25-Mar-23 19:54:08 UTC |
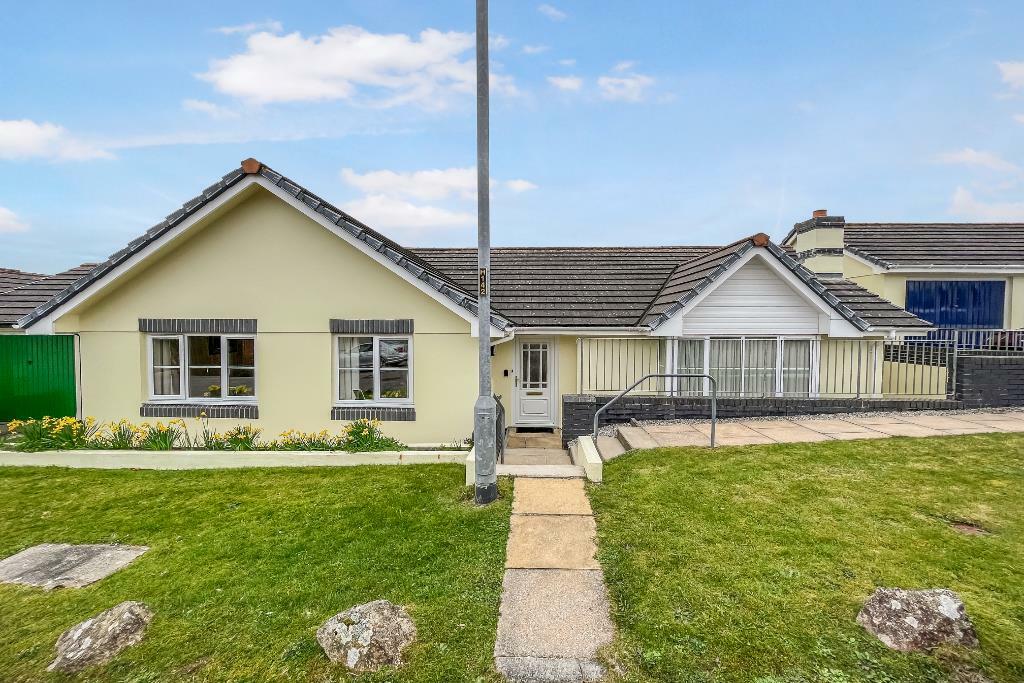 | Penryn An immaculately presented and superbly maintained 3 double bedroom modern bungalow, located within a quiet cul-de-sac on the popular Read Close, benefiting from a semi open-plan kitchen/diner, en-suite shower room to the principal bedroom, impressive south westerly facing lawned rear garden, cons... | 3 | 0 | £ 425,000 | Thursday, 23-Mar-23 11:05:02 UTC |
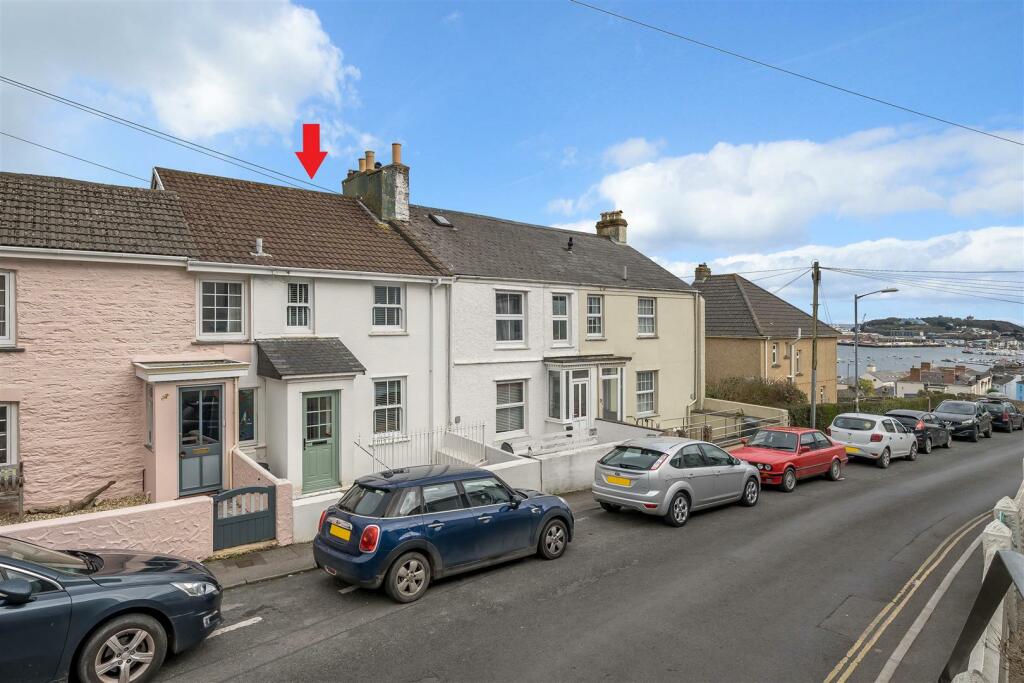 | Falmouth A superb 3 bedroom 3-storey town house, situated in an elevated position close to the centre of Falmouth, with outstanding panoramic harbour views. The beautifully appointed accommodation has been designed to maximise the open outlook across to Flushing and the Roseland Peninsula from the main pr... | 3 | 2 | £ 525,000 | Saturday, 18-Mar-23 15:56:55 UTC |
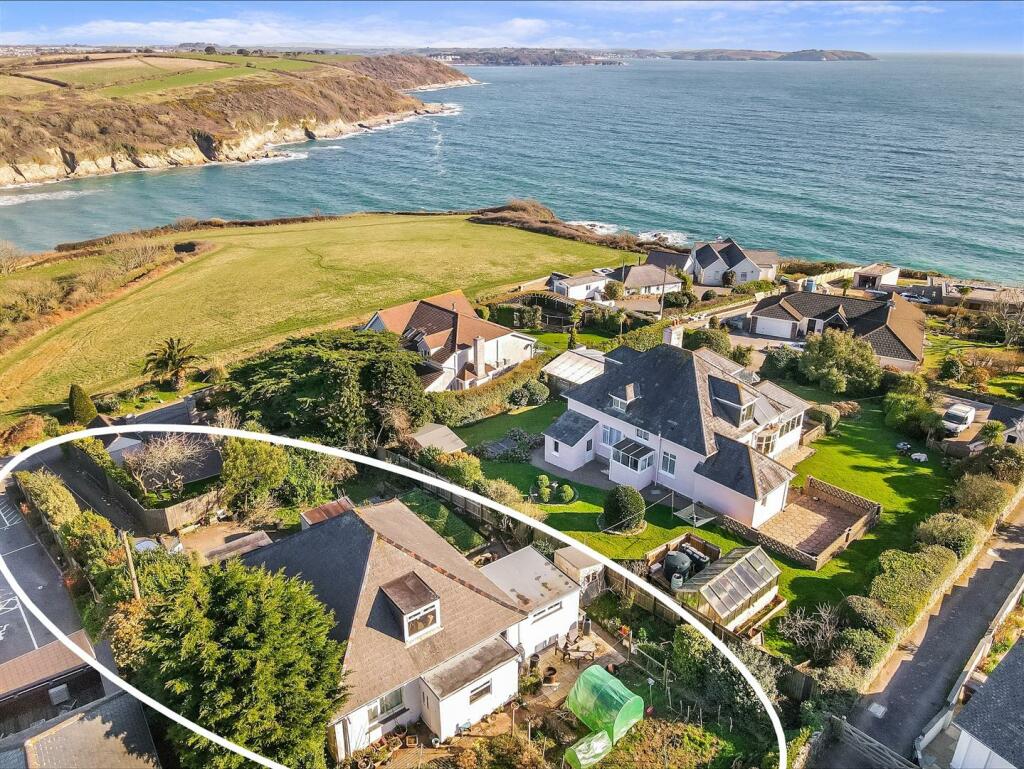 | Maenporth, Falmouth A rare renovation or development opportunity in the very desirable West Bay area of Maenporth, just above Maenporth Beach - a 4 bedroom detached dormer bungalow occupying a particularly generously sized 0.2 acre plot, ‘tucked away’ and boasting well proportioned accommodation, benefiting from ele... | 4 | 1 | £ 650,000 | Friday, 17-Mar-23 11:01:51 UTC |
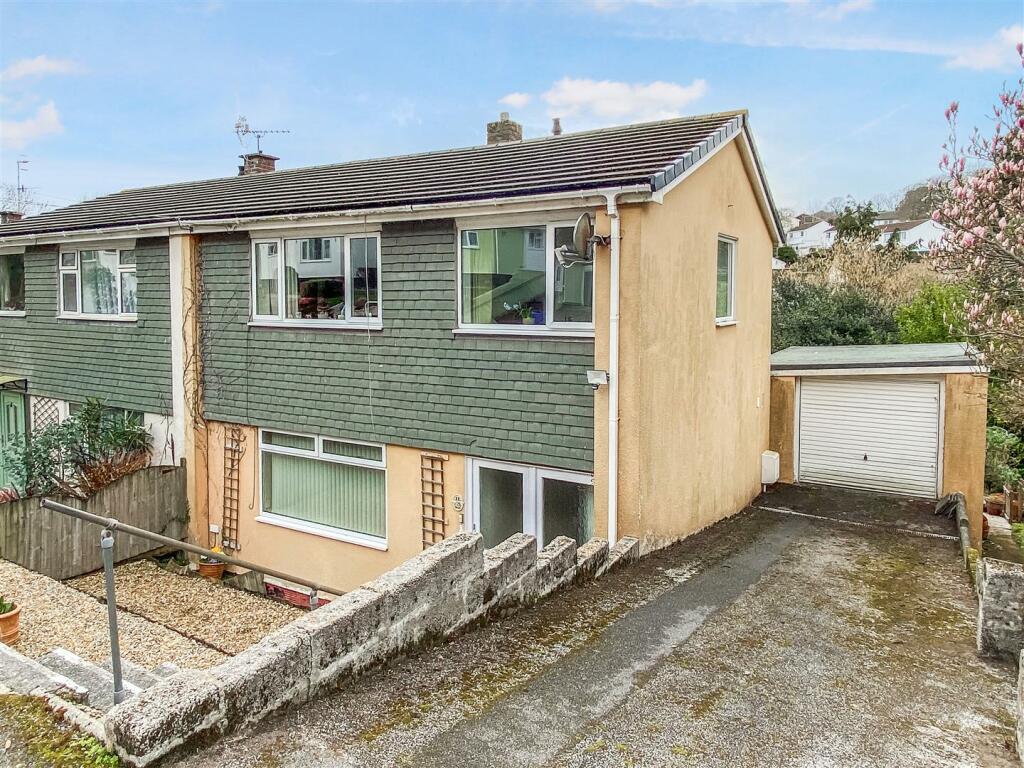 | Falmouth Occupying a favoured position within popular Duncannon Drive on the outskirts of Falmouth, is this delightful 3 bedroom family home, now requiring some updating and modernisation. The ground floor accommodation comprises: entrance hallway, living room, dining room and fitted kitchen, with the fir... | 3 | 1 | £ 315,000 | Friday, 17-Mar-23 07:53:51 UTC |
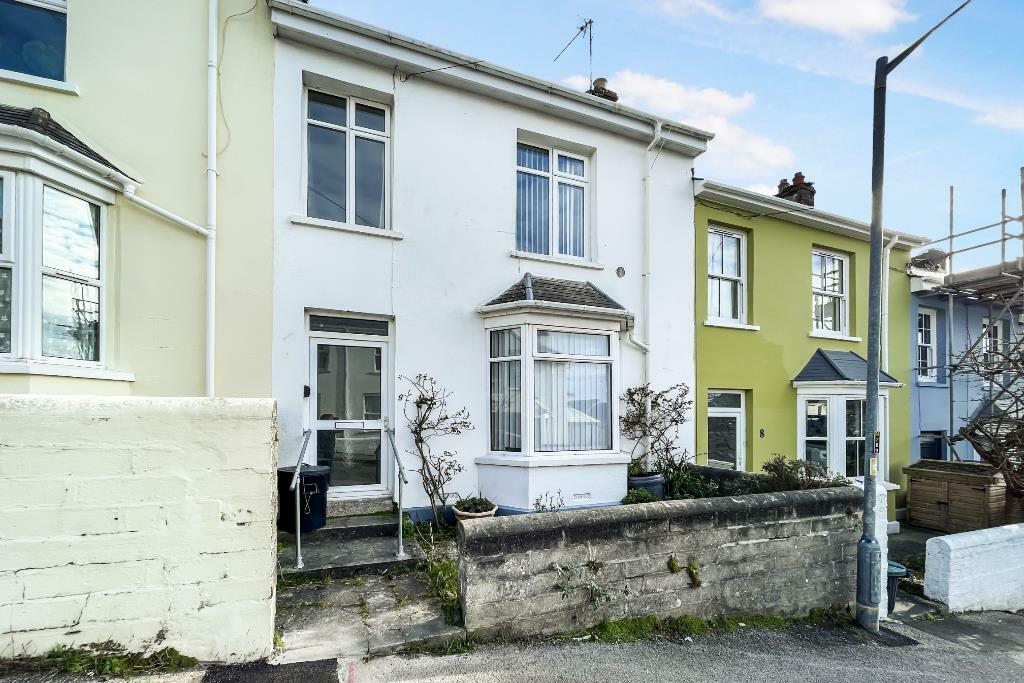 | Falmouth A well proportioned, bay fronted, mid-terrace town house within excellent proximity to Falmouth's town centre, offering 3 bedroom, 2 reception room accommodation with a semi open-plan kitchen/dining area to the ground floor, level and mainly lawned rear garden, gas fired central heating and low m... | 3 | 1 | £ 310,000 | Thursday, 16-Mar-23 16:29:58 UTC |
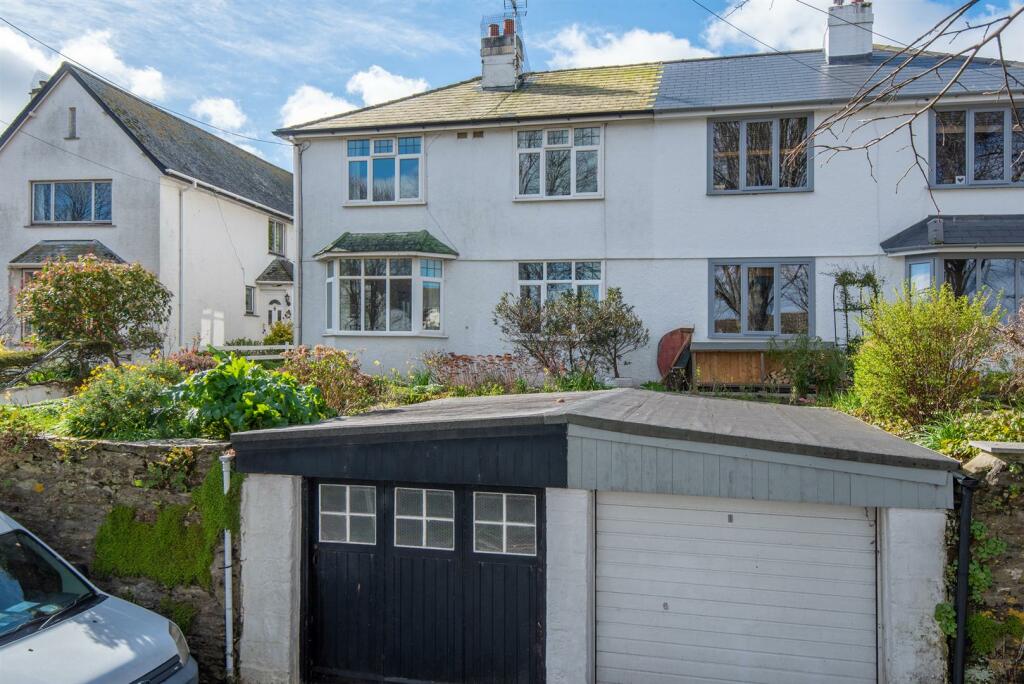 | Falmouth To be sold for the first time in over 58 years; located on one of Falmouth's most sought-after, tree-lined roads only moments from the popular main town thoroughfare, Events Square and National Maritime Museum, a 3 bedroom semi-detached house requiring full renovation throughout with fantastic sc... | 3 | 1 | £ 400,000 | Wednesday, 15-Mar-23 17:24:53 UTC |
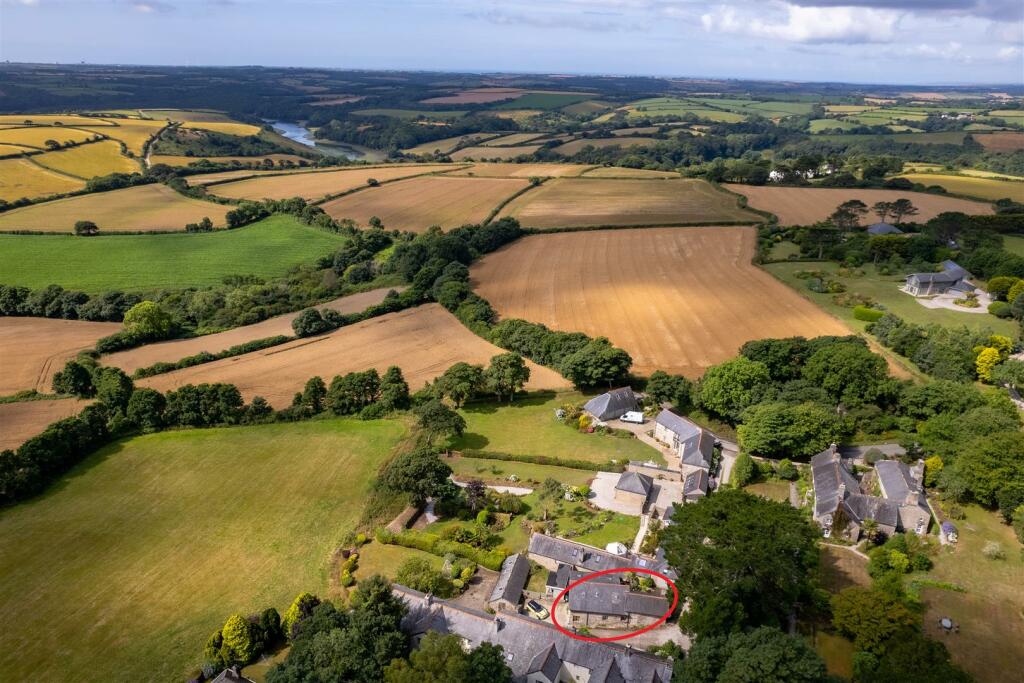 | Constantine Situated within the hamlet of Lower Teviades, just a short distance from Port Navas on the Helford River and close to the village of Constantine is this charming 2 bedroom barn conversion. The well proportioned light and bright accommodation comprises a 23' open-plan living area, 2 double bedroom... | 2 | 2 | £ 375,000 | Tuesday, 07-Mar-23 15:49:00 UTC |
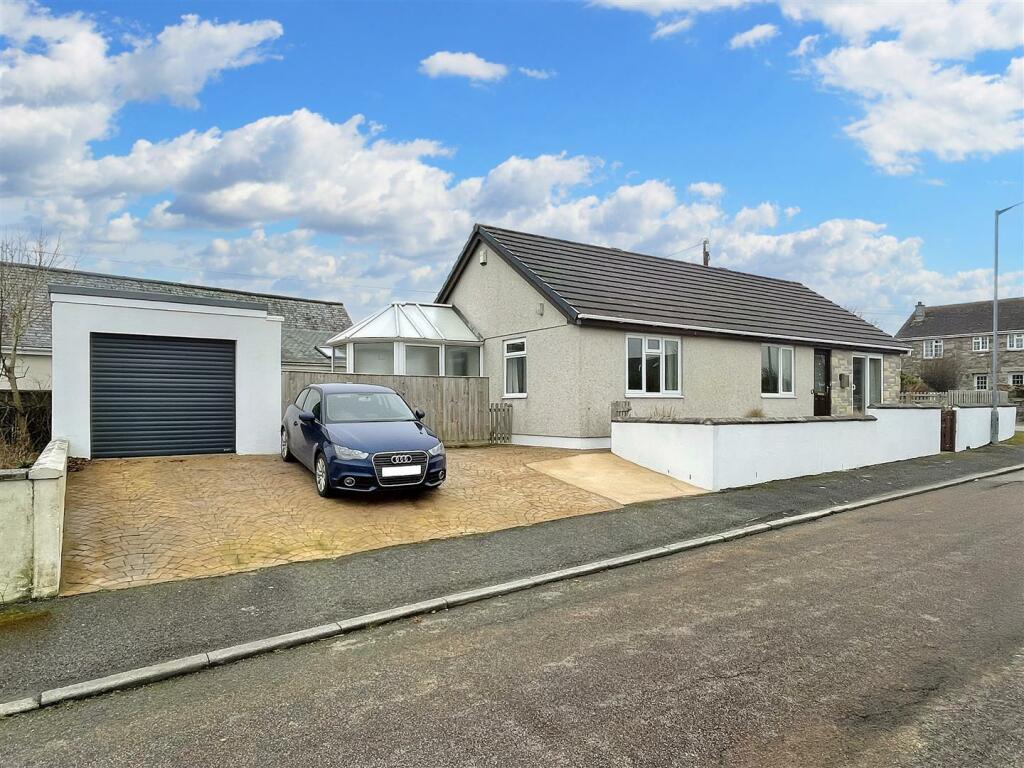 | Stithians A detached bungalow, occupying a prominent corner position in this ever-popular, well served village, ideally situated for the surrounding towns of Penryn, Falmouth, Redruth, Helston and Truro. Providing well proportioned, 3 bedroom accommodation with spacious double aspect living room, conservat... | 3 | 1 | £ 300,000 | Monday, 27-Feb-23 17:19:08 UTC |
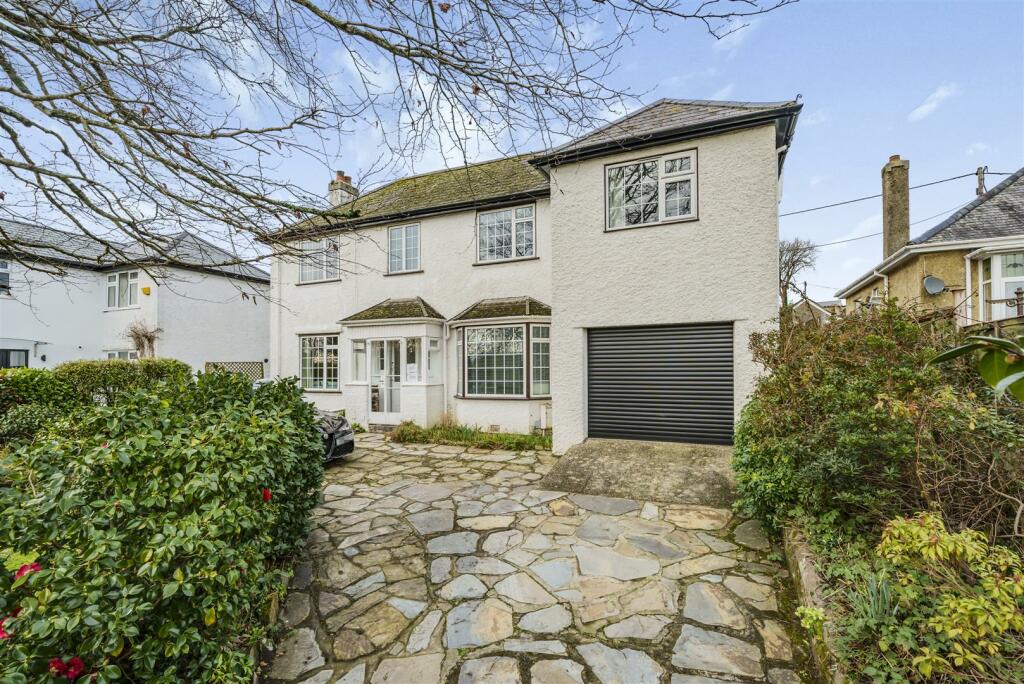 | Truro Having been lovingly cared for during our clients' ownership over the last 30 years, a charming 5 bedroom detached property, arranged over ground and first floors, and boasting a private plot within an approximate 10 minute walk from the centre of Truro. The property briefly comprises: entrance p... | 5 | 2 | £ 550,000 | Friday, 24-Feb-23 16:19:04 UTC |
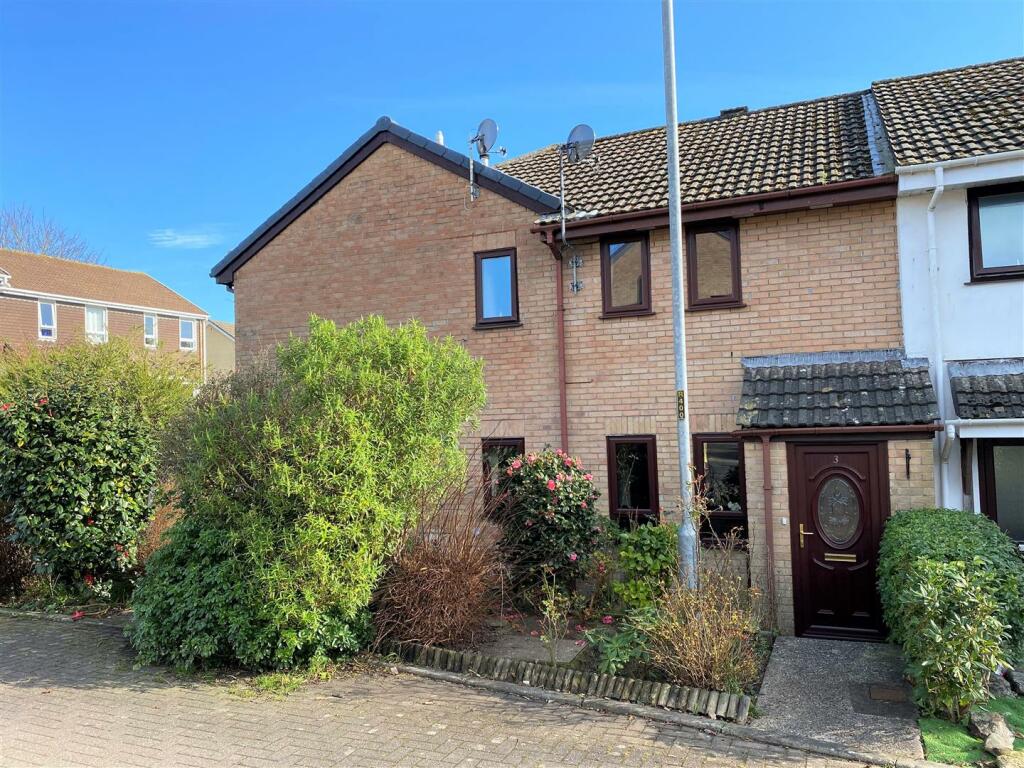 | Falmouth Situated within ever-popular Conway Gardens of Falmouth, a modern 2 bedroom terraced home, with well-presented accommodation comprising: living room, kitchen/breakfast room, 2 first floor bedrooms and family bathroom. The property has an enclosed rear garden and ample residents parking. An ideal ... | 2 | 1 | £ 250,000 | Wednesday, 22-Feb-23 08:08:28 UTC |
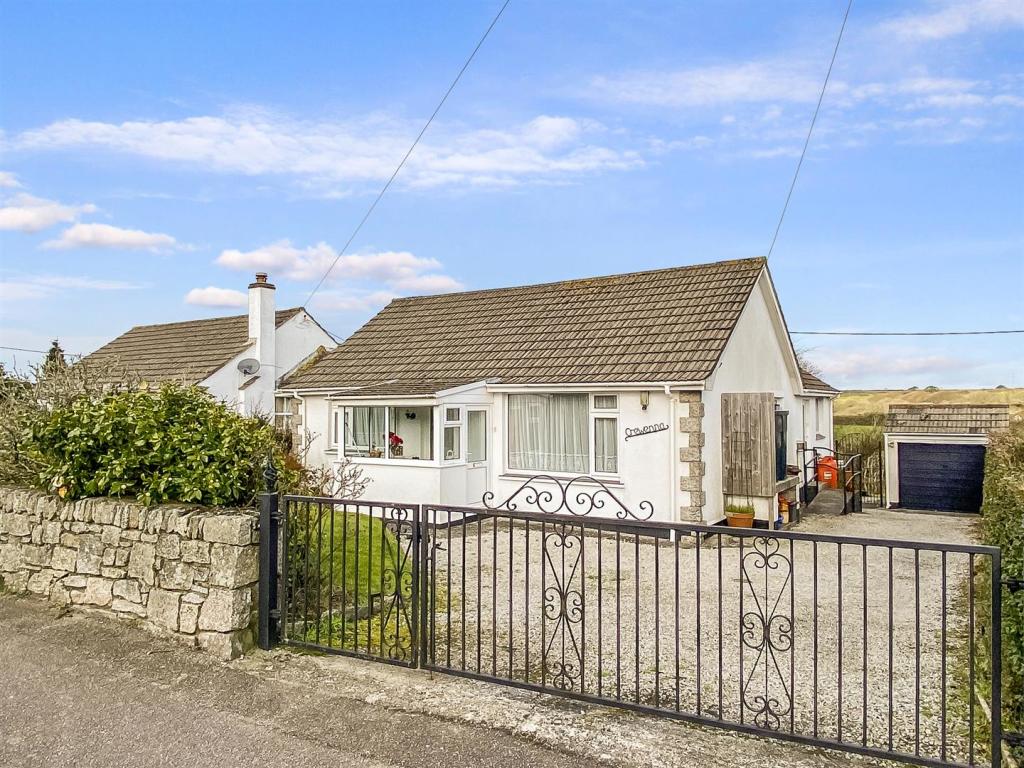 | Stithians Situated within the sought-after village of Stithians in popular Crellow Lane, is this spacious well maintained 3 double bedroom detached bungalow, the accommodation of which comprises: porch, entrance hallway, 3 generous bedrooms, a living room with patio door to a small raised terrace giving ac... | 3 | 1 | £ 375,000 | Thursday, 16-Feb-23 22:31:18 UTC |
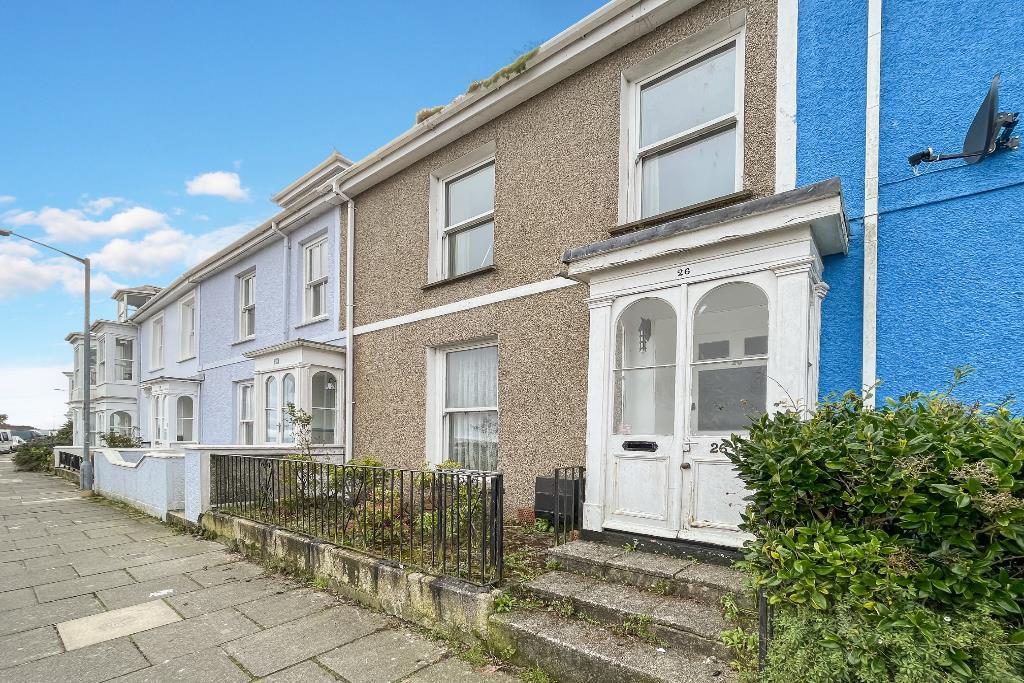 | Falmouth * RENOVATION OPPORTUNITY! * An increasingly rare and incredibly exciting opportunity to acquire a 2/3 bedroom mid terrace town house, located on one of Falmouth's premier roads offering panoramic sea and river views from the front elevation, providing immense scope for improvement with potent... | 2 | 1 | £ 525,000 | Monday, 13-Feb-23 18:30:01 UTC |
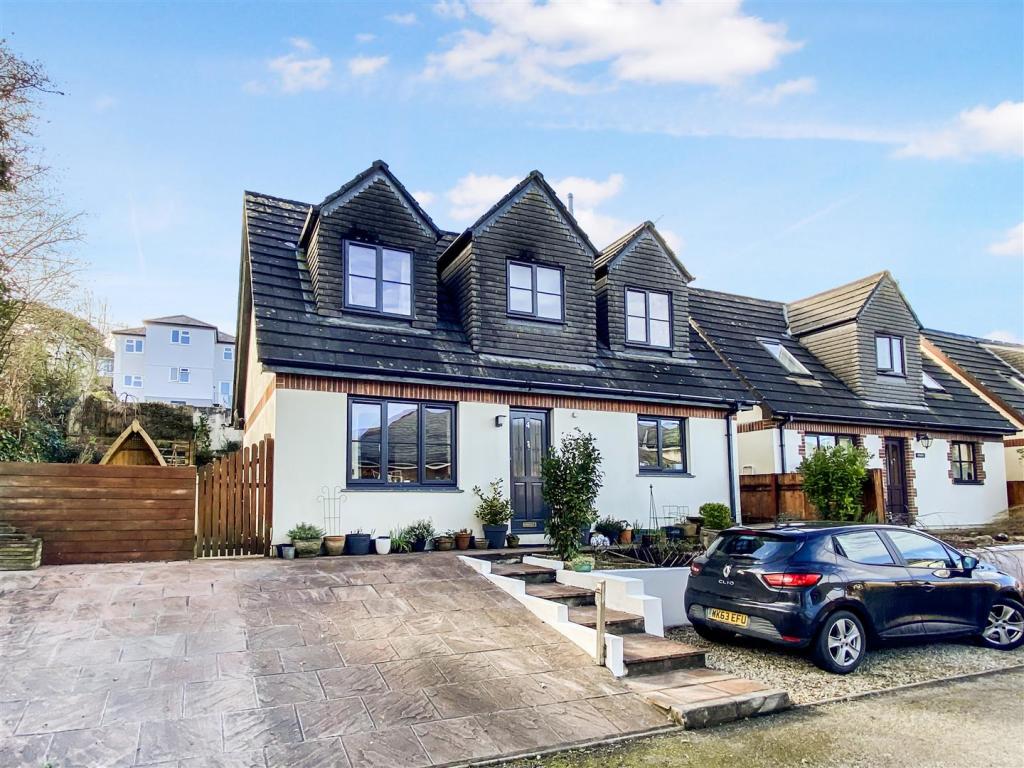 | Penryn Located in a quiet 'little known' cul-de-sac just off West Street in the thriving university town of Penryn, a well presented and maintained 2 double bedroom detached home, one of 4 similar properties, constructed in 1996, having been recently updated by the current owners to include replacement ... | 2 | 2 | £ 375,000 | Thursday, 09-Feb-23 16:23:34 UTC |
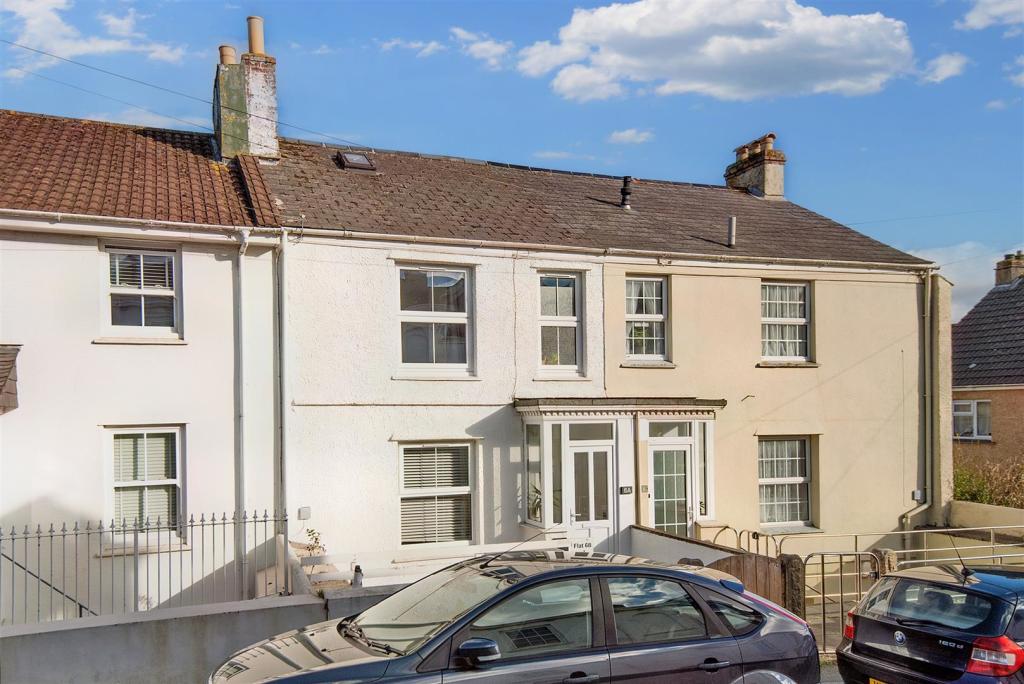 | Falmouth Occupying a most convenient position close to the head of Falmouth’s historic High Street and within just a few moments’ walk of the Royal Cornwall Yacht Club, Falmouth’s harbourside and town centre, a terraced town house providing extremely deceptive, light, 3 bedroom accommodation, boasting cap... | 3 | 1 | £ 450,000 | Friday, 27-Jan-23 16:51:06 UTC |
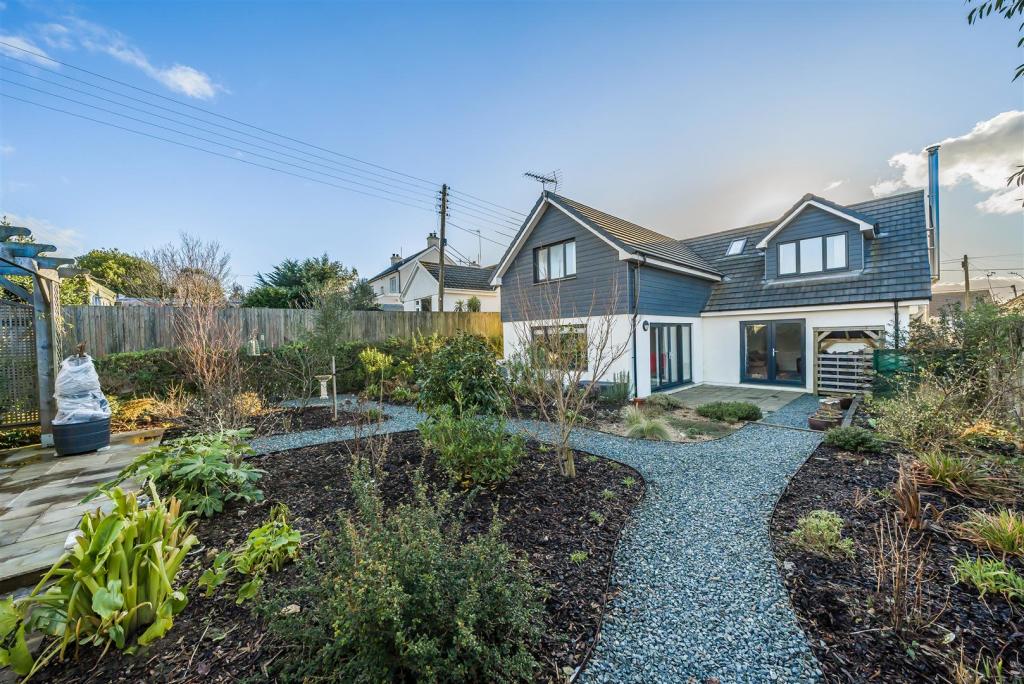 | Constantine An individual detached home, constructed and completed in 2019 to exacting standards by a well renowned local developer, situated in the heart of Constantine village, offering 4/5 bedroom accommodation, allowing for generous proportions throughout with highly appealing features including: lounge ... | 5 | 0 | £ 650,000 | Friday, 27-Jan-23 10:17:10 UTC |
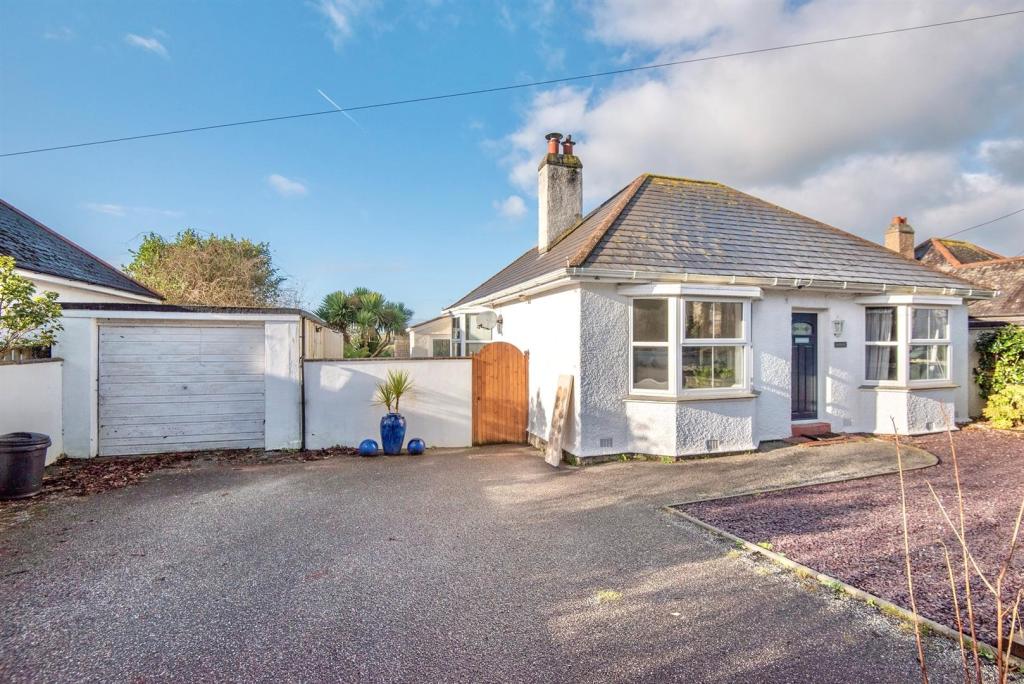 | Mawnan Smith Offering convenient yet entirely level access into the village centre of Mawnan Smith, nearly moments from the front door, a 4 bedroom detached bungalow of 1930's origin, partially updated with scope for further improvement, alteration or extension (subject to all permissions gained). The propert... | 4 | 1 | £ 450,000 | Thursday, 19-Jan-23 11:40:11 UTC |
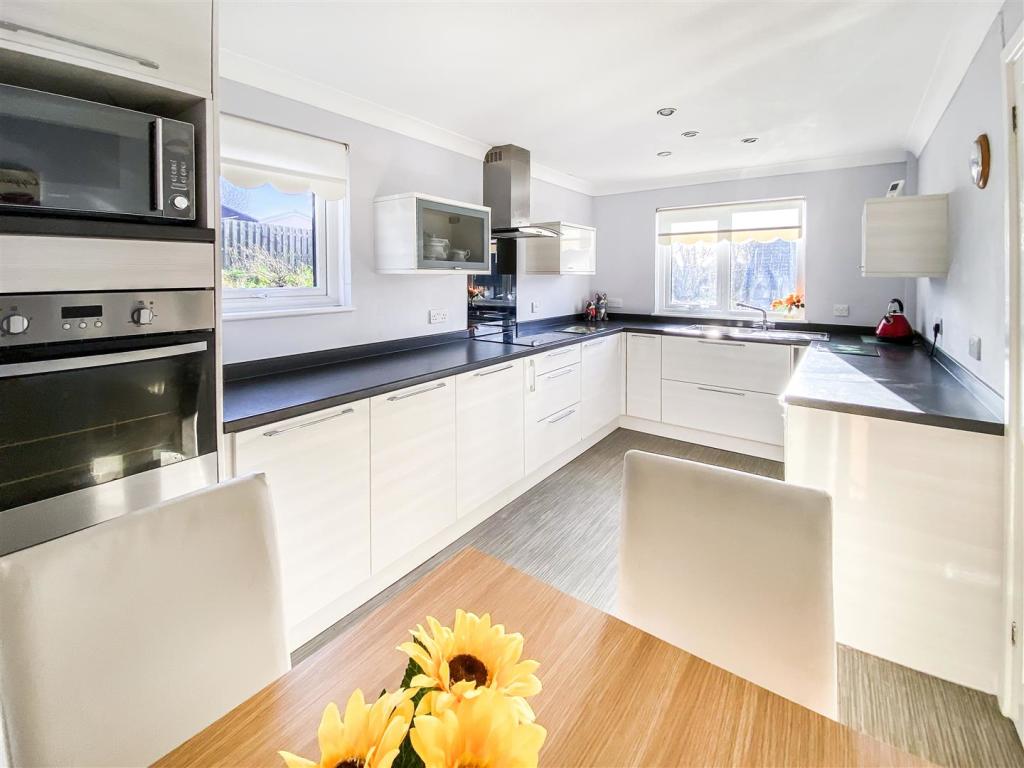 | Mylor Bridge Occupying a generous corner plot in a highly regarded cul-de-sac within the sought-after village of Mylor Bridge, a 3 double bedroom detached bungalow, which has been well-maintained over the years and benefits from an updated kitchen and wet room, with recently installed double glazing and moder... | 3 | 1 | £ 425,000 | Tuesday, 17-Jan-23 09:50:37 UTC |
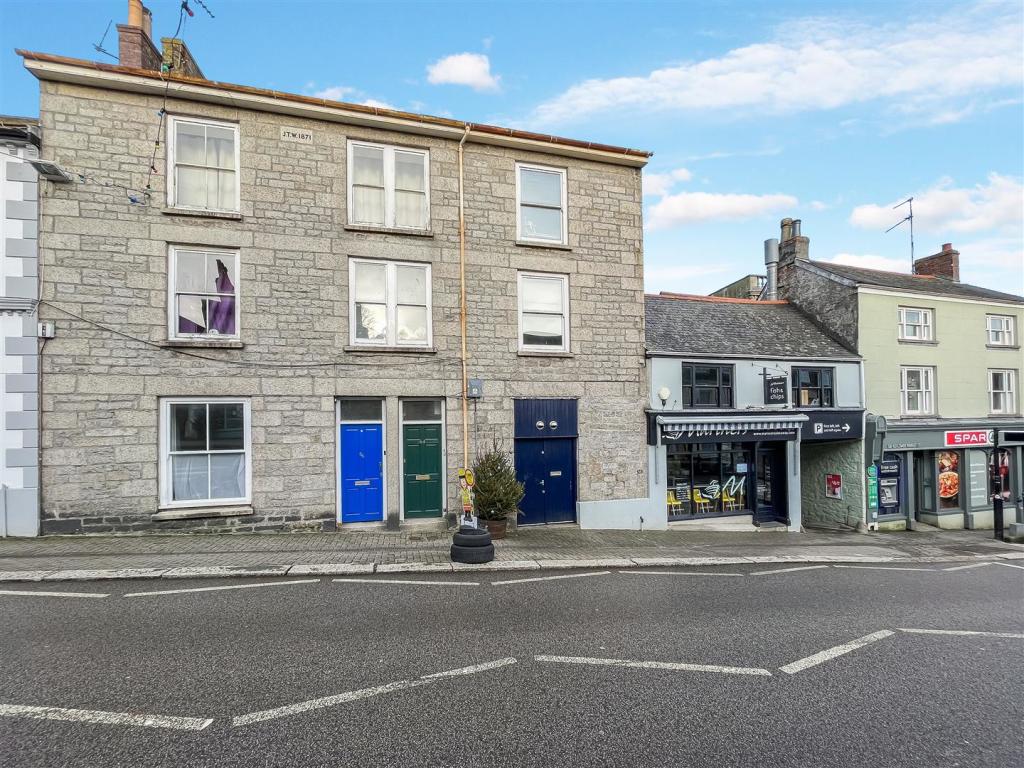 | Penryn To be sold as a 'going concern' or an ideal family home, a superbly maintained and well presented 4 bedroom mid-terraced property, arranged over 3 floors and situated within the heart of Penryn town centre, currently utilised as a successful student let investment, yielding a 6.7% gross return, a... | 4 | 2 | £ 295,000 | Saturday, 14-Jan-23 15:46:51 UTC |
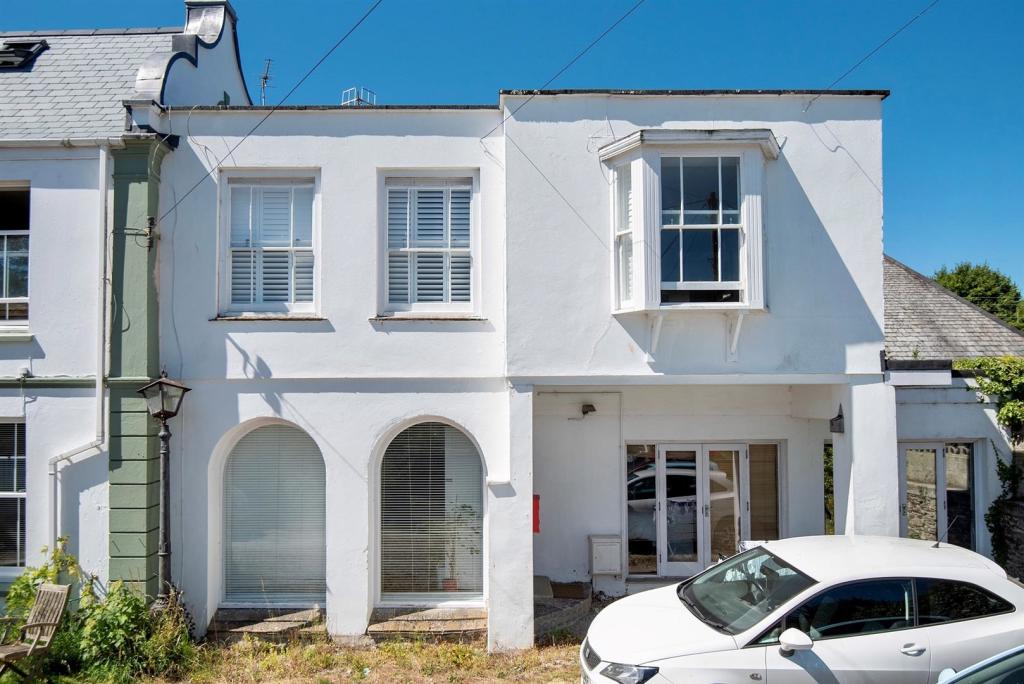 | Penryn A most intriguing 2 double bedroom first floor apartment, located in a tucked-away position, set back from the road, featuring much charm and benefiting from recent modernisation and reconfiguring to the kitchen/living/dining room, now boasting a quality fitted kitchen with an array of integral a... | 2 | 1 | £ 220,000 | Tuesday, 22-Nov-22 15:06:52 UTC |
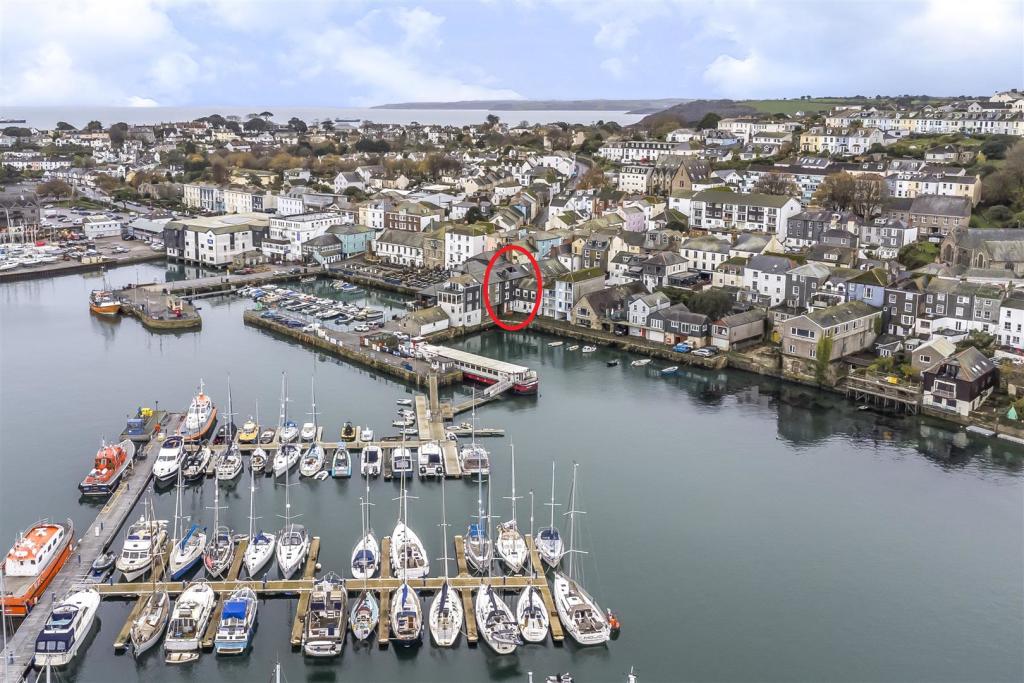 | Falmouth ‘Perched’ above Falmouth's waterfront in a truly exceptional position, enjoying dual aspect mesmerising views over the constant marine activity within the inner harbour to Flushing, Trefusis Point and the docks and marina, an extremely rare opportunity to purchase a former Seaman’s Bethel, conver... | 6 | 6 | £ 900,000 | Monday, 21-Nov-22 13:27:57 UTC |
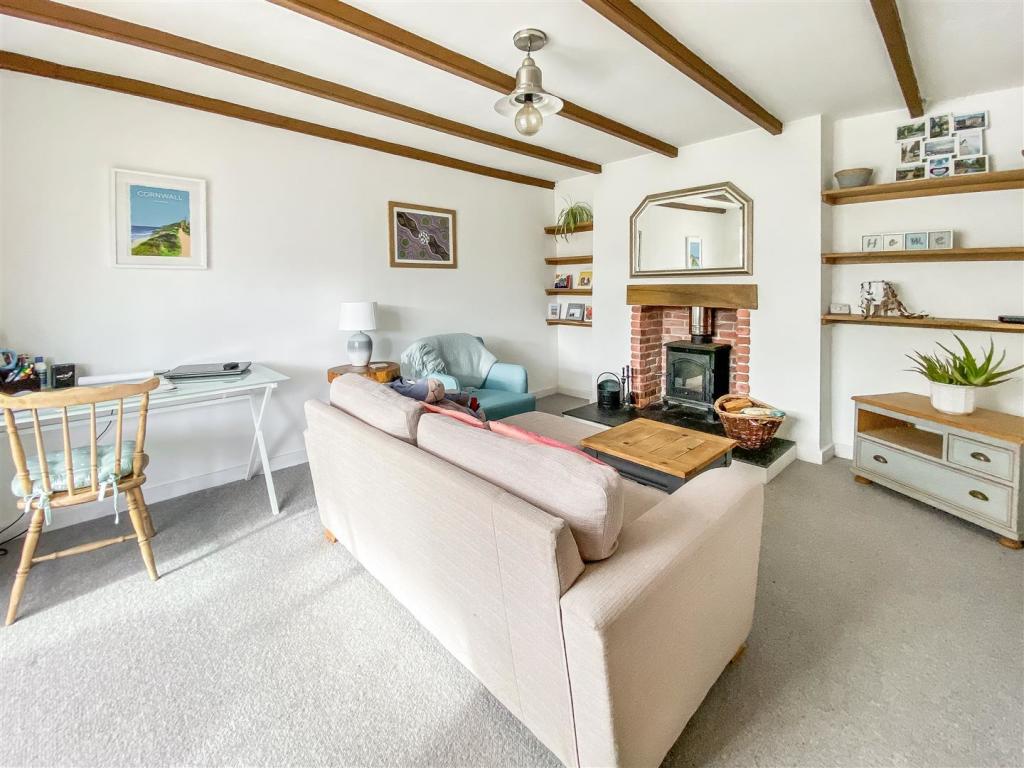 | Crofthandy, St. Day, Redruth A delightful 2 double bedroom end of terrace period cottage, situated in a quiet position away from the road, in the village of Crofthandy. The property provides beautifully presented accommodation comprising, on the ground floor, traditional living room with wood-burning stove and beamed ceiling... | 2 | 1 | £ 275,000 | Tuesday, 15-Nov-22 11:14:05 UTC |
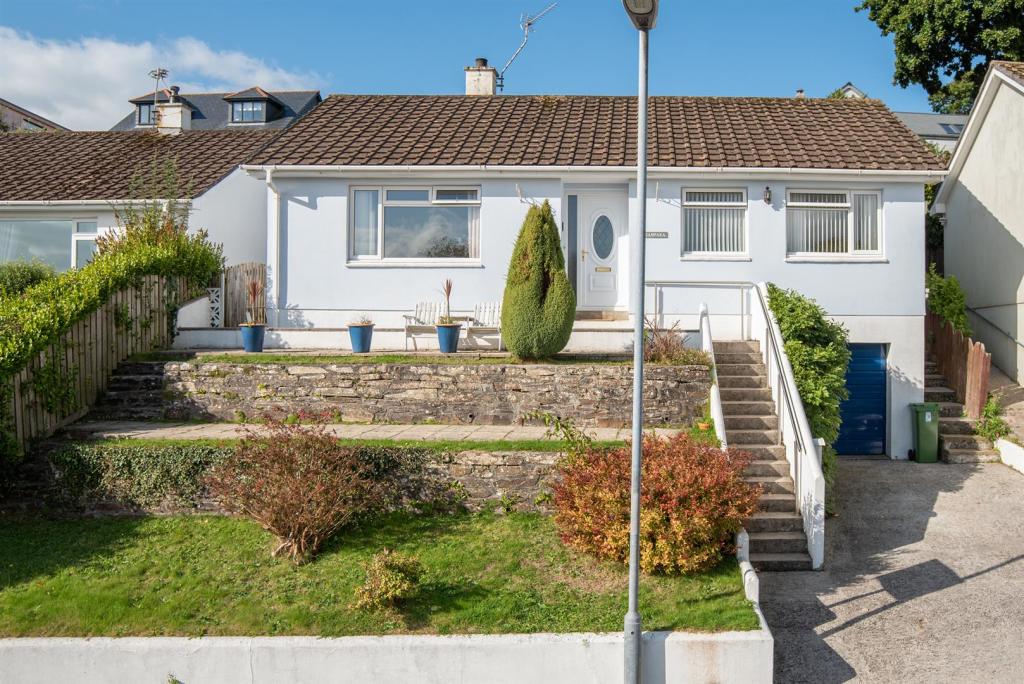 | Budock Water Situated within popular Treveryn Parc in the highly sought-after village of Budock water, is this well presented 3 bedroom detached bungalow, occupying an elevated position and enjoying views over the valley and surrounding countryside. The sunny orientation provides light and bright accommodatio... | 3 | 1 | £ 382,000 | Tuesday, 18-Oct-22 09:32:14 UTC |
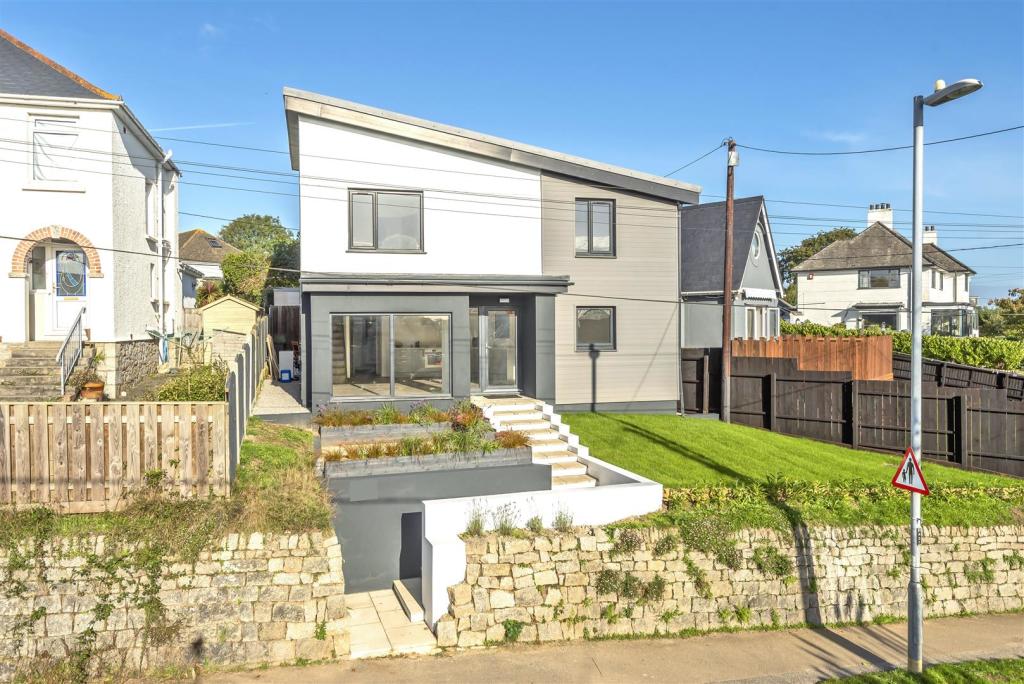 | Penryn A striking, detached new build of impressive quality and craftmanship, offering inspired 3 double bedroom accommodation, featuring an interesting layout across both ground and first floors, with a contemporary open-plan kitchen/living/dining room accessed upon entry, principal bedroom providing e... | 3 | 2 | £ 440,000 | Friday, 14-Oct-22 16:13:10 UTC |
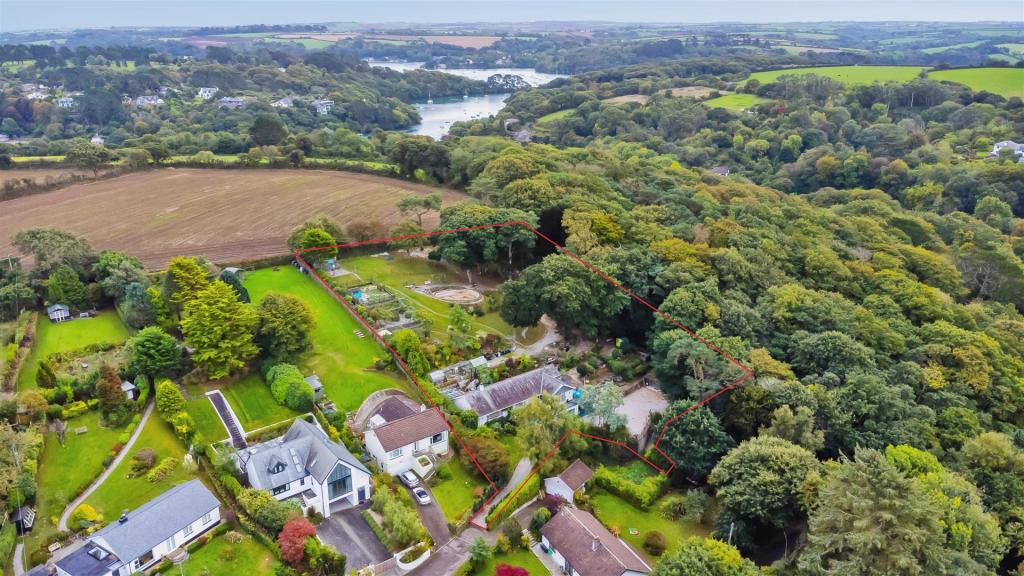 | Port Navas, Constantine On the edge of the highly sought-after creekside village of Port Navas, set within private, sheltered and beautifully landscaped grounds of approaching 1 acre, bordering unspoilt woodland and backing onto farmland, a detached 3 (possibly 4) bedroom bungalow with 4-car garaging, ample additional p... | 3 | 3 | £ 900,000 | Thursday, 13-Oct-22 16:29:51 UTC |
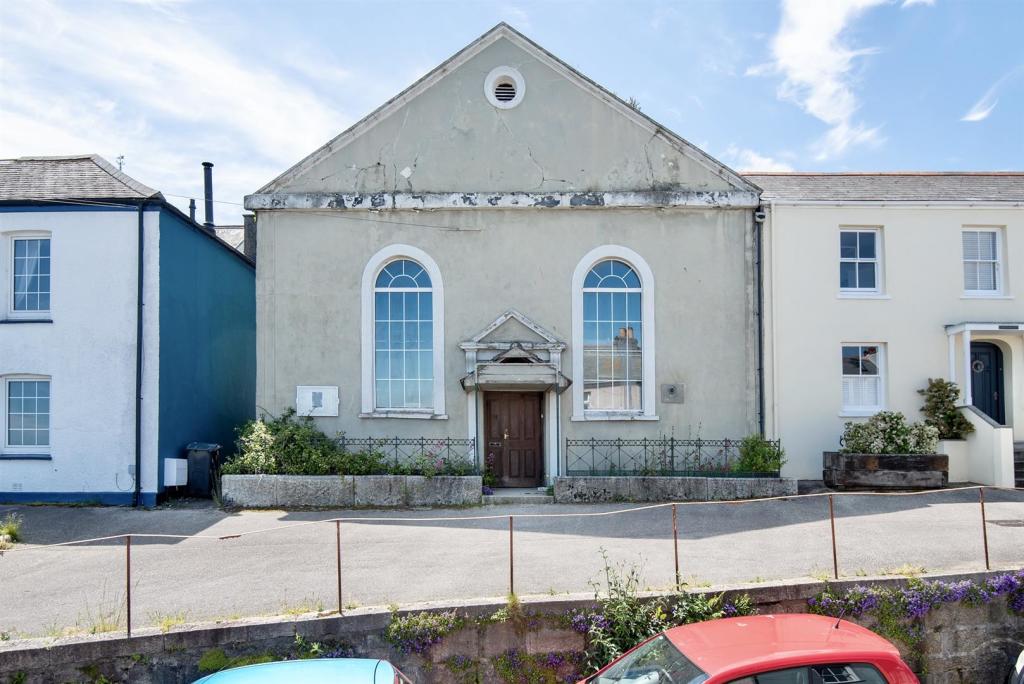 | Falmouth An exciting opportunity to acquire a central and prominent freehold development site, previously the 'home' of the Falmouth Theatre Company, with planning permission (PA21/00434) granted to restore and enhance the existing building, retaining the theatre space on the ground floor for community us... | 0 | 0 | £ 295,000 | Wednesday, 12-Oct-22 10:50:34 UTC |
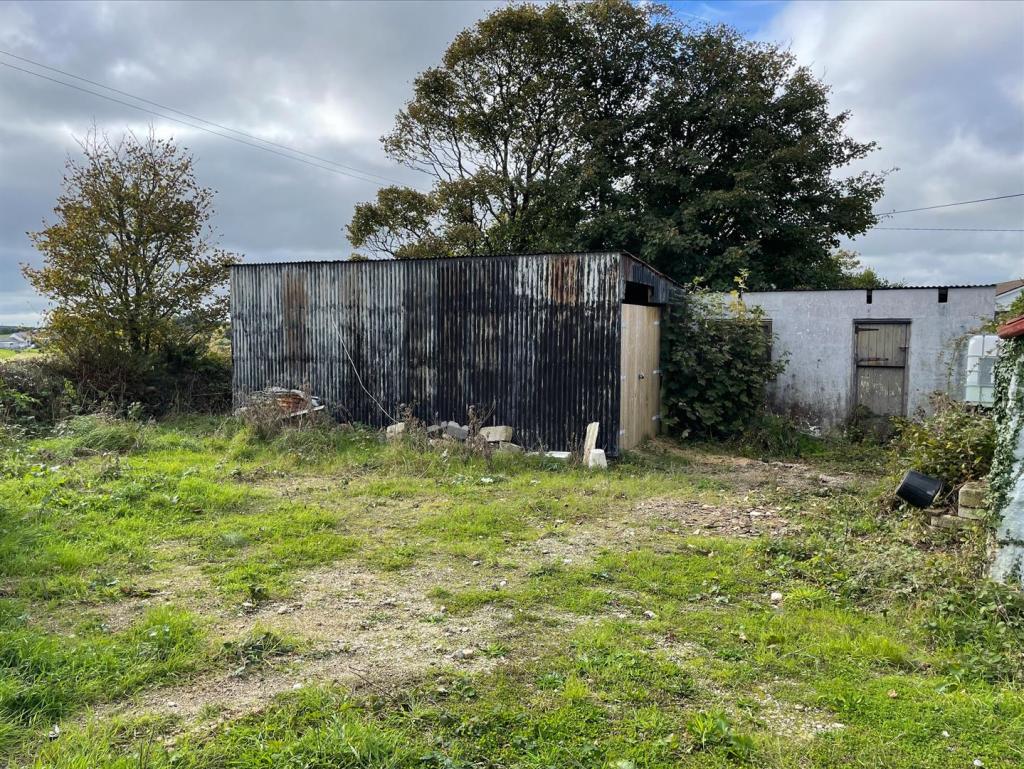 | Long Downs, Penryn A site with planning permission for the demolition of the existing barns and tractor shed and construction of 2 4 bedroom detached houses (PA22/02430 – Cornwall Planning Portal). The site is located just off the A394 (the main road linking Falmouth and Helston) in Long Downs, a village approximat... | 0 | 0 | £ 200,000 | Wednesday, 05-Oct-22 11:06:40 UTC |
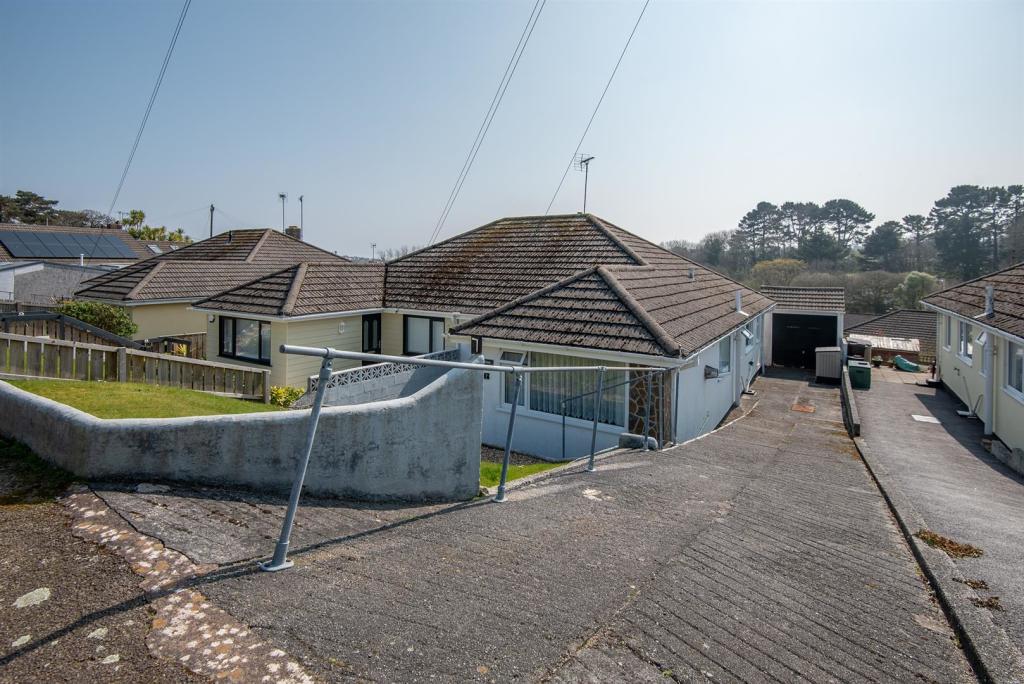 | Falmouth Set in a highly popular residential area within the outskirts of Falmouth town, and benefiting from a delightful, elevated open outlook to the rear, a 3 bedroom semi-detached bungalow with ample driveway parking and single garage, offering any would-be purchaser the opportunity to modernise/renov... | 3 | 1 | £ 285,000 | Wednesday, 05-Oct-22 10:52:06 UTC |
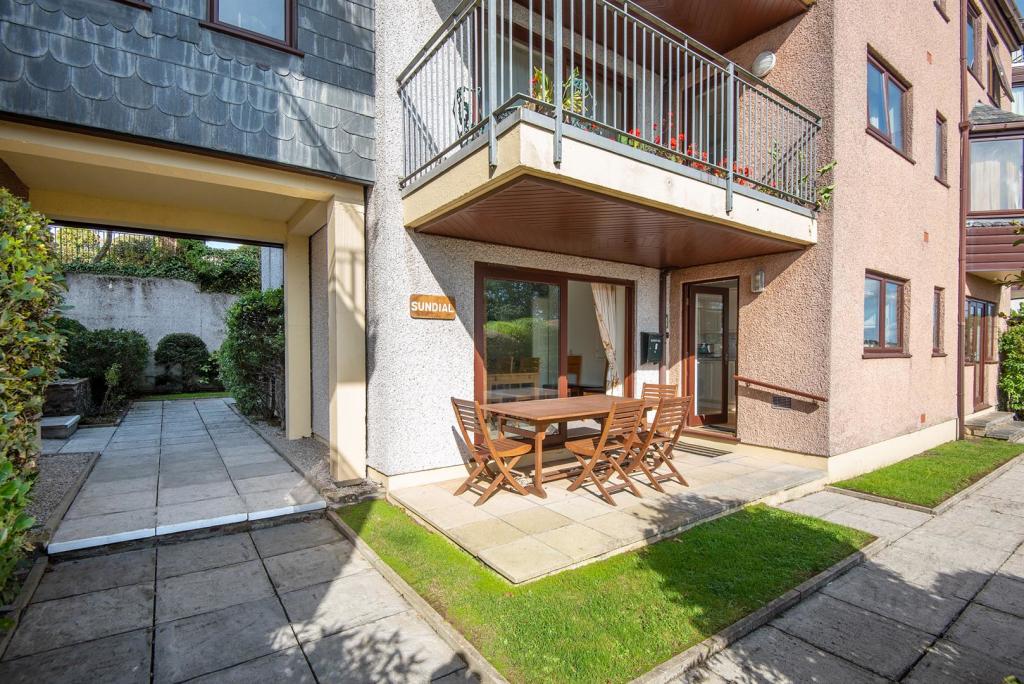 | Falmouth A generously proportioned 2 double bedroom (both en-suite) ground floor apartment, benefiting from a private patio and parking. Trevethan Court is a desirable development located moments from the centre of this bustling harbourside town. The property would benefit from a programme of modernisatio... | 2 | 2 | £ 295,000 | Wednesday, 05-Oct-22 10:01:13 UTC |
 | Falmouth A beautifully appointed, 3 storey, modern end of terrace property, impeccably maintained throughout and benefiting from a recently updated kitchen, main bathroom and en-suite shower room, together with landscaped gardens to both the front and rear, providing all year round ease of maintenance. To... | 3 | 2 | £ 368,000 | Thursday, 29-Sep-22 12:02:46 UTC |
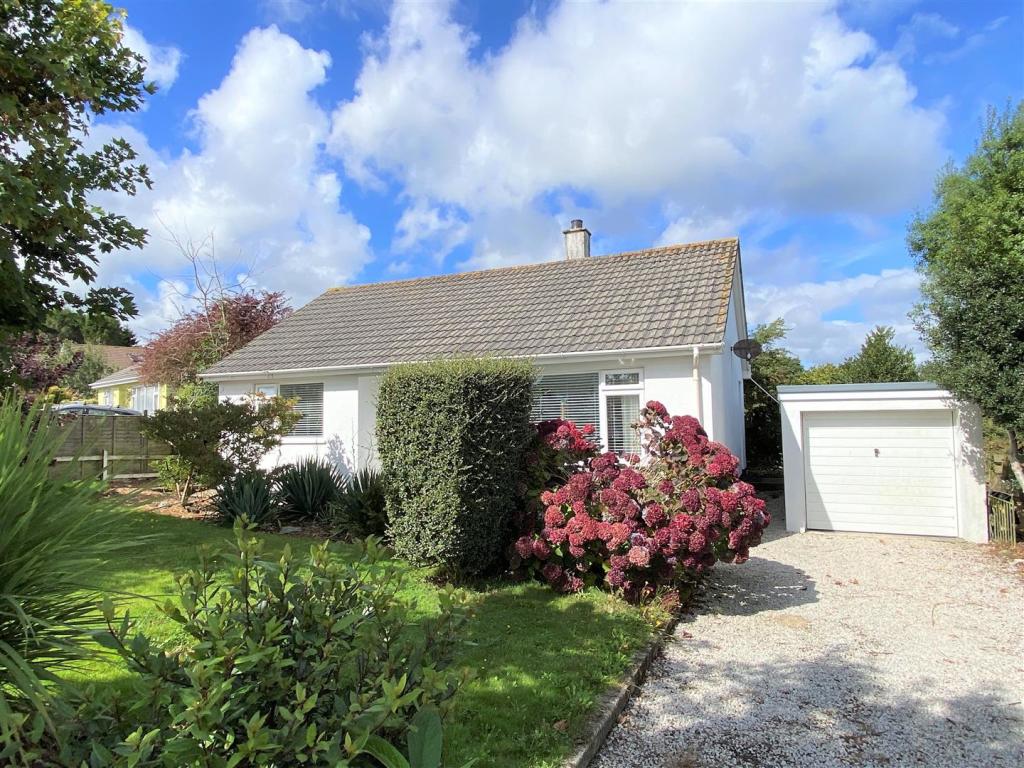 | Penryn A recently refurbished and beautifully presented 2 bedroom detached bungalow, situated within highly desirable Bodinar Road, on the edge of Penryn. This delightful property provides lawned front and rear gardens, driveway parking and a detached single garage. The accommodation comprises: hallway,... | 2 | 1 | £ 315,000 | Friday, 23-Sep-22 12:19:32 UTC |
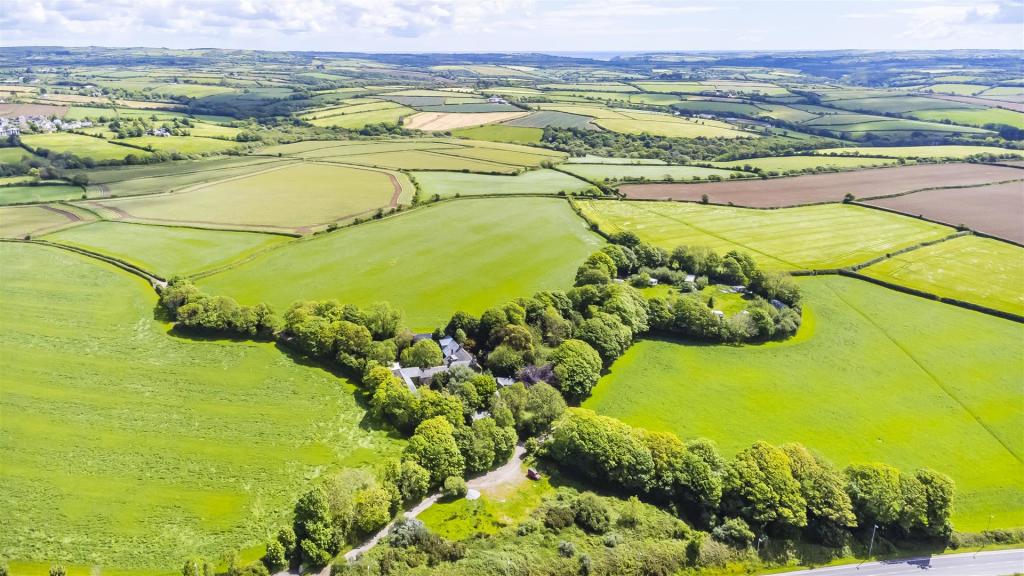 | Helston An opportunity to acquire an established leisure venue in the heart of Cornwall, providing over 14,000 sq ft of accommodation over approximately 6 acres of tranquil and tree-lined grounds. With strong foundations already laid, Crasken Farm is an historic property, comprising various Grade II ... | 13 | 0 | £ 3,000,000 | Thursday, 22-Sep-22 14:49:47 UTC |
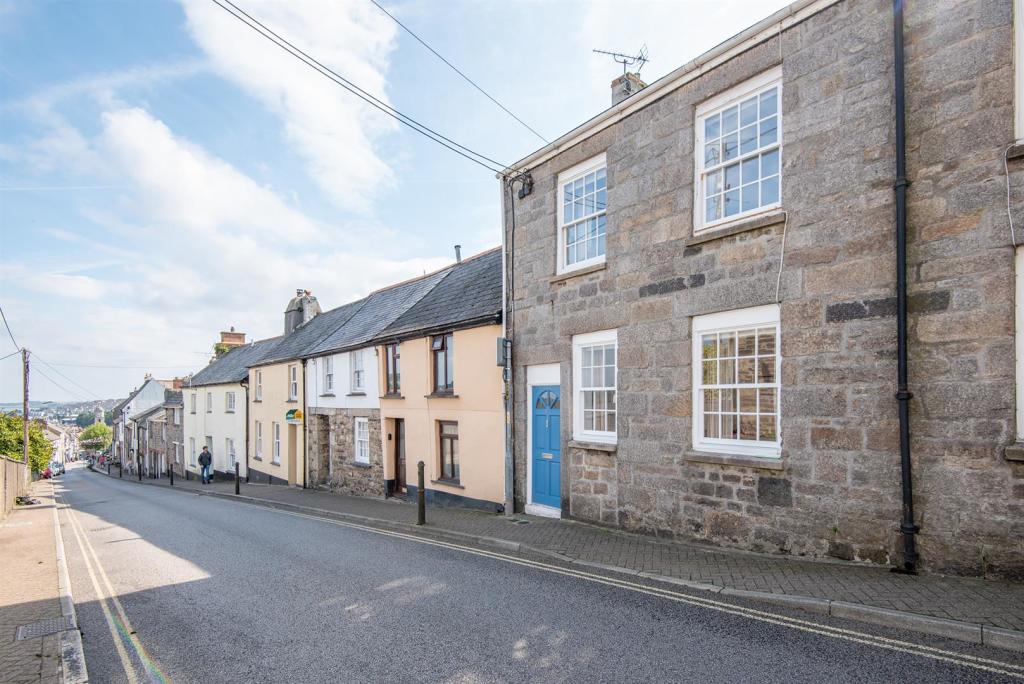 | Penryn Located within the heart of Penryn town, providing easy access to the university campus of Tremough, a superbly proportioned, 2 double bedroom property offering much charm and character, with wood-burning stove set within the living space, recently updated and stylishly appointed bathroom, spacio... | 2 | 1 | £ 295,000 | Wednesday, 21-Sep-22 14:05:58 UTC |
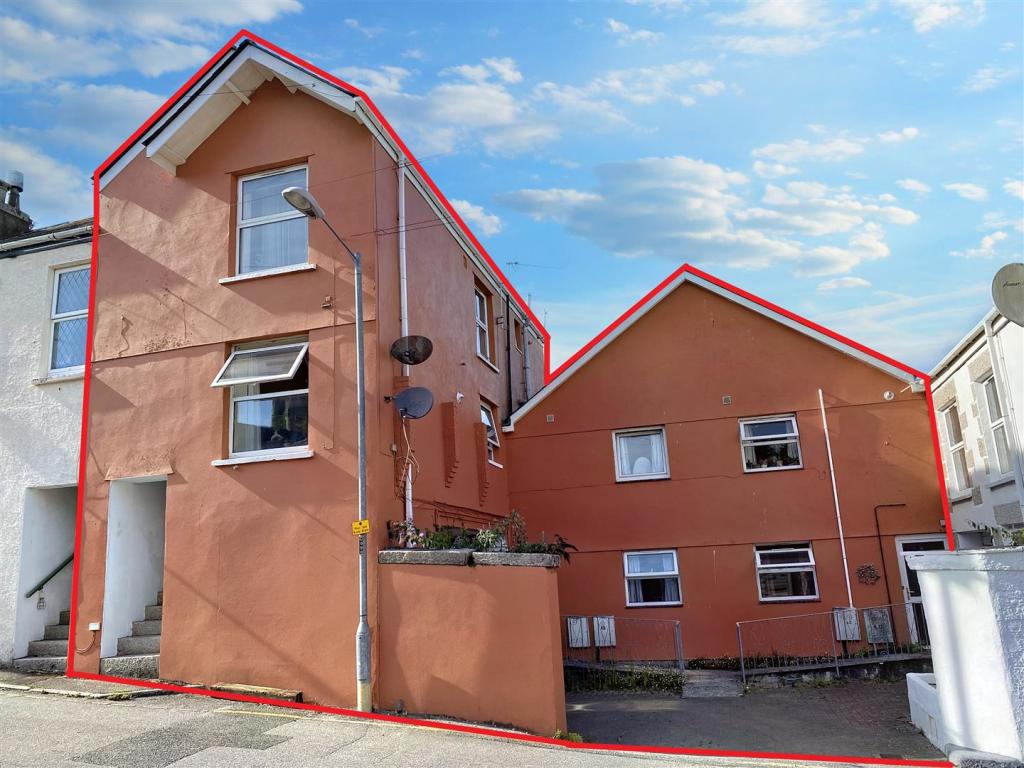 | Falmouth A superb opportunity to purchase a substantial freehold building comprising 5 flats and 5 garages, situated in the heart of Falmouth. This exciting 'up and running' investment comprises 4 1 bedroom flats and a 2 bedroom flat, providing a total of 197 square metres of accommodation. All 5 flats ar... | 6 | 5 | £ 600,000 | Wednesday, 14-Sep-22 14:19:35 UTC |
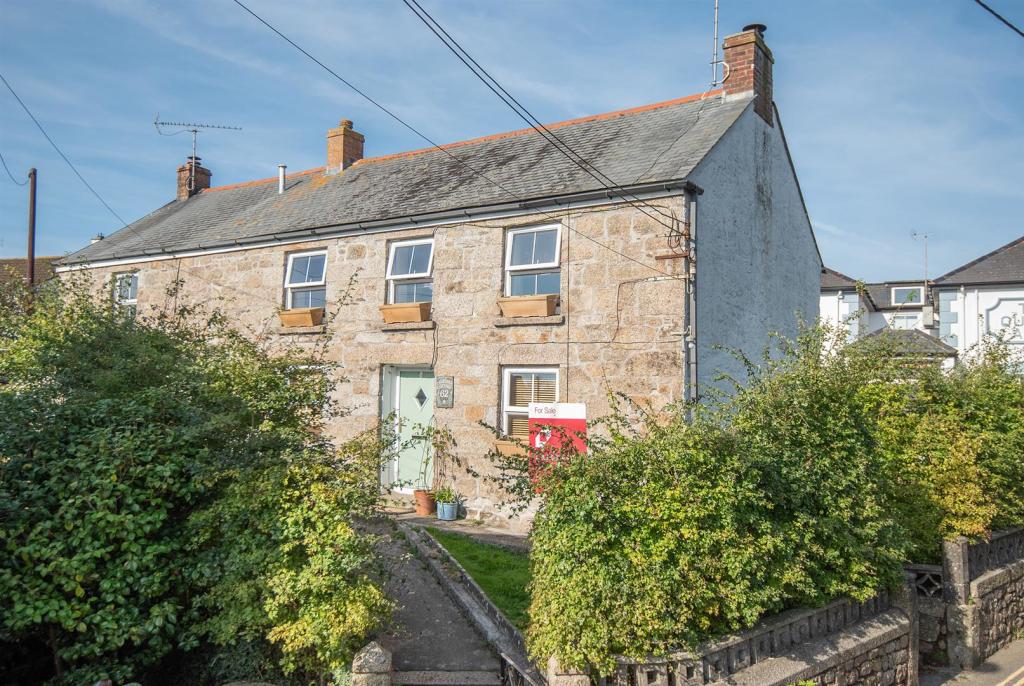 | Constantine A charming double fronted cottage with granite elevations, situated in the heart of the popular and well-served village of Constantine, moments from all local amenities, providing well-proportioned 3 bedroom accommodation and offering much character throughout, including wood-burning stove to the... | 3 | 2 | £ 300,000 | Tuesday, 23-Aug-22 16:31:49 UTC |
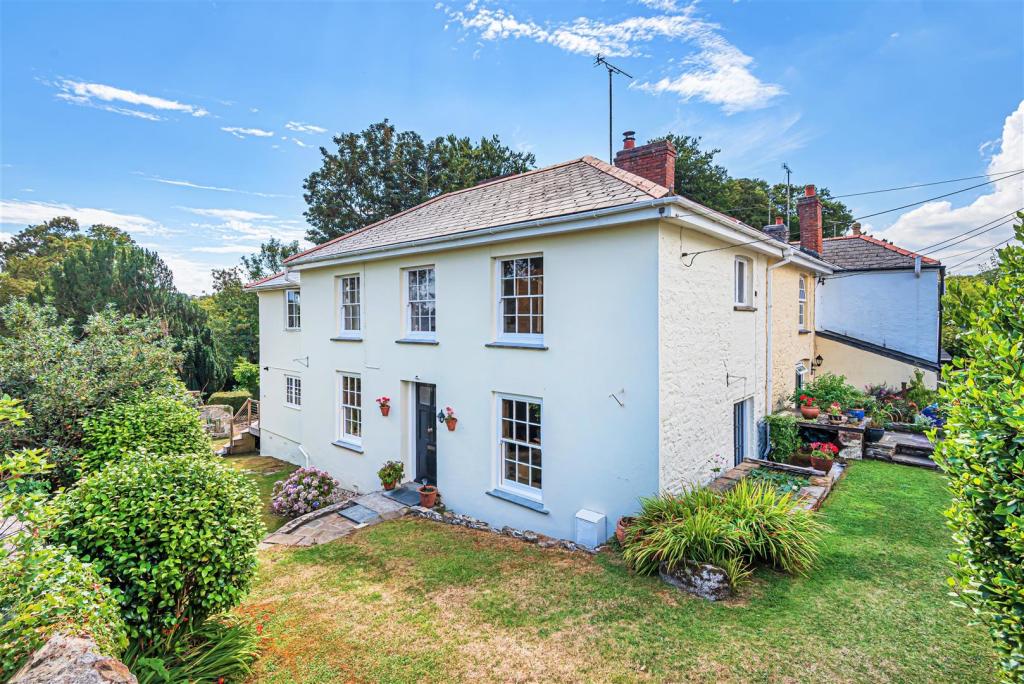 | Perranwell Station A beautiful end of terrace Georgian property providing 3 double bedrooms, living room, dining room, family bathroom, modern kitchen and lovely wrap around gardens, enjoying wonderful views of the surrounding countryside. Presented to a high standard, the property is located on Tarrandean Lane, wi... | 3 | 1 | £ 575,000 | Sunday, 21-Aug-22 15:43:22 UTC |
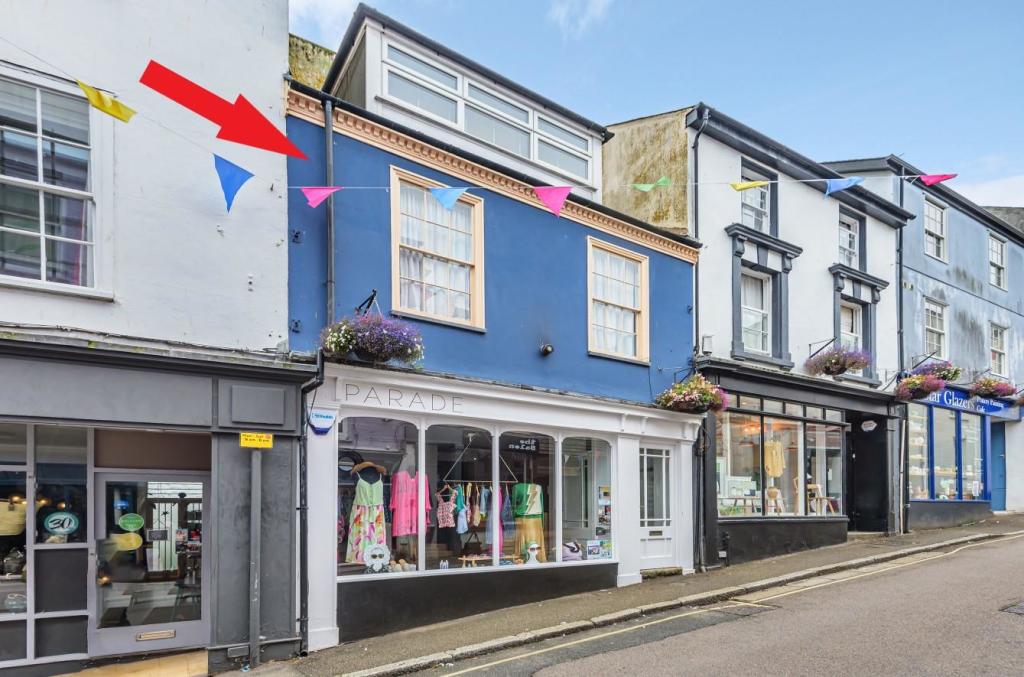 | Falmouth Located on Falmouth's historic High Street, yards from Falmouth's town centre and harbourside, a first and second floor apartment, providing well proportioned 2 double bedroom, 2-storey accommodation, with enclosed 2-tiered patio and courtyard garden to the rear, bespoke, high quality, Shaker-sty... | 2 | 1 | £ 245,000 | Saturday, 20-Aug-22 09:13:28 UTC |
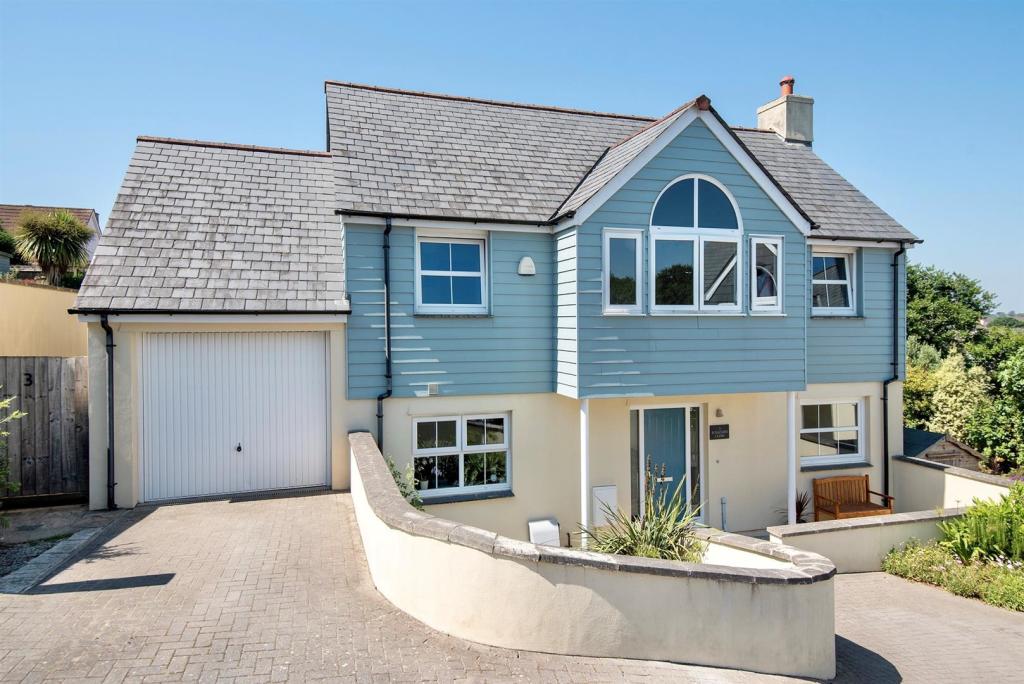 | Falmouth A beautifully presented detached house providing well proportioned and appointed, light and bright 3 bedroom, 3 bath/shower room accommodation, with double glazing, gas central heating, attached garage, additional off-road parking and a well enclosed and landscaped rear garden, superbly situated ... | 3 | 3 | £ 525,000 | Thursday, 18-Aug-22 17:25:16 UTC |
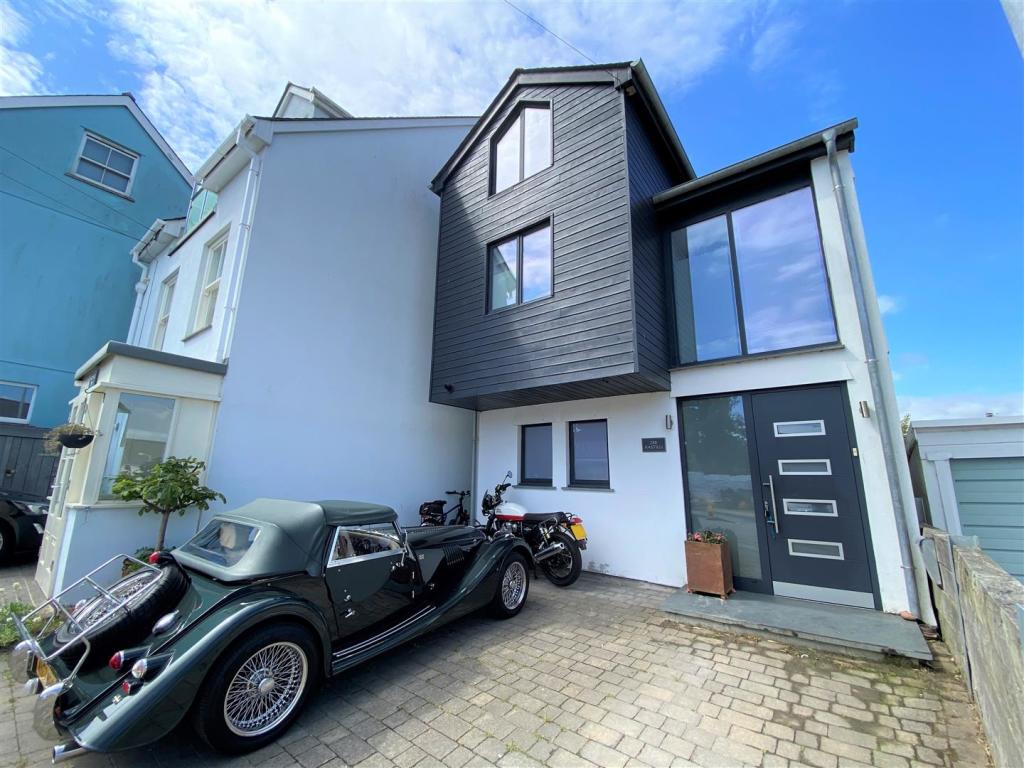 | Falmouth PRELIMINARY ANNOUNCEMENT OF SALE: Situated within sought-after Waterloo Road, close to the centre of Falmouth is this stunning 3 double bedroom detached contemporary home, built in 2015 to a high specification, and offering spacious accommodation over 3 floors comprising: entrance hallway, utili... | 3 | 2 | £ 585,000 | Wednesday, 17-Aug-22 22:02:28 UTC |
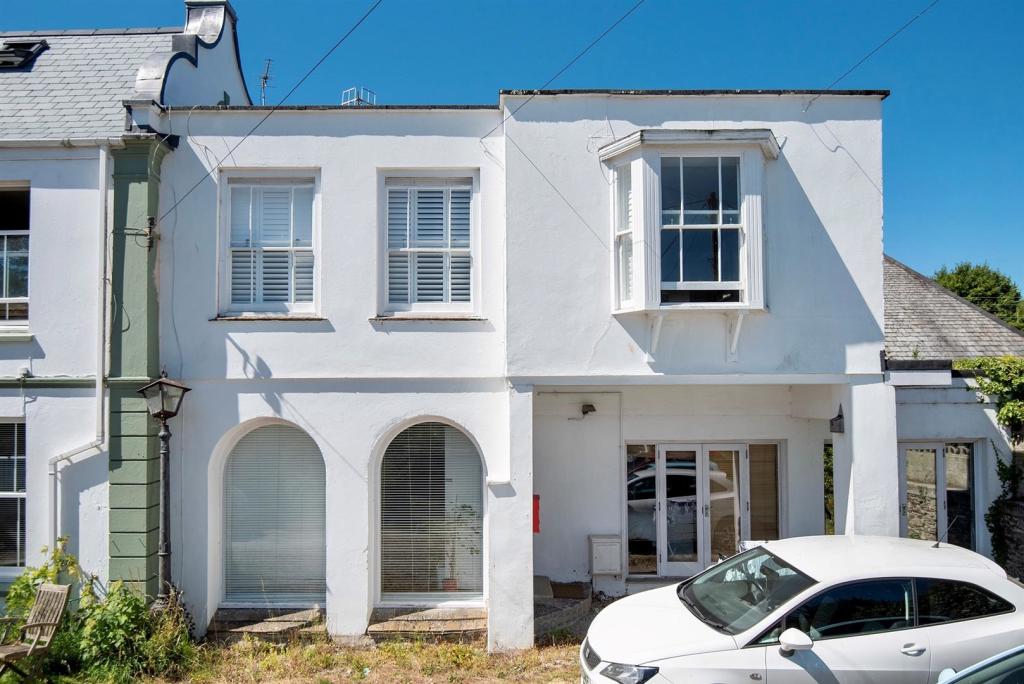 | Penryn A most intriguing 2 double bedroom first floor apartment, located in a tucked-away position, set back from the road, featuring much charm and benefiting from recent modernisation and reconfiguring to the kitchen/living/dining room, now boasting a quality fitted kitchen with an array of integral a... | 2 | 1 | £ 225,000 | Wednesday, 17-Aug-22 11:44:14 UTC |
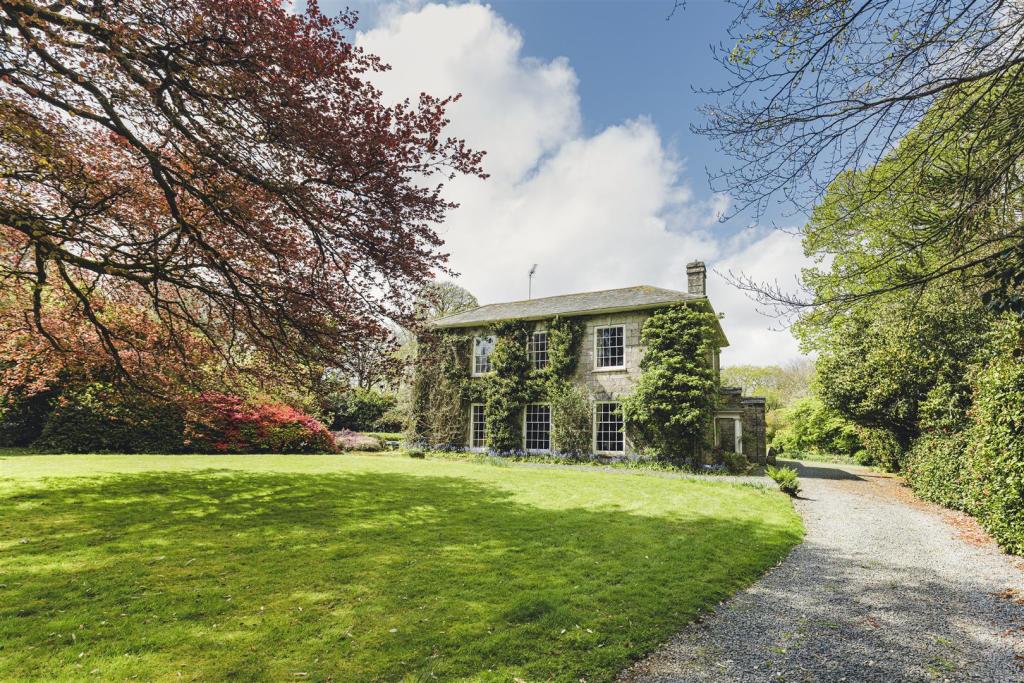 | Falmouth A charming country house amidst beautiful gardens and grounds close to Falmouth and the Helford River. | 6 | 3 | £ 1,600,000 | Wednesday, 17-Aug-22 10:20:53 UTC |
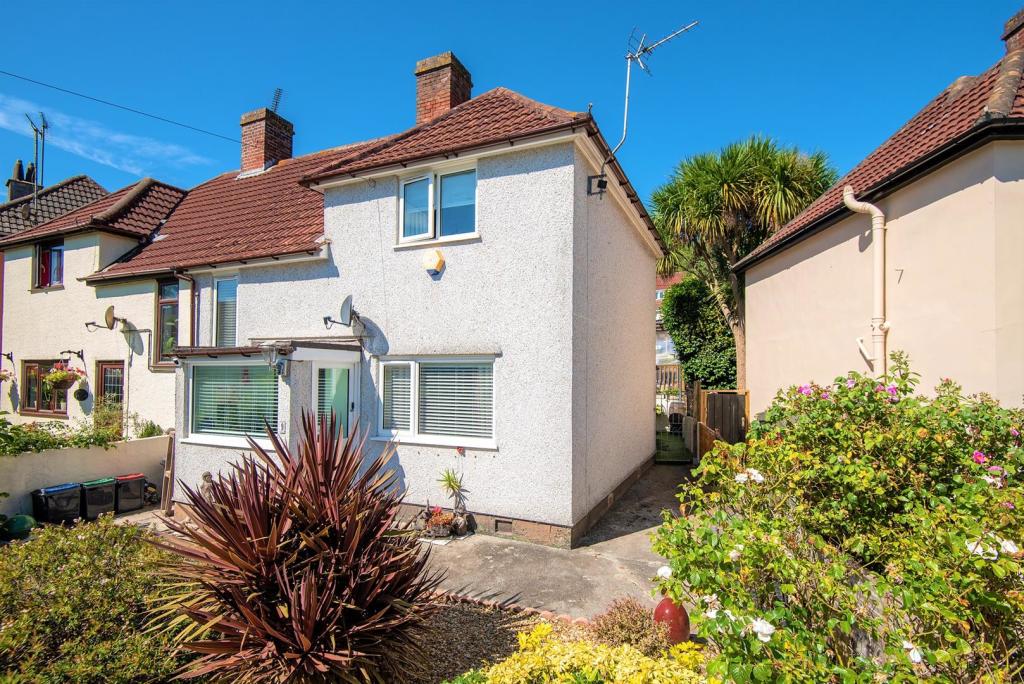 | Falmouth A 3 bedroom semi-detached property arranged over ground and first floors, and benefiting from a lovely rear landscaped garden. Swanvale Road is a desirable location given its proximity to Falmouth town centre, Penmere train station, schooling, and shops. | 3 | 2 | £ 325,000 | Friday, 12-Aug-22 16:27:30 UTC |
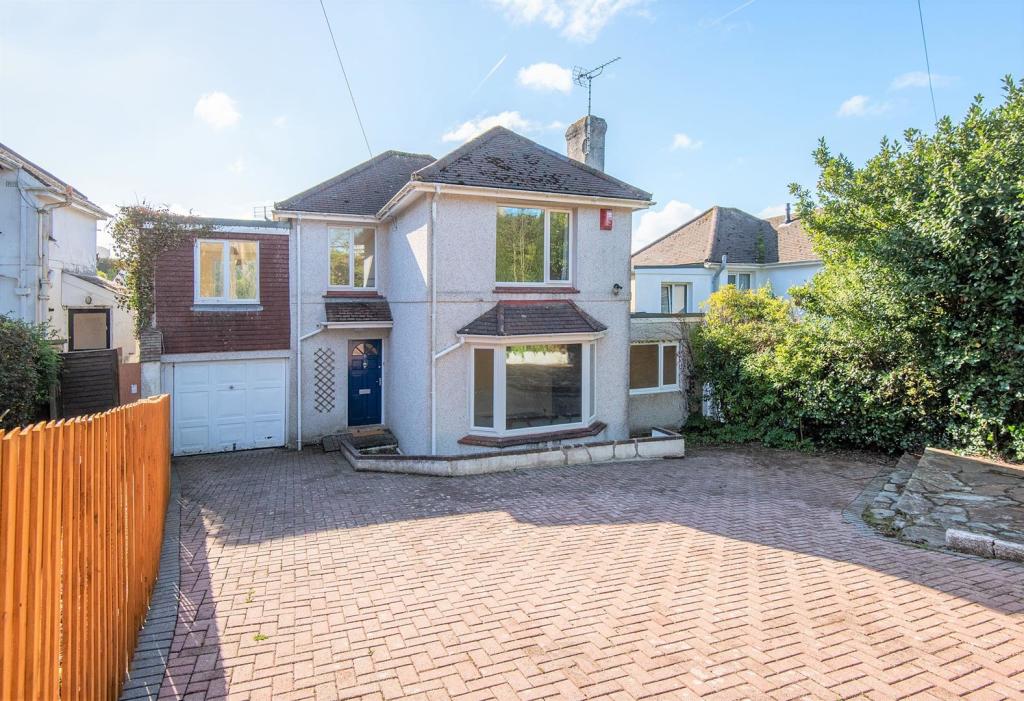 | Falmouth Situated along the highly desirable tree-lined Marlborough Avenue and incredibly convenient for both Falmouth town centre and beaches of Swanpool and Gyllyngvase alike, a detached family home, offering sizeable 5 bedroom accommodation, with excellent potential to remodel, improve or extend (subje... | 4 | 1 | £ 550,000 | Tuesday, 09-Aug-22 17:44:59 UTC |
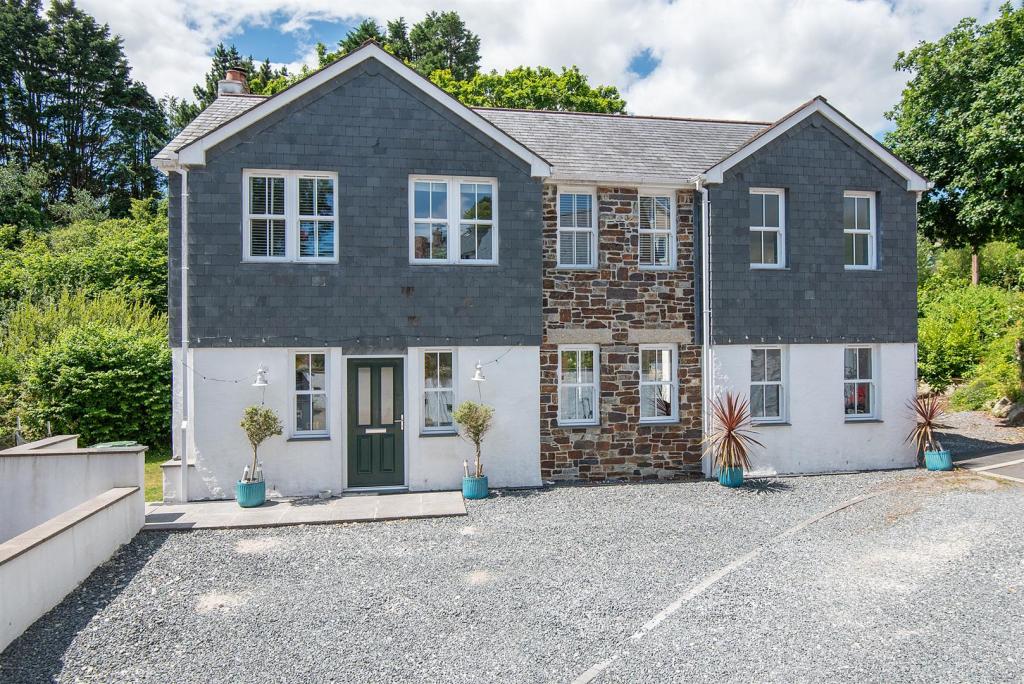 | Constantine A modern 4 double bedroom, beautifully proportioned and appointed detached, executive-style house, enjoying a quiet valley setting on the outskirts of this highly popular village. Situated within a few minutes' walk of the superb amenities, the property comprises, on the ground floor, a reception... | 4 | 2 | £ 650,000 | Thursday, 04-Aug-22 14:03:39 UTC |
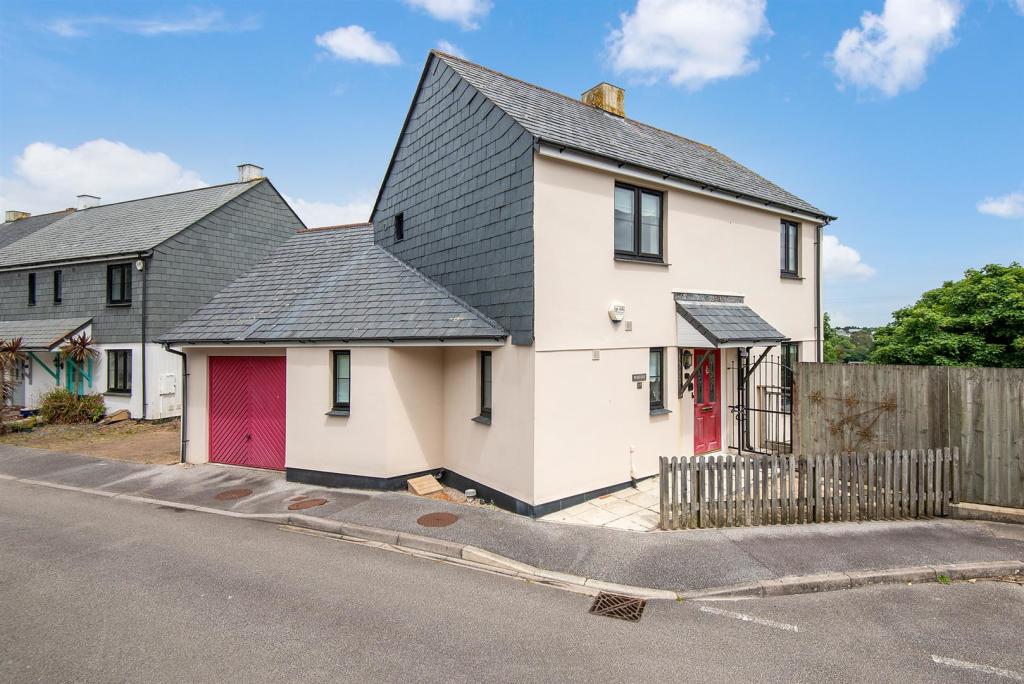 | Penryn A beautifully presented 2 double bedroom. 2 en-suite, link-detached house, situated in an elevated position and commanding far-reaching views over the town. The spacious, beautifully presented accommodation is warmed by gas central heating and comprises, on the ground floor: entrance hallway, gro... | 2 | 2 | £ 345,000 | Wednesday, 03-Aug-22 11:24:51 UTC |
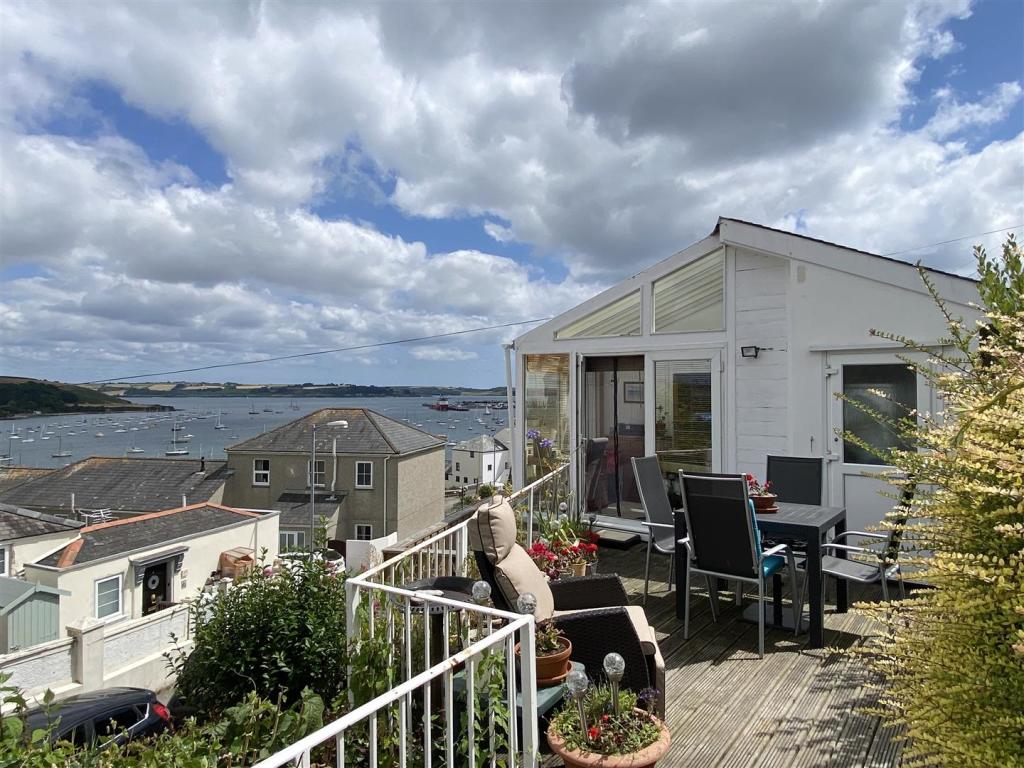 | Falmouth Enjoying spectacular panoramic water views over Carrick Roads, The Roseland Peninsula and out to Falmouth Harbour, 'Clipper Corner' is an individual 2 bedroom, single story residence, occupying an elevated position within sought after Claremont Terrace. Situated just a few minutes' walk from Falm... | 2 | 2 | £ 425,000 | Monday, 01-Aug-22 10:24:08 UTC |
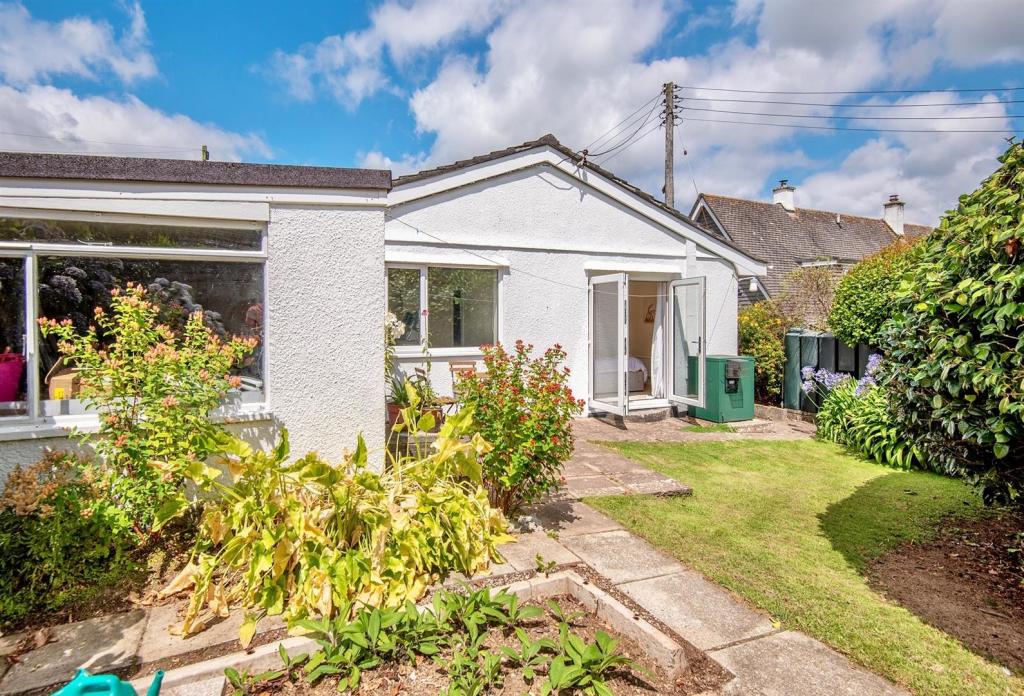 | Mawnan Smith Located in the highly popular Carlidnack Close, a short walk to all village amenities and, more notably, within 5 minutes drive of the picturesque Helford Passage; a well proportioned, detached bungalow with 2 double bedrooms, spacious 'L' shaped living/dining room, delightful gardens to the fron... | 2 | 1 | £ 445,000 | Thursday, 28-Jul-22 10:01:41 UTC |
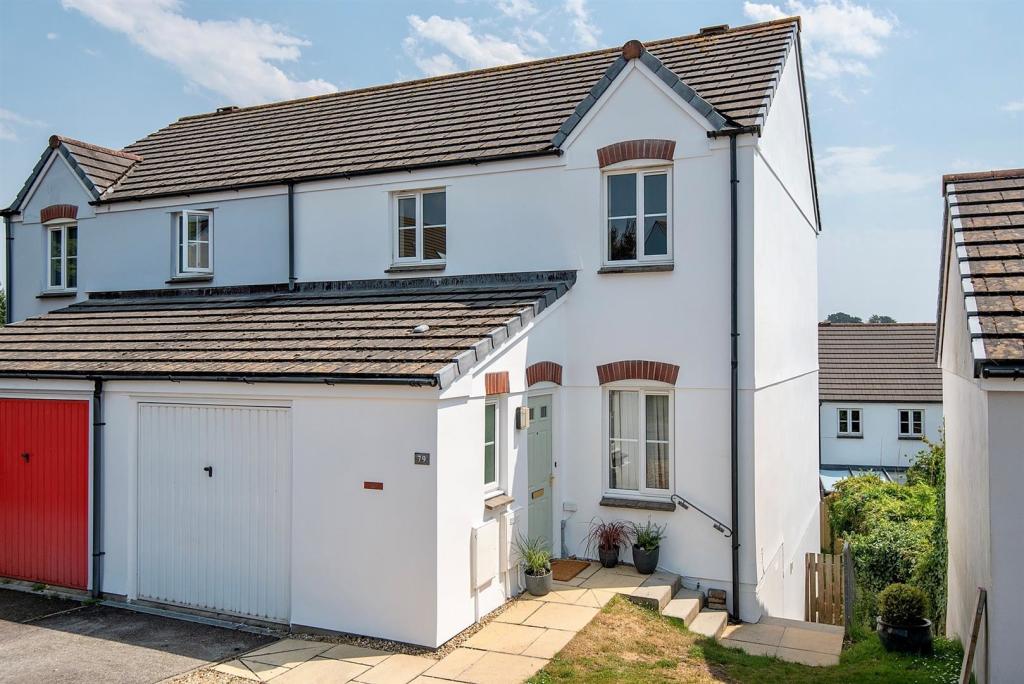 | Falmouth READY FOR IMMEDIATE OCCUPATION! One of only two semi-detached properties located on Trenoweth Road and set within a short walk, via a cut-through footpath to Swanpool Lake, Nature Reserve and beach; a 5 bedroom modern home, arranged over 3 levels, benefiting from a thorough and recent internal/ex... | 5 | 2 | £ 425,000 | Wednesday, 27-Jul-22 15:24:46 UTC |
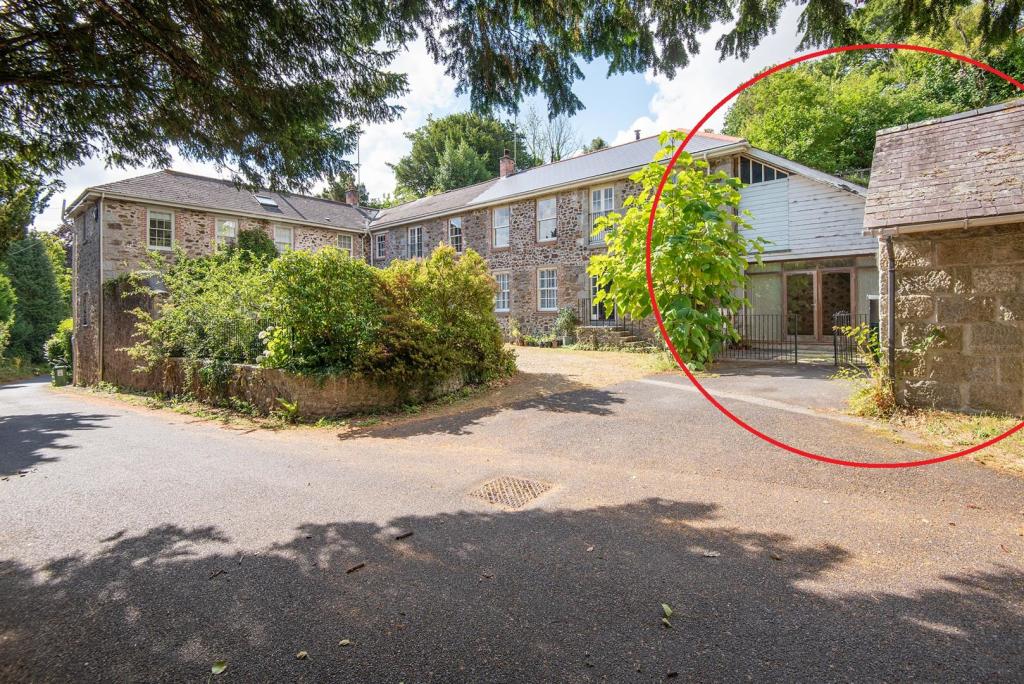 | Perranarworthal A quirky 3 bedroom end of terrace property, arranged over ground and first floors, benefiting from a tiered garden with an array of plants, shrubs and trees and fabulous views over surrounding woodland and countryside, to Devoran and beyond. Certainly a property with scope for further development... | 3 | 2 | £ 350,000 | Wednesday, 27-Jul-22 15:23:49 UTC |
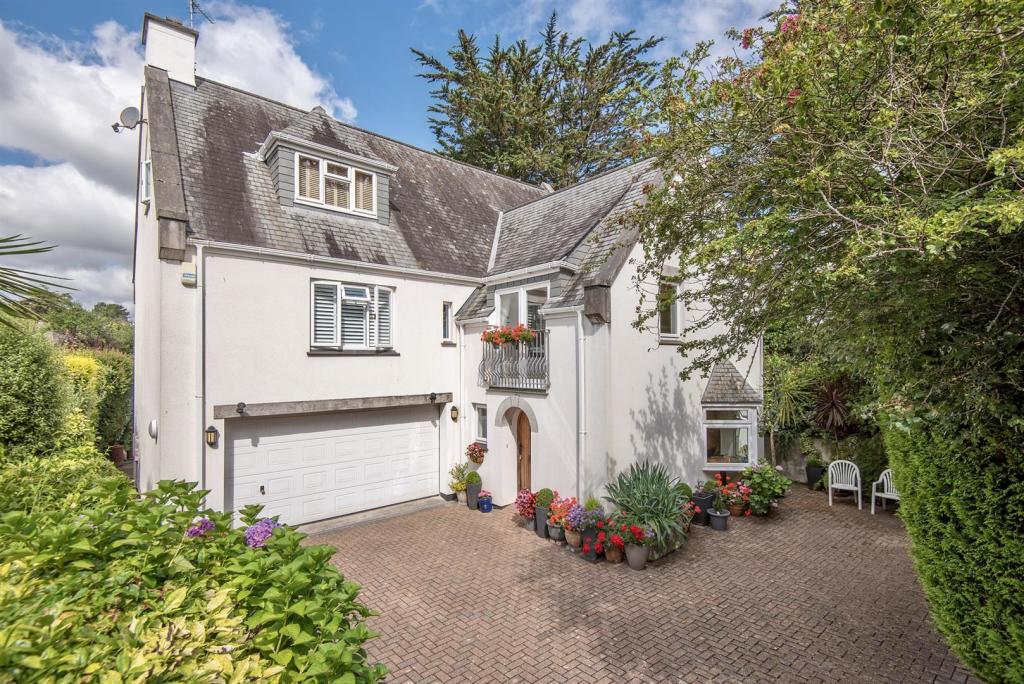 | Falmouth To be sold for the first time since construction in 2000, a highly individual and incredibly versatile detached gated residence, located, quite literally, within moments of Gyllyngvase Beach, offering substantial 5 double bedroom (4 en-suite) accommodation, arranged over 3 levels with a high degr... | 5 | 4 | £ 1,350,000 | Monday, 25-Jul-22 17:46:33 UTC |
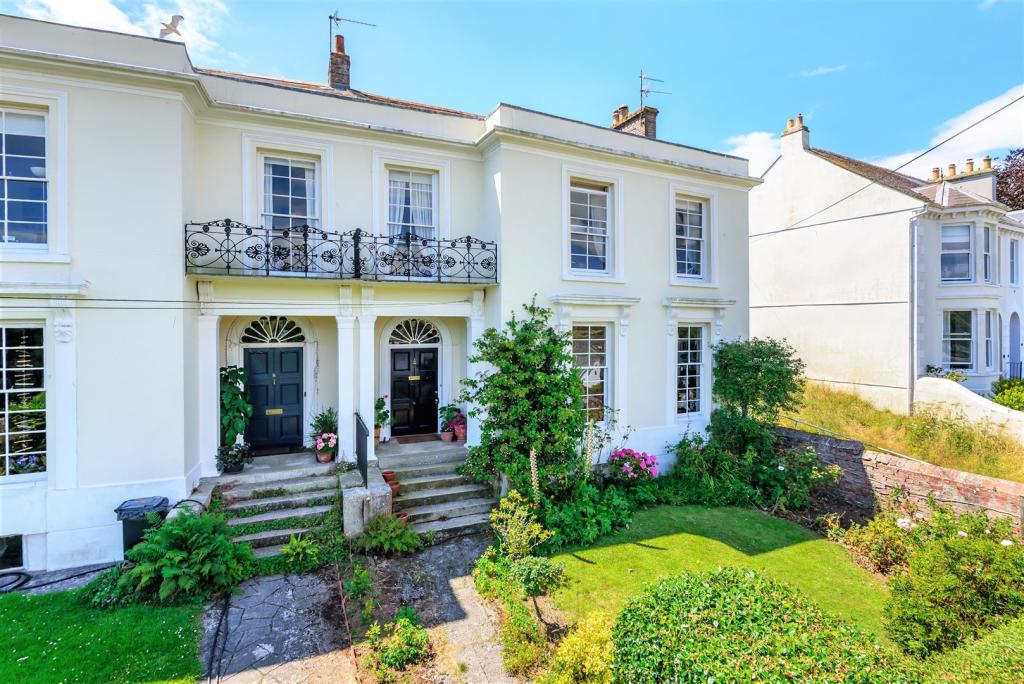 | Falmouth An exceptional Grade II Listed end of terrace Georgian residence, positioned prominently on one of Cornwall’s finest terraces. Arranged over basement, ground and first floors, the property boasts wonderfully proportioned living space, 5 double bedrooms, a tiered rear garden with fantastic views a... | 5 | 3 | £ 1,100,000 | Friday, 22-Jul-22 14:59:56 UTC |
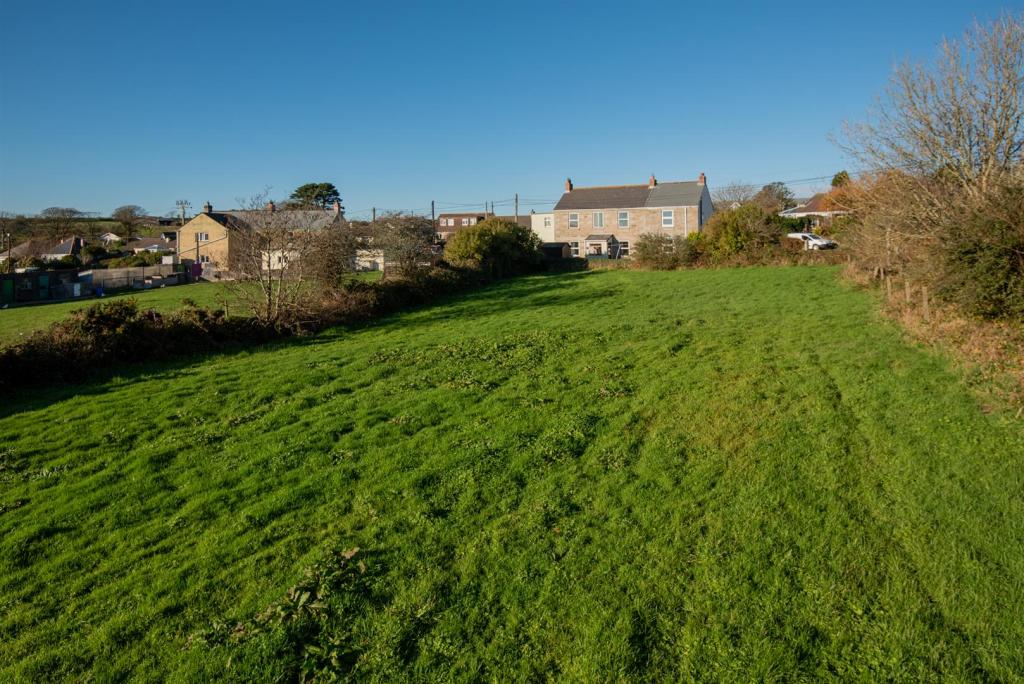 | Carnkie, Helston Situated within the popular village of Carnkie between Falmouth and Helston, is this substantial building plot offered for sale with outline planning permission for four dwellings, 2 Open Market Dwellings in addition to 2 Affordable Homes (comprising 3 bedrooms of a minimum 93 square metres). Cor... | 0 | 0 | £ 200,000 | Wednesday, 20-Jul-22 11:31:26 UTC |
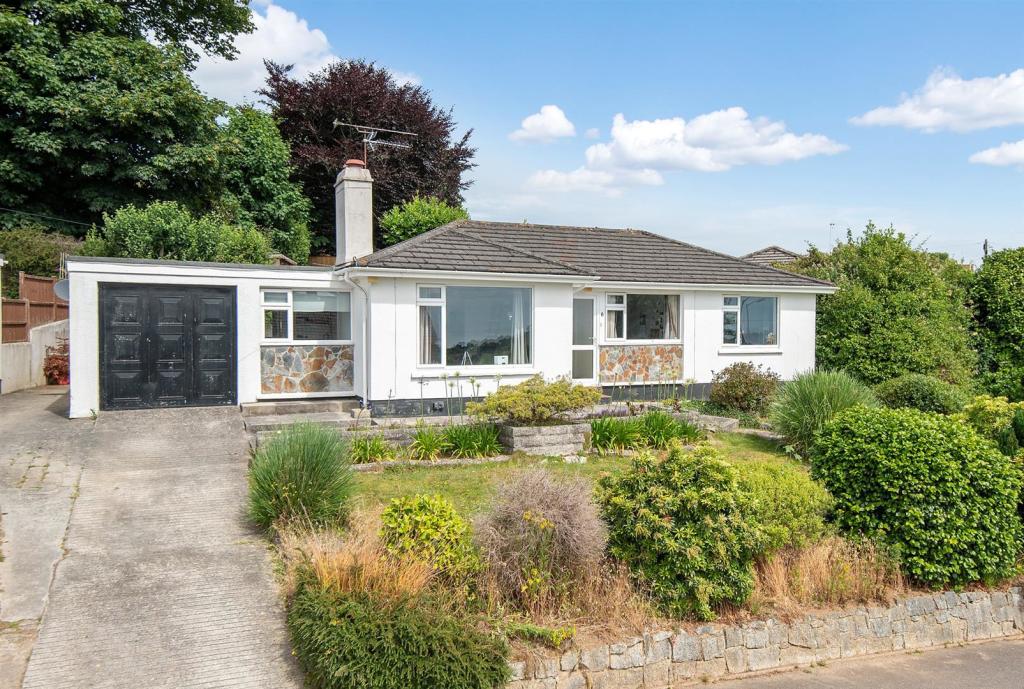 | Falmouth A rare opportunity to purchase one of only a few detached bungalows, situated within the highly desirable 'Boslowick' area of Falmouth and in this case, favoured Bosmeor Road. This 3/4 bedroom property offers large mature front and rear gardens and enjoys views towards Falmouth Bay from the front... | 4 | 1 | £ 475,000 | Tuesday, 19-Jul-22 12:11:38 UTC |
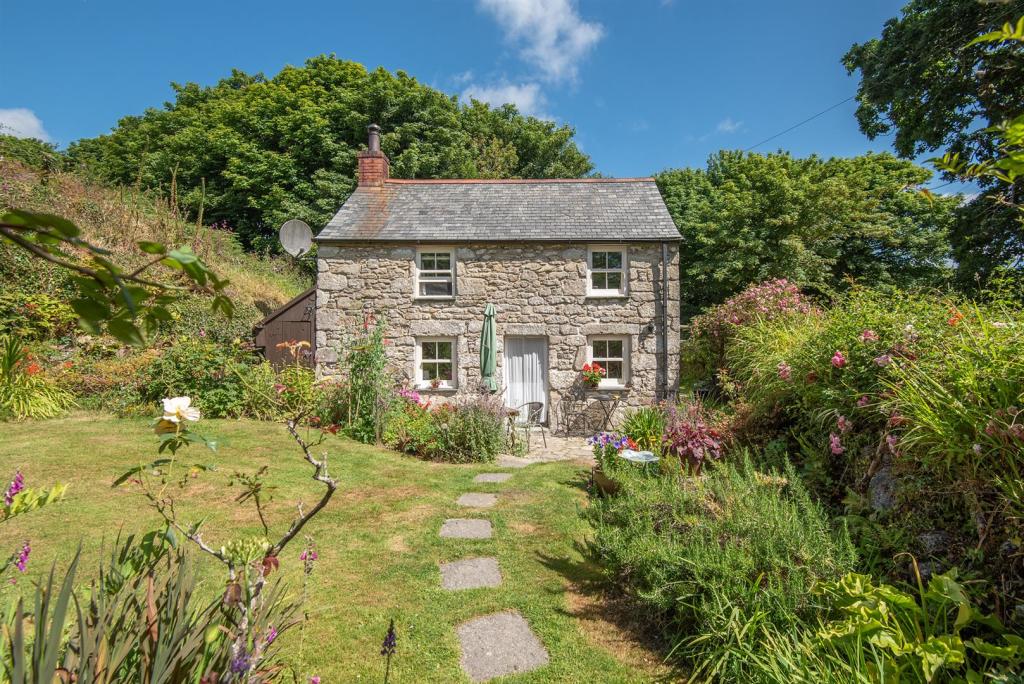 | Treloquithack, Wendron AN ABSOLUTE GEM! An exquisite, charming, detached cottage dating from the early 1800's if not before, in an idyllic valley setting, close to Constantine, Gweek and the beautiful tree-lined creeks of the Helford River. Thoroughly yet sensitively modernised, beautifully presented throughout, set wi... | 2 | 1 | £ 450,000 | Sunday, 17-Jul-22 15:42:46 UTC |
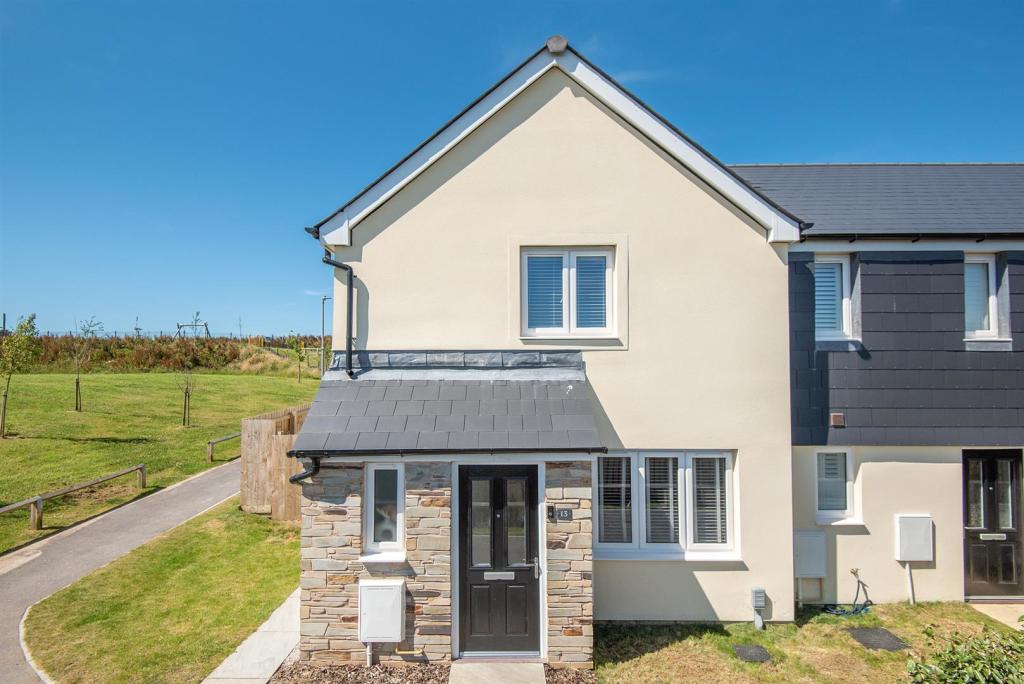 | Falmouth Situated within a favoured position on the edge of this new and highly desirable 'Persimmon Homes' development, a superb 3 bedroom end of terrace house. Completed in 2020 and having been upgraded with a high specification from new, this spacious 'Hanbury' design family home has been further impro... | 3 | 2 | £ 340,000 | Tuesday, 12-Jul-22 16:30:40 UTC |
 | Mabe Burnthouse Situated within a sought after cul-de-sac in the popular village of Mabe Burnthouse, a 2 bedroom terraced bungalow comprising of: Entrance porch, living/dining room, kitchen, 2 double bedrooms and a shower room. The bungalow offers allocated parking for 1 car and has a private enclosed rear garde... | 2 | 1 | £ 230,000 | Monday, 27-Jun-22 17:14:01 UTC |
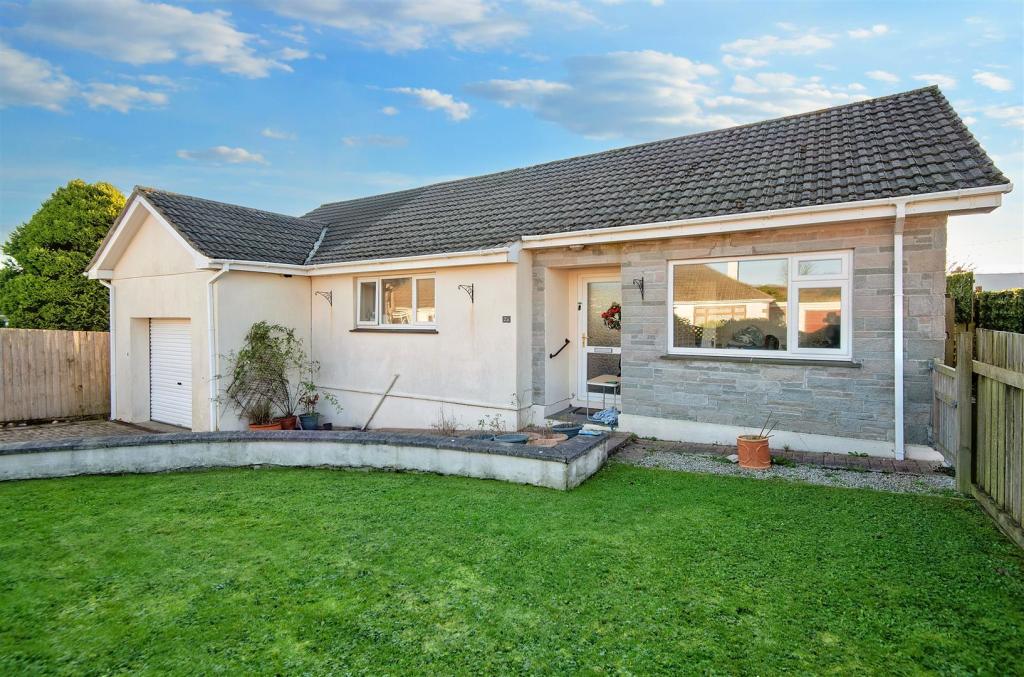 | Constantine Situated within a quiet cul-de-sac in the sought-after village of Constantine, is this spacious detached 4 bedroom dormer bungalow, located on the edge of the village, close to the highly regarded primary school and within walking distance of Constantine's many amenities. The bungalow offers a gr... | 4 | 2 | £ 430,000 | Tuesday, 21-Jun-22 09:06:41 UTC |
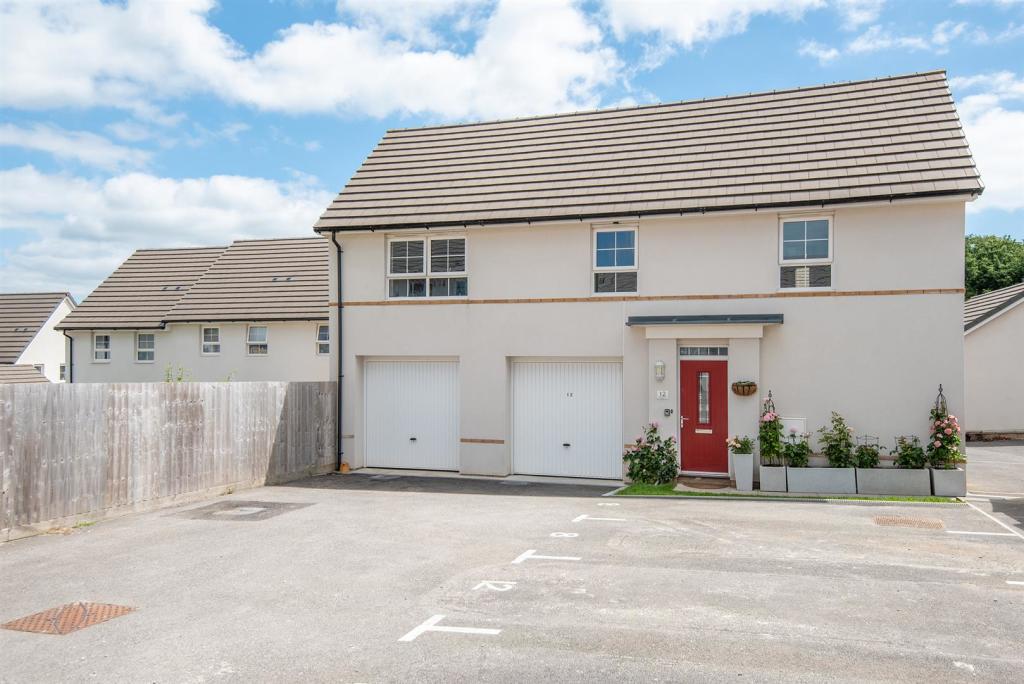 | Falmouth Situated within the sought-after 'Union Park' development on the edge of Falmouth is this beautifully presented 2 double bedroom detached 'coach house'. Completed in 2018 by renowned builders Barratt Homes, this 'turn key' property provides the ideal home, bolt hole or investment opportunity. The... | 2 | 2 | £ 275,000 | Saturday, 18-Jun-22 10:53:26 UTC |
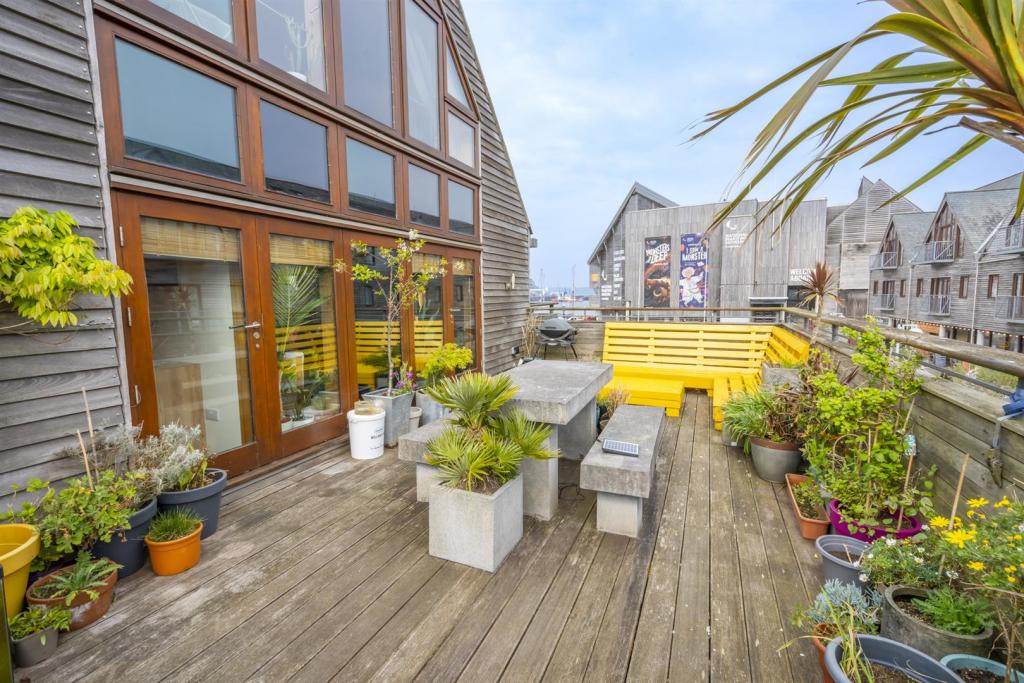 | Falmouth A stunning 2 double bedroom duplex apartment, situated within Maritime House on the edge of Discovery Quay in the heart of Falmouth and enjoying views over Events Square, the harbour and across to Flushing. The beautifully presented apartment includes a fabulous 28' decked roof terrace accessed f... | 2 | 2 | £ 485,000 | Monday, 13-Jun-22 11:46:29 UTC |
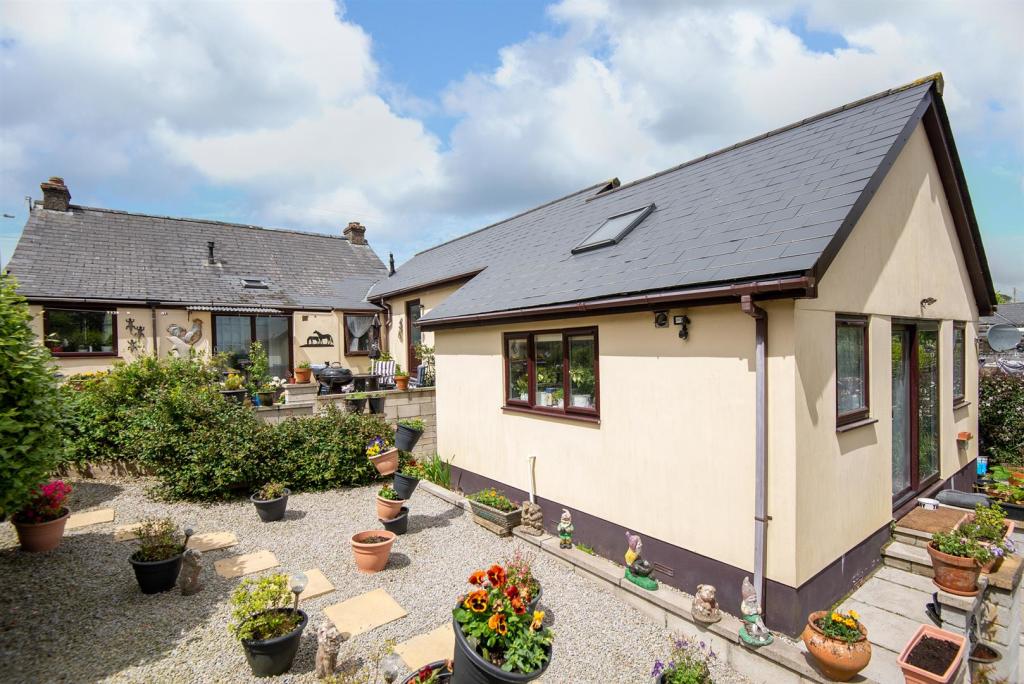 | Mabe Burnthouse A deceptive and surprisingly substantial property, located within walking distance to local village amenities, providing 4 double bedroom, 2 bath/shower room accommodation, perfectly suited for multi-generation living, mainly set over one level, with an impressive open-plan kitchen/living/breakfa... | 4 | 2 | £ 455,000 | Tuesday, 24-May-22 10:21:36 UTC |
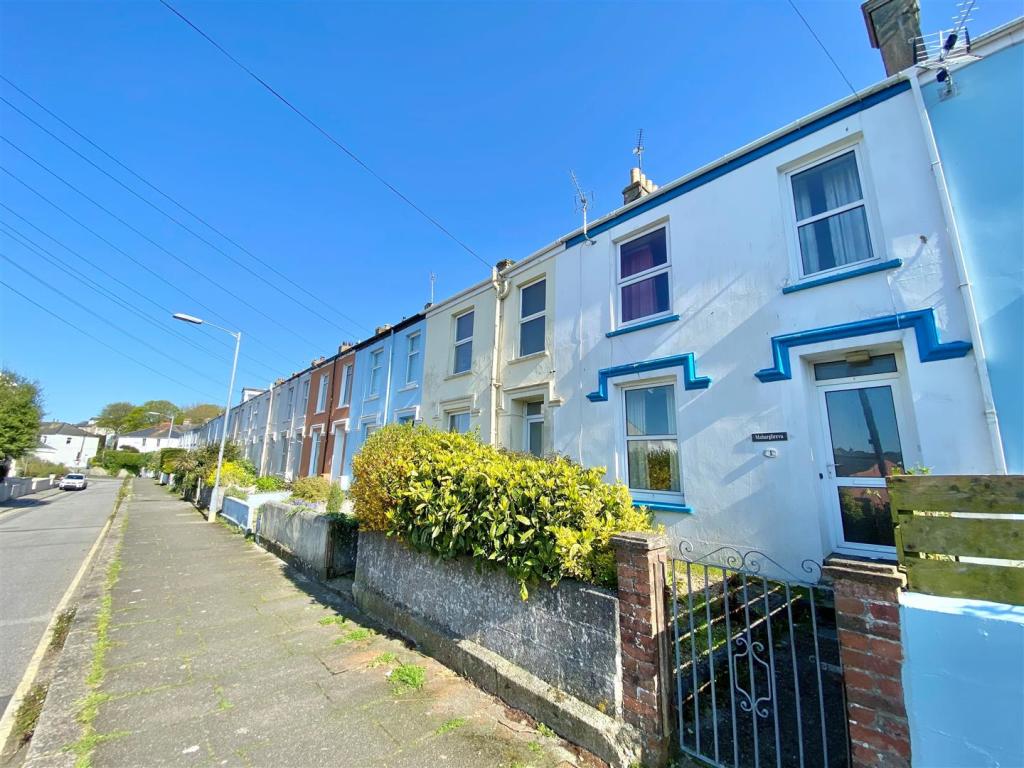 | Falmouth Situated within popular Windsor Terrace, a short walk from Falmouth town centre, a charming 3 bedroom terraced period home which has been owned by the same family for over 60 years. Now requiring updating and modernisation, the well proportioned accommodation comprises: hallway, living room, dini... | 3 | 1 | £ 300,000 | Monday, 16-May-22 16:12:45 UTC |
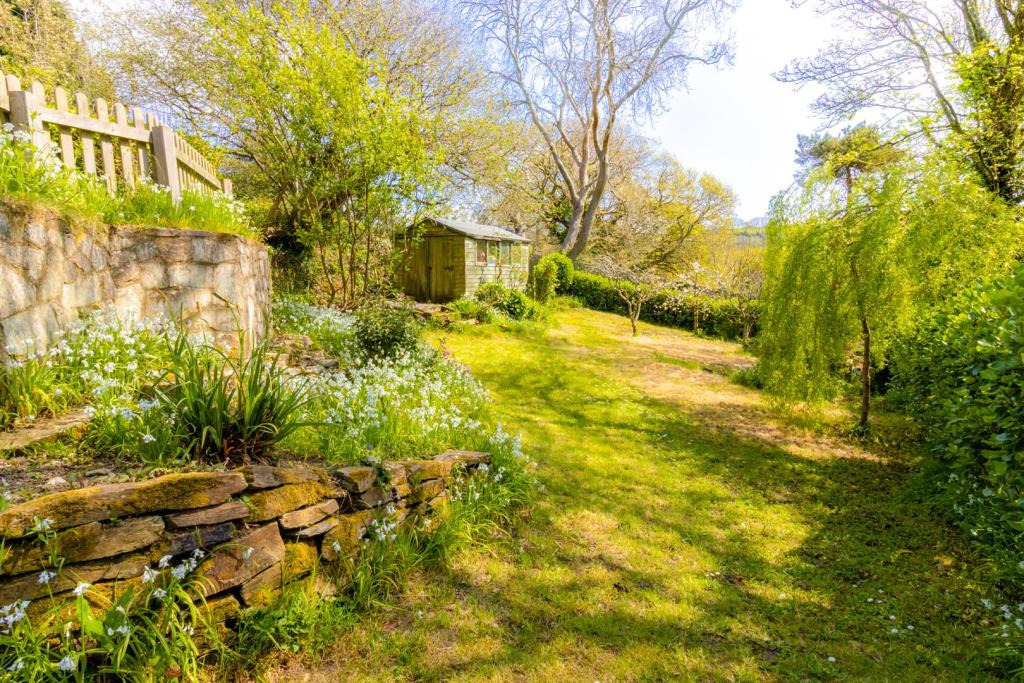 | Mawnan Smith A beautifully presented detached house, occupying a delightful position on the quiet rural fringe of Mawnan Smith – one of Cornwall’s most desirable villages. 'Re-built' in 2012, the property provides adaptable 4 bedroom, 2 bath/shower room accommodation with a magnificent open-plan 'living room'... | 4 | 2 | £ 1,000,000 | Friday, 29-Apr-22 11:35:03 UTC |
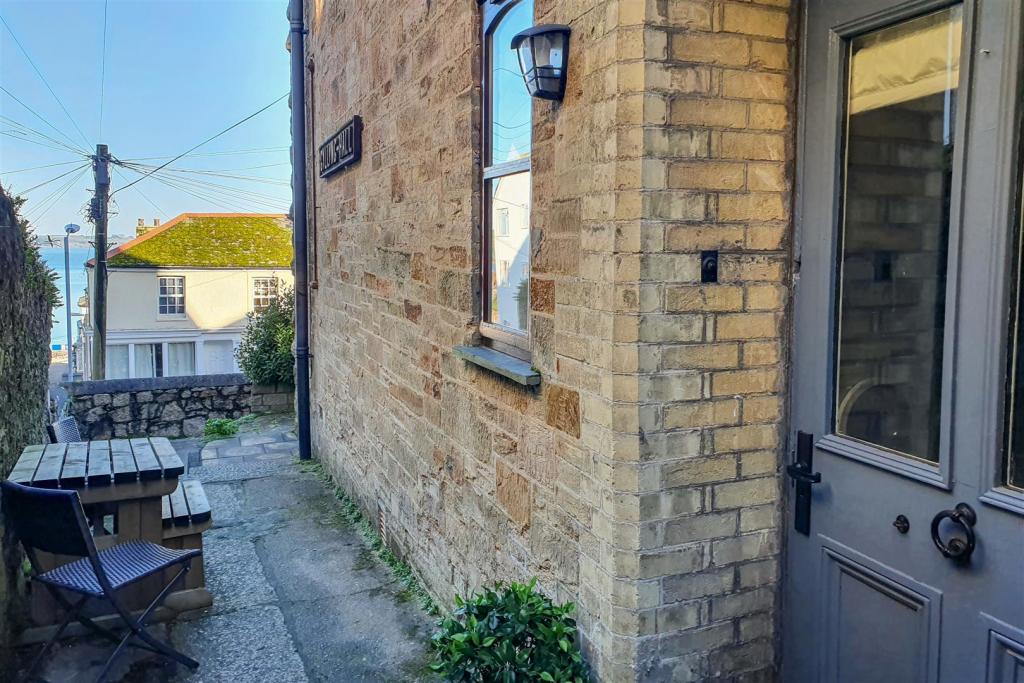 | Falmouth A beautifully presented ground floor flat located within one of Falmouth’s most well known and prominent buildings, converted into 8 flats in 1996. The property occupies a prime position with private access off the north-western elevation of the building; recently refurbished to a high standard, ... | 2 | 1 | £ 360,000 | Monday, 25-Apr-22 16:07:45 UTC |
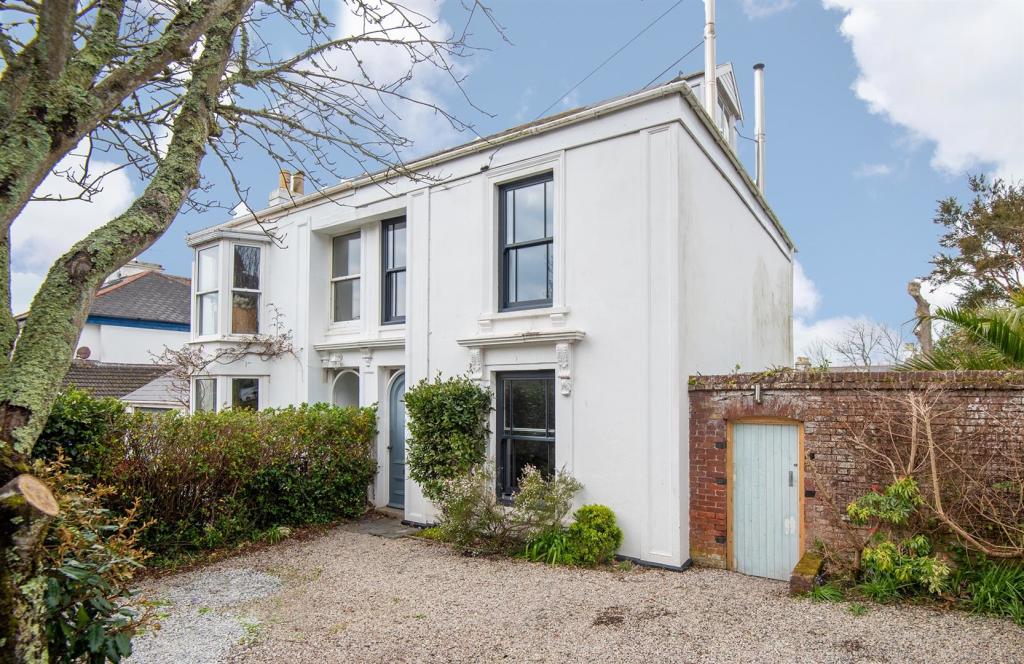 | Falmouth Situated on this, one of Falmouth's most sought-after residential roads by virtue of the nature of its Victorian houses and close proximity to both the seafront and beaches in one direction, and harbourside and town centre in the other, a charming semi-detached house, providing sympathetically up... | 4 | 1 | £ 775,000 | Wednesday, 30-Mar-22 17:17:00 UTC |
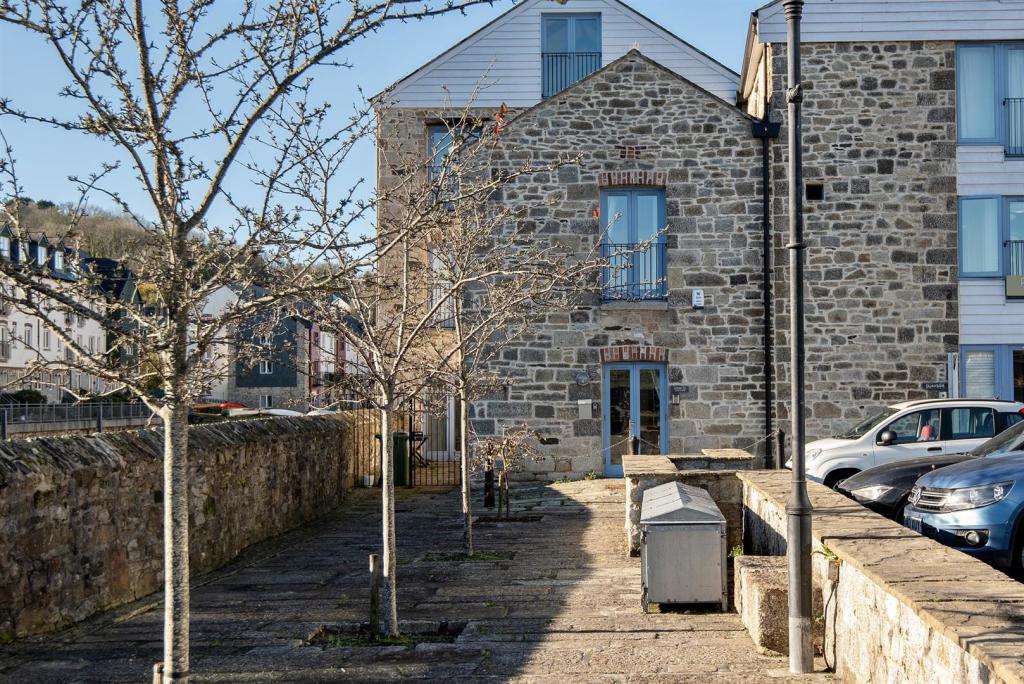 | Penryn A uniquely positioned and beautifully presented property, located in the highly regarded Harbour Village development, providing water views over the adjacent marina and river beyond. Thoughtfully arranged over 3 levels, showcasing an inspired design with a warehouse loft apartment feel offering u... | 2 | 2 | £ 350,000 | Tuesday, 29-Mar-22 15:27:09 UTC |
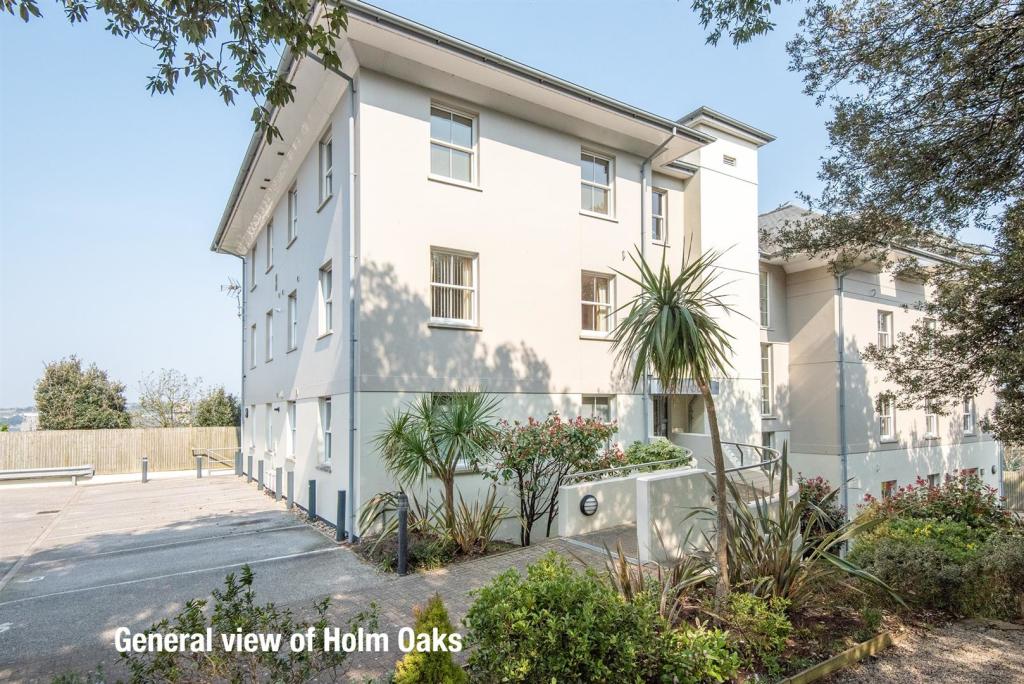 | Falmouth In this small, select and highly sought-after development, constructed in 2006 by highly regarded St Mary's Homes, a well proportioned and beautifully presented 2 bedroom ground floor apartment, superbly specified throughout, benefiting from gas central heating, allocated parking and lift access,... | 2 | 2 | £ 300,000 | Tuesday, 29-Mar-22 11:25:15 UTC |
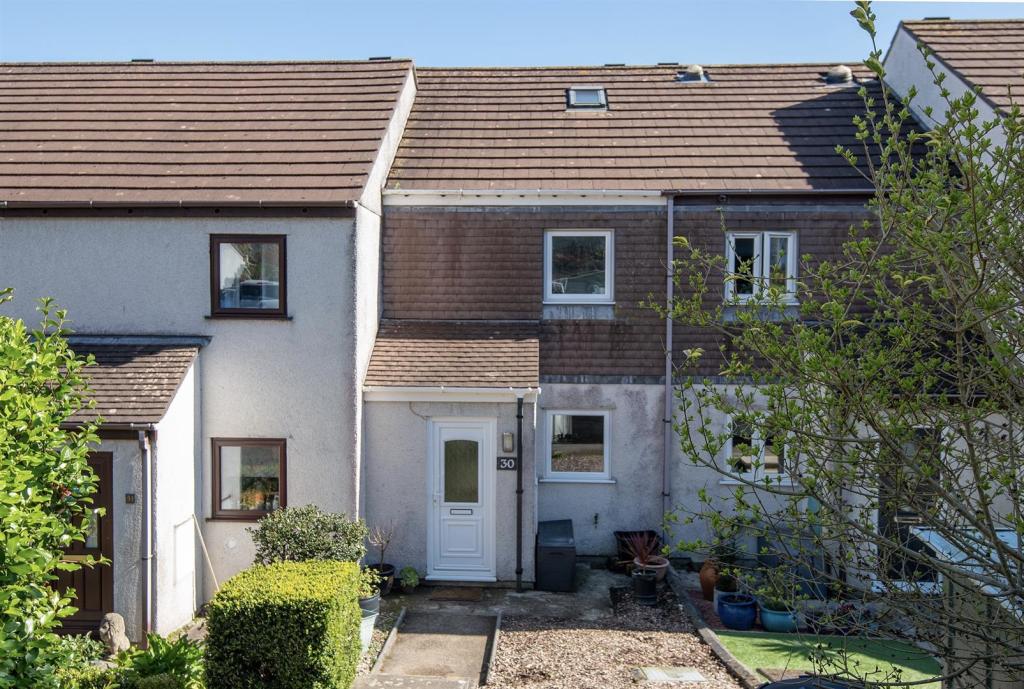 | Budock Water A superbly presented and well maintained, mid-terraced property set over 2 floors, offering 2 double bedroom accommodation with extended ground floor living space via a sizeable conservatory to the rear, modern fitted kitchen and contemporary bathroom, together with a low maintenance, well enclos... | 2 | 1 | £ 245,000 | Tuesday, 22-Mar-22 14:49:48 UTC |
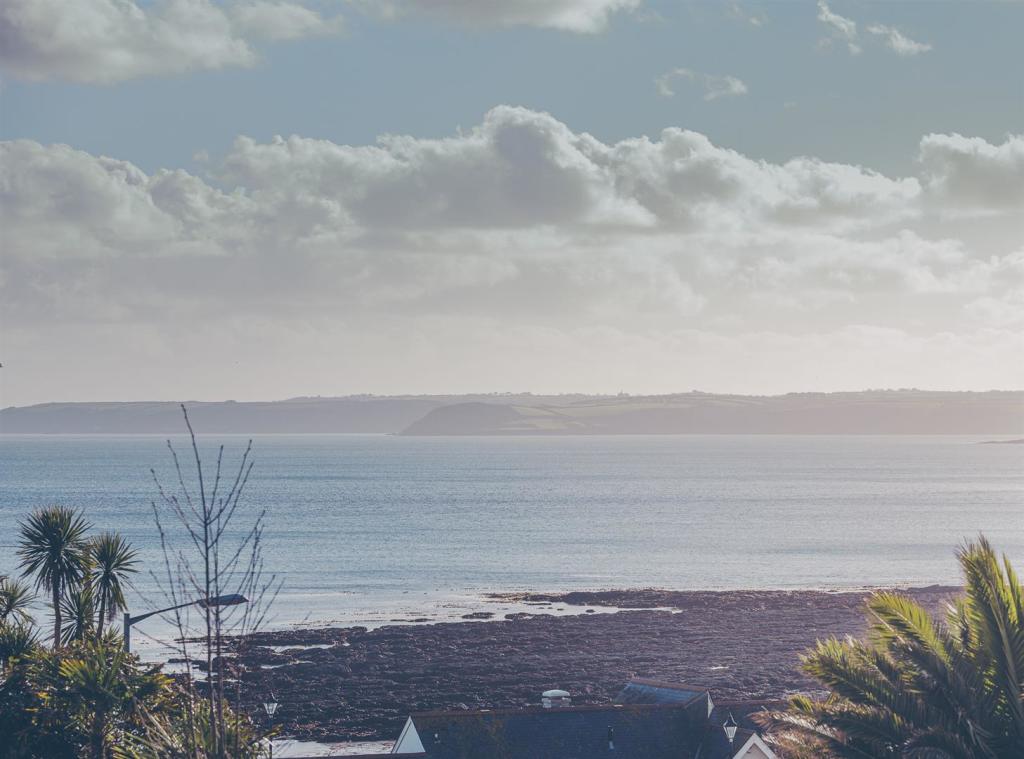 | Falmouth A rare and exciting opportunity to acquire a highly charming, detached 10 bedroom guest house with self-contained 2 bedroom owners’ accommodation, located moments from Gyllyngvase Beach in the bustling town of Falmouth. The property is arranged over ground and 2 upper floors, boasts views of Falm... | 12 | 12 | £ 1,500,000 | Thursday, 17-Mar-22 10:31:55 UTC |
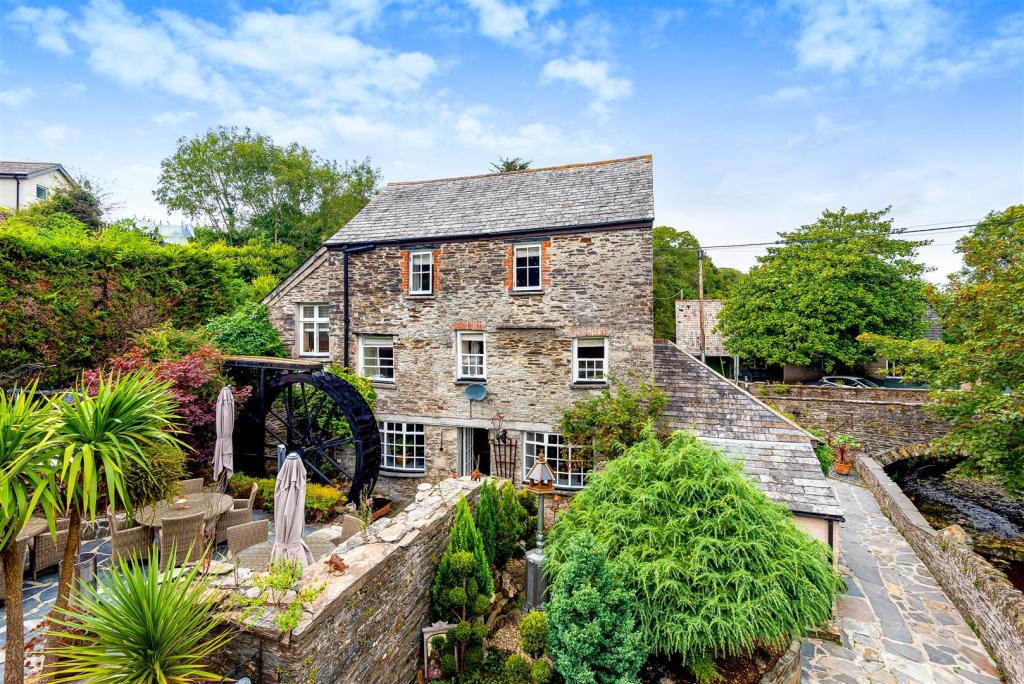 | Little Petherick, Padstow The Old Mill House, which we understand dates from the 16th century, is a simply breathtaking detached Grade II Listed former corn mill which sits on the banks of Little Petherick Creek in the heart of this stunning hamlet close to Padstow. Trading as a successful 7 en-suite bedroom bed and break... | 8 | 8 | £ 1,450,000 | Wednesday, 09-Mar-22 10:25:13 UTC |
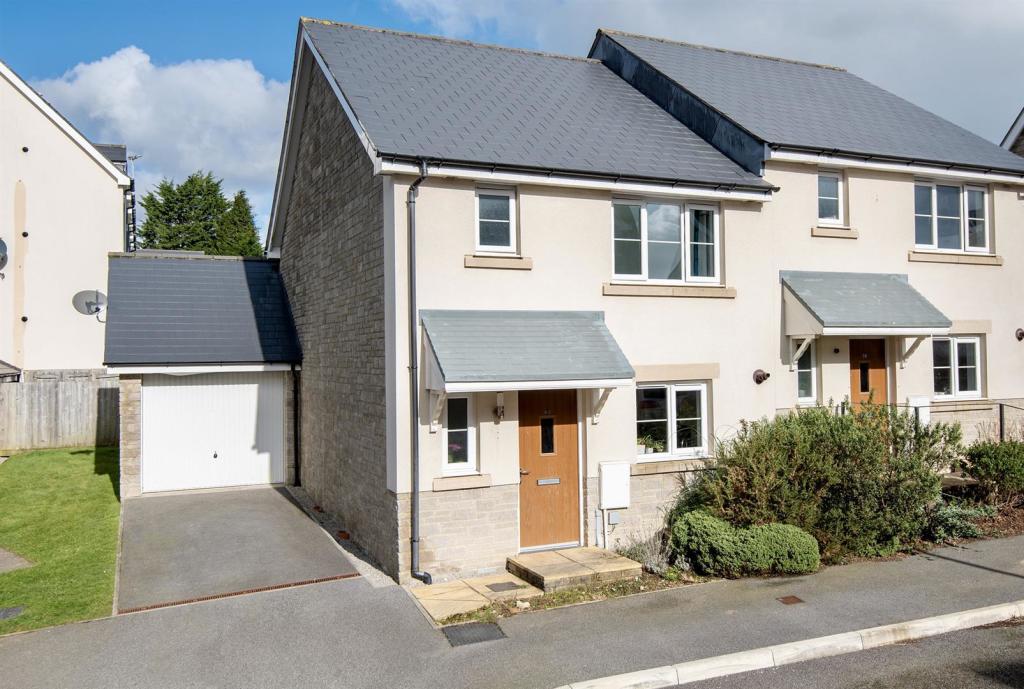 | Penryn A superbly presented, well maintained and modern 3 bedroom semi-detached house, offering generously proportioned, contemporary open-plan living to the ground floor, providing ease of access via sliding doors onto a sunny and enclosed rear garden, principal bedroom with stylish en-suite shower room and attached garage with additional driveway parking.<br /><br /><b>The Accommodation Comprises</b> - (all dimensions being approximate)<br /><br />From the tarmacadam driveway, a small section of mellow stone paving leads to a pitched and covered entranceway with exterior courtesy light and wood-effect uPVC front door, opening into the:-<br /><br /><b>Hallway</b> - 1.15m x 3.18m (3'9" x 10'5") - A welcoming entrance with doors leading to the kitchen and WC. Turning staircase leading to the first floor. Electrical consumer unit, telephone point, radiator. Oak-effect flooring.<br /><br /><b>Wc</b> - 0.96m x 2.03m (3'1" x 6'7") - (Measurements taken from furthest point). Pedestal wash hand basin with tiled splashback, low flush WC with concealed cistern and useful recess over ideal for storage or potential shelving. Obscure glazed uPVC window to front elevation, radiator. Tile-effect flooring.<br /><br /><b>Kitchen/Dining/Living Room</b> - 4.73m x 8.17m (15'6" x 26'9") - (Measurements taken from furthest points). A superb open-plan area, double aspect, with an impressive amount of natural light. An excellent space for families, social gatherings, etc.<br /><br /><b>Kitchen</b> - Open to the living/dining area, a modern fitted kitchen with a generous array of cupboards, drawers and open shelving, roll-top worksurface and inset one and a half bowl stainless steel sink with drainer and mixer tap. Quality fitted appliances include Hotpoint electric oven, four-ring gas hob and matching extractor over, Indesit fridge/freezer and dishwasher. Space and plumbing for washing machine. Corner cupboard housing boiler with Nest smart receiver. uPVC double glazed window to front elevation. Inset downlights, wood-effect flooring.<br /><br /><b>Living/Dining Room</b> - An exceptionally spacious area with broad replacement uPVC sliding door to rear providing much natural light and outlook over the enclosed rear garden. Panelled door opening into storage cupboard housing unvented hot water cylinder. Nest smart thermostat, two radiators, two TV aerial points, two telephone points. Continuation of oak-effect flooring.<br /><br /><b>First Floor</b> - <br /><br /><b>Landing</b> - Panelled doors to all rooms. Loft hatch.<br /><br /><b>Bedroom One</b> - 3.10m x 3.19m (10'2" x 10'5") - (Measurements taken from deepest points). An excellent master bedroom with broad uPVC double glazed window to the far side providing an outlook over Trelowen Drive. Built-in wardrobe with shelving and hanging rail. TV aerial point, radiator. Panelled door to the:-<br /><br /><b>En-Suite Shower Room</b> - 1.56m x 2.03m (5'1" x 6'7") - A contemporary and stylishly fitted shower room with double width shower cubicle, mains-powered shower and sliding shower screen, low flush WC with concealed cistern and wall mounted vanity unit with inset sink with mixer tap. Contemporary tiling to shower area and half height tiling to the remainder. Heated towel rail/radiator, obscure glazed uPVC window. Wall mounted medicine cabinet, shaver socket, Vent-Axia extractor fan, inset downlights. Tile-effect flooring.<br /><br /><b>Bedroom Two</b> - 2.70m x 3.17m (8'10" x 10'4") - Another well proportioned double bedroom with uPVC double glazed window to the rear providing an elevated outlook over the rear garden. Telephone point, TV aerial point, radiator.<br /><br /><b>Bedroom Three</b> - 1.96m x 3.17m (6'5" x 10'4") - An excellently sized single bedroom, with the ability to house a small double bed (if required). uPVC double glazed window to rear elevation, radiator, TV aerial point.<br /><br /><b>Family Bathroom</b> - 1.90m x 2.08m (6'2" x 6'9") - White three-piece suite comprising panelled bath with mixer tap and wall mounted mains-powered shower and clear glass shower screen, low flush WC with concealed cistern and pedestal wash hand basin with mixer tap. Contemporary tiling to bath/shower and half height tiling to the remainder. Heated towel rail, Vent-Axia extractor fan, inset downlights, tile-effect flooring.<br /><br /><b>The Exterior</b> - <br /><br /><b>Rear Garden</b> - An excellent outside space comprising an initial section of mellow stone paving, leading onto a superb, sunny and well enclosed lawned garden, with raised decking to the rear, making for an ideal suntrap. Exterior water tap, two Smart plug sockets. uPVC side door leading into the:-<br /><br /><b>Garage</b> - 2.74m x 5.50m (8'11" x 18'0") - Up-and-over door. Power and light connected. Generous storage space within the roof pitch, if required. Further space for white goods or shelving to rear.<br /><br /><b>Parking</b> - A tarmacadam driveway located to the front of the garage, providing space for one vehicle.<br /><br /><b>General Information</b> - <br /><br /><b>Services</b> - Mains water, electricity, gas and drainage are connected to the property. Telephone points (subject to supplier's regulations). Gas fired central heating.<br /><br /><b>Council Tax</b> - Band C - Cornwall Council.<br /><br /><b>Tenure</b> - Freehold.<br /><br /><b>Agent's Note</b> - An annual estate charge of £250 per annum (for the year 2022) is paid for the upkeep of communal grounds, children’s play area, etc.<br /><br /><b>Possession</b> - Immediate vacant possession upon completion of the purchase.<br /><br /><b>Viewing</b> - By telephone appointment with the vendor's Sole Agent - Laskowski & Company, 28 High Street, Falmouth, TR11 2AD. Telephone: .<br /><br /> | 3 | 2 | £ 325,000 | Thursday, 03-Mar-22 11:08:25 UTC |
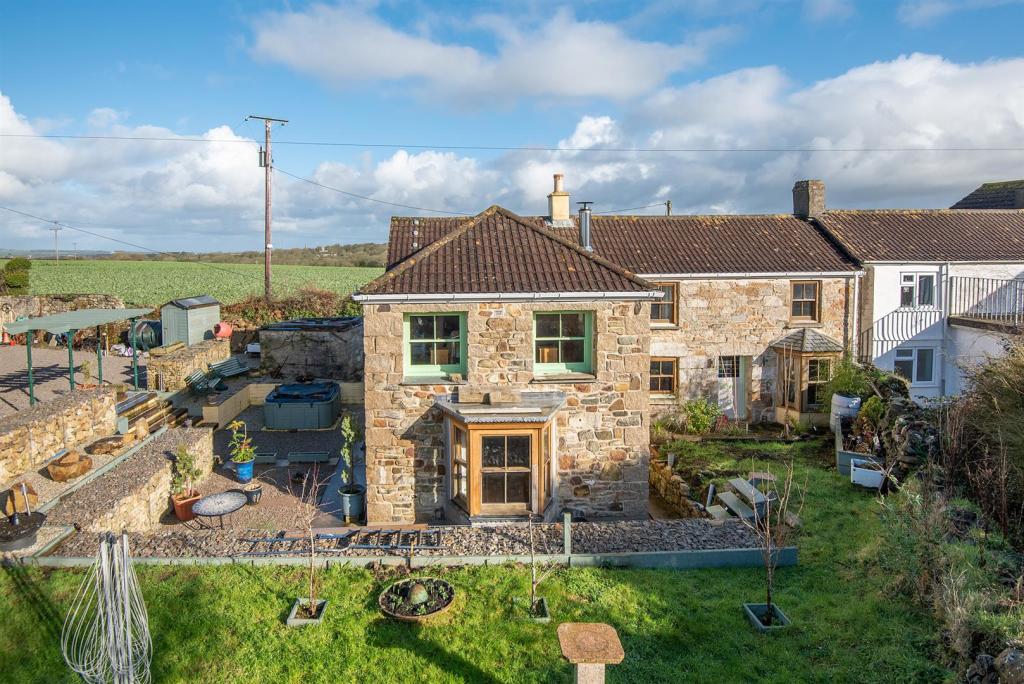 | Goldsithney, Penzance A truly charming semi-detached cottage with exposed stone façade, originally dating from circa 1830 and more recently extended and renovated in 2010; the property provides superb accommodation over 3 bedrooms, with master en-suite facilities, as well as an impressive open-plan kitchen/dining/living room, with character features and attention to detail ever present throughout. The property enjoys fantastic far-reaching countryside views to the front and side elevations and, externally, as well as the immaculate gardens, the property benefits from a separate area of amenity land.<br /><br /><b>The Accommodation Comprises</b> - (all dimensions being approximate)<br /><br /><b>Entrance Hall</b> - Accessed via a timber farmhouse-style entrance door. Vaulted ceiling, slate flagstone flooring. Two telephone points, central heating thermostat. Door to utility room, archway leading to:-<br /><br /><b>Snug</b> - 6.69m x 3.37m (21'11" x 11'0") - Measurements taken to front of bay window. A delightful room, full of character, with timber boarded flooring, exposed beamed ceiling, exposed brick and granite walls. Deep bay window with slate flooring, timber sash windows overlooking the rear garden. Half glazed timber entrance door with stained panelling accessing the rear garden. Mounted fireplace with polished granite hearth, ceramic tiled surround and slate lintel. Built-in shelving in alcoves. Two double radiators.<br /><br /><b>Kitchen/Dining/Living Room</b> - 10.66m x 4.22m (34'11" x 13'10") - An impressive, versatile room, which forms part of the extension to the original property, constructed circa 2010. A triple aspect room with ceiling downlights throughout, exposed timber staircase to the first floor.<br /><br /><b>Kitchen/Dining Area</b> - Slate flagstone flooring. Comprehensively fitted with a range of polished granite worksurfaces, high-gloss cupboards under. Integrated appliances include: double oven, microwave, four-ring ceramic hob with extractor hood over, dishwasher, wine cooler, Samsung American-style double fridge/freezer. Tiled walls, partially vaulted ceiling. Two double glazed sash windows to the front elevation, sunken stainless steel sink with drainer. Double glazed timber casement windows opening onto the side garden. Integrated polished granite dining table, radiator.<br /><br /><b>Living Area</b> - Timber boarded flooring, deep bay window with double glazed sash windows overlooking the rear garden. Polished granite window sills, double glazed casement doors opening onto the side garden. Double radiator, additional vertical radiator. Stylish wood-burning stove with stainless steel surround, glass door, ceramic tiled hearth and ceramic tiled surround, log storage. TV aerial point, telephone point. Staircase to first floor.<br /><br /><b>Utility Room</b> - Ceramic tiled flooring, fully tiled walls. Oil fired central heating boiler, washing machine and tumble dryer. Fuse box, space for coat hanging. Door to:-<br /><br /><b>Ground Floor Wc</b> - Ceramic tiled flooring, fully tiled walls. Partially vaulted ceiling. Low flush WC, wall mounted wash hand basin with mixer tap, vanity cupboards under. Further storage cupboard. Obscure double glazed window to the front elevation, heated towel rail.<br /><br /><b>First Floor</b> - <br /><br /><b>Landing</b> - Timber boarded flooring, double radiator. Section of exposed granite walling, slate tiled feature wall. Integrated infinity mirror. Double glazed window to the front elevation with superb far-reaching views across open farmland and the village of St Hilary. Slate window sill.<br /><br /><b>Master Bedroom</b> - 4.21m x 3.96m (13'9" x 12'11") - A delightful, light, dual aspect room. Timber boarded flooring, three double glazed sash windows with slate sills overlooking the side and rear gardens. Exposed flue from ground floor wood-burner with safety grate. Double radiator, telephone point, TV aerial point. Built-in wardrobe/airing cupboard with shelving and radiator.<br /><br /><b>En-Suite Shower Room</b> - Ceramic tiled flooring, fully tiled walls. Low flush WC, wall mounted wash hand basin with mixer tap, vanity drawers under, tiled splashback, wall mounted downlit mirror with concealed cupboard. Vertical radiator, walk-in double shower with rainwater showerhead and additional shower attachment, glass screen, tiled surround. Obscure double glazed sash window to the side elevation, additional storage cupboard.<br /><br /><b>Bedroom Two</b> - 3.96m x 2.51m (12'11" x 8'2") - Timber boarded flooring, double radiator, double glazed sash window overlooking the rear garden with stone sill.<br /><br /><b>Bedroom Three</b> - 3.53m x 2.84m (11'6" x 9'3") - Timber boarded flooring, double radiator, TV aerial point. Loft access, exposed stone wall with double glazed sash window overlooking the rear garden with exposed stone sill.<br /><br /><b>Family Bathroom</b> - Ceramic tiled flooring, full height tiled walls with integrated mirror. Low flush WC, pedestal wash hand basin with mixer tap, tiled surround and wall mounted back lit mirror over. Panelled bath with mixer tap, electric Bristan shower above, tiled surround and glass screen. Double glazed window to the front elevation benefiting from views over farmland to St Hilary. Extractor fan, heated towel rail.<br /><br /><b>The Exterior</b> - <br /><br /><b>Driveway/Parking Area</b> - Accessed via timber gates from the access lane, a substantial area suitable for parking, currently laid with gravel and enclosed by granite walling. Useful timber-built storage shed. Substantial shipping container (currently used for storage). We understand a garage could be erected in the shipping container's place, subject to all necessary consents. Exterior power point and water tap.<br /><br /><b>Side Garden</b> - Accessed via a gate to the front elevation or underneath a pergola, via timber steps from the driveway area. A delightful, manicured and landscaped low maintenance garden, mainly laid with gravel for ease of maintenance housing a variety of areas to sit and enjoy the afternoon and evening sun. Enclosed by gabions and raised flower beds. Timber-built hot tub.<br /><br /><b>Rear Garden</b> - A pathway connects the property to the rear garden, with a range of well stocked flower beds and gabions. Steps lead to an area of level lawn, enclosed by Cornish hedging with various shrubs and plants. All in all, a fantastic garden which is beautiful and easy to maintain.<br /><br /><b>Amenity Land</b> - Located approximately 50m down the bridleway, accessed via a five-bar timber gate - we were not able to take accurate measurements at the time of inspection, due to the nature of the land. Corrugated standalone garage, currently used as storage.<br /><br /><b>General Information</b> - <br /><br /><b>Services</b> - Mains water and electricity. Private septic tank drainage. Telephone points (subject to supplier's regulations). Oil fired central heating.<br /><br /><b>Council Tax</b> - Band A - Cornwall Council.<br /><br /><b>Tenure</b> - Freehold.<br /><br /><b>Possession</b> - Immediate vacant possession with no onward chain.<br /><br /><b>Viewing</b> - By telephone appointment with the vendors' Sole Agent - Laskowski & Company, 28 High Street, Falmouth, TR11 2AD. Telephone: .<br /><br /><b>Directional Note</b> - From the centre of the village of Goldsithney, with The Crown Inn on the left-hand side, take the right-hand turning directly opposite The Crown Inn, onto Primrose Hill. <br />Proceed up the hill, bearing right initially, then bearing left heading out of the village. Continue for approximately 200m, taking the left-hand turning onto a bridleway where 'Lane Cottage' is the first property on the right-hand side.<br /><br /><b>Title Plan</b> - <br /><br /> | 3 | 2 | £ 525,000 | Friday, 25-Feb-22 14:40:35 UTC |
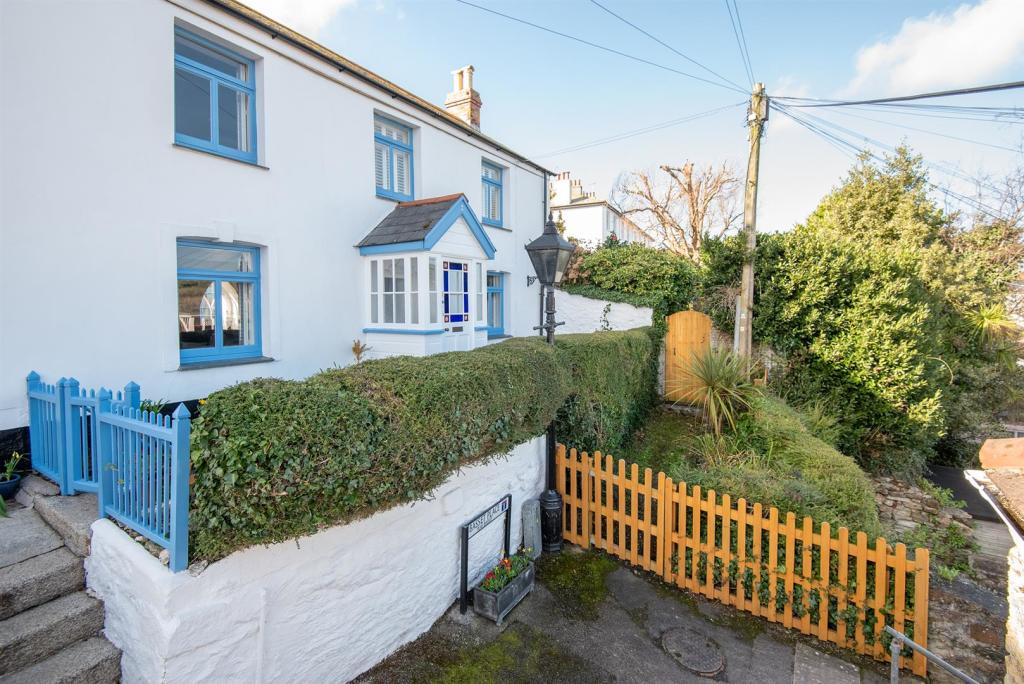 | Falmouth A beautiful cottage, discreetly positioned at the 'foot' of Dunstanville Terrace, a 'stones throw' from Greenbank, the harbourside and Royal Cornwall Yacht Club. Impeccably presented throughout, providing well appointed and highly characterful 3 bedroom accommodation, with all main rooms, and front gardens, enjoying views to Falmouth Harbour, the outskirts of Flushing and Carrick Roads beyond. Surprisingly large, well enclosed, sunny, sheltered rear gardens are another feature which contain a substantial 'studio', thoroughly insulated and with light and power connected, ideal for those working from home etc.<br /><br /><b>The Property</b> - Understood to date from the 1700's, 6 Basset Place is one of those, few, thoroughly, yet sensitively updated cottages, close to the town centre and harbour, which retains much character and appeal.<br /><br />Now benefiting from casement windows, many with working shutters and fitted window seats with views to the harbour, and high-tech wi-fi controlled electric radiators, features of the accommodation include: a pretty gabled entrance porch, double aspect living room with glass-fronted log-burner, dining room with mellow pine flooring, L-shaped kitchen/breakfast room and, to the first floor, three harbour-facing bedrooms, and a superbly reappointed four-piece bathroom with under-floor heating and white suite.<br /><br />The front gardens comprise a terrace ideal for that morning coffee, and the rear gardens have been extensively landscaped to provide gravelled and decked terraces, completely enclosed by stone walling and mature hedging, providing a high degree of privacy and shelter, together with much sunshine. There is an outside WC, bin storage area, rear pedestrian gate and 'studio' which, being thoroughly insulated, double glazed and with light and power connected, is ideal for a variety of uses, subject to any necessary consents.<br /><br />An early viewing of this exceptional cottage is unhesitatingly recommended.<br /><br /><b>The Location</b> - Basset Place occupies a discreet, 'hidden' position at the 'foot' of Dunstanville Terrace, with Number 6 benefiting from views along the approach slipway to the harbour and coastline beyond. The Greenbank Hotel and Royal Cornwall Yacht Club are just moments away with Greenbank Gardens providing direct and easy access onto the harbour for canoeists and paddleboarders etc. A picturesque walk along Dunstanville Terrace leads to the top of Falmouth's Old High Street, along and at the foot of which are the town's shops, bars, restaurants and galleries etc. Other facilities in the town include the main marina, a level walk away, the National Maritime Museum in Events Square, venue for the Sea Shanty and Oyster Festivals etc, numerous sub-tropical gardens, safe bathing beaches and far-reaching walks around Falmouth Bay on The South West Coast Path.<br /><br /><b>The Accommodation Comprises</b> - (all dimensions being approximate)<br /><br /><b>Gabled Entrance Porch</b> - Providing a delightful introduction to the property, half glazed and with a part stained glass front door, through which views are enjoyed to Falmouth Harbour, Flushing Sailing Club and Trefusis Point. Casement windows to either side, glazed door to the:-<br /><br /><b>Living Room</b> - 5.62m x 3.91m (18'5" x 12'9") - First measurement includes staircase leading to the first floor landing. A delightful, light, well proportioned, double aspect room with casement window with fitted window seat and working shutters to the front elevation, again enjoying views over the harbour to the outskirts of Flushing. Feature arched window with deep sill to the rear elevation. Fireplace with inset glass-fronted multi-fuel stove with deep slate hearth and timber-effect mantel over. Cupboards and display alcoves to either side with downlighters. Two wi-fi controlled electric radiators. One wall in exposed stone, inset LED downlighting with dimmer switching. Two under-stair storage cupboards, fitted display shelving and cupboard housing electrical trip switching.<br /><br /><b>Dining Room</b> - 3.33m x 3.86m (10'11" x 12'7") - First measurement excludes broad recesses to either side of a former chimney breast, one with full height fitted storage cupboards. Attractive mellow pine flooring, inset downlighters with dimmer switching, electric radiator, casement window with window seat and shutters overlooking the front garden to the harbour and Trefusis Point. Telephone point. Fibre broadband connection. Archway opening into the:-<br /><br /><b>Kitchen</b> - 4.20m x 2.95m (13'9" x 9'8") - Maximum measurements of an L-shaped room with comprehensive range of cream-painted Shaker-style units with ample timber-effect worksurfaces between with complementary tiled splashbacks. Inset stainless steel sink unit with mixer tap and cutlery drainer. Hotpoint oven/grill with four-ring ceramic hob and illuminated extractor canopy over. Electric radiator. Wine shelving, wall display shelving, integrated fridge and freezer cabinets. Ceramic tiled flooring. Integrated dishwasher and recess with plumbing for washing machine. Tall larder unit. High level casement window with deep sill to the rear elevation, small pane casement door and further windows to two elevations, providing an attractive aspect over the gardens. Inset LED downlighters.<br /><br /><b>First Floor</b> - <br /><br /><b>Landing</b> - Deep silled casement window to the rear elevation. The rooms from left to right from the top of the staircase.<br /><br /><b>Bedroom One</b> - 3.63m x 4.00m (11'10" x 13'1") - First measurement into broad recesses to either side of the chimney breast. Casement window with fitted window seat and working shutters to the front elevation enjoying a lovely outlook over Dunstanville Terrace and down the slipway to Falmouth Harbour, village of Flushing, Trefusis Point, inner harbour, port area, deep sailing waters of the Carrick Roads, and shoreline of The Roseland Peninsula beyond. Radiator.<br /><br /><b>Bedroom Two</b> - 2.20m x 2.95m (7'2" x 9'8") - Maximum measurements of an L-shaped room, again featuring a casement window with window seat and working shutters and lovely harbour and coastline views. Fitted cupboard over the stairwell. Electric radiator.<br /><br /><b>Bedroom Three</b> - 3.43m x 3.93m (11'3" x 12'10") - Second measurement into deep door recess. Electric radiator, traditional bedroom fireplace with full height fitted cupboards to either side. Access to over-head loft storage area with folding ladder. Harbour-facing window with fitted seat and working shutters.<br /><br /><b>Bath/Shower Room</b> - Most attractively reappointed with a quality, white, contemporary suite comprising a low flush WC, wash hand basin with mixer tap, free-standing bath with mixer tap and shower attachment, and separate walk-in shower cubicle with Mira twin head shower (including rainfall) with dual control. Window overlooking the rear gardens, exposed roof trusses, part timber panelled and ceramic tiled walls. Display shelving in alcoves, fitted airing cupboard with Stelflow hot water cylinder with wi-fi controlled immersion heater and slatted linen shelving. Heated towel rail, inset LED downlighters, ceramic tiled flooring with under-floor heating.<br /><br /><b>The Exterior</b> - <br /><br /><b>Front Garden</b> - From Basset Place, granite steps lead up to the gated entrance to Number 6, which benefits from a broad gravelled terrace from which lovely views are enjoyed over the harbour and Trefusis Headland. Box hedging, flower borders and door to the entrance porch.<br /><br /><b>Rear Gardens</b> - Immediately to the rear of the cottage, there is a decked courtyard area with uplighting, water tap, courtesy light and door to the outside WC with quarry tiled flooring, wall mounted wash hand basin and low flush WC.<br /><br />Steps rise from the accommodation to a broad gravelled terrace with the gravelled pathway continuing to a covered storage area, ideal for bins and barbecue equipment etc.<br /><br /><b>Decked Patio Garden</b> - A large entertaining area, sheltered by the studio, enjoying a high degree of sunshine and privacy.<br /><br /><b>The Studio</b> - 4.66m x 2.67m (15'3" x 8'9") - Thoroughly insulated, plastered and with numerous power points, ideal as a home office etc. Double sealed unit casement doors and two windows overlooking and opening onto the timber decking, with an attractive outlook to the rear of the cottage. Electrical trip switching, dimmer switching.<br /><br />The gravelled pathway continues to the rear of the studio, passing raised beds with slate edging, leading to a further large, level garden area, mainly gravelled for ease of maintenance, with pedestrian gate to the rear, raised flower and shrub beds with slate borders, camellias and raised herb border.<br /><br />In all, a surprisingly large, sheltered, sunny and superbly landscaped garden providing many sitting-out areas.<br /><br /><b>General Information</b> - <br /><br /><b>Services</b> - Mains electricity, water, drainage and gas are connected to the property. Telephone point (subject to supplier's regulations). Electric wi-fi controlled radiators throughout. Fibre broadband connection.<br /><br /><b>Council Tax</b> - Band D - Cornwall Council.<br /><br /><b>Tenure</b> - Freehold.<br /><br /><b>Possession</b> - Immediate vacant possession upon completion of the purchase - the vendors offering the additional benefit of no onward chain.<br /><br /><b>Viewing</b> - Strictly by prior appointment with the vendors' Sole Agent - Laskowski & Company, 28 High Street, Falmouth, TR11 2AD. Telephone: .<br /><br /><b>Directional Note</b> - From Falmouth town centre, proceed up the Old High Street in the direction of Greenbank. Continue along Dunstanville Terrace, passing The Royal Cornwall Yacht Club and harbour on the right-hand side and, just before the Greenbank Hotel, turn left into Basset Place, just after the red telephone box. Number 6 is the end of terrace cottage immediately facing you as you walk up the slipway.<br /><br /> | 3 | 1 | £ 595,000 | Wednesday, 23-Feb-22 16:58:42 UTC |
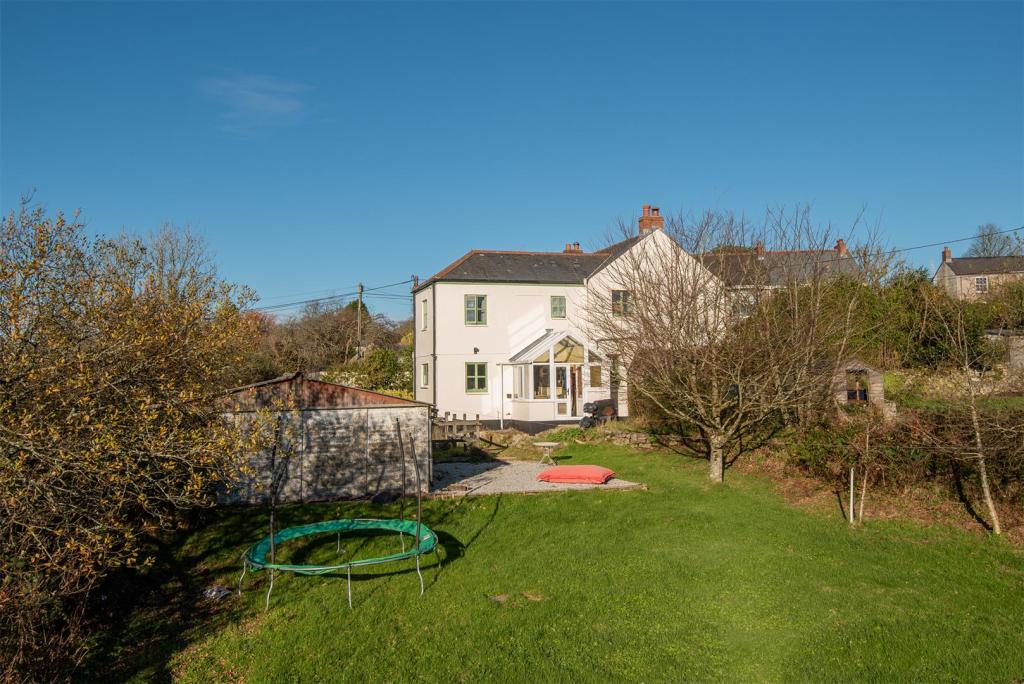 | Carnkie, Helston A unique and exciting opportunity to purchase a highly characterful 4 bedroom village house, with extensive gardens and grounds extending to approximately 1.5 acres or thereabouts. The house is of traditional double fronted style, extended to the rear, providing spacious and adaptable 4 bedroom, 2 bath/shower room accommodation, with a cosy lounge and large, family sized, open-plan kitchen, dining and sitting room. Views are enjoyed in a southerly direction towards the outskirts of the village and the large gardens and paddock lie to the south and eastern side of the house and are ideal for those purchasers wanting a degree of space, self-sufficiency and safety for children and pets etc.<br /><br /><b>The Accommodation Comprises</b> - (all dimensions being approximate)<br /><br /><b>Front Entrance Hall</b> - Panelled entrance door with glazed fan light and granite threshold. Hardwood flooring, radiator, turning staircase leading to the part galleried landing. Pitch pine panelled doors with moulded architraves to the reception rooms.<br /><br /><b>Lounge</b> - 3.10m x 4.95m (10'2" x 16'2") - A cosy double aspect room with sealed unit casement windows to both the front and rear elevations. Radiator, under-stair storage cupboard, wall light points, dimmer switching.<br /><br /><b>Kitchen/Diner And Sitting Room</b> - 11.27m in length (36'11" in length) - A stunning triple aspect, open-plan, family sized living area comprising distinct sitting and kitchen and dining areas.<br /><br /><b>Sitting Area</b> - 4.92m x 3.40m (16'1" x 11'1") - Beamed ceiling, sealed unit casement window with deep sill overlooking the front garden, hardwood flooring. Twin full height stone chimney breasts, both with granite lintels, with storage shelving between and one with glass-fronted log-burner and granite hearth. Window to the side elevation, radiator, wall light points, dimmer switching, step down to the:-<br /><br /><b>Kitchen/Diner</b> - 5.70m x 3.89m (18'8" x 12'9") - A light, double aspect room with sealed unit casement windows to the rear and side elevations. Timber flooring, inset downlighting, range of cream-painted Shaker-style units with hardwood worksurfaces between and part tiled splashbacks. Recess with plumbing for washing machine, Worcester Heatslave oil fired boiler. Franke stainless steel sink unit with mixer tap and recess under for dishwasher. Part glazed stable-type door to the:-<br /><br /><b>Side Porch</b> - Slate flooring, uPVC double glazed windows, roof and double doors, overlooking and opening onto the gardens and nearby parking. Radiator, door to:-<br /><br /><b>Cloakroom/Wc</b> - Two-piece suite comprising a low flush WC and wash hand basin. Window to the gardens.<br /><br /><b>First Floor</b> - <br /><br /><b>Landing</b> - Part galleried with traditional Victorian arched stained glass window to the rear elevation. Pitch pine panelled doors and moulded architraves to all rooms. Access to over-head loft storage area. The rooms in an anti-clockwise direction from the top of the staircase.<br /><br /><b>Master Bedroom</b> - 3.60m x 3.84m (11'9" x 12'7") - Second measurement excludes deep lobby with door on the landing and sealed unit casement window to the side elevation. Fully exposed timber floor, bedroom area with windows to both the rear and side elevations, the latter enjoying a lovely open southerly outlook over the gardens to surrounding unspoilt countryside. Radiator, wall light points.<br /><br /><b>En-Suite Shower Room</b> - Large walk-in mains-powered shower cubicle with glazed screen. Low flush WC and pedestal wash hand basin. Part tiled walls, obscure double glazed casement window to the south elevation. Exposed timber flooring, radiator, extractor fan.<br /><br /><b>Family Bathroom/Wc</b> - White three-piece suite comprising a low flush WC, pedestal wash hand basin and panelled bath with instant shower over. Part tiled walls, obscure sealed unit double glazed window to the south elevation. Exposed timber flooring, built-in storage cupboard with radiator, extractor fan.<br /><br /><b>Bedroom Two</b> - 4.70m x 2.92m (15'5" x 9'6") - First measurement includes a large lobby area with second sealed unit casement window to the front elevation, providing the opportunity to sub-divide this room into two if preferred. Radiator.<br /><br /><b>Bedroom Three</b> - 3.12m x 2.62m (10'2" x 8'7") - Sealed unit casement window to the front elevation, again overlooking the gardens. Radiator.<br /><br /><b>Bedroom Four</b> - 2.64m x 2.30m (8'7" x 7'6") - Sealed unit casement window to the rear elevation, radiator.<br /><br /><b>The Exterior</b> - <br /><br />From the roadside, there is a pair of granite gateposts which open onto the driveway to 'Ritino' which is shared with the neighbouring property and the adjacent development site with planning permission for four dwellings. Block-built store. The driveway continues to the rear of 'Meadowside Cottage', culminating in the parking area and garaging for 'Ritino'.<br /><br /><b>Car Parking Area</b> - Gravelled and providing space for a number of vehicles. Pedestrian gate with pathway and steps leading to the side entrance porch, and former steps leading to the kitchen where a door could be reinstated if required. Immediately to the rear of the house there is a well enclosed storage area, currently used for propane gas tanks etc.<br /><br /><b>Garage</b> - 5.43m in length x 5.67m wide (17'9" in length x 18 - Of sectional concrete construction, double timber doors from the parking area.<br /><br /><b>Side Gardens</b> - Located to the southern side of the property, enjoying a particularly sunny aspect, with gravelled terrace or additional hardstanding for a further vehicle to the side of the garage. Pathway continuing to the side of the house with oil storage tank, exterior water tap and traditional stone stores. Large area of level lawn, well enclosed by hedging and post and rail fencing, gateway onto the:-<br /><br /><b>Paddocks</b> - Which extend to approximately one and a half acres or thereabouts, include an area to the southern side of the development land, bordered to the southern boundary by stone hedging and extending, in an easterly direction where it forms a gently sloping paddock, again well enclosed to all sides, ideal for those with a pony or seeking a degree of self-sufficiency etc.<br /><br /><b>Front Garden</b> - Immediately to the front of the property is a sheltered garden with access to the front door and lawned area, bisected by a now overgrown pathway. Bordered by mature camellias, holly trees and bamboo etc.<br /><br /><b>General Information</b> - <br /><br /><b>Services</b> - Mains electricity and water are connected to the property. Private septic tank drainage. Oil fired central heating.<br /><br /><b>Council Tax</b> - Band D - Cornwall Council.<br /><br /><b>Tenure</b> - Freehold.<br /><br /><b>Possession</b> - Immediate vacant possession upon completion of the purchase, upon expiration of the current tenancy agreement in March 2022.<br /><br /><b>Agent's Note</b> - Prospective purchasers should note the land adjacent to 'Ritino', on the western side of the shared driveway, has been recommended by Cornwall Council for an 'Affordable Led' scheme, comprising four dwellings. Full details of this application can be viewed on Cornwall Council's 'Online Planning Register'. Currently available to purchase by separate negotiation with the owners' Sole Agent.<br /><br /><b>Viewing</b> - By telephone appointment with the vendor's Sole Agent - Laskowski & Company, 28 High Street, Falmouth, TR11 2AD. Telephone: .<br /><br /><b>Directional Note</b> - Take the A394 Falmouth to Helston road and proceed through the village of Longdowns in the direction of Helston. Within a mile you will enter Rame and on the brow of the hill, immediately after Rame Cross Stores, turn right signposted to Carnkie and Stithians Reservoir. Proceed down the hill and at the grass triangle turn left, following the signs to Carnkie. Within approximately half a mile you will enter the village, proceed down the hill and the access to 'Ritino' will be found on the left-hand side approximately one hundred yards after the red telephone box. In the first instance, it is easier to park on the roadside.<br /><br /> | 4 | 2 | £ 450,000 | Thursday, 03-Feb-22 16:41:39 UTC |
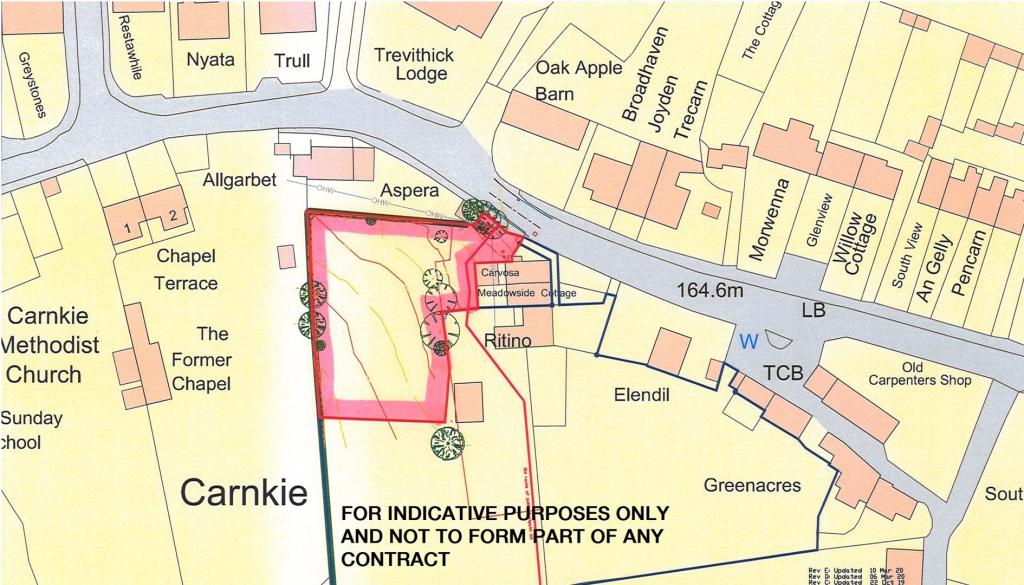 | Carnkie, Helston An Outline Application, Cornwall Council Reference: PA20/09950, received a recommendation for "Approval with conditions and subject to completion of a Section 106 Planning Obligation to secure Affordable Housing on site". The proposed wording for the Section 106 Agreement has now been provided allowing for 2 affordable homes comprising 3 bedrooms of a minimum 93 square metres, in addition to 2 open market dwellings and, therefore, developers and building companies can proceed confidently to purchase, noting the 'ALL MATTERS RESERVED' clause. In the normal manner, full details of this application can be viewed on Cornwall Council's 'Online Planning Register'.<br /><br /><b>Tenure</b> - Freehold.<br /><br /><b>Services</b> - We understand mains water, electricity and drainage are accessible to the site but, in the normal manner, prospective purchasers should make their own enquiries in this regard.<br /><br /><b>Section 106 Agreement</b> - Details of this document can be provided upon request from the owners' Sole Agent.<br /><br /> | 0 | 0 | £ 295,000 | Thursday, 03-Feb-22 16:41:27 UTC |
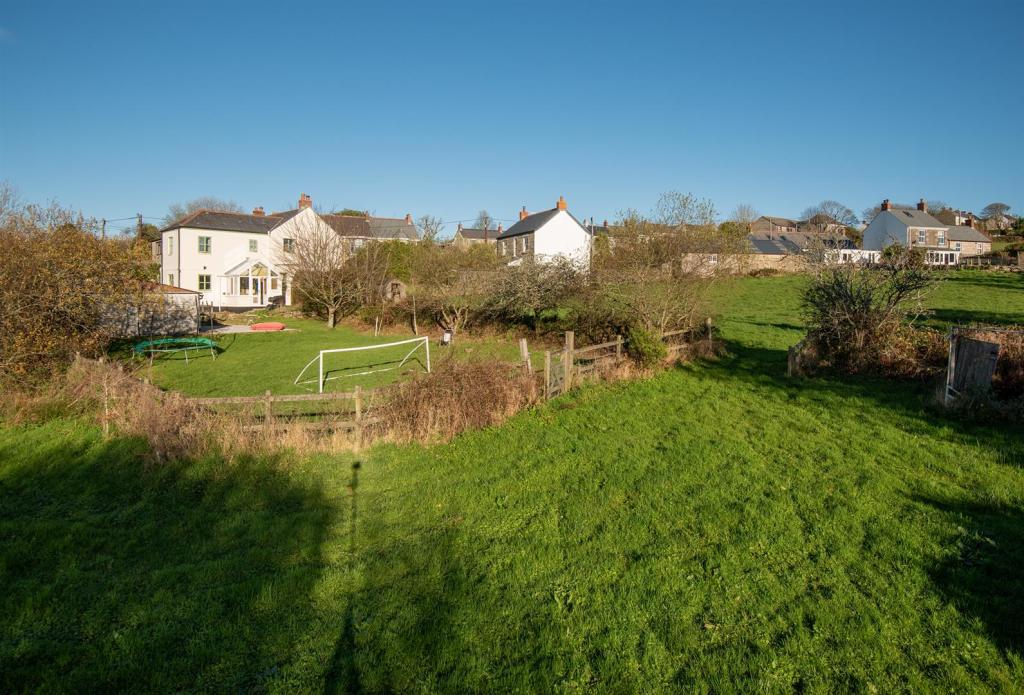 | Carnkie, Helston A unique and exciting opportunity to purchase a highly characterful 4 bedroom village house, with extensive gardens and grounds extending to approximately 1.5 acres or thereabouts, together with a paddock on which Cornwall Council have recommended acceptance of an Outline Planning Application for an Affordable Led development of just 4 properties - Cornwall Council Planning Reference: PA20/09950. The house is of traditional double fronted style, extended to the rear, providing spacious and adaptable 4 bedroom, 2 bath/shower room accommodation, with a cosy lounge and large, family sized, open-plan kitchen, dining and sitting room. Views are enjoyed in a southerly direction towards the outskirts of the village and the large gardens and paddock lie to the south and eastern side of the house and are ideal for those purchasers wanting a degree of space, self-sufficiency and safety for children and pets etc. The grounds, including the proposed Development Site, extend to approximately 2 acres or thereabouts.<br /><br /><b>The Accommodation Comprises</b> - (all dimensions being approximate)<br /><br /><b>Front Entrance Hall</b> - Panelled entrance door with glazed fan light and granite threshold. Hardwood flooring, radiator, turning staircase leading to the part galleried landing. Pitch pine panelled doors with moulded architraves to the reception rooms.<br /><br /><b>Lounge</b> - 3.10m x 4.95m (10'2" x 16'2") - A cosy double aspect room with sealed unit casement windows to both the front and rear elevations. Radiator, under-stair storage cupboard, wall light points, dimmer switching.<br /><br /><b>Kitchen/Diner And Sitting Room</b> - 11.27m in length (36'11" in length) - A stunning triple aspect, open-plan, family sized living area comprising distinct sitting and kitchen and dining areas.<br /><br /><b>Sitting Area</b> - 4.92m x 3.40m (16'1" x 11'1") - Beamed ceiling, sealed unit casement window with deep sill overlooking the front garden, hardwood flooring. Twin full height stone chimney breasts, both with granite lintels, with storage shelving between and one with glass-fronted log-burner and granite hearth. Window to the side elevation, radiator, wall light points, dimmer switching, step down to the:-<br /><br /><b>Kitchen/Diner</b> - 5.70m x 3.89m (18'8" x 12'9") - A light, double aspect room with sealed unit casement windows to the rear and side elevations. Timber flooring, inset downlighting, range of cream-painted Shaker-style units with hardwood worksurfaces between and part tiled splashbacks. Recess with plumbing for washing machine, Worcester Heatslave oil fired boiler. Franke stainless steel sink unit with mixer tap and recess under for dishwasher. Part glazed stable-type door to the:-<br /><br /><b>Side Porch</b> - Slate flooring, uPVC double glazed windows, roof and double doors, overlooking and opening onto the gardens and nearby parking. Radiator, door to:-<br /><br /><b>Cloakroom/Wc</b> - Two-piece suite comprising a low flush WC and wash hand basin. Window to the gardens.<br /><br /><b>First Floor</b> - <br /><br /><b>Landing</b> - Part galleried with traditional Victorian arched stained glass window to the rear elevation. Pitch pine panelled doors and moulded architraves to all rooms. Access to over-head loft storage area. The rooms in an anti-clockwise direction from the top of the staircase.<br /><br /><b>Master Bedroom</b> - 3.60m x 3.84m (11'9" x 12'7") - Second measurement excludes deep lobby with door on the landing and sealed unit casement window to the side elevation. Fully exposed timber floor, bedroom area with windows to both the rear and side elevations, the latter enjoying a lovely open southerly outlook over the gardens to surrounding unspoilt countryside. Radiator, wall light points.<br /><br /><b>En-Suite Shower Room</b> - Large walk-in mains-powered shower cubicle with glazed screen. Low flush WC and pedestal wash hand basin. Part tiled walls, obscure double glazed casement window to the south elevation. Exposed timber flooring, radiator, extractor fan.<br /><br /><b>Family Bathroom/Wc</b> - White three-piece suite comprising a low flush WC, pedestal wash hand basin and panelled bath with instant shower over. Part tiled walls, obscure sealed unit double glazed window to the south elevation. Exposed timber flooring, built-in storage cupboard with radiator, extractor fan.<br /><br /><b>Bedroom Two</b> - 4.70m x 2.92m (15'5" x 9'6") - First measurement includes a large lobby area with second sealed unit casement window to the front elevation, providing the opportunity to sub-divide this room into two if preferred. Radiator.<br /><br /><b>Bedroom Three</b> - 3.12m x 2.62m (10'2" x 8'7") - Sealed unit casement window to the front elevation, again overlooking the gardens. Radiator.<br /><br /><b>Bedroom Four</b> - 2.64m x 2.30m (8'7" x 7'6") - Sealed unit casement window to the rear elevation, radiator.<br /><br /><b>The Exterior</b> - <br /><br />From the roadside, there is a pair of granite gateposts which open onto the driveway to 'Ritino' which is shared with the neighbouring property and the adjacent development site with planning permission for four dwellings. Block-built store. The driveway continues to the rear of 'Meadowside Cottage', culminating in the parking area and garaging for 'Ritino'.<br /><br /><b>Car Parking Area</b> - Gravelled and providing space for a number of vehicles. Pedestrian gate with pathway and steps leading to the side entrance porch, and former steps leading to the kitchen where a door could be reinstated if required. Immediately to the rear of the house there is a well enclosed storage area, currently used for propane gas tanks etc.<br /><br /><b>Garage</b> - 5.43m in length x 5.67m wide (17'9" in length x 18 - Of sectional concrete construction, double timber doors from the parking area.<br /><br /><b>Side Gardens</b> - Located to the southern side of the property, enjoying a particularly sunny aspect, with gravelled terrace or additional hardstanding for a further vehicle to the side of the garage. Pathway continuing to the side of the house with oil storage tank, exterior water tap and traditional stone stores. Large area of level lawn, well enclosed by hedging and post and rail fencing, gateway onto the:-<br /><br /><b>Paddocks</b> - Which extend to approximately one and a half acres or thereabouts, include an area to the southern side of the development land, bordered to the southern boundary by stone hedging and extending, in an easterly direction where it forms a gently sloping paddock, again well enclosed to all sides, ideal for those with a pony or seeking a degree of self-sufficiency etc.<br /><br /><b>Front Garden</b> - Immediately to the front of the property is a sheltered garden with access to the front door and lawned area, bisected by a now overgrown pathway. Bordered by mature camellias, holly trees and bamboo etc.<br /><br /><b>General Information</b> - <br /><br /><b>Services</b> - Mains electricity and water are connected to the property. Private septic tank drainage. Oil fired central heating.<br /><br /><b>Council Tax</b> - Band D - Cornwall Council.<br /><br /><b>Tenure</b> - Freehold.<br /><br /><b>Possession</b> - Immediate vacant possession upon completion of the purchase, upon expiration of the current tenancy agreement in March 2022.<br /><br /><b>Viewing</b> - By telephone appointment with the vendor's Sole Agent - Laskowski & Company, 28 High Street, Falmouth, TR11 2AD. Telephone: .<br /><br /><b>Directional Note</b> - Take the A394 Falmouth to Helston road and proceed through the village of Longdowns in the direction of Helston. Within a mile you will enter Rame and on the brow of the hill, immediately after Rame Cross Stores, turn right signposted to Carnkie and Stithians Reservoir. Proceed down the hill and at the grass triangle turn left, following the signs to Carnkie. Within approximately half a mile you will enter the village, proceed down the hill and the access to 'Ritino' will be found on the left-hand side approximately one hundred yards after the red telephone box. In the first instance, it is easier to park on the roadside.<br /><br /><b>Development Land</b> - <br /><br />An Outline Application, Cornwall Council Reference: PA20/09950, received a recommendation for "Approval with conditions and subject to completion of a Section 106 Planning Obligation to secure Affordable Housing on site". The proposed wording for the Section 106 Agreement has now been provided allowing for 2 affordable homes comprising 3 bedrooms of a minimum 93 square metres, in addition to 2 open market dwellings and, therefore, developers and building companies can proceed confidently to purchase, noting the 'ALL MATTERS RESERVED' clause. In the normal manner, full details of this application can be viewed on Cornwall Council's 'Online Planning Register'.<br /><br /><b>Site Services</b> - We understand mains water, electricity and drainage are accessible to the site but, in the normal manner, prospective purchasers should make their own enquiries in this regard.<br /><br /><b>Site Tenure</b> - Freehold.<br /><br /><b>Section 106 Agreement</b> - Details of this document can be provided upon request from the owners' Sole Agent.<br /><br /> | 4 | 2 | £ 695,000 | Thursday, 03-Feb-22 16:38:26 UTC |
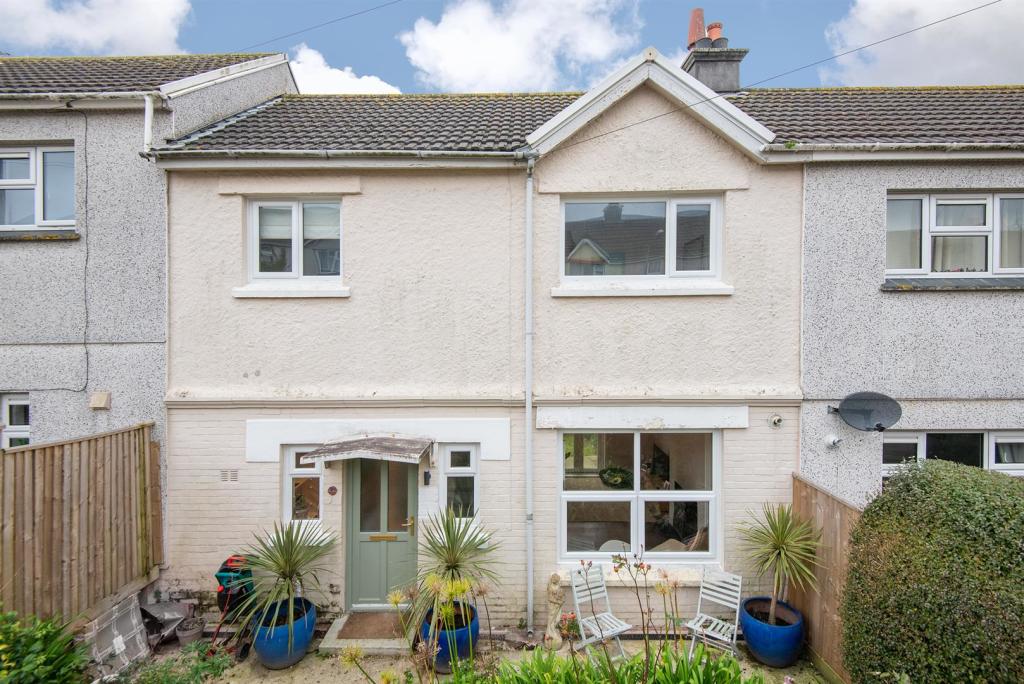 | Falmouth Situated less than 1 mile from Falmouth town centre, a recently renovated and updated 3 bedroom family home, offering well appointed accommodation providing a dual aspect living room with open fire and French doors to the garden, a contemporary kitchen with built-in appliances, modern ground floor bathroom and 3 bedrooms on the first floor. The property also benefits from gas fired central heating and recently installed double glazing. Externally, there are both front and rear gardens with potential to create off-road parking, subject to any necessary consents. In all, a lovely family home or investment property.<br /><br /><b>The Accommodation Comprises</b> - (all dimensions being approximate)<br /><br />Double glazed front door to:- hallway. Porcelain marble effect tiled floor, radiator. Double glazed window to front elevation, picture rail, stairs to first floor. Doors to living room, bathroom, and open through to kitchen.<br /><br /><b>Living Room</b> - 4.82m x 3.40m narrowing to 2.94m (15'9" x 11'1" na - A lovely, light and bright, dual aspect reception room with large double glazed window to front elevation. Double glazed French doors leading out to the garden. Large open fireplace with slate hearth, stripped wood floors, picture rail, two pendent light fittings. Radiator, cupboard housing gas combination boiler.<br /><br /><b>Kitchen/Breakfast Room</b> - 4.78m x 1.84m (15'8" x 6'0") - A modern, contemporary style kitchen, with two-tone eye and waist level units. Stone-effect worktop with inset Blanco stainless steel sink with mixer tap over. Part-tiled walls, built in ceramic hob with extractor fan over and electric fan assisted oven under. Built-in Neff dishwasher, built-in fridge freezer, recessed ceiling lights and pendent light over the breakfast area. Two double glazed windows to front and rear elevations, obscure double glazed door leading out to the garden. Porcelain marble-effect tilled floor, cupboard housing consumer unit.<br /><br /><b>Bathroom</b> - 2.07m x 1.66m (6'9" x 5'5") - Modern white suite comprising panelled bath with central tap and boiler-fed shower over, glass shower screen and tiled surround. Dual-flush WC, wall-mounted vanity unit housing wash hand basin with mixer tap and tiled surround. Under stair recess with space and plumbing for washing machine, porcelain marble-effect tiled floor. Heated towel rail.<br /><br /><b>First Floor</b> - <br /><br /><b>Landing</b> - Double glazed window to rear elevation, overlooking the garden. Loft hatch, picture rail, doors to bedrooms.<br /><br /><b>Bedroom One</b> - 4.85m x 2.60m (15'10" x 8'6") - Dual-aspect room with double glazed window to both front and rear elevations, overlooking the gardens. Radiator, picture rail.<br /><br /><b>Bedroom Two</b> - 4.15m (max) x 3.20m (min) 2.40m (max) x 1.63m (min - Double glazed window to front elevation, radiator, picture rail. Built-in wardrobe, open fireplace with slate hearth (not currently used).<br /><br /><b>Bedroom Three</b> - 2.52m x 2.40m (8'3" x 7'10" ) - Double glazed window to rear elevation, picture rail.<br /><br /><b>The Exterior</b> - <br /><br /><b>Front</b> - To the front of the property is an enclosed front garden, accessed by a gate, with a pathway leading to the front door. The front garden offers a small patio area with raised flower beds.<br /><br /><b>Rear</b> - To the rear of the property, lies a safe and secure back garden laid mainly to lawn, with patio area and pathway leading down to the rear gate and accessing the vehicular lane behind. The garden is fully enclosed with fencing and hedging, ideal for children and pets. Outside cold water tap.<br /><br /><b>General Information</b> - <br /><br /><b>Services</b> - Mains water, electricity, gas and drainage are connected to the property. Telephone point (subject to supplier's regulations). Gas fired central heating.<br /><br /><b>Council Tax</b> - Band B - Cornwall Council.<br /><br /><b>Tenure</b> - Freehold.<br /><br /><b>Possession</b> - Vacant possession upon completion of the purchase.<br /><br /><b>Viewing</b> - By telephone appointment with the vendor's Sole Agent - Laskowski & Company, 28 High Street, Falmouth, TR11 2AD. Telephone: .<br /><br /> | 3 | 1 | £ 235,000 | Wednesday, 02-Feb-22 14:37:13 UTC |
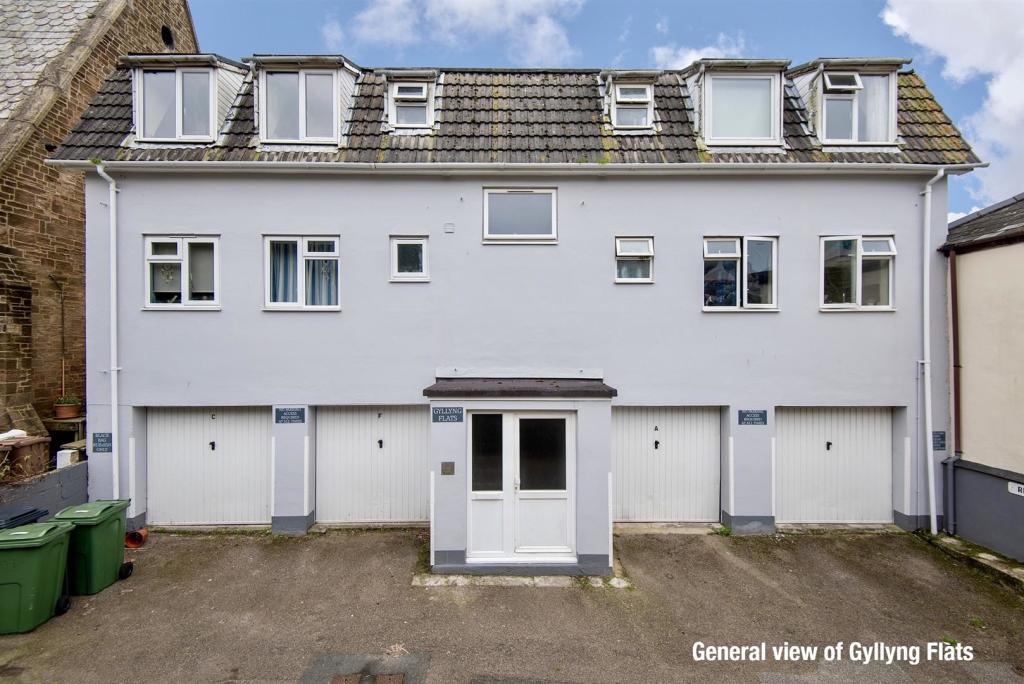 | Falmouth With the rare asset of its own private garage, as well as direct access to an open green area to the rear of the development, a purpose-built lower ground floor apartment, situated in a highly convenient location just up from Falmouth's main street and within a 'stones throw' of the harbourside, with well proportioned double glazed accommodation.<br /><br /><b>The Accommodation Comprises</b> - (all dimensions being approximate)<br /><br />A communal entrance and hallway leads to a stairwell and stairs descending to the lower ground floor, solely accessing this apartment. An obscure glazed front entrance door opens into the:-<br /><br /><b>Entrance Lobby</b> - 1.65m x 1.83m (5'4" x 6'0" ) - A spacious introduction to the property with access to a large storage cupboard beneath the communal stairwell.<br /><br /><b>Entrance Hallway</b> - High level consumer unit, telephone-entry system and doors to the living/dining room, bedroom and bathroom. Entranceway to the:-<br /><br /><b>Kitchen</b> - 2.36m x 2.69m (7'8" x 8'9" ) - A bright, well fitted kitchen with timber-effect cupboards and drawers at base and eye level. Round-edged worksurfaces to three walls with inset stainless sink with mixer tap and drainer beneath the uPVC double glazed window to the rear of the development, enjoying a glimpse of Falmouth Harbour, the Carrick Roads and The Roseland peninsula beyond. Four-ring electric hob with electric oven under and extractor hood over. Tiled splashbacks and space and plumbing for washing machine, fridge, freezer and tumble dryer. Serving hatch to the:-<br /><br /><b>Living/Dining Room</b> - 4.98m x 3.72m (16'4" x 12'2" ) - A bright and spacious room with uPVC double glazed door and window to the rear of the development, overlooking and accessing an open 'green' (maintained by Cornwall Council). Electric panel heater. TV and telephone sockets.<br /><br /><b>Bedroom</b> - 3.07m x 3.72m (10'0" x 12'2" ) - A spacious double bedroom with uPVC double glazed window enjoying a glimpse of the Carrick Roads and the northern dock of Pendennis Shipyard. Electric panel heater.<br /><br /><b>Bathroom</b> - 1.79m x 2.71m (5'10" x 8'10" ) - Measurements include the airing cupboard housing the hot water cylinder with further storage under. White suite comprising panelled bath with electric shower unit over, curtain rail, low flush WC, pedestal wash hand basin. uPVC double glazed window to the rear of the building.<br /><br /><b>The Exterior</b> - <br /><br /><b>Garage</b> - 2.73m x 4.78m (8'11" x 15'8" ) - Metal up-and-over door from the unloading area and Gyllyng Street itself.<br /><br /><b>To The Rear</b> - Private access door leading directly from the living room, leading to a rear walkway, beyond which is an open 'green', maintained by Cornwall Council.<br /><br /><b>General Information</b> - <br /><br /><b>Services</b> - Mains water, electricity, drainage are connected to the property. Telephone point (subject to supplier's regulations).<br /><br /><b>Council Tax</b> - Band A - Cornwall Council.<br /><br /><b>Tenure</b> - Leasehold - 999 years from 30 November 1984. Maintenance charge: £780 per annum, to cover buildings insurance, external maintenance, and upkeep of all communal areas. The freehold is owned by Homeline Properties Ltd and all flat owners hold a share of the freehold. We understand holiday letting is not permitted, but assured short hold tenancies are. Pets are not permitted.<br /><br /><b>Possession</b> - Vacant possession upon completion, although investment purchasers may wish to know the current tenants are interested in continuing their rental agreement, currently set at £595 per calendar month.<br /><br /><b>Viewing</b> - By telephone appointment with the vendors' Sole Agent - Laskowski & Company, 28 High Street, Falmouth, TR11 2AD. Telephone: .<br /><br /> | 1 | 1 | £ 185,000 | Tuesday, 01-Feb-22 13:08:46 UTC |
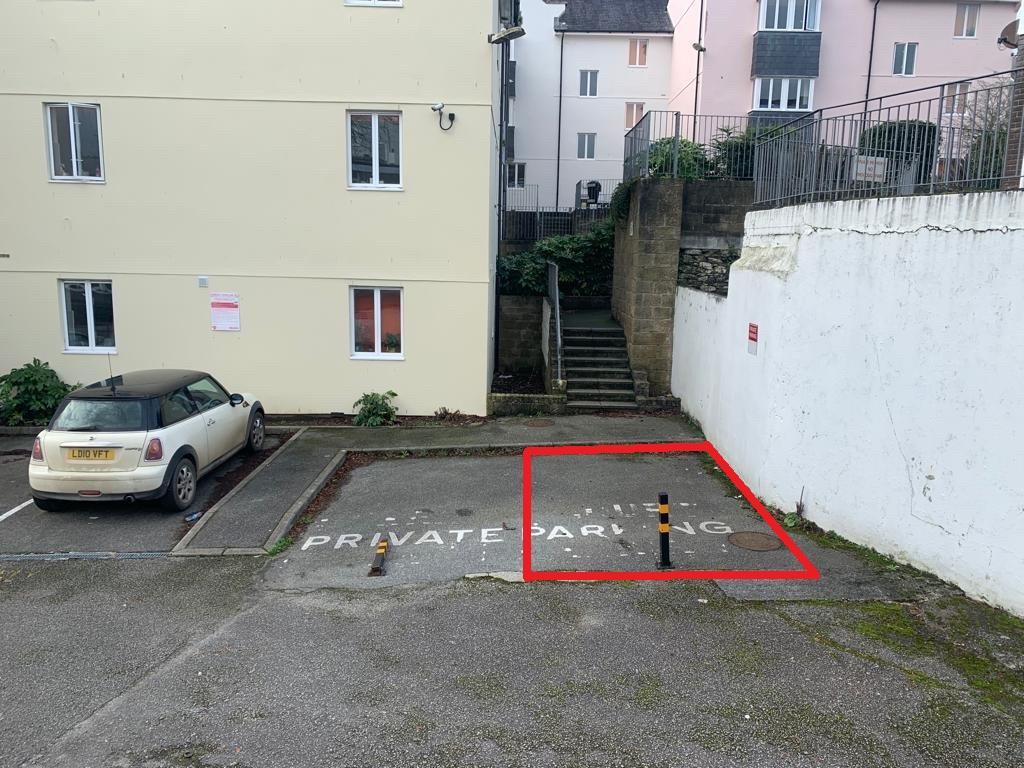 | Falmouth TO BE SOLD BY INFORMAL TENDER<br /><br />An extremely rare opportunity to purchase a single freehold car parking space in Falmouth town centre, only a few moments walk from The Moor, with the benefit of a lockable bollard. A superb opportunity to business owners and home owners alike, who require additional parking.<br /><br />The car parking space is ideal for local residents and traders alike who currently have inadequate parking to suit their needs. Situated midway on Quarry Hill within only a few moments walk of The Moor, the central location will no doubt appeal to many with the unabating pressure of parking in the town.<br /><br />We would strongly recommend all interested prospective purchasers contact Laskowski & Company, the vendor's Sole Agent, for further information.<br /><br /><b>Informal Tender</b> - The closing date is 5:00 pm on Wednesday 16 February 2022, by which time we would expect all interested parties to have submitted their offer, together with the Informal Tender Form, to Messrs Laskowski & Company. Following this date, the vendor will make an early decision in respect of a sale, with prospective purchasers then being given a period of exclusivity within which to exchange contracts and complete.<br /><br /><b>Informal Tender Forms</b> - Available from the offices of Laskowski & Company prior to the closing date, when submissions must be received, in writing, by 5:00 pm. In the meantime, the vendor reserves the right to sell previously by Private Treaty, although this is considered unlikely.<br /><br /><b>Dimensions</b> - 4.12m x 2.59m (13'6" x 8'5") - <br /><br /><b>Tenure</b> - Freehold.<br /><br /><b>Services</b> - We understand no electricity is connected to the parking space.<br /><br /><b>Viewing</b> - The space is readily accessible midway on Quarry Hill on the left-hand side, adjacent to the Quarry Court development.<br /><br /><b>Restrictions</b> - We understand there are no restrictions; therefore, commercial vehicles would be permitted.<br /><br /> | 0 | 0 | £ 25,000 | Monday, 31-Jan-22 12:52:46 UTC |
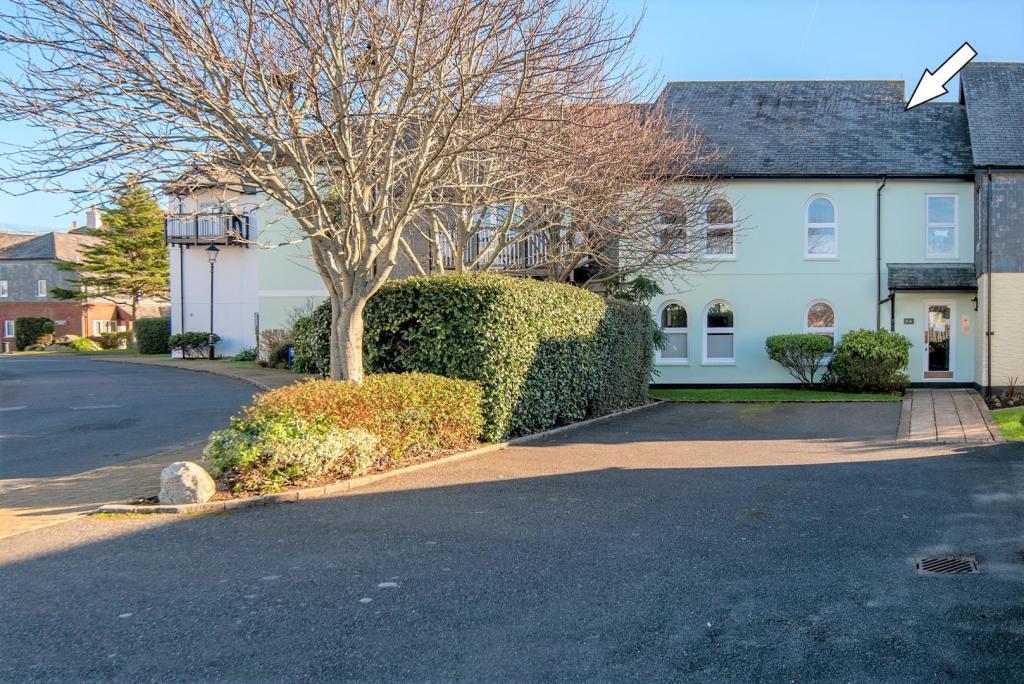 | Tregenna Court, Port Pendennis, Falmouth A well-proportioned first floor apartment, within the exclusive and highly sought-after marina development of Port Pendennis, located on the banks of Falmouth Harbour, and within easy level walking distance of the excellent town centre amenities. The apartment provides particularly bright 2 bedroom accommodation, with spacious living room, and the additional benefit of a private garage. Sold with the benefit of no onward chain.<br /><br /><b>The Accommodation Comprises</b> - (all dimensions being approximate)<br /><br />A flagstone path leads to a communal entrance door and adjacent intercom system. Upon entry, steps rise to the first floor landing, with the private entrance door to Number 4 being the first on the left hand side, opening into the:-<br /><br /><b>Hallway</b> - Set in an 'L-shape', with panelled doors providing access to bedroom one, kitchen/diner, main bathroom, and bedroom two. Folding panelled door providing access to shallow cloaks cupboard, with useful coat hooks and shelving, together with wall-mounted electrical consumer unit and trip switches. Panelled door to far side, providing access to deep airing cupboard with wooden slatted shelving and hot water tank set to rear. Wall-mounted Agata video display intercom system, night storage heater, loft hatch (loft space not included with the lease). Multi-pane glass doors providing access into the:-<br /><br /><b>Living Area</b> - 3.96m x 3.60m (12'11" x 11'9") - A spacious living area with two hardwood framed double glazed windows to far side, providing an outlook over the tropical greenery of inner Tregenna Court and central bandstand. Electric wall heater, TV/Satellite aerial point, telephone point.<br /><br /><b>Kitchen/Diner</b> - 3.36m x 4.06m (11'0" x 13'3" ) - A bright double aspect room with two hardwood framed windows to the far side and similar half-height window to side elevation. An original kitchen comprising an array of cupboards and drawers, both above and below a neutral roll top work surface, together with inset one and a half bowl composite sink, with drainer and mixer tap. Integrated appliances to include fridge/freezer, Jackson electric oven with grill over, Zanussi induction hob with extractor fan above and washing machine. Neutral tiled splashback at mid-point. Spotlights, electric wall heater, chevron patterned floor tiling.<br /><br /><b>Bedroom One</b> - 2.88m x 4.07m (9'5" x 13'4") - (Measurements taken from deepest points within the room). A nicely proportioned double bedroom with hardwood frame window to the rear offering far reaching outlook towards Falmouth's bustling Events Square and Maritime car park. Folding panelled doors providing access to broad built-in storage cupboard, featuring hanging rail and shelf over. Wall-mounted electric heater.<br /><br /><b>Bedroom Two</b> - 2.65m x 2.51m (8'8" x 8'2") - A smaller double bedroom with hardwood framed window providing an outlook over inner Tregenna Court. Wall-mounted electric heater.<br /><br /><b>Bathroom</b> - A white three-piece suite comprising pedestal wash hand basin with mixer tap, low flush WC and panelled bath with handgrips, mixer tap and Triton electric shower over. Tiling to floor and walls, Dimplex fan heater, extractor fan, shaver socket, part-concealed strip lighting and heated towel rail.<br /><br /><b>The Exterior</b> - <br /><br /><b>Garage</b> - 5.82m x 2.81m (19'1" x 9'2") - Located to the rear of Tregenna Court and abutting Bar Road, the garage for the property is set within a row of six (first on the right hand side) and is clearly marked with the Number 4. An extremely useful addition to a property of this nature, providing light and power.<br /><br /><b>Visitors Parking</b> - Located to the left of the development's entrance gates.<br /><br /><b>Communal Garden</b> - Tregenna Court is designed around a central communal garden, with feature bandstand.<br /><br /><b>General Information</b> - <br /><br /><b>Services</b> - Mains electricity, drainage and water are connected to the property. Telephone points (subject to supplier's regulations). Economy 7 heating.<br /><br /><b>Council Tax</b> - Band D - Cornwall Council.<br /><br /><b>Tenure</b> - Leasehold. 999 years, created in 1979. Maintenance charge for the current financial year, paid quarterly: £459.22. and includes maintenance of the electronic gates, grounds, exterior redecoration, entry-phone systems, block buildings insurance, lighting, cleaning and redecoration of communal areas, etc. Prospective purchasers should be made aware that holiday letting may only be permitted by submitting a letter to the management company, requesting permission and approval. We understand pets are permitted within the development, upon approval from the management company.<br /><br /><b>Possession</b> - Vacant possession upon completion of the purchase.<br /><br /><b>Viewing</b> - Strictly by prior appointment with the vendor's Sole Agent - Laskowski & Company, 28 High Street, Falmouth, TR11 2AD. Telephone: .<br /><br /> | 2 | 1 | £ 310,000 | Thursday, 27-Jan-22 12:26:54 UTC |
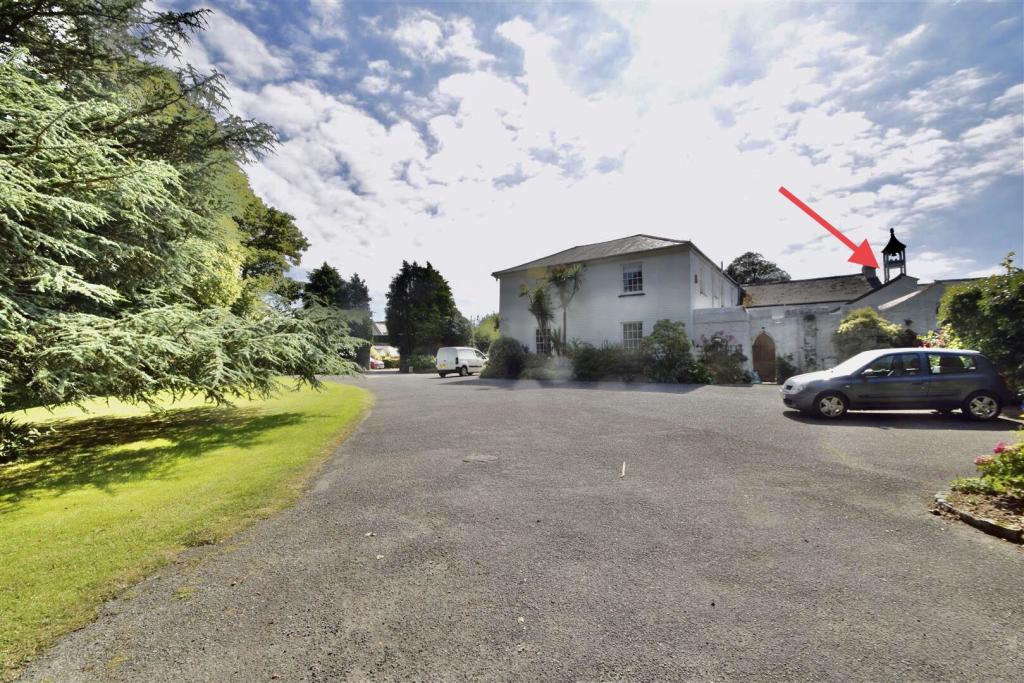 | Penryn An internal viewing of this extremely unique and versatile house is highly recommended; the property is much more appealing and adaptable than can be portrayed ‘on paper’. Providing a total of 3 (possibly 4) bedrooms including the option of a self-contained annexe at ground floor level, also featuring 2 garden areas, 2 kitchens, 2 spacious living rooms, garaging and parking – a total of just under 2,000 sq ft of accommodation in a convenient and quiet position within Kernick Park – a popular development of individual homes.<br /><br /><b>The Accommodation Comprises</b> - (all dimensions being approximate)<br /><br />The main entrance features an arched entrance way within the original stone wall, with wrought iron gates opening into:-<br /><br /><b>Covered Courtyard/Orangery</b> - Featuring stone walls on all sides, a polycarbonate roof and granite-edged flower beds. Hardwood front entrance door opening into the:-<br /><br /><b>Dining Room</b> - Part of the original building with masses of character, including a large original fireplace with slate hearth and timber mantel, original bread oven with secondary chimney featuring a stunning brick arch. Secondary glazed timber sash window to the side elevation and double glazed window to the 'orangery'. Two radiators. Small pane casement doors to the bedroom hallway/annexe hall and the:-<br /><br /><b>Living Room</b> - 5.84m x 4.94m (19'1" x 16'2") - A quite superb triple aspect room. Measurements exclude areas either side of a large inglenook fireplace with granite lintel and slate hearth. Double glazed windows overlooking both garden areas. Three radiators, original flagstone flooring and an open staircase rising to the main bedroom.<br /><br /><b>Kitchen</b> - 2.16m x 6.54m (7'1" x 21'5") - A particularly extensive galley kitchen with fitted units and worksurfaces on either side and uPVC double glazed windows overlooking the enclosed courtyard. Space for electric cooker/oven, wall mounted Worcester Bosch gas boiler providing central heating and hot water. Space and plumbing for dishwasher, two tall larder cupboards, one which could house an integral fridge, if required.<br /><br /><b>Inner Hall</b> - A further hallway and a few steps lead to matching doors to bedroom two and the shower room.<br /><br /><b>Bedroom Two</b> - 2.41m x 3.43m (7'10" x 11'3") - A bright room with double glazing to the rear elevation, wall mounted sink and radiator.<br /><br /><b>Shower Room</b> - Corner shower cubicle and low flush WC.<br /><br /><b>First Floor</b> - <br /><br /><b>En-Suite Bathroom</b> - 1.42m x 2.80m (4'7" x 9'2") - A spacious en-suite with timber panelled bath, low flush WC and pedestal wash hand basin. Radiator, Velux window.<br /><br /><b>Master Bedroom</b> - 4.86m x 3.77m (15'11" x 12'4") - A quite stunning master bedroom suite comprising a large triple aspect bedroom area with two fitted wardrobes, dressing area and built-in airing cupboard. Part vaulted ceiling with exposed beams. Door to the:-<br /><br /><b>Bedroom/Annexe Hallway</b> - Small pane casement door from the dining room and doors to the annexe living room or fourth bedroom, annexe bedroom/bedroom three and the annexe shower room.<br /><br /><b>Annexe Living/Dining Room Or Bedroom Four</b> - 4.03m x 5.72m (13'2" x 18'9") - Providing huge flexibility for prospective purchasers as either an annexe living room or, possibly, conversion into a master en-suite bedroom, featuring full height double glazed doors onto the second garden area and additional double glazing to the side elevation. Radiator. Door to the:-<br /><br /><b>Annexe Kitchen</b> - 1.92m x 2.81m (6'3" x 9'2") - A well fitted kitchen with double glazed window to the second garden area. Sink with mixer tap and drainer, oven and two-ring electric hob, space for fridge. Wall mounted Worcester gas boiler providing central heating and hot water. Radiator.<br /><br /><b>Annexe Bedroom/Bedroom Three</b> - 4.02m x 3.18m (13'2" x 10'5") - A well proportioned double bedroom with double glazing to the side elevation, radiator, fitted wardrobes.<br /><br /><b>Annexe Shower Room</b> - 1.96m x 2.04m (6'5" x 6'8") - A spacious shower room with low flush WC, shower cubicle with electric Mira shower unit, shelf mounted sink with cupboard under and double glazed window to the front elevation.<br /><br /><b>Courtyard Garden</b> - Perfectly positioned in the centre of the plot, overlooked by its own kitchen and living room windows, featuring a central rockery/flower/pond. Paved for ease of maintenance with a pedestrian door to the:-<br /><br /><b>Second/Annexe Garden</b> - Another sunny south-facing garden area, featuring beautifully mature and well stocked flower beds, sweeping gravelled pathway in between. Patio adjacent to the annexe living area and a pedestrian gate provides access from the adjacent 'Walled Garden' development. Secure walled borders.<br /><br /><b>Garage</b> - 3.50m x 5.14m (11'5" x 16'10") - Metal up-and-over door and vehicular access from the gravelled rear driveway, shared with the neighbouring properties. Pitched storage over.<br /><br /><b>Parking</b> - We understand there is allocated parking immediately adjacent to the front entrance with space for two vehicles.<br /><br /><b>General Information</b> - <br /><br /><b>Services</b> - Mains water, electricity, gas and drainage are connected to the property. Telephone points (subject to supplier's regulations). Gas fired central heating with two boilers independently servicing the main house and the annexe.<br /><br /><b>Council Tax</b> - Band C - Cornwall Council.<br /><br /><b>Tenure</b> - Freehold with a development service charge of approximately £40 pcm to cover maintenance of shared gardens/roads etc.<br /><br /><b>Possession</b> - Vacant possession upon completion of the purchase with the benefit of no onward chain.<br /><br /><b>Viewing</b> - By telephone appointment with the vendor's Sole Agent - Laskowski & Company, 28 High Street, Falmouth, TR11 2AD. Telephone: .<br /><br /><b>Directional Note</b> - Travelling from Penryn town centre along Kernick Road, in the direction of the A39 bypass near Asda, continue over the mini roundabout adjacent to Penryn Rugby Club. Take the fourth left-hand turning into Kernick Park and The Walled Garden. Continue down the tree-lined lane, passing The Walled Garden on the right-hand side, and when the road opens out into a large parking area, 'The Bell House' entrance can be found immediately on the right-hand side.<br /><br /> | 3 | 3 | £ 375,000 | Wednesday, 26-Jan-22 09:32:38 UTC |
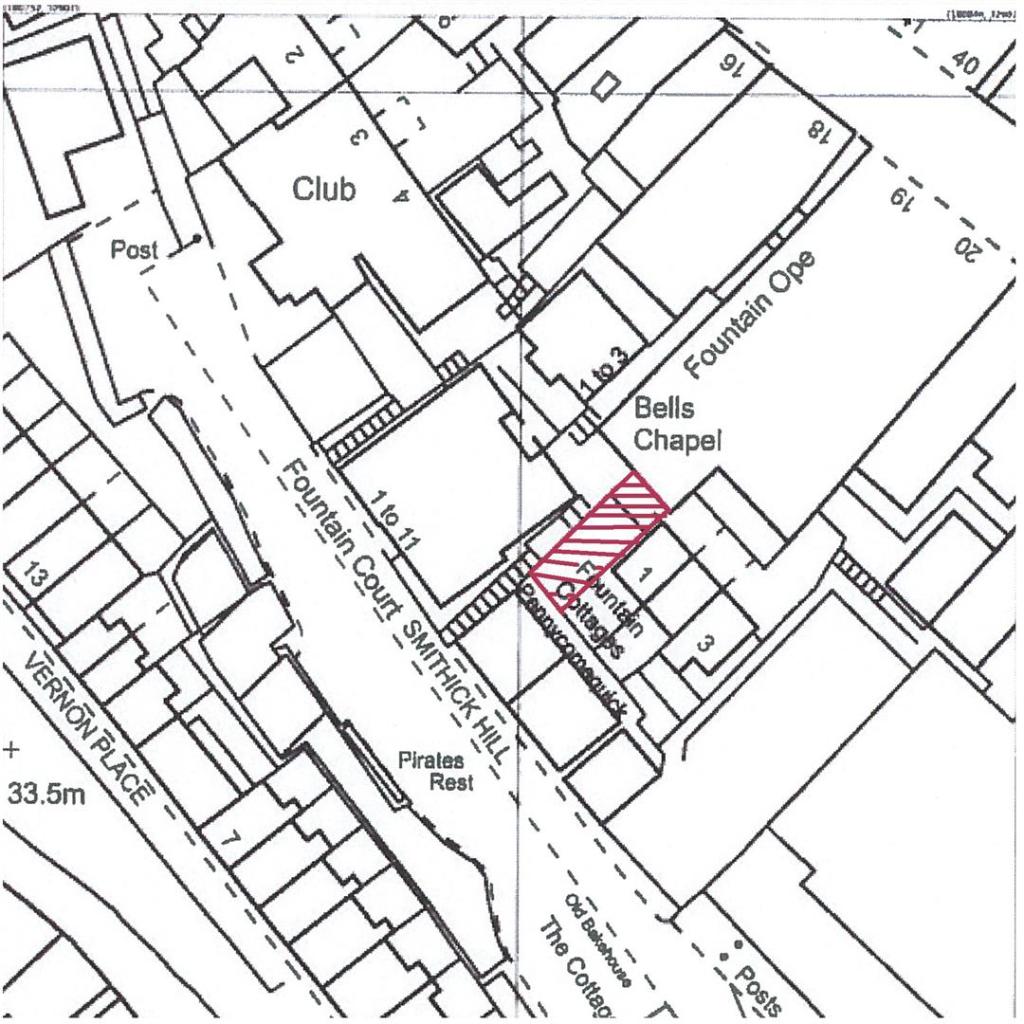 | Falmouth Enjoying a traffic-free position, tucked-away in a central and convenient location, moments from the town centre, a freehold plot with planning permission for the erection of a 2-storey, 2 bedroom detached dwelling (PA16/02329). Our client has invested substantially into the foundation works since acquiring the site in 2017, therefore the planning permission will not lapse.<br /><br /><b>Building Plot</b> - Planning permission was granted in July 2016 for the erection of a single, two-storey detached dwelling. (PA16/02329). Since acquiring the site in 2017, our client has commenced with the foundation works, therefore the approved planning permission will not lapse. A major part of the excavation and structural piling has been completed. The planning predates CIL. In March 2018 there was an approved amendment (PA18/02301) "for removal of the light turret, amendment to the position on the roof lights, the removal of the steel grille in front of the external door and changing the French doors on the lower ground floor to two windows". The plot measures approximately 35' x 17'6".<br /><br /><b>Location</b> - The consented site is located between Smithick Hill and Market Street - literally moments from the centre of Falmouth town. The site has pedestrian access.<br /><br /><b>Enquiries</b> - All enquiries must be directed to the vendor's Sole Agent, Laskowski & Co.<br /><br /><b>Services</b> - Mains sewerage is connected to the plot and gas, water and electric quotes for connection are in place.<br /><br /><b>Tenure</b> - Freehold.<br /><br /><b>Possession</b> - No onward chain.<br /><br /><b>Viewing</b> - Strictly and only by prior telephone appointment with the vendors' Sole Agent - Laskowski & Company, 28 High Street, Falmouth, TR11 2AD. Telephone: .<br /><br /> | 0 | 0 | £ 105,000 | Friday, 21-Jan-22 10:21:17 UTC |
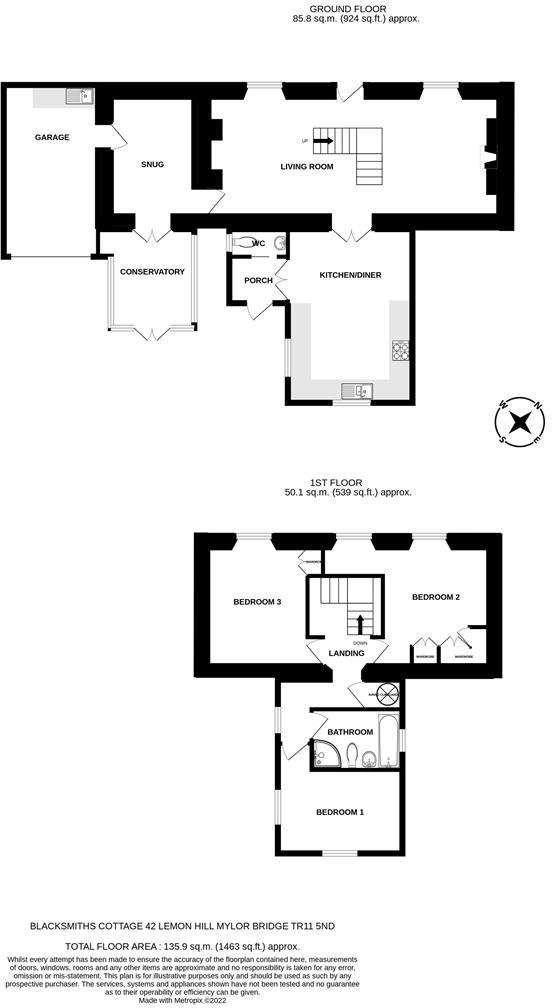 | Mylor Bridge A charming double fronted, Grade II Listed detached former blacksmiths cottage, located on the main village thoroughfare, giving excellent proximity to Mylor's array of amenities, offering extended and improved 3, possibly 4 bedroom accommodation, set over 2 levels, with much character. Featuring sash windows, a wood-burning stove and a delightful sun room overlooking a well stocked, superbly maintained and level lawned garden to the side. Driveway parking exists for several vehicles, with the added benefit of an attached single garage/utility providing useful internal access to the property.<br /><br /><b>The Accommodation Comprises</b> - (all dimensions being approximate)<br /><br />From Trevellan Road, a gravelled driveway with broad five bar wooden gate opens into an inner driveway, giving access to the:-<br /><br /><b>Rear Entrance Porch</b> - 1.64m x 1.34m (5'4" x 4'4" ) - With uPVC stable door, tiled floor, sliding panel door to WC and casement window to side elevation. Double multi glass pane doors leading into the kitchen/diner.<br /><br /><b>Wc</b> - 1.60m x 0.77m (5'2" x 2'6" ) - Continuation of tiled floor, low flush WC, built-in cupboard with inset sink and neutral tiled splashback. Contemporary wall light, obscure glazed casement window.<br /><br /><b>Kitchen/Diner</b> - 5.16m x 3.65m (16'11" x 11'11") - A superbly proportioned double aspect kitchen/diner, offering a comprehensive range of fitted cream coloured drawers and cupboards, complemented by a wooden-effect worksurface and inset one and a half bowl composite sink with drainer and mixer tap. Integrated appliances include AEG double ovens, one with grill feature, Smeg dishwasher, Neff four-ring gas hob with stainless steel extractor fan above and space for free-standing fridge/freezer. Neutral tiled splashback at midpoint. Floor tiles. uPVC sash window to rear and side elevations. Inset spotlights. Radiator. Telephone point. Space for dining table. Double obscure glass pane doors leading into the:-<br /><br /><b>Sitting Room</b> - 7.91m x 3.56m (25'11" x 11'8" ) - An exceptionally wide, double aspect room with central open staircase and beamed ceiling. Two multi pane single glazed sash windows to the front elevation with charming window seats under and useful secondary glazing. Two radiators. Fireplace with inset multi fuel wood-burning stove, cut stone surround, matching slate mantel and hearth. TV point. Inset downlights. Ceiling-height cupboard containing electrical consumer unit and trip switches. Original hardwood front door. Decommissioned fireplace to far side with adjacent recess and wooden display shelving. Strip pine door with patterned glass panes, opening into the:-<br /><br /><b>Snug/Optional Bedroom (Four)</b> - 2.59m x 3.57m (8'5" x 11'8" ) - A cosy purposeful room linking the garage/utility via an internal panel door. Radiator. TV point. Spotlights. Telephone point. Recessed double multi glass pane doors opening into the:-<br /><br /><b>Sun Room</b> - 2.56m x 3.01m (8'4" x 9'10" ) - A superb addition to the property, providing a well constructed hardwood frame with slimline double glazing to the side and roof, offering a favourable outlook over the well tended and flourishing garden. Doors to the rear providing access onto the gravel driveway. Tiled floor.<br /><br /><b>First Floor</b> - <br /><br /><b>Landing</b> - L-shaped, with panel doors leading to all bedrooms and bath/shower room. Panel door providing access to the airing cupboard with wooden slatted shelving and large water tank to the rear. Radiator. uPVC sash window offering views over the open green and rolling fields in the distance. Loft hatch.<br /><br /><b>Bedroom One</b> - 4.90m x 3.69m (16'0" x 12'1" ) - (Measurements taken from furthest points within the room). A bright double aspect bedroom comprising two wooden framed sash windows to the front elevation with quality window shutters and window seat under. Comprehensive range of built-in oak-effect wardrobes and drawers to one wall. Inset downlights. Loft hatch. Radiator. Deep recess to far side, suitable as a dressing area or ideal for surplus storage needs.<br /><br /><b>Bedroom Two</b> - 2.71m x 3.43m (8'10" x 11'3") - Another well proportioned double room with wooden framed sash window, and window seat under. Corner storage cupboard, radiator.<br /><br /><b>Bath/Shower Room</b> - 1.68m x 2.72m (5'6" x 8'11") - White suite comprising low flush WC, pedestal wash hand basin with shaver socket above and pull cord electric mirror. Panelled bath with mixer tap and handheld shower attachment. Corner shower cubicle with curved glass doors and wall mounted Mira Play electric shower. Bespoke wall mounted display shelving and cupboards above waist height. uPVC obscure glazed sash window to the side elevation. Tile-effect flooring and mosaic-effect splashback at midpoint. Stainless steel electric heated towel rail.<br /><br /><b>Bedroom Three</b> - 2.46m x 3.67m (8'0" x 12'0" ) - Situated to the rear of the landing, another superb, bright, double aspect room with uPVC sash windows to the side and rear elevations, offering far-reaching views. Radiator.<br /><br /><b>The Exterior</b> - <br /><br /><b>Driveway</b> - A broad, gravelled driveway, accessed via Trevellan Road, providing surplus parking for several vehicles. We understand a right of way exists over the driveway for the neighbouring property, 'The Forge'. Further space exists to the north-easterly side of the property, containing a log store and Calor gas bottles. Exterior courtesy light.<br /><br /><b>Garage/Utility Room</b> - 5.30m x 2.96m (17'4" x 9'8" ) - A nicely sized single garage containing power, light and water. A small section of fixed cupboards exist to the rear with roll-top worksurface featuring an inset one and a half bowl stainless steel sink with drainer and mixer tap, together with space and plumbing for washing machine and dryer. Worcester oil boiler. Coat hooks, strip lighting, array of bespoke wall mounted wooden shelving.<br /><br /><b>Side Garden</b> - Situated to the end of the driveway, a beautifully maintained, sunny and level lawned garden, bordered by a well stocked array of mature shrubs and bushes, providing a favourable south-westerly aspect catching much sunlight throughout the day.<br /><br /><b>Frontage</b> - Half height wall with gravelled pathway leading to a part covered front doorway. Side pathway can be accessed via a solid wooden gate (with right of way from 'The Forge') leading to the rear of 'Blacksmiths Cottage'. Shared side path with 'The Forge' for access and maintenance.<br /><br /><b>Services</b> - Mains water, electricity and drainage are connected to the property. Telephone points (subject to supplier's regulations). Oil fired central heating.<br /><br /><b>Council Tax</b> - Band E - Cornwall Council.<br /><br /><b>Tenure</b> - Freehold.<br /><br /><b>Possession</b> - Vacant possession upon completion of the purchase.<br /><br /><b>Viewing</b> - By telephone appointment with the vendors' Sole Agent - Laskowski & Company, 28 High Street, Falmouth, TR11 2AD. Telephone: .<br /><br /> | 3 | 2 | £ 575,000 | Friday, 21-Jan-22 10:10:53 UTC |
 | Longdowns, Penryn A delightful 2 double bedroom end of terrace cottage, with a traditional granite facade, benefiting from a variety of character features throughout, together with various mod cons, including an electric heating system with Sunamp water heater and electric radiators in majority of rooms, superb bespoke timber turning staircase and other high quality fixtures and fittings throughout. A deep garden to the front, whilst a secluded courtyard/lawned area to the rear connects the property to an open parking space.<br /><br /><b>The Accommodation Comprises</b> - (all dimensions being approximate)<br /><br />Accessed via a granite step from the front garden, to a timber door with glazed panels opening into the:-<br /><br /><b>Entrance Vestibule</b> - Timber flooring. Decorative corbels. Exposed granite wall. Door into:-<br /><br /><b>Living Room</b> - 4.65m x 2.98m (15'3" x 9'9") - Exposed beamed ceiling. Timber flooring. Dado rails. Electric radiator. Turning timber staircase to first floor with under-stair storage cupboard. Charming inset wood-burning stove with polished granite hearth and granite lintel over. Sash window to rear elevation. Doorway to kitchen.<br /><br /><b>Dining Room</b> - 3.76m x 2.93m (12'4" x 9'7") - Timber boarded flooring. Electric radiator. Exposed granite alcoves. TV aerial point. Telephone point. Cast iron fireplace with polished slate hearth, wooden surround and hardwood lintel over. Sash window with wooden shutters and deep timber window seat, benefiting from superb views to the front elevation.<br /><br /><b>Kitchen</b> - 3.24m x 2.81m (10'7" x 9'2") - An exceptional bespoke kitchen featuring a range of hand crafted Cherry Maple fitted units both above and below counter level, polished granite worksurface, inset Belfast sink with stainless steel mixer tap, space and plumbing for washing machine, space for fridge/freezer, Belling electric oven with four-ring electric hob, stainless steel splashback and extractor over. Broad multi pane casement window to the side elevation. Charming hardwood stable door providing access to the rear garden. Inset down-lights. Electric radiator. Electrical consumer units. Traditional door leading to the:-<br /><br /><b>Bathroom</b> - 2.12m x 2.56m (6'11" x 8'4") - Low flush WC, pedestal wash hand basin, timber panelled bath with mixer tap and traditional hand-held shower head, broad shower cubicle with sliding door and mains-powered shower. Open recess housing hot water cylinder with pressurised system and wooden shelving over. Traditional obscured multi pane window to rear elevation. Heated towel rail. Electric radiator. Contemporary timber flooring. Inset downlights. Bespoke wooden panelling with shelving to one side. Sunamp electric water heater. Space for washing machine.<br /><br /><b>First Floor</b> - <br /><br /><b>Landing</b> - Stairs rising from the dining room. Part galleried. Stunning stained glass arched window at mid landing. Electric radiator. Loft access.<br /><br /><b>Bedroom One</b> - 4.77m x 3.04m (15'7" x 9'11") - A delightful double room with two teak framed sash windows, both providing exceptional countryside views and bespoke wooden shutters with window seats respectively. Electric radiator. Contemporary timber floorboards. Telephone point.<br /><br /><b>Bedroom Two</b> - 3.23m x 2.94m (10'7" x 9'7") - A good size double bedroom with multi pane, timber framed sash window to the rear elevation, window seat under. Contemporary timber flooring. Electric radiator.<br /><br /><b>The Exterior</b> - <br /><br /><b>Front Garden</b> - A delightful south-facing garden, predominantly laid to lawn, enclosed by granite walling and timber fencing. Timber fence providing access to the pavement. Shingle-laid flower bed housing a variety of shrubs. Timber-clad pond/water feature.<br /><br /><b>Rear Garden</b> - A sheltered and low maintenance area comprising a blend of courtyard garden and lawned area, enclosed by exposed granite walls. Gateway providing access to the parking area. Variety of raised beds. Timber-built storage shed and timber bin store. Outside water tap. Brick pavia pathway connecting the property to the rear entrance gate.<br /><br /><b>Parking Space</b> - Accessed via the rear lane, a brick-paved open parking space for one car.<br /><br /><b>General Information</b> - <br /><br /><b>Services</b> - Mains water and electricity are connected to the property. Private drainage via septic tank. Telephone points (subject to supplier's regulations). Electric heating.<br /><br /><b>Council Tax</b> - Band B - Cornwall Council.<br /><br /><b>Tenure</b> - Freehold.<br /><br /><b>Possession</b> - Vacant possession upon completion of the purchase.<br /><br /><b>Viewing</b> - By telephone appointment with the vendors' Sole Agent - Laskowski & Company, 28 High Street, Falmouth, TR11 2AD. Telephone: .<br /><br /> | 2 | 1 | £ 245,000 | Wednesday, 19-Jan-22 16:17:08 UTC |
 | Falmouth To be sold on the open market for only the second time since construction approximately 40 years ago, an intriguing, individual and highly versatile house, part slate hung, arranged over 3 storeys to provide 3/4 bedroom, 2 bath/shower room accommodation, benefiting from planning permission for adaptation of the second floor which, in particular, enjoys views over Penwerris Terrace and the full breadth of Falmouth Harbour, from the Greenbank to Flushing, surrounding countryside, the deep sailing waters of the Fal Estuary and shoreline of The Roseland Peninsula. Integral garage and workshop, additional off-road parking with charger point, glass-fronted balcony and rear courtyard, both accessed from the well proportioned first floor living areas.<br /><br /><b>The Property</b> - Built, we understand, circa 1982, 'Cormorant' provides a rare opportunity to purchase a versatile, yet easily maintained home in this ever-popular area of Falmouth, 'above' Greenbank, and just a few minutes' walk from the top of Falmouth's old High Street, town centre and harbourside.<br /><br />Attractive slate hung elevations now benefit from full uPVC double glazing and gas fired central heating with the ground floor comprising: a sheltered entrance with immediate and level access from the parking area, hallway, bedroom with private en-suite shower room, integral garage and broad, full width workshop. Prospective purchasers should note the garage on the town side of the property is within the freehold of 'Cormorant', but is held by an original owner on a long lease commencing c. 1982, with the owner of 'Cormorant' benefiting, we understand, from a right of pre-emption.<br /><br />The living areas are situated on the first floor and include a well proportioned lounge with glass-fronted log-burner and patio door opening onto the glass and stainless steel balcony. A triple aspect kitchen and dining room extends the full depth of the property and, from the top of the stairwell, a large lobby, with access onto the rear courtyard, leads to a useful cloakroom/WC and utility/store room.<br /><br />On the top floor, the current three bedroom configuration benefits from planning permission, granted 8 October 2020, for the "replacement of 2 existing separate dormer windows with a single dormer window within the roof of the north-east elevation" - Cornwall Council Planning Reference: PA20/05763. Work has commenced with the realignment of the existing partition walls between bedroom three and bedroom four/study, which will not be completed, thus allowing a future owner to make alternative amendments if preferred, subject to any additional consents.<br /><br /><b>The Accommodation Comprises</b> - (all dimensions being approximate)<br /><br /><b>Recessed Entrance Porch</b> - Providing direct and easy access from the forecourt parking area. Exterior courtesy light, slate threshold, hardwood door with glazed side screens opening into the:-<br /><br /><b>Reception Hall</b> - 21'1" (6.45m) in depth, including stairwell with open tread staircase rising to the first floor. Panelled ceiling with inset downlighters, radiator, dado rail, oak-effect flooring, under-stair storage cupboards with louvre doors.<br /><br /><b>Ground Floor Bedroom One</b> - 2.84m x 4.42m (9'3" x 14'6") - Window to the front elevation, built-in double wardrobe with louvre doors providing hanging and shelving space. Tall contemporary radiator, door to:-<br /><br /><b>En-Suite Shower/Wet Room</b> - Fully ceramic tiled walls, inset downlighting, contemporary white suite comprising a low flush WC with concealed dual flush, wash hand basin with mixer tap and storage space. Tall contemporary radiator, inset storage alcoves with mirrors, ceramic tiled flooring. Walk-in shower with glazed screen and mains powered shower.<br /><br /><b>First Floor</b> - <br /><br /><b>Cloakroom/Wc</b> - Low flush WC, wash hand basin with mixer tap, ceramic tiled walls and flooring.<br /><br /><b>Utility Room</b> - 1.70m x 3.68m (5'6" x 12'0") - Window to the rear courtyard, ceramic tiled flooring. Range of fitted wall units, broad worksurface with inset stainless steel sink unit with space under with plumbing for washing machine etc. Radiator.<br /><br /><b>Lobby</b> - 3.19m x 3.81m (10'5" x 12'5") - Sliding double glazed patio doors opening onto the rear courtyard. Tall shelved storage cupboard with louvre doors, smoke-glazed screen to the stairwell from the ground floor, turning staircase with stainless steel balustrading rising to the second floor galleried landing. Radiator, central heating thermostat.<br /><br /><b>Lounge</b> - 6'43m x 4.27m (19'8"'141'0" x 14'0") - Two windows and a further sliding patio door, to the balcony, enjoying views over Penwerris Terrace and the properties opposite to Falmouth Harbour, the Penryn River, village of Flushing and surrounding countryside. Timber floored throughout, built-in book shelving, study recess with wall light points to either side. Tall radiator, inset downlighters, TV and broadband connections. Fireplace with Contura glass-fronted log-burner on broad slate hearth with display alcove. Dimmer switching.<br /><br /><b>Kitchen/Dining Room</b> - 3.43m (max) x 8.05m (11'3" (max) x 26'4") - Another light, well proportioned living area, triple aspect, providing distinct kitchen and dining/sitting areas.<br /><br /><b>Kitchen Area</b> - 3.02m x 3.80m (9'10" x 12'5") - Comprehensive range of fitted base and wall units with ample granite-effect worksurfaces between, including peninsula unit/breakfast bar. Two tall windows to the rear elevation. Inset stainless steel sink unit with mixer tap, cutlery drainer and recess with plumbing below for dishwasher. Broad Range cooker recess with Tecnic stainless steel filter canopy over. Wine racks, space for fridge and freezer units, glass-fronted display cabinet, small tiled splashbacks with pelmet lighting. Inset downlighters, ceramic tiled flooring, radiator.<br /><br /><b>Dining/Sitting Area</b> - 3.06m x 4.26m (10'0" x 13'11") - First measurement excludes broad recesses to either side of the chimney breast. Two tall windows to the front elevation with Penwerris Terrace, harbour, Flushing village and countryside views. High level window to the side elevation. Timber flooring, inset downlighters, TV aerial socket, radiator.<br /><br /><b>Second Floor</b> - <br /><br /><b>Landing</b> - Mainly galleried with stainless steel balustrading from the turning staircase rising from the first floor. Gable window to the rear elevation, built-in airing cupboard housing Glow-worm Flexicom high efficiency gas fired condensing combination boiler. Slatted linen shelving.<br /><br /><b>Bedroom Two</b> - 3.35m x 6.14m (10'11" x 20'1") - Maximum measurements of a well proportioned double aspect room with dormer windows to both the rear and front elevations, the latter enjoying a magnificent, elevated view over Penwerris Terrace and Falmouth Harbour, from the port area to the Greenbank Hotel, Penryn River, village of Flushing, surrounding countryside, and deep sailing waters of the Fal Estuary with, beyond, the shoreline of The Roseland Peninsula. Eaves storage areas, TV aerial socket, two radiators.<br /><br /><b>Bedroom Three</b> - 3.00m x 2.12m (9'10" x 6'11") - Second measurement excludes the broad dormer window to the front elevation which, again, enjoys panoramic water, estuary and coastline views. Eaves storage, radiator, now opening into:-<br /><br /><b>Bedroom Four/Study</b> - 3.05m x 2.70m (10'0" x 8'10") - Second measurement excluding two walk-in dormer windows to the front elevation with panoramic views. Eaves storage.<br /><br /><b>Bath/Shower Room</b> - Contemporary white four-piece suite including a panelled bath with mixer tap, deep walk-in shower cubicle with glazed screen and mains powered shower. Fitted vanity unit with low flush WC with concealed cistern and wash hand basin with mixer tap, with storage cupboards below and to one side. Obscure glazed dormer window to the rear elevation, ceramic tiled walls and flooring, eaves storage, access to over-head loft storage area, inset downlighting.<br /><br /><b>The Exterior</b> - <br /><br /><b>Forecourt</b> - Resin laid for ease of maintenance, providing off-road space for two additional vehicles. Recess with Rolec Home Smart electric car charging point. Power point and cold water supply.<br /><br /><b>Integral Garage</b> - 2.55m x 7.07m (8'4" x 23'2") - Metal up-and-over door, light and power connected, opening into the:-<br /><br /><b>Workshop</b> - 10.07m x 2.25m (33'0" x 7'4") - Extending the entire breadth of the rear of the property. Light and power connected.<br /><br /><b>Second Integral Garage</b> - Prospective purchasers should note, this is not included in the sale of 'Cormorant' having been occupied since the construction of the property by a third party who owns the garage on a long lease (999 years) commencing c. 1982. We understand a right of pre-emption may exist within the deeds.<br /><br /><b>Rear Courtyard</b> - Slate paved, well enclosed by high walling, patio door from the first floor living accommodation, steps with arched gate to a side pathway, exterior courtesy lighting.<br /><br /><b>General Information</b> - <br /><br /><b>Services</b> - Mains electricity, water, drainage and gas are connected to the property. Telephone points and Fast Fibre Broadband connected (subject to supplier's regulations). Gas fired central heating.<br /><br /><b>Council Tax</b> - Band E - Cornwall Council.<br /><br /><b>Tenure</b> - Freehold. Prospective purchasers should note the left-hand garage, when facing the front elevation, is held by a separate owner on a 999 year lease.<br /><br /><b>Possession</b> - Vacant possession upon completion of the purchase.<br /><br /><b>Viewing</b> - By telephone appointment with the vendor's Sole Agent - Laskowski & Company, 28 High Street, Falmouth, TR11 2AD. Telephone: .<br /><br /><b>Directional Note</b> - When walking from Falmouth town centre, proceed up Old High Street, passing our office on the right-hand side. At the brow of the hill, you will be facing Dunstanville Terrace and Greenbank, at which point take the first turning left onto Beacon Street and continue up the hill, passing The Boathouse on the left-hand side. Penwerris Terrace will then be found after a short distance on the right-hand side and 'Cormorant' is the first property along this road on the left.<br /><br /> | 4 | 2 | £ 635,000 | Wednesday, 19-Jan-22 09:48:48 UTC |
 | Falmouth Positioned in a highly sought-after and quiet location on Victoria Cottages, behind Florence Place, within easy walking distance of the town centre and seafront, a highly rare and very desirable 2/3 bedroom detached cottage with the additional benefits of private off-road parking and a particularly sunny patio area.<br /><br /><b>The Property</b> - Albion Cottage is a two/three bedroom detached cottage arranged of ground and first floors with off-road parking and a sunny rear courtyard. We understand the cottage is of stone construction with a more recent block-built extension (added post 1960's), and acquired by our client in 2015 after a thorough refurbishment and refit (by a local surveyor), with oak flooring, oak doors and neutral carpeting, bright redecoration and a general 'over haul'.<br /><br /><b>The Accommodation Comprises</b> - (all dimensions being approximate)<br /><br />From the private off-road parking space and adjacent sunny patio garden, a traditional-style timber front entrance door opens into the:-<br /><br /><b>Reception Room</b> - 3.37m x 2.73m (11'0" x 8'11") - A beautifully light reception room, featuring engineered oak flooring and a large uPVC double glazed casement window to the front elevation. An archway leads into the separate kitchen with recessed shelving either side. Stairs rise to the first floor landing with under-stair cupboard. Skirting boards. Radiator. An oak panelled door also leads into the:-<br /><br /><b>Sitting Room</b> - 3.19m x 2.69m (10'5" x 8'9") - Continuation of the engineered oak flooring. A large sash-style uPVC double glazed window to the side elevation. Radiator. Skirting boards.<br /><br /><b>Kitchen</b> - 1.90m 3.07m (6'2" 10'0") - Post 1960's, the original cottage benefited from a mono pitch block-built extension which comprises a particularly light and attractive kitchen, featuring a Velux-style skylight and range of timber-effect cupboards and drawers with round-edged worksurfaces and tiled splashback areas in between. Inset stainless steel sink with mixer tap and drainer, uPVC double glazed window overlooking the patio garden in a south-westerly direction. Oven with gas point and extractor hood over. A lower worktop space provides room for a tall fridge/freezer. Recess and plumbing for washing machine. Wall mounted Vaillant gas boiler providing hot water and central heating. Radiator. Tiled floor.<br /><br /><b>First Floor</b> - <br /><br /><b>Landing</b> - Carpet continues from the stairs which rises from the ground floor. Matching oak panelled doors to both bedrooms and the shower room. uPVC double glazed window overlooking the sunny courtyard and parking space.<br /><br /><b>Bedroom One</b> - 3.22m x 2.90m (10'6" x 9'6") - A beautifully light double aspect bedroom with partial views of Falmouth Harbour through a small double glazed window to the rear elevation, over the rooftops of Wodehouse Terrace. A large uPVC double glazed window to the front elevation. Radiator. Skirting boards.<br /><br /><b>Bedroom Two</b> - 2.67m x 2.91m (8'9" x 9'6") - Oak door from the landing. A light and well proportioned second bedroom, featuring a uPVC double glazed window to the front elevation. Radiator. Skirting boards. Loft hatch access.<br /><br /><b>Shower Room</b> - 1.93m x 1.17m (6'3" x 3'10") - Contemporary white suite comprising low flush WC, wall mounted wash hand basin with mixer tap and tiled splashback, separate raised shower cubicle with fully tiled walls and folding door/screen. Electric towel rail/radiator. Fully tiled floor. Ceiling spotlights.<br /><br /><b>The Exterior</b> - <br /><br /><b>Patio Garden</b> - Positioned behind the parking area adjacent to the kitchen window, a level, partly enclosed paved patio area, particularly sunny throughout the day, bordered by stone walls. There is a right of way for the neighbouring property, 5 Florence Place, which allows access to their property through this garden area.<br /><br /><b>Private Parking Space</b> - Off-road parking for one vehicle, conveniently positioned immediately next to the front entrance.<br /><br /><b>General Information</b> - <br /><br /><b>Services</b> - Mains water, drainage, electricity and gas are connected to the property. Gas fired central heating.<br /><br /><b>Council Tax</b> - Band B - Cornwall Council.<br /><br /><b>Tenure</b> - Freehold.<br /><br /><b>Possession</b> - Our client will look to find an onward purchase however there may be the possibility of no onward chain, subject to negotiation.<br /><br /><b>Viewing</b> - By telephone appointment with the vendor's Sole Agent - Laskowski & Company, 28 High Street, Falmouth TR11 2AD. Telephone: . No approaches are to be made to the property or to our client.<br /><br /> | 2 | 1 | £ 300,000 | Wednesday, 19-Jan-22 09:36:38 UTC |
 | Carnkie, Helston A unique and exciting opportunity to purchase a highly characterful 4 bedroom village house, with extensive gardens and grounds extending to approximately 1.5 acres or thereabouts, together with a paddock on which Cornwall Council have recommended acceptance of an Outline Planning Application for an Affordable Led development of just 4 properties - Cornwall Council Planning Reference: PA20/09950. The house is of traditional double fronted style, extended to the rear, providing spacious and adaptable 4 bedroom, 2 bath/shower room accommodation, with a cosy lounge and large, family sized, open-plan kitchen, dining and sitting room. Views are enjoyed in a southerly direction towards the outskirts of the village and the large gardens and paddock lie to the south and eastern side of the house and are ideal for those purchasers wanting a degree of space, self-sufficiency and safety for children and pets etc. The grounds, including the proposed Development Site, extend to approximately 2 acres or thereabouts.<br /><br /><b>The Accommodation Comprises</b> - (all dimensions being approximate)<br /><br /><b>Front Entrance Hall</b> - Panelled entrance door with glazed fan light and granite threshold. Hardwood flooring, radiator, turning staircase leading to the part galleried landing. Pitch pine panelled doors with moulded architraves to the reception rooms.<br /><br /><b>Lounge</b> - 3.10m x 4.95m (10'2" x 16'2") - A cosy double aspect room with sealed unit casement windows to both the front and rear elevations. Radiator, under-stair storage cupboard, wall light points, dimmer switching.<br /><br /><b>Kitchen/Diner And Sitting Room</b> - 11.27m in length (36'11" in length) - A stunning triple aspect, open-plan, family sized living area comprising distinct sitting and kitchen and dining areas.<br /><br /><b>Sitting Area</b> - 4.92m x 3.40m (16'1" x 11'1") - Beamed ceiling, sealed unit casement window with deep sill overlooking the front garden, hardwood flooring. Twin full height stone chimney breasts, both with granite lintels, with storage shelving between and one with glass-fronted log-burner and granite hearth. Window to the side elevation, radiator, wall light points, dimmer switching, step down to the:-<br /><br /><b>Kitchen/Diner</b> - 5.70m x 3.89m (18'8" x 12'9") - A light, double aspect room with sealed unit casement windows to the rear and side elevations. Timber flooring, inset downlighting, range of cream-painted Shaker-style units with hardwood worksurfaces between and part tiled splashbacks. Recess with plumbing for washing machine, Worcester Heatslave oil fired boiler. Franke stainless steel sink unit with mixer tap and recess under for dishwasher. Part glazed stable-type door to the:-<br /><br /><b>Side Porch</b> - Slate flooring, uPVC double glazed windows, roof and double doors, overlooking and opening onto the gardens and nearby parking. Radiator, door to:-<br /><br /><b>Cloakroom/Wc</b> - Two-piece suite comprising a low flush WC and wash hand basin. Window to the gardens.<br /><br /><b>First Floor</b> - <br /><br /><b>Landing</b> - Part galleried with traditional Victorian arched stained glass window to the rear elevation. Pitch pine panelled doors and moulded architraves to all rooms. Access to over-head loft storage area. The rooms in an anti-clockwise direction from the top of the staircase.<br /><br /><b>Master Bedroom</b> - 3.60m x 3.84m (11'9" x 12'7") - Second measurement excludes deep lobby with door on the landing and sealed unit casement window to the side elevation. Fully exposed timber floor, bedroom area with windows to both the rear and side elevations, the latter enjoying a lovely open southerly outlook over the gardens to surrounding unspoilt countryside. Radiator, wall light points.<br /><br /><b>En-Suite Shower Room</b> - Large walk-in mains-powered shower cubicle with glazed screen. Low flush WC and pedestal wash hand basin. Part tiled walls, obscure double glazed casement window to the south elevation. Exposed timber flooring, radiator, extractor fan.<br /><br /><b>Family Bathroom/Wc</b> - White three-piece suite comprising a low flush WC, pedestal wash hand basin and panelled bath with instant shower over. Part tiled walls, obscure sealed unit double glazed window to the south elevation. Exposed timber flooring, built-in storage cupboard with radiator, extractor fan.<br /><br /><b>Bedroom Two</b> - 4.70m x 2.92m (15'5" x 9'6") - First measurement includes a large lobby area with second sealed unit casement window to the front elevation, providing the opportunity to sub-divide this room into two if preferred. Radiator.<br /><br /><b>Bedroom Three</b> - 3.12m x 2.62m (10'2" x 8'7") - Sealed unit casement window to the front elevation, again overlooking the gardens. Radiator.<br /><br /><b>Bedroom Four</b> - 2.64m x 2.30m (8'7" x 7'6") - Sealed unit casement window to the rear elevation, radiator.<br /><br /><b>The Exterior</b> - <br /><br />From the roadside, there is a pair of granite gateposts which open onto the driveway to 'Ritino' which is shared with the neighbouring property and the adjacent development site with planning permission for four dwellings. Block-built store. The driveway continues to the rear of 'Meadowside Cottage', culminating in the parking area and garaging for 'Ritino'.<br /><br /><b>Car Parking Area</b> - Gravelled and providing space for a number of vehicles. Pedestrian gate with pathway and steps leading to the side entrance porch, and former steps leading to the kitchen where a door could be reinstated if required. Immediately to the rear of the house there is a well enclosed storage area, currently used for propane gas tanks etc.<br /><br /><b>Garage</b> - 5.43m in length x 5.67m wide (17'9" in length x 18 - Of sectional concrete construction, double timber doors from the parking area.<br /><br /><b>Side Gardens</b> - Located to the southern side of the property, enjoying a particularly sunny aspect, with gravelled terrace or additional hardstanding for a further vehicle to the side of the garage. Pathway continuing to the side of the house with oil storage tank, exterior water tap and traditional stone stores. Large area of level lawn, well enclosed by hedging and post and rail fencing, gateway onto the:-<br /><br /><b>Paddocks</b> - Which extend to approximately one and a half acres or thereabouts, include an area to the southern side of the development land, bordered to the southern boundary by stone hedging and extending, in an easterly direction where it forms a gently sloping paddock, again well enclosed to all sides, ideal for those with a pony or seeking a degree of self-sufficiency etc.<br /><br /><b>Front Garden</b> - Immediately to the front of the property is a sheltered garden with access to the front door and lawned area, bisected by a now overgrown pathway. Bordered by mature camellias, holly trees and bamboo etc.<br /><br /><b>General Information</b> - <br /><br /><b>Services</b> - Mains electricity and water are connected to the property. Private septic tank drainage. Oil fired central heating.<br /><br /><b>Council Tax</b> - Band D - Cornwall Council.<br /><br /><b>Tenure</b> - Freehold.<br /><br /><b>Possession</b> - Immediate vacant possession upon completion of the purchase, upon expiration of the current tenancy agreement in March 2022.<br /><br /><b>Viewing</b> - By telephone appointment with the vendor's Sole Agent - Laskowski & Company, 28 High Street, Falmouth, TR11 2AD. Telephone: .<br /><br /><b>Directional Note</b> - Take the A394 Falmouth to Helston road and proceed through the village of Longdowns in the direction of Helston. Within a mile you will enter Rame and on the brow of the hill, immediately after Rame Cross Stores, turn right signposted to Carnkie and Stithians Reservoir. Proceed down the hill and at the grass triangle turn left, following the signs to Carnkie. Within approximately half a mile you will enter the village, proceed down the hill and the access to 'Ritino' will be found on the left-hand side approximately one hundred yards after the red telephone box. In the first instance, it is easier to park on the roadside.<br /><br /> | 4 | 2 | £ 695,000 | Thursday, 13-Jan-22 16:19:17 UTC |
| Carnon Downs On the instructions of the co-executors and to be sold for the first time since construction 100 years ago, a detached bungalow of B Classification - hence, cash buyers only - occupying a prominent and good sized plot on the Perranwell-side of this ever-popular and extremely well served village whose excellent day-to-day amenities are all within a few minutes walking distance. The property offers much scope for further improvement, including an immense loft area, as well as attractively landscaped and level gardens, ample driveway parking in addition to a detached garage with inspection pit, and far-reaching views, particularly from the side elevation, in a southerly direction over miles of surrounding countryside.<br /><br /><b>The Accommodation Comprises</b> - (all dimensions being approximate)<br /><br /><b>Deep Reception Hall</b> - 6.90m in length (22'7" in length) - High ceiling, a feature throughout the property. Telephone point, radiator, picture rail, pitch pine internal doors.<br /><br /><b>Living Room</b> - 6.46m x 3.54m (21'2" x 11'7") - A well proportioned, light, double aspect room with broad picture window to the front elevation and window to the side enjoying a lovely open outlook over the outskirts of the village to surrounding countryside. Dining area with serving hatch to the kitchen. Lounge area with open fireplace with glass-fronted stove, slate hearth and surround. Radiator, picture rail.<br /><br /><b>Kitchen/Breakfast Room</b> - 4.24m x 3.55m (13'10" x 11'7") - First measurement includes range cooker recess with oil fired Rayburn Royal providing hot water and central heating. Tall airing cupboard with foam lagged copper cylinder and linen shelving. Comprehensive range of wall and base units with ample granite-effect worksurfaces between including peninsula unit/breakfast bar. End display shelving, cooker recess with Calor gas point. Recess with plumbing for dishwasher, Blanco sink unit with mixer tap and cutlery drainer, corner carousel unit. Double aspect with window to the rear elevation overlooking the gardens and window to the side, again enjoying lovely views over the outskirts of the village to miles of surrounding countryside. Aluminium double glazed door to the:-<br /><br /><b>Rear Porch/Utility Area</b> - 1.77m x 1.56m (5'9" x 5'1") - Double glazed windows and door providing direct access onto the rear gardens. Worksurface, space with plumbing for washing machine.<br /><br /><b>Bedroom One</b> - 3.98m x 3.28m (13'0" x 10'9") - Broad window to the front elevation, exposed timber flooring, radiator, TV aerial lead, picture rail. Measurements include fitted bedroom furnishings.<br /><br /><b>Bedroom Two</b> - 3.25m x 3.98m (10'7" x 13'0") - First measurement includes recesses to either side of a former fireplace. Fitted storage locker, picture rail, radiator, window to the side elevation.<br /><br /><b>Bedroom Three</b> - 2.39m x 2.96m (7'10" x 9'8") - Picture rail, window to the side elevation, radiator, access to over-head loft storage area. Retractable aluminium ladder to loft area.<br /><br /><b>Shower Room/Wc</b> - Four-piece suite comprising a pedestal wash hand basin, bidet, low flush WC and shower cubicle with Gainsborough instant shower. Part tiled walls, exposed timber flooring, timber panelled ceiling, obscure glazed window to the rear elevation, extractor fan.<br /><br /><b>Loft Area</b> - 9.10m in breadth (29'10" in breadth) - 'Glendower' benefits from an extensive and, as yet, unconverted loft area with a central ridge height of 10'9" (3.30m). Part boarded and with window to the side elevation.<br /><br /><b>The Exterior</b> - <br /><br />'Glendower' enjoys a broad frontage to Old Carnon Hill with Cornish stone hedging and double gates.<br /><br /><b>Front Gardens</b> - Pathway leading to the front entrance door, lawned areas, raised beds with heathers and succulents. Large paved patio, barbecue area, glass-fronted summerhouse providing lovely views to distant countryside.<br /><br /><b>Driveway</b> - Tarmacadamed and providing ample off-road parking for a number of vehicles, including caravan etc. Cornish stone hedging, pathway providing almost level access to the accommodation, with exterior courtesy lighting.<br /><br /><b>Rear Garden</b> - Attractively landscaped with raised borders, inset pond, large capacity oil storage tank, lawned areas, aluminium framed greenhouse, timber garden store. Further Cornish stone hedging to the rear boundary. Useful outside stores including WC, fuel storage and block-built implement stores/workshop with light and power connected. Pathway connecting the front and rear gardens, outside water tap.<br /><br /><b>Detached Garage</b> - 2.98m x 5.32m (9'9" x 17'5") - Inspection pit, metal up-and-over door, power connected.<br /><br /><b>General Information</b> - <br /><br /><b>Agents Note</b> - Following a stage 2 Petrographic Analysis dated 16th November 2021, the property has been classified 'B' and, therefore, may not be considered suitable for standard mortgage purposes.<br /><br /><b>Services</b> - Mains electricity, water and drainage are connected to the property. Telephone points (subject to supplier's regulations). Central heating via oil fired Rayburn.<br /><br /><b>Council Tax</b> - Band D - Cornwall Council.<br /><br /><b>Tenure</b> - Freehold.<br /><br /><b>Possession</b> - Immediate vacant possession upon completion of the purchase.<br /><br /><b>Viewing</b> - By telephone appointment with the vendors' Sole Agent - Laskowski & Company, 28 High Street, Falmouth, TR11 2AD. Telephone: .<br /><br /><b>Directional Note</b> - Proceed into the village of Carnon Downs from the A39, Truro to Falmouth road. Follow the signs to Perranwell, passing the entrance to Smithy Lane and the village post office and Spar on the right-hand side. Proceed along Old Carnon Hill in a south-westerly direction and approximately 200 yards after the right-hand turning into Mount Agar Road, 'Glendower' will be found on the right-hand side as the hill begins to descend.<br /><br /> | 3 | 2 | £ 300,000 | Wednesday, 05-Jan-22 15:20:20 UTC | |
| Falmouth An interesting opportunity to acquire a 2 bedroom property, with further occasional bedroom in the attic, within a few minutes' walk of Falmouth town centre. The property is partially refurbished, and almost completed at ground floor level, but at first floor level total renovation is required. In all, a superb investment opportunity and an ideal opportunity to ‘add your own stamp’ to this home.<br /><br /><b>The Property</b> - 28 Berkeley Cottages has been subject to a period of refurbishment by our current vendor. However, due to unforeseen circumstances, the property is having to be sold before these renovations are complete. The works which have been completed are, at ground floor level, new floor coverings, the walls have been plastered and skimmed, and new electric lighting installed. A new kitchen has been fitted, with only the floor coverings to be laid.<br /><br />At first floor level, all walls need to be skimmed, floor coverings need to be installed, radiators hung, and a bathroom fitted. At second floor level (the loft room), floor coverings need to be laid, floors re-skimmed and any other decorative measures which the new owner may seem fit.<br /><br /><b>The Accommodation Comprises</b> - (all dimensions being approximate)<br /><br /><b>Entrance Hall</b> - Approached via a uPVC double glazed door. Engineered oak flooring. Staircase leading to first floor and doorway opening into the:-<br /><br /><b>Open-Plan Living/Dining Area</b> - <br /><br /><b>Living/Dining Room</b> - 6.83m x 4.32m (22'4" x 14'2") - (Maximum measurements provided). Engineered oak flooring, TV aerial point, archway to living room. Exposed stone wall, under-stair storage cupboard, sliding double glazed door opening onto the rear garden/decking area. Archway leading to the:-<br /><br /><b>Kitchen</b> - A comprehensively fitted kitchen with a range of worksurfaces and timber cupboards beneath. Four-ring gas hob with electric oven beneath. Inset composite sink with side drainer, Vaillant gas central heating boiler, double glazed window to the rear elevation benefiting from views over Falmouth town centre. Dual aspect with windows to both the rear and side elevations.<br /><br /><b>First Floor</b> - <br /><br /><b>Landing</b> - LED downlights, doors to bedrooms and family bathroom. Requiring plastering, instalment of flooring, skirting, and radiators.<br /><br /><b>Bedroom One</b> - 3.29m x 2.36m (10'9" x 7'8") - Exposed timber floorboards, picture railing, double glazed window to the front elevation. Works required: hanging of radiator.<br /><br /><b>Bedroom Two</b> - 3.39m x 2.29m (11'1" x 7'6") - Double glazed window to rear elevation benefiting from views over Falmouth town centre. Works required: plastering of walls and skimming of ceiling, electrical points, flooring, radiators hung.<br /><br /><b>Bathroom</b> - Requiring complete installation. There is currently a low flush WC, electric shower point, and extractor fan in situ. Double glazed window to the rear elevation benefiting from views over Falmouth town centre.<br /><br /><b>Loft Room</b> - 3.77m x 2.22m (12'4" x 7'3" ) - A timber staircase leading from the first floor, which is in need of re-plastering and re-flooring, leading to a loft room with partially sloping ceilings. Average measurements taken to a height of 4'11" (1.50m). Velux window to rear elevation benefiting from views over Falmouth town centre. Storage cupboard and eaves storage. Works required: re-flooring, re-skimming in some parts, and light fittings.<br /><br /><b>Exterior</b> - <br /><br /><b>Front</b> - To the front of the property there is a small courtyard with steps leading down from the roadside. Space for bins/recycling and a modest flowerbed, currently laid with stone chippings, housing two mature palms. Outside water tap.<br /><br /><b>Rear</b> - To the rear of the property there is a substantial area of decking, accessed via the living room, providing an ideal area to sit and enjoy the afternoon and evening sun, whilst benefiting from an elevated outlook over Falmouth town centre.<br /><br /><b>General Information</b> - <br /><br /><b>Services</b> - Mains water, electricity, gas and drainage are connected to the property.<br /><br /><b>Council Tax</b> - Band B - Cornwall Council.<br /><br /><b>Tenure</b> - Freehold.<br /><br /><b>Possession</b> - Immediate vacant possession with the added benefit of no onward chain.<br /><br /><b>Viewing</b> - By telephone appointment with the vendor's Sole Agent - Laskowski & Company, 28 High Street, Falmouth, TR11 2AD. Telephone: .<br /><br /> | 2 | 1 | £ 260,000 | Thursday, 23-Dec-21 12:49:51 UTC | |
| Falmouth An exceptionally well maintained 2 bedroom end of terrace house, originally the 'show home' for the development on construction, located in this popular residential area, which also benefits a regular bus route in and out of the town. Offering a modern fitted kitchen and upgraded main shower room, far-reaching views from the first floor, with sea glimpses to the rear, and a sunny, enclosed rear garden, providing access to a useful single garage. To be sold with the added benefit of immediate vacant possession and no onward chain.<br /><br /><b>The Accommodation Comprises</b> - (all dimensions being approximate)<br /><br />A front pathway with metal handrail and exterior courtesy light. uPVC front entrance door with part obscure glazing, providing access into the:-<br /><br /><b>Porch</b> - 1.21m x 1.32m (3'11" x 4'3" ) - Ideal for storing coats or shoes. Neutral tiled flooring, shallow cupboard housing electrical trip switches and meter. Panelled door providing access into the:-<br /><br /><b>Living Room</b> - 4.27m x 4.27m (14'0" x 14'0" ) - A particularly spacious living area, with stairs rising to the first floor and large recess under, providing excellent storage space, together with a small under-stair cupboard. Central gas fireplace with red brick surround, and matching neutral tiled hearth and mantel. Two uPVC double glazed windows to the front elevation. Pendant light with dimmer switching. TV aerial point, telephone point. Panelled door providing access into the:-<br /><br /><b>Kitchen/Dining Room</b> - 4.25m x 2.61m (13'11" x 8'6" ) - Featuring a contemporary fitted kitchen, comprising a range of beech wood-effect units, both above and below a marble-effect worksurface. Stylish grey tiled splashback at mid point and inset stainless steel sink with drainer and mixer tap. Space for white goods. Gas fired Cannon oven/grill with four-ring gas hob over. Space opposite kitchen for a sizable dining table. TV aerial point, uPVC rear door with obscure glass pane and matching side panel, offering access to the delightful rear garden and garage. Tile-effect flooring.<br /><br /><b>First Floor</b> - <br /><br /><b>Landing</b> - Panelled doors to both bedrooms, shower room and airing cupboard, featuring hot water tank and wooden slatted shelving over. Loft hatch.<br /><br /><b>Bedroom One</b> - 3.26m x 3.19m (10'8" x 10'5") - A well proportioned double bedroom with a bright double aspect via two uPVC windows to the front elevation, offering an open outlook over the nearby rooftops and Tregoniggie Woods. TV aerial point, panelled door providing access to excellent walk-in wardrobe with shelving and hanging rail.<br /><br /><b>Bedroom Two</b> - 2.29m x 2.90m (7'6" x 9'6") - Another double bedroom with a uPVC double glazed window to the rear, providing far-reaching views over Tregoniggie Woods and, in the distance, oblique sea views. Panelled door giving access to a generous wardrobe with hanging rail and shelving above.<br /><br /><b>Shower Room</b> - 1.66m x 1.84m (5'5" x 6'0") - Comprising a contemporary white three-piece suite, featuring pedestal wash hand basin, neutral tiled splashback, mirrored medicine cabinet above, and strip lighting over, with shaver socket. Low flush WC, double length shower cubicle with white hand grips, Mira Escape electric shower and clear glass protective screen. Obscure glazed window to the rear, wood-effect flooring, neutral tiling to shower. Wall mounted fan heater.<br /><br /><b>The Exterior</b> - <br /><br /><b>Frontage</b> - A well maintained area of lawn exists to the front of the property, bordered by established hedging to three sides, and a further array of shrubs. Potential for further parking, subject to necessary consents.<br /><br /><b>Rear Garden</b> - A delightful, enclosed, and particularly sunny rear garden, offering a favourable sunny aspect throughout the day. Featuring a modest section of lawn, small greenhouse, and a raised border to one side, ideal for shrubs, plants or flowers. Water tap, hand rail. Timber side gate providing access onto a residents access road, and uPVC side garage door with part obscured glazing, offering entry into the:-<br /><br /><b>Garage</b> - 2.61m x 4.97m (8'6" x 16'3") - A single end of the block garage providing a valuable parking space and/or dry storage, featuring power and light with replacement up-and-over door and a recently renewed flat roof.<br /><br /><b>General Information</b> - <br /><br /><b>Services</b> - Mains water, electricity, gas and drainage are connected to the property. Telephone points (subject to supplier's regulations).<br /><br /><b>Council Tax</b> - Band B - Cornwall Council.<br /><br /><b>Tenure</b> - Freehold.<br /><br /><b>Possession</b> - Immediate vacant possession with the added benefit of no onward chain.<br /><br /><b>Viewing</b> - By telephone appointment with the vendor's Sole Agent - Laskowski & Company, 28 High Street, Falmouth, TR11 2AD. Telephone: .<br /><br /> | 2 | 1 | £ 259,950 | Tuesday, 21-Dec-21 16:57:01 UTC | |
| Feock, Truro Situated in the 'heart' of Feock Churchtown, perched 'above' Loe Beach, just a few moments' walk away, a detached, individual, 2-storey home providing light, well proportioned, attractively presented and versatile 3 bedroom and 2 bath/shower room accommodation, remodelled to provide all main rooms, together with the broad rear gardens, with beautiful, slightly elevated, panoramic views over the outskirts of the village to the sailing waters of the Carrick Roads and The Roseland Peninsula beyond.<br /><br /><b>The Property</b> - Constructed, we understand, in the late 1970's, 'Morningside' occupies an exceptional setting in the 'heart' of this sought-after waterside community, just four miles south of the cathedral city of Truro, whose retail, commercial, leisure, administrative, health and educational facilities are just an approximate ten minute' drive away.<br /><br />Remodelled and refurbished over recent years, the property is ideal for family and retirement purchasers alike, whether for permanent or second home occupancy, with the attractively landscaped and well stocked gardens mainly paved for ease of maintenance and to provide, together with the accommodation, beautiful views over the immediately adjacent farmland and village outskirts to the sailing waters of the Carrick Roads and unspoilt shoreline of The Roseland Peninsula beyond.<br /><br />Features include replacement uPVC double glazing throughout, oil fired central heating supplemented with solar panelling, oak flooring to some reception areas, extensive internal downlighting, brushed steel electrical fittings, mellow stone fireplace with gas fire, white sanitary ware and fitted kitchen with full range of appliances.<br /><br />A ground floor bedroom with adjacent shower room is ideal for a dependant relative, visiting friends or eventual ground floor living etc; the main bedroom has a balcony from which to enjoy the view, additional parking is provided to the detached double garage, and two useful block-built stores are ideal for those wanting to 'work from home', subject to little further adaptation.<br /><br />For sale with the benefit of vacant possession with no onward chain.<br /><br /><b>The Accommodation Comprises</b> - (all dimensions being approximate)<br /><br /><b>Hallway</b> - A broad, welcoming, central reception area with double hardwood entrance doors with leaded and stained glazing and matching side panels. Oak flooring, cloaks cupboard with central heating thermostat, solar panel controls, electrical trip switching and hanging rail etc. Radiator, oak skirtings, architraves and doors to all ground floor areas.<br /><br /><b>Cloakroom/Wc</b> - Fully ceramic tiled walls, low flush WC with concealed cistern, wash hand basin with mixer tap set in fitted vanity unit.<br /><br /><b>Lounge</b> - 4.84m x 6.87m (15'10" x 22'6") - A beautiful room - well proportioned, light and triple aspect with a magnificent 11'9" (3.60m) wide picture window providing a stunning outlook over the gardens, adjacent farmland and nearby countryside to the Carrick Roads and Roseland Peninsula. Mellow stone fireplace with inset Barbas Calor gas fired fire, casement doors onto the gardens with further views of the estuary. Two radiators, telephone and TV aerial sockets, broad archway to the:-<br /><br /><b>Study</b> - 2.98m x 4.01m (9'9" x 13'1") - An adaptable area, also suitable as a separate dining room if preferred, with further almost full height picture window affording beautiful, panoramic, countryside and water views. Under-stair storage cupboard, radiator.<br /><br /><b>Kitchen/Diner</b> - 8.45m x 4.01m (27'8" x 13'1") - Maximum measurements of a further light and spacious L-shaped room with broad window and sliding patio doors, also with fabulous countryside and water views. Radiator, TV and telephone sockets.<br /><br /><b>Kitchen Area</b> - Fitted with a comprehensive range of Shaker-style units with polished black granite worksurfaces between with inset stainless steel Blanco sink unit with mixer tap and waste disposal unit. Four-ring CDA ceramic hob with illuminated filter canopy over, split level Diplomat oven/grill. Integrated fridge and freezer cabinets, glass-fronted display units, integrated washing machine and dishwasher.<br /><br /><b>Inner Lobby</b> - Oak door from the reception hall providing access to the ground floor bedroom and shower room, ideal for ground floor living, a dependant relative or visiting friends etc.<br /><br /><b>Bedroom (Three)</b> - 3.74m x 4.04m (12'3" x 13'3") - Double aspect including double casement doors overlooking and opening onto the side gardens. Radiator, TV aerial socket, fitted full height wardrobes.<br /><br /><b>Shower Room/Wc</b> - Fully ceramic tiled walls and flooring, comprising a white three-piece Laufen suite with wall mounted wash hand basin with mixer tap, low flush WC with concealed cistern, and walk-in shower cubicle with glazed curved screen and Mira shower. Towel rail/radiator.<br /><br /><b>First Floor</b> - <br /><br /><b>Landing</b> - Velux and dormer windows provide magnificent views. Radiator, broad staircase rising from the reception hall, eaves storage areas, pine panelled doors to the upstairs rooms.<br /><br /><b>Bedroom One</b> - 4.82m x 3.62m (15'9" x 11'10") - Part canopied ceiling with eaves storage areas, radiator, TV aerial socket, telephone point, sliding patio door opening onto the balcony with views over Loe Beach and the Carrick Roads.<br /><br /><b>Dressing Room</b> - 3.14m x 2.13m (10'3" x 6'11") - Measurements exclude extensive fitted cupboards, including airing cupboard with foam lagged copper cylinder with immersion heater and linen shelving. Two Velux roof lights, radiator, eaves storage.<br /><br /><b>Bath/Shower Room</b> - Fully ceramic tiled walls and flooring and comprising a four-piece suite with panelled bath with mixer tap and shower attachment, low flush WC, pedestal wash hand basin with mixer tap and separate shower cubicle with Mira shower. Two towel rails/radiators, shaver socket.<br /><br /><b>Bedroom Two</b> - 3.20m x 4.27m (10'5" x 14'0") - Second measurement into a broad dormer window, again enjoying the panoramic countryside and water views. Part canopied ceiling, two TV aerial sockets, radiator.<br /><br /><b>The Exterior</b> - <br /><br />'Morningside' is accessed from the centre of the village via two substantial gateposts which lead onto a tarmacadam driveway, leading to just two other properties, over which we understand 'Morningside' enjoys an unrestricted right of access.<br /><br /><b>Parking Area</b> - Situated to the southern side of the house providing ease of access to the front door and through a pedestrian gate to the gardens.<br /><br /><b>Garage</b> - 4.70m x 5.95m (15'5" x 19'6") - Of timber construction under a pitched roof, with electronic roller door, light and power connected, window and courtesy door to the gardens.<br /><br />Across the front of the property there is a slate wall and granite pathway with broad steps leading to the entrance door with courtesy lighting. The pathway continues to the side of the house, to the:-<br /><br /><b>Sheltered Sunken Garden</b> - Attractively landscaped, paved for ease of maintenance, with raised shrub borders containing a variety of mature plants, including ferns, rhododendrons, camellias, pittosporum, buddleia and fruit trees etc. Oil fired boiler and concealed oil storage tank.<br /><br /><b>Outbuildings</b> - Store - 9'8" x 7'9" (2.97m x 2.37m) and workshop - 16'8" x 7'4" (5.09m x 2.26m) of block construction with external timber cladding, courtesy lighting, light and power and the workshop lined with plaster boarding.<br /><br /><b>The Gardens</b> - Extending the full breadth of the rear of the property is a superb, mainly paved and almost completely level terrace with outside courtesy lighting, cold water tap, power points and doors to the accommodation. Numerous sitting-out areas are provided, bordered by brick-edged, gravelled shrub beds with many interesting plants, including hydrangeas, rhododendrons, palms, heathers, flowering cherry and pittosporum etc. To the southern side, steps and a gateway lead to the parking area and garaging, to the rear of which a curved paved pathway culminates on a circular patio which has an attractive view back towards the house, as well as over the immediately adjacent farmland, Loe Beach 'below', the outskirts of Pill Creek and the breadth of the Carrick Roads from the mouth of St Just to Mylor and Falmouth Bay beyond.<br /><br /><b>General Information</b> - <br /><br /><b>Services</b> - Mains electricity, water and drainage are connected to the property. Telephone points (subject to supplier's regulations). Oil fired central heating and hot water supplemented by solar panelling.<br /><br /><b>Council Tax</b> - Band G - Cornwall Council.<br /><br /><b>Tenure</b> - Freehold.<br /><br /><b>Possession</b> - Vacant possession upon completion of the purchase - no onward chain.<br /><br /><b>Viewing</b> - By telephone appointment with the vendor's Sole Agent - Laskowski & Company, 28 High Street, Falmouth, TR11 2AD. Telephone: .<br /><br /><b>Directional Note</b> - From Truro, proceed along the A39 to Falmouth and at Playing Place, turn left immediately after the garage, signposted to Feock, Trelissick Gardens and the King Harry Ferry. Proceed along this road for approximately two miles, passing the turning to Trelissick and the King Harry Ferry, following the signs to Feock, Restronguet Point and Loe Beach. At the entrance to Restronguet Point, turn left towards Loe Beach and St Feock Church. Approximately 300m after the turning to Loe Beach on the right-hand side, the entrance to 'Morningside' will be found on the right, just before the church.<br /><br /> | 3 | 2 | £ 950,000 | Monday, 20-Dec-21 16:26:30 UTC | |
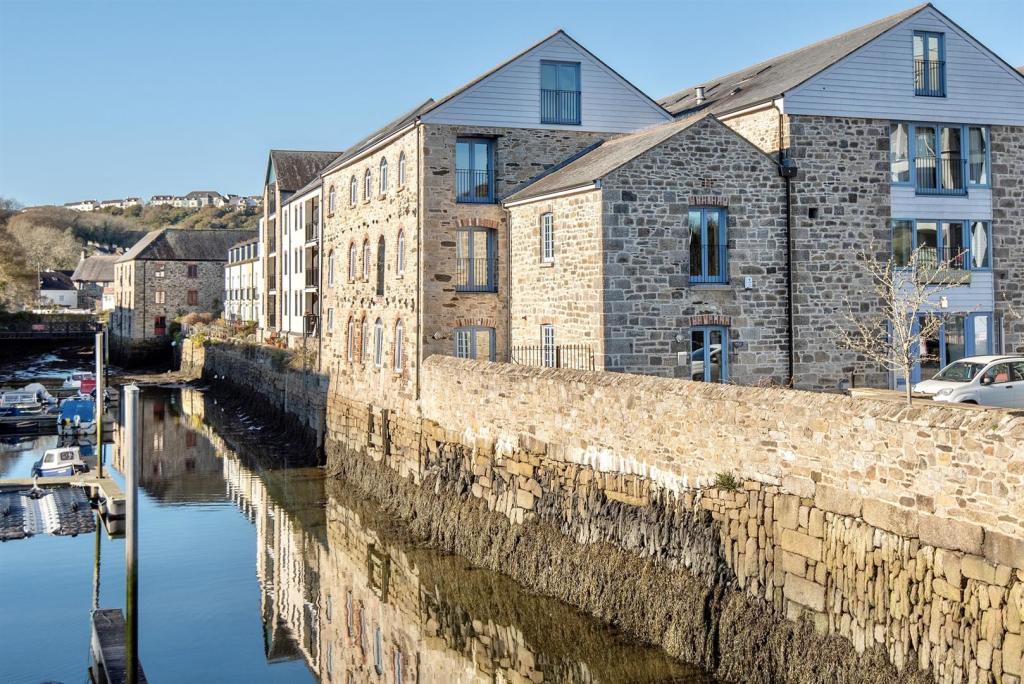 | Penryn A uniquely positioned and beautifully presented property, located in the highly regarded Harbour Village development, providing water views over the adjacent marina and river beyond. Thoughtfully arranged over 3 levels, showcasing an inspired design with a warehouse loft apartment feel offering under floor heating throughout, a double height vaulted ceiling to the first floor living space, with mezzanine level bedroom, and en-suite shower room to the master bedroom. To the ground floor there is a semi open-plan kitchen/dining/living space with additional bathroom. To the exterior, an allocated parking space conveniently located adjacent to the property. To be sold with the added benefit of immediate vacant possession and no onward chain.<br /><br /><b>The Accommodation Comprises</b> - (all dimensions being approximate)<br /><br />From the designated parking space with exterior courtesy light and intercom system, the main entrance to the property with granite flagstone threshold, decorative red brick lintel and clear glazed, hardwood entrance door, providing access into the:-<br /><br /><b>Ground Floor Living/Dining Space</b> - 5.325m x 4.43m (17'5" x 14'6") - A superb room, beautifully blending both old and new, with exposed stone walls, over-sized exposed ceiling beam with supporting pillar, stylish oak staircase with clear glass panel and recessed double glazed multi pane window to the side elevation, offering deep wooden sill and matching lintel over. Doors leading to bathroom and deep under-stair storage cupboard housing electric meter and consumer unit. Inset downlights with dimmer switching, wall lights and wall mounted heating thermostat. Wall mounted alarm system, telephone point, TV aerial point. Wood effect tile flooring throughout. Space saving multi pane oak doors opening into the:-<br /><br /><b>Kitchen</b> - 2.92m x 1.76m (9'6" x 5'9") - A stylish and contemporary fitted kitchen comprising an array of white gloss-effect units, both above and below a quality black quartz worksurface with inset one and a half bowl sink with mixer tap. Range of integral high quality appliances including Neff electric oven, stainless steel four-ring gas hob with black quartz splashback and stainless steel extractor hood, fridge/freezer, Hoover washer/dryer and Hotpoint slimline dishwasher. Neutral tiling at mid point, inset downlights, continuation of wood effect tile flooring and over sized exposed ceiling beam.<br /><br /><b>Bathroom</b> - 1.89m x 1.90m (6'2" x 6'2") - A modern white three-piece suite comprising wall mounted wash hand basin with mixer tap, clear glass shelving over and electric mirror above with side lit trim, low flush WC and ceramic bath with stainless steel handgrips and mains-powered shower over with clear glass side screen. Fully tiled floor and walls, inset downlights, electric heated towel rail. Extractor fan.<br /><br /><b>First Floor</b> - <br /><br /><b>Living Room</b> - 5.28m x 3.82m (17'3" x 12'6") - A most impressive area with a warehouse loft feel, with double height vaulted ceiling , exposed stone walls and interesting raised Juliet balcony feature with full height clear glazed doors offering exceptional river views, encompassing the inner marina, Penryn Bridge, river and parts of Flushing in the distance. Contemporary glass panelling set within staircase, offering a part galleried view over the stairs down to the ground floor, together with oak staircase rising to the mezzanine bedroom area above. Recessed multi pane window to side elevation offering much natural light, with slanted concrete render sill and wooden lintel. Inset downlights, skylight and central rustic-style hanging light. Wood effect tile flooring with feature inset lights located below glass panelling. TV aerial point, telephone point. Double glazed internal window with adjacent space saving sliding oak door providing access into the:-<br /><br /><b>Bedroom</b> - 2.53m x 2.59m (8'3" x 8'5") - Once again, with exposed stone walls and interesting light-borrowing window looking into the living area. Oak door opening into a useful storage cupboard with wooden shelving and hanging space. Inset downlights, continuation of wood effect tile flooring. TV aerial point, telephone point and two air vents. Currently accommodating a king size bed. Oak door providing access into the:-<br /><br /><b>En-Suite Shower Room</b> - 1.51m x 2.31m (4'11" x 7'6") - Providing a superb finish, with interesting mosaic tile-effect walls and neutral tiled flooring. Wall mounted low flush WC with concealed cistern, wall mounted wash hand basin with mixer tap, shaver socket, courtesy glass shelf and circular electric mirror with touch operated lit trim, together with shower cubicle providing mains-powered shower and folding glass screen. Electric heated towel rail, inset downlights, corner medicine cabinet with mirror front and waist height corner cupboard offering unexpectedly deep and ideal storage space.<br /><br /><b>Mezzanine Bedroom</b> - 4.00m x 2.77m (13'1" x 9'1") - Accessed via a turning oak staircase from the living room. An exquisite addition with oak balustrades complemented by frosted glass panels, shielding the open nature of the room and providing privacy to the lower living room area. A bedroom currently accommodating a super king size bed, with a birds eye view over the living space below. Exposed and painted retaining steel to ceiling, together with inset downlights set within the sloping roof. Feature inset floor lights. Wood effect tile flooring throughout. Skylight.<br /><br /><b>The Exterior</b> - Communal outside space adjacent to the property.<br /><br /><b>Allocated Parking Space</b> - Most conveniently situated next to the front door of the property, a single, brick paved, open parking space, clearly labelled "BK". Additional permit parking available.<br /><br /><b>General Information</b> - <br /><br /><b>Services</b> - Mains gas, electricity, water and drainage are connected to the property. Telephone points (subject to supplier's regulations). Gas fired central heating.<br /><br /><b>Council Tax</b> - Band C - Cornwall Council.<br /><br /><b>Tenure</b> - Leasehold. 999 years from 1 October 2004. Service charge: £333.38 per quarter, to include buildings insurance, all external maintenance and internal communal areas. We understand there are no restrictions on holiday letting or pets.<br /><br /><b>Possession</b> - Immediate vacant possession upon completion of the purchase.<br /><br /><b>Viewing</b> - By telephone appointment with the vendors' Sole Agent - Laskowski & Company, 28 High Street, Falmouth, TR11 2AD. Telephone: .<br /><br /><b>Agent's Note</b> - Furniture available by separate negotiation. We understand a new gas fired combination boiler was installed in 2020.<br /><br /> | 2 | 2 | £ 425,000 | Friday, 03-Dec-21 15:46:37 UTC |
606 results