Longdowns, Penryn
By Laskowski & Co
£ 245,000
Laskowski & Co says ..
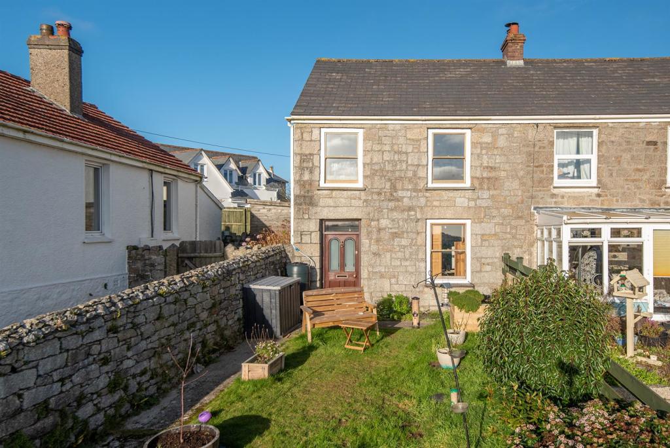
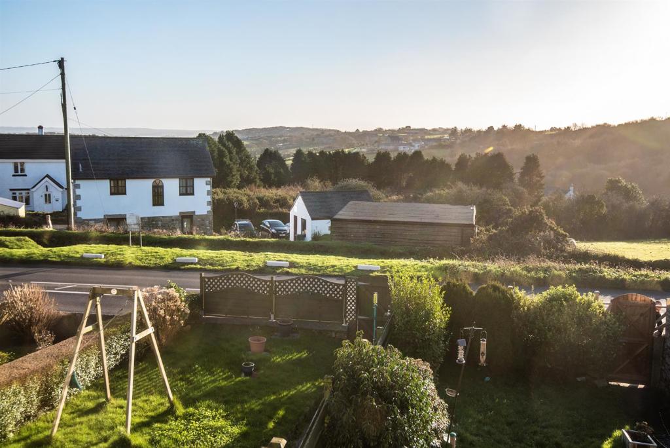
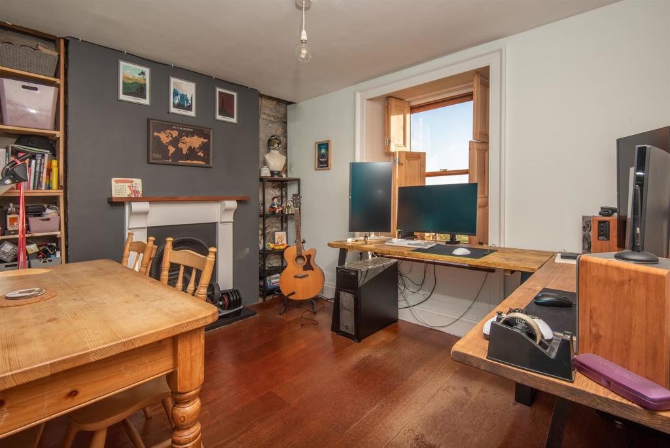
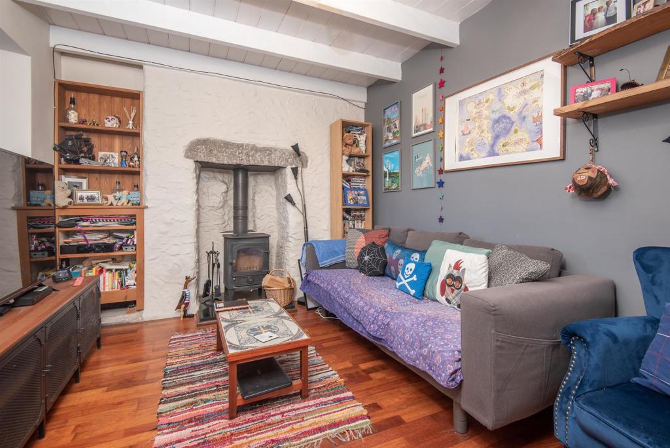
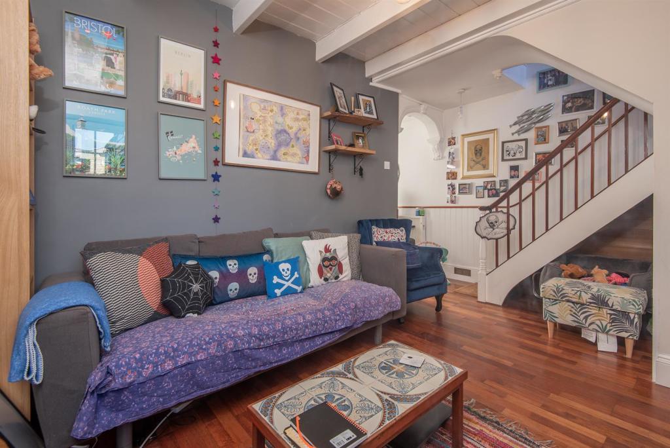
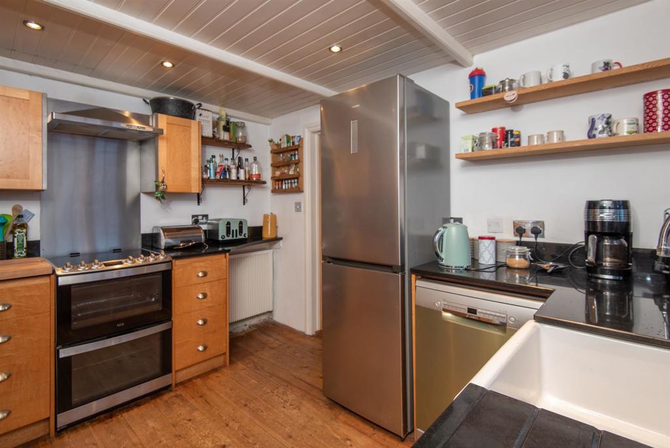
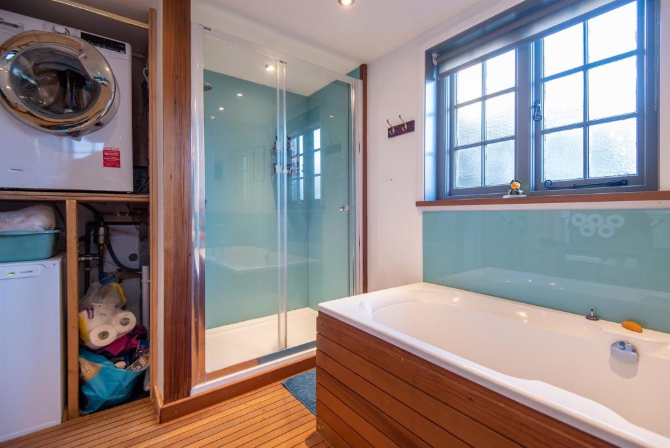
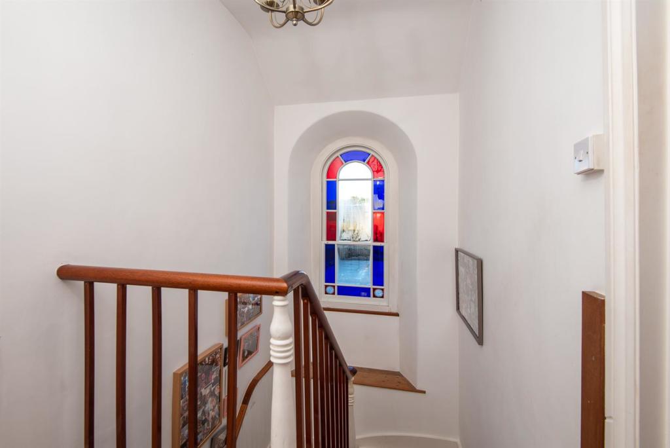
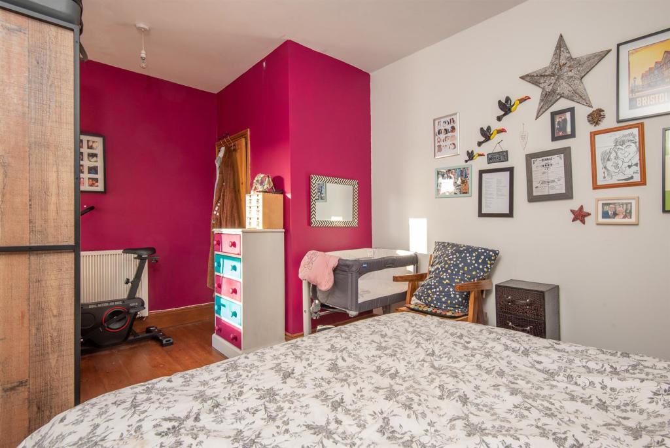
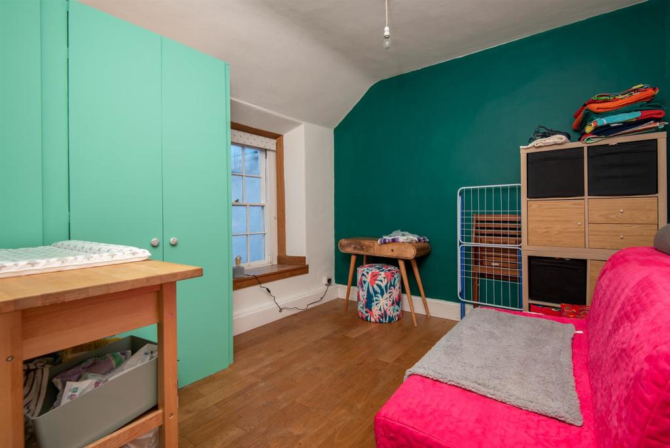
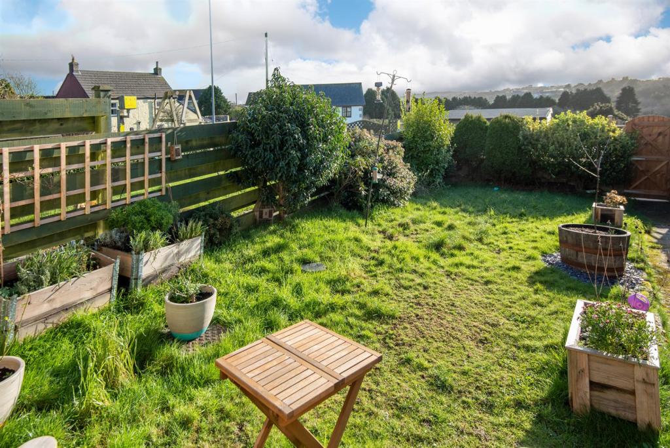
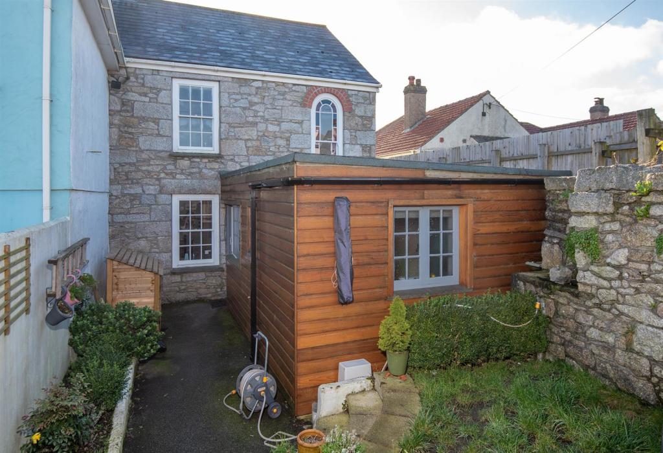
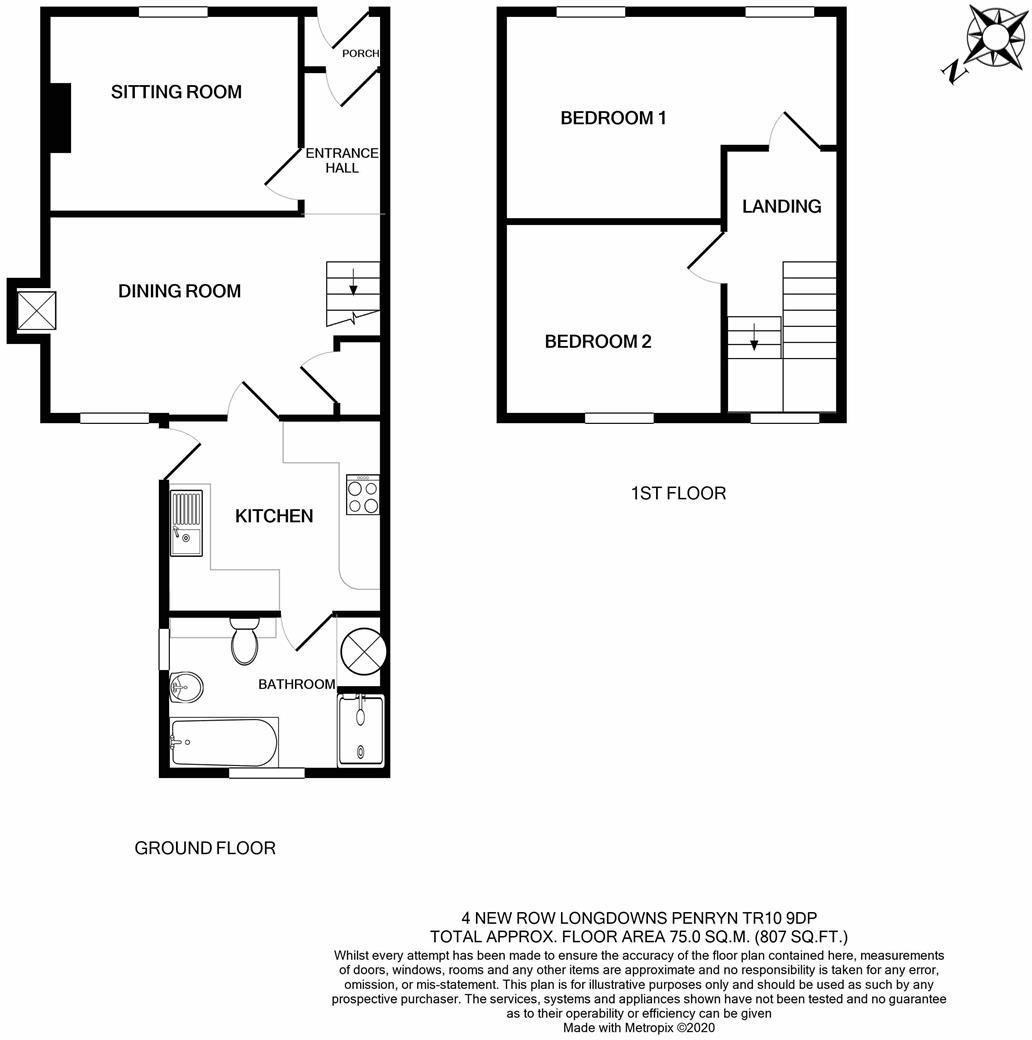
A delightful 2 double bedroom end of terrace cottage, with a traditional granite facade, benefiting from a variety of character features throughout, together with various mod cons, including an electric heating system with Sunamp water heater and electric radiators in majority of rooms, superb bespoke timber turning staircase and other high quality fixtures and fittings throughout. A deep garden to the front, whilst a secluded courtyard/lawned area to the rear connects the property to an open parking space.<br /><br /><b>The Accommodation Comprises</b> - (all dimensions being approximate)<br /><br />Accessed via a granite step from the front garden, to a timber door with glazed panels opening into the:-<br /><br /><b>Entrance Vestibule</b> - Timber flooring. Decorative corbels. Exposed granite wall. Door into:-<br /><br /><b>Living Room</b> - 4.65m x 2.98m (15'3" x 9'9") - Exposed beamed ceiling. Timber flooring. Dado rails. Electric radiator. Turning timber staircase to first floor with under-stair storage cupboard. Charming inset wood-burning stove with polished granite hearth and granite lintel over. Sash window to rear elevation. Doorway to kitchen.<br /><br /><b>Dining Room</b> - 3.76m x 2.93m (12'4" x 9'7") - Timber boarded flooring. Electric radiator. Exposed granite alcoves. TV aerial point. Telephone point. Cast iron fireplace with polished slate hearth, wooden surround and hardwood lintel over. Sash window with wooden shutters and deep timber window seat, benefiting from superb views to the front elevation.<br /><br /><b>Kitchen</b> - 3.24m x 2.81m (10'7" x 9'2") - An exceptional bespoke kitchen featuring a range of hand crafted Cherry Maple fitted units both above and below counter level, polished granite worksurface, inset Belfast sink with stainless steel mixer tap, space and plumbing for washing machine, space for fridge/freezer, Belling electric oven with four-ring electric hob, stainless steel splashback and extractor over. Broad multi pane casement window to the side elevation. Charming hardwood stable door providing access to the rear garden. Inset down-lights. Electric radiator. Electrical consumer units. Traditional door leading to the:-<br /><br /><b>Bathroom</b> - 2.12m x 2.56m (6'11" x 8'4") - Low flush WC, pedestal wash hand basin, timber panelled bath with mixer tap and traditional hand-held shower head, broad shower cubicle with sliding door and mains-powered shower. Open recess housing hot water cylinder with pressurised system and wooden shelving over. Traditional obscured multi pane window to rear elevation. Heated towel rail. Electric radiator. Contemporary timber flooring. Inset downlights. Bespoke wooden panelling with shelving to one side. Sunamp electric water heater. Space for washing machine.<br /><br /><b>First Floor</b> - <br /><br /><b>Landing</b> - Stairs rising from the dining room. Part galleried. Stunning stained glass arched window at mid landing. Electric radiator. Loft access.<br /><br /><b>Bedroom One</b> - 4.77m x 3.04m (15'7" x 9'11") - A delightful double room with two teak framed sash windows, both providing exceptional countryside views and bespoke wooden shutters with window seats respectively. Electric radiator. Contemporary timber floorboards. Telephone point.<br /><br /><b>Bedroom Two</b> - 3.23m x 2.94m (10'7" x 9'7") - A good size double bedroom with multi pane, timber framed sash window to the rear elevation, window seat under. Contemporary timber flooring. Electric radiator.<br /><br /><b>The Exterior</b> - <br /><br /><b>Front Garden</b> - A delightful south-facing garden, predominantly laid to lawn, enclosed by granite walling and timber fencing. Timber fence providing access to the pavement. Shingle-laid flower bed housing a variety of shrubs. Timber-clad pond/water feature.<br /><br /><b>Rear Garden</b> - A sheltered and low maintenance area comprising a blend of courtyard garden and lawned area, enclosed by exposed granite walls. Gateway providing access to the parking area. Variety of raised beds. Timber-built storage shed and timber bin store. Outside water tap. Brick pavia pathway connecting the property to the rear entrance gate.<br /><br /><b>Parking Space</b> - Accessed via the rear lane, a brick-paved open parking space for one car.<br /><br /><b>General Information</b> - <br /><br /><b>Services</b> - Mains water and electricity are connected to the property. Private drainage via septic tank. Telephone points (subject to supplier's regulations). Electric heating.<br /><br /><b>Council Tax</b> - Band B - Cornwall Council.<br /><br /><b>Tenure</b> - Freehold.<br /><br /><b>Possession</b> - Vacant possession upon completion of the purchase.<br /><br /><b>Viewing</b> - By telephone appointment with the vendors' Sole Agent - Laskowski & Company, 28 High Street, Falmouth, TR11 2AD. Telephone: .<br /><br />
- Bedrooms
- 2
- Bathrooms
- 1
- Sqft (est)
- 807.00
The heatmap indicates the level of crime in the area. The color of the heatmap indicates the crime severity and recency.
Metrics Year-on-Year
- Average area value
- 380,500.00 £Decreased by 7.95 %
- Est sale value
- 246,135.00 £Increased by 0.66 %
- Average area rental value
- 1,550.00 £/moIncreased by 31.91 %
- Est letting value
- 807.00 £/mo
- Est rental Yield
- 4.89 %Increased by 43.40 %
- Crime Rate
- 29.00 %Unchanged by 0.00 %
Agent Activity
Laskowski & Co created the listing.
Nearby Schools
| Name | Type | Ofsted | Distance |
|---|---|---|---|
| Mabe Community Primary School | Academy Converter | Serious Weaknesses | 3.38 KM |
| Stithians Community Primary School | Community School | Good | 3.51 KM |
| Kennall Vale School | Academy Converter | Good | 4.01 KM |
| Penryn College | Academy Converter | Good | 4.86 KM |
| Penryn Primary Academy | Academy Sponsor Led | Good | 4.95 KM |
Images
Nearby Streets
| Name | Average Price | Average Sqft | Distance |
|---|---|---|---|
| Halvasso | £ 0 | 0 | 0.00 KM |
| Oak Villas | £ 0 | 0 | 0.00 KM |
Nearby Transport
| Name | NLC | TLC | Distance |
|---|---|---|---|
| Penryn (Cornwall) | 3525 | PYN | 5.40 KM |
| Perranwell | 3528 | PRW | 7.84 KM |
| Penmere | 3499 | PNM | 8.64 KM |
Nearby Listings
| Address | Price | Type | Score | Distance |
|---|---|---|---|---|
| Trolvus Vean, Longdowns, Penryn, Cornwall, TR10 | £ 415,000 | BUY | Unknown | 0.15 KM |
| Longdowns | £ 450,000 | BUY | 7 / 10 | 0.22 KM |
| St Gluvias, Penryn | £ 800,000 | BUY | Unknown | 0.61 KM |
| Longdowns, Penryn | £ 700,000 | BUY | 6 / 10 | 0.85 KM |
| Halvasso, Penryn | £ 525,000 | BUY | 7 / 10 | 1.26 KM |
Nearby Properties
| Address | Price | Distance |
|---|---|---|
| 3 New Row | £ 200,000 | 0.01 KM |
| 15 Trolvus Vean | £ 180,000 | 0.15 KM |
| 13 Trolvus Vean | £ 280,000 | 0.15 KM |
| 7 Trolvus Vean | £ 330,000 | 0.15 KM |
| 14 Trolvus Vean | £ 95,000 | 0.15 KM |