Falmouth
By Laskowski & Co
£ 235,000
Laskowski & Co says ..
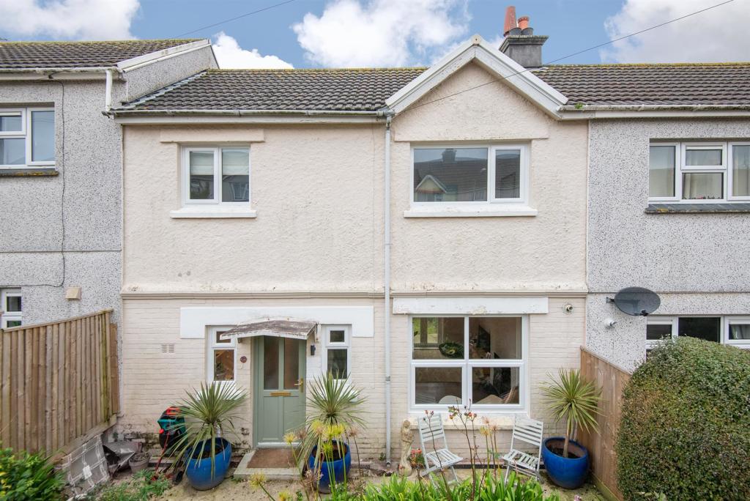
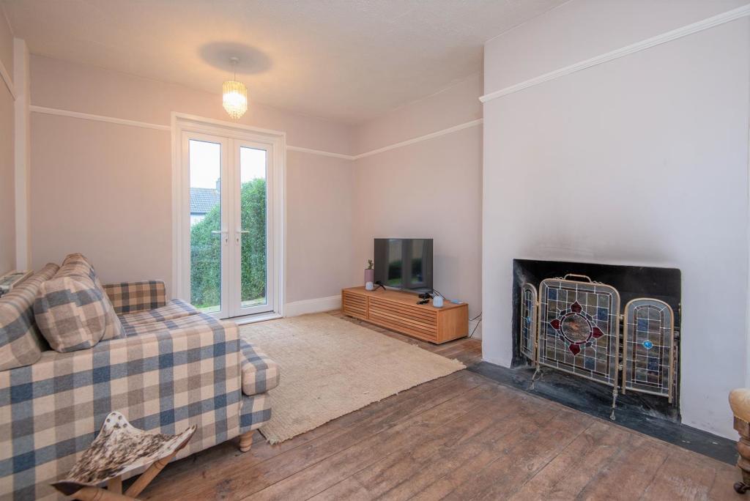
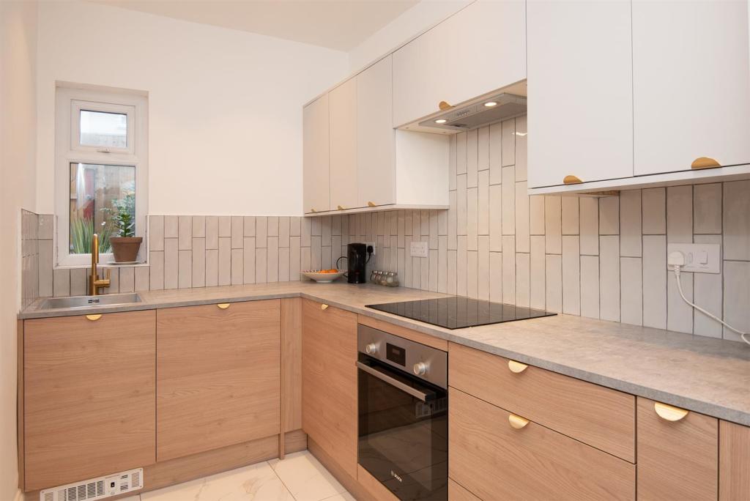
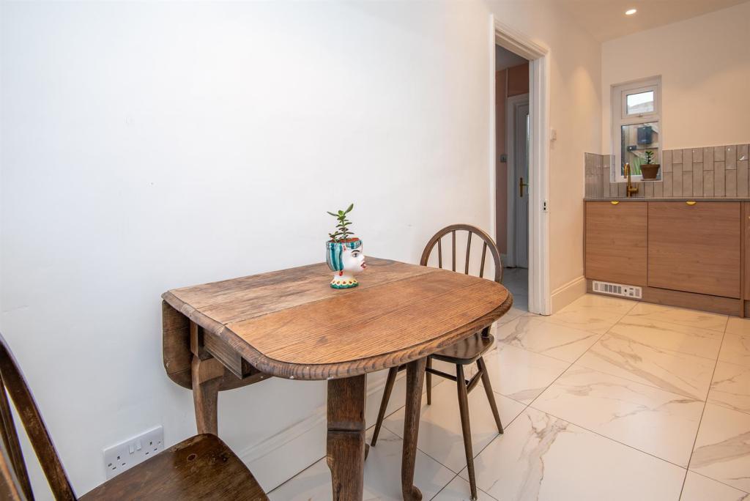
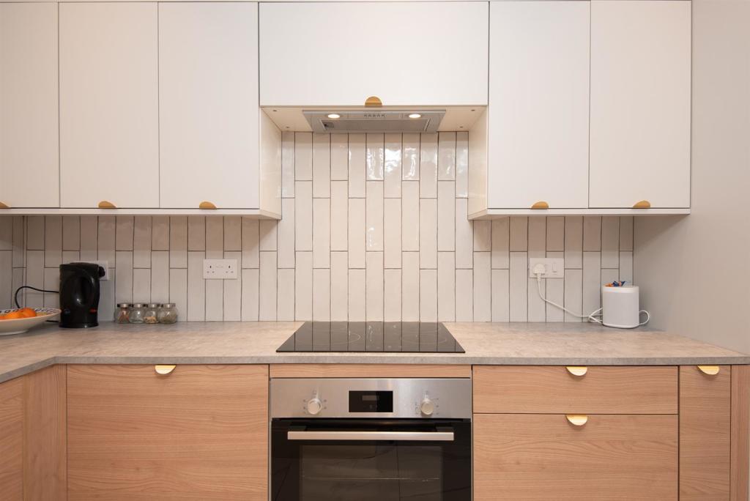
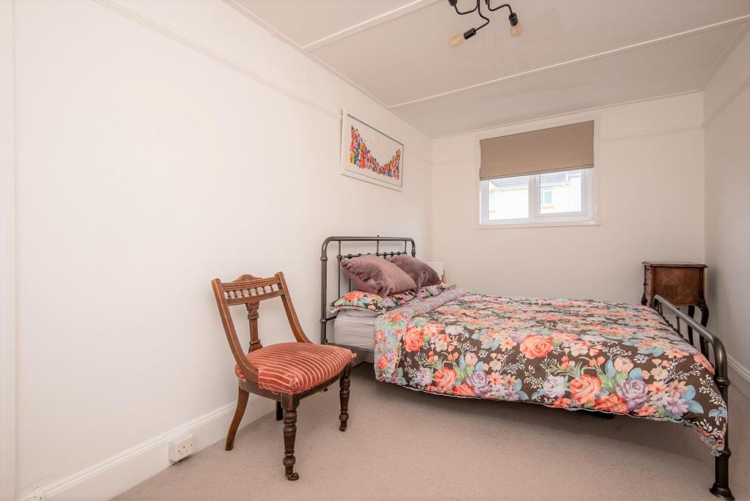
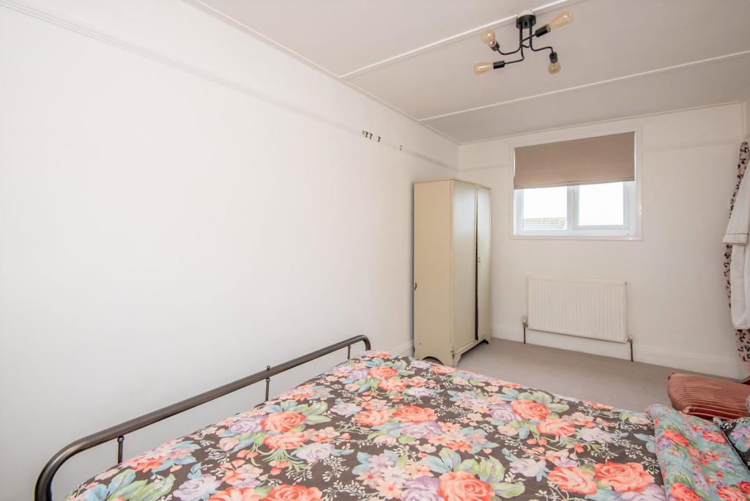
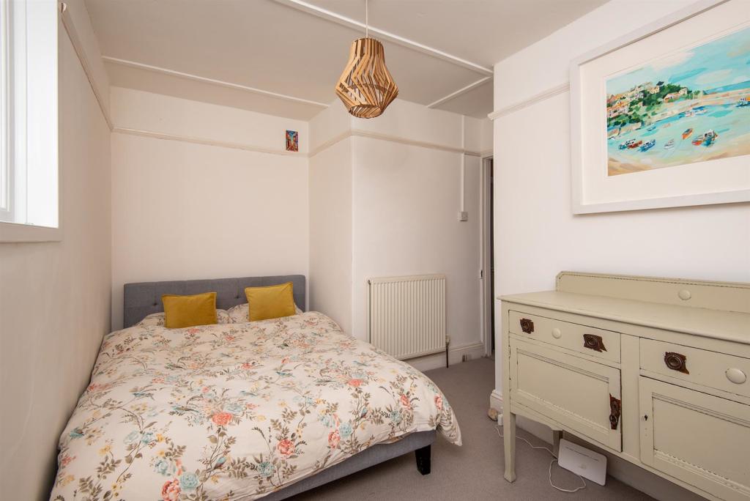
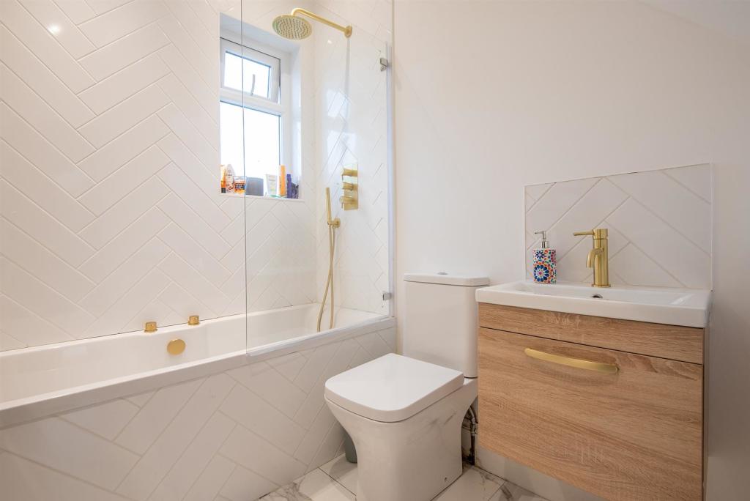
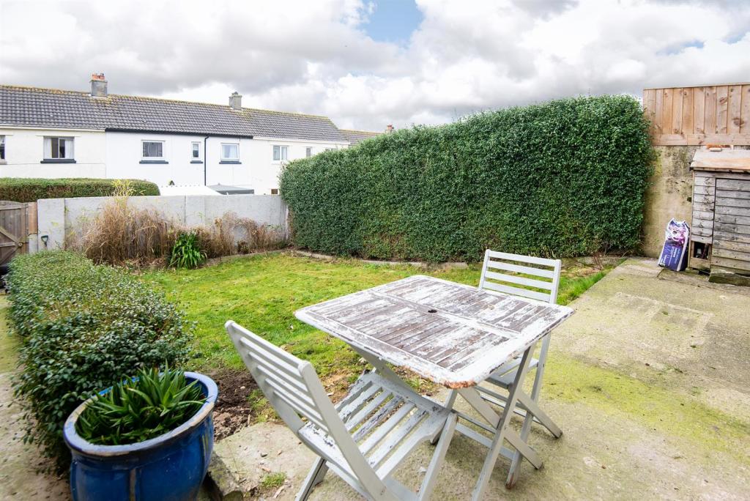
Situated less than 1 mile from Falmouth town centre, a recently renovated and updated 3 bedroom family home, offering well appointed accommodation providing a dual aspect living room with open fire and French doors to the garden, a contemporary kitchen with built-in appliances, modern ground floor bathroom and 3 bedrooms on the first floor. The property also benefits from gas fired central heating and recently installed double glazing. Externally, there are both front and rear gardens with potential to create off-road parking, subject to any necessary consents. In all, a lovely family home or investment property.<br /><br /><b>The Accommodation Comprises</b> - (all dimensions being approximate)<br /><br />Double glazed front door to:- hallway. Porcelain marble effect tiled floor, radiator. Double glazed window to front elevation, picture rail, stairs to first floor. Doors to living room, bathroom, and open through to kitchen.<br /><br /><b>Living Room</b> - 4.82m x 3.40m narrowing to 2.94m (15'9" x 11'1" na - A lovely, light and bright, dual aspect reception room with large double glazed window to front elevation. Double glazed French doors leading out to the garden. Large open fireplace with slate hearth, stripped wood floors, picture rail, two pendent light fittings. Radiator, cupboard housing gas combination boiler.<br /><br /><b>Kitchen/Breakfast Room</b> - 4.78m x 1.84m (15'8" x 6'0") - A modern, contemporary style kitchen, with two-tone eye and waist level units. Stone-effect worktop with inset Blanco stainless steel sink with mixer tap over. Part-tiled walls, built in ceramic hob with extractor fan over and electric fan assisted oven under. Built-in Neff dishwasher, built-in fridge freezer, recessed ceiling lights and pendent light over the breakfast area. Two double glazed windows to front and rear elevations, obscure double glazed door leading out to the garden. Porcelain marble-effect tilled floor, cupboard housing consumer unit.<br /><br /><b>Bathroom</b> - 2.07m x 1.66m (6'9" x 5'5") - Modern white suite comprising panelled bath with central tap and boiler-fed shower over, glass shower screen and tiled surround. Dual-flush WC, wall-mounted vanity unit housing wash hand basin with mixer tap and tiled surround. Under stair recess with space and plumbing for washing machine, porcelain marble-effect tiled floor. Heated towel rail.<br /><br /><b>First Floor</b> - <br /><br /><b>Landing</b> - Double glazed window to rear elevation, overlooking the garden. Loft hatch, picture rail, doors to bedrooms.<br /><br /><b>Bedroom One</b> - 4.85m x 2.60m (15'10" x 8'6") - Dual-aspect room with double glazed window to both front and rear elevations, overlooking the gardens. Radiator, picture rail.<br /><br /><b>Bedroom Two</b> - 4.15m (max) x 3.20m (min) 2.40m (max) x 1.63m (min - Double glazed window to front elevation, radiator, picture rail. Built-in wardrobe, open fireplace with slate hearth (not currently used).<br /><br /><b>Bedroom Three</b> - 2.52m x 2.40m (8'3" x 7'10" ) - Double glazed window to rear elevation, picture rail.<br /><br /><b>The Exterior</b> - <br /><br /><b>Front</b> - To the front of the property is an enclosed front garden, accessed by a gate, with a pathway leading to the front door. The front garden offers a small patio area with raised flower beds.<br /><br /><b>Rear</b> - To the rear of the property, lies a safe and secure back garden laid mainly to lawn, with patio area and pathway leading down to the rear gate and accessing the vehicular lane behind. The garden is fully enclosed with fencing and hedging, ideal for children and pets. Outside cold water tap.<br /><br /><b>General Information</b> - <br /><br /><b>Services</b> - Mains water, electricity, gas and drainage are connected to the property. Telephone point (subject to supplier's regulations). Gas fired central heating.<br /><br /><b>Council Tax</b> - Band B - Cornwall Council.<br /><br /><b>Tenure</b> - Freehold.<br /><br /><b>Possession</b> - Vacant possession upon completion of the purchase.<br /><br /><b>Viewing</b> - By telephone appointment with the vendor's Sole Agent - Laskowski & Company, 28 High Street, Falmouth, TR11 2AD. Telephone: .<br /><br />
- Bedrooms
- 3
- Bathrooms
- 1
The heatmap indicates the level of crime in the area. The color of the heatmap indicates the crime severity and recency.
Metrics Year-on-Year
- Average area value
- 386,259.00 £Increased by 9.54 %
- Average area rental value
- 1,492.00 £/moDecreased by 18.74 %
- Est rental Yield
- 4.64 %Decreased by 25.76 %
- Crime Rate
- 28.00 %Unchanged by 0.00 %
Agent Activity
Laskowski & Co created the listing.
Nearby Schools
| Name | Type | Ofsted | Distance |
|---|---|---|---|
| Falmouth Primary Academy | Academy Sponsor Led | Good | 0.54 KM |
| Falmouth & Penryn Children'S Centre | Children's Centre | 1.03 KM | |
| Falmouth School | Academy Converter | Serious Weaknesses | 1.47 KM |
| St Mary'S Catholic Primary School, Falmouth | Academy Converter | 1.50 KM | |
| Flushing School | Voluntary Controlled School | Good | 1.52 KM |
Images

Nearby Streets
| Name | Average Price | Average Sqft | Distance |
|---|---|---|---|
| Old Hill Cresent | £ 270,000 | 0 | 0.00 KM |
| Laburnum Drive | £ 300,000 | 0 | 0.00 KM |
| Beacon Terrace | £ 0 | 0 | 0.00 KM |
| Mayfield Road | £ 0 | 0 | 0.00 KM |
| Trevithick Road | £ 0 | 0 | 0.00 KM |
Nearby Transport
| Name | NLC | TLC | Distance |
|---|---|---|---|
| Penmere | 3499 | PNM | 1.20 KM |
| Falmouth Town | 3591 | FMT | 2.39 KM |
| Falmouth Docks | 3508 | FAL | 3.13 KM |
| Penryn (Cornwall) | 3525 | PYN | 3.41 KM |
| Perranwell | 3528 | PRW | 6.97 KM |
Nearby Listings
| Address | Price | Type | Score | Distance |
|---|---|---|---|---|
| FALMOUTH | £ 275,000 | BUY | 6 / 10 | 0.02 KM |
| Falmouth | £ 285,000 | BUY | Unknown | 0.03 KM |
| FALMOUTH | £ 275,000 | BUY | 7 / 10 | 0.05 KM |
| FALMOUTH | £ 170,000 | BUY | 5 / 10 | 0.06 KM |
| 1 Bowles Road, Falmouth, TR11 2PW | £ 120,000 | BUY | 5 / 10 | 0.06 KM |
Nearby Properties
| Address | Price | Distance |
|---|---|---|
| 13 Tresawle Road | £ 175,000 | 0.03 KM |
| 1 Tresawle Road | £ 175,000 | 0.03 KM |
| 10 Bowles Road | £ 110,000 | 0.08 KM |
| 25 Pendarves Road | £ 256,000 | 0.10 KM |
| 4 Pendarves Road | £ 186,000 | 0.10 KM |