Goldsithney, Penzance
By Laskowski & Co
£ 525,000
Laskowski & Co says ..
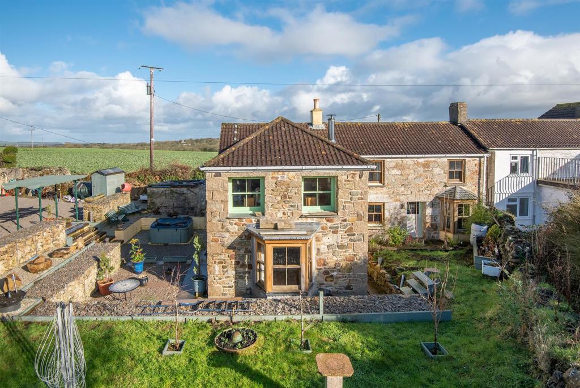
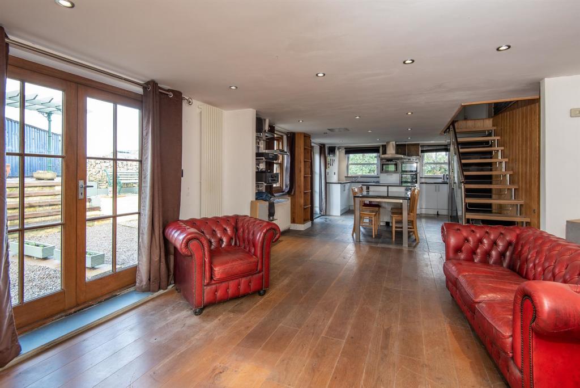
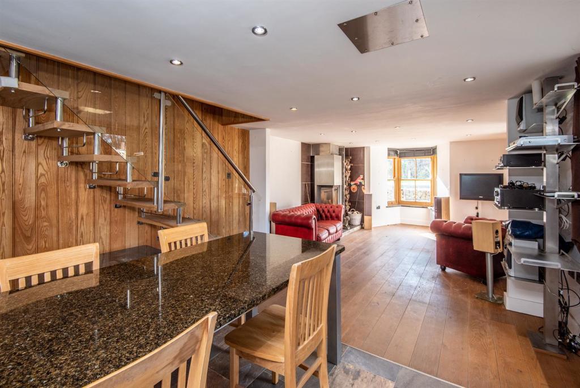
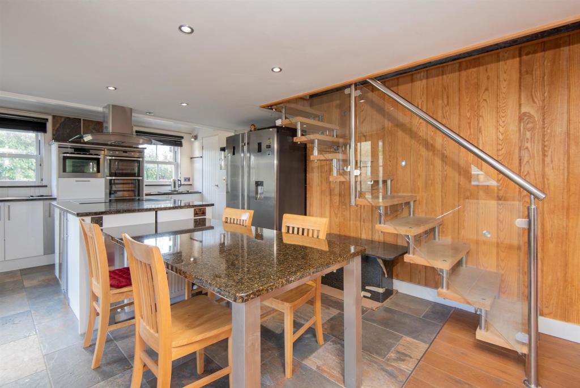
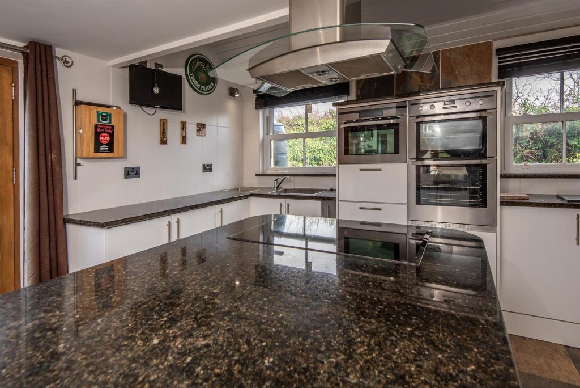
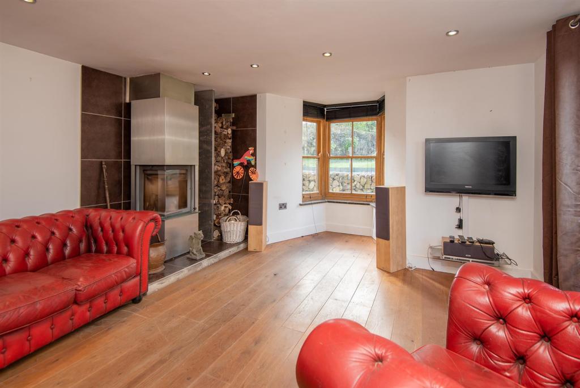
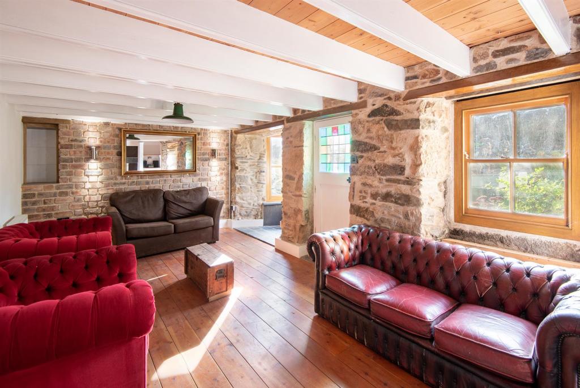
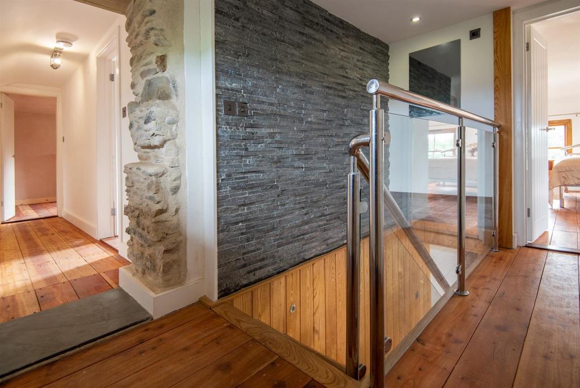
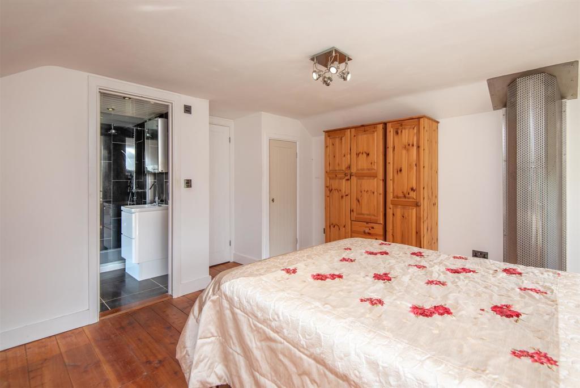
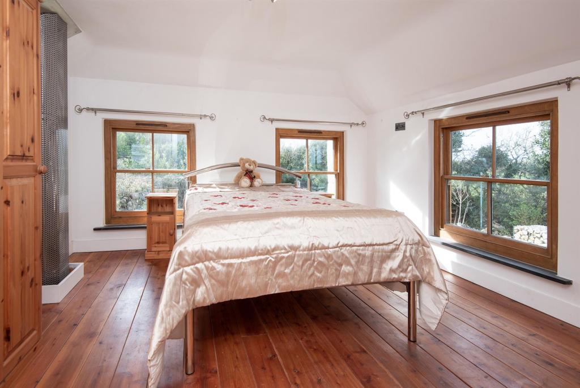
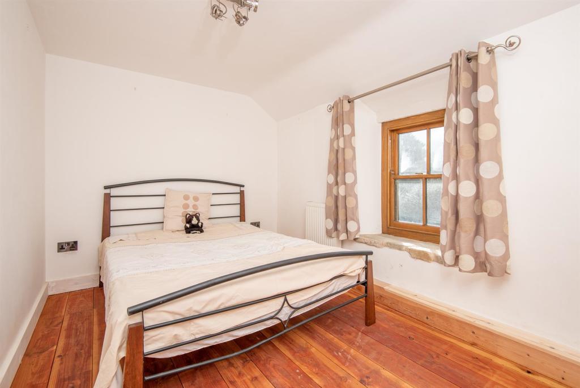
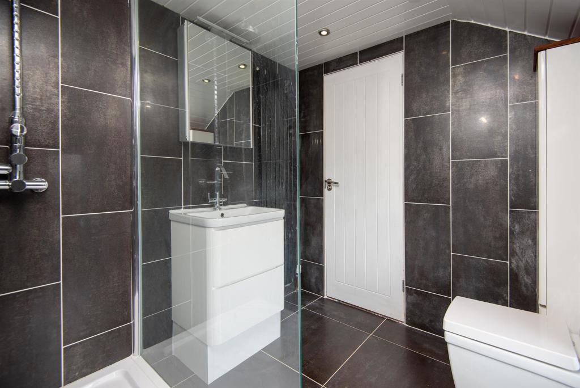
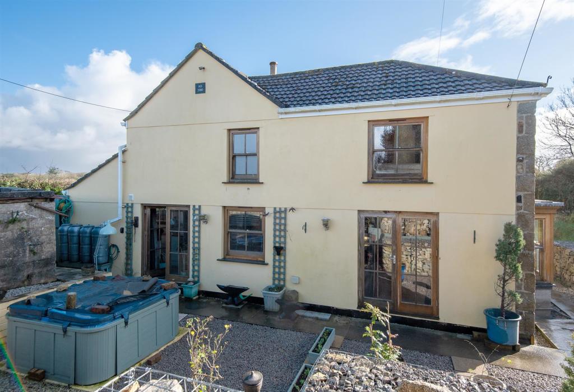
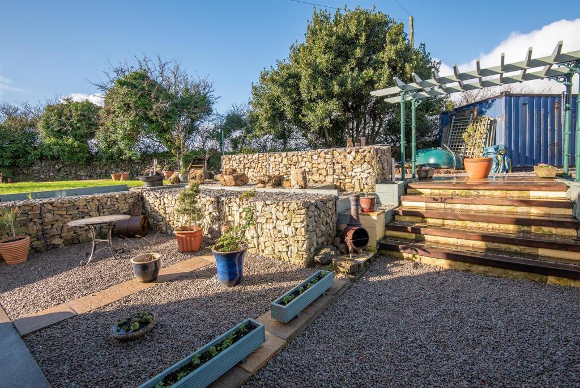
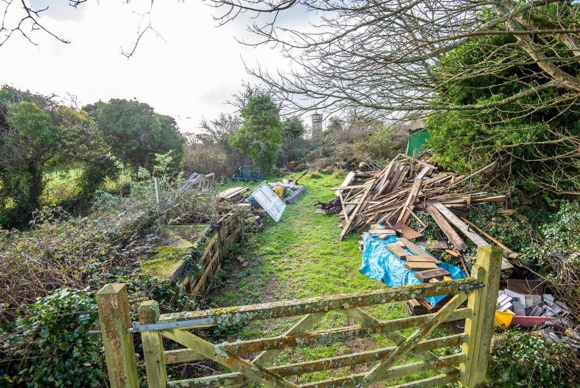
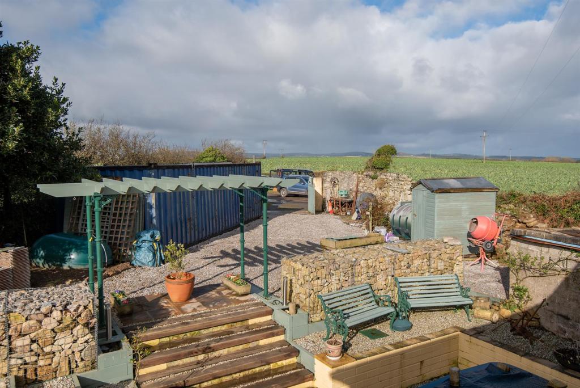
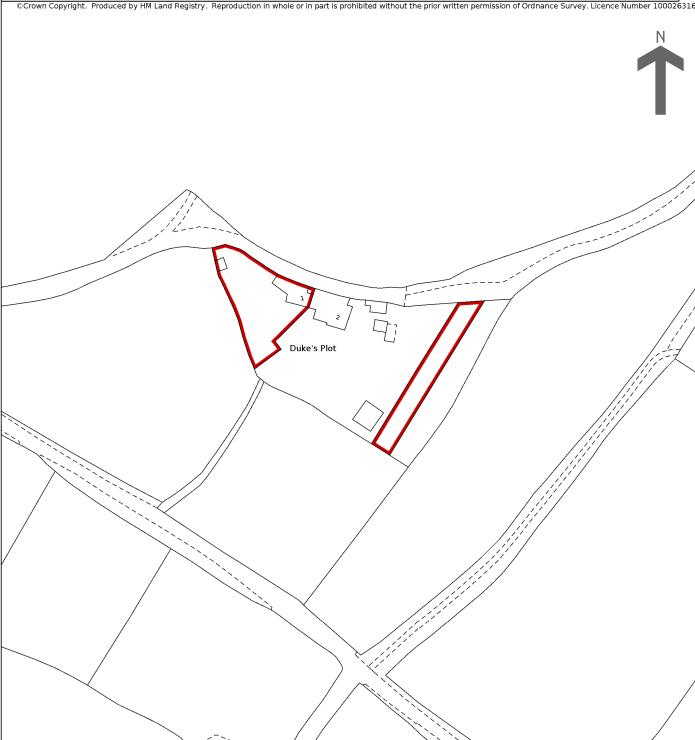
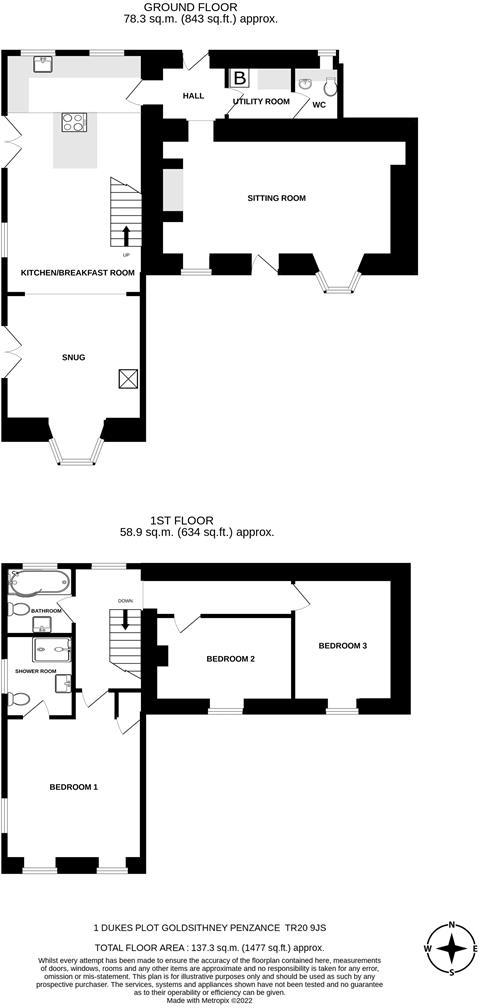
A truly charming semi-detached cottage with exposed stone façade, originally dating from circa 1830 and more recently extended and renovated in 2010; the property provides superb accommodation over 3 bedrooms, with master en-suite facilities, as well as an impressive open-plan kitchen/dining/living room, with character features and attention to detail ever present throughout. The property enjoys fantastic far-reaching countryside views to the front and side elevations and, externally, as well as the immaculate gardens, the property benefits from a separate area of amenity land.<br /><br /><b>The Accommodation Comprises</b> - (all dimensions being approximate)<br /><br /><b>Entrance Hall</b> - Accessed via a timber farmhouse-style entrance door. Vaulted ceiling, slate flagstone flooring. Two telephone points, central heating thermostat. Door to utility room, archway leading to:-<br /><br /><b>Snug</b> - 6.69m x 3.37m (21'11" x 11'0") - Measurements taken to front of bay window. A delightful room, full of character, with timber boarded flooring, exposed beamed ceiling, exposed brick and granite walls. Deep bay window with slate flooring, timber sash windows overlooking the rear garden. Half glazed timber entrance door with stained panelling accessing the rear garden. Mounted fireplace with polished granite hearth, ceramic tiled surround and slate lintel. Built-in shelving in alcoves. Two double radiators.<br /><br /><b>Kitchen/Dining/Living Room</b> - 10.66m x 4.22m (34'11" x 13'10") - An impressive, versatile room, which forms part of the extension to the original property, constructed circa 2010. A triple aspect room with ceiling downlights throughout, exposed timber staircase to the first floor.<br /><br /><b>Kitchen/Dining Area</b> - Slate flagstone flooring. Comprehensively fitted with a range of polished granite worksurfaces, high-gloss cupboards under. Integrated appliances include: double oven, microwave, four-ring ceramic hob with extractor hood over, dishwasher, wine cooler, Samsung American-style double fridge/freezer. Tiled walls, partially vaulted ceiling. Two double glazed sash windows to the front elevation, sunken stainless steel sink with drainer. Double glazed timber casement windows opening onto the side garden. Integrated polished granite dining table, radiator.<br /><br /><b>Living Area</b> - Timber boarded flooring, deep bay window with double glazed sash windows overlooking the rear garden. Polished granite window sills, double glazed casement doors opening onto the side garden. Double radiator, additional vertical radiator. Stylish wood-burning stove with stainless steel surround, glass door, ceramic tiled hearth and ceramic tiled surround, log storage. TV aerial point, telephone point. Staircase to first floor.<br /><br /><b>Utility Room</b> - Ceramic tiled flooring, fully tiled walls. Oil fired central heating boiler, washing machine and tumble dryer. Fuse box, space for coat hanging. Door to:-<br /><br /><b>Ground Floor Wc</b> - Ceramic tiled flooring, fully tiled walls. Partially vaulted ceiling. Low flush WC, wall mounted wash hand basin with mixer tap, vanity cupboards under. Further storage cupboard. Obscure double glazed window to the front elevation, heated towel rail.<br /><br /><b>First Floor</b> - <br /><br /><b>Landing</b> - Timber boarded flooring, double radiator. Section of exposed granite walling, slate tiled feature wall. Integrated infinity mirror. Double glazed window to the front elevation with superb far-reaching views across open farmland and the village of St Hilary. Slate window sill.<br /><br /><b>Master Bedroom</b> - 4.21m x 3.96m (13'9" x 12'11") - A delightful, light, dual aspect room. Timber boarded flooring, three double glazed sash windows with slate sills overlooking the side and rear gardens. Exposed flue from ground floor wood-burner with safety grate. Double radiator, telephone point, TV aerial point. Built-in wardrobe/airing cupboard with shelving and radiator.<br /><br /><b>En-Suite Shower Room</b> - Ceramic tiled flooring, fully tiled walls. Low flush WC, wall mounted wash hand basin with mixer tap, vanity drawers under, tiled splashback, wall mounted downlit mirror with concealed cupboard. Vertical radiator, walk-in double shower with rainwater showerhead and additional shower attachment, glass screen, tiled surround. Obscure double glazed sash window to the side elevation, additional storage cupboard.<br /><br /><b>Bedroom Two</b> - 3.96m x 2.51m (12'11" x 8'2") - Timber boarded flooring, double radiator, double glazed sash window overlooking the rear garden with stone sill.<br /><br /><b>Bedroom Three</b> - 3.53m x 2.84m (11'6" x 9'3") - Timber boarded flooring, double radiator, TV aerial point. Loft access, exposed stone wall with double glazed sash window overlooking the rear garden with exposed stone sill.<br /><br /><b>Family Bathroom</b> - Ceramic tiled flooring, full height tiled walls with integrated mirror. Low flush WC, pedestal wash hand basin with mixer tap, tiled surround and wall mounted back lit mirror over. Panelled bath with mixer tap, electric Bristan shower above, tiled surround and glass screen. Double glazed window to the front elevation benefiting from views over farmland to St Hilary. Extractor fan, heated towel rail.<br /><br /><b>The Exterior</b> - <br /><br /><b>Driveway/Parking Area</b> - Accessed via timber gates from the access lane, a substantial area suitable for parking, currently laid with gravel and enclosed by granite walling. Useful timber-built storage shed. Substantial shipping container (currently used for storage). We understand a garage could be erected in the shipping container's place, subject to all necessary consents. Exterior power point and water tap.<br /><br /><b>Side Garden</b> - Accessed via a gate to the front elevation or underneath a pergola, via timber steps from the driveway area. A delightful, manicured and landscaped low maintenance garden, mainly laid with gravel for ease of maintenance housing a variety of areas to sit and enjoy the afternoon and evening sun. Enclosed by gabions and raised flower beds. Timber-built hot tub.<br /><br /><b>Rear Garden</b> - A pathway connects the property to the rear garden, with a range of well stocked flower beds and gabions. Steps lead to an area of level lawn, enclosed by Cornish hedging with various shrubs and plants. All in all, a fantastic garden which is beautiful and easy to maintain.<br /><br /><b>Amenity Land</b> - Located approximately 50m down the bridleway, accessed via a five-bar timber gate - we were not able to take accurate measurements at the time of inspection, due to the nature of the land. Corrugated standalone garage, currently used as storage.<br /><br /><b>General Information</b> - <br /><br /><b>Services</b> - Mains water and electricity. Private septic tank drainage. Telephone points (subject to supplier's regulations). Oil fired central heating.<br /><br /><b>Council Tax</b> - Band A - Cornwall Council.<br /><br /><b>Tenure</b> - Freehold.<br /><br /><b>Possession</b> - Immediate vacant possession with no onward chain.<br /><br /><b>Viewing</b> - By telephone appointment with the vendors' Sole Agent - Laskowski & Company, 28 High Street, Falmouth, TR11 2AD. Telephone: .<br /><br /><b>Directional Note</b> - From the centre of the village of Goldsithney, with The Crown Inn on the left-hand side, take the right-hand turning directly opposite The Crown Inn, onto Primrose Hill. <br />Proceed up the hill, bearing right initially, then bearing left heading out of the village. Continue for approximately 200m, taking the left-hand turning onto a bridleway where 'Lane Cottage' is the first property on the right-hand side.<br /><br /><b>Title Plan</b> - <br /><br />
- Bedrooms
- 3
- Bathrooms
- 2
The heatmap indicates the level of crime in the area. The color of the heatmap indicates the crime severity and recency.
Metrics Year-on-Year
- Average area value
- 380,500.00 £Decreased by 7.95 %
- Average area rental value
- 1,550.00 £/moIncreased by 31.91 %
- Est rental Yield
- 4.89 %Increased by 43.40 %
- Crime Rate
- 191.00 %Unchanged by 0.00 %
Agent Activity
Laskowski & Co created the listing.
Nearby Schools
| Name | Type | Ofsted | Distance |
|---|---|---|---|
| St Hilary School | Academy Converter | Good | 1.58 KM |
| Marazion School | Foundation School | Good | 3.30 KM |
| St Erth Community Primary School | Academy Converter | Good | 4.79 KM |
| Ludgvan School | Academy Converter | Good | 5.64 KM |
| St Piran'S School (Gb) Ltd | Other Independent School | 6.10 KM |
Images

Nearby Streets
| Name | Average Price | Average Sqft | Distance |
|---|---|---|---|
| Primrose Hill | £ 477,143 | 0 | 0.00 KM |
| Manor Farm Close | £ 415,000 | 0 | 0.00 KM |
| Primrose Close | £ 365,000 | 0 | 0.00 KM |
| Primrose Lane | £ 0 | 0 | 0.00 KM |
| Queen's Way | £ 0 | 0 | 0.00 KM |
Nearby Transport
| Name | NLC | TLC | Distance |
|---|---|---|---|
| St Erth | 3537 | SER | 5.19 KM |
| Lelant Saltings | 3498 | LTS | 6.05 KM |
| Lelant | 3539 | LEL | 6.61 KM |
| Hayle | 3513 | HYL | 6.99 KM |
| Carbis Bay | 3542 | CBB | 8.62 KM |
Nearby Listings
| Address | Price | Type | Score | Distance |
|---|---|---|---|---|
| Manor Farm Close, Goldsithney, TR20 9JW | £ 395,000 | BUY | 6 / 10 | 0.07 KM |
| Goldsithney, Penzance TR20 | £ 450,000 | BUY | Unknown | 0.08 KM |
| Manor Farm Close, Goldsithney, Penzance, Cornwall | £ 380,000 | BUY | 7 / 10 | 0.10 KM |
| Fore Street, Goldsithney, Penzance | £ 400,000 | BUY | Unknown | 0.12 KM |
| Primrose Hill, Goldsithney, Penzance, TR20 | £ 325,000 | BUY | 6 / 10 | 0.13 KM |
Nearby Properties
| Address | Price | Distance |
|---|---|---|
| 3 Primrose Hill | £ 178,000 | 0.05 KM |
| Treleven | £ 272,000 | 0.05 KM |
| Wheelwright Cottage | £ 185,000 | 0.05 KM |
| East Cottage | £ 350,000 | 0.05 KM |
| West Cottage | £ 215,000 | 0.05 KM |