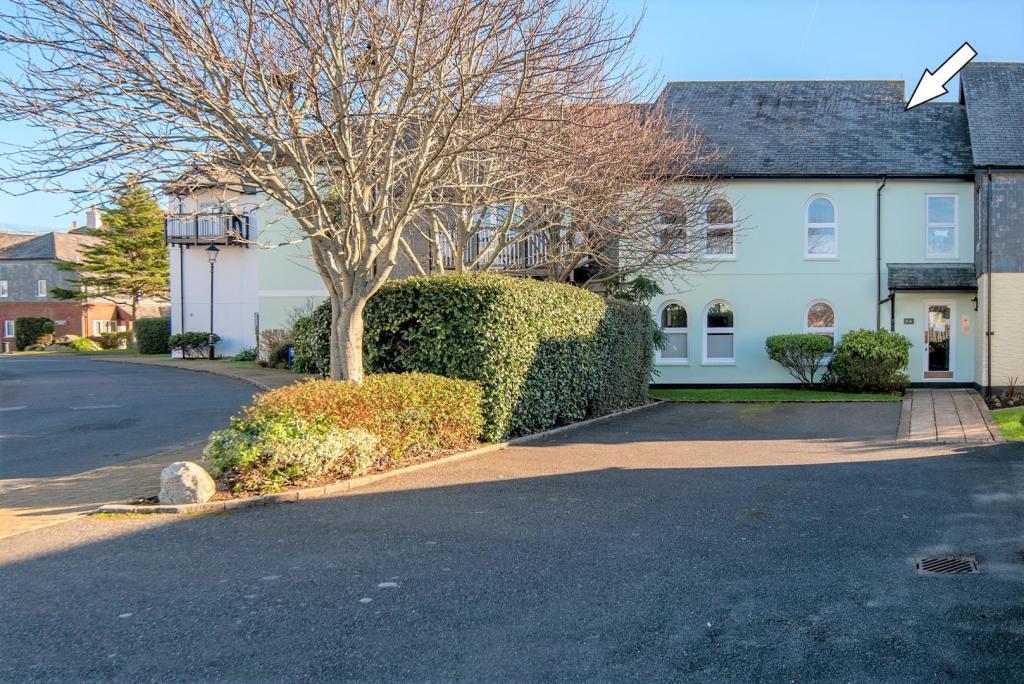
Tregenna Court, Port Pendennis, Falmouth
By Laskowski & Co
£ 310,000
Laskowski & Co says ..
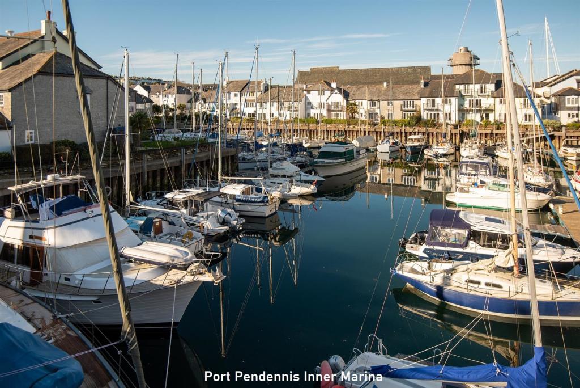
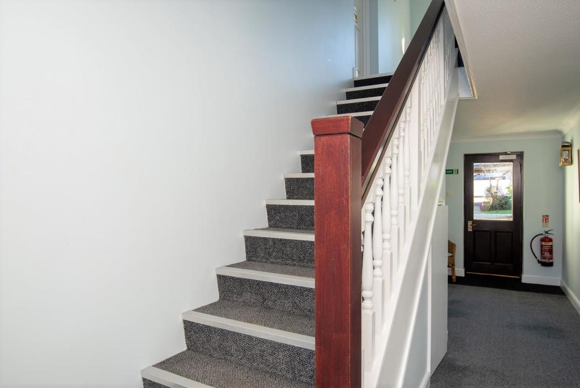
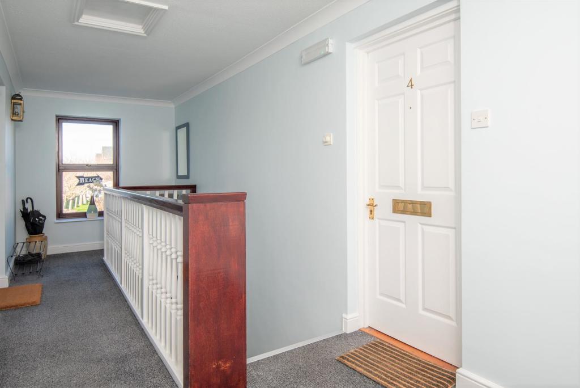
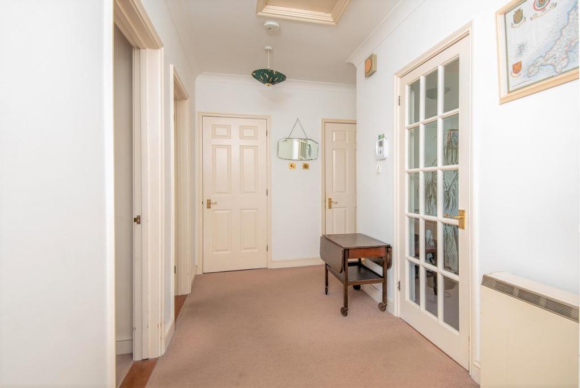
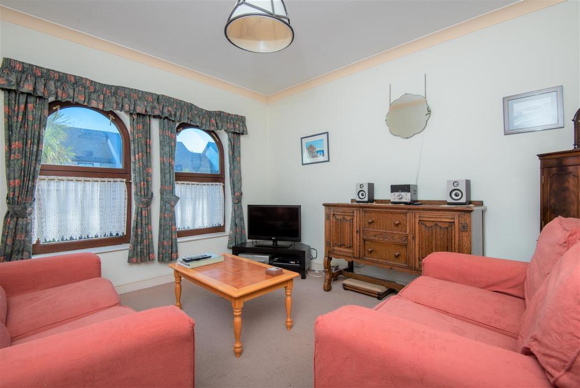
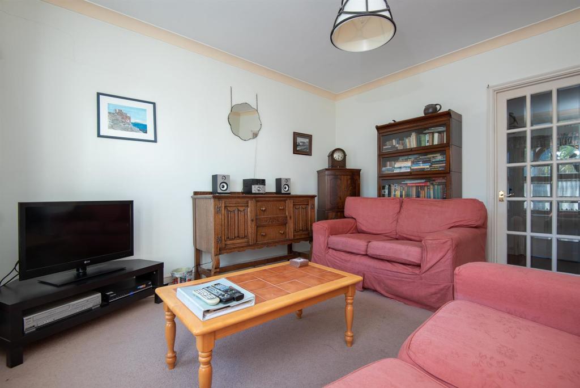
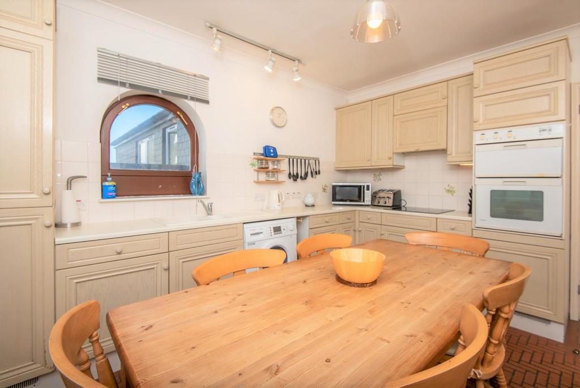
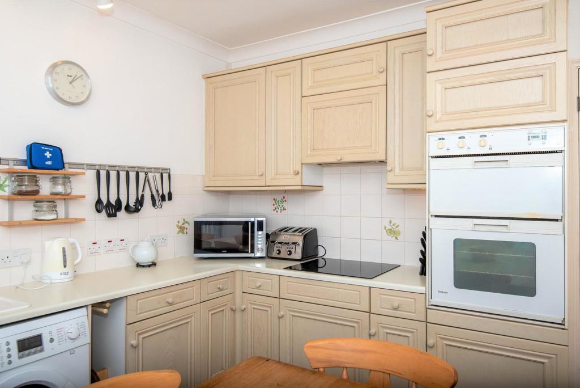
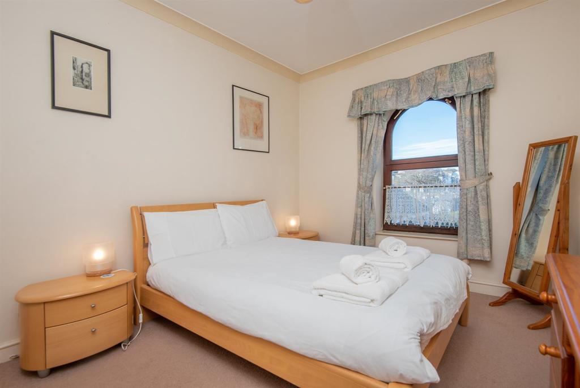
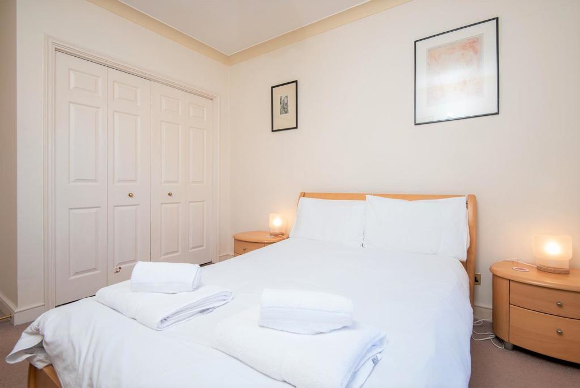
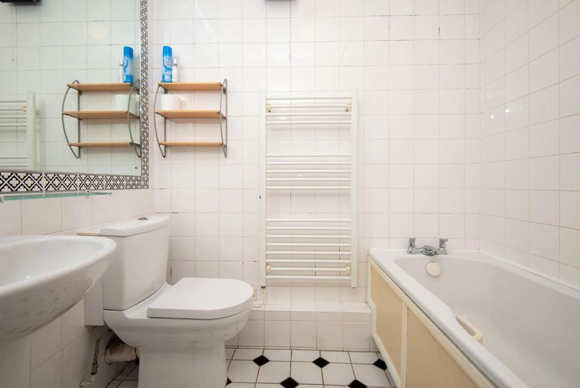
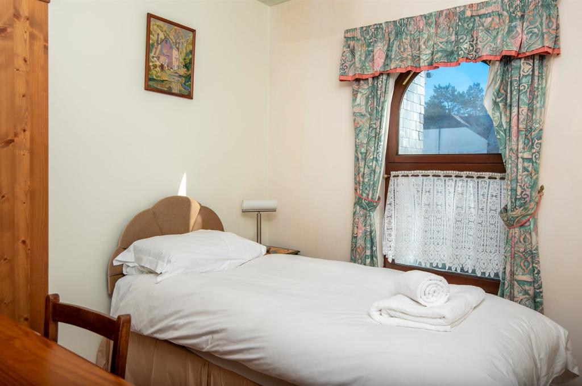
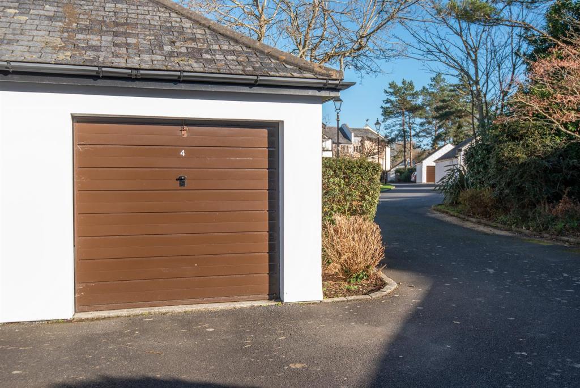
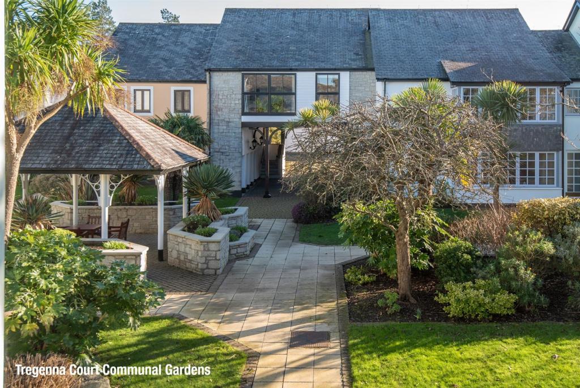
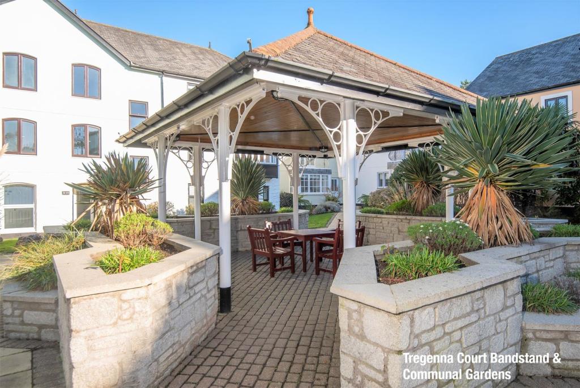
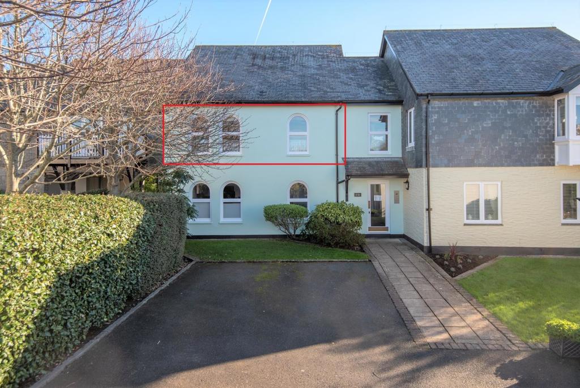
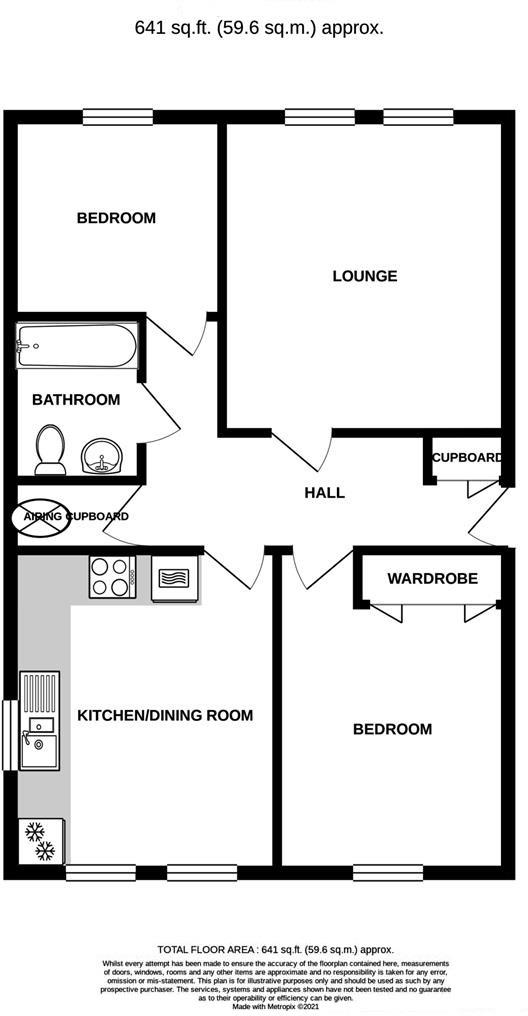
A well-proportioned first floor apartment, within the exclusive and highly sought-after marina development of Port Pendennis, located on the banks of Falmouth Harbour, and within easy level walking distance of the excellent town centre amenities. The apartment provides particularly bright 2 bedroom accommodation, with spacious living room, and the additional benefit of a private garage. Sold with the benefit of no onward chain.<br /><br /><b>The Accommodation Comprises</b> - (all dimensions being approximate)<br /><br />A flagstone path leads to a communal entrance door and adjacent intercom system. Upon entry, steps rise to the first floor landing, with the private entrance door to Number 4 being the first on the left hand side, opening into the:-<br /><br /><b>Hallway</b> - Set in an 'L-shape', with panelled doors providing access to bedroom one, kitchen/diner, main bathroom, and bedroom two. Folding panelled door providing access to shallow cloaks cupboard, with useful coat hooks and shelving, together with wall-mounted electrical consumer unit and trip switches. Panelled door to far side, providing access to deep airing cupboard with wooden slatted shelving and hot water tank set to rear. Wall-mounted Agata video display intercom system, night storage heater, loft hatch (loft space not included with the lease). Multi-pane glass doors providing access into the:-<br /><br /><b>Living Area</b> - 3.96m x 3.60m (12'11" x 11'9") - A spacious living area with two hardwood framed double glazed windows to far side, providing an outlook over the tropical greenery of inner Tregenna Court and central bandstand. Electric wall heater, TV/Satellite aerial point, telephone point.<br /><br /><b>Kitchen/Diner</b> - 3.36m x 4.06m (11'0" x 13'3" ) - A bright double aspect room with two hardwood framed windows to the far side and similar half-height window to side elevation. An original kitchen comprising an array of cupboards and drawers, both above and below a neutral roll top work surface, together with inset one and a half bowl composite sink, with drainer and mixer tap. Integrated appliances to include fridge/freezer, Jackson electric oven with grill over, Zanussi induction hob with extractor fan above and washing machine. Neutral tiled splashback at mid-point. Spotlights, electric wall heater, chevron patterned floor tiling.<br /><br /><b>Bedroom One</b> - 2.88m x 4.07m (9'5" x 13'4") - (Measurements taken from deepest points within the room). A nicely proportioned double bedroom with hardwood frame window to the rear offering far reaching outlook towards Falmouth's bustling Events Square and Maritime car park. Folding panelled doors providing access to broad built-in storage cupboard, featuring hanging rail and shelf over. Wall-mounted electric heater.<br /><br /><b>Bedroom Two</b> - 2.65m x 2.51m (8'8" x 8'2") - A smaller double bedroom with hardwood framed window providing an outlook over inner Tregenna Court. Wall-mounted electric heater.<br /><br /><b>Bathroom</b> - A white three-piece suite comprising pedestal wash hand basin with mixer tap, low flush WC and panelled bath with handgrips, mixer tap and Triton electric shower over. Tiling to floor and walls, Dimplex fan heater, extractor fan, shaver socket, part-concealed strip lighting and heated towel rail.<br /><br /><b>The Exterior</b> - <br /><br /><b>Garage</b> - 5.82m x 2.81m (19'1" x 9'2") - Located to the rear of Tregenna Court and abutting Bar Road, the garage for the property is set within a row of six (first on the right hand side) and is clearly marked with the Number 4. An extremely useful addition to a property of this nature, providing light and power.<br /><br /><b>Visitors Parking</b> - Located to the left of the development's entrance gates.<br /><br /><b>Communal Garden</b> - Tregenna Court is designed around a central communal garden, with feature bandstand.<br /><br /><b>General Information</b> - <br /><br /><b>Services</b> - Mains electricity, drainage and water are connected to the property. Telephone points (subject to supplier's regulations). Economy 7 heating.<br /><br /><b>Council Tax</b> - Band D - Cornwall Council.<br /><br /><b>Tenure</b> - Leasehold. 999 years, created in 1979. Maintenance charge for the current financial year, paid quarterly: £459.22. and includes maintenance of the electronic gates, grounds, exterior redecoration, entry-phone systems, block buildings insurance, lighting, cleaning and redecoration of communal areas, etc. Prospective purchasers should be made aware that holiday letting may only be permitted by submitting a letter to the management company, requesting permission and approval. We understand pets are permitted within the development, upon approval from the management company.<br /><br /><b>Possession</b> - Vacant possession upon completion of the purchase.<br /><br /><b>Viewing</b> - Strictly by prior appointment with the vendor's Sole Agent - Laskowski & Company, 28 High Street, Falmouth, TR11 2AD. Telephone: .<br /><br />
- Bedrooms
- 2
- Bathrooms
- 1
The heatmap indicates the level of crime in the area. The color of the heatmap indicates the crime severity and recency.
Metrics Year-on-Year
- Average area value
- 377,000.00 £Decreased by 28.95 %
- Average area rental value
- 1,360.00 £/moDecreased by 7.04 %
- Est rental Yield
- 4.33 %Increased by 30.82 %
- Crime Rate
- 13.00 %Unchanged by 0.00 %
Agent Activity
Laskowski & Co created the listing.
Nearby Schools
| Name | Type | Ofsted | Distance |
|---|---|---|---|
| Falmouth University | Higher Education Institutions | 1.10 KM | |
| King Charles Primary School | Academy Converter | 1.44 KM | |
| Flushing School | Voluntary Controlled School | Good | 1.81 KM |
| Falmouth & Penryn Children'S Centre | Children's Centre | 1.92 KM | |
| Marlborough School | Community School | Requires improvement | 2.06 KM |
Images
Nearby Streets
| Name | Average Price | Average Sqft | Distance |
|---|---|---|---|
| Grove Place | £ 0 | 0 | 0.00 KM |
| Railway Cottages | £ 275,000 | 0 | 0.00 KM |
| Woodland Close | £ 0 | 0 | 0.00 KM |
| Fish Strand Quay | £ 0 | 0 | 0.00 KM |
| Fountain Ope | £ 0 | 0 | 0.00 KM |
Nearby Transport
| Name | NLC | TLC | Distance |
|---|---|---|---|
| Falmouth Town | 3591 | FMT | 0.48 KM |
| Falmouth Docks | 3508 | FAL | 0.55 KM |
| Penmere | 3499 | PNM | 2.46 KM |
| Penryn (Cornwall) | 3525 | PYN | 6.06 KM |
| Perranwell | 3528 | PRW | 9.30 KM |
Nearby Listings
| Address | Price | Type | Score | Distance |
|---|---|---|---|---|
| Tregenna Court, Port Pendennis, Falmouth | £ 335,000 | BUY | Unknown | 0.01 KM |
| St. Smithwick Way, Falmouth, Cornwall | £ 845,000 | BUY | 7 / 10 | 0.05 KM |
| Port Pendennis, Falmouth, TR11 | £ 550,000 | BUY | 7 / 10 | 0.06 KM |
| Tregenna Court, Port Pendennis, TR11 | £ 345,000 | BUY | 6 / 10 | 0.07 KM |
| Bar Terrace, Falmouth | £ 650,000 | BUY | 6 / 10 | 0.08 KM |
Nearby Properties
| Address | Price | Distance |
|---|---|---|
| 2 Tregenna Court | £ 225,000 | 0.01 KM |
| 3 Tregenna Court | £ 175,000 | 0.01 KM |
| 26 Tregenna Court | £ 59,950 | 0.01 KM |
| 32 Tregenna Court | £ 365,000 | 0.01 KM |
| 12 Tregenna Court | £ 212,500 | 0.01 KM |