Penryn
By Laskowski & Co
£ 325,000
Laskowski & Co says ..
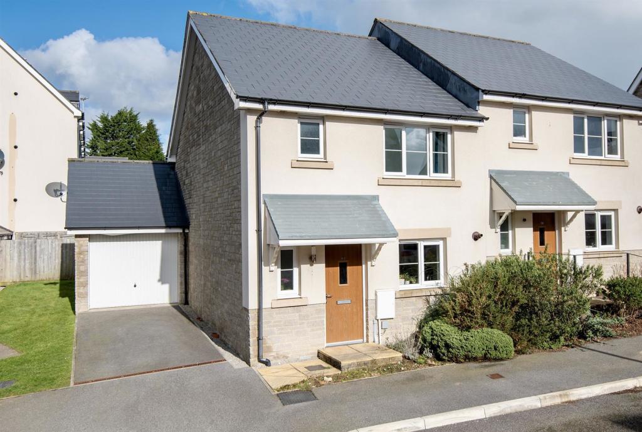
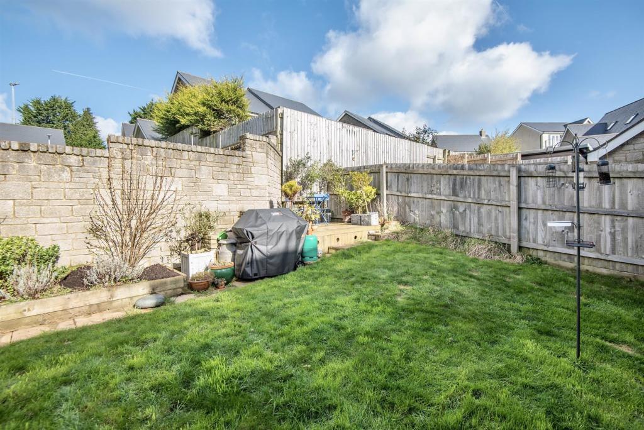
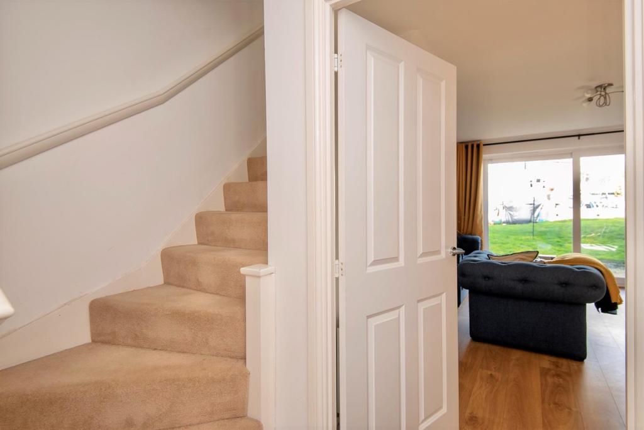
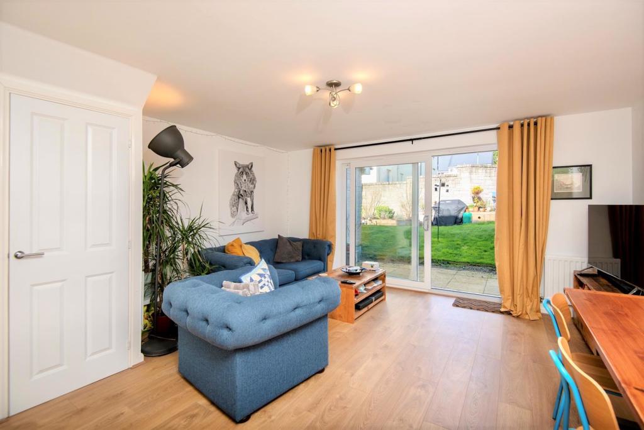
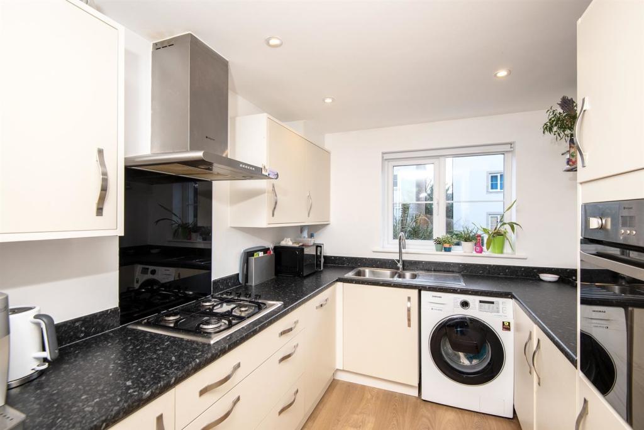
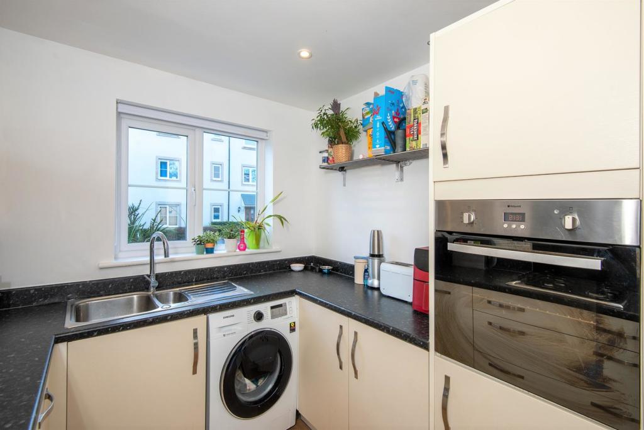
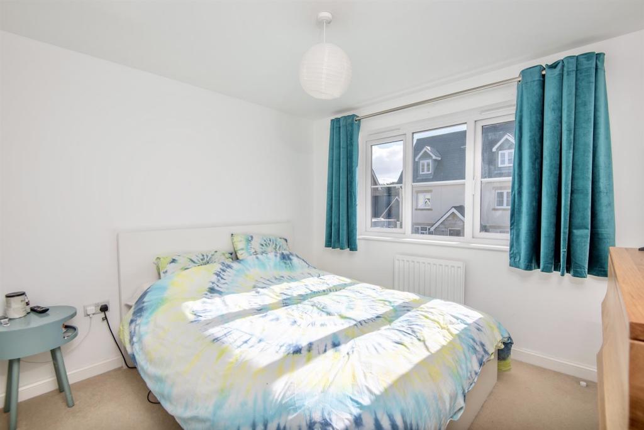
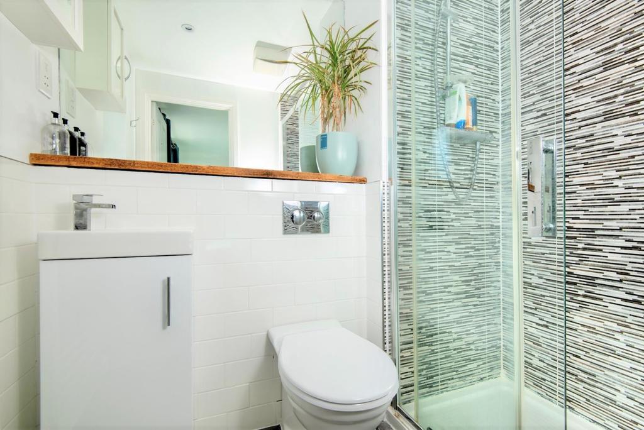
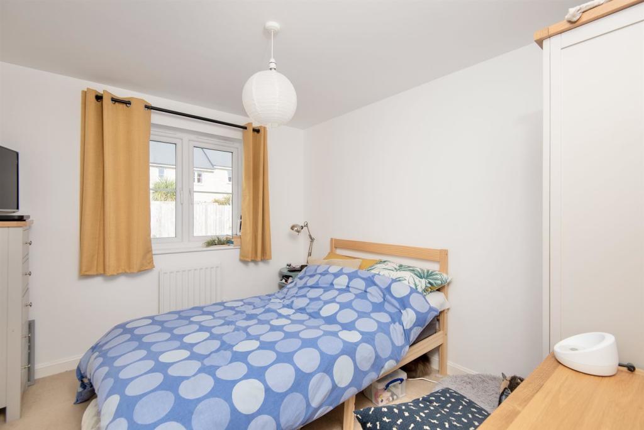
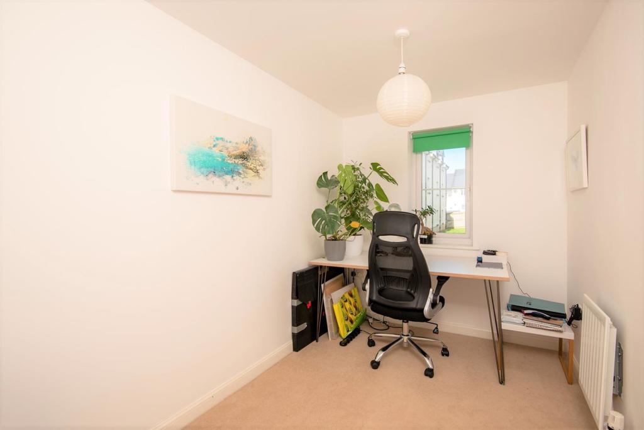
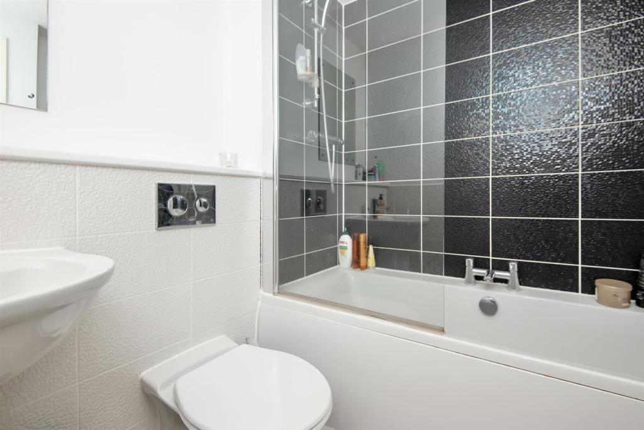
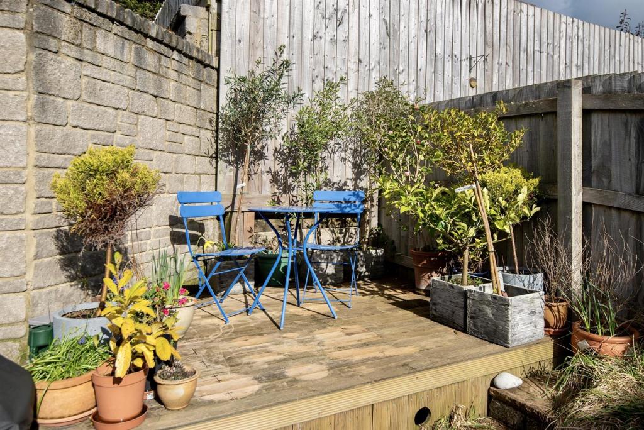
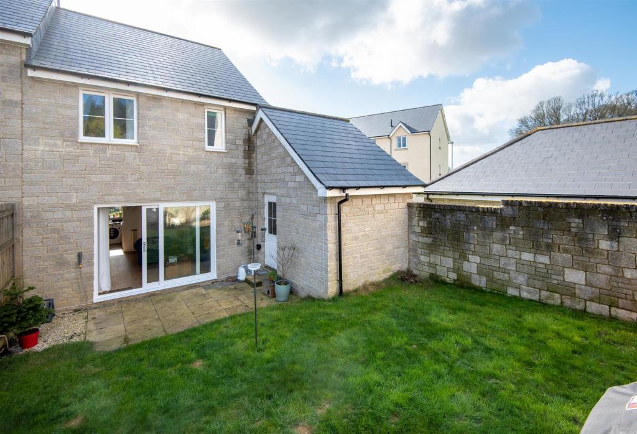
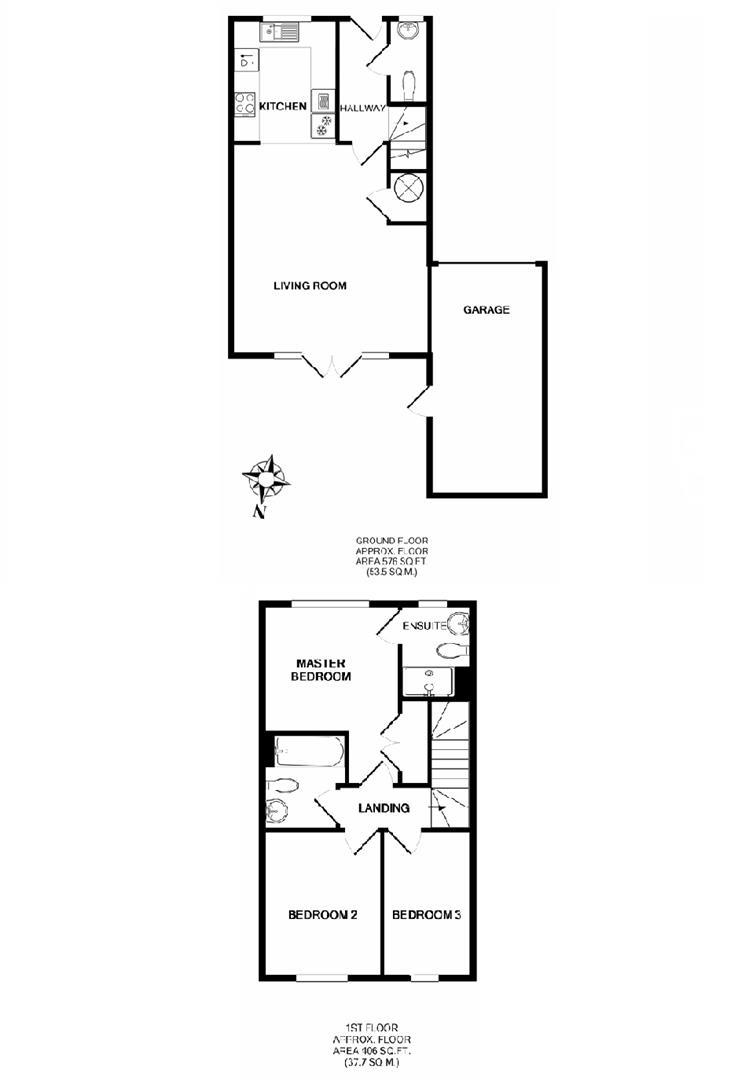
A superbly presented, well maintained and modern 3 bedroom semi-detached house, offering generously proportioned, contemporary open-plan living to the ground floor, providing ease of access via sliding doors onto a sunny and enclosed rear garden, principal bedroom with stylish en-suite shower room and attached garage with additional driveway parking.<br /><br /><b>The Accommodation Comprises</b> - (all dimensions being approximate)<br /><br />From the tarmacadam driveway, a small section of mellow stone paving leads to a pitched and covered entranceway with exterior courtesy light and wood-effect uPVC front door, opening into the:-<br /><br /><b>Hallway</b> - 1.15m x 3.18m (3'9" x 10'5") - A welcoming entrance with doors leading to the kitchen and WC. Turning staircase leading to the first floor. Electrical consumer unit, telephone point, radiator. Oak-effect flooring.<br /><br /><b>Wc</b> - 0.96m x 2.03m (3'1" x 6'7") - (Measurements taken from furthest point). Pedestal wash hand basin with tiled splashback, low flush WC with concealed cistern and useful recess over ideal for storage or potential shelving. Obscure glazed uPVC window to front elevation, radiator. Tile-effect flooring.<br /><br /><b>Kitchen/Dining/Living Room</b> - 4.73m x 8.17m (15'6" x 26'9") - (Measurements taken from furthest points). A superb open-plan area, double aspect, with an impressive amount of natural light. An excellent space for families, social gatherings, etc.<br /><br /><b>Kitchen</b> - Open to the living/dining area, a modern fitted kitchen with a generous array of cupboards, drawers and open shelving, roll-top worksurface and inset one and a half bowl stainless steel sink with drainer and mixer tap. Quality fitted appliances include Hotpoint electric oven, four-ring gas hob and matching extractor over, Indesit fridge/freezer and dishwasher. Space and plumbing for washing machine. Corner cupboard housing boiler with Nest smart receiver. uPVC double glazed window to front elevation. Inset downlights, wood-effect flooring.<br /><br /><b>Living/Dining Room</b> - An exceptionally spacious area with broad replacement uPVC sliding door to rear providing much natural light and outlook over the enclosed rear garden. Panelled door opening into storage cupboard housing unvented hot water cylinder. Nest smart thermostat, two radiators, two TV aerial points, two telephone points. Continuation of oak-effect flooring.<br /><br /><b>First Floor</b> - <br /><br /><b>Landing</b> - Panelled doors to all rooms. Loft hatch.<br /><br /><b>Bedroom One</b> - 3.10m x 3.19m (10'2" x 10'5") - (Measurements taken from deepest points). An excellent master bedroom with broad uPVC double glazed window to the far side providing an outlook over Trelowen Drive. Built-in wardrobe with shelving and hanging rail. TV aerial point, radiator. Panelled door to the:-<br /><br /><b>En-Suite Shower Room</b> - 1.56m x 2.03m (5'1" x 6'7") - A contemporary and stylishly fitted shower room with double width shower cubicle, mains-powered shower and sliding shower screen, low flush WC with concealed cistern and wall mounted vanity unit with inset sink with mixer tap. Contemporary tiling to shower area and half height tiling to the remainder. Heated towel rail/radiator, obscure glazed uPVC window. Wall mounted medicine cabinet, shaver socket, Vent-Axia extractor fan, inset downlights. Tile-effect flooring.<br /><br /><b>Bedroom Two</b> - 2.70m x 3.17m (8'10" x 10'4") - Another well proportioned double bedroom with uPVC double glazed window to the rear providing an elevated outlook over the rear garden. Telephone point, TV aerial point, radiator.<br /><br /><b>Bedroom Three</b> - 1.96m x 3.17m (6'5" x 10'4") - An excellently sized single bedroom, with the ability to house a small double bed (if required). uPVC double glazed window to rear elevation, radiator, TV aerial point.<br /><br /><b>Family Bathroom</b> - 1.90m x 2.08m (6'2" x 6'9") - White three-piece suite comprising panelled bath with mixer tap and wall mounted mains-powered shower and clear glass shower screen, low flush WC with concealed cistern and pedestal wash hand basin with mixer tap. Contemporary tiling to bath/shower and half height tiling to the remainder. Heated towel rail, Vent-Axia extractor fan, inset downlights, tile-effect flooring.<br /><br /><b>The Exterior</b> - <br /><br /><b>Rear Garden</b> - An excellent outside space comprising an initial section of mellow stone paving, leading onto a superb, sunny and well enclosed lawned garden, with raised decking to the rear, making for an ideal suntrap. Exterior water tap, two Smart plug sockets. uPVC side door leading into the:-<br /><br /><b>Garage</b> - 2.74m x 5.50m (8'11" x 18'0") - Up-and-over door. Power and light connected. Generous storage space within the roof pitch, if required. Further space for white goods or shelving to rear.<br /><br /><b>Parking</b> - A tarmacadam driveway located to the front of the garage, providing space for one vehicle.<br /><br /><b>General Information</b> - <br /><br /><b>Services</b> - Mains water, electricity, gas and drainage are connected to the property. Telephone points (subject to supplier's regulations). Gas fired central heating.<br /><br /><b>Council Tax</b> - Band C - Cornwall Council.<br /><br /><b>Tenure</b> - Freehold.<br /><br /><b>Agent's Note</b> - An annual estate charge of £250 per annum (for the year 2022) is paid for the upkeep of communal grounds, children’s play area, etc.<br /><br /><b>Possession</b> - Immediate vacant possession upon completion of the purchase.<br /><br /><b>Viewing</b> - By telephone appointment with the vendor's Sole Agent - Laskowski & Company, 28 High Street, Falmouth, TR11 2AD. Telephone: .<br /><br />
- Bedrooms
- 3
- Bathrooms
- 2
The heatmap indicates the level of crime in the area. The color of the heatmap indicates the crime severity and recency.
Metrics Year-on-Year
- Average area value
- 381,350.00 £Increased by 29.85 %
- Average area rental value
- 937.00 £/moDecreased by 36.82 %
- Est rental Yield
- 2.95 %Decreased by 51.32 %
- Crime Rate
- 10.00 %Unchanged by 0.00 %
Agent Activity
Laskowski & Co created the listing.
Nearby Schools
| Name | Type | Ofsted | Distance |
|---|---|---|---|
| Penryn College | Academy Converter | Good | 0.36 KM |
| Penryn Primary Academy | Academy Sponsor Led | Good | 0.71 KM |
| Mabe Community Primary School | Academy Converter | Serious Weaknesses | 1.61 KM |
| Penryn Children'S Centre | Children's Centre Linked Site | 2.04 KM | |
| Falmouth School | Academy Converter | Serious Weaknesses | 2.32 KM |
Images
Nearby Streets
| Name | Average Price | Average Sqft | Distance |
|---|---|---|---|
| Woodway | £ 375,000 | 0 | 0.00 KM |
| Kew Kekulyek | £ 0 | 0 | 0.00 KM |
| Kergillack Close | £ 290,833 | 0 | 0.00 KM |
| Crofty Road | £ 0 | 0 | 0.00 KM |
| Agar Crescent | £ 0 | 0 | 0.00 KM |
Nearby Transport
| Name | NLC | TLC | Distance |
|---|---|---|---|
| Penryn (Cornwall) | 3525 | PYN | 0.98 KM |
| Penmere | 3499 | PNM | 3.84 KM |
| Falmouth Town | 3591 | FMT | 5.83 KM |
| Perranwell | 3528 | PRW | 5.97 KM |
| Falmouth Docks | 3508 | FAL | 6.72 KM |
Nearby Listings
| Address | Price | Type | Score | Distance |
|---|---|---|---|---|
| Penryn | £ 515,000 | BUY | 7 / 10 | 0.06 KM |
| Penryn | £ 465,000 | BUY | 7 / 10 | 0.08 KM |
| Trelowen Drive, Penryn - Ground floor apartment | £ 199,995 | BUY | 7 / 10 | 0.10 KM |
| PENRYN | £ 320,000 | BUY | 6 / 10 | 0.10 KM |
| Trelowen Drive | £ 365,000 | BUY | Unknown | 0.11 KM |
Nearby Properties
| Address | Price | Distance |
|---|---|---|
| Kingfisher | £ 240,000 | 0.03 KM |
| Meadowbank | £ 248,000 | 0.03 KM |
| Sunrise | £ 245,000 | 0.06 KM |
| 148 Little Oaks | £ 125,000 | 0.10 KM |
| 152 Little Oaks | £ 167,000 | 0.10 KM |