Falmouth
By Laskowski & Co
£ 300,000
Laskowski & Co says ..
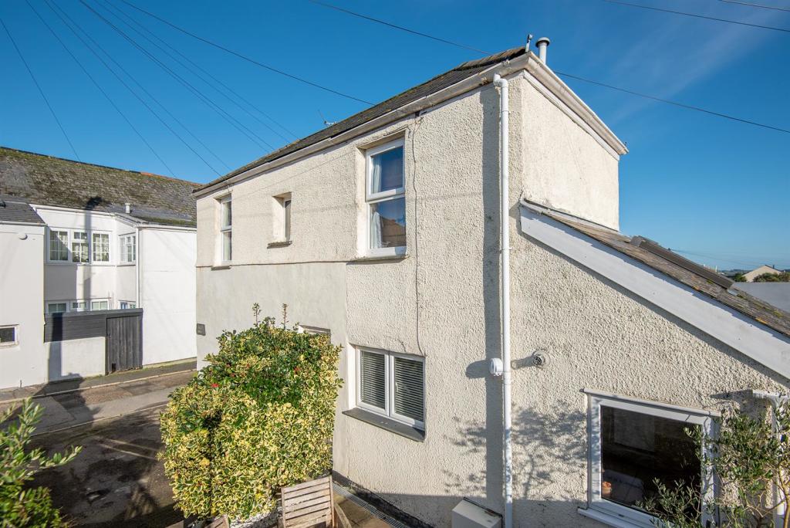
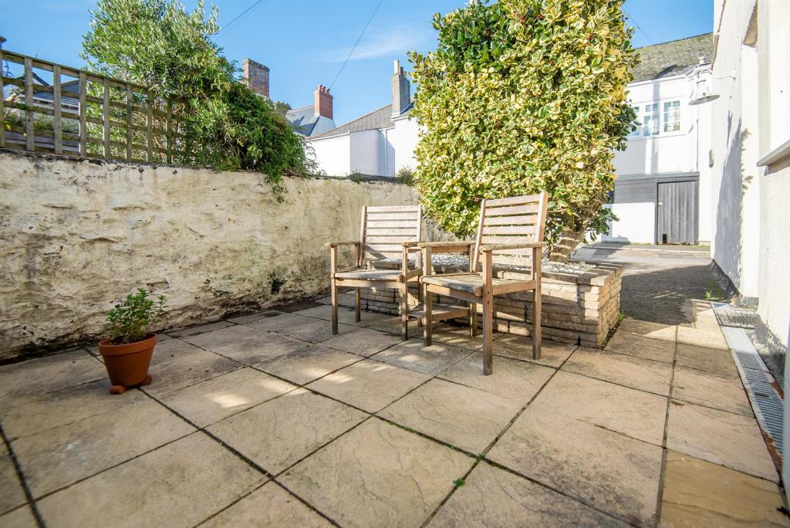
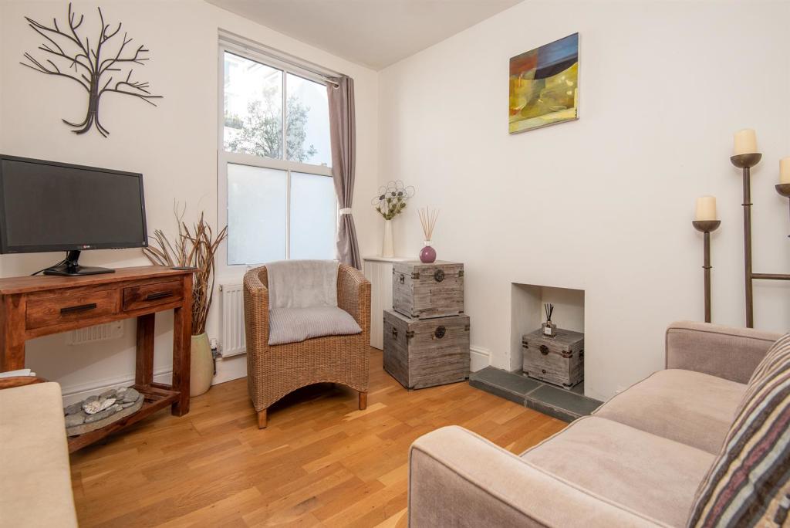
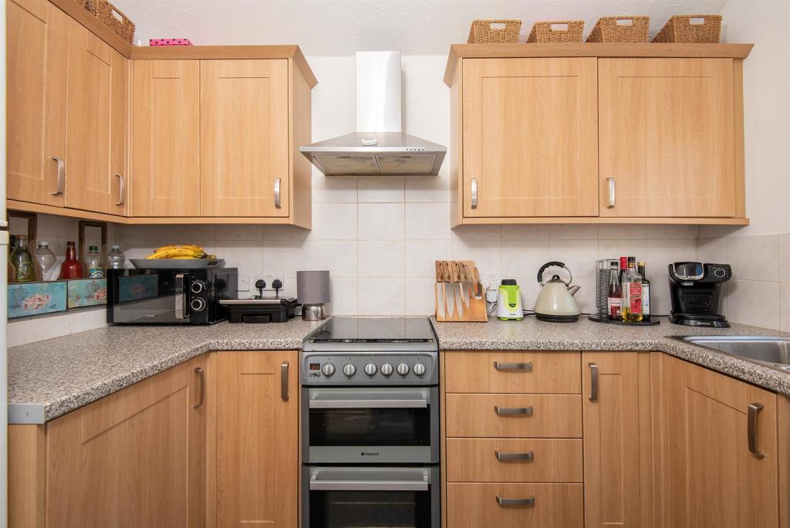
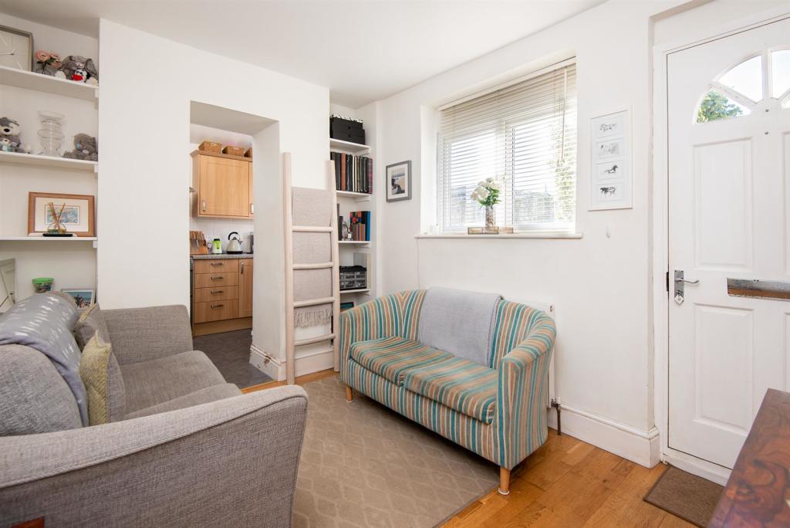
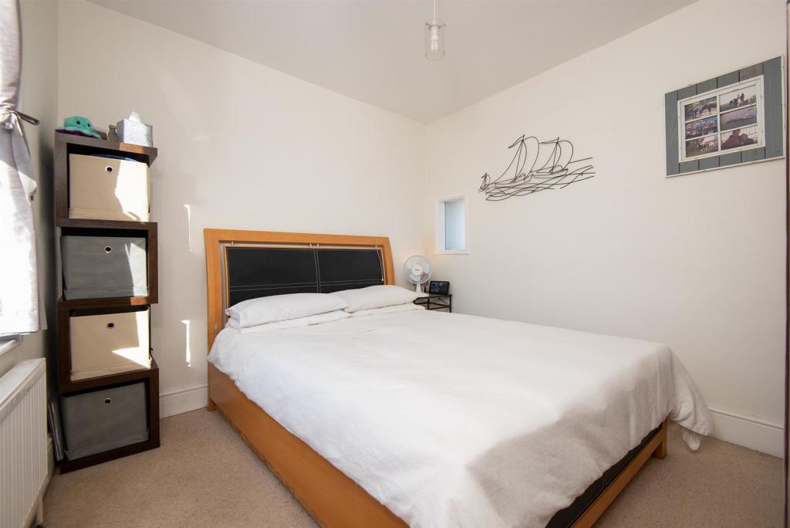
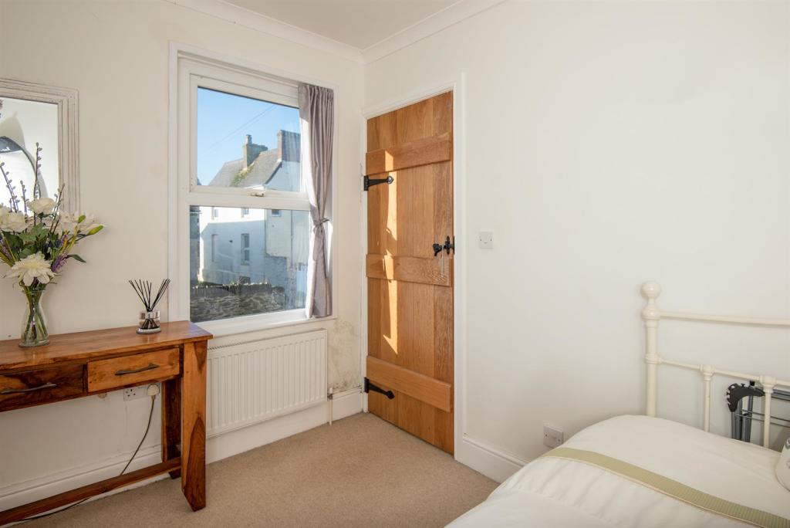
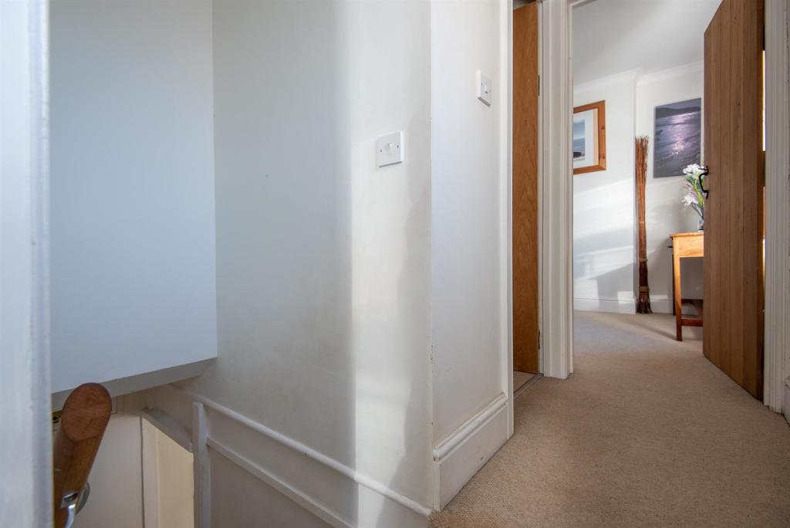
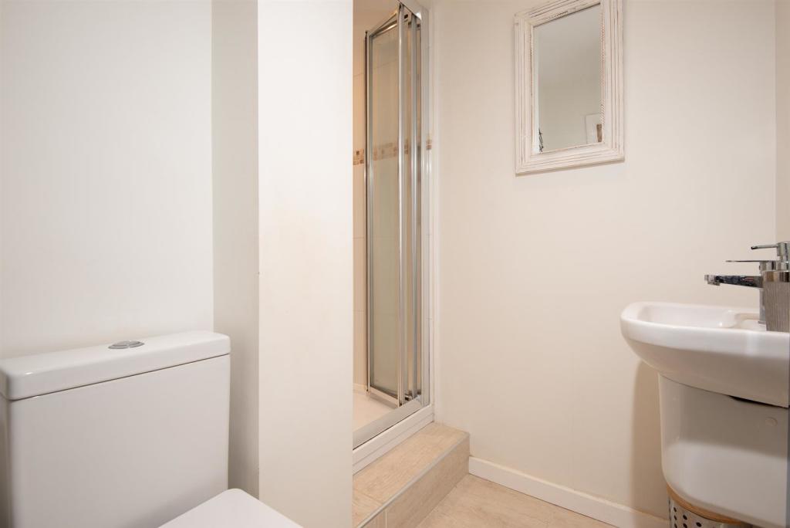
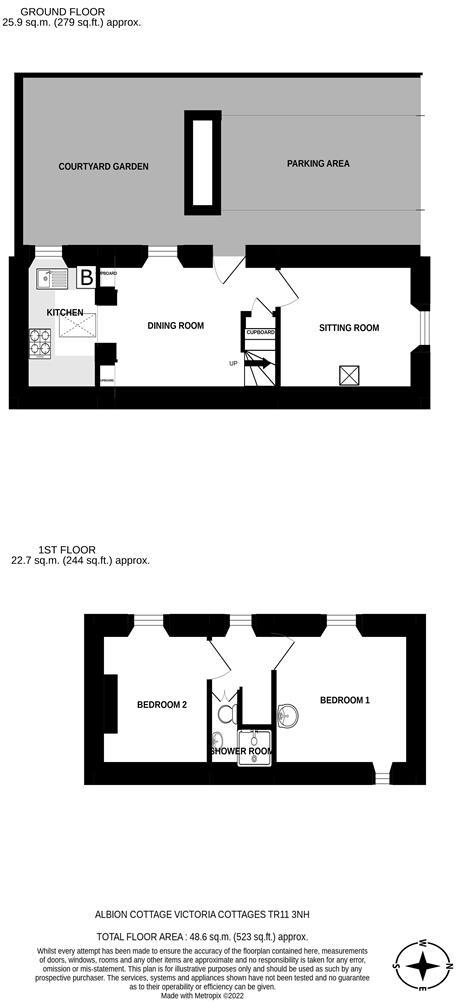
Positioned in a highly sought-after and quiet location on Victoria Cottages, behind Florence Place, within easy walking distance of the town centre and seafront, a highly rare and very desirable 2/3 bedroom detached cottage with the additional benefits of private off-road parking and a particularly sunny patio area.<br /><br /><b>The Property</b> - Albion Cottage is a two/three bedroom detached cottage arranged of ground and first floors with off-road parking and a sunny rear courtyard. We understand the cottage is of stone construction with a more recent block-built extension (added post 1960's), and acquired by our client in 2015 after a thorough refurbishment and refit (by a local surveyor), with oak flooring, oak doors and neutral carpeting, bright redecoration and a general 'over haul'.<br /><br /><b>The Accommodation Comprises</b> - (all dimensions being approximate)<br /><br />From the private off-road parking space and adjacent sunny patio garden, a traditional-style timber front entrance door opens into the:-<br /><br /><b>Reception Room</b> - 3.37m x 2.73m (11'0" x 8'11") - A beautifully light reception room, featuring engineered oak flooring and a large uPVC double glazed casement window to the front elevation. An archway leads into the separate kitchen with recessed shelving either side. Stairs rise to the first floor landing with under-stair cupboard. Skirting boards. Radiator. An oak panelled door also leads into the:-<br /><br /><b>Sitting Room</b> - 3.19m x 2.69m (10'5" x 8'9") - Continuation of the engineered oak flooring. A large sash-style uPVC double glazed window to the side elevation. Radiator. Skirting boards.<br /><br /><b>Kitchen</b> - 1.90m 3.07m (6'2" 10'0") - Post 1960's, the original cottage benefited from a mono pitch block-built extension which comprises a particularly light and attractive kitchen, featuring a Velux-style skylight and range of timber-effect cupboards and drawers with round-edged worksurfaces and tiled splashback areas in between. Inset stainless steel sink with mixer tap and drainer, uPVC double glazed window overlooking the patio garden in a south-westerly direction. Oven with gas point and extractor hood over. A lower worktop space provides room for a tall fridge/freezer. Recess and plumbing for washing machine. Wall mounted Vaillant gas boiler providing hot water and central heating. Radiator. Tiled floor.<br /><br /><b>First Floor</b> - <br /><br /><b>Landing</b> - Carpet continues from the stairs which rises from the ground floor. Matching oak panelled doors to both bedrooms and the shower room. uPVC double glazed window overlooking the sunny courtyard and parking space.<br /><br /><b>Bedroom One</b> - 3.22m x 2.90m (10'6" x 9'6") - A beautifully light double aspect bedroom with partial views of Falmouth Harbour through a small double glazed window to the rear elevation, over the rooftops of Wodehouse Terrace. A large uPVC double glazed window to the front elevation. Radiator. Skirting boards.<br /><br /><b>Bedroom Two</b> - 2.67m x 2.91m (8'9" x 9'6") - Oak door from the landing. A light and well proportioned second bedroom, featuring a uPVC double glazed window to the front elevation. Radiator. Skirting boards. Loft hatch access.<br /><br /><b>Shower Room</b> - 1.93m x 1.17m (6'3" x 3'10") - Contemporary white suite comprising low flush WC, wall mounted wash hand basin with mixer tap and tiled splashback, separate raised shower cubicle with fully tiled walls and folding door/screen. Electric towel rail/radiator. Fully tiled floor. Ceiling spotlights.<br /><br /><b>The Exterior</b> - <br /><br /><b>Patio Garden</b> - Positioned behind the parking area adjacent to the kitchen window, a level, partly enclosed paved patio area, particularly sunny throughout the day, bordered by stone walls. There is a right of way for the neighbouring property, 5 Florence Place, which allows access to their property through this garden area.<br /><br /><b>Private Parking Space</b> - Off-road parking for one vehicle, conveniently positioned immediately next to the front entrance.<br /><br /><b>General Information</b> - <br /><br /><b>Services</b> - Mains water, drainage, electricity and gas are connected to the property. Gas fired central heating.<br /><br /><b>Council Tax</b> - Band B - Cornwall Council.<br /><br /><b>Tenure</b> - Freehold.<br /><br /><b>Possession</b> - Our client will look to find an onward purchase however there may be the possibility of no onward chain, subject to negotiation.<br /><br /><b>Viewing</b> - By telephone appointment with the vendor's Sole Agent - Laskowski & Company, 28 High Street, Falmouth TR11 2AD. Telephone: . No approaches are to be made to the property or to our client.<br /><br />
- Bedrooms
- 2
- Bathrooms
- 1
- Sqft (est)
- 523.13
The heatmap indicates the level of crime in the area. The color of the heatmap indicates the crime severity and recency.
Metrics Year-on-Year
- Average area value
- 377,000.00 £Decreased by 28.95 %
- Est sale value
- 238,024.15 £Increased by 7.31 %
- Average area rental value
- 1,360.00 £/moDecreased by 7.04 %
- Est letting value
- 523.13 £/moUnchanged by 0.00 %
- Est rental Yield
- 4.33 %Increased by 30.82 %
- Crime Rate
- 4.00 %Unchanged by 0.00 %
Agent Activity
Laskowski & Co created the listing.
Nearby Schools
| Name | Type | Ofsted | Distance |
|---|---|---|---|
| Falmouth University | Higher Education Institutions | 0.27 KM | |
| King Charles Primary School | Academy Converter | 0.52 KM | |
| Falmouth & Penryn Children'S Centre | Children's Centre | 0.89 KM | |
| Marlborough School | Community School | Requires improvement | 1.13 KM |
| Falmouth Primary Academy | Academy Sponsor Led | Good | 1.22 KM |
Images
Nearby Streets
| Name | Average Price | Average Sqft | Distance |
|---|---|---|---|
| Woodland Close | £ 0 | 0 | 0.00 KM |
| Fountain Ope | £ 0 | 0 | 0.00 KM |
| Fish Strand Quay | £ 0 | 0 | 0.00 KM |
| Marlborough Road | £ 510,000 | 0 | 0.00 KM |
| Free Steps Ope | £ 0 | 0 | 0.00 KM |
Nearby Transport
| Name | NLC | TLC | Distance |
|---|---|---|---|
| Falmouth Town | 3591 | FMT | 0.67 KM |
| Penmere | 3499 | PNM | 1.45 KM |
| Falmouth Docks | 3508 | FAL | 1.56 KM |
| Penryn (Cornwall) | 3525 | PYN | 5.06 KM |
| Perranwell | 3528 | PRW | 8.58 KM |
Nearby Listings
| Address | Price | Type | Score | Distance |
|---|---|---|---|---|
| FALMOUTH | £ 150,000 | BUY | 5 / 10 | 0.08 KM |
| Falmouth | £ 650,000 | BUY | 6 / 10 | 0.09 KM |
| Falmouth | £ 475,000 | BUY | 5 / 10 | 0.09 KM |
| Trelawney Road, Falmouth | £ 410,000 | BUY | Unknown | 0.10 KM |
| Minnie Place, Falmouth | £ 675,000 | BUY | 7 / 10 | 0.11 KM |
Nearby Properties
| Address | Price | Distance |
|---|---|---|
| 1 Victoria Cottages | £ 211,500 | 0.01 KM |
| 9 Victoria Cottages | £ 225,000 | 0.01 KM |
| 6 Florence Place | £ 1,100,000 | 0.05 KM |
| 7 Florence Place | £ 635,000 | 0.05 KM |
| 12 Florence Place | £ 755,000 | 0.05 KM |