Falmouth
By Laskowski & Co
£ 185,000
Laskowski & Co says ..
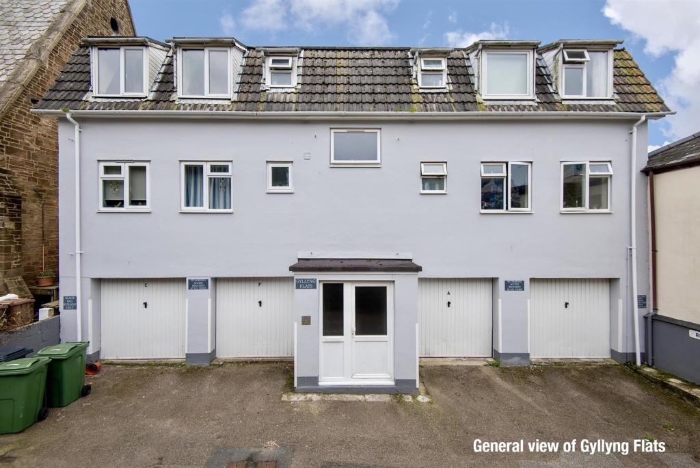
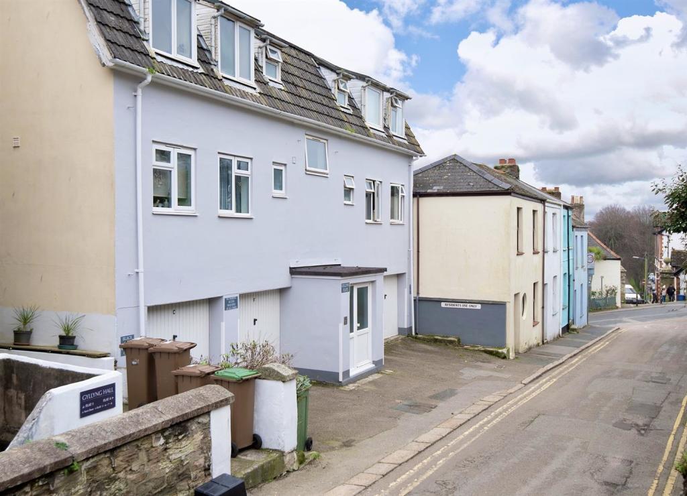
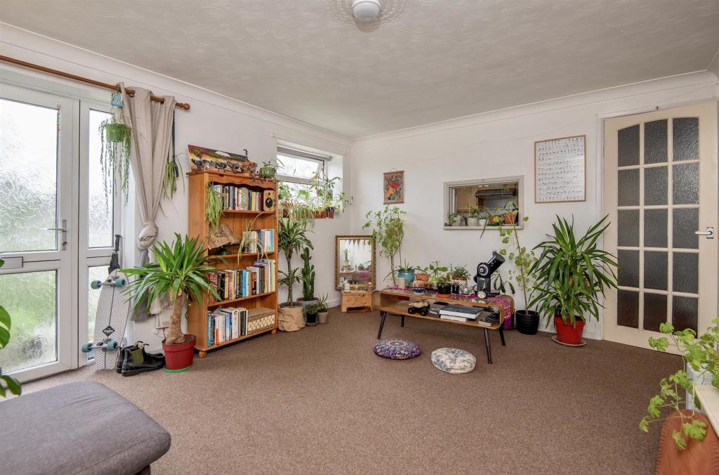
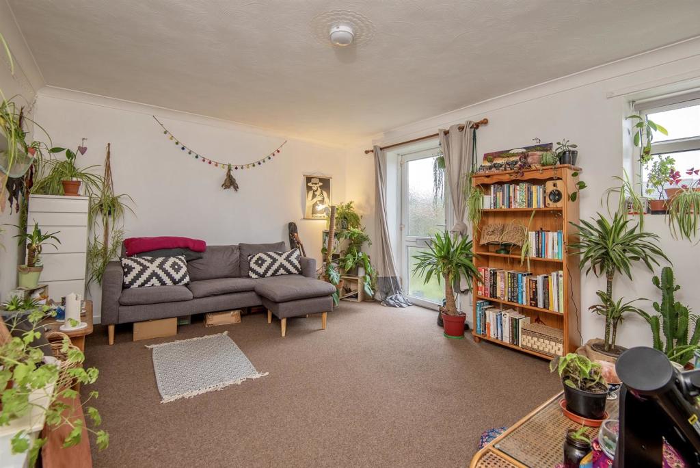
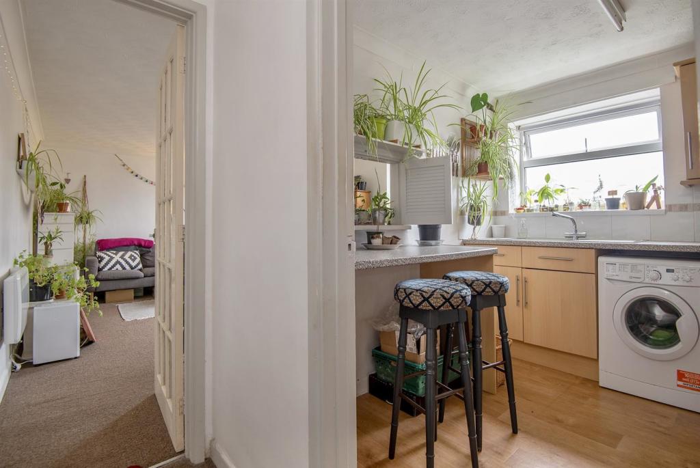
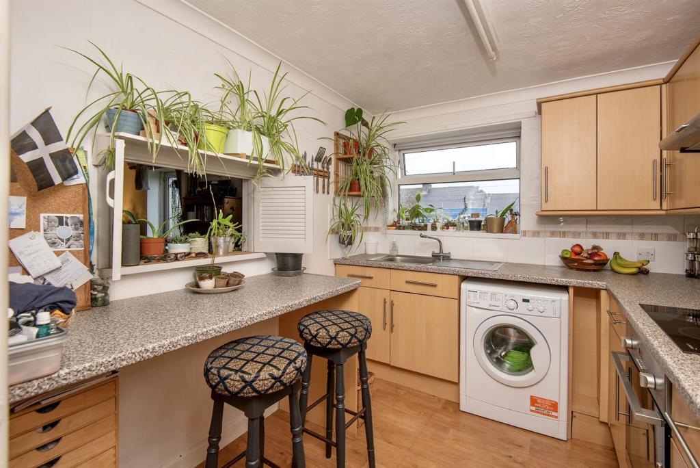
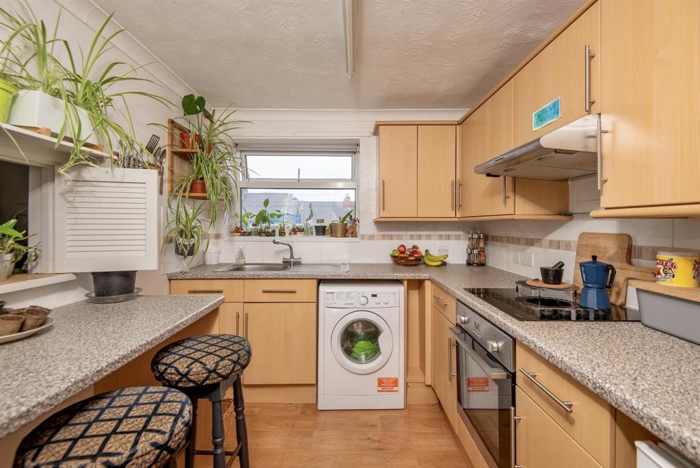
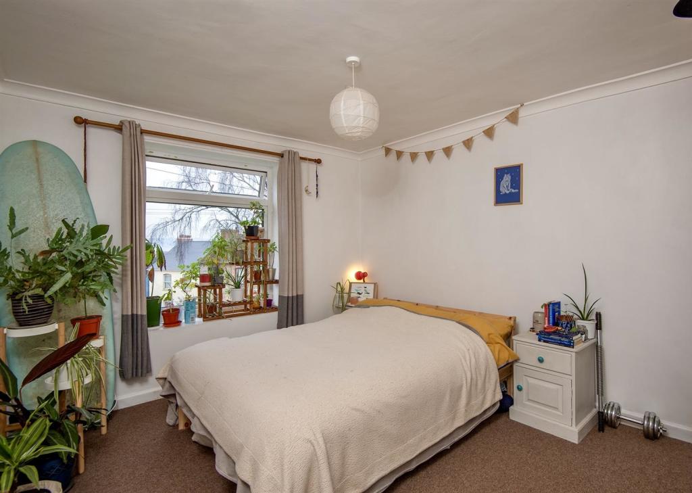
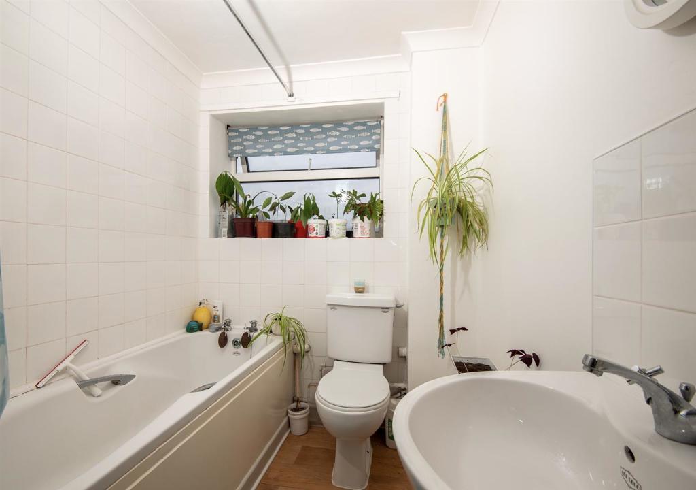
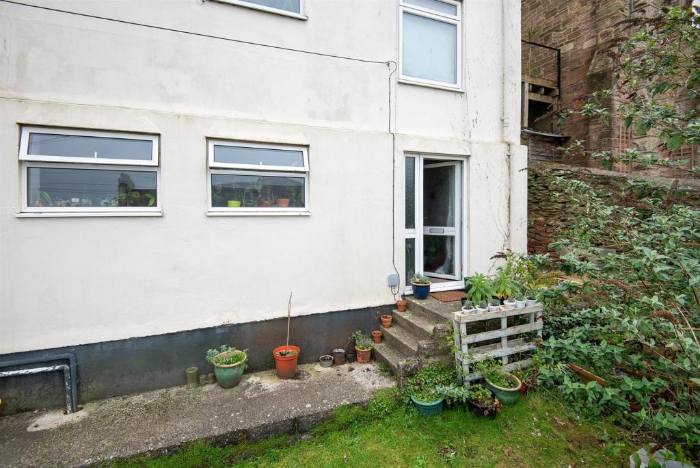
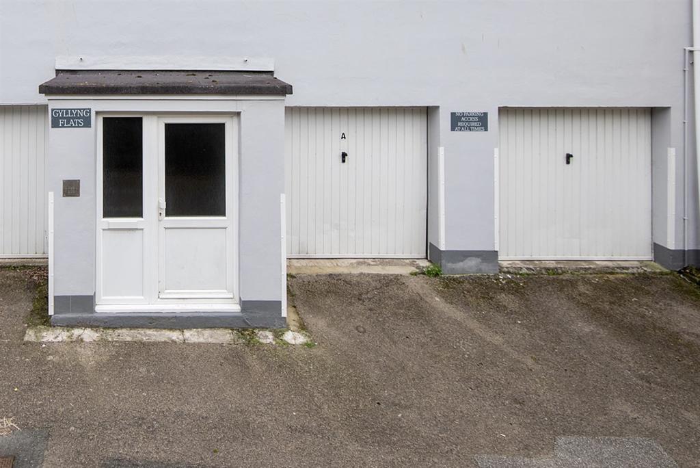
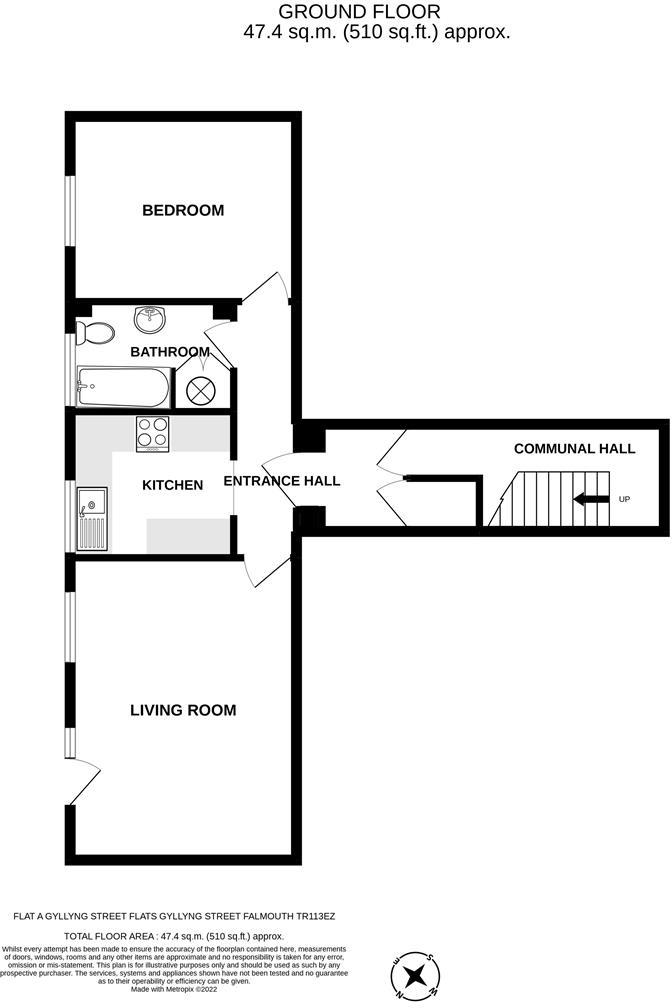
With the rare asset of its own private garage, as well as direct access to an open green area to the rear of the development, a purpose-built lower ground floor apartment, situated in a highly convenient location just up from Falmouth's main street and within a 'stones throw' of the harbourside, with well proportioned double glazed accommodation.<br /><br /><b>The Accommodation Comprises</b> - (all dimensions being approximate)<br /><br />A communal entrance and hallway leads to a stairwell and stairs descending to the lower ground floor, solely accessing this apartment. An obscure glazed front entrance door opens into the:-<br /><br /><b>Entrance Lobby</b> - 1.65m x 1.83m (5'4" x 6'0" ) - A spacious introduction to the property with access to a large storage cupboard beneath the communal stairwell.<br /><br /><b>Entrance Hallway</b> - High level consumer unit, telephone-entry system and doors to the living/dining room, bedroom and bathroom. Entranceway to the:-<br /><br /><b>Kitchen</b> - 2.36m x 2.69m (7'8" x 8'9" ) - A bright, well fitted kitchen with timber-effect cupboards and drawers at base and eye level. Round-edged worksurfaces to three walls with inset stainless sink with mixer tap and drainer beneath the uPVC double glazed window to the rear of the development, enjoying a glimpse of Falmouth Harbour, the Carrick Roads and The Roseland peninsula beyond. Four-ring electric hob with electric oven under and extractor hood over. Tiled splashbacks and space and plumbing for washing machine, fridge, freezer and tumble dryer. Serving hatch to the:-<br /><br /><b>Living/Dining Room</b> - 4.98m x 3.72m (16'4" x 12'2" ) - A bright and spacious room with uPVC double glazed door and window to the rear of the development, overlooking and accessing an open 'green' (maintained by Cornwall Council). Electric panel heater. TV and telephone sockets.<br /><br /><b>Bedroom</b> - 3.07m x 3.72m (10'0" x 12'2" ) - A spacious double bedroom with uPVC double glazed window enjoying a glimpse of the Carrick Roads and the northern dock of Pendennis Shipyard. Electric panel heater.<br /><br /><b>Bathroom</b> - 1.79m x 2.71m (5'10" x 8'10" ) - Measurements include the airing cupboard housing the hot water cylinder with further storage under. White suite comprising panelled bath with electric shower unit over, curtain rail, low flush WC, pedestal wash hand basin. uPVC double glazed window to the rear of the building.<br /><br /><b>The Exterior</b> - <br /><br /><b>Garage</b> - 2.73m x 4.78m (8'11" x 15'8" ) - Metal up-and-over door from the unloading area and Gyllyng Street itself.<br /><br /><b>To The Rear</b> - Private access door leading directly from the living room, leading to a rear walkway, beyond which is an open 'green', maintained by Cornwall Council.<br /><br /><b>General Information</b> - <br /><br /><b>Services</b> - Mains water, electricity, drainage are connected to the property. Telephone point (subject to supplier's regulations).<br /><br /><b>Council Tax</b> - Band A - Cornwall Council.<br /><br /><b>Tenure</b> - Leasehold - 999 years from 30 November 1984. Maintenance charge: £780 per annum, to cover buildings insurance, external maintenance, and upkeep of all communal areas. The freehold is owned by Homeline Properties Ltd and all flat owners hold a share of the freehold. We understand holiday letting is not permitted, but assured short hold tenancies are. Pets are not permitted.<br /><br /><b>Possession</b> - Vacant possession upon completion, although investment purchasers may wish to know the current tenants are interested in continuing their rental agreement, currently set at £595 per calendar month.<br /><br /><b>Viewing</b> - By telephone appointment with the vendors' Sole Agent - Laskowski & Company, 28 High Street, Falmouth, TR11 2AD. Telephone: .<br /><br />
- Bedrooms
- 1
- Bathrooms
- 1
The heatmap indicates the level of crime in the area. The color of the heatmap indicates the crime severity and recency.
Metrics Year-on-Year
- Average area value
- 377,000.00 £Decreased by 28.95 %
- Average area rental value
- 1,360.00 £/moDecreased by 7.04 %
- Est rental Yield
- 4.33 %Increased by 30.82 %
- Crime Rate
- 35.00 %Unchanged by 0.00 %
Agent Activity
Laskowski & Co created the listing.
Nearby Schools
| Name | Type | Ofsted | Distance |
|---|---|---|---|
| Falmouth University | Higher Education Institutions | 0.52 KM | |
| King Charles Primary School | Academy Converter | 0.84 KM | |
| Falmouth & Penryn Children'S Centre | Children's Centre | 1.24 KM | |
| Flushing School | Voluntary Controlled School | Good | 1.40 KM |
| Marlborough School | Community School | Requires improvement | 1.46 KM |
Images
Nearby Streets
| Name | Average Price | Average Sqft | Distance |
|---|---|---|---|
| Fish Strand Quay | £ 0 | 0 | 0.00 KM |
| Grove Place | £ 0 | 0 | 0.00 KM |
| Woodland Close | £ 0 | 0 | 0.00 KM |
| Fountain Ope | £ 0 | 0 | 0.00 KM |
| Free Steps Ope | £ 0 | 0 | 0.00 KM |
Nearby Transport
| Name | NLC | TLC | Distance |
|---|---|---|---|
| Falmouth Town | 3591 | FMT | 0.44 KM |
| Falmouth Docks | 3508 | FAL | 1.21 KM |
| Penmere | 3499 | PNM | 1.81 KM |
| Penryn (Cornwall) | 3525 | PYN | 5.37 KM |
| Perranwell | 3528 | PRW | 8.75 KM |
Nearby Listings
| Address | Price | Type | Score | Distance |
|---|---|---|---|---|
| Quay Hill, Falmouth | £ 220,000 | BUY | 4 / 10 | 0.07 KM |
| FALMOUTH | £ 365,000 | BUY | Unknown | 0.07 KM |
| Arwenack Avenue, Falmouth, Cornwall, TR11 3JJ | £ 550,000 | BUY | Unknown | 0.07 KM |
| Central Falmouth | £ 800,000 | BUY | Unknown | 0.09 KM |
| Hulls Lane, Falmouth, Cornwall, TR11 | £ 290,000 | BUY | 5 / 10 | 0.09 KM |
Nearby Properties
| Address | Price | Distance |
|---|---|---|
| 18 Quay Hill | £ 142,000 | 0.06 KM |
| 5 Quay Hill | £ 272,500 | 0.06 KM |
| 10 Quay Hill | £ 150,000 | 0.06 KM |
| 17 Swanpool Street | £ 167,250 | 0.07 KM |
| 29 Swanpool Street | £ 95,000 | 0.07 KM |