Agent Listings
| Image | Name | Bedrooms | Bathrooms | Price | Listed |
|---|---|---|---|---|---|
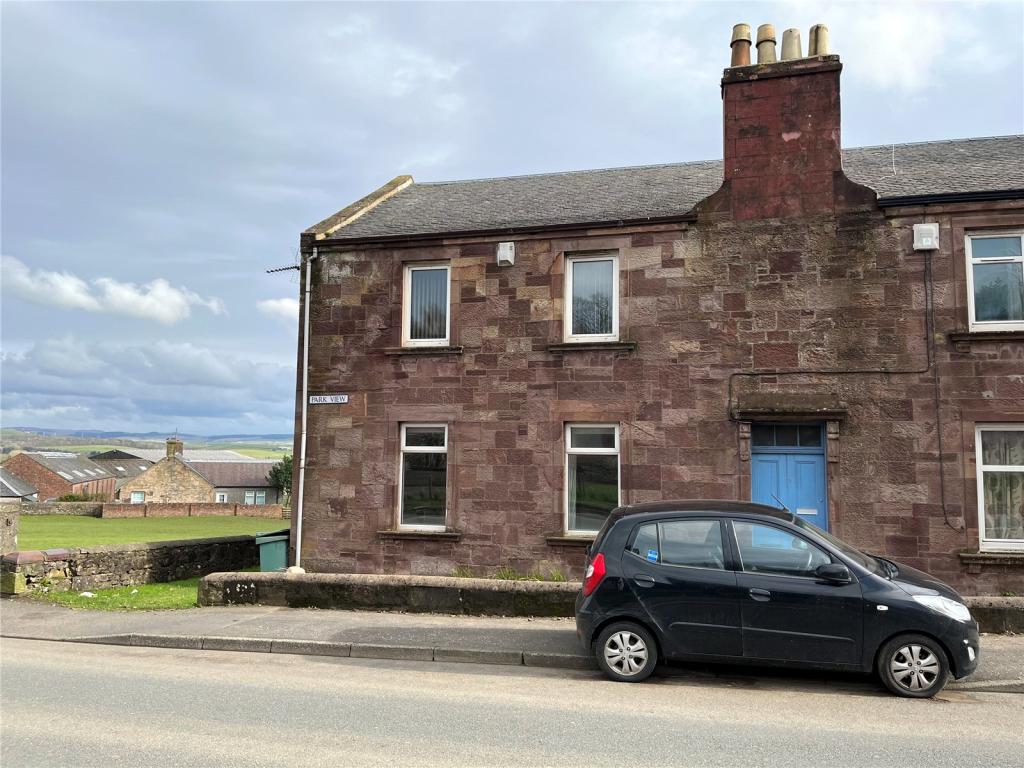 | 2B Park View, Maybole, South Ayrshire, KA19 Ideal first flat. This ground floor flat is on the outskirts of Maybole with excellent road, train and bus links to Ayr and beyond | 1 | 1 | £ 325 | Wednesday, 23-Mar-22 20:56:06 UTC |
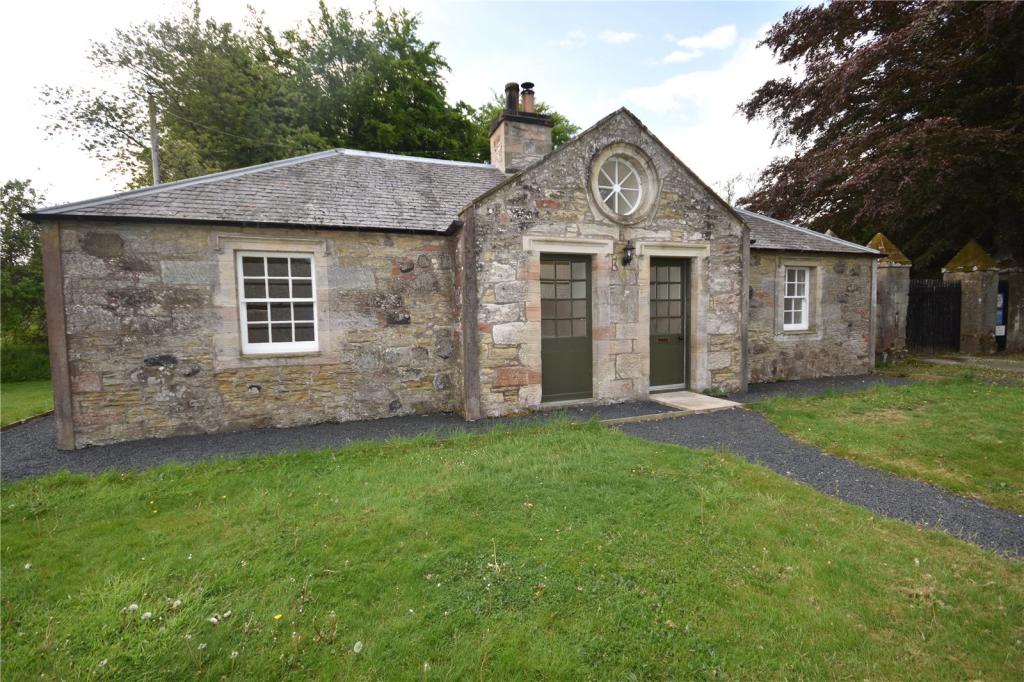 | East Lodge, Mellerstain, Gordon, Scottish Borders, TD3 Recently refurbished detached lodge house on the Mellerstain Estate. The well presented accommodation comprises: lounge with multi-fuel stove, kitchen, two bedrooms and bathroom. Further benefits include: enclosed rear garden, off-street parking and OFCH. | 2 | 1 | £ 750 | Monday, 21-Mar-22 20:56:18 UTC |
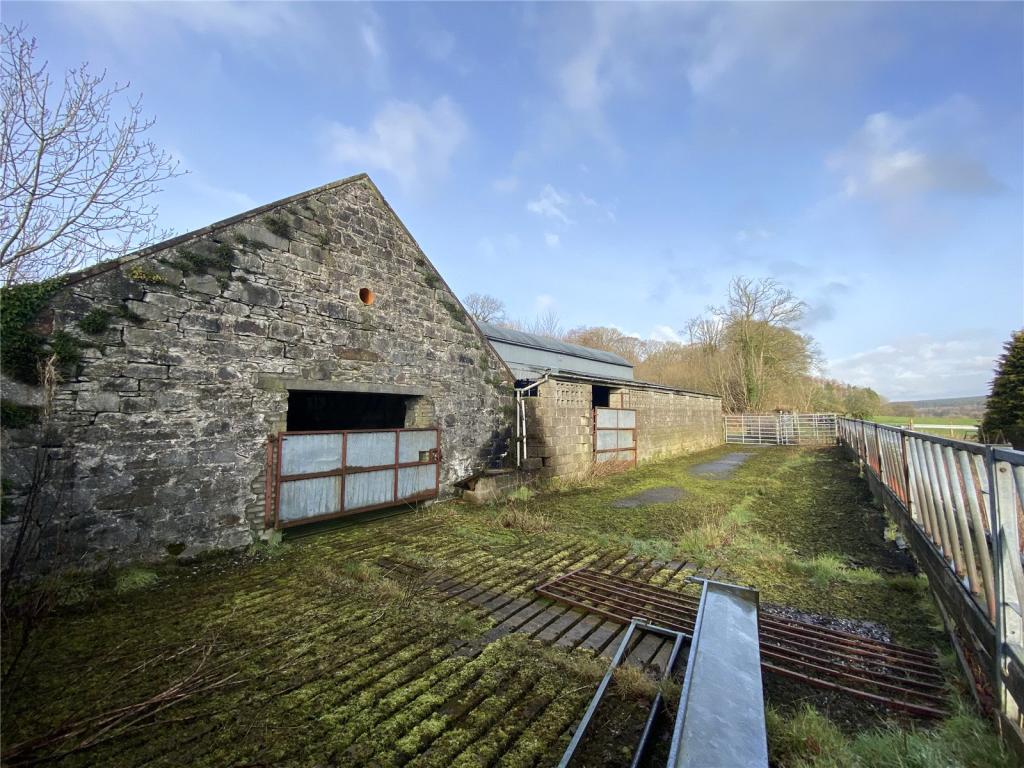 | Plots At Old Hall Farm, Newton Stewart, Newton Stewart, Dumfries & Galloway, South West Scotland, DG8 A rare opportunity to develop traditional farm buildings into 2 x residential properties with full planning permission in an edge of town location. With views over the Galloway Hills, the 0.41 acre site comprises a range of former agricultural buildings. | 0 | 0 | £ 110,000 | Sunday, 20-Mar-22 22:28:22 UTC |
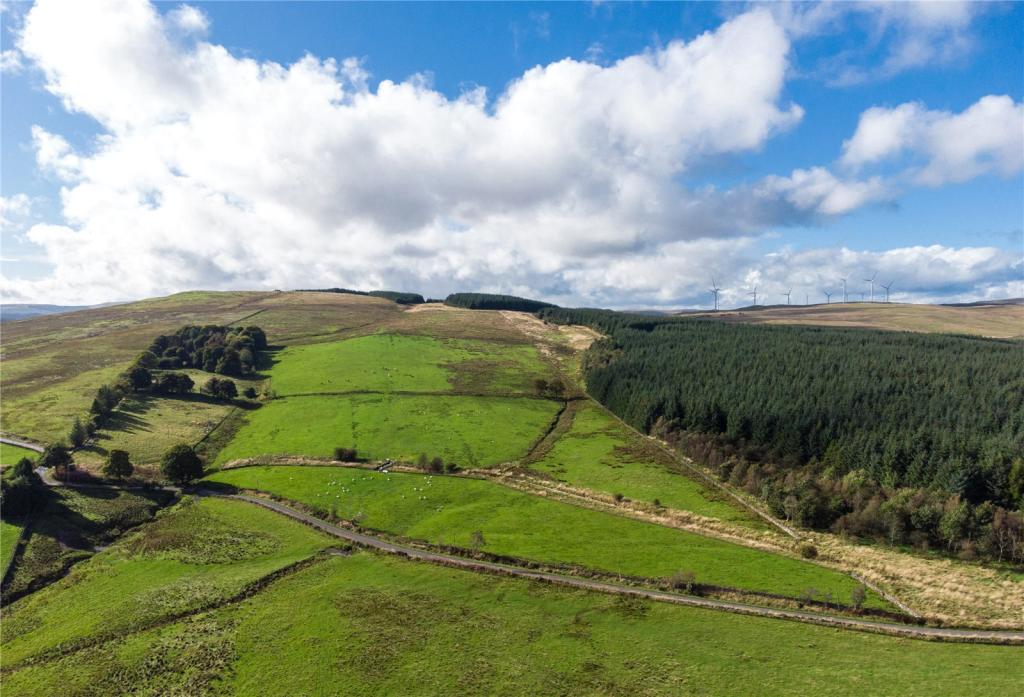 | Land at Shielwalls, By Carron Bridge, Denny, FK6 Productive block of Grade 5.1 and 5.2 pasture and grazing land. Accessible location close to M9 motorway. Excellent links to Stirling and Glasgow. Land with longer term forestry potential (subject to planting approvals) About 33.29 Ha (82.25 Acres) in total. | 0 | 0 | £ 195,000 | Sunday, 20-Mar-22 20:56:15 UTC |
 | 17 Scott Street, Galashiels, Scottish Borders, TD1 A bright and spacious top floor flat in a popular residential area close to the town centre and local amenities. The well presented accommodation comprises: open plan lounge/kitchen, two double bedrooms & shower room. Further benefits include: GCH, ample storage and garden area. | 2 | 1 | £ 470 | Thursday, 17-Mar-22 20:56:16 UTC |
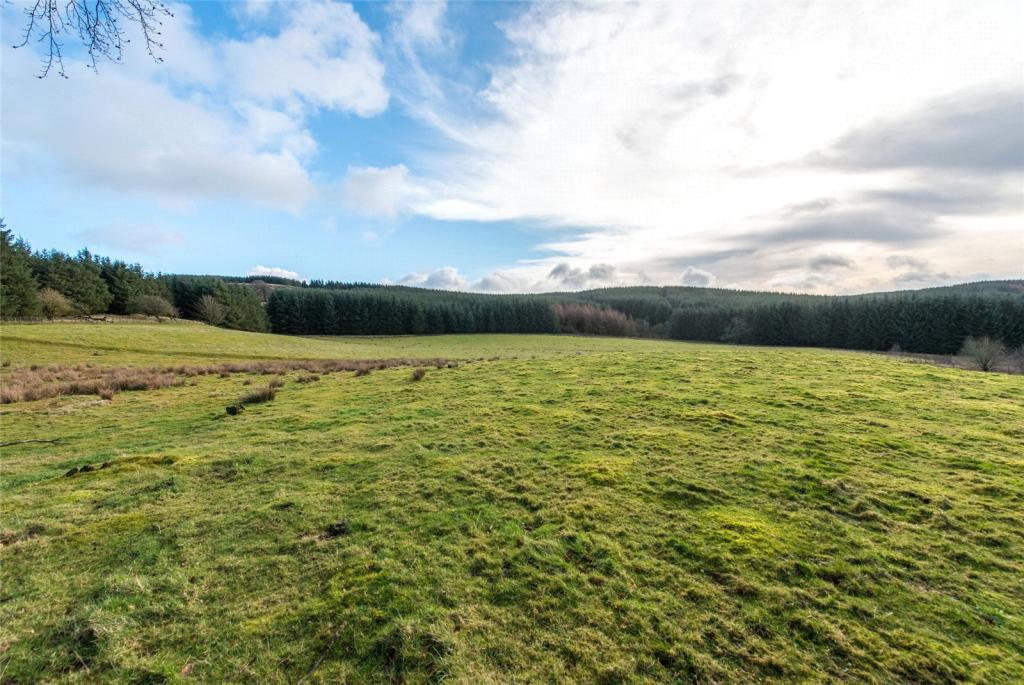 | Easthill Farm Land - Lot 2, Quothquan, Biggar, ML12 CLOSING DATE SET FOR WEDNESDAY, 23 March 2022 AT 12 NOON. Pasture and amenity woodland near Biggar | 0 | 0 | £ 130,000 | Thursday, 17-Mar-22 20:56:11 UTC |
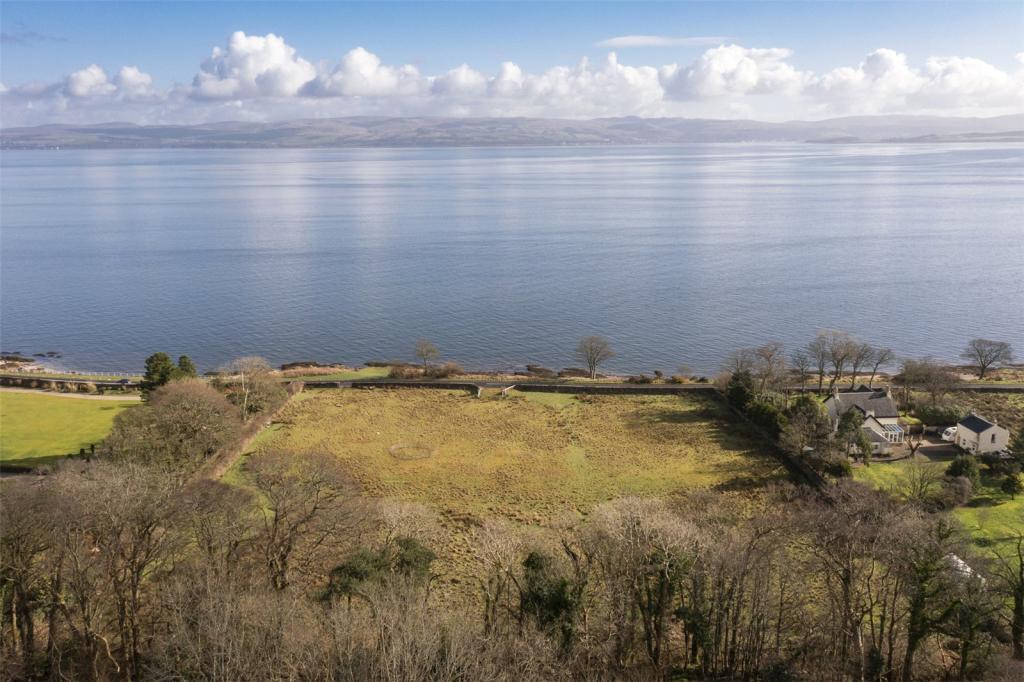 | Ascog Development, Ascog, Isle of Bute, Argyll and Bute, PA20 A mangnificent residential development opportunity with sea views. Extending to approximately 4.3 acres and available with vacant possession. | 0 | 0 | £ 200,000 | Wednesday, 16-Mar-22 20:56:09 UTC |
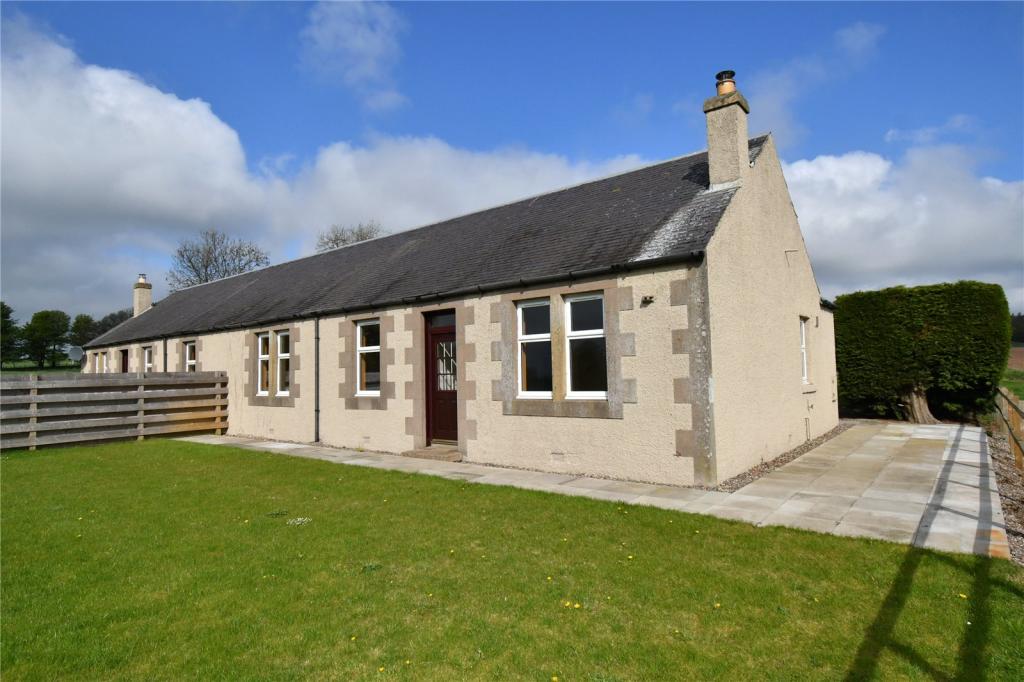 | 1 Easter Balgarvie Farm Cottage, Cupar, Fife, KY15 Well presented 3 bed country cottage set within picturesque surroundings with private parking and a private garden area to the front and rear. Unfurnished. Pets considered. Available Now. Rent £880pcm, Deposit £880 | 3 | 1 | £ 880 | Wednesday, 16-Mar-22 16:45:18 UTC |
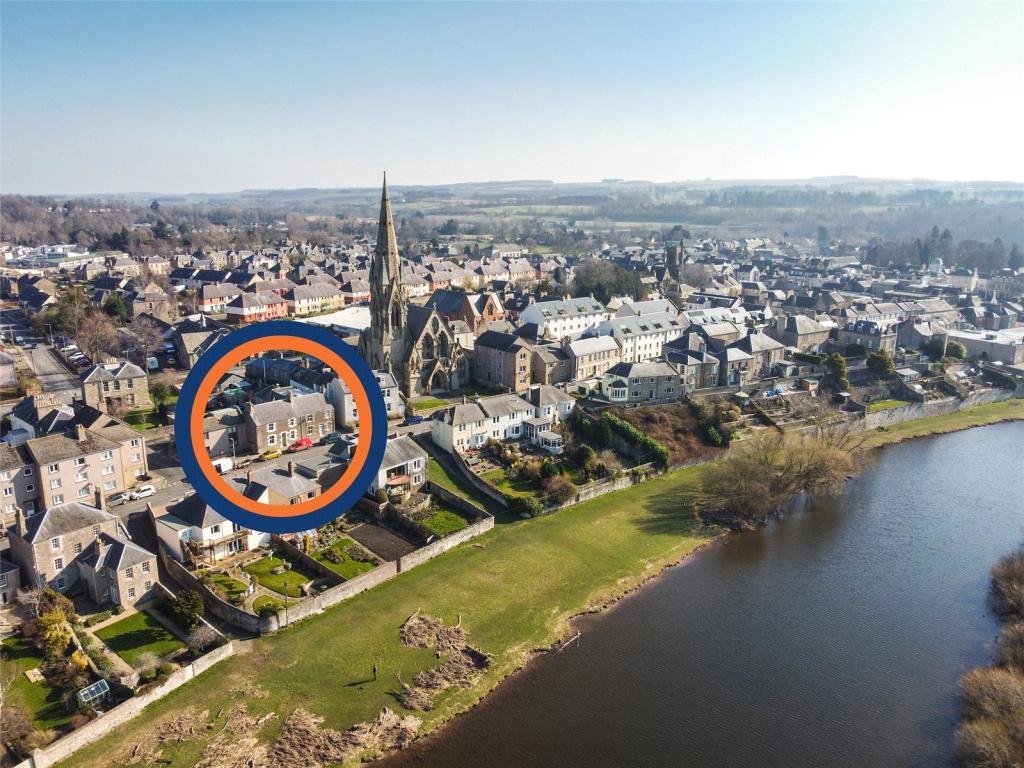 | 101 Roxburgh Street, Kelso, TD5 Traditional town house in excellent location a short walk from the town centre. Well presented and newly decorated. Close to the Cobby Walk at the River Tweed. Living room, dining kitchen, 3 bedrooms, study/dressing room, bathroom, WC. | 3 | 1 | £ 190,000 | Sunday, 13-Mar-22 20:56:14 UTC |
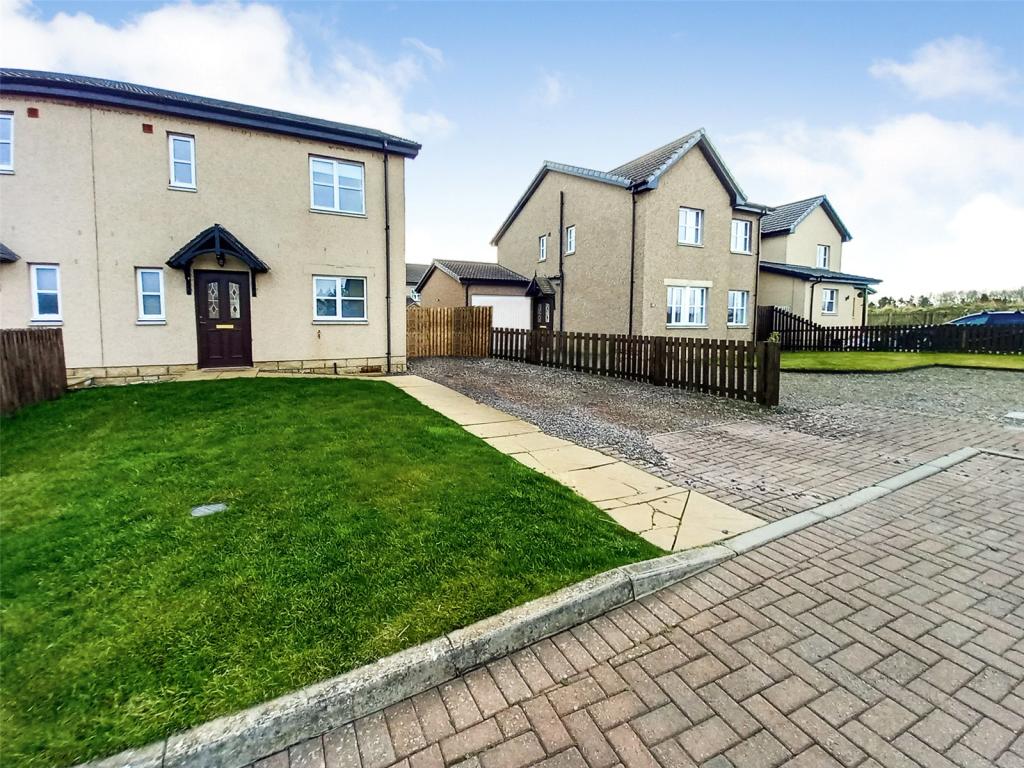 | 42 Wallaceneuk, Kelso, Scottish Borders, TD5 Spacious three bedroom semi-detached property in a desirable residential area of Kelso. Property comprises: Entrance hallway, WC, dining kitchen, lounge with patio doors to the rear garden. Three bedrooms with one en-suite, family bathroom. Garden, shed and driveway with parking for two cars | 3 | 2 | £ 785 | Sunday, 13-Mar-22 20:56:11 UTC |
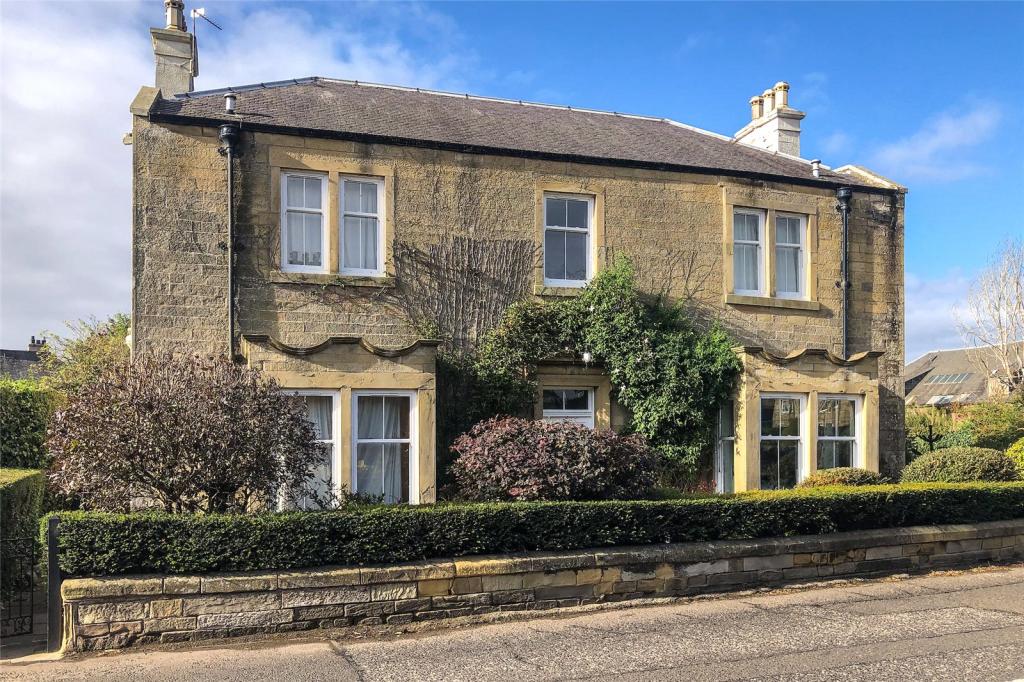 | Bellevue House, Bowmont Street, Kelso, TD5 Detached Victorian village situated a short walk from the town centre. Spacious and versatile accommodation with 3 public rooms, 7 bedrooms (all en suite). Gardens. Garage. Off road parking for several cars. | 7 | 7 | £ 675,000 | Friday, 11-Mar-22 20:56:20 UTC |
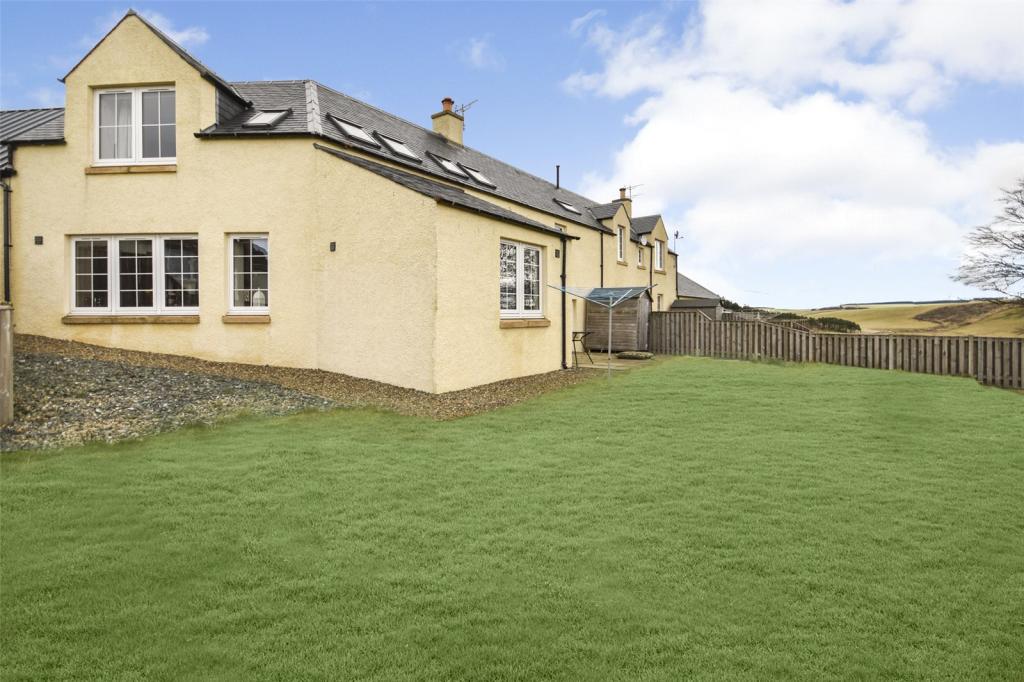 | Holly Tree Cottage, 3 Middletoun Farm Cottages, Stow, Galashiels, Scottish Borders, TD1 Fantastic four bedroom cottage with beautiful country views. Holly Tree Cottage comprises: Open plan dining kitchen with lounge area and stove, second lounge/snug, utility room with rear door to garden, WC. First floor comprises: Four bedrooms with one en-suite shower room and family bathroom. | 4 | 2 | £ 995 | Friday, 11-Mar-22 20:56:11 UTC |
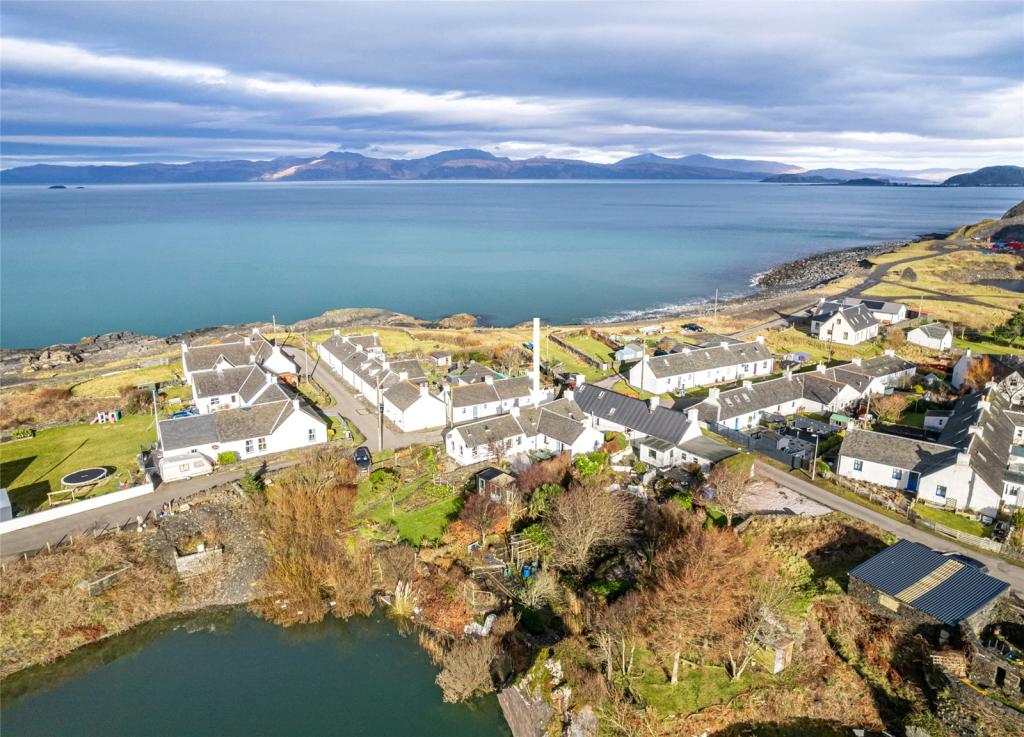 | 11 Cullipool Village, Cullipool, Oban, PA34 A delightful and spacious former slate worker’s cottage on the popular Inner Hebridean Island of Luing with garden ground extending to 0.16 acres. | 0 | 0 | £ 275,000 | Friday, 11-Mar-22 15:35:08 UTC |
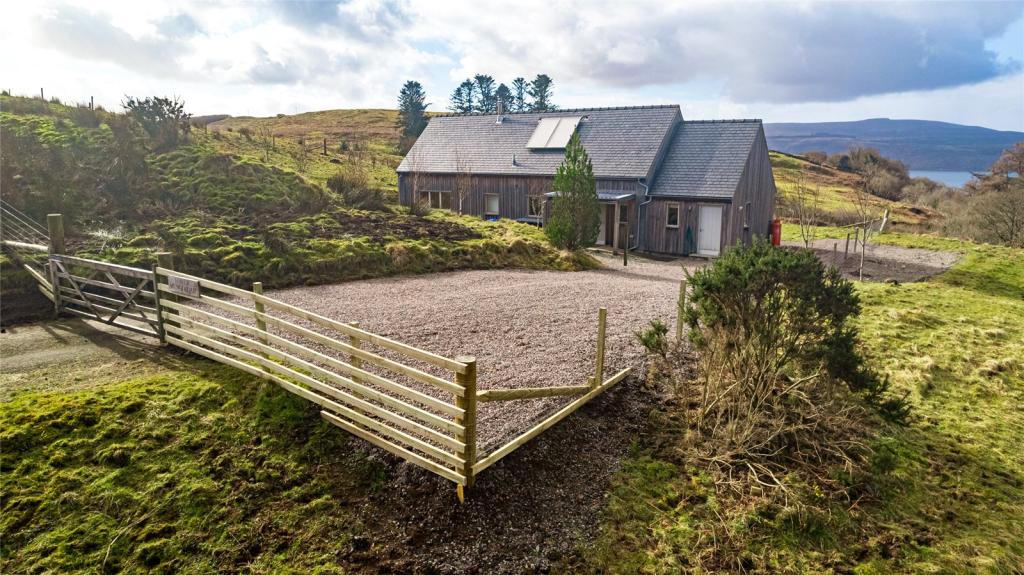 | Lower Mungosdail, Drimnin, Oban, PA80 Stunning, contemporary, rural home with far reaching sea views with an area of land extending to 0.49 acres. | 0 | 0 | £ 345,000 | Friday, 11-Mar-22 14:28:11 UTC |
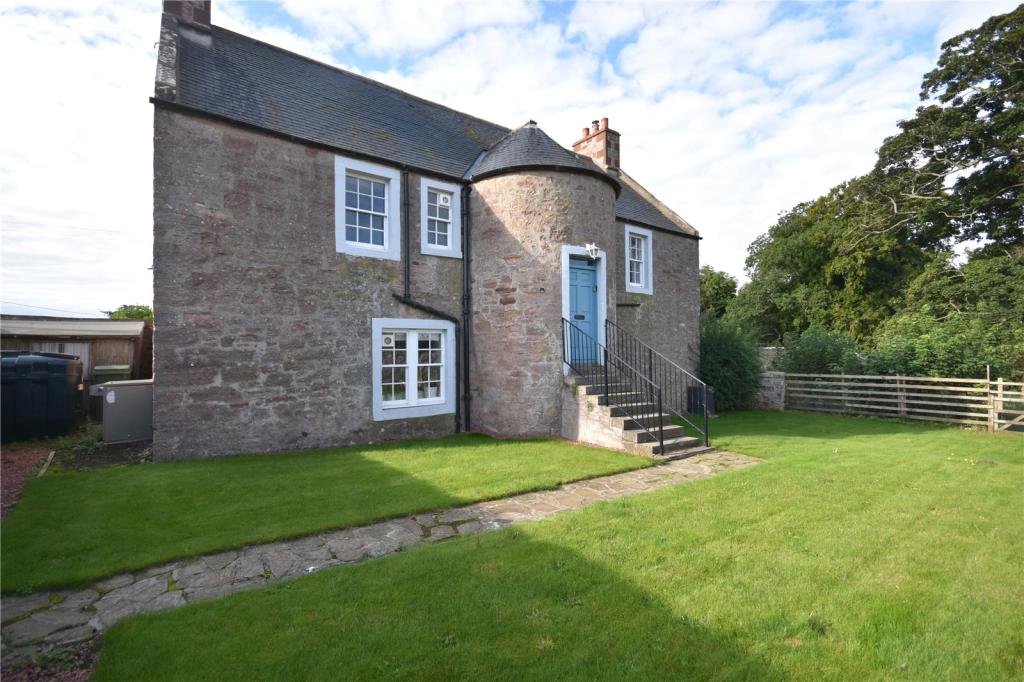 | 1 The Kennels, West Saltoun, Pencaitland, Tranent, East Lothian, EH34 Spacious first and second floor apartment located within commuting distance of Edinburgh. The property comprises: Entrance hallway, shower room, 2 double bedrooms, 1 single/office, spacious open plan kitchen/lounge with stove. Second floor, two double bedrooms and family bathroom, garden, parking. | 5 | 2 | £ 1,500 | Thursday, 10-Mar-22 20:56:13 UTC |
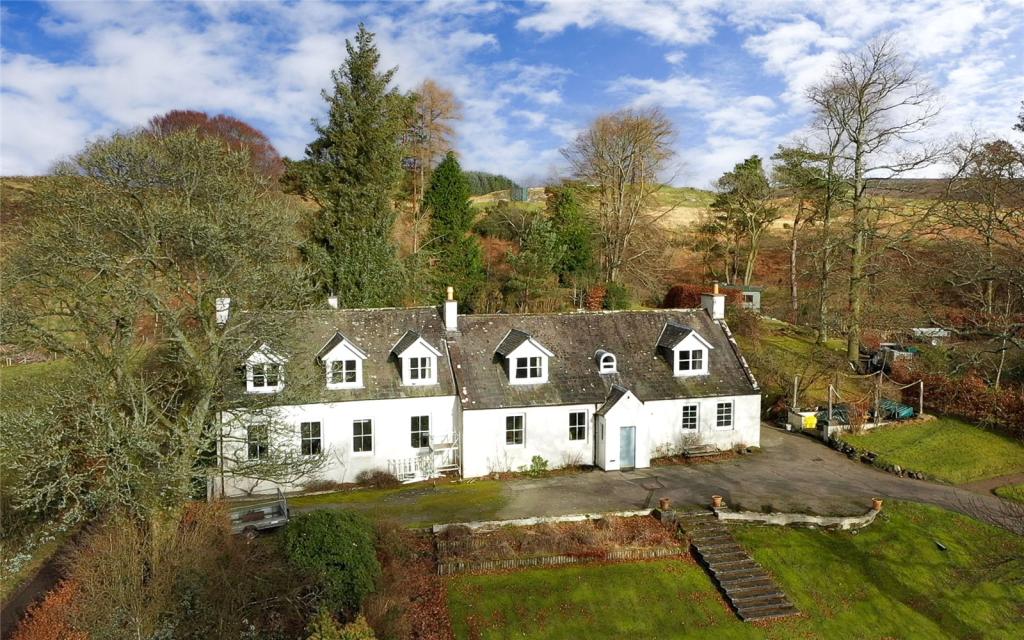 | Creaganfois House, Dalry, Castle Douglas, Dumfries and Galloway, DG7 Creaganfois occupies an attractive rural location with stunning views over the Galloway Hills. Spacious yet flexible accommodation space over two floors with 3 large Reception rooms all south facing. 6 Bedrooms. Studio/Workshop, Garage. Around 2.75 acres of garden and grounds. | 6 | 3 | £ 520,000 | Thursday, 10-Mar-22 20:56:07 UTC |
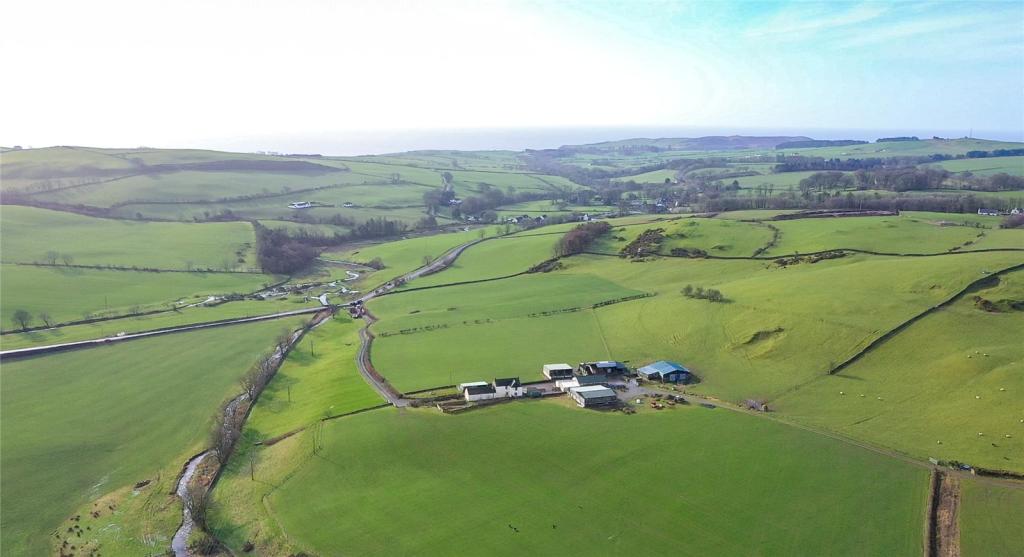 | Low Barend Smallholding, Dundrennan, Kirkcudbright, DG6 SITUATION<br />Low Barend Smallholding is set in the Stewartry countryside, in the heart of Dumfries and Galloway. The property lies approximately 0.5 miles from the village of Dundrennan, which is most well-known for the ruins of Dundrennan Abbey – a 12th-century Cistercian monastery. <br /><br />The nearest town is Kirkcudbright, which lies 7 miles east of the property and offers various amenities including shops, art galleries, museums and a medical centre. Kirkcudbright is known for its art exhibitions and festival events, as well as being a vibrant fishing town. The larger towns of Castle Douglas (13 miles north) and Dumfries (26 miles north east) offer a wider array of amenities including high schools, leisure facilities and livestock markets. Dumfries is the regions principal town and hosts the areas primary hospital, as well as University of West of Scotland and University of Glasgow campuses. <br /><br />DESCRIPTION<br />Low Barend Smallholding offers a 4 bedroom traditional farmhouse with traditional steading barns adjacent. The farmhouse adjoins an outbuilding, which providing the necessary consents were obtained, could form an extension to the house. <br /><br />The land is predominantly Grade 4(1) as assigned by the James Hutton Institite and is capable of supporting livestock or equestrian grazing and is currently used for grazing and silage production. <br /><br />The buildings at Low Barend comprise both modern and traditional construction and are currently used for storage. They would support a wide variety of uses including equestrian, and subject to the necessary consents, the traditional buildings could be converted for an alternative use. The steading lies to the west of the farmhouse.<br /><br />Farmhouse<br />Low Barend Smallholding Farmhouse is a traditional stone and rendered brick built farmhouse under a pitched slate roof enjoying a southerly aspect. The accommodation over two floors comprises:<br /><br />Ground Floor: <br />Kitchen. Dining Room. Front Porch. Back Vestibule. WC. Hallway. Living Room. Shower Room. <br /><br />First Floor:<br />4 Bedrooms. Shower Room. <br /><br />The garden lies both to the front and side of the house. <br /><br />Farm Buildings<br />The farm buildings comprise:<br />GP Shed<br />13.57m x 15.43m <br />A modern steel portal framed shed with concrete floor and Yorkshire board cladding to half height. It is currently used for storage. <br /><br />Hay Shed<br />18.5m x 10.69m with 5.05m x 10.69m lean-to extension.<br /><br />Cattle Court<br />13.8m x 12.60m <br />Steel portal framed shed with box profile roof, block walls and Yorkshire board cladding. There is a central feed passage and concrete floor. It is currently used for storage.<br /><br />Pole Barn<br />10.52m x 9.19m <br />A modern timber pole barn constructed approximately 5 years ago, with box profile roof, stone floor, Yorkshire board cladding and crash barrier walls. <br /><br />Traditional Byre <br />12.8m x 7.46m<br />Of stone construction with concrete floor. The byre benefits from a new box profile roof which is approximately 5 years old. In addition to this there are multiple traditional stores adjoining the byre, which form the traditional range. <br /><br />Outbuilding adjoining farmhouse<br />5.5m x 5 and 5.5m x 5m<br />Stone built traditional building with corrugated roof and cast iron gutterings. <br /><br />There is also a log store/stable (10.85m x 4.5m) adjacent to the front of the house and a small tin storage shed (5.28m x 3.68m) adjacent to the back door of the house. There is the possibility to connect the farm buildings to mains water.<br /><br />The Land <br />Low Barend Smallholding extends to approximately 15.68 acres (6.34 ha) and is a ring-fenced unit lying to the north of the A711 public road with a farm track leading directly to the farmhouse and buildings. The land is principally classified as Grade 4(1) by the James Hutton Institute, with smaller areas around the edges being Grades 5(1) and 5(2). The land rises from approximately 65m to 95m above sea level. There are currently three well sized fields that would support equestrian use, and it is currently being used for grazing livestock and grass conservation. The fields have been well maintained and are all bound with a combination of post and rylock fencing, hedges and dry stone dykes.<br /><br />
EPC Rating = C<br /><br /> | 4 | 0 | £ 475,000 | Sunday, 06-Mar-22 20:56:06 UTC |
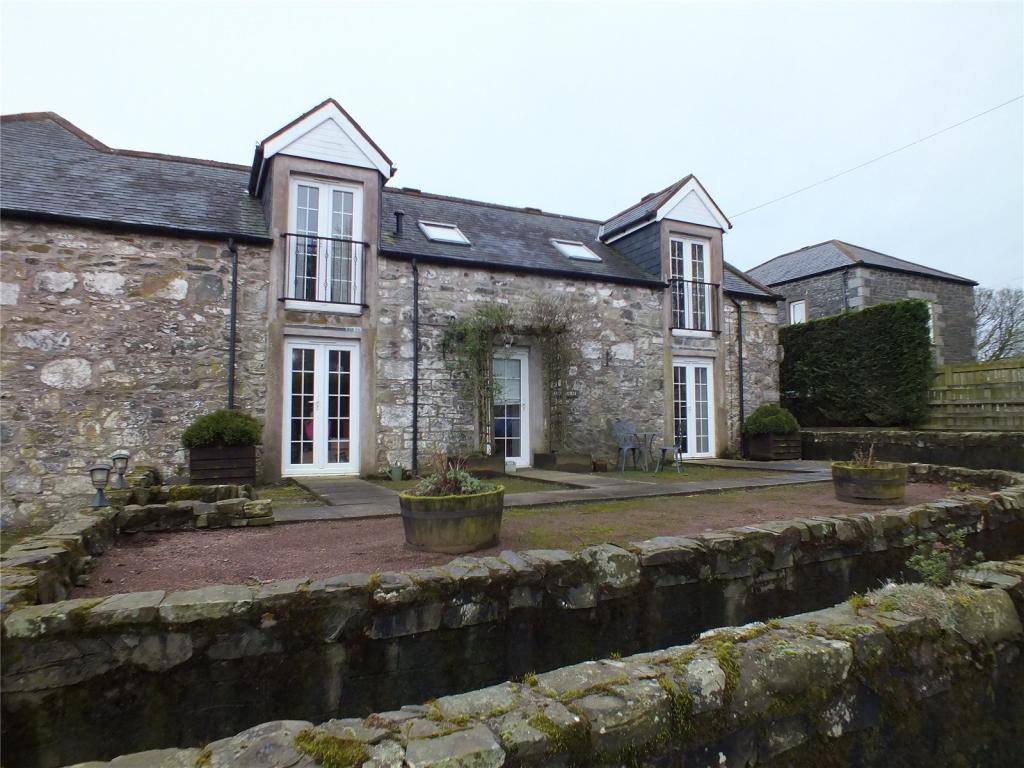 | The Barn, Lochhill, Ringford, Castle Douglas, DG7 An attractive 3 bedroom property with scenic views over open countryside. The Barn benefits from an open garden to the front and shared courtyard to the rear. The property is situated less than 2 miles from the village of Ringford and 8 miles from the market town of Castle Douglas. <br /><br />Externally The Barn benefits from an open garden to the front of the property, as well as a shared courtyard to the rear. The property has ample parking and is situated in an elevated position views of the open countryside. <br /><br />Accommodation:<br /><br />L-shaped hallway measuring 2.85m x 2.26m and 0.98m x 1.35m with stairs to the first floor and leads to W.C., downstairs bedroom and the main living area.<br /><br />W.C. 1.19m x 1.76m with toilet and wash hand basin.<br /><br />Open plan living, dining and kitchen area with the kitchen area measuring 4.11m x 2.21m and the living and dining area 4.15m x 5.17m. <br />The living area has French doors opening to the front of the property, fire place, radiators and wall mounted lights. The kitchen has wall and base units, electric oven and dishwasher (no further white goods are provided) and a door to the rear court yard.<br /><br />Bedroom 3 2.98m x 3.55m with en-suite measuring 1.68m x 2.02m with shower, W.C. and wash hand basin. The bedroom has French doors opening to the front garden and built in storage.<br /><br />Landing 4.19m x 2.81m leading to, two further double bedrooms and has two velux windows.<br /><br />Bedroom 1 3.39m x 5.16m and en-suite 1.68m x 2.02m with shower, wash hand basin and w.c. The bedroom has built in storage and French doors opening to a Juliet balcony. <br /><br />Bedroom 2 3.16m x 5.71m with en-suite measuring 1.66m x 2.02m with shower, wash hand basin and w.c. The bedroom has built in storage and French doors opening to a Juliet balcony. <br /><br />Due to the property being located on a working equestrian yard pets will not be considered. <br /><br />Unfurnished <br />Services: Mains water, Mains electricity, Oil fired central heating, Septic Tank Drainage and fibre broadband.<br /><br />EPC rating: D <br />Council Tax Band: D <br />Landlord Registration: 284129/170/24061 <br /><br />Directions IT IS RECOMMENDED NOT TO RELY ON SATNAV IN RURAL AREAS From the A75, take the A762 toward Ringford and New Galloway - signposted for Barstobrick Visitor Centre. Once in Ringford, take the first turning on the left towards Laurieston. Upon leaving the village, take the first junction to the left, signposted with Lochhill Trekking and Equestrian Centre. Follow this minor road for 1.3 miles - continuing on the road at the small crossroads. The property is positioned on the left, within the grounds of Lochhill Equestrian Centre.<br /><br />
EPC Rating = D<br /><br />
Letting Agent Registration Number: LARN1810017 | 3 | 3 | £ 600 | Sunday, 06-Mar-22 20:21:48 UTC |
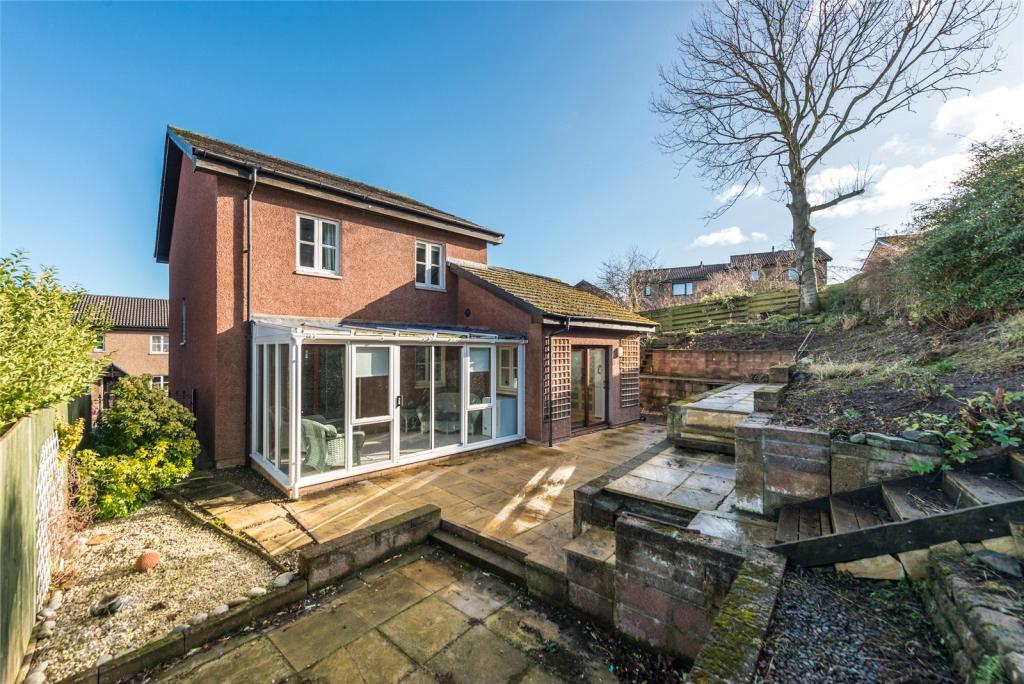 | 19 Springwood Rise, Kelso, TD5 SITUATION<br />Springwood Rise forms part of a popular residential development towards the south western edge of Kelso. No. 19 sits at the top of the cul-de-sac on a good sized plot.<br /><br />Arguably the most attractive of the Borders towns, Kelso is set in an area of great scenic beauty and is noted particularly for its fine Market Square and for the remains of one of the great Border Abbeys. The town sits at the confluence of the River Tweed and the River Teviot. Kelso provides a good shopping centre together with an excellent range of social and sporting facilities including golf, bowls, tennis, swimming, curling, National Hunt racing and fishing. A new high school is currently under construction on the edge of the town. Kelso has good road links with the other principal towns in the Borders and there are railway stations at both Tweedbank and Berwick upon Tweed (about 25 miles)<br /><br />DESCRIPTION<br />19 Springwood Rise is an attractive modern detached house built by JS Crawford, a reputable and long-established NHBC registered builder.<br /><br />The property provides spacious and well-presented family sized accommodation and the property benefits from gas fired central heating and double glazing. The property sits at the end of a cul-de-sac in a good positon with south and east facing gardens. <br /><br />ACCOMMODATION<br />Ground Floor: <br />Entrance hall, sitting room, dining room, fitted kitchen with patio doors to garden, conservatory, WC, boiler cupboard.<br /><br />First Floor:<br />Landing, principal bedroom (with en suite), 3 further bedrooms, family bathroom. Linen cupboard.<br /><br />Partly floored attic. <br /><br />GARDEN AND GROUNDS<br />There are south and east facing terraced gardens to the rear with a large patio area. <br /><br />Good sized driveway leading to a single car garage and giving off road parking for three cars.<br /><br />VIEWINGS<br />Strictly by appointment with the selling agents. Viewing appointments will be arranged subject to Government legislation regarding COVID-19 and social distancing measures will be adhered to at all times. <br /><br />DIRECTIONS<br />To find this property location to within 3 metres, download and use What3Words and enter the following 3 words: submits.obtain.belt<br /><br />POST CODE<br />TD5 8BE<br /><br />
EPC Rating = C<br /><br /> | 4 | 2 | £ 280,000 | Friday, 04-Mar-22 20:56:24 UTC |
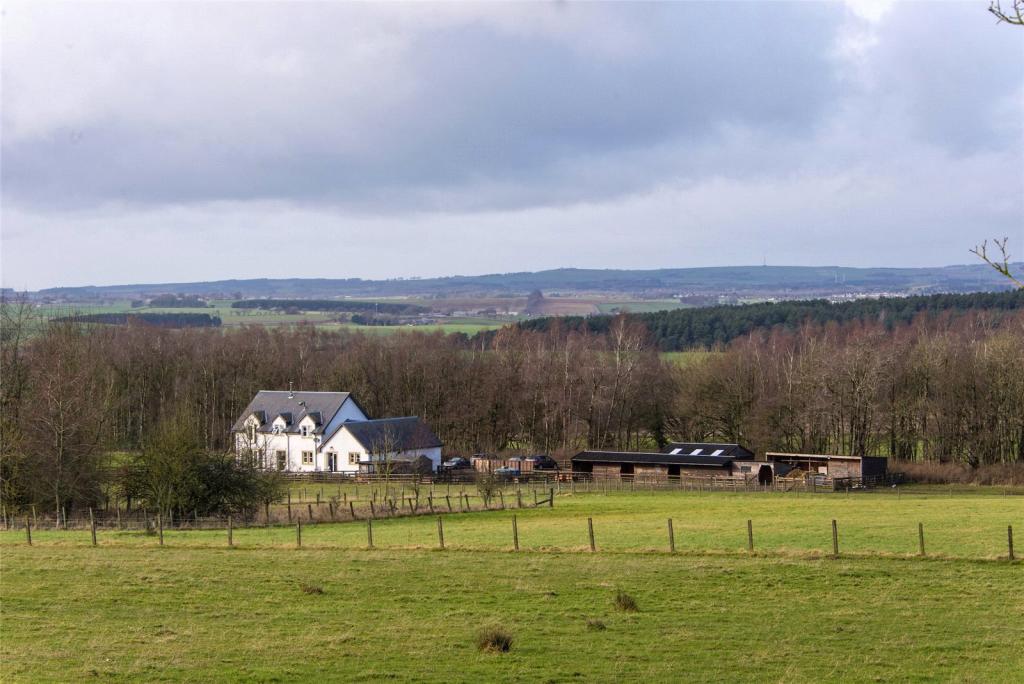 | Easthill Farmhouse - Lot 1, Quothquan, Biggar, ML12 SITUATION<br />Easthill Farmhouse is a private smallholding in a rural yet accessible location, situated about 4.1 miles to the north of the town of Biggar in rural South Lanarkshire, some 29.5 miles south of Edinburgh and approximately 36.5 miles south east of Glasgow. The property is close to the A702 which links with the M74 motorway. Biggar is very well-located benefitting from easy access to the surrounding villages and onto main A-class roads providing useful access to the M8 and M80 motorways. Biggar has a good selection of local independent shops, restaurants, a post office, garage, supermarket and health centre. There are primary schools in both Biggar and nearby Broughton and senior schools in Biggar and Peebles.<br /><br />Edinburgh and Glasgow are within commuting distance and easily accessible by road from the A702 and M74 respectively, with rail services to Glasgow from Lanark and Edinburgh and London from Carstairs. Edinburgh City bypass is about a 40 minute drive with access to Edinburgh Airport. Both city centres, with their exceptional range of shops, business, cultural and leisure amenities, can be reached in about an hour. This part of South Lanarkshire is particularly attractive and has a wealth of year round sporting and recreational amenities. These include walking in the nearby hills, trout fishing on the Clyde and a leisure pool at Lanark. There are excellent golf courses at Biggar, Carnwath and Lanark.<br /><br />DESCRIPTION<br />The Farmhouse is of white render under a slate pitched roof with well-proportioned and flexible accommodation. This superb family home that benefits from LPG central heating, double glazing, fibre broadband, CSS alarm system and two phone lines. The electrics have been set up to run from the mains and a generator if required.<br /><br />Garden Grounds<br />The south facing garden is predominantly laid to lawn with two patio areas that can be accessed directly from the kitchen and the sitting room. These provide the perfect place to enjoy outside dining. To the front of the farmhouse there is a large gravelled area that provides ample space for turning and parking. To the west of the property there is a large lawn area, approximately 0.64 acres (0.26 ha), which could be utilised as an additional paddock.<br /><br />Outbuildings and Land<br />There are a range of timer outbuildings which include a double garage, workshop, general store, two field shelters, feed store, tack room, hay shed and stable. It would be possible to convert the open field shelters into secure stables if this was required. The buildings could continue to be used for equestrian use or utilised other animals or general stores. There is also an enclosed area for poultry including a hen houses.<br /><br />The house looks onto a paddock which extends to approximately 2.59 acres (1.05 ha). To the north of the house, there is a ribbon of amenity woodland, approximately 0.38 acres (0.15 ha), which provides privacy from the road.<br /><br />FIXTURES AND FITTINGS<br />No items are included unless specifically mentioned in these particulars. The following items are not included in the price: ceiling and wall lights in the entrance hall, sitting room and snug. Some of the furniture and drapery items within the house might be available by separate negotiation including the 5 hob cooker which is not included in the sale.<br /><br />
<br /><br /> | 4 | 0 | £ 640,000 | Friday, 04-Mar-22 20:56:13 UTC |
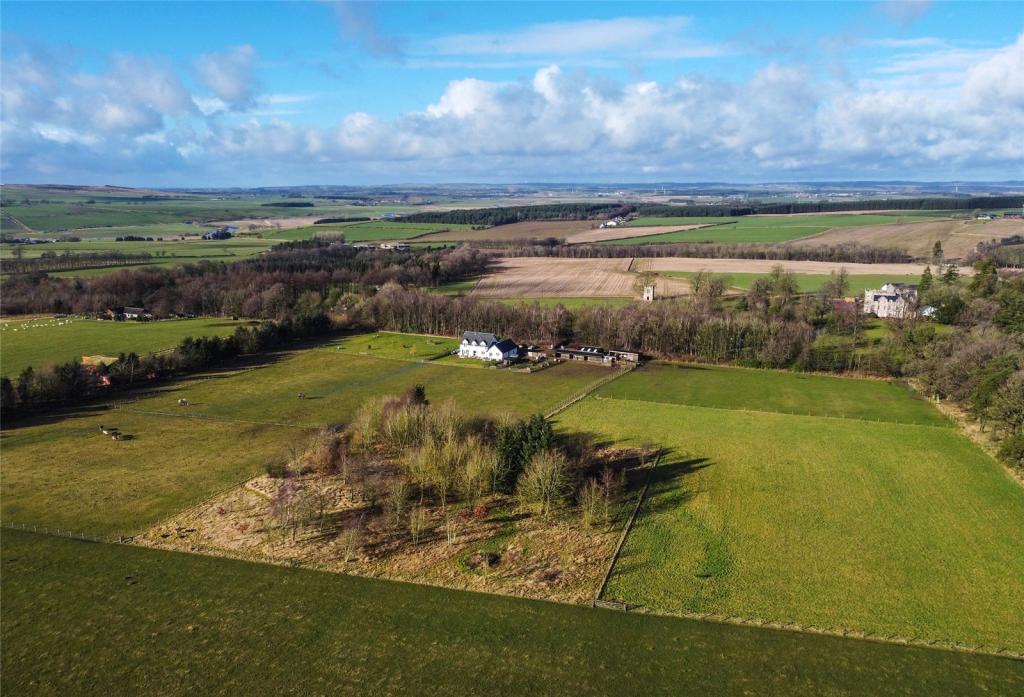 | Easthill Farm, Quothquan, Biggar, ML12 SITUATION<br />Easthill Farm is a private smallholding in a rural yet accessible location, situated about 4.1 miles to the north of the town of Biggar in rural South Lanarkshire, some 29.5 miles south of Edinburgh and approximately 36.5 miles south east of Glasgow. The property is close to the A702 which links with the M74 motorway. Biggar is very well-located benefitting from easy access to the surrounding villages and onto main A-class roads providing useful access to the M8 and M80 motorways. Biggar has a good selection of local independent shops, restaurants, a post office, garage, supermarket and health centre. There are primary schools in both Biggar and nearby Broughton and senior schools in Biggar and Peebles.<br /><br />Edinburgh and Glasgow are within commuting distance and easily accessible by road from the A702 and M74 respectively, with rail services to Glasgow from Lanark and Edinburgh and London from Carstairs. Edinburgh City bypass is about a 40 minute drive with access to Edinburgh Airport. Both city centres, with their exceptional range of shops, business, cultural and leisure amenities, can be reached in about an hour. This part of South Lanarkshire is particularly attractive and has a wealth of year round sporting and recreational amenities. These include walking in the nearby hills, trout fishing on the Clyde and a leisure pool at Lanark. There are excellent golf courses at Biggar, Carnwath and Lanark.<br /><br />DESCRIPTION<br />Easthill Farm offers a rare opportunity to purchase a private smallholding/equestrian property with a beautiful house, outbuildings and land including amenity woodland.<br /><br />Easthill Farm – Lot 1<br /><br />Farmhouse<br />The Farmhouse is of white render under a slate pitched roof with well-proportioned and flexible accommodation. This superb family home that benefits from LPG central heating, double glazing, fibre broadband, CSS alarm system and two phone lines. The electrics have been set up to run from the mains and a generator if required.<br /><br />Garden Grounds<br />The south facing garden is predominantly laid to lawn with two patio areas that can be accessed directly from the kitchen and the sitting room. These provide the perfect place to enjoy outside dining. To the front of the farmhouse there is a large gravelled area that provides ample space for turning and parking. To the west of the property there is a large lawn area, approximately 0.64 acres (0.26 ha), which could be utilised as an additional paddock.<br /><br />Outbuildings and Land<br />There are a range of timer outbuildings which include a double garage, workshop, general store, two field shelters, feed store, tack room, hay shed and stable. It would be possible to convert the open field shelters into secure stables if this was required. The buildings could continue to be used for equestrian use or utilised other animals or general stores. There is also an enclosed area for poultry including a hen houses.<br /><br />The house looks onto a paddock which extends to approximately 2.59 acres (1.05 ha). To the north of the house, there is a ribbon of amenity woodland, approximately 0.38 acres (0.15 ha), which provides privacy from the road.<br /><br />Lot 2<br />The Land<br />The land is predominantly down to pasture and is utilised for the purposes of grazing horses, donkeys and livestock. It extends to approximately 33.30 acres (13.47 ha), and is principally classified as Grade 4.1 by the James Hutton Institute. The land rises from approximately 250m to 270m above sea level at its highest point and is divided in to several paddocks and two larger fields. There are areas of amenity woodland included, once of which, known as Temple Wood, is classified as ancient woodland.<br /><br />WHAT3WORDS<br />To find this property location to within 3 metres, download and use What3Words and enter the following 3 words: sweeper.bagpipes.partner<br /><br />FIXTURES AND FITTINGS<br />No items are included unless specifically mentioned in these particulars. The following items are not included in the price: ceiling and wall lights in the entrance hall, sitting room and snug. Some of the furniture and drapery items within the house might be available by separate negotiation including the 5 hob cooker which is not included in the sale.<br /><br />ADDITIONAL INFORMATION<br />Lot 2, the land, will not be sold prior to Lot , The Farmhouse.<br /><br />
<br /><br /> | 4 | 0 | £ 770,000 | Friday, 04-Mar-22 20:56:12 UTC |
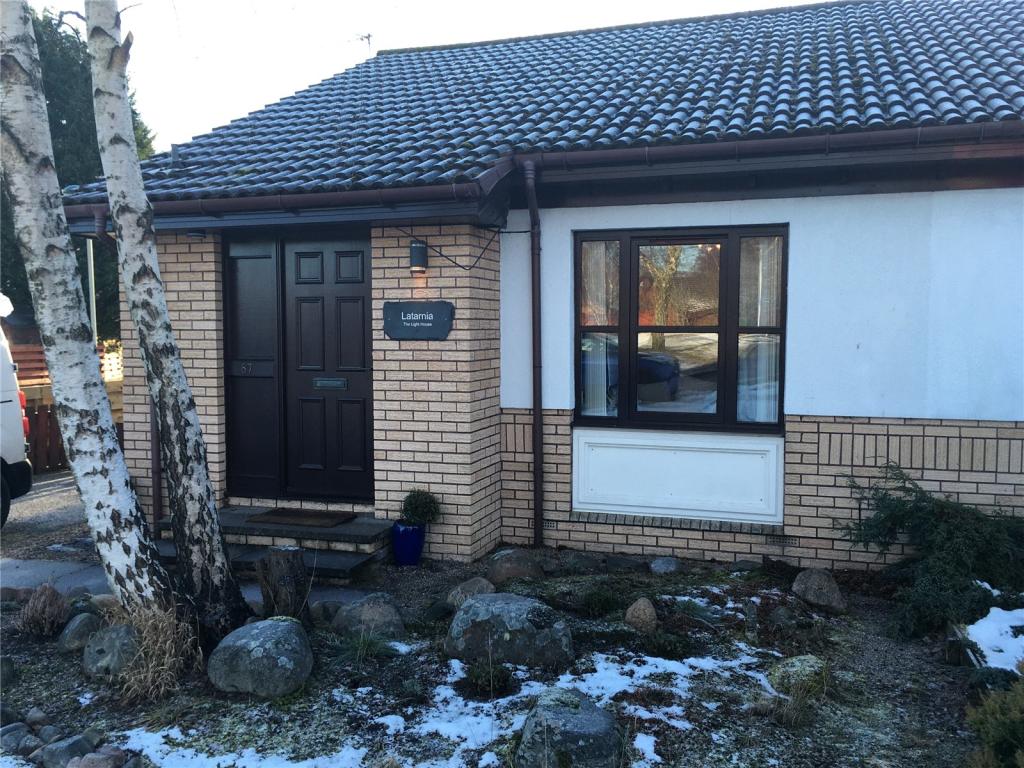 | 87 Dalnabay, Silverglades, Aviemore, PH22 A well presented 2 bedroom semi detached bungalow in desirable residential area. Fully furnished. Open plan sitting room/diner, kitchen bathroom and WC. Electric heating, off street parking and garden. No pets. Available now. LARN 1810017<br /><br />
EPC Rating = D<br /><br />
Letting Agent Registration Number: LARN1810017 | 2 | 2 | £ 795 | Friday, 04-Mar-22 10:04:52 UTC |
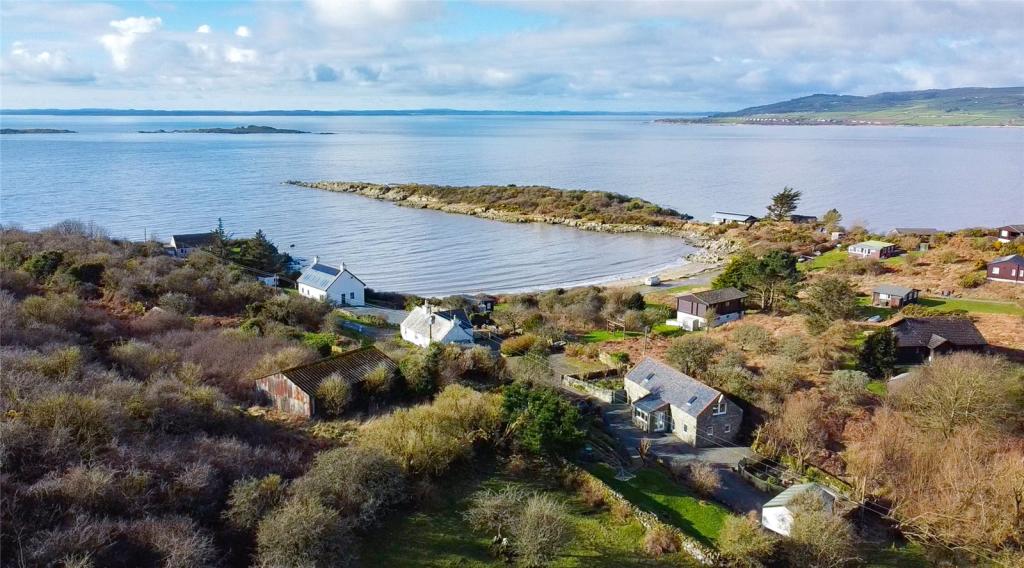 | Owl Cote & The Bird's Nest, Carrick Shore, Gatehouse of Fleet, Castle Douglas, Dumfries and Galloway, DG7 SITUATION <br />Owl Cote and The Bird’s Nest is situated just yards from the shores of Carrick Bay, around 5 miles from Gatehouse of Fleet. Carrick shore is a picturesque sandy beach with safe swimming and is suitable for sailing, windsurfing and canoeing. Gatehouse of Fleet is a popular small town and has a good range of local facilities including hotels, bank, chemist, doctor’s surgery, coffee shops, postal service and two small supermarkets. A wider range of shops and services can be found in the towns of Kirkcudbright and Castle Douglas. Kirkcudbright is known as The Artists’ Town, having attracted a number of 19th Century artists including E A Hornel, whose home Broughton House is now in the care of The National Trust. Castle Douglas is designated Dumfries & Galloway’s Food Town, and is home to a high number of independent shops and businesses, as well as a thriving livestock market.<br /><br />DESCRIPTION <br />Owl Cote is a wonderful stone cottage created from a former byre, completely renovated in 2011. On the first floor there is a 10’ balcony with glass balustrading leading from the airy sitting room from which to enjoy stunning views of Carrick Bay, a third bedroom and a well-appointed dining kitchen. The ground floor boasts the master bedroom with en suite bathroom and a door to the terrace, as well as the second bedroom which has an en suite shower room. A separate WC, and entrance porch complete the internal accommodation. A log burner keeps the sitting room warm and welcoming during colder months, supplementing the oil fired central heating. The bathrooms have electric underfloor heating and heated towel rails.<br /><br />The Bird’s Nest is a cosy bothy retreat for 2 featuring open plan living area, kitchen area, bedroom and en suite bathroom. It has wall mounted radiators and a heated towel rail in the bathroom. A small stove lends a cosy touch for colder nights. <br />(NB. The wardrobe doors are specifically excluded from the sale.)<br /><br />Both properties are currently run as holiday lets, and offer amazing breaks away from the stresses and strains of life. The surroundings are wonderfully restorative and whether kept for private use or let out, Owl Cote and The Bird’s Nest offer the buyer a rare chance to acquire a lifestyle envied by many.<br /><br />The properties are both sold fully furnished and equipped, however the seller reserves the right to remove certain items prior to completion. See the section ‘FITTINGS, FIXTURES AND MOVEABLES’ below.<br /><br />
EPC Rating = C<br /><br /> | 4 | 3 | £ 680,000 | Thursday, 03-Mar-22 20:56:10 UTC |
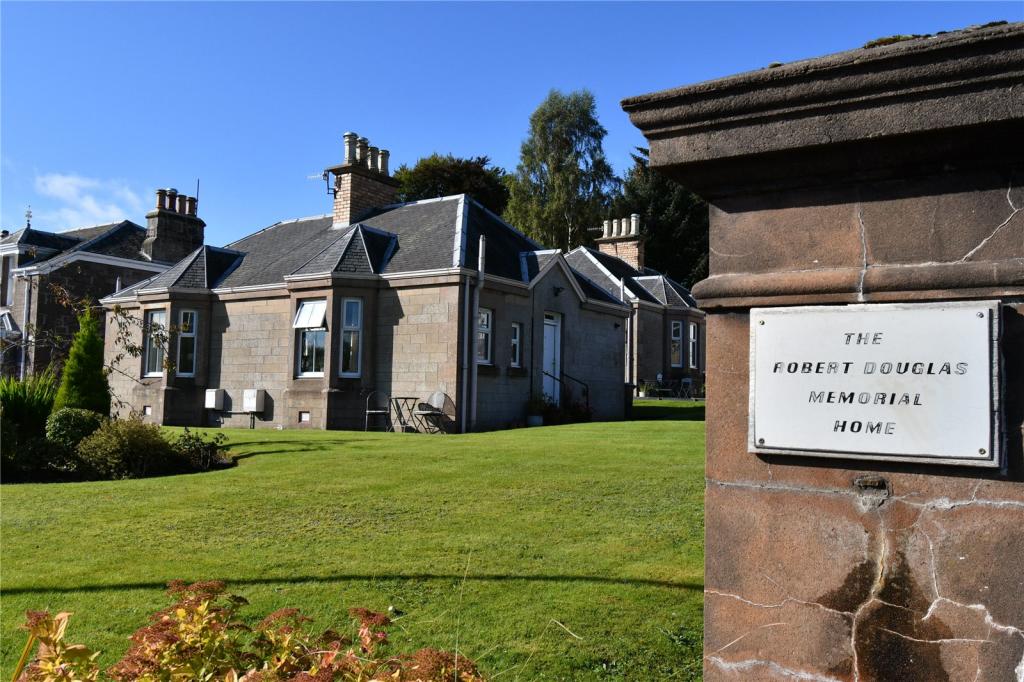 | 1 Douglas Cottages, Abbey Road, Scone, Perth, PH2 Viewing can be requested by clicking - Request Details / Request Viewing.<br /><br />1 Douglas Cottages is a 1 bedroom property set within the grounds of Robert Douglas Nursing Home in Scone. <br /><br />Sitting Room, Bedroom, Kitchen and Shower Room. <br /><br />Gas central heating. <br /><br />Unfurnished, Available Mid March<br /><br />Rent £525pcm<br /><br />Deposit equivalent to one months rent.<br /><br />Council Tax Band A<br /><br />~~ PLEASE NOTE THAT THESE ARE LIBRARY PICTURES AS THERE IS STILL A TENANT LIVING AT THE PROPERTY ~~<br /><br />
EPC Rating = D<br /><br />
Letting Agent Registration Number: LARN1810017 | 1 | 1 | £ 525 | Wednesday, 02-Mar-22 18:36:38 UTC |
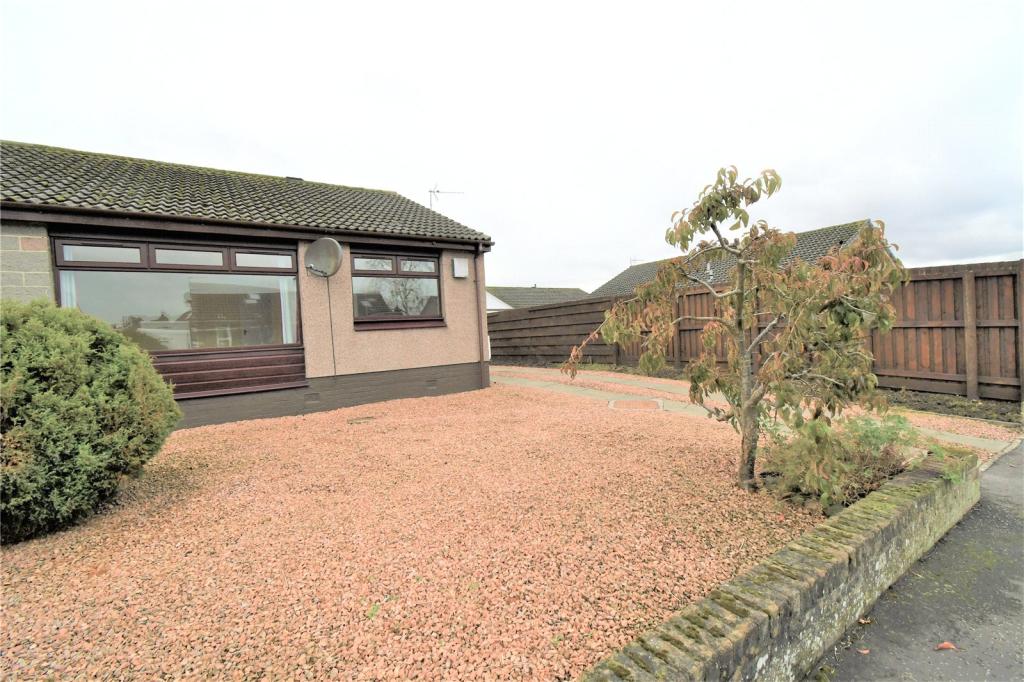 | 2 Fortharfield, Freuchie, Cupar, KY15 Viewing can be requested by clicking - Request Details / Request Viewing.<br /><br />No. 2 Fortharfield is a two bed semi detached house set in the village of Freuchie, with garden to the front & rear of the property, off-street parking and a single garage.<br /><br />The property comprises of a large sitting room, kitchen, two double bedrooms and a family shower room (no bath) with walk-in shower.<br /><br />The main bedroom benefits from a large walk-in wardrobe plus there are additional storage cupboards in the hallway.<br /><br />Outside there is a garden to the front which is mainly gravel but there is a lawn to the rear of the property.<br /><br />With having its own private drive there is plenty of off-street parking along with a single garage.<br /><br />Double Glazed, Gas Central Heating<br /><br />Pets Considered with additional months deposit.<br /><br />Unfurnished, Available from mid March.<br /><br />Rent £735pcm, Deposit £735<br /><br />~~ PLEASE NOTE THAT THESE ARE LIBRARY PICTURES AS THERE IS STILL A TENANT LIVING AT THE PROPERTY ~~<br /><br />
EPC Rating = D<br /><br />
Letting Agent Registration Number: LARN1810017 | 2 | 1 | £ 735 | Wednesday, 02-Mar-22 18:19:58 UTC |
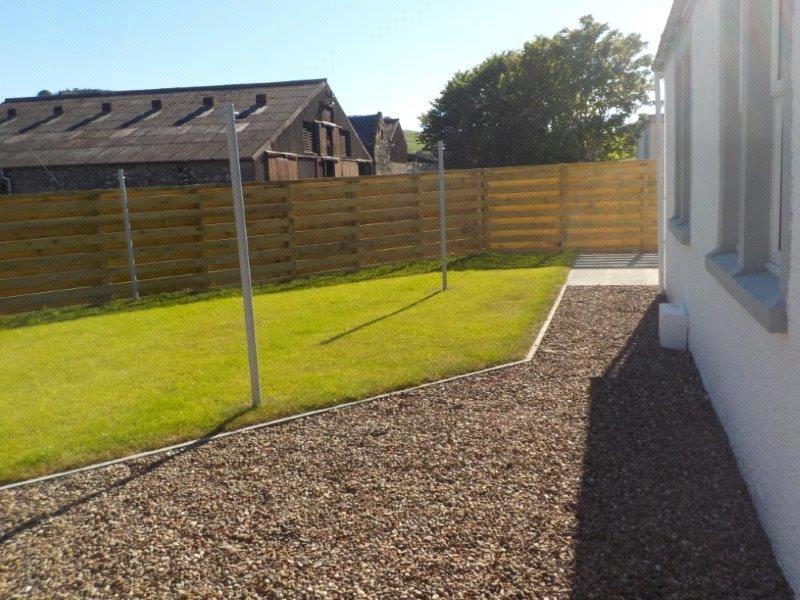 | 3 Lower Luthrie Farm Cottage, Luthrie, Cupar, Fife, KY15 Viewing can be requested by clicking - Request Details / Request Viewing.<br /><br />Three bed country cottage with outbuilding set in the lovely hamlet of Luthrie.<br /><br />The accommodation which is all on the one level comprises of 1 reception room with electric fire. 3 double bedrooms. Family bathroom with shower over bath. Fully fitted kitchen with electric oven & hob.<br /><br />Oil central heating and double glazing. <br /><br />Enclosed Garden. <br /><br />Off street parking, Large Barn / Outbuilding. <br /><br />Available mid March - Unfurnished. <br /><br />Rent £950.00. Deposit £950.00. <br /><br />Energy Efficiency Rating Band E (51).<br /><br />Council Tax Band B<br /><br />Pets considered with additional months deposit.<br /><br />~~ PLEASE NOTE THAT THESE ARE LIBRARY PICTURES AS THERE IS STILL A TENANT LIVING AT THE PROPERTY ~~<br /><br />
EPC Rating = E<br /><br />
Letting Agent Registration Number: LARN1810017 | 3 | 1 | £ 950 | Wednesday, 02-Mar-22 18:09:19 UTC |
 | Carrolian, Dalry Road, Dalgarven, North Ayrshire, KA13 Carrolian is situated opposite the River Garnock in Dalgarven, just north of Kilwinning in North Ayrshire. It is well located for easy access to Glasgow via the A737. Transport links within the area are excellent with a regular train service to Glasgow from Kilwinning. Glasgow and Prestwick Airport are 20 and 13 miles respectively and offer regular scheduled flights. Close by Dalgarven House is a well-regarded spa and wedding venue. Also nearby is Miller’s Coffee Room situated within the Museum of Ayrshire Country Life & Costume, a former mill constructed in 1880 and home to one of Scotland’s last working water wheels powered by the River Garnock. <br /><br />Kilwinning provides an excellent range of services and facilities including primary and secondary schooling whilst more comprehensive services and leisure facilities are available in Ayr and Paisley. <br /><br />The area supports a rich biodiverse flora and fauna for wildlife and nature interests and the surrounding countryside is ideal for outdoor pursuits. Nearby Eglinton Country Park offers riding on an extensive network of bridleways. Ayrshire is renowned for its golf courses which include Royal Troon, Prestwick and Turnberry. There is a popular Racecourse in Ayr and excellent yachting facilities at the Marinas in Largs, Ardrossan and Troon. Fishing is available locally at Kilbirnie Loch which is stocked with rainbow and brown trout.<br /> <br />Carrolian is an architecturally designed single storey house built in the 1970's of brick under a pitched tiled and flat roof with attached garage. It offers bright spacious accommodation on one level with a mature garden to the rear and ample parking in the front drive for several vehicles. <br /><br />ACCOMMODATION <br />Ground Floor: Reception Room, Kitchen, 4 Bedrooms (one en suite) and Bathroom.<br /><br />Carrolian is entered through a glazed door into a welcoming hallway with wooden flooring and attractive feature wall of slate tiles. The impressive sitting/dining room with parquet flooring and a gas fire is enhanced by exposed ceiling beams which are a dramatic crowning feature to the room, it is flooded with natural daylight from the large patio doors and windows overlooking the side patio garden. The dining kitchen is fitted with a range of base and wall units, an electric ‘Stove’ cooker and oven, breakfast bar, fridge/freezer and dish washer. From the hall there is access to four bedrooms, the master having an en suite shower room. The other three bedrooms share the family bathroom which is well fitted with a free standing bath tub and floor mounted free standing taps and shower. There are two cupboards in the hall, one of which houses the washing machine. <br /><br />There are large pretty gardens surrounding Carrolian, the rear garden is built on a slope with steps leading up to a common track and provides rear access to the gardens. The south west facing patio to the side elevation is ideal for entertaining. The front garden has a variety of shrubs in the borders and has ample parking for several cars. <br /><br />Garage<br />Tandem garage with adjoining storage.<br />Power and light.<br /><br />
EPC Rating = D<br /><br /> | 4 | 2 | £ 250,000 | Wednesday, 02-Mar-22 11:10:52 UTC |
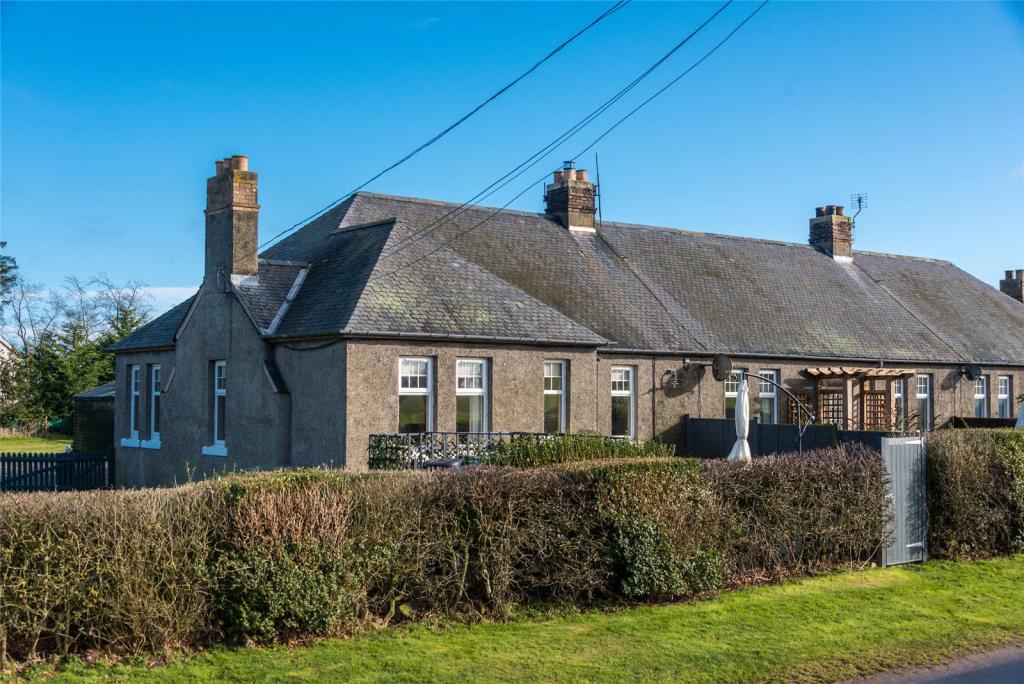 | 1 Ladyrig Farm Cottages, Kelso, TD5 SITUATION<br />Ladyrig enjoys an accessible rural location about 1 mile to the east of Heiton. The cottage is about 3 miles from Kelso - one of the most sought after towns in the Scottish Borders. <br /><br />Heiton lies on the A698 Kelso to Jedburgh road and is a short walk from the River Tweed. The Schloss Roxburghe Hotel and Golf Course are located on the edge of the village.<br /><br />Considered by many to be the most attractive of the Borders towns Kelso is noted particularly for its fine Market Square and for the remains of one of the great Border Abbeys. The town provides a good shopping centre together with an excellent range of social and sporting facilities including golf, bowls, tennis, swimming, curling, National Hunt racing and fishing. An impressive new high school has been built on the northern edge of Kelso. <br /><br />Kelso sits at the confluence of the River Tweed and the River Teviot and the surrounding countryside is noted for its scenic beauty.<br /><br />Kelso has good road links with the other principal towns in the Scottish Borders and there are railway stations at both Tweedbank (19 miles) and Berwick upon Tweed (28 miles).<br /><br />DESCRIPTION<br />1 Ladyrig Farm Cottages is a particularly attractive traditional end-terraced single storey cottage which provides nicely proportioned accommodation. The property is beautifully presented throughout with far reaching views over surrounding countryside. <br /><br />1 Ladyrig Farm Cottages has been used by the present owners for holiday lettings and has a Rateable Value of £2,000 pa. <br /><br />ACCOMMODATION<br />The accommodation is all at ground floor level and includes:<br />Entrance hall, inner hall, sitting room with log burning stove and views to the front, modern fitted kitchen with dining area and door to rear, 2 double bedrooms, bedroom 3 and bathroom (with WC, basin and bath with shower above). <br /><br />GARDEN AND GROUNDS<br />To the front of the cottage there is a large patio area. To the side there is a generous garden area laid mainly to lawn. <br /><br />To the rear, across the mutual drive there is a washing/drying green, garage and parking area. <br /><br />DIRECTIONS<br />To find this property location to within 3 metres, download and use What3Words and enter the following 3 words: workforce.lotteries.sharpened.<br /><br />POST CODE<br />TD5 8JP<br /><br />
EPC Rating = E<br /><br /> | 3 | 1 | £ 210,000 | Sunday, 27-Feb-22 20:56:11 UTC |
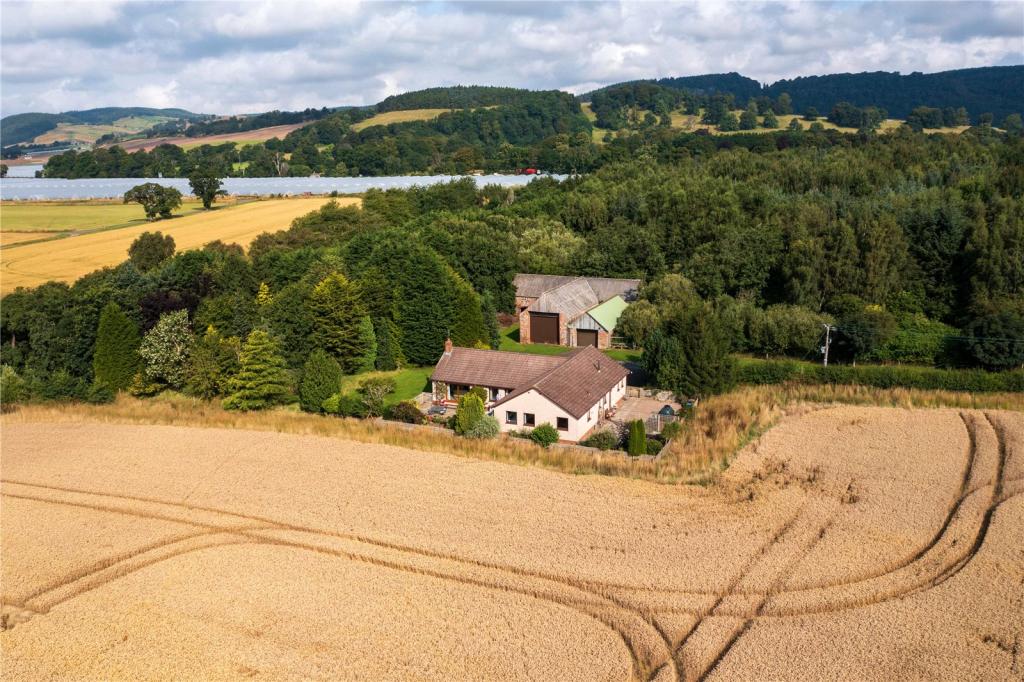 | Cairnie Mill, Glencarse, Perth, PH2 SITUATION <br />Cairnie Mill sits in a lovely semi-rural situation on the west side of the village of St Madoes within the county of Perthshire. Perthshire offers a wealth of recreational activates many of which are easily accessible from the house. Exceptional salmon and trout fishing can be found on the nearby River Tay. For golfers, there are a number of nearby courses including Perth, Dunkeld, 3 courses at Gleneagles and the Championship Course at Rosemount and Landsdowne in Blairgowrie. The Championship Courses at St Andrews and Carnoustie can all be accessed in approximately 45 minutes by car. The local area offers numerous opportunities for walking and cycling. Primary schooling is available locally at St Madoes Primary School with secondary schooling being available in Perth. There are also a number of independent schools within a convenient distant including Craigclowan Preparatory School, Kilgraston School, Strathallan School, Glenalmond College and the High School of Dundee.<br /><br />The Cities of Perth and Dundee can be accessed by car in 15 and 20 minutes respectively. Both Cities offer extensive range of services including national and independent retailers, banks, railway stations, concert halls, theatres, cinemas, libraries and hospitals. Dundee is also home to 2 universities and an airport with regular flights to London. The City of Edinburgh can be reached in approximately 45 minutes by car and offer a further range of big city amenities including an International Airport.<br /><br />DESCRIPTION <br />Cairnie Mill dates from around 1994 and comprises a charming bungalow offering spacious and well-proportioned accommodation on one level extending 196 sqm. The home enjoys a lovely semi-rural situation looking out over its own grounds and open farmland of the Carse of Gowrie with the Fife hills visible in the distance to the south. Internally the property is in good decorative order and well laid out for entertaining and modern family living and benefits from good storage with two of the bedrooms having built in cupboards.<br /><br />The house is approached from the parking area by an impressive entrance which leads to a spacious hallway at the heart of the house. <br />The sitting room is a bright a spacious reception room with a fireplace and glazed sliding doors opening out to a lovely south facing terrace. <br />Situated off the hall is a store room, bedroom 4 as well as a family/dining room leading to a generous kitchen/breakfast room. A corridor leads off to a utility room, shower room, bathroom as well as three further bedrooms. <br /><br />ACCOMMODATION <br />Hall, sitting room, family/dining room leading to kitchen/breakfast room, utility room, shower room, bathroom, 4 bedrooms, utility room, store room.<br /><br />GARDEN AND GROUNDS<br />Cairnie Mill is approached from Hunterhall in St. Madoes by a shared private tarmac road with generous verges either side, which turn off to a broad parking area to the rear of the house. The house benefits from a lovely garden and well positioned terraces, allowing the property to maximise on the open views toward the Fife hills on the opposite side of the River Tay in the distance.<br /><br />STEADING<br />On the north side of the shared access track is a traditional steading constructed of stone under a series of pitched roofs offering garaging in as well as a former cart store. The steading has potential for other uses subject to achieving the necessary planning consents. <br /><br />PADDOCK<br />Situated to the south of the house is an area of agricultural land extending to circa 3 acres (1.22 ha) shown as green on the sale plan, which is under separate ownership and can be made available at a price to be agreed in addition as part of the purchase of the Cairnie Mill.<br /><br />DIRECTIONS <br />From Hunterhall Place on the west side of St Madoes take the tarmac road to the west signed for Cairnie Mill. Continue for a short distance and Cairnie Mill is situated on the left hand side opposite the steading building.<br /><br />POST CODE <br />PH2 7NE<br /><br />WHAT3WORDS<br />To find this property location to within 3 metres, download and use What3Words and enter the following 3 words: <br />///recall.flamingo.games<br /><br />ACCESS<br />Cairnie Mill is accessed from a residential area on the west side of St. Madoes by a private tarmac road, which is shared by neighbouring farmers and the nearby water treatment plant. This road is also a core path and is used by dog walkers on a regular basis. Maintenance is shared.<br /><br />
EPC Rating = D<br /><br /> | 4 | 0 | £ 395,000 | Sunday, 27-Feb-22 20:56:06 UTC |
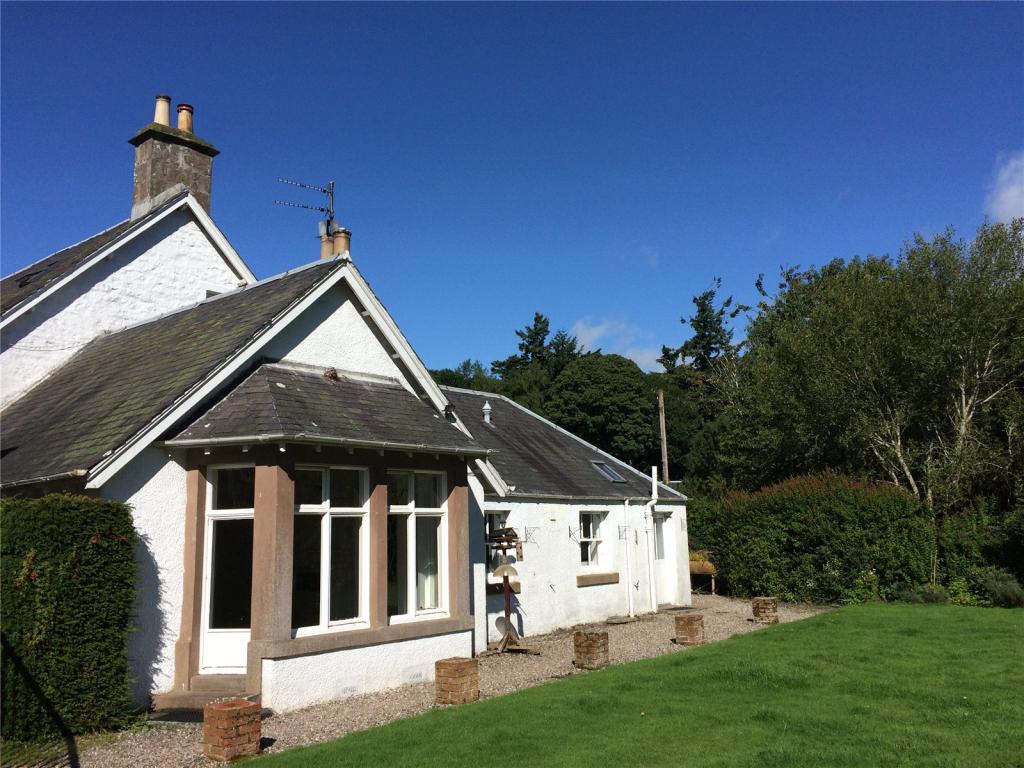 | White House, 5 The Square, Glamis, Forfar, Angus, DD8 The White house is a beautiful traditional detached house in the heart of Glams village. Recently upgraded interiors completed to a high standard including a stylish kitchen with integrated appliances, a modern bathroom, a large master bedroom, two further double bedrooms and a single bedroom spread over three floors.<br /><br />The house has a garden, private parking and a fantastic position in the centre of the historic Glamis village.<br /><br />The house is situated on Kirkwynd road in the centre of Glamis. Access to Dundee, Forfar, and Aberdeen is excellent via the A90 and access across Angus and Perthshire from the A94 is fantastic.<br /><br />Glamis Village hosts the local primary school, village shop, post office, and local pub. The iconic Glamis castle sits at the heart of Glamis Estate, just minutes from the White House. Steeped in history, the castle and grounds provide an idyllic setting and core to the Estate.<br /><br />Unfurnished, Available Shortly.<br /><br />Rent £1,200 pcm Deposit £1,800<br /><br />Council Tax Band C<br /><br />Viewing can be requested by clicking - Request Details / Request Viewing.<br /><br />
EPC Rating = F<br /><br />
Letting Agent Registration Number: LARN1810017 | 4 | 1 | £ 1,200 | Thursday, 24-Feb-22 22:29:09 UTC |
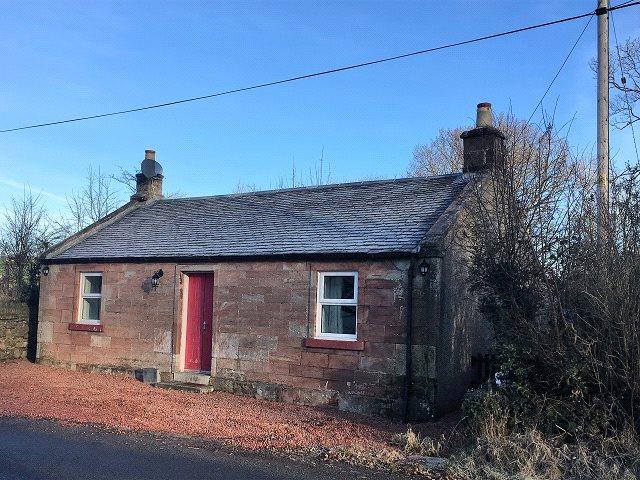 | Shaw Cottage, Stair, Mauchline, East Ayrshire, KA5 ***ONLINE ENQUIRIES ONLY***<br /><br />Shaw Cottage is a traditional detached cottage on the outskirts of the delightful rural village of Stair. It is rumoured that Scotland’s Bard himself often stayed here!!<br /><br />The property comprises: storm doors to the outer vestibule, large light and airy lounge, 2 double bedrooms, one front facing with a large window and one overlooking the back garden, fitted kitchen with integrated electric hob & oven and a shower room with a white suite and floor to ceiling tiles.<br /><br />Outside is a small outbuilding, a raised lawn with views to the open countryside and the nearby River Ayr. There is also provision for off street parking.<br /><br />The cottage is unfurnished and benefits from double glazeing throughout and electric heating.<br /><br />Landlord Registration No: 300494/190/12141 <br />Energy Efficiency Rating: F32<br />Council Tax Band: C<br />Deposit: 2x monthly rent<br />Restrictions: Refer Pets - No Smoking<br /><br />• what3words ///summaries.nicer.pints<br />• All photographs are provided for guidance only<br /><br />
EPC Rating = F<br /><br />
Letting Agent Registration Number: LARN1810017 | 2 | 1 | £ 525 | Wednesday, 23-Feb-22 20:56:13 UTC |
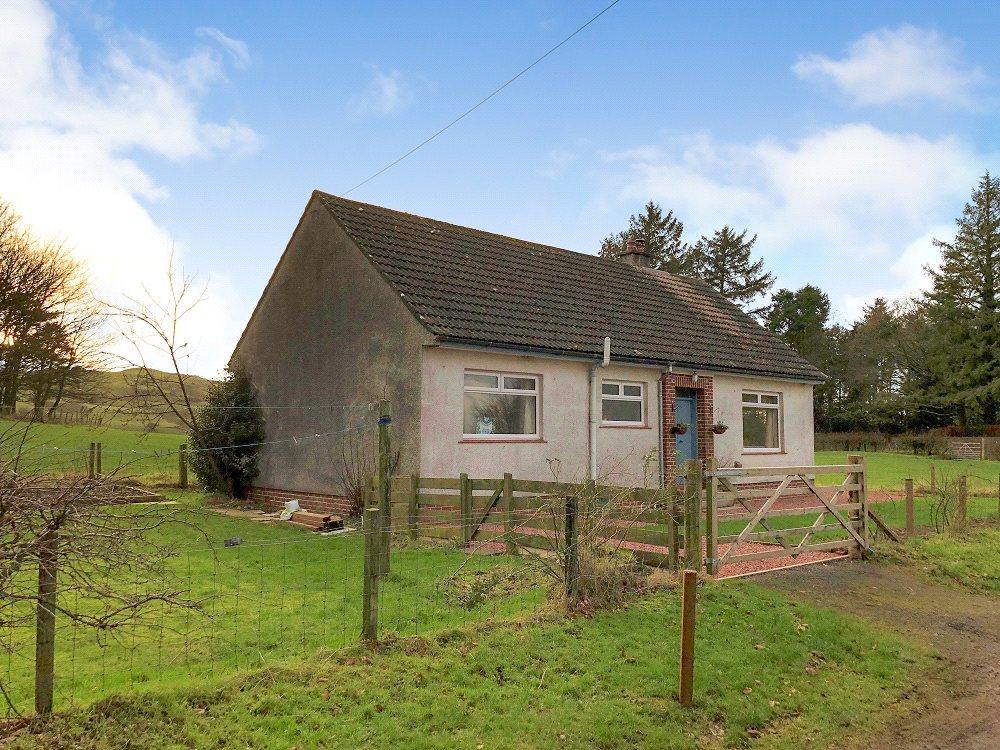 | Balkissock Farm Cottage, Ballantrae, Girvan, South Ayrshire, KA26 ***Online Enquiries Only***<br /><br />Lovely rural location just 4 miles from the sea. This 3 bedroom detached cottage has recently been refurbished. The property comprises: kitchen, living room with stunning country views and an open fire, 3 good sized bedrooms with built in cupboards and a bathroom with electric shower over the bath.<br /><br />Outside there is a small garden with fields beyond. <br /><br />The property is unfurnished, double glazed and benefits from oil central heating. Please note that this property is not on a mains water supply.<br /><br />Landlord Registration No: 332625/370/08021<br />Energy Efficiency Rating: E51<br />Council Tax Band: C<br />Deposit: 2x monthly rent <br />Restrictions: No Cats - No Smoking<br /><br />• what3words ///bless.stay.generated<br />• All photographs are provided for guidance only<br /><br />
EPC Rating = E<br /><br />
Letting Agent Registration Number: LARN1810017 | 3 | 1 | £ 575 | Wednesday, 23-Feb-22 20:56:12 UTC |
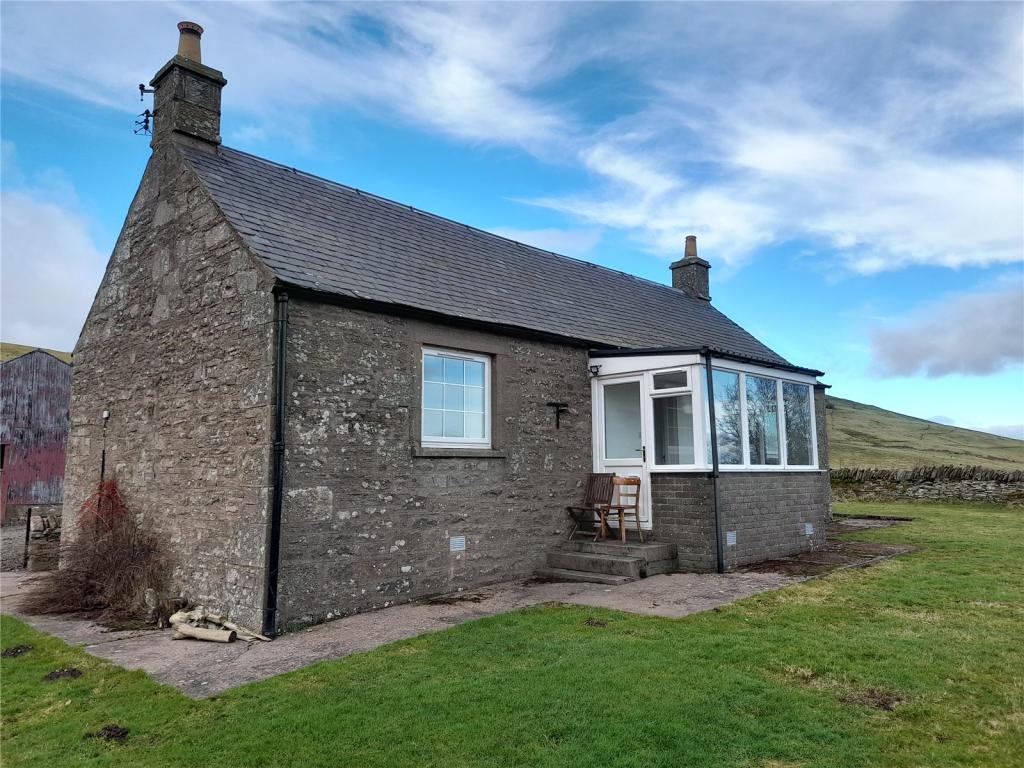 | Upper Handwick Farmhouse, Glenogilvy, Forfar, Angus, DD8 Upper Handwick is a lovely, recently renovated, country cottage in the picturesque Glen Ogilvy. The cottage has a generous kitchen, living room with a wood burner, master bedroom with two further single bedrooms, a family bathroom and a utility room with WC.<br /><br />New carpets in the bedrooms, sitting room and hall as well as new laminate in the kitchen and bathroom and tiles in the utility room and WC. The cottage has double glazing and an EPC rating of band F.<br /><br />The cottage has a garden and ample parking and also comes with agricultural sheds with two box stables, and two grass paddocks extending in total to 0.95Ha (2.35Ac).<br /><br />The cottage is situated a short distance up Glen Ogilvy off the public road that connects to the A928. Access to Dundee, Forfar and Aberdeen is excellent via the A90 and access to Angus and Perth from the A94 is fantastic.<br /><br />Glamis Village hosts the local primary school, village shop, post office, and local pub. The iconic Glamis castle sits at the heart of Glamis Estate, a short drive from Upper Handwick. Steeped in history, the castle and grounds provide an idyllic setting and core to the Estate.<br /><br />Unfinished Available Now<br /><br />Rent £1,180pcm Deposit £1,350<br /><br />Council Tax Band C<br /><br />Viewing can be requested by clicking - Request Details / Request Viewing.<br /><br />
EPC Rating = F<br /><br />
Letting Agent Registration Number: LARN1810017 | 3 | 1 | £ 1,180 | Wednesday, 23-Feb-22 13:58:45 UTC |
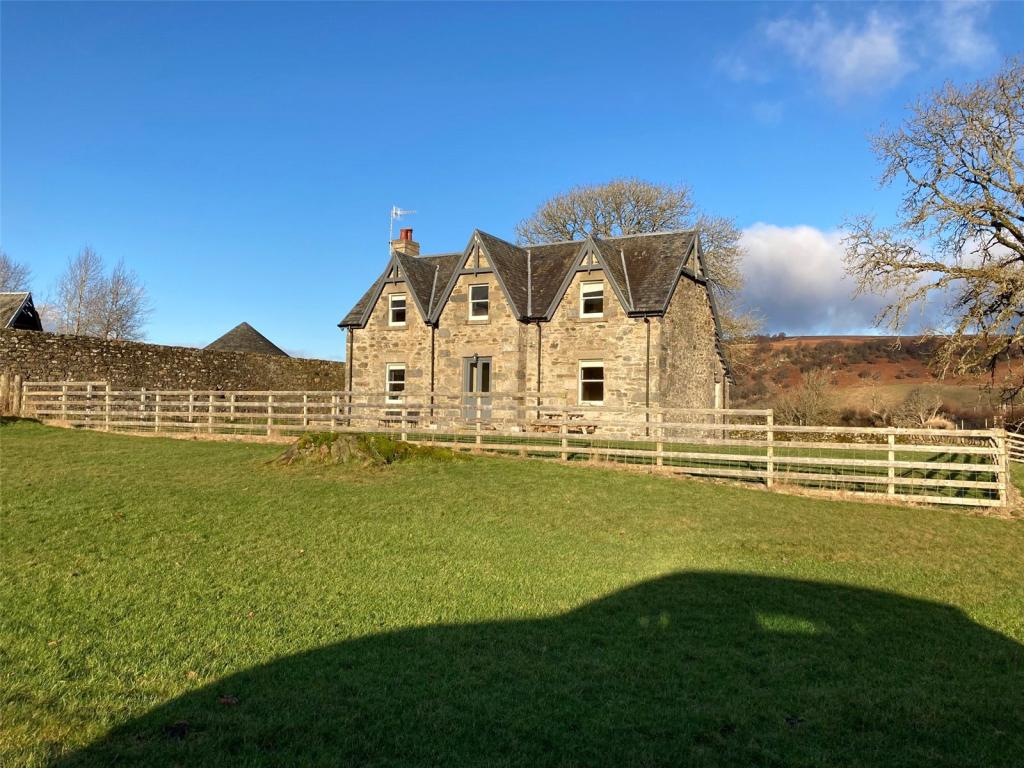 | Meikle Findowie Farm, Trochry, Dunkeld, Perthshire, PH8 Detached House in rural location<br />Stunning views over the surrounding countryside<br />4 Bedroom <br />Oil Central Heating<br />No Pets <br />Available beginning March 2022<br />Unfurnished<br />Deposit: £3,000<br />EER: E51<br />LL Reg Nos: 1547510/340/22022<br />LARN: 1810017<br /><br />
EPC Rating = E<br /><br />
Letting Agent Registration Number: LARN1810017 | 4 | 0 | £ 1,500 | Tuesday, 22-Feb-22 18:49:35 UTC |
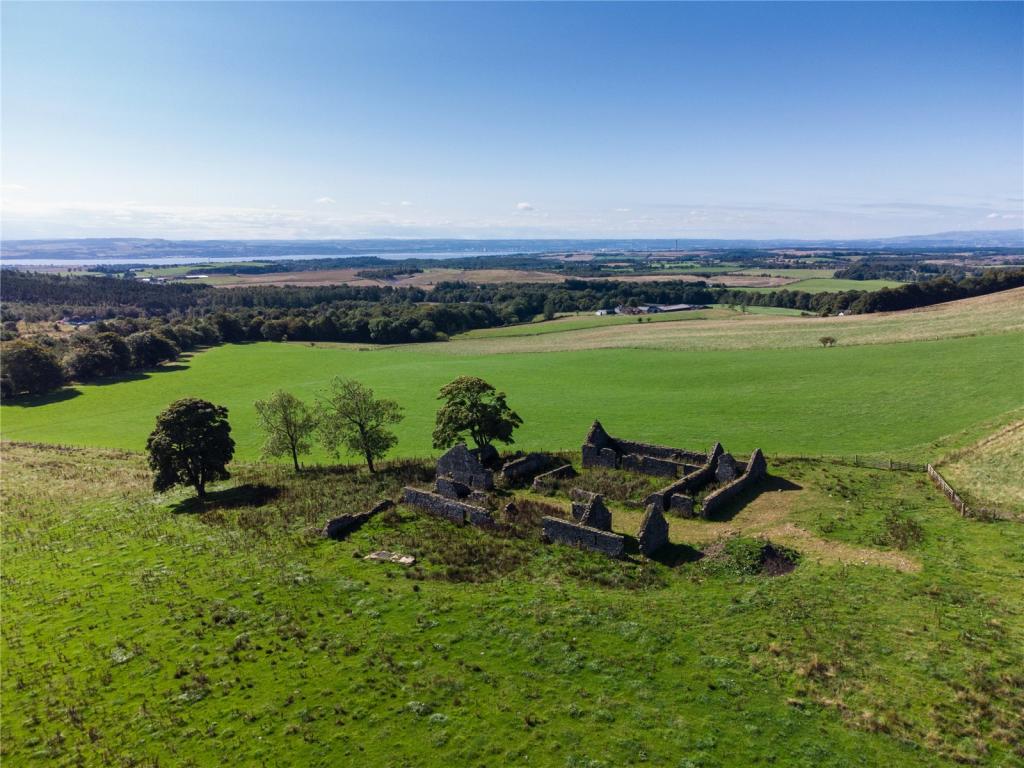 | Development Plot at Myriehall, Dunfermline, Fife, KY12 Myriehall Development Plot is situated in a private and scenic position at the south east edge of Fife Council area. The Plot enjoys an attractive rural location situated on the outskirts of the village of Saline which provides a number of day to day amenities including primary schooling, a local shop and a church. There is also a 9 hole golf course and clubhouse in the village and the property falls within the school catchment area for Queen Anne High School in Dunfermline with a regular bus service for pupils from Saline. The village of Dollar is only a short journey away by car and offers excellent private schooling at its famous academy. The village offers an excellent range of amenities including banks, Post Office, local shops, pubs, restaurants and sporting amenities.<br /><br />The historic Royal Burgh of Dunfermline lies about 6 miles to the south east of the property, famous for its Abbey and Royal Palace, and has an excellent range of amenities along with a railway station, bus station and retail park at Halbeath. The town centre amenities include excellent shopping facilities, including a Marks and Spencer’s food store, banks, Post Office, bars, restaurants, professional offices, churches, Pittencrieff Park and a further array of leisure facilities including the wonderful Carnegie Leisure Centre with a refurbished Victorian swimming pool.<br /><br />The land at Myrihall is located in a highly accessible location with the M90 to the east providing quick access to both Edinburgh and the North. There is a nearby Park and Ride service at Halbeath, with regular express coach services to Edinburgh, Glasgow and Dunfermline. There are train stations at Dunfermline, Rosyth and Inverkeithing with services to both Haymarket and Edinburgh Waverley as well as a further Park and Ride Service. Edinburgh Airport is situated on the periphery of the City and has a wide range of domestic and international flights.<br /><br />The surrounding countryside provides a wonderful setting for the property and there are ample opportunities for the outdoor enthusiast, and an excellent range of opportunities for golf in the area including courses at Muckhart, Dollar and Saline. For the outdoor enthusiast there are excellent opportunities for hill walking on the Ochil Hills and fishing on local rivers, lochs and reservoirs, including Loch Leven which is renowned for its excellent trout fishing.<br /><br />DESCRIPTION<br />The plot containing disused steading at Myriehall presents a fantastic and rare development opportunity. Planning permission was secured for the site on 28th January 2019 to allow the ruins to be transformed into 5 dwellings with associated garages, parking areas and gardens. The site is located about 1.5 miles from the village of Saline and lies adjacent to the south of the B914 which links Kelty and Saline. The plot extends to 0.4 ha (1 acre), which will allow for the creation of ample area of garden ground to accompany the dwellings.<br /><br />
<br /><br /> | 0 | 0 | £ 175,000 | Tuesday, 22-Feb-22 17:55:00 UTC |
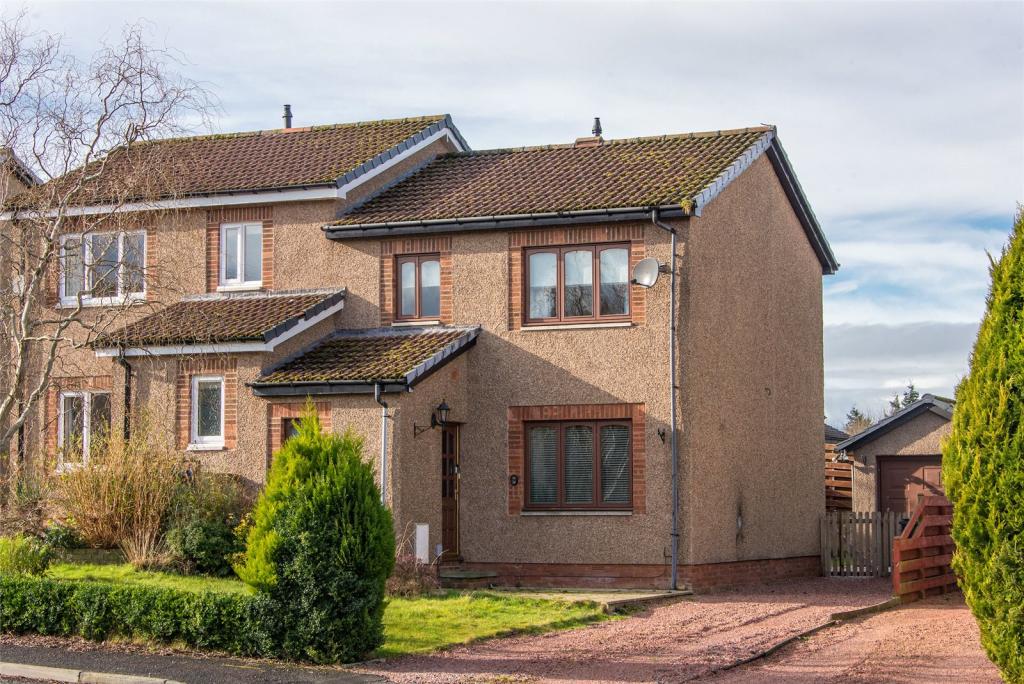 | 34 Douglas Crescent, Kelso, TD5 SITUATION<br />Douglas Crescent is a popular residential area of Kelso lying towards the south western edge of Kelso. No. 34 Douglas Crescent lies to the top of the cul-de-sac. . <br /><br />Arguably the most attractive of the Borders towns, Kelso is set in an area of great scenic beauty and is noted particularly for its fine Market Square and for the remains of one of the great Border Abbeys. The town sits at the confluence of the River Tweed and the River Teviot. Kelso provides a good shopping centre together with an excellent range of social and sporting facilities including golf, bowls, tennis, swimming, curling, National Hunt racing and fishing. A new high school is currently under construction on the edge of the town. Kelso has good road links with the other principal towns in the Borders and there are railway stations at both Tweedbank and Berwick upon Tweed (about 25 miles)<br /><br />DESCRIPTION<br />34 Douglas Crescent is an attractive modern semi-detached house built by JS Crawford, a reputable and long-established NHBC registered builder.<br /><br />The house is well-presented throughout and offers family sized accommodation on two floors with a partial floored attic space. The property benefits from gas fired central heating and double glazing. <br /><br />The garage has been converted to a delightful hobby/party room with heating and power which could be used as an office.<br /><br />ACCOMMODATION<br />Ground Floor: <br />Entrance hall, living room (with new French windows and a living flame fire), fitted kitchen, utility room/WC.<br /><br />First Floor:<br />Landing, 3 bedrooms with built-in cupboards, bathroom (with WC, basin in vanity unit, bath with shower above).<br /><br />Detached hobby/party room with bar, heating and power. Store. <br /><br />GARDEN AND GROUNDS<br />There is garden ground to the front with grass and borders. The enclosed garden to the rear is laid mainly to grass with pebbled area and patio. <br /><br />Off road parking for 3 cars. <br /><br />DIRECTIONS<br />To find this property location to within 3 metres, download and use What3Words and enter the following 3 words: because.meatballs.heeding.<br /><br />POST CODE<br />TD5 8BB<br /><br />
EPC Rating = C<br /><br /> | 3 | 1 | £ 195,000 | Saturday, 19-Feb-22 20:56:13 UTC |
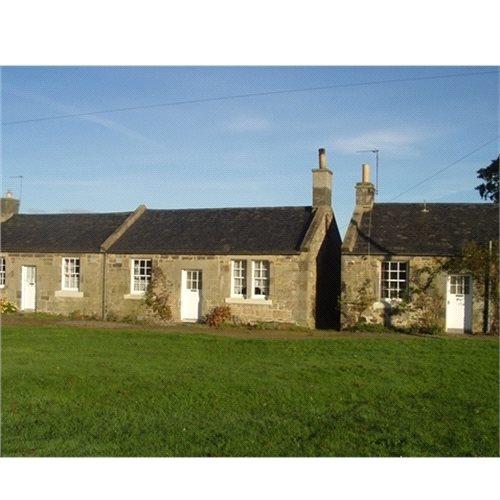 | 2 Wester Dalmeny Cottages, Dalmeny, South Queensferry, EH30 Beautiful 3 bedroom semi-detached cottage in accessible location.<br /><br />
EPC Rating = E<br /><br />
Letting Agent Registration Number: LARN1810017 | 3 | 0 | £ 1,300 | Thursday, 17-Feb-22 20:56:20 UTC |
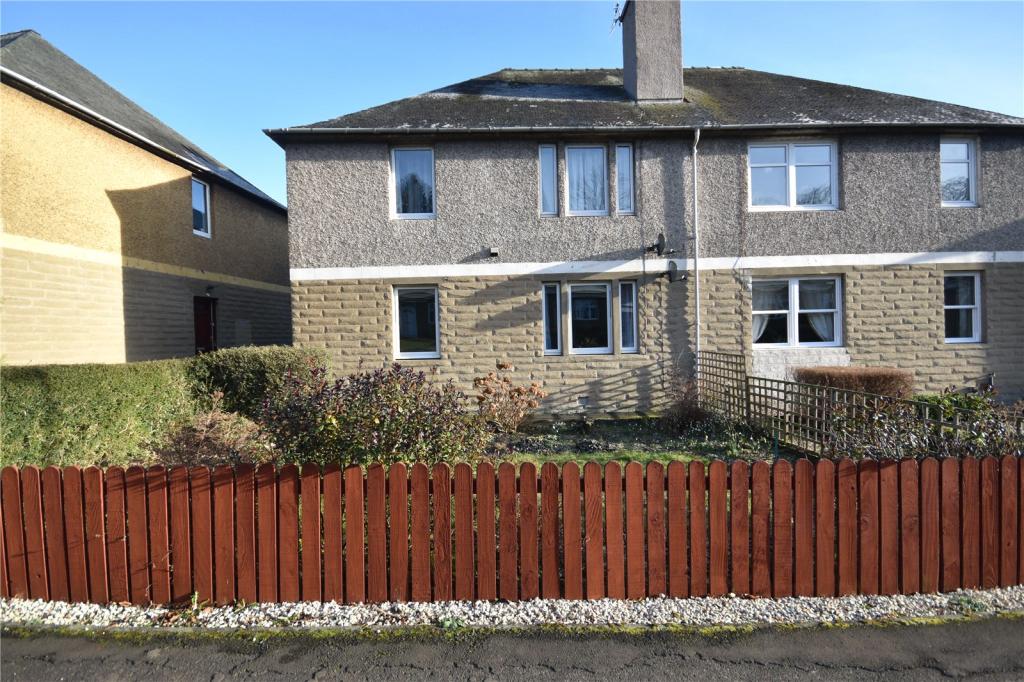 | 11 Tweed Crescent, Galashiels, Scottish Borders, TD1 Immaculately presented two bedroom ground floor flat, a short walk from the town centre. Property comprises: Entrance hallway, kitchen with breakfast bar, lounge with electric stove, two double bedrooms, shower room, storage cupboard, garden and shed.<br /><br />
<br /><br />
Letting Agent Registration Number: LARN1810017 | 2 | 1 | £ 500 | Wednesday, 16-Feb-22 20:56:19 UTC |
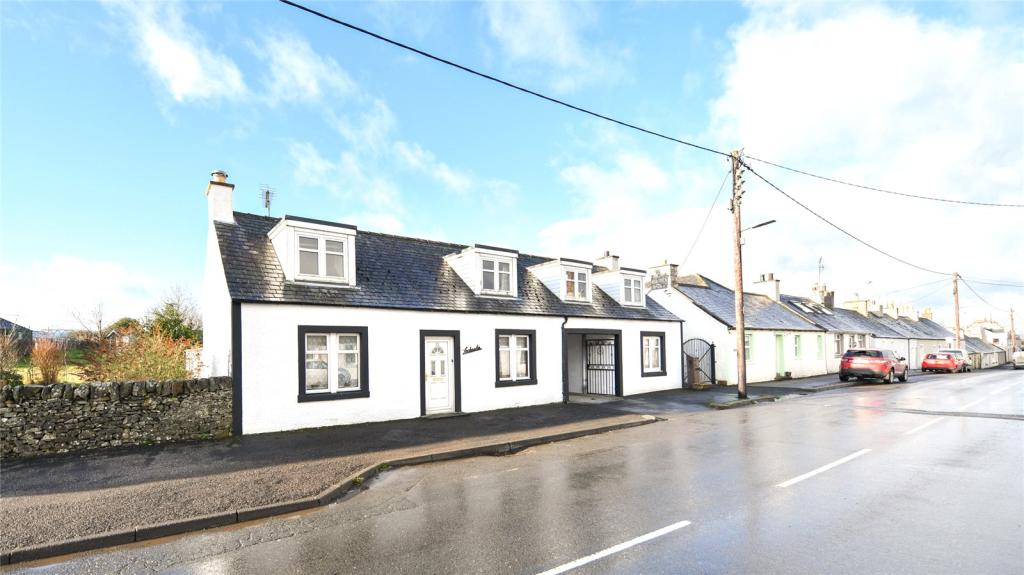 | Lochanlea, 22 Main Street, Crossmichael, Castle Douglas, DG7 DESCRIPTION <br />Lochanlea provides an appealing family home in the heart of the popular village of Crossmichael, which nestles next to Loch Ken. Extensive accommodation over two floors with a natural split to offer further 1 bedroom annexe accommodation for extended family/multi-generational living. A connecting door on first floor level can combine or separate the accommodation. Lochanlea enjoys beautiful first floor views over the Loch and to the countryside beyond. The property as a whole is deceptively large and offers a well balanced family home with a fine proportion of reception and bedroom space as well as the annexe addition. To the rear of the ground floor is an L-shaped sociable Kitchen/Living/Dining area, perfect for family life or entertaining, to the front of the property is the living room and an additional reception/play room/bedroom together with the principal bathroom. The first floor office/study enjoys stunning Loch views and lends itself perfectly to those wishing to have the space from which to work from home. Further the property offers two bedrooms and spacious master bedroom with en suite shower and dressing area. From the dressing area the connecting door leads through to the one bedroom annexe. The annexe is perfectly set up as a standalone one bedroom accommodation space for a relative/family member or indeed for additional earning potential should the new owner wish to explore that avenue (subject to change of use/relevant permissions). The property benefits from gas fired central heating with a boiler for each of the main residence and annexe (both situated in the kitchen). The extensive garden to the rear provides a safe family space from which to enjoy the outdoors, together with both workshop and double garage. There is ample off street parking for a number of vehicles. Lochanlea is a delightful family home offering great space and flexibility, all in all a highly desirable property and location. <br /><br />ACCOMMODATION <br /><br />Ground Floor: <br />Entrance Hallway. Living Room. Bedroom/Dining Room. Bathroom. Kitchen. Snug. Conservatory dining area.<br /><br />First Floor:<br />2 Bedrooms. Study. W.C. Master Bedroom with En suite Shower & Dressing area.<br /><br />Separate external access or connecting door on First Floor to:<br /><br />Annexe Accommodation<br /><br />Ground Floor: Kitchen/Dining. Living Room. W.C.<br />First Floor: Bedroom En Suite. First floor door connects to Dressing area of principal Master Suite. <br /><br />GARDEN <br />Large garden to the rear accessed from the property but also vehicular from Main Street through the arch. Providing ample parking for a number of cars and access to the workshop and double garage. The garden whilst manageable is of a good size with areas of lawn, small fruit trees and a paved area ideal for entertaining family and friends. <br /><br />Double Garage – (5.8m x 5.6m) Brick built with electrical points and strap lighting. Two up and over manual doors to the front allow for vehicle access. <br /><br />Workshop – (5.3m x 2.8 m) Situated to the rear of the garage. Brick built with electrical points and strap lighting. <br /> <br />SITUATION <br />Crossmichael is a thriving community at the Southern tip of Loch Ken, with a small marina and moorings ideal for the water sport or fishing enthusiasts. The village is one of a number of peaceful villages on the Ken which provides a small hotel, church, village hall, primary school and a popular village shop. <br />The market town of Castle Douglas is known as Scotland’s Food Town and has many local individual shops and businesses providing a varied selection of gifts, foods, and services. There are both primary and secondary schools in the town along with supermarkets, cottage hospital, health services, veterinary services and a livestock market, small theatre, park with boating lake, as well as Castle Douglas golf course. The harbour town of Kirkcudbright is also known as Scotland’s Artists’ Town, also very popular with tourists, particularly in the summer months with a varying range of festivities and events. <br /><br />Communications to the area are very good. There is a main line railway station in Dumfries and also Lockerbie providing excellent links to both the north and south. The M74 motorway network can be reached in about an hour and there are regular flights to other parts of the UK, Ireland and Continental Europe from Prestwick Airport which is about one hour’s drive to the North. Edinburgh and Glasgow airports can be reached in around two hours.<br /><br />
<br /><br /> | 4 | 3 | £ 278,000 | Wednesday, 16-Feb-22 20:56:11 UTC |
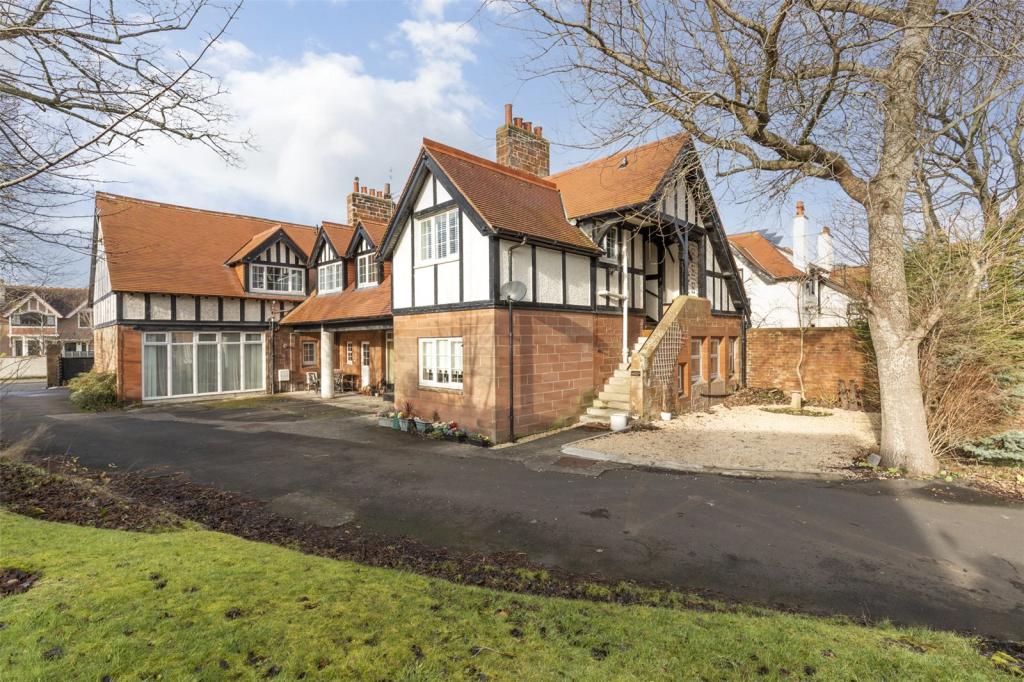 | 145 Piersland Mews, Bentinck Drive, Troon, South Ayrshire, KA10 145 Piersland Mews sits in a prime location in the popular town of Troon which offers excellent amenities including good state schooling for all ages, an excellent range of shops and restaurants and a variety of sporting facilities including the renowned Royal Troon Golf Course for which the club house is only about 200 meters away. There is also a marina for sailing and water sports. Glasgow and Ayr are within easy reach via the newly improved A77 and M77 and Prestwick Airport is about 3.7 miles away, offering regular international flights. The railway station in Troon provides frequent connections to Glasgow and beyond. Troon provides an excellent range of shops, boutiques, delicatessen, cafes and restaurants. Private schooling is available at Wellington, Ayr (10 miles). There is a fine sandy beach with promenade within walking distance.<br /><br />Glasgow City Centre is about 32 miles distant and can be reached via the M77. <br /><br />DESCRIPTION <br />Presented in turn key condition, 145 Piersland Mews has been subject to a full refurbishment by the current owners. This first floor flat is accessed by a private entrance into the welcoming hallway complete with herringbone Karndean flooring. This flooring follows through to the kitchen/living/dining room. This area has a wonderful open plan layout with a large kitchen island, Rangemaster Elise range cooker, Rangemaster extractor, quartz worktops, Miele Fridge/Freezer and Bosch dishwasher and microwave. A useful utility cupboard houses the recently fitted Vaillant Boiler and has plumbing for a washer dryer. The bathroom is accessed from the hall and has Italian tiling to the floors and part of the walls, bath with shower and vanity unit with a marble top. Both bedrooms are doubles with the master benefiting from a walk in wardrobe/dressing room (this was formerly an en-suite). The windows in the dining area and both bedrooms have bespoke plantation shutters fitted. <br /><br />GARDEN (AND GROUNDS) <br />There are wonderful shared gardens at Piersland Mews and the property further benefits from a private section suitable for parking or garden space. Additionally there is a useful garage.<br /><br />LISTED BUILDING<br />145 Piersland Mews is scheduled by Historic Environment Scotland as a Listed Building, Category C.<br /><br />IMPORTANT NOTE<br />This property belongs to an employee of Galbraith.<br /><br />
EPC Rating = D<br /><br /> | 2 | 1 | £ 245,000 | Wednesday, 16-Feb-22 19:02:59 UTC |
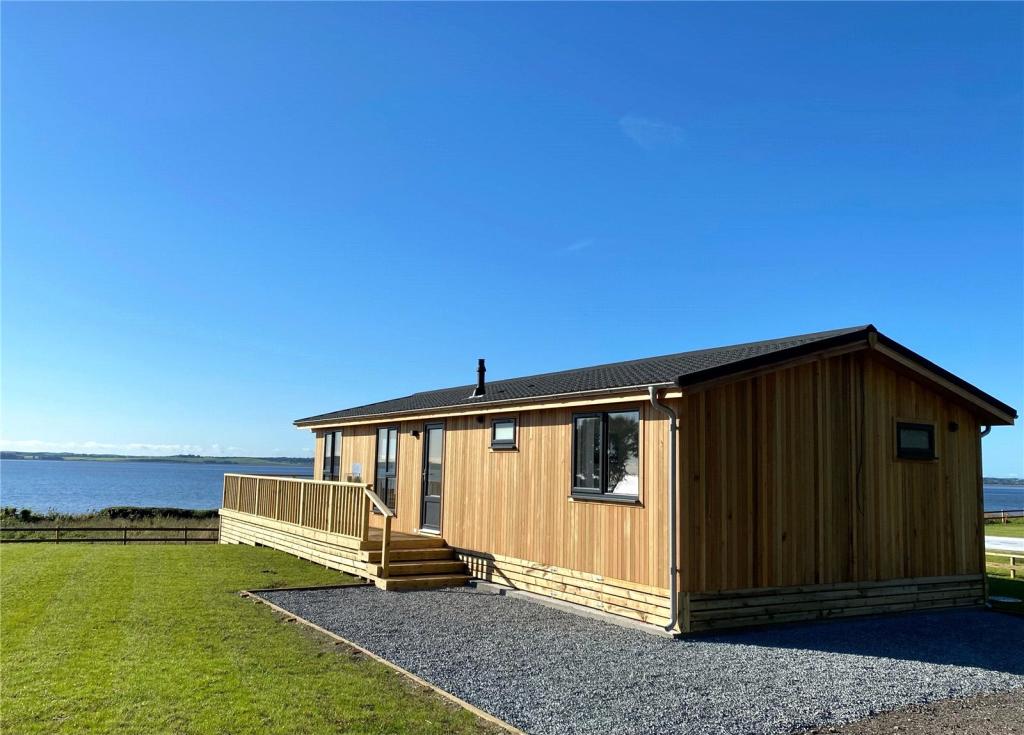 | Kirkdale Estate Lodges, Carsluith, Newton Stewart, Dumfries & Galloway, South West Scotland, DG8 DESCRIPTION<br />The first two three bedroom lodges are on site and are now available for sale. Both are stunning bespoke cedar lodges with outstanding uninterrupted south facing sea views. One lodge is offered fully furnished and the other unfurnished.<br />Both lodges have all appliances, high end log effect gas fire, generous decking and glass fronted balcony included. A further six plots all with sea views are available offering owners the opportunity of creating their own customised interior.<br />The lodges are designed by Island Leisure, one of the UK’s premier lodge manufacturers and built to BS3632 full residential specification. The footprint of each lodge stands at 13.6m x 6.1metres (plus a 3metre decking with glass balcony) with the option of three bedrooms or two bedrooms plus study and a choice of interior finishes to suit. Sample designs are available – each lodge is made to order. Each lodge purchase includes the security of a 30 year site licence.<br />The accommodation for the lodge for sale shown in this brochure offers three bedrooms with two bathrooms, utility room and stunning open plan kitchen/dining/living room. There is a king-size master bedroom plus two additional twin bedrooms (or one twin and a study). The master bedroom has an en-suite with generous walk-in shower and the second bathroom has a bath with shower over. There is a separate practical utility room with additional sink, washer/dryer and storage cupboard for coats. To the front of the lodge is a beautiful open kitchen/dining/living room – with sea views and direct access to a large south facing 3 metre decking area with glass fronted balcony looking out to sea. Two private parking spaces are situated at the rear of each lodge.<br />**Fibre broadband can be connected to the property alongside gas and electricity. A high spec glass fronted log effect gas fire has been installed into the sitting-room. There will be an option for an electric car trickle charging point.**<br /><br />SITUATION<br />Kirkdale Estate Lodges is a new exclusive coastal site of up to eight privately owned lodges in an exquisitely natural landscaped environment with spectacular sea views offering a rare opportunity to purchase a holiday lodge on this breathtaking coastline.<br />Situated on a beautiful secluded stretch of coast on a private Estate in the shadows of historic Carsluith Castle the lodges are south facing with views over the stunning Solway Firth and Wigtown Bay Nature Reserve. There are two SSSIs (Site of Special Scientific Interest) directly adjacent to the site, one protects the rare and ancient woodland and the other the Estuary and beach. SSSIs form a set of nationally important natural areas in the UK.<br />Each lodge will look straight out to sea with a terrace and glass fronted balcony offering unrivalled sea views, owners can enjoy listening to the waves and watching the stars at night.<br />From the Kirkdale Estate lodges you can directly access the private shoreline offering mile long beach walks along the beautiful coast providing an ever-changing outlook.<br />Galloway Forest Park is on your doorstep offering exceptional mountain biking, walking and stargazing opportunities. The Forest Park received Gold Tier Dark Sky Park Status from the International Dark Sky Association due to the exceptional quality of the night sky. The Wigtown Bay Nature reserve is the largest in Britain offering sea fishing and bird watching opportunities in addition to the wonderful sea views. The magnificent Galloway Forest Park, on the Visit Scotland 2022 Must See List is on your doorstep.<br /><br />ACCOMMODATION<br /> <br />Ground Floor: <br />Entrance/Utility. Kitchen/Dining/Living. Master Bedroom En Suite. Bedroom 2. Bathroom. Bedroom 3. Glass fronted balcony. <br /><br />External<br />Garden space which includes parking for two cars. 3 metre decking area to front of the property with glass fronted balcony provides a stunning space to entertain friends and family or simply unwind with the spectacular outlook. The access road from the main road and to the rear of the lodges has been planted with birch, cherry & native woodland trees. <br /><br />FIXTURES AND FITTINGS<br />Lodges can be purchased furnished or unfurnished.<br /><br />FURNISHED LODGES<br />The lodge in this brochure is fully furnished and available for sale. The lodge includes all appliances – hob, oven, integrated fridge/freezer, integrated dishwasher and integrated washer/dryer. All floorings, curtains, blinds, furniture and bedding are included. High end log effect gas fire also included. Decking and glass fronted balcony included.<br /><br />UNFURNISHED LODGE<br />There is a new lodge on site which is unfurnished and available for sale (February 2022).<br />The unfurnished lodge includes all appliances - hob, oven, integrated fridge/freezer, integrated dishwasher and integrated washer/dryer. High end log effect gas fire also included. Decking and glass fronted balcony included.<br /><br />PLANNING<br />The Permissions for the development state that the lodges must not be the sole or main residence of the occupier. The lodges are not permitted for sub-letting but can be offered to friends & family. <br /><br />SITE FEES<br />£3,850 pa plus VAT at the prevailing rate. Fees include pitch fee, grounds maintenance, cutting and strimming of plot surrounds, maintenance of park infrastructure, water and drainage charges, gas and electrical infrastructure. Site insurance is included also.<br /><br />OWNERS RESPONSIBILITY<br />Gas safety check, individual lodge insurance, rates where applicable (currently not applicable), refuse collection, fees (Kirkdale Estate will organise collections) and lodge utility bills.<br /><br />
<br /><br /> | 3 | 2 | £ 225,000 | Tuesday, 15-Feb-22 20:56:16 UTC |
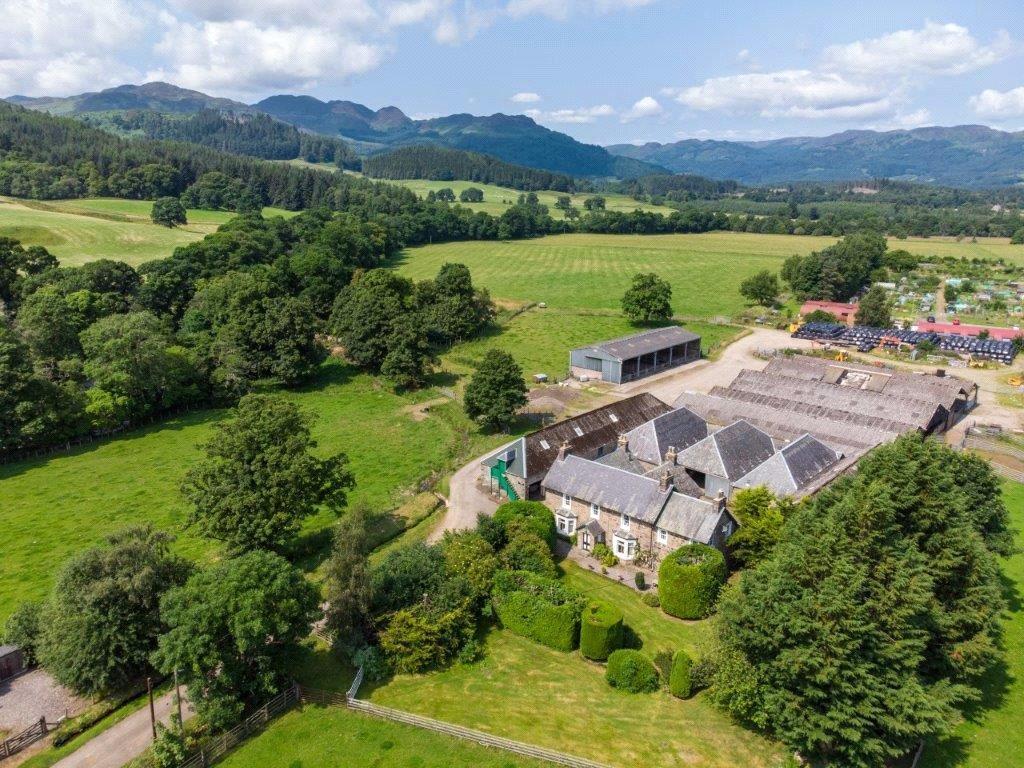 | Cultybraggan Farm, Comrie, Crieff, PH6 GENERAL<br />Cultybraggan is situated in a delightful private rural position just to the south west of the popular village of Comrie, some 25 miles west of Perth and approximately 60 miles north west of Edinburgh. <br /><br />Nearby Comrie is a conservation village with a vibrant and friendly community with excellent local amenities including a primary school, doctor’s surgery, dental surgery, butcher, post office, churches, hotel, restaurant and coffee shops.<br /><br />To the east lies the town of Crieff which offers a more extensive range of services including a supermarket, cottage hospital, further banks and veterinary surgery. The City of Perth, 25 miles to the east, has national retailers, theatre, concert hall, cinema and both rail and bus stations. Whilst there is a primary school in Comrie and a secondary school in Crieff, there are a number of private schools within about 25 miles including Glenalmond, Ardvreck, Morrisons Academy, Craigclowan, Strathallan and Kilgraston.<br /><br />Sitting in the heart of the historic county of Perthshire the local area offers an enormous range of cultural and leisure opportunities. There are some excellent golf courses in nearby Crieff and Gleneagles Hotel is about 14.5 miles to the south east offering three renowned championship golf courses.<br /><br />Cultybraggan lies within easy reach of the A9 dual carriageway, approximately 12 miles to the south, linking Perth and the north, Stirling and the south with Edinburgh and Glasgow beyond. Gleneagles railway station (18.5 miles) provides daily services north and south including daytime and overnight sleeper services down to London with further rail services available from both Perth and Dunblane. Glasgow and Edinburgh can be reached in just over an hour’s journey by car, both providing international airports and a vast array of city amenities, services and attractions.<br /><br />The farm bounds the scenic Loch Lomond & The Trossachs National Park which offers world famous scenery and a plethora of recreational and leisure opportunities including a wide range of watersports. The surrounding hills are extremely popular with hillwalkers and climbers in the region and there are also excellent opportunities for mountain biking, pony trekking, shooting and fishing.<br /><br />The farm is located in an area renowned for the high quality of its stock and the production of a wide variety of arable crops. The surrounding areas are also well catered for by a range of agricultural suppliers, merchants, and machinery dealers with a successful local machinery ring available to provide additional resources as and when required. There are two livestock markets in Stirling (21 miles) providing a fantastic outlet for quality livestock which the area is renowned for producing.<br /><br />METHOD OF SALE<br />Cultybraggan is offered for sale as a whole. The livestock and machinery on the farm are available to purchase in addition to the heritable property. Further details will be made available following a viewing and confirmation of funds to complete with a purchase. Further details are available from the Selling Agents.<br /><br />DESCRIPTION<br />Cultybraggan Farm is a highly productive and versatile mixed farming unit extending to about 235.81 Ha (582.68 Acres) in total with a large and attractive traditional farmhouse, modern farm cottage, and an adaptable range of traditional and modern farm buildings. The farmhouse and buildings lie in a private position to the south of the Water of Ruchill and benefit from views over the surrounding countryside.<br /><br />CULTYBRAGGAN FARMHOUSE<br />Cultybraggan Farmhouse is located centrally within the holding adjacent to the range of modern and traditional farm buildings and benefits from a private but accessible location and is enclosed to the south by an area of garden ground. The farmhouse is approached by a private farm drive which leads from the minor public road. The house is of traditional stone construction set under a pitched slate roof and provides well apportioned accommodation over two levels. The accommodation and room dimensions are set out in more detail within the floor plans contained within these particulars. Forming part of the farmhouse, there is an external Shower/WC which is accessed from the courtyard steading area.<br /><br />Garden Ground<br />Cultybraggan Farmhouse benefits from an attractive and private area of mature garden ground which predominantly lies to the front of the house and is mostly laid to lawn and enclosed by a number of mature trees and hedging. The farmhouse and garden ground benefit from southerly views over the surrounding countryside.<br /><br />CULTYBRAGGAN COTTAGE<br />Situated adjacent to the farm road is Cultybraggan Cottage comprising a modern bungalow of brick and block construction set under a tiled roof providing accommodation over one floor comprising: Kitchen, Sitting Room, Bathroom, WC, 3 Bedrooms and an integrated Garage currently used for storage. The accommodation and room dimensions are set in more detail within the floor plans contained within these particulars<br /><br />The property benefits from a private area of garden ground which is mostly laid to lawn and is enclosed by a number of mature trees with views to the west over the Water of Ruchill.<br /><br />FARM BUILDINGS<br />The principal range of farm buildings are situated in a group and lie immediately adjacent to the north of Cultybraggan Farmhouse. Briefly, the farm buildings at Cultybraggan comprise:<br /><br />Traditional Range<br />Located immediately adjacent to the farmhouse and forming a courtyard, there is a range of traditional farm buildings of traditional stone construction set under slate and corrugated roofs with concrete floors comprising:<br />• Former Cattle Courts (24.7m x 11.8m)<br />• Workshop (14.8m x 6.4m)<br />• Former Dairy (6.3m x 6.2m)<br />• Old Byre (31.6m x 4.87m)<br />• Mill Shed (35.6m x 6.6m) with loft space above and housing private water tanks for cattle courts.<br /><br />Former Farm Office/Store (6.2m x 3.5m) of brick construction under a corrugated roof with a concrete floor.<br /><br />Modern Sheds<br />Located adjacent to the traditional range of buildings there is a range of modern sheds comprising a total of 5 adjoining sheds, all of concrete frame construction set under corrugated roofs with concrete and stone floors and block walls. The buildings are used for cattle housing and machinery storage and split into a number cattle courts which are served by several feed passages. The buildings comprise:<br />• Cattle Court 1 (32.3m x 13.0m)<br />• Cattle Court 2 (32.3m x 6.8m)<br />• Cattle Court 3 (32.3m x 13.0m)<br />• Cattle Court 4 (32.3m x 13.0m)<br />• Cattle Court 5 (32.3m x 7.11m)<br /><br />Modern Cattle Court (30.6m x 11.7m) located just to the west of the original range of concrete framed buildings there is a more modern cattle court of steel portal frame construction under a fibre cement roof with a concrete floor, Yorkshire boarding and box profile side cladding and block walls.<br /><br />Yard Area<br />Located to north of the buildings there is large area of hard standing used for machinery and fodder storage.<br /><br />Buildings at Ruchilside<br />Located to the north-east of the principal farm steading is a second range of farm buildings comprising:<br /><br />Slatted Cattle Court (23.7m x 19.3m) of steel portal frame construction under a corrugated roof with tin walls and a slatted floor.<br /><br />Former Piggery (37.8m x 5.9m) of steel portal frame construction under a corrugated roof with brick and blockwork walls, concrete floor and a small lean-to shed.<br /><br />FARMLAND<br />The farmland at Cultybraggan extends to approximately 235.81 Ha (582.68 Acres) in total including roads, yards and buildings. The farmland is split into several areas by the public roads but benefits from an excellent level of vehicular access either directly off the public road or via a network of internal farm tracks. The land is generally bound to the north and west by the Water of Ruchill and is varying in aspect rising from 60m above sea level adjacent to the Water of Ruchill to 177m above sea level at its highest point to the south of Drumchork Wood. The farmland has principally been classified as a mix of Grade 3.2, 4.2, and 5.2 by the James Hutton Institute.<br /><br />The mixed farming system has been centred on a mix of cereals, potatoes, and temporary grass, and all of the land has benefited from regular applications of farmyard manure generated from the Seller’s existing livestock enterprise which comprises approximately 60 suckler cows with followers with sheep brought in over the winter months. However historically the farm has run upwards of 200 sucklers with 200 sheep.<br /><br />The arable land can be worked to a good depth and a continuous programme of ditching and drainage works, has ensured that the land is farmed to its maximum potential. In addition, a significant proportion of all existing fences have been renewed in recent years. The fields are all well laid out and are of a generous size and can easily accommodate modern machinery with the majority of the enclosures having access to natural source or mains water supplies.<br /><br />The majority of the enclosures to the north of the farm and adjacent to the settlement boundary of Comrie are predominantly down to cereals or used for fodder production with one field currently let for potatoes, with the remainder of the land split between productive pasture and grazing ground. A schedule of the cropping history is contained at the end of this brochure.<br /><br />There are several small areas of woodland throughout the holding providing an element of shelter and amenity and comprising a principal area of woodland known as Cowden Woodland, with several smaller areas of mixed amenity woodland adjacent of the Water of Ruchill.<br /><br />DIRECTIONS<br />From Perth take the A85 road signposted towards Crieff/Crianlarich and travel along this road through Crieff towards Comrie. In the village turn left onto B827 signed to Braco. Follow this road for about 1 mile before turning right on the next minor public road signed Glenartney. Cultybraggan Farm is situated on the right approximately ½ a mile along this road. The farm is approached via a private tarmac road which leads north from the public road adjacent to the farm cottage culminating in the farmhouse and steading range at the end of the farm drive.<br /><br />POST CODE<br />PH6 2HX<br /><br />WHAT3WORD<br /> <br /><br />VIEWINGS<br />Viewings are strictly by appointment with the Selling Agents. Please note that an internal viewing of the farmhouse will only be allowed on a second viewing of the farm.<br /><br />HEALTH & SAFETY<br />The property is an agricultural holding and appropriate caution should be exercised at all times during inspection particularly in relation to farm buildings, working machinery and livestock on the holding.<br /><br />
<br /><br /> | 0 | 0 | £ 2,850,000 | Saturday, 12-Feb-22 20:56:19 UTC |
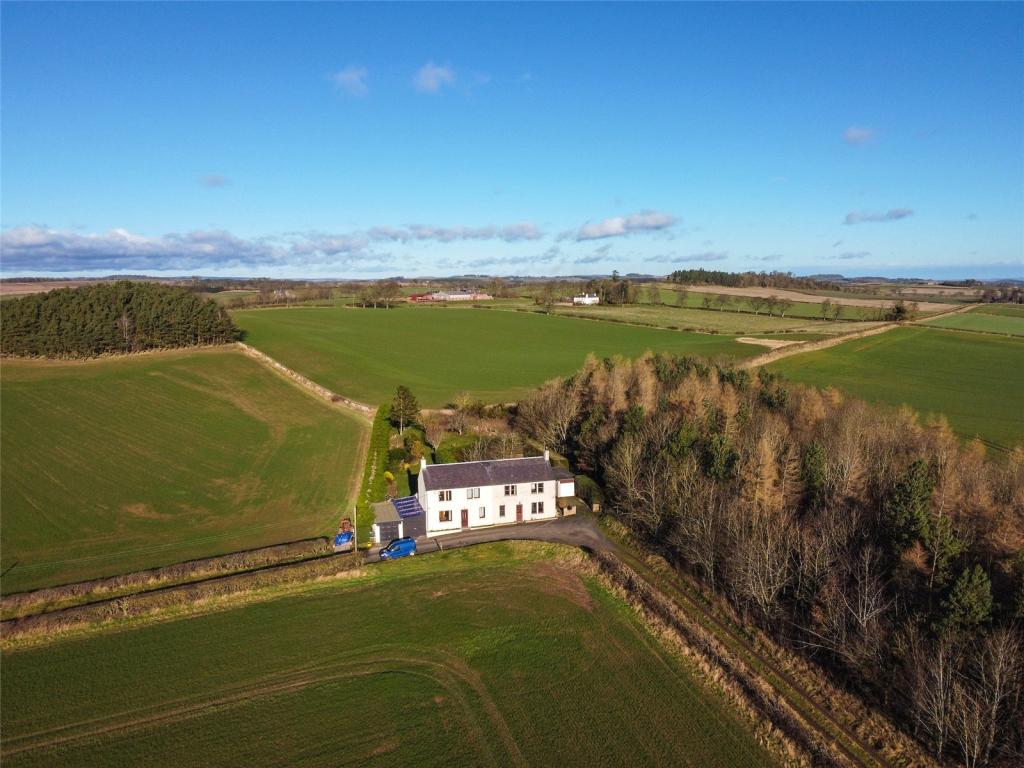 | 2 Dalcove Mains Farm Cottages, Kelso, TD5 SITUATION<br />2 Dalcove Mains Farm Cottage has a delightful rural location about 8 miles west of Kelso. The River Tweed lies south of the cottage and both Edinburgh and the rugged east coast are within easy reach.<br /><br />Kelso provides a good range of shops, schools, sporting and recreational facilities. The Borders Railway Link at Tweedbank is approximately 12 miles and has a regular train service to Edinburgh while the nearby A68 trunk road give a good link north to Edinburgh and south to Newcatle upon Tyne and the north of England. <br /><br />DESCRIPTION<br />2 Dalcove Mains Farm Cottages is a delightful semi-detached cottage offering bright and well-proportioned accommodation on two floors. <br /><br />The property has fine south facing views to Peniel Heugh and west views towards the Eidlon Hills. <br /><br />ACCOMMODATION<br />Ground Floor: <br />Entrance hall, living room with open fire and patio doors, kitchen (with 5 ring range).<br /><br />First Floor:<br />Landing, 2 double bedrooms, bathroom (with bath, shower, WC and basin). <br /><br />GARDEN AND GROUNDS<br />There is a good sized, sheltered garden to the rear of the property, which also includes a single car garage and attached concrete based shed.<br /><br />DIRECTIONS<br />To find this property location to within 3 metres, download and use What3Words and enter the following 3 words: used.eyebrows.enveloped.<br /><br />VIEWINGS<br />Strictly by appointment with the selling agents. Viewing appointments will be arranged subject to Government legislation regarding COVID-19 and social distancing measures will be adhered to at all times. <br /><br />POST CODE<br />TD5 7PE<br /><br />
EPC Rating = E<br /><br /> | 2 | 1 | £ 190,000 | Friday, 11-Feb-22 20:56:37 UTC |
 | Flat C, Kirkdale House, Carsluith, Newton Stewart, Dumfries and Galloway, DG8 A spacious one double bedroom lower ground garden apartment with new kitchen and bathroom overlooking the stunning Solway Firth in Georgian house by the sea. Conveniently situated on the coast 5 miles west of the attractive town of Gatehouse of Fleet, the property is very well located with the very popular towns of Castle Douglas, Kirkcudbright and Wigtown all within 20 miles. The apartment has a newly fitted kitchen with fridge /freezer and washer/dryer. Attractive and spacious south-facing sitting-room with views out to sea. Newly fitted bathroom with bath and shower over. Large double bedroom with spacious hanging cupboard. Generous storage space and several large hall cupboards. GCH. Access to fibre broadband. Rent includes service charge which includes hot and cold water and waste (so not on council tax bill), refuse removal, grounds maintenance plus use of own garage. Access to communal grounds and walks for residents’ use. Rent £490 p/m . Available from 14th February 2022. No smoking, no pets, references required.<br /><br />
EPC Rating = E<br /><br />
Letting Agent Registration Number: LARN1810017 | 1 | 1 | £ 490 | Friday, 11-Feb-22 20:56:19 UTC |
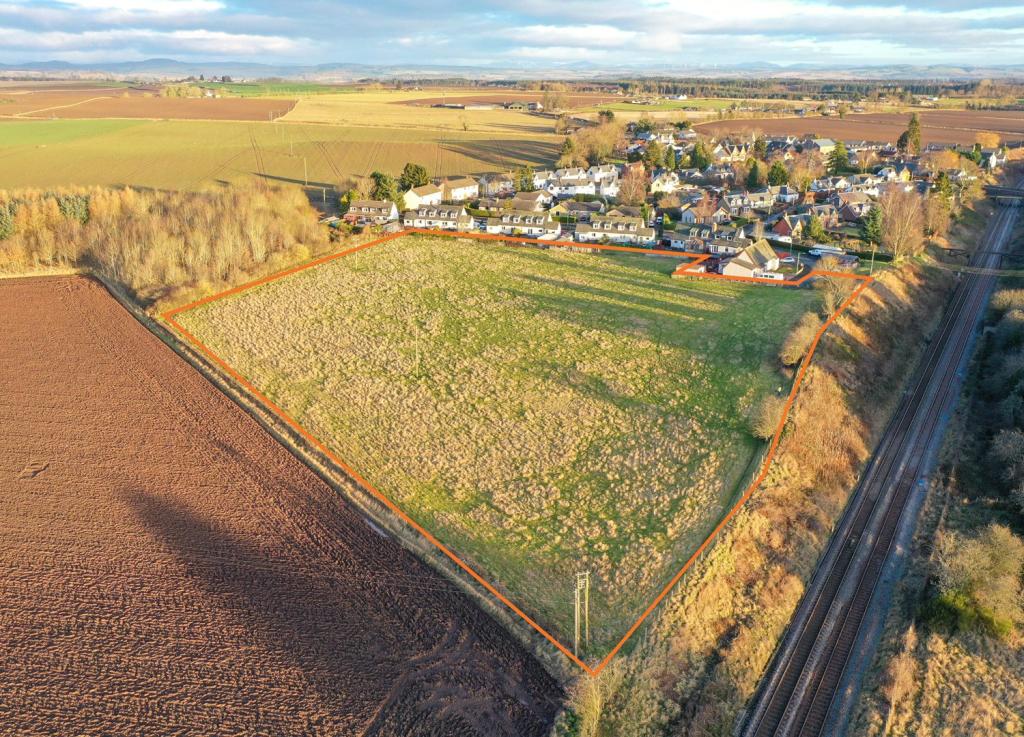 | Residential Development Opportunity, Clayhole Park, Manse Crescent, Stanley, Perth, PH1 Approximately 4.62 acres (1.87 hectares)<br />Land located within the Stanley Settlement Boundary<br />Land zoned for residential use<br />Full rights of access available<br /><br />
<br /><br /> | 0 | 0 | £ 400,000 | Thursday, 10-Feb-22 20:56:32 UTC |
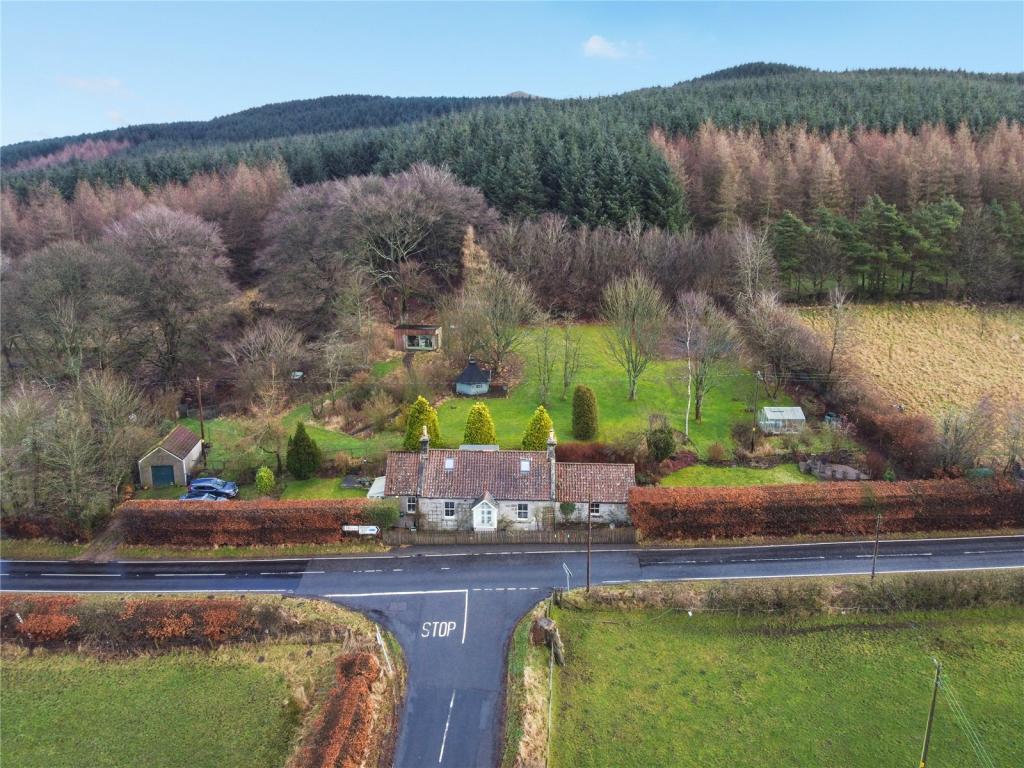 | Roadmans Cottage, Saline, Dunfermline, Fife, KY12 SITUATION<br />Roadmans Cottage sits in a lovely rural situation to the north of Saline in west Fife. With beautiful and extensive south-westerly views over the surrounding fields and countryside towards Stirling (with The Wallace Monument visible on a clear day), the property benefits from excellent accessibility to Edinburgh, Glasgow and Perth via the main motorway network, whilst more locally the villages of Dollar, Powmill and Crook of Devon provide a range of independent services and amenities. The former Royal Burgh of Dunfermline (7 miles) was at one time the capital of Scotland and has a good range of shops and services along with two railway stations and a Park + Ride at Halbeath. Kinross (10 miles) also has an excellent selection of shops and professional services including a Sainsbury’s and Loch Leven’s Larder, the award-winning farm shop, artisan bakery + café just a short walk from the shores of Loch Leven Nature Reserve.<br />The beautiful rolling countryside around Roadmans Cottage is home to an array of wildlife and offers great scope for the outdoor enthusiast with walking, riding and cycling all available nearby along with clay shooting and archery. There are opportunities to play golf including courses at Muckhart, Dollar and Saline. Hill walking on the Ochil Hills and fishing on local rivers and reservoirs are also popular attractions. Private schooling is available within comfortable distance at Dollar Academy as well as a number of highly rated Edinburgh and Perth Schools.<br /><br />DESCRIPTION<br />Roadmans Cottage (the original Toll House) is a charming C-Listed roadside cottage constructed of stone under a series of pitched pan tile roof, which offers accommodation over two levels. The house has a lovely south-east facing façade and is full of charm and character. The current owners have carried out a schedule of works to modernise and upgrade the property including the installation, in 2016, of a cedar clad Garden Office (“Lowlander 2”) by JML Garden Rooms, an Auchterader based company renowned for its sustainability credentials.<br /><br />
EPC Rating = D<br /><br /> | 3 | 0 | £ 370,000 | Thursday, 10-Feb-22 17:59:58 UTC |
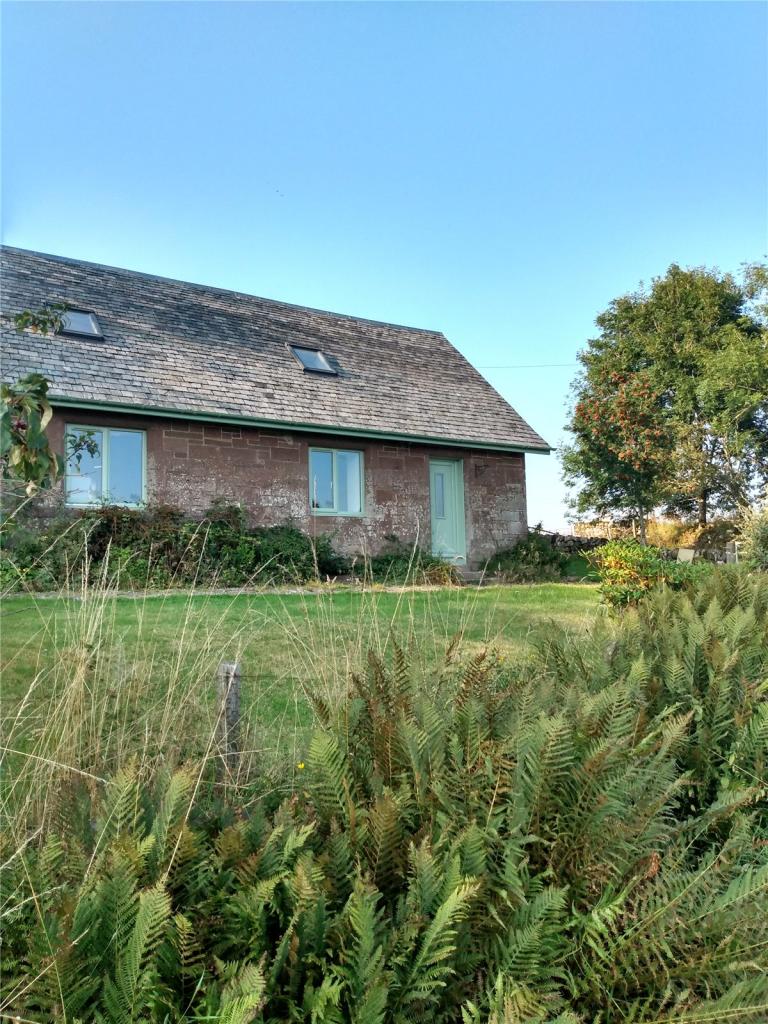 | Middleton Cottage, Muthill, Crieff, Perth and Kinross, PH5 Email for application forms <br /><br />Deposit: £1,100<br />Council Tax Band: C<br />Unfurnished<br />No Pets <br />One bedrooms<br />Oil heating<br />Garden<br />Available: 1st March <br />EPC: C-73<br />Landlord reg: 1388156/340/19032<br /><br />
EPC Rating = C<br /><br />
Letting Agent Registration Number: LARN1810017 | 1 | 0 | £ 550 | Thursday, 10-Feb-22 12:24:15 UTC |
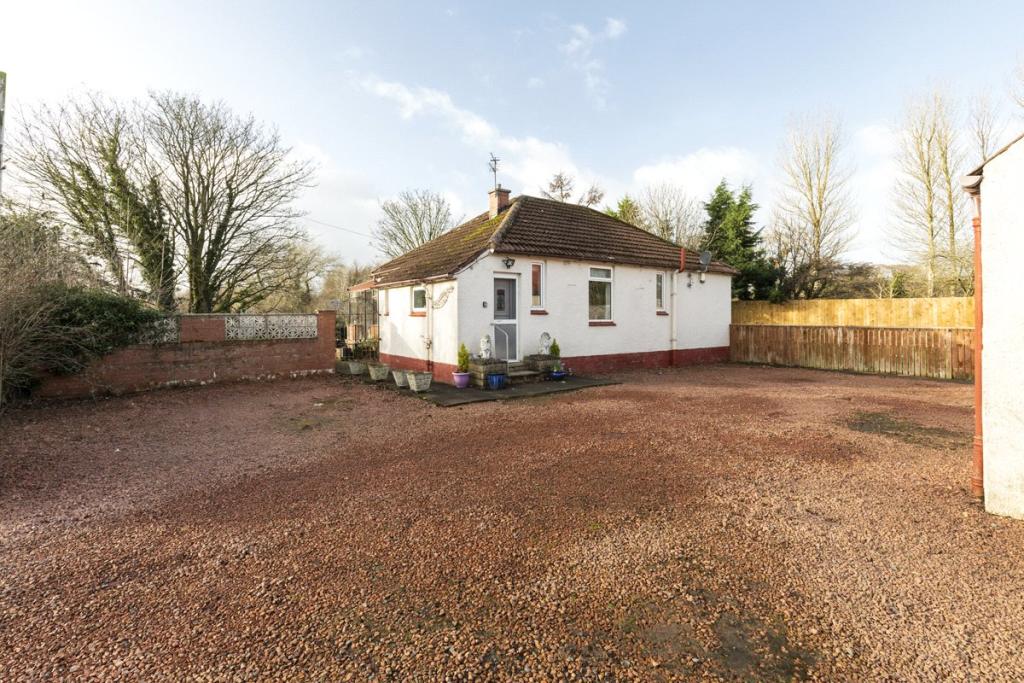 | Riverbright Cottage, 5 Small Holdings, Mainholm, Ayr, South Ayrshire, KA6 Riverbright Cottage is in a fine rural situation in a most accessible location about 1½ miles from Ayr town centre and 37 miles from Glasgow. The house has lovely views over the River Ayr and open countryside.<br /><br />Ayr has an excellent range of shops and restaurants, sports facilities and cinema. It has a beautiful long sandy beach and many parks including Rozelle and Belleisle. There is a private co-educational school. Glasgow is easily accessible via the A77/M77 and there is a regular train service from Ayr to Glasgow Central. Prestwick Airport with a wide range of international flights is 7.5 miles distant.<br /><br />Ayrshire is renowned for its many golf courses including the world famous links courses at Royal Troon, Turnberry and Prestwick. There is a popular racecourse in Ayr and marinas at Troon, Ardrossan and Largs. <br /><br />The 44 mile River Ayr Way long distance walk is nearby, including the Ayr Gorge Woodlands reserve which is a steep ravine of sandstone cliffs covered with one of the most important ancient woodlands in Ayrshire. <br /><br />Riverbright Cottage is a single storey cottage built of brick with a white render finish under a tiled roof. It has a floored attic and benefits from central heating and double glazing. It provides comfortable accommodation which will appeal to a variety of purchasers especially those seeking outbuildings with the potential for a variety of uses.<br /><br />ACCOMMODATION <br />Ground Floor: Kitchen, Living Room, Conservatory, Two Bedrooms and Wet Room.<br /><br />The accommodation comprises a bright kitchen with attractive beams and fitted with modern base and wall mounted units with complementary worktops, an induction hob and extractor, integrated double oven and microwave, free standing fridge/freezer, washer drier and dishwasher. From the kitchen French doors open to the living room which boasts beautiful cornice work and a ceiling rose, a gas fire with back boiler set in wooden surround and marble hearth, wooden flooring and dado rail. There is a large conservatory from the living room which overlooks a beautiful stretch of the River Ayr below. The conservatory has wooden flooring and doors to a private patio. There are two double bedrooms, one with a large built in wardrobe and the other with freestanding wardrobes and patio doors to the garden. The wet room it fitted with wet wall, wash hand basin and w.c. The attic is floored and provides excellent storage space.<br /><br />The drive is chipped and there is ample parking at the front of the house and around the outbuildings. The garden sweeps around the house and is mainly down to lawn with mature trees and shrubs around the boundary. There is a raised bed for flowers or vegetables, a greenhouse and garden shed. There is a patio from which to enjoy the lovely view along the river.<br /><br />Outbuilding (About 10.45m x 4.98m)<br />Brick built with a white render finish, corrugated roof and concrete floor.<br />Power, light and water.<br /><br /><br />Timber Storage Shed (About 8.95m x 5.32m)<br />Concrete floor. <br />Power and light.<br /><br />
EPC Rating = F<br /><br /> | 2 | 1 | £ 260,000 | Wednesday, 09-Feb-22 20:56:14 UTC |
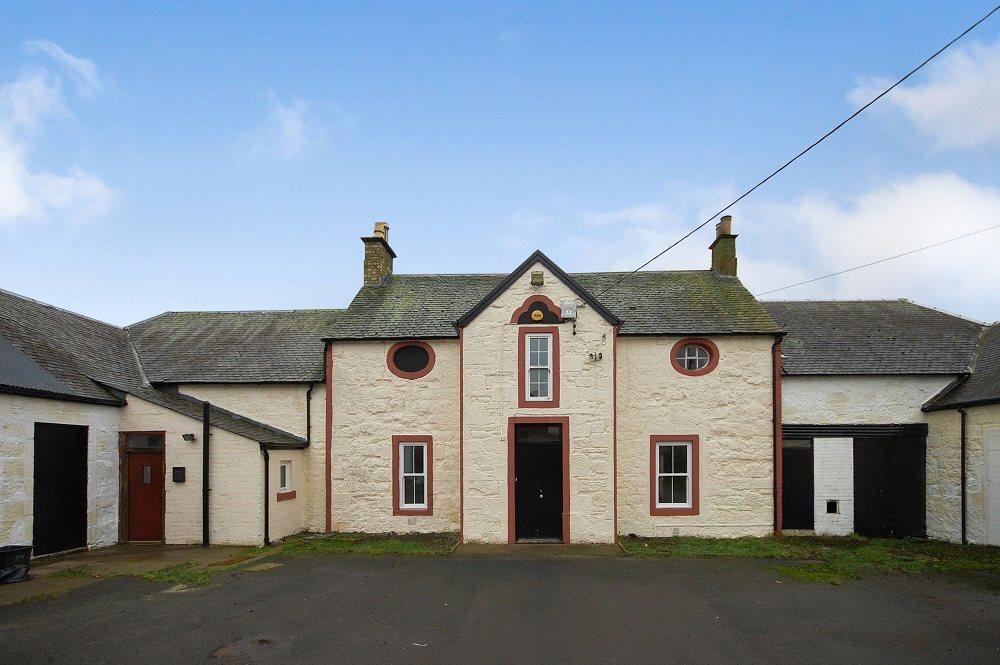 | East Welton Farm, Mauchline, East Ayrshire, KA5 ***Online Enquiries Only***<br /><br />East Welton is a traditional farmhouse with attached outbuildings and is situated next to a working farm. Located just outside the historic town of Mauchline, this property is just a 40 minute drive from Glasgow City Centre<br /><br />The property comprises: Entrance Vestibule, Sitting Room with open fire, Dining Room, Study/Home Office, Kitchen, W.C. and a large cold store downstairs. Upstairs you will find 3 good sized bedrooms and a bathroom with electric shower over the bath. <br /><br />Outside there is ample parking, outbuildings and a small grassed area to the rear. Please note - there is no grazing available with this property.<br /><br />The property is unfurnished and benefits from oil central heating. <br /><br />Landlord Registration No: 184676/190/09330<br />Energy Efficiency Rating: F38<br />Council Tax Band: D<br />Deposit: 2x monthly rent<br />Restrictions: Max. 2 dogs - No Smoking<br /><br />• what3words ///windmills.eternity.gamer<br />• All photographs are provided for guidance only<br /><br />
EPC Rating = F<br /><br />
Letting Agent Registration Number: LARN1810017 | 3 | 1 | £ 800 | Wednesday, 09-Feb-22 20:56:10 UTC |
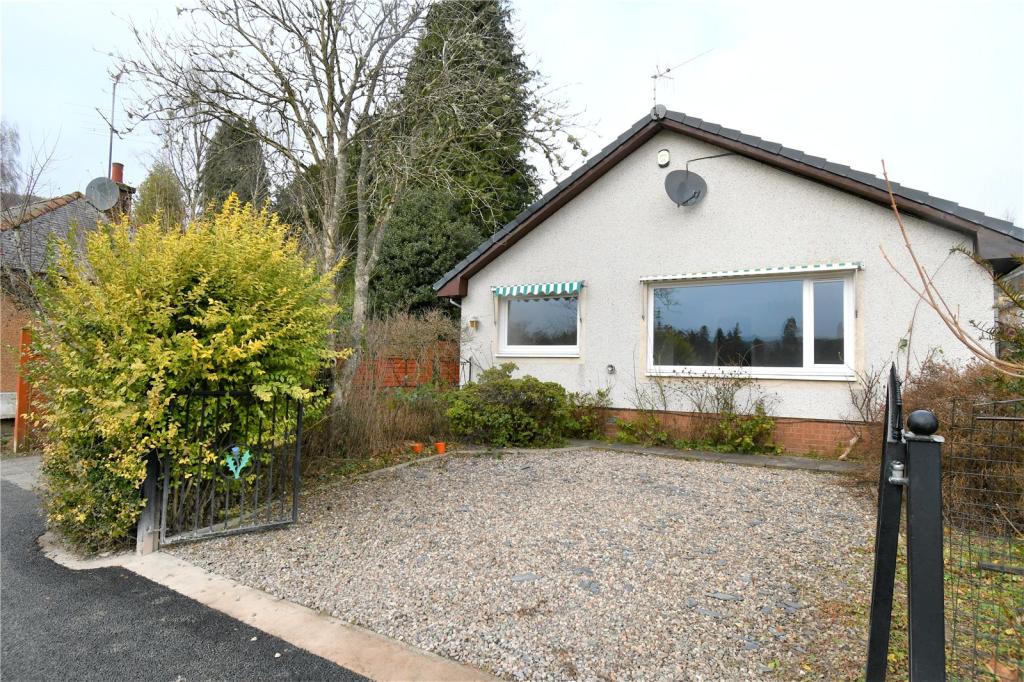 | 5 Atholl Park, Dunkeld, PH8 5 Atholl Park is a newly decorated three bed property set in a stunning location at the entrance to Dunkeld House Hotel overlooking open parkland towards Dunkeld Cathedral.<br /><br />The property comprises of three double bedrooms with fitted wardrobes / cupboards, one of which has an en-suite with shower. Large open plan lounge / diner with views out over open parkland. <br /><br />Fully fitted kitchen with electric double oven & gas hob, amercican style fridge freezer and dishwasher. Next to the back door is a utility area with sink, washing machine & dryer.<br /><br />Family bathroom with bath and en-suite with walk in shower. <br /><br />Outside area is mostly laid with grass with a small courtyard to the rear of the property with a summer house. There is a single garage with power and parking at the side and the front of the house.<br /><br />Double glazing, mains gas central heating.<br /><br />Available Now, Unfurnished.<br /><br />Pets considered with additional months deposit.<br /><br />Rent £1,250pcm Deposit £1,250<br /><br />Council Tax Band E<br /><br />Viewing can be requested by clicking - Request Details / Request Viewing.<br /><br />SITUATION <br />5 Atholl Park is adjacent to Dunkeld Cathedral just inside the entrance gates to Dunkeld House Hotel and within walking distance to the popular village of Dunkeld, among the best preserved and most historic villages in Scotland. It has a thriving community, with an excellent range of amenities. Along with a good selection of cafes, restaurants and specialist retailers, there is a supermarket, a medical centre, two dental surgeries and a well-regarded primary school. <br /><br />Dunkeld Cathedral, with its stunning riverside setting, was founded in the 13th century on the site of a former monastery. It is still the parish church and hosts concerts during the year. Dunkeld and neighbouring Birnam have a dynamic arts and music scene, with a diverse programme of theatre and music staged at the Birnam Arts centre. <br /><br />The surrounding area has many beautiful walks, great tracks for cyclists and plenty of fishing for anglers. Loch of the Lowes, also within walking distance is a designated wildlife reserve. Dunkeld and Birnam Golf Club is one of the most picturesque in Perthshire. Indoor swimming pools can be found at the Dunkeld House Hotel and Erigmore Estate. The nearby Hermitage and Tay Forest Park have some of Scotland’s tallest trees and offer far-reaching views to the lochs and mountains of the Highlands.<br /><br />
EPC Rating = C<br /><br />
Letting Agent Registration Number: LARN1810017 | 3 | 1 | £ 1,250 | Tuesday, 08-Feb-22 21:57:30 UTC |
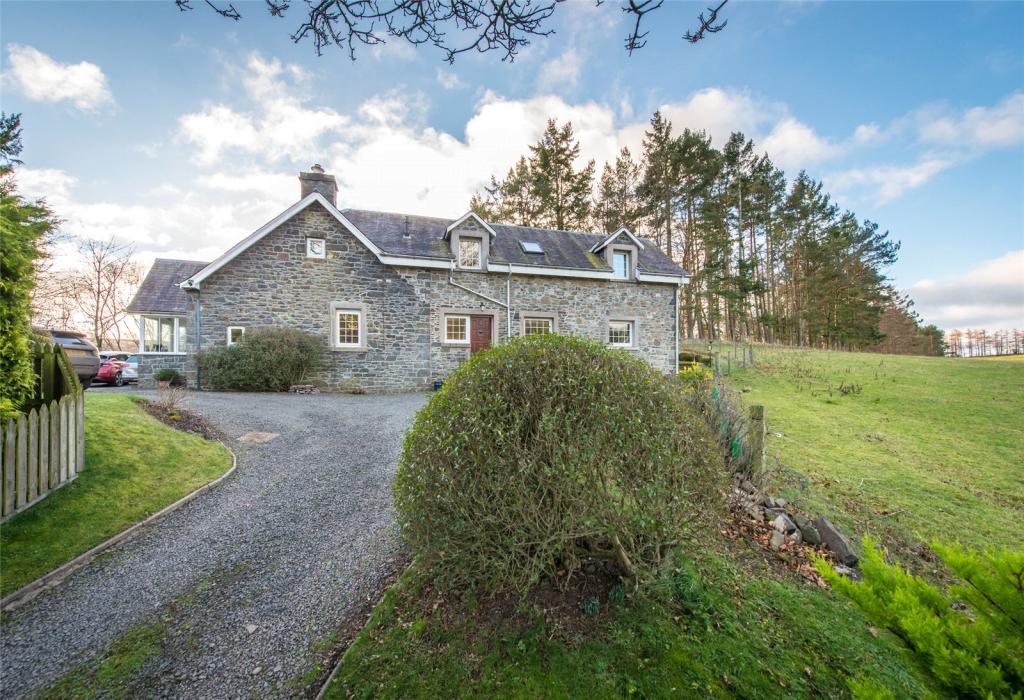 | Calton Cottage, Philiphaugh, Selkirk, TD7 SITUATION<br />Calton Cottage has an excellent location on the western edge of Selkirk. The cottage benefits from a high degree of privacy, along with fine outlooks over surrounding countryside yet within a mile of Selkirk’s town centre and all its amenities. <br /><br />Calton Cottage has a central location in the Borders and Selkirk straddles the A7 trunk road with access north to Edinburgh and south to the northwest of England. The Borders Railway Link is situated at Tweedbank with a regular train service to Edinburgh. <br /><br />Selkirk has good shopping as well as excellent sports and leisure facilities including a swimming pool and golf course and secondary and primary schools. <br /><br />DESCRIPTION<br />Calton Cottage is an attractive traditional detached home which sits on an elevated position looking south towards Philiphaugh and enjoys uninterrupted views west over farmland. The cottage, although enjoying a rural location is also extremely accessible to the town. <br /><br />The property provides bright and spacious accommodation. It is well presented but also offers a high degree of flexibility. <br /><br />Calton Cottage benefits from double glazing and gas fired central heating. <br /><br />ACCOMMODATION<br />Ground Floor: <br />Entrance porch, sitting room (with multi-fuel stove), study/bedroom, dining kitchen with utility room, sun room, en suite bedroom. <br /><br />First Floor:<br />3 further bedrooms (one en suite) and family bathroom. Plenty of storage space. <br /><br />GARDEN AND GROUNDS<br />The property sits within its own landscaped garden grounds and offer a good degree of privacy. <br /><br />There is good off road car parking and a detached double garage. There is an electric car charging point. <br /><br />FIXTURES AND FITTINGS<br />No items are included unless specifically mentioned in these particulars.<br /><br />DIRECTIONS<br />To find this property location to within 3 metres, download and use What3Words and enter the following 3 words: rises.mended.interrupt<br /><br />POST CODE<br />TD7 5LS<br /><br />
EPC Rating = D<br /><br /> | 4 | 3 | £ 490,000 | Thursday, 03-Feb-22 20:56:30 UTC |
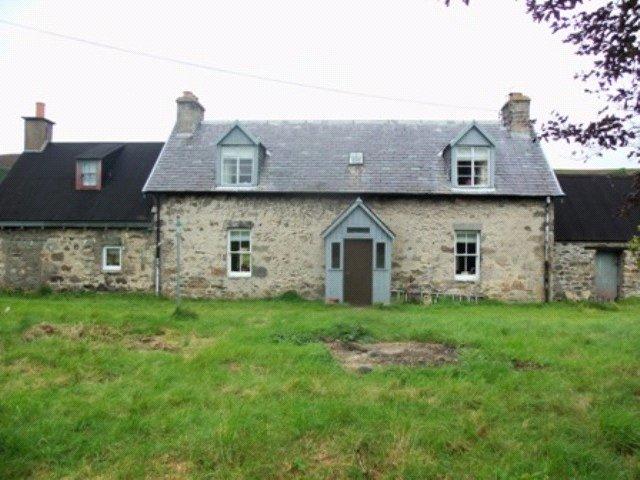 | Mid Morile, Tomatin, Inverness, Highland, IV13 Delightful 3 bedroom cottage set in a peaceful rural location. Accommodation includes: Entrance vestibule, downstairs toilet, kitchen, dining room with open fire, sitting room with stove, two double bedrooms, single bedroom/study, attic room and family bathroom. Property benefits from oil fired central heating, spectacular countryside views and will be let part furnished. Council Tax Band D. One pet by negotiation. LARN 1810017<br /><br />
EPC Rating = F<br /><br />
Letting Agent Registration Number: LARN1810017 | 3 | 2 | £ 900 | Thursday, 03-Feb-22 20:56:18 UTC |
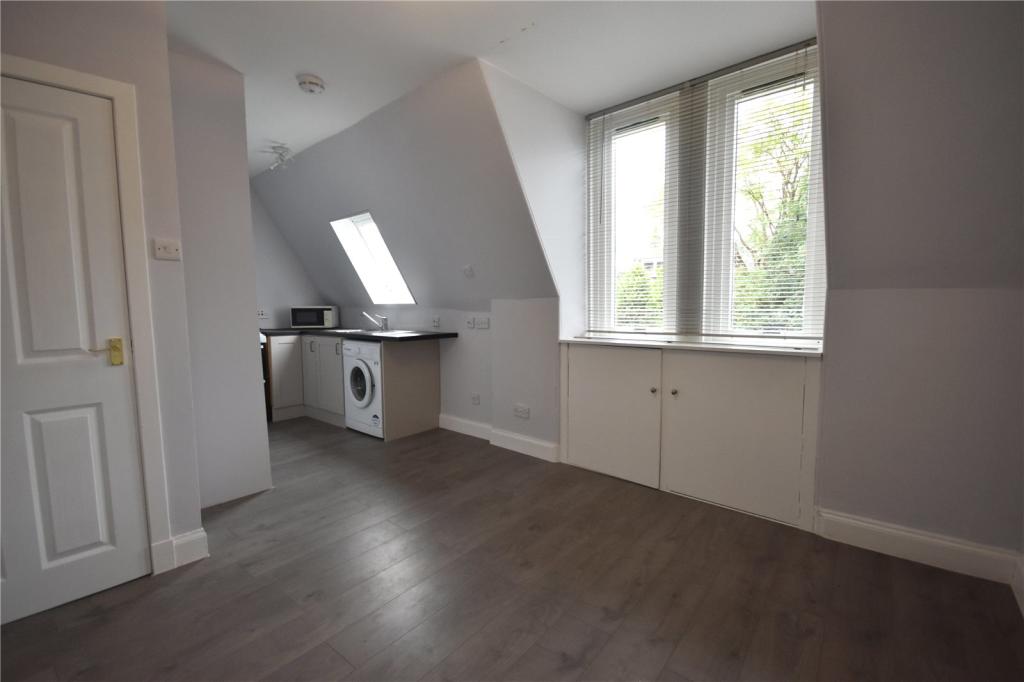 | 75 Scott Street, Galashiels, Scottish, TD1 A bright and spacious first floor flat, a short walk from the town centre. The accommodation comprises: entrance staircase, two bedrooms, open plan kitchen/lounge, bathroom, private garden.<br /><br />
<br /><br />
Letting Agent Registration Number: LARN1810017 | 2 | 1 | £ 450 | Thursday, 03-Feb-22 20:56:15 UTC |
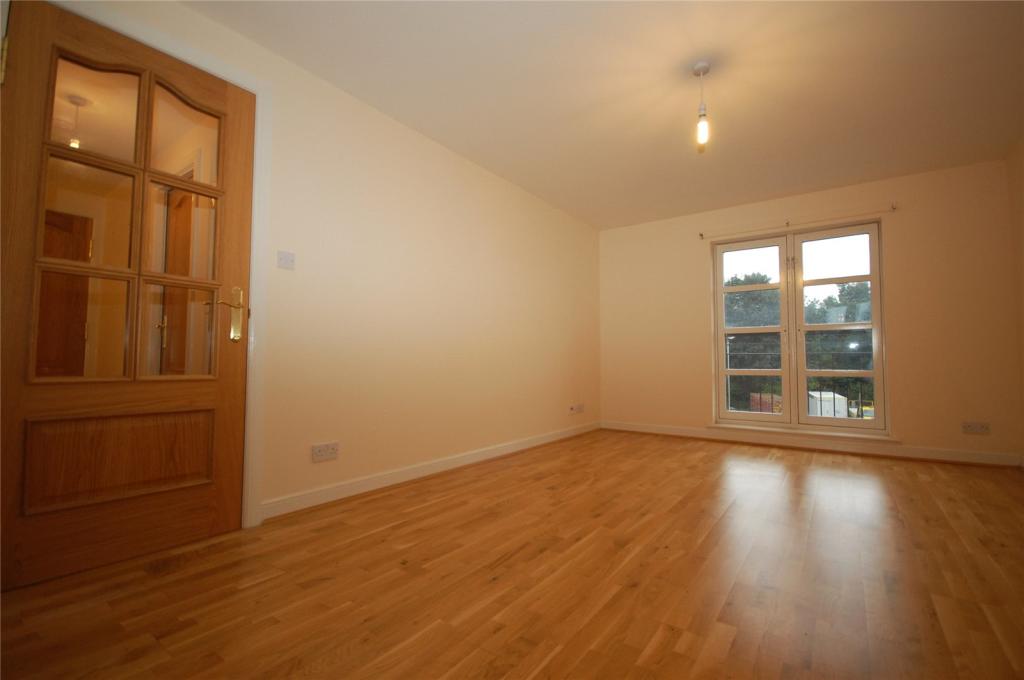 | 31 Hendersons Court, Kelso, Scottish Borders, TD5 Spacious second floor apartment within walking distance of the town centre. The well-presented accommodation comprises: hall, lounge with dining area, fitted kitchen, two double bedrooms with built-in wardrobes & bathroom with shower. Further benefits include gas central heating, double glazing, entry phone & parking.<br /><br />
EPC Rating = C<br /><br />
Letting Agent Registration Number: LARN1810017 | 2 | 1 | £ 525 | Wednesday, 02-Feb-22 20:56:21 UTC |
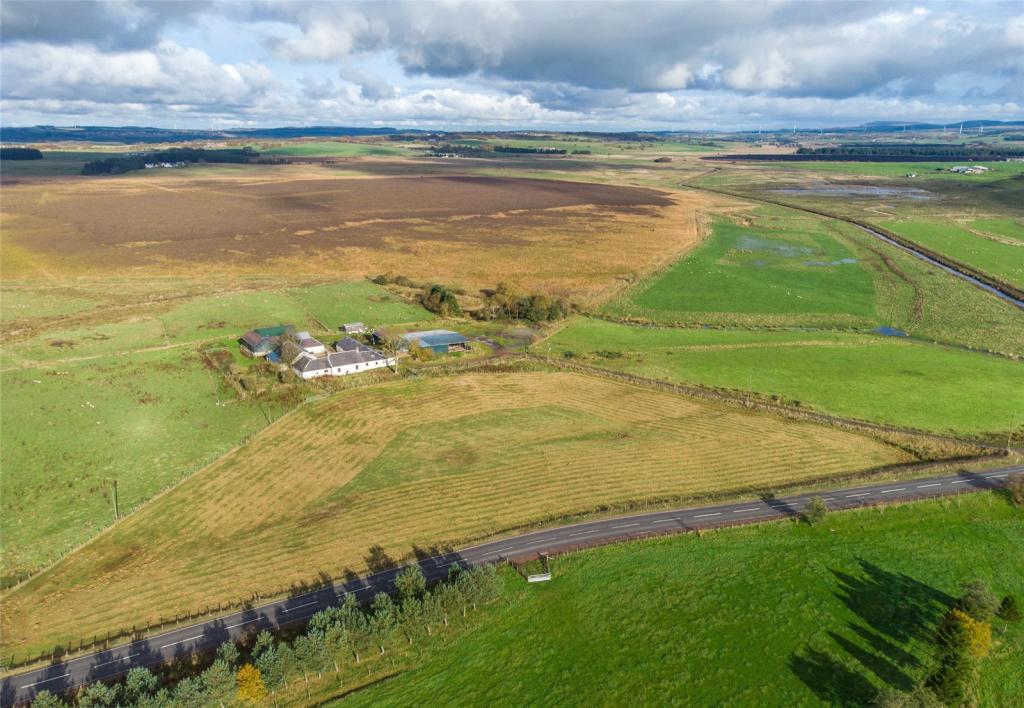 | Cowford Farmhouse, Cleghorn, Lanark, ML11 SITUATION<br />Cowford Farmhouse is located in an accessible rural location amongst rolling farmland to the north west of the village of Carstairs. A wide range of amenities are provided in the market town of Lanark, approximately 4.7 miles to the south west. Edinburgh and Glasgow are both within easy reach by road or rail and both offer an extensive range of services. Regular city train services are nearby, at Lanark and Carstairs Junction, with Caledonian Sleeper midnight boarding for London return journeys. Rural A-roads and the nearby M74 provide road links to Edinburgh, Glasgow, the north and the south.<br /><br />DESCRIPTION<br />A charming detached cottage of traditional harled stone under slate construction with private garden. Although in need of renovation, if offers a fantastic opportunity to create a wonderful and unique small holding. The cottage sits within the U-shaped traditional steading, which provides the opportunity to extend the cottage, subject to the necessary consents, to create a modern country home.<br /><br />LAND<br />The land included with Cowford Farmhouse extends to approximately 4.19 acres (1.69 hectares) and ranges in altitude between 208m – 212m above sea level. The land forms a single ring-fenced enclosure to the south of the farmhouse, and principally comprises permanent pasture. The land is classified as Grade 4.1 under the James Hutton Institute’s Land Capability for Agriculture map. Access is obtained via a gateway immediately to the southeast of farmhouse. The land offers excellent opportunities for amenity grazing and equestrian activities and benefits from agricultural fencing throughout.<br /><br />WHAT3WORDS<br />To find this property location to within 3 metres, download and use What3Words and enter the following 3 words: conforms.jogged.decorator.<br /><br />FIXTURES AND FITTINGS<br />No items are included unless specifically mentioned in these particulars.<br /><br />THIRD PARTY RIGHTS AND SERVITUDES<br />The subjects are sold together with and subject to all existing rights of way, servitudes, wayleaves and others (including water pipes and septic tank apparatus) whether contained in the Title Deeds or otherwise, and purchasers will be deeded as having satisfied themselves in respect thereof.<br /><br />The property will benefit from a right of access over the access track leading from the A721.<br /><br />HEALTH & SAFETY<br />The property is an agricultural holding and appropriate caution should be exercised at all times during inspection particularly in reference to the farm buildings, farm land and water courses.<br />We request that all parties viewing the property do not enter the interior of Farm building number 1 due to the structure being unsafe.<br /><br />VIEWINGS<br />Strictly by appointment with the Selling Agents. Viewing appointments will be arranged subject to Government legislation regarding COVID-19 and social distancing measures will be adhered to at all times.<br /><br />
<br /><br /> | 3 | 0 | £ 150,000 | Wednesday, 02-Feb-22 20:56:15 UTC |
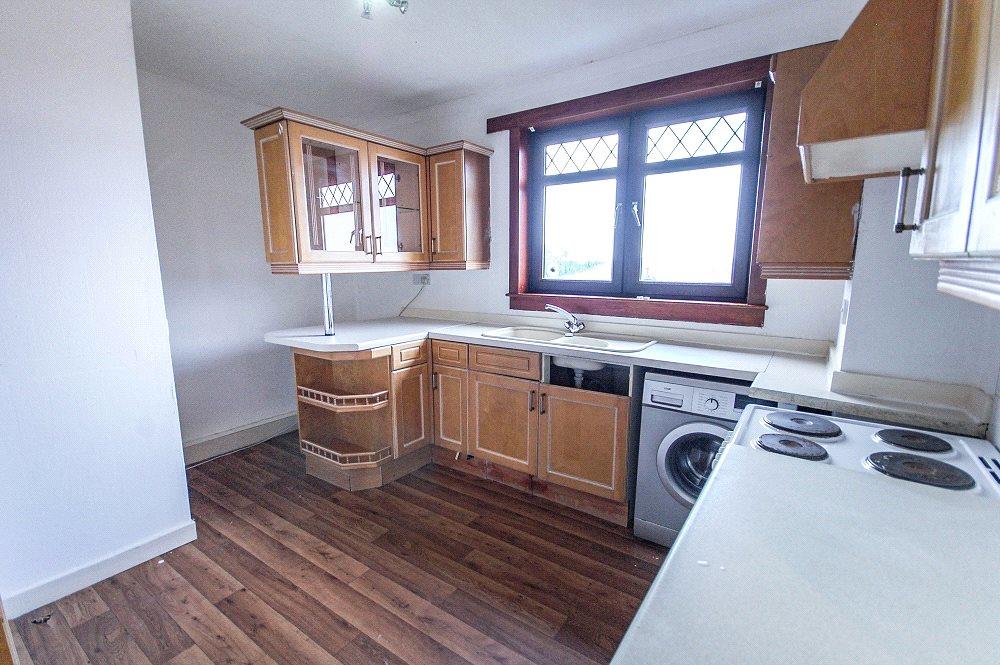 | 26 Netherthird Road, Cumnock, East Ayrshire, KA18 Situated within the Netherthird area of Cumnock is this 3 Bedroom Upper Flat | 3 | 1 | £ 410 | Wednesday, 02-Feb-22 20:56:08 UTC |
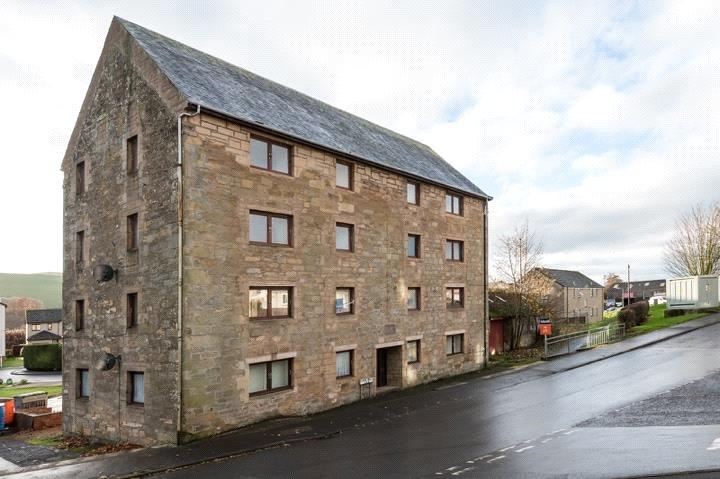 | 4 Cupar Mills, Millgate, Cupar, KY15 Viewing can be requested by clicking - Request Details / Request Viewing.<br /><br />Attractive, unfurnished, two bedroom, first floor flat in central, yet quiet part of Cupar. <br /><br />Double glazing. Gas Central Heating. Security entry system. Parking space.<br /><br />Spacious living/dining room, two double bedrooms, bright kitchen with electric cooker. Bathroom with electric shower over bath.<br /><br />No smokers or pets please. <br /><br />Suit professionals. References required.<br /><br />Rent £525pcm, Deposit £525<br /><br />Unfurnished, Available Mid February<br /><br />
EPC Rating = C<br /><br />
Letting Agent Registration Number: LARN1810017 | 2 | 1 | £ 525 | Wednesday, 02-Feb-22 13:31:00 UTC |
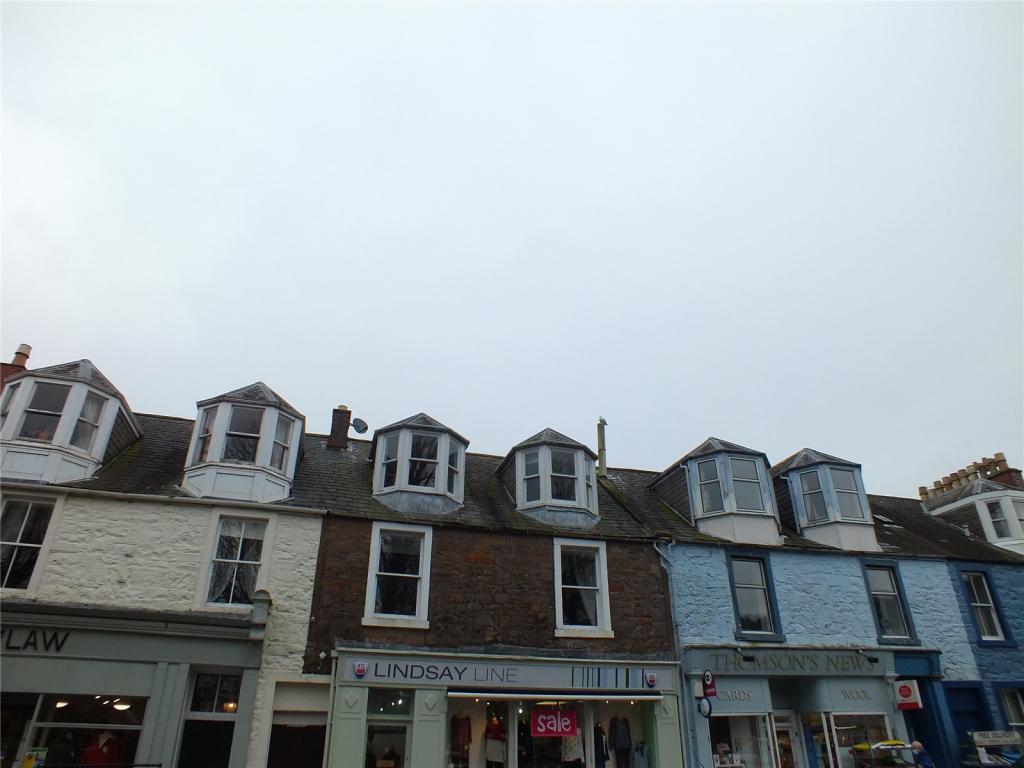 | 21a, St. Cuthbert Street, Kirkcudbright, Dumfries and Galloway, DG6 Situated in the heart of Kirkcudbright, 21a St. Cuthbert Street is a first floor, three bedroom, maisonette flat. With spacious accommodation over two floors this property could provide ample space for a family. <br /><br />Pets will be considered however, there is no garden available with the property. There is one allocated parking space to the rear which is accessed via Gas Lane. <br /><br />The property is unfurnished and immediate entry is available.<br /><br />
EPC Rating = D<br /><br />
Letting Agent Registration Number: LARN1810017 | 3 | 1 | £ 600 | Monday, 31-Jan-22 09:20:31 UTC |
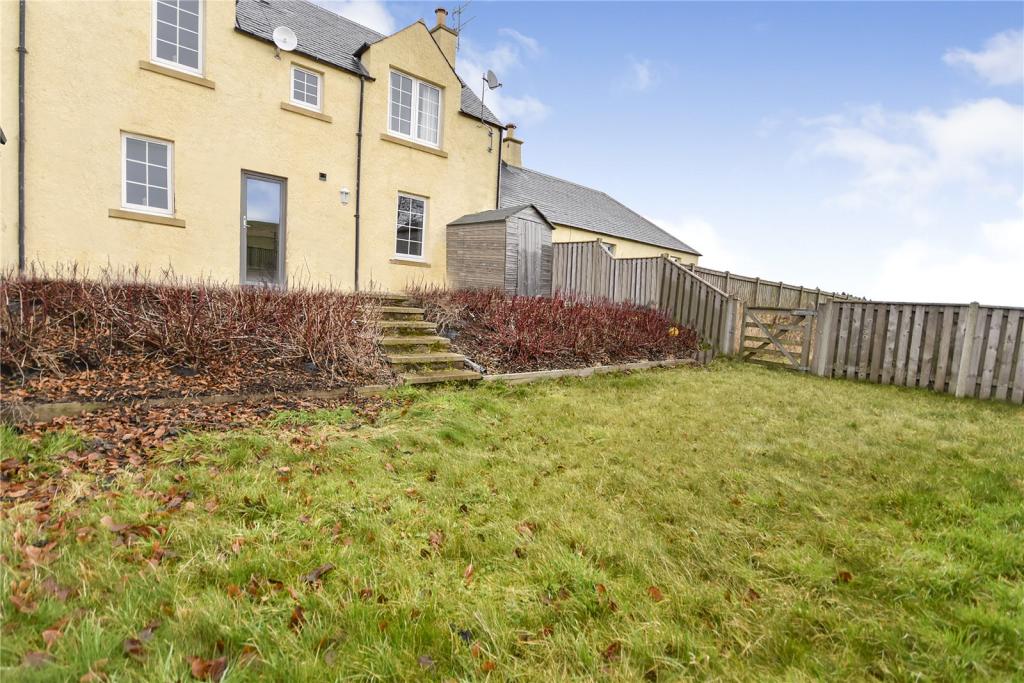 | Rowan Tree Cottage, 4 Middletoun Farm Cottages, Stow, Galashiels, Scottish Borders, TD1 Rowan Tree Cottage is situated in a fantastic rural location with Edinburgh only 21miles away. <br />The spacious and modern property comprises: Entrance hallway, Lounge with stove, dining kitchen with rear door to private garden, WC. <br />Upstairs you will find two double bedrooms and one study/dressing room, family bathroom with shower. Parking for two cars, oil heating, garden and shed.<br />*Please note, this property is fully furnished as advertised.<br /><br />
<br /><br />
Letting Agent Registration Number: LARN1810017 | 2 | 1 | £ 700 | Sunday, 30-Jan-22 20:56:11 UTC |
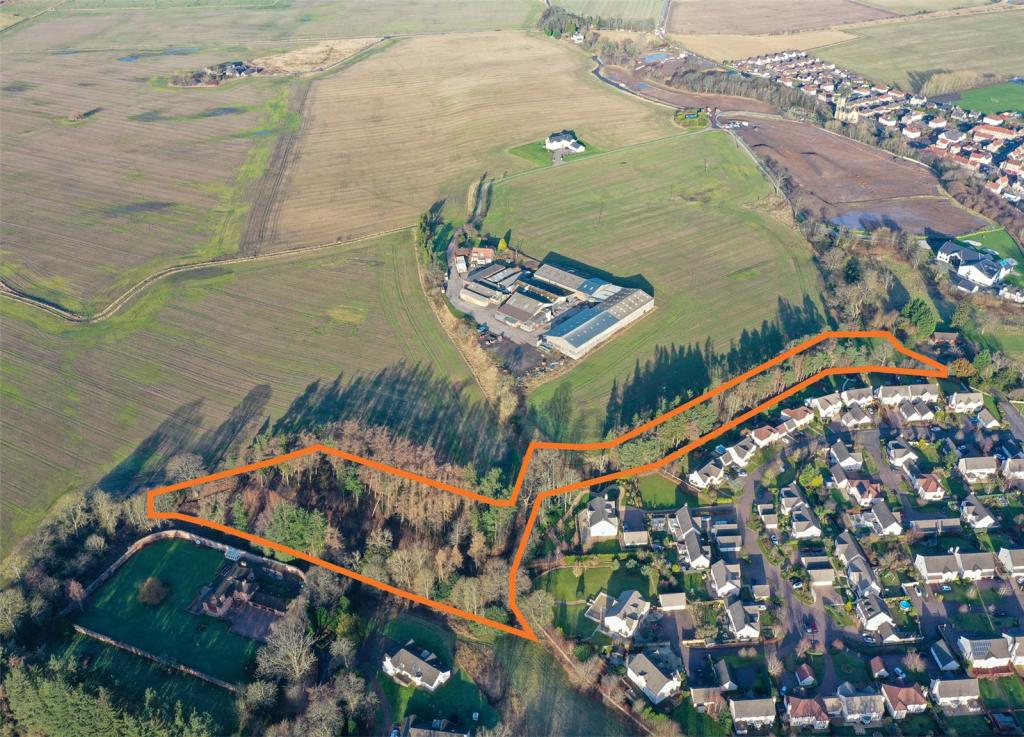 | Residential Development Opportunity, Castle View, Airth, Falkirk, FK2 Approximately 4.55 acres (1.84 hectares)<br />Land with planning permission for a single house<br />High amenity site with attractive woodland<br />Scope for additional development subject to obtaining the<br />necessary consents<br />Full rights of access available<br /><br />
<br /><br /> | 0 | 0 | £ 250,000 | Saturday, 29-Jan-22 20:56:20 UTC |
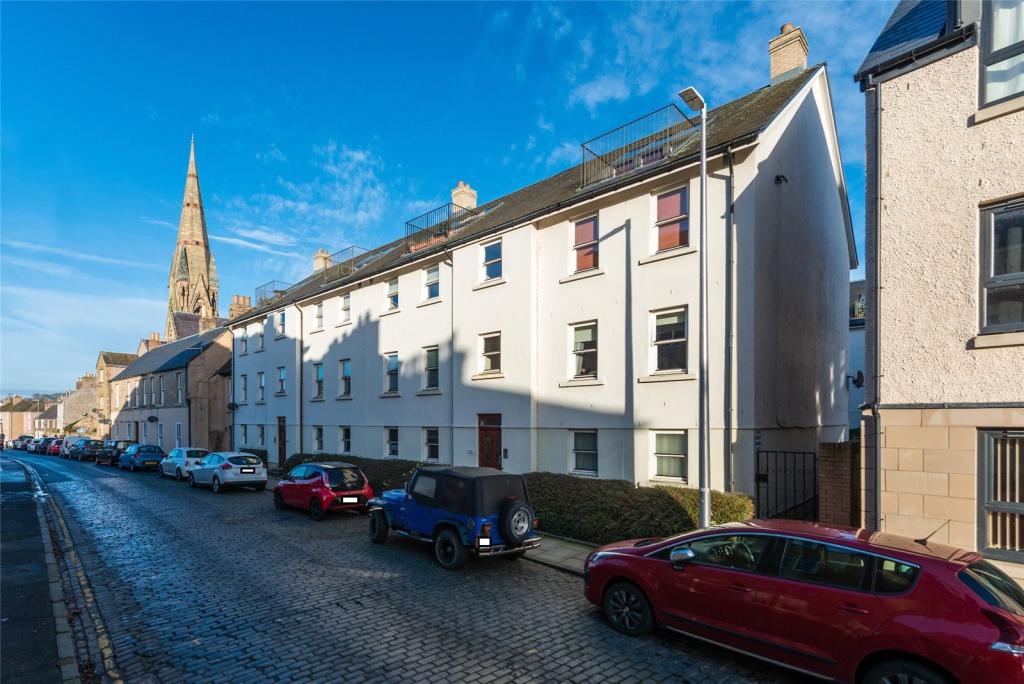 | Penthouse Apartment, 11 Tweed House, Roxburgh Street, Kelso, TD5 SITUATION<br />11 Tweed House has an excellent central location within Kelso being able to walk easily to the town centre with its restaurants and shops. <br /><br />Considered by many to be the most attractive of the Borders towns, Kelso is noted for its fine market square and for the remains of one of the great Border Abbey’s. The town provides a good shopping centre together with an excellent range of social, sporting and recreational facilities including golf, bowls, tennis, swimming, curling, fishing and National Hunt Racing. An impressive new High School has recently been built on the northern edge of the town along with an equally impressive new Primary School at Broomlands. <br /><br />Kelso sits at the confluence of the River Tweed and the River Teviot and the surrounding countryside is noted for its scenic beauty. The town has good road links with the other principal towns in the Scottish Borders and there are railway stations at both Tweedbank (17 miles) and Berwick Upon Tweed. <br /><br />DESCRIPTION<br />11 Tweed House is a superb penthouse apartment beautifully presented throughout. Modern fitted kitchen includes built-in “Smeg” appliances (oven, microwave, hob, fridge, freezer, washer/dryer and dishwasher). The apartment benefits from both electric heating and double glazing.<br /><br />There are tremendous views from the balcony off the living room to the River Tweed and Floors Castle. The balcony is a particular feature of the apartment to sit out and enjoy the views.<br /><br />ACCOMMODATION<br />Stairs from the main door to second floor apartment door leading to:<br />Hall, kitchen, principal bedroom with en suite shower room, 2 further double bedrooms (one having most recently been used as a study) and bathroom.<br /><br />Top Floor: Landing and sitting/dining room with balcony off. <br /><br />There is a single allocated car parking space with the property, along with a shared bicycle store and bin area.<br /><br />DIRECTIONS<br />To find this property location to within 3 metres, download and use What3Words and enter the following 3 words: spotty.detergent.twigs<br /><br />POST CODE<br />TD5 7FB<br /><br />
EPC Rating = C<br /><br /> | 3 | 2 | £ 165,000 | Saturday, 29-Jan-22 20:56:15 UTC |
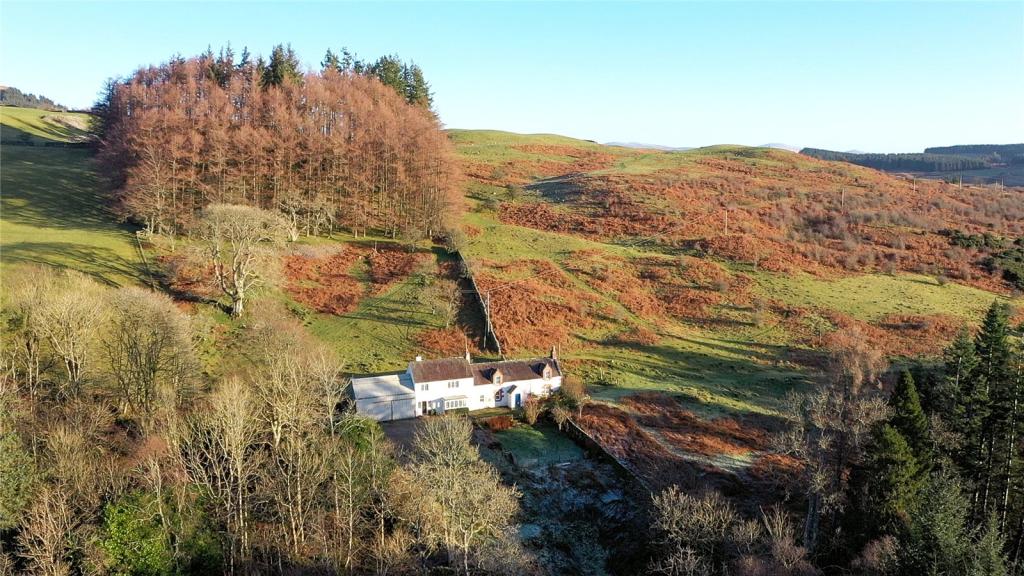 | The Linn, Tynron, Thornhill, Dumfries & Galloway, South West Scotland, DG3 SITUATION <br />The Linn is a peaceful, south-facing house in a scenic rural position. It stands above the Shinnel River and waterfall, and is surrounded by rolling hills and woodland, just outside the hamlet of Tynron, just 2.5 miles from Penpont.<br /><br />Penpont provides a local shop, garage and primary school. A broader range of shops, schools, services and local businesses are available in Thornhill (5.4miles) and Dumfries (19 miles) the regional capital, has Dumfries Royal Infirmary, a leisure complex, pubs, restaurants and hotels. The Crichton Campus, home to the local campuses of both Glasgow University and the University of the West of Scotland can also be found in Dumfries.<br /><br />The area is renowned for its diverse range of outdoor pursuits and activities. Hill walking and hiking is available all over the area on numerous paths and hills. There is excellent fishing available on the region’s many rivers and lochs, as well as good sea fishing off the coast. Mountain bike enthusiasts are well catered for with Drumlanrig Castle’s mountain bike tracks just 4 miles away and Seven Stanes mountain biking at Ae Forest. For golfers there are several excellent courses nearby including the championship course at Southerness. Shooting is available on various estates. Equestrian pursuits are also well catered for with many stables offering livery and schooling. Birdwatchers can be entertained endlessly at the nature reserves at Mersehead and Caerlaverock, run by the Wildfowl & Wetlands Trust, where amongst other species Ospreys can be seen. <br /><br />At The Linn itself there is fishing below the house and swimming in the waterfall pool as well as nature all around.<br /><br />Dumfries and Galloway is also an arts and crafts hub, with the annual Spring Fling taking place at the end of May every year. <br /><br />Communications to the area are good. The M74 is around 45 minutes’ drive away, giving easy access to the central belt of Scotland to the north, and the M6 leading to the south. There are both domestic and international flights available from Prestwick Airport (49 miles), Glasgow Airport (72 miles) and Edinburgh airport (86 miles).<br /><br />DESCRIPTION <br />The Linn presents a unique opportunity to purchase a beautifully situated detached dwelling in attractive rural surrounds. Now in need of modernisation, the property offers generous accommodation space over two floors (coombed ceilings to the first floor). The Linn lends itself perfectly to family life, a rural retreat for family and friends to enjoy. The Linn was originally a smaller cottage but through time incorporated the adjoining barn and was developed to substantially increase the accommodation space over two floors. There is further potential to develop, subject to local planning consent. The property benefits from oil central heating and double glazing throughout. The Linn occupies a generous site, on a gradient, extending to about 2.75 acres in total with a small field to the rear of the property (with Right of Way passing through) and terraced grounds to the front extending to the banks of Shinnel River. A large area of hard standing provides ample parking for numerous vehicles and vehicular access to both outbuildings. Woodland extends adjacent to the river and to the access road. A highly sought after location and a desirable property which is in high demand throughout the region.<br /><br /><br />ACCOMMODATION <br /><br />Ground Floor: Porch. Living Room. Kitchen/Dining. Reception Room. Utility Room. Larder/Boiler Room. Utility Room. WC/Cloakroom <br /><br />First Floor: Two Bathrooms. Five Bedrooms.<br /><br />Outbuildings<br /><br />Detached Stone Barn (6m x 4.1m)<br /><br />Adjoining Corrugated shed (8.2m x 5.5m)<br /><br />GARDEN <br />A sloped field extends to the rear of the property (with the right of way passing through) accessed via pedestrian gate to one side and predominantly bound by stone dyke. To the front of the property the grounds extend down to the Shinnel river and waterfall Airds Linn, with an opportunity to terrace and landscape the grounds to take full advantage of the setting and enjoy the views further afield in the very peaceful surroundings. An area of woodland, stretching up to the access road for The Linn. Garden area to front and drying green to side. Large area of hard standing ideal for multiple vehicles, providing access to outbuildings.<br /><br />
EPC Rating = E<br /><br /> | 5 | 2 | £ 365,000 | Saturday, 29-Jan-22 20:56:09 UTC |
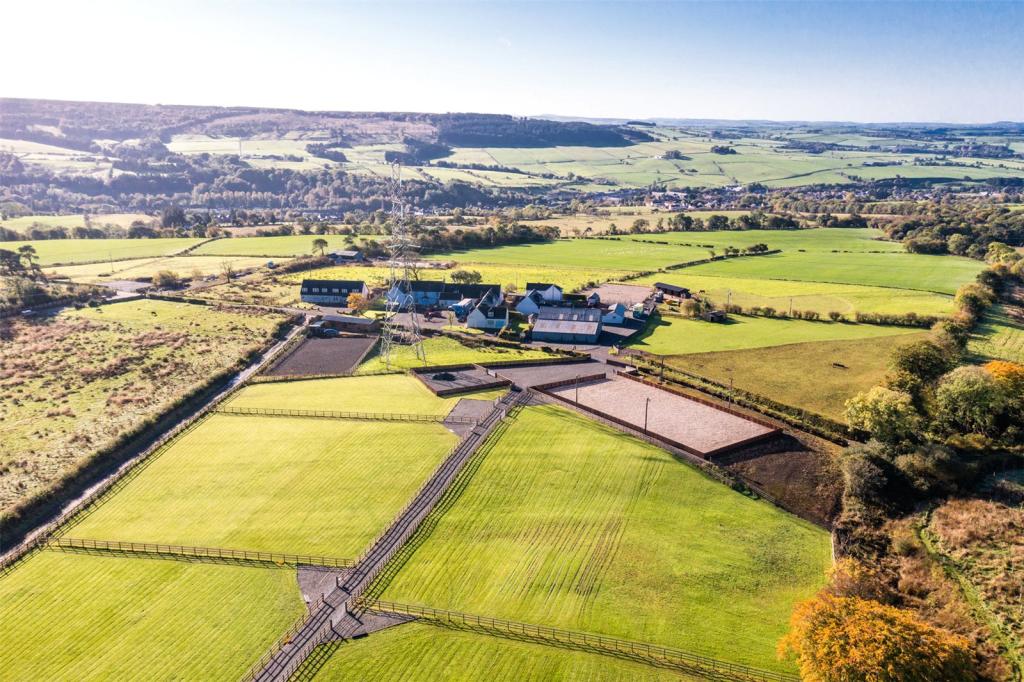 | 2 East Heads Steading, Newmilns, North Ayrshire, KA16 2 East Heads Steading occupies a superb elevated setting with commanding views over the Irvine Valley. Conveniently situated just outside the East Ayrshire village of Newmilns which has a good range of local shops and primary schooling whilst secondary schooling is available in near-by Galston (Loudon Academy). The local council provide a taxi service for children travelling to and from school. Galston has a golf course and the historical Loudon Castle as well as local shops and a supermarket. The towns of Kilmarnock (8 miles) and Ayr (19 miles) offer a wide range of amenities including cinemas, hospitals, an excellent range of shops and professional services. Glasgow Prestwick Airport is about 15 miles distant, whilst Glasgow International Airport is about 30 miles. There are good road links to Glasgow via the A/M77 and the railway station in Kilmarnock has regular commuter connections to Glasgow and beyond. <br /><br />There are some scenic walks in the area including Loudon Hill at Galston and the beautiful Lanfine Estate has some delightful woodland walks and pathways, with many exotic trees and conifers. Muirmill and Morris Equestrian Centres are both close by and offer a superb range of facilities and competition events for all levels. There are plenty of quiet country roads and pathways from the property for hacking and walks.<br /><br />2 East Heads Steading is a wonderful country home which has been beautifully upgraded to a high specification by the current owners. Built over two storeys of brick with a white render finish and a tiled roof and set in an enclosed monoblocked courtyard. The equestrian facilities include four stables, tack room, riding arena (About 25m x 50m, floodlit with sand and carpet surface), paddocks with post and rail electric fencing, and larger grazing field, hard core track with lighting and concrete midden. There is also a useful shed with offices above.<br /><br />ACCOMMODATION <br />Ground Floor: Living Room, Snug/Bedroom 3, Kitchen, Utility Area, Shower Room.<br /><br />First Floor: 2 Bedrooms, Bathroom.<br /><br />2 East Heads Steading is presented in turn-key condition, the accommodation comprises a beautiful living room with inset Bellfires gas fire set in slated tile feature fireplace, suspended ceiling with downlights and French doors to the deck. The kitchen with tiled flooring is fitted with an extensive range of floor and wall mounted units, gas 6 burner hob, extractor, double oven, microwave, dishwasher and wine fridge, American style fridge freezer and a central island with storage and breakfast bar. From the kitchen is a utility area which houses the washing machine and tumble drier. The snug or bedroom 3 is a bright room with views over the front courtyard. A shower room complete with wash hand basin set in vanity unit, w.c. and double head shower in enclosure completes the downstairs accommodation. Stairs from the hall lead to the first floor where there are two double bedrooms, one with two large wardrobes and the other with a walk in wardrobe. The bathroom has his and hers wash hand basins set in a vanity unit, w.c. and bath with a television built into the wall. The house is fitted with an alarm and there is ample storage throughout.<br /><br />There is generous parking in the monoblocked courtyard which is fully enclosed with an ornate iron gates. The easily maintained rear garden makes an ideal entertaining space with a large deck, it is bounded by fencing and has an area of lawn, monoblock and stone chips. <br /><br /><br />Stable Block <br />4 stables (Each about 3.6m x 3.5m) Concrete floor with rubber matting. <br />Tack room (About 4.77m x 4.59m). <br />Power and light.<br />Water tap outside. <br /><br />Large Storage Shed (About 18.22m x 17.92m)<br />Box/corrugated, concrete floor. Power, light and oil heating. Hot water tank. W.C. Electric roller door.<br />There are offices above (About 8.57m x 6.34m)<br /><br />Arena (About 25m x 50m).<br />Sand/carpet fibre surface.<br />Floodlit. <br /><br />Land<br />The land extends to 7.68 acres and is split over 6 enclosures with electric fencing to the post and rail element and a hard core track allowing easy access to all. Further to this there is a concrete panel midden.<br /><br />
EPC Rating = D<br /><br /> | 3 | 0 | £ 465,000 | Saturday, 29-Jan-22 20:56:06 UTC |
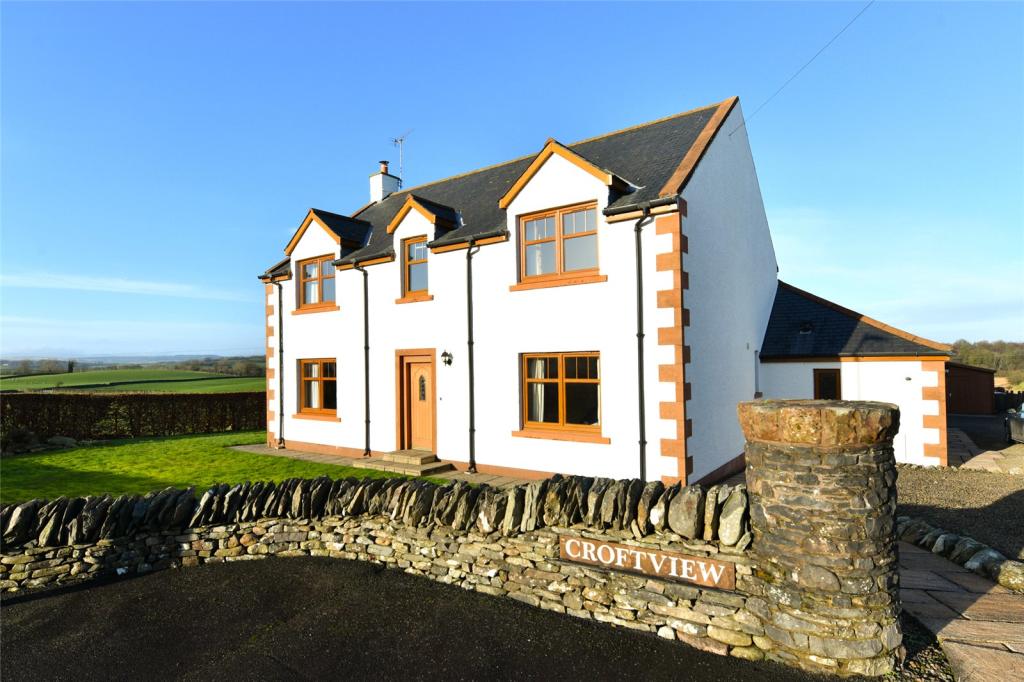 | Croftview, Rhonehouse, Castle Douglas, Dumfries and Galloway, DG7 SITUATION <br />Croftview is situated in a peaceful rural location with far reaching countryside views. On the edge of the small hamlet of Rhonehouse which is just 2.6 miles from the nearby market town of Castle Douglas and 7.7 miles from the harbour town of Kirkcudbright. <br /><br />The South West of Scotland is well known for its mild climate, attractive unspoilt countryside and the diversity of sporting and recreational pursuits, and is a popular tourist destination. There is good hill walking in the nearby Galloway Hills and cycling along some of the designated cycle routes as well the Seven Stanes mountain bike routes, including Dalbeattie Forest and the Galloway Forest Park. The Galloway Forest Park, which is known for its beauty and tranquillity, is also recognised as Britain’s First Dark Sky Park, affording astronomers some phenomenal views of the night skies. <br /><br />The nearby market town of Castle Douglas, about 2.6 miles, is known as Dumfries and Galloway’s Food Town, and has many local individual shops and businesses providing a varied selection of gifts, foods, and services. There are both primary and secondary schools in the town along with supermarkets, health services, veterinary services and a livestock market, small theatre and golf course. There are sporting opportunities such as shooting and stalking, as well as trout and salmon fishing on the regions numerous lochs and rivers. For golf enthusiasts there is the nearby championship course at Southerness, and there are several other courses across the region including Castle Douglas and Kirkcudbright. The Solway coast is popular with sailors, with both Kippford and Kirkcudbright having safe moorings. <br /> <br />Dumfries is the principal town in the area, and provides a wider range of schools, shops, retail outlets, and other services including a larger hospital with a full range of outpatient clinics. The Crichton Campus is home to the Dumfries campuses of both Glasgow University and the University of the West of Scotland.<br /><br />Communications to the area are very good. There are main line railway stations in Dumfries and Lockerbie, providing excellent links to both the north and south, London can be reached by train in around 3.5/4 hours. The M74 motorway network is 46 miles distant, and there are regular flights to other parts of the UK, Ireland and Continental Europe from Prestwick Airport 57 miles and both Glasgow and Edinburgh international airports 102 miles and 116 miles respectively<br /><br /><br />DESCRIPTION <br />Croftview is a substantial 4 bedroom detached family home with far reaching countryside views. Situated at the edge of a peaceful village, Croftview offers generous accommodation over two floors. The front entrance opens to an impressive staircase hallway. The ground floor accommodation offers a more private space in the form of the living room and dining/study/playroom, divided by double doors so can be utilised dependant on buyer requirement. Further a large bedroom en suite with walk-in wardrobe provides a stunning master or guest suite. To the lower ground floor of the property, down two steps, is the impressive hub of the home with a stunning open plan living, kitchen & dining area with doors opening directly to the rear patio garden area. A fantastic sociable space for the family and for entertaining with additional utility room, larder and W.C. The first floor offers a spacious landing, which could easily be utilised as further study space, and three bedrooms, one of which en suite with the main family bathroom. The property benefits from double glazing throughout and gas fired central heating with under floor heating throughout the ground floor and radiators to the first floor. Sitting in a generous site, measuring just over 1/3rd of an acre, the garden is predominantly laid to lawn with some planted rockery beds to the front and an extensive patio area to the rear, connecting from the Kitchen/Dining area. Providing an area of hard standing for multiple vehicles and a standalone shed of timber construction. In summary, Croftview offers a beautiful modern home in attractive edge of village location enjoying expansive rural views yet is just 2.6 miles from the amenities of nearby Castle Douglas.<br /><br />ACCOMMODATION <br /><br />Ground Floor: <br /><br />Porch. Living Room. Dining/Study. Staircase Hall. Bedroom 1 En Suite. Open Living/Dining Kitchen. Utility Room. Larder. W.C. <br /><br />First Floor:<br />Bedroom En Suite. Bathroom. Two further bedrooms. <br /><br />GARDEN <br />Large garden wraps around the property, predominantly laid to lawn with area of hard standing to the side of the property for multiple vehicles. To the rear of the property, directly accessed from the Kitchen/Dining/Living is an extensive patio area ideal for entertaining. Planted rockery to the front garden.<br /><br />
EPC Rating = C<br /><br /> | 4 | 3 | £ 450,000 | Friday, 28-Jan-22 20:56:10 UTC |
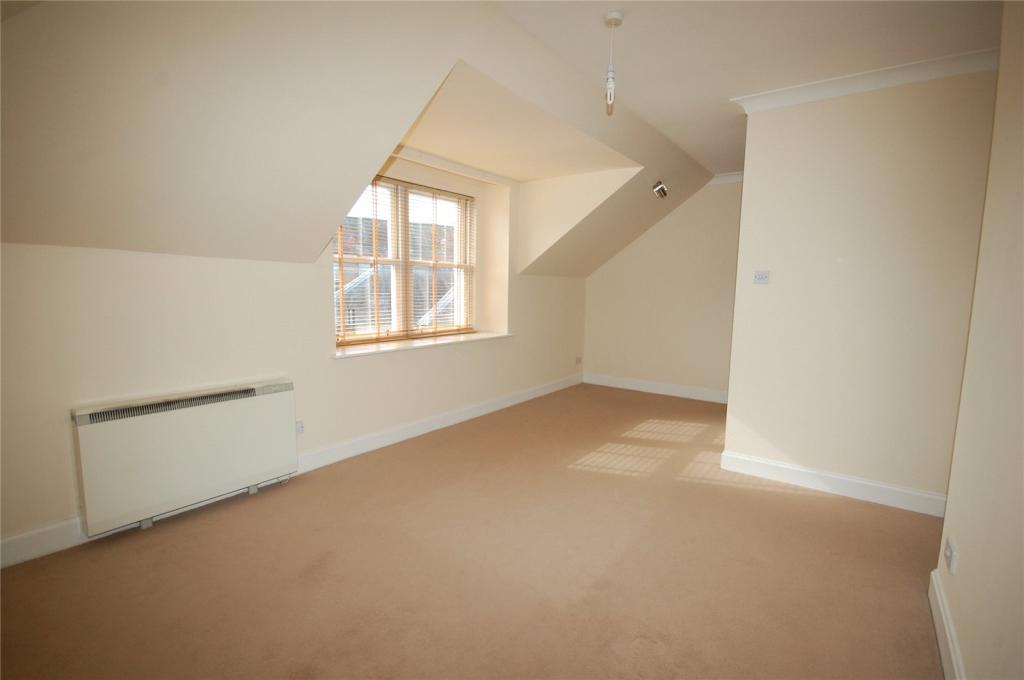 | Flat D, Roxburgh House Court, Roxburgh Street, Galashiels, Scottish Borders, TD1 A second floor apartment near Galashiels town centre. The property is accessed through a bright and spacious communal hall and stairway. The accommodation comprises: lounge with open plan kitchen, two double bedrooms & bathroom. Further benefits include: off-street parking & electric night storage heating.<br /><br />
EPC Rating = D<br /><br />
Letting Agent Registration Number: LARN1810017 | 2 | 1 | £ 480 | Thursday, 27-Jan-22 20:56:20 UTC |
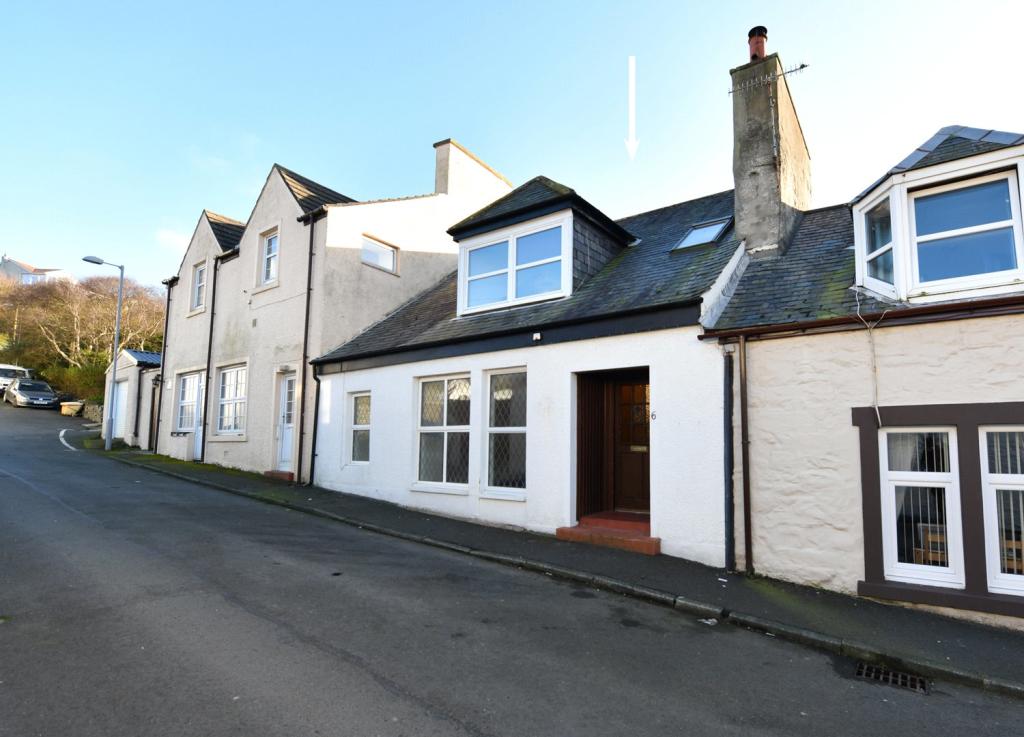 | 6 Hill Street, Portpatrick, Stranraer, DG9 DESCRIPTION <br />This property is in the heart of the village, within walking distance of the beach, local amenities, restaurants and visitor attractions.<br />As you enter from the street, the property opens to a hallway, with stairs leading to the first floor, and through to an open plan living/dining area and study or fourth bedroom. 6 Hill Street benefits from a ground floor bedroom and bathroom, and the kitchen opens out to a small patio area and outbuilding which houses the boiler and water tank, and steps lead to the first floor patio. <br />There are two further bedrooms on the first floor, Bedroom 2 has dormer windows and a substantial fitted wardrobe, and Bedroom 3 which overlooks the garden, has an en-suite WC. <br />The sitting room is filled with natural light: in addition to the main window there are two Velux ceiling windows towards the back of the room and double French doors open out to the patio area. An open fire can be lit for extra warmth in the evenings, in addition to the oil fired central heating.<br />6 Hill Street is a spacious family home, which also lends itself to being a holiday home or holiday let in a wonderful seaside location. <br /><br />SITUATION <br />6 Hill Street is within walking distance of the beach front in Portpatrick, a very popular seaside location which attracts visitors all year round. There are a number of shops, a primary school, church, putting green, beachfront hotels & restaurants, and in the summer you will find people dining al fresco as they admire the sea view. Portpatrick RNLI Lifeboat is launched from the harbour and can be seen going out to sea for both rescues and training days. There are good walking opportunities, from Portpatrick you can take a short walk up to Dunskey Castle, a 16th century ruin, set around a small bay with cliffs forming the backdrop, or for the more adventurous hill walkers you can walk the Southern Upland Way, for which Portpatrick provides the start or end point in the West.<br />The nearest town is Stranraer. Stranraer has a secondary school, primary schools, hospital (Galloway Community Hospital), supermarkets, shops, offices, hotels, restaurants, and a train station. The port of Cairnryan, just over 6 miles from Stranraer, has two ferry operators running passenger and freight services to Northern Ireland.<br /><br />ACCOMMODATION <br />Ground Floor: Hall, Cloakroom, LivingRoom/Dining Room, Study/Bedroom 4, Bathroom, Bedroom 1, Kitchen.<br />First Floor: Bedroom 2, Bathroom, Bedroom 3 en-suite, Sitting Room.<br /><br />GARDEN <br />French doors open out to a low maintenance garden, with an area of concrete and steps leading down to a slightly lower level, which is currently used for drying washing. A paving stone path leads up a steep grass hill where you can look out over Portpatrick towards the North Channel.<br /><br />
EPC Rating = E<br /><br /> | 3 | 2 | £ 200,000 | Thursday, 27-Jan-22 20:56:13 UTC |
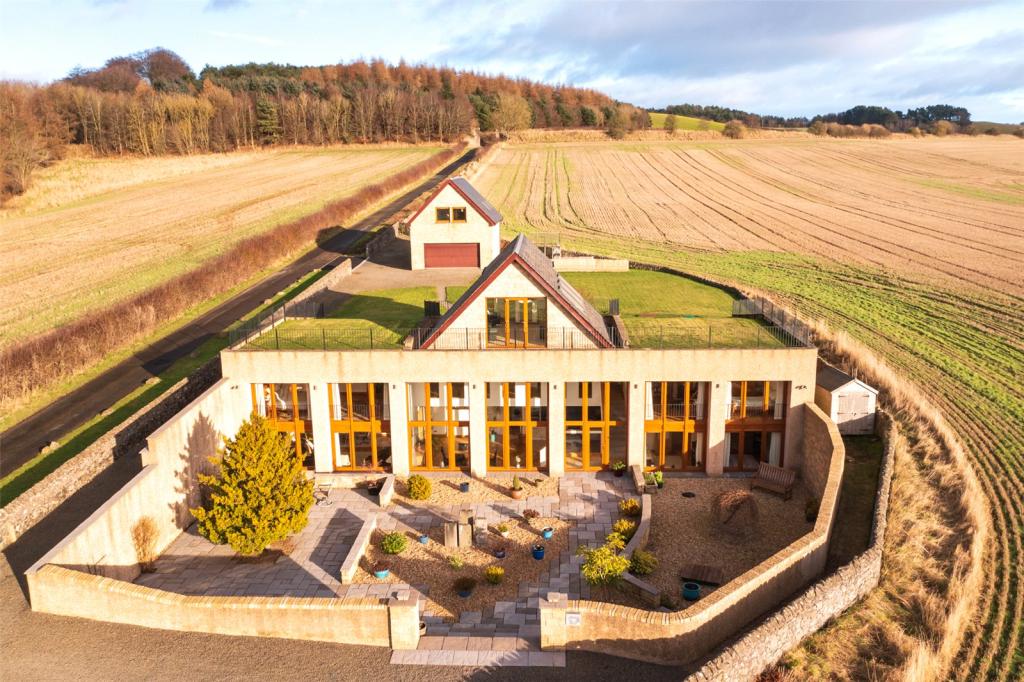 | Dalriada, Balhousie, Near Largo, Leven, Fife, KY8 SITUATION<br />Quietly positioned in beautiful Fife countryside to the north of Largo Law, Dalriada enjoys a delightful yet highly accessible rural setting. Local services are available in Leven and Lower Largo with a wider offering on hand a short distance to the north in Fife’s bustling county market town of Cupar. A short distance to the north-east lies St. Andrews, the ancient and historic university town renowned world-wide as the home of golf with its excellent mix of shops, services, facilities and amenities. The resurgent city of Dundee is within commuting distance and Edinburgh is also no more than a one hour drive to the south. The area around the property comprises a lovely majestic mix of farmland, coastline, hill and river, the result being a fine choice for the outdoor enthusiast with walking, riding, cycling, sailing and of course golf all readily available. There are many highly regarded courses in the area including Ladybank, Elie, Leven, Crail, Lundin Links as well as the many fine courses in and around St. Andrews where The Old Course is host to the British Open 2022. The wide open spaces of the Lomond Hills offer considerable scope whilst in terms of days out there are lovely sandy beaches at St. Andrews, Elie and Tentsmuir. The pretty fishing villages of Fife’s East Neuk are a short drive from the property and include Anstruther, Crail and Pittenweem.<br />State schooling is available locally with well-regarded independent schooling being provided at St. Leonards in St. Andrews and the High School of Dundee. There are railway stations in Cupar, Leuchars, Ladybank, Markinch and Kirkcaldy with Edinburgh airport about a forty five minute drive to the south. The regional airport at Dundee a good service of short-haul flights.<br /><br />DESCRIPTION<br />Dalriada is a unique property built to an exceptionally high standard with a wonderful southerly aspect and fine panoramic views across open countryside and beyond. The house dates from around 2010 and was built on the site of a former water storage facility. Dalriada has been upgraded by the current owners and it has a striking façade with full height windows running the full length of the property and a turf roof surmounted by the apex of the second floor accommodation, which opens out to a balcony. The accommodation is beautifully proportioned and has been well planned for modern contemporary living with great attention to detail and solid hardwood doors and flooring throughout.<br /><br />The spectacular accommodation extends to approximately 3,138 square feet (291 sqm) over three levels with an additional 87 sqm (940sq feet) provided by the double garage and games room (including full-size snooker table) above. The ground floor comprises a sitting room, an exceptional open-plan kitchen/dining room with breakfasting island, both rooms are situated to the front of the property with beautiful large windows bringing in natural light. The utility room is accessed off the kitchen, a hallway leads to bedroom 4 with an en suite shower room and the snug/bedroom 5, both are bright rooms overlooking the front of the property. From the kitchen/dining room, stairs lead to the first floor and the large mezzanine gives access to bedroom 1.This is a stunning room with far and distant views and has an en suite bathroom and walk-in dressing room. Bedroom 2 has an en suite shower room, bedroom 3/study and a further w.c. are also situated at this level. A staircase leads to the second floor which comprises the family room/library with glazed doors that lead to the large balcony with stunning views over open countryside with the Forth visible in the distance. From the balcony, access is gained across the turf roof to the rear.<br /><br />ACCOMMODATION<br />Ground Floor: Sitting room, kitchen/dining room, utility room, bedroom 5/snug, bedroom 4 (en suite), w.c.<br /><br />First Floor: Bedroom 1 (en suite and separate dressing room), bedroom 2 (en suite), bedroom 3/study, wc, mezzanine,<br />Second Floor: Family room/library, large balcony<br /><br />GARDEN<br />To the front of the house the garden is surrounded by a high feature stone wall and is mainly chipped with some shrubs and paved for ease of maintenance. There is a large patio area perfect for outside dining. The grassed roof area leads from the balcony on the second floor round to the rear of the property and across to where the detached garage is situated. There is a large gravel parking area, greenhouse and an area suitable for a vegetable garden.<br />The double garage is extensive and has a workshop/storage area within. An external timber staircase leads to the games room situated directly above the garage.<br /><br />
EPC Rating = D<br /><br /> | 5 | 0 | £ 725,000 | Thursday, 27-Jan-22 15:26:47 UTC |
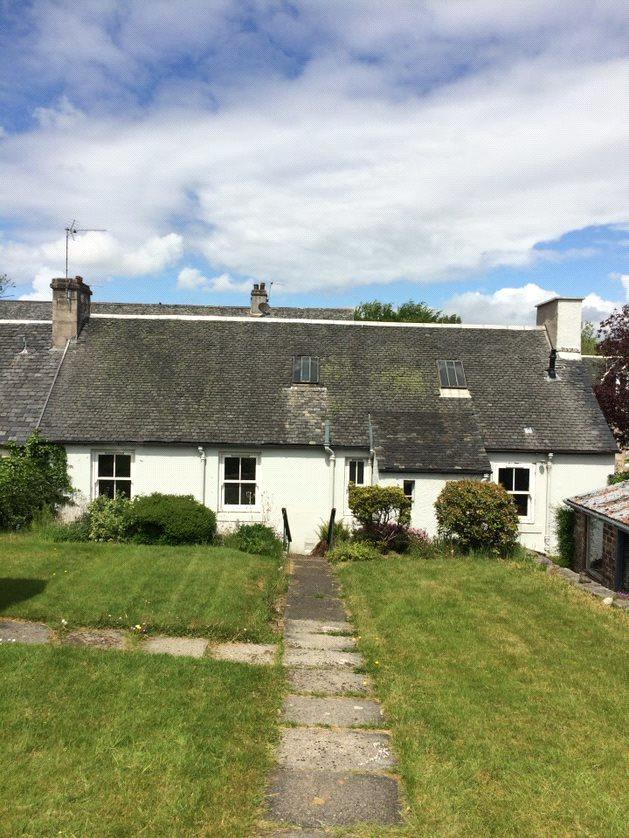 | Kings Cottage, South Street, Houston, Johnstone, PA6 This delightful two bedroom mid terraced cottage has been thoughtfully refurbished and is decorated and finished to a very high standard. <br />With original features such as the rounded wall corners and coving and complimenting this with the more modern refurbishment, this property has its own unique character.<br /><br />Entering through the main door, one is met with the welcoming freshly decorated hallway.<br />The recently completed open-plan design of the lounge and kitchen is striking and this layout allows light from the trio of windows in the lounge area to flood into the kitchen area, providing a dual aspect, bright and lovely space.<br />The kitchen has been fitted with contemporary units with contrasting worktops, and the flooring through the lounge and kitchen area is laid to wood.<br /><br />The two double bedrooms have a rear garden view, and the impressive bathroom is newly fitted with matching white contemporary suite and chrome finishings.<br /><br />The rear gardens are on 2 levels, with storage building and shed to the lover level, and the upper tier laid to lawn is bordered by colourful plants flowers and trees.<br /><br />The property is situated in the conservation village of Houston, Renfrewshire, which is in the catchment area for excellent Primary and Secondary Schools. Houston has some lovely bars and restaurants, and there is easy access to the M8.<br /><br />Deposit - £1800.00<br />Landlord registration - LARN1810017<br />EPC Rating - D<br /><br />
EPC Rating = D<br /><br />
Letting Agent Registration Number: LARN1810017 | 2 | 1 | £ 900 | Monday, 24-Jan-22 12:03:03 UTC |
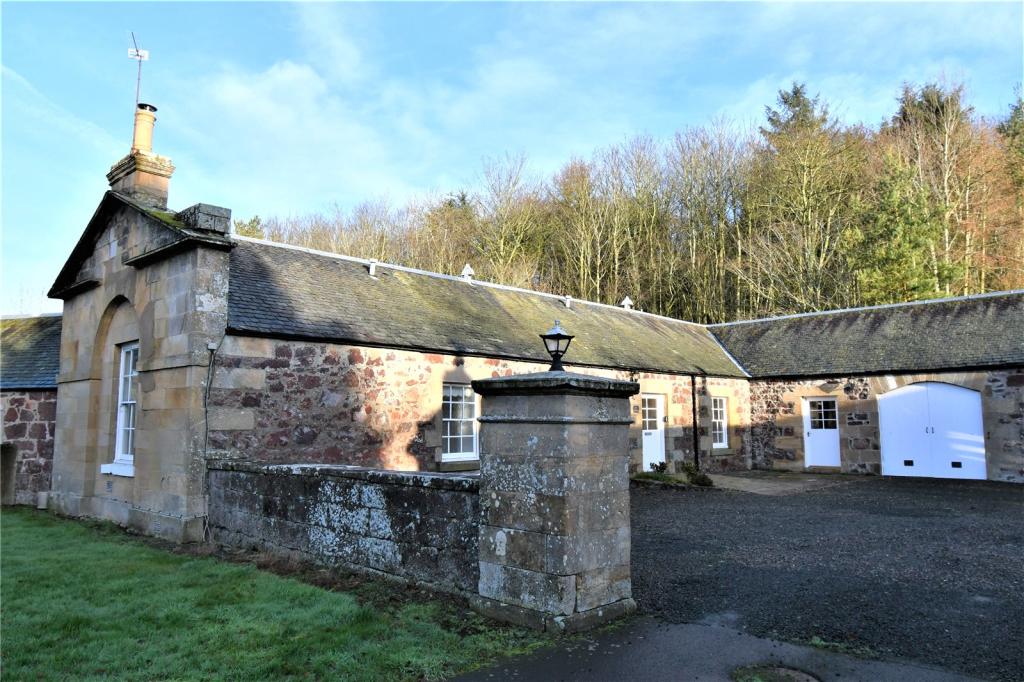 | The Stables, Fernie Castle Stables, Ladybank, Cupar, Fife, KY15 Viewing can be requested by clicking - Request Details / Request Viewing.<br /><br />The Stables is a recently decorated 2/3 bedroom cottage which sits within the grounds of Fernie Castle Hotel.<br /><br />Large kitchen with adjoining utility room. Separate dining room / 3rd bedroom. Two further bedrooms with fitted wardrobes, one of which has en-suite bathroom with separate shower. In addition there is a family shower room and separate WC.<br /><br />The garden to the rear is shared with the adjoining cottage and is accessed through the passageway next to the property.<br /><br />Single garage with direct access from the cottage.<br /><br />Unfurnished, Available Now<br /><br />Rent £1,150 pcm, Deposit £1,150<br /><br />Pets Considered with additional deposit.<br /><br />Council Tax Band A<br /><br />Viewing can be requested by clicking - Request Details / Request Viewing.<br /><br />
EPC Rating = E<br /><br />
Letting Agent Registration Number: LARN1810017 | 3 | 2 | £ 1,150 | Monday, 24-Jan-22 10:32:37 UTC |
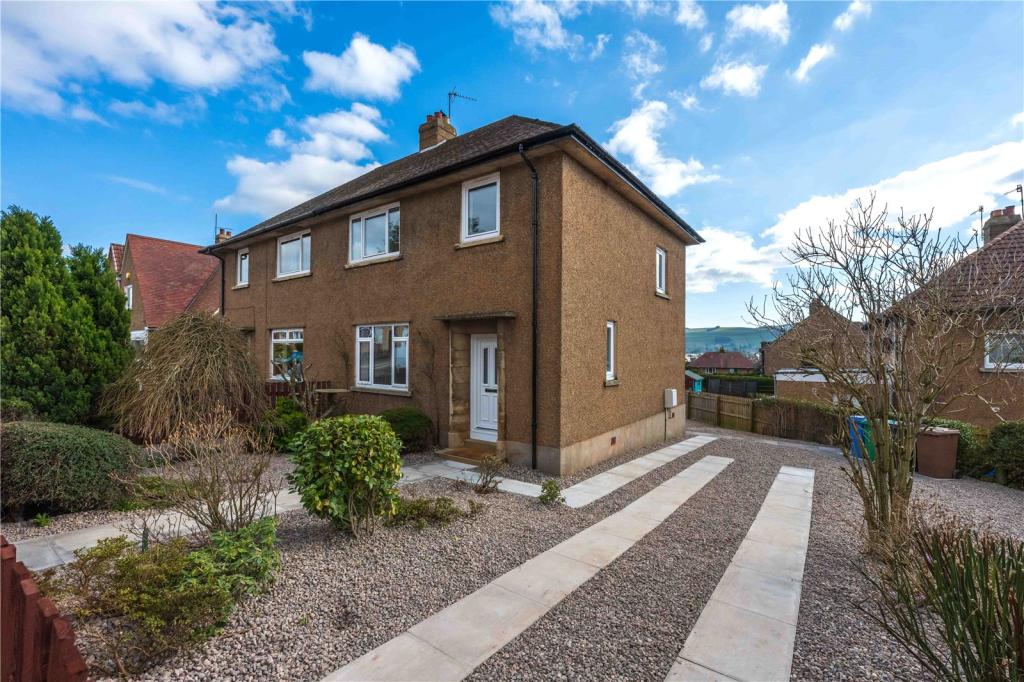 | 106 Upper Dalgairn, Cupar, KY15 This charming three bed family home has become available to let after being totally refurbished, including a new fitted kitchen, family bathroom with shower over bath and new floor coverings throughout.<br /><br />The property is situation on the way out of Cupar opposite the Adamson Hospital.<br /><br />There are three double bedrooms with built in wardrobes, large sitting room and fully fitted kitchen with a small dining area. The family bathroom on the ground floor has a shower over bath, wc & sink.<br /><br />There is plenty of off street parking to the side of the property.<br /><br />To the rear of the property there is a small patio and most of the large outside space has been laid with gravel. <br /><br />Unfurnished, Available towards the END of February.<br /><br />Rent £895pcm Deposit £895<br /><br />Pets Considered with additional deposit.<br /><br />Council Tax Band C<br /><br />The house is heated by mains gas central heating and has double glazing throughout.<br /><br />Viewing can be requested by clicking - Request Details / Request Viewing.<br /><br />
EPC Rating = C<br /><br />
Letting Agent Registration Number: LARN1810017 | 3 | 1 | £ 895 | Monday, 24-Jan-22 10:25:58 UTC |
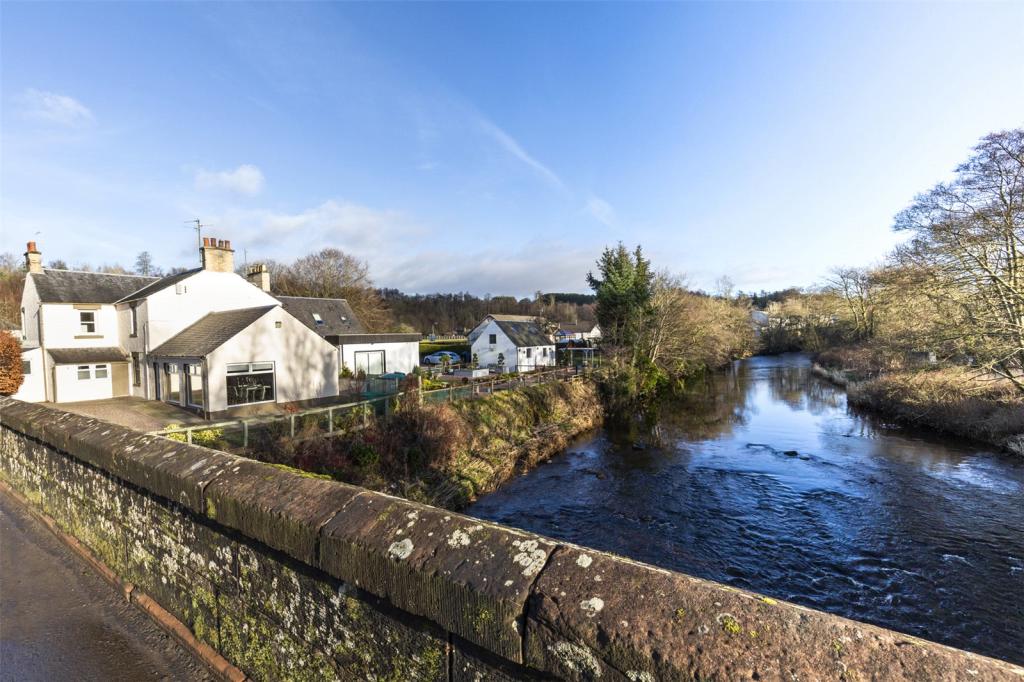 | 36 Main Street, Sorn, Mauchline, East Ayrshire, KA5 A former shop, tea room and first floor flat. Mauchline 4 miles. First Floor Flat: 2 bedrooms, living room, kitchen, bathroom. Potential for residential and commercial development. Beautiful riverside setting. | 0 | 0 | £ 220,000 | Saturday, 22-Jan-22 20:56:06 UTC |
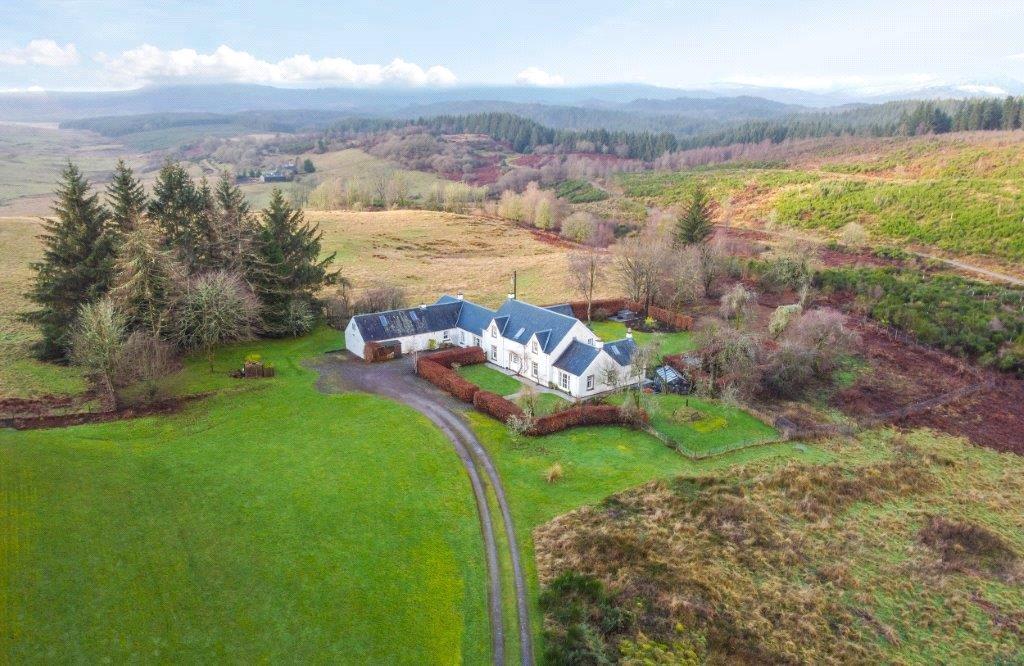 | Gartloaning, Gartmore, Stirling, FK8 SITUATION<br />Gartloaning is situated in a private rural position in the quiet, peaceful village of Gartmore which offers a range of local amenities. The historic City of Stirling offers the full range of amenities including shopping, leisure and business facilities with regular mainline rail connections to Glasgow and Edinburgh. Glasgow and Edinburgh are about 24.5 miles and 60 miles away respectively.<br /><br />Gartloaning is located in close proximity to an excellent transport infrastructure with the M9/M80 motorway system accessible within about a 20 minute drive. Glasgow and Edinburgh International Airports are only about 28 miles and 50 miles distant respectively and offer regular domestic and international flights.<br /><br />Sitting in the heart of Stirlingshire, the local area offers a range of cultural and leisure opportunities. There are some excellent golf courses in the area including nearby courses at Aberfoyle and Balfron as well as Buchanan Castle and Strathendrick Golf Clubs near Drymen. The world famous courses at Loch Lomond and Gleneagles are easily accessible. There are private sports clubs at Drymen and Milngavie, whilst Balfron has the Community Sports Centre with swimming pool.<br /><br />The nearby scenic Loch Lomond and The Trossachs National Park offers world famous scenery with a plethora of recreation and leisure opportunities, including a wide range of water sports.<br /><br />The surrounding hills, the Trossachs and Campsie Fells are extremely popular with hill walkers and climbers and the region also offers excellent opportunities for mountain biking, sailing, pony trekking, shooting and fishing.<br /><br />DESCRIPTION<br />Gartloaning is a luxurious 6-bedroom house in walk-in condition within a rural yet easily accessible location. The property is situated amidst well maintained garden grounds, with land extending to about 3.5 acres with spectacular views of Ben Lomond and Ben Ledi. The property was re-built between 2000-2003 after a fire destroyed the old building, yet it retains the character and feel of the original farmhouse which was built some 150 years ago. Set out over two floors, the property comprises:<br /><br />Ground Floor: Kitchen, Sitting Room, Dining Room, Hall, Utility Room, Living Room, Bedroom 4, Bedroom 5, Bathroom, Sun Room/Family Lounge and Bedroom 6.<br /><br />First Floor: Landing with a shelved cupboard, Master Bedroom with En-suite, Bathroom, Bedroom 2 and Bedroom 3.<br /><br />Further details can be found on the floor plans located within the particulars.<br /><br />Garden Grounds<br />Gartloaning is surrounded by lawns and herbaceous borders and has a wooden sun deck, large patio and vegetable patch.<br /><br />There is also an area of land extending to about 3.5 acres in total which enjoys stunning views of Ben Lomond and Ben Ledi.<br /><br />Gartloaning is situated in a secluded position within the Queen Elizabeth Forest.<br /><br />Outbuildings<br />Adjoining the main house is a Garage/Workshop and a large stone Stable with an upstairs room which is currently used for storage. These would be suitable for the creation of an annex, subject to the necessary planning consents.<br /><br />
EPC Rating = D<br /><br /> | 0 | 0 | £ 825,000 | Friday, 21-Jan-22 20:56:22 UTC |
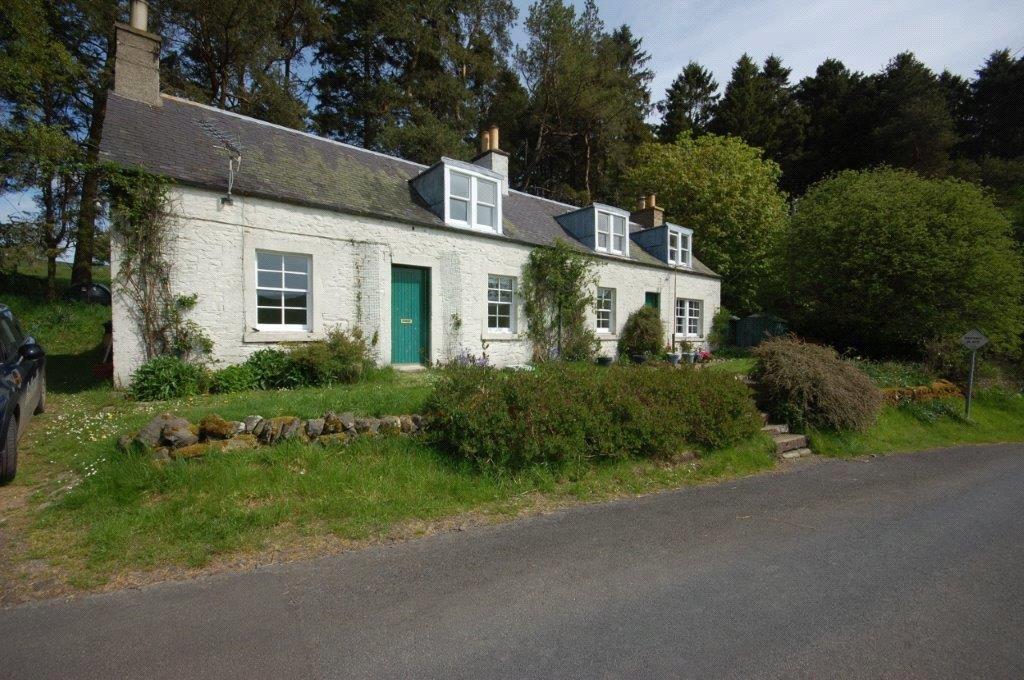 | West Cottage, Easter Essenside, Ashkirk, Selkirk, TD7 A traditional semi-detached cottage in an idyllic rural location. The accommodation comprises: lounge with open fire, dining room/bedroom, breakfasting kitchen with rear door, two further double bedrooms and bathroom. Further benefits include: oil fired central heating, garden & parking. Further benefits include: oil fired central heating, garden & parking.<br />*Please note, the internal stairs to the attic bedrooms are steep.<br /><br />
EPC Rating = F<br /><br />
Letting Agent Registration Number: LARN1810017 | 2 | 1 | £ 560 | Friday, 21-Jan-22 20:56:12 UTC |
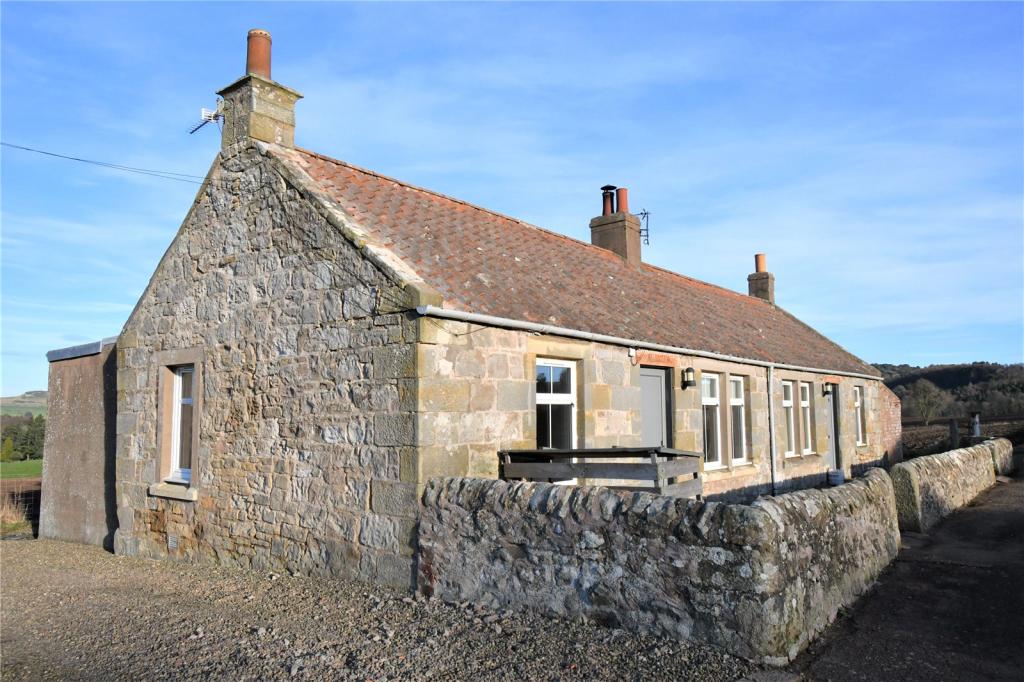 | 1 Dura Mains Cottage, Cupar, KY15 Viewing can be requested by clicking - Request Details / Request Viewing.<br /><br />Charming two bed semi detached farm cottage set in a rural location just outside Cupar heading towards St Andrews. <br /><br />Accommodation comprises: <br />Lounge with feature fireplace, kitchen with cooker, fridge/freezer, washing machine, tumble dryer. Two bedrooms with fitted wardrobes / closets. Family shower room with Mira electric shower. <br /><br />Double glazed, Electric heating.<br /><br />Outside:<br />Off street parking and large shared open garden to the front of the property.<br /><br />STRICTLY NO PETS - (Working Farm)<br /><br />Unfurnished, Available Now.<br /><br />Rent £740pcm, Deposit £740<br /><br />Council Tax Band: A<br /><br />
<br /><br />
Letting Agent Registration Number: LARN1810017 | 2 | 1 | £ 740 | Thursday, 20-Jan-22 20:29:44 UTC |
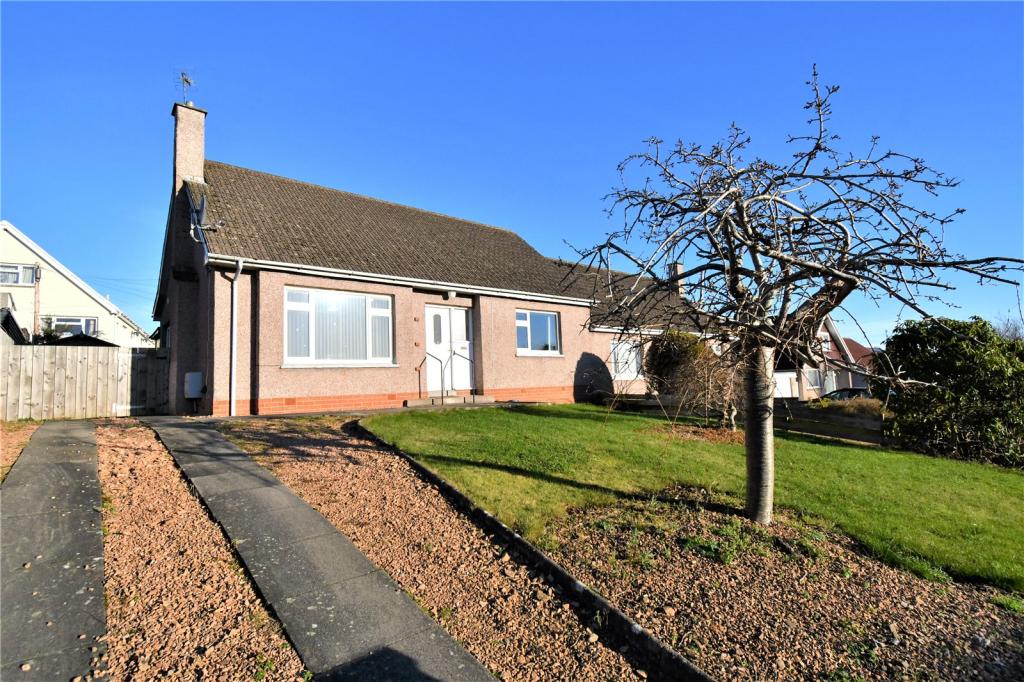 | 14 Kinloss Drive, Cupar, Fife, KY15 An attractive two bedroomed semi-detached bungalow set in a quiet location on the outskirts of Cupar. <br /><br />Two double bedrooms, lounge, fitted kitchen, family bathroom with shower over bath,<br /><br />Off street parking garage and easily maintained gardens. <br /><br />Gas central heating and double glazed. <br /><br />Unfurnished and available now.<br /><br />Rent £875pcm Deposit £875<br /><br />The property is in the process of being redecorated therefore the internal photos are not current.<br /><br />
EPC Rating = E<br /><br />
Letting Agent Registration Number: LARN1810017 | 2 | 1 | £ 875 | Monday, 17-Jan-22 21:16:08 UTC |
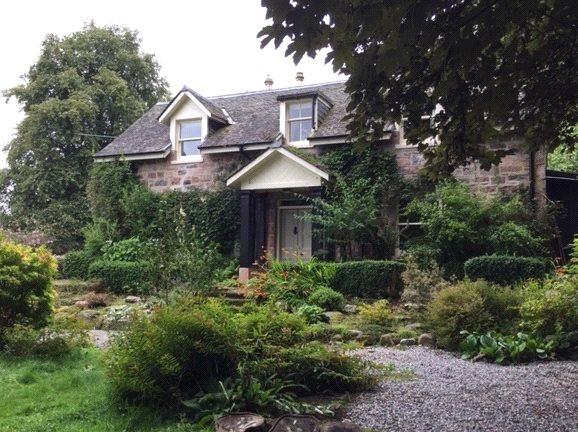 | 2 Kirkton Cottage, Dochfour, Inverness, Highland, IV3 A delightful cottage only 7 miles from Inverness. Accommodation comprises: Living room, kitchen, 2 bedrooms, bathroom. Garden. Oil central heating Off road parking. Pet by negotiation. Unfurnished. Available NOW. LARN 1810017<br /><br />
EPC Rating = D<br /><br />
Letting Agent Registration Number: LARN1810017 | 2 | 1 | £ 675 | Sunday, 16-Jan-22 20:56:11 UTC |
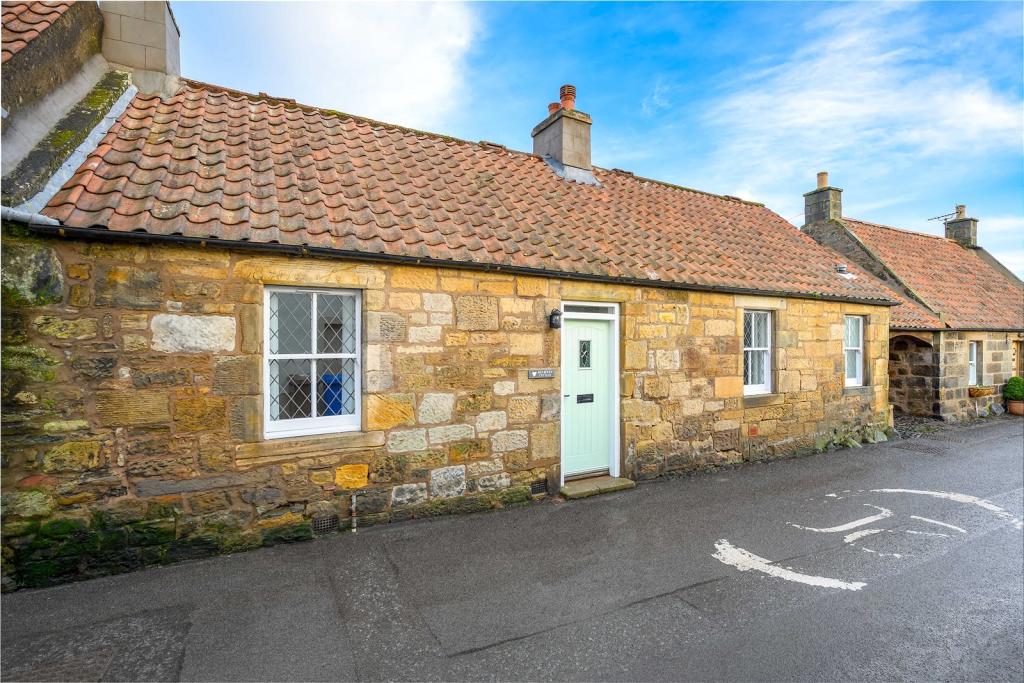 | Mulberry Cottage, South Street, Falkland, Cupar, Fife, KY15 Charming two bedroom cottage in the heart of Falkland. Sitting Room, Kitchen/Dining Room, Two Bedrooms, Bathroom, Beautifully decorated throughout. Be-spoke kitchen with stable door. Fenced garden with timber shed Parking available on South Street | 2 | 0 | £ 225,000 | Saturday, 15-Jan-22 20:56:06 UTC |
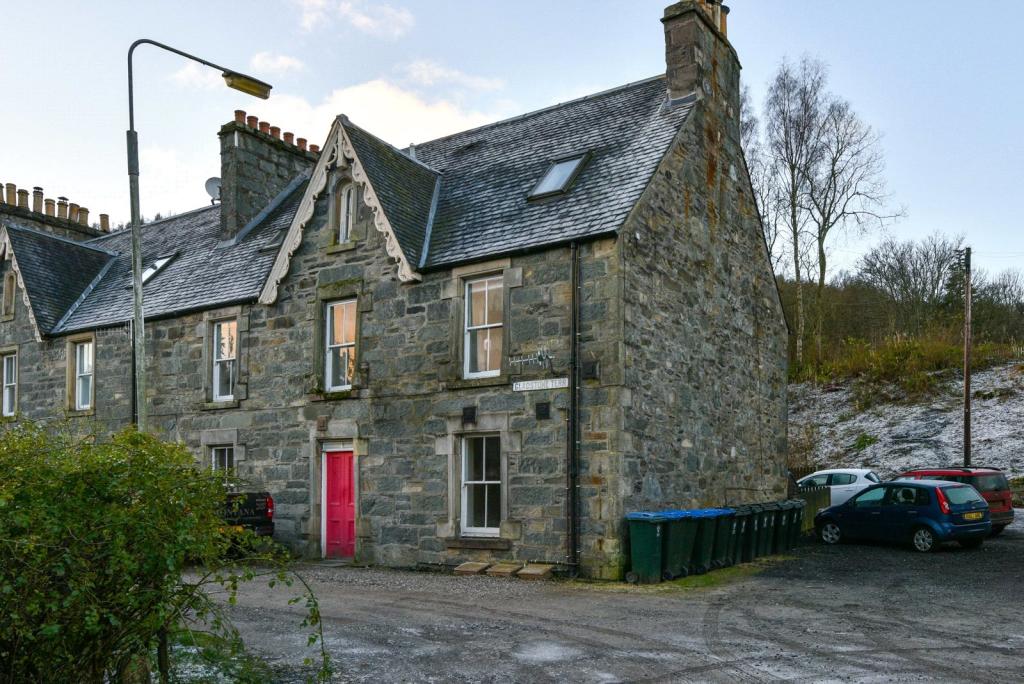 | 1A Gladstone Terrace, Birnam, Dunkeld, Perth and Kinross, PH8 A ground floor flat in the picturesque village of Birnam, near Dunkeld. Comprising lounge, bathroom, kitchen and bedroom with part electric heating. Pets considered. Available unfurnished 1st Feb. Deposit £1,100. Landlord Registration Nos: 129103/340/31510, 129102/340/ /340/31510. EER: Band D(60).<br /><br />
EPC Rating = D<br /><br />
Letting Agent Registration Number: LARN1810017 | 1 | 1 | £ 550 | Thursday, 13-Jan-22 12:59:23 UTC |
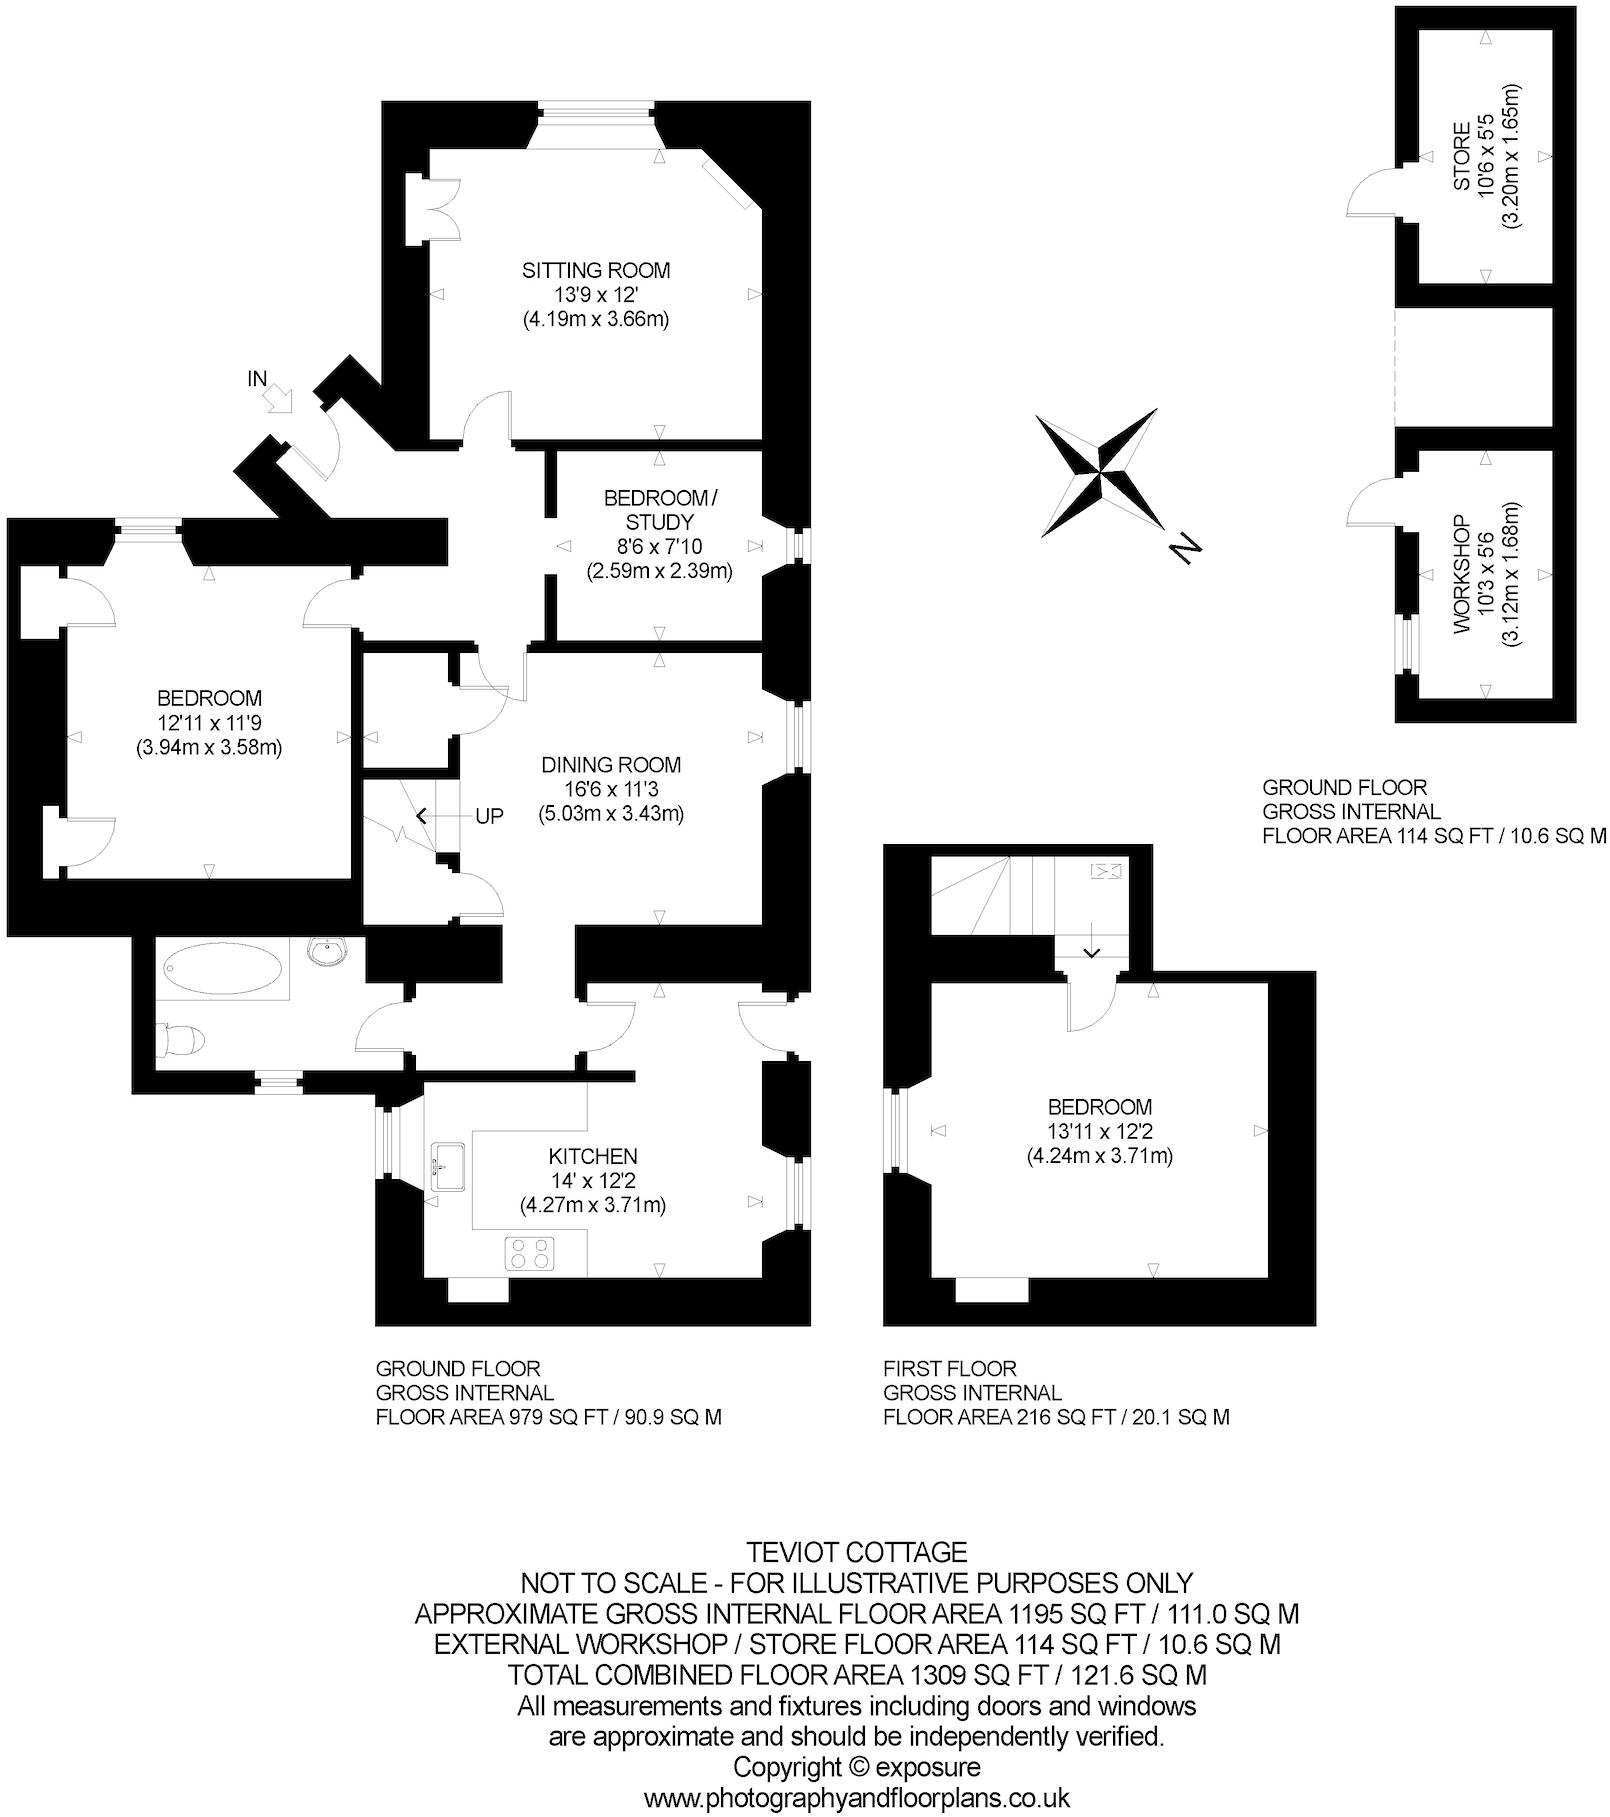 | Teviot Cottage, Main Street, Tyninghame, Dunbar, EH42 SITUATION<br />Teviot Cottage is situated in the heart of Tyninghame village, within East Lothian. Tyninghame provides a peaceful yet active village community with a coffee shop and numerous walking routes. The local towns of East Linton, North Berwick, Dunbar and Haddington are all within easy reach and provide a wide range of amenities. The A1 provides good road links both north and south and there are regular rail services to Edinburgh from North Berwick and Drem, and to London from Dunbar.<br /><br />DESCRIPTION<br />This charismatic, Grade B listed cottage is of traditional stone under slate under slate construction with flexible accommodation set over two floors. The accommodation offers the opportunity to adapt the property to suit the purchaser and there is scope for modernisation. The secluded rear garden is a highlight of the property and includes a number of mature shrubs, trees and two traditional stone built outbuildings. A parking area is included to the front of the property.<br /><br />WHAT3WORDS<br />To find this property location to within 3 metres, download and use What3Words and enter the following 3 words: ///turkeys.posts.array<br /><br />ADDITIONAL INFORMATION<br />The property is Grade B listed and located within a conservation area. Planning permission has been submitted to construct a core path adjacent to the property boundary.<br /><br />The LPG heating is currently supplied by a private shared tank. The purchaser will be responsible for refunding the cost of the sub-metered gas used and a share of the standing charges. A right to use the shared supply will be granted for a period of 12 months after completion, following which the purchaser will be required to install their own supply tank within the property.<br /><br />A non-exclusive right over a shared access will be granted as shown in blue on the sale plan. The maintenance of this access is on a proportionate basis according to user.<br /><br />VIEWINGS<br />Strictly by appointment with the Selling Agents. Viewing appointments will be arranged subject to Government legislation regarding COVID-19 and social distancing measures will be adhered to at all times.<br /><br />
<br /><br /> | 2 | 1 | £ 315,000 | Wednesday, 12-Jan-22 20:56:16 UTC |
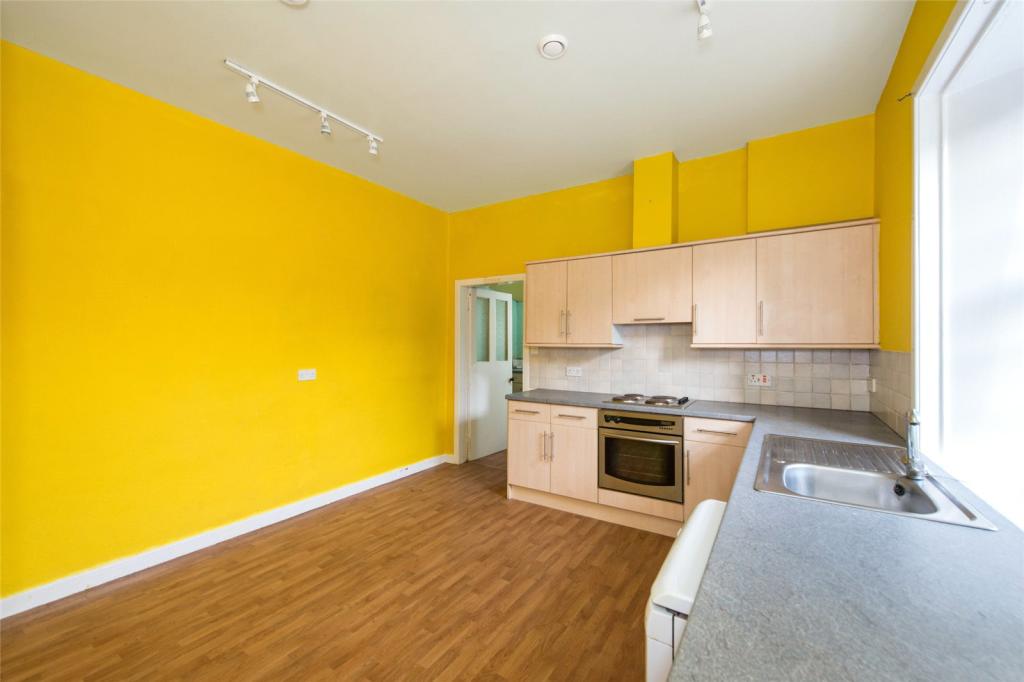 | Pear Tree Cottage, Main Street, Tyninghame, Dunbar, EH42 SITUATION<br />Pear Tree Cottage is situated in the heart of Tyninghame village, within East Lothian. Tyninghame provides a peaceful yet active village community with a coffee shop and numerous walking routes. The local towns of East Linton, North Berwick, Dunbar and Haddington are all within easy reach and provide a wide range of amenities. The A1 provides good road links both north and south and there are regular rail services to Edinburgh from North Berwick and Drem, and to London from Dunbar. <br /><br />DESCRIPTION<br />A charming single storey, Grade B listed cottage, of traditional stone under slate construction that<br />offers an opportunity to personalise a delightful period property in a historic village location. In<br />need of modernisation with allows a purchaser to create a home that suits their lifestyle. There are<br />both front and rear gardens as well as off-street parking on the drive to the south-east elevation. <br /><br />POST CODE<br />EH42 1XL<br /><br />WHAT3WORDS<br />To find this property location to within 3 metres, download and use What3Words and enter the<br />following 3 words: stepping.glee.telephone<br /><br />LOCAL AUTHORITY<br />East Lothian Council, John Muir House, Brewery Park, Haddington, East Lothian, EH41 3HA<br /><br />FIXTURES AND FITTINGS<br />No items are included unless specifically mentioned in these particulars.<br /><br />ADDITIONAL INFORMATION<br />The property is Grade B listed and located within a conservation area. Planning permission has been submitted to construct a core path adjacent to the property boundary.<br />The LPG heating is currently supplied by a private shared tank. The purchaser will be responsible for refunding the cost of the sub-metered gas used and a share of the standing charges. A right to use the shared supply will be granted for a period of 12 months after completion, following which the purchaser will be required to install their own supply tank within the property.<br />A non-exclusive right over a shared access will be granted as shown in blue on the sale plan. The maintenance of this access is on a proportionate basis according to user.<br /><br />VIEWINGS<br />Strictly by appointment with the Selling Agents. Viewing appointments will be arranged subject<br />to Government legislation regarding COVID-19 and social distancing measures will be adhered to<br />at all times.<br /><br />
<br /><br /> | 2 | 1 | £ 270,000 | Wednesday, 12-Jan-22 20:56:14 UTC |
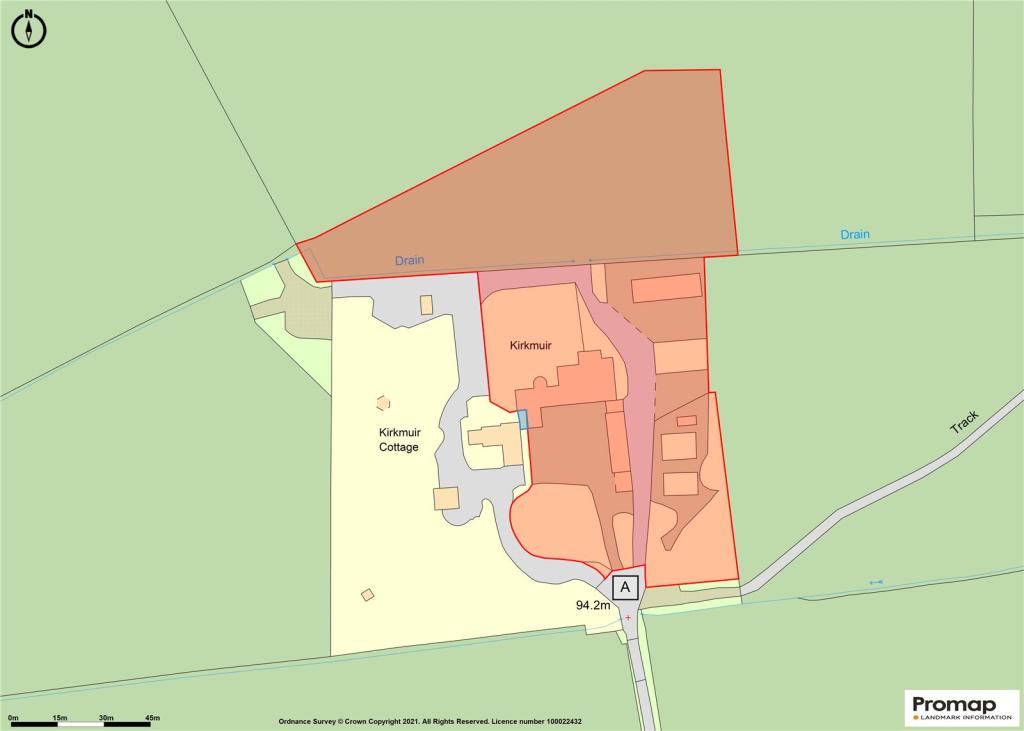 | Kirkmuir Farm, Kilwinning Road, Stewarton, East Ayrshire, KA3 Kirkmuir Farm is nestled in a sheltered area of countryside on the outskirts of Stewarton in East Ayrshire. The local town of Stewarton provides a range of services and facilities including primary and secondary schools, supermarket shopping, a sports centre and a library, along with thriving cafes, bars and restaurants. It also has a mainline railway station with a regular service to Glasgow which is also easily reached from the property. <br /><br />Silverburn Shopping Centre is 14 miles distant and has a variety of designer shops, restaurants and a cinema.<br /><br />There are private schools at Hutcheson’s and Belmont High School in Glasgow and Wellington in Ayr. Glasgow and Prestwick Airports offer regular scheduled flights and are 23 and 17 miles away respectively. <br /><br />The attractive countryside surrounding Kirkmuir Farm is ideal for outdoor pursuits. The entrance to the River Walk of the Lainshaw Estate is situated close by and offers a network of beautiful woodland grounds and paths for walking and cycling. Ayrshire is renowned for its golf courses which include Turnberry, Royal Troon and Rowallan Castle Golf Course, by Kilmaurs (5 miles), has an 18 hole course designed by world renowned golfer Colin Montgomery. Morris Equestrian Centre by Fenwick with its fabulous equestrian facilities and calendar of events is also nearby. <br /><br />Kirkmuir is a rarely available charming farmhouse believed to date from around the mid-19th century. Completely renovated less than 25 years ago it is built over one and a half storeys predominantly of stone under a pitched slate roof. The farmhouse is approached by a driveway leading to a delightful landscaped courtyard enclosed by the house and the traditional steading. There are sheltered and private gardens around the house, hard standing and a 1.4 acre grazing paddock with a polytunnel.<br /><br />Ground Floor: Sitting Room, Living Room, Dining Kitchen, Office, Shower Room, Guest Bedroom, Guest Shower Room.<br /><br />First Floor: 3/4 Bedrooms, Bathroom, Box Room/Study.<br /><br />The welcoming hallway provides access to the principal reception rooms. The large farmhouse style kitchen with dining area is fitted with a range of floor and wall mounted units, a central island, integrated microwave, dishwasher, fridge, electric induction hob, extractor and double oven. Deep set windows overlook the pretty courtyard setting. A door from the kitchen leads to the adjoining traditional former byre which is currently used for storage and recreation. Also from the kitchen is a rear hall giving access to an office and shower room. This area has a further door leading to the rear garden and if required these rooms could easily be utilised to create a self-contained annex pending any relevant consents. The sitting room has a wood burning stove set in an attractive large fireplace and double doors open to the conservatory overlooking the landscaped gardens. The living room benefits from dual aspect windows, beautiful ornate cornice and a wood burning stove. There is a guest bedroom and shower room on the ground floor. An attractive open tread staircase rises to the first floor where there are three generously sized double bedrooms and a well-appointed family bathroom with bath, shower cubicle, wash hand basin, w.c., and bidet. There is a further useful box room/study that could also be used as a small bedroom or nursery and ample storage throughout including a linen cupboard and large cupboard with a door into the extensive floored loft.<br /><br />GARDEN (AND GROUNDS) <br />The sheltered and private gardens around Kirkmuir are beautifully landscaped and have various different sections. These include a formal lawned garden with an array of plants, shrubs and herbaceous borders to the front of the house. The rear garden has been expertly designed to provide a private and peaceful haven with a striking hedging and outdoor seating area and a useful garden shed. Beyond the steading is a superb area housing vegetable beds, flower beds, fruit trees and a green-house. There is a useful area of hard standing to the rear of the steading.<br /><br />Adjoining the farmhouse there are a range of traditional steading buildings and like the farmhouse are built predominantly of stone or brick with pitched slate roofs. These could provide scope for extension or separate development, subject to obtaining the necessary planning consents. These comprise:-<br /><br />Former Byre (About 20’10” x 53’)<br />Lean-to (About 11’7” x 44’8”)<br />Potting Shed (17’10” x 12’10”)<br />Studio (About 16’1” x 26’5”)<br />Garage (About 16’1” x 12’11”)<br />Workshop (About 15’2” x 16’7”)<br />Open Sided Garage (About 15’8” x 17’2”) <br /><br />In addition to the above there is also a separate corrugated iron clad metal and timber framed hay shed (About 76’0” x 22’0”)<br /><br />There is a grazing paddock of approximately 1.4 acres which currently houses a polytunnel.<br /><br />Solar Panels<br />16 solar panels provide electricity and a FIT of £500 per annum.<br /><br />
EPC Rating = E<br /><br /> | 4 | 3 | £ 525,000 | Wednesday, 12-Jan-22 20:56:07 UTC |
 | Shaw Cottage, Stair, Mauchline, East Ayrshire, KA5 ***ONLINE ENQUIRIES ONLY***<br /><br />Shaw Cottage is a traditional detached cottage on the outskirts of the delightful rural village of Stair. It is rumoured that Scotland’s Bard himself often stayed here!!<br /><br />The property comprises: storm doors to the outer vestibule, large light and airy lounge, 2 double bedrooms, one front facing with a large window and one overlooking the back garden, fitted kitchen with integrated electric hob & oven and a shower room with a white suite and floor to ceiling tiles.<br /><br />Outside is a small outbuilding, a raised lawn with views to the open countryside and the nearby River Ayr. There is also provision for off street parking.<br /><br />The cottage is unfurnished and benefits from double glazeing throughout and electric heating.<br /><br />Landlord Registration No: 300494/190/12141 <br />Energy Efficiency Rating: F32<br />Council Tax Band: C<br />Deposit: 2x monthly rent<br />Restrictions: Refer Pets - No Smoking<br /><br />• what3words ///summaries.nicer.pints<br />• All photographs are provided for guidance only<br /><br />
EPC Rating = F<br /><br />
Letting Agent Registration Number: LARN1810017 | 2 | 1 | £ 525 | Wednesday, 12-Jan-22 20:56:05 UTC |
| 1 Burnside Farm Cottage, Boarhills, St. Andrews, Fife, KY16 A recent renovation of four farm cottages in a very picturesque location on the outskirts of Boarhills, St Andrews. Cottage 1 is a two bedroomed cottage with a garden down to the Kenly Water Burn. <br /><br />Two double bedrooms, family shower room, lounge with wood burning stove. Newly fitted kitchen, double glazing.<br /><br />St Andrews is about 5 miles away with good bus connection from Boarhills. The cottages are within walking distance to the beach and easy access to the coastal path.<br /><br />Unfurnished<br /><br />Available Now<br /><br />Deposit £735 Rent £735 pcm<br /><br />Council Tax - Band A<br /><br />Modern electric heating<br /><br />** PLEASE NOTE THAT THE INTERNAL PHOTOS ARE FROM THE NEIGHBOURING COTTAGES DUE TO THE PROPERTY CURRENTLY BEING UNDER TENANCY **<br /><br />POST CODE <br />KY16 8PU<br /><br />WHAT3WORDS - ///helper.baseless.crop<br /><br />General<br /><br />Burnside Cottages are outstanding rural property, quietly positioned in an area of beautiful countryside, a short distance to the south of the village of Boarhills near the world famous Kingsbarns Links golf course, Cambo Estate and the Kingsbarns Distillery. <br /><br />From Burnside there is easy access to the other villages of the East Neuk including Anstruther, Cellardyke, Crail and Elie as well as St. Andrews which is only about seven miles to the north. Ancient, historic and cosmopolitan, the town offers an excellent range of facilities along with a highly regarded university. <br /><br />St. Andrews is also known world-wide as the Home of Golf. About seventeen miles to the north-west lies Cupar, Fife’s bustling county market town, also providing a good range of services. <br /><br />In terms of city amenities Dundee is within a forty minute drive to the north with Edinburgh about one hour and twenty minutes to the south.<br /><br />Surrounding Boarhills is an area of glorious Fife countryside comprising a wonderful mix of fertile farmland, woodland, hill, stunning coastline and rivers. The result is home to an array of wildlife and for the outdoor enthusiast, provides an area offering access to a wide range of recreational pursuits including riding, cycling, walking, sailing and golf with many very highly rated courses within easy reach including the courses at Kingsbarns Golf Links, St. Andrews Bay, Elie, Leven and the numerous fine courses in and around St. Andrews where the Old Course regularly hosts the British Open. Challenging shooting and fishing may be taken locally and there are some pheasant shoots nearby. <br /><br />Boarhills is well placed for accessing the various pretty fishing villages of Fife’s quaint East Neuk including Pittenweem, St. Monans and Anstruther which is just a short drive to the south-west whilst in terms of days out the wide open spaces of the Lomond Hills are not far away along with a number of popular National Trust for Scotland properties which include Kellie Castle, Hill of Tarvit and Falkland Palace. Fife’s beautiful and varied coastline includes several good sandy beaches such as Tentsmuir, Elie and St. Andrews.<br /><br />State schooling is available locally with private schooling being provided at St. Leonards in St. Andrews. There are railway stations at Leuchars, Cupar, Ladybank and Markinch with Edinburgh airport less than an hour and twenty minutes to the south. The regional airport at Dundee offers a selection of short-haul flights. There is a regular bus service from Boarhills to St Andrews, the East Neuk and beyond.<br /><br />
EPC Rating = E<br /><br />
Letting Agent Registration Number: LARN1810017 | 2 | 1 | £ 735 | Tuesday, 11-Jan-22 17:54:48 UTC | |
| Amecke Cottage, 6 Main Street, Craigie, South Ayrshire, KA1 Situated in the sought after village of Craigie, Amecke Cottage is an attractive detached cottage with beautiful countryside views to the rear. Amecke Cottage is well located for easy access to Glasgow, Troon, Ayr and Kilmarnock via the A77 and M77. Transport links within the area are excellent with a regular train service to Glasgow from Kilmarnock (5 miles) and from Troon (9 miles). Glasgow Prestwick Airport (8 miles) and Glasgow Airport (32 miles) have regular scheduled international flights. There are well regarded state schools in the area (Symington and Annanhill Primary and The Grange and Prestwick Academy) which run a bus service from the village and private schooling is available in Ayr. <br /><br />Amecke Cottage is a deceptively spacious extended cottage sitting in a peaceful village location with open views across farmland to the rear. Built in 1887 of stone and brick with a white render finish under a slate roof and extended in 1990, the cottage offers an adaptable layout with lovely south facing gardens. There is a large garage with adjacent store room and attached to the house a useful outbuilding. <br /><br />ACCOMMODATION <br /><br />Ground Floor: Kitchen. 3 Bedrooms. Living Room. Bathroom.<br /><br />First Floor: Sitting Room, Bedroom, Shower Room.<br /><br />The accommodation is over two floors comprises an entrance hall, with tiled floor to a large double bedroom with decorative fireplace. The kitchen has a beamed ceiling and good range of floor and wall mounted units, double sink, induction hob, extractor, oven, fridge freezer and space for a washing machine and French doors give access to the garden. The living room also has beams, an open fire set in stone surround and slate hearth, a built in cupboard with glass shelves and French doors to the patio. The bathroom has a tiled floor, separate shower, bath with centre mixer tap, w.c. and wash hand basin. Completing the downstairs are a double bedroom with countryside views, a single bedroom and two large storage cupboards. Stairs rise to a most impressive living room with beams, custom built t.v. cabinet and sliding doors to the balcony from which there are beautiful views over surrounding countryside. A large bedroom with laminate floor and combed ceiling with ample storage space and shower room complete the versatile accommodation. The doors, skirting, and architraves throughout the house are mahogany as are the balustrades and staircase.<br /><br /><br />The pretty gardens which are bounded by a stone wall are easily maintained being mainly laid to lawn with a variety of mature trees and shrubs, monoblock paving and patio area. There are fabulous views over open farmland and there is a pleasant circular walk from the side of the house leading back to the village. There is a tarmac drive leading to the garage.<br /><br />
EPC Rating = E<br /><br /> | 4 | 2 | £ 280,000 | Friday, 07-Jan-22 20:56:09 UTC | |
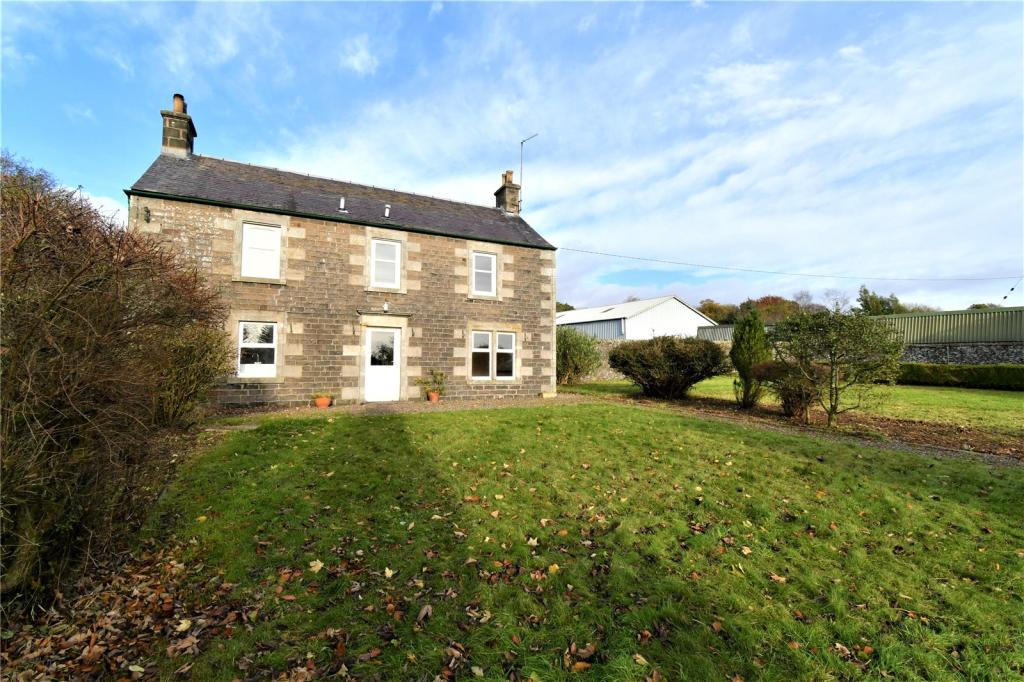 | Pitillock Farm House, Glenfarg, Perth, PH2 Newly decorated farmhouse in a private yet accessible farmyard setting, close to the M90. New carpets will be fitted.<br /><br />Spacious lounge with open fire, good size family kitchen diner with Aga.<br /><br />Utility room, downstairs WC.<br /><br />3 double bedrooms, one en-suite with shower and 1 study/bedroom 4. Family bathroom with shower over bath. Floored and insulated attic room.<br /><br />Rent £1500 pcm.<br /><br />Deposit £2000.<br /><br />Pets considered.<br /><br />Off street parking, garden, outbuilding, OCH, DG.<br /><br />Unfurnished, available now.<br /><br />Council Tax Band D.<br /><br />Postcode PH2 9QB<br /><br />WHAT3WORDS: ///tolerable.drumbeat.lectured<br /><br />
EPC Rating = E<br /><br />
Letting Agent Registration Number: LARN1810017 | 4 | 2 | £ 1,500 | Thursday, 06-Jan-22 16:35:27 UTC |
| Building Plot At Wayside Cottage, Pickletillum, St. Andrews, Fife, KY16 SITUATION <br />Situated in on the opposite side of the A914 from the expanding residential development of Drumoig on an area previous used as the Pickletillum Inn, this building plot offers the purchaser the chance to build a 2 bedroom semi-detached cottage, which will enjoy lovely views out over the surrounding countryside. Drumoig itself is well placed for commuting to nearby towns such as St Andrews with its fabulous range of amenities and schooling, with bus services provide regular services to Dundee, St Andres and beyond. Leuchars Railway Station, providing fast, mainline rail links to Edinburgh, Aberdeen and London, is less than 4-miles away.<br /><br />DESCRIPTION <br />Planning permission was granted with conditions by Fife Council on 4 December 2017 - 17/02631/FULL Proposal: Erection of dwellinghouse with associated vehicular access and parking (demolition of existing building)<br />Address: Pickletillum Inn Pickletillum Drumoig St Andrews<br />NB The demolition of the existing cottage has already been carried out and the ground partially prepared.<br /><br />ACCOMMODATION <br />The planning permission is for a 2 bedroom semi-detached cottage built onto a neighbouring property. Access and parking will be via a shared private road with 2 parking spaces to the south on the far side of the recently build homes. NB Access from the parking spaces will be via the pavement along the side of the A914.<br />POST CODE <br />KY16 0BU<br /> <br />WHAT3WORDS<br />///migrants.glassware.called , <br /><br />VIEWINGS<br />Unaccompanied at viewers own risk. Viewing appointments will be arranged subject to Government legislation regarding COVID-19 and social distancing measures will be adhered to at all times.<br /><br />
<br /><br /> | 0 | 0 | £ 50,000 | Sunday, 26-Dec-21 20:56:05 UTC | |
| Flat 4, Balnakiel House, Galashiels, Scottish Borders, TD1 Flat 4 is a dual aspect apartment on the first and second floor of Balnakiel House. The house lies on the western fringes of Galashiels and has good access to the A72, the main road leading to the centre of Galashiels as well as west to the Upper Tweed Valley.<br /><br />The nearby village of Clovenfords (1.9 miles) boasts a village shop, hotel/pub and a primary school. A little further west takes you to Innerleithen and<br />Peebles and the world renowned cycling tracks at Glentress and Tweed Valley Forest Park.<br /><br />Galashiels is the commercial centre of the Borders and has a broad range of amenities including major supermarkets, shops, sporting and recreational facilities. The town is within easy reach of the Borders General Hospital and Scottish Borders Council’s Headquarters and has good road links with the other main Borders towns, Edinburgh and the<br />north of England. A regular train service runs between Galashiels and Edinburgh.<br /><br />Balnakiel House was built in 1869 and the house was sympathetically converted into four apartments in 2007. <br /><br />Flat 4 is accessed from the impressive communal hall with a feature stained glass window. The property retains many original features including large sash windows with working shutters and decorative cornice and coving on the first floor. The superb apartment is exceptionally bright and spacious and the versatile accommodation extends to approximately 215 square metres.<br /><br />When Balnakiel House was converted into flats tremendous provision was made for storage. All rooms are fitted with built in cupboards and there is a storage room in the cellar.<br /><br />The property is approached by an impressive driveway and benefits from residents and visitor parking spaces. The landscaped communal grounds<br />are relatively level and extend to 0.8 acres.<br /><br />
EPC Rating = C<br /><br /> | 4 | 2 | £ 300,000 | Sunday, 26-Dec-21 13:37:30 UTC | |
| Quarrelwood, Kirkmahoe, Dumfries, Dumfries & Galloway, South West Scotland, DG1 CLOSING DATE SET FOR WEDNESDAY, 19 January 2022 AT 12 NOON.<br /><br />*****CLOSING DATE SET*****<br />Formal offers to be submited to Galbraith by 12pm 19th January 2022<br /><br />DESCRIPTION<br /><br />Quarrelwood has an extensive historical background. There was a hamlet here in the 17th Century with a population of around 200-300, a smithy, a joiners shop and a “small house of entertainment”. The place became a sacred spot for Covenanters and after many years of open air worshipping, this well-hidden site was chosen for their church in 1798. Quarrelwood was then used as a place of worship until around 1825. During World War 2 a hand laundry was run beside the ruined walls of the chapel. In 1969 the manse and chapel were rebuilt as a family home. <br /><br />The present owners acquired the property in 2009 and have continued to make significant improvements whilst retaining and highlighting original features. These include the panelled front door with ogee-glazed fan light in an arched moulded central doorway, a mixture of Venetian windows in outer bays and sashes with 12-plane glazing to the first floor. The former chapel is now a magnificent drawing room featuring a bespoke floor to ceiling bookcase, a multi fuel stove, three tall round-headed windows and solid oak flooring. The original manse now offers a dining room, sitting room with multi fuel stove, stone stair case to the first floor where you will find three double bedrooms, master bed room with en-suite shower and bath, and a family bathroom. <br /><br />In 2014 Quarrelwood was extended to create a light and spacious open plan kitchen and dining area, and a large utility room. The kitchen and dining area contains an electric Aga, bespoke central kitchen island, with Belfast style double sink and dishwasher, all designed and finished to high standard. The utility room has a further Belfast style single sink, worktops and boiler. Just off the kitchen there is a walk in pantry offering more kitchen units and work surfaces. The garden can be accessed directly from the kitchen via French doors and also from the master bedroom via French doors that open onto a drawbridge.<br /><br />Overall Quarrelwood is maintained to excellent order throughout and offers a welcoming home with ample room for entertaining family and friends with splendid gardens, ground and far reaching views. <br /><br />SITUATION <br /><br />Quarrelwood is situated on an elevated position with spectacular views over the Nith Valley to the west and towards Criffel and the Lake District to the south. The nearest town is the Royal Burgh of Dumfries, historically famous because of its connections with Robert Burns. Dumfries lies 5 miles south of Quarrelwood and has a good range of amenities including high street shops, retail parks, supermarkets, primary and secondary schools, parks and leisure facilities, several golf clubs, cricket club, rugby club, and the famous Queen of the South football club. Dumfries and Galloway Royal Infirmary is 12 minutes away by car. The Crichton Campus is home to Dumfries & Galloway College, the southern campuses of the University of Glasgow and the University of the West of Scotland. Dumfries railway station connects with Glasgow, Edinburgh and Carlisle. There is also a mainline station at Lockerbie, around 15 miles north east, with connections to Glasgow, Edinburgh, Newcastle, Manchester, Birmingham and London. Domestic and international flights are available from Edinburgh and Glasgow airports, both reachable by car in around 2 hours. To the north of Quarrelwood is the picturesque village of Thornhill which offers excellent primary and secondary schooling at Wallace Hall Academy and more locally the village of Duncow has its own primary school.<br /><br />
<br /><br /> | 4 | 2 | £ 750,000 | Sunday, 19-Dec-21 20:56:07 UTC | |
| Former Church Hall, Connel, Argyll, PA37 SITUATION<br />This impressive former church now used as a community hall, is situated in the heart of the sought after village of Connel. The property which has been deconsecrated is within walking distance of local amenities including a licensed shop, post office, church and medical centre. There are also restaurants in the local Falls of Lora Hotel and Oyster Inn. A choice of schools including nurseries can be found in the villages of Benderloch and Dunbeg and a high school in the coastal town of Oban with transport provided to each. Oban also offers a wide range of shops and restaurants, a leisure centre and cinema. From the town regular ferry services operate to the Western Isles, there are also daily train services to Glasgow and an hourly bus service to Connel. The property is situated conveniently close to the main road network and within easy reach of local bus and train services which operate from villages close to the property and extend to Glasgow. To the north across the famous Connel Bridge is a small airport offering flights to the Inner and Outer Isles. Further north are the stunning mountain ranges of Glencoe and Glen Nevis and the popular Highland resort of Fort William.<br /><br />The area around Connel is renowned for its stunning scenery and is popular for walking, cycling and riding as well as sailing, kayaking and fishing. There are also beaches nearby including at Tralee near Benderloch and in Oban at Ganavan.<br /><br />DESCRIPTION<br />This delightful and versatile property comprises an entrance porch with cupboard leading to a large open space which was cleared when the church closed so it could be used as a hall for community use. At the far end of the hall is a disabled cloakroom with WC and basin and in the turret room a fitted kitchen.<br /><br />The hall has retained a number of original features including the vaulted wooden ceiling and panelled walls. The original stained glass windows have also been retained, although some are in need of repair, as well as the wooden floor and doors. The hall offers the potential for development as a stunning residential property subject to planning permission.<br /><br />GARDEN<br />Externally, the property is surrounded by garden on all sides laid to lawn with hedgerow and mature trees and includes a small wooden shed. The boundary is marked by low level stone walls to the rear and side and metal fence with wrought iron gates to the front.<br /><br />Access to the hall is via doors to the front there is also a rear access into the kitchen. Beyond the boundary to the west is an access drive from the road leading to the neighbouring property to the rear. There is currently no off street parking but on street parking is allowed in front of the hall.<br /><br />
<br /><br /> | 0 | 0 | £ 110,000 | Thursday, 16-Dec-21 17:26:19 UTC | |
| Land At Brownhills Cottages, Brownhills, St Andrews, Fife, KY16 SITUATION<br />The land sits to the south-east of St Andrews with access off the A917 coastal road. The paddock enjoys a highly scenic situation with impressive views over the surrounding countryside and over the St Andrews Castle Course towards the North Sea.<br /><br />DESCRIPTION<br />The paddock extends to 0.52 acres (0.21 hectares) of Grade 2 arable land which has historically been utilised as a paddock in conjunction with the neighbouring Brownhills Farm. Although designated as agricultural land, there may be opportunities for the successful purchaser to pursue alternative uses such as a market garden as the land would suit the production of arable crops. The land has a gently sloping aspect sitting between 58 and 62 metres above sea level. The soil is made up of non-calcareous glaze and brown earths and is naturally free-draining.<br /><br />VIEWINGS<br />Viewing is by appointment only and any enquiries or requests for further information should be directed through the Selling Agents, Galbraith.<br /><br />HEALTH AND SAFETY<br />The property is an agricultural holding and appropriate caution should be exercised at all times during the inspection.<br /><br />DIRECTIONS<br />The property can be accessed directly off the A917 Fife Coastal Road. From St Andrews, head south on the A917 for approximately one mile, turning left immediately after passing Burnhill Cottages and following the private access bearing left until you reach the paddock.<br /><br />POSTCODE<br />KY16 8PL<br /><br />INGOING VALUATION<br />There will be no ingoing valuation.<br /><br />ENVIRONMENTAL DESIGNATIONS<br />The land sits within the Strathmore and Fife Nitrate Vulnerable Zone (NVZ).<br /><br />SOLICITOR<br />Gilson Gray LLP<br />11 South Tay Street<br />Dundee<br />DD1 1NY<br />T: <br /><br />
<br /><br /> | 0 | 0 | £ 65,000 | Monday, 13-Dec-21 20:56:10 UTC | |
| Albyn, 89 Main Street, St Johns Town Of Dalry, Dumfries & Galloway, South West Scotland, DG7 DESCRIPTION <br />Albyn occupies a commanding site in the heart of the village of St Johns Town of Dalry. Although principally developed during the Victorian period, it is understood a building structure has been situated on this site as far back as the 1600s. <br />The property provides a substantial family home with extensive accommodation space and external garden grounds to match, combined with outbuildings (with potential for further development) and beautiful far reaching countryside views. Albyn provides an appealing package to any prospective purchaser. Albyn offers well-proportioned rooms of traditional period style, often dual aspect with far reaching countryside views, with a number of traditional features remaining including shutters (not in working order), cornice, ceiling rose, high ceilings and central staircase. The property further benefits from oil central heating and sash and case style windows throughout, most of which are double glazed. Although now in need of some renovation and modernisation, Albyn provides an excellent opportunity to purchase a period property in a commanding village location with countryside views and attractive outdoor space, now in need of modernisation and general refurbishment throughout. <br />About 0.9 acres in all.<br /><br />ACCOMMODATION <br /><br />Ground Floor: <br />Front porch. Entrance Hall. Living Room. Reception Room. W.C/Wet Room. Kitchen with Larder. Utility Room. Rear entrance/Cloakroom<br /><br />First Floor:<br />4 bedrooms. Study. Bathroom.<br /><br />GARDEN <br />Extensive garden grounds wrap around the property and extend to about 0.9 acres in all. There are two entrances, one from Kirkland Street and one from Main Street. There is ample parking for a number of vehicles. The garages, accessed from Kirkland Street, now in need of some structural work, provide some further development potential but also extensive outbuilding storage space with access directly onto the street. The mature grounds are predominantly of woodland, although some trees have been felled in recent months opening up the property to the beautiful countryside views. It is predominantly bound by beach hedge and stone wall to the street. There are a summer house and a greenhouse situated within the grounds. There is huge potential to do much more with the garden space for any gardening enthusiast.<br /><br />PLANNING<br />CHANGE OF USE<br /><br />CHANGE OF USE OF FORMER GARAGE OUTBUILDING TO FORM DWELLINGHOUSE (RENEWAL OF PLANNING PERMISSION PREVIOUSLY APPROVED UNDER 15/P/2/0298)<br />Granted 7th March 2019. <br /><br />DEVELOPMENT OF PLOT NEARBY<br />12/p/0311 - ERECTION OF DWELLINGHOUSE (APPROVAL OF MATTERS SPECIFIED IN CONDITIONS 2 (LAYOUT), 3 (DESIGN), 4 (EXTERNAL APPEARANCE), AND 5 (LANDSCAPING) OF PLANNING PERMISSION IN PRINCIPLE 18/1779/PIP) – Works commenced. Right of access over a 20ft strip, this may be given up if he is successful in his application to fully separate access. This site formerly formed part of Albyn, has now been sold and not included in the sale, works have commenced.<br /><br />SITUATION <br />St John’s Town of Dalry is a thriving village with community events and activities, and includes: a Parish church, garage, shop, post office, 2 hotels including the very highly regarded Clachan Inn and both primary and secondary schools. New Galloway is located about 3 miles away at the northern end of Loch Ken and provides; Kells primary school, The CatStrand Community and Arts centre, Glenkens Medical Practice, a hotel, tea-room and village shop. <br /><br />A broader range of facilities can be found in Castle Douglas, which is known as Dumfries and Galloway’s Food Town and has many local individual shops and businesses providing a varied selection of gifts, foods and services. There are both primary and secondary schools in the town along with supermarkets, health services, veterinary services and a thriving livestock market and golf course. <br /><br />Dumfries is the principal town in the area, and provides a wider range of schools, shops, retail outlets, and other services including the region’s main hospital, the Dumfries and Galloway Royal Infirmary. Also in Dumfries there is the Crichton Campus providing further higher education courses.<br /><br />The South West of Scotland is well known for its mild climate, attractive unspoilt countryside and the diversity of sporting and recreational pursuits, and is a popular tourist destination. There is good hill walking opportunities in the Southern Uplands as well as the nearby Galloway Hills, and cycling along some of the new designated cycle routes as well the Seven Stanes mountain bike routes, including Ae Forest and the Galloway Forest Park. The Galloway Forest Park which is known for its beauty and tranquillity, being the centre of the Galloway and Southern Ayrshire Biosphere and Britain’s First Dark Sky Park, which provides astronomers with phenomenal views of the stars. Loch Ken is renowned for its water pursuits, water skiing, sailing, fishing and many others, and The Galloway Activity Centre (just a short distance away) offers a variety of learning courses.<br /><br />
<br /><br /> | 4 | 2 | £ 375,000 | Saturday, 11-Dec-21 20:56:07 UTC | |
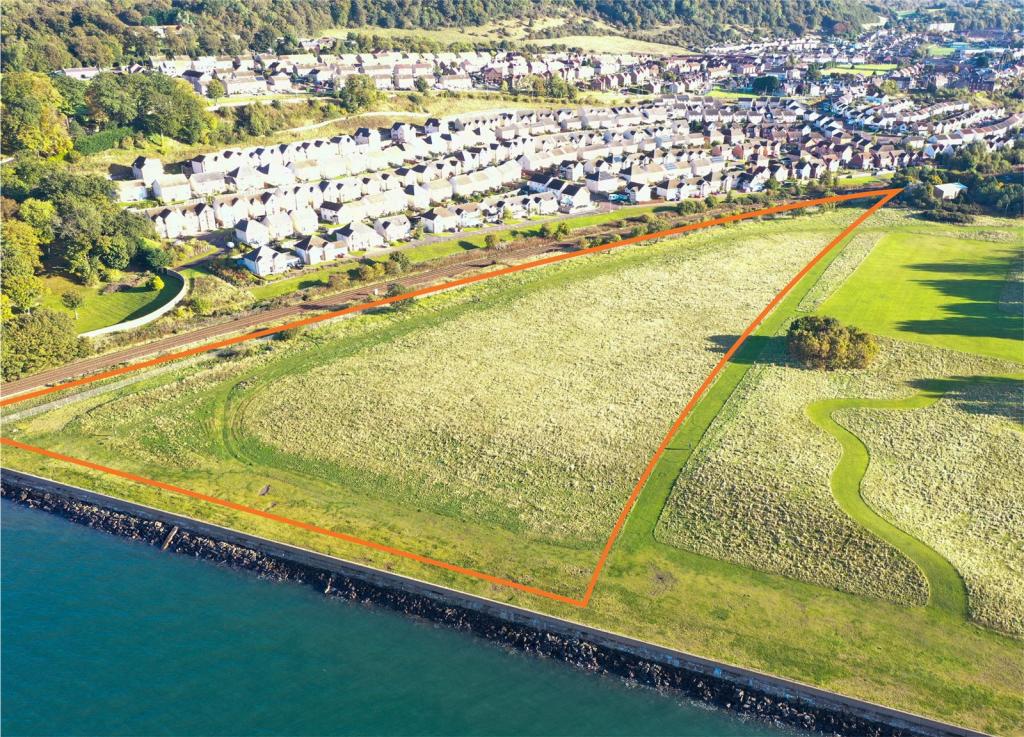 | Land At Seamill Pond, Haugh Road, Burntisland, Fife, KY3 Approximately 10.08 acres (4.07 hectares)<br />Land located within the Burntisland Settlement Boundary<br />Historic planning permission for development of an 80 bedroom care home<br />Scope for residential use subject to obtaining the necessary consents<br />Full rights of access available<br /><br /><br /><br />
<br /><br /> | 0 | 0 | £ 2,000,000 | Friday, 10-Dec-21 20:56:21 UTC |
| 3D Daniel Street, Dundee, DD1 SITUATION <br />3D Daniel Street is a modern apartment set in a quiet residential area on the north-west side of Dundee city centre. Daniel Street sits in a cul-de-sac setting and provides very easy access to both the city centre, as well as many other local amenities including Dundee’s colleges and universities. Dundee’s superb central location offers straight forward access to Angus, Perthshire, Fife and beyond. There are excellent local bus services, as well as an extensive road network into and out of Dundee all in close proximity. Dundee train station, on the East Coast mainline and Scottish network, and is within walking distance of the property. Local facilities are excellent, with a wide variety of restaurants, shops and services. This is a highly sought after area of Dundee, a thriving city which has also become a hub for the arts, most notably the Dundee Contemporary Arts centre, Dundee Science centre, Discovery Point and Victoria and Albert Museum, all within walking distance. Ninewells Hospital is only a short distance to the west. This property will prove most popular with owner occupiers and investors alike, therefore, early viewing recommended.<br /><br />DESCRIPTION <br /><br />3D Daniel Street forms part of a modern building constructed about 20 years ago comprising a development of similar apartments. The apartment offers a useful investment opportunity or permanent residence close to Dundee city centre.<br /><br />ACCOMMODATION <br /><br />Hall. <br />Reception room. 4.40 m x 4.10 m<br />Kitchen. 3.80 m x 2.02 m<br />Bedroom 1 3.80 m x 2.83 m Fitted cupboards <br />Bedroom 2 4.10 m x 2.91 m Fitted cupboards<br />Bathroom 2.10 m x 2.10 m Shower above bath.<br /><br />OUTSIDE<br /><br />Allocated parking space. Communal bike shed. Communal drying green.<br /><br />POST CODE <br />DD2 2QH<br /> <br />WHAT3WORDS<br />To find this property location to within 3 metres, download and use What3Words and enter the following 3 words:<br />///butter.give.shaped<br /><br />FIXTURES AND FITTINGS<br />No items are included unless specifically mentioned in these particulars.<br /><br />
EPC Rating = C<br /><br /> | 2 | 0 | £ 140,000 | Friday, 10-Dec-21 20:56:09 UTC | |
| Craigbank Farm Lot 3, Aiket Road, Dunlop, Kilmarnock, East Ayrshire, KA3 Craigbank Farm is privately situated occupying a peaceful setting on Aiket Road, close to the conservation village of Dunlop, East Ayrshire and within easy travelling distance of Glasgow. Dunlop has a post office, village shop, artisan shop and bakery, well regarded restaurant (Struther Farmhouse), an excellent primary school and railway station with regular services to Glasgow. Stewarton (about 4 miles) has primary and secondary schooling and private schooling at Belmont House, Wellington and Hutchesons are within easy travelling distance. Glasgow and Prestwick Airports are easily reachable being 15 and 18 miles distant respectively. <br /><br />Ayrshire is renowned for its opportunities for outdoor pursuits. The world class “19” hole golf course designed by Colin Montgomerie at Rowallan Castle, which includes a first class hotel and events venue and restaurant (The Glasshouse) is about 8 miles distant. There is a popular racecourse in Ayr and excellent yachting facilities at the marinas in Troon, Ardrossan and Largs. Morris Equestrian Centre (8 miles) is a state of the art equestrian facility with a comprehensive range of events throughout the year. The country lanes around Craigbank Farm are excellent for hacking, walking and cycling. <br /><br />Craigbank Farm is offered for sale as a Whole or in 3 lots.<br /><br />Lot 3 About 8.52 acres land <br /><br />Lot 3 is south facing, comprising 8.52 acres (3.45 ha) in 2 enclosures. <br />All the farmland is registered for IACS purposes and the farm code is 204/0005.<br /><br />There are mains troughs in field 2 and between fields 5 and 7, fed from the home mains supply. In the event of a sale in lots, the purchasers of lots 2 and 3 will be required to install appropriate deduction meters.<br /><br />There are no Basic Payment Entitlements available for sale.<br />All of the land has been designated as being within a Less-Favoured Area. <br /><br />From Glasgow take the M77 south, following signs for Kilmarnock. Leave the motorway at Junction 7 and turn right onto the B778, crossing over the mini roundabout, signed to Stewarton. On entering Stewarton (about 3.5 miles) cross straight across at the traffic lights heading for Dunlop village. In Dunlop take the left hand turning down Main Street, heading for Beith. At the Kirk (foot of Main Street) turn right for Beith. After two very sharp right angled bends take first left up a very narrow country road (Aiket Road). The drive to Craigbank Farm is on the left opposite a small row of houses. <br /><br />Alternatively, take the M8 out of Glasgow for Airport and on to Irvine (A767) till Beith Bypass is reached (in about 15 miles). Keep on the bypass till one sees the left sign marked “Barrmill, Dunlop”. Go through Barrmill and cross the Barrhead - Irvine road (in about 1.5 miles). In half a mile, on the road to Dunlop, take the right turn just past the large white cottage. Proceed along the lane and Craigbank Farm is on the left hand side.<br /><br />CRAIGBANK FARM, AIKET ROAD, DUNLOP, KILMARNOCK, EAST AYRSHIRE, KA3 4BW <br /><br />WHAT3WORDS<br />To find this property location to within 3 metres, download and use What3Words and enter the following 3 words: <br /><br />///client.incensed.amplified<br /><br />
EPC Rating = E<br /><br /> | 0 | 0 | £ 30,000 | Sunday, 05-Dec-21 20:56:19 UTC | |
| Craigbank Farm - Lot 2, Aiket Road, Dunlop, Kilmarnock, East Ayrshire, KA3 Craigbank Farm is privately situated occupying a peaceful setting on Aiket Road, close to the conservation village of Dunlop, East Ayrshire and within easy travelling distance of Glasgow. Dunlop has a post office, village shop, artisan shop and bakery, well regarded restaurant (Struther Farmhouse), an excellent primary school and railway station with regular services to Glasgow. Stewarton (about 4 miles) has primary and secondary schooling and private schooling at Belmont House, Wellington and Hutchesons are within easy travelling distance. Glasgow and Prestwick Airports are easily reachable being 15 and 18 miles distant respectively. <br /><br />Ayrshire is renowned for its opportunities for outdoor pursuits. The world class “19” hole golf course designed by Colin Montgomerie at Rowallan Castle, which includes a first class hotel and events venue and restaurant (The Glasshouse) is about 8 miles distant. There is a popular racecourse in Ayr and excellent yachting facilities at the marinas in Troon, Ardrossan and Largs. Morris Equestrian Centre (8 miles) is a state of the art equestrian facility with a comprehensive range of events throughout the year. The country lanes around Craigbank Farm are excellent for hacking, walking and cycling. <br /><br />Craigbank Farm is a most attractive small farm. The extended farmhouse and buildings stand in the centre of the farm. The high quality grazing land is in 9 fields, all down to grass, mostly flat and sloping to the Glazert Burn to the south eastern boundary.<br /><br />Craigbank Farm is offered for sale as a Whole or in 3 lots.<br /><br />Lot 2 About 39.34 acres land<br /><br />Lot 2 extends to approximately 39.34 acres (15.92 ha). The land is principally classified as Grade 4(1) by the James Hutton Institute. The Glazert Burn runs through fields 8, 10 and 11.<br /><br />All the farmland is registered for IACS purposes and the farm code is 204/0005.<br /><br />There are mains troughs in field 2 and between fields 5 and 7, fed from the home mains supply. In the event of a sale in lots, the purchasers of lots 2 and 3 will be required to install appropriate deduction meters.<br /><br />There are no Basic Payment Entitlements available for sale.<br /><br />All of the land has been designated as being within a Less-Favoured Area. <br /><br />From Glasgow take the M77 south, following signs for Kilmarnock. Leave the motorway at Junction 7 and turn right onto the B778, crossing over the mini roundabout, signed to Stewarton. On entering Stewarton (about 3.5 miles) cross straight across at the traffic lights heading for Dunlop village. In Dunlop take the left hand turning down Main Street, heading for Beith. At the Kirk (foot of Main Street) turn right for Beith. After two very sharp right angled bends take first left up a very narrow country road (Aiket Road). The drive to Craigbank Farm is on the left opposite a small row of houses. <br /><br />Alternatively, take the M8 out of Glasgow for Airport and on to Irvine (A767) till Beith Bypass is reached (in about 15 miles). Keep on the bypass till one sees the left sign marked “Barrmill, Dunlop”. Go through Barrmill and cross the Barrhead - Irvine road (in about 1.5 miles). In half a mile, on the road to Dunlop, take the right turn just past the large white cottage. Proceed along the lane and Craigbank Farm is on the left hand side.<br /><br />CRAIGBANK FARM, AIKET ROAD, DUNLOP, KILMARNOCK, EAST AYRSHIRE, KA3 4BW <br /><br />WHAT3WORDS<br />To find this property location to within 3 metres, download and use What3Words and enter the following 3 words: <br /><br />///client.incensed.amplified<br /><br />
EPC Rating = E<br /><br /> | 0 | 0 | £ 125,000 | Sunday, 05-Dec-21 20:56:18 UTC | |
| Craigbank Farm Lot 1, Aiket Road, Dunlop, Kilmarnock, East Ayrshire, KA3 Craigbank Farm is privately situated occupying a peaceful setting on Aiket Road, close to the conservation village of Dunlop, East Ayrshire and within easy travelling distance of Glasgow. Dunlop has a post office, village shop, artisan shop and bakery, well regarded restaurant (Struther Farmhouse), an excellent primary school and railway station with regular services to Glasgow. Stewarton (about 4 miles) has primary and secondary schooling and private schooling at Belmont House, Wellington and Hutchesons are within easy travelling distance. Glasgow and Prestwick Airports are easily reachable being 15 and 18 miles distant respectively. <br /><br />Ayrshire is renowned for its opportunities for outdoor pursuits. The world class “19” hole golf course designed by Colin Montgomerie at Rowallan Castle, which includes a first class hotel and events venue and restaurant (The Glasshouse) is about 8 miles distant. There is a popular racecourse in Ayr and excellent yachting facilities at the marinas in Troon, Ardrossan and Largs. Morris Equestrian Centre (8 miles) is a state of the art equestrian facility with a comprehensive range of events throughout the year. The country lanes around Craigbank Farm are excellent for hacking, walking and cycling. <br /><br />Craigbank Farm is a most attractive small farm. The extended farmhouse and buildings stand in the centre of the farm. The high quality grazing land is in 9 fields, all down to grass, mostly flat and sloping to the Glazert Burn to the south eastern boundary.<br /><br />The traditional stone farmhouse is built on one and a half storeys with a white render finish and grey painted window facades. Adjoining the farmhouse is a stone barn with potential to convert to further living area/accommodation, subject to the necessary consents. <br /><br />There are lawned gardens to the rear sheltered by a beech and hawthorn hedge with some mature trees. There is ample parking in the tarmacadam courtyard for several vehicles. To the front of the property is a separate lawned area providing lovely countryside views with a shelter belt of trees and shrubs.<br /><br />There is a useful range of stone and brick outbuildings. Planning permission has been obtained for conversion of one of the farm buildings to a residential dwelling house (Reference 21/0439/PP).<br /><br />Craigbank Farm is offered for sale as a Whole or in 3 lots.<br /><br />Lot 1 Craigbank Farmhouse, Buildings and 15.32 acres<br /><br />Craigbank Farmhouse enjoys a south easterly aspect. The accommodation comprises:<br /><br />Ground Floor:<br />Sitting Room, Living Room, Kitchen/Dining Room, Bedroom, Bathroom, Utility Room, Shower Room. <br /><br />First Floor:<br />2 Bedrooms, Bathroom. Separate staircase with further bedroom. <br /><br />Craigbank Farm is approached via gates leading down the private tarmacadam drive flanked by hawthorn hedging which leads to a courtyard area with parking for several cars and vehicles in front of the farmhouse. The spacious accommodation comprises an entrance porch opening into the reception hall which in turn leads to a ground floor bedroom with built-in wardrobes. There is a pleasant sitting room with Victorian style cast iron fireplace, the kitchen is fitted with a range of fitted floor and wall units with one and a half bowl sink and tiled backdrop with space for cooker and fridge. There is a dining area with French doors opening out to the west. Beyond the kitchen is a utility room with sink and plumbing for washing machine/tumble dryer and a shower room. There is an impressive light and bright living room with port hole window and a large sandstone fireplace, and a set of French doors leading outside. From the kitchen, stairs lead to a further bedroom. On the first floor, there are two well-proportioned bedrooms and a bathroom with shower over bath. With oil fired central heating and double glazing, the farmhouse has ample storage space throughout.<br /><br />Buildings<br />The farm buildings comprise:<br /><br />Adjoining the Farmhouse:<br /> Stone Barn: About 8.824m x 5.38m<br /> Stone built with concrete floor, slate roof.<br /><br />To the south west is a range of outbuildings:<br /><br />Barn: About 14.24m x 4.95m<br />Stone barn with box profile roof, concrete floor, electricity and water.<br /><br />Hay Shed: About 17.6m x 10.7m<br />Earth floor, corrugated roof, concrete supports. Diesel tank.<br /><br />Storage Shed: About 17.5m x 7.3m<br />Brick with sliding door entrance and box profile roof. With planning permission for conversion. <br /><br />General Purpose Shed: About 18.2m x 9m<br />Brick/block, concrete floor with Yorkshire boarding cement fibre roof. Open fronted.<br /><br />There is about 14.53 acres of grazing land with natural water from the Glazert Burn. <br /><br />The house was let until recently for commercial use. Planning permission to return it to residential use (which is a formality) has been applied for.<br /><br />Planning Permission has been obtained for the conversion of the storage shed to a residential dwelling house (Reference 21/0439/PP). Copies of the planning consent and plans are available on request from the selling agents.<br /><br />All the farmland is registered for IACS purposes and the farm code is 204/0005.<br /><br />From Glasgow take the M77 south, following signs for Kilmarnock. Leave the motorway at Junction 7 and turn right onto the B778, crossing over the mini roundabout, signed to Stewarton. On entering Stewarton (about 3.5 miles) cross straight across at the traffic lights heading for Dunlop village. In Dunlop take the left hand turning down Main Street, heading for Beith. At the Kirk (foot of Main Street) turn right for Beith. After two very sharp right angled bends take first left up a very narrow country road (Aiket Road). The drive to Craigbank Farm is on the left opposite a small row of houses. <br /><br />Alternatively, take the M8 out of Glasgow for Airport and on to Irvine (A767) till Beith Bypass is reached (in about 15 miles). Keep on the bypass till one sees the left sign marked “Barrmill, Dunlop”. Go through Barrmill and cross the Barrhead - Irvine road (in about 1.5 miles). In half a mile, on the road to Dunlop, take the right turn just past the large white cottage. Proceed along the lane and Craigbank Farm is on the left hand side.<br /><br />CRAIGBANK FARM, AIKET ROAD, DUNLOP, KILMARNOCK, EAST AYRSHIRE, KA3 4BW <br /><br />WHAT3WORDS<br />To find this property location to within 3 metres, download and use What3Words and enter the following 3 words: <br /><br />///client.incensed.amplified<br /><br />
EPC Rating = E<br /><br /> | 4 | 3 | £ 570,000 | Sunday, 05-Dec-21 20:56:17 UTC | |
| Craigbank Farm, Aiket Road, Dunlop, Kilmarnock, East Ayrshire, KA3 Craigbank Farm is privately situated occupying a peaceful setting on Aiket Road, close to the conservation village of Dunlop, East Ayrshire and within easy travelling distance of Glasgow. Dunlop has a post office, village shop, artisan shop and bakery, well regarded restaurant (Struther Farmhouse), an excellent primary school and railway station with regular services to Glasgow. Stewarton (about 4 miles) has primary and secondary schooling and private schooling at Belmont House, Wellington and Hutchesons are within easy travelling distance. Glasgow and Prestwick Airports are easily reachable being 15 and 18 miles distant respectively. <br /><br />Ayrshire is renowned for its opportunities for outdoor pursuits. The world class “19” hole golf course designed by Colin Montgomerie at Rowallan Castle, which includes a first class hotel and events venue and restaurant (The Glasshouse) is about 8 miles distant. There is a popular racecourse in Ayr and excellent yachting facilities at the marinas in Troon, Ardrossan and Largs. Morris Equestrian Centre (8 miles) is a state of the art equestrian facility with a comprehensive range of events throughout the year. The country lanes around Craigbank Farm are excellent for hacking, walking and cycling. <br /><br />Craigbank Farm is a most attractive small farm. The extended farmhouse and buildings stand in the centre of the farm. The high quality grazing land is in 9 fields, all down to grass, mostly flat and sloping to the Glazert Burn to the south eastern boundary.<br /><br />The traditional stone farmhouse is built on one and a half storeys with a white render finish and grey painted window facades. Adjoining the farmhouse is a stone barn with potential to convert to further living area/accommodation, subject to the necessary consents. <br /><br />There are lawned gardens to the rear sheltered by a beech and hawthorn hedge with some mature trees. There is ample parking in the tarmacadam courtyard for several vehicles. To the front of the property is a separate lawned area providing lovely countryside views with a shelter belt of trees and shrubs.<br /><br />There is a useful range of stone and brick outbuildings. Planning permission has been obtained for conversion of one of the farm buildings to a residential dwelling house (Reference 21/0439/PP).<br /><br />Craigbank Farm is offered for sale as a Whole or in 3 lots.<br /><br />Lot 1 Craigbank Farmhouse, Buildings and 15.32 acres<br /><br />Craigbank Farmhouse enjoys a south easterly aspect. The accommodation comprises:<br /><br />Ground Floor:<br />Sitting Room, Living Room, Kitchen/Dining Room, Bedroom, Bathroom, Utility Room, Shower Room. <br /><br />First Floor:<br />2 Bedrooms, Bathroom. Separate staircase with further bedroom. <br /><br />Craigbank Farm is approached via gates leading down the private tarmacadam drive flanked by hawthorn hedging which leads to a courtyard area with parking for several cars and vehicles in front of the farmhouse. The spacious accommodation comprises an entrance porch opening into the reception hall which in turn leads to a ground floor bedroom with built-in wardrobes. There is a pleasant sitting room with Victorian style cast iron fireplace, the kitchen is fitted with a range of fitted floor and wall units with one and a half bowl sink and tiled backdrop with space for cooker and fridge. There is a dining area with French doors opening out to the west. Beyond the kitchen is a utility room with sink and plumbing for washing machine/tumble dryer and a shower room. There is an impressive light and bright living room with port hole window and a large sandstone fireplace, and a set of French doors leading outside. From the kitchen, stairs lead to a further bedroom. On the first floor, there are two well-proportioned bedrooms and a bathroom with shower over bath. With oil fired central heating and double glazing, the farmhouse has ample storage space throughout.<br /><br />Buildings<br />The farm buildings comprise:<br /><br />Adjoining the Farmhouse:<br /> Stone Barn: About 8.824m x 5.38m<br /> Stone built with concrete floor, slate roof.<br /><br />To the south west is a range of outbuildings:<br /><br />Barn: About 14.24m x 4.95m<br />Stone barn with box profile roof, concrete floor, electricity and water.<br /><br />Hay Shed: About 17.6m x 10.7m<br />Earth floor, corrugated roof, concrete supports. Diesel tank.<br /><br />Storage Shed: About 17.5m x 7.3m<br />Brick with sliding door entrance and box profile roof. With planning permission for conversion. <br /><br />General Purpose Shed: About 18.2m x 9m<br />Brick/block, concrete floor with Yorkshire boarding cement fibre roof. Open fronted.<br /><br />There is about 14.53 acres of grazing land with natural water from the Glazert Burn. <br /><br />Lot 2 About 39.34 acres land<br />Lot 2 extends to approximately 39.34 acres (15.92 ha). The land is principally classified as Grade 4(1) by the James Hutton Institute. The Glazert Burn runs through fields 8, 10 and 11.<br /><br />Lot 3 About 8.52 acres land <br /><br />Lot 3 is south facing, comprising 8.52 acres (3.45 ha) in 2 enclosures. <br /><br />The house was let until recently for commercial use. Planning permission to return it to residential use (which is a formality) has been applied for.<br /><br />Planning Permission has been obtained for the conversion of the storage shed to a residential dwelling house (Reference 21/0439/PP). Copies of the planning consent and plans are available on request from the selling agents.<br /><br />All the farmland is registered for IACS purposes and the farm code is 204/0005.<br /><br />There are mains troughs in field 2 and between fields 5 and 7, fed from the home mains supply. In the event of a sale in lots, the purchasers of lots 2 and 3 will be required to install appropriate deduction meters.<br /><br />There are no Basic Payment Entitlements available for sale.<br /><br />All of the land has been designated as being within a Less-Favoured Area. <br /><br />From Glasgow take the M77 south, following signs for Kilmarnock. Leave the motorway at Junction 7 and turn right onto the B778, crossing over the mini roundabout, signed to Stewarton. On entering Stewarton (about 3.5 miles) cross straight across at the traffic lights heading for Dunlop village. In Dunlop take the left hand turning down Main Street, heading for Beith. At the Kirk (foot of Main Street) turn right for Beith. After two very sharp right angled bends take first left up a very narrow country road (Aiket Road). The drive to Craigbank Farm is on the left opposite a small row of houses. <br /><br />Alternatively, take the M8 out of Glasgow for Airport and on to Irvine (A767) till Beith Bypass is reached (in about 15 miles). Keep on the bypass till one sees the left sign marked “Barrmill, Dunlop”. Go through Barrmill and cross the Barrhead - Irvine road (in about 1.5 miles). In half a mile, on the road to Dunlop, take the right turn just past the large white cottage. Proceed along the lane and Craigbank Farm is on the left hand side.<br /><br />CRAIGBANK FARM, AIKET ROAD, DUNLOP, KILMARNOCK, EAST AYRSHIRE, KA3 4BW <br /><br />WHAT3WORDS<br />To find this property location to within 3 metres, download and use What3Words and enter the following 3 words: <br /><br />///client.incensed.amplified<br /><br />
EPC Rating = E<br /><br /> | 4 | 3 | £ 725,000 | Sunday, 05-Dec-21 20:56:16 UTC | |
| Scotsbrig Smallholding, Middlebie, Lockerbie, Dumfries & Galloway, South West Scotland, DG11 CLOSING DATE SET FOR THURSDAY, 20 January 2022 AT 12 NOON.<br /><br />** CLOSING DATE THURSDAY 20TH JANUARY AT 12 NOON ** <br /><br />DESCRIPTION<br />The traditional Category B Listed farmhouse at Scotsbrig has been modernised in recent years and benefits from up to 5 bedrooms and a large living room. One of the bedrooms is currently used as an office, providing flexible accommodation for working from home or space for guests to stay when visiting. The large kitchen at the front of the property and has an attractive central island unit and modern décor. The utility and shower room on the ground floor have been recently modernised. The upstairs bathroom has also been completely refitted to provide a wet room style shower and separate bath, with the original fire place remaining to provide character. The house benefits from double glazing throughout as well as oil central heating. <br /><br />Externally, the buildings at Scotsbrig provide great flexibility for a range of uses. They could easily be adapted to meet equestrian needs or alternatively they provide useful storage. One of the old barns, which is currently in a poor state of repair, has planning permission for conversion to a residential dwelling which could provide additional accommodation.<br /><br />The farmhouse and buildings are surrounded by areas of mature woodland which bound the Middlebie Burn located in a deep gorge to the south and west of the farmhouse. A small gate at the side of the steading leads to the burn, with a foot bridge leading to the neighbouring farm. <br /><br />Please note: no additional land is available to purchase.<br /><br />The village of Ecclefechan is known for being the birthplace of writer, philosopher, mathematician and historian, Thomas Carlyle, whose family moved to Scotsbrig in 1826. The farmhouse and traditional buildings are Category B Listed by Historic Environment Scotland (ref: LB16955) due to the Special Interest surrounding Thomas Carlyle. Within the carport the original features of a Border Reivers Tower can still be seen today.<br /><br />Garden<br />A large lawn garden lies to the east of the house, offering privacy from the farm steading. There is ample parking in the yard, to the front of the farmhouse for several cars.<br /><br />Farm Buildings<br />Scotsbrig has a well-equipped steading, lying predominantly lie to the north of the farmhouse. <br /><br />SITUATION<br />Scotsbrig is located in rural Dumfries and Galloway, approximately 10 miles from Gretna Green, on the Scotland/England border. The property lies approximately 76 miles from Edinburgh, 79 miles from Glasgow and only 20 miles from Carlisle. <br /><br />Dumfries, which is the regions capital, lies 21 miles to the west, and has a broad range of high street shops, supermarkets, and other services. It also hosts the regions principal hospital, as well as multiple higher education facilities, including campuses for University of Glasgow and University of West of Scotland. Lockerbie lies approximately 8 miles to the north and has town amenities, including a supermarket, high school and leisure facilitates. Lockerbie train station has a regular service to Edinburgh, with a journey time of around one hour.<br /><br />Village amenities can be found in Middlebie, 0.5 miles south, or Ecclefechan a further 2.5 miles south. Between them, they provide local shops, a pub, primary school, church and playground.<br /><br />
EPC Rating = E<br /><br /> | 5 | 2 | £ 450,000 | Thursday, 02-Dec-21 20:56:09 UTC | |
| House Plot, North Street, Houston, Johnstone, PA6 The Plot on North Street is located in the desirable and leafy village of Houston, situated in the heart of rural Renfrewshire, some 2 miles from Bridge of Weir and 4 miles from Kilmacolm. The village of Houston is convenient to the A737 dual carriageway providing links with Paisley, Glasgow Airport which is around 7 miles from the property and the M8 providing swift access to the City of Glasgow.<br /><br />The village of Houston offers established nursery, primary schools and secondary schooling at Abbey Nursery, Houston Primary and St Fillans’s RC Primary and the highly regarded Gryffe High School respectively. The village is served by several quaint pubs and restaurants, village tea room, pharmacy and a number of local shops catering for day to day requirements, as well as a doctor’s and dental surgery. Houston is also home to the well renowned Strathgryffe Tennis, Squash and Fitness Club. Larger supermarkets can be found in nearby Johnstone and Paisley.<br />Glasgow 15 miles to the east has earned its reputation as one of the UK’s leading cities for retail, offering a range of shopping centres and previously being named as European City of Culture and European City of Architecture and Design. Glasgow, is also rich in centres of cultural excellence including the newly refurbished Kelvingrove Art Gallery & Museum, the Transport Museum, the Glasgow Science Centre, and the Royal Concert Hall, various theatres, the Burrell Collection within Pollok Country Park and many other places of interest.<br /><br />Local independent schooling is provided at St Columba’s School within the nearby village of Kilmacolm, has an enviable academic record and offers education from nursery school to secondary level. Glasgow has a number of highly reputable private schools which include Glasgow and Kelvinside Academies, The High School of Glasgow, Hutcheson Grammar, St Aloysius and Craigholme School for Girls. All of these schools are acknowledged for their academic excellence, with further education available at top UK universities such Glasgow University, Strathclyde University and Glasgow Caledonian University as well as a number of colleges.<br /><br />A regular bus service from Houston connects to Greenock, Port Glasgow, Linwood, Braehead and Glasgow’s Buchanan Street, while nearby Johnstone Railway Station, whose ‘park and ride’ has recently been extended, provides a regular service to Glasgow Central in just 16 minutes. The Erskine Bridge being only 8 miles away provides swift access to the north of Glasgow, and Loch Lomond and The Trossachs offer a range of watersports, mountaineering and hillwalking opportunities. The coastal villages of both Inverkip and Largs are within a short distance of Houston and provide popular marinas, with excellent yachting facilities available at Gourock.<br /><br />The subjects of sale presents a fantastic and rare development opportunity to create an attractive detached dwellinghouse within the heart of the sought after village of Houston. The Plot on North Street extends to approximately 0.06 Ha (0.14 Acres) in total and occupies a private but highly accessible location within the village. Planning consent was obtained on 24/08/2021 for the erection of a 5 bedroom residential dwellinghouse. Full details of the planning consent and attached conditions can be obtained from the Renfrewshire Council website ( quoting Planning Reference Number: 21/1267/PP.<br /><br />
<br /><br /> | 0 | 0 | £ 170,000 | Monday, 29-Nov-21 10:00:57 UTC | |
| 54 North Road, Liff, Dundee, DD2 SITUATION <br />54 North Road forms part of the prestigious Liff Hospital development set in a semi-rural location on the western periphery of Dundee within approximately 50 acres of mature parkland. The property enjoys wonderful views over the well maintained grounds with the River Tay and Fife hills visible in the distance. There are private tennis courts available for residents’ use and a children's nursery within the grounds. Liff primary school is within walking distance. <br /><br />In addition to the city centre itself, both the west end area (4 miles away) and the suburb of Broughty Ferry (8 miles) offer their own up market shopping districts with an excellent range of specialist shops and amenities. From Liff there is also easy access to a number of retail parks and out of town shopping centres between them offering a good selection of supermarkets and national retailers providing for virtually every requirement. Dundee Technology Park is only 2 miles away and Ninewells Hospital 3 miles, plus it is also convenient for the Universities. There is quick access to the main A90/M90 motorway network linking Perth, Edinburgh and Aberdeen, whilst Glasgow is approximately ninety minutes to the west.<br /><br />The area offers ready access to the charming surrounding villages and towns of Angus and North East Fife, including St. Andrews and Carnoustie as well as some particularly fine countryside. With a lovely mix of farmland, coastline, hill and wood, the result is to provide a home for an array of wildlife as well as presenting a fine choice for the outdoor enthusiast with walking, cycling, riding, sailing and golf all readily available.<br /><br />DESCRIPTION <br />54 North Road is a converted self-contained first and second floor maisonette flat, forming part of the B Listed former Liff Hospital. The conversion took place around 2006 and the development is now complete and benefits from its mature setting. The property has been recently decorated throughout and is in move in condition. It offers excellent storage on both levels with useful large storage cupboards. The apartment is approached by a communal staircase and offers impressive accommodation over two levels which extends to about 130sqm. The apartment has been sympathetically designed to retain the original splendour of the building with its high ceilings that add a wealth of character and charm. The property also benefits from an allocated parking space and private garage. <br /><br />ACCOMMODATION <br />FIRST FLOOR: Hallway, Lounge, Kitchen, Cloakroom/WC.<br /><br />SECOND FLOOR: Hallway, Two Bedrooms, Bathroom.<br /><br />GROUNDS<br />The property is set within approximately 50 acres of beautiful parkland for residents to use. Along with the other communal areas of development, these are maintained by way of a factoring fee. There is also ample visitor parking available within the development.<br /><br />POSTCODE <br />DD2 5SQ <br /><br />FIXTURES AND FITTINGS<br />No items are included unless specifically mentioned in these particulars.<br /><br />
EPC Rating = C<br /><br /> | 2 | 0 | £ 190,000 | Saturday, 27-Nov-21 20:56:07 UTC |
1,643 results