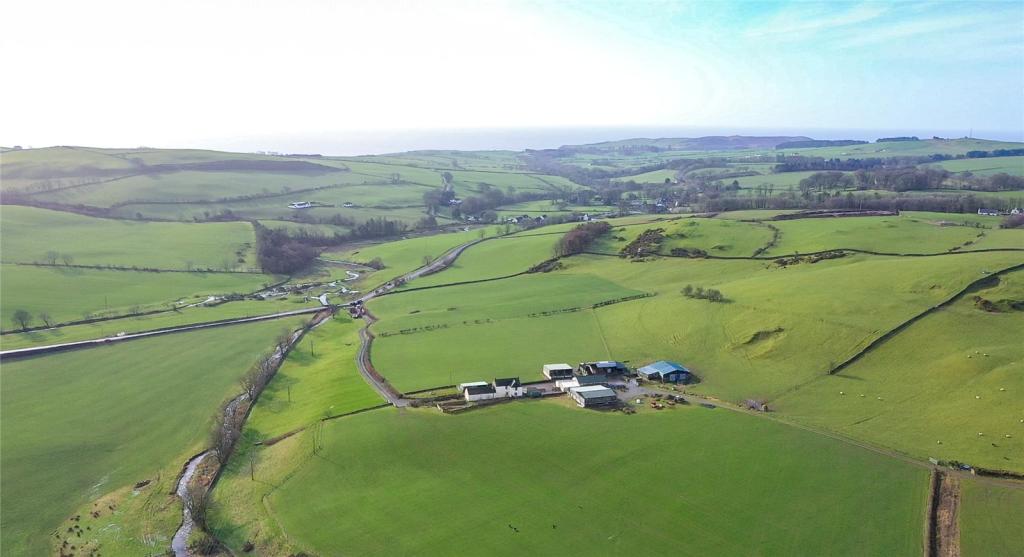
Low Barend Smallholding, Dundrennan, Kirkcudbright, DG6
By Galbraith
£ 475,000
Galbraith says ..
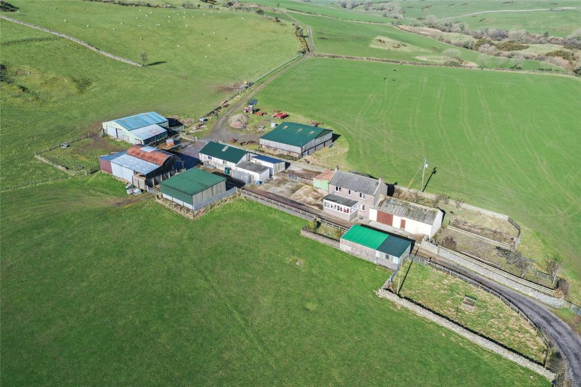
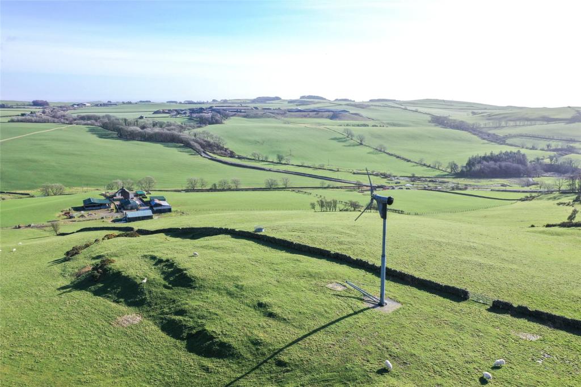
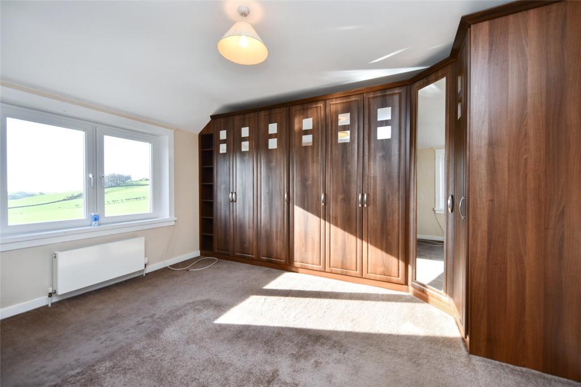
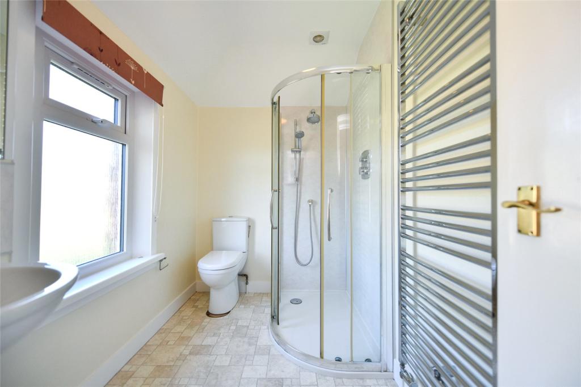
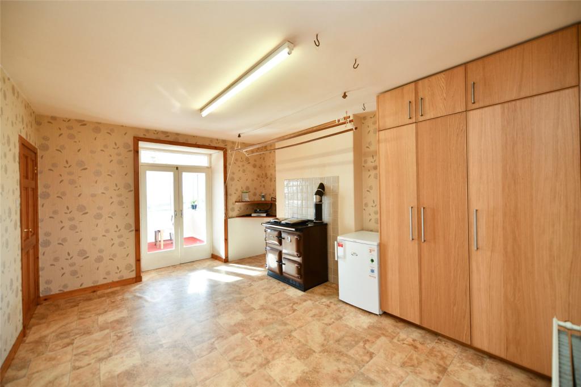
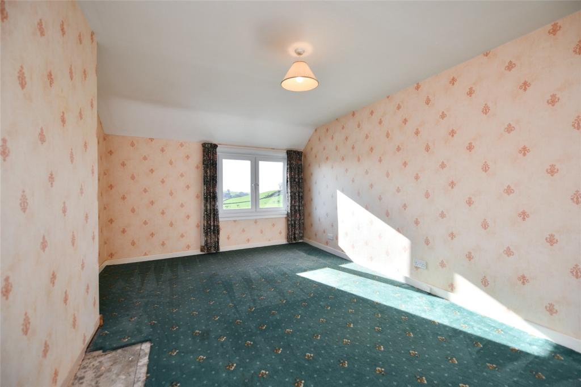
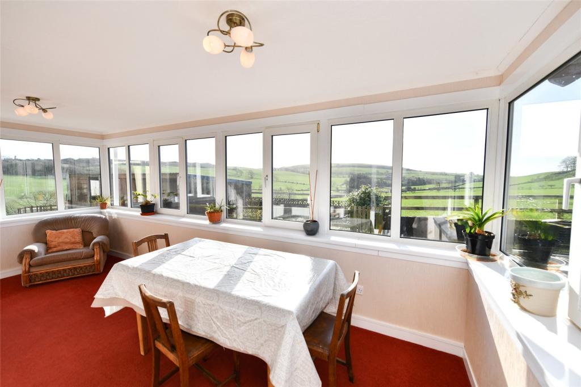
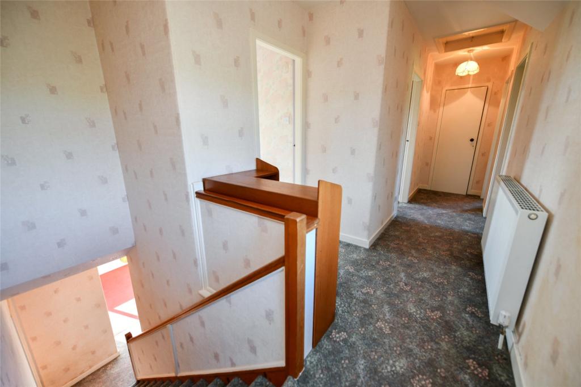
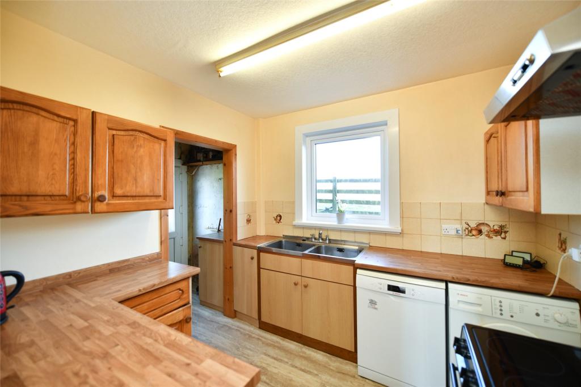
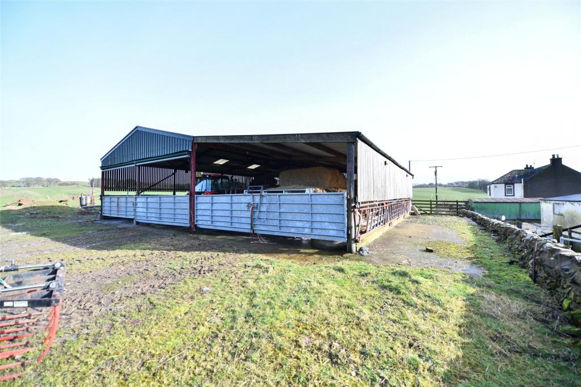
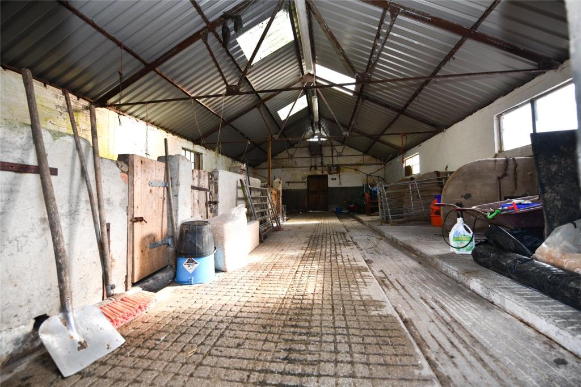
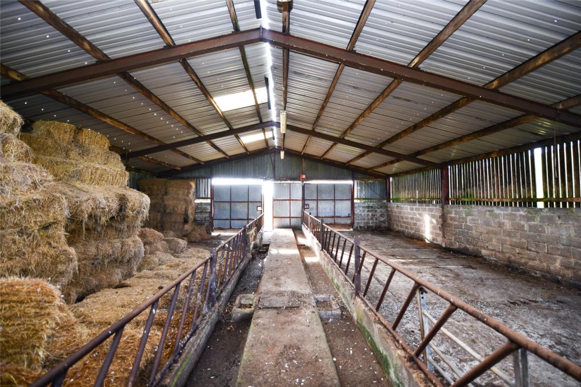
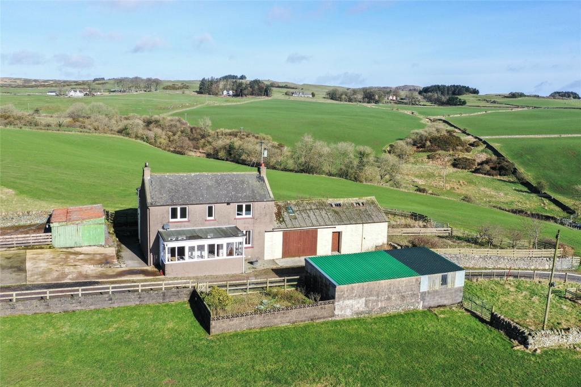
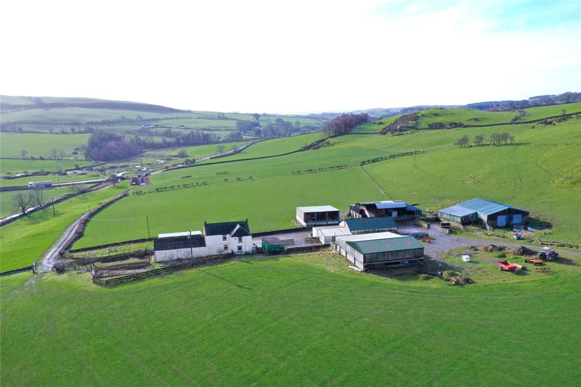
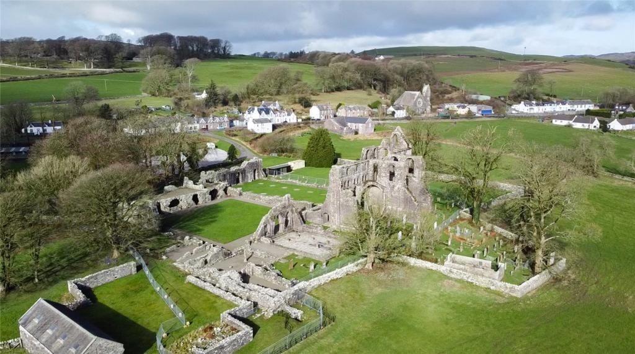
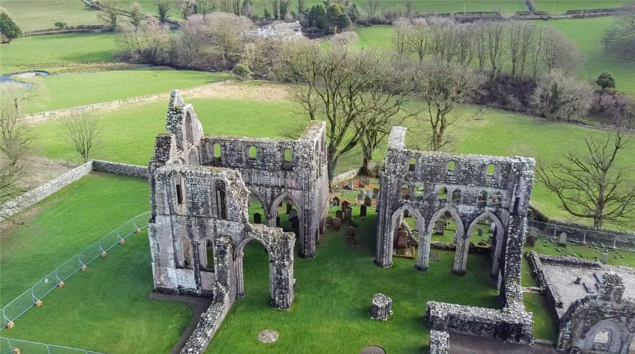
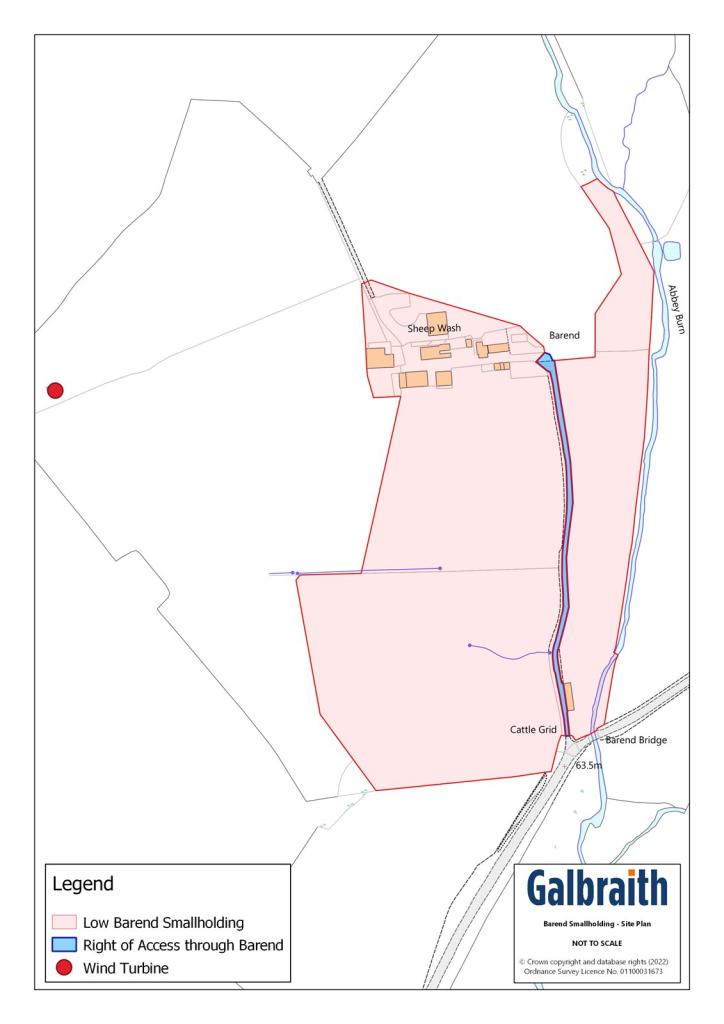
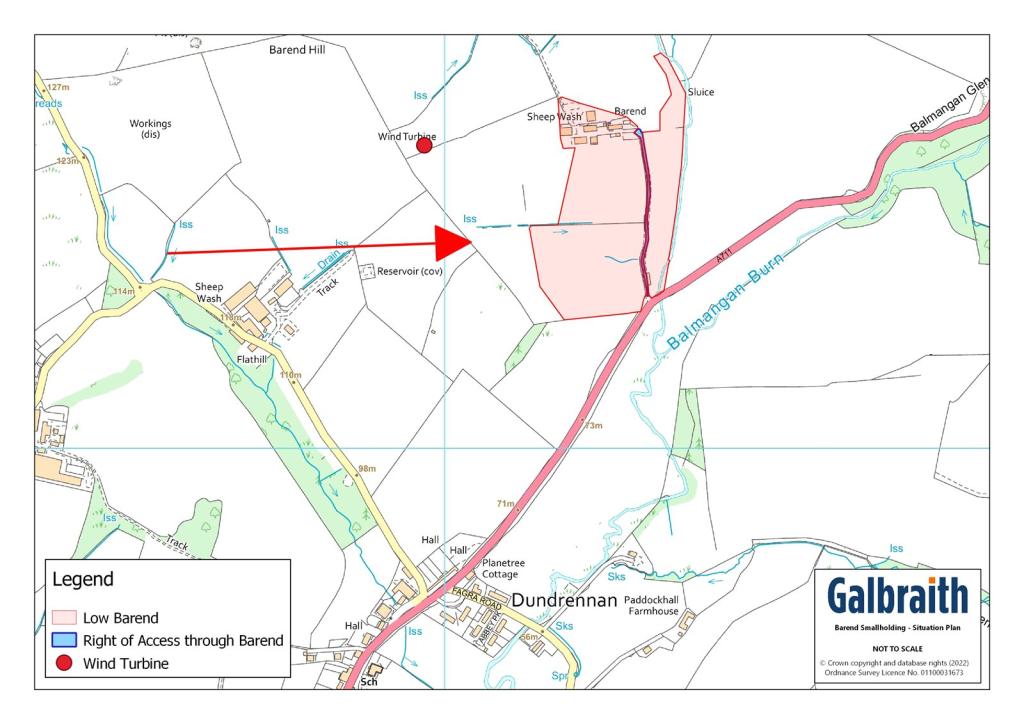
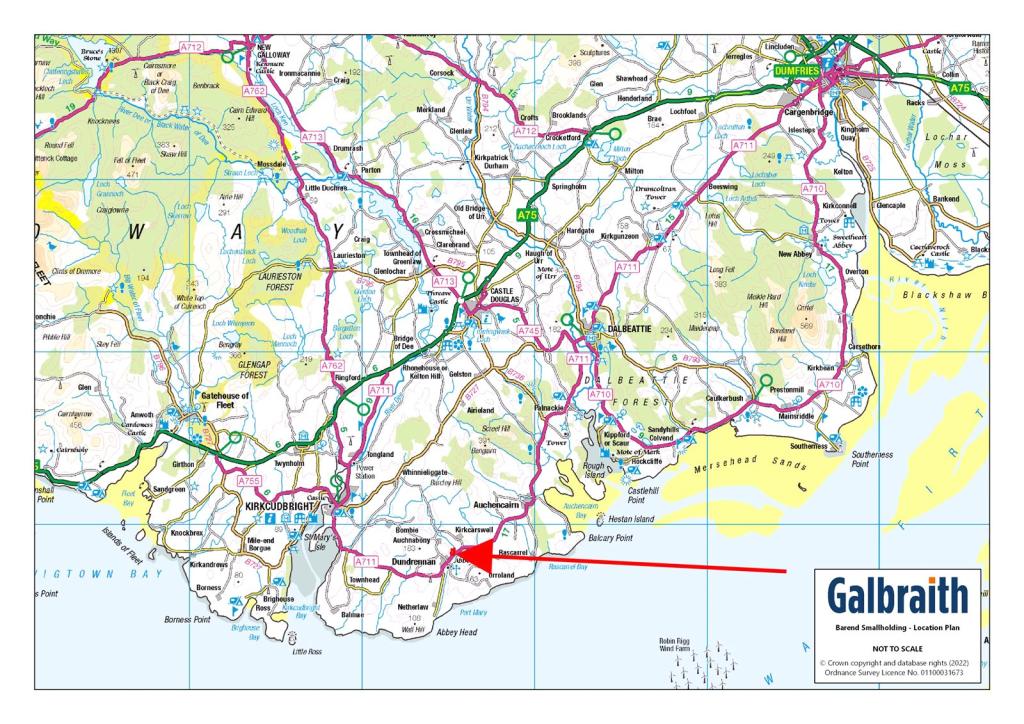
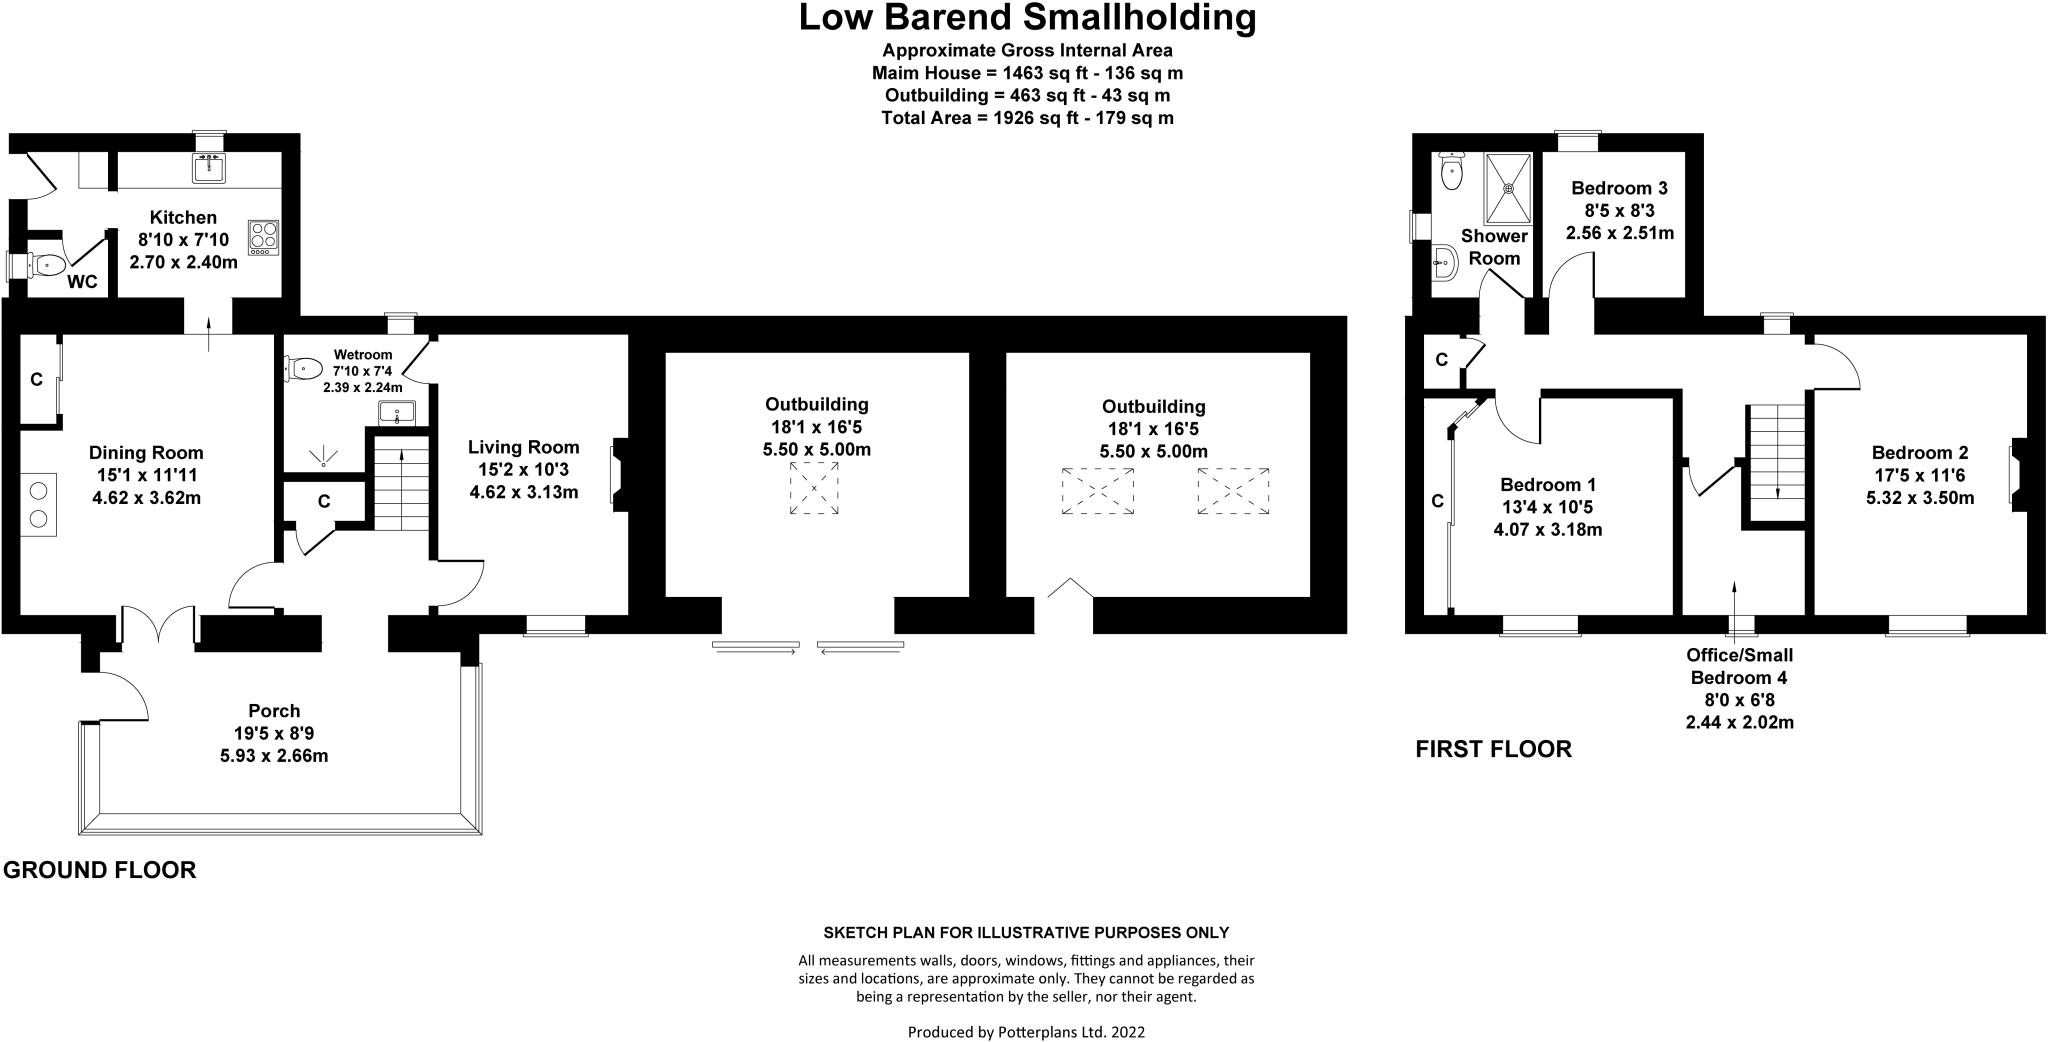
SITUATION<br />Low Barend Smallholding is set in the Stewartry countryside, in the heart of Dumfries and Galloway. The property lies approximately 0.5 miles from the village of Dundrennan, which is most well-known for the ruins of Dundrennan Abbey – a 12th-century Cistercian monastery. <br /><br />The nearest town is Kirkcudbright, which lies 7 miles east of the property and offers various amenities including shops, art galleries, museums and a medical centre. Kirkcudbright is known for its art exhibitions and festival events, as well as being a vibrant fishing town. The larger towns of Castle Douglas (13 miles north) and Dumfries (26 miles north east) offer a wider array of amenities including high schools, leisure facilities and livestock markets. Dumfries is the regions principal town and hosts the areas primary hospital, as well as University of West of Scotland and University of Glasgow campuses. <br /><br />DESCRIPTION<br />Low Barend Smallholding offers a 4 bedroom traditional farmhouse with traditional steading barns adjacent. The farmhouse adjoins an outbuilding, which providing the necessary consents were obtained, could form an extension to the house. <br /><br />The land is predominantly Grade 4(1) as assigned by the James Hutton Institite and is capable of supporting livestock or equestrian grazing and is currently used for grazing and silage production. <br /><br />The buildings at Low Barend comprise both modern and traditional construction and are currently used for storage. They would support a wide variety of uses including equestrian, and subject to the necessary consents, the traditional buildings could be converted for an alternative use. The steading lies to the west of the farmhouse.<br /><br />Farmhouse<br />Low Barend Smallholding Farmhouse is a traditional stone and rendered brick built farmhouse under a pitched slate roof enjoying a southerly aspect. The accommodation over two floors comprises:<br /><br />Ground Floor: <br />Kitchen. Dining Room. Front Porch. Back Vestibule. WC. Hallway. Living Room. Shower Room. <br /><br />First Floor:<br />4 Bedrooms. Shower Room. <br /><br />The garden lies both to the front and side of the house. <br /><br />Farm Buildings<br />The farm buildings comprise:<br />GP Shed<br />13.57m x 15.43m <br />A modern steel portal framed shed with concrete floor and Yorkshire board cladding to half height. It is currently used for storage. <br /><br />Hay Shed<br />18.5m x 10.69m with 5.05m x 10.69m lean-to extension.<br /><br />Cattle Court<br />13.8m x 12.60m <br />Steel portal framed shed with box profile roof, block walls and Yorkshire board cladding. There is a central feed passage and concrete floor. It is currently used for storage.<br /><br />Pole Barn<br />10.52m x 9.19m <br />A modern timber pole barn constructed approximately 5 years ago, with box profile roof, stone floor, Yorkshire board cladding and crash barrier walls. <br /><br />Traditional Byre <br />12.8m x 7.46m<br />Of stone construction with concrete floor. The byre benefits from a new box profile roof which is approximately 5 years old. In addition to this there are multiple traditional stores adjoining the byre, which form the traditional range. <br /><br />Outbuilding adjoining farmhouse<br />5.5m x 5 and 5.5m x 5m<br />Stone built traditional building with corrugated roof and cast iron gutterings. <br /><br />There is also a log store/stable (10.85m x 4.5m) adjacent to the front of the house and a small tin storage shed (5.28m x 3.68m) adjacent to the back door of the house. There is the possibility to connect the farm buildings to mains water.<br /><br />The Land <br />Low Barend Smallholding extends to approximately 15.68 acres (6.34 ha) and is a ring-fenced unit lying to the north of the A711 public road with a farm track leading directly to the farmhouse and buildings. The land is principally classified as Grade 4(1) by the James Hutton Institute, with smaller areas around the edges being Grades 5(1) and 5(2). The land rises from approximately 65m to 95m above sea level. There are currently three well sized fields that would support equestrian use, and it is currently being used for grazing livestock and grass conservation. The fields have been well maintained and are all bound with a combination of post and rylock fencing, hedges and dry stone dykes.<br /><br /> EPC Rating = C<br /><br />
- Bedrooms
- 4
- Bathrooms
- 0
The heatmap indicates the level of crime in the area. The color of the heatmap indicates the crime severity and recency.
Metrics Year-on-Year
- Average area value
- 507,692.00 £Decreased by 14.14 %
- Average area rental value
- 1,925.00 £/moDecreased by 6.28 %
- Est rental Yield
- 4.55 %Increased by 9.11 %
- Crime Rate
- 0.00 %
Agent Activity
Galbraith created the listing.
Images