Agent Listings
| Image | Name | Bedrooms | Bathrooms | Price | Listed |
|---|---|---|---|---|---|
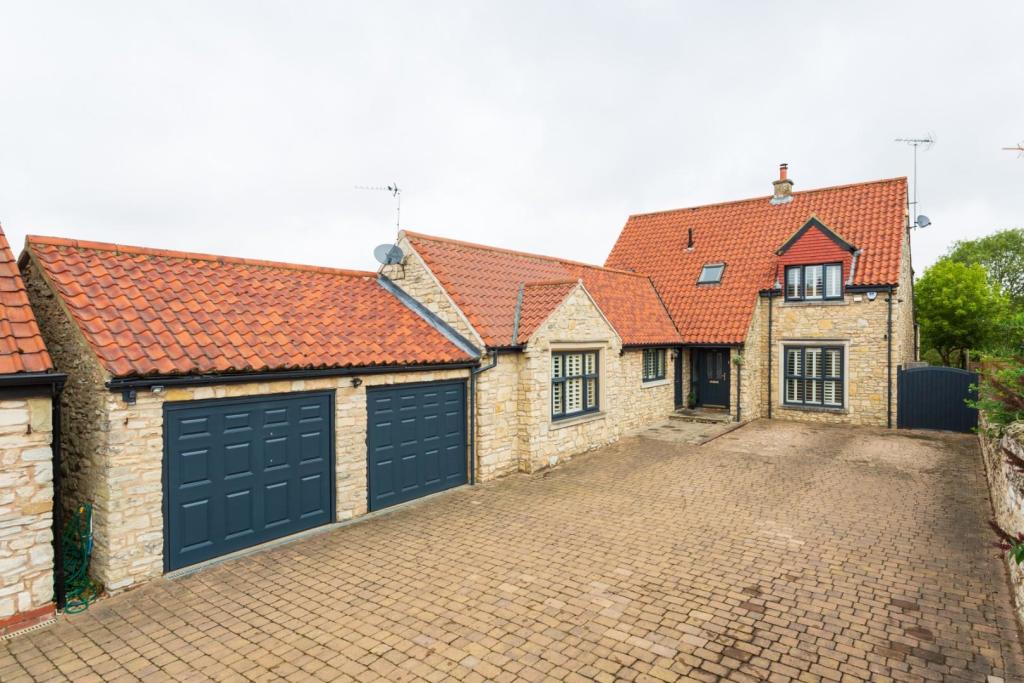 | Main Street, Monk Fryston One of the villages finest and exclusive detached properties, skilfully extended and sat within 0.53 acres. 106 Main Street has been in the same family since the property was built. The present owners have since carried out a comprehensive programme of renovation works which has seen t... | 4 | 0 | £ 950,000 | Wednesday, 27-Jul-22 11:00:23 UTC |
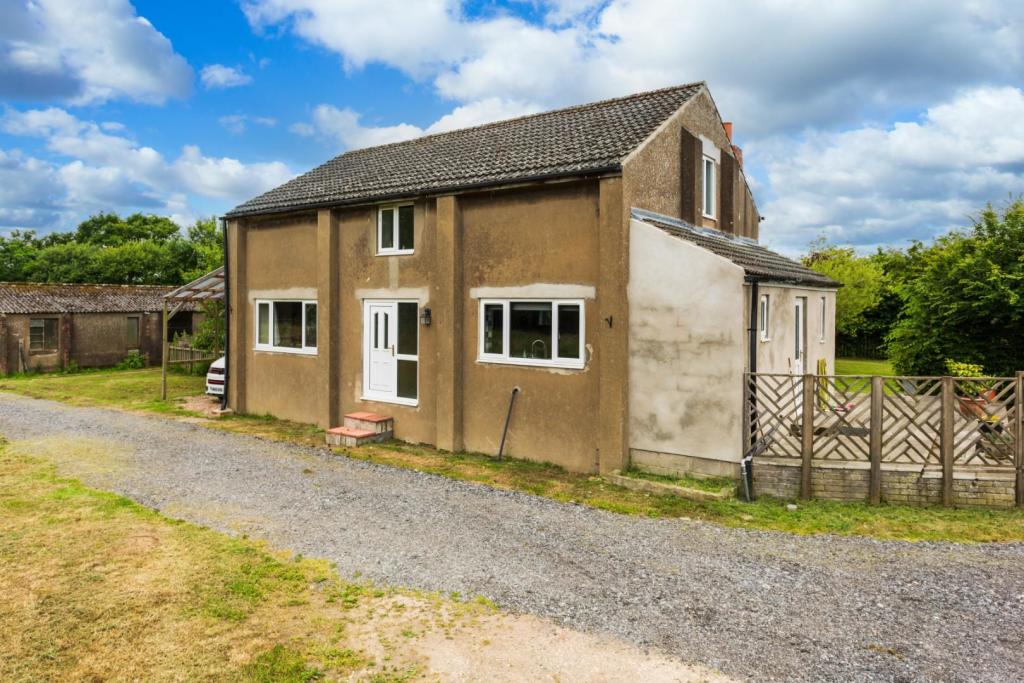 | Breighton, Selby An exciting opportunity to acquire this detached house with a range of associated outbuildings sat within 4.75 acres approximately. | 3 | 2 | £ 350,000 | Friday, 22-Jul-22 11:14:17 UTC |
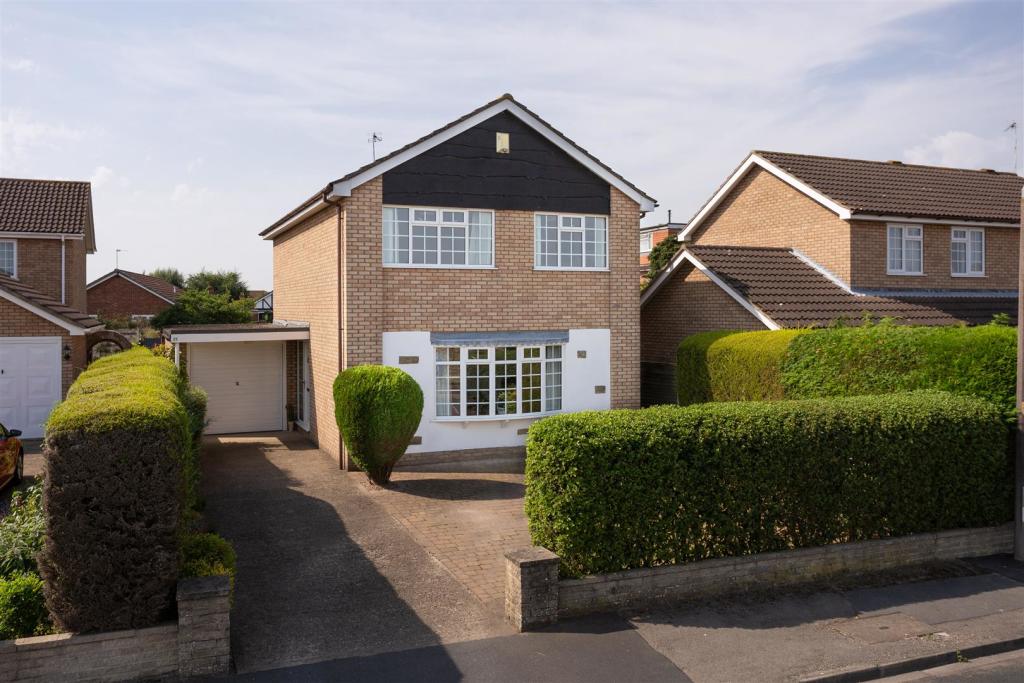 | Portisham Place, Strensall, York We are pleased to welcome to the market this three bedroom detached family home which occupies a substantial corner plot in this sought-after village location, which offers plentiful amenities and a fantastic Primary School. | 3 | 2 | £ 420,000 | Wednesday, 20-Jul-22 16:36:35 UTC |
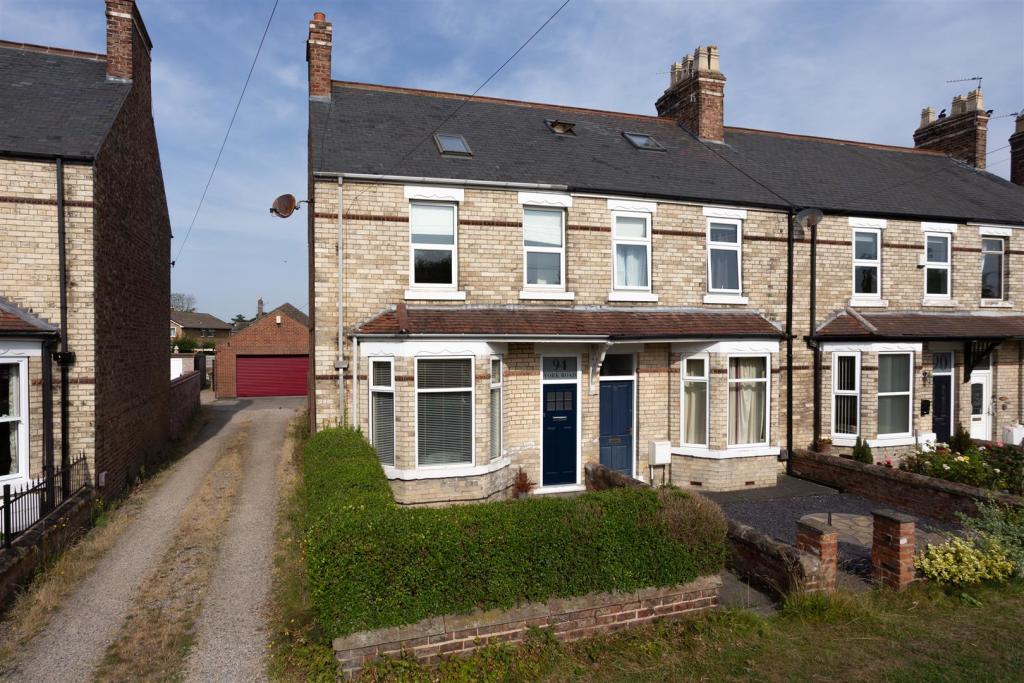 | York Road, Haxby, York We are pleased to welcome to the market this spacious Victorian end-terrace home which has been thoughtfully upgraded and improved with a combination of both modern design and original features. The property benefits from spacious living accommodation, off-street parking and landscaped gardens. | 3 | 2 | £ 450,000 | Wednesday, 20-Jul-22 14:06:03 UTC |
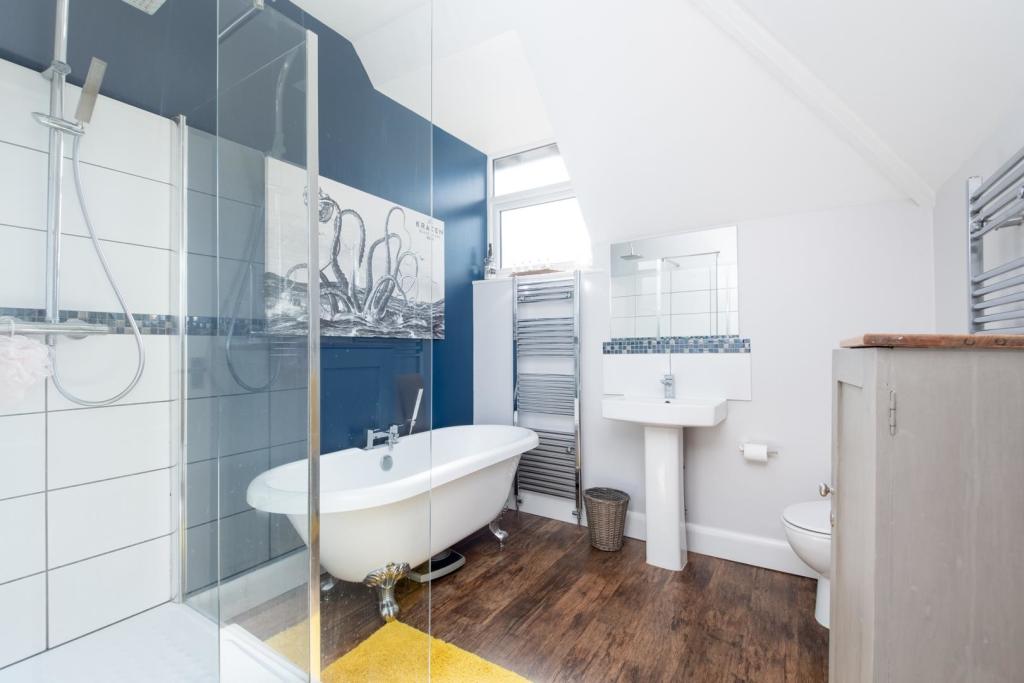 | East Gate, Boroughbridge ***VIEWINGS TO COMMENCE ON MONDAY 25 JULY 2022. TO BOOK YOUR VIEWING SLOT CONTACT US TODAY*** A Fabulous 2 bedroom semi-deatched property with extensive off road parking and a detached double garage. | 2 | 1 | £ 249,995 | Tuesday, 19-Jul-22 17:19:35 UTC |
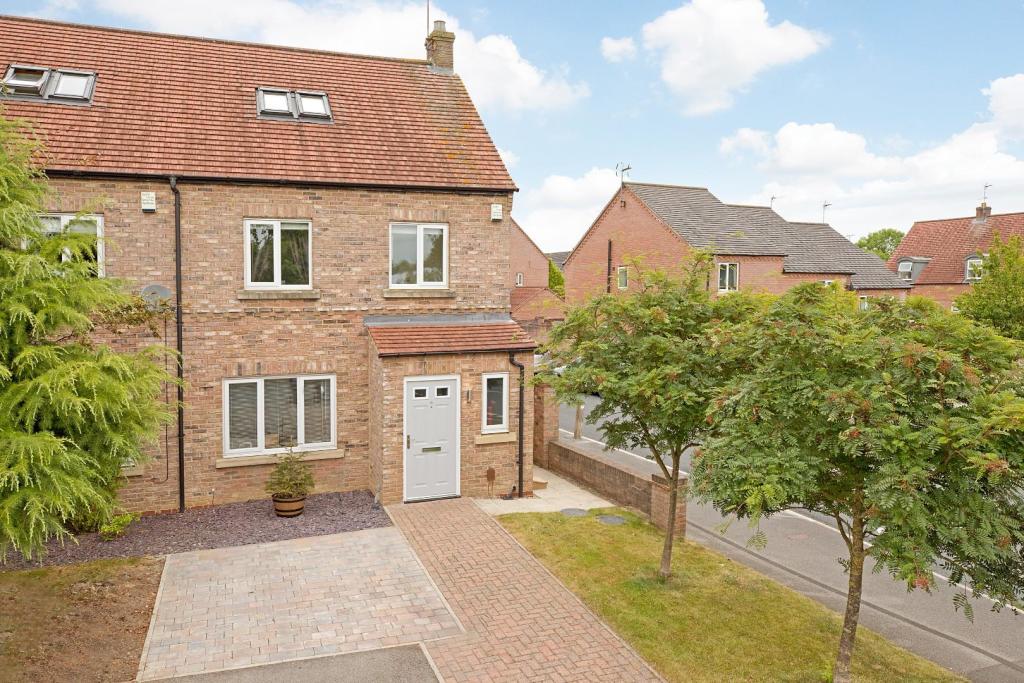 | Angel Gardens, Knaresborough **** CHOICE CORNER PLOT POSITION **** A well presented 3 storey, 4 bedroom end town house featuring a master bedroom suite, spacious breakfast kitchen and private rear garden. | 4 | 2 | £ 345,000 | Monday, 18-Jul-22 16:31:52 UTC |
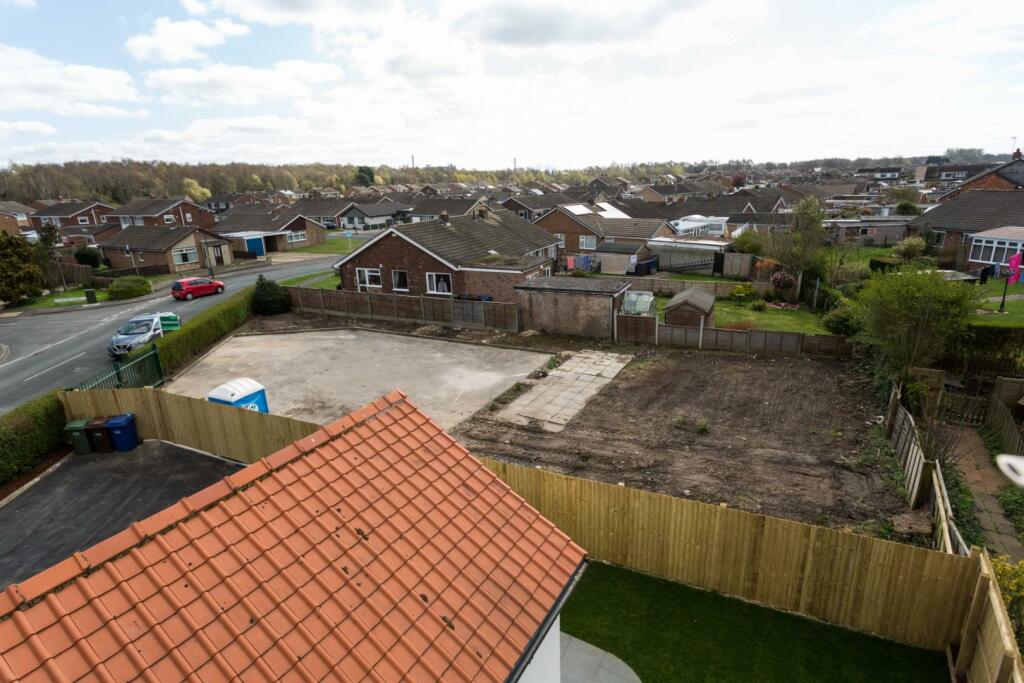 | Westbourne Road, Selby ***CIL PAYMENT HAS ALREADY BEEN PAID*** A rare opportunity to acquire this choice single building plot situated within this most sought after location with detailed planning consent for a single four bedroom detached dwelling with attached single garage. | 0 | 0 | £ 160,000 | Friday, 08-Jul-22 14:57:40 UTC |
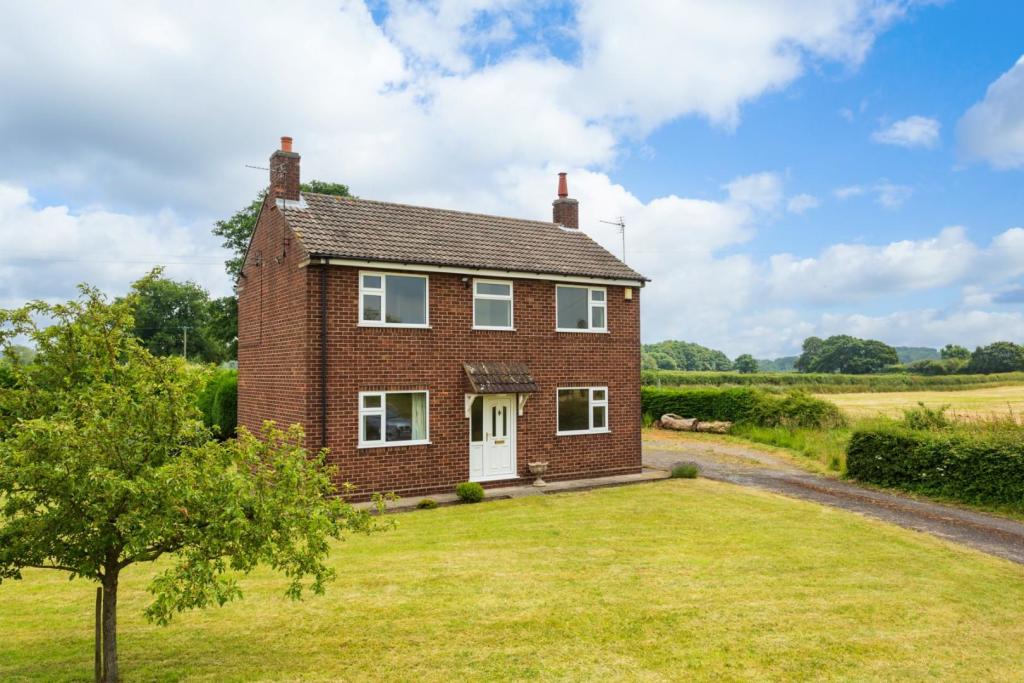 | Malton Road, Claxton, York **** SUBJECT TO AN AGRICULTURAL OCCUPANCY CONDITION **** A three bedroom detached house, set back from the Malton Road, sitting in around a quarter of an acre of garden, with detached garage. | 3 | 1 | £ 350,000 | Friday, 08-Jul-22 11:02:05 UTC |
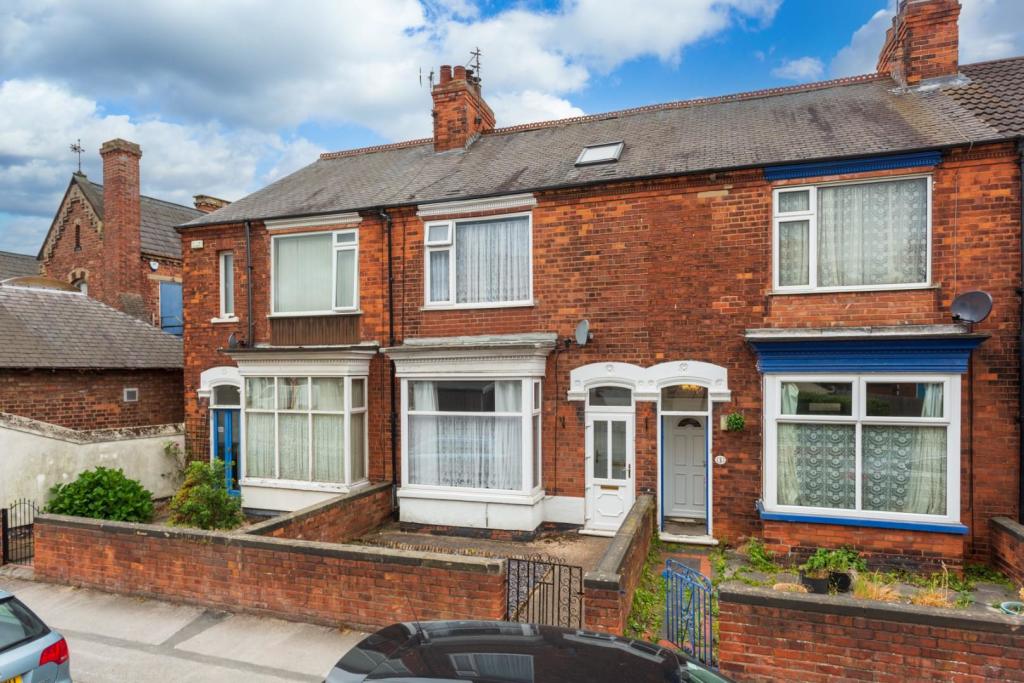 | Armoury Road, Selby This deceptively spacious property is set in a popular area of town, convenient for access to Selby town centre. With modern internal living accommodation, the property has a skilfully converted loft space to form a fourth bedroom. | 4 | 1 | £ 200,000 | Thursday, 07-Jul-22 13:39:39 UTC |
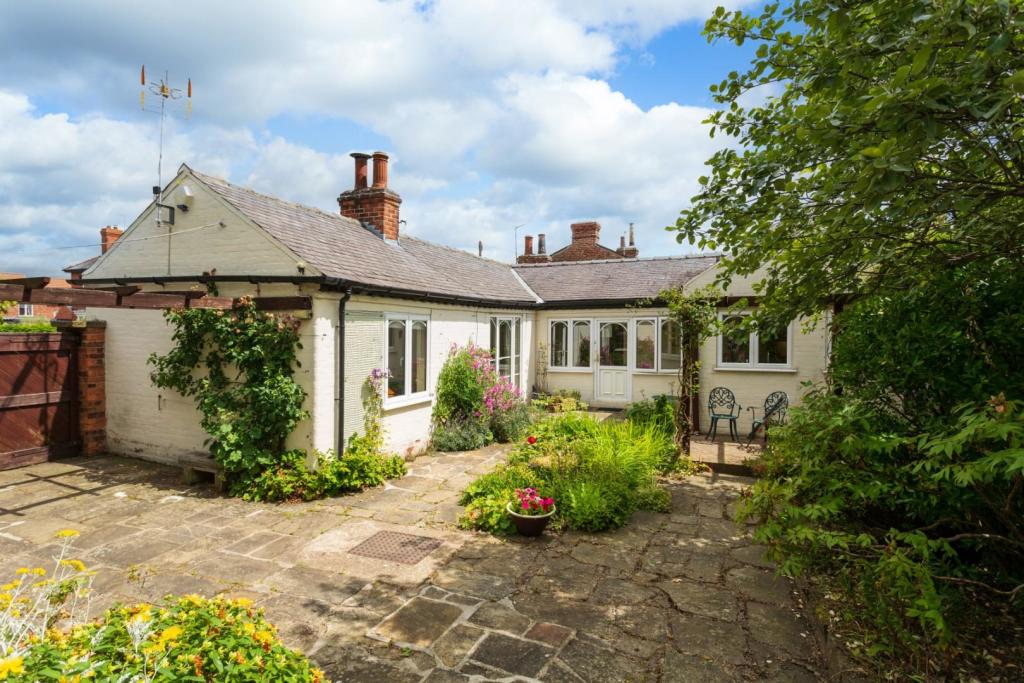 | Station Road, Riccall, York Nestled away within its own enviable walled gardens, is this deceptively spacious three bedroom cottage, crucially being offered for sale with no onward chain. | 3 | 1 | £ 375,000 | Wednesday, 06-Jul-22 14:06:40 UTC |
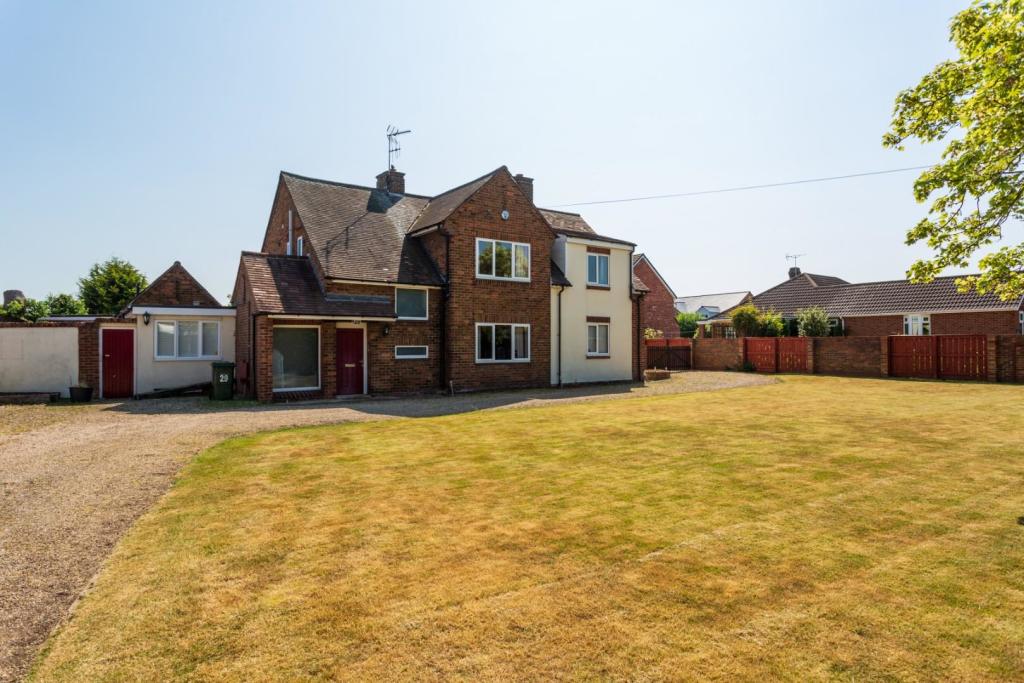 | Gateforth Lane, Hambleton An extensive family home extending to just under 2,700 sq. ft., sat within grounds of a third of an acre. Gables House over the years has been significantly extended and reconfigured internally providing generous and versatile living accommodation. The property enjoys a prominent positi... | 0 | 0 | £ 595,000 | Monday, 04-Jul-22 14:05:44 UTC |
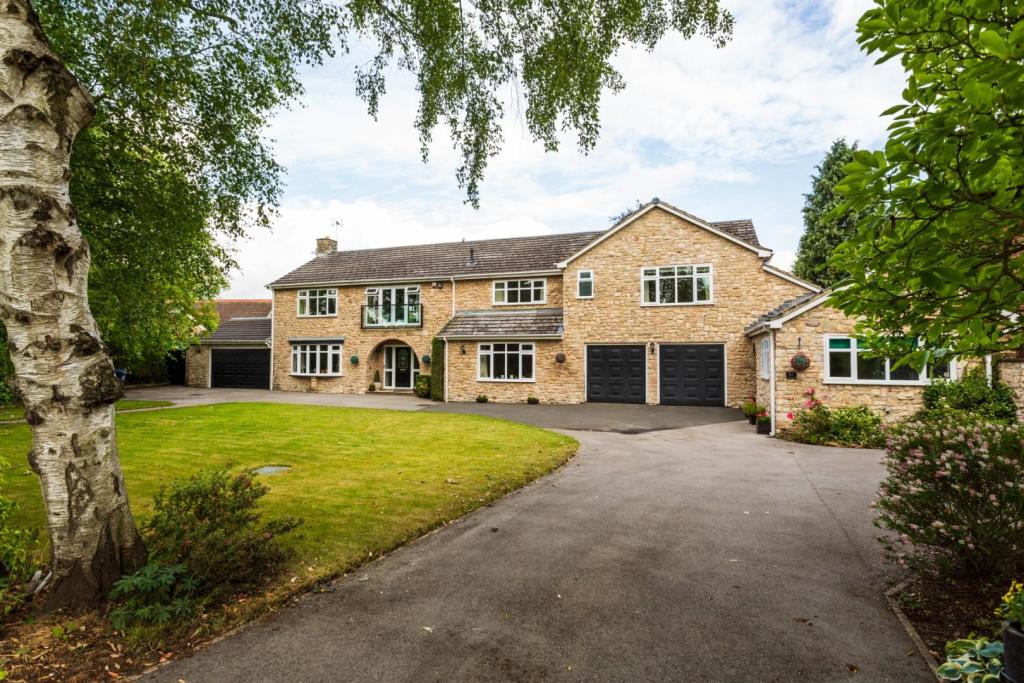 | Doncaster Road, Selby Stephensons are privileged to introduce 64 Doncaster Road to the market, an extensive stone built detached family residence with the added benefit of a separate, fully self-contained annexe positioned centrally within just under a half an acre plot. | 6 | 4 | £ 890,000 | Monday, 04-Jul-22 13:59:33 UTC |
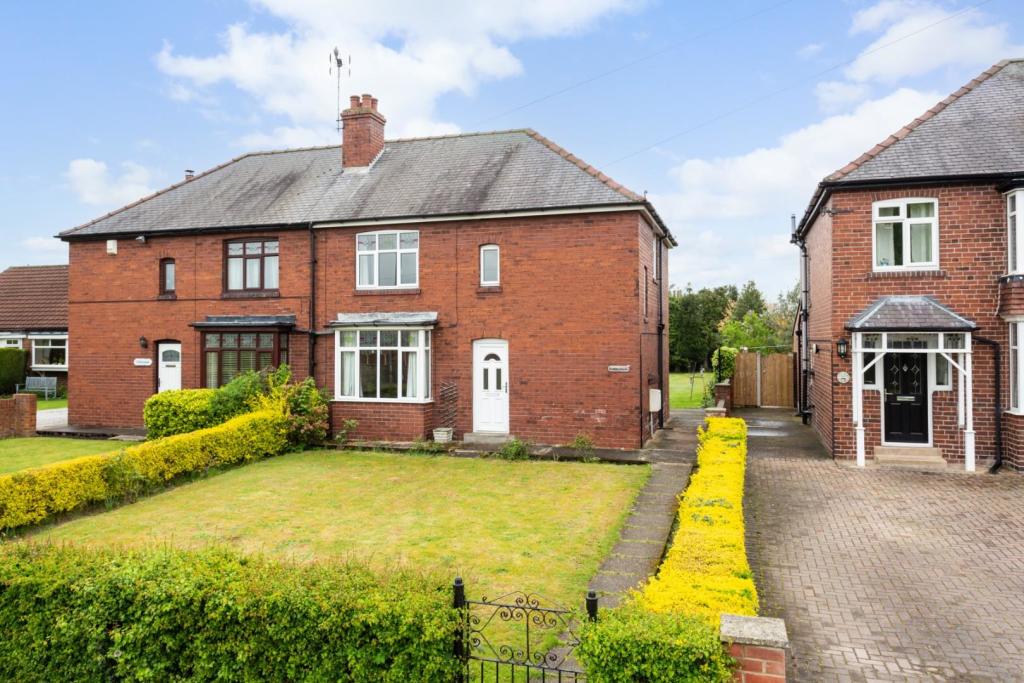 | York Road, Barlby, Selby An ideal opportunity for families, couples and DIY enthusiasts to acquire this spacious semi-detached house which is being offered for sale with both vacant possession and no onward chain. | 3 | 1 | £ 200,000 | Monday, 04-Jul-22 13:58:35 UTC |
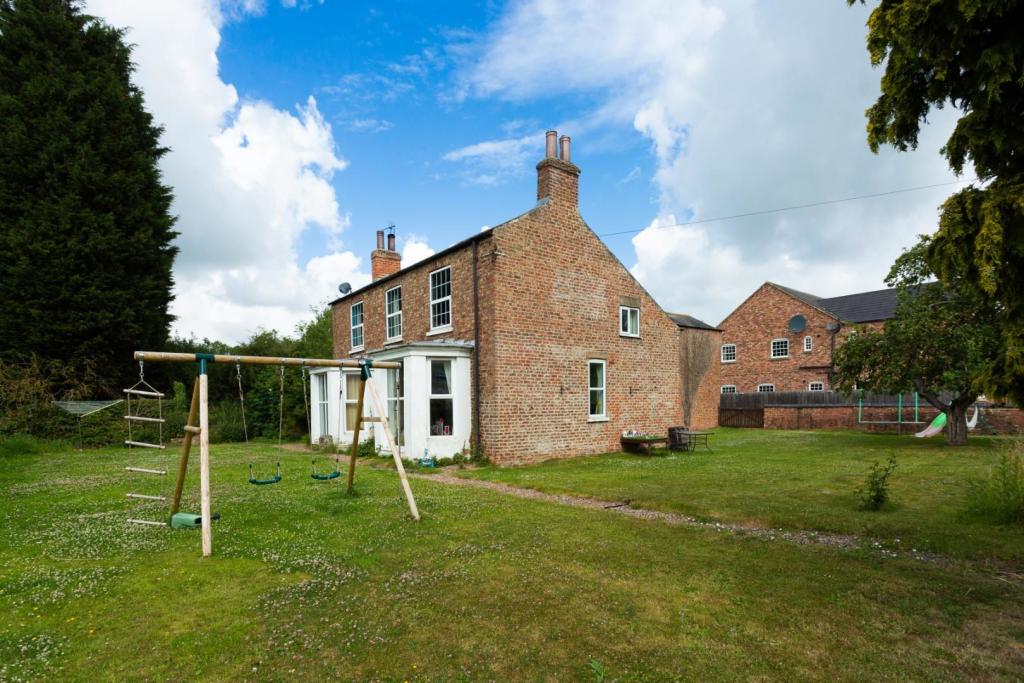 | Breighton, Selby An extensive detached family residence, occupying grounds of 0.20 Acre situated centrally within the quiet village of Breighton. Breighton House provides an exciting opportunity to those looking to create their own stamp on a property. The property does require a programme of internal re... | 4 | 1 | £ 425,000 | Monday, 04-Jul-22 13:58:19 UTC |
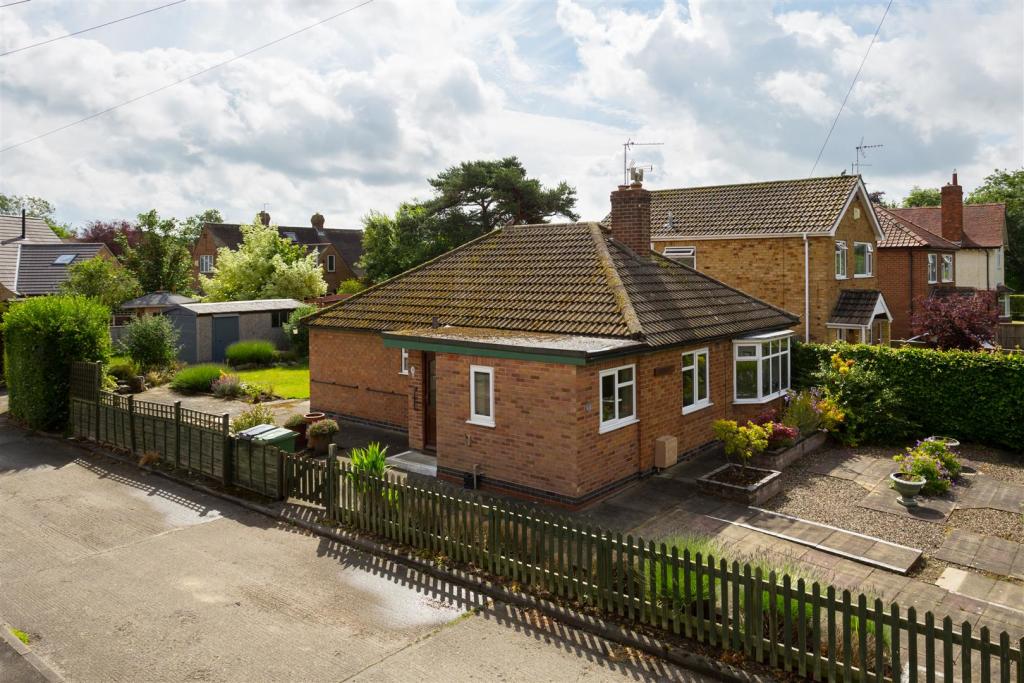 | West End, Strensall, York We are pleased to welcome to the market this spacious two bedroom detached bungalow which occupies a large corner plot with the potential to extend subject to the necessary planning permission. The property is crucially being offered for sale with no onward chain. | 2 | 0 | £ 299,000 | Thursday, 30-Jun-22 14:15:51 UTC |
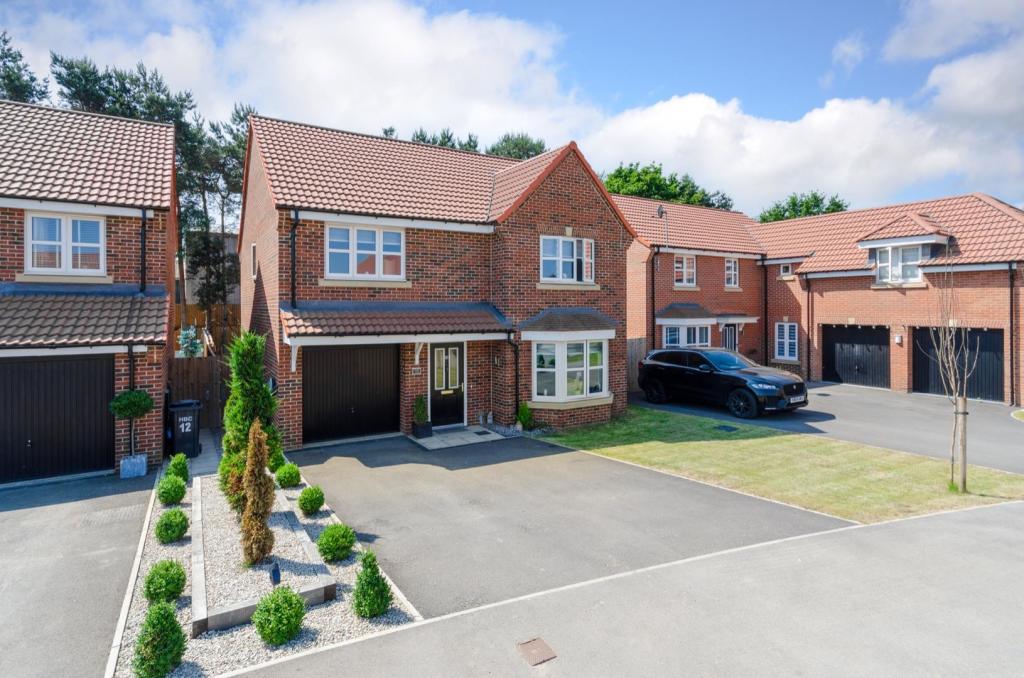 | Wren Drive, Milby Grange, Boroughbridge An exciting opportunity to buy an impressive 4 bedroom detached property built by Miller Homes in 2020 on their highly regarded Milby Grange development located on the fringes of Boroughbridge. | 4 | 3 | £ 425,000 | Tuesday, 28-Jun-22 16:33:30 UTC |
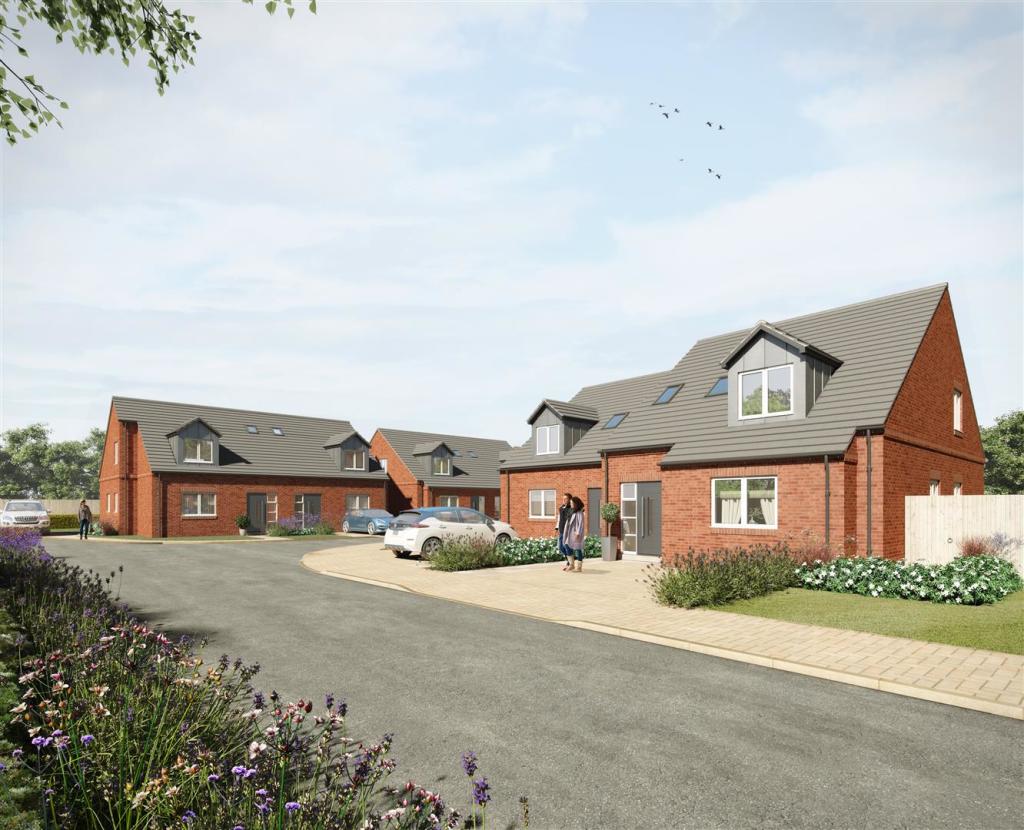 | Posthorse Mews, Easingwold, York An architecturally designed exclusive seven property development in the ever popular market town of Easingwold. The properties offer flexible, open plan living accommodation and have been finished to the highest of standards. | 3 | 2 | £ 415,000 | Tuesday, 28-Jun-22 12:05:19 UTC |
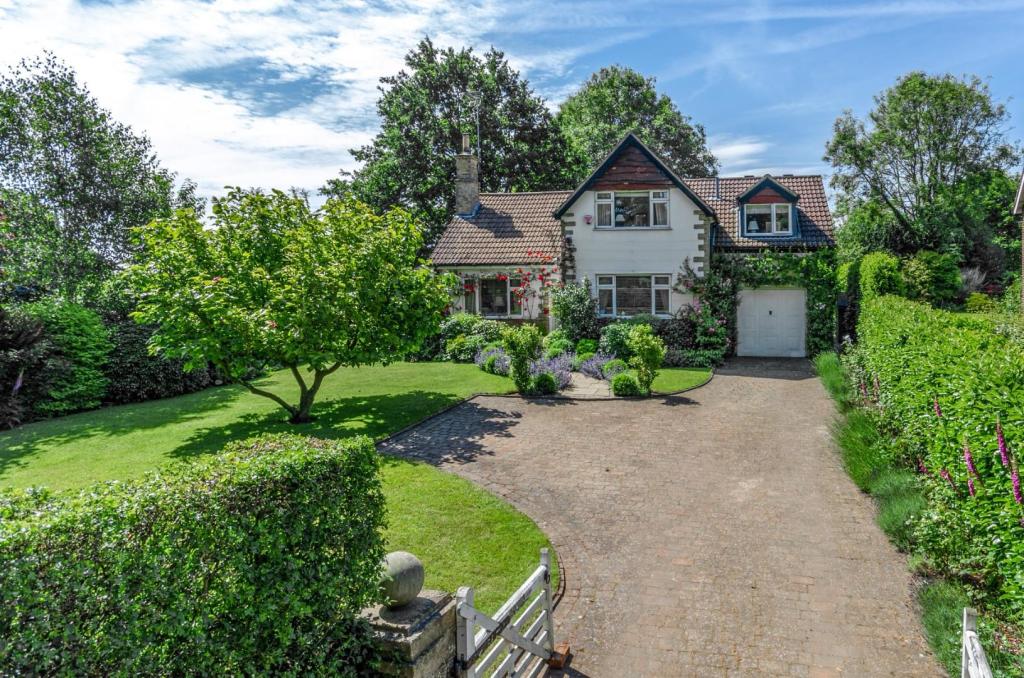 | Aldborough ***VIEWINGS TO COMMENCE ON THURSDAY 23 JUNE, TO BOOK YOUR VIEWING SLOT CONTACT US TODAY*** A beautifully presented 4 bedroom detached property located on the fringes of Aldborough featuring flexible living accommodation and idyllic gardens with glorious far reaching rural views. | 4 | 4 | £ 750,000 | Saturday, 18-Jun-22 14:19:14 UTC |
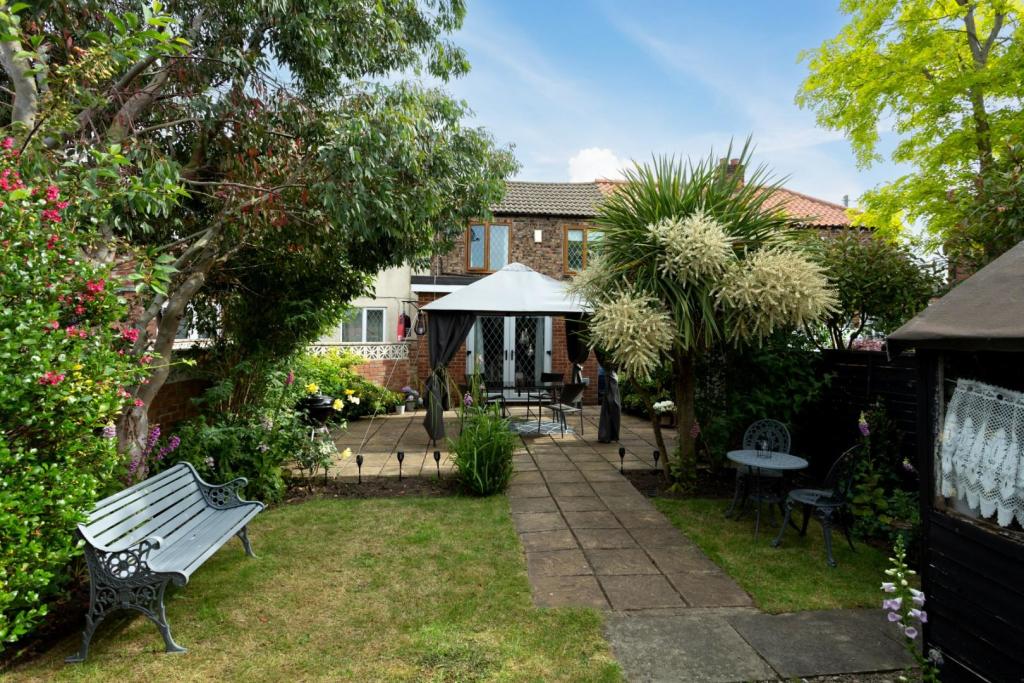 | Station View, Cliffe, Selby A deceptively spacious 3 bedroom property, offering extensive accommodation to the ground floor, with a well maintained rear garden. | 3 | 0 | £ 195,000 | Saturday, 18-Jun-22 08:32:02 UTC |
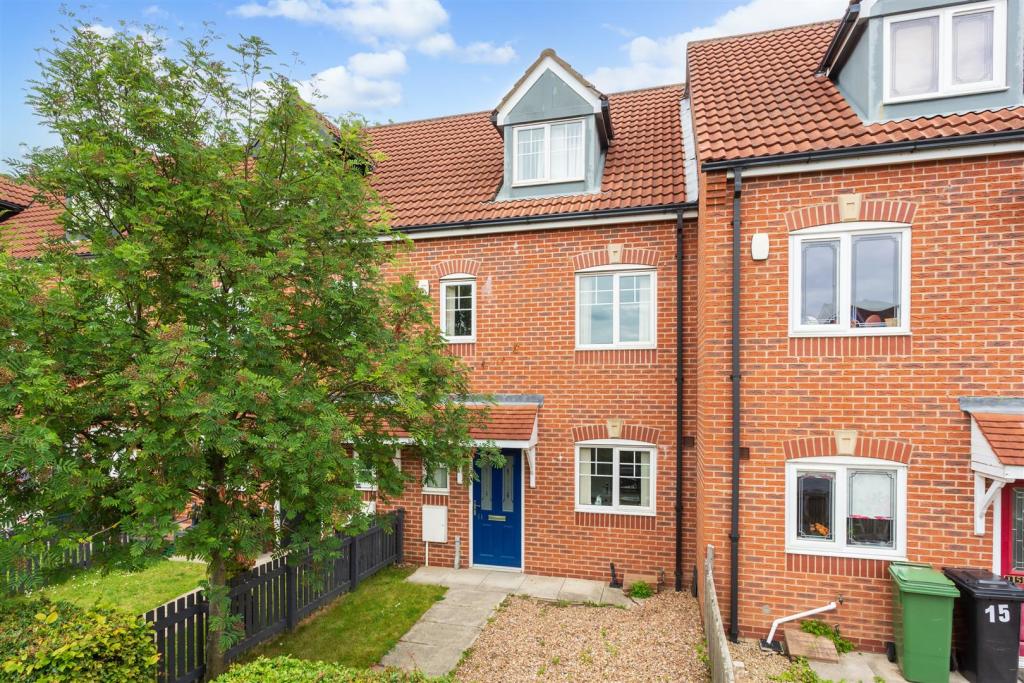 | Birch Park, York A spacious mid terrace property in this popular location benefiting from three well-proportioned bedrooms, which is crucially offered for sale with vacant possession and no onward chain. | 3 | 3 | £ 325,000 | Wednesday, 15-Jun-22 14:42:18 UTC |
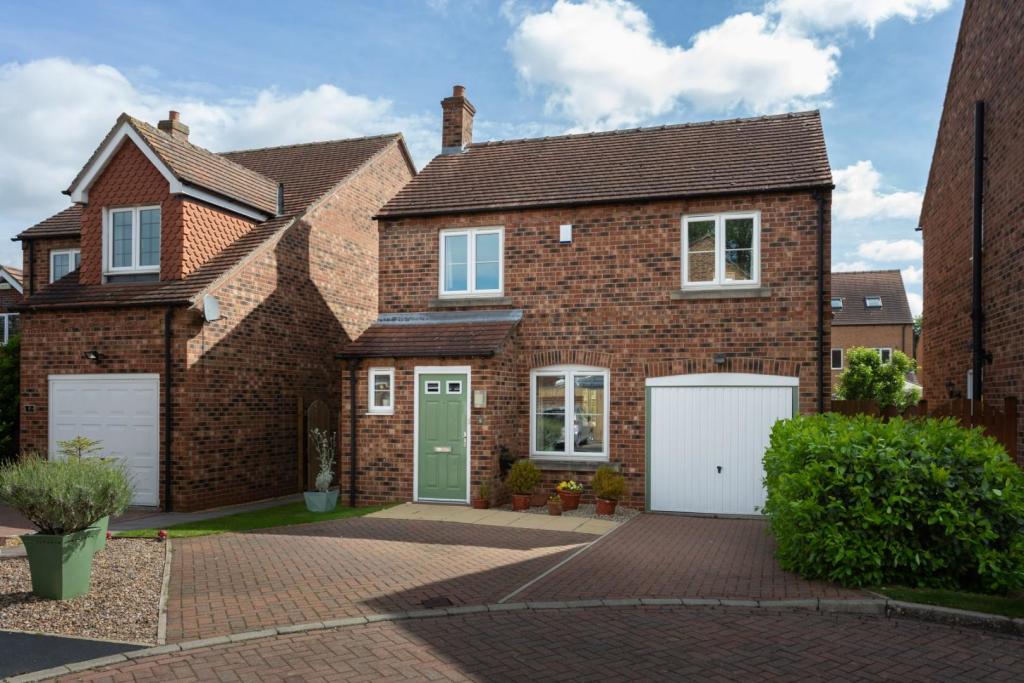 | Eyr Close, Brayton, Selby A generous, extended detached residence being immaculately presented internally and located in the heart of Brayton village. | 3 | 2 | £ 300,000 | Friday, 10-Jun-22 08:34:20 UTC |
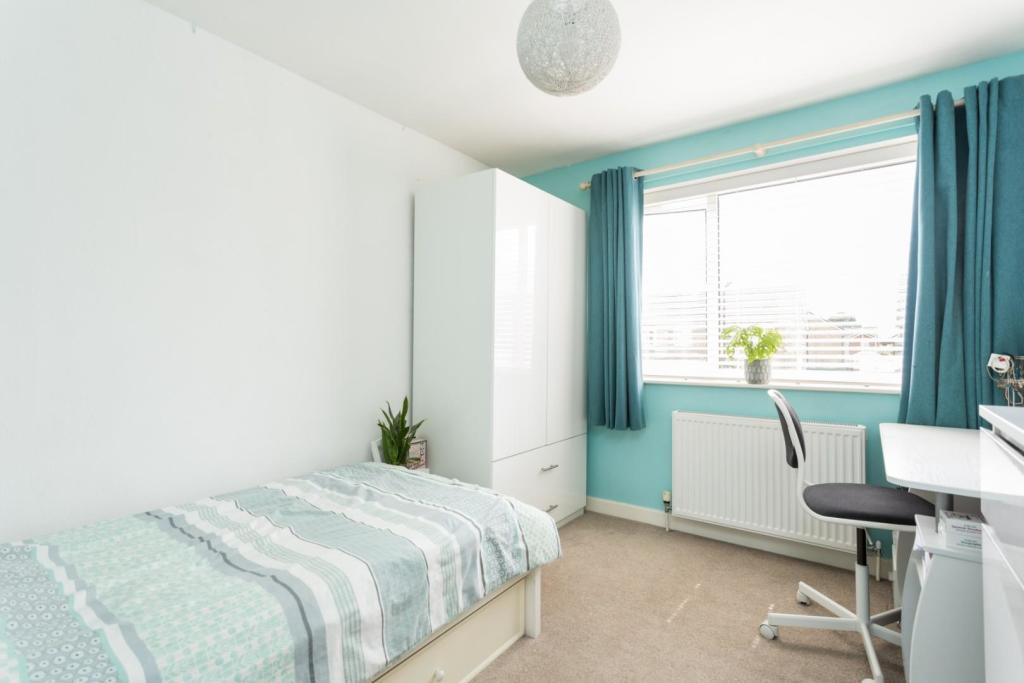 | Burrill Drive, Wigginton, York A wonderfully presented detached family home in this sought-after location which has been thoughtfully extended offering open plan and spacious living accommodation with a good-sized rear garden. | 4 | 2 | £ 475,000 | Thursday, 09-Jun-22 11:00:34 UTC |
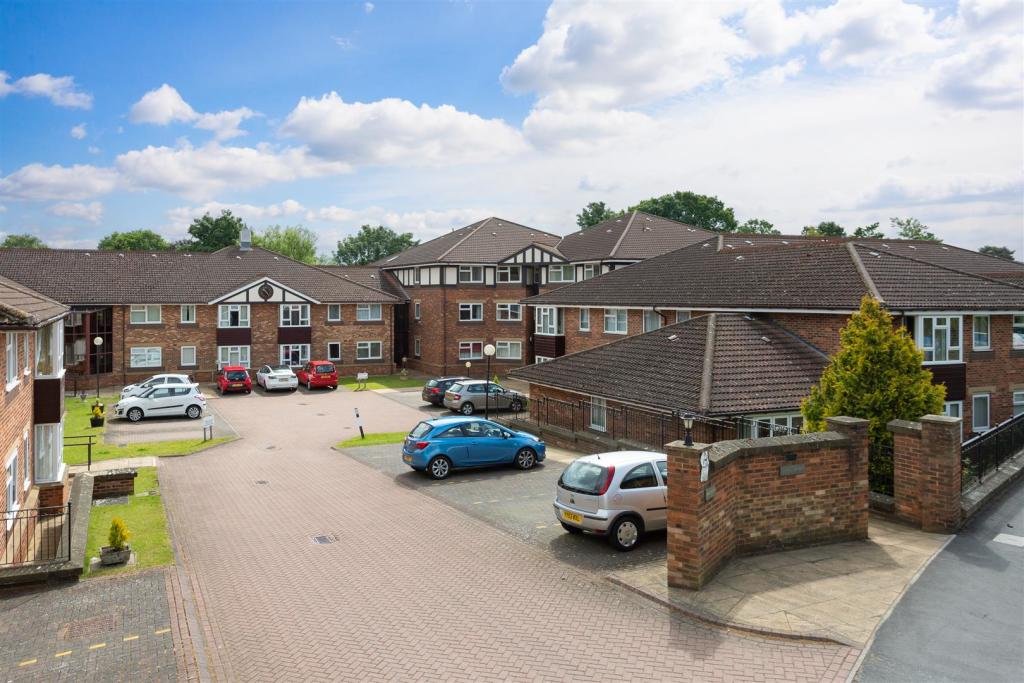 | Wyre Mews, The Village, Haxby, York A wonderfully presented first floor apartment in this ever popular over 55's development benefiting from two well-proportioned bedrooms and situated within walking distance of Haxby's plentiful amenities and is crucially offered for sale with no forward chain. | 2 | 1 | £ 179,000 | Wednesday, 01-Jun-22 16:46:06 UTC |
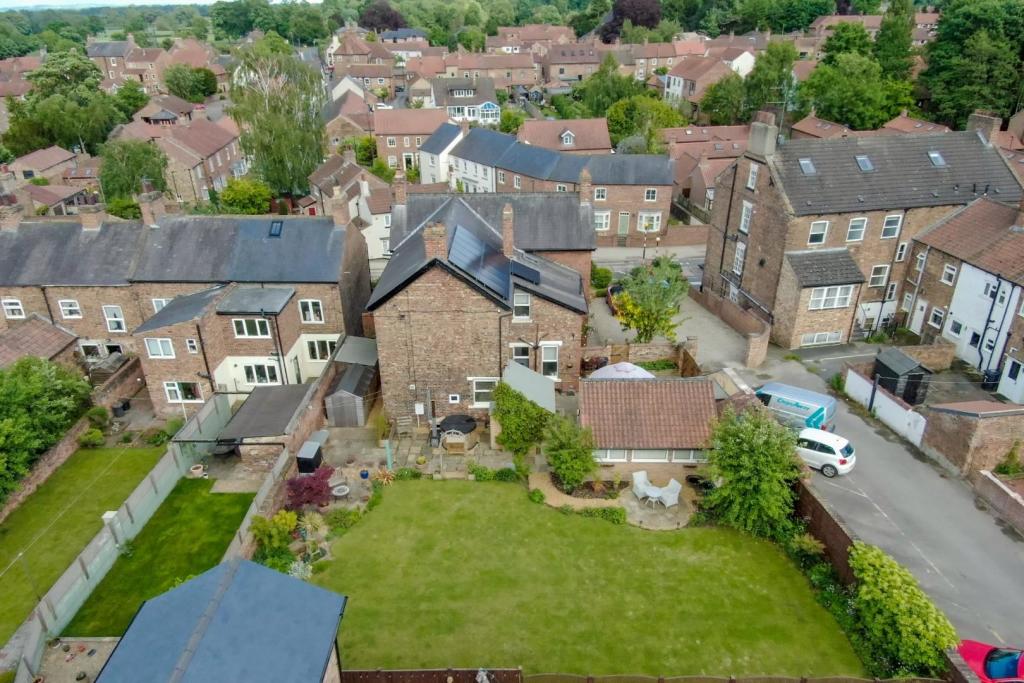 | Horsefair, Boroughbridge ***UNIQUE OPPORTUNITY*** An outstanding 5 bedroom detached period property in a .22 of an acre plot with origins believed to date back to 1873, blessed with a wealth of charm and character providing over 2,610 sq ft of beautifully presented living accommodation. ***VIEWINGS TO COMMENCE ON MOND... | 5 | 2 | £ 925,000 | Wednesday, 01-Jun-22 11:08:51 UTC |
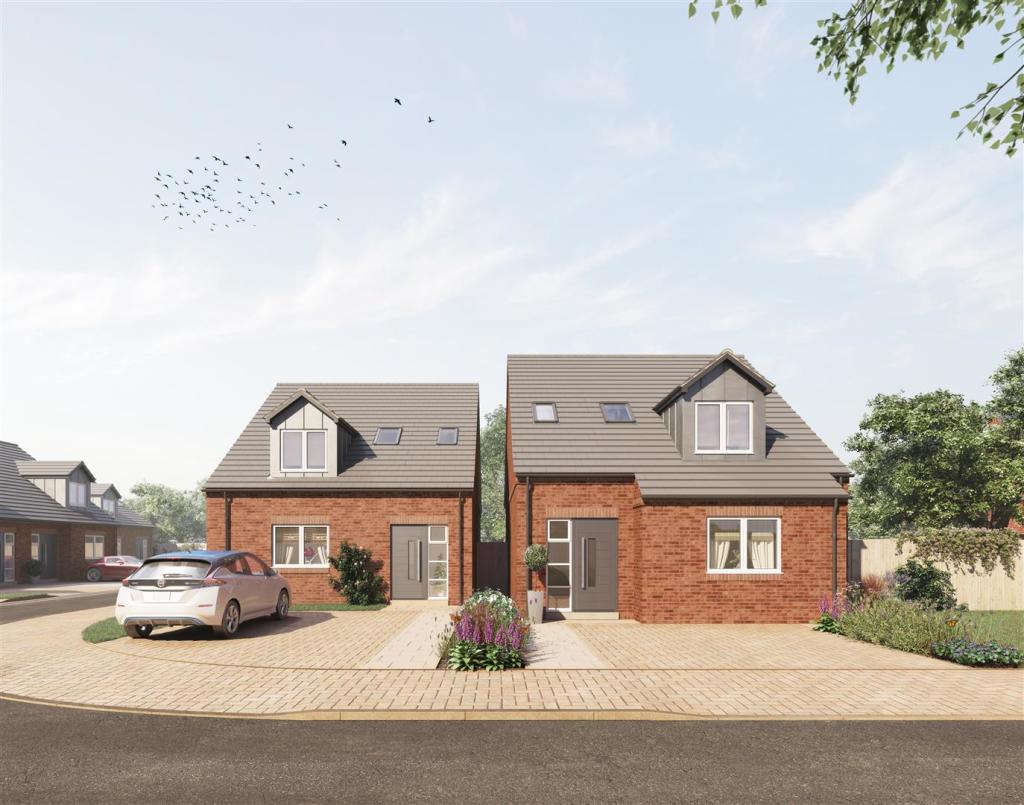 | Posthorse Mews, Easingwold, York An architecturally designed exclusive seven property development in the ever popular market town of Easingwold. The properties offer flexible, open plan living accommodation and have been finished to the highest of standards. | 4 | 2 | £ 499,950 | Friday, 27-May-22 15:17:22 UTC |
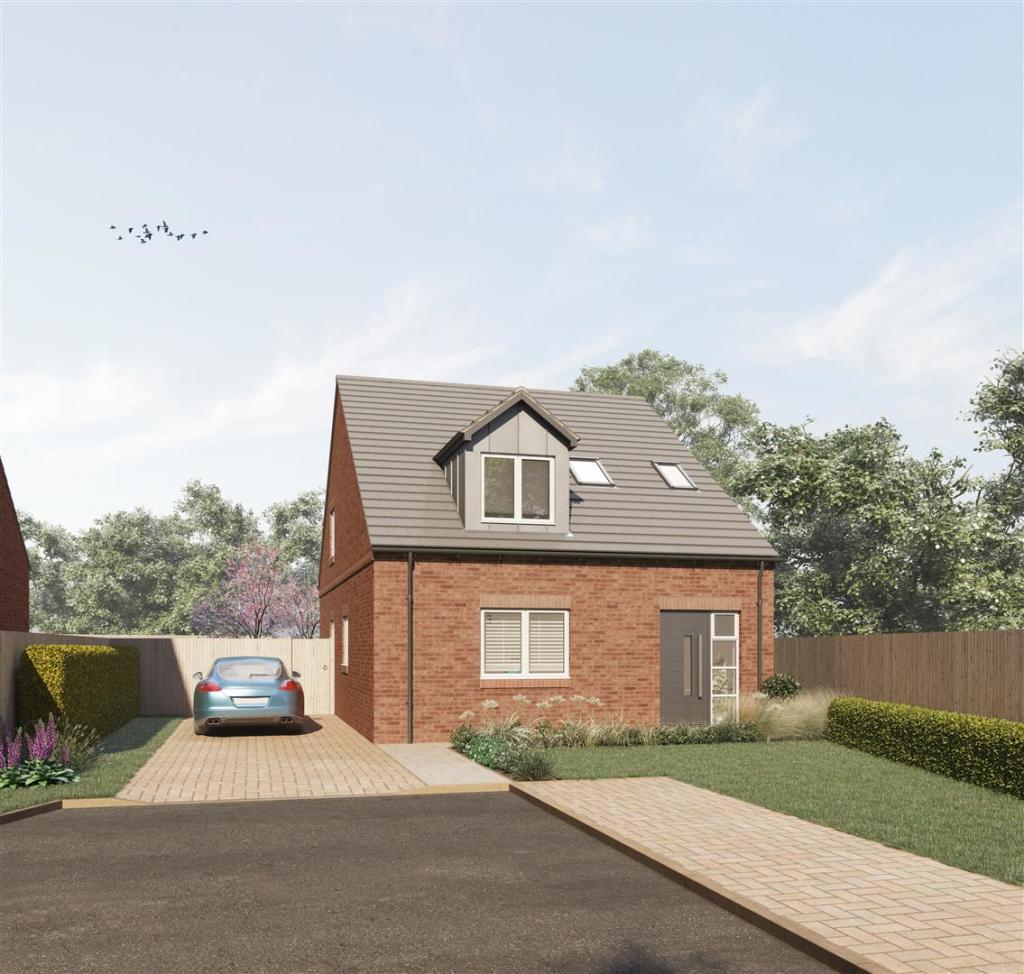 | Posthorse Mews, Easingwold, York An architecturally designed exclusive seven property development in the ever popular market town of Easingwold. The properties offer flexible, open plan living accommodation and have been finished to the highest of standards. | 4 | 2 | £ 495,000 | Friday, 27-May-22 15:16:40 UTC |
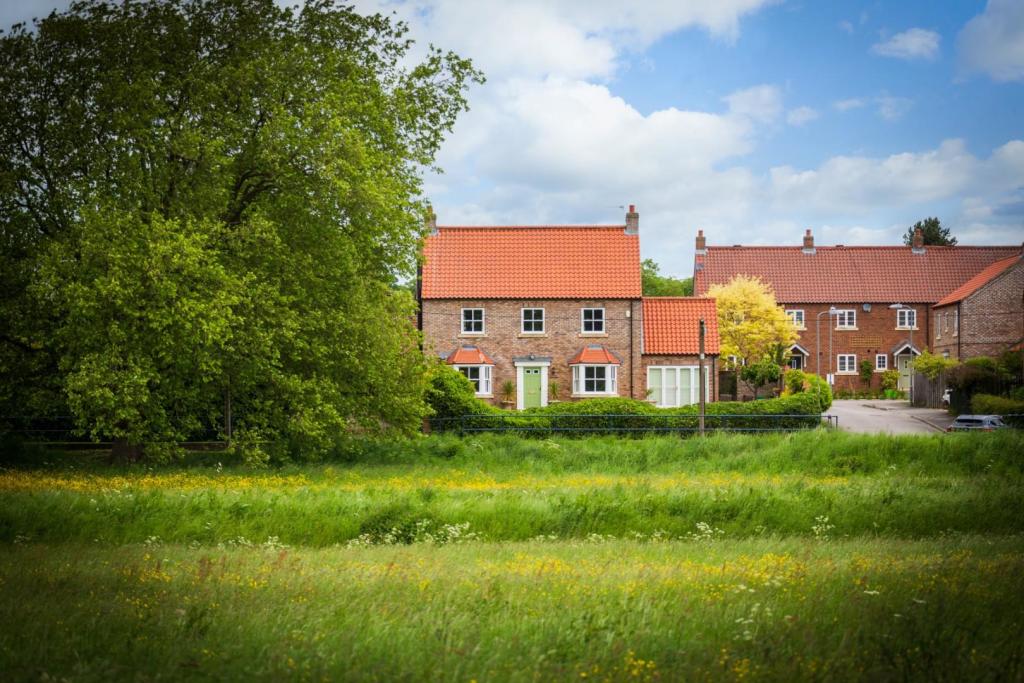 | Pear Tree House, Stillingfleet, York An exclusive detached residence, set with generous grounds overlooking the village green. Pear Tree House is a magnificent contemporary home designed and built by the renowned local developer, Daniel Gath Homes, created to be sympathetic to the surroundings and enjoying well planned liv... | 5 | 5 | £ 775,000 | Thursday, 26-May-22 17:05:15 UTC |
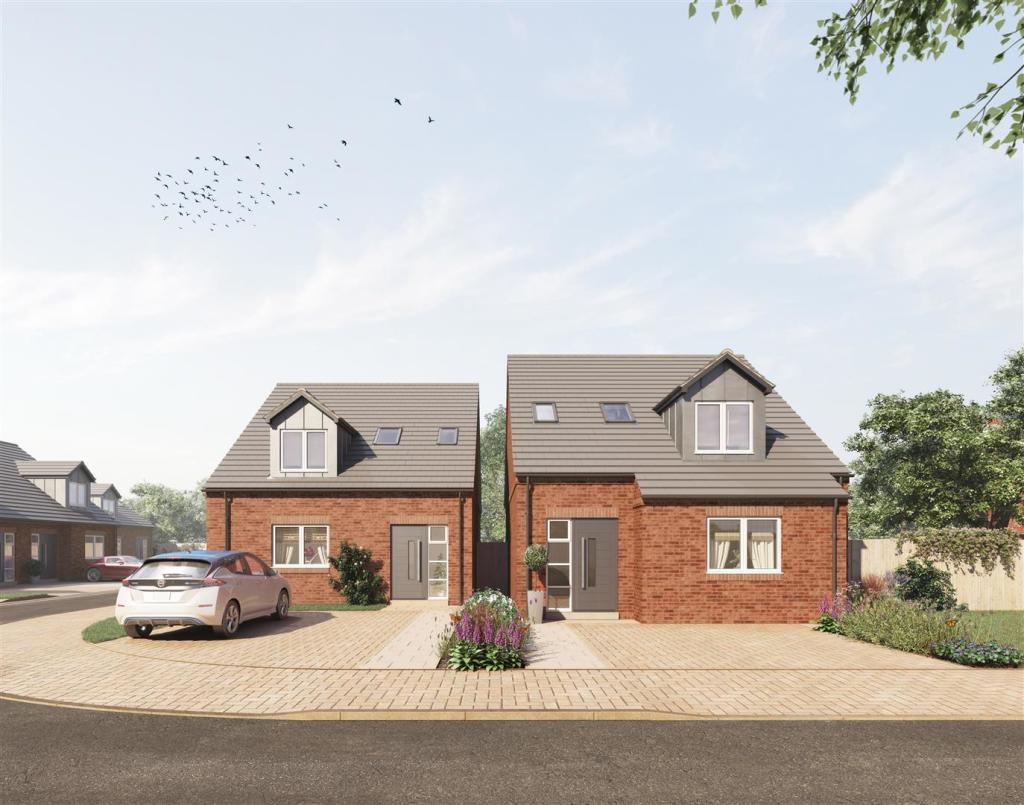 | Posthorse Mews, Easingwold, York An architecturally designed exclusive seven property development in the ever popular market town of Easingwold. The properties offer flexible, open plan living accommodation and have been finished to the highest of standards. | 4 | 2 | £ 490,000 | Friday, 20-May-22 10:53:00 UTC |
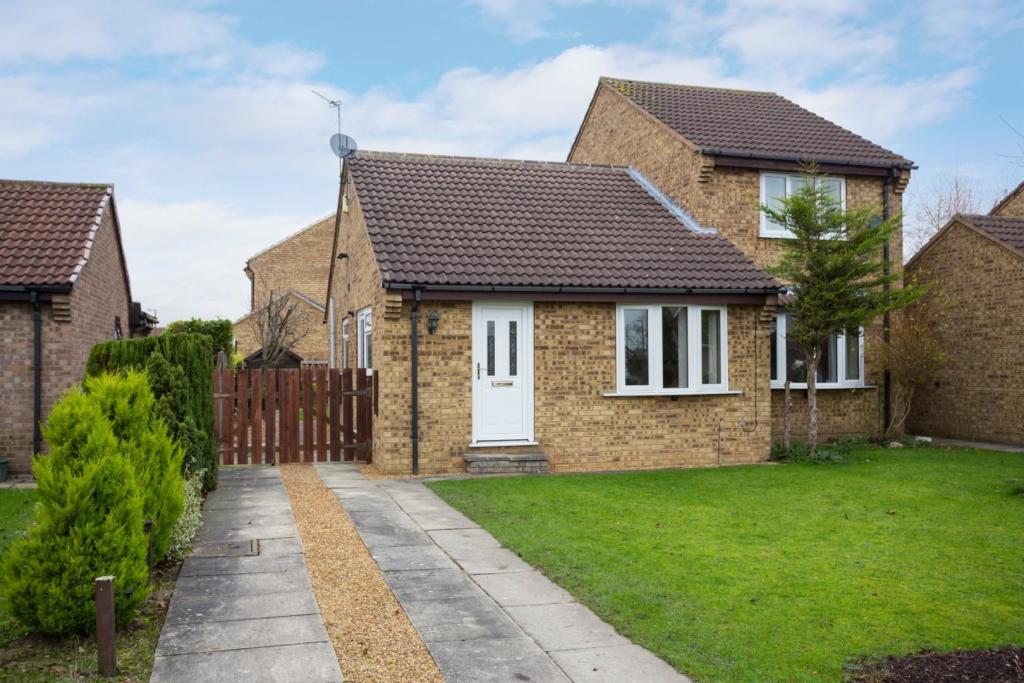 | Barley View, Wigginton, York A deceptively spacious semi-detached bungalow in this ever popular location which is crucially offered for sale with no forward chain and vacant possession. | 2 | 1 | £ 260,000 | Friday, 13-May-22 16:29:12 UTC |
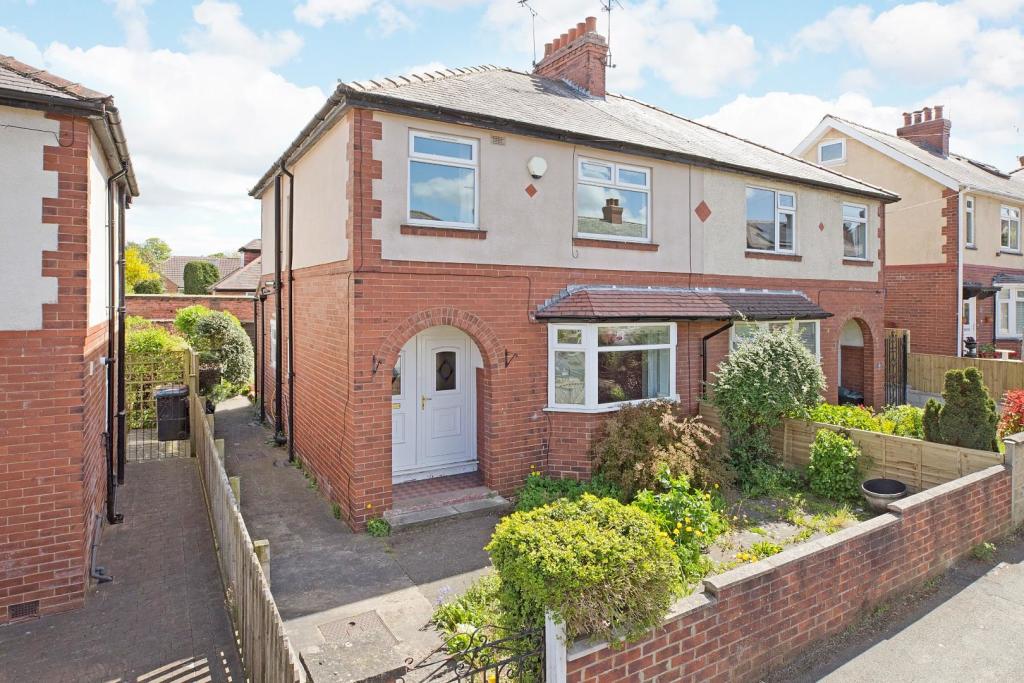 | Whincup Avenue, Knaresborough **** NO ONWARD CHAIN **** A traditional semi detached house offering spacious family living accommodation, with private lawned rear garden and positioned within walking distance of Knaresborough High Street. | 3 | 1 | £ 280,000 | Thursday, 12-May-22 10:39:20 UTC |
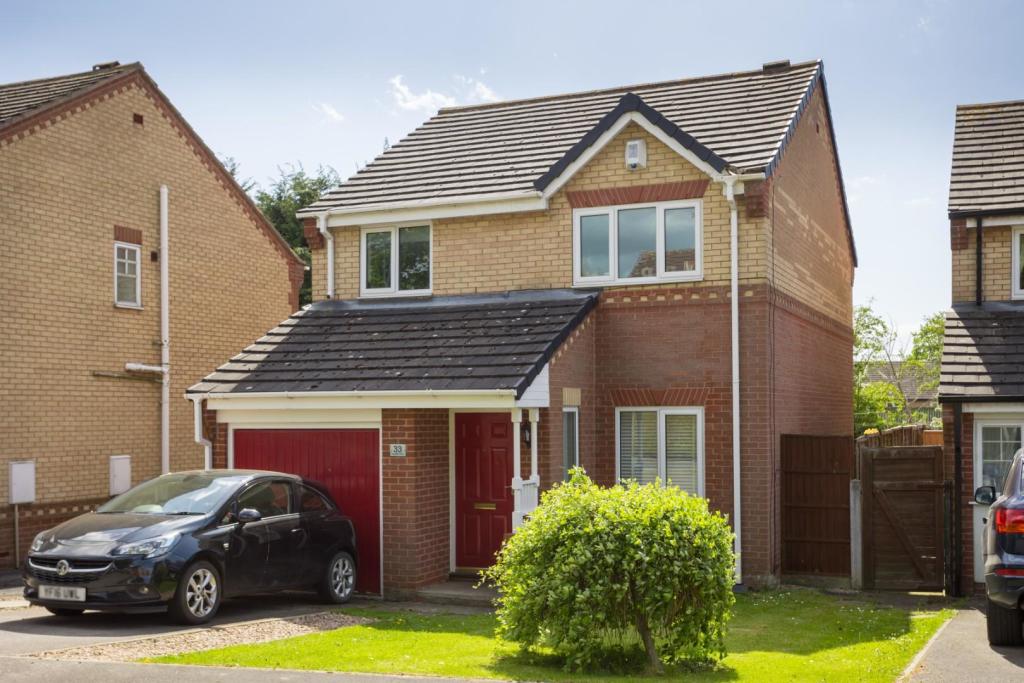 | Topcliffe Court, Selby A well presented detached residence, situated within a quiet cul-de-sac position on the fringe of Selby. | 3 | 0 | £ 240,000 | Wednesday, 11-May-22 11:01:01 UTC |
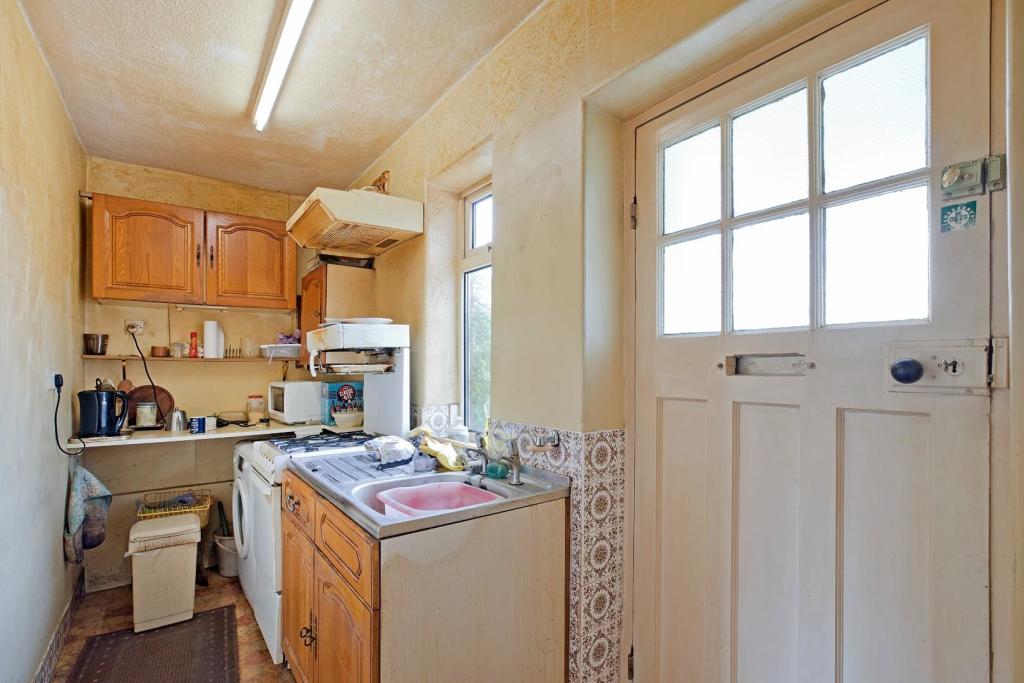 | Aspin Lane, Knaresborough **** SOUGHT AFTER LOCATION **** A spacious semi detached house which requires some modernisation and upgrading, set within walking distance of the local primary and secondary schools, and being offered for sale with no onward chain. | 3 | 0 | £ 325,000 | Monday, 09-May-22 16:15:25 UTC |
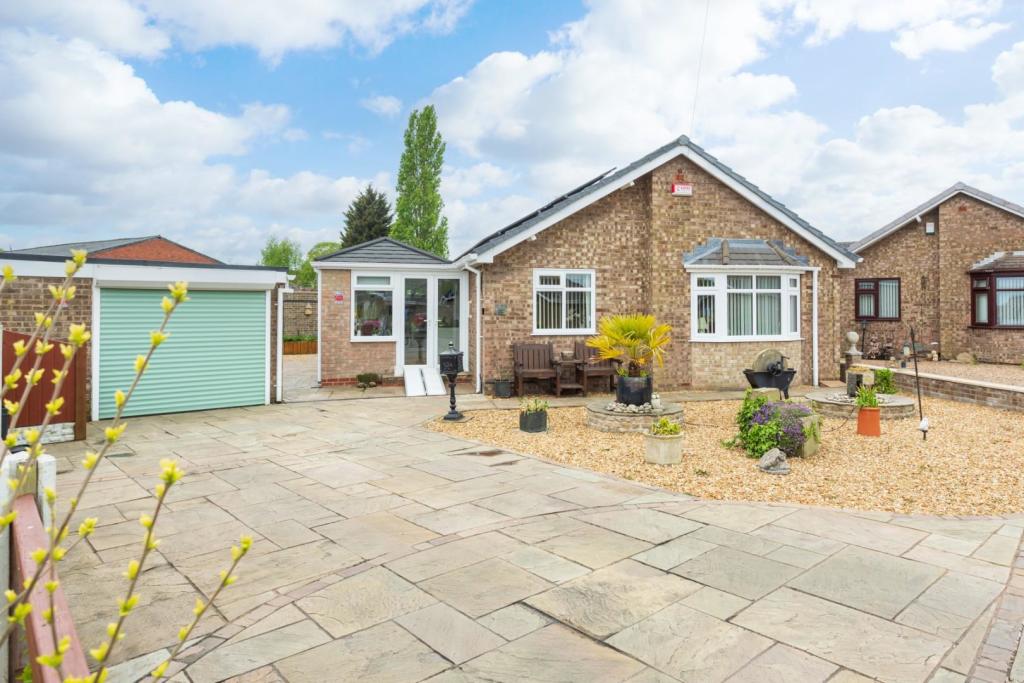 | Stuart Grove, Eggborough, Goole A beautiful and skilfully extended detached bungalow occupying generous grounds and importantly being offered for sale with no onward chain. The present owners have taken great care of the property and carried out a comprehensive amount of work and maintenance both inside and outside. I... | 3 | 1 | £ 299,950 | Wednesday, 04-May-22 14:48:28 UTC |
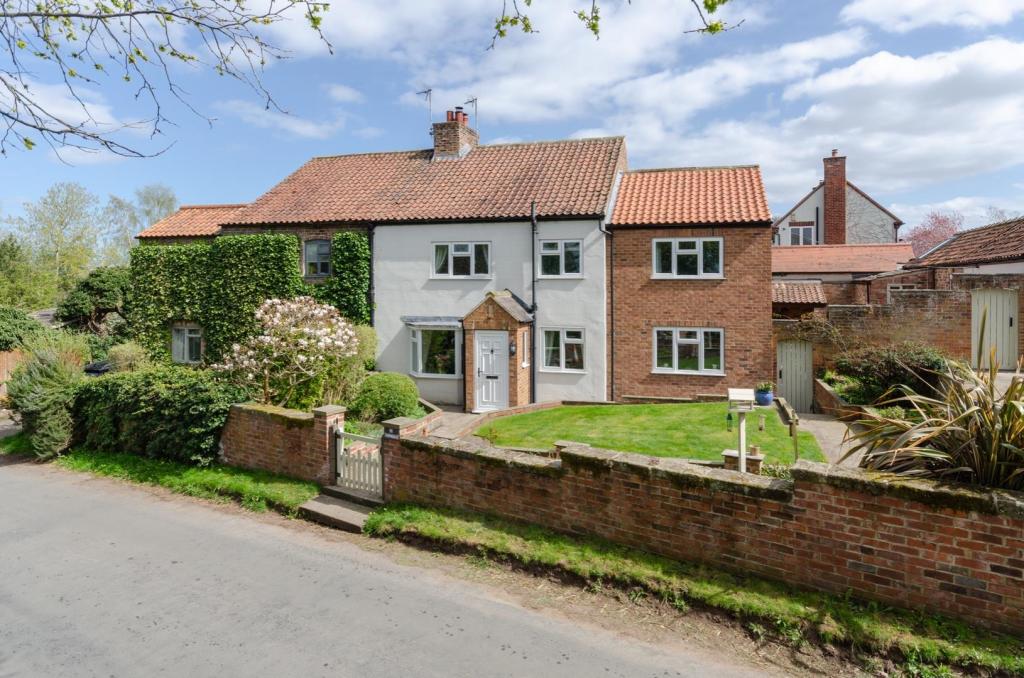 | Front Street, Aldborough A beautifully presented and surprisingly spacious 3 bedroom cottage located on the fringes of Aldborough enjoying glorious rural views towards Boroughbridge. | 3 | 2 | £ 475,000 | Sunday, 01-May-22 12:37:09 UTC |
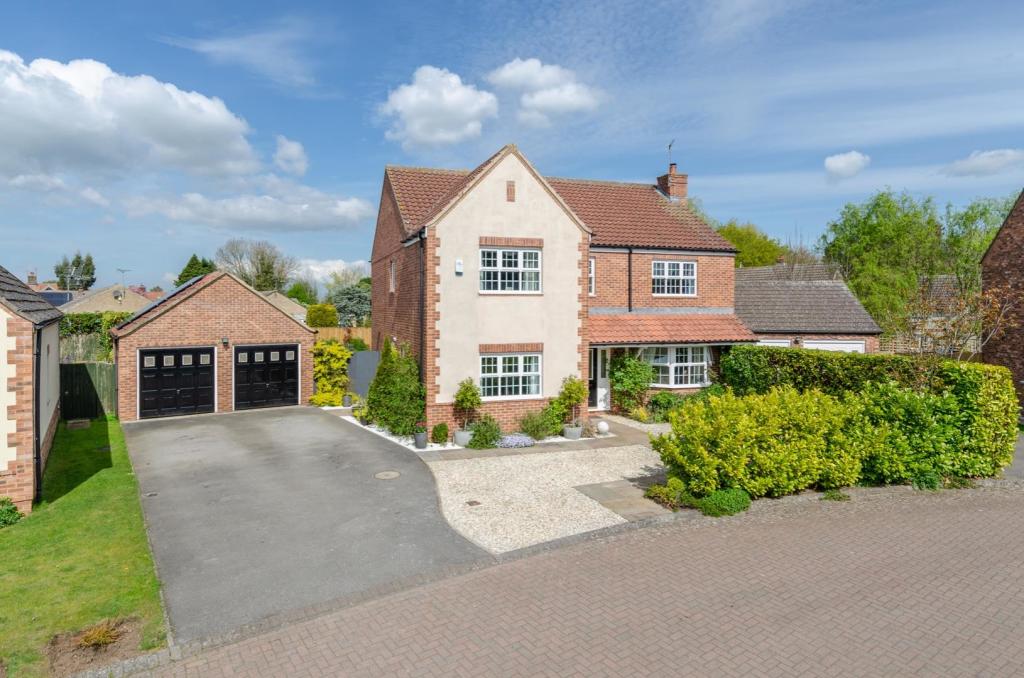 | Pinfold Green, Staveley, Knaresborough An impressive 5 bedroom detached village home with a stunning interior, generous parking, double garage and superbly landscaped rear garden. | 5 | 2 | £ 650,000 | Saturday, 30-Apr-22 13:17:09 UTC |
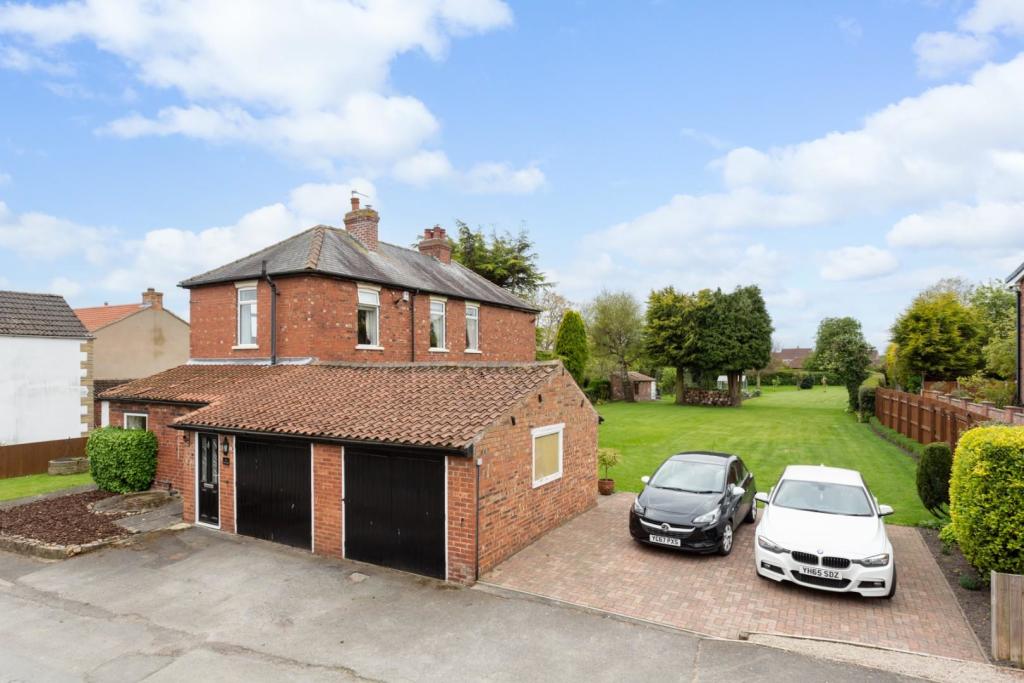 | Field Lane, Wistow, Selby A delightful period house which has been skilfully extended, comprising beautiful internal accommodation and gardens extending to 0.44 acres. Occasionally a property of quite exceptional quality comes to the market and the sale of The Beeches provides one of those increasingly rare oppor... | 4 | 2 | £ 550,000 | Friday, 29-Apr-22 08:49:09 UTC |
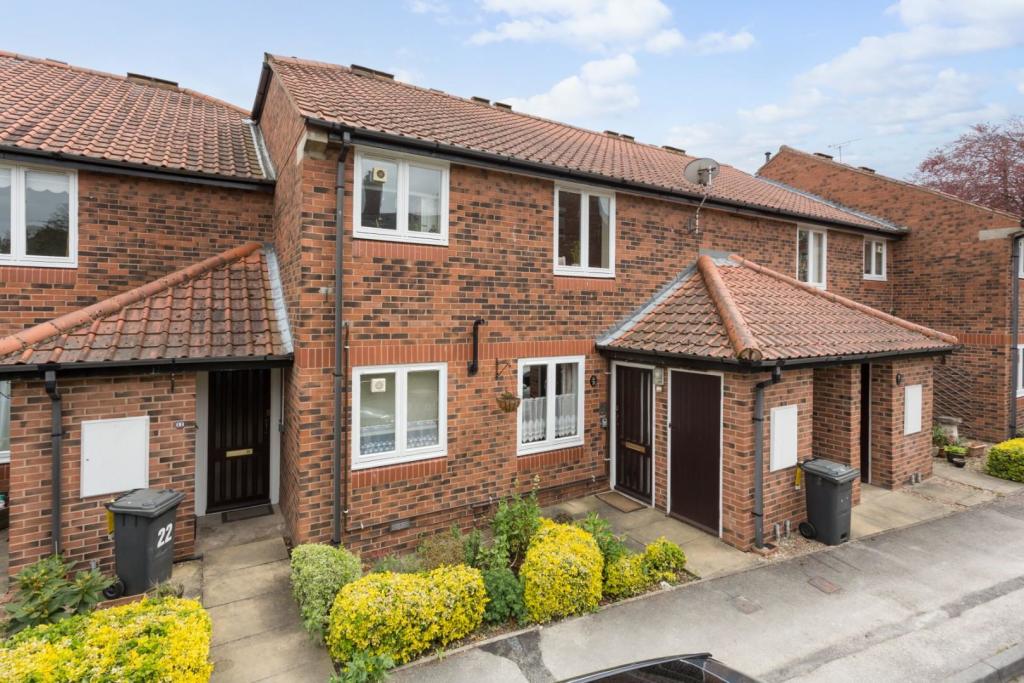 | Beech Grove, Selby A two bedroom retirement ground floor flat for the over 60’s situated within close proximity to Selby Town centre and importantly being offered for sale with no onward chain. | 2 | 1 | £ 75,000 | Friday, 29-Apr-22 08:44:56 UTC |
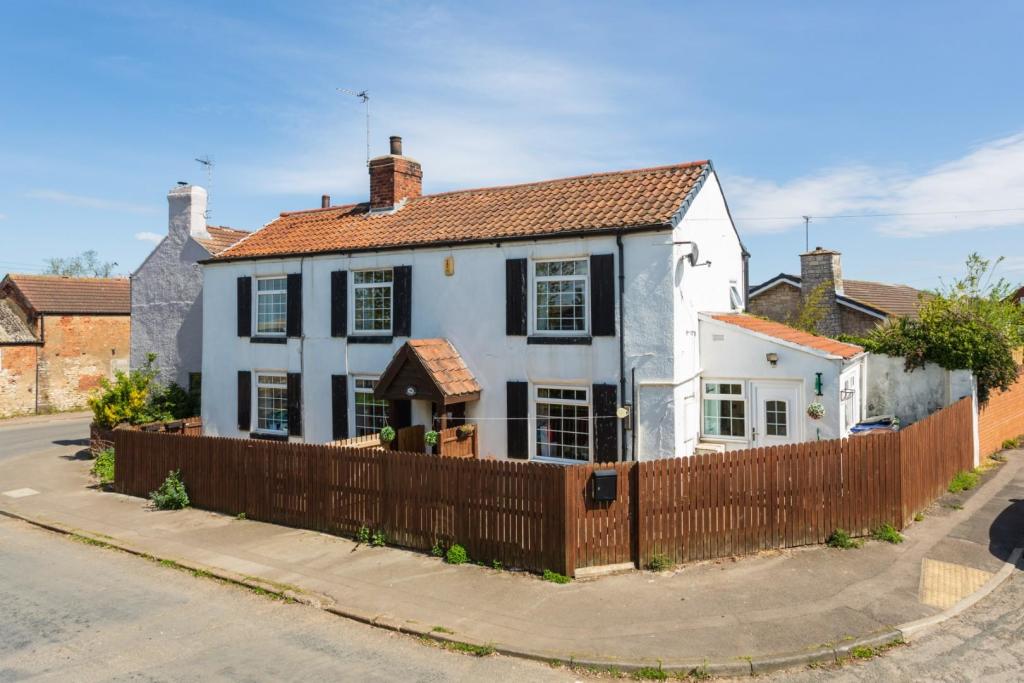 | Common Lane, Beal, Goole An exciting opportunity to acquire this deceptively spacious property offering lateral accommodation and located in the heart of a very sought after location. | 2 | 1 | £ 250,000 | Monday, 25-Apr-22 19:39:19 UTC |
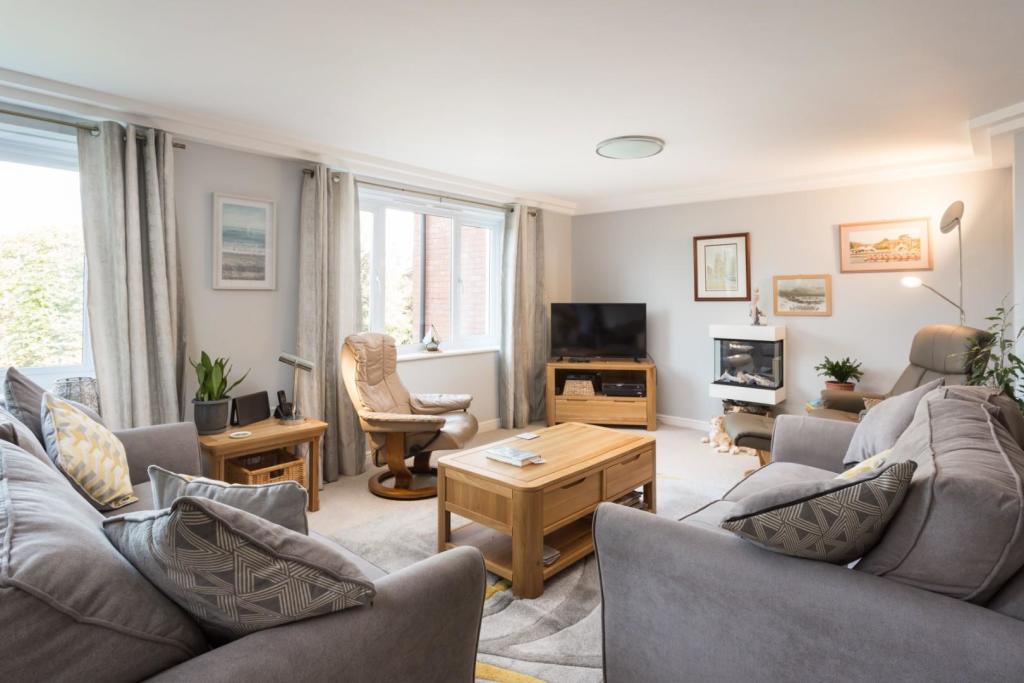 | Masters House, The Avenue, York Located within this prestigious development just of the highly sought after The Avenue is this superb two bedroomed second floor apartment which boasts stunning and spacious open plan living, set within beautiful surrounding gardens with allocated parking. | 2 | 2 | £ 450,000 | Friday, 22-Apr-22 16:31:19 UTC |
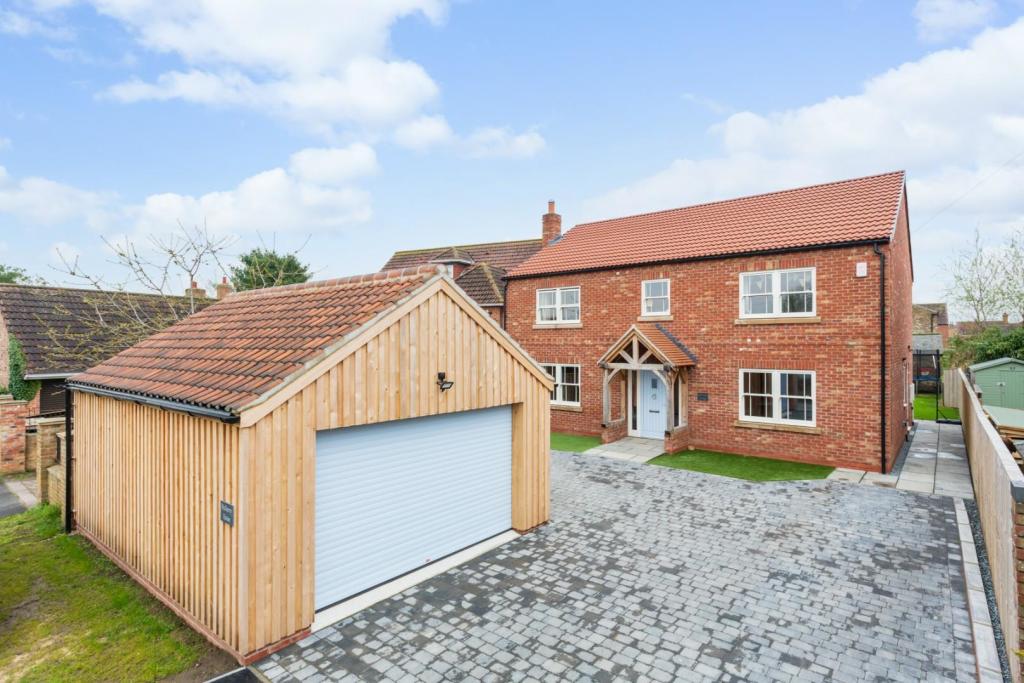 | North Street, Barmby-On-The-Marsh An individual and architecturally distinguished detached home of significant appeal, delivering deceptively spacious internal living accommodation, complemented by inspiring bespoke fittings and extensive outdoor space. | 4 | 2 | £ 535,000 | Thursday, 14-Apr-22 14:35:50 UTC |
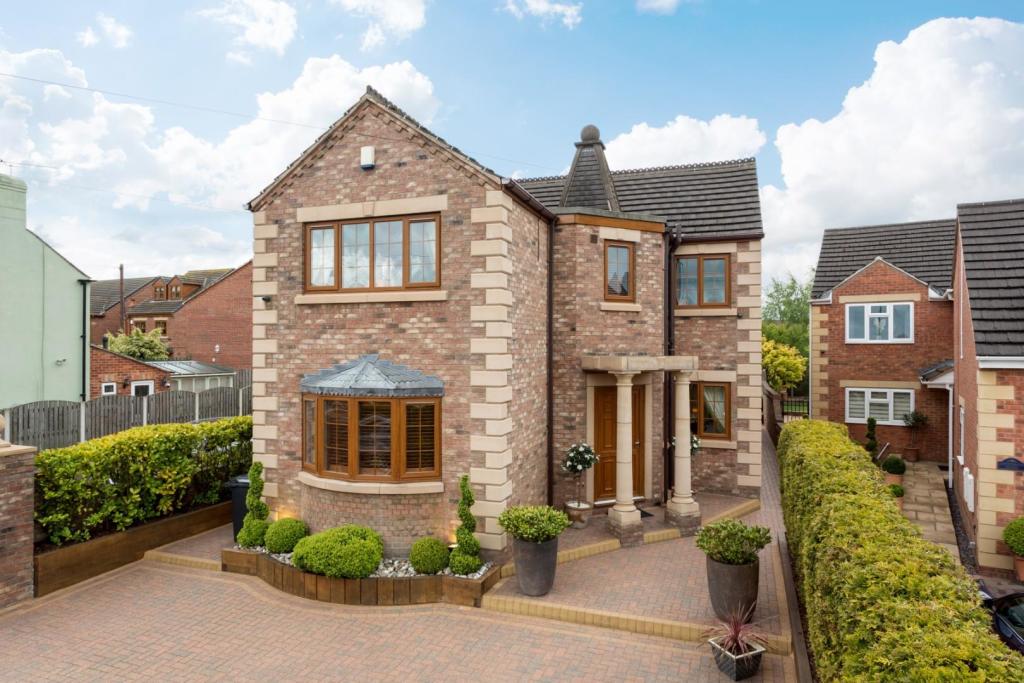 | Larth Close, Whitley, Goole An individual and architecturally distinguished detached home of significant appeal, delivering deceptively spacious internal living accommodation and complemented by inspiring bespoke fittings. | 4 | 2 | £ 430,000 | Monday, 11-Apr-22 11:43:29 UTC |
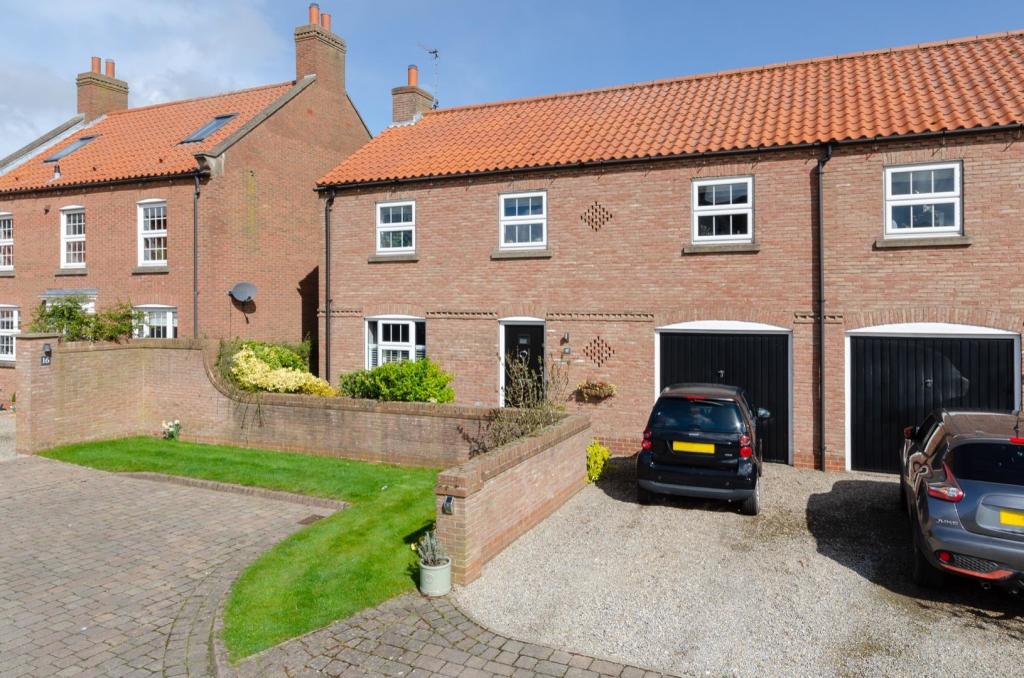 | Manor Chase, Long Marston, York A beautifully presented and surprisingly spacious 3 bedroom semi-detached property in the popular commuter village of Long Marston located 4 miles west of York’s outer ring road and less than 3 miles off the A59. | 3 | 2 | £ 425,000 | Saturday, 09-Apr-22 13:00:44 UTC |
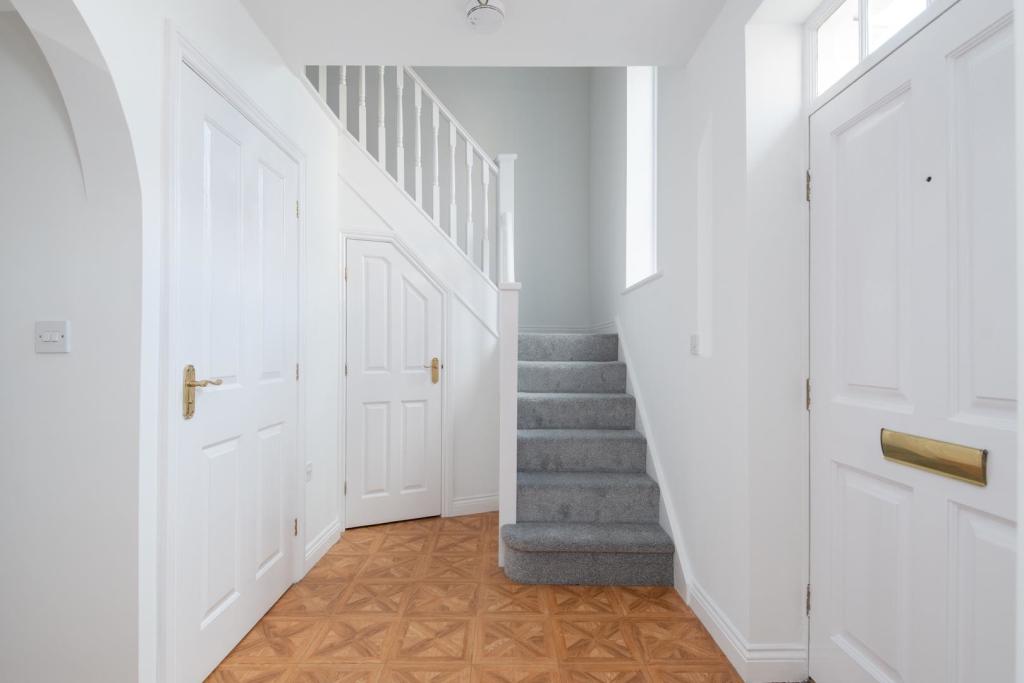 | St. Helena, Boroughbridge, York An internal inspection is essential to appreciate the style and space on offer within this newly redecorated 3 bedroom town residence located within walking distance of Boroughbridge’s High Street and offered with vacant possession and no onward chain. | 3 | 2 | £ 275,000 | Saturday, 09-Apr-22 12:59:43 UTC |
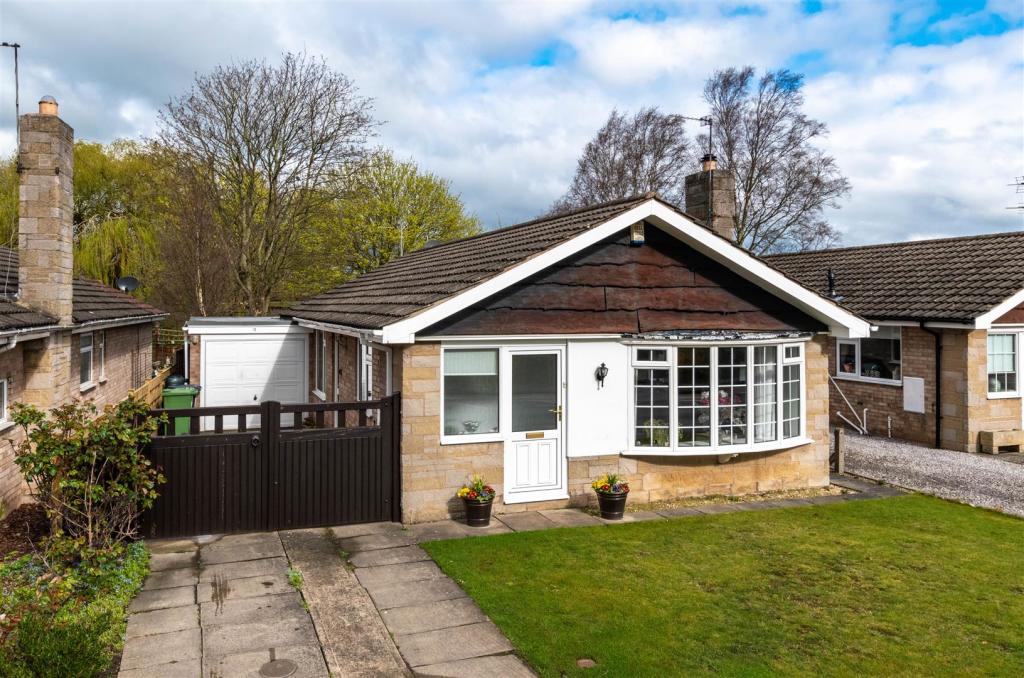 | Oak Tree Lane, Haxby, York A recently upgraded and improved three-bedroom detached bungalow situated in this most sought-after location within the heart of Haxby. | 3 | 1 | £ 365,000 | Friday, 08-Apr-22 16:07:47 UTC |
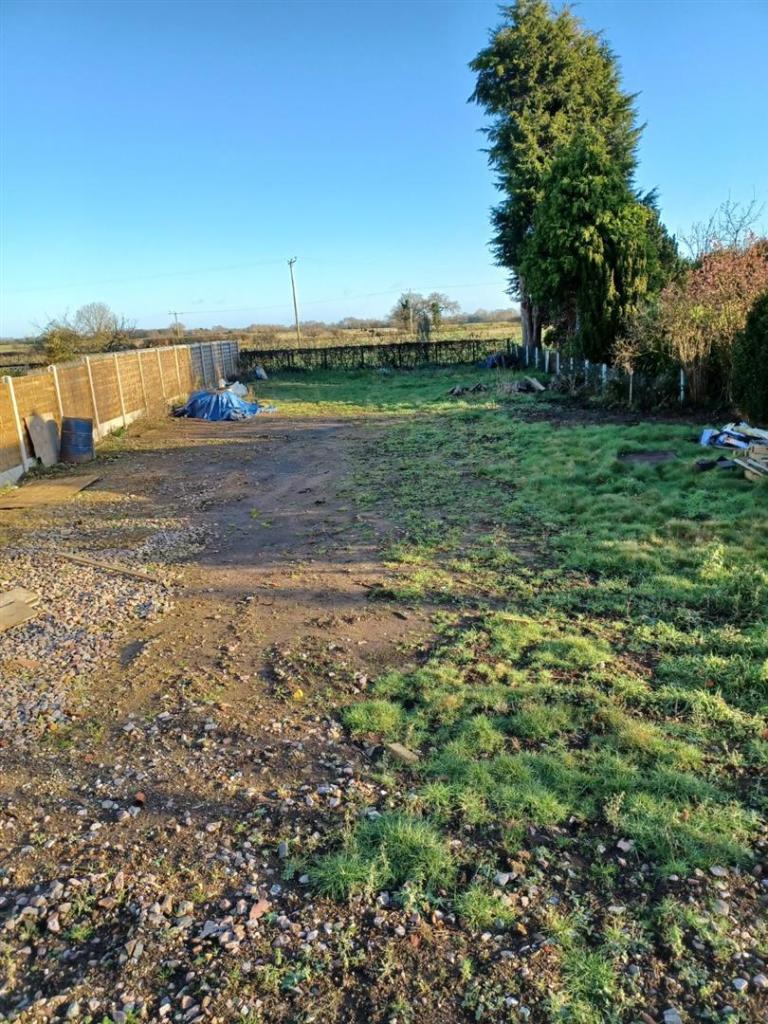 | Back Lane, Osgodby, Selby A rare opportunity to acquire this choice single building plot situated within this most sought after village with detailed planning consent for a single detached dwelling with attached garage. | 0 | 0 | £ 200,000 | Monday, 04-Apr-22 14:51:35 UTC |
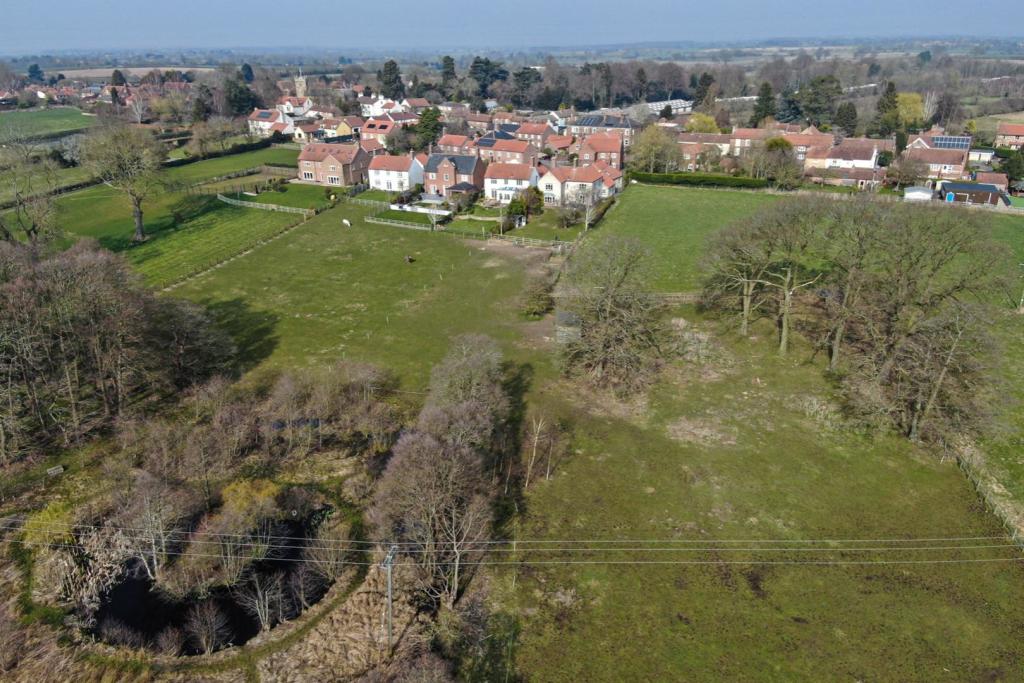 | Townend Court, Great Ouseburn A fabulous 4 bedroom detached village property with an adjoining 2 bedroom annex combining to provide over 2,680 sq ft of flexible living space complemented by glorious far reaching rural views and around 3.55 acres of paddocks and woodland | 6 | 3 | £ 775,000 | Saturday, 02-Apr-22 19:04:23 UTC |
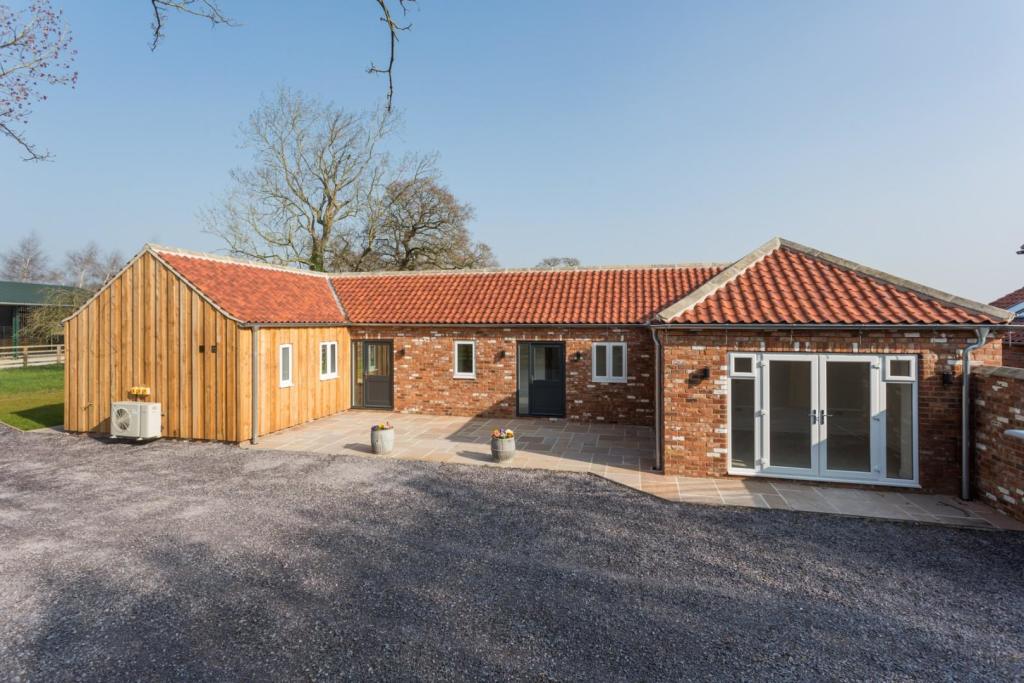 | Babthorpe Cottages, Babthorpe An exceptional detached barn conversion, showcasing fine architectural work and providing impeccable living accommodation completed to the highest quality and sat in 12 acres with an arena, stables and substantial agricultural building with potential for commercial usage subject to planning. ... | 3 | 2 | £ 950,000 | Friday, 01-Apr-22 15:54:47 UTC |
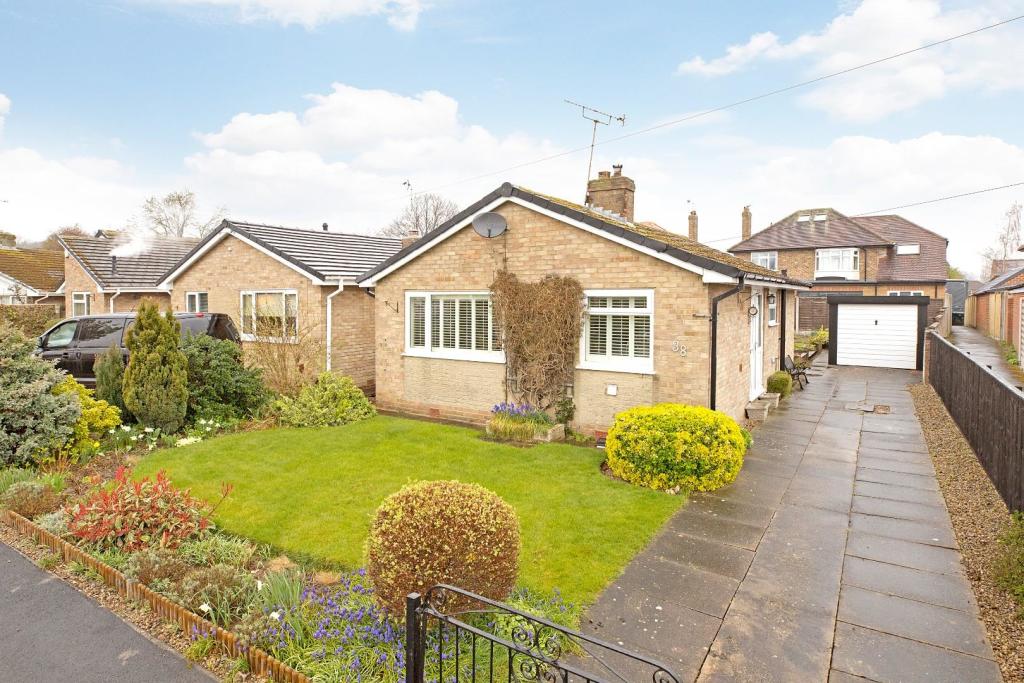 | Park Gate, Knaresborough **** VACANT POSSESSION **** An increasingly rare opportunity to acquire a spacious detached bungalow, positioned in one of Knaresborough's most sought after locations, and being offered for sale with no onward chain. | 2 | 1 | £ 330,000 | Wednesday, 30-Mar-22 08:28:16 UTC |
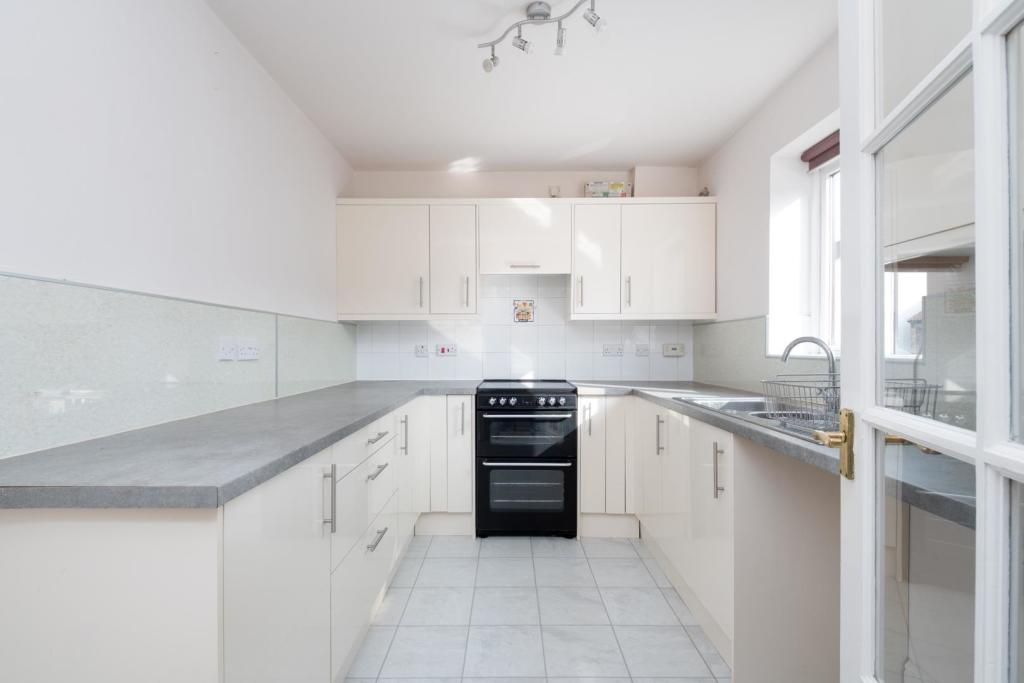 | Florence Court, Boroughbridge A surprisingly spacious 3 bedroom 3 storey town house in a delightful courtyard setting providing over 1,360 sq ft of flexible living accommodation across 3 floors. NO ONWARD CHAIN | 3 | 2 | £ 279,995 | Monday, 28-Mar-22 16:32:14 UTC |
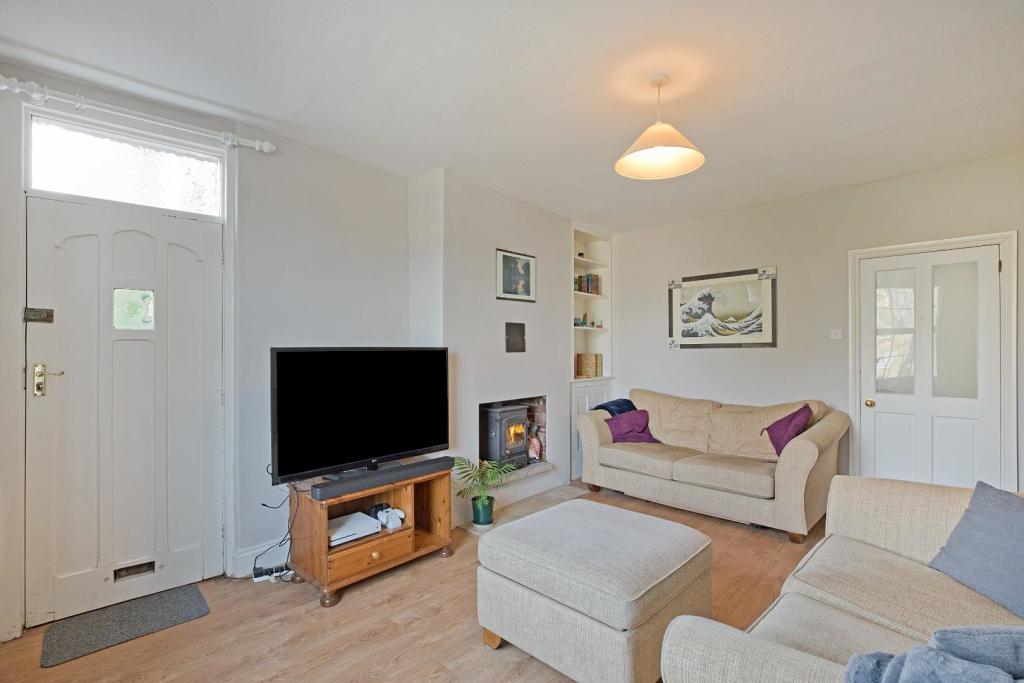 | Hilton Lane, Knaresborough **** NO ONWARD CHAIN **** A well maintained period town house offering 2 bedroom, three storey accommodation within a minutes walk of the train station, and benefitting from an allocated garage and parking. | 2 | 1 | £ 235,000 | Wednesday, 23-Mar-22 11:13:51 UTC |
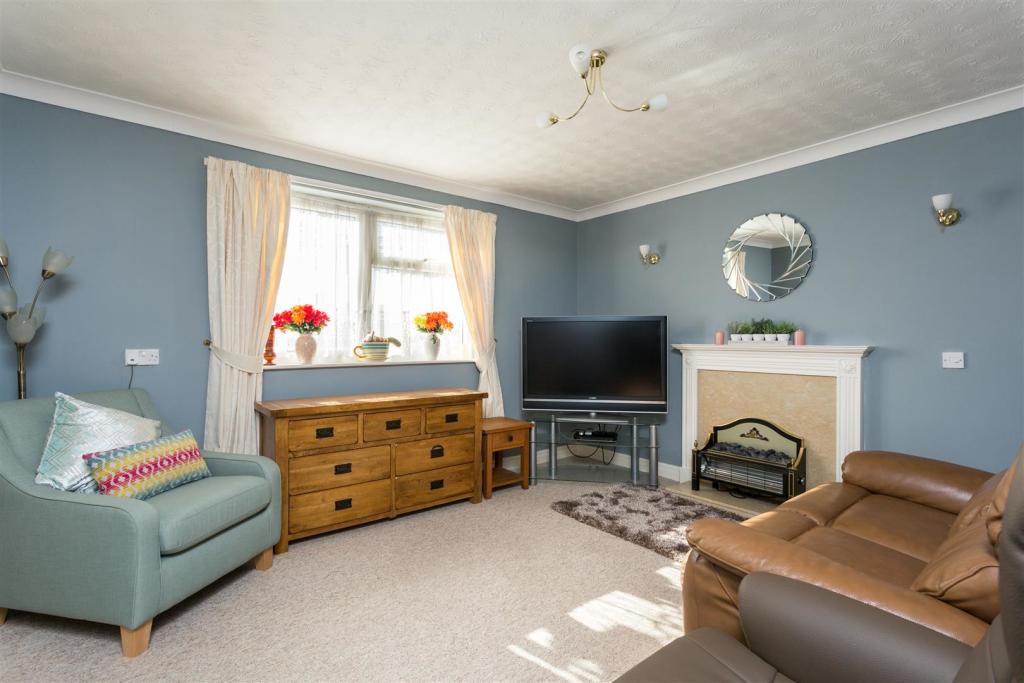 | The Village, Haxby, York A well-presented ground floor apartment located within a popular over 55’s development, within walking distance to local amenities. | 2 | 1 | £ 145,000 | Tuesday, 22-Mar-22 08:02:53 UTC |
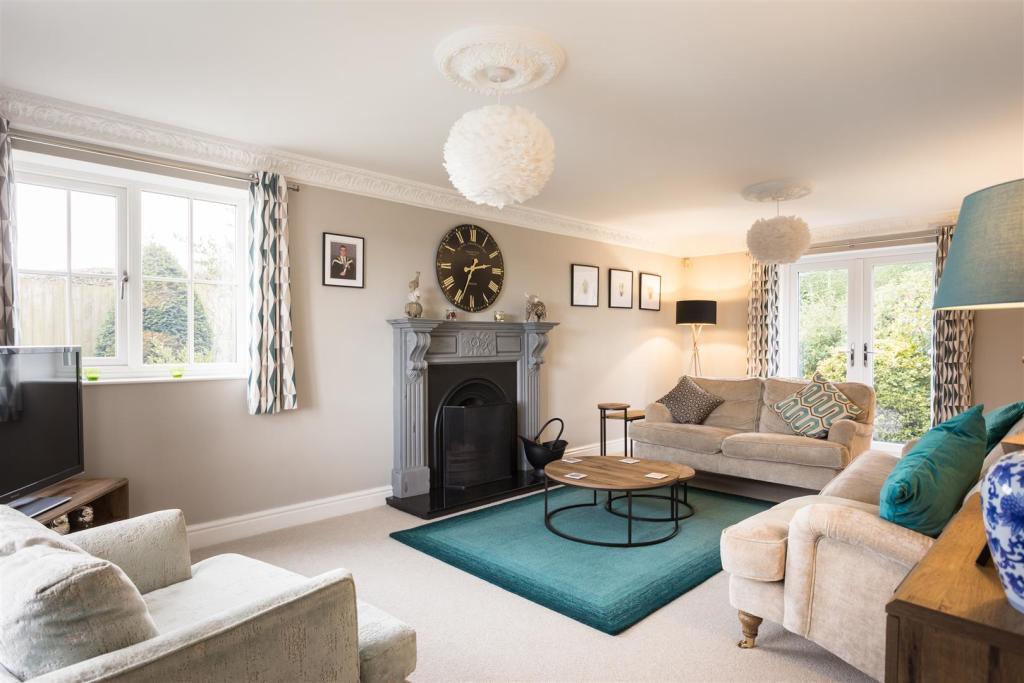 | Barton Hill, Whitwell, York An individually designed detached family home offering spacious living accommodation and benefiting from sweeping countryside views in this popular location. | 4 | 2 | £ 525,000 | Friday, 18-Mar-22 13:01:53 UTC |
 | Broad Lane, Sykehouse, Goole A wonderful opportunity to acquire this deceptively spacious four bedroom cottage, offering versatile living accommodation with a generous and private rear garden. 3 Chapel Row, was previously a delightful trio of historic farm cottages built we understand in the late 1800's. In 2007 a... | 4 | 2 | £ 365,000 | Friday, 18-Mar-22 11:12:01 UTC |
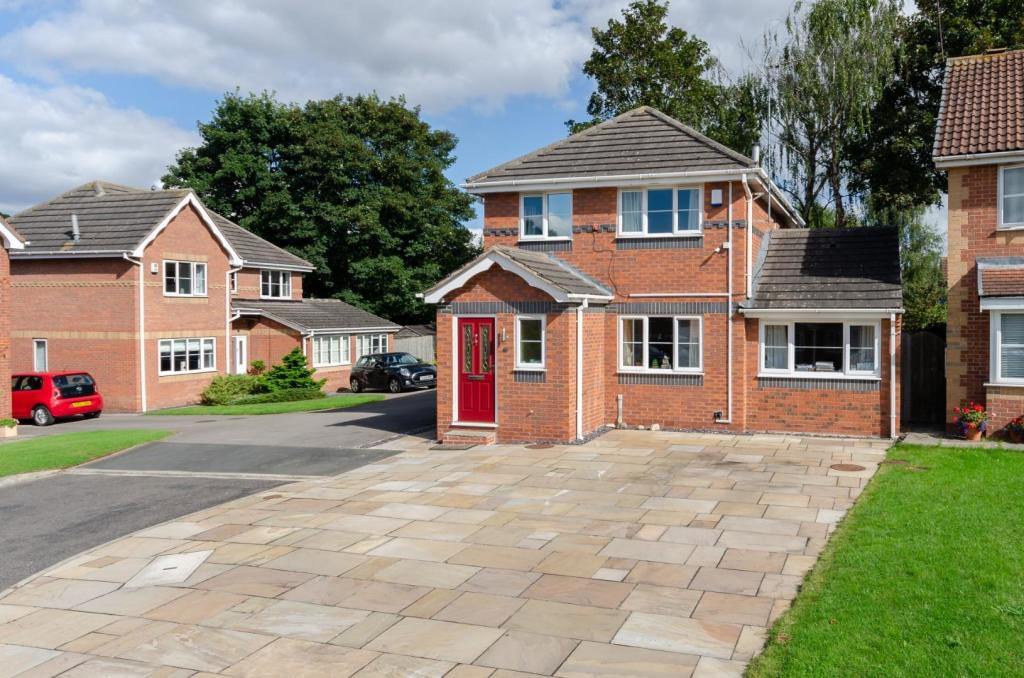 | Smithson Grove, Boroughbridge An internal inspection is essential to appreciate the extended living space on offer within this 3 bedroom detached property in a cul-de-sac position on the fringes of Boroughbridge. | 3 | 2 | £ 299,999 | Thursday, 17-Mar-22 11:20:24 UTC |
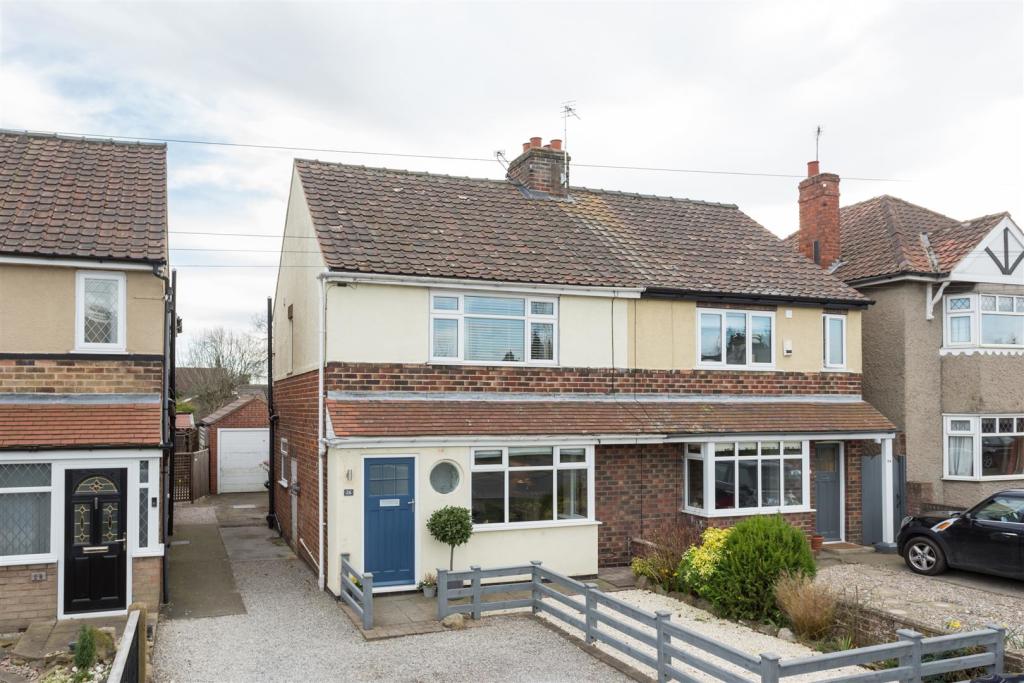 | Towthorpe Road, Haxby A wonderfully presented and thoughtfully extended semi detached home in this ever popular location benefiting from a substantial garden to the rear, ample off street parking and a detached garage. | 4 | 1 | £ 410,000 | Tuesday, 15-Mar-22 14:29:31 UTC |
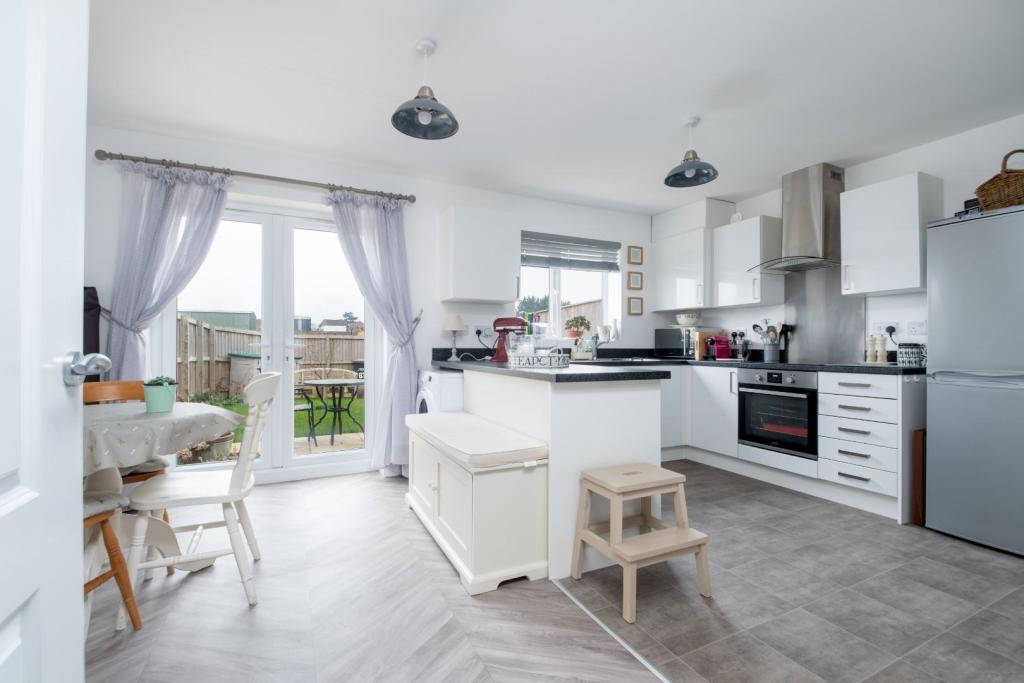
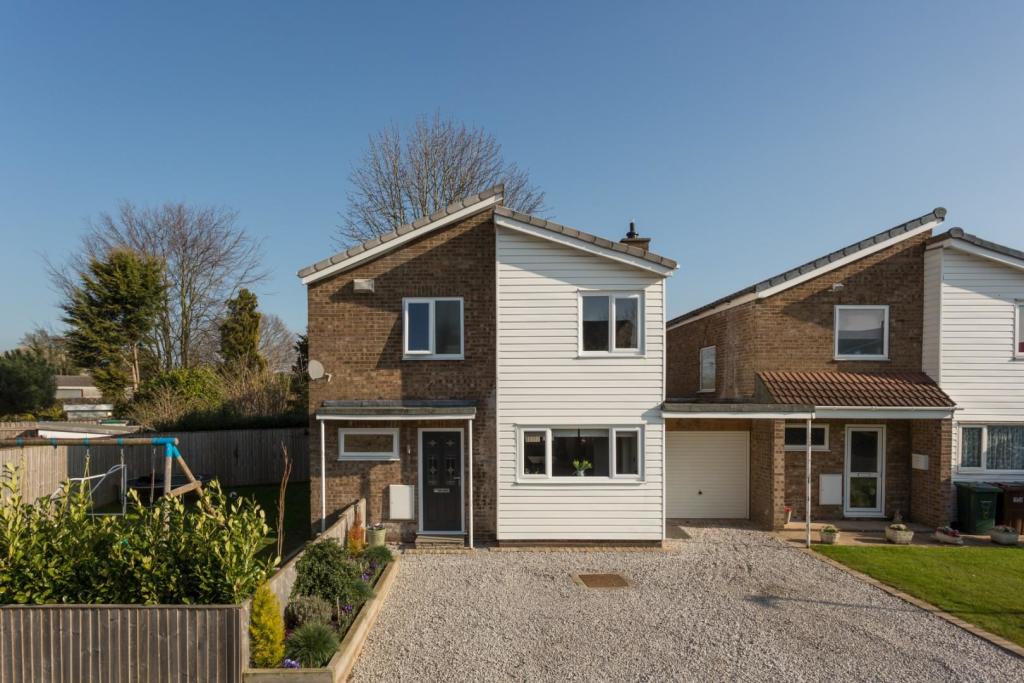 | Garth Lane, Hambleton, Selby A beautiful family home showcasing a contemporary open plan kitchen and sizeable outdoor space, located centrally within the ever popular village of Hambleton. | 3 | 1 | £ 290,000 | Thursday, 10-Mar-22 16:39:54 UTC |
 | Hockley Crescent, Boroughbridge An exciting opportunity with Broadacres Housing Association to part buy and part rent a beautifully presented 3 bedroom semi-detached property built by Harron Homes in 2019.<br /><br />The living space on offer includes a reception hall with cloakroom/wc, sitting room, dining kitchen, 3 bedrooms and a bathroom complemented by double glazing, radiator central heating, tandem length parking space and an attractively landscaped south facing rear garden.<br /><br /><br />How does shared ownership work?<br /><br />Shared Ownership is a Government funded scheme allowing you to buy a share in a modern home. In this particular instance you can buy a 25% and rent the remaining share from Broadacres Housing Association.<br /><br />25% Ownership = £67,500<br />Plus<br />Weekly Rent £107.09<br /><br />The above rent includes Buildings Insurance and there is an additional Estate Charge of £2.62 per week.<br /><br />Please Note : To buy a share in this property you must be an “Eligible Occupier” and have a “Local Connection” to Boroughbridge.<br /><br />For confirmation of your eligibility to buy this property and for further information on shared ownership in general please contact Broadacres Housing Association on or go to where you will also be able to download an Application Form.<br /><br /> | 3 | 1 | £ 67,500 | Wednesday, 09-Mar-22 17:25:14 UTC |
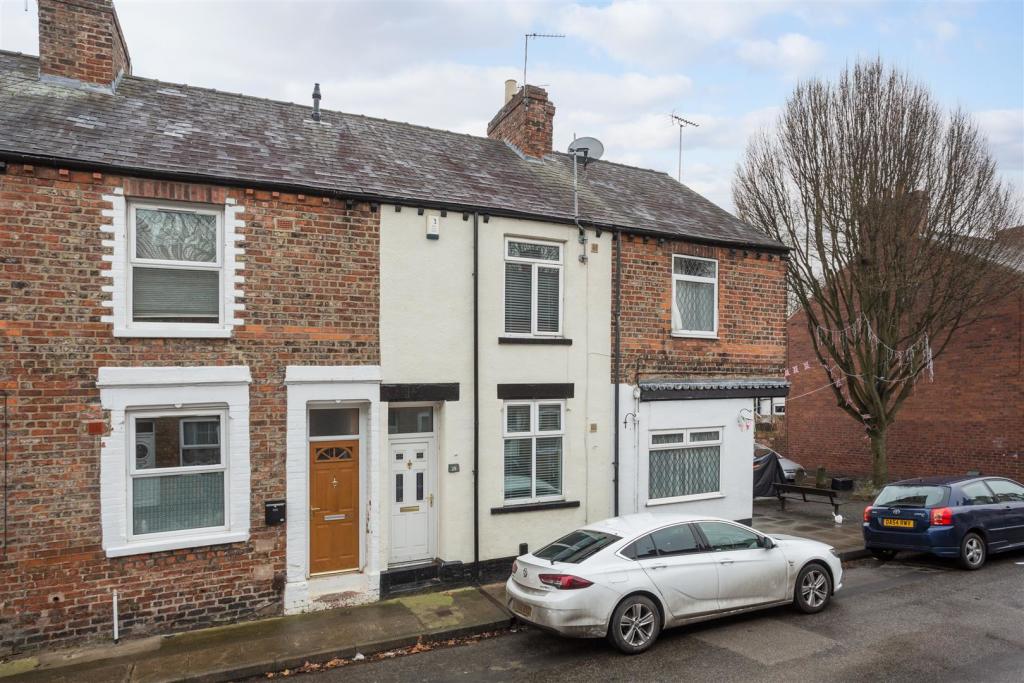 | Lincoln Street, York We are pleased to welcome to the market this two bedroom mid-terrace property that is situated within walking distance to York city Centre, York Railway station, local shops and amenities.<br /><br /><b>Ground Floor</b> - Upon entering the property you are welcomed by a spacious living area with modern flooring and feature fireplace with surround. <br /><br />Following on from the living area is a spacious kitchen with plentiful base and wall storage units, including laminate preparation surfaces, a stainless steel sink with drying area, an integrated oven , grill and four ring hob and finally space for a fridge / freezer. The kitchen also benefits from a tiled splash back and a useful under stairs storage cupboard. <br /><br />Leading on from the kitchen is a sizeable utility area with a storage unit and space for a washing machine. There is also a rear access door leading onto the courtyard.<br /><br /><b>First Floor</b> - The upstairs living accommodation briefly comprises of two double bedrooms. which are both fully carpeted and benefit from integrated storage. <br /><br />There is also a sizeable family bathroom, including partially tiled walls, bath with shower over, a low flush W/C , sink , towel rail and integrated storage.<br /><br /><b>Outside Space</b> - To the rear the property benefits from an enclosed courtyard with two brick stores. <br /><br />The property has been well maintained throughout and as agents we would recommend an internal viewing to fully appreciate what this property has to offer.<br /><br /> | 2 | 1 | £ 210,000 | Tuesday, 01-Mar-22 11:16:56 UTC |
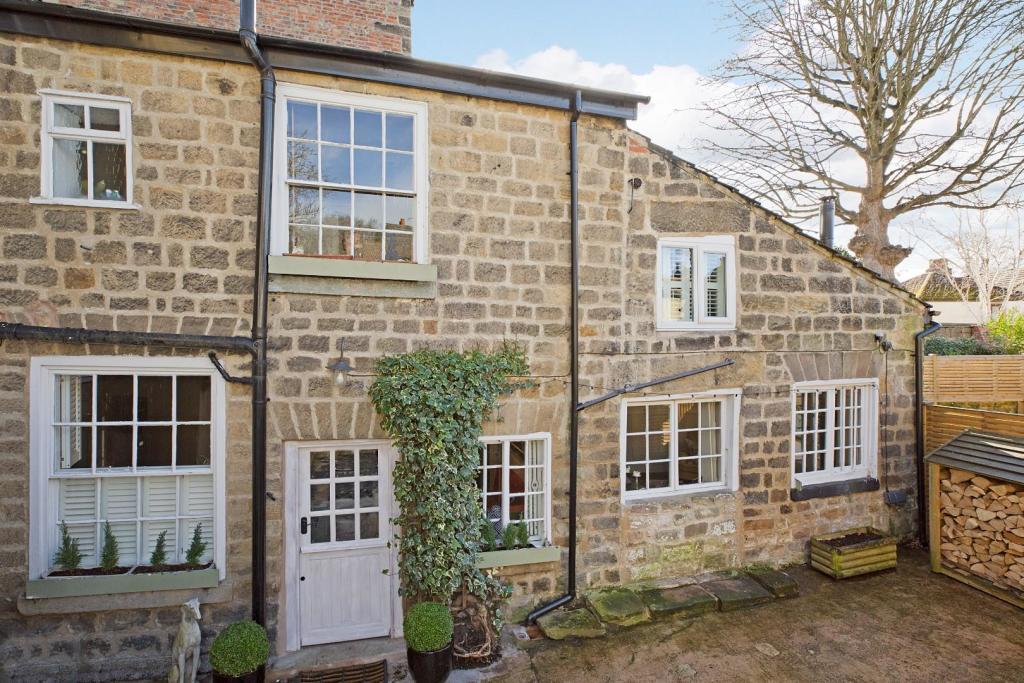 | High Street, Knaresborough **** COMPREHENSIVELY UPGRADED ****<br /><br />A quite stunning period town house, sympathetically restored and renovated to provide 3 bedroom living accommodation with off street parking and private rear garden.<br /><br /><b>Accommodation</b> - A charming, period mid town house which has been sympathetically restored and upgraded in the recent past to create contemporary living accommodation with a wealth of original period features. . <br /><br />The property is within 2 minutes walk to Knaresborough station and crucially boasts off street parking and a private rear garden, ideal for professional couples and small families.<br /><br />The property fronts onto the high street having a period entrance door which opens out into a spacious sitting room with feature parquet flooring. The sitting room includes a wood burning cast iron stove set on a stone hearth with exposed brick surround. There is a bow window to the front elevation with multi-paned casements and bespoke shutters. The sitting room features an exposed beamed ceiling and double radiator.<br /><br />The inner hall has a staircase leading to the first floor accommodation with spindle balustrade and dado rail. There is a hand crafted cloaks unit with matching storage cupboards and boxed seat. The inner hall includes feature tiled flooring and recessed ceiling down lighters.<br /><br />There is a downstairs cloakroom having a contemporary low flush wc and bracketed wash hand basin with wood panelled splash-backs. The cloakroom has a heated towel rail and built-in under stairs utility cupboard with plumbing for an automatic washing machine.<br /><br />Without doubt the feature room of the property is the stunning breakfast kitchen having a hand crafted kitchen with bespoke high and low level storage cupboards and quartz worktops. The kitchen includes a central island with double Belfast sink units, matching low level cupboards and a quartz worktop. There is a six point gas range master cooker and double fronted Leisure fridge unit with freezer and wine fridge, both of which are available by separate negotiation. The kitchen includes an integrated automatic dishwasher with a double fronted floor to ceiling cupboard housing a Zanussi Microwave. There is a period Victorian style radiator, tiled flooring and built-in corner seat. Stable style rear courtesy door with sliding and Yorkshire sash casement windows both with bespoke shutters. There are ceiling spotlights and under unit down lighters. <br /><br />The kitchen leads through to the family room/snug having a further solid fuel burning cast iron stove. There is a period Victorian style radiator. wood panelling and built-in display shelving. Double glazed French doors to the rear elevation lead out onto the gardens beyond. The windows and doors again have matching shutters.<br /><br />To the first floor is a galleried landing having a double fronted built-in linen cupboard. The landing features an ornamental dado rail to all sides as well as coved cornices and a loft hatch.<br /><br />The master bedroom is located at the rear of the property with exposed pine flooring, sliding sash casement windows with shutters, radiator and coved cornices. There is a superb ensuite bathroom having a Victorian style wash hand basin and clawed foot / roll top bath with shower attachment and mixer taps. The ensuite includes a heated towel rail, exposed beam ceiling, built-in cupboard and recessed ceiling down lighters..<br /><br />Bedroom two, located at the front of the house, is a spacious double with a bank of built-in wardrobes, with bedroom three being a good sized single bedroom again located at the front of the house. Bedrooms two and three both enjoy radiators and sash casement windows with shutters. <br /><br />The internal accommodation is completed by a house shower room with Victorian style suite comprising a high flush wc, wash hand basin and walk-in shower cubicle with waterfall shower attachment and full height tiled splash-backs. There is a heated towel rail, recessed ceiling down lighters and tiled floor with underfloor heating.<br /><br /><b>To The Outside</b> - The property fronts directly on to the high street of Knaresborough and has a vehicle and pedestrian access off Bond End with a single parking space which is allocated within the title deeds. <br /><br />There is gated access into a "secret" rear garden which has been expertly landscaped by the current owners ideal for families and outside entertaining. There is a raised seating area with a benched surround in addition to a central mosaic patio which provides ample space for freestanding garden furniture. The rear garden is of low maintenance in nature being laid to gravel with raised herbaceous borders. The rear garden is private and fully enclosed to all sides by walled and fenced boundaries. An outside store is included within the sale.<br /><br />The property provides for an increasingly rare opportunity and an early inspection is strongly recommended to appreciate the full quality of the accommodation on offer.<br /><br /> | 3 | 1 | £ 465,000 | Saturday, 26-Feb-22 10:02:24 UTC |
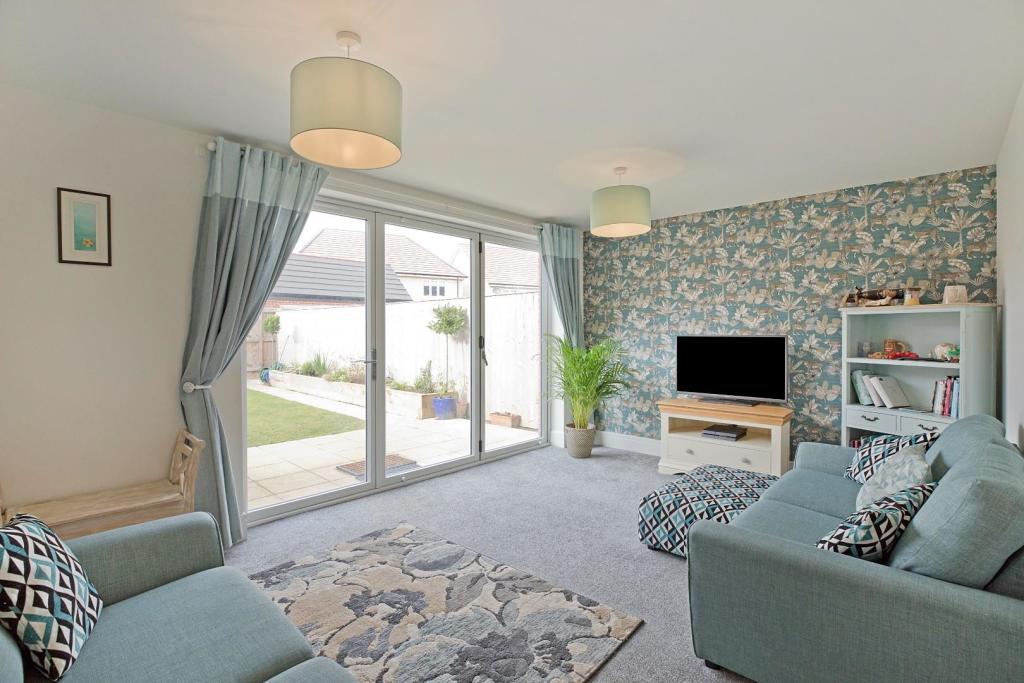 | Garten Close, Knaresborough **** CHOICE CORNER PLOT **** A modern semi detached house with high specification finish enjoying spacious 3 bedroom living accommodation with off street parking and lawned gardens. | 3 | 2 | £ 329,500 | Friday, 25-Feb-22 15:06:40 UTC |
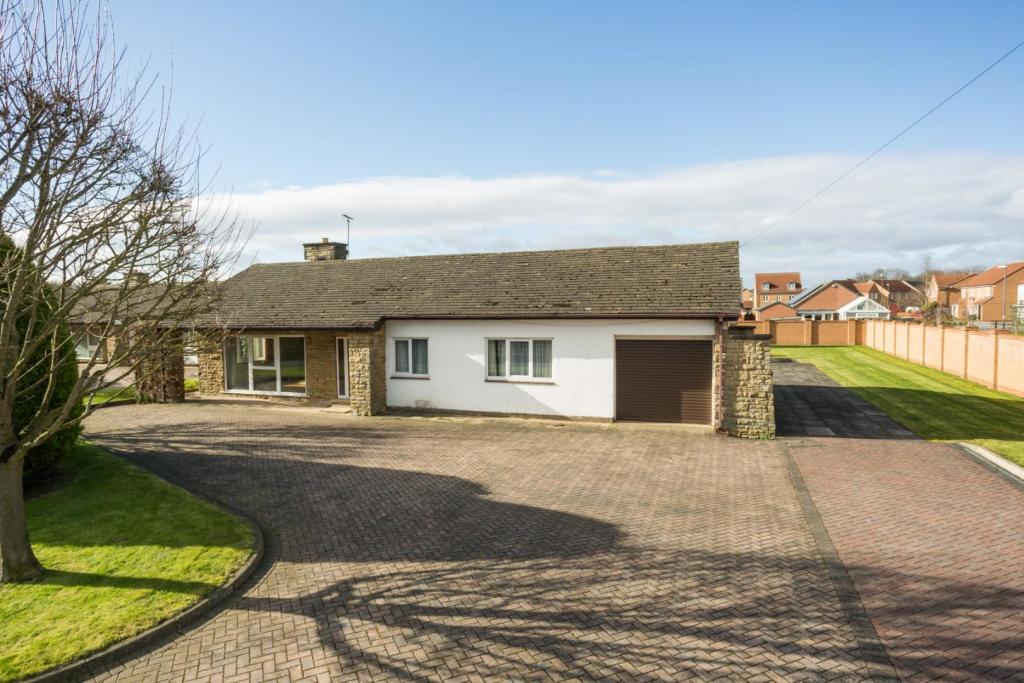 | Lund Sike Lane, South Milford An exciting opportunity to acquire this extensive detached bungalow set within 0.4 acre plot and importantly offered for sale with vacant possession and no onward chain. <br /><br />'The Bungalow' provides excellent space comprising an L shaped lounge through diner, kitchen with utility off, three generously sized double bedrooms and a bathroom.<br /><br />'The Bungalow' provides excellent space comprising an L shaped lounge through diner, kitchen with utility off, three generously sized double bedrooms and a bathroom.<br /><br />On entering the property, an entrance lobby leads into the hallway having two good sized built in storage cupboards.<br /><br />There is a spacious lounge with an open fire and a range of windows providing an abundance of natural light. We understand the open fire has been condemned but has the potential to become a working fire or the installation of a wood burning stove. The lounge continues through into the dining area which has a double glazed window overlooking the garden land and is located to the rear off the property.<br /><br />The kitchen enjoys a range of wall and base units to three sides incorporating a stainless steel sink unt and drainer with a number of built in appliances including a fridge, ceramic hob, oven and grill. Located off the kitchen is a useful utility room with rear door access and built in a cupboard. <br /><br />There are three bedrooms in total, all double in size and each benefitting from a double glazed window. Both bedrooms one and two enjoy built in wardrobes. The internal accommodation is completed by a bathroom having panelled bath with shower attachment over, hand wash basin and low flush w.c. <br /><br />Externally the property will be found along Lund Sike Lane and in turn leads onto a substantial hardstanding driveway with the ability to provide off street parking for several motor vehicles. A sweeping driveway allows for sufficient turning space. Attached to the bungalow is a single garage which is accessed via an electric fob, having power and lighting with additional storage inside.<br /><br />A number of established trees screen the privacy to the front and access to the rear garden is via either side of the bungalow. The rear garden opens out to a magnificent space, enjoying a range of tall and established conifers dotted around towards the bottom of the garden. The garden itself is predominantly laid to lawn and is enclosed to the rear and right hand side by tall brick boundaries. <br /><br />The property and surrounding garden extends to 0.40 acres in total and provides internal accommodation of 1,155 square feet. The internal space and extensive adjoining land has the potential to represent the perfect home, with the potential for further structural alterations and conversions (subject to the necessary permissions) should the purchaser wish to explore this possibility. As the acting agents, we strongly recommend an early inspection. All viewings are strictly by prior arrangement with the selling agent.<br /><br />The property does require a programme of updating and renovations works but it not very often an opportunity such as this with the size of plot come to the open market. Early inspection strongly advised. <br /><br />Although these particulars are thought to be materially correct their accuracy cannot be guaranteed and they do not form part of any contract.<br /><br /> | 3 | 1 | £ 425,000 | Thursday, 24-Feb-22 14:20:50 UTC |
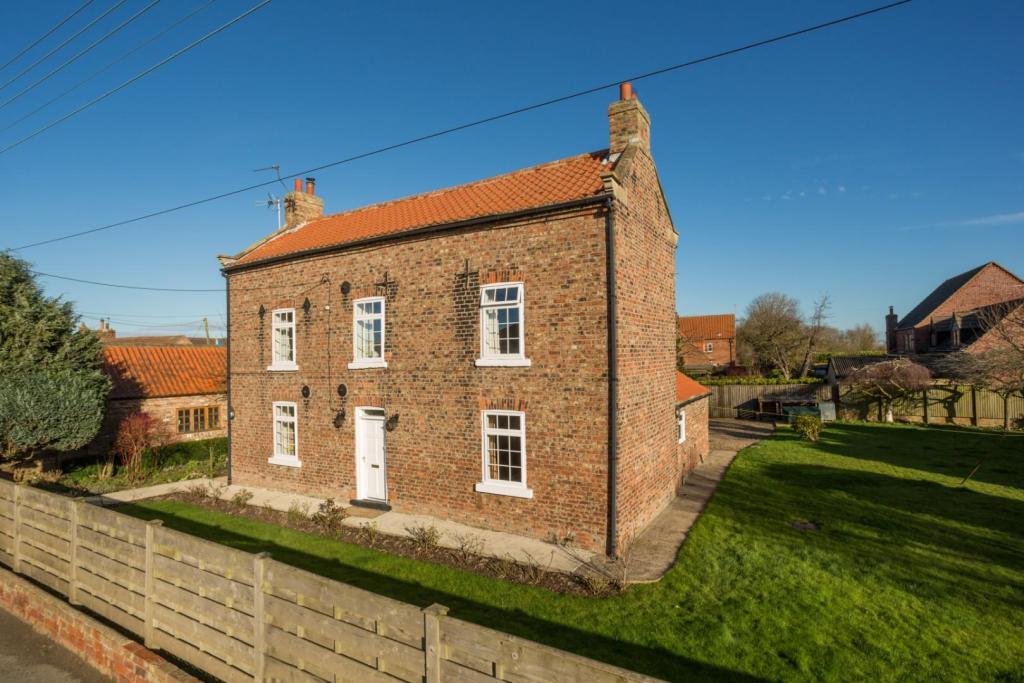 | Main Street, Asselby, Goole A substantial and charming detached family residence of significantly appeal, enjoying accommodation over three floors extending to 2,100 square feet within grounds of 0.26 acres. <br /><br />Linton House is a double fronted 19th Century Grade II listed property which over the years has been considerably extended and sympathetically enhanced providing a wealth of character with original features. In summary, the works include a farmhouse style kitchen, new house bathroom, loft conversion into a fourth bedroom or home office, single detached garage built in 2009 and new central heating boiler. Furthermore, in 2019 permitted planning consent was granted for a single storey extension to create a master en suite and walk in dressing room.<br /><br />This classic family residence offers extensive and flexible accommodation, with up to four bedrooms, two reception rooms, a large family kitchen in addition to a utility utility and boot room with shower and w.c. The majority of rooms are of near perfect proportions, many with just the right balance of period features and modern fittings.<br /><br />The present owners have significantly enhanced the property in recent years, refurbishing the majority of rooms whilst retaining the period features which set the building apart. This is a good sized property perfectly suited to a growing family, with a room for every occasion, all with unique characteristics.<br /><br />A beautiful and quirky staircase splits into two directions onto two separate landings providing access to the first floor accommodation. To the front of the property is the master bedroom having a range of full width built in wardrobes providing excellent storage space. The second bedroom is equally as impressive, having two built in storage cupboards and understairs storage beneath the secondary staircase to the converted fourth bedroom. <br /><br />Located to the rear of the property is a generous third bedroom having a dual aspect view via two double glazed windows. There is a modern house bathroom enjoying a large walk in shower with surrounding tiling, panelled bath, vanity hand wash basin with further storage and a low flush w.c. <br /><br />To complete the first floor accommodation, there is a good sized airing cupboard which also houses the hot water cylinder. <br /><br />A staircase leads up to the second floor accommodation where there is a fourth double bedroom with a double glazed window to the side elevation. This room also lends itself to become a home office depending on the requirements of the individual. Adjacent is a storage area and further scope and potential to convert the remaining part of the loft. Currently the present owners use this space for additional storage. <br /><br />Externally the property lies within grounds of just over a quarter of an acre, sitting centrally within the plot. A gravelled driveway leads to a turning circle and provides off street parking for numerous motor vehicles. The majority of the garden is adjacent to the property and is predominantly laid to lawn being enclosed by fenced and tree lined boundaries. The garden enjoys a range of established shrubs, fruit and specimen trees. <br /><br />The detached single garage has power and lighting connections with a boarded loft for additional storage, timber framed front door with an attached workshop adjoining the rear elevation. Behind the garage is a greenhouse and double gates for vehicular access. <br /><br />Details and plans of the planning consent for the first floor extension are available from our Stephensons Selby office or electronically via the East Riding Council Open Access portal site by Decision No: 19/00607/PLF.<br /><br />Asselby enjoys a quiet, rural setting with a local pub in the village and is situated approximately 2 miles West of Howden town centre which has a vibrant selection of independent and supermarket shops, restaurants and café-deli’s. The popular Howden primary and secondary schools are close by with further well renowned schools locally, including Read Private School and Selby High School. The market town of Howden is a popular destination with commuters, given its proximity to the motorway network and railway station with regular direct trains to various destinations including York and London.<br /><br />Locally, the walks along the river are particularly scenic and contain some of the county’s most dramatic scenery. The area is renowned for walking and riding and offers some the region’s finest country pursuits. It is not very often that properties of this size and nature with associated land come to the market. As the acting agents, we strongly advise an early inspection at the earliest opportunity.<br /><br />Although these particulars are thought to be materially correct their accuracy cannot be guaranteed and they do not form part of any contract.<br /><br /> | 4 | 1 | £ 575,000 | Thursday, 24-Feb-22 13:27:42 UTC |
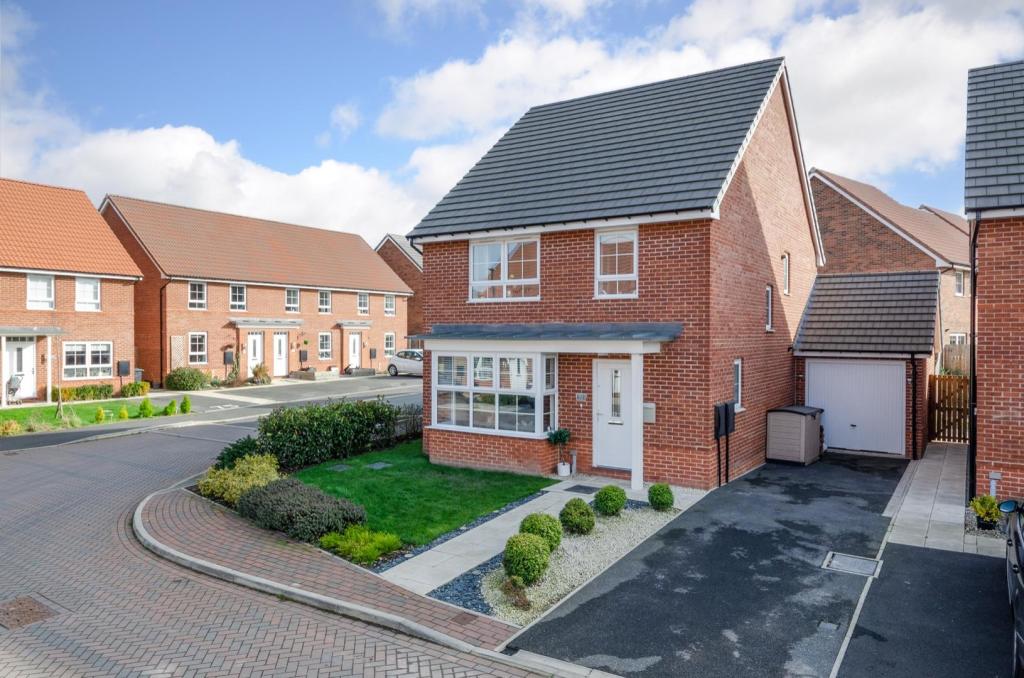 | Hereford Way, Boroughbridge, York A beautifully presented 4 bedroom detached property with tandem length drive, attached garage and a superbly landscaped rear garden.<br /><br />A reception hall with cloakroom/wc and tiled flooring leads off into a spacious 18’6” long sitting room and a stunning 19’2” long dining kitchen featuring integrated appliances and a central island with dining bar complemented by a useful utility cupboard and double doors off the dining area opening out into the rear garden.<br /><br />The first floor landing leads off into a principal bedroom with stylish en-suite shower room with larger than average walk-in shower, 3 further bedrooms and a luxuriously appointed bathroom. Other internal features of note include gas fired radiator central heating, double glazing and the residue of a 10 year NHBC Warranty.<br /><br />Externally the front garden is mainly laid to lawn and a tandem length driveway provides parking and access into an attached garage (17’6” x 9’0”). The rear garden has been superbly landscaped to feature a lawn, generous paved seating area, raised flower beds and a personnel door into the attached garage.<br /><br /> | 4 | 2 | £ 359,995 | Wednesday, 23-Feb-22 17:35:55 UTC |
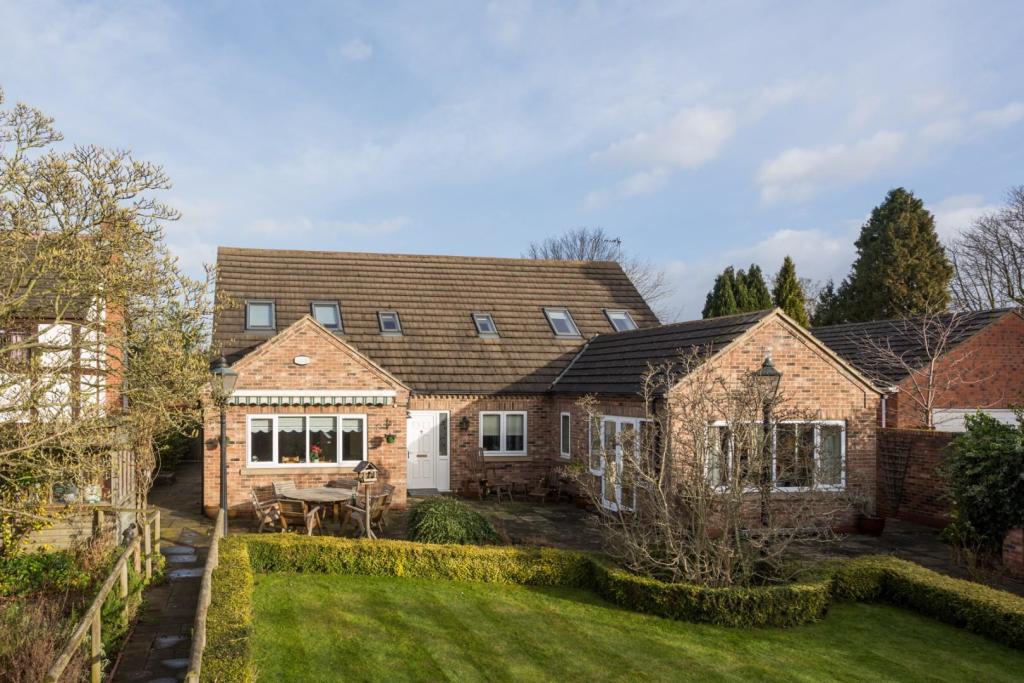 | Pinfold Lane, Carlton, Goole ***VIEWINGS COMMENCE SATURDAY 5TH MARCH, CALL TO ARRANGE***<br /><br />A deceptively extensive detached family home of significant appeal, occupying grounds of approx. quarter of an acre and importantly offered for sale with no onward chain.<br /><br />Magnolia Croft was built in 2005 and architecturally designed in such a way to provide generous and versatile accommodation. The property enjoys a double detached garage and mature front and rear gardens. The house name Magnolia Croft is very much a sentimental attachment and came from a number of beautiful Magnolia trees which were preserved during the construction of the property and land. The trees still stand within the grounds of the property and are planted predominantly within the front garden.<br /><br />On entering the property, a welcoming hall has a useful space beneath the stairs, and provides access to the ground floor arrangement. There is a good sized kitchen, designed around an impressive 4 oven Aga and central island. The kitchen units have granite worktops over and there are a number of integral appliances. There is a large double glazed window with an electrically operated outdoor sun canopy which provides quiet and peaceful views across the front garden with the church in the background. <br /><br />Located off the kitchen is a useful utility room housing the gas boiler. Side entrance door. There are wall and base units incorporating a stainless steel sink unit with drainer. From the utility room there is access into a useful large walk-in pantry, providing excellent storage space. <br /><br />To the rear of the property is a generously sized formal dining room having sufficient space for appropriate furniture. This room is particularly flexible and could lend itself to become a second sitting room or bedroom, depending on the individuals’ requirements. French doors adjoin the rear elevation and provide access to the garden. Adjacent is a ground floor w.c. with hand wash basin and a separate usefully proportioned storage cupboard.<br /><br />The extensive master bedroom is situated to the ground floor and enjoys a range of fitted wardrobes and a central heating radiator. Two windows provide ample natural light. The bedroom is further enhanced by an en-suite comprising a walk in shower, inset bath, his and hers vanity hand wash basins, w.c. and underfloor heating.<br /><br />The lounge is without doubt the hub of the home and offers a superb space for relaxation having a gas fire with oak surround and marble inset. Solid oak internal french doors with glass panels each side divide the room from the sun room which has surround casement windows, a central heating radiator and french doors leading to the front garden and beyond. The sun room was most often used by the present owner as their reading and relaxing area, enjoying the south facing garden throughout the day. <br /><br />The ground floor accommodation is completed by a home office having a full width and height bespoke built in bookcase and a double glazed window providing views down the front garden. <br /><br />To the first floor, a landing serves three well proportioned bedrooms and house bathroom. Two substantial bedrooms are almost identical in size and both benefit from built in wardrobes providing excellent storage space. There is ample natural light via Velux windows to the front elevation and casement windows to the side. Of particular note, bedroom three has a walk in cupboard which with some internal wall alterations, could be converted to an en suite, subject to approval.<br /><br />The fourth bedroom offers a good sized single with a Velux to the ceiling.<br /><br />The house bathroom enjoys a bath and separate shower cubicle with a vanity hand wash basin and low flush w.c. Full height tiling and a Velux window to the rear ceiling. <br /><br />To the outside, the property is accessed off Pinfold Lane into a private cul de sac known as The Tudors and on immediately turning right, entering through electric sliding gates, the property will be found tucked away behind surrounding brick walled enclosed garden. The extensive driveway is block paved, providing ample off street parking for numerous motor vehicles. Immediately from the driveway is a detached double garage having a side door and electric roller shutter door for access. There is boarding for additional storage and power and lighting connections available. <br /><br />The front garden is beautifully landscaped with mature and established trees with a lawned area enclosed by well maintained low box hedging. A flagged pathway either side of the enclosed garden leads to the property and front patio area, which has space for outdoor furniture. Furthermore there is a greenhouse and timber framed shed included within the sale.<br /><br />Paths run down both sides of the property and open out to the rear garden having a further patio for outdoor seating with a brick built BBQ and garden area, mainly laid to lawn. Walled brick boundaries create a vast degree of privacy in addition to a number of tall established trees. <br /><br />The property provides one of those increasingly rare opportunities for those looking to acquire this family home, or equally a home to retire to and enjoy the village lifestyle in a much sought-after location. As the acting agents we strongly advise an early inspection, and all viewings are strictly via appointment only.<br /><br />Although these particulars are thought to be materially correct their accuracy cannot be guaranteed and they do not form part of any contract.<br /><br /> | 4 | 2 | £ 440,000 | Wednesday, 23-Feb-22 11:05:24 UTC |
 | Well Lane, Sutton-On-The-Forest, York **** DETACHED PROPERTY WITH LAND ****<br /><br />A quite stunning 4 bedroom detached family house set within generous gardens with swimming pool, and complimented by an adjoining 2 acre paddock with road access.<br /><br /><b>Accommodation</b> - This substantial detached property occupies an envious position on the outskirts of Sutton on the Forest with generous gardens, a swimming pool, adjoining pony paddock with stables, and open rear and side aspects. <br /><br />Internally the property is entered at the front via a uPVC framed double glazed entrance door into a reception porch with surrounding casement windows. The porch leads through into the reception hall having a staircase leading to the first-floor accommodation in addition to a dado rail and built in cloaks cupboard. <br /><br />An archway leads through into a central hall with built in storage cupboard, radiator and delft rack. <br /><br />The principal reception room is located off the hall being a spacious living room with feature solid fuel burning cast iron stove with exposed brick surround. The living room includes a double glazed Velux roof light, twin double radiators with additional electric heater, bay window to the front elevation and sliding uPVC framed double glazed patio doors leading out onto the rear gardens beyond. <br /><br />The property features an open plan breakfast kitchen having a range of built in lime oak base units with laminated worktops and inset stainless steel sink unit. There is an additional range of matching high level storage cupboards with ceramic tiled splashbacks. Included within the sale is a 5-point Kenwood electric cooker with extractor canopy. There is a central serving island with granite worktops, a built in understairs pantry cupboard and freestanding Bosch automatic dishwasher. <br /><br />The kitchen includes recessed ceiling downlighters and vinyl flooring.<br /><br />An archway leads through into the breakfast room with double glazed rear French doors leading out onto the rear decking and patio beyond. The breakfast room includes an ornamental dado rail, coved cornices and radiator.<br /><br />Adjoining the breakfast room is a separate dining room with bay window to the front elevation in addition to a feature open fireplace with cast iron basket grate and brick surround. <br /><br />Located beyond the breakfast room is a snug having a period fireplace set on a stone hearth with cast iron basket grate. There is a side courtesy door in addition to a television aerial point and radiator. The snug leads through into a study which includes a radiator and dual aspect uPVC framed double glazed casement windows.<br /><br />Situated off the kitchen is a walk in pantry with vinyl flooring, radiator and mounted shelving. The pantry leads through into a utility room which has a further range of built in high and low level storage cupboards with rounded edged worktop and inset stainless steel sink unit. <br /><br />The utility room includes tiled splashbacks, radiator and uPVC framed glazed rear entrance door.<br /><br />The internal accommodation is completed by a downstairs WC having a low flush toilet and pedestal wash hand basin. There are tiled splashbacks and a heated towel rail.<br /><br />The first floor Landing has an arched double glazed casement window to the rear elevation enjoying superb aspects across the rear garden and farmers’ fields beyond.<br /><br />The master bedroom is located at the western side of the property having a range of built in bedroom furniture comprising single and double fronted wardrobes, over bed cupboards and bedside table. There is a double radiator, loft hatch and recessed ceiling downlighters. The en-suite shower room has a low flush WC, pedestal wash hand basin and walk in Triton corner shower unit. There is a double fronted built in airing cupboard housing the hot water cylinder and electric immersion heater, in addition to a single radiator, vinyl flooring and uPVC framed double glazed doors leading out onto the elevated and south facing balcony beyond. <br /><br />Bedroom 2 is a spacious double room having an over stairs wardrobe, corner unit with dressing table recess in addition to overhead storage cupboards and a bedside table. The bedroom includes a double radiator. <br /><br />Bedroom 3 is also located at the front of the house again with twin double fronted wardrobes with over bed unit and adjoining chest of drawers with dressing table recess.<br /><br />Bedroom 4 also has a built in wardrobe, walk in loft area and high level storage cupboards. Both bedrooms 3 & 4 include radiators.<br /><br />The internal accommodation is completed by the house bathroom having a low flush WC, pedestal wash hand basin and inset panel bath. There is a corner Triton shower unit with waterproof splashbacks. The bathroom includes a mirror fronted medicine cabinet, heated towel rail and recessed ceiling downlighters.<br /><br />Internally the property benefits from LPG central heating throughout.<br /><br /><b>To The Outside</b> - The property is accessed directly off Well Lane onto a gravelled front hardstanding which provides off street parking for a number of motor vehicles and which in turn gives access to the detached double garage block which is of brick and tiled construction with two separate up and over garage doors. A lockable garden gate from the driveway takes you through to the rear garden beyond.<br /><br />Running full width across the front elevation is a substantial flagged patio and there is a secondary gated access at the eastern side of the property which again provides off street parking for numerous motor vehicles, and gives access through a lockable gate into the rear garden.<br /><br />The property is complimented by a stunning south facing rear garden which is without doubt one of the outstanding selling features.<br /><br />Adjoining the rear elevation is a crazy paved and decked patio with a separating stone raised herbaceous border with garden beyond. The garden is extensively laid to lawn with surrounding and central herbaceous borders in addition to mature screening trees to the rear and side elevations creating the ideal family environment. <br /><br />The property features an enclosed rear swimming pool with a surrounding fence line, designed to be small childproof. The swimming pool includes a retractable cover and a timber built summer house/changing room. As of summer 2021, the pool's pump and filtration system was in working order, as was the biomass boiler that heats it.<br /><br />There is no doubt that this property will also be attractive to those with a keen equestrian interest. There is a gated access to a holding bay with two timber built stables and a tack room. All are equipped with electric light and power. From the stables, a five bar gate leads out into a 2 acre pony paddock beyond which is laid to grass with surrounding post and rail fencing. In addition there is an area of ferrell garden and woodland which borders both Carr Lane and Well Lane with a further five bar gate providing secondary road access. The extent of the land and gardens can be clearly identified by the red verge plan shown within the sales particulars.<br /><br />Crucially the property and land are being offered for sale with vacant possession and there is no doubt that this property represents a very unique opportunity indeed.<br /><br /> | 4 | 3 | £ 795,000 | Monday, 21-Feb-22 11:38:25 UTC |
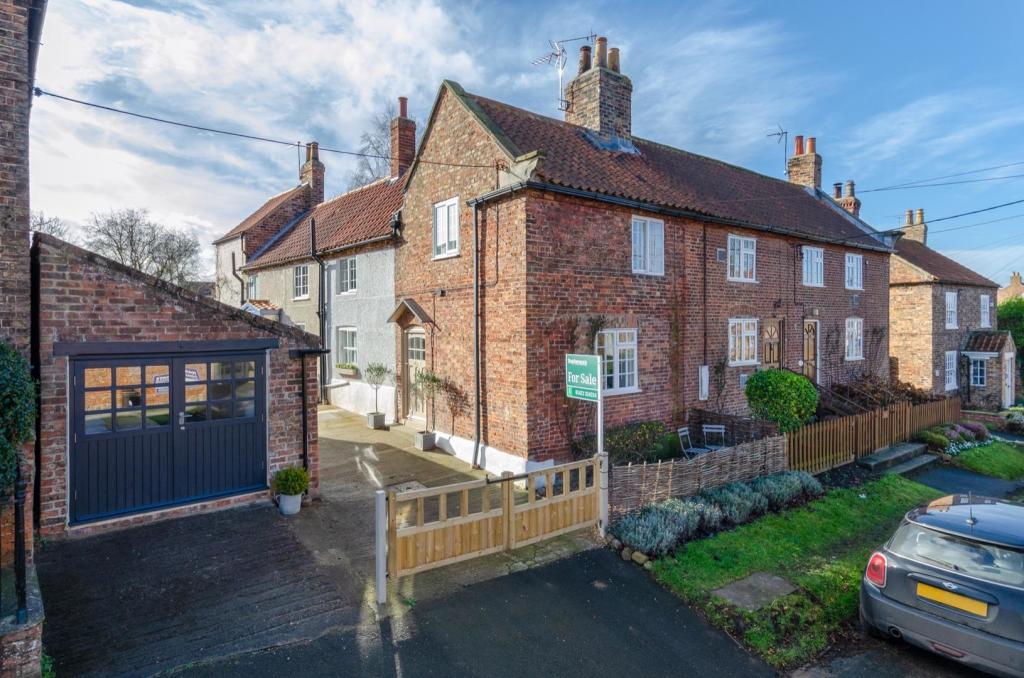 | Main Street, Great Ouseburn A beautifully presented 2 bedroom cottage featuring a stylish interior, brand new exterior home office with en-suite shower room and a delightful rear garden.<br /><br />An entrance hall leads off into a sitting room with wood burning stove, painted beams, plantation style shutters and a built-in storage cupboard. The stylish dining kitchen features underfloor heating, painted beams, generous worktop space and base storage cupboards complemented by integrated appliances to include fridge, freezer, dishwasher, washing machine, oven and hob. <br /><br />The first floor landing leads off into a stunning principal bedroom with painted beams and a high vaulted ceiling, 1 further bedroom and a luxuriously appointed bathroom. Other internal features of note include slimline electric heater panels, a mix of single and double glazing plus further underfloor heating in the hall.<br /><br />Externally the detached single garage has recently been converted into an impressive home office with en-suite shower room and a shared pathway leads up to 2 useful storage sheds, generous vegetable garden and a delightful garden which is fully enclosed and provides a lawn and an idyllic seating area.<br /><br /> | 2 | 2 | £ 310,000 | Saturday, 19-Feb-22 13:15:15 UTC |
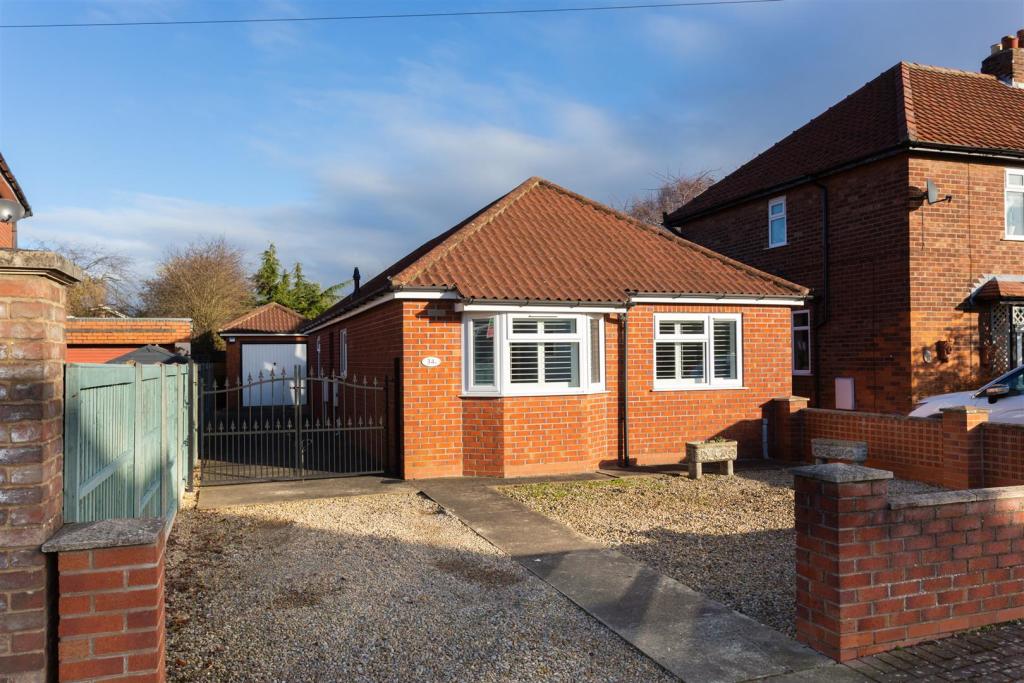 | Eastfield Avenue, Haxby, York A wonderfully presented, individually designed and recently upgraded detached bungalow in this ever popular location benefiting from a substantial rear garden, garage and off street parking. | 3 | 1 | £ 375,000 | Friday, 18-Feb-22 15:27:05 UTC |
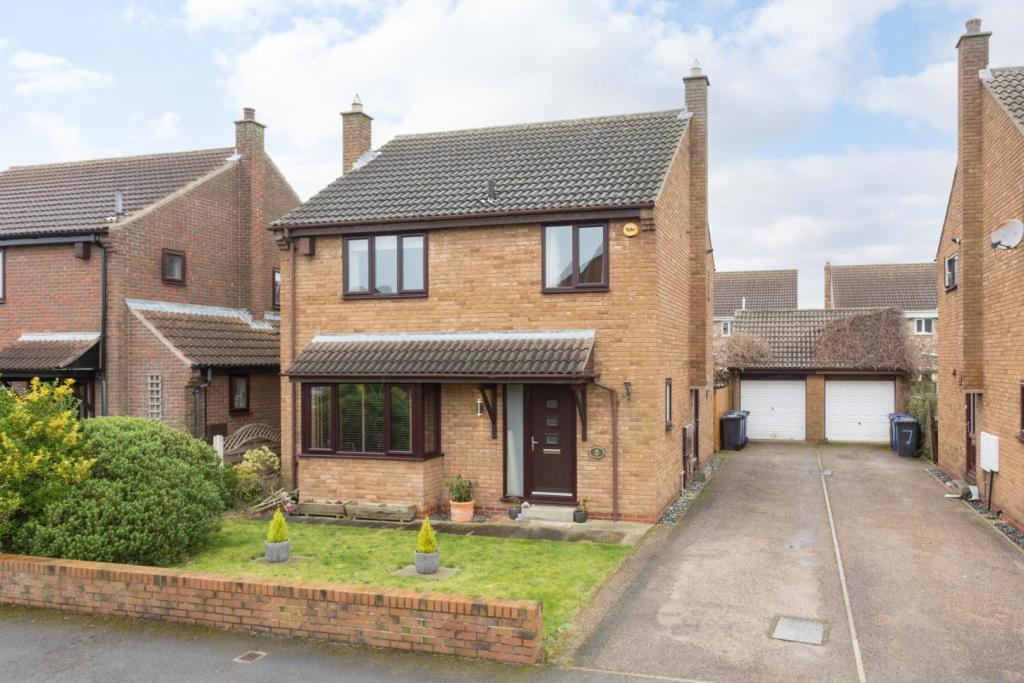 | Maple Grove, Brayton, Selby An immaculate and contemporary detached residence of significant appeal, enjoying front and rear gardens and located within an incredibly sought after location.<br /><br />Occasionally properties of this specification and locality come to the market and the sale of this property provides of those increasingly rare opportunities.<br /><br />On entering the property, a welcoming hall provides access to a ground floor cloakroom w.c. and access to the ground floor accommodation. A staircase leads to the first floor arrangement. <br /><br />To the front of the property there is a generously sized living room having a beautiful cast iron multi-fuel stove. There is a double glazed window to the front elevation and an archway leading into the dining area. <br /><br />The open plan kitchen diner spans the full width of the property to the rear elevation and enjoys a contemporary kitchen with grey units and granite worktops over. There are a number of integral appliances including a dishwasher and washing machine, in addition to a ceramic hob with extractor hood over. Located off the kitchen is a designated dining area with space for appropriate furniture. There are a pair of french doors adjoining the rear and a secondary side door onto the adjacent driveway and beyond. <br /><br />To the first floor, there are four bedrooms in total and a stunning house bathroom. The principal bedroom is located to the front of the property and is of a good size, enjoying a modern en suite shower. Furthermore there are two double bedrooms and a single, which is currently being used as the present owners dressing room with a range of built in fitted wardrobes. All four bedrooms benefit from a double glazed window and central heating radiator. <br /><br />The house bathroom enjoys a vanity hand wash basin, low flush w.c. and an impressive walk-in shower with elegant and contrasting surround tiling. <br /><br />To the outside, the property is located within a cul-de-sac position and in turn, leads onto a hardstanding driveway to the side elevation. There is a well maintained front garden and equally impressive rear garden with an Indian stone patio adjacent to the house, raised flower beds, a lawn and being enclosed to all three sides by fenced boundaries. Timber framed shed and log store. A single garage will be found to the rear of the driveway, having power and lighting connections. <br /><br />The present owners have carefully enhanced and modernised the property under their ownership and have created a very warm and contemporary detached residence.<br /><br />The property provides one of those increasingly rare opportunities for those looking to acquire this family home or equally a home to retire to in a much sought-after location. As the acting agents we strongly advise an early inspection, and all viewings are strictly via appointment only.<br /><br />Although these particulars are thought to be materially correct their accuracy cannot be guaranteed and they do not form part of any contract.<br /><br /><br /><br />PARTICULARS MISDESCRIPTION<br />I/we confirm that the draft particulars supplied have been checked thoroughly and to the best of our knowledge do not contain any error or misdescription of any kind. Fully display and distribution of the property particulars are therefore authorised.<br /><br />Signed ...........................................................<br /><br />Date ..............................................................<br /><br /> | 4 | 1 | £ 325,000 | Thursday, 17-Feb-22 17:26:08 UTC |
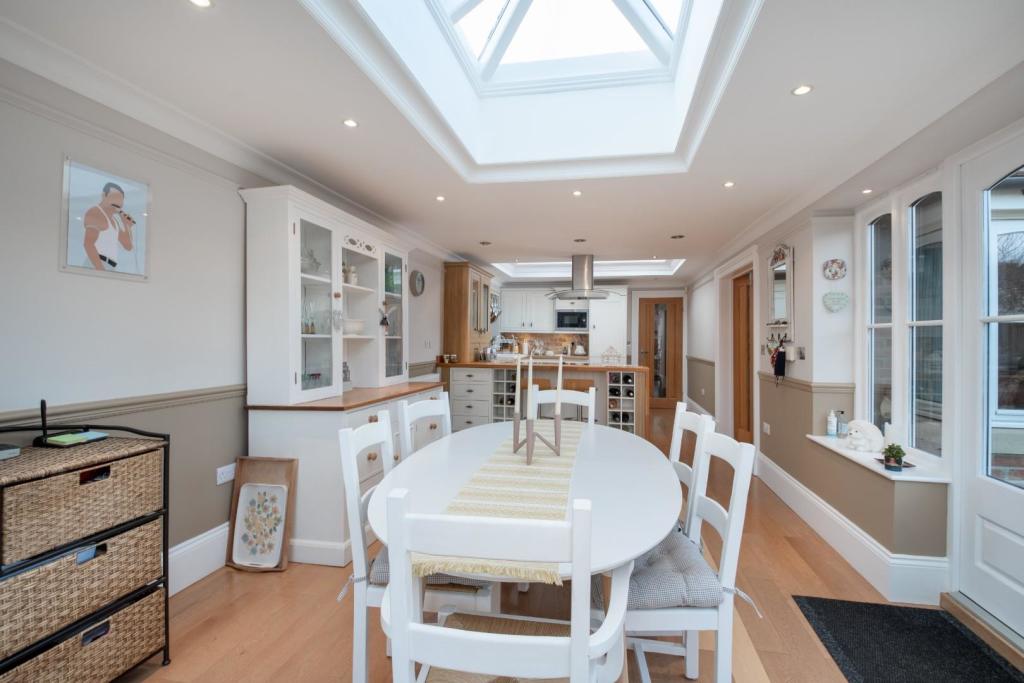 | Valuation Lane, Boroughbridge A luxuriously appointed 3 bedroom detached bungalow offered with no onward chain.<br /><br />A reception hall with cloaks cupboard leads off into a sitting room with elegant period style fireplace and a stunning 30’2” long dining kitchen featuring granite and oak worktops with breakfast bar and generous storage complemented by integrated appliances and double doors off the dining area out onto a decked seating area.<br /><br />The principal bedroom features a stylish en-suite shower room and the 2 further double bedrooms are served by a luxuriously appointed bathroom with both a bath and separate walk-in shower.<br /><br />Other internal features of note include an electric central heating system to radiators, double glazing and a security alarm system with video entry phone.<br /><br />Externally there is a detached garage with remote control door and a separate driveway with remote control gate. The delightful part walled garden provides a lawn, flower and shrub beds, paved and decked seating terrace with paved pathways leading to the garage and driveway.<br /><br /> | 3 | 2 | £ 450,000 | Thursday, 17-Feb-22 10:55:10 UTC |
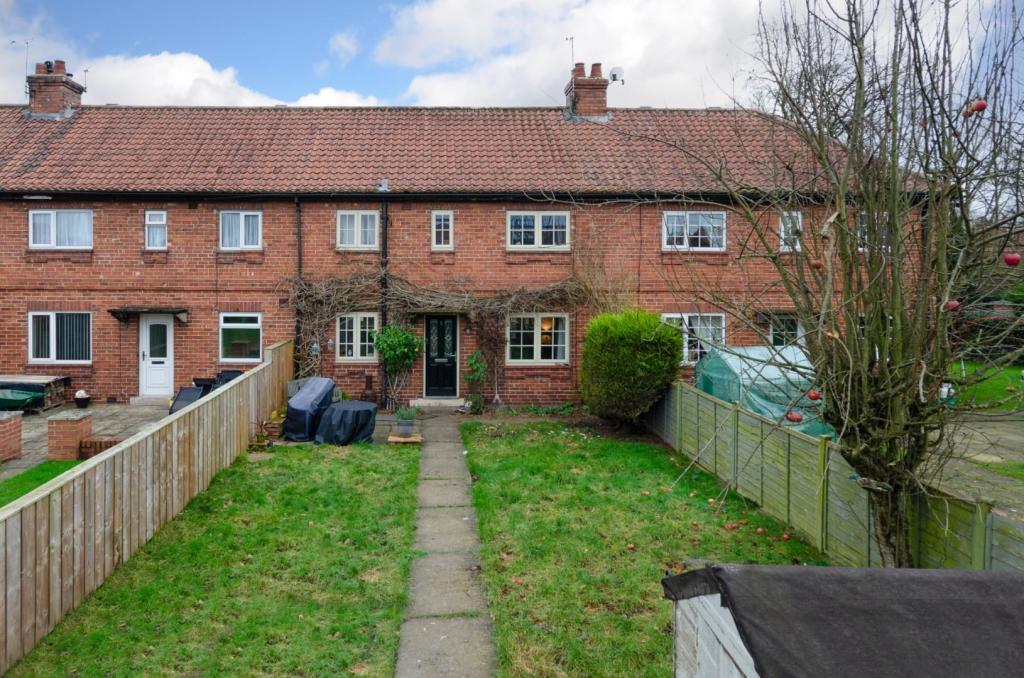 | Arrows Terrace, Boroughbridge A 3 bedroom terraced property with off road parking in a cul-de-sac location on the fringes of Boroughbridge.<br /><br />A spacious 3 bedroom mid-terraced property enjoying a cul-de-sac position on the fringes of Boroughbridge featuring a 17’ long sitting room with multi-fuel burning stove, 17’ long dining kitchen, 3 bedrooms and a bathroom complemented by a lawned front garden plus off road parking and a versatile brick built outbuilding to the rear. <br /><br />The ground floor living accommodation on offer includes an entrance hall with doors leading off into a 17’ long dual aspect sitting room with an impressive feature fireplace housing a multi-fuel burning stove.<br /><br />The 17’ long dining kitchen provides a range of base and wall storage cupboards, freestanding appliance space and a stainless steel sink and drainer unit complemented by a useful larder cupboard and access out into the rear garden area.<br /><br />The first floor landing leads off into a principal bedroom with fitted wardrobes, 2 further bedrooms and a bathroom with a shower over the bath.<br /><br />Other internal features of note include gas fired radiator central heating, double glazing and a drop down ladder access up to useful loft space off the landing.<br /><br />Externally the front garden is mainly laid to lawn with off road parking and a versatile brick built outbuilding (9’8” x 8’8”) plus a timber storage shed available at the rear.<br /><br /> | 3 | 1 | £ 235,000 | Wednesday, 16-Feb-22 17:12:25 UTC |
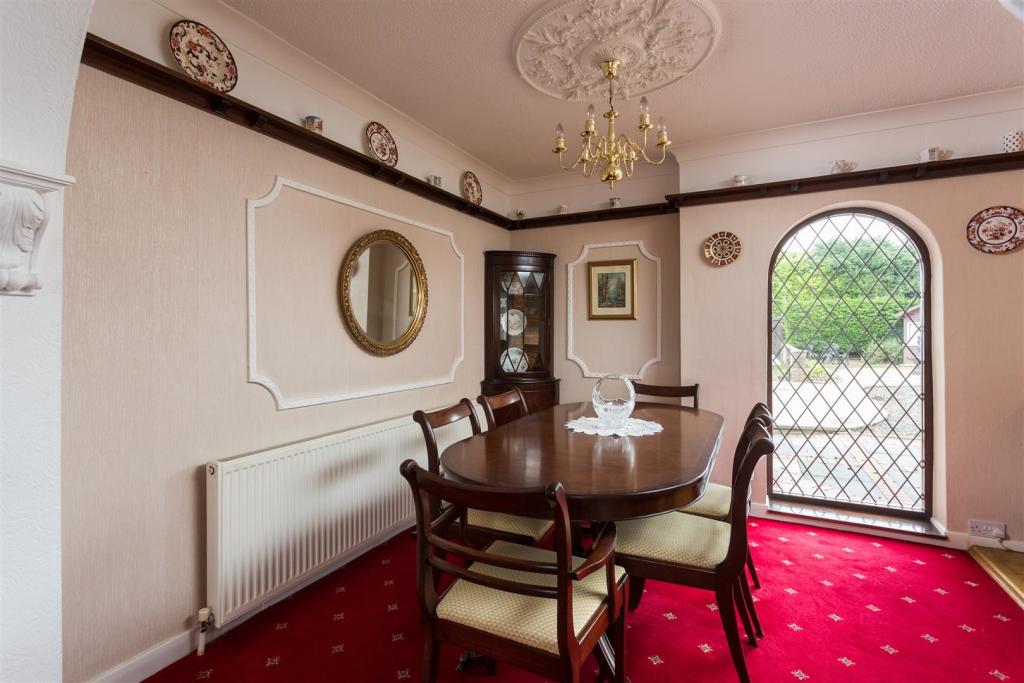 | Glebe Way, Haxby, York A spacious detached three bedroomed bungalow, individually built by Joseph Sharp, within walking distance of local shops and amenities in this ever popular location benefitting from well presented living accommodation, substantial front and rear gardens and an integral garage. The property is cru... | 3 | 2 | £ 550,000 | Wednesday, 16-Feb-22 14:32:24 UTC |
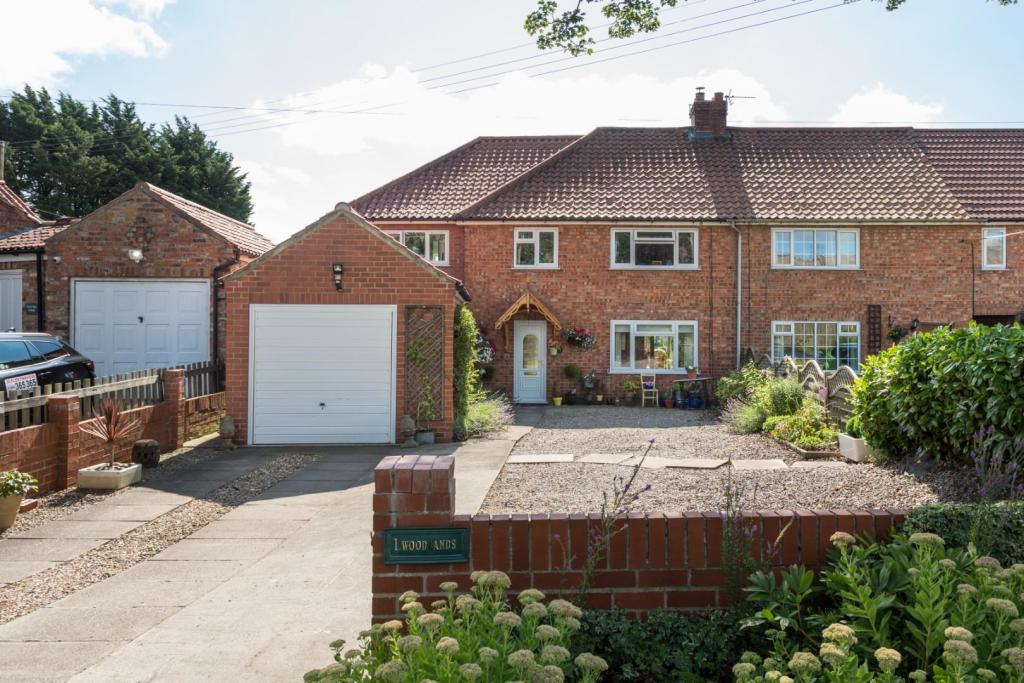 | Woodlands, Warthill, York A wonderfully presented family home in this most popular village location to the East of York. The property offers spacious living accommodation which has been thoughtfully extended and improved.<br /><br />The property is accessed via a uPVC double glazed door leading into the central hallway which benefits from a useful downstairs cloakroom with wash hand basin and low flush WC.<br /><br />The breakfast kitchen is of a generous size with a combination of base and wall storage units. Heat resistance preparation surfaces incorporate a stainless steel sink with drying area. The kitchen benefits from an integrated fridge and freezer as well as having space for an electric Rangemaster style oven. There is also a useful understairs storage cupboard and pleasant views over the rear garden. <br /><br />The property also has a convenient utility room which has further storage units, space for a washing machine and dryer and the gas combi boiler. There is also an access door leading out to the rear garden. <br /><br />The property benefits from two well-proportioned reception rooms with double doors leading between the two. The sitting room has a feature log burning stove with stylish timber mantle which acts as the focal point of the room. The dining room has a further set of double doors which lead into the conservatory. The conservatory is of a generous size and has a light airy feel with French doors leading out on to the garden patio. <br /><br />To the first floor are four well-proportioned bedrooms and the house bathroom. Bedroom one is a generously sized double with ample built in wardrobe space. The bedroom also benefits from an ensuite bathroom with bathtub, shower cubicle, WC and wash hand basin. <br /><br />The house bathroom comprises a four piece suite including bathtub, corner shower cubicle, wash hand basin and WC. <br /><br />To the outside the property has an enclosed rear garden with field views beyond. The garden is predominately laid to lawn with a good sized patio area.<br /><br />To the front of the property is ample off street parking and access into the garage which benefits from power and an electrically operated door.<br /><br />The property comes with solar panels fitted to the rear south facing roof space and we have been informed that they currently generate an income of approx. £1500 per annum. We believe these were installed in 2012 under a 25 year agreement.<br /><br /> | 4 | 2 | £ 395,000 | Saturday, 12-Feb-22 12:57:54 UTC |
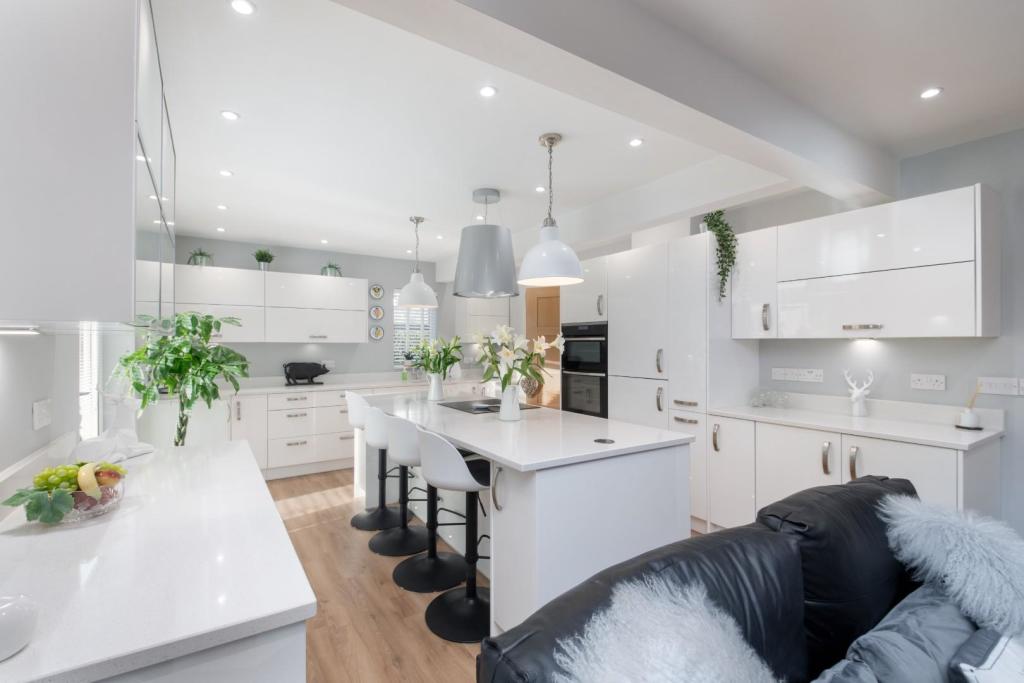 | Aldwark, York An outstanding 4 bedroom detached property with glorious gardens and grounds of around .36 of an acre situated within the highly regarded village of Aldwark.<br /><br />An outstanding 4 bedroom detached property with glorious gardens and grounds of around .36 of an acre situated within the highly regarded village of Aldwark. The beautifully presented living space on offer provides around 2,424 sq ft of flexible accommodation and includes 2 formal reception rooms and large conservatory, stunning dining kitchen and utility room, principal bedroom with en-suite shower room, 3 further double bedrooms and a luxurious bathroom complemented by a dual gated driveway, integral garage with gym room and rural views to the rear.<br /><br />The ground floor briefly comprises of a spacious reception hall with cloakroom/wc and walk-in store/compact office, sitting room with rear garden access and a formal dining room with double doors opening into a large conservatory with further access out into the rear garden. The stunning 24’6” long dining kitchen was restyled in 2019 with a John Lewis kitchen featuring extensive quartz worktops, generous storage and an impressive central island with 4 seater dining bar complemented by integrated appliances and a utility room leading off. <br /><br />The 30’4” first floor landing leads off into a principal bedroom with en-suite shower room and fabulous rural views, 3 further generous double bedrooms and luxurious bathroom. Other internal features of note include oil fired radiator central heating, double glazing and access off the reception hall into a versatile room (currently used a gym) with personnel door into the garage.<br /><br />Externally a dual gated driveway provides extensive parking and access into an integral garage. The superbly landscaped rear garden enjoys glorious far reaching rural views and features a lawn, paved seating areas, summer house, pond and gravel pathways leading to an adjoining paddock area. In total the plot extends to around .36 of an acre.<br /><br /> | 4 | 2 | £ 795,000 | Saturday, 12-Feb-22 12:56:48 UTC |
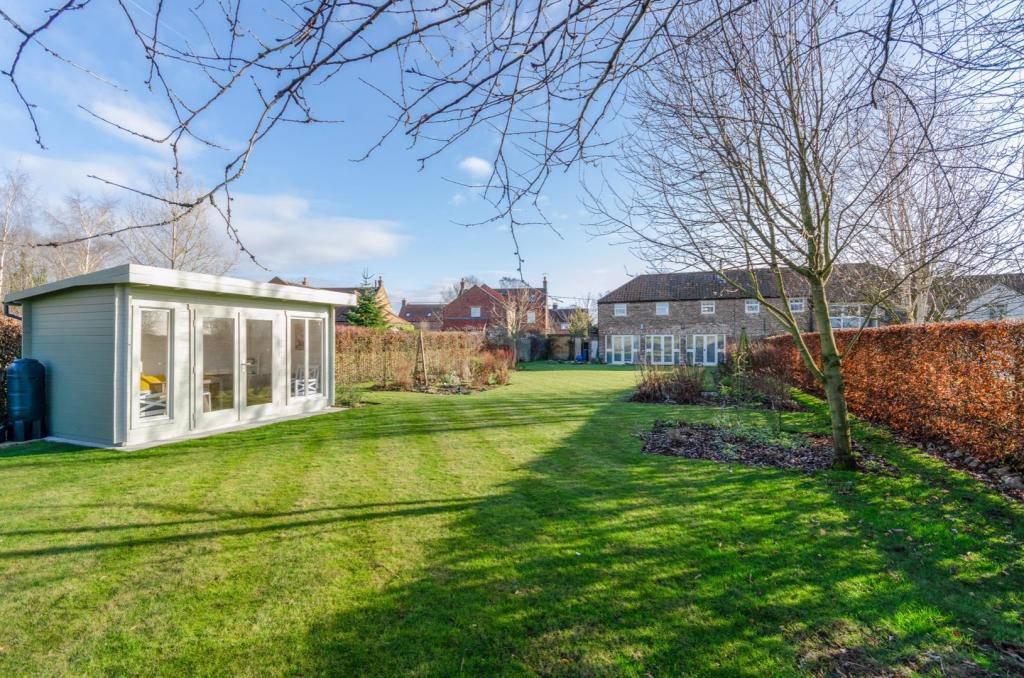 | Aldwark, York A simply stunning 4 bedroom barn conversion set within glorious gardens and grounds of around .30 of an acre.<br /><br />A reception hall with cloakroom/wc leads off into a formal dining room and an impressive 27’8” long living room with exposed beams, wood burning stove and fabulous rear garden views. The bespoke kitchen was luxuriously restyled in 2019 to feature generous storage, granite worktops, pantry cupboard, integrated fridge/freezer and dishwasher plus an oak topped central island complemented by a useful utility/boot room. The first floor landing leads off into a principal bedroom with en-suite shower room, 2 further bedrooms and stylish bathroom. <br /><br />Other internal features of note include a wealth of exposed beams, air source fired underfloor heating, double glazing and a personnel door off the boot room into the integral garage (16’6” x 13’2”) which in turn leads into a fabulous one bedroom annex with en-suite shower room.<br /><br />Externally there is parking in front and within the attractively landscaped gated courtyard (shared with The Dairy) and the extensively lawned gardens and grounds include a summer house, paved seating areas and glorious rural views to the rear.<br /><br /> | 4 | 3 | £ 699,995 | Saturday, 12-Feb-22 12:54:51 UTC |
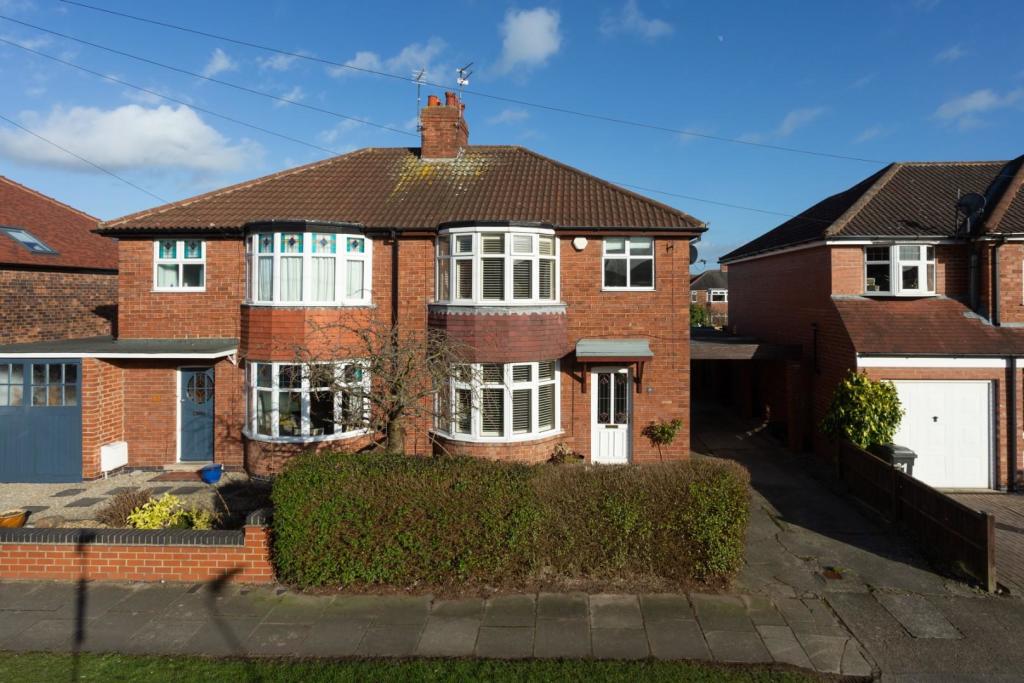 | Oakland Avenue, York We are pleased to welcome to the market this three-bedroom semi-detached property in this ever-popular location. The property has been thoughtfully upgraded and improved to create a spacious and modern family home.<br /><br /><b>Ground Floor</b> - On entering the property, you are welcomed by a spacious and bright hallway benefitting from newly tiled floors and an understairs storage cupboard. <br /><br />The living room is located to the front elevation of the property and is fully carpeted with a large double glazed bay window, providing a light and airy room. <br /><br />The ground floor of the property is finished by a stunning open-plan kitchen diner. The kitchen has been newly fitted and benefits from an extensive range of base and wall storage units, including an integrated fridge-freezer, a feature ceramic sink with drying area and a five-ring gas hob with a double oven. Positioned alongside the kitchen is a conservatory that is currently being used as a seating area and benefits from French doors opening into the garden. Also leading on from the kitchen is a downstairs w/c with a sink unit and utility storage space.<br /><br /><b>First Floor</b> - The first floor living accommodation includes three well-proportioned bedrooms and the house bathroom.<br /><br />The master bedroom is located to the front elevation of the property and benefits from bespoke fitted wardrobes and a large bay window.<br /> <br />Bedroom two is fully carpeted, spacious in size and again has fitted wardrobes.<br /><br />The final bedroom is smaller in size however offers a fantastic office space or single bedroom. <br /><br />The first-floor accommodation is finished with a modern family bathroom. Comprises of a bath with shower over, low flush W/C and a hand wash basin.<br /><br /><b>Outdoor Space</b> - To the outside the property has front and rear gardens and plentiful off-street parking, which is predominately covered by a car port. Leading on from here is a useful detached garage.<br /><br />The rear garden is fully secured and is predominately laid to lawn with a large patio area to the rear. <br /><br />To fully appreciate what this property has to offer we would recommend an internal inspection.<br /><br /> | 3 | 1 | £ 450,000 | Saturday, 12-Feb-22 11:55:16 UTC |
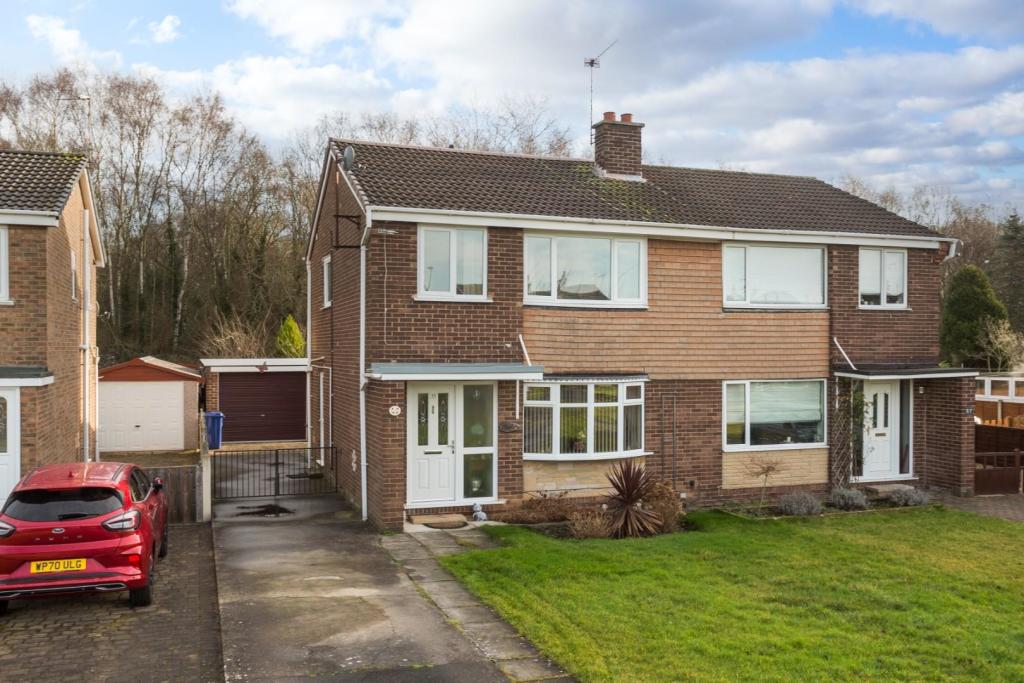 | Croftway, Selby A wonderful opportunity to acquire this spacious property, occupying a generous plot located within one of the areas most popular locations.<br /><br />On entering the property, there is a good sized hallway having a staircase leading to the first floor and access into the lounge and kitchen. <br /><br />There is a through lounge having an exposed brick fireplace surround and ample space to accommodate appropriate living room furniture. The through lounge is designed to the rear to have an area for a dining table and chairs. Adjoining the rear elevation are sliding patio doors leading into the conservatory and beyond. <br /><br />The conservatory provides a peaceful room, often used by the present owners as their reading or relaxing area. There is surrounding casement windows, central heating radiator and access to the rear garden.<br /><br />The kitchen enjoys a range of wall and base units to three sides incorporating a sink unit and drainer in addition to a ceramic hob with extractor hood over. There is an integrated fridge freezer and a double glazed window and side door to the side and rear elevation respectively.<br /><br />To the first floor, there are three bedrooms and a house bathroom. The property enjoys two generous double bedrooms, the master benefitting from full width built in wardrobes, and a good sized single bedroom. All three bedrooms have a double glazed window and a central heating radiator. <br /><br />The internal accommodation is completed by a modern house bathroom having a panelled bath with shower attachment over, vanity hand wash basin and full height surrounding tiling. There is a separate toilet adjacent. <br /><br />Externally, the property is located off Croftway onto a substantial hardstanding driveway with the ability to provide of street parking for numerous motor vehicles. There is a good sized front garden, mainly laid to lawn and access to the rear via a pair of gates alongside the left hand side of the property. <br /><br />To the rear there is a detached single garage, being accessed via a roller shutter door, having power and lighting available inside. The rear garden is extensive and is predominantly laid to lawn with a range of established planted shrubs, being incredibly private and enclosed to all three sides by fenced boundaries. There is the peace of mind of privacy to the rear with a small woodland and tall trees. <br /><br />The property represents an excellent opportunity for those looking for a purchase their first home or equally a family home, conveniently positioned within walking distance to Selby Town centre. A viewing inspection is highly recommended. Viewings are strictly via appointment only.<br /><br /> | 3 | 1 | £ 240,000 | Friday, 11-Feb-22 17:28:26 UTC |
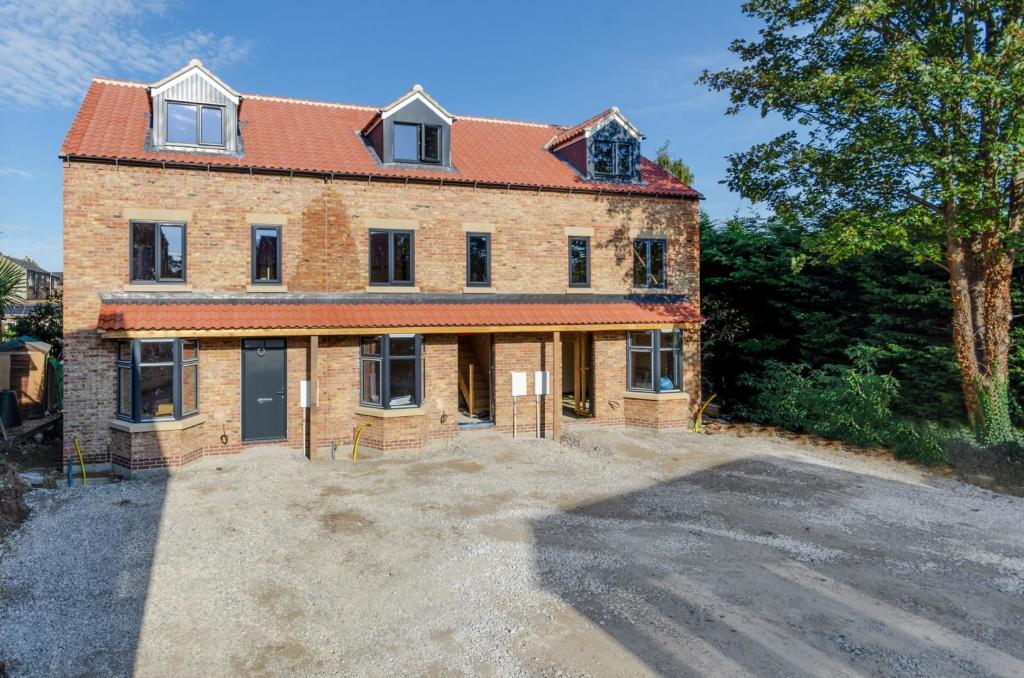 | Occaney Close ***ONLY 2 PLOTS REMAINING*** Prices from £325,000 to £350,000...A choice of 2 stunning new 2 and 3 bedroom contemporary homes of significany style and outstanding quality discretely positioned within an exclusive gated development off Horsefair. Available to reserve now and ready to move into in SPRING 2022.<br /><br />An exclusive gated development of 4 contemporary 2 and 3 bedroom new homes, 1 stunning barn conversion and an outstanding refurbished period property by Easby Stud & Development Company Limited of Bedale. Located in the heart of Boroughbridge and discretely positioned in a courtyard setting between Horsefair and the River Tutt, each of these 5 fabulous new homes will feature a high specification, that includes luxuriously appointed interiors, 2 parking spaces and electric vehicle charging points. <br /><br />AVAILABLE TO RESERVE NOW - READY TO MOVE INTO IN SPRING 2022<br /><br />The high specification featured within these stunning new homes includes a combination of radiator and underfloor central heating, luxurious bathrooms and en-suite shower rooms, Karndean flooring, remote control rain sensor Velux skylights in Plots 2 and 3, top of the range Howdens kitchens with integrated appliances, quartz worktops and central islands in Plots 1 and 2. <br /><br />Access into the development will be via a gated shared driveway with remote control fob access and security lighting.<br /><br />Forming part of an elegant terrace of just 3 contemporary town houses, Plot 1 provides luxuriously appointed living accommodation across 3 floors to include a reception hall with cloakroom/wc, living room and stunning dining kitchen with rear garden views. <br /><br />The first floor features 2 bedrooms and a stylish bathroom and the spacious second floor master bedroom boasts a en-suite shower room and enviable elevated rooftop views.<br /><br />Externally there is an enclosed rear garden and 2 parking spaces with an EV charging point.<br /><br />PLOT 1 - £325,000<br /><br />Reception Hall<br />Cloakroom/wc<br />Living Room<br />14’10” x 9’3” (4.51m x 2.82m)<br />Dining Kitchen<br />16’2” x 10’9” (4.96m x 3.28m)<br /><br />Bedroom 2 <br />12’0” x 9’4" (3.66m x 2.83m)<br /><br />Bedroom 3 <br />10’9” x 9’5” (3.28m x 2.86m)<br />Bathroom<br /><br />Bedroom 1 <br />18’6” x 9’11” (5.65m x 3.00m)<br />En-suite Shower<br /><br />PLOT 2 - £350,000<br /><br />Reception Hall<br />Cloakroom/wc<br />Living Room<br />14’10” x 9’3” (4.51m x 2.82m)<br />Dining Kitchen<br />16’2” x 10’9” (4.96m x 3.28m)<br />Garden Room<br />14’7” x 8’6" (4.44m x 2.60m)<br /><br />Bedroom 2 <br />12’0” x 9’4" (3.66m x 2.83m)<br /><br />Bedroom 3 <br />10’9” x 9’5” (3.28m x 2.86m)<br />Bathroom<br /><br />Bedroom 1 <br />18’6” x 9’11” (5.65m x 3.00m)<br />En-suite Shower<br /><br />Please note that all floor plans, room dimensions and layouts are offered purely as a guide and are subject to alteration by the developer.<br /><br />Plots 1 & 2 will all come with 10 year Build-Zone structural warranty.<br /><br /><br />Please note that all site visits are strictly by appointment through Stephensons in Boroughbridge.<br /><br /> | 3 | 2 | £ 325,000 | Thursday, 10-Feb-22 17:10:36 UTC |
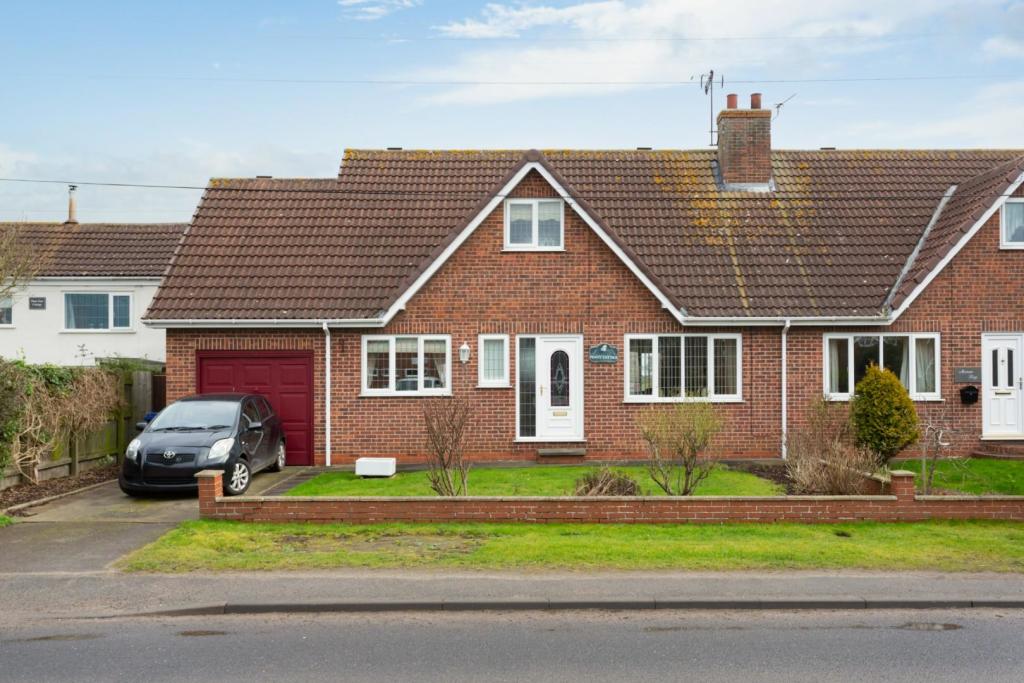 | York Road, North Duffield A generous sized property, located to enjoy peaceful countryside views, creating a great family home or equally a home to retire to and enjoy the village lifestyle, in what is deemed to be a sought-after location.<br /><br />The property welcomes you into an entrance hall having a downstairs w.c. and providing access to the ground floor arrangement. Located to the front of the property is a formal dining room which is currently being used as a second sitting room by the present owners but has been used as a been third bedroom. <br /><br />The through lounge enjoys an impressive space with a pair of french doors to the rear elevation providing the countryside views. There is an exposed brick surround fireplace with several central heating radiators and a double glazed window to the front elevation. <br /><br />The kitchen has a range of wall and base units to three sides with stainless steel sink unit and drainer. There is space for cooking appliances and white goods. A side door from the kitchen leads into a conservatory of brick and uPVC construction with a lean to style roof. There is a rear door which leads out to the patio and garden. In addition, there is an internal single door from the conservatory into the attached garage. <br /><br />A turned staircase leads to the first floor landing providing access to a house bathroom and two well proportioned double bedrooms. Both bedrooms benefit from a central heating radiator and double glazed window providing views to the rear. <br /><br />The internal accommodation is completed by a bathroom having a panelled bath with shower attachment over and glass shower screen, vanity hand wash basin with storage below and a low flush w.c.<br /><br />To the outside, the property is accessed off York Road onto a hardstanding drive with the ability to provide off street parking for two motor vehicles. The front garden is well maintained being predominantly laid to lawn with a dwarf boundary wall to front and side. The garage is accessed via a manual up and over door, and almost runs the full depth of the house. There is power and lighting available with a pitched roof providing excellent storage space. <br /><br />To the rear, there is a patio area perfect for outdoor dining or entertaining and a laid to lawn area and a range of planted shrubs and trees. <br /><br />The property represents one of those exciting opportunities to purchase a very well presented home located is a peaceful edge of village location and therefore it is our recommendation to view at the earliest opportunity. All viewings are strictly via appointment only.<br /><br />Although these particulars are thought to be materially correct their accuracy cannot be guaranteed and they do not form part of any contract.<br /><br /> | 3 | 1 | £ 255,000 | Thursday, 10-Feb-22 10:41:01 UTC |
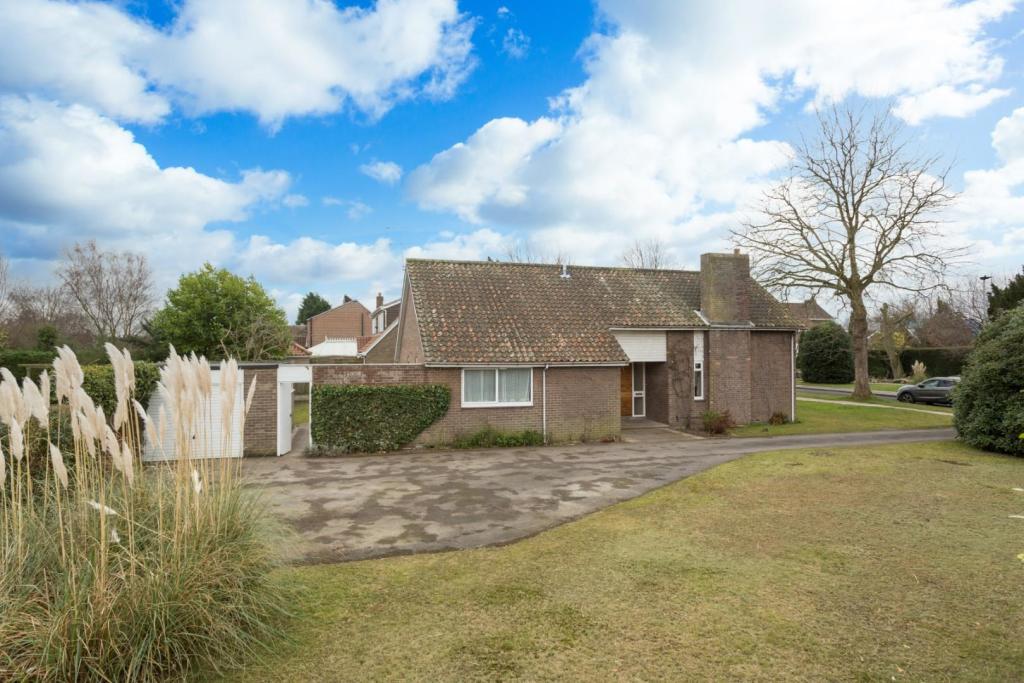 | 1 White Lodge, Off Leeds Road, Selby, YO8 4HY An exciting opportunity to acquire this deceptively spacious detached bungalow, of significant appeal offering further scope for extension and expansion, sat within just under a quarter of an acre plot.<br /><br />The property welcomes you into a large entrance lobby having two useful storage cupboards and loft access. The L shaped lounge with dining area is located to the front of the property and offers a spacious room enjoying an open fire set in a full width fireplace and double glazed wide bow window to the front elevation. Located off the lounge is a good sized sun lounge with surrounding double glazed windows and door access to the rear garden and beyond.<br /><br />The large kitchen has wall and base units to two sides with worktops incorporating a stainless steel sink unit with drainer and a built in ceramic hob. The kitchen requires upgrading but is an excellent space for the successful purchaser(s) to install a design of their choice. Located off the kitchen is a walk-in pantry with secondary rear door access and a cupboard housing the warm air heating system gas boiler.<br /><br />The property benefits further from two generously sized double bedrooms, both having two double glazed windows and ample space for appropriate bedroom furniture. Bedroom one has a hand wash basin and full width built in wardrobes. <br /><br />The internal accommodation is completed by a fully tiled bathroom having a panelled bath with a Triton power shower over. Furthermore, there is a pedestal hand wash basin and double glazed window. There is a separate w.c. which has recently been upgraded by the present owners. <br /><br />There is an extensive roof void with excellent potential for conversion into further living accommodation, subject to planning and building regulations. <br /><br />Externally the property is accessed off White Lodge onto a substantial drive which also provides a turning circle and ample off street parking. The plot in its’ entirety occupies approx. 0.23 acres and enjoys extensive garden space with the majority of the front elevation enclosed by tree lined boundaries. The front garden is predominantly laid to lawn with a range of established shrubs and trees, which provide a good degree of privacy. The garden wraps around the whole property and there is a side gate that provides access to an enclosed rear garden mainly laid to lawn, with a courtyard style patio area.<br /><br />The property further benefits from a good sized detached single garage having electric and power, accessed via up and over door with secondary rear personnel door. <br /><br />The internal space and extensive adjoining land has the potential to represent the perfect home, with the potential for further structural alterations and conversions should the purchaser wish to explore this possibility. As the acting agents, we strongly recommend an early inspection. All viewings are strictly by prior arrangement with the selling agent.<br /><br />Although these particulars are thought to be materially correct their accuracy cannot be guaranteed and they do not form part of any contract.<br /><br /><br /><br />PARTICULARS MISDESCRIPTION<br />I/we confirm that the draft particulars supplied have been checked thoroughly and to the best of our knowledge do not contain any error or misdescription of any kind. Fully display and distribution of the property particulars are therefore authorised.<br /><br />Signed ...........................................................<br /><br />Date ..............................................................<br /><br /> | 2 | 1 | £ 300,000 | Thursday, 03-Feb-22 17:25:02 UTC |
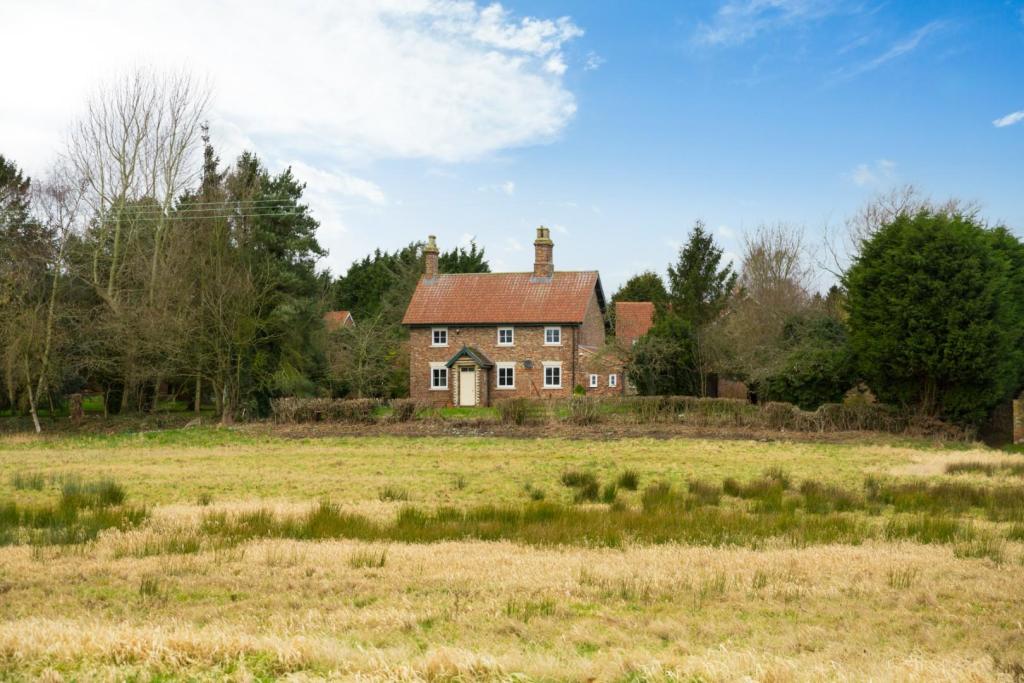 | York Road, Stillingfleet, York A rare opportunity to acquire this Victorian detached cottage of significant appeal, occupying An approx. 0.55 acre plot, with a range of outbuildings. <br /><br />Hawthorne Cottage is a signature property within the village, dating back we understand to the 18th Century and retaining a wealth of original period features and well proportioned rooms with accommodation extending to over 1,500 square foot. <br /><br />The property has recently been extended by the present owners, forming a single storey to the side elevation creating an entrance lobby, utility room and downstairs cloakroom/w.c. A near perfect brick match means the cottage appearance has not changed much and still presents a most charming cottage from all angles.<br /><br />Hawthorne Cottage is a signature property within the village, dating back we understand to the 18th Century and retaining a wealth of original period features and well proportioned rooms with accommodation extending to over 1,500 square foot. <br /><br />The property has recently been extended by the present owners, forming a single storey to the side elevation creating an entrance lobby, utility room and downstairs cloakroom/w.c. A near perfect brick match means the cottage appearance has not changed much and still presents a most charming cottage from all angles.<br /><br />The majority of rooms are of good proportion, many with just the right balance of period features comprising a formal dining room and second sitting room. Double glazed windows to the front elevation provide wonderful views across the village green and beyond. The cottage style kitchen enjoys a range of white wall and base units to two sides with full height matching units having an integrated fridge freezer and ample built in storage. There is an original cast iron open fire which we understand was historically used for cooking and heating at the cottage. <br /><br />A turned staircase leads to the first floor having a landing which serves three generous double bedrooms and a house bathroom. All three bedrooms benefit from a built-in cupboard for storage use and are located to the front of the cottage so views are enjoyed and appreciated from each bedroom. Of particular note, bedroom one is complemented by a en suite shower, toilet and hand wash basin. <br /><br />The internal accommodation is completed by a house bathroom having an L shape shower, chrome heated towel rail, pedestal hand wash basin and low flush w.c. Furthermore, there is a good sized airing cupboard for storage. <br /><br />Externally the property is tucked away and perfectly placed in the corner off the privately owned driveway, with tremendous views overlooking the village green. The entirety of the Title extends to approx. 0.55 acres which includes the surrounding gardens and the driveway from York Road. We understand Hawthorne Cottage has ownership of the access with the neighbouring two properties having a granted right of way. <br /><br />The gardens surrounding the property are predominantly laid to lawn with most boundaries being enclosed by a fence or trees. An orchard is located behind the outbuildings with established tall trees providing privacy. We understand the outbuildings were historically used as pig sties and coal sheds and now form great storage for outdoor equipment. <br /><br />This unique property offers the opportunity with updating and modernisation, to create a most wonderful family home to a new owners individual style and taste. As the property stands centrally within the plot, there is scope and potential for further expansion and even into the loft having a pitch height able to accommodate rooms to make a second floor, subject to permitted planning permission and building regulations. <br /><br />The property represents the perfect opportunity for those looking to acquire this family home or equally a home to retire to and enjoy the village lifestyle in a much sought-after location. As the acting agents we strongly advise an early inspection, and all viewings are strictly via appointment only.<br /><br />NB: Please note that a public footpath runs on the edge but within the propertys’ Title and connects York Road to the village green. This can be clearly identified on a visit to the property.<br /><br />Although these particulars are thought to be materially correct their accuracy cannot be guaranteed and they do not form part of any contract.<br /><br /> | 3 | 2 | £ 525,000 | Thursday, 03-Feb-22 16:49:32 UTC |
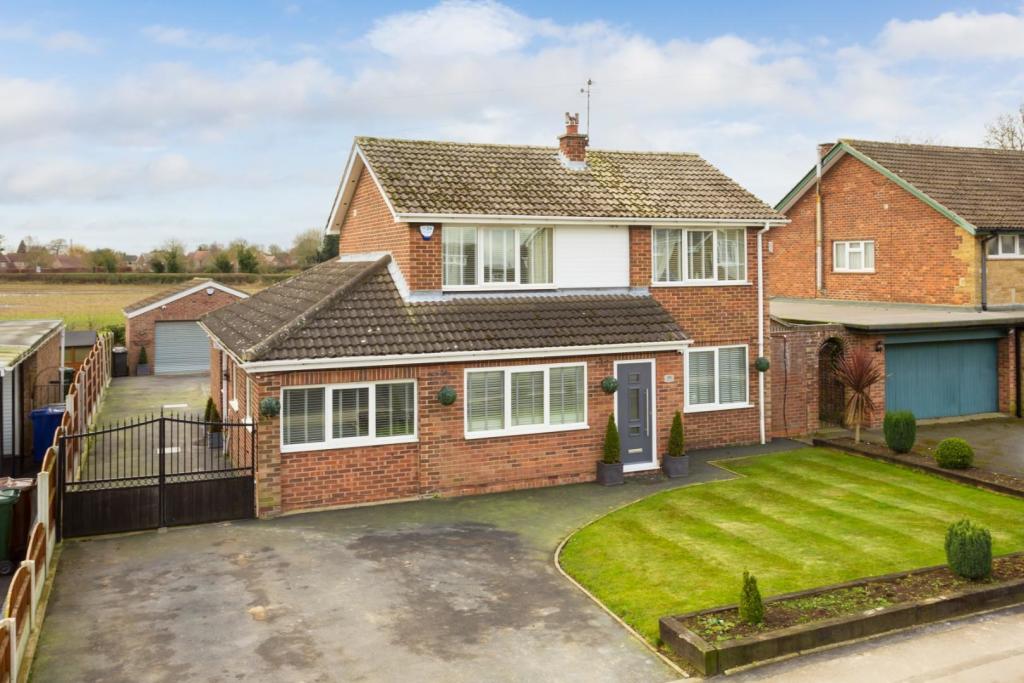 | Baffam Gardens, Selby A most contemporary and deceptively spacious detached residence, occupying a generous plot with open field views to the rear. <br /><br />The property was purchased by the present owners in early 2014 as a tired family home, built, we understand, around the 1960’s. Since then, the owners have undertaken a comprehensive programme of renovation and refurbishment which has seen the house significantly enhanced and the entire building refurbished, now presenting a stunning detached property. In summary the works include an open plan kitchen, utility room, bathroom, outdoor improvements, replastered throughout, double glazed windows and doors.<br /><br />The property was purchased by the present owners in early 2014 as a tired family home, built, we understand, around the 1960’s. Since then, the owners have undertaken a comprehensive programme of renovation and refurbishment which has seen the house significantly enhanced and the entire building refurbished, now presenting a stunning detached property. In summary the works include an open plan kitchen, utility room, bathroom, outdoor improvements, re-plastered throughout, double glazed windows and doors.<br /><br />Over the years, the property has been significantly and skilfully extended to the front, side and rear elevations creating an abundance of spacious rooms useful for a range of purposes depending on the individual’s requirements. The ground floor is particularly well thought out and the sitting room has an impressive built in media wall and flame effect electric fire. Newly installed french doors with a full-length glass panel to either side lead to the property’s rear garden and beyond. <br /><br />The kitchen is without doubt the hub of the home and enjoys a magnificent open plan arrangement having a large island taking centre stage. The island comprises a comprehensive range of storage units and a number of integral appliances. There is a large window to the front and rear elevation with the rear in particular providing peaceful views across the open fields. <br /><br />The side and rear extensions form an additional room and utility room respectively. The additional room is currently being used as a home office but lends itself to become a fourth bedroom, play room or snug. The utility room has units matching the kitchen and a built in washing machine and tumble dryer. Furthermore, there is a ceramic sink with mixer tap over, chrome heated towel rail and ample units for storage. <br /><br />To the first floor, a landing serves three well proportioned double bedrooms, all benefitting from a double glazed window and central heating radiator. Bedroom one is situated to the front and benefits from a built in wardrobe. <br />The internal accommodation is completed by a beautiful house bathroom having a bath with shower attachment over. there is elegant and contrasting floor and surround tiling with a chrome heated towel rail and a pedestal hand wash basin. There is a separate toilet with a hand wash basin and another chrome heated towel rail. <br /><br />Externally the property is accessed off Baffam Gardens onto a substantial hardstanding driveway which extends past the house and to the detached garage which will be found to the rear. The front gardens are extremely well maintained being laid to lawn with a small brick boundary wall. <br /><br />The rear garden provides an extensive lawned area with a patio immediately from the house which runs the full width of the garden. Raised flower beds with railway sleepers, and the boundaries are enclosed to all three sides by fenced boundaries. In addition, there is an attached outbuilding which provides ideal storage for garden equipment etc. <br /><br />The rear garden faces south and offers privacy and views to open fields. The detached garage is accessed via an electric roller shutter door and has power and lighting connections available. <br /><br />Occasionally properties of this size, specification and location come to the market and the sale of this property provides one of those increasingly rare opportunities. 10 Baffam Gardens is a perfect example of a spacious family home with good outdoor space and is perfect for those buyers who value a peaceful and quiet setting. An early inspection is highly advisable. All viewings are strictly via appointment only.<br /><br />Although these particulars are thought to be materially correct their accuracy cannot be guaranteed and they do not form part of any contract.<br /><br /><br /><br />PARTICULARS MISDESCRIPTION<br />I/we confirm that the draft particulars supplied have been checked thoroughly and to the best of our knowledge do not contain any error or misdescription of any kind. Fully display and distribution of the property particulars are therefore authorised.<br /><br />Signed ...........................................................<br /><br />Date ..............................................................<br /><br /> | 3 | 1 | £ 380,000 | Wednesday, 02-Feb-22 17:07:22 UTC |
 | St Margarets Road, Knaresborough **** SKILFULLY EXTENDED ****<br /><br />An immaculately presented and significantly improved semi-detached house featuring a stunning breakfast kitchen and private rear garden.<br /><br /><b>Accommodation</b> - Ideally positioned within short walking distance of Knaresborough High Street is this skilfully extended and immaculately presented semi-detached house which is certain to be of interest to both young and mature families alike.<br /><br />The property is accessed from the front via a UPVc double glazed entrance door into a spacious reception hall with staircase leading to the first-floor accommodation. The entrance hall provides a built in understairs cupboard, double radiator and mounted alarm control panel. <br /><br />The principal reception room is a spacious lounge located at the front of the property having a feature multi-fuel cast iron stove set on a stone hearth with surround. There is a bay window to the front elevation with UPVc framed double glazed casement windows. The lounge includes a television point, double radiator, twin double fronted built in storage units with over unit lighting and tv platform.<br /><br />The breakfast kitchen is one of the feature rooms of the property and includes a stylish range of built-in base units with rounded edge work tops incorporating a stainless-steel sink unit. There is a range of matching high level storage units and display cupboards with waterproof panelled splash backs. Included within the sale is floor mounted Belling electric cooker with brushed stainless steel extractor canopy. There are twin Indesit fridge freezer units and a Hotpoint automatic dishwasher, all of which are available through separate negotiation. There is a fitted breakfast bar, double radiator and UPVc framed double glazed side entrance door giving access to the rear gardens beyond. <br /><br />The property features a second reception room with rear extension having French doors leading out onto the garden beyond. There is both a sitting and dining area in addition to a double radiator, twin double glazed Velux roof lights, coved cornices , TV point, dado rail and mounted electric fireplace. <br /><br />The first-floor landing services all the first-floor accommodation and has a protective spindle balustrade and loft hatch. <br /><br />The main bedroom is located at the front of the house having a bank of built-in wardrobes with overhead storage units, and there is a bay window to the front elevation with double glazed casements, in addition to a single radiator and picture rail.<br /><br />Bedroom two is located at the rear again have double fronted wardrobe, fitted worktop with low-level cupboards, dressing table recess and high-level units. Bedroom two includes a single radiator. <br />Bedroom three is a single bedroom having high level storage cupboard with display shelving. <br /><br />The internal accommodation is completed by the house bathroom, set out as a wet room, with low flush WC, bracketed wash hand basin and shower area with full height tiled splash backs and non-slip flooring. The bathroom includes a heated chrome towel rail, electric heater and built-in line cupboard housing the Ideal gas central heating boiler.<br /><br /><b>To The Outside</b> - The property is accessed directly off St Margaret’s Road through a gated entrance onto a front and side driveway which provides off street parking for two motor vehicles.<br /><br />Directly to the front of the property is a covered storm porch with stepped access to the front door, in addition to a flagged front garden with hedge and fenced boundaries. <br /><br />Timber security gates lead down the side of the property onto a further hardstanding with covered wood store.<br /><br />The properties rear garden is low maintenance in nature being set across two levels and extensively flagged providing ample space for freestanding garden furniture. The is an area of artificial grass and a timber-built summer house/ studio is included within the sale. <br /><br />The rear garden enjoys a brick-built workshop / utility room with stable style entrance door, light and power.<br />The garden is private and fully enclosed to all sides by fenced boundaries with a raised herbaceous boarders. Positioned off the extensions rear elevation is outside lighting with internal controls.<br /><br />The property benefits from gas fired heating throughout and an early inspection is strongly recommended.<br /><br /> | 3 | 1 | £ 350,000 | Wednesday, 02-Feb-22 11:00:13 UTC |
 | Fossdale Close, Knaresborough **** SOUGHT AFTER LOCATION ****<br /><br />A well presented semi-detached bungalow situated within the ever popular Eastfield development, enjoying 2 bedroom living accommodation with converted loft and rear conservatory.<br /><br /><b>Accommodation</b> - An ideal opportunity for young couples and retirees to acquire this two-bedroom semi-detached bungalow located centrally within the Eastfield development.<br /><br />The property is entered from the front via a UPvc framed doubled glazed door into an entrance hall with adjoining semi opaque casement window and laminated flooring. <br /><br />At the front of the property is a spacious lounge having a fitted electric fire set on a stone hearth with exposed stone surround with TV platform and mantle. The lounge includes a double radiator, TV point and coved cornices. <br /><br />An archway from the lounge leads into the kitchen having a modern range of built-in base units with laminated worktops incorporating a stainless-steel sink unit. There is an additional range of matching high level storage cupboards with ceramic tiled splashbacks. The kitchen includes an electric point for cooking with extractor canopy in addition to plumbing for a washing machine and dishwasher.<br /><br />The property enjoys two bedroomed accommodations with the main bedroom being located at the rear of the house having a range of built-in furniture comprising of a bank of floor to ceiling wardrobes in addition to matching over bed storage units and bedside tables. There is a radiator and coved cornices.<br /><br />Bedroom 2 is a single room with radiator and loft hatch with ladder access leading to the converted loft room. The loft room itself has a double-glazed Velux roof light. <br /><br />Located off the second bedroom is the rear conservatory being of UPvc construction with surrounding casement windows, tiled flooring and French doors leading out onto the garden beyond. The conservatory also has a double radiator.<br /><br />The internal accommodation is completed by a house bathroom compromising of a low flush WC, pedestal wash hand basin and walk in shower cubicle with wall mounted shower unit and ceramic tiled splash backs.<br /><br /><b>To The Outside</b> - The property is accessed directly off Fossdale Close onto a side driveway which provides off street parking for numerous motor vehicles. The rear garden is rectangular in nature being centrally laid to lawn with surrounding herbaceous boarders and a central rockery. A lockable gate gives access to the garden beyond.<br /><br />A flagged patio adjoins the side elevation of the property and runs the entire length of the garden providing ample space for free standing garden furniture. The patio also hosts a garden shed which is included within the sale. <br />The remainder of the garden is laid to lawn with herbaceous boarders and surrounding fenced boundaries. <br /><br />The property includes gas fired central heating throughout and an early inspection is strongly recommended.<br /><br /> | 2 | 1 | £ 210,000 | Tuesday, 01-Feb-22 15:00:10 UTC |
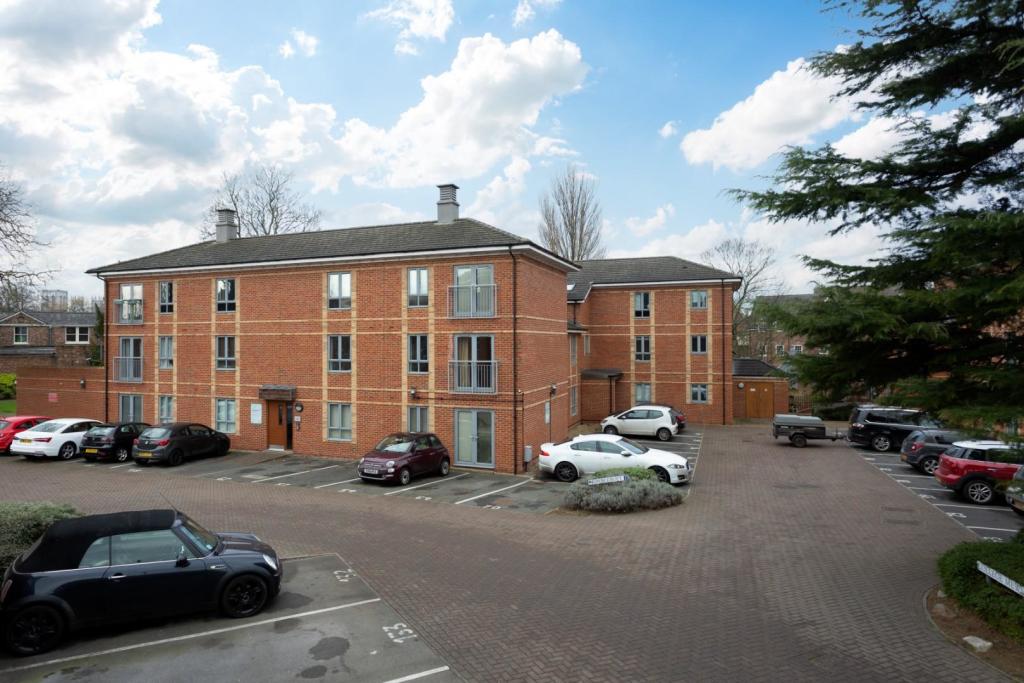 | College Mews, York We are pleased to welcome to the market this luxury two bedroom second floor apartment which boasts fantastic views over communal gardens and is ideally located for easy access to York City Centre.<br /><br />Upon entering the property you are greeted by a spacious hallway which benefits from a built in cupboard and loft access providing additional storage space.<br /><br />The kitchen / living area offers a modern and light space. The kitchen benefits from laminate floors and includes an integrated fridge / freezer , four ring hob , oven with extractor over and a washing machine. <br /><br />The main bathroom is modern and stylish with tiled flooring and comprises of a low flush w/c , sink , towel rail and walk in shower. <br /><br />Bedroom one is fully carpeted and spacious in size. It also incorporates a stand alone wardrobe and a Juliette balcony where you can enjoy fantastic views of the communal gardens and beyond. <br /><br />Bedroom two is currently being used as an office space, however this room is spacious in size and is fully carpeted.<br /><br />To the outside the property benefits from access to the communal gardens , a secure bike store and a parking space.<br /><br />It is therefore as agents we recommend an internal viewing to appreciate what this property has to offer.<br /><br /> | 2 | 1 | £ 210,000 | Tuesday, 01-Feb-22 14:30:23 UTC |
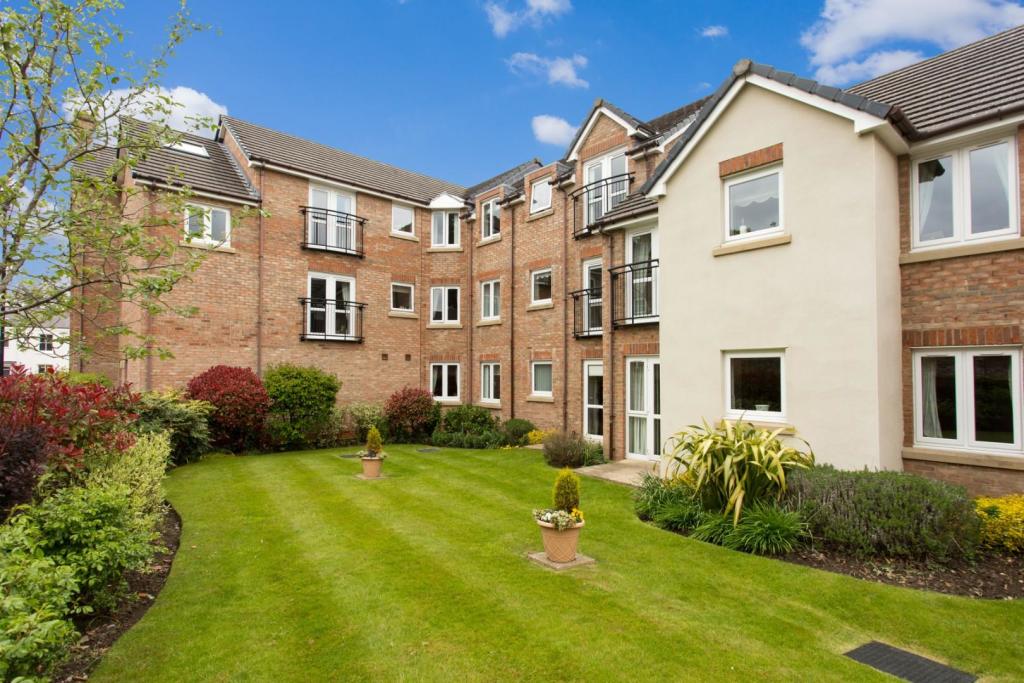 | Belfry Court, Wigginton, York **** NO ONWARD CHAIN **** A modern ground floor apartment set within this highly regarded development with delightful communal gardens and being offered for sale with vacant possession. | 1 | 1 | £ 149,995 | Tuesday, 01-Feb-22 09:12:42 UTC |
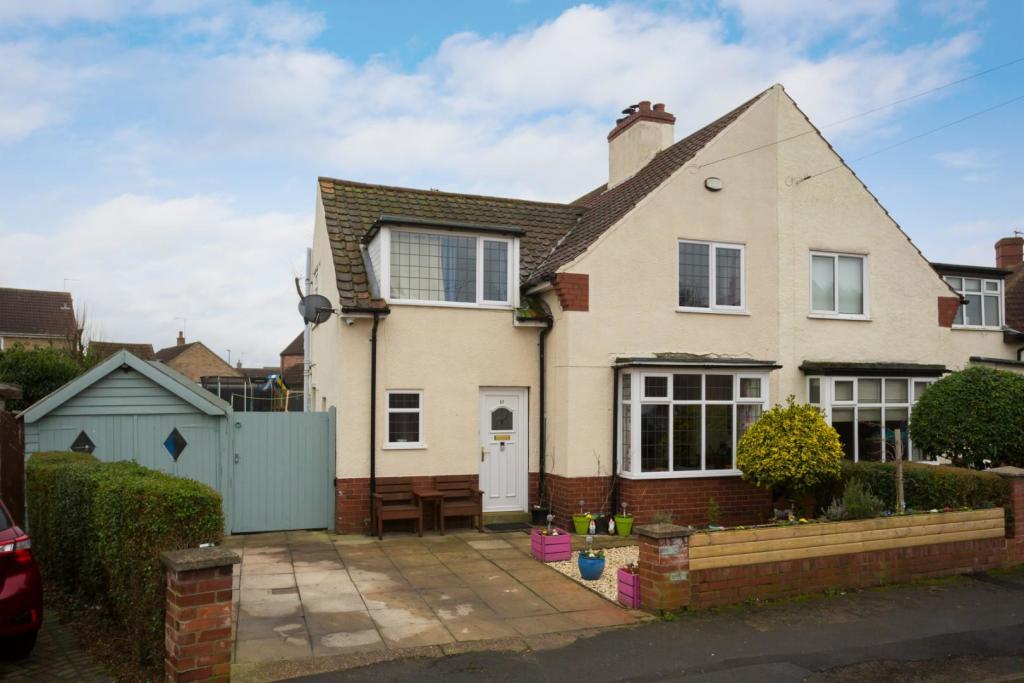 | The Mount, Selby A deceptively spacious three bedroom property occupying extensive grounds, located within one of the area’s most popular destinations.<br /><br />On entering the property, a welcoming hallway has a turned staircase to the first floor landing and access to the ground floor accommodation. A cosy yet spacious lounge is located to the front of the property having a bay window and fire place which has a chimney flue in place for a wood burning stove. Please note the wood burning stove currently in situ does not form part of the sale. There is sufficient space to facilitate appropriate furniture and a radiator beneath the window. <br /><br />The formal dining room is to the rear and enjoys a fireplace and french doors leading to the rear garden and beyond. <br /><br />Adjacent to the dining room is the kitchen which enjoys a dual aspect overlooking the enclosed rear garden. There are a range of fitted wall and base units and a gas fired central boiler to the rear wall elevation. Furthermore, there is a walk in pantry, ideal for further storage.<br /><br />To the first floor, a generous landing gives access to three well proportioned bedrooms, separate w.c and house bathroom. Of particular note, bedrooms one and two benefit from a fitted wardrobe. All three bedrooms have double glazed windows and a central heating radiator.<br /><br />The internal accommodation is completed by a house bathroom with a white suite comprising a bath with glazed screen, shower fitment above and hand wash basin. In addition, there is a heated towel rail, built in cupboard for storage and a double glazed rear window. Separate wc.<br /><br />To the outside, the property is accessed off The Mount onto a hardstanding driveway with the ability to provide off street parking for 3 motor vehicles. A well maintained front garden is enclosed by a brick dwarf style wall to the front and tree lined boundaries to either side. A timber framed shed is situated alongside the property with gated access to the rear garden.<br /><br />The rear garden is undoubtedly the main selling feature of the property, offering a generous and extensive laid to lawn area being enclosed to all three sides by fence and tree lined boundaries. The present owner has carried out a significant amount of work to the rear garden under their ownership and this now provides a private space. A patio area adjoins the rear elevation and is positioned south to enjoy the sunshine all day. A secondary timber framed shed is also included within the sale. <br /><br />In February 2021, the property was granted permitted detailed planning consent for a two storey side extension to include 2 No bedrooms over a storage area and utility room, with the existing dormers extended across into the existing roof. This extension, on top of a property already in excess of 1,040 square feet, will provide a substantial family home with equally impressive outdoor space. A copy of the planning consent and all associated plans are available from the selling agent and in addition are hosted on the Selby District Council Public Access Planning Portal, under the planning reference number: 2021/0127/HPA.<br /><br />The property represents the perfect opportunity for those looking to acquire this exciting opportunity within a popular location. It is therefore, as the acting agents, we strongly advise an early inspection. All viewings are strictly via appointment only.<br /><br />Internals photographs will be uploaded in due course.<br /><br />Although these particulars are thought to be materially correct their accuracy cannot be guaranteed and they do not form part of any contract.<br /><br /> | 3 | 1 | £ 240,000 | Wednesday, 26-Jan-22 14:00:51 UTC |
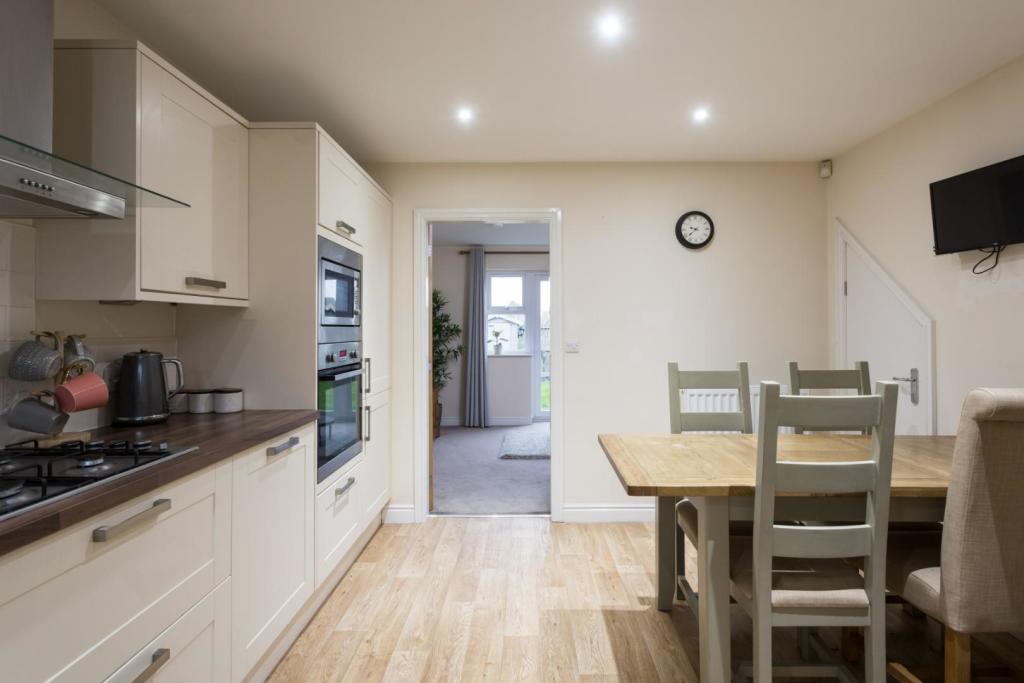 | Howden Road, Barlby, Selby A modern three bedroom semi-detached home nestled away in a private position within the village, providing the perfect opportunity for first time buyers and small families along with those looking for investment purposes.<br /><br />The property welcomes you into a spacious entrance hallway having a ground floor toilet with hand wash basin and staircase leading to the first floor accommodation. <br /><br />The ground floor is divided into two large areas, one of which is the contemporary kitchen diner which boasts cream wall and base units complemented by an oak effect work surface. In addition, the kitchen enjoys integrated appliances such as a built-in electric oven, dishwasher, microwave and a four ring gas hob with extractor hood over. There is an excellent storage cupboard under the staircase and an internal door continues into the spacious lounge to the rear.<br /><br />The lounge is without doubt the hub of the home and provides the space to accommodate appropriate lounge furniture. A pair of french doors lead out to the rear garden which is perfect for summer entertaining. <br /><br />The first floor landing serves all three bedrooms each of which benefit from a double glazed window and central heating radiator. The bathroom boasts a luxury design, having a white three piece suite with shower attachment over the bath, complemented by full height grey tiles.<br /><br />To the outside, there is a block paved driveway providing off street parking for two motor vehicles. A footpath runs alongside the property to the rear and opens out into a deceptively spacious garden being predominantly laid to lawn and enclosed to all three sides by fenced boundaries.<br /><br />The property represents an immaculately presented home and is sure to be popular for those looking for this type of property. It is therefore as the acting agents, we strongly advise an early inspection. All viewings are strictly via appointment only.<br /><br />Although these particulars are thought to be materially correct their accuracy cannot be guaranteed and they do not form part of any contract.<br /><br /> | 3 | 1 | £ 210,000 | Wednesday, 26-Jan-22 13:58:31 UTC |
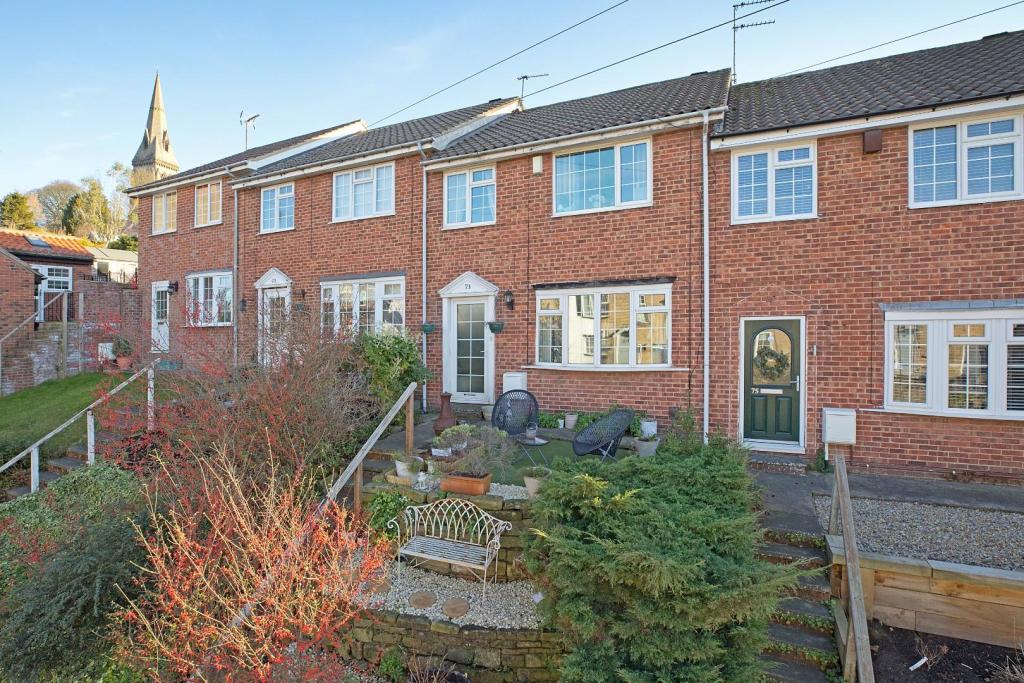 | Briggate, Knaresborough **** OPEN REAR ASPECT ****<br /><br />An immaculately presented mid town house occupying a choice elevated position and certain to be of interest to professional couples and families.<br /><br /><b>Accommodation</b> - The property occupies a choice elevated position overlooking Briggate which itself situated within short walking distance of the town centre and railway station.<br /><br />The property is entered via a double-glazed front door into the reception hall having a staircase leading to the first-floor accommodation. There is a built in understairs cupboard with secondary storage cupboard at the end of the hall. <br /><br />The principal reception room is a spacious lounge having a feature flame effect gas fire set on a marble heath. The lounge includes a TV arial point, radiator and bay window to the front elevation.<br /> An archway leads through into the breakfast kitchen being the feature room of the property. <br /><br />The kitchen area has a modern range of built-in base units with granite worktops and inset sink unit. There is an additional range of built it high level storage units with modern tiled splashbacks. The kitchen includes a built-in electric oven and grill with a gas hob unit and stainless-steel extractor. In addition, there are built in fridge and freezer units with integrated dish washer and plumbing for a washing machine. There is granite breakfast bar and ample space for a breakfast table. French doors lead out onto the gardens beyond.<br /><br />To the first floor are two good sized double bedrooms with a third bedroom having a built-in over stairs wardrobe. All the bedrooms include radiators.<br /><br />Finally, there is a modern house bathroom having a low flush WC, wash hand basin and inset bath with shower, and full height tiled splash backs.<br /><br /><b>To The Outside</b> - To the front of the property is a stepped pedestrian access adjoining a manicured front garden on three levels with gravelled seating patio and artificial lawned frontage.<br /><br />A full width decked patio adjoins the rear elevation and steps out onto a further flagged patio with adjoining artificial lawn. There is gated access into a secret garden with garden shed. The rear is private and enclosed to all sides and enjoys a delightful open aspect.<br /><br />An early inspection is strongly recommended.<br /><br /> | 3 | 1 | £ 265,000 | Friday, 21-Jan-22 20:02:07 UTC |
 | Boroughbridge Road, Knaresborough **** FEATURE LIVING KITCHEN ****<br /><br />A significantly extended and immaculately presented detached bungalow offering spacious 3 bedroom living accommodation, and set within this most sought after location.<br /><br /><b>Accommodation</b> - The property stands within a short distance of the High Street of Knaresborough and is certain to be of interest to families and retirees. The property has been significantly improved in the recent past and an early inspection is strongly recommended.<br /><br />Internally the property is entered from the front into a spacious Reception Hall which includes a radiator and laminated flooring.<br />Without doubt the feature room of the property is a skilfully extended open plan living kitchen with a contemporary finish, to a high specification. The kitchen includes a modern range of built-in storage cupboards with butcher’s block worktops and stainless steel sink unit. There is a matching range of high-level storage cupboards with laminated splash backs.<br /><br />Included within the kitchen is a built-in electric oven with gas hob unit and stainless steel extractor canopy. There are integrated fridge and freezer units in addition to a built-in dishwasher.<br />Bi fold doors lead out onto the rear garden, and the living area includes a TV point and coved cornices. In addition to a breakfast bar, there is ample space for a freestanding dining table.<br /><br />The main bedroom is located at the front of the house being a spacious double room. Bedroom two, at the rear has twin double fronted wardrobes with bedroom three currently used as a snug.<br /><br />The internal accommodation is completed by a modern house bathroom having a low flush WC, wash hand basin and inset bath with handheld and waterfall shower attachments. There are recessed ceiling downlighters and full height tiled splash backs<br /><br /><b>To The Outside</b> - The property is accessed directly off Boroughbridge Road onto a substantial black paved hard standing providing off street parking for numerous motor vehicles. The front enjoys a pillared entrance with surrounding hedge and fenced boundaries. There is a gravelled front boarder with gated access through to the rear.<br /><br />Directly to the rear is a substantial flagged patio providing ample space for garden furniture. There is a blue slate chip rear border, and the remainder of the garden is laid to lawn. A brick and tiled workshop provides excellent external storage or a study, and a timber-built shed is included within the sale.<br /><br /> | 3 | 1 | £ 375,000 | Friday, 21-Jan-22 20:01:43 UTC |
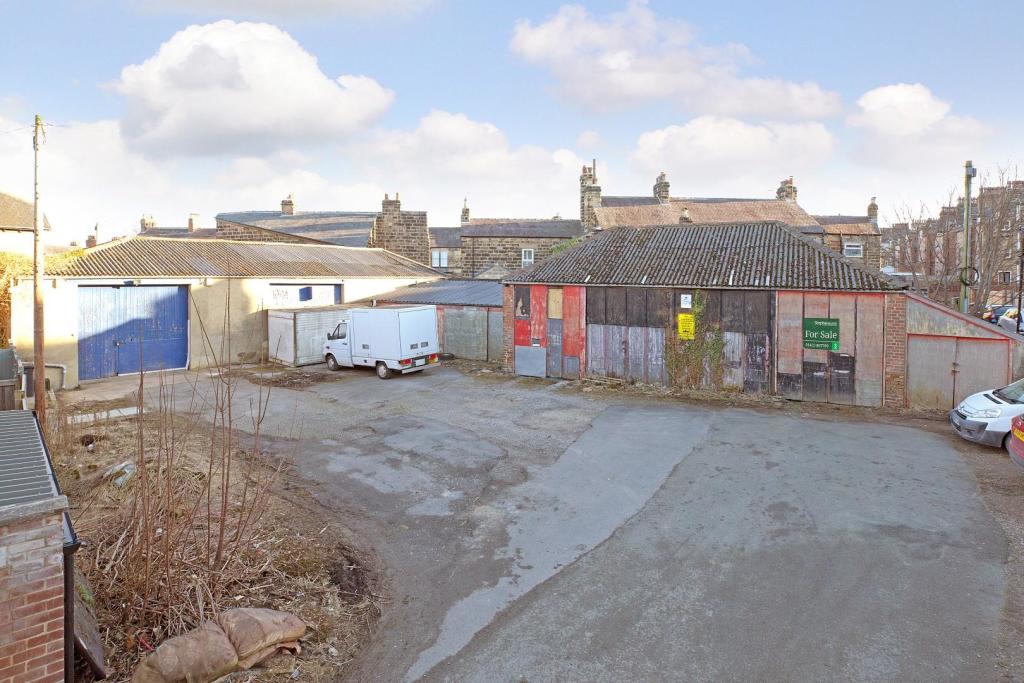 | Grove Park Terrace, Harrogate **** RESIDENTIAL DEVELOPMENT OPPORTUNITY ****<br /><br />A choice private development site with detailed planning consent for the erection of five townhouses, all offering 2 bedroom living accommodation with allocated parking.<br /><br /><b>Planning</b> - By Decision Number 20/04915/FUL, Detailed planning consent was granted on the 5th January 2022 for the conversion of the existing Garage and Storage Buildings to form five separate dwellings dwellings off a private drive to Rear Of Grove Park Terrace. A copy of the plans and planning consent is available on request from the selling agent.<br /><br /><b>The Site</b> - The extent of the site and the access road can be clearly seen by the red line plan within the sales particulars.<br /><br /><b>Services</b> - Mains services of gas ,electricity, water and drainage are understood to be available within Grove Park Terrace. Prospective purchases are advised to satisfy themselves that the appropriate connections can be made:<br /><br />A.LOCAL AUTHORITY<br />Harrogate Borough Council<br />Council Office<br />Crescent gardens<br />Harrogate HG1 2SG<br />Tel. <br /><br />B.FOUL DRAINAGE AND WATER<br />Yorkshire Water Services<br />PO Box 52<br />Bradford, BD3 7YD<br />Tel: <br /><br />C.HIGHWAYS<br />North Yorkshire County Council<br />County Hall<br />Northallerton, DL7 8AD<br />Tel: <br /><br /><b>Vieiwngs</b> - Although the site is visible from the street, internal viewings of the existing buildings are strictly via appointment through the selling Agent. Please contact our Knaresborough High Street Office on or <br /><br /><b>Mode Of Sale</b> - Offers are invited for the Freehold Interest subject to contract only.<br /><br /> | 0 | 0 | £ 500,000 | Friday, 21-Jan-22 17:01:04 UTC |
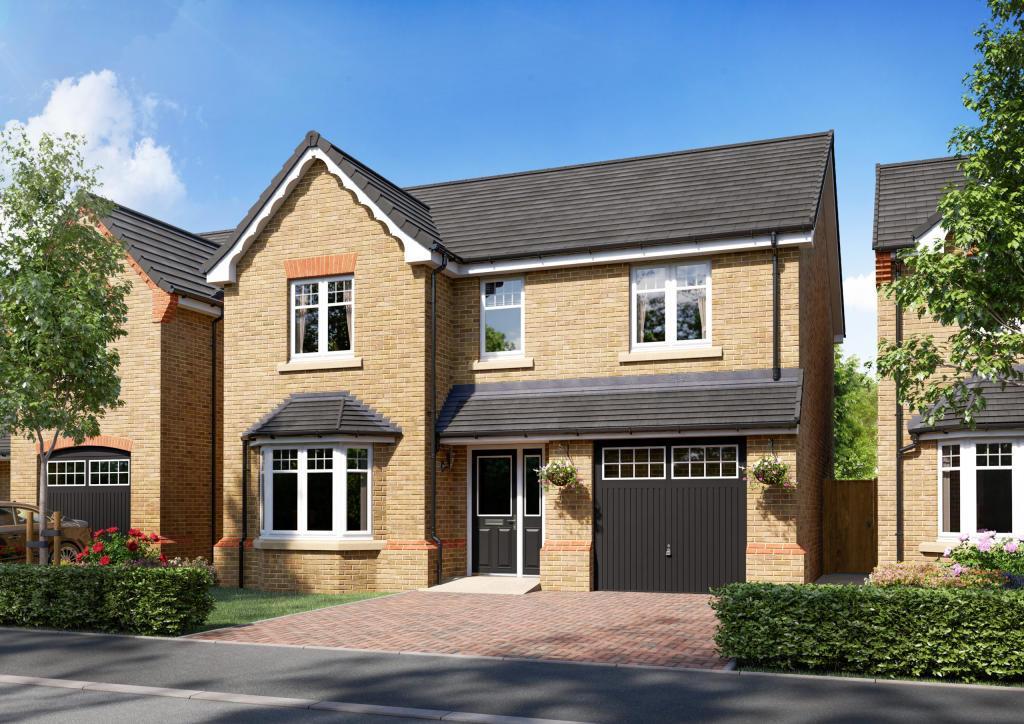 | Station Road, Carlton, Goole ***PART EXCHANGE AVAILABLE SUBJECT TO CONDITIONS***<br /><br />'The Tonbridge' is an impressive 4 bed detached house forming part of a number of exclusive homes on this stylish development in the sought after village of Carlton, by the award winning and esteemed national builders, Harron Homes.<br /><br />Luxury family home with kitchen and tile choices available to choose so you can personalise your new home- a perk you don't get with second hand used homes.<br /><br />The Tonbridge an attractive, four bedroom detached home, perfect for families looking for style combined with high specification design.<br /><br />To the front of the property is a bright and spacious lounge with stunning feature bay window that fills the room with light, the ideal space to relax and unwind after a long day. The modern kitchen has been designed to a high specification and features a beautifully appointed dining area with views to the rear garden. The dining area benefits from classic French doors opening out onto the lawn, perfect for entertaining in the warm summer months.<br /><br />Accommodating a busy family life, the utility room is accessed from the kitchen and also features a useful downstairs cloakroom. There is a convenient storage cupboard underneath the stairs and the garage can be accessed directly from the hallway making it a handy extra.<br /><br />Upstairs there are four luxury double bedrooms and a stylish family bathroom, with both a shower and a separate bath. The magnificent master bedroom is Tonbridge's crowning glory with lovely views over the garden, an en-suite shower room and a fabulous dressing area.<br /><br /> | 4 | 2 | £ 400,995 | Friday, 21-Jan-22 15:22:48 UTC |
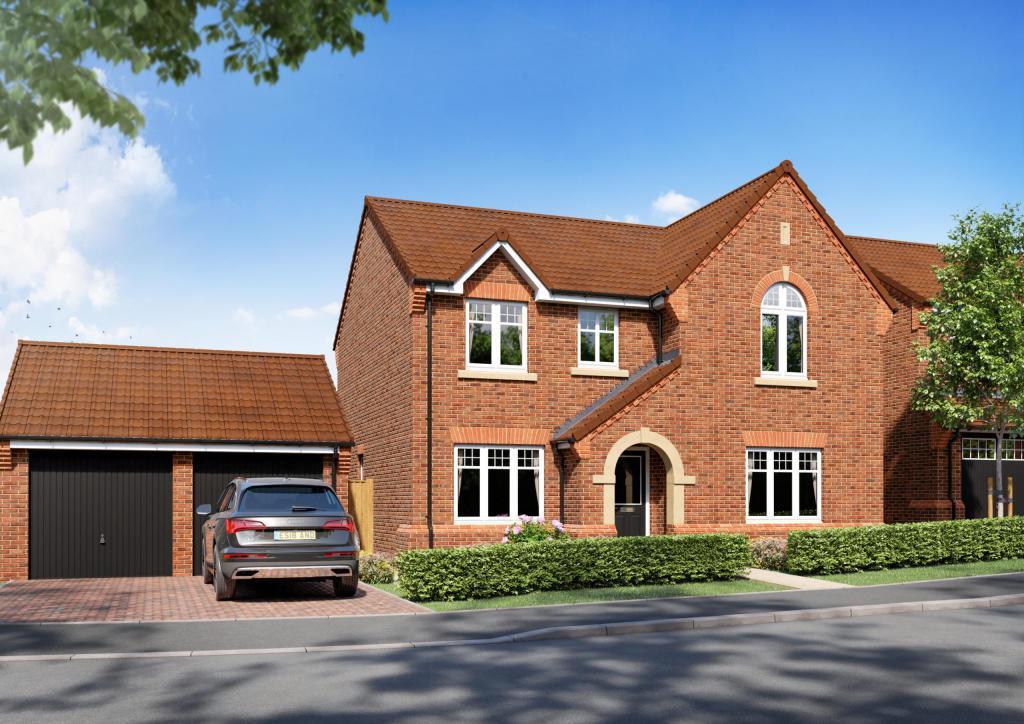 | Plot 18, Station Road, Carlton, Goole ***READY FOR SPRING 2022 - CALL NOW FOR MORE DETAILS***<br /><br />An exclusive detached residence of significant appeal situated in a beautiful semi-rural setting, occupying large grounds within this choice development. The ‘Salcombe’ style is sure to be a popular home and has been architecturally designed in such a way to enjoy adaptable and flowing accommodation, combining both family and more formal areas.<br /><br />The Salcombe is a stylish four bedroom detached home and has everything a modern family home needs, with luxury features and high end design the Salcombe sets the standard for a luxury lifestyle, with the added benefit of a detached double garage.<br /><br />A spacious hallway leads to a bright lounge through luxurious glazed panel doors. There is an additional stylish family room, perfect for the children to play or even a study for yourself. The focal point of this home is the stunning modern kitchen that has been carefully designed to a high specification. In the dining area you will find classic French doors that open onto the garden, perfect entertaining in the summer months. This central family hub has room for a sofa, ideal for relaxing with a coffee on a Sunday morning. The utility room is accessed from the kitchen and also has a downstairs cloakroom to maximise on space.<br /><br />Upstairs offers stylish versatility. Encircling the roomy central landing, are four generous sized bedrooms. The jewel in the Salcombe crown, the master bedroom is luxuriously spacious, a real retreat in your own home with Hammonds wardrobes to the dressing area and a private ensuite. Bedrooms two and three have ample space for double beds, accommodating a growing family or visiting guests. Bedroom four is also well proportioned and will work as either a bedroom or hobby room. The modern family bathroom with both a separate bath and shower is finished with your choice of Porcelanosa half height tiling.<br /><br /> | 4 | 2 | £ 431,995 | Friday, 21-Jan-22 15:09:50 UTC |
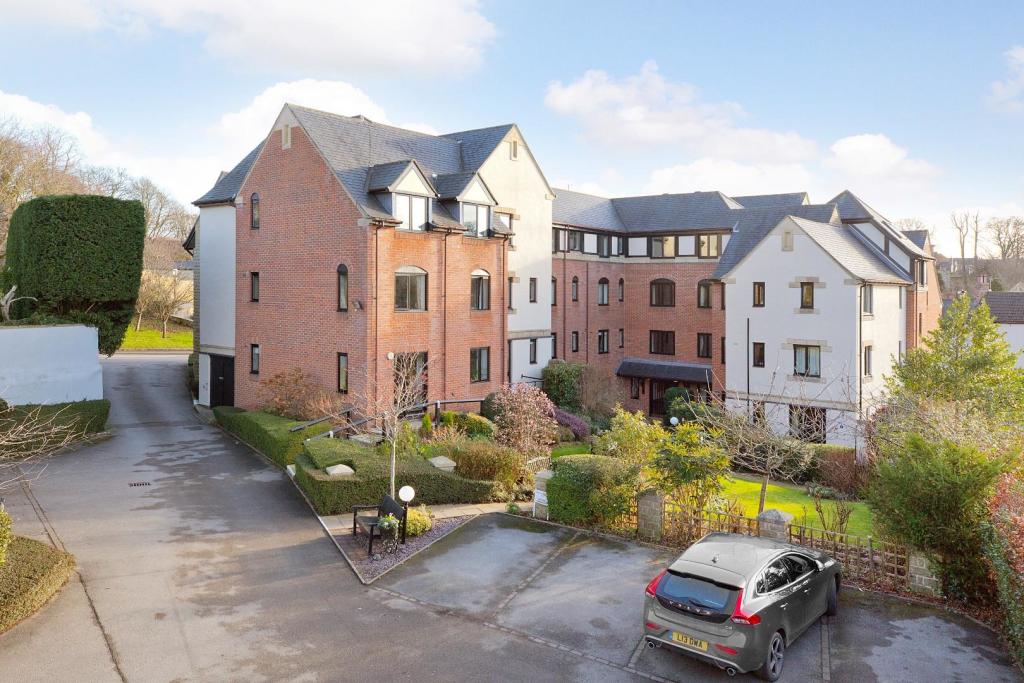 | Vale Court, Knaresborough **** VACANT POSSESSION ****<br /><br />A spacious one bedroom second floor retirement apartment set within communal gardens with off street parking, for those of 55 years of age and over.<br /><br /><b>Accommodation</b> - The property is situated on the second floor of this much sought after development of retirement apartments.<br />The development is accessed via a remote security controlled entrance door which opens out into the reception hall which is warden controlled and supervised.<br /><br />Located off the reception hall is a communal lounge and launderette for exclusive use by the residents, and there is lift and stair access to the second floor.<br /><br />Within the flat is an entrance hall having a panelled front door, coved cornices and mirror fronted storage cupboard. There is a wall mounted intercom control panel.<br /><br />The principal reception room is a spacious living room being l shaped in nature with a television aerial point, electric storage heater and coved cornices. <br /><br />Located off the lounge is a kitchen having range of built-in base units to three sides with rounded edged worktops incorporating a stainless steel sink unit. There is an additional range of matching high level storage cupboards and ceramic tiled splash backs. Within the kitchen there is an integrated Tricity Bendix electric oven with separate four point electric hob unit with extractor canopy above. The kitchen provides space for a fridge and freezer unit.<br /><br />There is a double bedroom having mirrored fronted wardrobe, coved cornices and electric storage heater.<br /><br />The accommodation is completed by a bathroom having a low flush wc, wash hand basin set in a vanity surround and inset panelled bath with wall mounted shower unit and full height tiled splash backs. the bathroom also includes a Dimplex electric heater, extractor fan and a built-in airing cupboard housing the hot water cylinder and immersion heater<br /><br /><b>To The Outside</b> - The property stands within surrounding and well maintained communal gardens and includes a car park to the rear with spaces allocated on a first come first serve basis.<br /><br /> | 1 | 1 | £ 95,000 | Friday, 21-Jan-22 12:14:04 UTC |
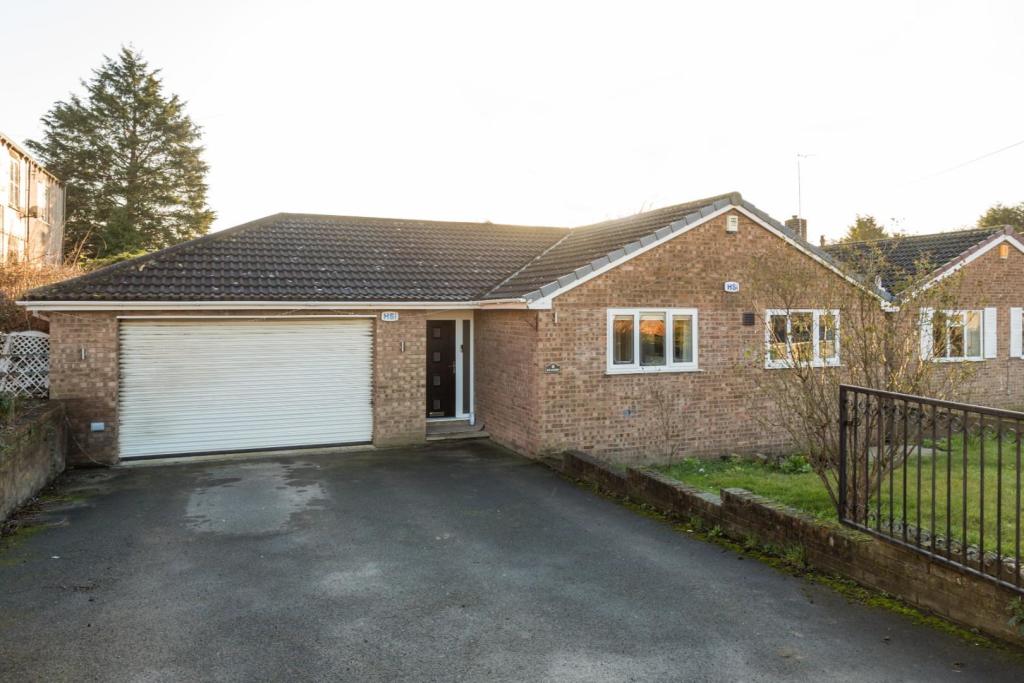 | Low Street, Brotherton, Knottingley A deceptively spacious three bedroom detached bungalow, occupying a generous plot providing further scope for expansion.<br /><br />The property welcomes you via a front entrance door which in turns leads into an L shape hall providing access to the living accommodation. There are two well proportioned bedrooms to the front and a double bedroom to the rear, each benefitting from a double glazed casement window and central heating radiator. Of particular note, the bedroom to the rear is complemented by a range of fitted wardrobes and dressing table with adjacent drawers. <br /><br />The kitchen enjoys a range of modern and contemporary style wall and base units to three sides incorporating a sink unit and drainer with a range of integral appliances. A range of full height units, provide excellent storage. This kitchen is one of many upgrades the present owner have undertaken and has an open plan design with entertaining arrangements merging into an area used as a dining space. Modern décor, white tiling and contrasting flooring completes the kitchen diner. <br /><br />The house bathroom comprises a traditional white three piece suite and lovely white full height surrounding tiling with black grouting. A unique stainless steel frame supports a wash hand basin and there is a shower attachment over the bath.<br /><br />Located off the kitchen is a spacious conservatory which also lends itself to become part of the house and can be used for many different purposes depending on the requirements of the individual. There are surrounding double glazed casement windows and French doors, along with a range of electrical socket points. <br /><br />The internal accommodation is completed by a cosy yet spacious formal lounge having sufficient space for appropriate lounge furniture. A pair of French doors lead into the conservatory and modern grey décor completes the lounge.<br /><br />As the floorplan and photo 12 will suggest, the garage is undoubtedly an opportunity to expand and utilise as part of the internal living accommodation. Measuring approx. 41’11 x 17’5 (12.77m x 5.31m), the space within is tremendous and can be used for storage, utility room or an existing garage. The garage has access to the rear garden, an integral door into the property and an electric roller shutter door to the front. There is currently plumbing facilities in place for a washing machine and a range of light fittings to the ceiling. <br /><br />Externally, the property is accessed off Low Street onto a lane called Aire View, where half way up the property will be found on the right hand side. A substantial tarmac driveway provides off street parking for numerous motor vehicles and a front enclosed garden. <br /><br />The rear garden is predominantly laid to lawn and enclosed to all three sides. Adjacent to the conservatory is a patio area which is often used as an area for outdoor dining and entertaining. <br /><br />The property represents a superb opportunity to acquire a spacious detached bungalow in excess of 1,186 square feet, with a large garage and generous outdoor space. We therefore as the acting agent strongly advise an early inspection. All viewings are strictly via the selling agent only.<br /><br />Although these particulars are thought to be materially correct their accuracy cannot be guaranteed and they do not form part of any contract.<br /><br /> | 3 | 1 | £ 265,000 | Thursday, 20-Jan-22 12:46:43 UTC |
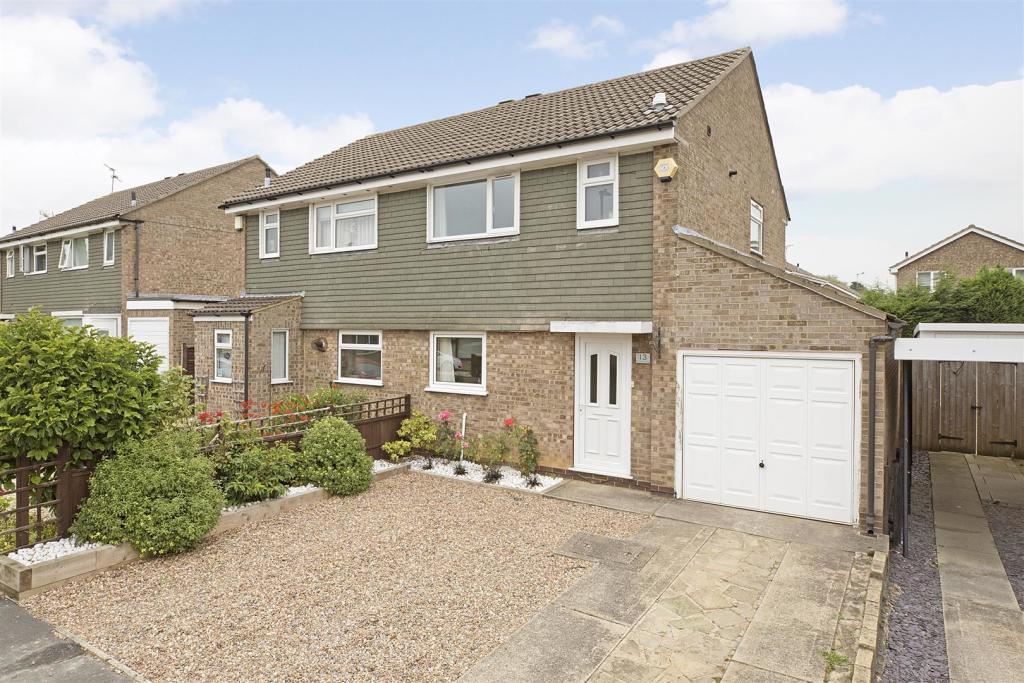 | 13 Bransdale GroveKnaresboroughNorth Yorkshire **** VACANT POSSESSION ****<br /><br />A spacious three bedroom semi detached house with gas central heating and double glazing and attractive rear gardens set within close proximity of the local primary and secondary schools.<br /><br /><b>Accommodation</b> - This well appointed and maintained semi detached house is certain to be of interest to young and mature families alike. <br /><br />The accommodation within the property briefly comprises, reception hall which leads through to a spacious lounge incorporating a dining area with useful understairs storage cupboard. French doors lead into the conservatory which overlooks the enclosed rear garden. The kitchen has an oven, four ring gas hob with filter hood over and space for appliances.<br /><br />To the first floor there are two double bedrooms and one single bedroom with a further feature being a luxury and contemporary house bathroom.<br /><br />Outside to the front of the property a driveway provides off street parking with a further gravelled area and leads to a large single garage which could create further accommodation subject to all the necessary consents. <br /><br />To the rear, there is an enclosed garden with lawn and raised terrace which would be ideal for those entertaining and for those with family requirements.<br /><br /><b>Amenities</b> - The property is situated toward the head of a cul-de-sac in this highly sought after residential location. <br /><br />Knaresborough has excellent shopping, recreational and schooling facilities along with a railway station with mainline links. <br /><br />The town's bypass is also convenient and offers access to the principal commercial centres of North and West Yorkshire.<br /><br /> | 3 | 1 | £ 275,000 | Wednesday, 19-Jan-22 17:44:19 UTC |
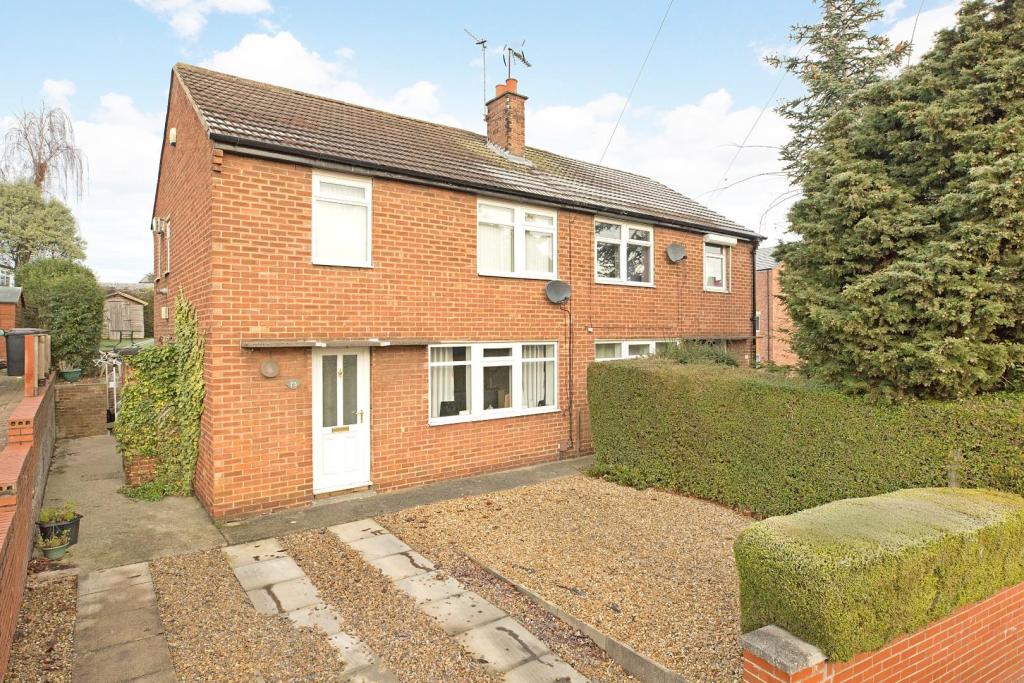 | Charlton Drive, Knaresborough **** PRIVATE LAWNED REAR GARDEN ****<br /><br />A well appointed and extended semi detached house offering 3 bedroom family living accommodation and set within this sought after position, a short distance of the town centre.<br /><br /><b>Accommodation</b> - This spacious three bedroom semi detached house is certain to be of interest to professional couples and families. The property is situated within a short walking distance of the town centre with gas fired central heating and UPVc double glazing throughout.<br /><br />Internally the property is entered through a UPVc framed double glazed front door into the entrance hall with staircase leading to the first floor accommodation.<br /><br />The principal reception room is a spacious lounge located at the front of the house having an electric fireplace which is included within the sale. The lounge includes a television aerial point and coved cornices.<br /><br />The breakfast kitchen is the feature room having a stylish range of built-in units to three sides with butcher's block effect work tops and stainless steel sink unit. There is an additional range of matching range of high level storage cupboards and tiles splash backs. Included within the sale is a built-in electric oven with separate four point gas hob unit with brushed stainless extractor canopy above. The kitchen also provides plumbing for an automatic washing machine and dishwasher. There is a Upvc framed double glazed side entrance door in addition to a breakfast area which provides ample space for a free standing dining table. <br /><br />UPVc double glazed French doors lead through into the rear conservatory which is a more recent addition being of brick and UPVc construction with surrounding casement windows and French doors leading out onto the rear garden beyond.<br /><br />The main bedroom is positioned at the front of the house having a bank of built-in mirror fronted wardrobes. Bedroom two is a further spacious double located at the rear and bedroom three being a single room at the front of the house with overhead storage units. All three bedrooms have Upvc framed double glazed casement windows and radiators.<br /><br />The internal accommodation is completed by a modern house bathroom having a three piece white suite comprising low flush wc, pedestal wash hand basin and inset panelled bath with wall mounted shower attachment and full height tiled splash backs. The bathroom also includes a radiator.<br /><br /><b>To The Outside</b> - The property is accessed directly off Charlton Drive onto a front flagged and gravelled driveway plus garden providing off street parking for two motor vehicles. <br />A pathway leads down the side of the property to the rear garden beyond. <br /><br />Adjoining the rear elevation is a flagged sun patio providing ample space for free standing garden furniture. The patio steps up onto the rear garden which is extensively laid to lawn with separate flagged and gravelled patios, again ideal for outside entertaining. <br /><br />The rear garden is fully enclosed to all sides by hedged boundaries creating the ideal family environment. Two separate timber garden sheds are included in the sale.<br /><br />An early inspection of the property is strongly recommended to appreciate the quality of the accommodation on offer.<br /><br /> | 3 | 1 | £ 250,000 | Wednesday, 19-Jan-22 16:31:36 UTC |
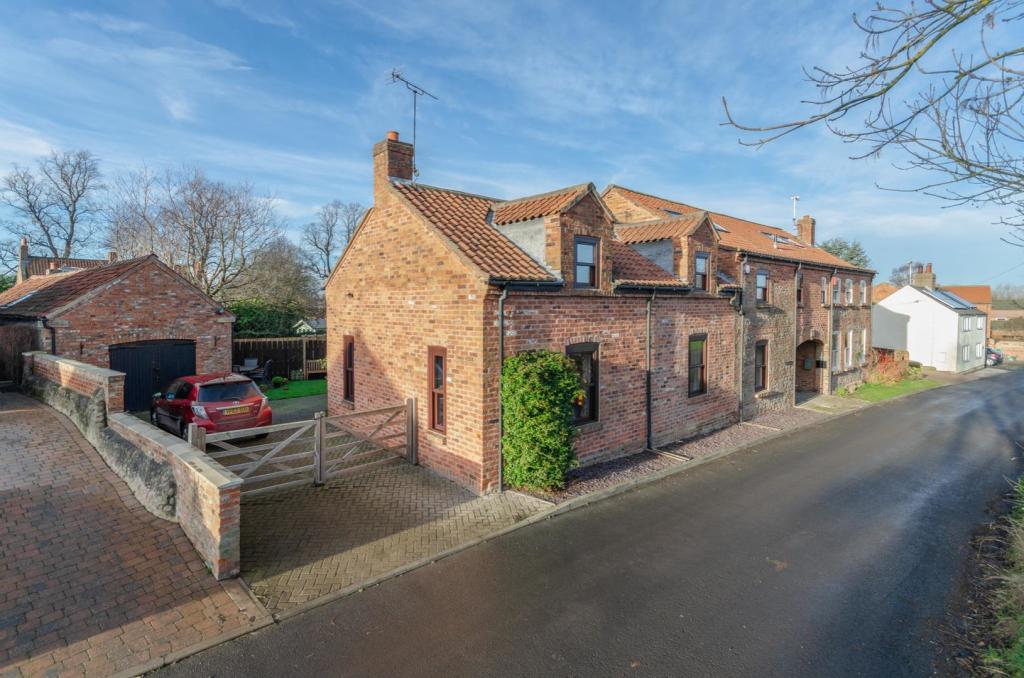 | Back Lane, Green Hammerton A substantial 4/5 bedroom barn conversion featuring around 2,350 sq ft of flexible living space.<br /><br />An impressive 4/5 bedroom semi-detached barn conversion of significant charm and character located on the rural fringes of Green Hammerton providing around 2,350 sq ft of beautifully presented living space over 3 floors that includes a spacious reception hall, study, dining room, sitting room and dining kitchen, principal bedroom with en-suite bathroom, 3 further bedrooms, bathroom and a 21’ long attic room complemented by rural views to the front, gated driveway, large single garage and lawned gardens. <br /><br />The ground floor living space boasts a wealth of exposed beams and features a larger than average reception hall with cloakroom/wc, study, dining room with double doors out into the rear garden, 19’6” long sitting room with open fire and a superbly appointed 21’ long dining kitchen providing generous worktop space and extensive storage complemented by a stable style door out into the rear garden and a range of integrated appliances to include induction hob, eye level double oven, warming drawer, microwave, fridge, freezer and dishwasher.<br /><br />The 35’6” long split level first floor landing provides access up to the fabulous 21’0” long attic room and doors leading off into an impressive 19’6” long principal bedroom with walk-in wardrobes and an en-suite bathroom, 3 further bedrooms (2 with built-in wardrobes) and a luxuriously appointed bathroom with both bath and separate walk-in shower. Other internal features of note include oil fired central heating and double glazing.<br /><br />Externally a gated driveway provides parking and access into a large single garage (16’3” x 12’0”). The lawned rear garden is enclosed and features 2 paved seating areas.<br /><br /> | 5 | 2 | £ 499,995 | Saturday, 15-Jan-22 12:48:05 UTC |
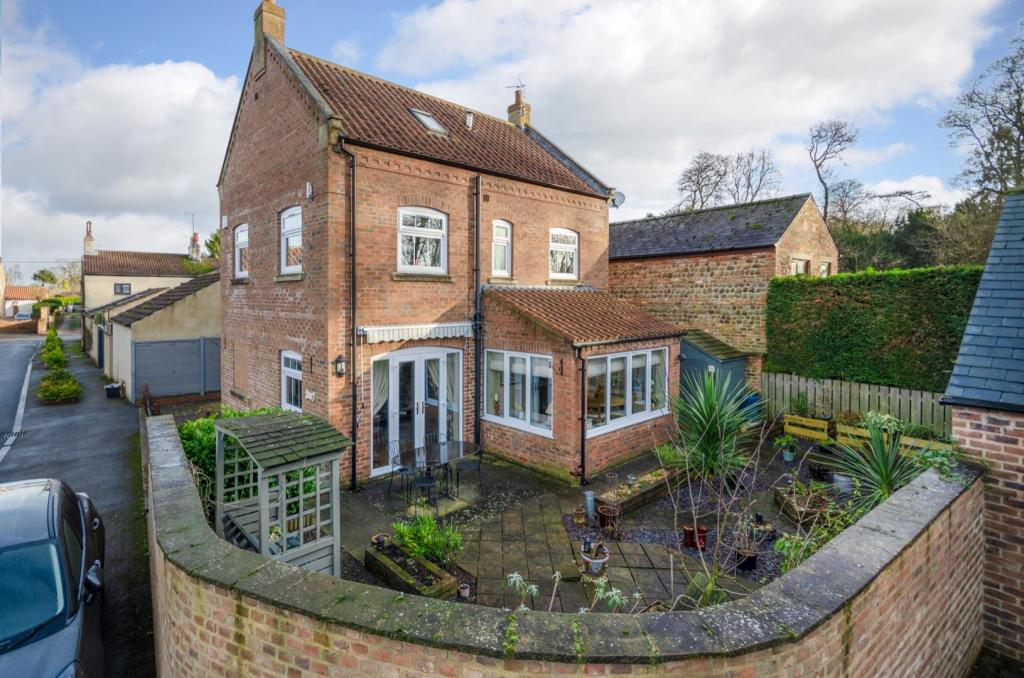 | Church Wood Close, Skelton-On-Ure A beautifuly presented 5 bedroom detached village home with larger than average garage and part walled gardens.<br /><br />A reception hall with cloakroom/wc leads off into a sitting room with contemporary electric fire and double door opening out into the rear garden. The superbly appointed 20’4” long L-shaped dining kitchen features oak worktops, generous storage and integrated appliances (halogen hob, double oven, fridge, freezer and dishwasher) complemented by a useful utility room, stable style oak door off the kitchen to the side of the property and double doors into the garden off the dining area. The first floor landing leads off into a guest bedroom with fitted wardrobes and en-suite shower room, 3 further bedrooms (1 ideal as a study) and a bathroom. The second floor features a master bedroom with en-suite shower and dressing room plus extensive under eaves storage space. Other internal features of note include oil fired radiator central heating, double glazing and a personnel door off the utility room into the integral garage.<br /><br />Externally a tarmac apron and block paved driveway provide parking and the attractively landscaped part walled garden features paved pathways and seating areas complemented by slate chippings and a retractable sun canopy.<br /><br /> | 5 | 3 | £ 475,000 | Saturday, 15-Jan-22 12:40:27 UTC |
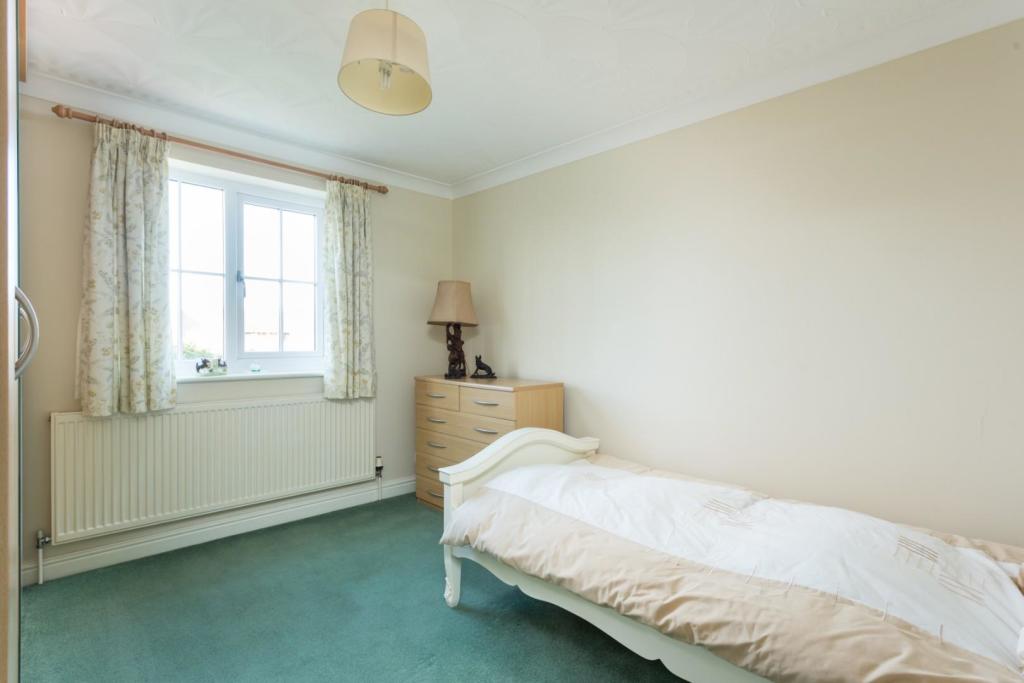 | Back Lane, Hemingbrough, Selby A deceptively spacious detached family residence of significant appeal, occupying a generously sized plot, positioned along one of the villages most popular locations.<br /><br />Eason House is a fine example of a welcoming and sizeable detached family home, providing versatile internal living accommodation with equally impressive outdoor space and a double garage attached to the property’s side elevation. The property was built we understand in 2000 by a local developer, and the present owners have carefully maintained the property and carried out a series of works which include a brand new kitchen in 2020, gas central heating boiler, replacement windows and doors along with an electric roller shutter garage door.<br /><br />The property welcomes you into an extensive and grand entrance having understairs storage and a turned staircase leading to the first floor. Ground floor cloakroom w.c. The ground floor is particular adaptable and flows well enjoying a formal dining room to the front and a through lounge. The lounge is generously sized and has a beautiful gas fire beneath an exposed brick surround fireplace. Sliding patio doors lead to the rear garden and beyond.<br /><br />The kitchen is without doubt the hub of the home and enjoys an impressive range of wall and base units with bespoke reclaimed glass work tops over. The kitchen comes equipped with a number of integral appliances which include a fridge freezer, dishwasher, microwave grill, double oven and a five ring gas hob with extractor hood over. Furthermore the kitchen benefits from a sizeable breakfast bar and an area located beyond which is currently used as a snug or reading area by the present owners.<br /><br />Located off the kitchen is a useful utility room having wall and base unit with a stainless steel sink unit and drainer, plumbing in place for an automatic washing machine and access to both the attached double garage and rear garden.<br /> <br />The property is further enhanced by four double bedrooms, all benefitting from a double glazed casement window and central heating radiator, with the master bedroom enjoying a range of modern bedroom furniture along one side and an en-suite shower.<br /><br />A special mention goes to the design and space available on the first floor landing, which has a double fronted storage cupboard and a window to the front elevation which provides views across to the village church. <br /><br />The internal accommodation is completed by a beautiful house bathroom having a white three piece suite comprising of a low flush wc, vanity hand wash basin, panelled bath and large shower cubicle. Chrome heated towel rail. <br /><br />To the outside, the property occupies a prominent position along Back Lane, a sought after location in the village. The property is accessed from Back Lane and in turn leads into a substantial gravelled driveway which has a turning area and the ability to provide off street parking for numerous motor vehicles. The front boundary is enclosed by established and well maintained laurels with a range of shrubs and trees providing privacy to the left hand side. There is a brick built storm porch with lamps situated each side of the door. The rear garden is accessed via two pathways which run along side the property and both with security side gates in place. <br /><br />The rear garden is a real asset to the property having an historic brick wall adjoining the rear boundary, and herbaceous borders. The garden is predominantly laid to lawn and provides a vast degree of privacy. <br /><br />The attached double garage lends itself for superb storage and currently houses the gas central heating boiler. There are electric roller shutter doors to the front which are operated via a key fob. It must be noted that the property benefits from 16 solar panels, which we understand are not leased and are transferable to the next occupiers. The solar panels efficiently generate electricity and pre heats the water in a cylinder within the garage.<br /><br />Eason House is one of the signature properties within the village, and it is not very often that properties of this size and type with the associated outdoor space, come to the market. As the acting agents, we strongly advise an early inspection at the earliest opportunity. All viewing are strongly recommend.<br /><br />Although these particulars are thought to be materially correct their accuracy cannot be guaranteed and they do not form part of any contract.<br /><br /> | 4 | 2 | £ 435,000 | Friday, 14-Jan-22 16:50:39 UTC |
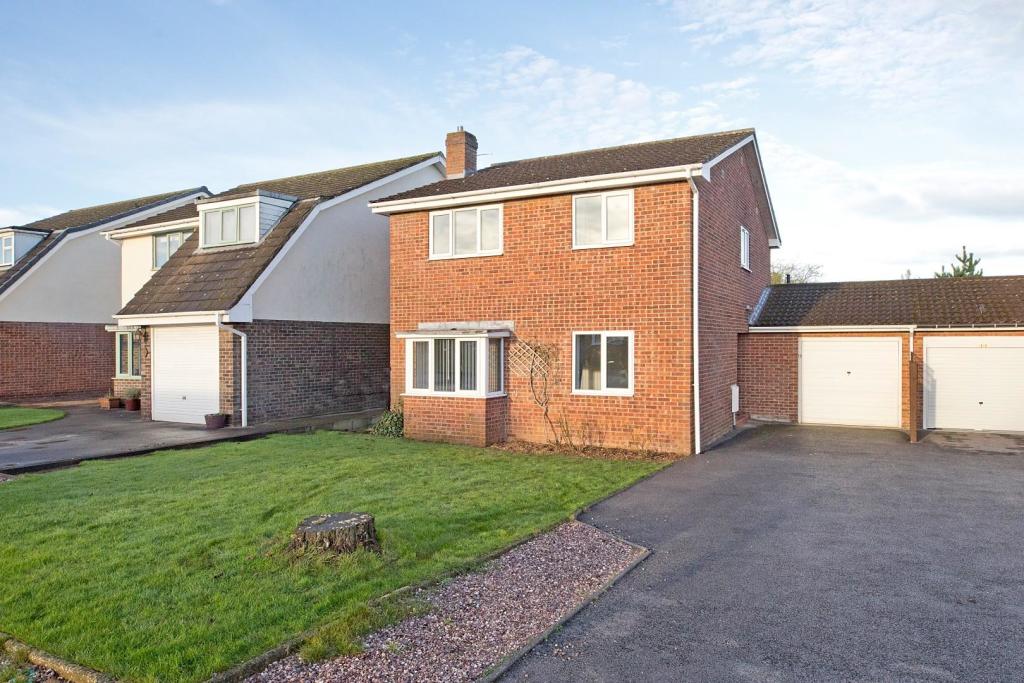 | Thornfield Avenue, Dishforth, Thirsk **** NO ONWARD CHAIN ****<br /><br />A spacious 4 bedroom detached house, redecorated throughout, positioned within this much sought after village, and being offered for sale with vacant possession.<br /><br /><b>Accommodation</b> - Thornfield Avenue is a popular development positioned centrally within the village of Dishforth, one of the region's most accessible village locations. There is quick and easy access to the A1 motorway as well as the market town's of Boroughbridge, Knaresborough and Thirsk. <br /><br />Internally the property is entered through a UPVc glazed side entrance door into a reception hall with coved cornices, radiator and a staircase which leads to the first floor accommodation.<br /><br />The principle reception room is a spacious through lounge having a fitted fireplace, tv point, bay window to the front elevation and two separate radiators.<br />There is a separate dining room with UPVc French doors which lead through into the rear conservatory. The conservatory is of UPVc and brick construction with surrounding casement windows and further French doors leading out onto the rear garden beyond.<br /><br />The property has a modern kitchen with a range of modern base units to 3 sides with rounded edge worktops and inset polycarbonate sink unit. There is a matching range of high level storage cupboards with ceramic tiled splashbacks. Included in the kitchen is a freestanding electric oven with extractor canopy, as well as plumbing for an automatic dishwasher and washing machine. <br /><br />The ground floor accommodation is completed by a most useful shower room having a low flush WC, wash hand basin and walk in corner shower cubicle with tiled splash backs. The shower room also includes an extractor fan and vinyl flooring.<br /><br />To the first floor are 4 good sized bedrooms all of which include UPVc framed double glazed casement windows and radiators. The internal accommodation is completed by a first floor bathroom having a low flush WC, wash hand basin, inset panelled bath and separate corner shower cubicle and waterproof panelled splashbacks. There is a double fronted mirrored cupboard and tiled splashbacks.<br /><br /><b>To The Outside</b> - The property is directly located off Thornfield Avenue having a substantial front driveway which provides off street parking for numerous motor vehicles, and which in turn gives gives access to the attached garage. The garage is of brick and tiled construction with up and over door with also light and power.<br /><br />The property's front garden is rectangular in nature and extensively laid to lawn with herbaceous boarders adjoining the front elevation.<br /><br />A flagged hardstanding adjoins the rear elevation before stepping up onto a shaped rear garden beyond which is centrally laid to lawn with surrounding herbaceous boarders and flagged walk way. There is a secondary hardstanding to the rear of the garden providing ample space for freestanding garden furniture. <br /><br />The properties rear garden is fully enclosed and private to all sides by fenced boundaries creating the ideal family environment.<br /><br /> | 4 | 1 | £ 315,000 | Friday, 14-Jan-22 16:00:52 UTC |
835 results