The Mount, Selby
By Stephensons
£ 240,000
Stephensons says ..
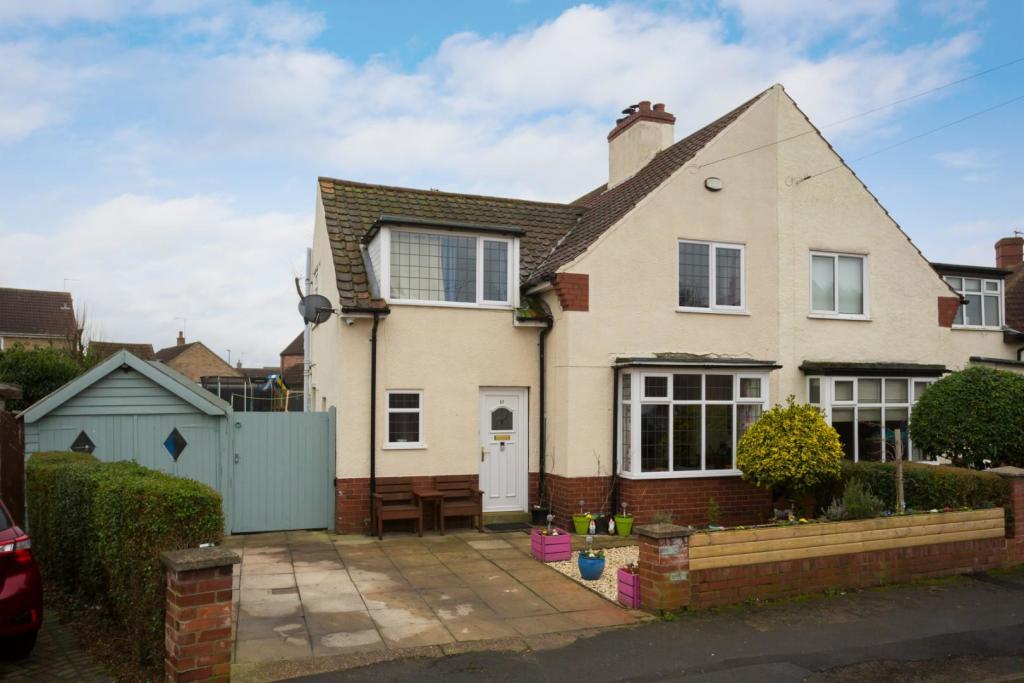
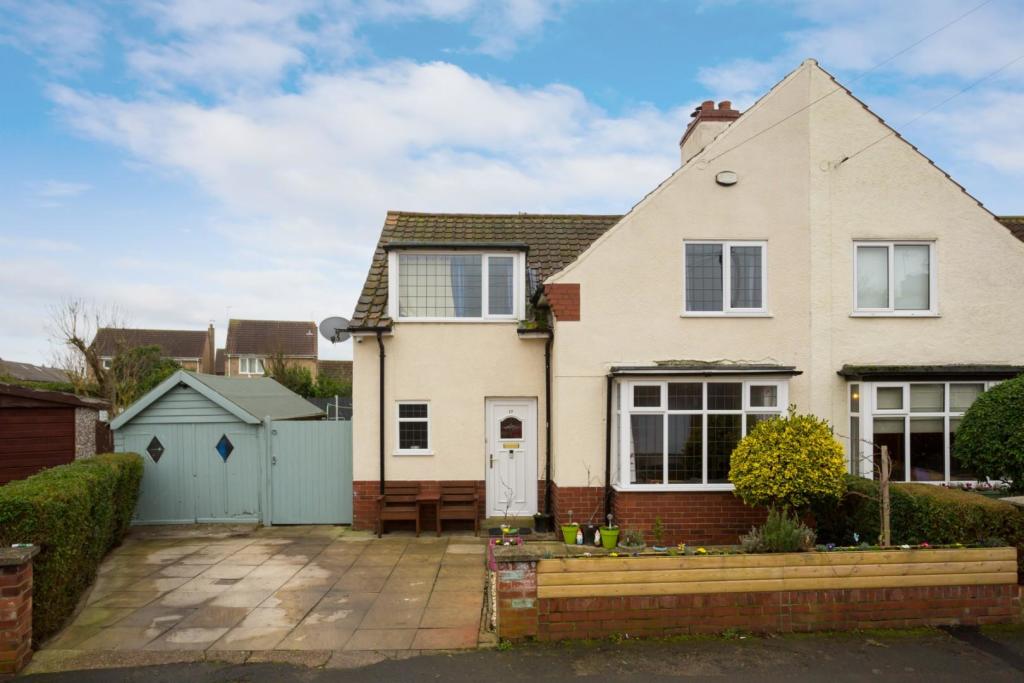
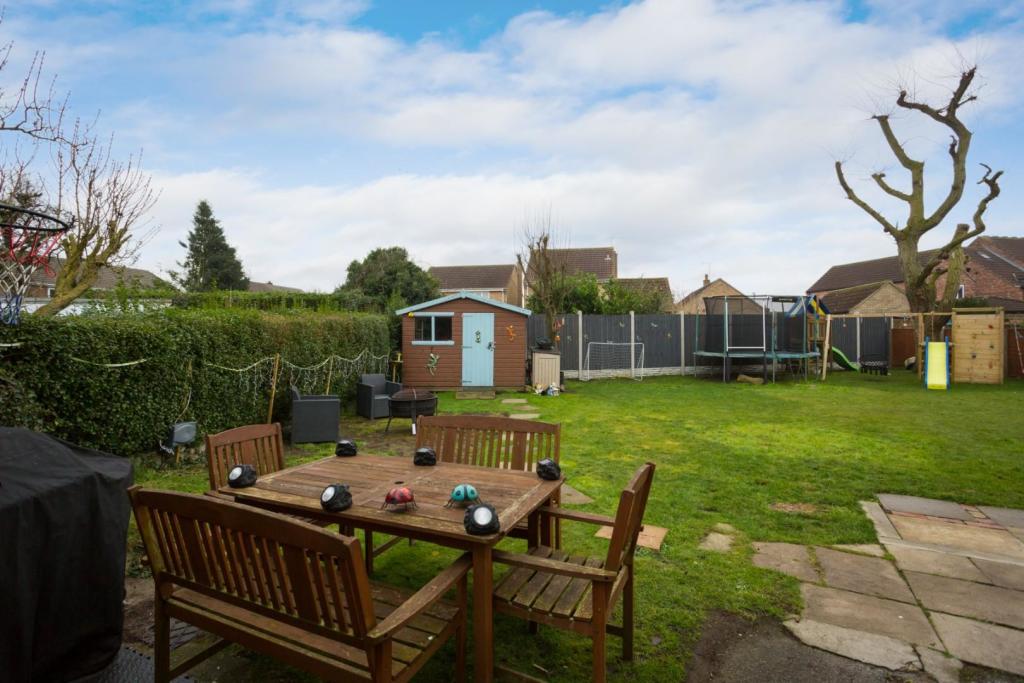
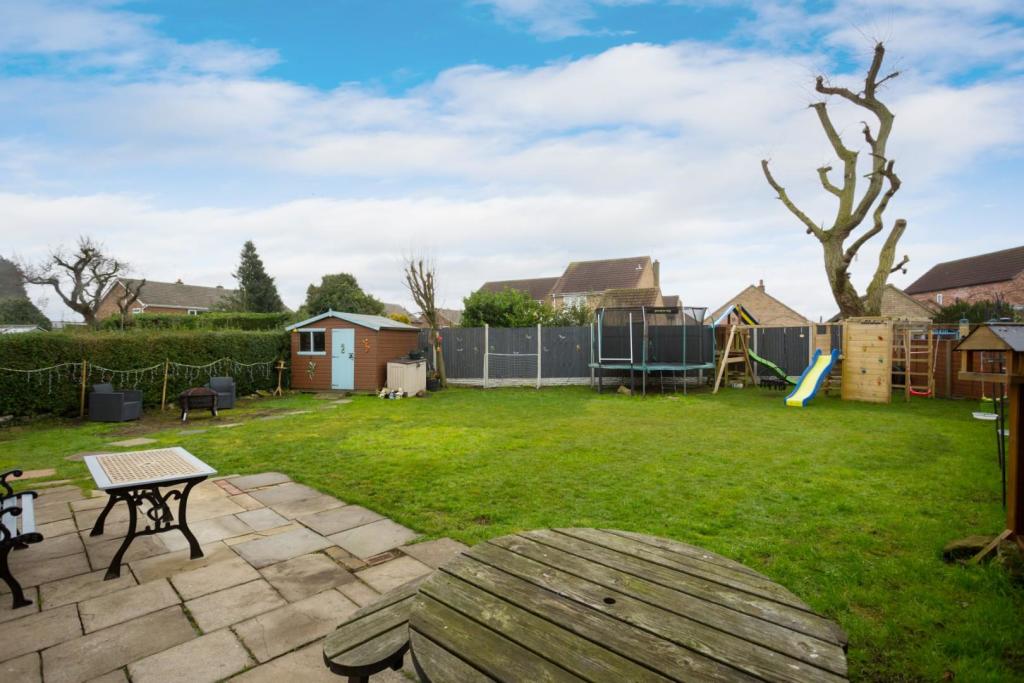
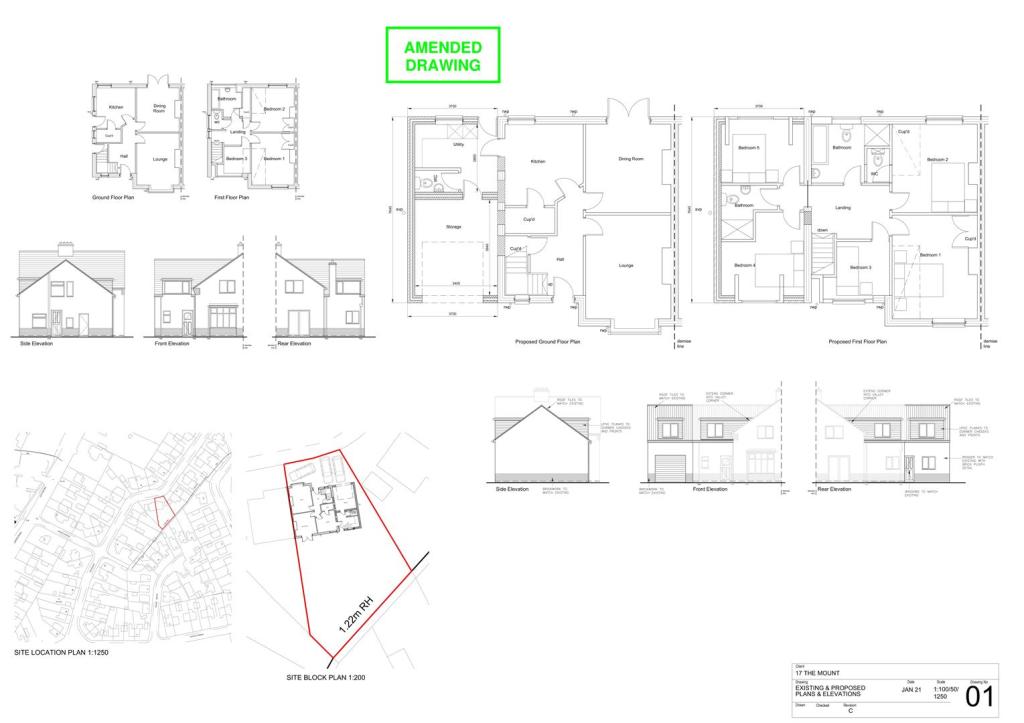
A deceptively spacious three bedroom property occupying extensive grounds, located within one of the area’s most popular destinations.<br /><br />On entering the property, a welcoming hallway has a turned staircase to the first floor landing and access to the ground floor accommodation. A cosy yet spacious lounge is located to the front of the property having a bay window and fire place which has a chimney flue in place for a wood burning stove. Please note the wood burning stove currently in situ does not form part of the sale. There is sufficient space to facilitate appropriate furniture and a radiator beneath the window. <br /><br />The formal dining room is to the rear and enjoys a fireplace and french doors leading to the rear garden and beyond. <br /><br />Adjacent to the dining room is the kitchen which enjoys a dual aspect overlooking the enclosed rear garden. There are a range of fitted wall and base units and a gas fired central boiler to the rear wall elevation. Furthermore, there is a walk in pantry, ideal for further storage.<br /><br />To the first floor, a generous landing gives access to three well proportioned bedrooms, separate w.c and house bathroom. Of particular note, bedrooms one and two benefit from a fitted wardrobe. All three bedrooms have double glazed windows and a central heating radiator.<br /><br />The internal accommodation is completed by a house bathroom with a white suite comprising a bath with glazed screen, shower fitment above and hand wash basin. In addition, there is a heated towel rail, built in cupboard for storage and a double glazed rear window. Separate wc.<br /><br />To the outside, the property is accessed off The Mount onto a hardstanding driveway with the ability to provide off street parking for 3 motor vehicles. A well maintained front garden is enclosed by a brick dwarf style wall to the front and tree lined boundaries to either side. A timber framed shed is situated alongside the property with gated access to the rear garden.<br /><br />The rear garden is undoubtedly the main selling feature of the property, offering a generous and extensive laid to lawn area being enclosed to all three sides by fence and tree lined boundaries. The present owner has carried out a significant amount of work to the rear garden under their ownership and this now provides a private space. A patio area adjoins the rear elevation and is positioned south to enjoy the sunshine all day. A secondary timber framed shed is also included within the sale. <br /><br />In February 2021, the property was granted permitted detailed planning consent for a two storey side extension to include 2 No bedrooms over a storage area and utility room, with the existing dormers extended across into the existing roof. This extension, on top of a property already in excess of 1,040 square feet, will provide a substantial family home with equally impressive outdoor space. A copy of the planning consent and all associated plans are available from the selling agent and in addition are hosted on the Selby District Council Public Access Planning Portal, under the planning reference number: 2021/0127/HPA.<br /><br />The property represents the perfect opportunity for those looking to acquire this exciting opportunity within a popular location. It is therefore, as the acting agents, we strongly advise an early inspection. All viewings are strictly via appointment only.<br /><br />Internals photographs will be uploaded in due course.<br /><br />Although these particulars are thought to be materially correct their accuracy cannot be guaranteed and they do not form part of any contract.<br /><br />
- Bedrooms
- 3
- Bathrooms
- 1
The heatmap indicates the level of crime in the area. The color of the heatmap indicates the crime severity and recency.
Metrics Year-on-Year
- Average area value
- 227,143.00 £Decreased by 21.02 %
- Average area rental value
- 1,237.00 £/moIncreased by 11.34 %
- Est rental Yield
- 6.54 %Increased by 40.95 %
- Crime Rate
- 0.00 %
Agent Activity
Stephensons created the listing.
Nearby Schools
| Name | Type | Ofsted | Distance |
|---|---|---|---|
| Selby, Longman'S Hill Community Primary School | Community School | Good | 0.34 KM |
| St Mary'S Catholic Primary School, A Voluntary Academy | Academy Converter | 0.50 KM | |
| Brayton Academy | Academy Sponsor Led | Outstanding | 0.62 KM |
| Selby High School Specialist School For The Arts And Science | Community School | Good | 0.70 KM |
| The Rubicon Centre | Pupil Referral Unit | Good | 0.95 KM |
Images

Nearby Streets
| Name | Average Price | Average Sqft | Distance |
|---|---|---|---|
| The Mount | £ 255,000 | 0 | 0.00 KM |
| St Marys View | £ 390,000 | 0 | 0.00 KM |
| Armoury Road | £ 270,000 | 0 | 0.00 KM |
| Larkfield Road | £ 0 | 0 | 0.00 KM |
| Abbey Mews | £ 260,000 | 0 | 0.00 KM |
Nearby Transport
| Name | NLC | TLC | Distance |
|---|---|---|---|
| Selby | 8201 | SBY | 1.84 KM |
| Hensall | 8129 | HEL | 9.36 KM |
Nearby Listings
| Address | Price | Type | Score | Distance |
|---|---|---|---|---|
| The Mount, Selby, North Yorkshire, YO8 | £ 295,000 | BUY | 7 / 10 | 0.01 KM |
| Langdale Grove, Selby, North Yorkshire, YO8 | £ 240,000 | BUY | 7 / 10 | 0.16 KM |
| Langdale Grove, Selby | £ 220,000 | BUY | 6 / 10 | 0.22 KM |
| Parkways, Selby, YO8 | £ 250,000 | BUY | 7 / 10 | 0.26 KM |
| Myrtle Avenue, Selby, YO8 | £ 250,000 | BUY | 7 / 10 | 0.28 KM |
Nearby Properties
| Address | Price | Distance |
|---|---|---|
| 32 The Mount | £ 138,000 | 0.05 KM |
| 23 The Mount | £ 199,950 | 0.05 KM |
| 33 The Mount | £ 180,500 | 0.05 KM |
| 10 The Mount | £ 57,000 | 0.05 KM |
| 30 The Mount | £ 181,000 | 0.05 KM |