High Street, Knaresborough
By Stephensons
£ 465,000
Stephensons says ..
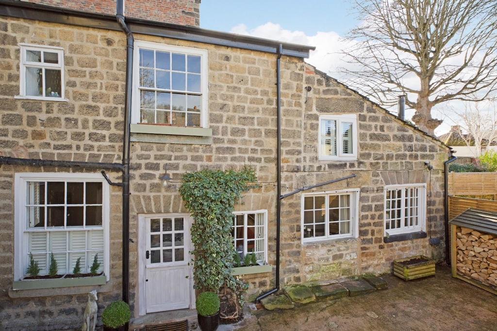
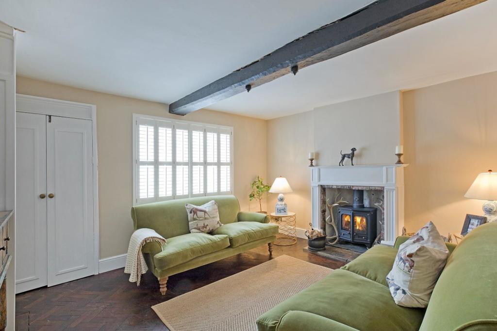
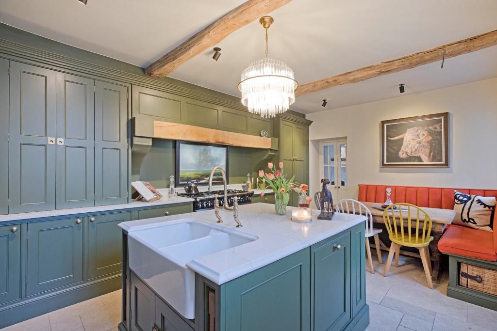
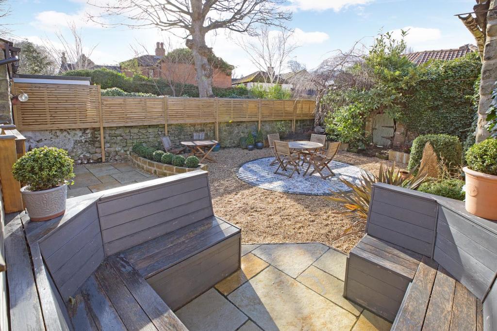
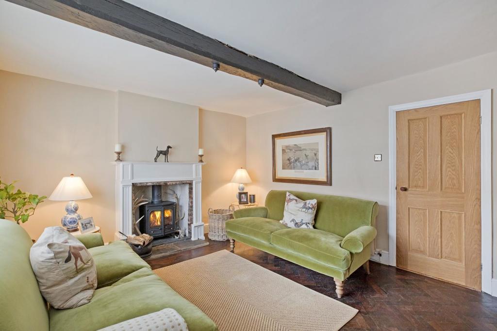
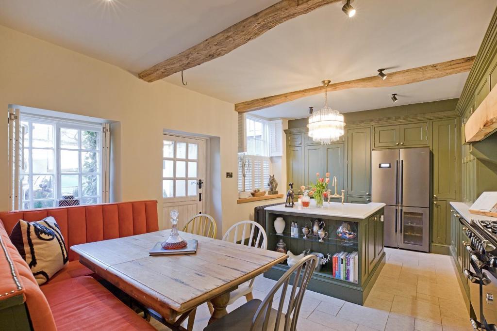
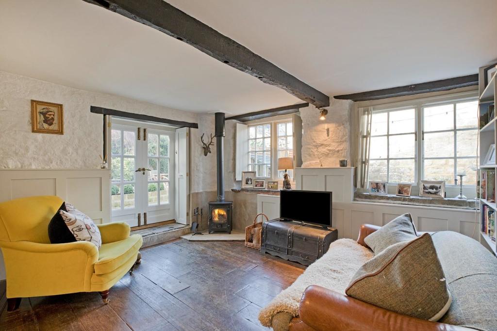
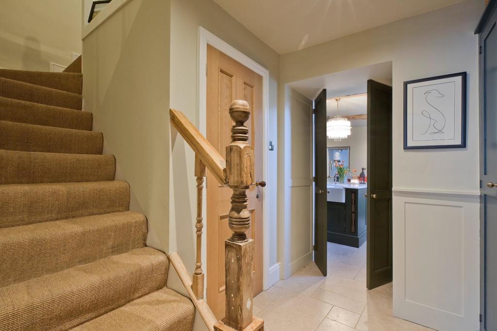
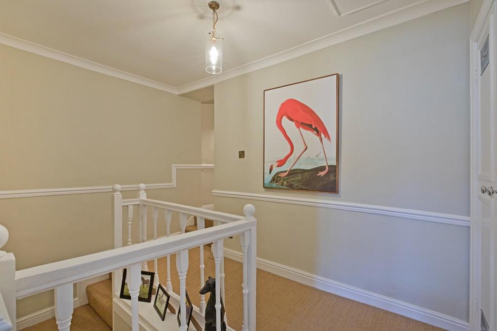
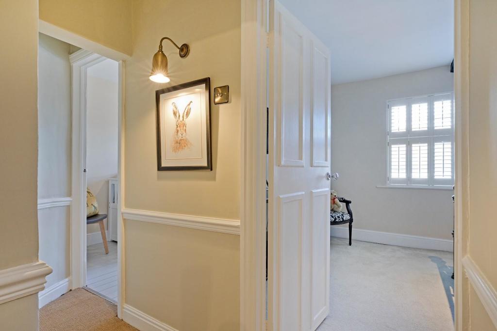
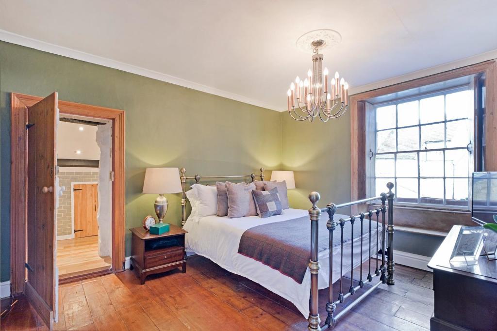
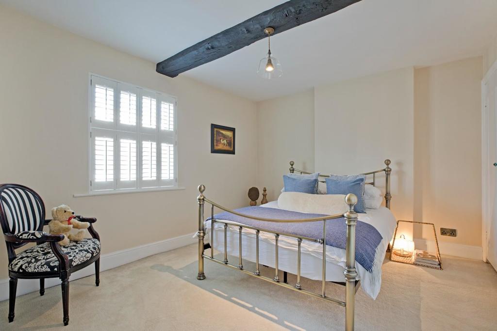
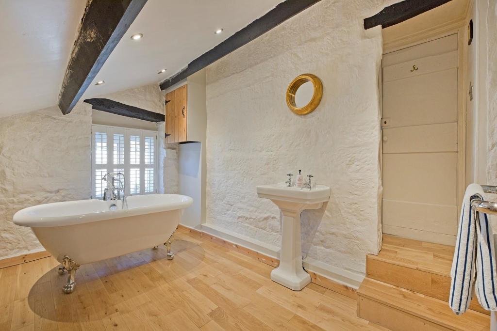
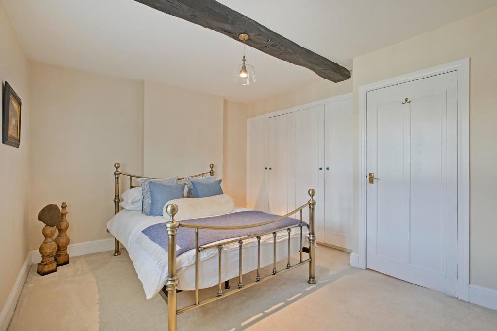
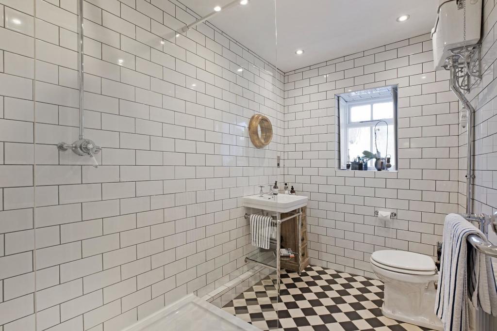
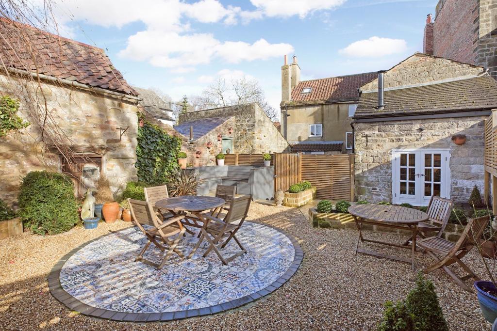
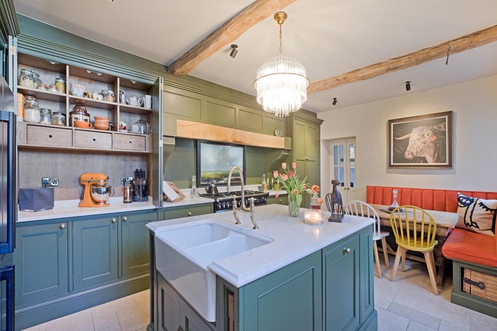
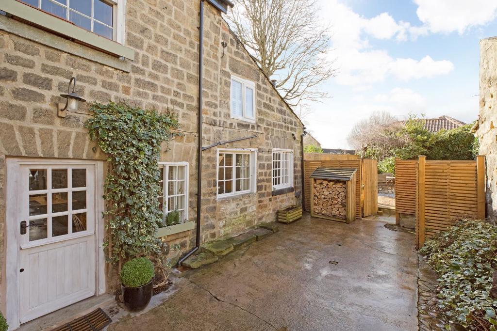
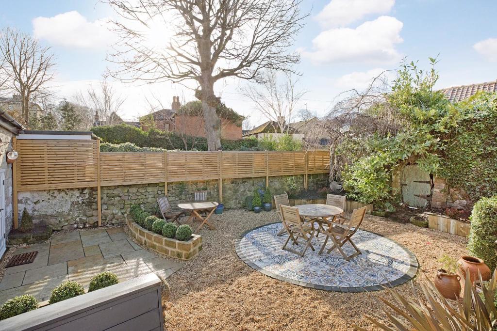
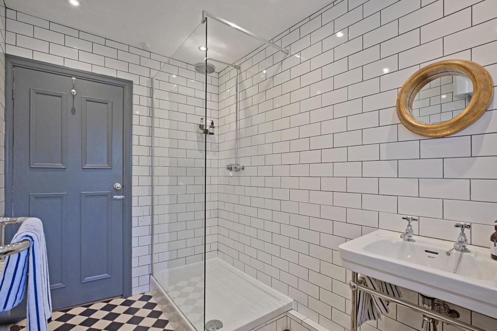
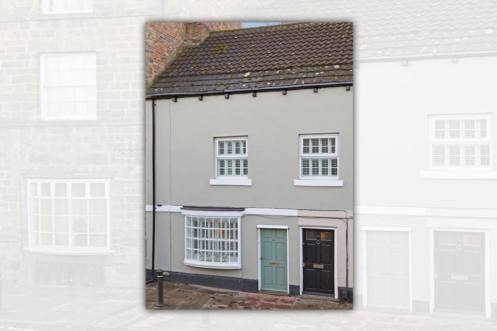
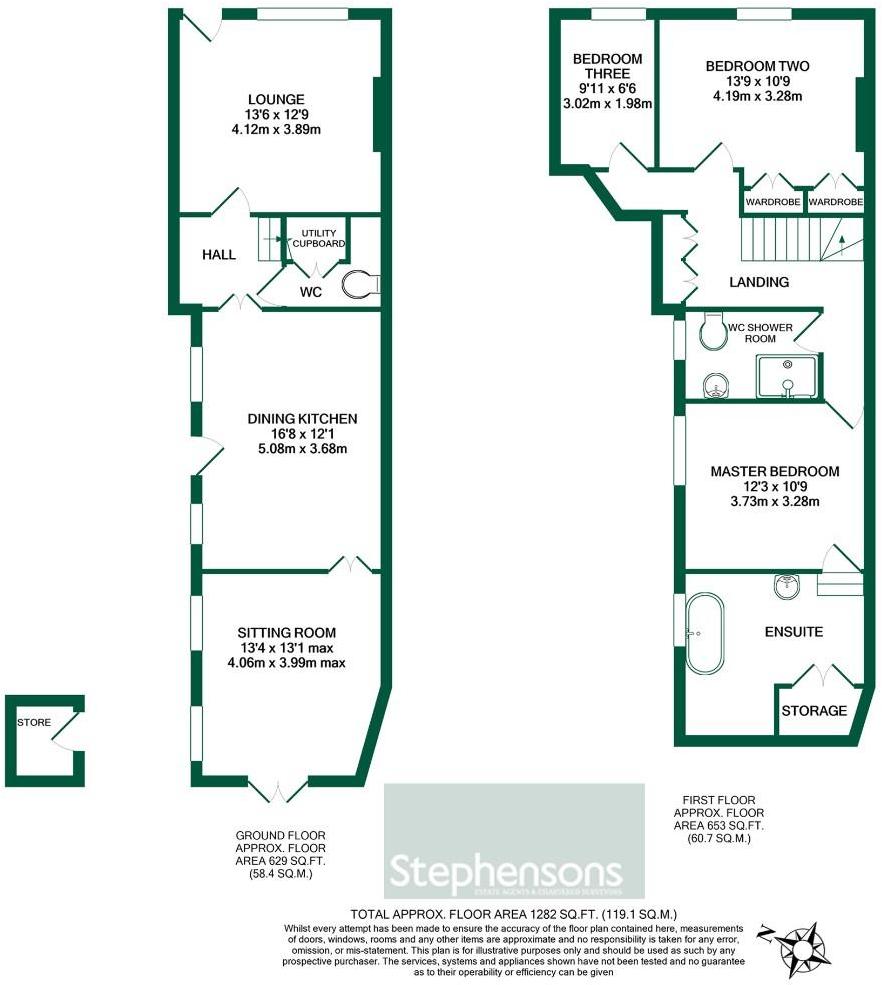
**** COMPREHENSIVELY UPGRADED ****<br /><br />A quite stunning period town house, sympathetically restored and renovated to provide 3 bedroom living accommodation with off street parking and private rear garden.<br /><br /><b>Accommodation</b> - A charming, period mid town house which has been sympathetically restored and upgraded in the recent past to create contemporary living accommodation with a wealth of original period features. . <br /><br />The property is within 2 minutes walk to Knaresborough station and crucially boasts off street parking and a private rear garden, ideal for professional couples and small families.<br /><br />The property fronts onto the high street having a period entrance door which opens out into a spacious sitting room with feature parquet flooring. The sitting room includes a wood burning cast iron stove set on a stone hearth with exposed brick surround. There is a bow window to the front elevation with multi-paned casements and bespoke shutters. The sitting room features an exposed beamed ceiling and double radiator.<br /><br />The inner hall has a staircase leading to the first floor accommodation with spindle balustrade and dado rail. There is a hand crafted cloaks unit with matching storage cupboards and boxed seat. The inner hall includes feature tiled flooring and recessed ceiling down lighters.<br /><br />There is a downstairs cloakroom having a contemporary low flush wc and bracketed wash hand basin with wood panelled splash-backs. The cloakroom has a heated towel rail and built-in under stairs utility cupboard with plumbing for an automatic washing machine.<br /><br />Without doubt the feature room of the property is the stunning breakfast kitchen having a hand crafted kitchen with bespoke high and low level storage cupboards and quartz worktops. The kitchen includes a central island with double Belfast sink units, matching low level cupboards and a quartz worktop. There is a six point gas range master cooker and double fronted Leisure fridge unit with freezer and wine fridge, both of which are available by separate negotiation. The kitchen includes an integrated automatic dishwasher with a double fronted floor to ceiling cupboard housing a Zanussi Microwave. There is a period Victorian style radiator, tiled flooring and built-in corner seat. Stable style rear courtesy door with sliding and Yorkshire sash casement windows both with bespoke shutters. There are ceiling spotlights and under unit down lighters. <br /><br />The kitchen leads through to the family room/snug having a further solid fuel burning cast iron stove. There is a period Victorian style radiator. wood panelling and built-in display shelving. Double glazed French doors to the rear elevation lead out onto the gardens beyond. The windows and doors again have matching shutters.<br /><br />To the first floor is a galleried landing having a double fronted built-in linen cupboard. The landing features an ornamental dado rail to all sides as well as coved cornices and a loft hatch.<br /><br />The master bedroom is located at the rear of the property with exposed pine flooring, sliding sash casement windows with shutters, radiator and coved cornices. There is a superb ensuite bathroom having a Victorian style wash hand basin and clawed foot / roll top bath with shower attachment and mixer taps. The ensuite includes a heated towel rail, exposed beam ceiling, built-in cupboard and recessed ceiling down lighters..<br /><br />Bedroom two, located at the front of the house, is a spacious double with a bank of built-in wardrobes, with bedroom three being a good sized single bedroom again located at the front of the house. Bedrooms two and three both enjoy radiators and sash casement windows with shutters. <br /><br />The internal accommodation is completed by a house shower room with Victorian style suite comprising a high flush wc, wash hand basin and walk-in shower cubicle with waterfall shower attachment and full height tiled splash-backs. There is a heated towel rail, recessed ceiling down lighters and tiled floor with underfloor heating.<br /><br /><b>To The Outside</b> - The property fronts directly on to the high street of Knaresborough and has a vehicle and pedestrian access off Bond End with a single parking space which is allocated within the title deeds. <br /><br />There is gated access into a "secret" rear garden which has been expertly landscaped by the current owners ideal for families and outside entertaining. There is a raised seating area with a benched surround in addition to a central mosaic patio which provides ample space for freestanding garden furniture. The rear garden is of low maintenance in nature being laid to gravel with raised herbaceous borders. The rear garden is private and fully enclosed to all sides by walled and fenced boundaries. An outside store is included within the sale.<br /><br />The property provides for an increasingly rare opportunity and an early inspection is strongly recommended to appreciate the full quality of the accommodation on offer.<br /><br />
- Bedrooms
- 3
- Bathrooms
- 1
The heatmap indicates the level of crime in the area. The color of the heatmap indicates the crime severity and recency.
Metrics Year-on-Year
- Average area value
- 425,000.00 £Increased by 22.40 %
- Average area rental value
- 1,098.00 £/moDecreased by 12.09 %
- Est rental Yield
- 3.10 %Decreased by 28.24 %
- Crime Rate
- 16.00 %Unchanged by 0.00 %
Agent Activity
Stephensons created the listing.
Nearby Schools
| Name | Type | Ofsted | Distance |
|---|---|---|---|
| St Mary'S Primary School Knaresborough, A Voluntary Catholic Academy | Academy Converter | Good | 0.28 KM |
| Knaresborough St John'S Church Of England Primary School | Academy Converter | 0.74 KM | |
| East & South Harrogate & Knaresborough Children'S Centre | Children's Centre | 1.03 KM | |
| King James'S School | Community School | Good | 1.25 KM |
| Meadowside Academy | Academy Converter | 1.43 KM |
Images


Nearby Streets
| Name | Average Price | Average Sqft | Distance |
|---|---|---|---|
| The Parsonage | £ 0 | 0 | 0.00 KM |
| Prospect Terrace | £ 0 | 0 | 0.00 KM |
| Finkle Mews | £ 200,000 | 0 | 0.00 KM |
| St Margarets Gardens | £ 0 | 0 | 0.00 KM |
| Butter Lane | £ 0 | 0 | 0.00 KM |
Nearby Transport
| Name | NLC | TLC | Distance |
|---|---|---|---|
| Knaresborough | 8214 | KNA | 0.23 KM |
| Starbeck | 8221 | SBE | 3.65 KM |
| Hornbeam Park | 8212 | HBP | 7.14 KM |
| Harrogate | 8213 | HGT | 7.69 KM |
| Pannal | 8479 | PNL | 9.11 KM |
Nearby Listings
| Address | Price | Type | Score | Distance |
|---|---|---|---|---|
| High Street, Knaresborough | £ 600,000 | BUY | 7 / 10 | 0.01 KM |
| Bond End, Knaresborough | £ 400,000 | BUY | 8 / 10 | 0.07 KM |
| High Street, Knaresborough, North Yorkshire, HG5 | £ 159,950 | BUY | 5 / 10 | 0.07 KM |
| High Street, Knaresborough, North Yorkshire, HG5 | £ 175,000 | BUY | 6 / 10 | 0.08 KM |
| High Street, Knaresborough, North Yorkshire, HG5 | £ 155,000 | BUY | 6 / 10 | 0.10 KM |
Nearby Properties
| Address | Price | Distance |
|---|---|---|
| 10 Bond End | £ 280,000 | 0.07 KM |
| 6 Bond End | £ 145,000 | 0.07 KM |
| 4 Bond End | £ 187,500 | 0.07 KM |
| 118 High Street | £ 235,000 | 0.10 KM |
| 116a High Street | £ 235,000 | 0.11 KM |