Occaney Close
By Stephensons
£ 325,000
Stephensons says ..
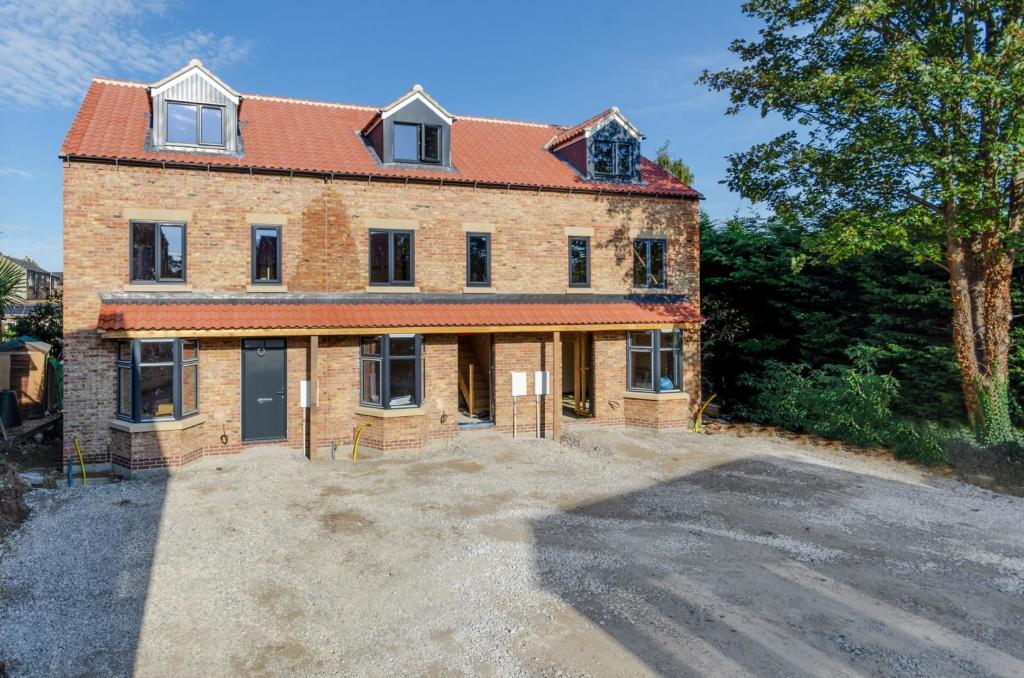
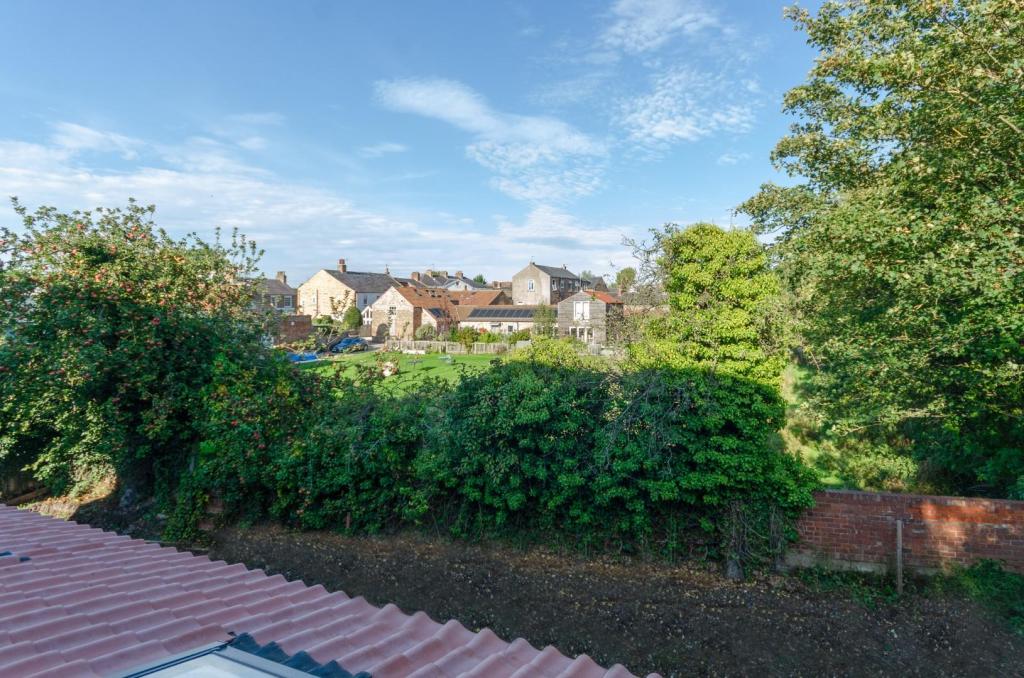
***ONLY 2 PLOTS REMAINING*** Prices from £325,000 to £350,000...A choice of 2 stunning new 2 and 3 bedroom contemporary homes of significany style and outstanding quality discretely positioned within an exclusive gated development off Horsefair. Available to reserve now and ready to move into in SPRING 2022.<br /><br />An exclusive gated development of 4 contemporary 2 and 3 bedroom new homes, 1 stunning barn conversion and an outstanding refurbished period property by Easby Stud & Development Company Limited of Bedale. Located in the heart of Boroughbridge and discretely positioned in a courtyard setting between Horsefair and the River Tutt, each of these 5 fabulous new homes will feature a high specification, that includes luxuriously appointed interiors, 2 parking spaces and electric vehicle charging points. <br /><br />AVAILABLE TO RESERVE NOW - READY TO MOVE INTO IN SPRING 2022<br /><br />The high specification featured within these stunning new homes includes a combination of radiator and underfloor central heating, luxurious bathrooms and en-suite shower rooms, Karndean flooring, remote control rain sensor Velux skylights in Plots 2 and 3, top of the range Howdens kitchens with integrated appliances, quartz worktops and central islands in Plots 1 and 2. <br /><br />Access into the development will be via a gated shared driveway with remote control fob access and security lighting.<br /><br />Forming part of an elegant terrace of just 3 contemporary town houses, Plot 1 provides luxuriously appointed living accommodation across 3 floors to include a reception hall with cloakroom/wc, living room and stunning dining kitchen with rear garden views. <br /><br />The first floor features 2 bedrooms and a stylish bathroom and the spacious second floor master bedroom boasts a en-suite shower room and enviable elevated rooftop views.<br /><br />Externally there is an enclosed rear garden and 2 parking spaces with an EV charging point.<br /><br />PLOT 1 - £325,000<br /><br />Reception Hall<br />Cloakroom/wc<br />Living Room<br />14’10” x 9’3” (4.51m x 2.82m)<br />Dining Kitchen<br />16’2” x 10’9” (4.96m x 3.28m)<br /><br />Bedroom 2 <br />12’0” x 9’4" (3.66m x 2.83m)<br /><br />Bedroom 3 <br />10’9” x 9’5” (3.28m x 2.86m)<br />Bathroom<br /><br />Bedroom 1 <br />18’6” x 9’11” (5.65m x 3.00m)<br />En-suite Shower<br /><br />PLOT 2 - £350,000<br /><br />Reception Hall<br />Cloakroom/wc<br />Living Room<br />14’10” x 9’3” (4.51m x 2.82m)<br />Dining Kitchen<br />16’2” x 10’9” (4.96m x 3.28m)<br />Garden Room<br />14’7” x 8’6" (4.44m x 2.60m)<br /><br />Bedroom 2 <br />12’0” x 9’4" (3.66m x 2.83m)<br /><br />Bedroom 3 <br />10’9” x 9’5” (3.28m x 2.86m)<br />Bathroom<br /><br />Bedroom 1 <br />18’6” x 9’11” (5.65m x 3.00m)<br />En-suite Shower<br /><br />Please note that all floor plans, room dimensions and layouts are offered purely as a guide and are subject to alteration by the developer.<br /><br />Plots 1 & 2 will all come with 10 year Build-Zone structural warranty.<br /><br /><br />Please note that all site visits are strictly by appointment through Stephensons in Boroughbridge.<br /><br />
- Bedrooms
- 3
- Bathrooms
- 2
The heatmap indicates the level of crime in the area. The color of the heatmap indicates the crime severity and recency.
Metrics Year-on-Year
- Average area value
- 317,500.00 £Decreased by 18.97 %
- Average area rental value
- 850.00 £/moDecreased by 41.74 %
- Est rental Yield
- 3.21 %Decreased by 28.19 %
- Crime Rate
- 26.00 %Unchanged by 0.00 %
Agent Activity
Stephensons created the listing.
Nearby Schools
| Name | Type | Ofsted | Distance |
|---|---|---|---|
| Boroughbridge Primary School | Community School | Good | 0.74 KM |
| Boroughbridge High School | Community School | Good | 0.74 KM |
| Kirby Hill Church Of England (Vc) Primary School | Voluntary Controlled School | Requires improvement | 1.84 KM |
| Roecliffe Church Of England Primary School | Voluntary Controlled School | Good | 3.27 KM |
| Dishforth Airfield Community Primary School | Community School | Outstanding | 4.40 KM |
Images
Nearby Streets
| Name | Average Price | Average Sqft | Distance |
|---|---|---|---|
| Saint Helena | £ 220,000 | 0 | 0.00 KM |
| Oak Close | £ 462,500 | 0 | 0.00 KM |
| Newby Court | £ 450,995 | 0 | 0.00 KM |
| Barnaby Way | £ 0 | 0 | 0.00 KM |
| Pasture Close | £ 311,246 | 0 | 0.00 KM |
Nearby Listings
| Address | Price | Type | Score | Distance |
|---|---|---|---|---|
| Vine Terrace, YO51 | £ 260,000 | BUY | 6 / 10 | 0.05 KM |
| Vine Terrace, YO51 | £ 240,000 | BUY | 6 / 10 | 0.05 KM |
| Orchard Terrace, Boroughbridge, York, North Yorkshire | £ 350,000 | BUY | 6 / 10 | 0.06 KM |
| Horsefair, Boroughbridge | £ 525,000 | BUY | Unknown | 0.08 KM |
| Occaney Close, Boroughbridge | £ 390,000 | BUY | 7 / 10 | 0.10 KM |
Nearby Properties
| Address | Price | Distance |
|---|---|---|
| 2 Chatsworth Terrace | £ 169,000 | 0.04 KM |
| 7 Chatsworth Terrace | £ 185,000 | 0.04 KM |
| 8 Chatsworth Terrace | £ 185,000 | 0.04 KM |
| 6 Chatsworth Terrace | £ 184,950 | 0.04 KM |
| 3 Chatsworth Terrace | £ 189,995 | 0.04 KM |