Back Lane, Hemingbrough, Selby
By Stephensons
£ 435,000
Stephensons says ..
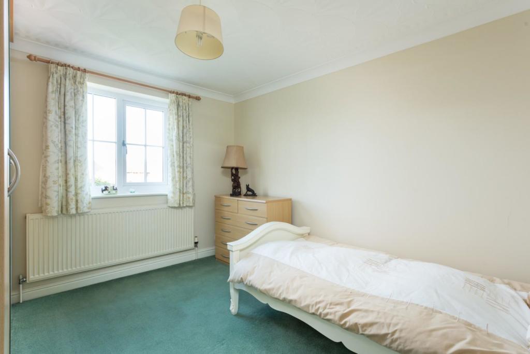
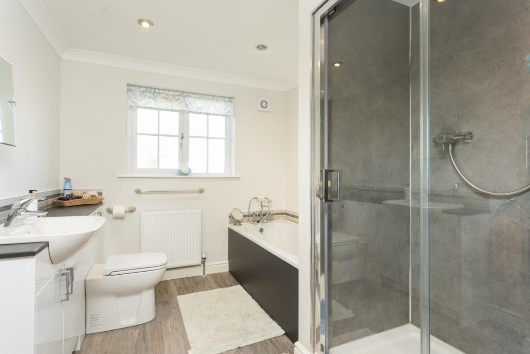
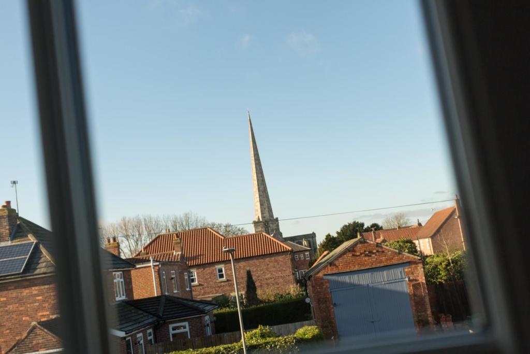
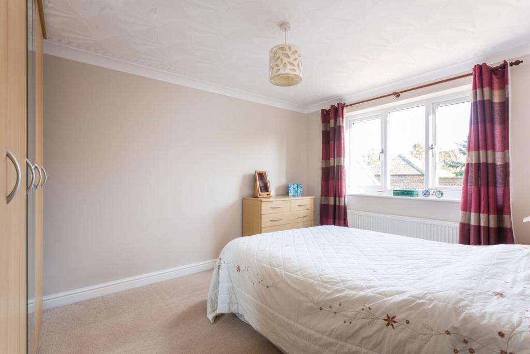
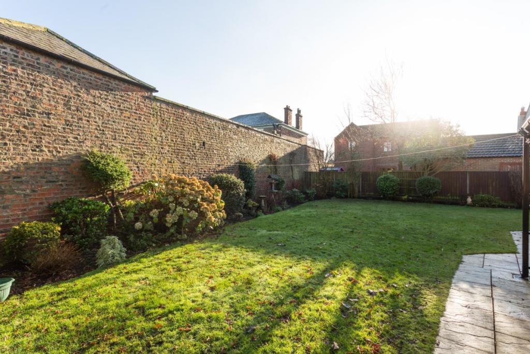
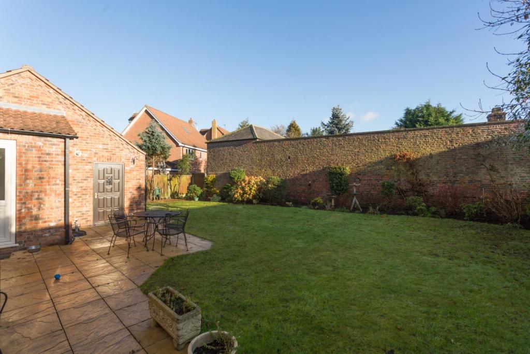
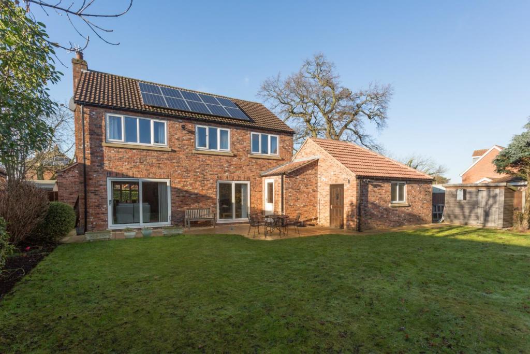
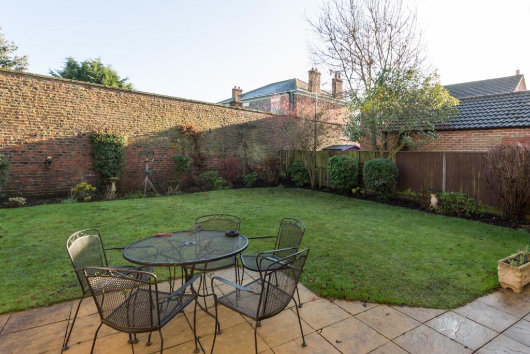
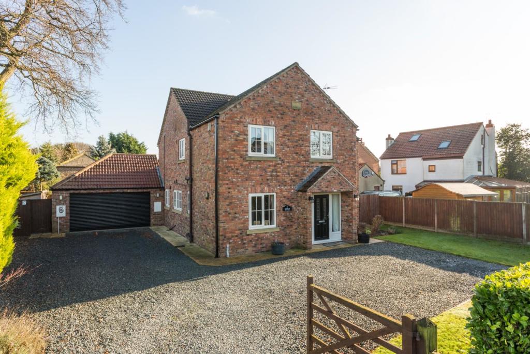
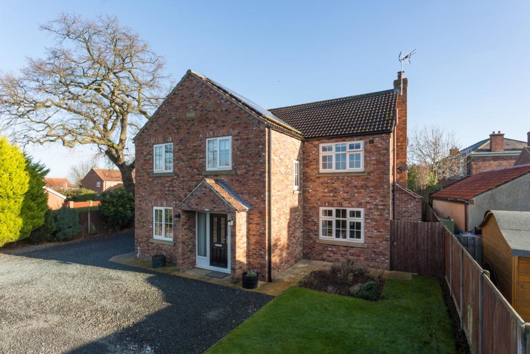
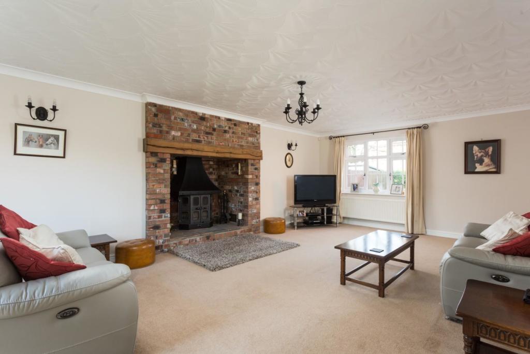
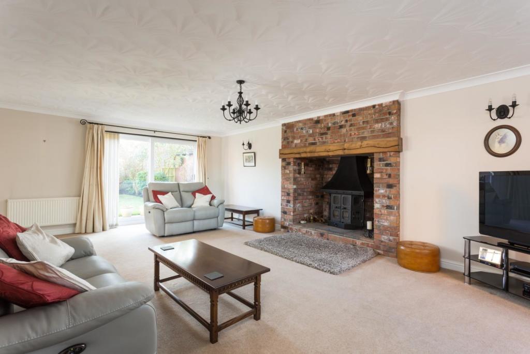
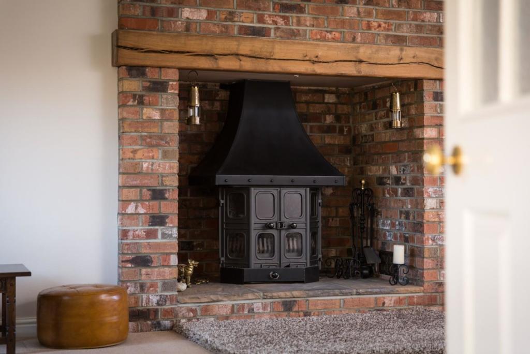
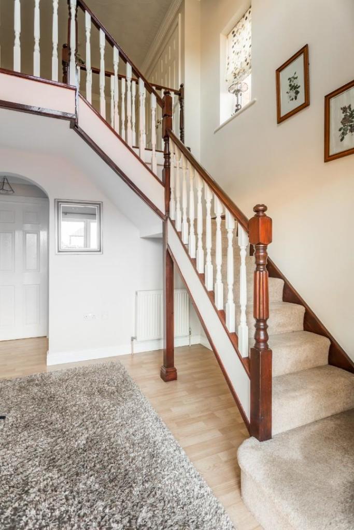
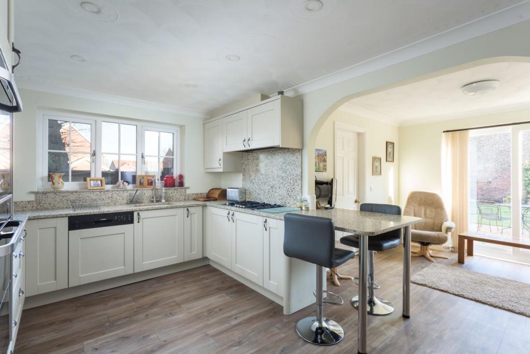
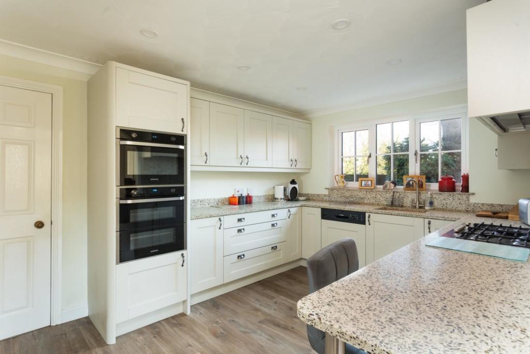
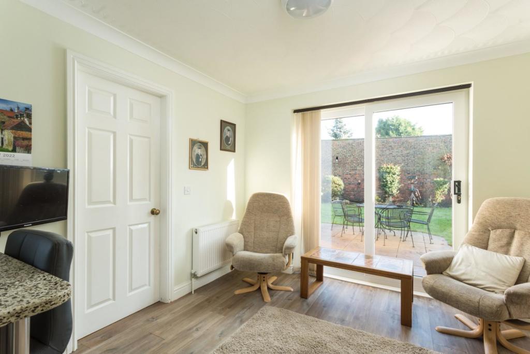
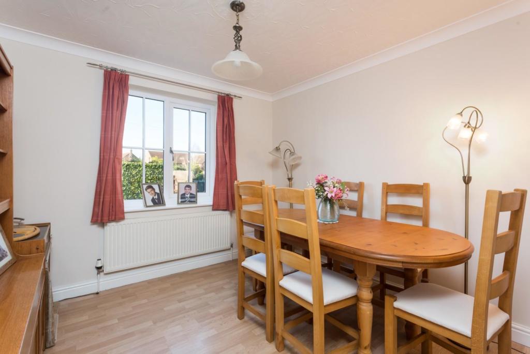
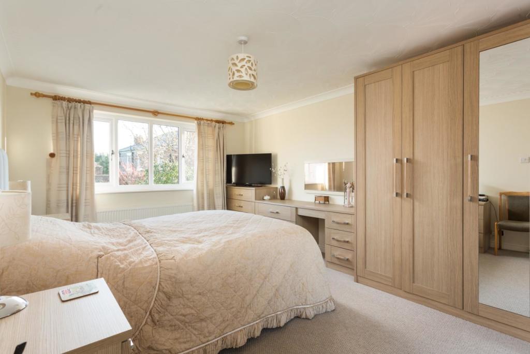
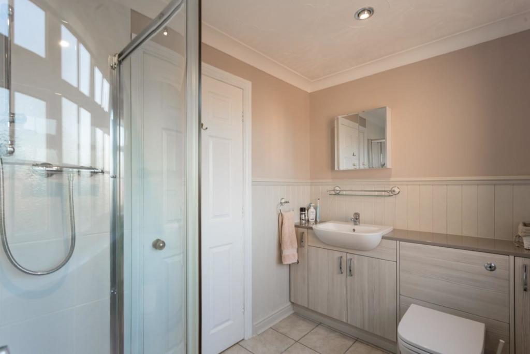
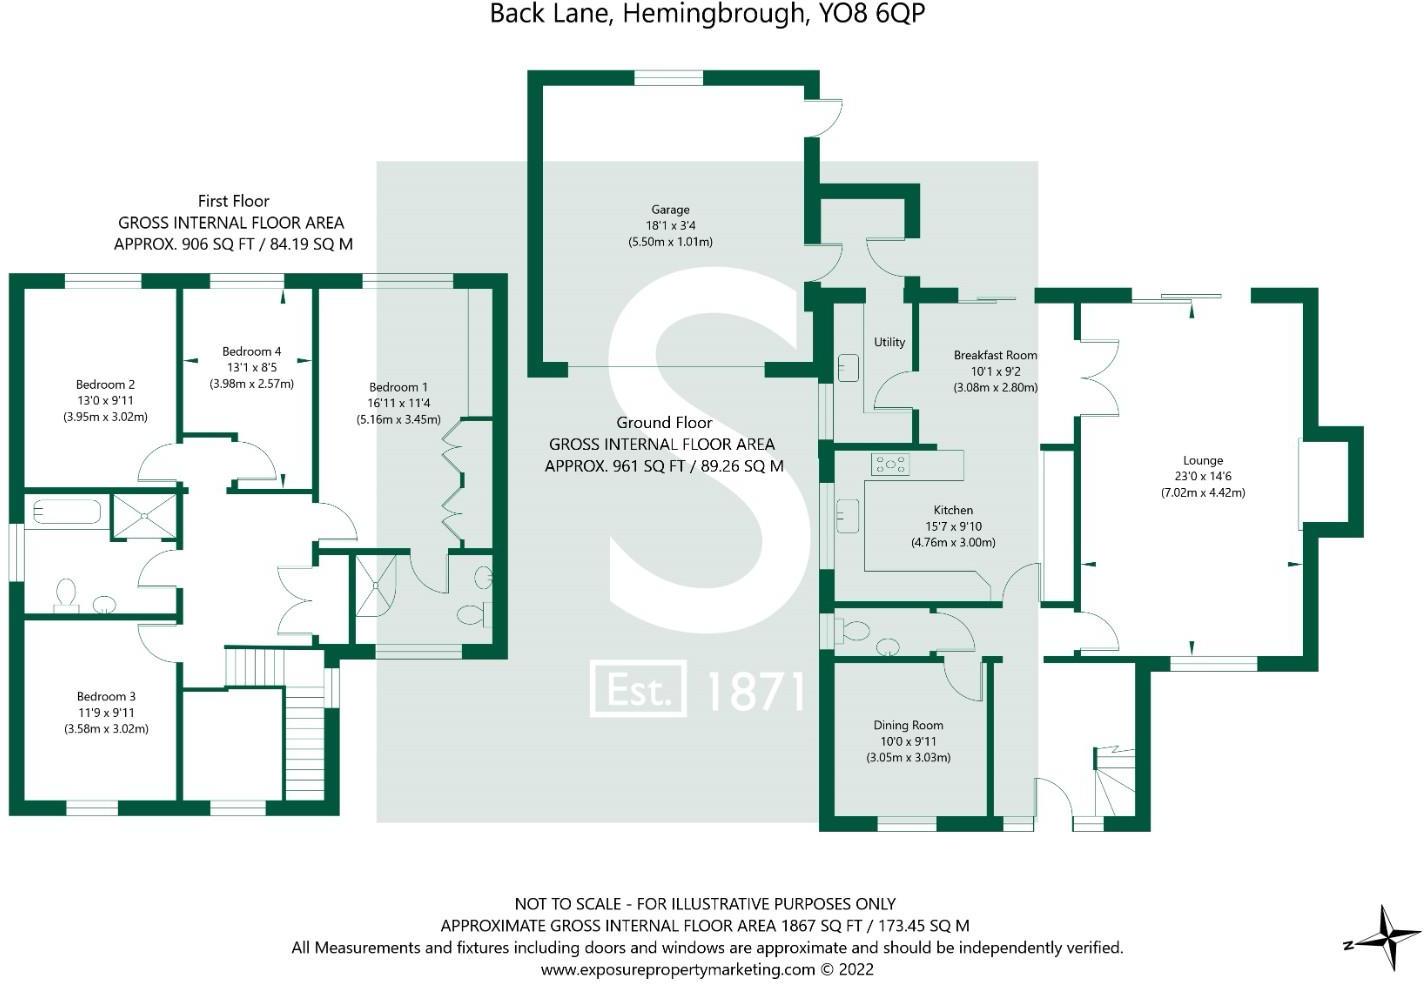
A deceptively spacious detached family residence of significant appeal, occupying a generously sized plot, positioned along one of the villages most popular locations.<br /><br />Eason House is a fine example of a welcoming and sizeable detached family home, providing versatile internal living accommodation with equally impressive outdoor space and a double garage attached to the property’s side elevation. The property was built we understand in 2000 by a local developer, and the present owners have carefully maintained the property and carried out a series of works which include a brand new kitchen in 2020, gas central heating boiler, replacement windows and doors along with an electric roller shutter garage door.<br /><br />The property welcomes you into an extensive and grand entrance having understairs storage and a turned staircase leading to the first floor. Ground floor cloakroom w.c. The ground floor is particular adaptable and flows well enjoying a formal dining room to the front and a through lounge. The lounge is generously sized and has a beautiful gas fire beneath an exposed brick surround fireplace. Sliding patio doors lead to the rear garden and beyond.<br /><br />The kitchen is without doubt the hub of the home and enjoys an impressive range of wall and base units with bespoke reclaimed glass work tops over. The kitchen comes equipped with a number of integral appliances which include a fridge freezer, dishwasher, microwave grill, double oven and a five ring gas hob with extractor hood over. Furthermore the kitchen benefits from a sizeable breakfast bar and an area located beyond which is currently used as a snug or reading area by the present owners.<br /><br />Located off the kitchen is a useful utility room having wall and base unit with a stainless steel sink unit and drainer, plumbing in place for an automatic washing machine and access to both the attached double garage and rear garden.<br /> <br />The property is further enhanced by four double bedrooms, all benefitting from a double glazed casement window and central heating radiator, with the master bedroom enjoying a range of modern bedroom furniture along one side and an en-suite shower.<br /><br />A special mention goes to the design and space available on the first floor landing, which has a double fronted storage cupboard and a window to the front elevation which provides views across to the village church. <br /><br />The internal accommodation is completed by a beautiful house bathroom having a white three piece suite comprising of a low flush wc, vanity hand wash basin, panelled bath and large shower cubicle. Chrome heated towel rail. <br /><br />To the outside, the property occupies a prominent position along Back Lane, a sought after location in the village. The property is accessed from Back Lane and in turn leads into a substantial gravelled driveway which has a turning area and the ability to provide off street parking for numerous motor vehicles. The front boundary is enclosed by established and well maintained laurels with a range of shrubs and trees providing privacy to the left hand side. There is a brick built storm porch with lamps situated each side of the door. The rear garden is accessed via two pathways which run along side the property and both with security side gates in place. <br /><br />The rear garden is a real asset to the property having an historic brick wall adjoining the rear boundary, and herbaceous borders. The garden is predominantly laid to lawn and provides a vast degree of privacy. <br /><br />The attached double garage lends itself for superb storage and currently houses the gas central heating boiler. There are electric roller shutter doors to the front which are operated via a key fob. It must be noted that the property benefits from 16 solar panels, which we understand are not leased and are transferable to the next occupiers. The solar panels efficiently generate electricity and pre heats the water in a cylinder within the garage.<br /><br />Eason House is one of the signature properties within the village, and it is not very often that properties of this size and type with the associated outdoor space, come to the market. As the acting agents, we strongly advise an early inspection at the earliest opportunity. All viewing are strongly recommend.<br /><br />Although these particulars are thought to be materially correct their accuracy cannot be guaranteed and they do not form part of any contract.<br /><br />
- Bedrooms
- 4
- Bathrooms
- 2
- Sqft (est)
- 1,867.00
The heatmap indicates the level of crime in the area. The color of the heatmap indicates the crime severity and recency.
Metrics Year-on-Year
- Average area value
- 227,143.00 £Decreased by 21.02 %
- Est sale value
- 464,883.00 £Decreased by 24.55 %
- Average area rental value
- 1,237.00 £/moIncreased by 11.34 %
- Est letting value
- 1,867.00 £/moUnchanged by 0.00 %
- Est rental Yield
- 6.54 %Increased by 40.95 %
- Crime Rate
- 135.00 %Unchanged by 0.00 %
Agent Activity
Stephensons created the listing.
Nearby Schools
| Name | Type | Ofsted | Distance |
|---|---|---|---|
| Hemingbrough Community Primary School | Community School | Requires improvement | 0.36 KM |
| Cliffe Voluntary Controlled Primary School | Voluntary Controlled School | Good | 2.58 KM |
| Barmby-On-The-Marsh Primary School | Community School | Good | 3.73 KM |
| Read School | Other Independent School | 4.02 KM | |
| Barlow Church Of England Voluntary Controlled Primary School | Voluntary Controlled School | Good | 5.94 KM |
Images
Nearby Streets
| Name | Average Price | Average Sqft | Distance |
|---|---|---|---|
| Saint Mary's Avenue | £ 190,000 | 0 | 0.00 KM |
| Durham Close | £ 435,000 | 0 | 0.00 KM |
| Grange Road | £ 0 | 0 | 0.00 KM |
Nearby Transport
| Name | NLC | TLC | Distance |
|---|---|---|---|
| Wressle | 8123 | WRS | 5.80 KM |
| Rawcliffe | 8031 | RWC | 9.01 KM |
| Selby | 8201 | SBY | 9.77 KM |
Nearby Listings
| Address | Price | Type | Score | Distance |
|---|---|---|---|---|
| The Cloisters, Hemingbrough | £ 200,000 | BUY | 7 / 10 | 0.05 KM |
| The Cloisters, Hemingbrough, Selby | £ 200,000 | BUY | 7 / 10 | 0.05 KM |
| The Cloisters, Selby, YO8 | £ 230,000 | BUY | 6 / 10 | 0.13 KM |
| Water Lane, Hemingbrough, Selby | £ 230,000 | BUY | 7 / 10 | 0.14 KM |
| Water Lane, Hemingbrough, Selby | £ 170,000 | BUY | 6 / 10 | 0.14 KM |
Nearby Properties
| Address | Price | Distance |
|---|---|---|
| Willow Garth | £ 320,000 | 0.05 KM |
| 2 Back Lane | £ 59,995 | 0.05 KM |
| 7 Back Lane | £ 166,000 | 0.05 KM |
| Eason House | £ 440,000 | 0.05 KM |
| Lane End Cottage | £ 230,000 | 0.05 KM |