Pinfold Lane, Carlton, Goole
By Stephensons
£ 440,000
Stephensons says ..
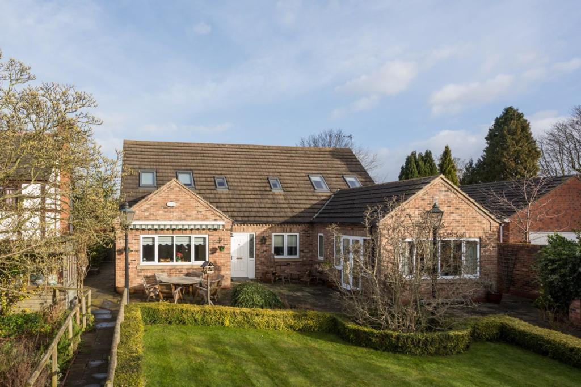
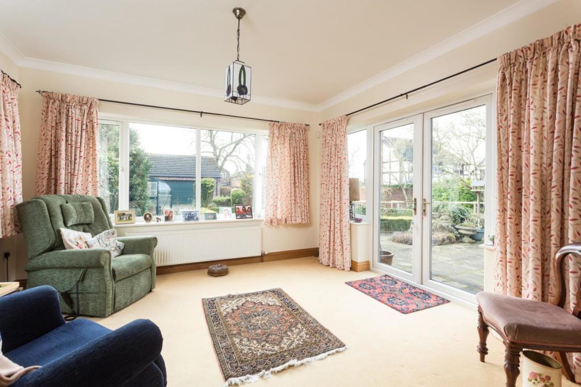
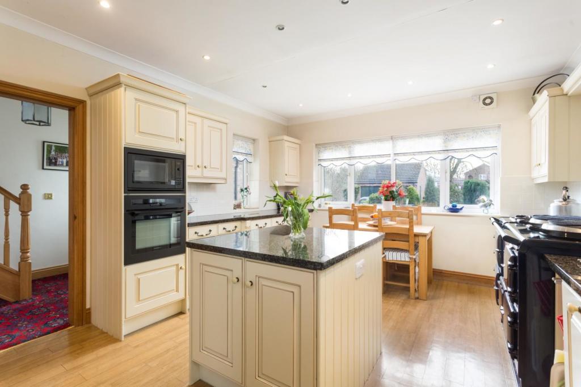
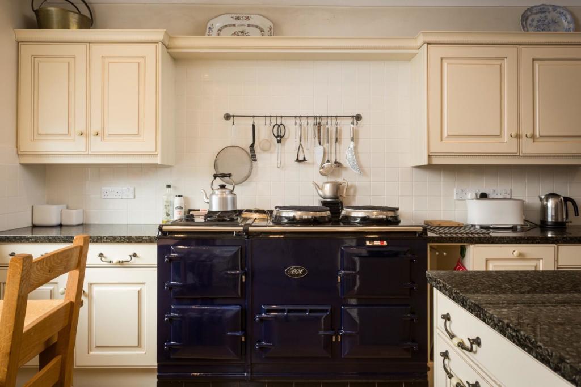
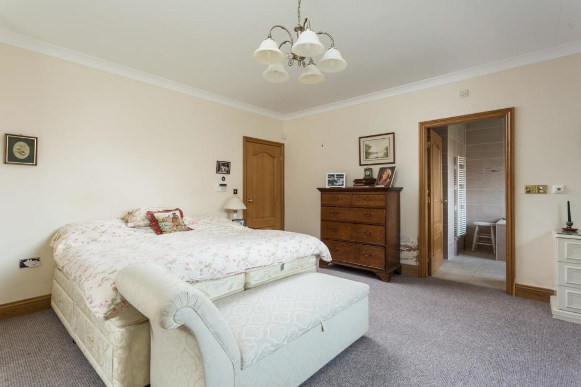
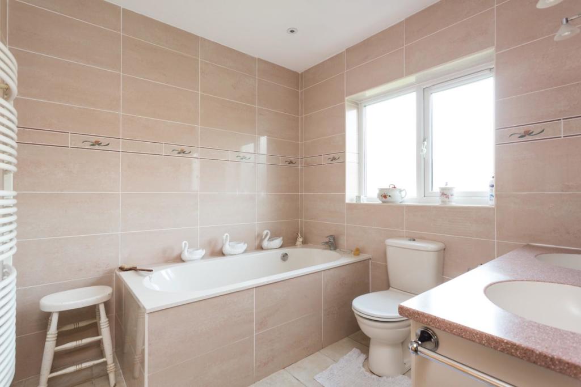
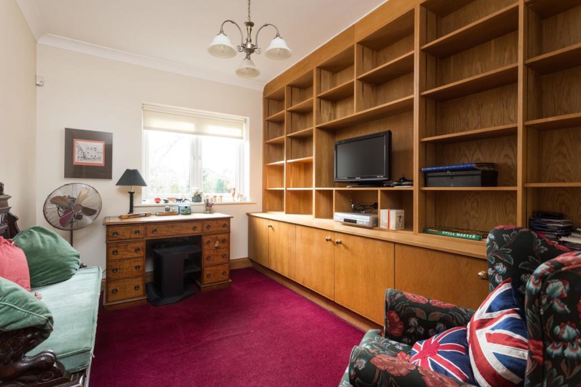
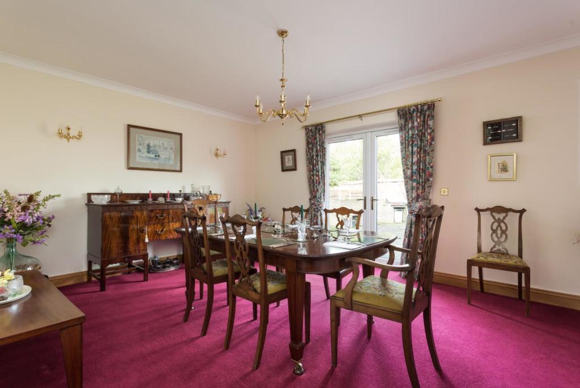
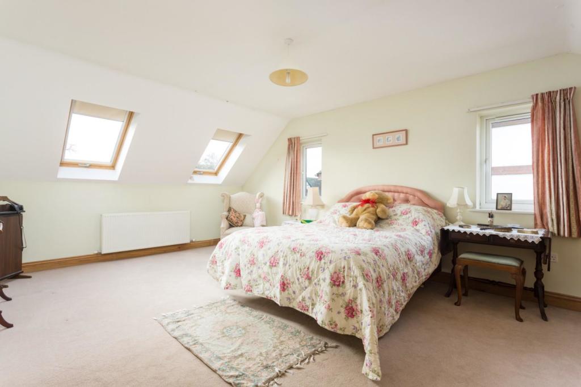
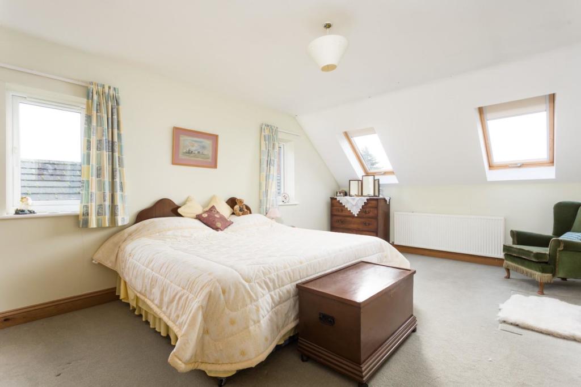
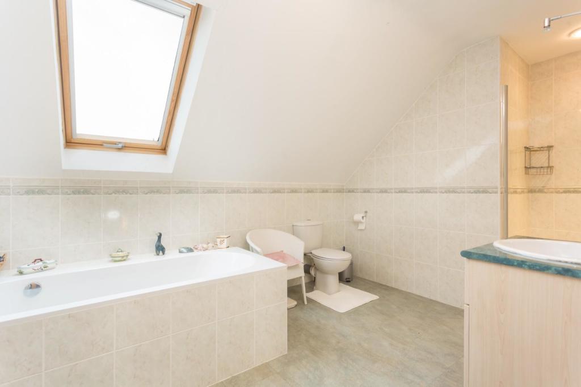
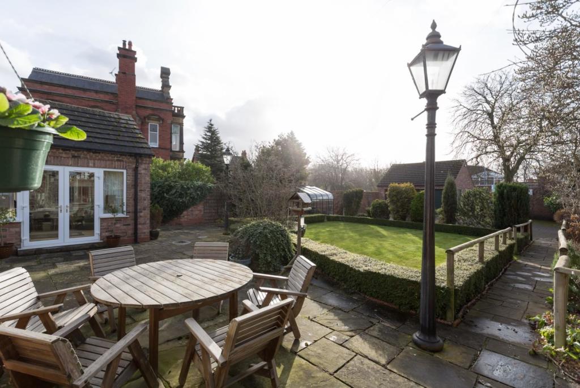
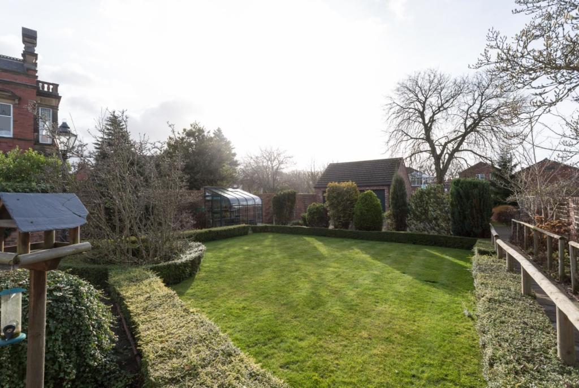
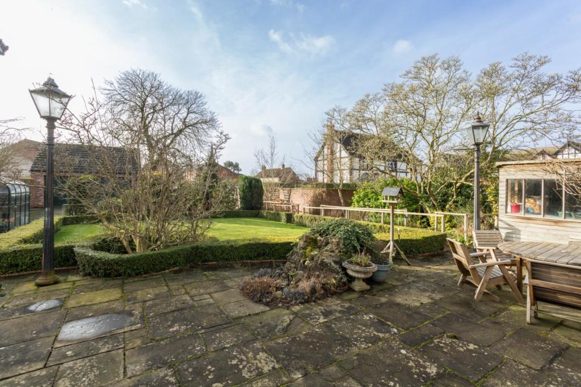
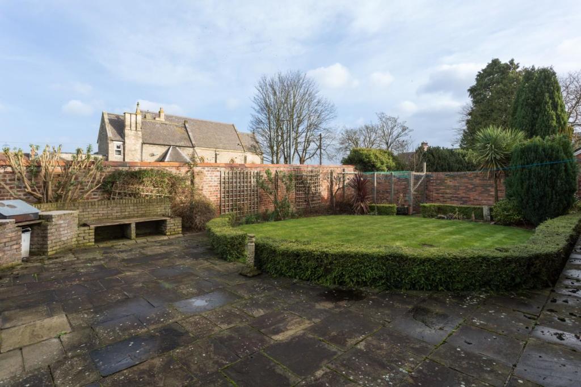
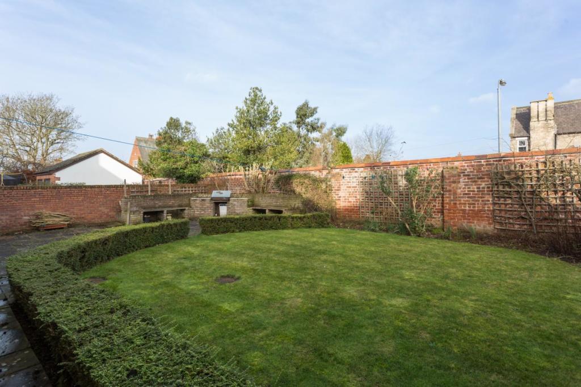
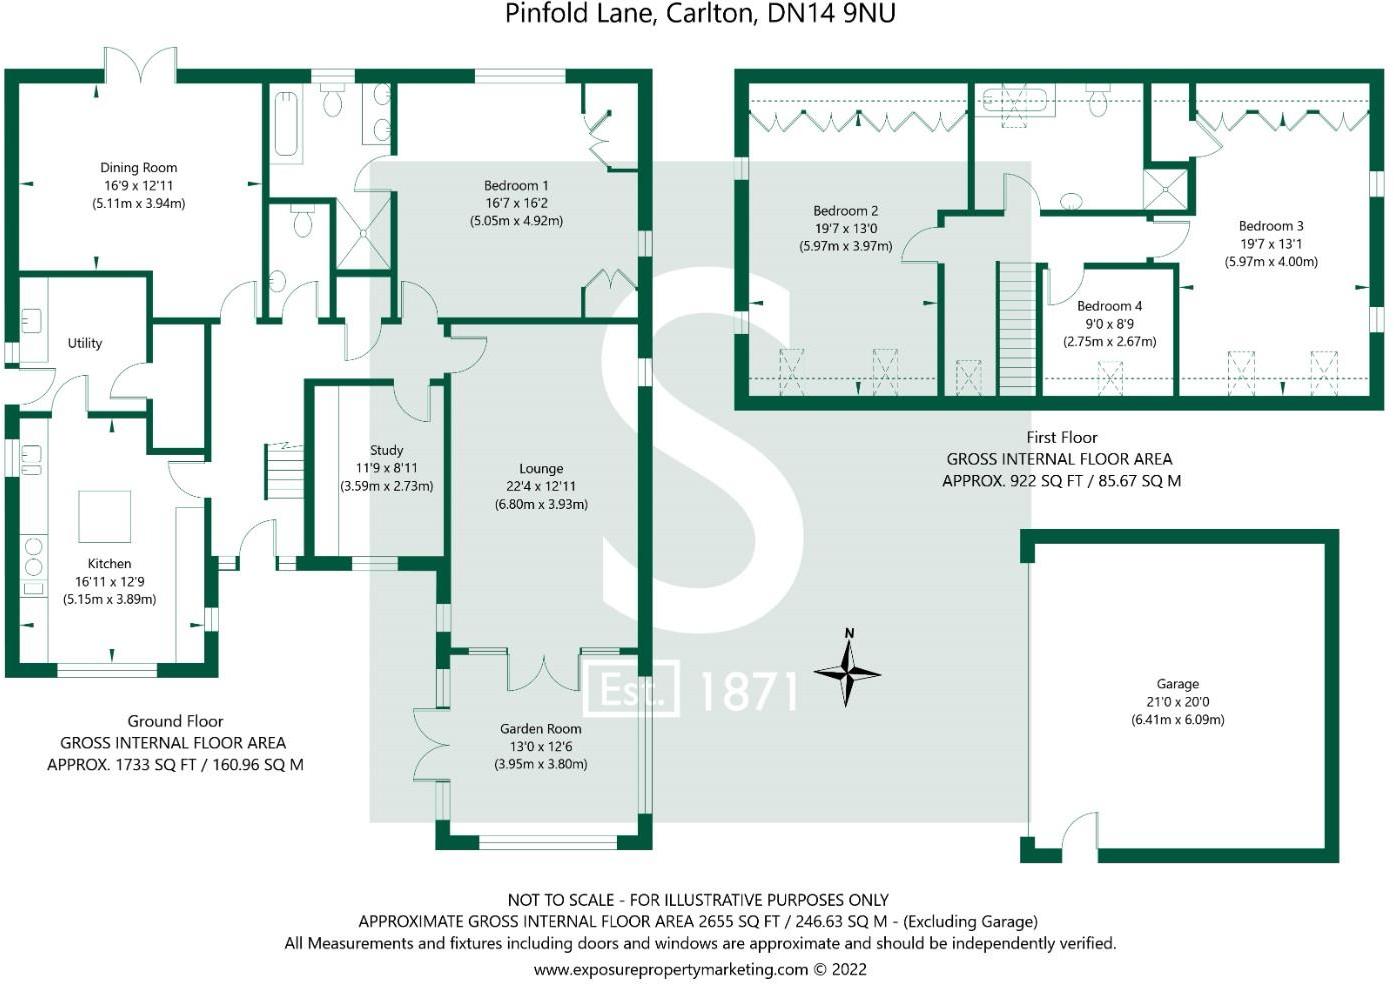
***VIEWINGS COMMENCE SATURDAY 5TH MARCH, CALL TO ARRANGE***<br /><br />A deceptively extensive detached family home of significant appeal, occupying grounds of approx. quarter of an acre and importantly offered for sale with no onward chain.<br /><br />Magnolia Croft was built in 2005 and architecturally designed in such a way to provide generous and versatile accommodation. The property enjoys a double detached garage and mature front and rear gardens. The house name Magnolia Croft is very much a sentimental attachment and came from a number of beautiful Magnolia trees which were preserved during the construction of the property and land. The trees still stand within the grounds of the property and are planted predominantly within the front garden.<br /><br />On entering the property, a welcoming hall has a useful space beneath the stairs, and provides access to the ground floor arrangement. There is a good sized kitchen, designed around an impressive 4 oven Aga and central island. The kitchen units have granite worktops over and there are a number of integral appliances. There is a large double glazed window with an electrically operated outdoor sun canopy which provides quiet and peaceful views across the front garden with the church in the background. <br /><br />Located off the kitchen is a useful utility room housing the gas boiler. Side entrance door. There are wall and base units incorporating a stainless steel sink unit with drainer. From the utility room there is access into a useful large walk-in pantry, providing excellent storage space. <br /><br />To the rear of the property is a generously sized formal dining room having sufficient space for appropriate furniture. This room is particularly flexible and could lend itself to become a second sitting room or bedroom, depending on the individuals’ requirements. French doors adjoin the rear elevation and provide access to the garden. Adjacent is a ground floor w.c. with hand wash basin and a separate usefully proportioned storage cupboard.<br /><br />The extensive master bedroom is situated to the ground floor and enjoys a range of fitted wardrobes and a central heating radiator. Two windows provide ample natural light. The bedroom is further enhanced by an en-suite comprising a walk in shower, inset bath, his and hers vanity hand wash basins, w.c. and underfloor heating.<br /><br />The lounge is without doubt the hub of the home and offers a superb space for relaxation having a gas fire with oak surround and marble inset. Solid oak internal french doors with glass panels each side divide the room from the sun room which has surround casement windows, a central heating radiator and french doors leading to the front garden and beyond. The sun room was most often used by the present owner as their reading and relaxing area, enjoying the south facing garden throughout the day. <br /><br />The ground floor accommodation is completed by a home office having a full width and height bespoke built in bookcase and a double glazed window providing views down the front garden. <br /><br />To the first floor, a landing serves three well proportioned bedrooms and house bathroom. Two substantial bedrooms are almost identical in size and both benefit from built in wardrobes providing excellent storage space. There is ample natural light via Velux windows to the front elevation and casement windows to the side. Of particular note, bedroom three has a walk in cupboard which with some internal wall alterations, could be converted to an en suite, subject to approval.<br /><br />The fourth bedroom offers a good sized single with a Velux to the ceiling.<br /><br />The house bathroom enjoys a bath and separate shower cubicle with a vanity hand wash basin and low flush w.c. Full height tiling and a Velux window to the rear ceiling. <br /><br />To the outside, the property is accessed off Pinfold Lane into a private cul de sac known as The Tudors and on immediately turning right, entering through electric sliding gates, the property will be found tucked away behind surrounding brick walled enclosed garden. The extensive driveway is block paved, providing ample off street parking for numerous motor vehicles. Immediately from the driveway is a detached double garage having a side door and electric roller shutter door for access. There is boarding for additional storage and power and lighting connections available. <br /><br />The front garden is beautifully landscaped with mature and established trees with a lawned area enclosed by well maintained low box hedging. A flagged pathway either side of the enclosed garden leads to the property and front patio area, which has space for outdoor furniture. Furthermore there is a greenhouse and timber framed shed included within the sale.<br /><br />Paths run down both sides of the property and open out to the rear garden having a further patio for outdoor seating with a brick built BBQ and garden area, mainly laid to lawn. Walled brick boundaries create a vast degree of privacy in addition to a number of tall established trees. <br /><br />The property provides one of those increasingly rare opportunities for those looking to acquire this family home, or equally a home to retire to and enjoy the village lifestyle in a much sought-after location. As the acting agents we strongly advise an early inspection, and all viewings are strictly via appointment only.<br /><br />Although these particulars are thought to be materially correct their accuracy cannot be guaranteed and they do not form part of any contract.<br /><br />
- Bedrooms
- 4
- Bathrooms
- 2
The heatmap indicates the level of crime in the area. The color of the heatmap indicates the crime severity and recency.
Metrics Year-on-Year
- Average area value
- 227,143.00 £Decreased by 21.02 %
- Average area rental value
- 1,237.00 £/moIncreased by 11.34 %
- Est rental Yield
- 6.54 %Increased by 40.95 %
- Crime Rate
- 42.00 %Unchanged by 0.00 %
Agent Activity
Stephensons created the listing.
Nearby Schools
| Name | Type | Ofsted | Distance |
|---|---|---|---|
| Carlton Primary School | Academy Converter | 0.48 KM | |
| Holy Family Catholic High School, A Voluntary Academy | Academy Converter | 0.73 KM | |
| Camblesforth Community Primary Academy | Academy Sponsor Led | Requires improvement | 1.69 KM |
| The Snaith School | Academy Converter | Good | 2.78 KM |
| Snaith Primary School | Community School | Outstanding | 2.80 KM |
Images



Nearby Streets
| Name | Average Price | Average Sqft | Distance |
|---|---|---|---|
| Church Lane | £ 160,000 | 0 | 0.00 KM |
| Rose Grove | £ 424,995 | 0 | 0.00 KM |
| Camilla Close | £ 450,000 | 0 | 0.00 KM |
| Francis Drive | £ 373,995 | 0 | 0.00 KM |
| Benedict Walk | £ 375,000 | 0 | 0.00 KM |
Nearby Transport
| Name | NLC | TLC | Distance |
|---|---|---|---|
| Snaith | 8036 | SNI | 2.04 KM |
| Rawcliffe | 8031 | RWC | 7.11 KM |
| Selby | 8201 | SBY | 9.34 KM |
Nearby Listings
| Address | Price | Type | Score | Distance |
|---|---|---|---|---|
| Low Street, Carlton, Goole, DN14 9PJ | £ 175,000 | BUY | 7 / 10 | 0.12 KM |
| Furstholme, Low Street, Carlton, Goole, Yorkshire | £ 210,000 | BUY | 7 / 10 | 0.16 KM |
| Church Lane, Carlton, Goole, DN14 | £ 170,000 | BUY | 7 / 10 | 0.17 KM |
| Bowers Lane, Carlton | £ 450,000 | BUY | 8 / 10 | 0.18 KM |
| Church Lane, Carlton, Goole, North Yorkshire, DN14 | £ 200,000 | BUY | 6 / 10 | 0.20 KM |
Nearby Properties
| Address | Price | Distance |
|---|---|---|
| The Stables | £ 285,000 | 0.03 KM |
| New House | £ 174,000 | 0.03 KM |
| 1 Pinfold Lane | £ 85,000 | 0.03 KM |
| Church View Cottage | £ 127,000 | 0.03 KM |
| 6 Pinfold Lane | £ 159,950 | 0.03 KM |