Low Street, Brotherton, Knottingley
By Stephensons
£ 265,000
Stephensons says ..
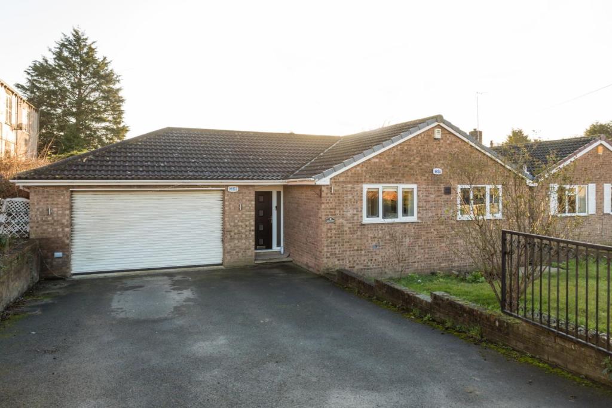
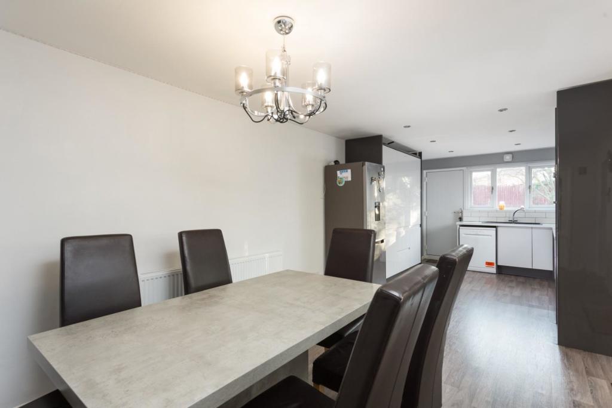
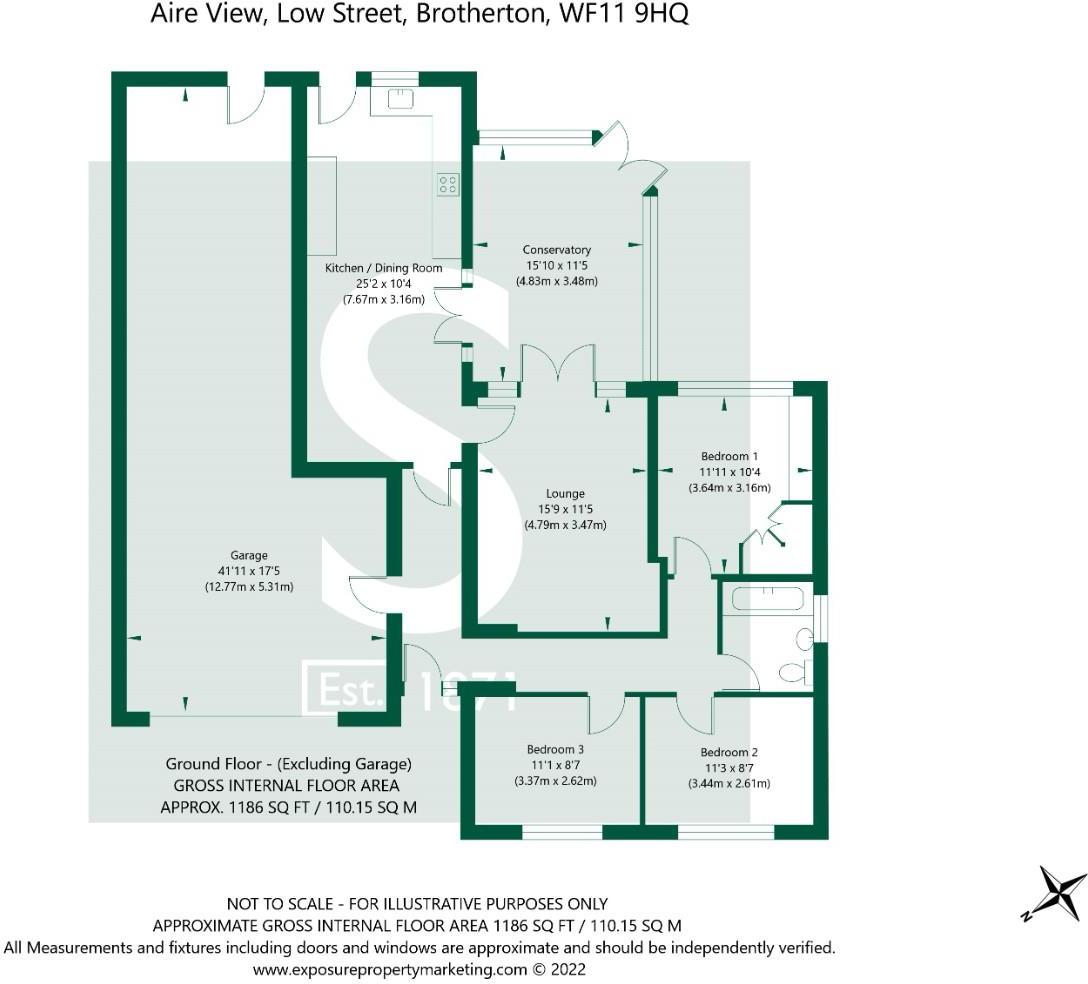
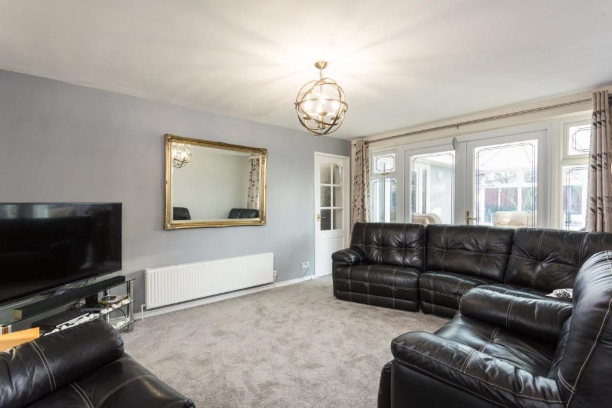
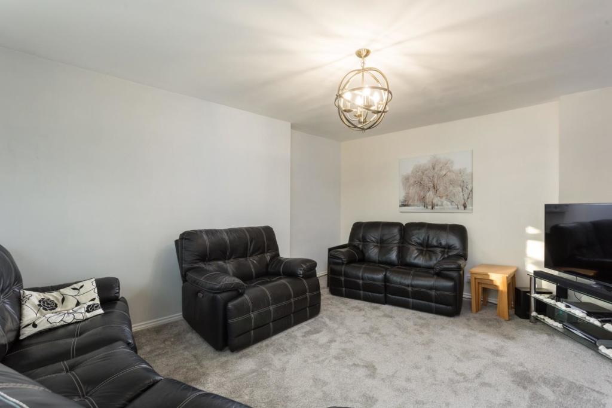
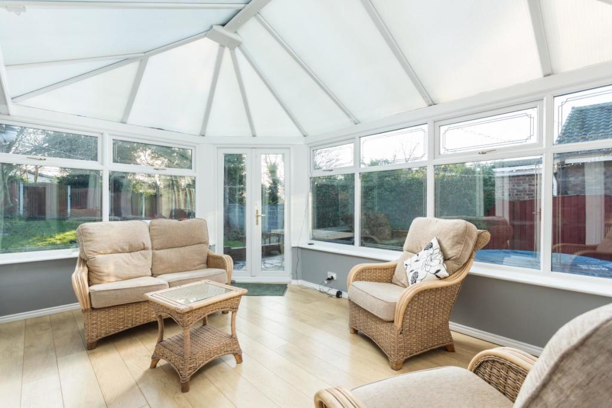
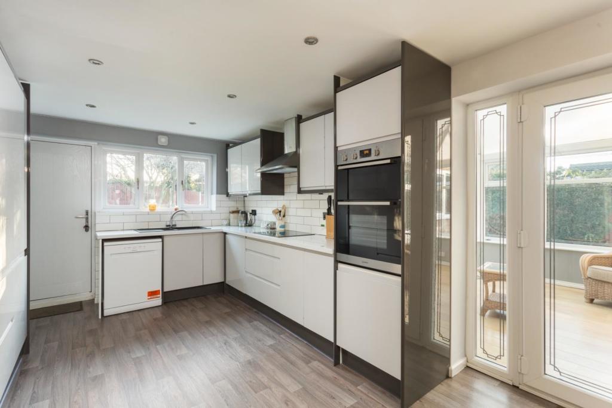
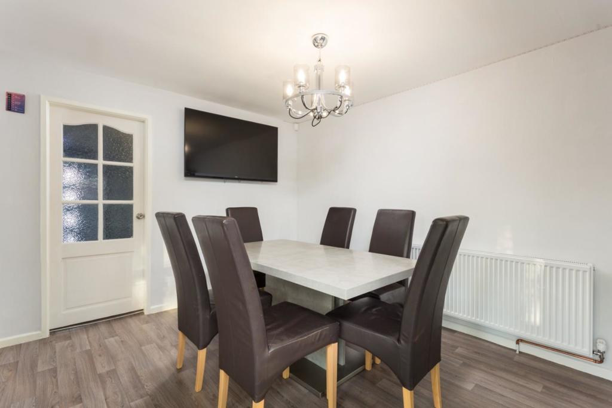
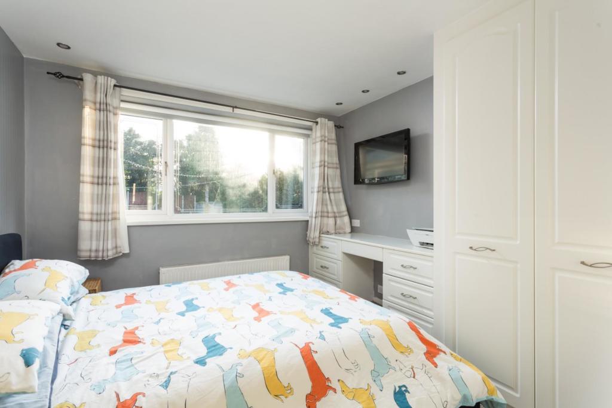
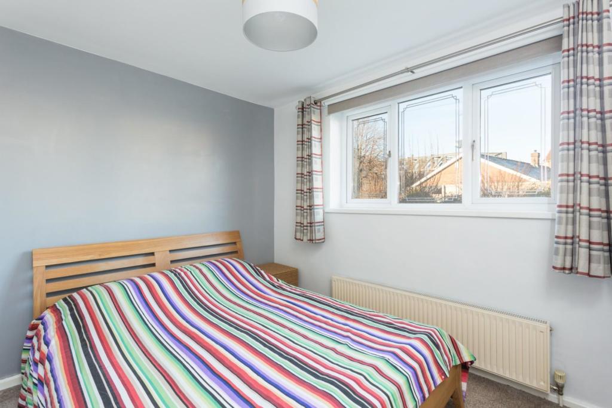
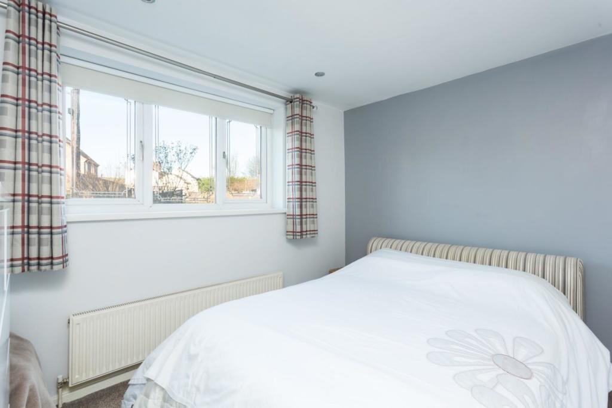
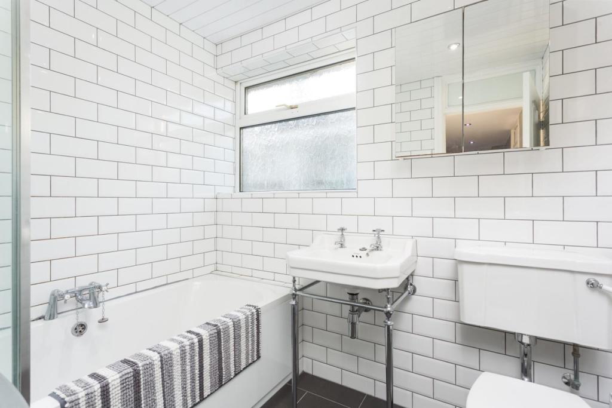
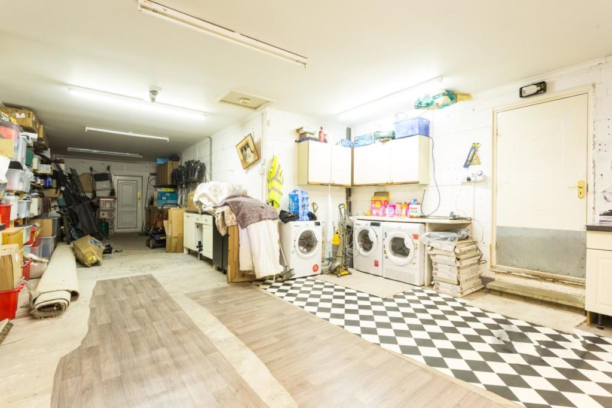
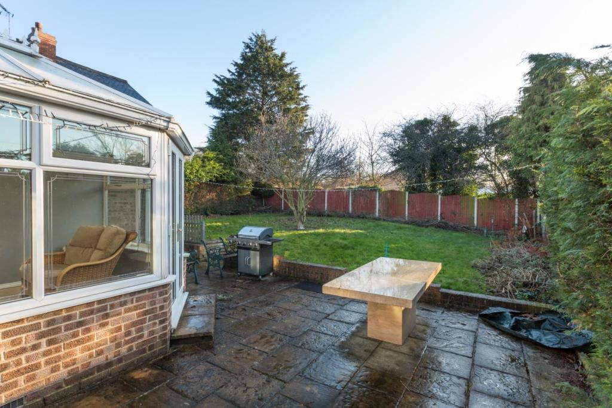
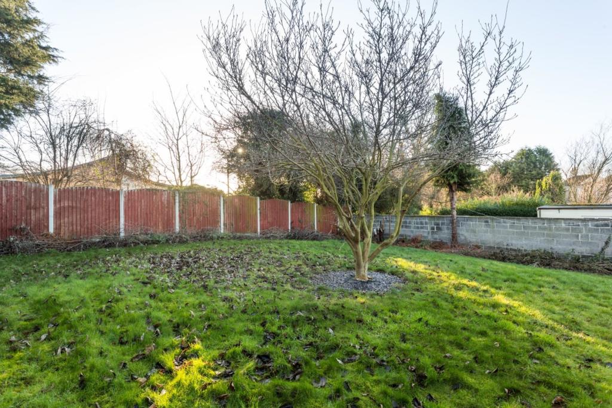
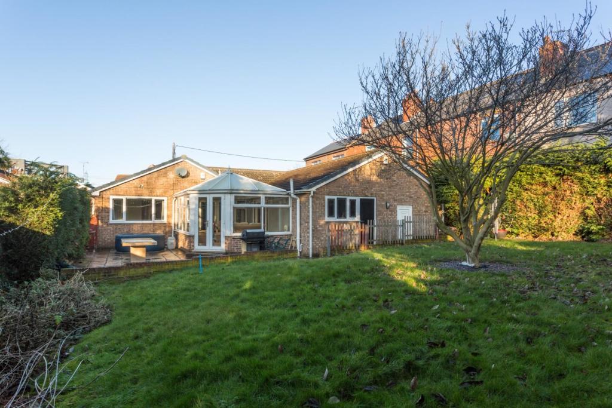
A deceptively spacious three bedroom detached bungalow, occupying a generous plot providing further scope for expansion.<br /><br />The property welcomes you via a front entrance door which in turns leads into an L shape hall providing access to the living accommodation. There are two well proportioned bedrooms to the front and a double bedroom to the rear, each benefitting from a double glazed casement window and central heating radiator. Of particular note, the bedroom to the rear is complemented by a range of fitted wardrobes and dressing table with adjacent drawers. <br /><br />The kitchen enjoys a range of modern and contemporary style wall and base units to three sides incorporating a sink unit and drainer with a range of integral appliances. A range of full height units, provide excellent storage. This kitchen is one of many upgrades the present owner have undertaken and has an open plan design with entertaining arrangements merging into an area used as a dining space. Modern décor, white tiling and contrasting flooring completes the kitchen diner. <br /><br />The house bathroom comprises a traditional white three piece suite and lovely white full height surrounding tiling with black grouting. A unique stainless steel frame supports a wash hand basin and there is a shower attachment over the bath.<br /><br />Located off the kitchen is a spacious conservatory which also lends itself to become part of the house and can be used for many different purposes depending on the requirements of the individual. There are surrounding double glazed casement windows and French doors, along with a range of electrical socket points. <br /><br />The internal accommodation is completed by a cosy yet spacious formal lounge having sufficient space for appropriate lounge furniture. A pair of French doors lead into the conservatory and modern grey décor completes the lounge.<br /><br />As the floorplan and photo 12 will suggest, the garage is undoubtedly an opportunity to expand and utilise as part of the internal living accommodation. Measuring approx. 41’11 x 17’5 (12.77m x 5.31m), the space within is tremendous and can be used for storage, utility room or an existing garage. The garage has access to the rear garden, an integral door into the property and an electric roller shutter door to the front. There is currently plumbing facilities in place for a washing machine and a range of light fittings to the ceiling. <br /><br />Externally, the property is accessed off Low Street onto a lane called Aire View, where half way up the property will be found on the right hand side. A substantial tarmac driveway provides off street parking for numerous motor vehicles and a front enclosed garden. <br /><br />The rear garden is predominantly laid to lawn and enclosed to all three sides. Adjacent to the conservatory is a patio area which is often used as an area for outdoor dining and entertaining. <br /><br />The property represents a superb opportunity to acquire a spacious detached bungalow in excess of 1,186 square feet, with a large garage and generous outdoor space. We therefore as the acting agent strongly advise an early inspection. All viewings are strictly via the selling agent only.<br /><br />Although these particulars are thought to be materially correct their accuracy cannot be guaranteed and they do not form part of any contract.<br /><br />
- Bedrooms
- 3
- Bathrooms
- 1
- Sqft (est)
- 1,185.64
The heatmap indicates the level of crime in the area. The color of the heatmap indicates the crime severity and recency.
Metrics Year-on-Year
- Average area value
- 227,143.00 £Decreased by 21.02 %
- Est sale value
- 295,224.36 £Decreased by 24.55 %
- Average area rental value
- 1,237.00 £/moIncreased by 11.34 %
- Est letting value
- 1,185.64 £/moUnchanged by 0.00 %
- Est rental Yield
- 6.54 %Increased by 40.95 %
- Crime Rate
- 0.00 %
Agent Activity
Stephensons created the listing.
Nearby Schools
| Name | Type | Ofsted | Distance |
|---|---|---|---|
| Brotherton Children'S Centre | Children's Centre | 0.04 KM | |
| Brotherton And Byram Community Primary Academy | Academy Sponsor Led | Good | 0.23 KM |
| Willow Green Academy | Academy Sponsor Led | Good | 1.59 KM |
| The Vale Primary Academy | Academy Converter | Outstanding | 1.82 KM |
| Burton Salmon Community Primary School | Community School | Good | 2.44 KM |
Images
Nearby Streets
| Name | Average Price | Average Sqft | Distance |
|---|---|---|---|
| Punch Bowl Yd | £ 210,000 | 0 | 0.00 KM |
| Orchard View | £ 200,000 | 0 | 0.00 KM |
| Hillside | £ 422,500 | 0 | 0.00 KM |
| The Square | £ 225,000 | 0 | 0.00 KM |
| Station Road | £ 0 | 0 | 0.00 KM |
Nearby Transport
| Name | NLC | TLC | Distance |
|---|---|---|---|
| Knottingley | 8546 | KNO | 2.21 KM |
| Pontefract Monkhill | 8548 | PFM | 4.60 KM |
| Pontefract Baghill | 8540 | PFR | 5.08 KM |
| Pontefract Tanshelf | 8541 | POT | 6.31 KM |
| South Milford | 8142 | SOM | 6.92 KM |
Nearby Listings
| Address | Price | Type | Score | Distance |
|---|---|---|---|---|
| Aire View, Brotherton, Knottingley | £ 130,000 | BUY | Unknown | 0.09 KM |
| Marsh Croft, Brotherton, Knottingley | £ 160,000 | BUY | Unknown | 0.23 KM |
| Hall Court, Brotherton, Knottingley | £ 300,000 | BUY | 7 / 10 | 0.32 KM |
| Lyndale Park, School Croft, Brotherton | £ 140,000 | BUY | 6 / 10 | 0.37 KM |
| Church Street, Brotherton | £ 290,000 | BUY | 8 / 10 | 0.38 KM |
Nearby Properties
| Address | Price | Distance |
|---|---|---|
| Meadow View | £ 138,000 | 0.05 KM |
| The Bungalow | £ 175,000 | 0.05 KM |
| Dharma | £ 165,000 | 0.05 KM |
| 2 The Rise | £ 200,000 | 0.23 KM |
| 3 The Rise | £ 105,000 | 0.23 KM |