
St Margarets Road, Knaresborough
By Stephensons
£ 350,000
Stephensons says ..
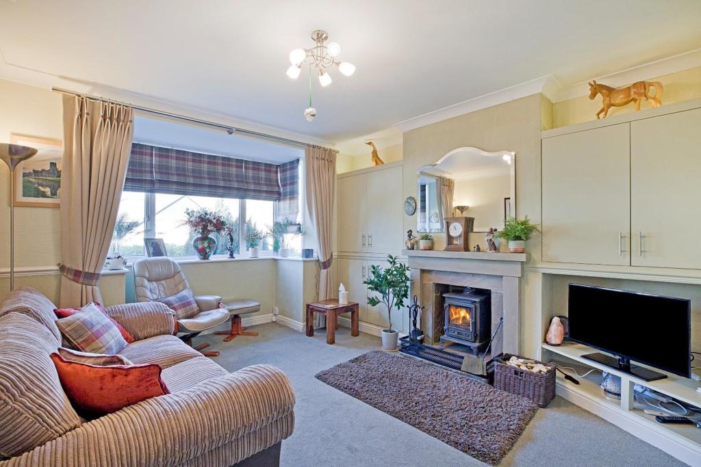
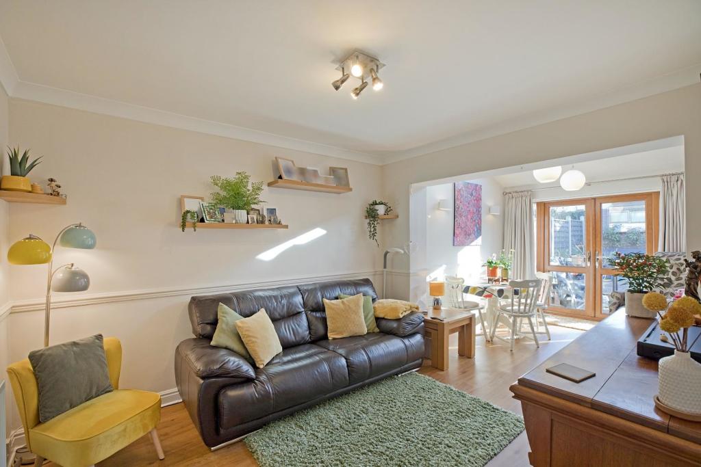
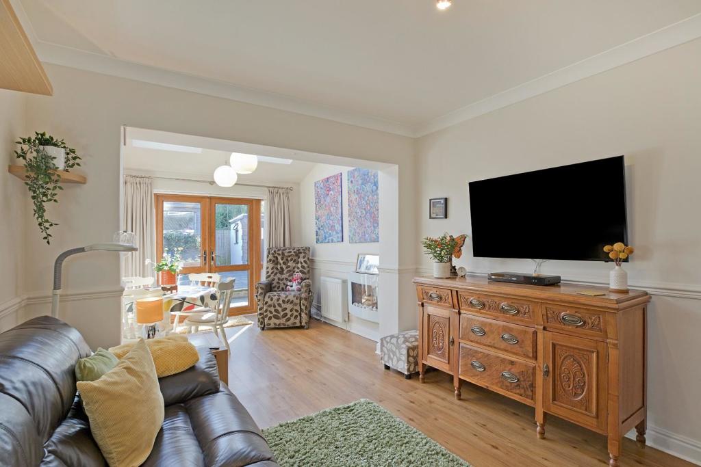
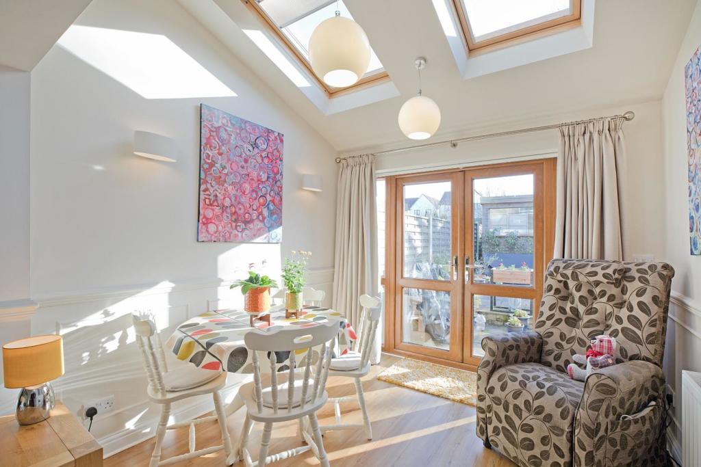
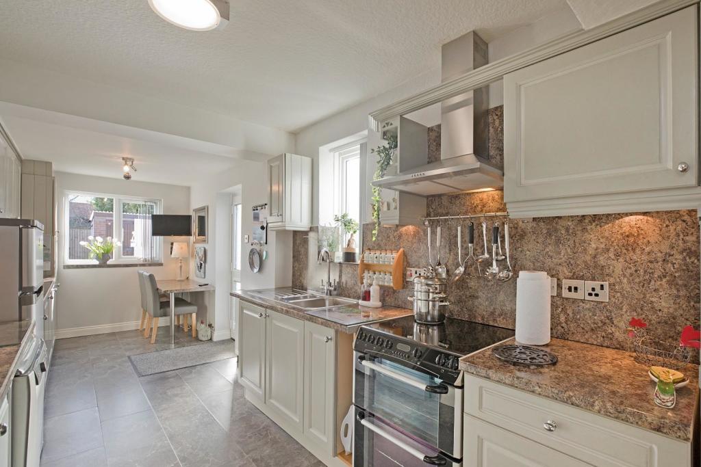
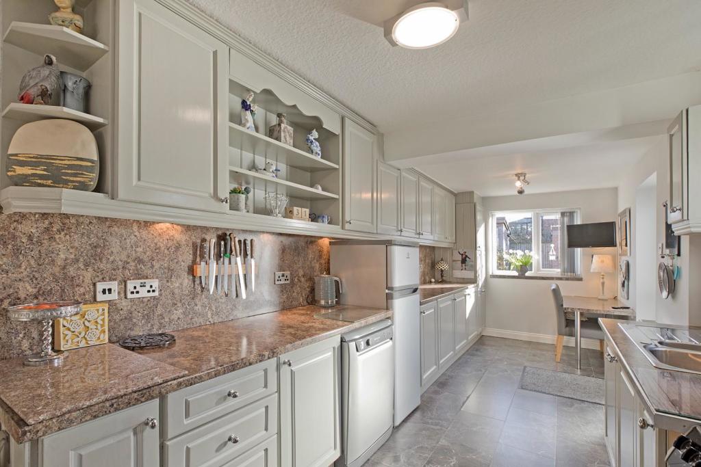
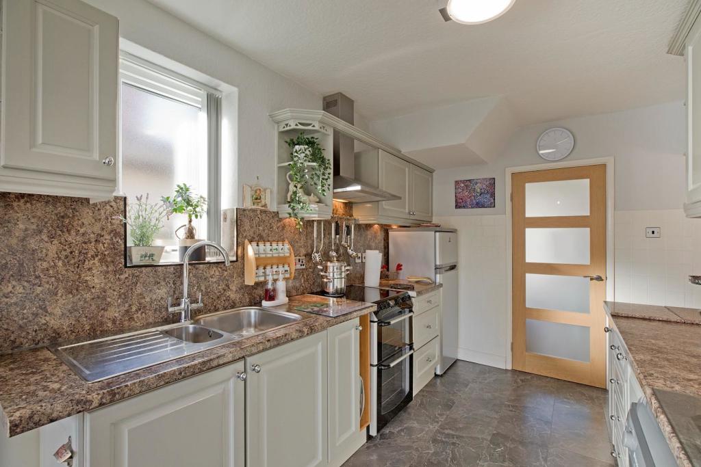
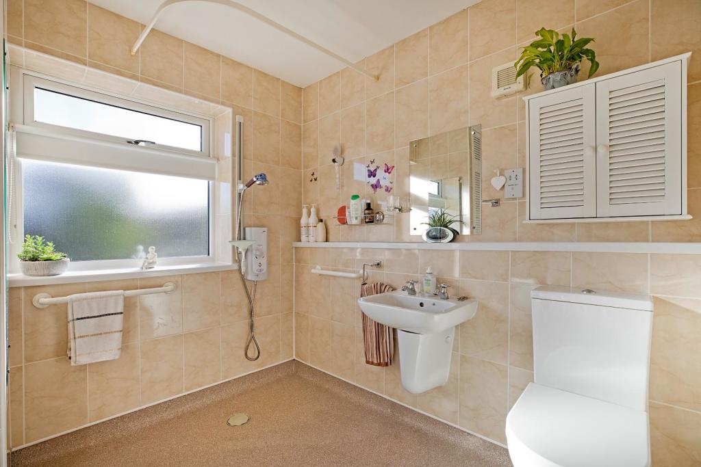
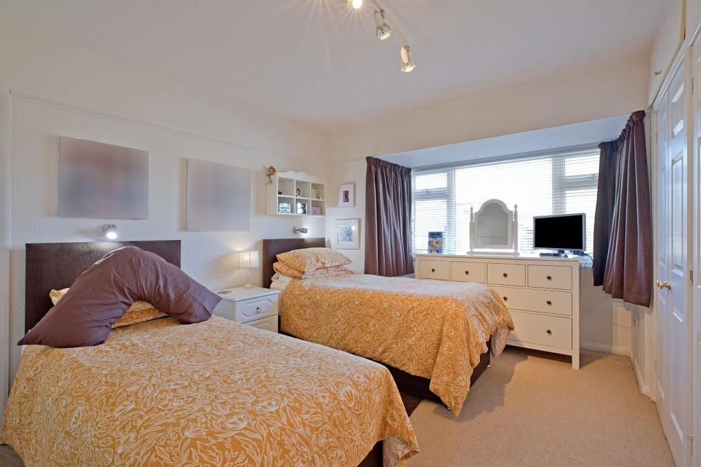
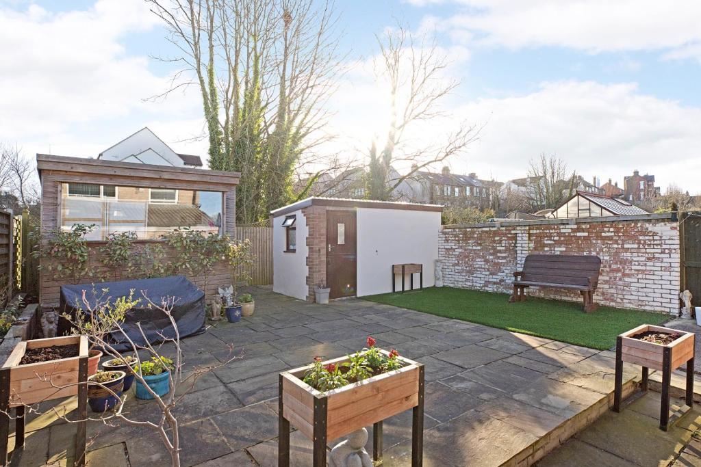
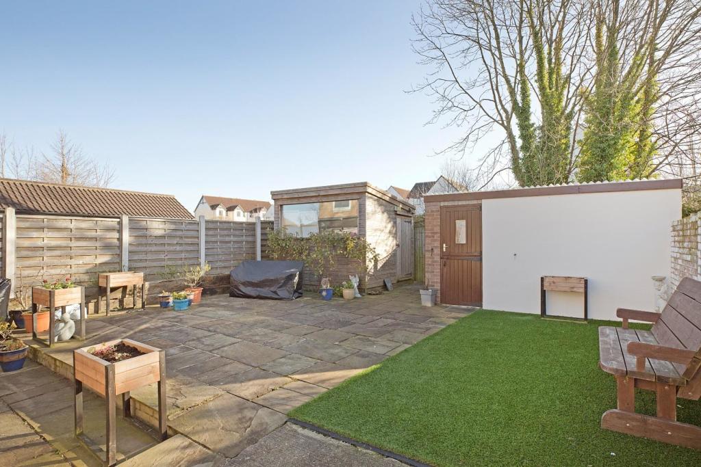
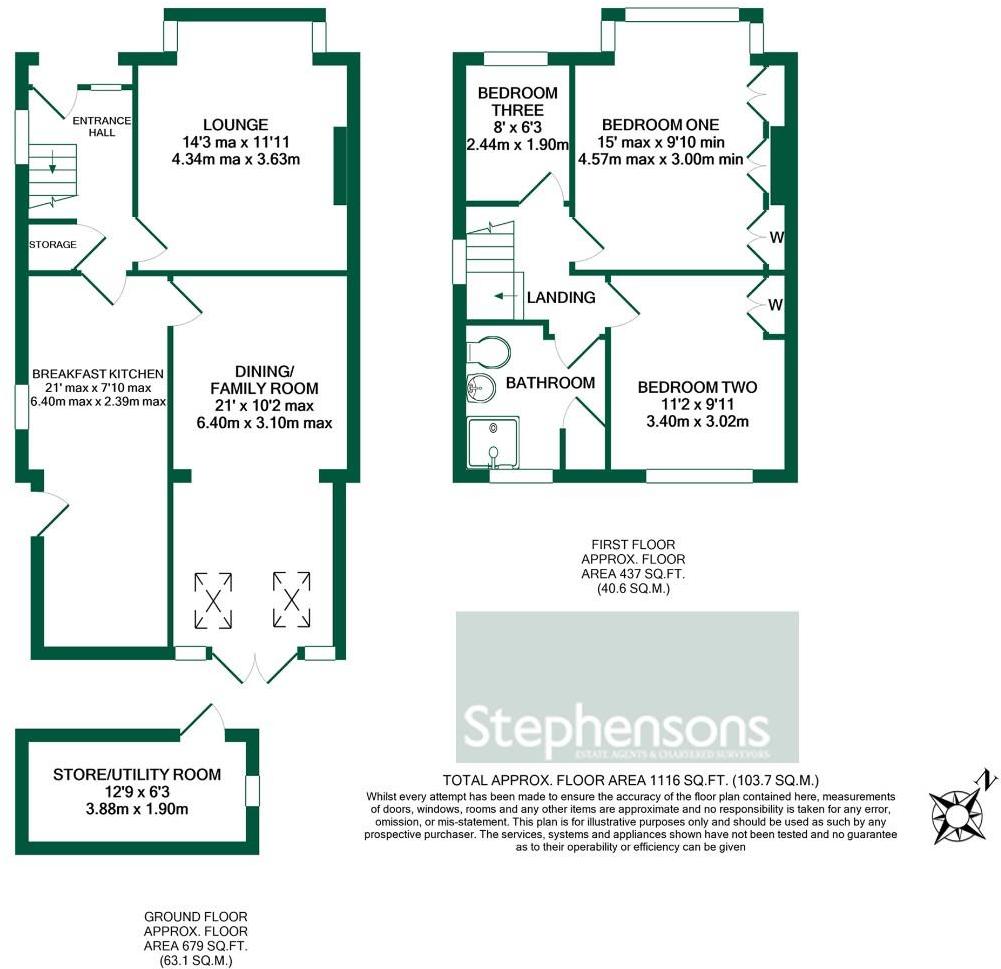
**** SKILFULLY EXTENDED ****<br /><br />An immaculately presented and significantly improved semi-detached house featuring a stunning breakfast kitchen and private rear garden.<br /><br /><b>Accommodation</b> - Ideally positioned within short walking distance of Knaresborough High Street is this skilfully extended and immaculately presented semi-detached house which is certain to be of interest to both young and mature families alike.<br /><br />The property is accessed from the front via a UPVc double glazed entrance door into a spacious reception hall with staircase leading to the first-floor accommodation. The entrance hall provides a built in understairs cupboard, double radiator and mounted alarm control panel. <br /><br />The principal reception room is a spacious lounge located at the front of the property having a feature multi-fuel cast iron stove set on a stone hearth with surround. There is a bay window to the front elevation with UPVc framed double glazed casement windows. The lounge includes a television point, double radiator, twin double fronted built in storage units with over unit lighting and tv platform.<br /><br />The breakfast kitchen is one of the feature rooms of the property and includes a stylish range of built-in base units with rounded edge work tops incorporating a stainless-steel sink unit. There is a range of matching high level storage units and display cupboards with waterproof panelled splash backs. Included within the sale is floor mounted Belling electric cooker with brushed stainless steel extractor canopy. There are twin Indesit fridge freezer units and a Hotpoint automatic dishwasher, all of which are available through separate negotiation. There is a fitted breakfast bar, double radiator and UPVc framed double glazed side entrance door giving access to the rear gardens beyond. <br /><br />The property features a second reception room with rear extension having French doors leading out onto the garden beyond. There is both a sitting and dining area in addition to a double radiator, twin double glazed Velux roof lights, coved cornices , TV point, dado rail and mounted electric fireplace. <br /><br />The first-floor landing services all the first-floor accommodation and has a protective spindle balustrade and loft hatch. <br /><br />The main bedroom is located at the front of the house having a bank of built-in wardrobes with overhead storage units, and there is a bay window to the front elevation with double glazed casements, in addition to a single radiator and picture rail.<br /><br />Bedroom two is located at the rear again have double fronted wardrobe, fitted worktop with low-level cupboards, dressing table recess and high-level units. Bedroom two includes a single radiator. <br />Bedroom three is a single bedroom having high level storage cupboard with display shelving. <br /><br />The internal accommodation is completed by the house bathroom, set out as a wet room, with low flush WC, bracketed wash hand basin and shower area with full height tiled splash backs and non-slip flooring. The bathroom includes a heated chrome towel rail, electric heater and built-in line cupboard housing the Ideal gas central heating boiler.<br /><br /><b>To The Outside</b> - The property is accessed directly off St Margaret’s Road through a gated entrance onto a front and side driveway which provides off street parking for two motor vehicles.<br /><br />Directly to the front of the property is a covered storm porch with stepped access to the front door, in addition to a flagged front garden with hedge and fenced boundaries. <br /><br />Timber security gates lead down the side of the property onto a further hardstanding with covered wood store.<br /><br />The properties rear garden is low maintenance in nature being set across two levels and extensively flagged providing ample space for freestanding garden furniture. The is an area of artificial grass and a timber-built summer house/ studio is included within the sale. <br /><br />The rear garden enjoys a brick-built workshop / utility room with stable style entrance door, light and power.<br />The garden is private and fully enclosed to all sides by fenced boundaries with a raised herbaceous boarders. Positioned off the extensions rear elevation is outside lighting with internal controls.<br /><br />The property benefits from gas fired heating throughout and an early inspection is strongly recommended.<br /><br />
- Bedrooms
- 3
- Bathrooms
- 1
The heatmap indicates the level of crime in the area. The color of the heatmap indicates the crime severity and recency.
Metrics Year-on-Year
- Average area value
- 425,000.00 £Increased by 22.40 %
- Average area rental value
- 1,098.00 £/moDecreased by 12.09 %
- Est rental Yield
- 3.10 %Decreased by 28.24 %
- Crime Rate
- 9.00 %Unchanged by 0.00 %
Agent Activity
Stephensons created the listing.
Nearby Schools
| Name | Type | Ofsted | Distance |
|---|---|---|---|
| Knaresborough St John'S Church Of England Primary School | Academy Converter | 0.34 KM | |
| St Mary'S Primary School Knaresborough, A Voluntary Catholic Academy | Academy Converter | Good | 0.54 KM |
| East & South Harrogate & Knaresborough Children'S Centre | Children's Centre | 0.68 KM | |
| King James'S School | Community School | Good | 0.94 KM |
| Meadowside Academy | Academy Converter | 1.06 KM |
Images


Nearby Streets
| Name | Average Price | Average Sqft | Distance |
|---|---|---|---|
| St Margarets Gardens | £ 0 | 0 | 0.00 KM |
| Prospect Terrace | £ 0 | 0 | 0.00 KM |
| Butter Lane | £ 0 | 0 | 0.00 KM |
| Finkle Mews | £ 200,000 | 0 | 0.00 KM |
| Fisher Street | £ 0 | 0 | 0.00 KM |
Nearby Transport
| Name | NLC | TLC | Distance |
|---|---|---|---|
| Knaresborough | 8214 | KNA | 0.46 KM |
| Starbeck | 8221 | SBE | 4.02 KM |
| Hornbeam Park | 8212 | HBP | 7.49 KM |
| Harrogate | 8213 | HGT | 8.07 KM |
| Pannal | 8479 | PNL | 9.42 KM |
Nearby Listings
| Address | Price | Type | Score | Distance |
|---|---|---|---|---|
| St. Margarets Road, Knaresborough, HG5 0JS | £ 325,000 | BUY | 6 / 10 | 0.06 KM |
| St. Margarets Road, Knaresborough | £ 280,000 | BUY | 7 / 10 | 0.06 KM |
| St. Margarets Road, KNARESBOROUGH, North Yorkshire, HG5 | £ 375,000 | BUY | Unknown | 0.07 KM |
| St. Margarets Road, Knaresborough, HG5 | £ 525,000 | BUY | 7 / 10 | 0.07 KM |
| St. Margarets Road, Knaresborough, HG5 0JS | £ 250,000 | BUY | 7 / 10 | 0.08 KM |
Nearby Properties
| Address | Price | Distance |
|---|---|---|
| 39 St Margarets Road | £ 184,000 | 0.05 KM |
| 25 St Margarets Road | £ 222,000 | 0.05 KM |
| 55 St Margarets Road | £ 210,000 | 0.05 KM |
| 14 St Margarets Road | £ 280,000 | 0.05 KM |
| 2 St Margarets Road | £ 250,000 | 0.05 KM |