Pica, Workington, CA14
By Purplebricks
£ 330,000
Purplebricks says ..
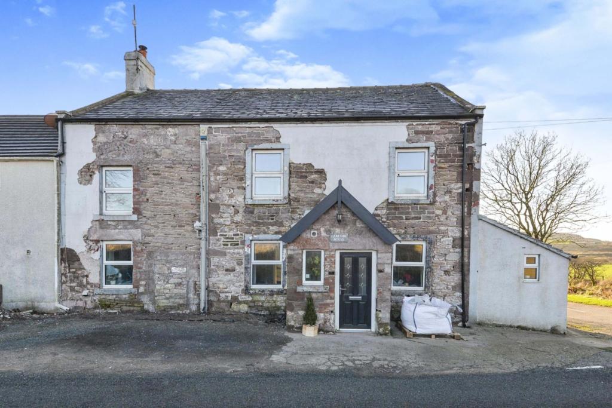
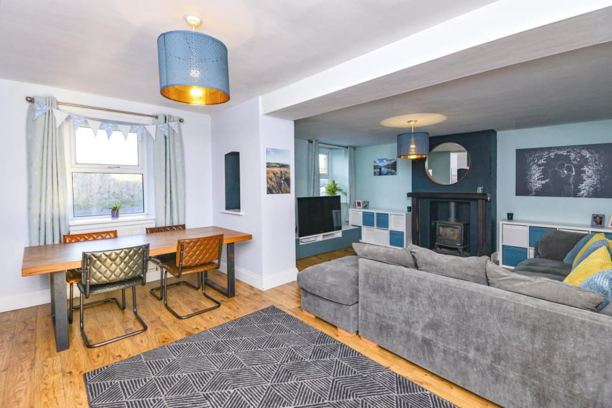
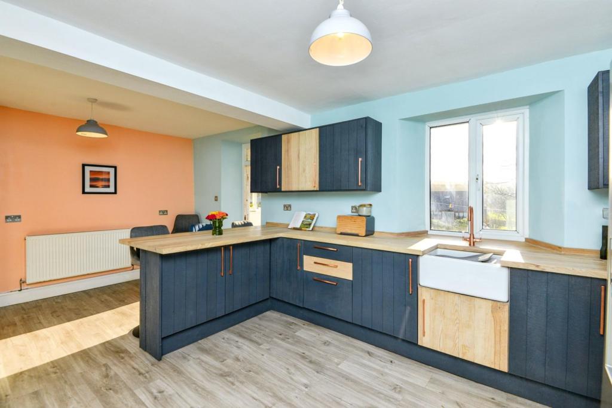
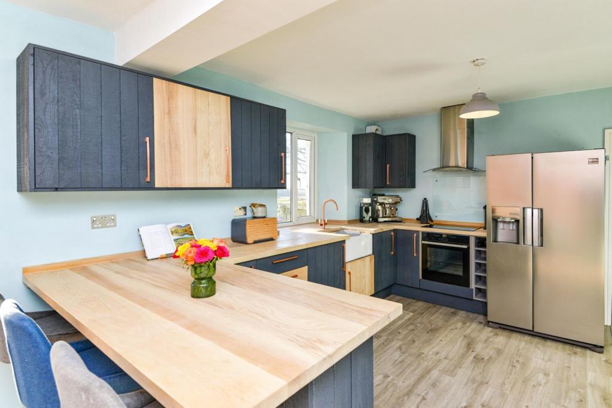
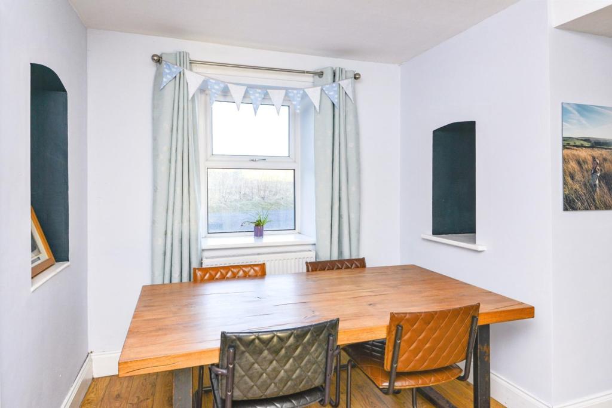
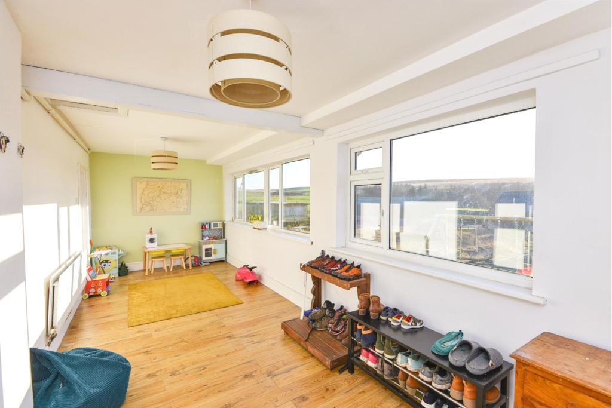
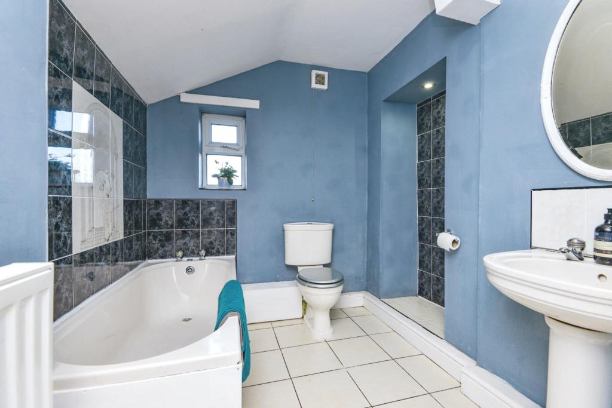
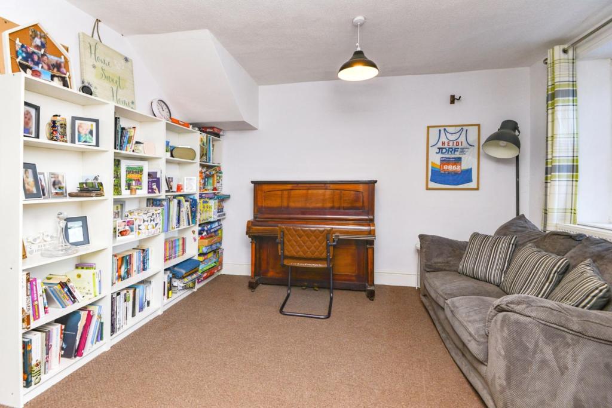
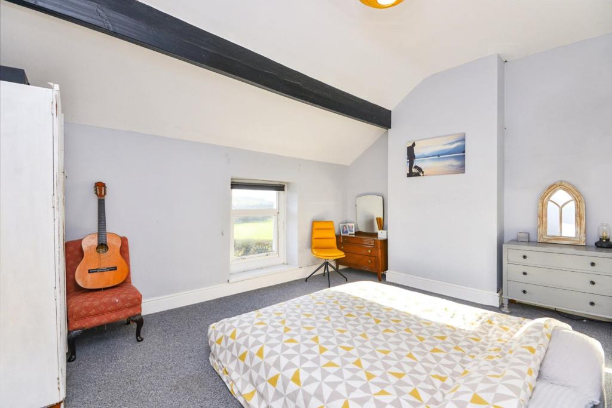
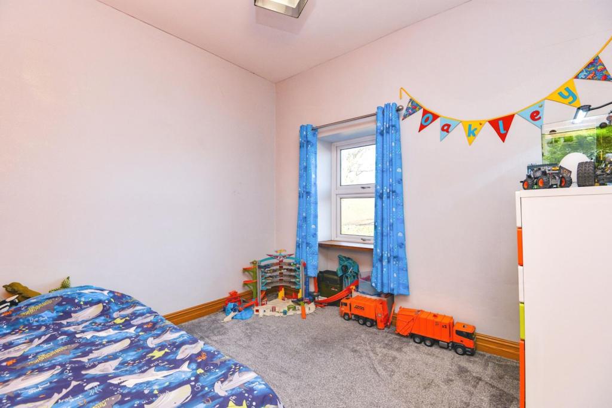
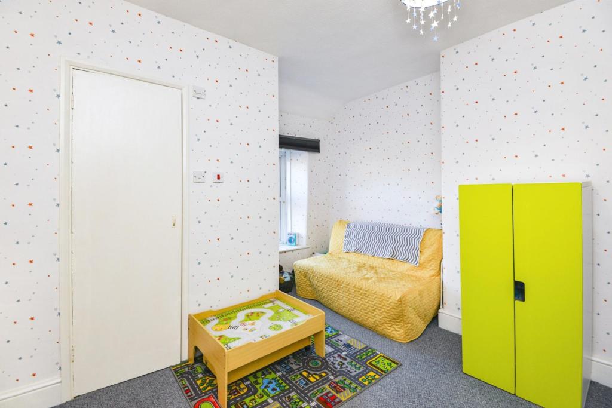
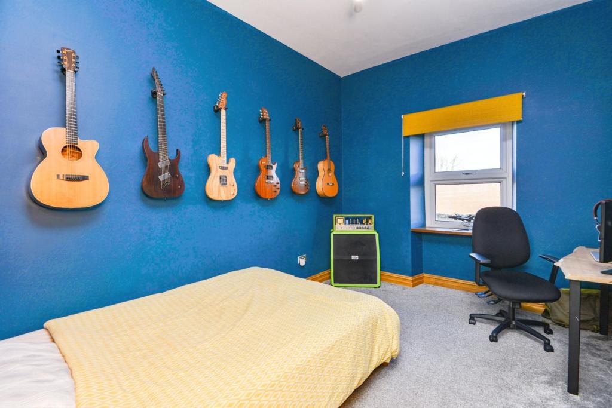
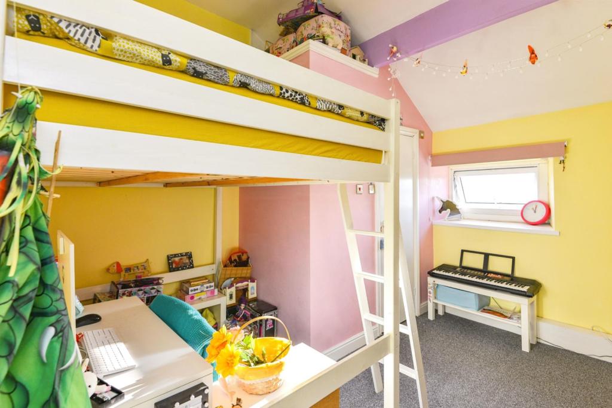
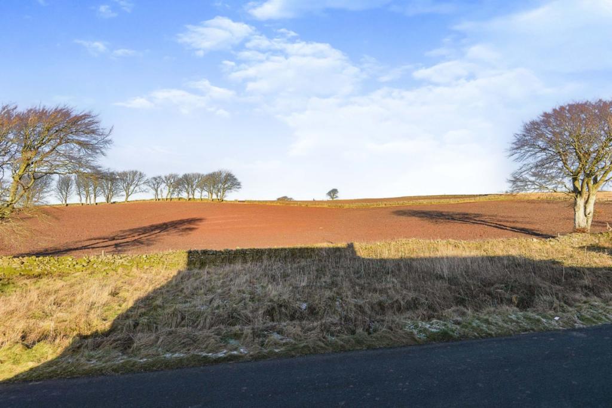
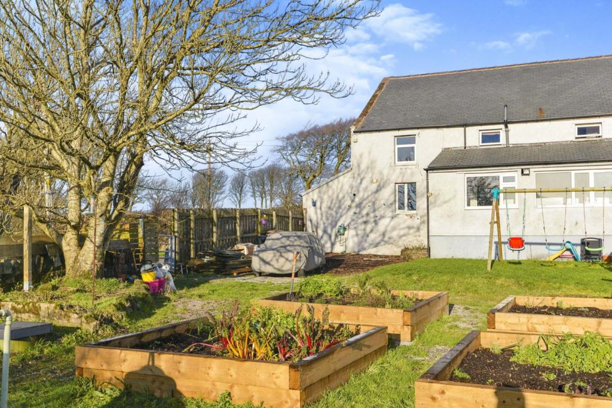
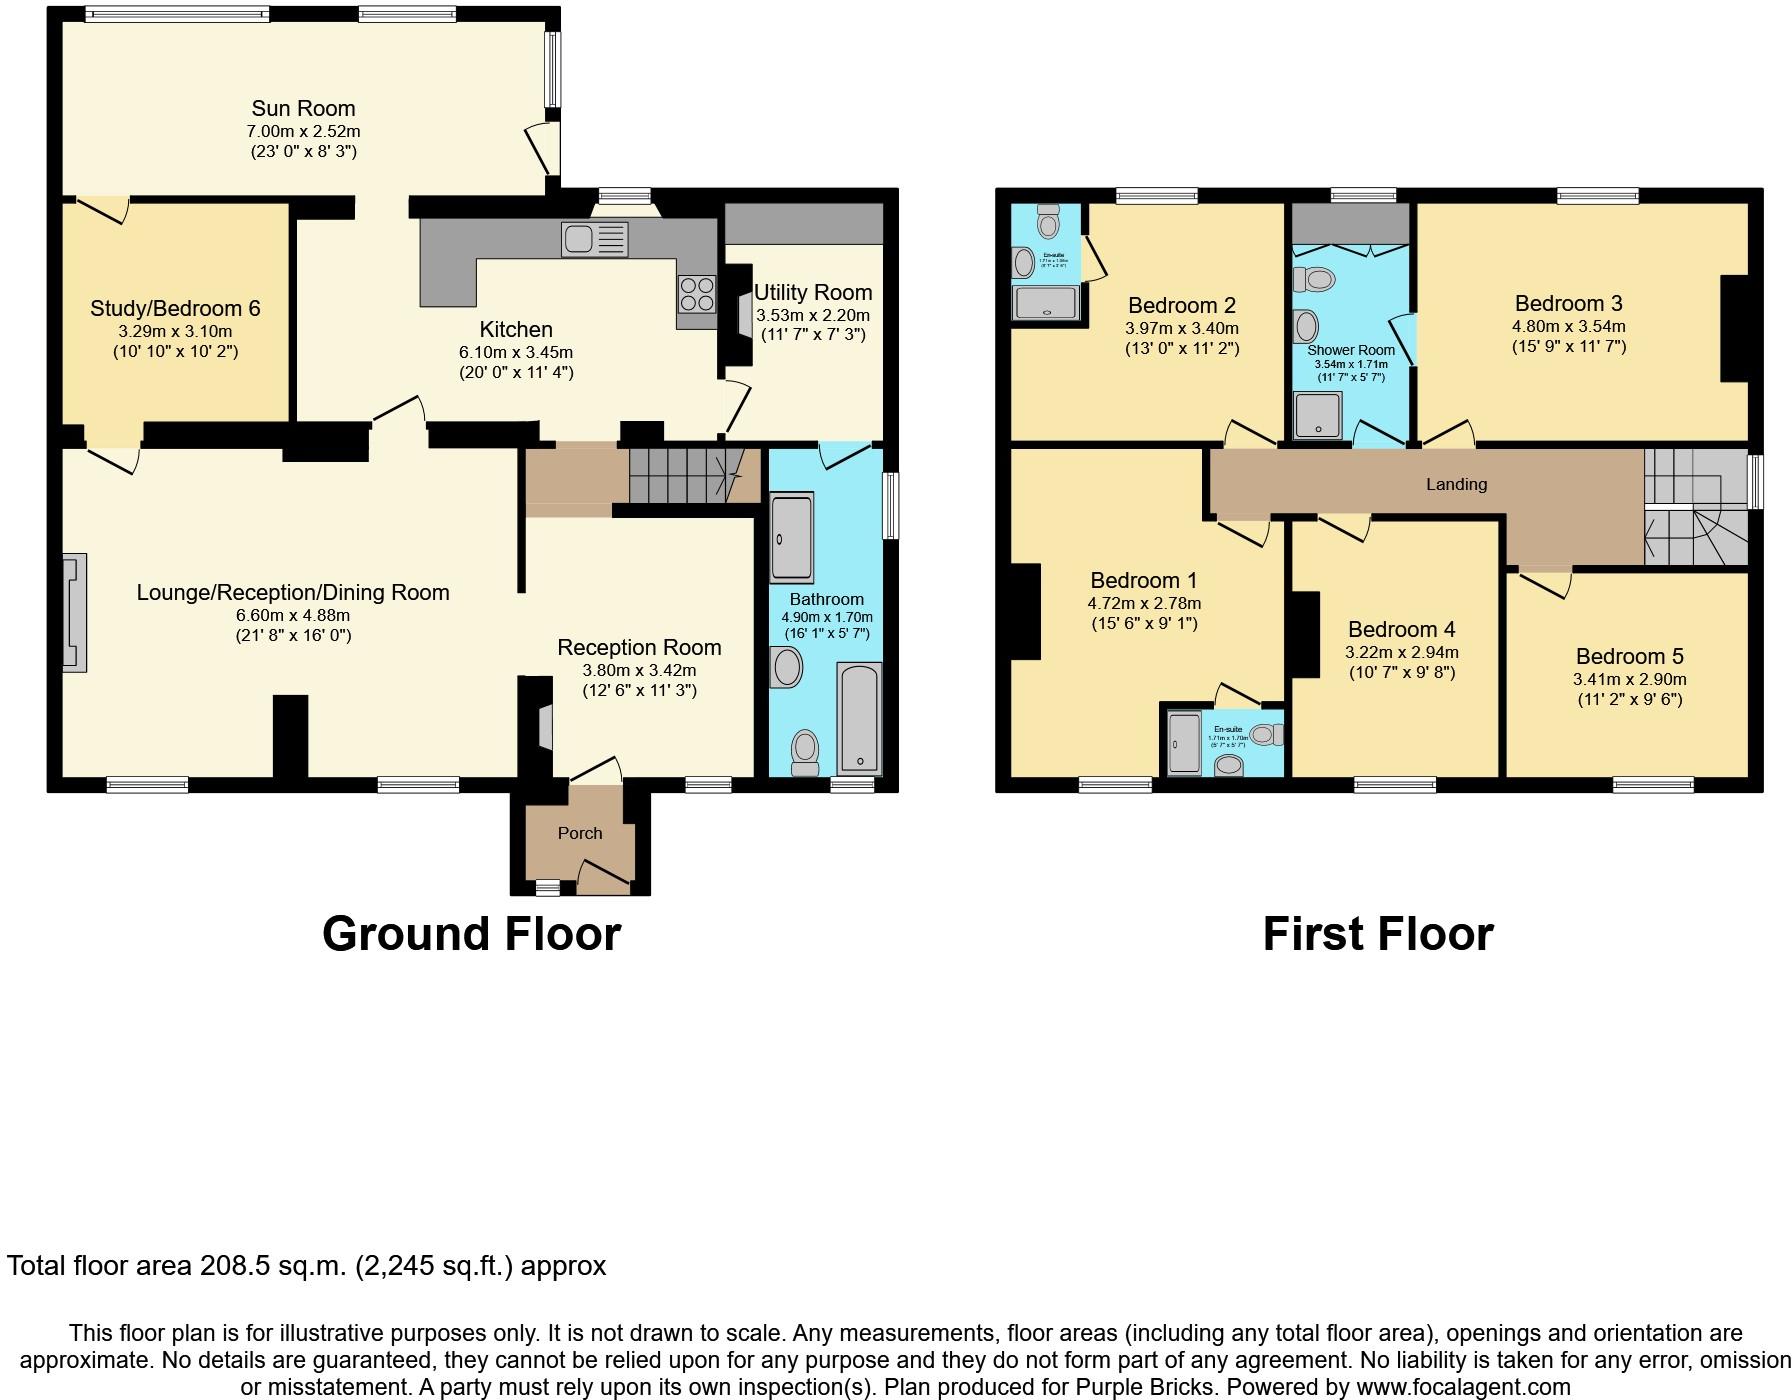
The Property<br />If you are looking for a unique property, large enough for a growing family and in a rural location, Laneside House offers you space, countryside views and bags of character. Converted from a country pub, the property is really something special and ticks a lot of boxes. <br /><br />Such flexible space and so many combinations within this property. A large open plan spacious lounge having a multi-fuel stove, with separate dining room room area, second reception, bespoke new dining kitchen, downstairs four piece bathroom, study/bedroom 6, large sun/room conservatory and utility room. Five bedrooms in total upstairs, two being en-suite, and a Jack and Jill shower room . Externally a generous rear garden with open viewings and parking. <br /><br />As well offering excellent transport links and easy access to Workington, the attractive Cumbrian coastline, Cockermouth and the lake District National Park. The property has so much space, great views and lovely tranquil feel.<br /><br />Entrance<br />Entrance is from the front of the property via a half glazed uPVC door into the entrance porch.<br /><br />Entrance Porch<br />Entrance Porch has partial clad walls with wood panelling and door into Reception 1.<br /><br />Reception Room One<br />Reception Room One/Study has a front aspect uPVC window with radiator below and doors into the lounge/dining room and the kitchen. A staircase leads to the first floor.<br /><br />Lounge/Dining Room<br />Lounge/Dining Room a lovely decorated room that has dual front aspect uPVC windows bringing lots of natural light with a radiator below the dining room area window. There is an attractive multi fuel stove on a tiled base set within an inglenook fire place. There is a door leading into Bedroom 6/Study and a door into the kitchen. Lots of space for occassional furniture and dining room table and chairs. Perfect family space,<br /><br />Kitchen<br />A modern fitted bespoke dining kitchen with a range of wall and base units with complimentary wood work surfaces over, tiled splash backs, Belfast ceramic sink and mixer tap over below a rear aspect uPVC window. Integrated NEFF electric cooker, four ring induction hob with modern canopy extractor hood over and tempered glass splash back and space for fridge/freezer. There is a breakfast bar seating area, floor is fitted with laminate flooring and there is a double panel radiator. Doors leading out to the sun room and to the utility room.<br /><br />Utility Room<br />Utility Room has base units with worktop over with space and plumbing for white goods. Storage shelving, laminate floor and a door into the bathroom.<br /><br />Bathroom<br />Entrance into a lobby area with side aspect opaque uPVC window, storage cupbard with shelving, and feature arch, leading to main area that is fitted with a modern four piece bathroom suite comprising of a bath splash back surround, with tiled wall, walk in fully tiled shower with electric shower, double cubicle doors, low level push button WC, a wash hand basin with mixer tap and tiled splash back. To the front is a uPVC double glazed window with opaque glass, radiator, tiled feature wall and a fully tiled floor.<br /><br />Sun Room<br />Sun Room/Conservatory has quadruple uPVC windows bringing in light with lovely rear views. There is a double panel radiator, door into the study/Bedroom 6, laminate floor, side aspect uPVC window and a part glazed uPVC door with upleading to the rear.<br /><br />Study / Bedroom Six<br />Study / Bedroom Six<br />10 10 x 10 02 is a good spacious room currently used as a storage room has a door from the sun room and from the main lounge.<br /><br />First Floor Landing<br />First Floor Landing has a half landing side aspect window with open views. The landing gives access to all five bedrooms and the Jack & Jill shower room. There is a radiator and loft access.<br /><br />Bedroom One<br />15 6 x 9 1<br />Bedroom One a large bright well presented room with a front aspect uPVC window with open views, a door into the ensuite and there is a radiator.<br /><br />Shower Room<br />En-suite Shower Room is fitted with a shower cubicle, low level WC, wash hand basin, tiled walls, towel rail, tiled flooring, and recessed lighting???<br /><br />Bedroom Two<br />13 0 x 11 02<br />Bedroom Two has a rear aspect uPVC window, radiator and door into the ensuite.<br /><br />En-suite Shower Room<br />En-suite Shower Room is fitted with a shower cubicle, low level WC, wash hand basin, tiled walls, tiled flooring, chrome towel rail and recessed lighting.<br /><br />Bedroom Three<br />15 9 x 11 7<br />Bedroom Three is a bright double with rear window rear uPVC window, with views over the countryside, feature beam, radiator and door into the Jack & Jill en-suite.<br /><br />Jack & Jill En-suite<br />Jack & Jill En-suite can be accessed from Bedroom Three and the main landing. Fitted with a shower cubicle with electric shower, tiled shower walls, low level WC, wash hand basin, part tiled walls, tiled flooring, storage cupboards, rear aspect uPVC opaque window and a radiator.<br /><br />Bedroom Four<br />10 7 x 9 8<br />Bedroom Four is another spacious double with front aspect uPVC window, lovely inglenook fireplace with stone surround and a radiator.<br /><br />Bedroom Five<br />11 2 x 9 6 <br />Bedroom Five is a good size double which has a front aspect uPVC window with open views, and a radiator.<br /><br />Rear View<br />Stunning large rear garden with lawn, raised beds, mature shrubs & trees perfect family and entertaining space. Raised beds, mature trees and shrubs with open countryside views towards the fells.<br /><br />Front View<br />The property is just set back from the quiet road with open countryside views.<br /><br /><h3>Disclaimer for virtual viewings</h3><p>Some or all information pertaining to this property may have been provided solely by the vendor, and although we always make every effort to verify the information provided to us, we strongly advise you to make further enquiries before continuing.</p><p>If you book a viewing or make an offer on a property that has had its valuation conducted virtually, you are doing so under the knowledge that this information may have been provided solely by the vendor, and that we may not have been able to access the premises to confirm the information or test any equipment. We therefore strongly advise you to make further enquiries before completing your purchase of the property to ensure you are happy with all the information provided.</p>
- Bedrooms
- 5
- Bathrooms
- 4
The heatmap indicates the level of crime in the area. The color of the heatmap indicates the crime severity and recency.
Metrics Year-on-Year
- Average area value
- 436,667.00 £Increased by 9.99 %
- Average area rental value
- 1,625.00 £/moIncreased by 11.23 %
- Est rental Yield
- 4.47 %Increased by 1.13 %
- Crime Rate
- 0.00 %
Agent Activity
Purplebricks created the listing.
Nearby Schools
| Name | Type | Ofsted | Distance |
|---|---|---|---|
| Arlecdon Primary School | Academy Converter | 3.86 KM | |
| Frizington Nursery School | Local Authority Nursery School | Good | 4.40 KM |
| North East Copeland Surestart Children'S Centre | Children's Centre | 4.41 KM | |
| Frizington Community Primary School | Community School | Good | 4.43 KM |
| Lakes College - West Cumbria | Further Education | Good | 4.67 KM |
Images
Nearby Streets
| Name | Average Price | Average Sqft | Distance |
|---|---|---|---|
| Freer Bank Villas | £ 0 | 0 | 0.00 KM |
| Gilgarran Farm Cottages | £ 0 | 0 | 0.00 KM |
| The Avenue | £ 425,000 | 0 | 0.00 KM |
Nearby Transport
| Name | NLC | TLC | Distance |
|---|---|---|---|
| Harrington | 2027 | HRR | 8.97 KM |
Nearby Listings
| Address | Price | Type | Score | Distance |
|---|---|---|---|---|
| Gilgarran, Workington | £ 120,000 | BUY | Unknown | 1.37 KM |
| Gilgarran Park, Gilgarran, CA14 | £ 250,000 | BUY | 6 / 10 | 1.69 KM |
| The Avenue, Gilgarran, CA14 | £ 295,000 | BUY | 7 / 10 | 1.80 KM |
Nearby Properties
| Address | Price | Distance |
|---|---|---|
| 11 Gilgarran Park | £ 180,000 | 1.64 KM |
| 15 Gilgarran Park | £ 170,555 | 1.64 KM |
| 5 Gilgarran Park | £ 174,400 | 1.64 KM |
| 13 Gilgarran Park | £ 255,000 | 1.64 KM |
| 16 Gilgarran Park | £ 92,000 | 1.64 KM |