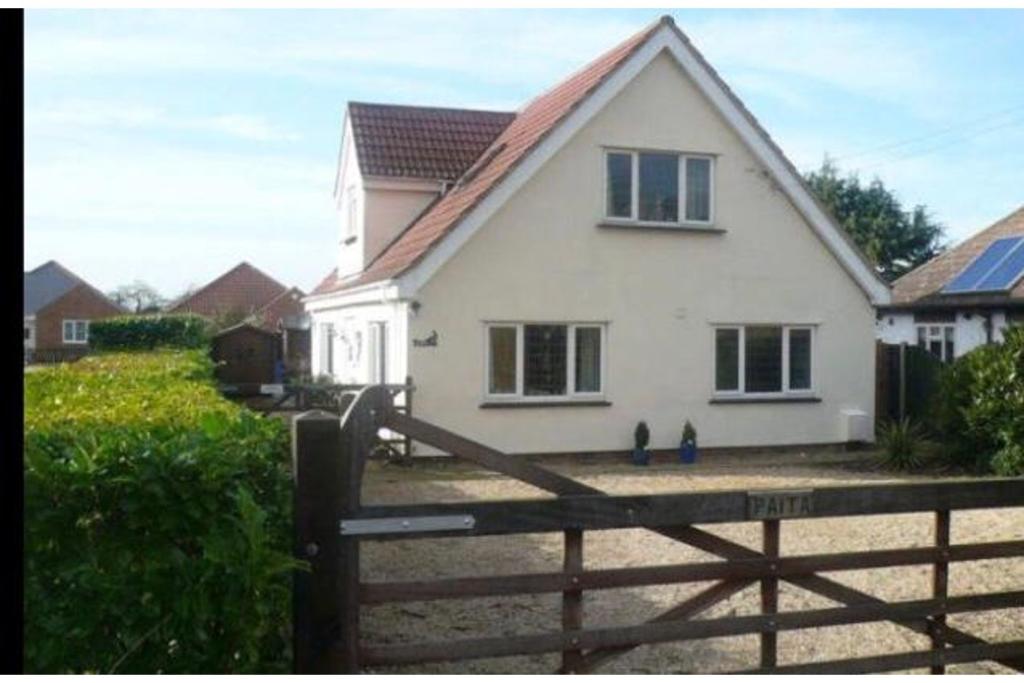
Boxted Road, Colchester, CO4
By Purplebricks
£ 600,000
Purplebricks says ..
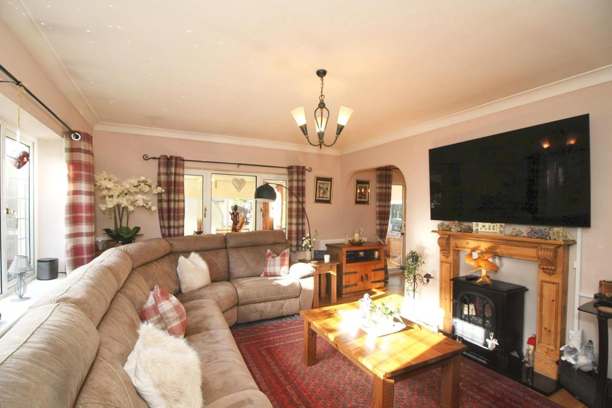
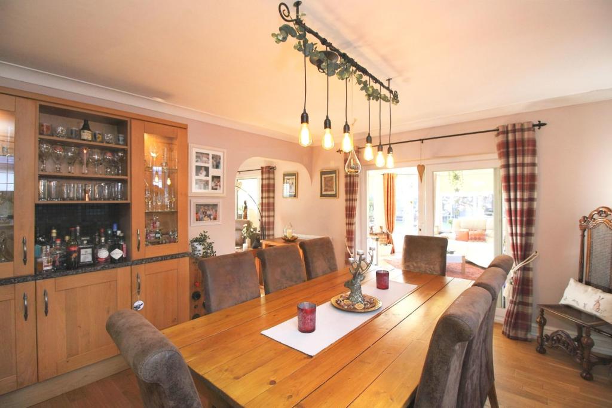
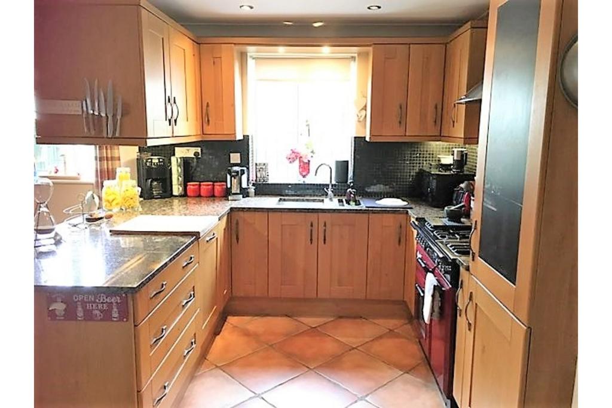
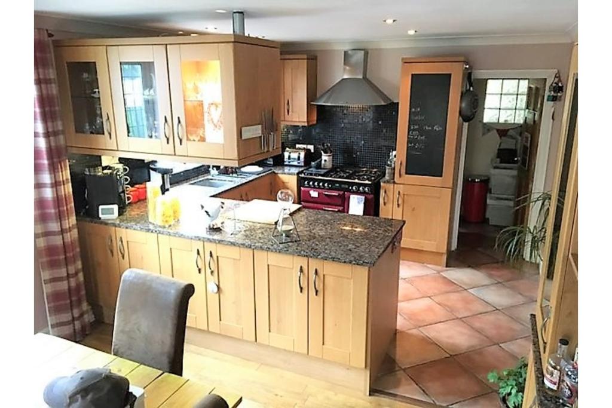
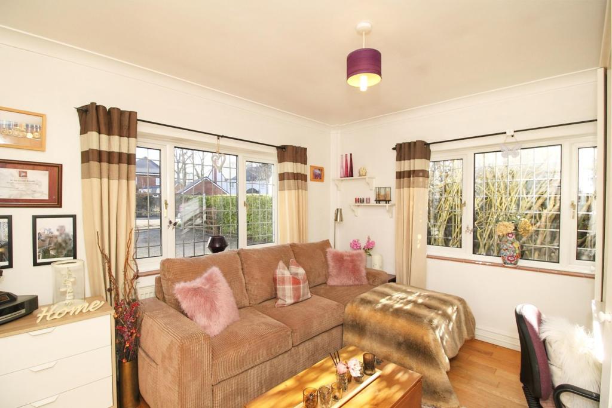
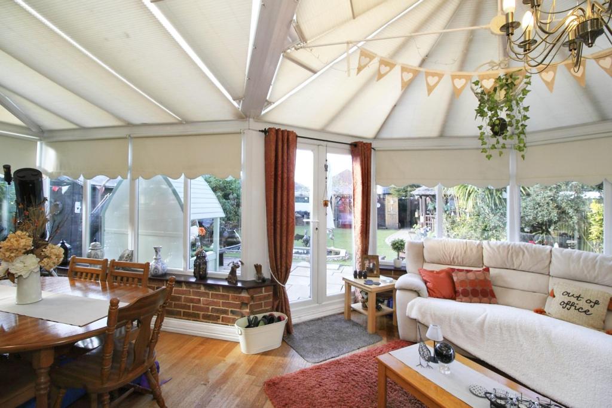
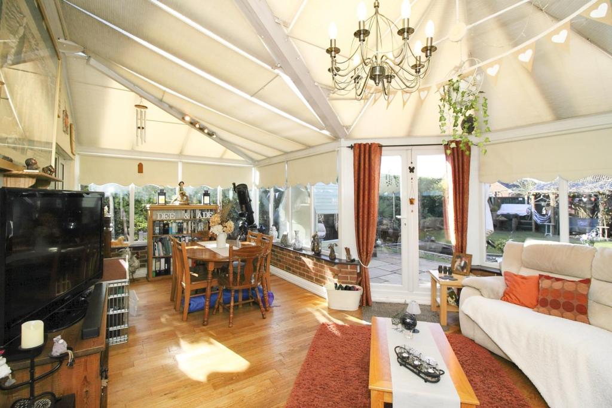
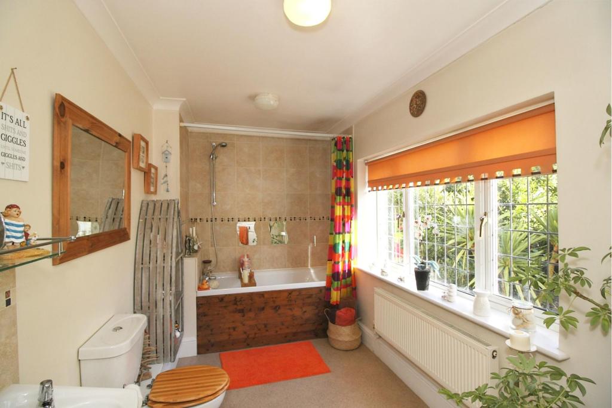
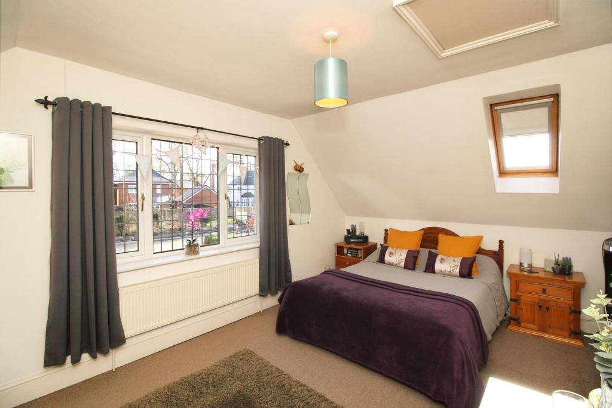
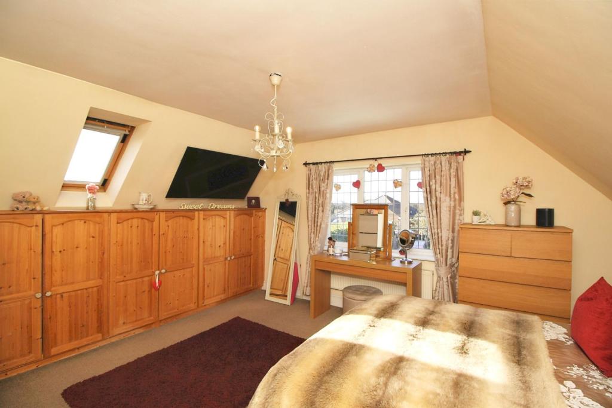
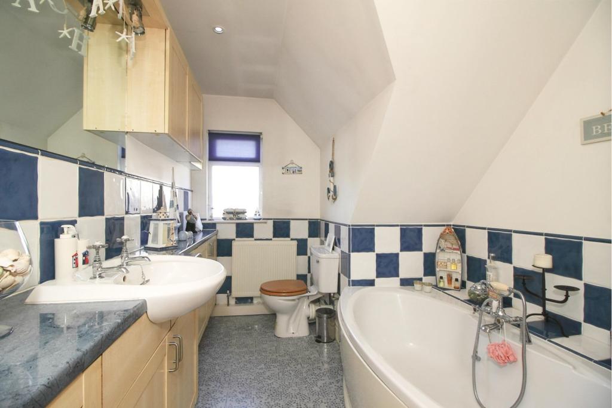
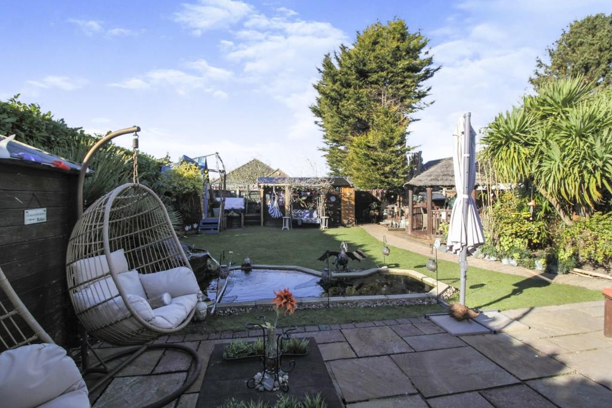
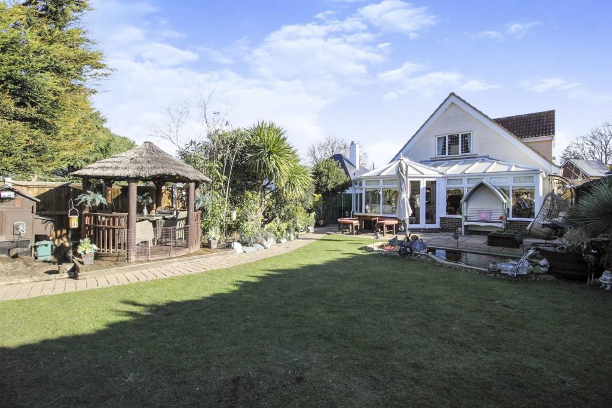
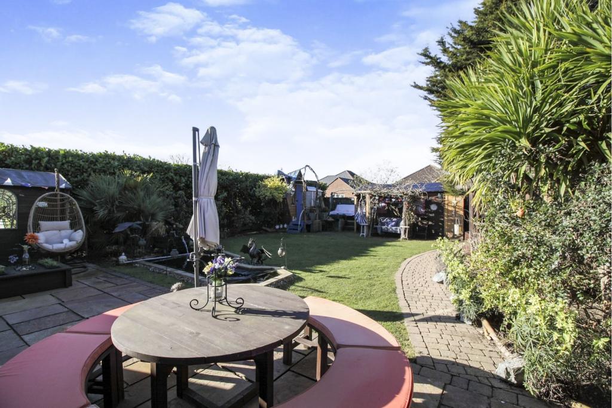
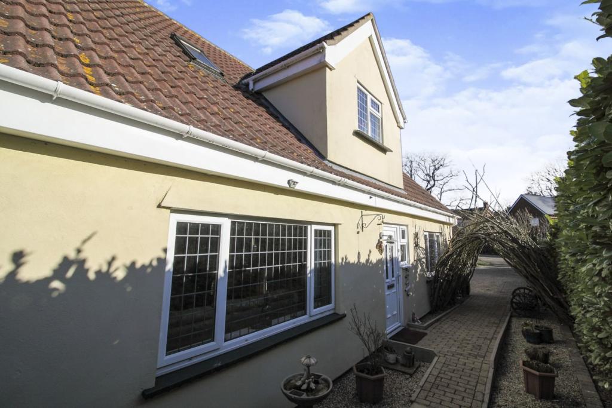
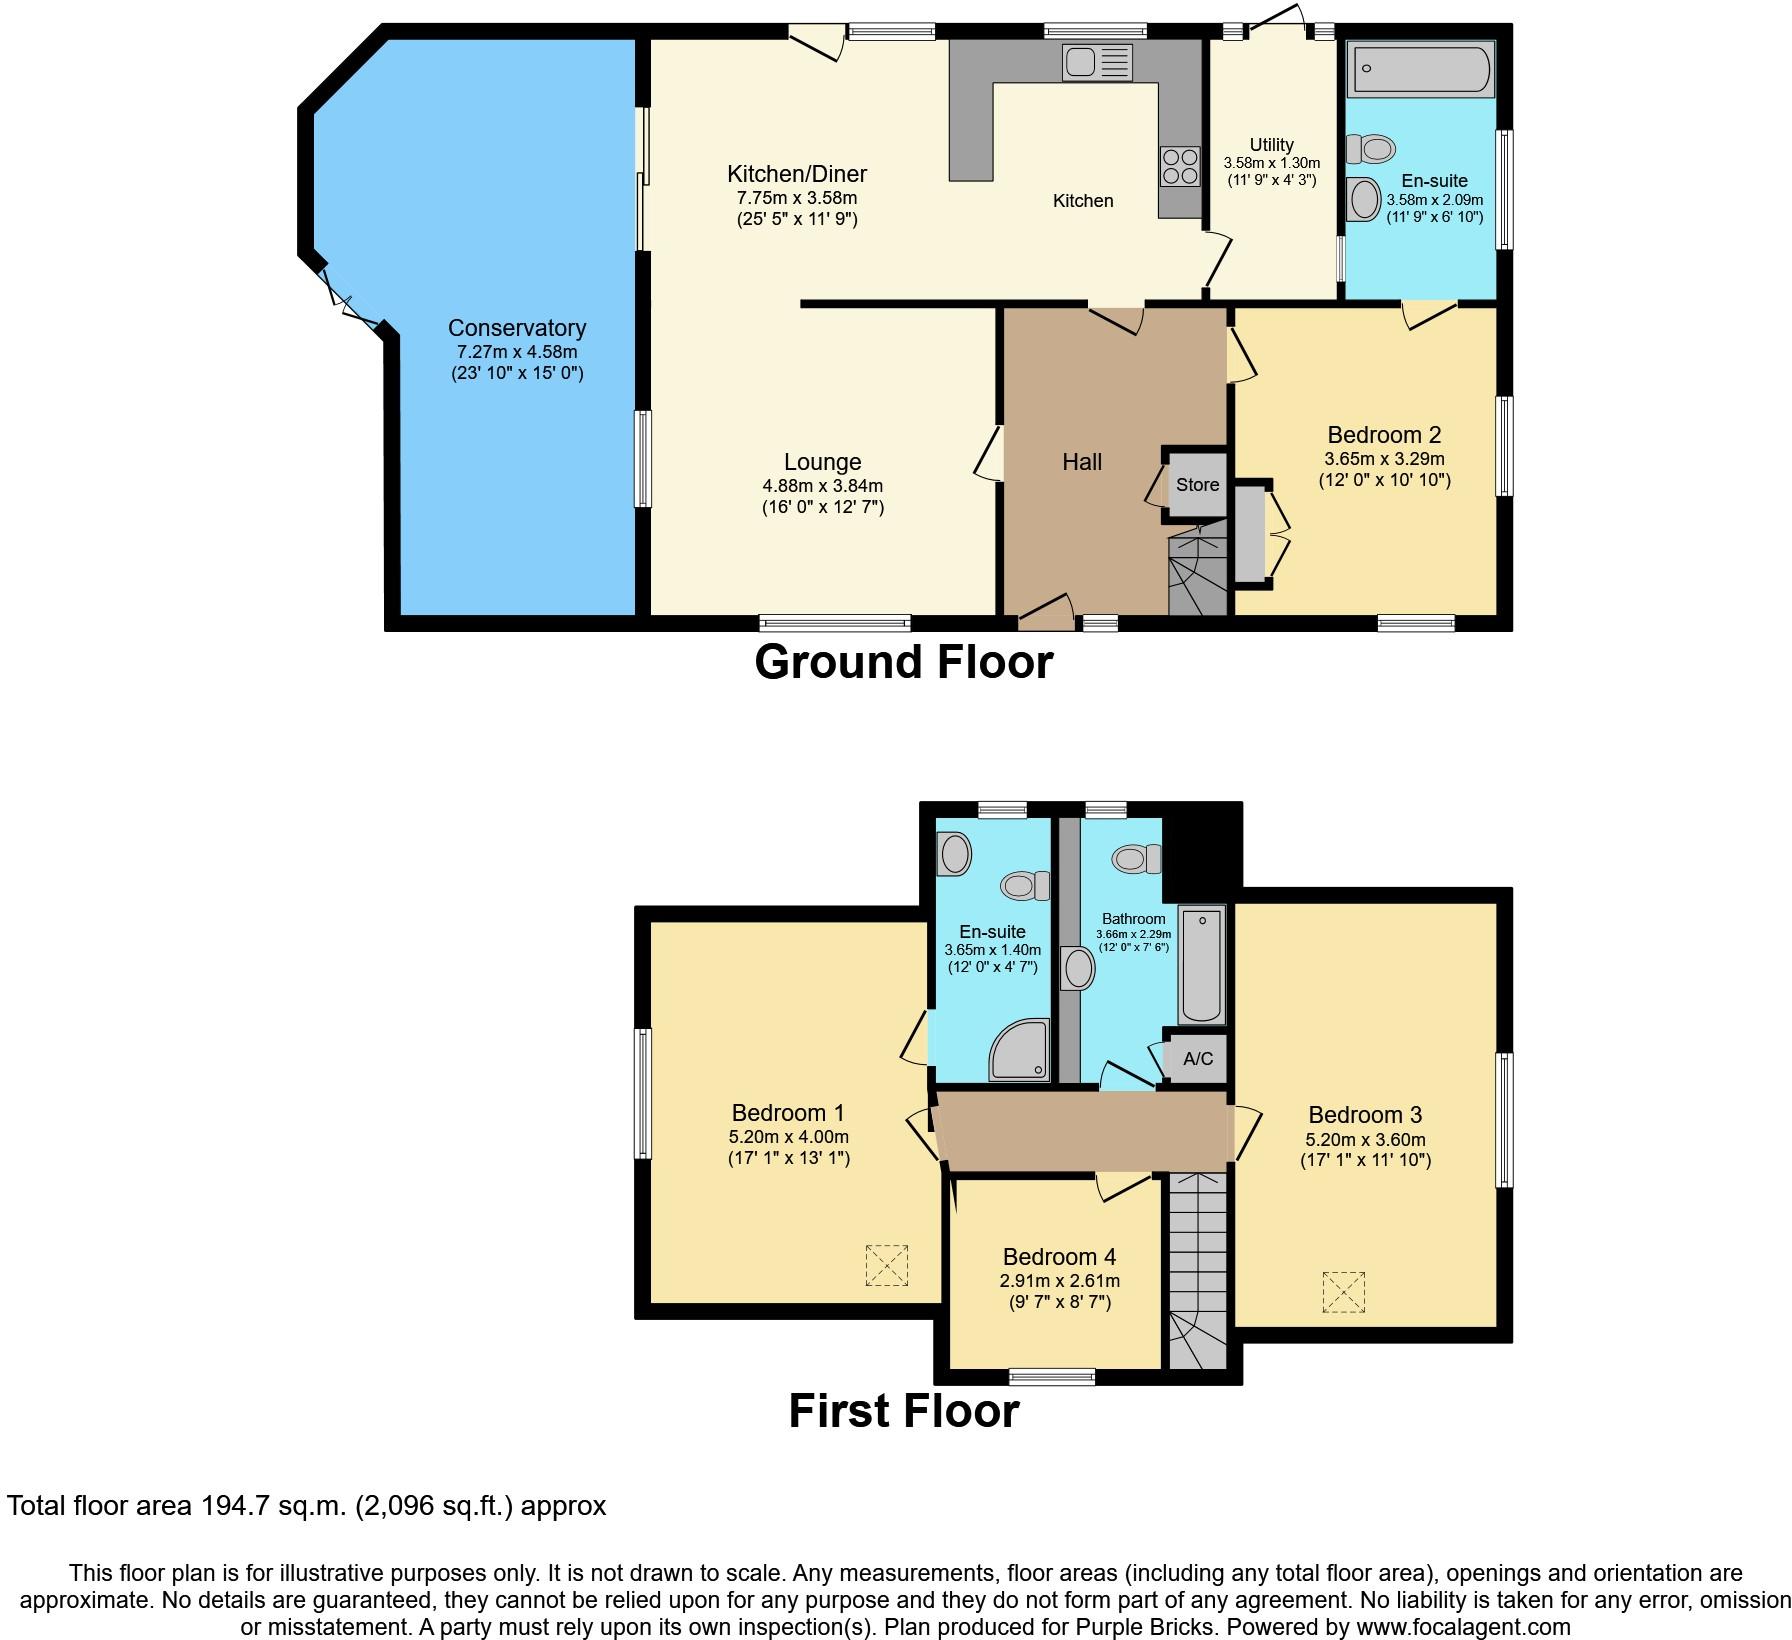
The Property<br />**OPEN HOUSE SATURDAY 5TH MARCH BETWEEN 10AM AND 1PM AND ON 12TH OF MARCH BETWEEN 2PM AND 4PM**<br />**BY APPOINTMENT ONLY**PLEASE BOOK VIA PURPLEBRICKS WEBSITE**<br /><br /><br />Purplebricks are delighted to offer this spacious four bedroom detached house with great ground floor living accommodation and the potential of having a separate self contained annexe.<br /><br />Situated in Mile End which is north of Colchester gives easy access to the A12 and other Northern Gateway Schemes including a new sports facility, David Lloyd Gym and Colchester's Football Ground.<br /><br />The ground floor accommodation comprises: entrance hall, living room, kitchen/diner, conservatory, utility room and a ground floor bedroom with en-suite bathroom.<br /><br />On the first floor are three bedrooms and a bathroom with an en-suite shower room to the master bedroom.<br /><br />Outside is a lovely garden which is mainly laid to lawn with various outbuilding and patio/decking areas/seating areas.<br />Gates to the side provide side access and a shingled driveway at the front provides plenty of off street parking.<br /><br />Internal Inspection is essential.<br /><br />TO VIEW THIS PROPERTY PLEASE CLICK ONTO OUR BROCHURE FROM A LAPTOP, COMPUTER OR TABLET, CLICK VIEW PROPERTY AND THEN SELECT THE SUITABLE DAY AND TIME. ALTERNATIVELY CALL OUR SALES SUPPORT TEAM ON THE NUMBER PROVIDED.<br /><br /><br /><br /><br /><br /><br />Entrance Hall<br />uPVC entrance door to entrance hall with double glazed window to side, stairs to first floor landing, under stairs storage cupboard, tiled flooring, radiator<br /><br />Living Room<br />Double glazed windows to side and rear, fire surround with electric fire, two radiators, oak flooring, open access to dining room<br /><br />Dining Room<br />Two double glazed windows to side, door to side, radiator, oak flooring, patio door to rear giving access to the conservatory, open access to kitchen<br /><br />Kitchen<br />Spotlights, double glazed window to side, wall mounted units, stainless steel cooker hood, larders style unit incorporating fridge/freezer, granite work tops with sink inset with mixer tap and cupboards and drawers under, space for range cooker, integrated dishwasher, tiled splash backs, tiled flooring, door to lobby<br /><br />Conservatory<br />Double glazed windows to side and rear, uPVC door to side giving access to the rear garden, air conditioning system, oak flooring<br /><br />Bedroom Four<br />Double glazed windows to front and side, radiator, oak flooring, door to en-suite bathroom<br /><br />Lobby<br />Tiled flooring, glass brick feature, door to utility room<br /><br />Utility Room<br />Spotlights, uPVC door to side, space for tumble dryer and washing machine, tiled flooring<br /><br />En-suite<br />Double glazed window to front, radiator, low level WC, wash hand basin, panelled bath with mixer tap and shower attachment, tiled splash backs<br /><br />First Floor Landing<br />Spotlights<br /><br />Bedroom One<br />Double glazed window to side, Velux window, radiator, fitted wardrobes to one wall, door to en-suite<br /><br />En-suite One<br />Double glazed obscure window to side, low level WC, wash hand basin, tiled shower cubicle, radiator<br /><br />Bedroom Two<br />Double glazed window to front, Velux window, radiator, access to loft, fitted wardrobe and desk to remain<br /><br />Bedroom Three<br />Double glazed window to side, radiator<br /><br />Bathroom<br />Double glazed obscure window to side, vanity unit with wash hand basin with cupboards under, low level WC, bath with mixer tap and shower attachment, tiled splash backs, linen cupboard, radiator<br /><br />Outside<br />The rear garden has a paved patio, mainly laid to lawn, block paved pathway, decking with covered seating area, brick built BBQ, further raised decking area, two garden sheds, workshop and playhouse, double width gates providing side access.<br />The front garden has a five bar timber gate leading to a shingle covered driveway providing plenty of off street parking.<br /><br /><h3>Disclaimer for virtual viewings</h3><p>Some or all information pertaining to this property may have been provided solely by the vendor, and although we always make every effort to verify the information provided to us, we strongly advise you to make further enquiries before continuing.</p><p>If you book a viewing or make an offer on a property that has had its valuation conducted virtually, you are doing so under the knowledge that this information may have been provided solely by the vendor, and that we may not have been able to access the premises to confirm the information or test any equipment. We therefore strongly advise you to make further enquiries before completing your purchase of the property to ensure you are happy with all the information provided.</p>
- Bedrooms
- 4
- Bathrooms
- 3
The heatmap indicates the level of crime in the area. The color of the heatmap indicates the crime severity and recency.
Metrics Year-on-Year
- Average area value
- 478,379.00 £Increased by 16.22 %
- Average area rental value
- 2,016.00 £/moIncreased by 5.00 %
- Est rental Yield
- 5.06 %Decreased by 9.64 %
- Crime Rate
- 61.00 %Unchanged by 0.00 %
Agent Activity
Purplebricks created the listing.
Nearby Schools
| Name | Type | Ofsted | Distance |
|---|---|---|---|
| The St Aubyn Centre Education Department | Pupil Referral Unit | Outstanding | 0.50 KM |
| Myland Community Primary School | Community School | Good | 0.98 KM |
| Camulos Academy | Academy Sponsor Led | Good | 1.09 KM |
| North East Essex Co-Operative Academy | Academy Alternative Provision Converter | 1.23 KM | |
| Queen Boudica Primary School | Community School | Good | 1.86 KM |
Images

Nearby Streets
| Name | Average Price | Average Sqft | Distance |
|---|---|---|---|
| St George's Way | £ 0 | 0 | 0.00 KM |
| Ashley Row | £ 0 | 0 | 0.00 KM |
| Nevada Drive | £ 0 | 0 | 0.00 KM |
| Bettina Close | £ 0 | 0 | 0.00 KM |
| Elina Close | £ 0 | 0 | 0.00 KM |
Nearby Transport
| Name | NLC | TLC | Distance |
|---|---|---|---|
| Colchester | 6861 | COL | 2.34 KM |
| Colchester Town | 6853 | CET | 4.17 KM |
| Hythe (Essex) | 6851 | HYH | 5.61 KM |
Nearby Listings
| Address | Price | Type | Score | Distance |
|---|---|---|---|---|
| Plot 12 (No 9) The Dedham, St George's Way, Boxted Road, Mile End, Colchester, Essex, CO4 | £ 325,000 | BUY | 7 / 10 | 0.13 KM |
| Plot 26 (No 13) The Dedham, St George's Way, Kiftsgate Walk, Boxted Road, Mile End,, Colchester, Essex, CO4 | £ 325,000 | BUY | Unknown | 0.13 KM |
| Plot 13 (No11) The Dedham, St George's Way, Boxted Road, Mile End, Colchester, Essex, CO4 | £ 325,000 | BUY | 7 / 10 | 0.13 KM |
| Plot 17 (No 19) The Leavenheath, St George's Way, Boxted Road, Mile End, Colchester, Essex, CO4 | £ 300,000 | BUY | Unknown | 0.13 KM |
| Plot 11 (No 7) The Leavenheath, St George's Way, Boxted Road, Mile End, Colchester, Essex, CO4 | £ 325,000 | BUY | Unknown | 0.13 KM |
Nearby Properties
| Address | Price | Distance |
|---|---|---|
| The Mead | £ 430,000 | 0.00 KM |
| Cartmel | £ 600,000 | 0.01 KM |
| Hare House | £ 580,000 | 0.01 KM |
| Joy Clare | £ 285,000 | 0.01 KM |
| Ivydene | £ 342,000 | 0.01 KM |