Agent Listings
| Image | Name | Bedrooms | Bathrooms | Price | Listed |
|---|---|---|---|---|---|
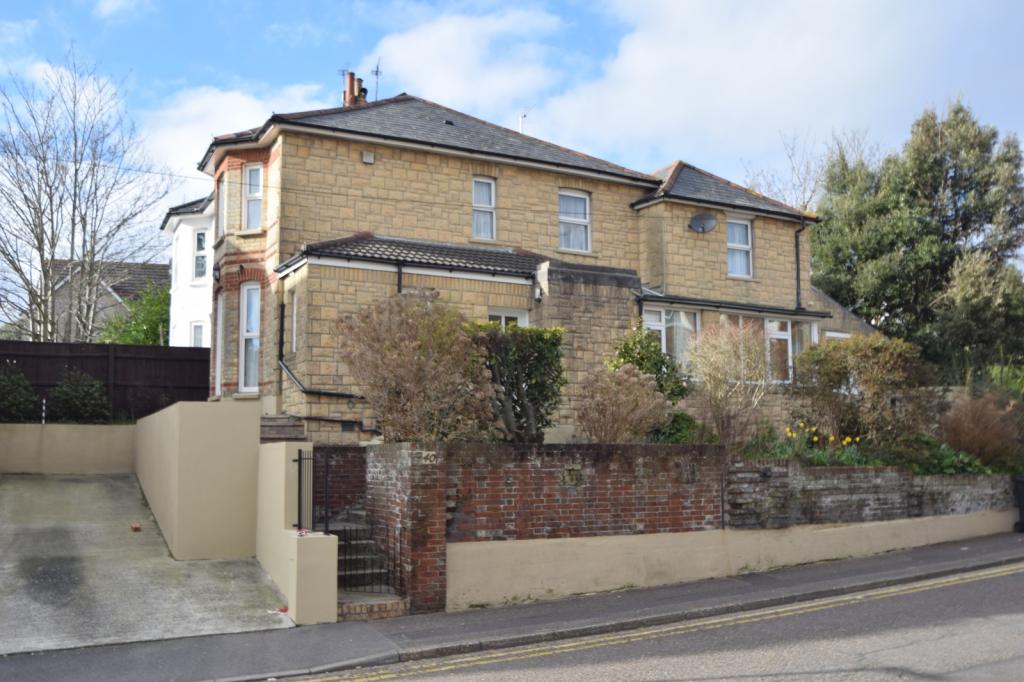 | Bournemouth FIVE BEDROOM STUDENT PROPERTY AVAILABLE 2022-2023 ACADEMIC YEAR<br /><b></b> <br />This five bedroom semi detached student house comes furnished with large double bedrooms. It is located close to the lansdowne campus and bus routes to the Talbot campus, further benefits include an outside patio area, driveway parking & two bathrooms.<br /><b></b> <br /> <br /><b></b> <br /> <br /><b></b> <br /> <br /><b></b> <br /> <br /><b></b> <br /> | 5 | 2 | £ 1,950 | Monday, 24-Jan-22 13:07:33 UTC |
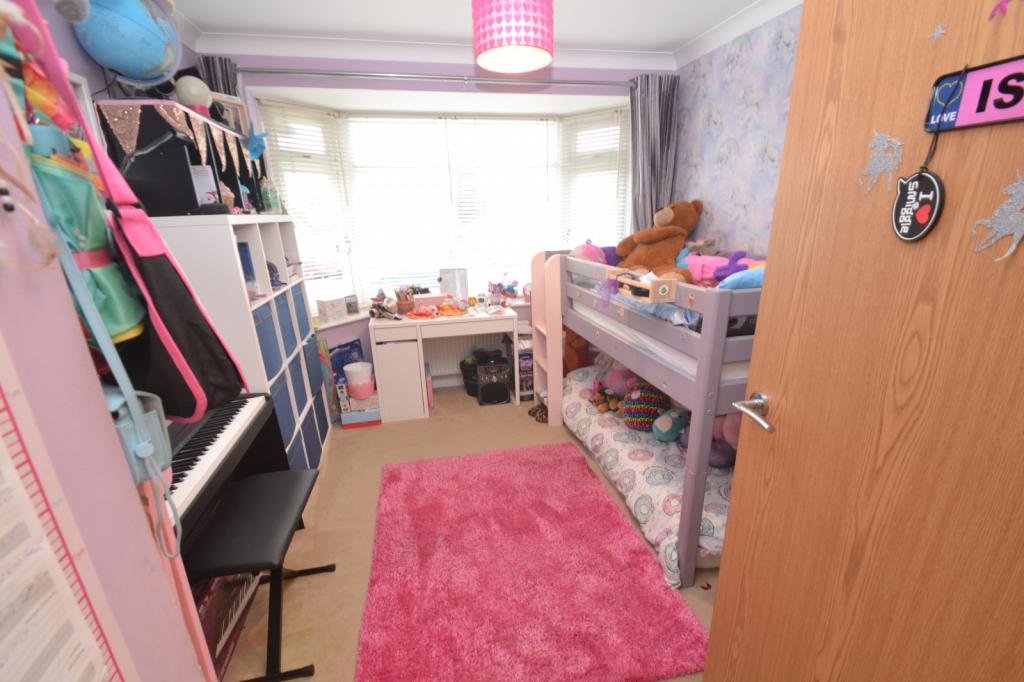 | Oakdale 3 BEDROOM DETACHED BUNGALOW WITH ENCLOSED REAR GARDEN- Open Plan Living/Dining Room, Driveway Parking and Potential to Extended Up With Planning Permission Already Granted. | 3 | 1 | £ 425,000 | Monday, 24-Jan-22 10:37:45 UTC |
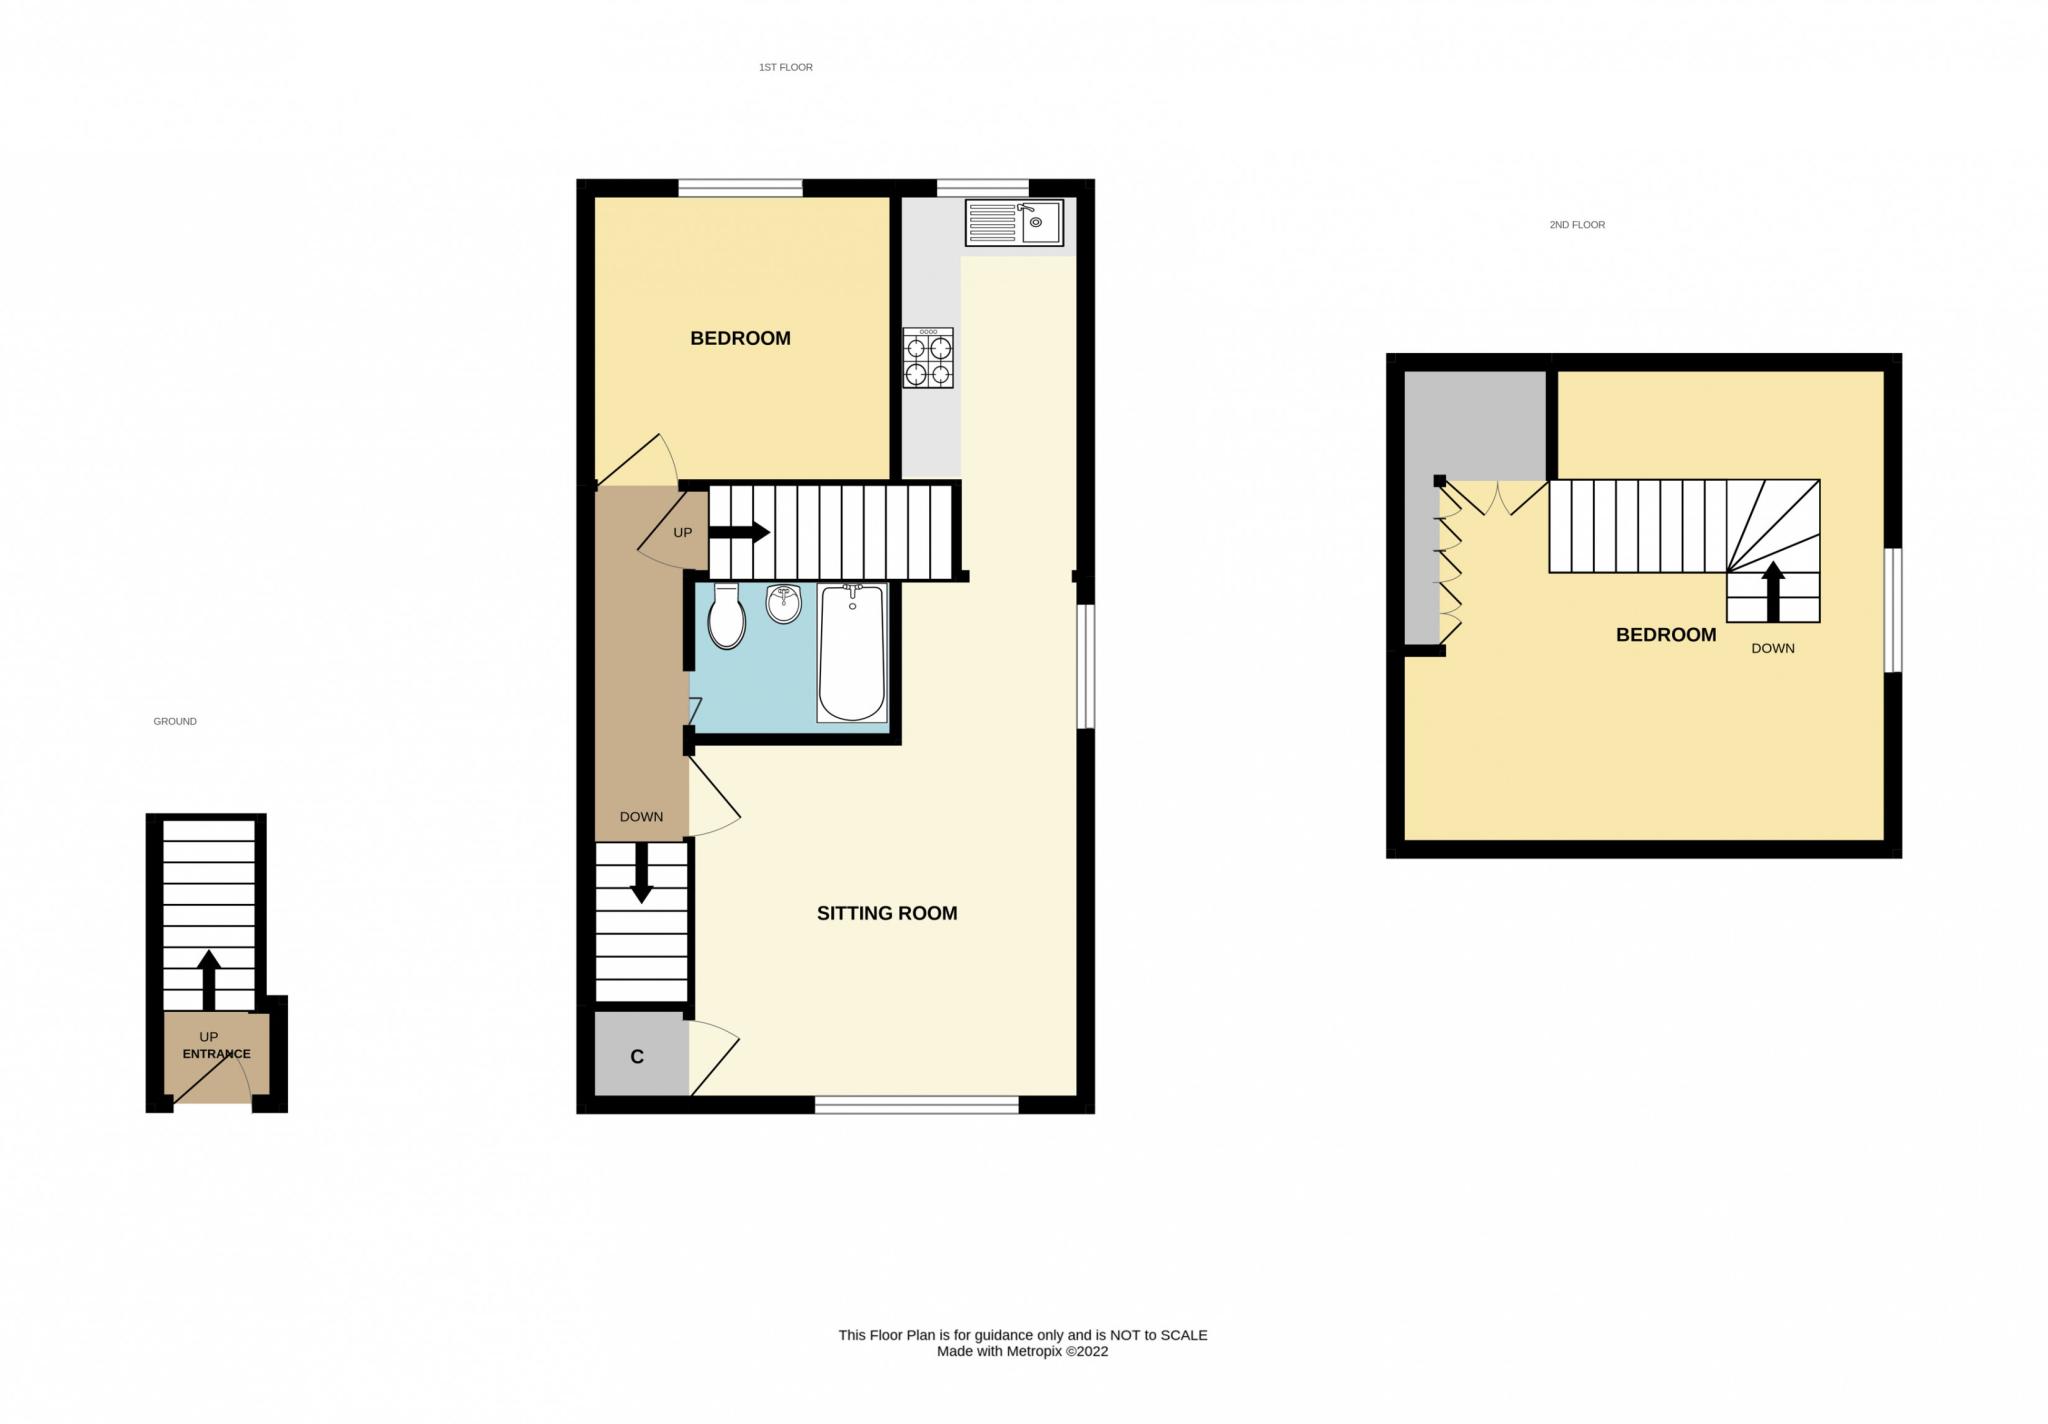 | Merley A WELL PRESENTED 2 DOUBLE BEDROOM FLAT, BEING SOLD WITH THE BENEFIT OF NO FORWARD CHAIN<br /><b></b> <br />The property is located in a popular residential cul-de-sac, fronting an area of open greenspace and within easy access of local amenities, pre-school and first school. A short walk from the local bus route, local shops, Post Office and further areas of greenspace. <br /><br />From the private entrance, recess for cloaks hanging and low height cupboard housing the electric consumer unit. A straight flight staircase leads to the first floor, with door to the sitting room which enjoys a view across the open green in front of the building, has an over-stairs cupboard and a fitted breakfast bar adjacent the doorway to the kitchen. <br /><br />The modern kitchen has a worktop with space and plumbing under for washing machine, additional recess for fridge or freezer and further cupboard recess. Range of base and matching wall mounted units, cooker with canopy fan and light over. Wall mounted gas boiler.<br /><br />From the landing, doors lead to the bedrooms and the bathroom. The modern bathroom has a fitted white three piece suite, shower over one end of the bath, has fully tiled walls and a heated towel radiator. Bedroom two is located on the first floor and has a window to the rear. <br /><br />Door to stairs leading to the main bedroom on the second floor. Both bedrooms are double rooms and the main bedroom appreciates the benefit of a range of fitted wardrobes and has a window to the side elevation.<br /><br />Outside, there is allocated parking for one vehicle and an area for bin storage.<br /><b>Sitting Room</b> 5.25m (17'3) at maximum x 3.69m (12'1) at maximum<br /><br /><b>Kitchen</b> 3.94m (12'11) at maximum x 1.75m (5'9) at maximum<br /><br /><b>Bedroom 1</b> 4.73m (15'6) at maximum x 4.66m (15'3) at maximum<br /><br /><b>Bedroom 2</b> 2.9m (9'6) x 2.87m (9'5) <br /><br /><b>Bathroom</b> 1.9m (6'3) x 1.48m (4'10) <br /> | 2 | 1 | £ 235,000 | Friday, 21-Jan-22 17:04:58 UTC |
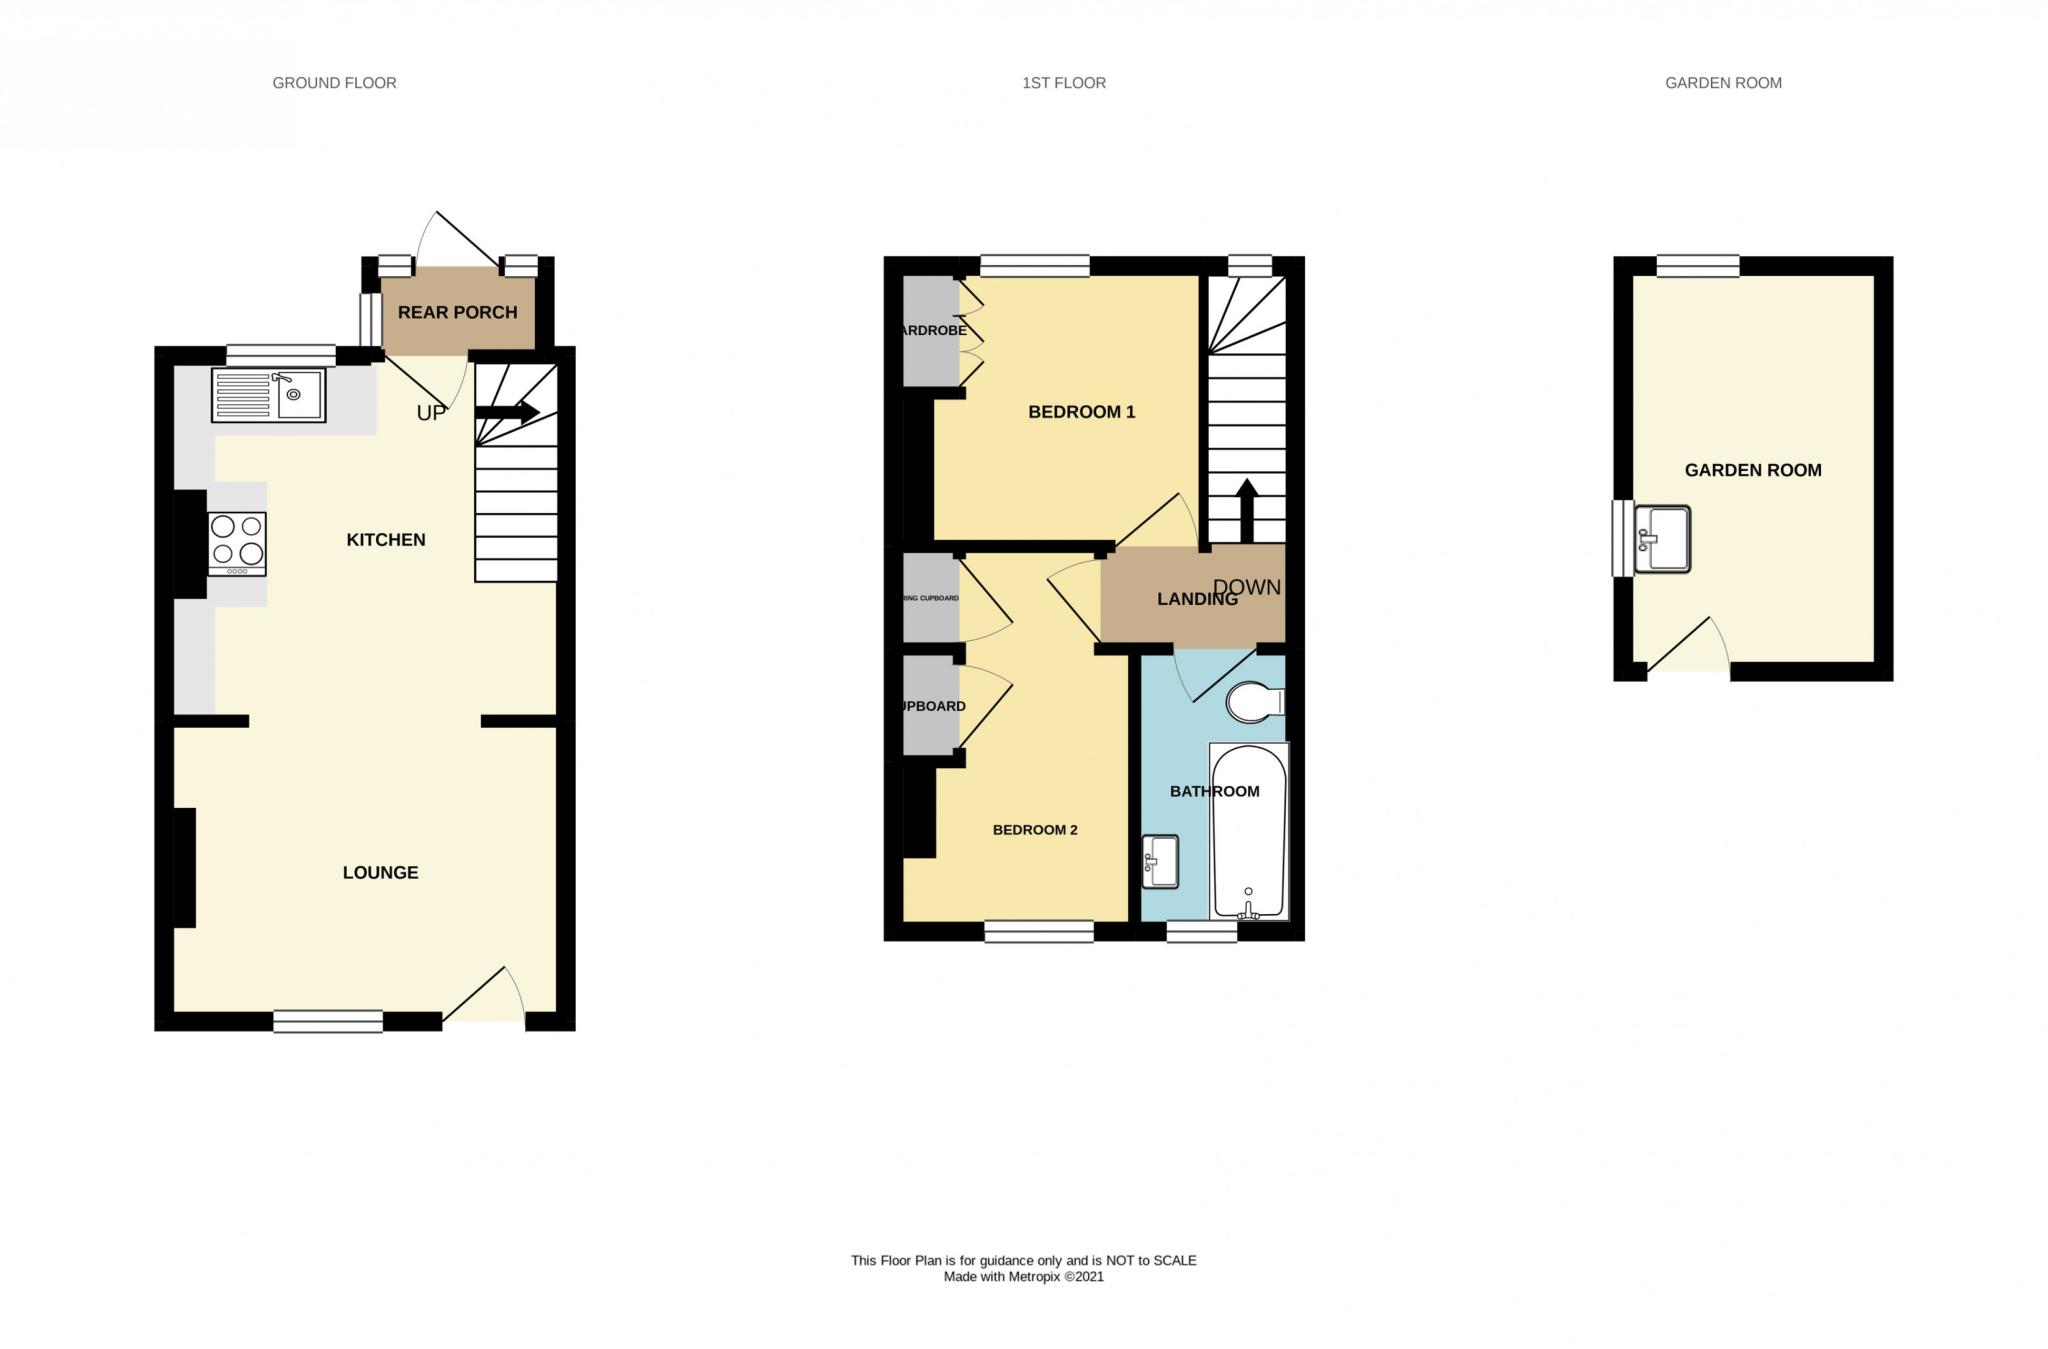 | Wimborne OPEN DAY - SAT 12th FEB. Call to book your appointment. A charming character end of terrace cottage. Central Wimborne location and within level walking distance of amenities. Now in need of some modernisation, no chain.<br /><b></b> <br />This well positioned end of terrace cottage and offers character accommodation. Now in need of some modernisation in terms of decorative presentation and bathroom fitments.<br /><br />The property is located within level walking distance of the town amenities, including a wide selection of shops, restaurants and the popular Tivoli theatre. Riverside walks are within easy access and the popular National Trust Kingston Lacey House & Gardens is a short drive away.<br /><br />The accommodation briefly comprises: Sitting room with focal point fireplace, wide open-way to adjoining fitted kitchen which has an integral oven and hob. A rear porch leads to the courtyard garden. The stairs to the first floor are located in the kitchen.<br /><br />Upstairs there are two bedrooms and the bathroom. Both bedrooms have decorative fireplaces. Bedroom 1 has fitted wardrobes and bedroom 2 has a single fitted wardrobe with adjoining separate cupboard housing the gas boiler. The bathroom incorporates a 3 piece suite, with shower attachment and part tiled to the bath.<br /><br />Outside: There is a side path with picket gate leading to the courtyard rear garden. Within the courtyard there is a brick constructed garden studio, under a pitched roof, with dual aspect windows and the benefit of power and water connected. The remainder of the courtyard is designed to be low maintenance and is mainly laid to paved patio and has raised flower bedding. Covered garden seating area. Note; We are advised there is a residence footpath along the rear access. <br /><br />No allocated parking, however enquiries for a Wimborne Resident Permit can be made via Dorset Council<br /><b>Sitting Room</b> 3.67m (12'0) x 2.75m (9'0) max<br /><br /><b>Kitchen</b> 3.68m (12'1) x 3.33m (10'11) max<br /><br /><b>Bedroom 1</b> 2.64m (8'8) x 2.56m (8'5) max<br /><br /><b>Bedroom 2</b> 3.3m (10'10) x 2m (6'7) max<br /><br /><b>Bathroom</b> 2.59m (8'6) x 1.54m (5'1) <br /><br /><b>Garden Studio</b> 3.72m (12'2) x 2.38m (7'10) <br /><br /><b></b> <br /><div> <br /> <br />ALL MEASUREMENTS QUOTED ARE APPROX. AND FOR GUIDANCE ONLY. THE FIXTURES, FITTINGS & APPLIANCES HAVE NOT BEEN TESTED AND THEREFORE NO GUARANTEE CAN BE GIVEN THAT THEY ARE IN WORKING ORDER. YOU ARE ADVISED TO CONTACT THE LOCAL AUTHORITY FOR DETAILS OF COUNCIL TAX. PHOTOGRAPHS ARE REPRODUCED FOR GENERAL INFORMATION AND IT CANNOT BE INFERRED THAT ANY ITEM SHOWN IS INCLUDED.<br />These particulars are believed to be correct but their accuracy cannot be guaranteed and they do not constitute an offer or form part of any contract.<br />Solicitors are specifically requested to verify the details of our sales particulars in the pre-contract enquiries, in particular the price, local and other searches, in the event of a sale.<br /><p><b>VIEWING</b><br />Strictly through the vendors agents Goadsby </p><p><br /><br /><b>EPC</b> <br /></p></div> | 2 | 1 | £ 285,000 | Friday, 21-Jan-22 16:50:00 UTC |
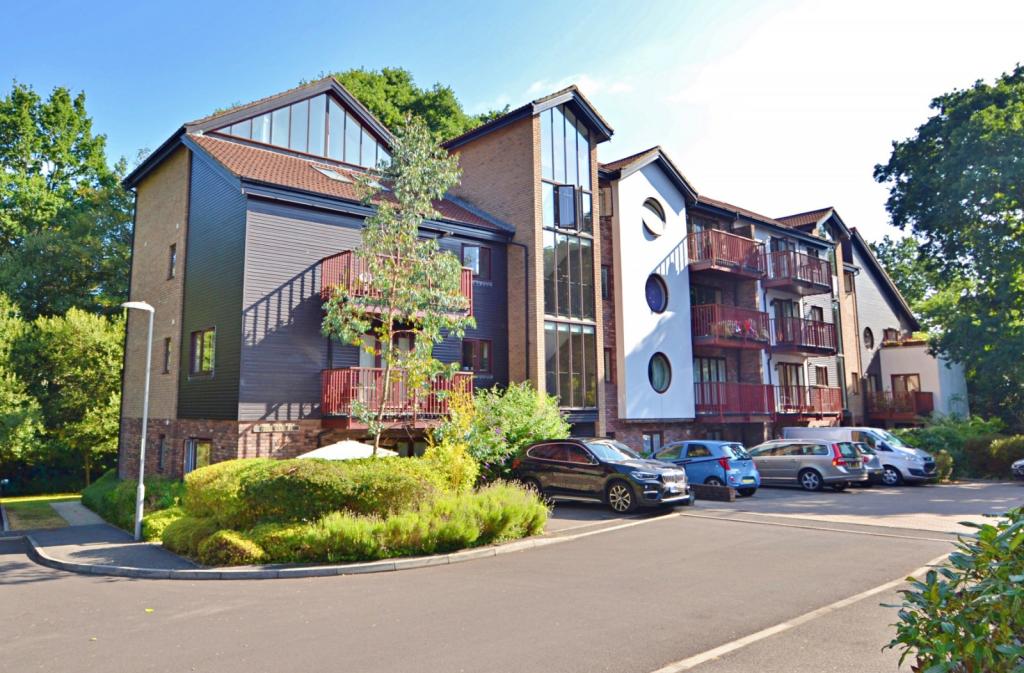 | Ferndown TWO BEDROOM GROUND FLOOR APARTMENT WITH BALCONY - Offered to the market with no forward chain - Interest levels are expected to be high.<br /><b></b> <br />Ripley Court is situated in the popular development of Coach House Mews close to Ferndown Centre. <br /><br />Positioned in the lower section of the development the block is surrounded by attractive communal grounds with a mature wooded area to the rear. <br /><br />Situated on the ground floor the block is accessed via a secure entry phone system. <br /><br />Upon entering you are welcomed in to a spacious hallway with 2 storage cupboards. <br /><br />The large sitting/dining room offers ample room for a variety of furnishings and benefits from double doors leading to a private terrace. <br /><br />The kitchen offers a range of wall and base mounted storage units, an integrated fridge/freezer, oven, gas hob with extractor above and has room for a washer/dryer.<br /><br />There are 2 bedrooms, both of which are spacious doubles with built in wardrobes. The master bedroom is complimented by an en-suite shower room with the second bedroom having use of the family bathroom comprising a bath with shower above, wash hand basin and WC. <br /><br />Externally the private terrace is decked with a fenced surround. The property is conveyed with an allocated parking space and is offered to the market with no forward chain. <br /><b>Sitting/Dining Room</b> 5.56m (18'3) x 3.95m (13') <br /><br /><b>Kitchen</b> 3.95m (13') x 2.43m (8') <br /><br /><b>Bedroom 1</b> 3.48m (11'5) x 3.2m (10'6) <br /><br /><b>Bedroom 2</b> 4.23m (13'11) x 2.79m (9'2) <br /><br /><b></b> <br /><div> <br /> <br />ALL MEASUREMENTS QUOTED ARE APPROX. AND FOR GUIDANCE ONLY. THE FIXTURES, FITTINGS & APPLIANCES HAVE NOT BEEN TESTED AND THEREFORE NO GUARANTEE CAN BE GIVEN THAT THEY ARE IN WORKING ORDER. YOU ARE ADVISED TO CONTACT THE LOCAL AUTHORITY FOR DETAILS OF COUNCIL TAX. PHOTOGRAPHS ARE REPRODUCED FOR GENERAL INFORMATION AND IT CANNOT BE INFERRED THAT ANY ITEM SHOWN IS INCLUDED.<br />These particulars are believed to be correct but their accuracy cannot be guaranteed and they do not constitute an offer or form part of any contract.<br />Solicitors are specifically requested to verify the details of our sales particulars in the pre-contract enquiries, in particular the price, local and other searches, in the event of a sale.<br /><p><b>VIEWING</b><br />Strictly through the vendors agents Goadsby </p><p><br /><br /><b></b> <br /></p><center>DRAFT DETAILS<p><br />We are awaiting verification of these details by the seller(s).</p></center></div> | 2 | 2 | £ 285,000 | Friday, 21-Jan-22 14:49:46 UTC |
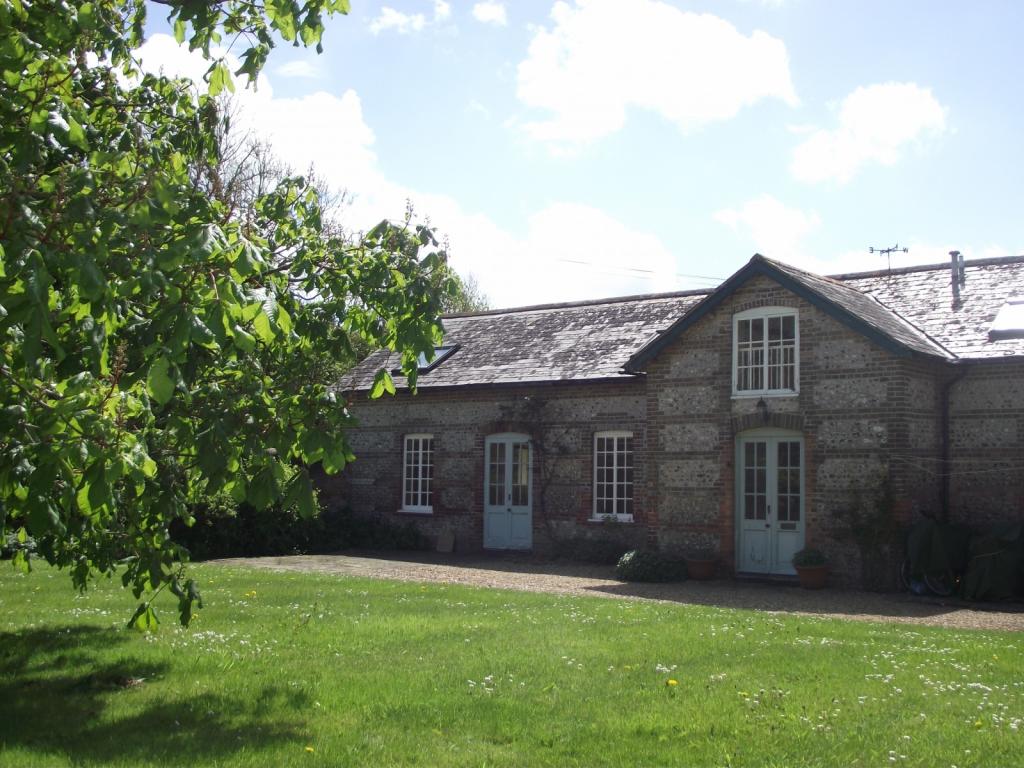 | Piddlehinton THREE BEDROOM CHARACTER COTTAGE ON THE OUTSKIRTS OF DORCHESTER<br /><b></b> <br />Goadsby are pleased to offer this character cottage situated at Higher Waterston Dorchester. The property benefits from a good size living space, three bedrooms, one with an en-suite, communal garden, parking and small store room. Viewing recommended. <br /><b></b> <br /> <br /><b></b> <br /> <br /><b></b> <br /> <br /><b></b> <br /><a href=" rel="nofollow">EPC Report </a> | 3 | 1 | £ 1,000 | Friday, 21-Jan-22 14:49:32 UTC |
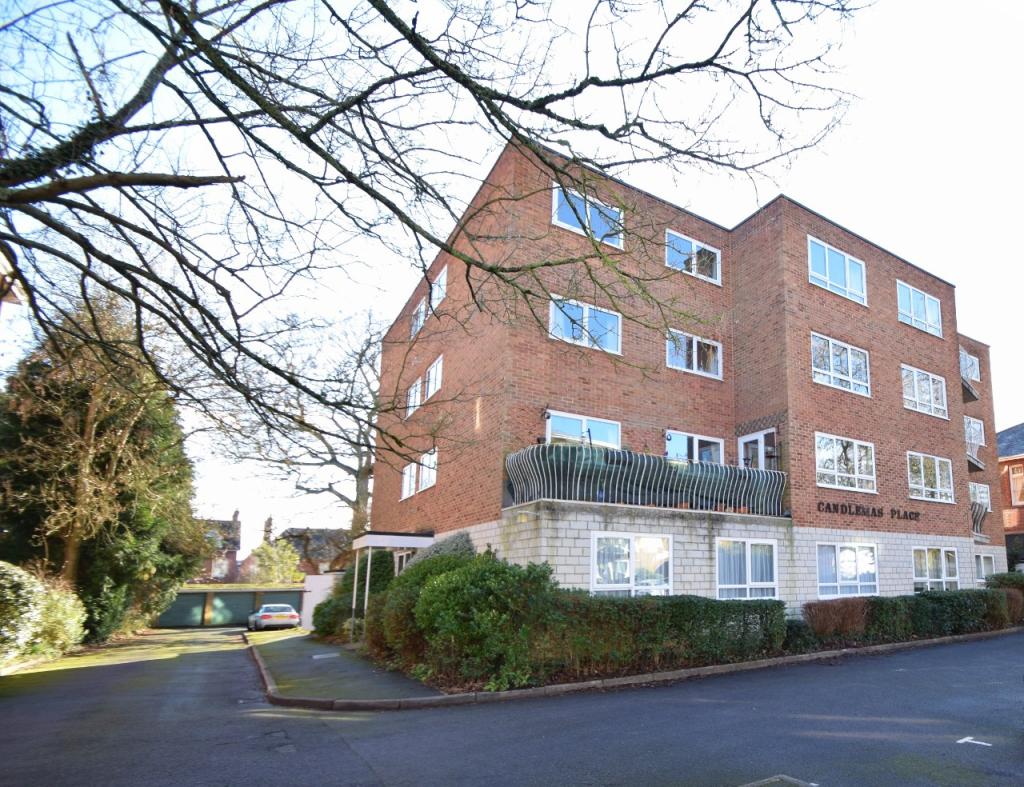 | Highfield SPACIOUS TWO DOUBLE BEDROOM APARTMENT WITH GARAGE IN A POPULAR LOCATION.<br /><b></b> <br />Located on Westwood Road this two double bedroom top floor property is offered unfurnished and benefits from a garage. Internally there are two double bedrooms, a good sized reception room with balcony, bathroom and a fitted kitchen. <br /><b></b> <br /> <br /><b></b> <br /> | 2 | 1 | £ 925 | Thursday, 20-Jan-22 17:48:38 UTC |
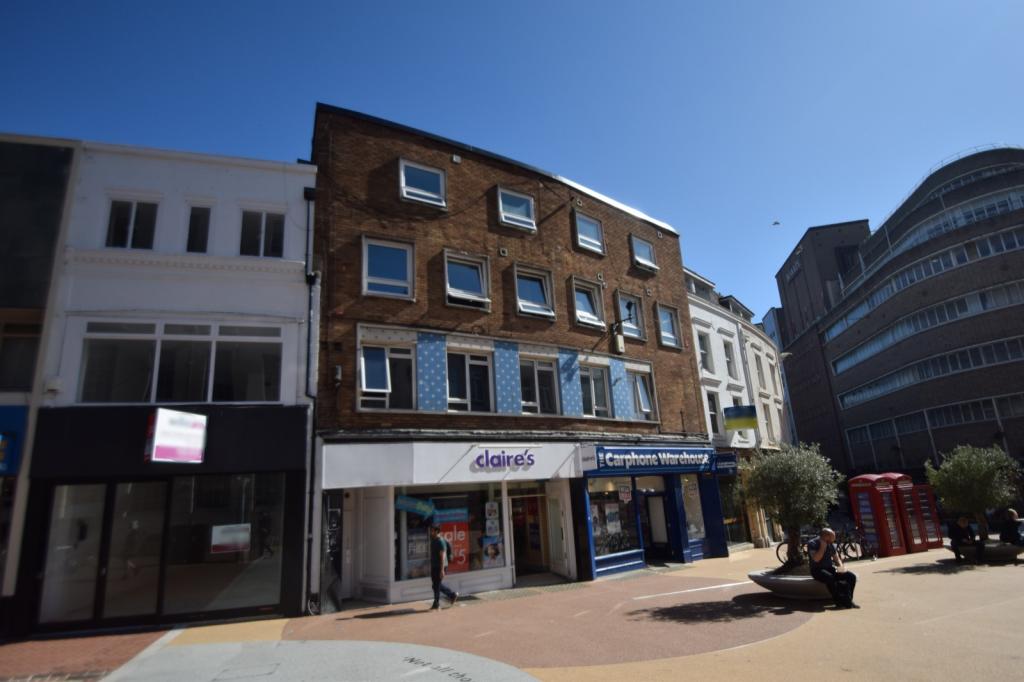 | Bournemouth SPACIOUS TWO BEDROOM IN BOURNEMOUTH TOWN CENTRE APARTMENT<br /><b></b> <br /> <br /><b></b> <br /> <br /><b></b> <br />Situated within the heart of the town centre,this two bedroom property offers ample living space and includes gas central heating. Located close to local amenities and award winning blue flag beaches, viewing is highly recommend. Offered to the market unfurnished. No parking included. | 2 | 1 | £ 800 | Thursday, 20-Jan-22 17:18:35 UTC |
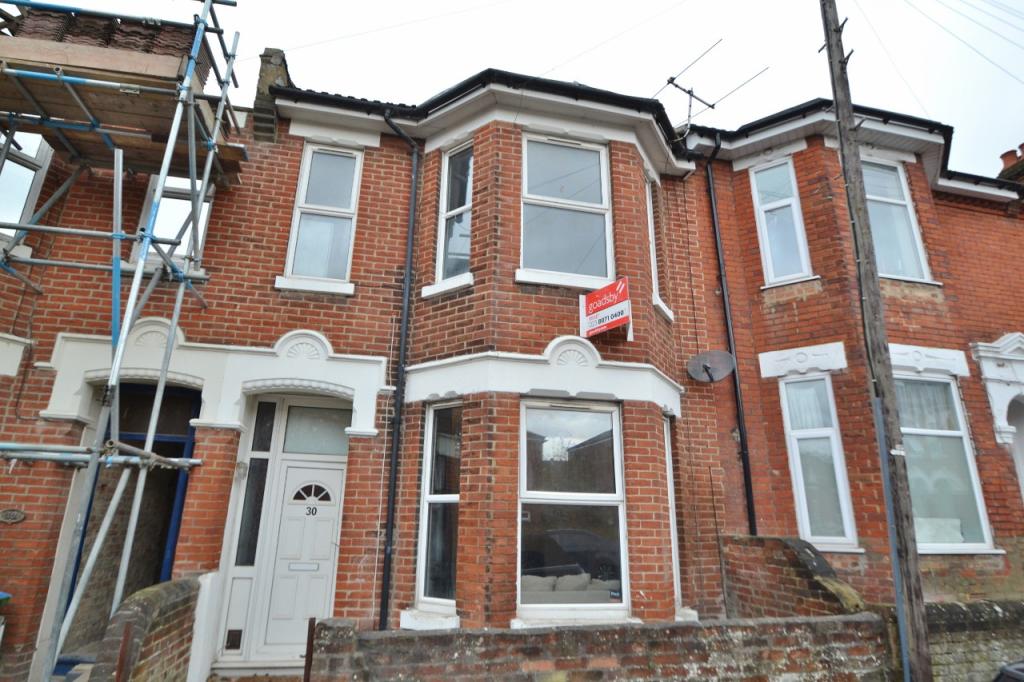 | Portswood STUDENT LET - SPACIOUS SIX BEDROOM STUDENT HOUSE WITH TWO SHOWER ROOMS<br /><b></b> <br /> Situated in a central location, just off the main Portswood High Street, is this six bedroom property. Internally the property is configured to provide five double bedrooms and a good sized single. The main reception room is an open plan kitchen/diner/living room that spans in excess of 22ft. Additionally, there are two three piece shower rooms, one on each floor. Externally, the rear garden has been designed with low maintenance in mind and is completely patio. Group of 5 price £2100pcm.<br /><b></b> <br /> <br /><b></b> <br /> <br /><b></b> <br /> <br /><b></b> <br /> <br /><b></b> <br /> <br /><b></b> <br /> | 6 | 2 | £ 2,470 | Thursday, 20-Jan-22 11:03:19 UTC |
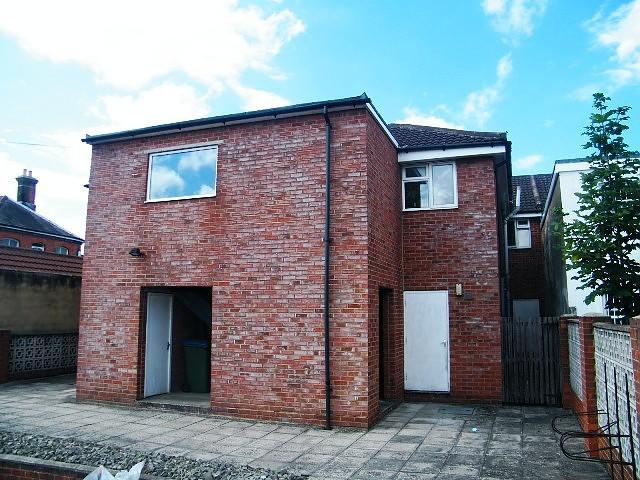 | Portswood STUDENT LET! FURNISHED TWO BEDROOM FLAT IN A GOOD LOCATION FOR BOTH UNIVERSITIES. WATER RATES INCLUDED IN THE RENTAL<br /><b></b> <br /> <br /><b></b> <br /> <br /><b></b> <br />STUDENT LET! FURNISHED TWO BEDROOM FLAT in the popular area of Portswood. Situated in a convenient location for both Southampton and Solent universities the property comprises of kitchen with white goods, separate diner, family style bathroom with shower over the bath and two double bedrooms with bed, desk and wardrobes provided. Under a 10 minute walk to a Unilink bus stop. | 2 | 1 | £ 795 | Wednesday, 19-Jan-22 17:32:35 UTC |
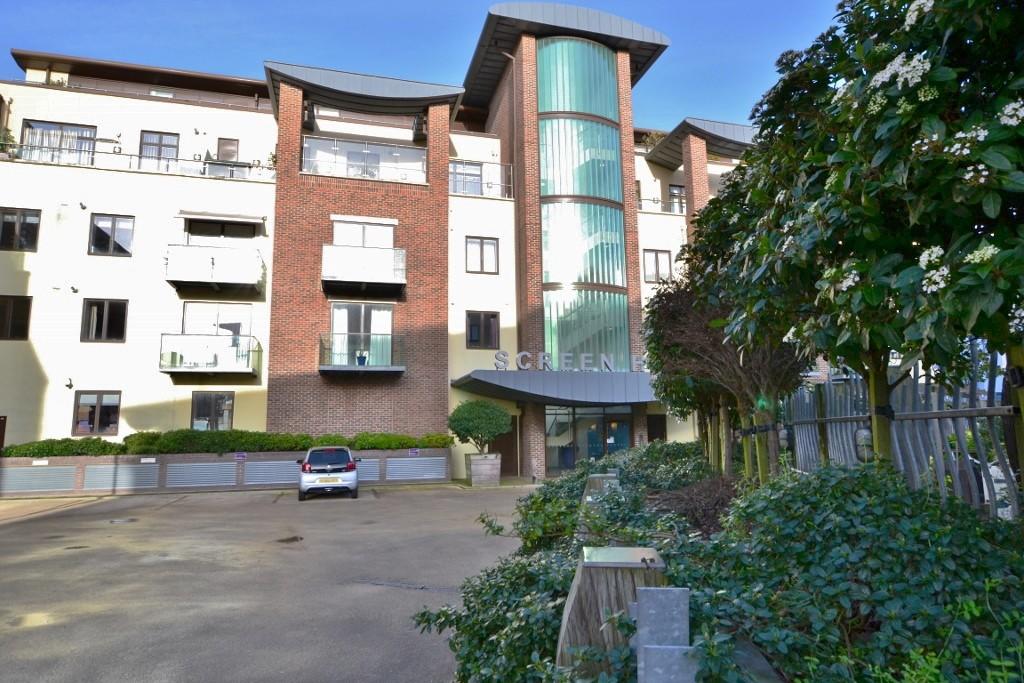 | Dorchester PERFECTLY LOCATED TWO DOUBLE BEDROOM APARTMENT<br /><b></b> <br />PERFECTLY LOCATED TWO DOUBLE BEDROOM APARTMENT - In Brewery Square. The property comprises of a nice size lounge with access to the balcony. Two double bedrooms. The master bedroom has a walk in wardrobe and a modern en-suite bathroom, a separate shower room and one allocated secure parking space. <br /><b></b> <br /> <br /><b></b> <br /> | 2 | 2 | £ 1,000 | Wednesday, 19-Jan-22 15:17:41 UTC |
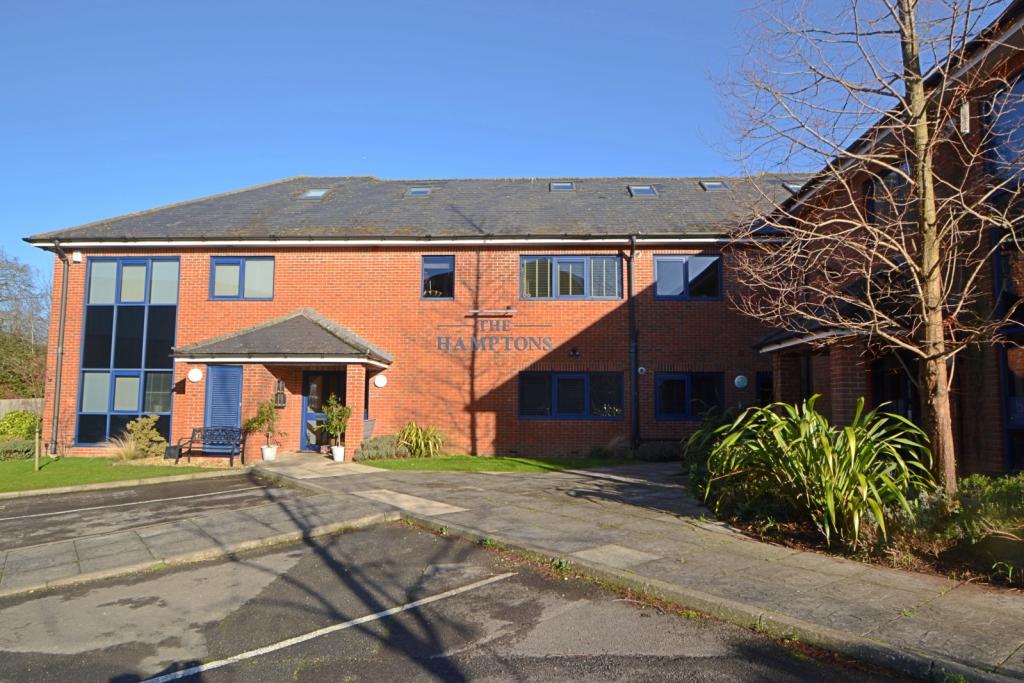 | Fordingbridge Modern Two Bedroom First Floor Apartment with Parking<br /><b></b> <br />An imaginative development converted in 2017 and comprising just 15 apartments finished to a fantastic standard throughout. The Hamptons is located on the outskirts of the Town Centre with each of the apartments offering allocated parking together with ample visitor parking. <br /><br />This first floor apartment offers a spacious dual aspect living area benefitting from an elevated position and fantastic levels of natural light. The apartment has been finished tastefully throughout with Oak panel doors, laminate flooring and modern décor. The stylish contemporary kitchen features a range of integrated appliances and ample storage units. <br /><br />The luxury bathroom is well appointed with high quality fixtures and fitting and comprises sink with LED mirror above, w.c and bath with overhead rainforest shower. <br /><br />The two bedrooms are well portioned and provide ample space for all bedroom furniture.<br /><br />This superb apartment enjoys one parking space, gas central heating and double glazed solar glass windows, deigned to reduce glare and UV. The building is fitted with an intercom/ entry system and CCTV whilst also being pre-wired for Sky, Freeview, TV, radio, telephone and internet. <br /><b>Open Plan Living Area</b> 4.78m (15'8) x 4.32m (14'2) <br /><br /><b>Bedroom 1</b> 3.05m (10'0) x 2.79m (9'2) <br /><br /><b>Bedroom 2</b> 3.28m (10'9) x 2.79m (9'2) max<br /><br /><b>Bathroom</b> 1.75m (5'9) x 1.73m (5'8) <br /><br /><b></b> <br /><center>DRAFT DETAILS<p><br />We are awaiting verification of these details by the seller(s).</p></center><br /><b></b> <br /><div>ALL MEASUREMENTS QUOTED ARE APPROX. AND FOR GUIDANCE ONLY. THE FIXTURES, FITTINGS & APPLIANCES HAVE NOT BEEN TESTED AND THEREFORE NO GUARANTEE CAN BE GIVEN THAT THEY ARE IN WORKING ORDER. YOU ARE ADVISED TO CONTACT THE LOCAL AUTHORITY FOR DETAILS OF COUNCIL TAX. PHOTOGRAPHS ARE REPRODUCED FOR GENERAL INFORMATION AND IT CANNOT BE INFERRED THAT ANY ITEM SHOWN IS INCLUDED.<br />These particulars are believed to be correct but their accuracy cannot be guaranteed and they do not constitute an offer or form part of any contract.<br />Solicitors are specifically requested to verify the details of our sales particulars in the pre-contract enquiries, in particular the price, local and other searches, in the event of a sale.</div> | 2 | 1 | £ 185,000 | Wednesday, 19-Jan-22 09:02:28 UTC |
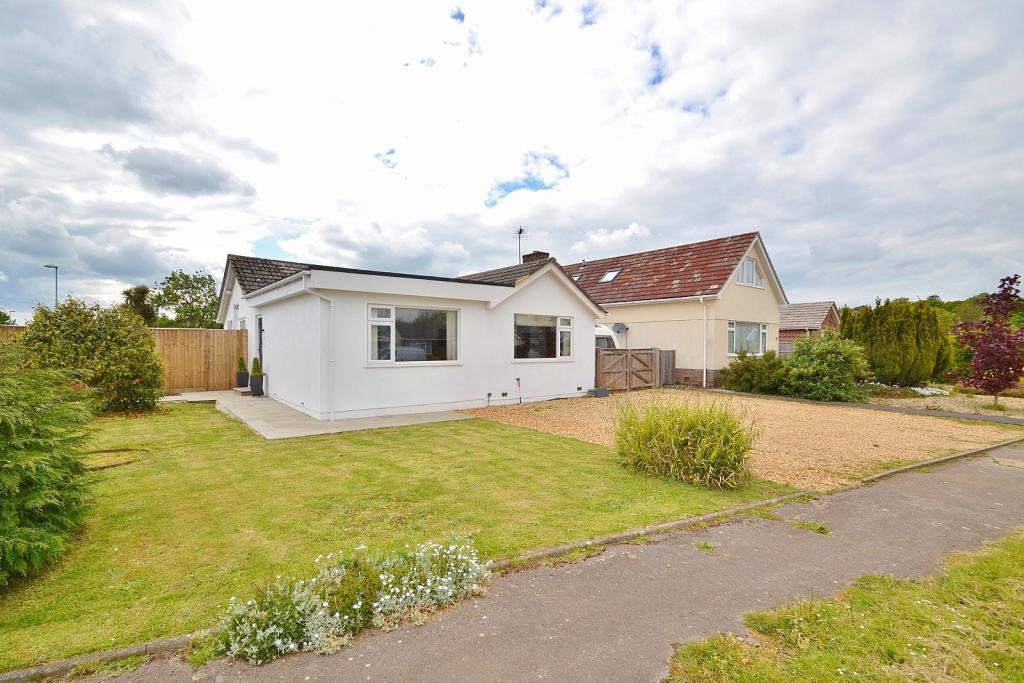 | Wimborne FOUR BEDROOM DETACHED BUNGALOW WITH MODERN INTERIOR, ENCLOSED REAR GARDEN & AMPLE PARKING<br /><b></b> <br />This well presented four bedroom detached bungalow is situated on the outskirts of Wimborne's town centre & is within good school catchments making this an excellent family home. <br /><br />The property begins with an entrance hallway with large storage cupboard, the open plan living room is currently set up as a sitting area, kitchen & dining area overlooking the south facing garden with sliding doors. The kitchen has a good range of floor & eye level units, integrated dishwasher & range cooker with gas hob. <br />The master bedroom is a good sized double with a new en-suite shower room & the second bedroom is also a double with a large built in wardrobe. There are also a further two bedrooms & a modern bathroom with shower over bath.<br /><br />Externally the property benefits from a good sized rear enclosed garden with patio area & side access to the detached single garage. There is also a large driveway providing ample off road parking. | 4 | 2 | £ 1,650 | Tuesday, 18-Jan-22 22:01:50 UTC |
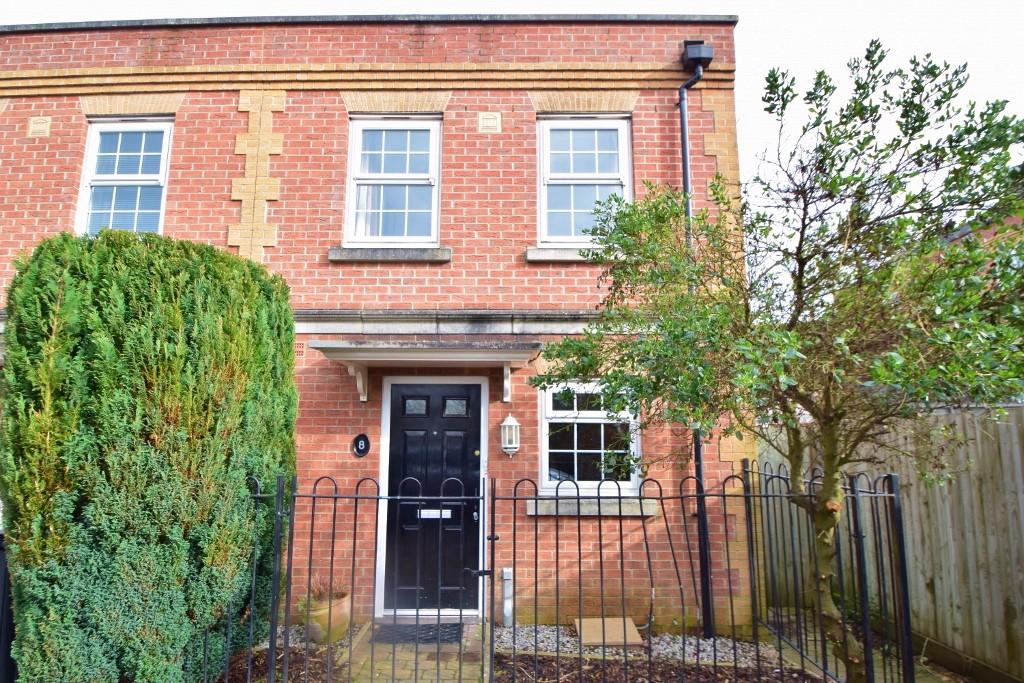 | Bournemouth WELL PRESENTED TWO BEDROOM END OF TERRACE HOUSE IN POPULAR RESIDENTAIL LOCATION.<br /><b></b> <br /> <br /><b></b> <br /> <br /><b></b> <br />This delightful two bedroom end of terrace house is located on St Georges Drive in Knighton Heath. The property is conveniently located for local amenities as well as access in & out of town. There is an allocated parking space for the house, and it also benefits from a delightful & easily maintained two tier garden. The property is offered on furnished basis. | 2 | 1 | £ 1,100 | Tuesday, 18-Jan-22 15:16:32 UTC |
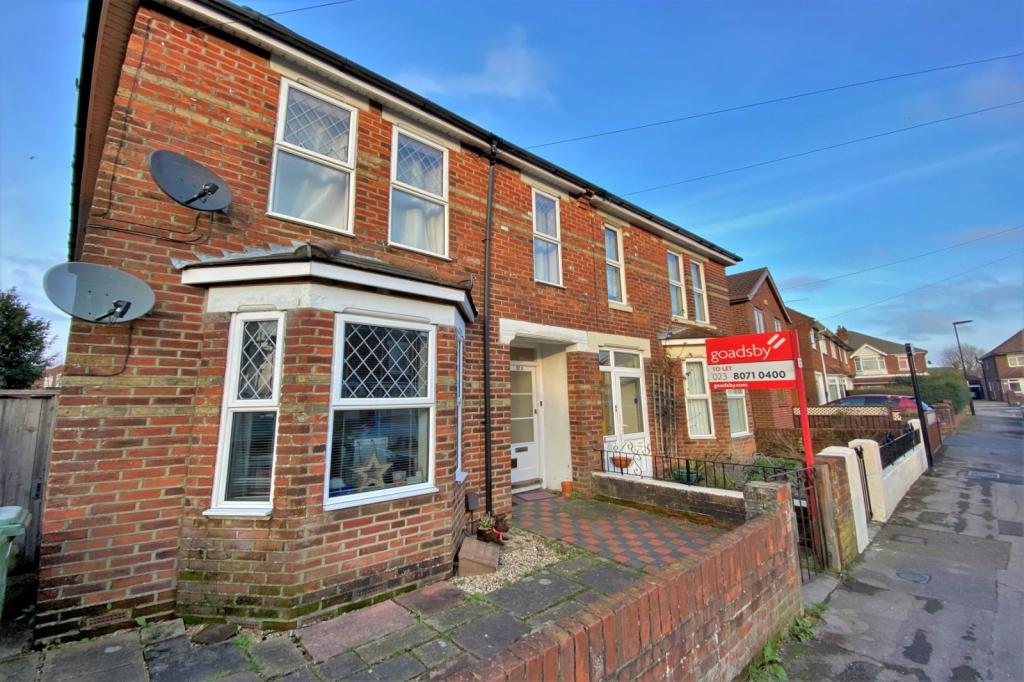 | Freemantle TWO BEDROOM MAISONETTE IN THE POPULAR AREA OF FREEMANTLE.<br /><b></b> <br />Two bedroom first floor maisonette situated in the popular area of Freemantle. <br /><br /><br />Bright and spacious throughout the property comprises an entrance hall, spacious living room, large double bedroom, single bedroom and family style bathroom with shower over bath. The property is in a great location for access to the City Centre and is just a short walk from Southampton Central Station. Further benefits include gas central heating, double glazing and on-road parking. <br /><br /><br />Offered on an unfurnished basis and available to occupy in Mid February. | 2 | 1 | £ 725 | Tuesday, 18-Jan-22 10:31:19 UTC |
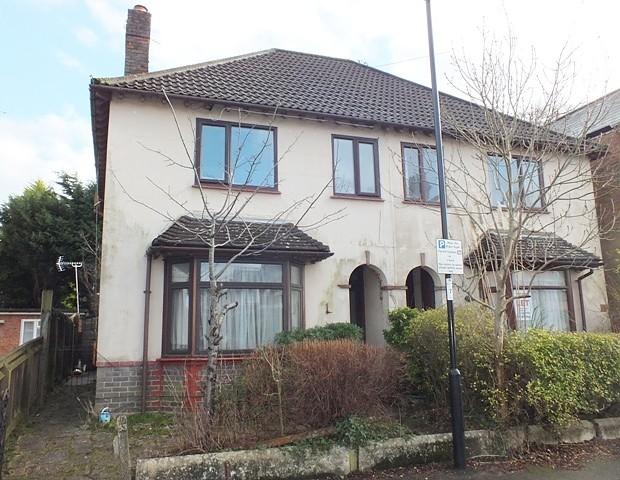 | Highfield FOUR BEDROOM STUDENT PROPERTY SITUATED IN HIGHFIELD.<br /><b></b> <br />Four bedroom student property ideally located in Highfield, between the main Highfield and Avenue campus'. <br /><br />The property is well presented throughout and comprises four large double bedrooms, a kitchen, conservatory and small living room. <br /><br />Offered furnished and available to occupy in July. <br /><b></b> <br /> <br /><b></b> <br /> <br /><b></b> <br /> <br /><b></b> <br /> | 4 | 1 | £ 1,350 | Monday, 17-Jan-22 17:15:35 UTC |
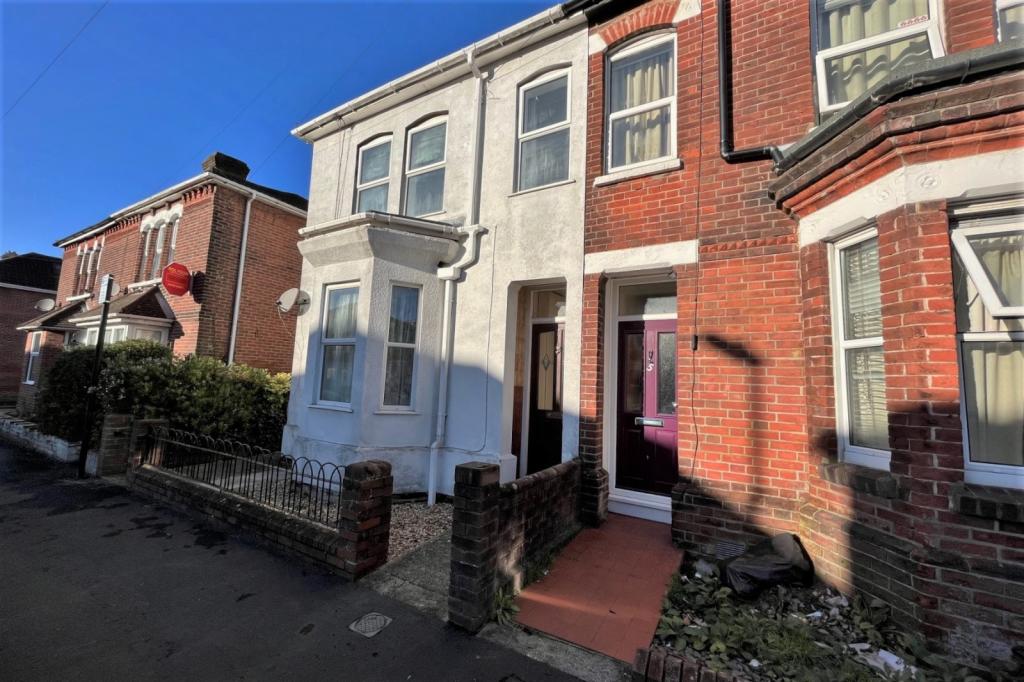 | Polygon STUDENTS OR PROFESSIONAL SHARERS - NEWLY DECORATED THREE BEDROOM PROPERTY SITUATED IN THE POLYGON.<br /><b></b> <br /> Bright and spacious three-bedroom home that has recently been redecorated to an excellent standard throughout. <br /><br />Situated in a prime central location this property offers excellent accommodation, ideal for either a group of students or professional sharers. Each bedroom is a good sized double and contains a bed, desk and wardrobe. The bathroom is brand new and finished to a clean modern standard. In addition to a cosy living room, the property also benefits from kitchen, separate dining room and a study. There is also a small courtyard garden to the rear. <br /><br />Offered on a furnished basis and available to occupy immediately. <br /><br /><b></b> <br /> <br /><b></b> <br /> <br /><b></b> <br /> | 3 | 1 | £ 1,300 | Monday, 17-Jan-22 15:45:35 UTC |
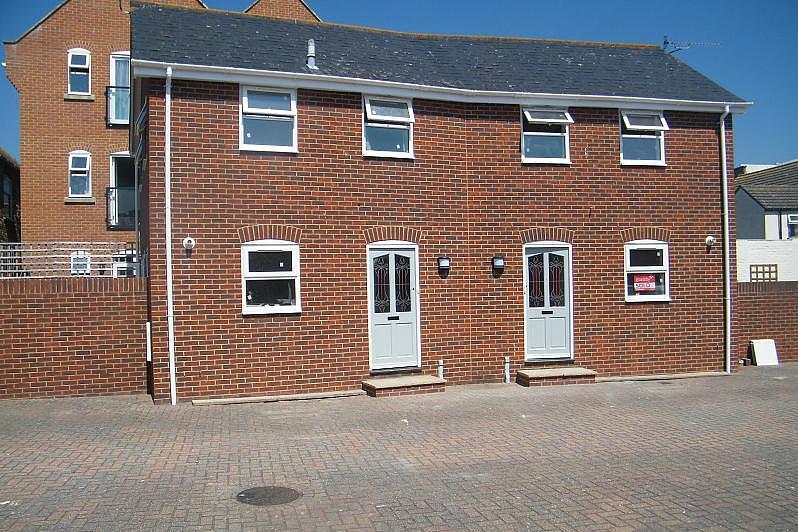 | Poole A 2 BED SEMI DETACHED HOME CLOSE TO POOLE TOWN CENTRE<br /><b></b> <br />Set in this private courtyard development, behind secure gates is this modern two bedroom house.<br /><br />This delightful home is conveniently located close Poole and the coast, while having the security of being situated in a gated development.<br /><br />Due to the highlights and features of the property it could be suitable for many types of buyers; from first-time buyers to those looking for a second home close to the coast and shops or even those seeking a Buy-To-Let investment.<br /><br />Accommodation comprises of a well-fitted kitchen which is set at the front and overlooks the Courtyard. The living/dining room is set at the rear with patio doors providing access to the private garden. Upstairs the master bedroom is a good sized double with a fitted wardrobe, while the second bedroom is a smaller double bedroom with a single fitted wardrobe. The bathroom has a three piece suite comprising of a bath, wash hand basin & WC.<br /><br />The property is conveyed with allocated parking.<br /><br />Viewing is recommended to appreciate all on offer. No forward chain.<br /><br /><b>Living/Dining Room</b> 5.39m (17'8) x 2.94m (9'8) <br /><br /><b>Kitchen</b> 2.9m (9'6) x 2.32m (7'7) <br /><br /><b>Bedroom 1</b> 3.44m (11'3) x 2.45m (8'0) <br /><br /><b>Bedroom 2</b> 2.88m (9'5) x 2.36m (7'9) <br /><br /><b>Bathroom</b> 1.91m (6'3) x 2.42m (7'11) <br /><br /><b></b> <br /><div>ALL MEASUREMENTS QUOTED ARE APPROX. AND FOR GUIDANCE ONLY. THE FIXTURES, FITTINGS & APPLIANCES HAVE NOT BEEN TESTED AND THEREFORE NO GUARANTEE CAN BE GIVEN THAT THEY ARE IN WORKING ORDER. YOU ARE ADVISED TO CONTACT THE LOCAL AUTHORITY FOR DETAILS OF COUNCIL TAX. PHOTOGRAPHS ARE REPRODUCED FOR GENERAL INFORMATION AND IT CANNOT BE INFERRED THAT ANY ITEM SHOWN IS INCLUDED.<br />These particulars are believed to be correct but their accuracy cannot be guaranteed and they do not constitute an offer or form part of any contract.<br />Solicitors are specifically requested to verify the details of our sales particulars in the pre-contract enquiries, in particular the price, local and other searches, in the event of a sale.<br /><b></b> <br /><center>DRAFT DETAILS<p><br />We are awaiting verification of these details by the seller(s).</p></center></div> | 2 | 1 | £ 275,000 | Monday, 17-Jan-22 11:00:34 UTC |
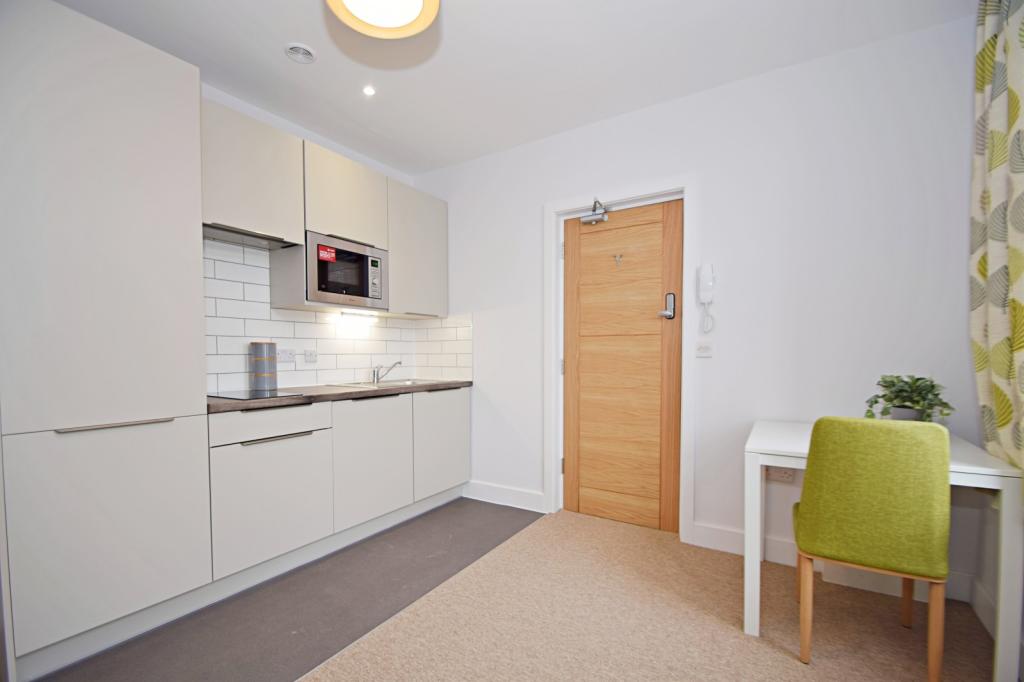 | Bournemouth FURNISHED STUDIO APARTMENT ON SOUTHBOURNE HIGH STREET.<br /><b></b> <br />Studio apartment located on Seabourne Road part of Southbourne high street enviably positioned for amenities, travel routes and access to Southbourne beach. The apartment has been refurbished throughout with modern kitchen and bathroom, and is furnished to a high standard. | 0 | 1 | £ 665 | Monday, 17-Jan-22 09:15:14 UTC |
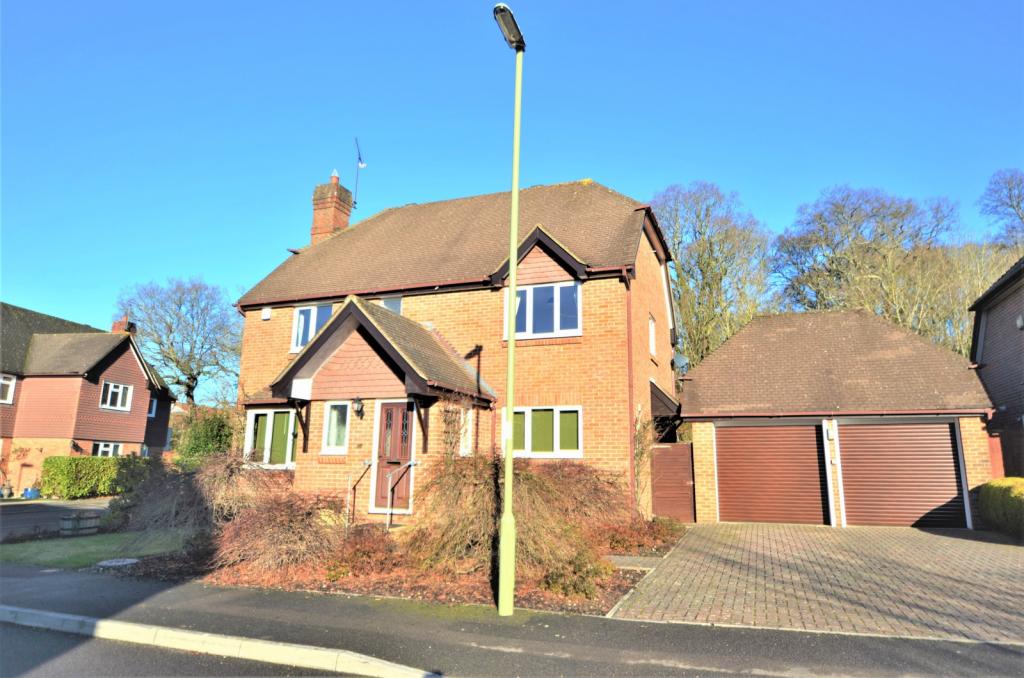 | Knightwood Park NO CHAIN - A FABULOUS FAMILY HOME IN KNIGHTWOOD PARK WITH A DOUBLE GARAGE AND A CUL-DE-SAC POSITION<br /><b></b> <br />Witham Close is a quiet cul-de-sac of substantial attractive houses in Knightwood Park built in the mid 1990s, and this house occupies a well-proportioned corner plot and is offered with no forward chain. The local area is most pleasant, with woodlands, parks, local shops and amenities as well as highly sought after schools close by. This house falls within the catchments of St Francis Ce Primary and Toynbee Secondary Schools.<br /><br />The ground floor layout comprises a welcoming hallway which leads to a modern cloakroom, and a large dual aspect living room. There is a separate breakfast area, and a good sized kitchen overlooking the front with an integrated Bosch dishwasher and Zanussi gas hob. The dining area is separated, and there is a useful utility room which offers side access and houses the Potterton boiler. Upstairs, four well-proportioned bedrooms provide a practical and spacious layout, with two recently replaced stylish bathrooms. The main bedroom suite offers a mirrored dressing area with built in wardrobes which leads through to the ensuite. This traditional home benefits from double glazing, gas central heating and a well pitched loft.<br /><br />The rear garden has been smartly landscaped and maintained over many years, offering attractive woodland views beyond, and is mainly laid to lawn. A patio area provides space for outside dining, and leads around the side to the double garage. This has modern electric doors, power, light and plenty of roof storage. Driveway parking for up to four cars is positioned in front of the garage, and a neatly kept front garden completes the tour.<br /><br />A super opportunity and a fantastic family home. Please contact Goadsby to arrange your viewing.<br /><b>Living Room</b> 6.91m (22'8) max x 3.53m (11'7) max<br /><br /><b>Dining Room</b> 3.84m (12'7) x 2.97m (9'9) <br /><br /><b>Kitchen</b> 4.39m (14'5) max x 3.1m (10'2) max<br /><br /><b>Breakfast Area</b> 2.97m (9'9) x 2.49m (8'2) <br /><br /><b>Utility Room</b> 2.13m (7'0) max x 1.42m (4'8) max<br /><br /><b>WC</b> 1.83m (6'0) x 1.04m (3'5) <br /><br /><b>Bedroom 1</b> 3.53m (11'7) max x 3.2m (10'6) max<br /><br /><b>Ensuite</b> 2.49m (8'2) x 1.88m (6'2) <br /><br /><b>Bedroom 2</b> 3.56m (11'8) x 2.57m (8'5) <br /><br /><b>Bedroom 3</b> 3.81m (12'6) max x 3.45m (11'4) max<br /><br /><b>Bedroom 4</b> 2.97m (9'9) x 2.51m (8'3) <br /><br /><b>Family Bathroom</b> 2.06m (6'9) x 1.65m (5'5) <br /><br /><b>Double Garage</b> 5.54m (18'2) max x 4.9m (16'1) max<br /><br /><b></b> <br /><div>ALL MEASUREMENTS QUOTED ARE APPROX. AND FOR GUIDANCE ONLY. THE FIXTURES, FITTINGS & APPLIANCES HAVE NOT BEEN TESTED AND THEREFORE NO GUARANTEE CAN BE GIVEN THAT THEY ARE IN WORKING ORDER. YOU ARE ADVISED TO CONTACT THE LOCAL AUTHORITY FOR DETAILS OF COUNCIL TAX. PHOTOGRAPHS ARE REPRODUCED FOR GENERAL INFORMATION AND IT CANNOT BE INFERRED THAT ANY ITEM SHOWN IS INCLUDED.<br />These particulars are believed to be correct but their accuracy cannot be guaranteed and they do not constitute an offer or form part of any contract.<br />Solicitors are specifically requested to verify the details of our sales particulars in the pre-contract enquiries, in particular the price, local and other searches, in the event of a sale.<br /><b>VIEWING</b> <br />Strictly through the vendors agents GOADSBY<br /><b>OPENING HOURS</b> <br />MON - FRI 8:45AM - 6:00PM, SAT 8:45AM - 5:00PM<br /><b></b> <br /><center>DRAFT DETAILS<p><br />We are awaiting verification of these details by the seller(s).</p></center></div> | 4 | 2 | £ 700,000 | Monday, 17-Jan-22 08:45:20 UTC |
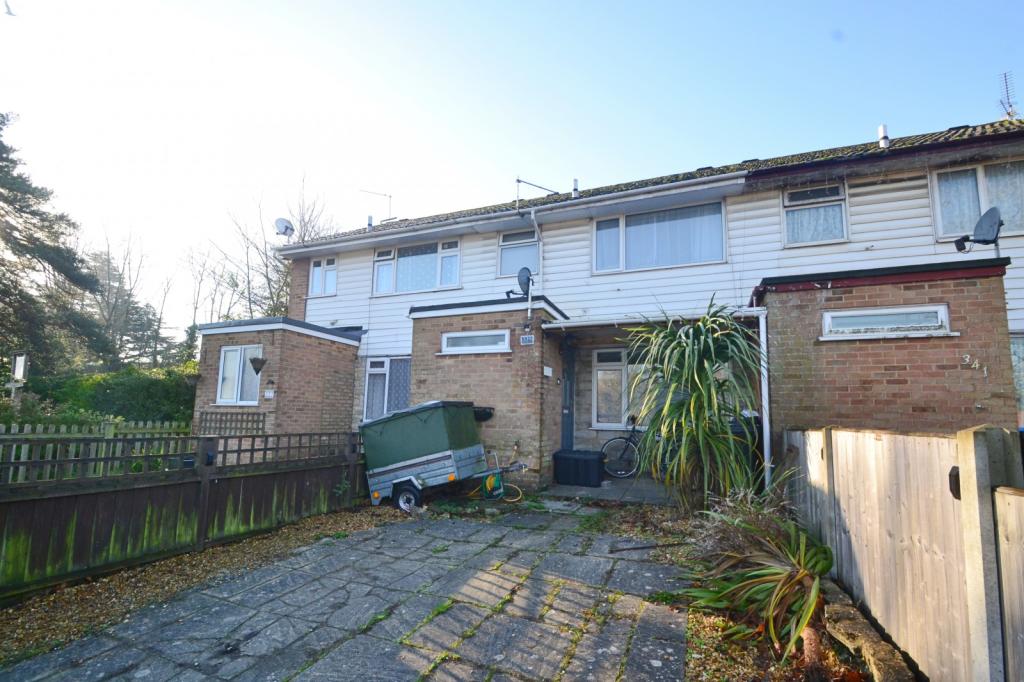 | Poole 3 BEDROOM MID-TERRACE HOUSE<br /><b></b> <br />Goadsby are delight to presented a 3 bedroom family home, situated close to local amenities and schools. <br /><br />The spacious entrance hall leads onto the bright and airy open plan/living dining room which is a fantastic entertaining space which has double doors onto the south facing rear garden. The dining area also houses a breakfast bar for 4 people. The kitchen is just off the dining area, this consist of a free standing hob with oven, fridge freezer and sink with drainer. The ground floor also consist of a WC and under stairs storage.<br /><br />Stairs lead to the first floor accommodation which houses two double bedrooms, one single bedroom and the good size family bathroom. The family bathroom consist of panelled bath, WC and wash hand basin. The first floor also has a storage cupboard and entrance to loft space. The loft space partly boarded and has a loft ladder to enter.<br /><br />Other benefits of the property include driveway parking for 2 cars and a single garage. Overall this property would be an ideal family home and viewing is highly recommended. <br /><br /><b>Living/Dining Room</b> 7.87m (25'10) x 4.05m (13'3) <br /><br /><b>Dining Room </b> 2.8m (9'2) x 2.65m (8'8) <br /><br /><b>WC </b> 1.68m (5'6) x .9m (2'11) <br /><br /><b>Bedroom 1</b> 3.99m (13'1) x 2.44m (8'0) <br /><br /><b>Bedroom 2</b> 3.52m (11'7) x 2.44m (8'0) <br /><br /><b>Bedroom 3</b> 2.44m (8'0) x 2.33m (7'8) <br /><br /><b>Bathroom</b> 2.16m (7'1) x 1.99m (6'6) <br /><br /><b></b> <br /><div> <br /> <br />ALL MEASUREMENTS QUOTED ARE APPROX. AND FOR GUIDANCE ONLY. THE FIXTURES, FITTINGS & APPLIANCES HAVE NOT BEEN TESTED AND THEREFORE NO GUARANTEE CAN BE GIVEN THAT THEY ARE IN WORKING ORDER. YOU ARE ADVISED TO CONTACT THE LOCAL AUTHORITY FOR DETAILS OF COUNCIL TAX. PHOTOGRAPHS ARE REPRODUCED FOR GENERAL INFORMATION AND IT CANNOT BE INFERRED THAT ANY ITEM SHOWN IS INCLUDED.<br />These particulars are believed to be correct but their accuracy cannot be guaranteed and they do not constitute an offer or form part of any contract.<br />Solicitors are specifically requested to verify the details of our sales particulars in the pre-contract enquiries, in particular the price, local and other searches, in the event of a sale.<br /><p><b>VIEWING</b><br />Strictly through the vendors agents Goadsby </p><p><br /></p></div> | 3 | 2 | £ 315,000 | Saturday, 15-Jan-22 14:13:21 UTC |
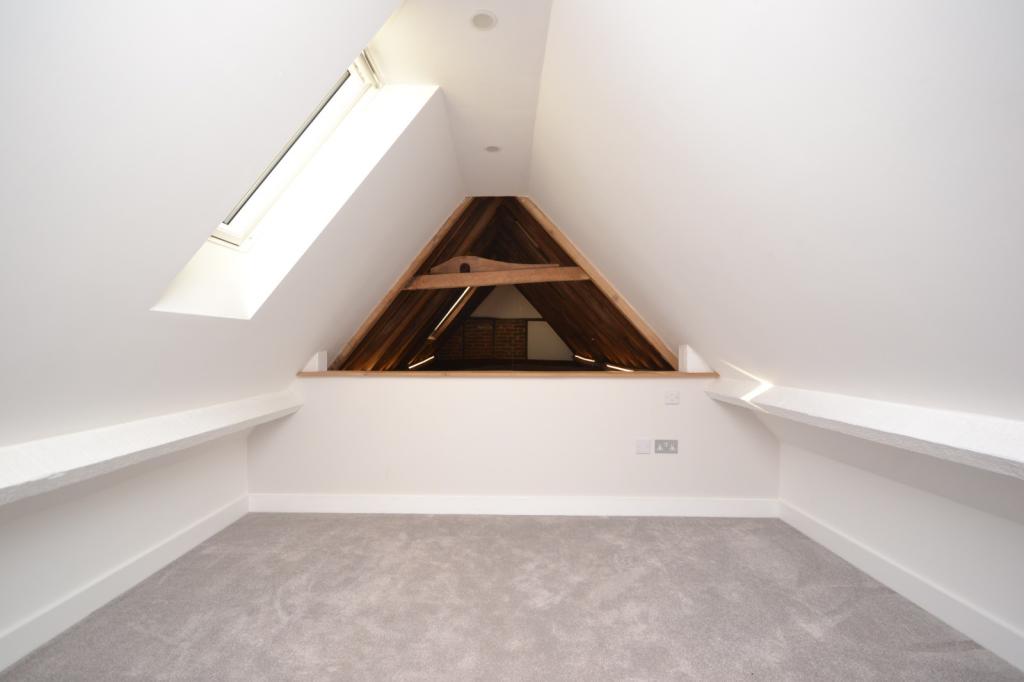 | Salisbury City Centre STUNNING ONE BEDROOM CITY CENTRE APARTMENT WITH LIFT AND GARAGE.<br /><b></b> <br />Stunning City Centre one bedroom apartment that enjoys the benefit of having a garage within a secure gated complex.<br /><br />The property, having never been lived in, is offered in immaculate decorative order throughout. Open plan living with modern fitted kitchen and an impressive modern shower room. A Mezzanine overlooking the living space would make a excellent study or guest room. Peaceful position with lots of original features retained. There is gas central heating, a lift, intercom system, and a spacious bike room. Short level walk to the Cathedral and all amenities.<br /><b></b> <br /> | 1 | 1 | £ 1,095 | Saturday, 15-Jan-22 11:43:04 UTC |
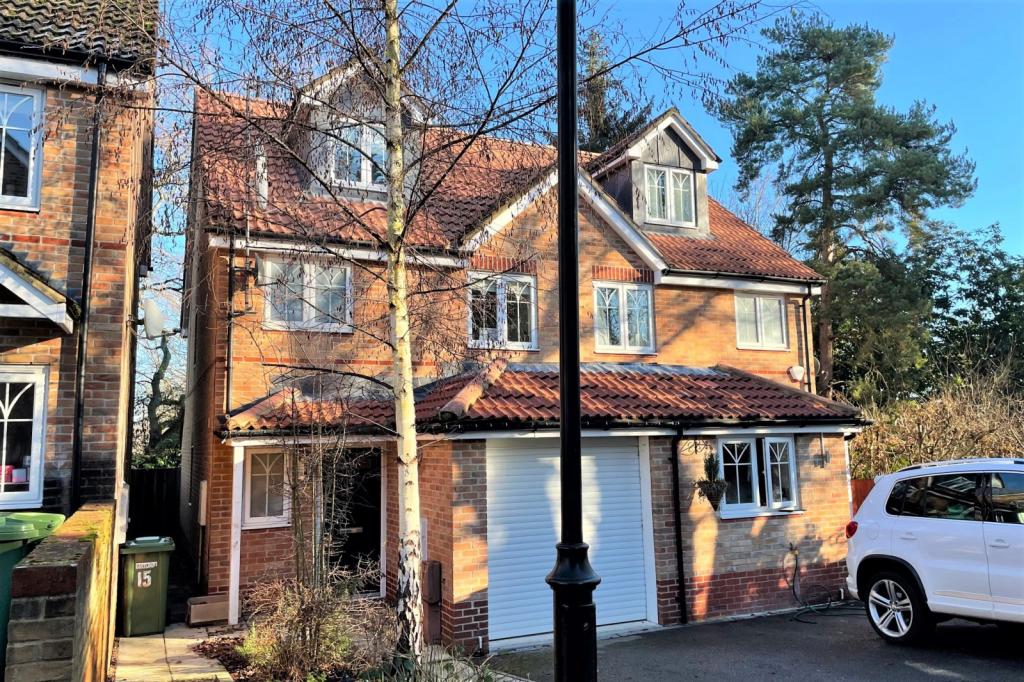 | Chandlers Ford SPACIOUS 4 BEDROOM FAMILY HOME CLOSE TO LOCAL AMENITIES<br /><b></b> <br />An exceptional 4 bedroom family home located in a tucked away position at the end of a cul-de-sac. The property is well situated with easy access to local amenities including a coffee shop, convenience store, hairdressers and food outlets. Chandler's Ford train station is also just a few minutes walk away making it ideal for those who commute. <br /><br />The property is approached via a tarmac driveway which provides parking and leads to the garage with roller door. On entering the property there is a downstairs cloakroom, spacious lounge/diner with access onto the rear garden, and a kitchen with a range of grey gloss units. The kitchen includes an oven, gas hob with extractor over and a freestanding fridge/freezer. There is also space for a washing machine. <br /><br />On the first floor are three bedrooms, 2 of which are generous double bedrooms with fitted wardrobes and the third would make an ideal children's bedroom or home office. The bathroom is well appointed with a bath with shower over, toilet and wash hand basin. <br /><br />Rising to the second floor is the spacious master bedroom which offers an ensuite shower room. <br /><br />The rear garden features a large area of decking with access directly from the lounge/diner, with the rest of the garden laid to lawn. <br /><b>Lounge/Diner</b> <br /><br /><b>Kitchen</b> <br /><br /><b>Bedroom 1</b> <br /><br /><b>Ensuite</b> <br /><br /><b>Bedroom 2</b> <br /><br /><b>Bedroom 3</b> <br /><br /><b>Bedroom 4</b> <br /><br /><b>Bathroom</b> <br /><br /><b>Garage</b> <br /><br /><b></b> <br /><center>DRAFT DETAILS<p><br />We are awaiting verification of these details by the seller(s).</p></center><br /><b></b> <br /><div>ALL MEASUREMENTS QUOTED ARE APPROX. AND FOR GUIDANCE ONLY. THE FIXTURES, FITTINGS & APPLIANCES HAVE NOT BEEN TESTED AND THEREFORE NO GUARANTEE CAN BE GIVEN THAT THEY ARE IN WORKING ORDER. YOU ARE ADVISED TO CONTACT THE LOCAL AUTHORITY FOR DETAILS OF COUNCIL TAX. PHOTOGRAPHS ARE REPRODUCED FOR GENERAL INFORMATION AND IT CANNOT BE INFERRED THAT ANY ITEM SHOWN IS INCLUDED.<br />These particulars are believed to be correct but their accuracy cannot be guaranteed and they do not constitute an offer or form part of any contract.<br />Solicitors are specifically requested to verify the details of our sales particulars in the pre-contract enquiries, in particular the price, local and other searches, in the event of a sale.</div> | 4 | 2 | £ 365,000 | Friday, 14-Jan-22 17:12:26 UTC |
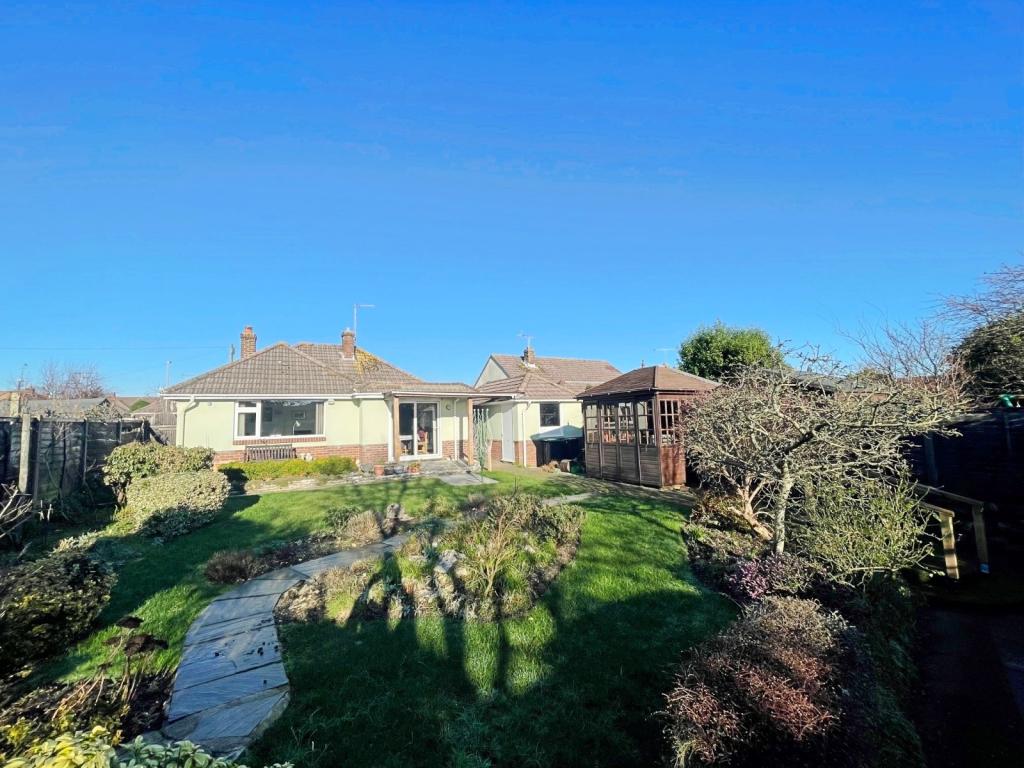 | Carey SPACIOUS BUNGALOW IN POPULAR LOCATION<br /><b></b> <br />A spacious bungalow in desirable location within easy reach of local shops and Wareham town centre. Carey is set on the outskirts of the Saxon walled market town of Wareham, providing a wide range of amenities with train station providing a direct line to London Waterloo. The river Frome benefits from a marina and yacht club and gives boat access to Poole harbour. Wareham forest is also nearby. <br /><b></b> <br />The accommodation has been well looked after by the current owners and comprises of; a welcoming entrance hall with storage cupboards and doors to principle rooms. The living accommodation is located to the rear of the property and offers a bright and sunny aspect. The kitchen is of a good size offering ample storage with space for appliances. The dining area is open plan to the kitchen and sitting room offering space for table with a sliding patio door leading to the rear garden. The sitting room has a bright dual aspect with feature fireplace.<br />There are 4 bedrooms, the master bedroom being a particular good size and the 4th bedroom currently being used as a useful study. There is a bathroom and separate shower room to complete the accommodation.<br />Outside of the property there is a large driveway providing plenty of parking, leading up to a detached single garage. The rear garden is well stocked with a range of plants, area laid to lawn and covered patio area.<br /><b>Sitting Room</b> 4.59m (15'1) x 3.54m (11'7) +recess<br /><br /><b>Dining Room</b> 3.35m (11') x 2.44m (8'0) <br /><br /><b>Kitchen</b> 4.27m (14'0) x 3.52m (11'7) <br /><br /><b>Bedroom 1</b> 3.37m (11'1) x 4.59m (15'1) <br /><br /><b>Bedroom 2</b> 3.43m (11'3) x 2.79m (9'2) <br /><br /><b>Bedroom 3</b> 3.42m (11'3) x 2.45m (8'0) <br /><br /><b>Bedroom 4/Study</b> 2.17m (7'1) x 2.18m (7'2) max<br /><br /><b>Bathroom</b> 2.12m (6'11) x 1.72m (5'8) <br /><br /><b>Shower Room</b> 2.15m (7'1) x .88m (2'11) +Shower Recess<br /><br /><b>Garage</b> 2.53m (8'4) x 6.23m (20'5) <br /><br /><b></b> <br /><div> <br /> <br />ALL MEASUREMENTS QUOTED ARE APPROX. AND FOR GUIDANCE ONLY. THE FIXTURES, FITTINGS & APPLIANCES HAVE NOT BEEN TESTED AND THEREFORE NO GUARANTEE CAN BE GIVEN THAT THEY ARE IN WORKING ORDER. YOU ARE ADVISED TO CONTACT THE LOCAL AUTHORITY FOR DETAILS OF COUNCIL TAX. PHOTOGRAPHS ARE REPRODUCED FOR GENERAL INFORMATION AND IT CANNOT BE INFERRED THAT ANY ITEM SHOWN IS INCLUDED.<br />These particulars are believed to be correct but their accuracy cannot be guaranteed and they do not constitute an offer or form part of any contract.<br />Solicitors are specifically requested to verify the details of our sales particulars in the pre-contract enquiries, in particular the price, local and other searches, in the event of a sale.<br /><p><b>VIEWING</b><br />Strictly through the vendors agents Goadsby </p><p><br /></p></div> | 4 | 2 | £ 450,000 | Friday, 14-Jan-22 17:07:50 UTC |
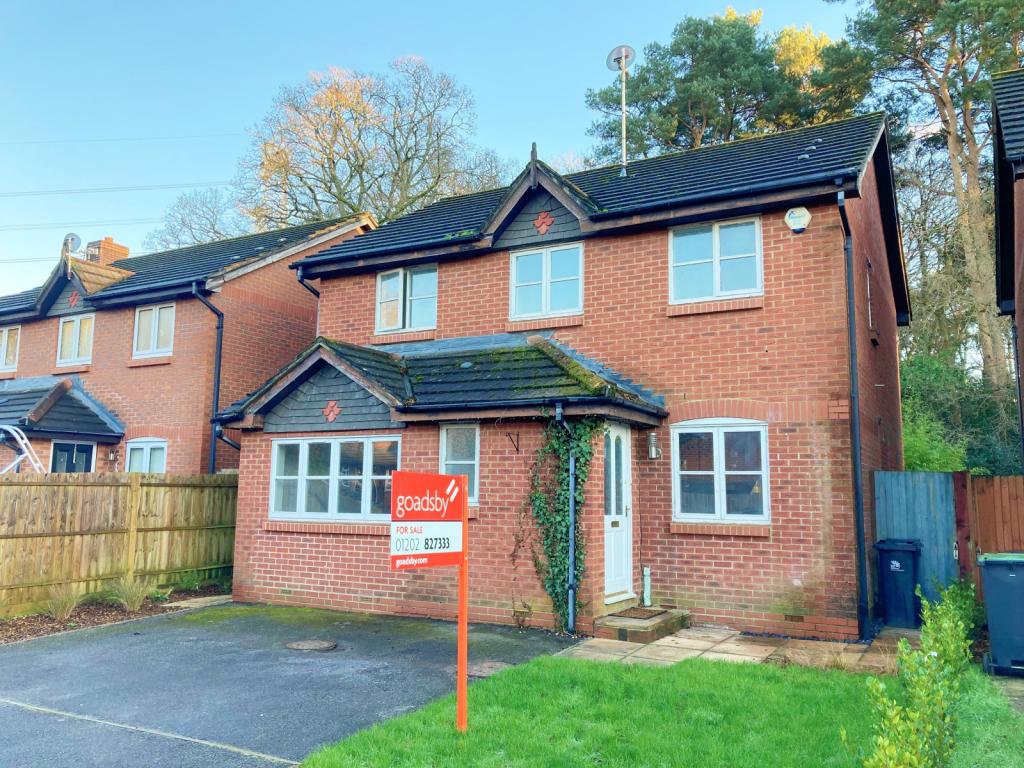 | Verwood FAMILY HOME IN A QUIET LOCATION WITH CLOSE PROXIMITY TO POTTERNE PARK AND OFFERED TO THE MARKET WITH NO FORWARD CHAIN<br /><b></b> <br />Situated in a quiet cul de sac location with close proximity to Potterne Park and Moors Valley Country Park. The centre of Verwood is just a short drive away and offers a wide range of amenities including shops, supermarkets, schools, eateries and doctors.<br />Upon entry to the property you are greeted by an expansive hallway laid with stone flooring and providing access to all the principal rooms in the house. The heart of the home is the dual aspect kitchen/diner which enjoys patio doors to the rear garden. The kitchen area comprises of a range of white wall and base units with a wooden counter top and with space for freestanding cooker and fridge freezer. The dining area offers space for a dining table and chairs. The sitting room is located to the rear of the property and is laid with laminate flooring and offers space for a large sofa suite. Patio doors lead to the conservatory overlooking the private rear garden and access to the decking area. The house benefits from a further reception room previously used as a study with access to the utility room. Completing the ground floor is the cloakroom which comprises of a toilet and basin.<br />Rising to the first floor the master bedroom is a good sized room easily accommodating a double bed and freestanding furniture. The room is serviced by an ensuite comprising of shower, basin and toilet. The second and third bedrooms would accommodate a double bed and the fourth bedroom could be arranged with a single or as a study. These bedrooms are serviced by the family bathroom which comprises of a white suite of bath, toilet and basin.<br /><br /><b></b> <br />The property is approached by a tarmac driveway with parking for two cars and the front garden is laid to lawn. The rear garden enjoys a good degree of privacy backing onto trees. A large decking area adjoins the rear of the property and is ideal for outside dining. Steps lead to a lower section which is laid to lawn.<br />Overall this family home does require some improvement but is offered to the market with no forward chain. <br /><br /><b>Sitting Room</b> 4.9m (16'1) x 3.19m (10'6) <br /><br /><b>Study</b> 2.55m (8'4) x 3.83m (12'7) <br /><br /><b>Kitchen/Diner</b> 2.39m (7'10) x 7.12m (23'4) <br /><br /><b>Conservatory</b> 4.79m (15'9) x 2.9m (9'6) <br /><br /><b>Bedroom 1</b> 3.22m (10'7) max x 3.98m (13'1) <br /><br /><b>Bedroom 2</b> 2.73m (8'11) x 3.09m (10'2) <br /><br /><b>Bedroom 3</b> 2.07m (6'9) x 3.39m (11'1) <br /><br /><b>Bedroom 4</b> 1.91m (6'3) x 2.34m (7'8) <br /><br /><b>Bathroom</b> 1.67m (5'6) x 2.05m (6'9) <br /><br /><b>Ensuite</b> 2.47m (8'1) x .9m (2'11) <br /><br /><b></b> <br /><center>DRAFT DETAILS<p><br />We are awaiting verification of these details by the seller(s).</p></center><br /><b></b> <br /><div>ALL MEASUREMENTS QUOTED ARE APPROX. AND FOR GUIDANCE ONLY. THE FIXTURES, FITTINGS & APPLIANCES HAVE NOT BEEN TESTED AND THEREFORE NO GUARANTEE CAN BE GIVEN THAT THEY ARE IN WORKING ORDER. YOU ARE ADVISED TO CONTACT THE LOCAL AUTHORITY FOR DETAILS OF COUNCIL TAX. PHOTOGRAPHS ARE REPRODUCED FOR GENERAL INFORMATION AND IT CANNOT BE INFERRED THAT ANY ITEM SHOWN IS INCLUDED.<br />These particulars are believed to be correct but their accuracy cannot be guaranteed and they do not constitute an offer or form part of any contract.<br />Solicitors are specifically requested to verify the details of our sales particulars in the pre-contract enquiries, in particular the price, local and other searches, in the event of a sale.</div> | 4 | 2 | £ 435,000 | Friday, 14-Jan-22 16:12:32 UTC |
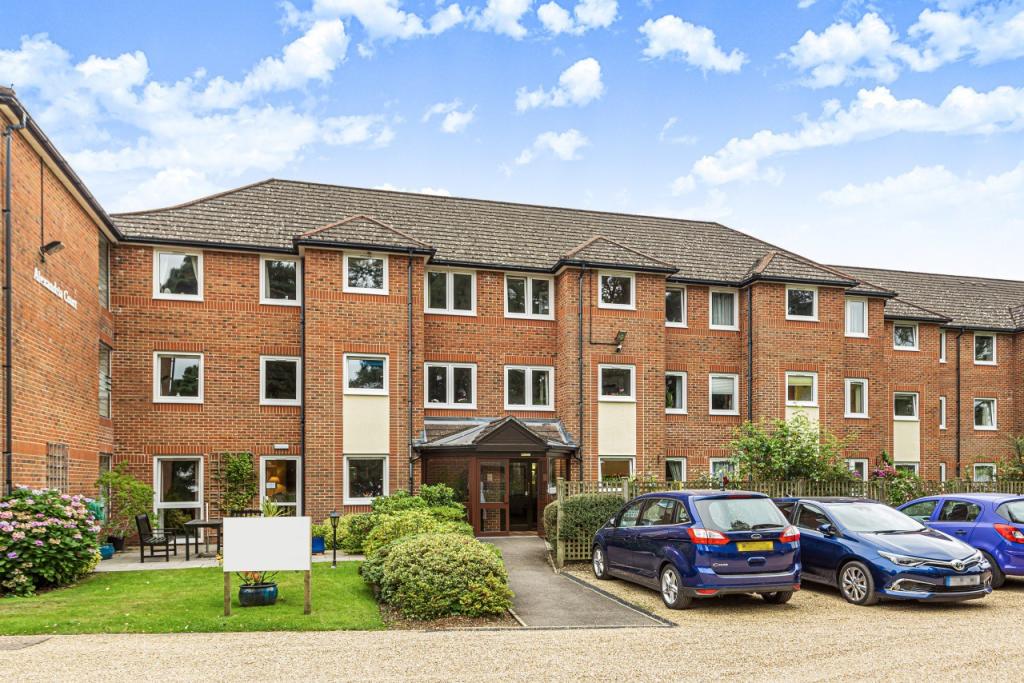 | West Parley A RARELY AVAILABLE 2 bedroom, 2 bathroom retirement apartment with GARAGE - NO FORWARD CHAIN<br /><b></b> <br />Alexandria Court is located in the heart of West Parley. Being set in attractive and well maintained grounds, the block is a short walk from a parade of shops including a Tesco Express a hairdressers and also a doctors surgery opposite. <br /><br />Being rarely available, the apartment benefits from its own private garage and is situated on the first floor, with lift or stairs access. <br /><br />Upon entering the apartment you are welcomed into a large entrance hallway with spacious storage cupboard. <br /><br />The sitting/dining room spans the depth of the apartment and offers a plethora of space for a variety of furnishings. Off the sitting room and accessed via double glazed doors is a fitted kitchen with wall and base mounted storage units an integrated oven, hob and extractor above. The kitchen provides room for a freestanding fridge/freezer and enjoys views out over the communal gardens. <br /><br />Bedroom 1 benefits from built in wardrobes and storage and unlike many in the block features its own en-suite shower room. Bedroom 2 is also a double room and has use of a family bathroom comprising a bath, wash hand basin and WC. <br /><br />Finished to a high standard the windows have in-built blinds, there is a secure entry phone system and also a house manager onsite during the day and Careline active out of hours. <br /><br />The easily accessible garage is situated in a block opposite the entrance and benefits from internal power. <br /><br />Offered to the market with no onward chain, viewing is advised and available now. <br /><br /><b>Sitting/Dining Room</b> 6.94m (22'9) into recess x 3.2m (10'6) <br /><br /><b>Kitchen</b> 2.39m (7'10) x 2.18m (7'2) <br /><br /><b>Bedroom 1</b> 5.16m (16'11) x 2.81m (9'3) <br /><br /><b>Bedroom 2</b> 4.12m (13'6) x 2.8m (9'2) <br /><br /><b>Bathroom</b> 2.15m (7'1) x 1.68m (5'6) <br /><br /><b>En Suite</b> 1.9m (6'3) x 1.69m (5'7) <br /><br /><b>Garage</b> 5.47m (17'11) x 2.56m (8'5) <br /><br /><b></b> <br /><center>DRAFT DETAILS<p><br />We are awaiting verification of these details by the seller(s).</p></center><br /><b></b> <br /><div> <br /> <br />ALL MEASUREMENTS QUOTED ARE APPROX. AND FOR GUIDANCE ONLY. THE FIXTURES, FITTINGS & APPLIANCES HAVE NOT BEEN TESTED AND THEREFORE NO GUARANTEE CAN BE GIVEN THAT THEY ARE IN WORKING ORDER. YOU ARE ADVISED TO CONTACT THE LOCAL AUTHORITY FOR DETAILS OF COUNCIL TAX. PHOTOGRAPHS ARE REPRODUCED FOR GENERAL INFORMATION AND IT CANNOT BE INFERRED THAT ANY ITEM SHOWN IS INCLUDED.<br />These particulars are believed to be correct but their accuracy cannot be guaranteed and they do not constitute an offer or form part of any contract.<br />Solicitors are specifically requested to verify the details of our sales particulars in the pre-contract enquiries, in particular the price, local and other searches, in the event of a sale.<br /><p><b>VIEWING</b><br />Strictly through the vendors agents Goadsby </p><p><br /></p></div> | 2 | 2 | £ 200,000 | Friday, 14-Jan-22 15:28:02 UTC |
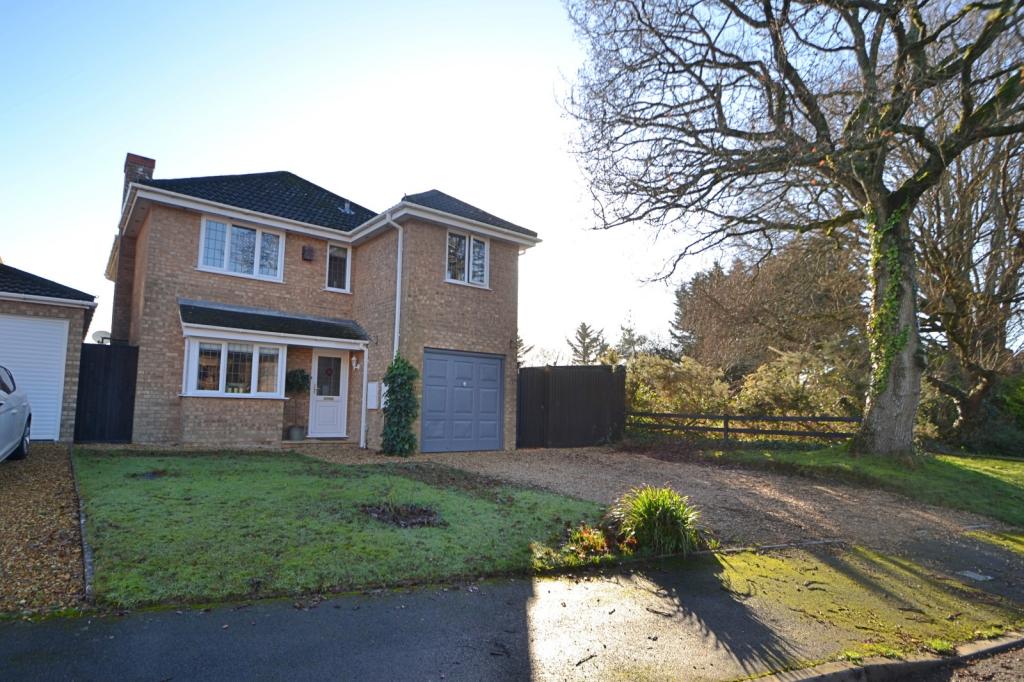 | Alderholt DETACHED FOUR DOUBLE BEDROOM HOUSE<br /><b></b> <br />A stylish four bedroom detached family house located within one of Alderholt's premium cul-de-sacs and is situated only a short distance from the local Co-Op, first school and Post office. <br /><br />The well presented accommodation comprises entrance hall with wood flooring which continues into the dual aspect lounge. The lounge benfits from a feature bay window and fireplace whilst being open plan to the dining room. Which in turn opens onto the garden through siding doors.<br /><br />The beautifully finished modern kitchen features a range of integrated appliances to include, fridge, freezer and dishwasher, together with an electric hob, plenty of storage and a door to access the side passage way. <br /><br />The garage has been partially converted to create a useful store with utility area to the front, whilst the rear has been turned into an extra reception room which is currently being used as a study. <br /><br />To the first floor are four well proportioned double bedrooms, the master bedroom enjoys a front facing aspect and is complemented by an en-suite shower room. <br /><br />Three further bedrooms enjoy the use of the stunning three piece family bathroom suite finished with attractive Slate tiling and large sink with LED mirror above.<br /><br />The front garden is laid to lawn with a large shingled driveway for parking.<br /><br />The rear garden enjoys a private, southerly facing aspect and features a centre area laid to lawn with a garden pond, whilst there is a shingled and paved dining area to the back and side of the property. Surrounding the lawn are deep beds filled with mature shrubs.<br /><br /><br /><br />Similar properties have extended to the side aspect to enhance this lovely family home further. Subject to the relevant planning permission<br /><br />Further benefits to this superb home include gas central heating and UPVC double glazing. <br /><b>Living Room</b> 6.17m (20'3) Into Bay x 3m (9'10) <br /><br /><b>Dining Room</b> 3m (9'10) x 2.44m (8') <br /><br /><b>Kitchen</b> 3.68m (12'1) x 2.59m (8'6) <br /><br /><b>Study</b> 3.43m (11'3) x 2.39m (7'10) <br /><br /><b>Bedroom 1</b> 4.17m (13'8) x 3.25m (10'8) <br /><br /><b>Bedroom 2</b> 3.89m (12'9) x 2.62m (8'7) <br /><br /><b>Bedroom 3</b> 3.56m (11'8) x 2.41m (7'11) <br /><br /><b>Bedroom 4</b> 2.82m (9'3) x 2.59m (8'6) <br /><br /><b>Family Bathroom</b> 2.41m (7'11) x 1.78m (5'10) <br /><br /><b>Store/ Utility</b> 2.49m (8'2) x 1.88m (6'2) <br /><br /><b></b> <br /><center>DRAFT DETAILS<p><br />We are awaiting verification of these details by the seller(s).</p></center><br /><b></b> <br /><div>ALL MEASUREMENTS QUOTED ARE APPROX. AND FOR GUIDANCE ONLY. THE FIXTURES, FITTINGS & APPLIANCES HAVE NOT BEEN TESTED AND THEREFORE NO GUARANTEE CAN BE GIVEN THAT THEY ARE IN WORKING ORDER. YOU ARE ADVISED TO CONTACT THE LOCAL AUTHORITY FOR DETAILS OF COUNCIL TAX. PHOTOGRAPHS ARE REPRODUCED FOR GENERAL INFORMATION AND IT CANNOT BE INFERRED THAT ANY ITEM SHOWN IS INCLUDED.<br />These particulars are believed to be correct but their accuracy cannot be guaranteed and they do not constitute an offer or form part of any contract.<br />Solicitors are specifically requested to verify the details of our sales particulars in the pre-contract enquiries, in particular the price, local and other searches, in the event of a sale.</div> | 4 | 2 | £ 485,000 | Friday, 14-Jan-22 09:27:12 UTC |
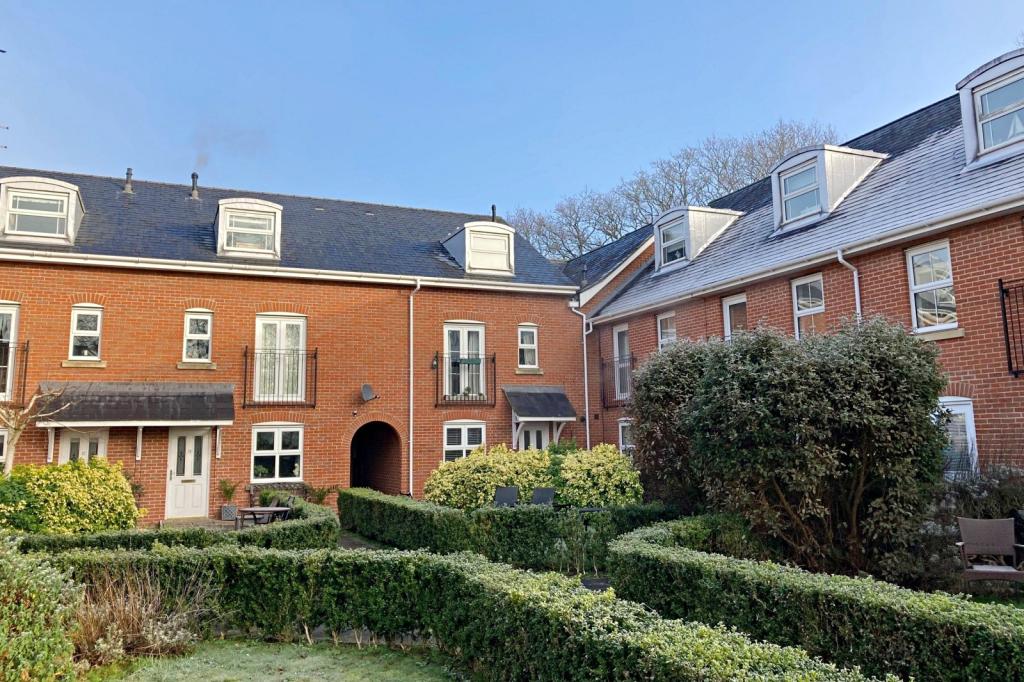 | Wimborne A beautifully presented ground floor 1 bedroom apartment with allocated parking in a riverside development close to Wimborne town centre.<br /><b></b> <br />The property is located in Newmans Close a small, modern development situated on the banks of the River Stour with direct access to riverside walks, and also within easy reach of the town centre which offers a wide range of amenities.<br /><br />The property itself is a purpose built ground floor flat built circa 2004. It has been recently modernised with an updated kitchen and shower room suite.<br /><br />The accommodation briefly comprises;<br /><br />An open plan kitchen/living room with a fitted storage cupboard and a window overlooking the communal gardens. The kitchen offers a range of stylish base and eye level units with fitted appliances including an electric oven with induction hob and canopy over, plus washing machine and fridge/freezer with matching fascia units.<br /><br />There is a double bedroom with an en-suite shower room with a large walk in shower and vanity storage unit with wash basin and heated towel rail. There is a separate cloakroom with wc and wash basin.<br /><br />Outside there is a single allocated parking space. There are well maintained communal gardens that overlook the river.<br /><br />The property has 137 years remaining on the lease.<br /><b>Living Room & Kitchen</b> 5.27m (17'3) x 4.15m (13'7) max<br /><br /><b>Bedroom</b> 3.38m (11'1) x 2.93m (9'7) max<br /> <br /><b>Shower Room</b> 1.9m (6'3) x 1.56m (5'1) <br /><br /><b></b> <br /><div> <br /> <br />ALL MEASUREMENTS QUOTED ARE APPROX. AND FOR GUIDANCE ONLY. THE FIXTURES, FITTINGS & APPLIANCES HAVE NOT BEEN TESTED AND THEREFORE NO GUARANTEE CAN BE GIVEN THAT THEY ARE IN WORKING ORDER. YOU ARE ADVISED TO CONTACT THE LOCAL AUTHORITY FOR DETAILS OF COUNCIL TAX. PHOTOGRAPHS ARE REPRODUCED FOR GENERAL INFORMATION AND IT CANNOT BE INFERRED THAT ANY ITEM SHOWN IS INCLUDED.<br />These particulars are believed to be correct but their accuracy cannot be guaranteed and they do not constitute an offer or form part of any contract.<br />Solicitors are specifically requested to verify the details of our sales particulars in the pre-contract enquiries, in particular the price, local and other searches, in the event of a sale.<br /><p><b>VIEWING</b><br />Strictly through the vendors agents Goadsby </p><p><br /></p></div> | 1 | 1 | £ 185,000 | Thursday, 13-Jan-22 16:56:40 UTC |
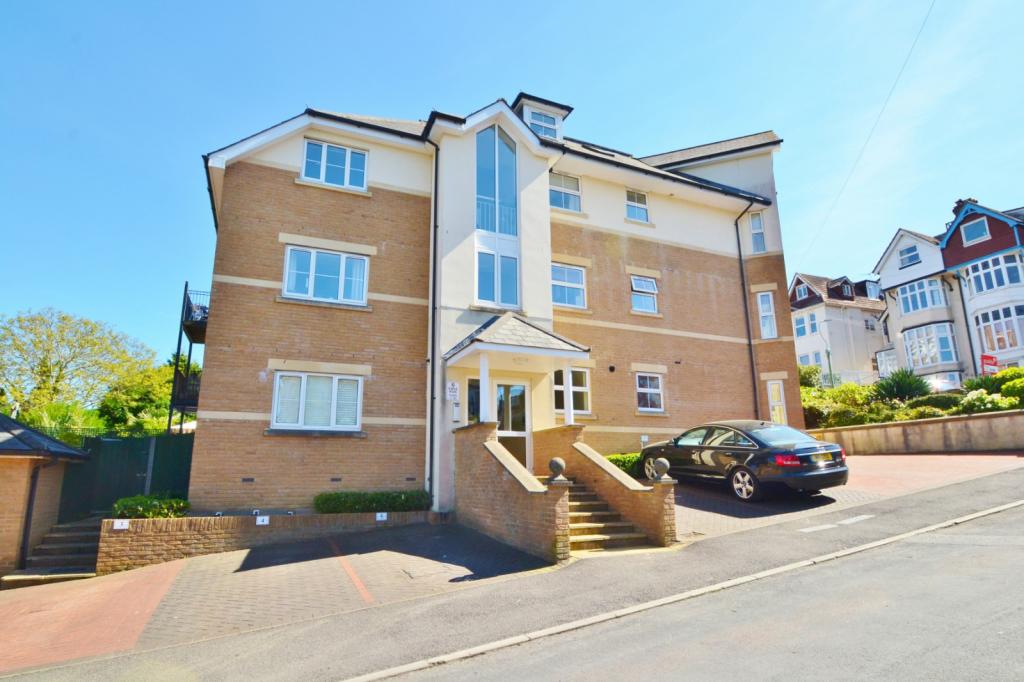 | Alum Chine TWO BEDROOM APARTMENT IN ALUM CHINE.<br /><b></b> <br />Located in Alum Chine, this modern two bedroom apartment is offered to the market furnished. The property benefits from two bathrooms, allocated parking and is close to the beach. | 2 | 2 | £ 950 | Thursday, 13-Jan-22 16:11:11 UTC |
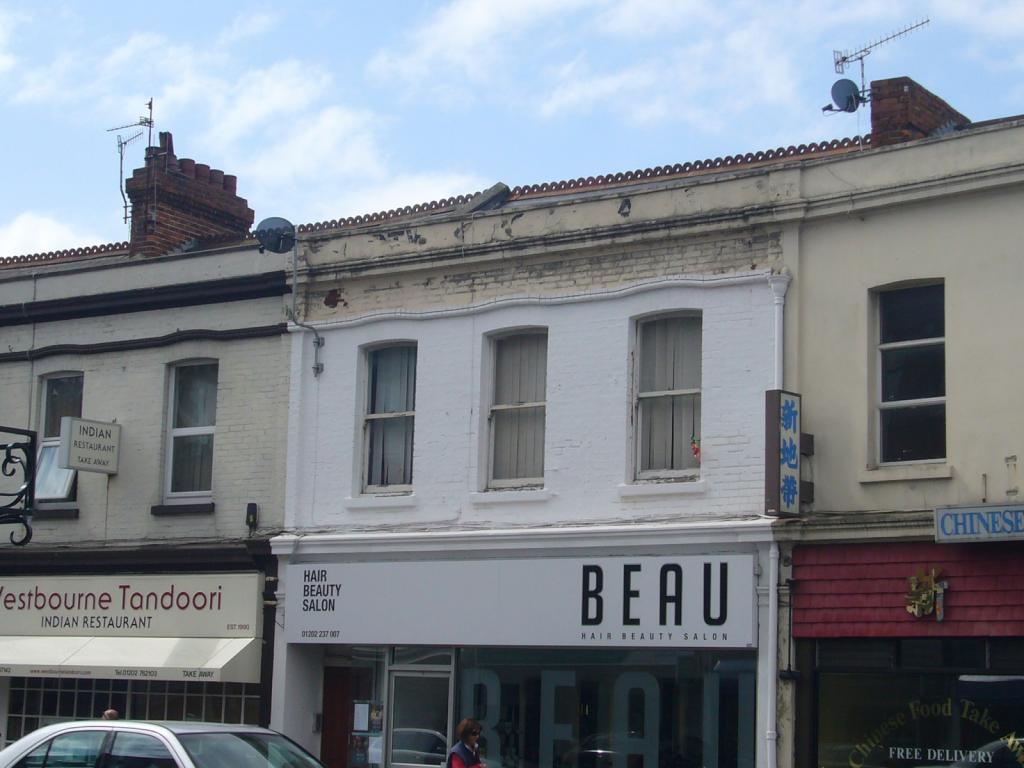 | Westbourne TWO BEDROOM FLAT IN WESTBOURNE VILLAGE.<br /><b></b> <br />Located in Westbourne Village, this two bedroom first floor apartment is set over two floors and is offered to the market unfurnished. The property is located in a popular location close to local shops, coffee shops, bars and restaurants. Please note, the property does not come with parking.<br /><b></b> <br /> <br /><b></b> <br /> | 2 | 1 | £ 750 | Thursday, 13-Jan-22 15:56:09 UTC |
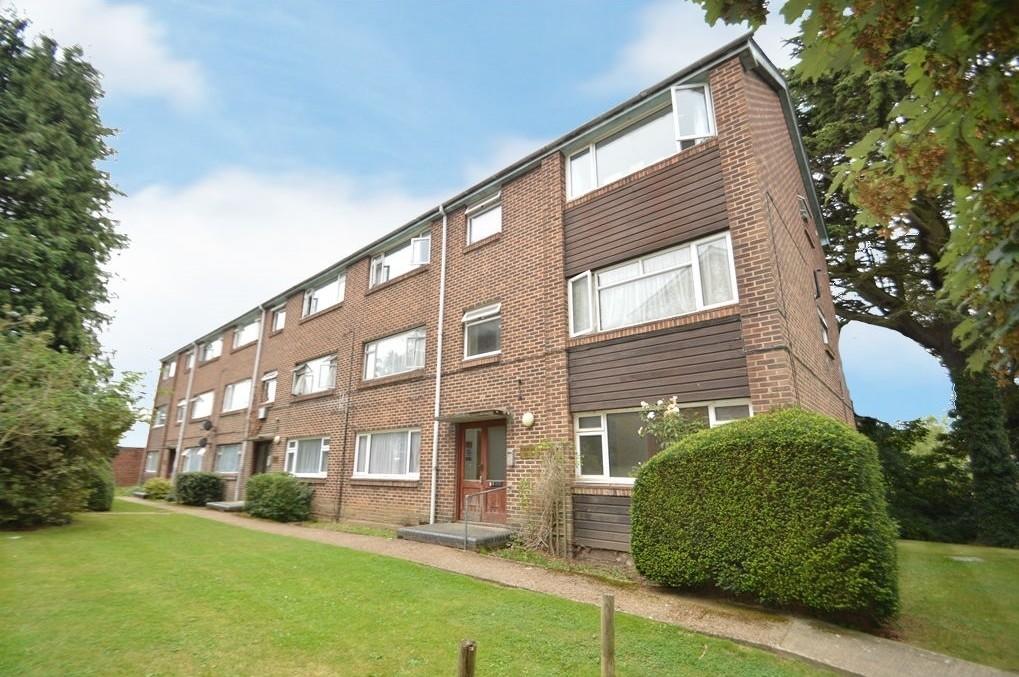 | Woolston ONE BEDROOM TOP FLOOR APARTMENT SITUATED IN WOOLSTON.<br /><b></b> <br />Situated in Woolston, this freshly decorated one bedroom top-floor apartment offers excellent accommodation in a prime location. <br /><br />This apartment is a good size and comprises a large and bright living room, double bedroom, bathroom and kitchen. The property also has a garage. <br /><br />Offered on an unfurnished basis and available to occupy now. <br /><br /><b></b> <br /> | 1 | 1 | £ 650 | Thursday, 13-Jan-22 14:11:06 UTC |
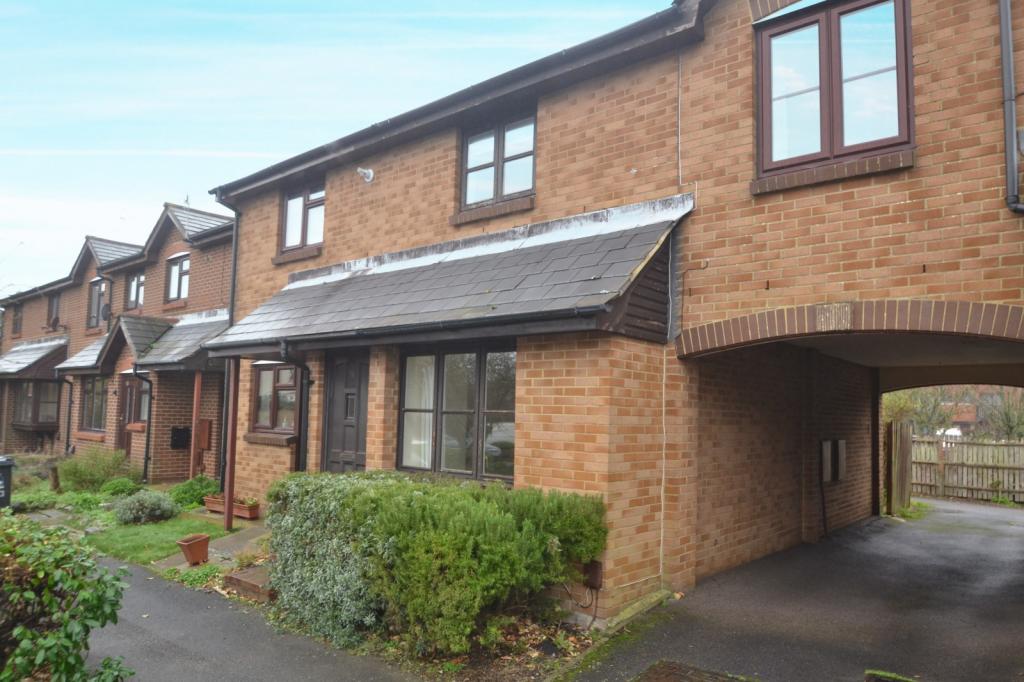 | Poole A SEMI DETACHED HOUSE IN A HARBOURSIDE LOCATION<br /><b></b> <br />Goadsby are delighted to be offering this semi detached family home situated in a quiet cul-de-sac position, just moments from the popular Harbourside Park which features views across Poole Harbour and beyond. Poole Quay and Old Town Poole are also nearby and there are good local transport links as well as shops and amenities within close proximity.<br /><br />The property opens into an entrance porch and hence into the living/dining room which then leads to the kitchen at the rear, with access to the garden. The kitchen is well presented, having been modernised in recent years and features space for a breakfast area. <br /><br />Upstairs there are three good sized bedrooms and a bathroom which has a panelled bath with shower over, WC and wash hand basin.<br /><br />Outside the property continues to shine, not just with it being located in a sought after coastal position, but having a level patio garden, as well as an area with space for vehicles.<br /><br />Viewing comes highly recommended for this coastal property and there is no forward chain.<br /><br /><br /><b>Living/Dining Room</b> 5.21m (17'1) max x 3.55m (11'8) max<br /><br /><b>Kitchen</b> 3.08m (10'1) max x 3.55m (11'8) max<br /><br /><b>Bedroom 1</b> 3.56m (11'8) max x 3.05m (10'0) max<br /><br /><b>Bedroom 2</b> 2.63m (8'8) x 3.6m (11'10) <br /><br /><b>Bedroom 3</b> 3.59m (11'9) x 2.18m (7'2) <br /><br /><b>Bathroom</b> 2.7m (8'10) x 1.39m (4'7) <br /><br /><b></b> <br /><div>ALL MEASUREMENTS QUOTED ARE APPROX. AND FOR GUIDANCE ONLY. THE FIXTURES, FITTINGS & APPLIANCES HAVE NOT BEEN TESTED AND THEREFORE NO GUARANTEE CAN BE GIVEN THAT THEY ARE IN WORKING ORDER. YOU ARE ADVISED TO CONTACT THE LOCAL AUTHORITY FOR DETAILS OF COUNCIL TAX. PHOTOGRAPHS ARE REPRODUCED FOR GENERAL INFORMATION AND IT CANNOT BE INFERRED THAT ANY ITEM SHOWN IS INCLUDED.<br />These particulars are believed to be correct but their accuracy cannot be guaranteed and they do not constitute an offer or form part of any contract.<br />Solicitors are specifically requested to verify the details of our sales particulars in the pre-contract enquiries, in particular the price, local and other searches, in the event of a sale.<br /><b></b> <br /><center>DRAFT DETAILS<p><br />We are awaiting verification of these details by the seller(s).</p></center></div> | 3 | 1 | £ 375,000 | Thursday, 13-Jan-22 12:26:18 UTC |
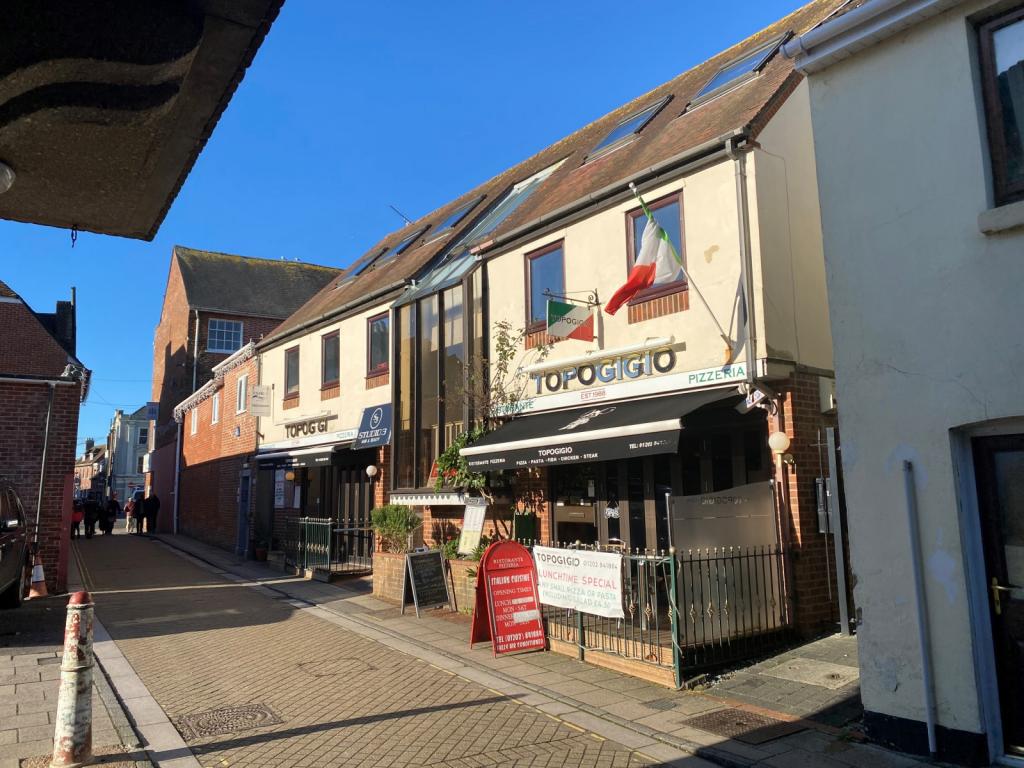 | Wimborne A newly converted first floor, 2 bedroom apartment situated in the Wimborne town centre. Vacant, no chain. | 2 | 1 | £ 190,000 | Thursday, 13-Jan-22 11:11:23 UTC |
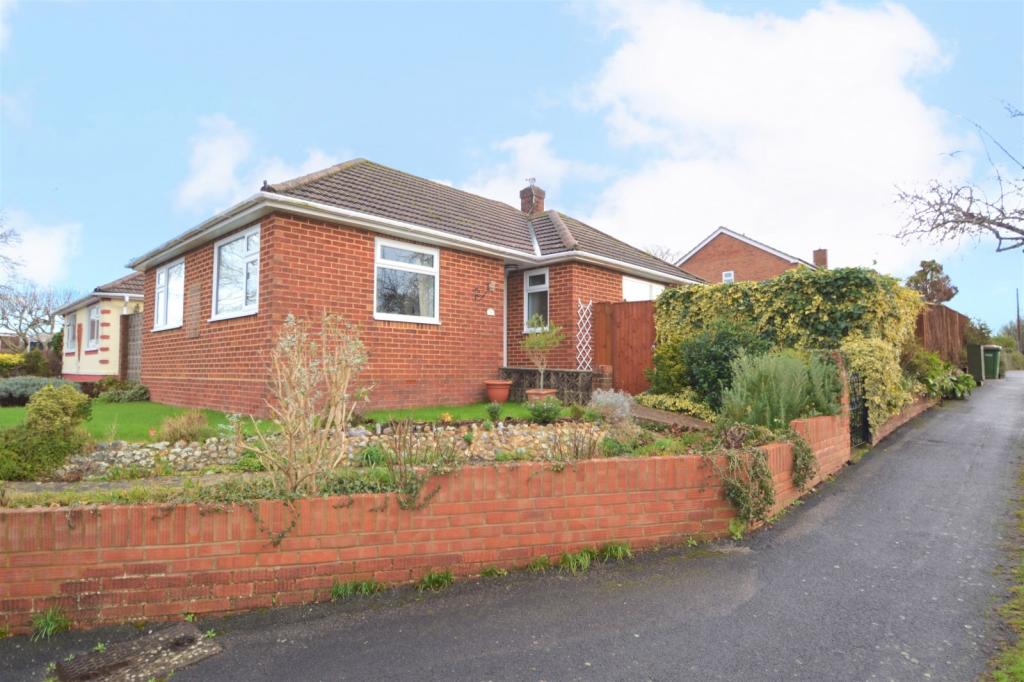 | Chandlers Ford TWO BEDROOM DETACHED BUNGALOW IN A POPULAR LOCATION<br /><b></b> <br /> A delightful detached bungalow located on Beechcroft Way in Chandler's Ford within close proximity to Waitrose, the number 1 bus route and Toynbee School Catchment. The property occupies a corner plot and a relatively private garden. <br /><br />The layout consists of two bedrooms with fitted wardrobes, a separate kitchen, attractive sitting room with dual aspect, bathroom and a conservatory which spans the width of the bungalow. <br /><br />The well-kept garden has a lawn area, patio and raised beds with an abundance of mature shrubs and plants. There is access to the garage via a side door, and rear gate leading to a parking space outside the garage. <br /><br />The property has been well maintained but offers a buyer the opportunity to put their own stamp on the kitchen and bathroom to decorate to taste. <br /><br />Chandlers Ford amenities are a short distance away along with local parks and recreation grounds. <br /><br />The property must be seen to appreciate the spacious accommodation on offer. <br /><b>Sitting Room</b> 4.65m (15'3) x 3.66m (12'0) <br /><br /><b>Conservatory</b> 6.39m (21') x 1.9m (6'3) <br /><br /><b>Bedroom One</b> 3.65m (12') x 3.2m (10'6) <br /><br /><b>Bedroom Two</b> 3.64m (11'11) x 2.03m (6'8) <br /><br /><b>Bathroom</b> 2.4m (7'10) x 1.59m (5'3) <br /><br /><b></b> <br /><div>ALL MEASUREMENTS QUOTED ARE APPROX. AND FOR GUIDANCE ONLY. THE FIXTURES, FITTINGS & APPLIANCES HAVE NOT BEEN TESTED AND THEREFORE NO GUARANTEE CAN BE GIVEN THAT THEY ARE IN WORKING ORDER. YOU ARE ADVISED TO CONTACT THE LOCAL AUTHORITY FOR DETAILS OF COUNCIL TAX. PHOTOGRAPHS ARE REPRODUCED FOR GENERAL INFORMATION AND IT CANNOT BE INFERRED THAT ANY ITEM SHOWN IS INCLUDED.<br />These particulars are believed to be correct but their accuracy cannot be guaranteed and they do not constitute an offer or form part of any contract.<br />Solicitors are specifically requested to verify the details of our sales particulars in the pre-contract enquiries, in particular the price, local and other searches, in the event of a sale.<br /><b>VIEWING</b> <br />Strictly through the vendors agents GOADSBY<br /><b>OPENING HOURS</b> <br />MON - FRI 8:45AM - 6:00PM, SAT 8:45AM - 5:00PM<br /><b></b> <br /><center>DRAFT DETAILS<p><br />We are awaiting verification of these details by the seller(s).</p></center></div> | 2 | 1 | £ 370,000 | Thursday, 13-Jan-22 10:41:08 UTC |
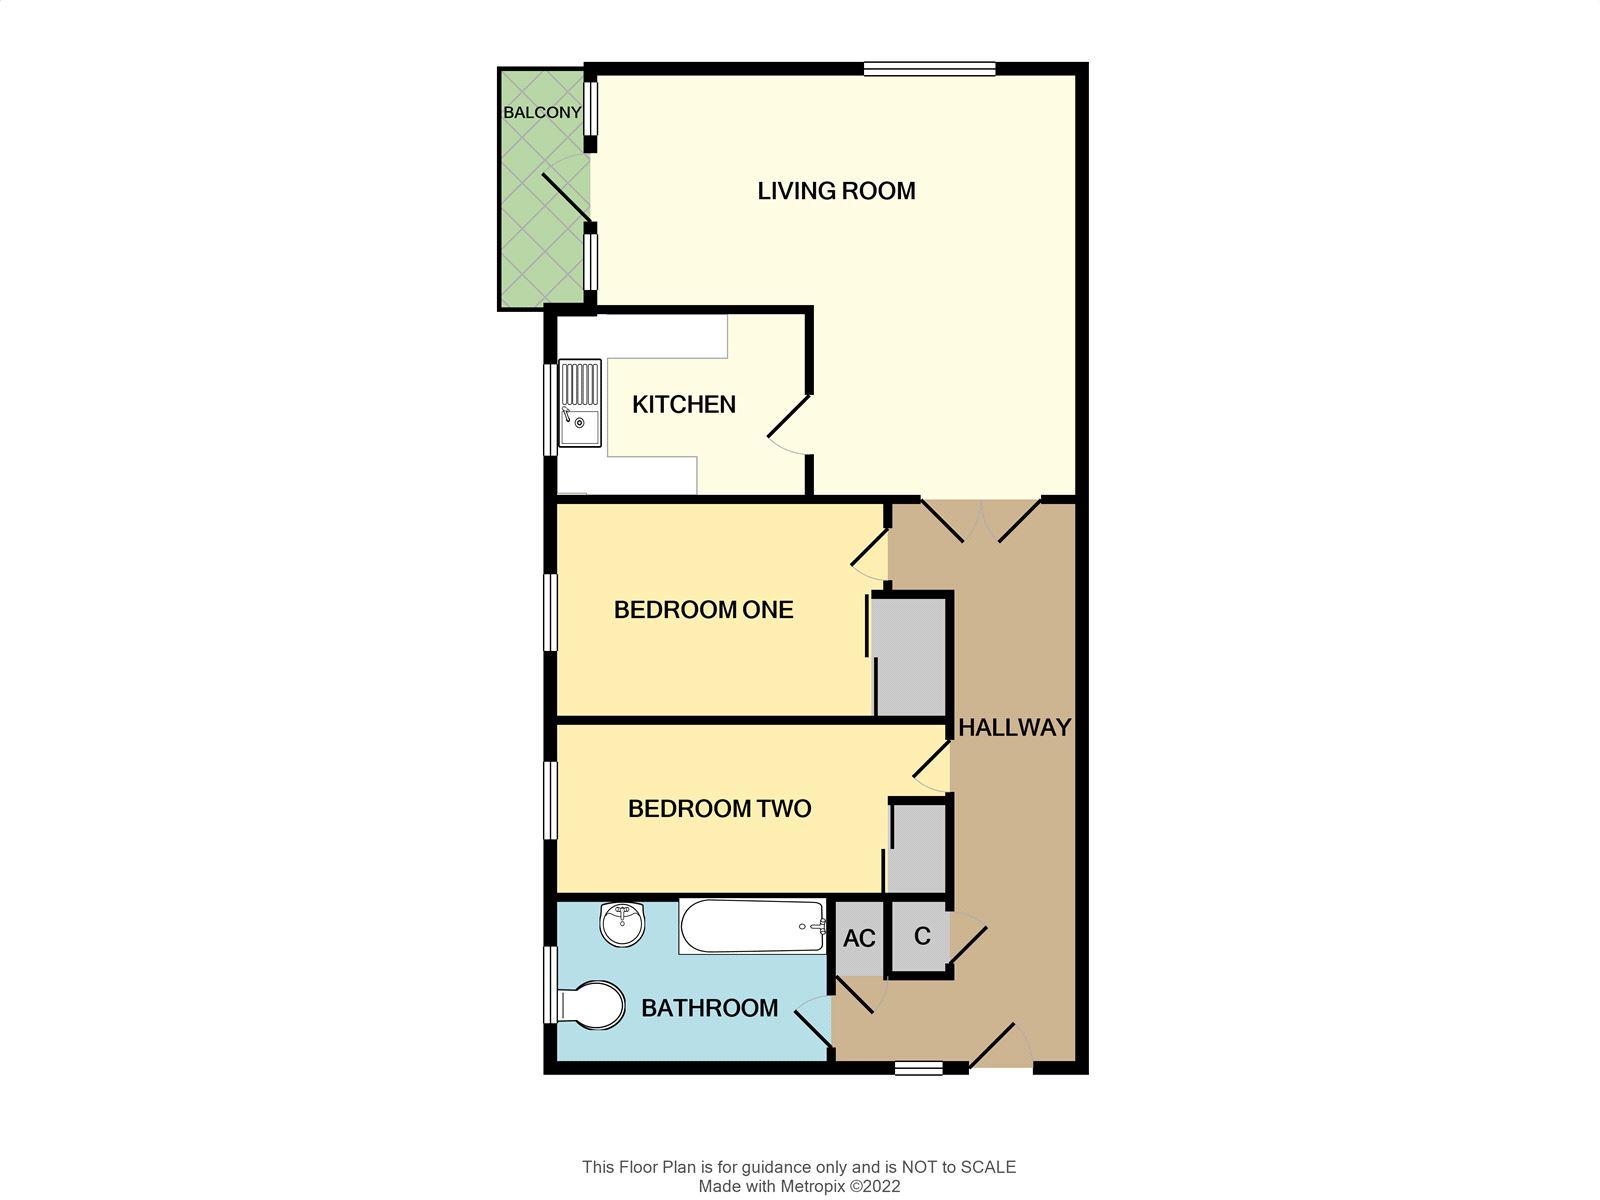 | Chandlers Ford A SPACIOUS FIRST FLOOR APARTMENT IN THE LEAFY LOCATION OF HILTINGBURY<br /><b></b> <br />Positioned on the first floor of this purpose built apartment block, this spacious property offers scope for some modernisation. The property is located within a few minutes walk of Thornden School as well as being close to a local convenience store with parade of shops. The development offers well maintained communal grounds and a garage in a block. <br /><br />The layout comprises a bright and spacious dual aspect living room which leads to a balcony, a separate kitchen overlooks the attractive rear gardens, and there are two well-proportioned bedrooms. There are also several storage cupboards in the hallway and both bedrooms feature built in wardrobes. <br /><br />With original parquet flooring in the living room and underneath the carpets and good sized windows, this is a super opportunity for a first time buyer or investor to acquire a sought after property in a popular and favourable position. <br /><br />Please contact Goadsby to arrange your viewing.<br /><br /><b>Living Room</b> 7.21m (23'8) x 2.34m (7'8) Max<br /><br /><b>Kitchen</b> 3.05m (10') x 2.36m (7'9) <br /><br /><b>Bedroom One</b> 3.66m (12') x 2.84m (9'4) <br /><br /><b>Bedroom Two</b> 4.27m (14') x 2.51m (8'3) <br /><br /><b>Bathroom</b> 2.92m (9'7) x 1.6m (5'3) <br /><br /><b></b> <br /><div>ALL MEASUREMENTS QUOTED ARE APPROX. AND FOR GUIDANCE ONLY. THE FIXTURES, FITTINGS & APPLIANCES HAVE NOT BEEN TESTED AND THEREFORE NO GUARANTEE CAN BE GIVEN THAT THEY ARE IN WORKING ORDER. YOU ARE ADVISED TO CONTACT THE LOCAL AUTHORITY FOR DETAILS OF COUNCIL TAX. PHOTOGRAPHS ARE REPRODUCED FOR GENERAL INFORMATION AND IT CANNOT BE INFERRED THAT ANY ITEM SHOWN IS INCLUDED.<br />These particulars are believed to be correct but their accuracy cannot be guaranteed and they do not constitute an offer or form part of any contract.<br />Solicitors are specifically requested to verify the details of our sales particulars in the pre-contract enquiries, in particular the price, local and other searches, in the event of a sale.<br /><b>VIEWING</b> <br />Strictly through the vendors agents GOADSBY<br /><b>OPENING HOURS</b> <br />MON - FRI 8:45AM - 6:00PM, SAT 8:45AM - 5:00PM</div> | 2 | 1 | £ 220,000 | Thursday, 13-Jan-22 10:26:09 UTC |
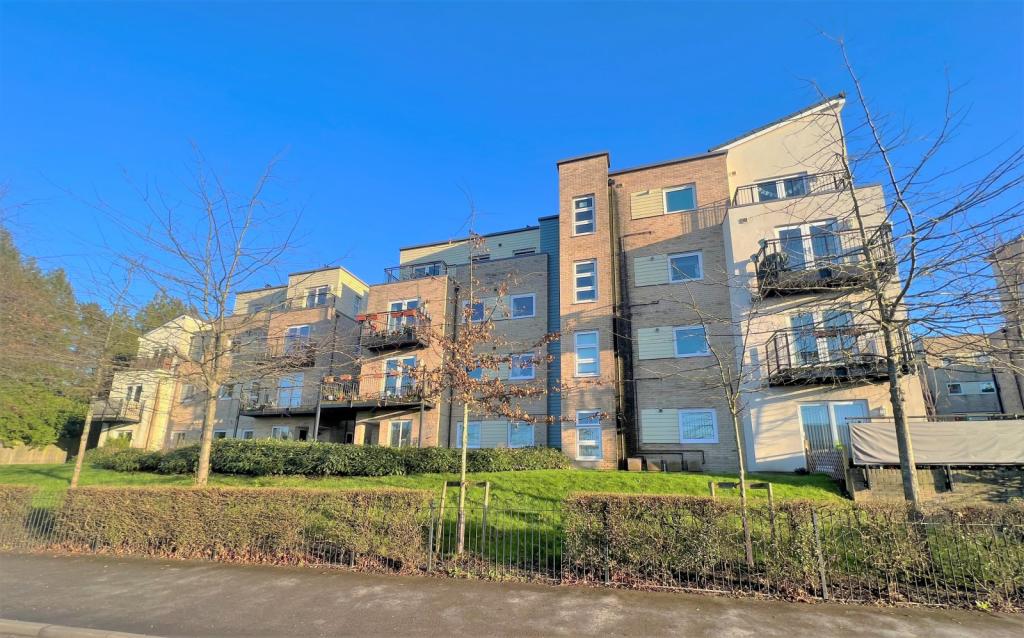 | Chandlers Ford A FANTASTIC TWO BEDROOM APARTMENT SITUATED ON THE THIRD FLOOR WITH LIFT ACCESS<br /><b></b> <br /> This delightful property offers excellent size accommodation with two double bedrooms and a large living room with double doors opening out onto the balcony. The modern kitchen is well presented with ample cupboard and worksurface space. A range of appliances are included as follows: an integrated oven, hob with extractor over, dishwasher, washing machine and fridge/freezer. <br /><br />The master bedroom is a generous double with en-suite shower room and fitted wardrobe. The second bedroom is also a good size room and is serviced by the modern 3-piece family bathroom. <br /><br />The spacious entrance hall leads to all rooms with a large storage cupboard. There is a lift to all floors and one large allocated parking space which can be accessed via the rear of the apartments. <br /><br />The property enjoys a fine location within easy reach of Chandlers Ford train station and bus routes to Winchester and Southampton as well as shops including doctors, Co-op, Lloyds Chemist and a range of other local amenities. Slightly further afield is Chandlers Ford town centre which offers a wealth of amenities and facilities including Waitrose, Costa Coffee and many other independent retailers. <br /><br /><b>Lounge/Diner</b> 3.51m (11'6) x 3.84m (12'7) <br /><br /><b>Kitchen</b> 3.1m (10'2) x 2.01m (6'7) <br /><br /><b>Bedroom 1</b> 3.12m (10'3) x 2.72m (8'11) <br /><br /><b>En-Suite</b> 1.68m (5'6) x 1.57m (5'2) <br /><br /><b>Bedroom 2</b> 2.62m (8'7) x 2.18m (7'2) <br /><br /><b>Bathroom</b> 2.01m (6'7) x 1.96m (6'5) <br /><br /><b></b> <br /><center>DRAFT DETAILS<p><br />We are awaiting verification of these details by the seller(s).</p></center><br /><b></b> <br /><div>ALL MEASUREMENTS QUOTED ARE APPROX. AND FOR GUIDANCE ONLY. THE FIXTURES, FITTINGS & APPLIANCES HAVE NOT BEEN TESTED AND THEREFORE NO GUARANTEE CAN BE GIVEN THAT THEY ARE IN WORKING ORDER. YOU ARE ADVISED TO CONTACT THE LOCAL AUTHORITY FOR DETAILS OF COUNCIL TAX. PHOTOGRAPHS ARE REPRODUCED FOR GENERAL INFORMATION AND IT CANNOT BE INFERRED THAT ANY ITEM SHOWN IS INCLUDED.<br />These particulars are believed to be correct but their accuracy cannot be guaranteed and they do not constitute an offer or form part of any contract.<br />Solicitors are specifically requested to verify the details of our sales particulars in the pre-contract enquiries, in particular the price, local and other searches, in the event of a sale.</div> | 2 | 2 | £ 220,000 | Wednesday, 12-Jan-22 17:10:32 UTC |
| Poole TWO BEDROOM MID TERRACE HOUSE<br /><b></b> <br /> Goadsby are delighted to present a well sought after 2 bedroom mid terrace house situated approximately 200 meters from water's edge of Poole Harbour.<br /><br />Starting on the ground floor, you're welcomed with a spacious hallway that leads to all principle rooms. The open plan living/dining room is a fantastic entertaining space which leads onto the courtyard garden to the rear of the property. The rear garden boasts room for table and chairs but also benefits from rear access to the property. To the rear you have 3 specific guest parking spaces. Off the living room to the right hand side leads to the kitchen. There is a 4 ring gas hob, built in oven with grill, integrated fridge freezer and Glow-worm central heating boiler.<br /><br />Stairs then take you to the first floor landing which leads to all rooms. Firstly the master bedroom is a good size double with built in wardrobes. The second bedroom is another double but could be furnished with 2 single beds. The modern bathroom is finished to a high specification. This consist of a walk in shower, wash hand basin with mirror over and WC. <br /><br />Other benefits included driveway parking and offered with no forward chain. <br /><br />Overall this property would be an ideal investment opportunity, the property has been a successful holiday let for the last 15 years. Viewing is highly recommended.<br /><br /><b>Living/Dining Room</b> 4.12m (13'6) x 3.57m (11'9) <br /><br /><b>Kitchen</b> 3.53m (11'7) x 1.76m (5'9) <br /><br /><b>Bedroom 1</b> 2.91m (9'7) x 2.79m (9'2) <br /><br /><b>Bedroom 2</b> 3.57m (11'9) x 2.89m (9'6) <br /><br /><b>Bathroom</b> 1.88m (6'2) x 1.72m (5'8) <br /><br /><b></b> <br /><div> <br /> <br />ALL MEASUREMENTS QUOTED ARE APPROX. AND FOR GUIDANCE ONLY. THE FIXTURES, FITTINGS & APPLIANCES HAVE NOT BEEN TESTED AND THEREFORE NO GUARANTEE CAN BE GIVEN THAT THEY ARE IN WORKING ORDER. YOU ARE ADVISED TO CONTACT THE LOCAL AUTHORITY FOR DETAILS OF COUNCIL TAX. PHOTOGRAPHS ARE REPRODUCED FOR GENERAL INFORMATION AND IT CANNOT BE INFERRED THAT ANY ITEM SHOWN IS INCLUDED.<br />These particulars are believed to be correct but their accuracy cannot be guaranteed and they do not constitute an offer or form part of any contract.<br />Solicitors are specifically requested to verify the details of our sales particulars in the pre-contract enquiries, in particular the price, local and other searches, in the event of a sale.<br /><p><b>VIEWING</b><br />Strictly through the vendors agents Goadsby </p><p><br /></p></div> | 2 | 1 | £ 315,000 | Wednesday, 12-Jan-22 11:55:23 UTC | |
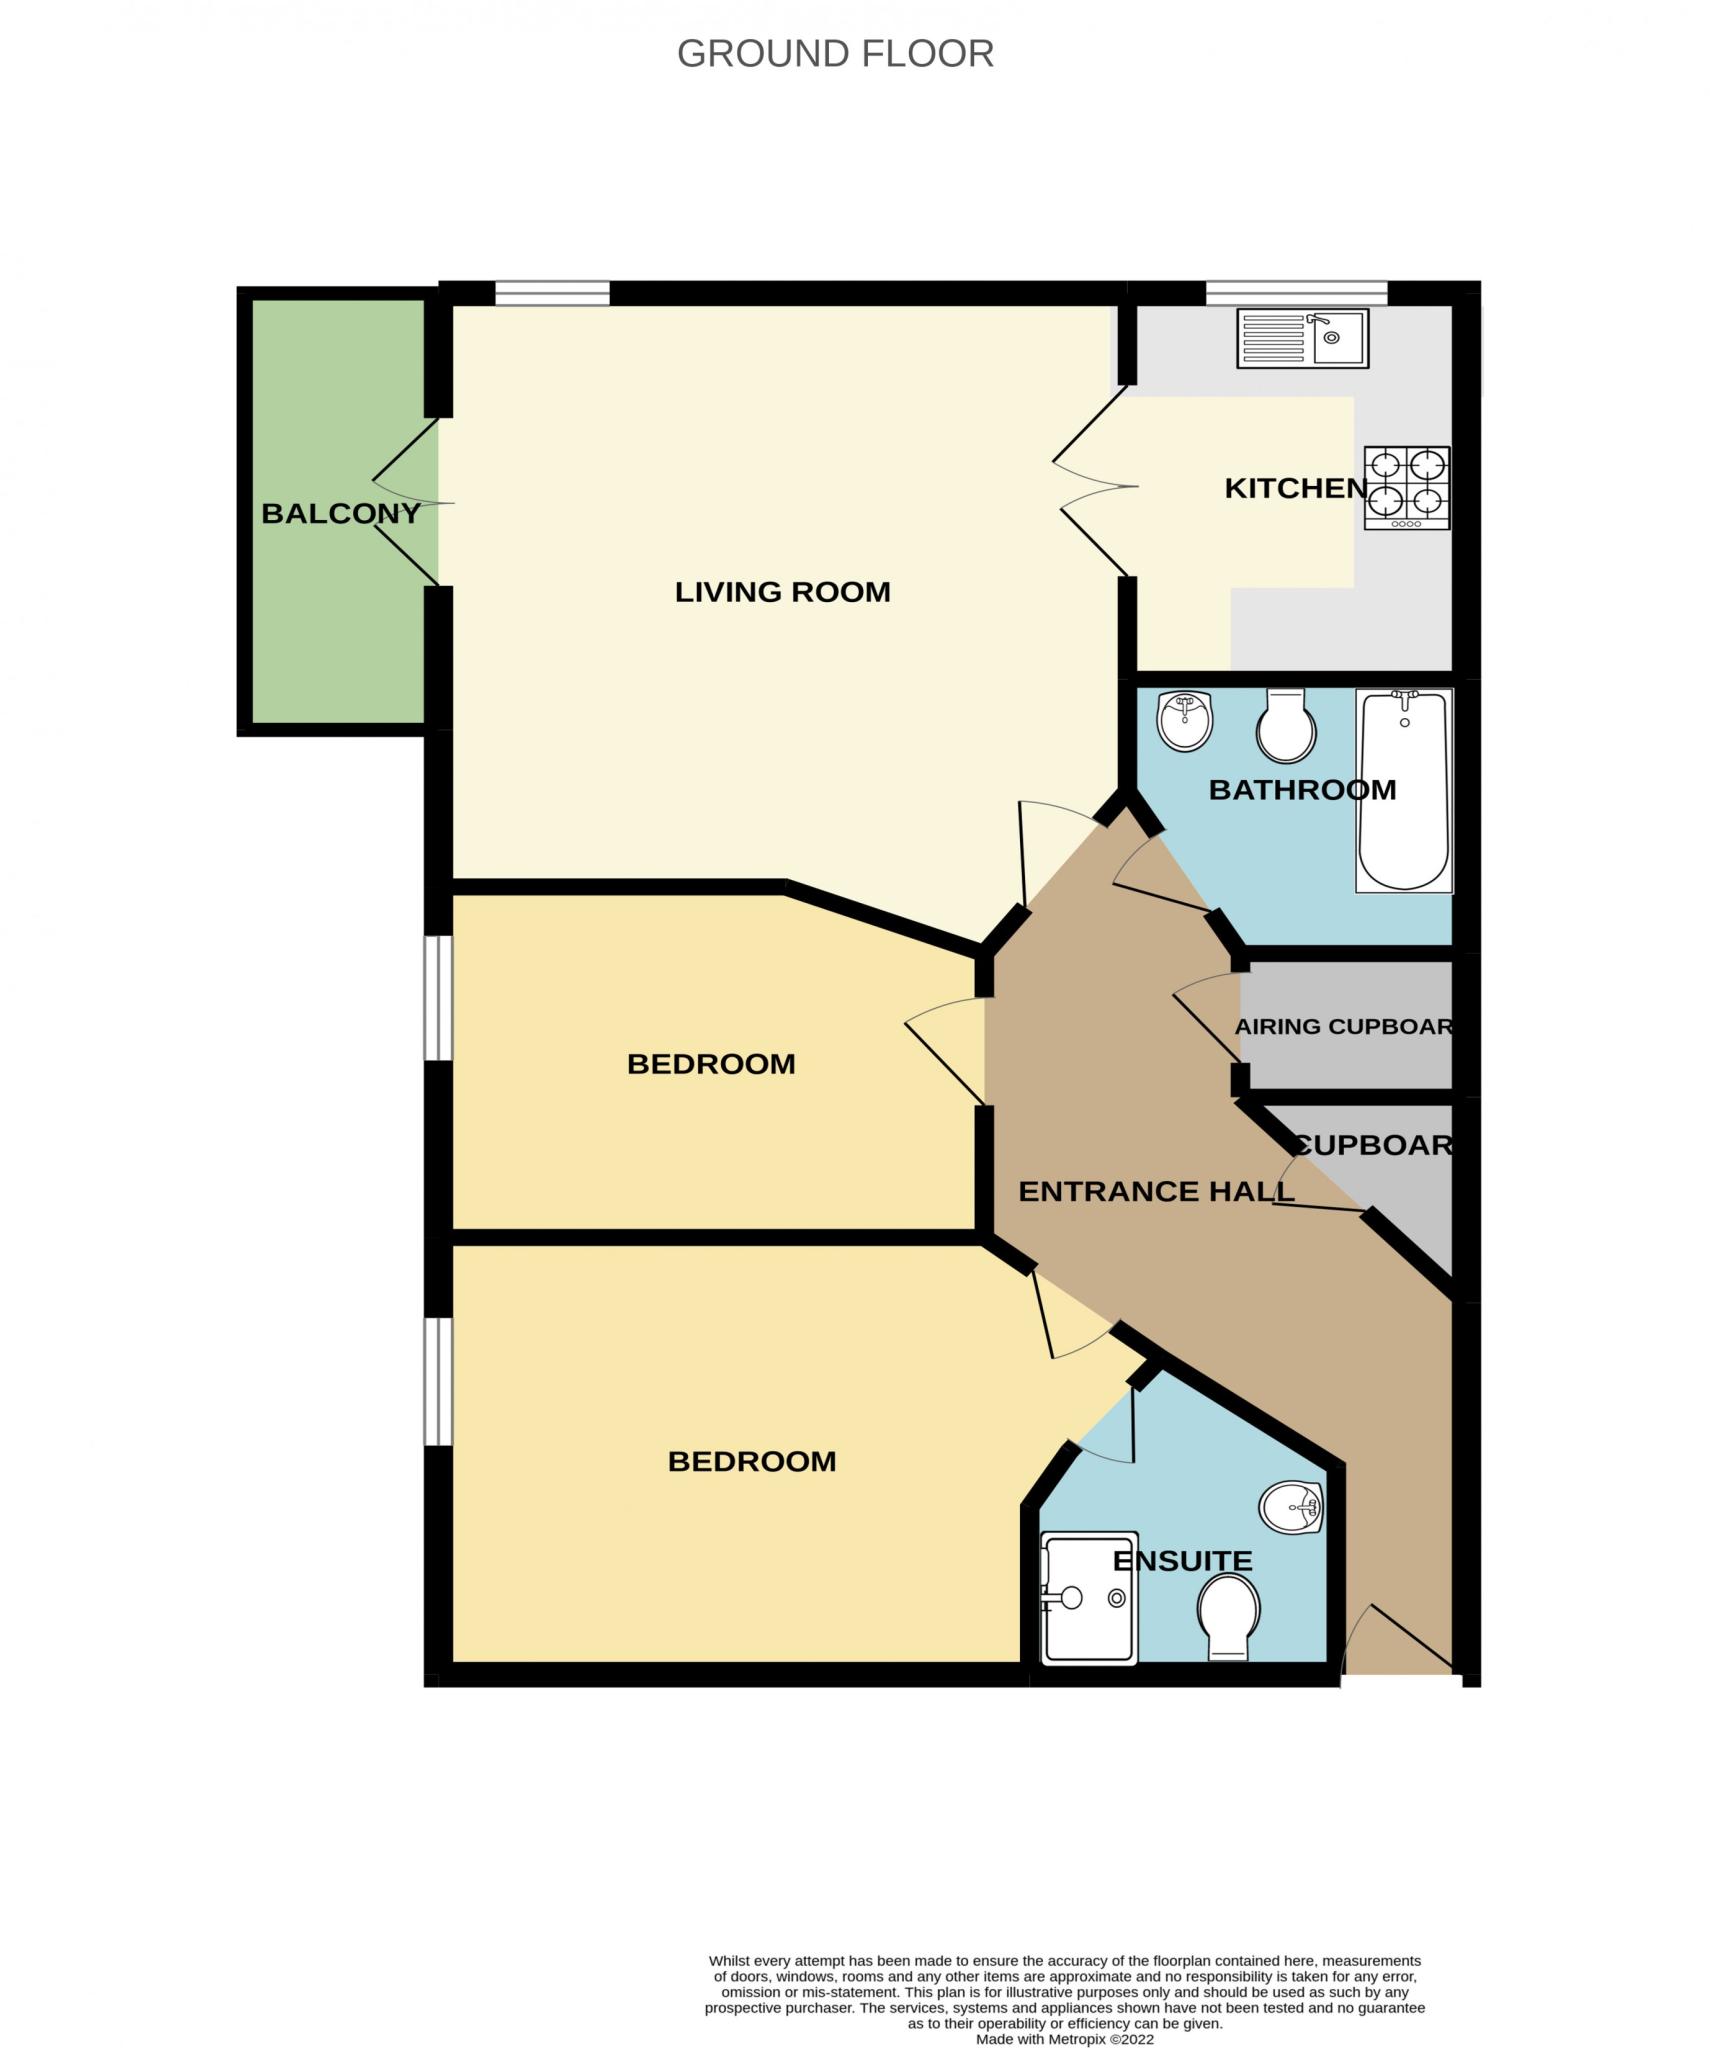 | Banister Park TWO BEDROOM FIRST FLOOR APARTMENT SITUATED IN THE POPULAR LOCATON OF BANISTER PARK.<br /><b></b> <br />Situated on the first floor of this modern development, this spacious two bedroom two bathroom apartment is perfectly located in the popular district of Banister Park. With an array of appealing features including allocated parking, gas central heating and no forward chain, this is an exciting opportunity not to be missed. <br /><br />Upon entering the apartment, the spacious hallway contains a number of storage cupboards. This leads through to the well-proportioned living room, with double doors leading onto the generous balcony. Double doors also lead from the living room to the fitted kitchen, with plenty of work top and storage space. <br /><br />Both bedrooms can comfortably accommodate a double bed, with an en-suite shower room to the master bedroom and a family bathroom. <br /><br />This is a wonderful opportunity not to be missed, call the office now to arrange a viewing. <br /><b>Living Room</b> 4.67m (15'4) x 3.38m (11'1) <br /><br /><b>Kitchen</b> 2.72m (8'11) x 2.08m (6'10) <br /><br /><b>Bedroom 1</b> 3.48m (11'5) x 3.38m (11'1) <br /><br /><b>En Suite</b> 2.31m (7'7) Max x 2.03m (6'8) Max<br /><br /><b>Bedroom 2</b> 3.73m (12'3) Max x 2.34m (7'8) Max<br /><br /><b>Bathroom</b> 2.08m (6'10) Max x 1.93m (6'4) Max<br /><br /><b>Balcony</b> 3.12m (10'3) x 1.19m (3'11) <br /><br /><b></b> <br /><center>DRAFT DETAILS<p><br />We are awaiting verification of these details by the seller(s).</p></center><br /><b></b> <br /><div>ALL MEASUREMENTS QUOTED ARE APPROX. AND FOR GUIDANCE ONLY. THE FIXTURES, FITTINGS & APPLIANCES HAVE NOT BEEN TESTED AND THEREFORE NO GUARANTEE CAN BE GIVEN THAT THEY ARE IN WORKING ORDER. YOU ARE ADVISED TO CONTACT THE LOCAL AUTHORITY FOR DETAILS OF COUNCIL TAX. PHOTOGRAPHS ARE REPRODUCED FOR GENERAL INFORMATION AND IT CANNOT BE INFERRED THAT ANY ITEM SHOWN IS INCLUDED.<br />These particulars are believed to be correct but their accuracy cannot be guaranteed and they do not constitute an offer or form part of any contract.<br />Solicitors are specifically requested to verify the details of our sales particulars in the pre-contract enquiries, in particular the price, local and other searches, in the event of a sale.<br /><b>VIEWING</b> <br />Strictly through the vendors agents GOADSBY</div> | 2 | 2 | £ 220,000 | Wednesday, 12-Jan-22 11:26:19 UTC |
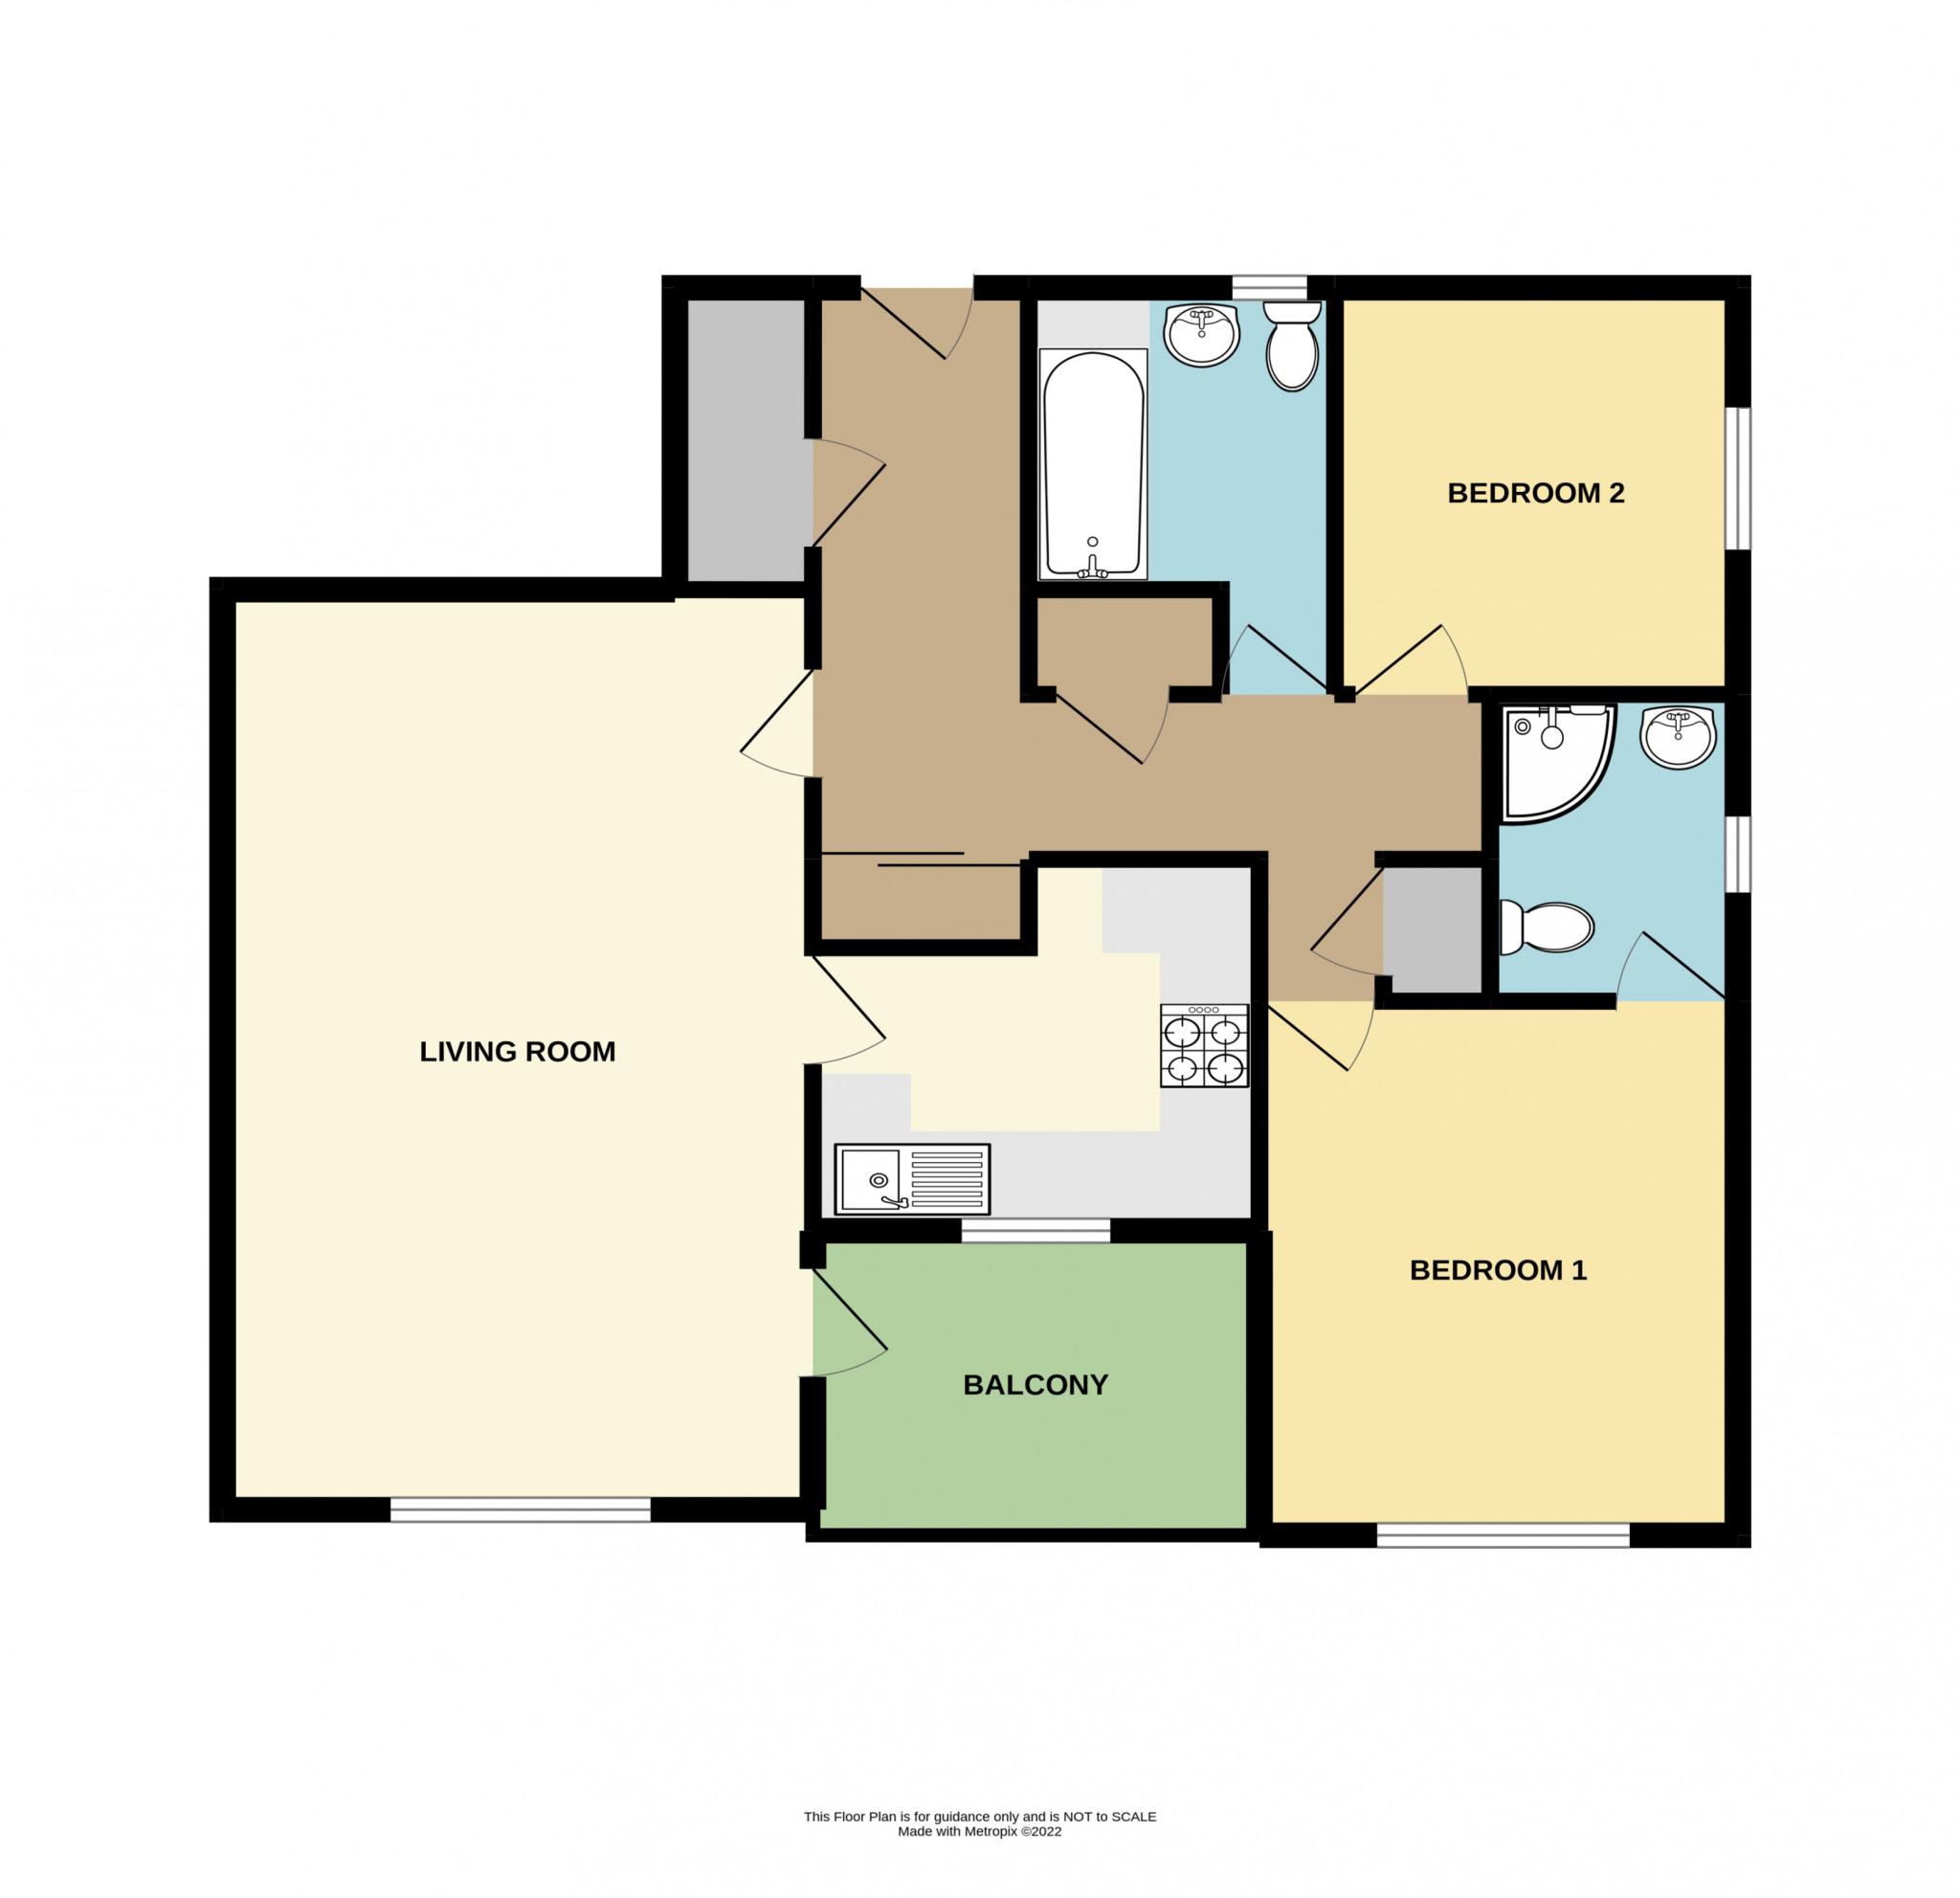 | Rodwell A WELL PRESENTED APARTMENT BOASTING SUPERB VIEWS, OFFERED FOR SALE WITH NO ONWARD CHAIN<br /><b></b> <br />Set at the end of a desirable cul-de-sac on the outskirts of Weymouth, close to local amenities and bus route, this fine apartment is offered for sale with no onward chain. <br /><br />Situated on the 2nd floor of the building, the apartment is accessed via a secure communal entrance hallway with both stairs and lift rising to all levels. <br /><br />The accommodation on offer is generous and well presented. The living room offers ample space for furniture and features a large window from which superb views across Weymouth towards the sea can be enjoyed. A door opens out onto a spacious covered balcony from which a stunning vista across Weymouth, the sea and towards the Isle of Portland is on full display. <br /><br />Off the living room is the kitchen boasting a good range of both wall and base units featuring space and connection for domestic appliances. <br /><br />The apartment offers 2 bedrooms, the master of which again enjoys lovely views along with an en-suite shower room.<br /><br />The family bathroom is very well presented and features a bath with shower over, hand wash basin inset into vanity unit and w/c. <br /><br />The apartment benefits further from gas fired central heating, double glazing, several storage cupboards along with access into a loft space. <br /><b></b> <br />The building enjoys well manicured communal gardens, there are communal parking spaces and the property comes with a single garage in the block which offers power and lighting<br /><b>Living Room</b> 5.64m (18'6) x 3.99m (13'1) <br /><br /><b>Kitchen</b> 3.02m (9'11) Max NT 5'2 x 2.62m (8'7) Max NT 6'7<br /><br /><b>Bedroom 1</b> 3.76m (12'4) x 3.23m (10'7) <br /><br /><b>En-Suite</b> 2.16m (7'1) x 1.68m (5'6) <br /><br /><b>Bedroom 2</b> 2.87m (9'5) x 2.72m (8'11) <br /><br /><b>Bathroom</b> 2.84m (9'4) Max NT 7' x 2.06m (6'9) Max NT 2'6<br /><br /><b></b> <br /><div> <br /> <br />ALL MEASUREMENTS QUOTED ARE APPROX. AND FOR GUIDANCE ONLY. THE FIXTURES, FITTINGS & APPLIANCES HAVE NOT BEEN TESTED AND THEREFORE NO GUARANTEE CAN BE GIVEN THAT THEY ARE IN WORKING ORDER. YOU ARE ADVISED TO CONTACT THE LOCAL AUTHORITY FOR DETAILS OF COUNCIL TAX. PHOTOGRAPHS ARE REPRODUCED FOR GENERAL INFORMATION AND IT CANNOT BE INFERRED THAT ANY ITEM SHOWN IS INCLUDED.<br />These particulars are believed to be correct but their accuracy cannot be guaranteed and they do not constitute an offer or form part of any contract.<br />Solicitors are specifically requested to verify the details of our sales particulars in the pre-contract enquiries, in particular the price, local and other searches, in the event of a sale.<br /><p><b>VIEWING</b><br />Strictly through the vendors agents Goadsby </p><p><br /></p></div> | 2 | 2 | £ 250,000 | Wednesday, 12-Jan-22 10:25:26 UTC |
| Polygon FIVE BEDROOM HMO/FAMILY PROPERTY CLOSE TO SOUTHAMPTON SOLENT UNIVERSITY- SUCCESSFUL LETTING HISTORY.<br /><b></b> <br />Located on Milton Road is this five double bedroom property benefitting from being tenanted by 5 students for £1,695pcm until June 2022, making it suitable for both investors and owner occupiers alike. A successful letting history and a current HMO License for 5 people along with being one of the larger homes on Milton Road with off road parking makes this an excellent property with flexible living. Historically the property has been let for £1800pcm, however due to COVID the present rent is lower, but currently being advertised at £1795pcm.<br /><br />The internal accommodation of the property boasts; five double bedrooms, two of which are on the ground floor with three on the first floor, a naturally bright and generous in size open plan lounge/diner/kitchen room located on the ground floor at the rear offering access to the rear garden/parking and a three piece neutral bathroom with a separate WC. The garden offers a private gated parking area for several cars and is low maintenance. The house is also eligible for permit on street parking.<br /><br />Conveniently located the property offers ease of access to Southampton Solent University and Bedford Place. Bus links provide further access to the Highfield Campus with Southampton's central train line and shopping facilities also being in walking distance. Additional benefits include; double glazing, gas central heating, loft storage, recently decorated in the following - hallway, landing, stairs, bedrooms and kitchen/communal living room.<br /><b>Reception/Bedroom</b> 3.63m (11'11) Max x 3.58m (11'9) Max<br /><br /><b>Reception/Bedroom</b> 3.66m (12') x 3m (9'10) Max<br /><br /><b>Lounge/Diner/Kitchen</b> m (') x 2.59m (8'6) <br /><br /><b>Bedroom 1</b> m (') Max x 3.58m (11'9) <br /><br /><b>Bedroom 2</b> 3.66m (12'0) Max x 2.95m (9'8) Max<br /><br /><b>Bedroom 3</b> 3.84m (12'7) x 2.59m (8'6) <br /><br /><b>Bathroom</b> 2.03m (6'8) x 1.65m (5'5) <br /><br /><b>W/C</b> 1.68m (5'6) x 1.3m (4'3) <br /><br /><b></b> <br /><center>DRAFT DETAILS<p><br />We are awaiting verification of these details by the seller(s).</p></center><br /><b></b> <br /><div>ALL MEASUREMENTS QUOTED ARE APPROX. AND FOR GUIDANCE ONLY. THE FIXTURES, FITTINGS & APPLIANCES HAVE NOT BEEN TESTED AND THEREFORE NO GUARANTEE CAN BE GIVEN THAT THEY ARE IN WORKING ORDER. YOU ARE ADVISED TO CONTACT THE LOCAL AUTHORITY FOR DETAILS OF COUNCIL TAX. PHOTOGRAPHS ARE REPRODUCED FOR GENERAL INFORMATION AND IT CANNOT BE INFERRED THAT ANY ITEM SHOWN IS INCLUDED.<br />These particulars are believed to be correct but their accuracy cannot be guaranteed and they do not constitute an offer or form part of any contract.<br />Solicitors are specifically requested to verify the details of our sales particulars in the pre-contract enquiries, in particular the price, local and other searches, in the event of a sale.<br /><b>VIEWING</b> <br />Strictly through the vendors agents GOADSBY</div> | 3 | 1 | £ 319,500 | Tuesday, 11-Jan-22 17:24:46 UTC | |
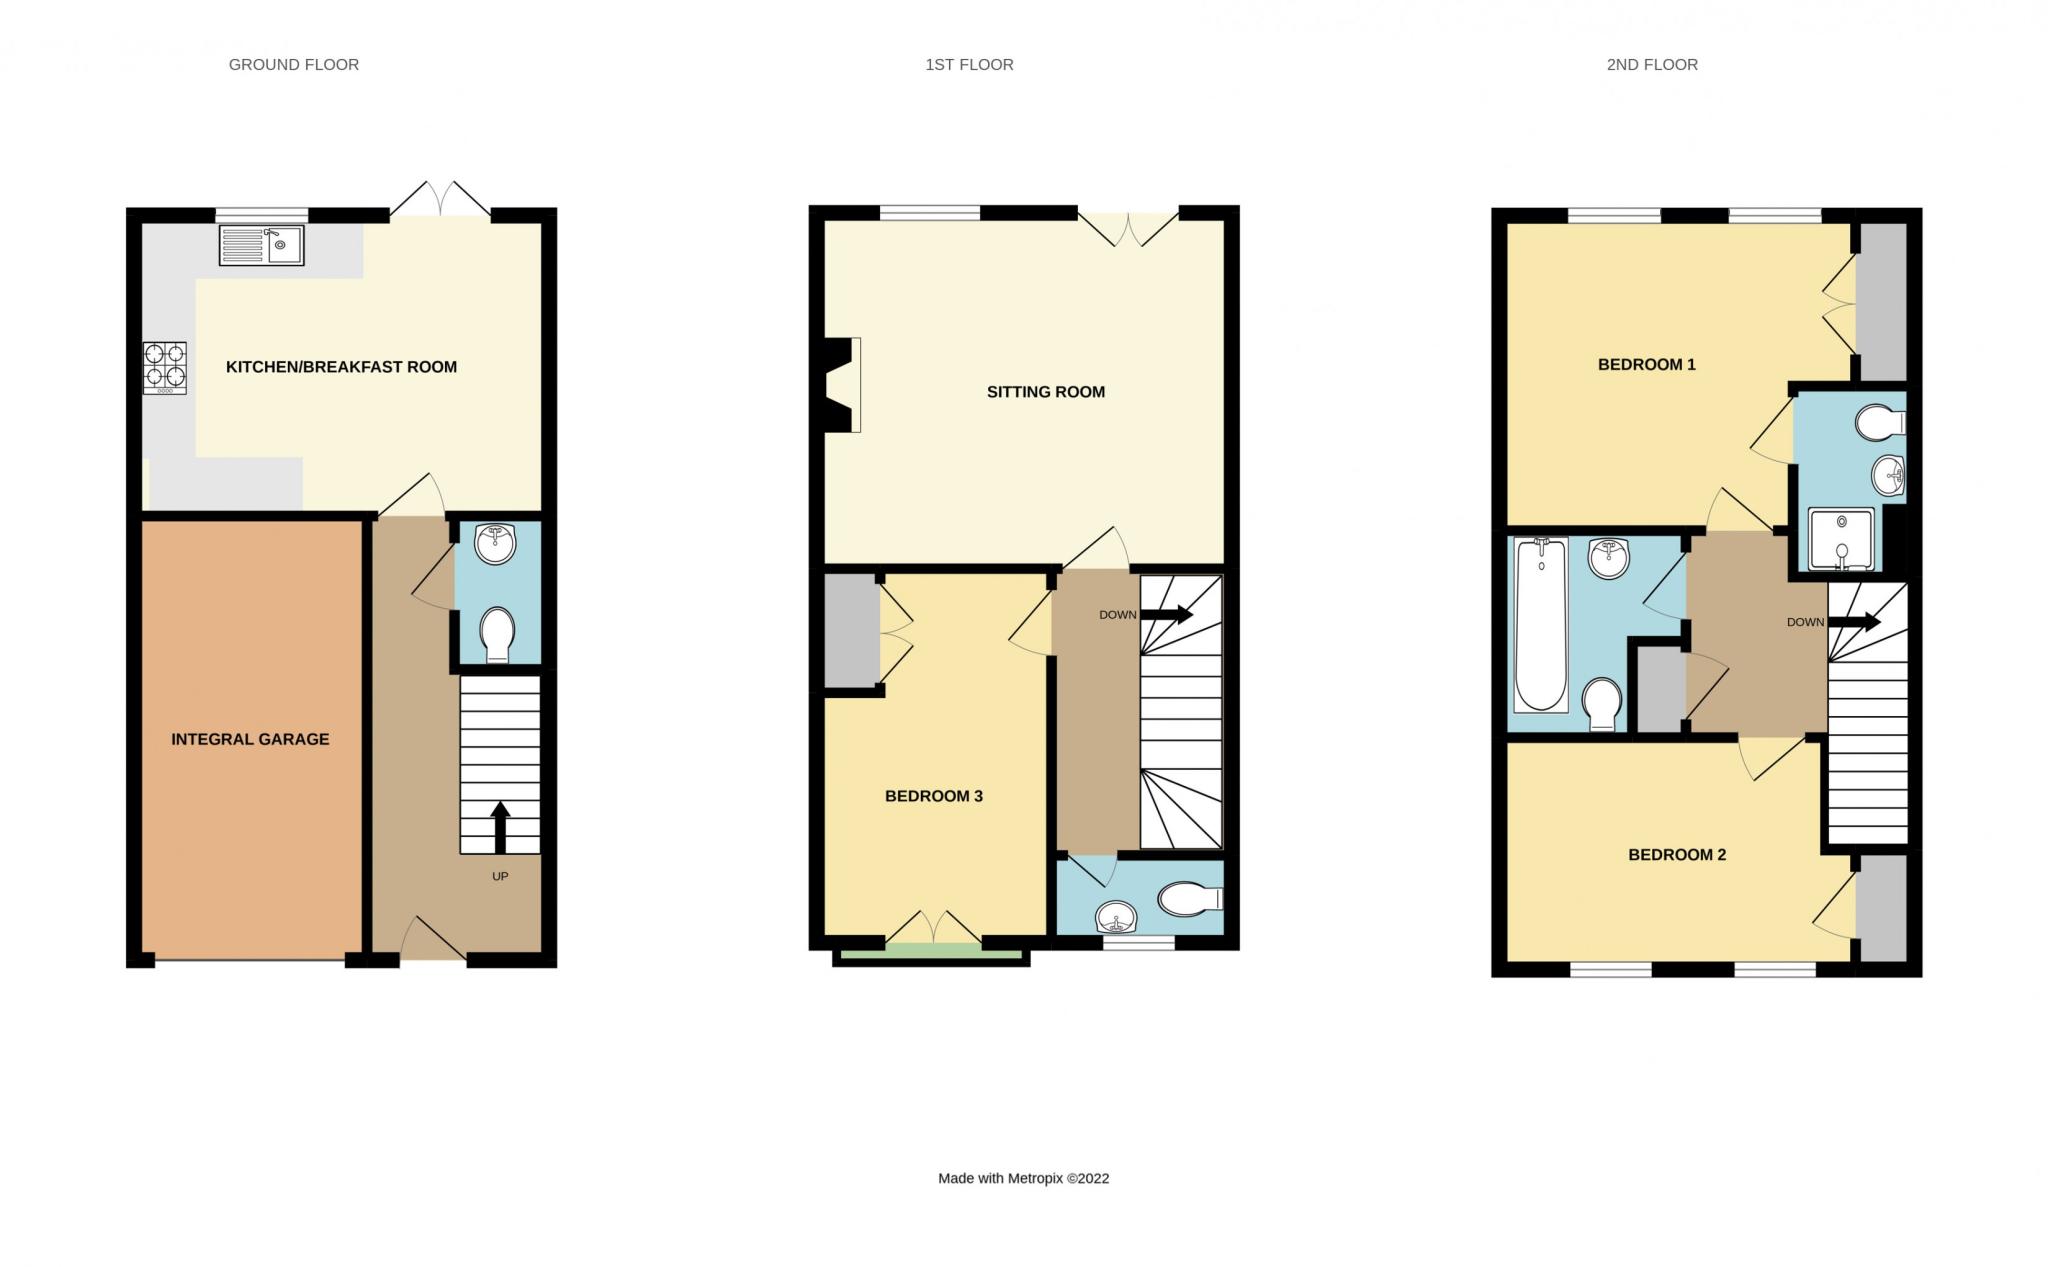 | Harnham THREE BEDROOM TOWNHOUSE<br /><b></b> <br />Offered to the market with additional benefit of having no onward chain is this well presented three bedroom townhouse with accommodation laid over three floors and briefly comprising kitchen / breakfast room, ground floor W.C, sitting room, first floor W.C, three bedrooms, family bathroom and en-suite shower room.<br /><br />The property is located in Constable Park, Harnham a modern estate built in between 2005 and 2006.<br /><br />The property further benefits from having an integral garage. On the ground floor there are stairs leading to the first floor, a useful W.C and a large kitchen / breakfast room. There is ample room here for a table. The kitchen enjoys an abundance of counter space with a range of drawers, cabinets and units. There is an integrated four ring gas hob and one and half sink with drainer. The kitchen offers space for a tall fridge freezer and space for a washing machine. Double doors lead out to the garden.<br /><br />To the first floor is a generous size sitting room with gas fireplace, bedroom 3 with Juliet balcony and a useful W.C.<br /><br />The second floor accommodation comprises two generous double bedrooms, one with en-suite shower and a modern family bathroom.<br /><br />The garden is laid principally to lawn with an area also laid to patio. A gate provides rear access if needed.<br /><br />Additional benefits include gas central heating and UPVC double glazing. There is parking to the front of the property as well as an additional parking space to the rear.<br /><b>Sitting Room</b> 4.72m (15'6) x 4.09m (13'5) <br /><br /><b>Kitchen / Breakfast Room</b> 4.67m (15'4) x 3.38m (11'1) <br /><br /><b>Bedroom 1</b> 4.01m (13'2) x 3.53m (11'7) <br /><br /><b>Bedroom 2</b> 4.01m (13'2) Max x 2.79m (9'2) <br /><br /><b>Bedroom 3</b> 4.27m (14'0) x 2.64m (8'8) <br /><br /><b>Bathroom</b> 1.93m (6'4) x 1.5m (4'11) <br /><br /><b>Garage</b> 4.93m (16'2) x 2.67m (8'9) <br /><br /><b></b> <br /><center>DRAFT DETAILS<p><br />We are awaiting verification of these details by the seller(s).</p></center><br /><b></b> <br /><div>ALL MEASUREMENTS QUOTED ARE APPROX. AND FOR GUIDANCE ONLY. THE FIXTURES, FITTINGS & APPLIANCES HAVE NOT BEEN TESTED AND THEREFORE NO GUARANTEE CAN BE GIVEN THAT THEY ARE IN WORKING ORDER. YOU ARE ADVISED TO CONTACT THE LOCAL AUTHORITY FOR DETAILS OF COUNCIL TAX. PHOTOGRAPHS ARE REPRODUCED FOR GENERAL INFORMATION AND IT CANNOT BE INFERRED THAT ANY ITEM SHOWN IS INCLUDED.<br />These particulars are believed to be correct but their accuracy cannot be guaranteed and they do not constitute an offer or form part of any contract.<br />Solicitors are specifically requested to verify the details of our sales particulars in the pre-contract enquiries, in particular the price, local and other searches, in the event of a sale.</div> | 3 | 1 | £ 325,000 | Monday, 10-Jan-22 14:23:38 UTC |
| Preston DETACHED FAMILY HOME SET IN A DESIREABLE LOCATION WITH NO ONWARD CHAIN<br /><b></b> <br />Set within a desirable and rarely available cul-de-sac within the ever popular suburb of Preston, this fine detached home is offered for sale with no onward chain. <br /><br />The accommodation on offer is generous throughout, with both of the principle living spaces stretching from the front to the rear of the home. The living room boasts ample room for furniture with patio doors opening onto the garden. <br /><br />The kitchen/dining room enjoys a good range of modern wall and base units under worktops with a useful breakfast bar extending into the room, incorporating an integral oven, 5-ring gas hob and space for a free standing domestic appliance. There is plenty of further space within the room for dining furniture and a door to the rear opening out onto the garden. <br /><br />There is also a useful utility room/wc which offers wall and base units with space for a free standing domestic appliance. <br /><br />Upstairs there are 4 bedrooms, with bedroom 1 being an excellent size boasting an en-suite shower room along with built in wardrobes. The family bathroom features a w/c, hand wash basin and bath with shower over.<br /><br />The property benefits further from gas fired central heating and double glazing. <br /><b></b> <br />The property sits in a prominent position overlooking the cul-de-sac with a small front garden featuring established hedging. A driveway providing off road parking leads down the side of the home to a large detached garage with electric roller door, power and lighting. <br /><br />The rear garden is a pleasant space with a patio immediately abutting the rear of the home and the remainder of the garden laid to lawn with mature shrubs and hedges. <br /><b>Living Room</b> 6.32m (20'9) x 3.56m (11'8) <br /><br /><b>Kitchen/Dining Room</b> 6.38m (20'11) Max x 3.58m (11'9) Max<br /><br /><b>Bedroom 1</b> 4.95m (16'3) Max NT 14'3 x 3.63m (11'11) Max NT 3'2<br /><br /><b>En-Suite</b> 1.98m (6'6) x 1.68m (5'6) <br /><br /><b>Bedroom 2</b> 3.66m (12') Max NT 8'6 x 3.63m (11'11) Max NT 3'5<br /><br /><b>Bedroom 3</b> 3.66m (12') x 2.44m (8') <br /><br /><b>Bedroom 4</b> 3.05m (10') x 2.62m (8'7) <br /><br /><b>Bathroom</b> 2.72m (8'11) x 1.68m (5'6) <br /><br /><b>Garage</b> 5.21m (17'1) x 4.9m (16'1) <br /><br /><b></b> <br /><div> <br /> <br />ALL MEASUREMENTS QUOTED ARE APPROX. AND FOR GUIDANCE ONLY. THE FIXTURES, FITTINGS & APPLIANCES HAVE NOT BEEN TESTED AND THEREFORE NO GUARANTEE CAN BE GIVEN THAT THEY ARE IN WORKING ORDER. YOU ARE ADVISED TO CONTACT THE LOCAL AUTHORITY FOR DETAILS OF COUNCIL TAX. PHOTOGRAPHS ARE REPRODUCED FOR GENERAL INFORMATION AND IT CANNOT BE INFERRED THAT ANY ITEM SHOWN IS INCLUDED.<br />These particulars are believed to be correct but their accuracy cannot be guaranteed and they do not constitute an offer or form part of any contract.<br />Solicitors are specifically requested to verify the details of our sales particulars in the pre-contract enquiries, in particular the price, local and other searches, in the event of a sale.<br /><p><b>VIEWING</b><br />Strictly through the vendors agents Goadsby </p><p><br /></p></div> | 4 | 2 | £ 450,000 | Friday, 07-Jan-22 18:05:42 UTC | |
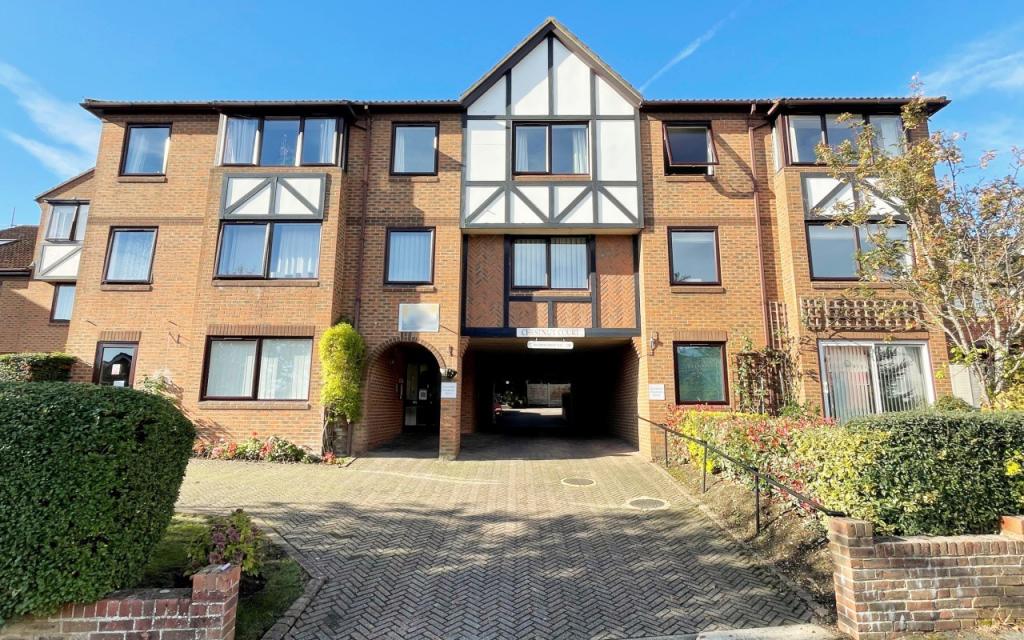 | Southampton ONE BEDROOM APARTMENT IN WELCOMING RETIREMENT DEVELOPMENT<br /><b></b> <br />Purpose built one bedroom, first floor apartment for the over 55's situated in Portswood. The property benefits from an on-site warden, emergency alarms, residents parking, pretty and well maintained communal gardens, communal lounge, laundry room, guest suite and a lift. Owners benefit from being able to join the residents' social activities whilst retaining the privacy of their own home. <br /><br />The spacious and bright accommodation consists of an open plan lounge/diner leading into a neat kitchen, a large double bedroom with built in wardrobe and a separate shower room. The property enjoys views over the communal gardens from the main living room and bedroom.<br /><br />Portswood high street boasts an array of amenities, including a Waitrose, Sainsbury, various eateries and excellent commuting links, all within walking distance.<br /><b>Living Room</b> 4.98m (16'4) x 3.2m (10'6) <br /><br /><b>Kitchen</b> 2.21m (7'3) x 1.63m (5'4) <br /><br /><b>Bedroom</b> 3.45m (11'4) x 2.69m (8'10) <br /><br /><b>Shower Room</b> 2.01m (6'7) x 1.68m (5'6) <br /><br /><b></b> <br /><div>ALL MEASUREMENTS QUOTED ARE APPROX. AND FOR GUIDANCE ONLY. THE FIXTURES, FITTINGS & APPLIANCES HAVE NOT BEEN TESTED AND THEREFORE NO GUARANTEE CAN BE GIVEN THAT THEY ARE IN WORKING ORDER. YOU ARE ADVISED TO CONTACT THE LOCAL AUTHORITY FOR DETAILS OF COUNCIL TAX. PHOTOGRAPHS ARE REPRODUCED FOR GENERAL INFORMATION AND IT CANNOT BE INFERRED THAT ANY ITEM SHOWN IS INCLUDED.<br />These particulars are believed to be correct but their accuracy cannot be guaranteed and they do not constitute an offer or form part of any contract.<br />Solicitors are specifically requested to verify the details of our sales particulars in the pre-contract enquiries, in particular the price, local and other searches, in the event of a sale.<br /><b>VIEWING</b> <br />Strictly through the vendors agents GOADSBY</div> | 1 | 1 | £ 80,000 | Friday, 07-Jan-22 17:20:36 UTC |
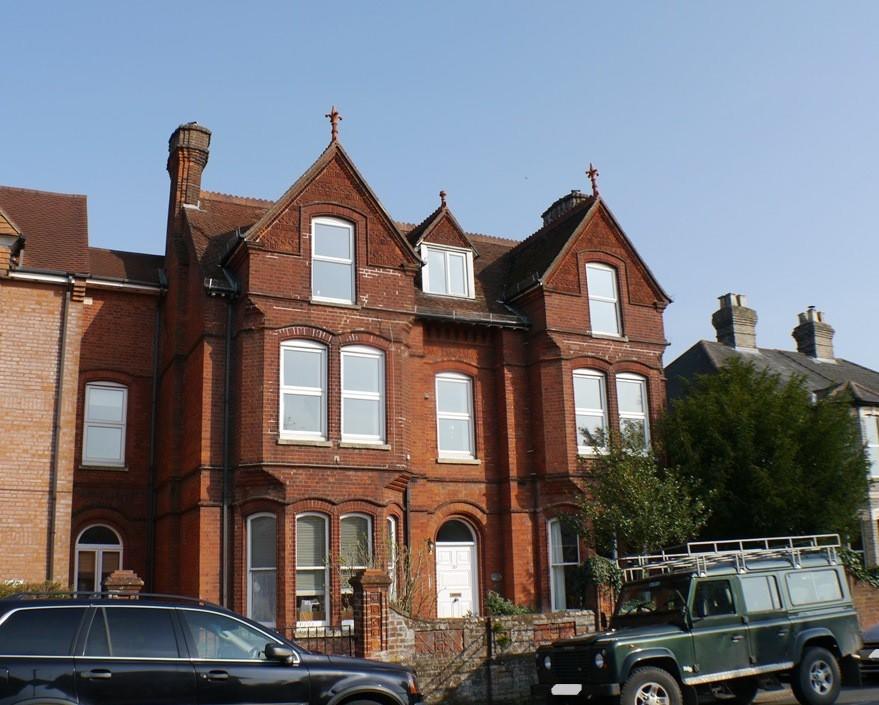 | Salisbury SPACIOUS TWO BEDROOM FIRST FLOOR APARTMENT WITH PARKING.<br /><b></b> <br />First floor apartment within an impressive Victorian House. Full of character with two double bedrooms, modern kitchen with space for your own appliances, modern bathroom suite, parking space and use of the communal garden. <br /><b></b> <br /> <br /><b></b> <br /> | 2 | 1 | £ 895 | Friday, 07-Jan-22 14:20:10 UTC |
| Ferndown WELL PRESENTED APARTMENT - This fantastic 2 bedroom, 2 bathroom apartment with parking & garage is offered to the market with NO FORWARD CHAIN<br /><b></b> <br />Situated in a convenient location close to shops and transport links, this well presented 2 bedroom 2 bathroom apartment is not to be missed. <br /><br />Milbourne Court is a very well maintained block which is accessed via a communal entrance with secure entry phone system. <br /><br />The apartment can be found either by lift or a staircase which ascends to the first floor. <br /><br />Upon entering you are welcomed into an entrance hallway where jackets and shoes could be stored. <br /><br />The lounge/diner with Juliet balcony, easily accommodates a couple of sofas along with a dining table and chairs and offers an archway through to the adjoining kitchen. <br /><br />The kitchen area itself boasts extensive worktops an integrated fridge/freezer, gas hob, extractor and oven below. There is room for a washing machine and there are a number of wall and base mounted storage units.<br /><br />Bedroom 1 provides ample room for a variety of furnishings and benefits from an en-suite shower room, comprising a shower cubicle, wash hand basin and WC. This bedroom also offers a Juliet balcony similar to the lounge. <br /><br />The 2nd bedroom is also a double in size and currently houses a large freestanding wardrobe, work station and dressing table. There is a recently replaced family bathroom that comprises a bath with shower above, wash hand basin and WC. <br /><br />Externally the property benefits from a single garage with up and over door and parking in front. There are well maintained communal grounds and an array of visitors parking. <br /><br />Viewing is advised and available now. <br /><b>Lounge/Diner</b> 4.04m (13'3) max x 3.62m (11'11) <br /><br /><b>Kitchen</b> 2.89m (9'6) max x 2.03m (6'8) max<br /><br /><b>Bedroom 1</b> 4.06m (13'4) max x 3.14m (10'4) <br /><br /><b>En Suite</b> 2.13m (7') max x 1.85m (6'1) <br /><br /><b>Bedroom 2</b> 5.66m (18'7) into recess x 2.89m (9'6) <br /><br /><b>Bathroom</b> 2.16m (7'1) x 1.84m (6'0) <br /><br /><b></b> <br /><div> <br /> <br />ALL MEASUREMENTS QUOTED ARE APPROX. AND FOR GUIDANCE ONLY. THE FIXTURES, FITTINGS & APPLIANCES HAVE NOT BEEN TESTED AND THEREFORE NO GUARANTEE CAN BE GIVEN THAT THEY ARE IN WORKING ORDER. YOU ARE ADVISED TO CONTACT THE LOCAL AUTHORITY FOR DETAILS OF COUNCIL TAX. PHOTOGRAPHS ARE REPRODUCED FOR GENERAL INFORMATION AND IT CANNOT BE INFERRED THAT ANY ITEM SHOWN IS INCLUDED.<br />These particulars are believed to be correct but their accuracy cannot be guaranteed and they do not constitute an offer or form part of any contract.<br />Solicitors are specifically requested to verify the details of our sales particulars in the pre-contract enquiries, in particular the price, local and other searches, in the event of a sale.<br /><p><b>VIEWING</b><br />Strictly through the vendors agents Goadsby </p><p><br /><br /><b></b> <br /></p><center>DRAFT DETAILS<p><br />We are awaiting verification of these details by the seller(s).</p></center></div> | 2 | 2 | £ 260,000 | Thursday, 06-Jan-22 08:49:12 UTC | |
| Upton 3 BEDROOM END OF TERRACE HOUSE<br /><b></b> <br />Goadsby are delighted to present a 3 bedroom end of terrace house situated in a popular residential location. The house is an ideal family home within local school catchment areas.<br /><br />The Property benefits from a large living area with double doors to the rear garden, spacious kitchen/dining room, 3 good sized bedrooms, <br />modern shower room and downstairs WC.<br /><br />Outside, there is space for at least 2 cars on the drive, garage in a block and the addition benefit of having a good size rear garden.<br />Overall the is an ideal family home or investment, call now to register your interest. <br /><br /><br /><b>Living Room</b> 4.91m (16'1) x 3.1m (10'2) <br /><br /><b>Kitchen/Dining Room</b> 3.72m (12'2) x 3m (9'10) <br /><br /><b>Bedroom 1</b> 2.89m (9'6) x 3.74m (12'3) <br /><br /><b>Bedroom 2</b> 3.57m (11'9) x 2.73m (8'11) <br /><br /><b>Bedroom 3</b> 2.35m (7'9) x 2.07m (6'9) <br /><br /><b>Bathroom</b> 1.96m (6'5) x 1.88m (6'2) <br /><br /><b></b> <br /><div>ALL MEASUREMENTS QUOTED ARE APPROX. AND FOR GUIDANCE ONLY. THE FIXTURES, FITTINGS & APPLIANCES HAVE NOT BEEN TESTED AND THEREFORE NO GUARANTEE CAN BE GIVEN THAT THEY ARE IN WORKING ORDER. YOU ARE ADVISED TO CONTACT THE LOCAL AUTHORITY FOR DETAILS OF COUNCIL TAX. PHOTOGRAPHS ARE REPRODUCED FOR GENERAL INFORMATION AND IT CANNOT BE INFERRED THAT ANY ITEM SHOWN IS INCLUDED.<br />These particulars are believed to be correct but their accuracy cannot be guaranteed and they do not constitute an offer or form part of any contract.<br />Solicitors are specifically requested to verify the details of our sales particulars in the pre-contract enquiries, in particular the price, local and other searches, in the event of a sale.<br /><b></b> <br /><center>DRAFT DETAILS<p><br />We are awaiting verification of these details by the seller(s).</p></center></div> | 3 | 1 | £ 290,000 | Wednesday, 05-Jan-22 15:03:33 UTC | |
| Portland CHARMING 3 STOREY COTTAGE ENJOYING VIEWS TOWARDS THE SEA<br /><b></b> <br />Set in a convenient position on the Isle of Portland, close to local amenities and Chesil Beach, this charming cottage is offered for sale with no onward chain. <br /><br />The home boasts deceptively spacious accommodation arranged over 3 floors. Entering the property you arrive in a generous living/dining room providing ample space for furniture with stairs rising up to the first floor and a door leading to the rear garden. An opening from the room leads to a modern 'galley style' kitchen which offers a good range of both wall and base units under worktops incorporating an integral oven and gas hob. There is also a useful recess providing space for a free standing domestic appliance. <br /><br />To the first floor are two bedrooms, with bedroom 2 offering a good range of built in storage. There is also a well presented family bathroom featuring a 'p-shape' bath with shower over, hand wash basin inset into vanity unit, w/c and a heated towel rail. <br /><br />The second floor is home to the master bedroom, a generous space allowing ample room for furniture and boasting views from the front aspect towards the sea. <br /><br />The home benefits further from gas fired central heating and double glazing<br /><b></b> <br />To the rear, a small courtyard abuts the property and a useful external store/utility space with connection for a domestic appliance is accessed from this area. <br /><br />Steps then rise to the remainder of the garden which is hard landscaped and features a timber shed. Views towards the sea can be enjoyed from here making it the ideal space for outside entertaining or al-fresco dining. <br /><b>Living/Dining Room</b> 7.49m (24'7) Max x 3.51m (11'6) Max NT 10'6<br /><br /><b>Kitchen</b> 4.29m (14'1) Max NT 11'1 x 1.42m (4'8) Max NT 2'1<br /><br /><b>Bedroom 1</b> 5.03m (16'6) Max x 3.25m (10'8) Max NT 8'10<br /><br /><b>Bedroom 2</b> 3.63m (11'11) Max NT 7'7 x 2.95m (9'8) Max NT 6'8<br /><br /><b>Bedroom 3</b> 3.78m (12'5) Max x 1.8m (5'11) Max NT 5'6<br /><br /><b>Bathroom</b> 4.27m (14') Max x 1.55m (5'1) Max<br /><br /><b></b> <br /><div> <br /> <br />ALL MEASUREMENTS QUOTED ARE APPROX. AND FOR GUIDANCE ONLY. THE FIXTURES, FITTINGS & APPLIANCES HAVE NOT BEEN TESTED AND THEREFORE NO GUARANTEE CAN BE GIVEN THAT THEY ARE IN WORKING ORDER. YOU ARE ADVISED TO CONTACT THE LOCAL AUTHORITY FOR DETAILS OF COUNCIL TAX. PHOTOGRAPHS ARE REPRODUCED FOR GENERAL INFORMATION AND IT CANNOT BE INFERRED THAT ANY ITEM SHOWN IS INCLUDED.<br />These particulars are believed to be correct but their accuracy cannot be guaranteed and they do not constitute an offer or form part of any contract.<br />Solicitors are specifically requested to verify the details of our sales particulars in the pre-contract enquiries, in particular the price, local and other searches, in the event of a sale.<br /><p><b>VIEWING</b><br />Strictly through the vendors agents Goadsby </p><p><br /></p></div> | 3 | 1 | £ 250,000 | Wednesday, 05-Jan-22 14:03:33 UTC | |
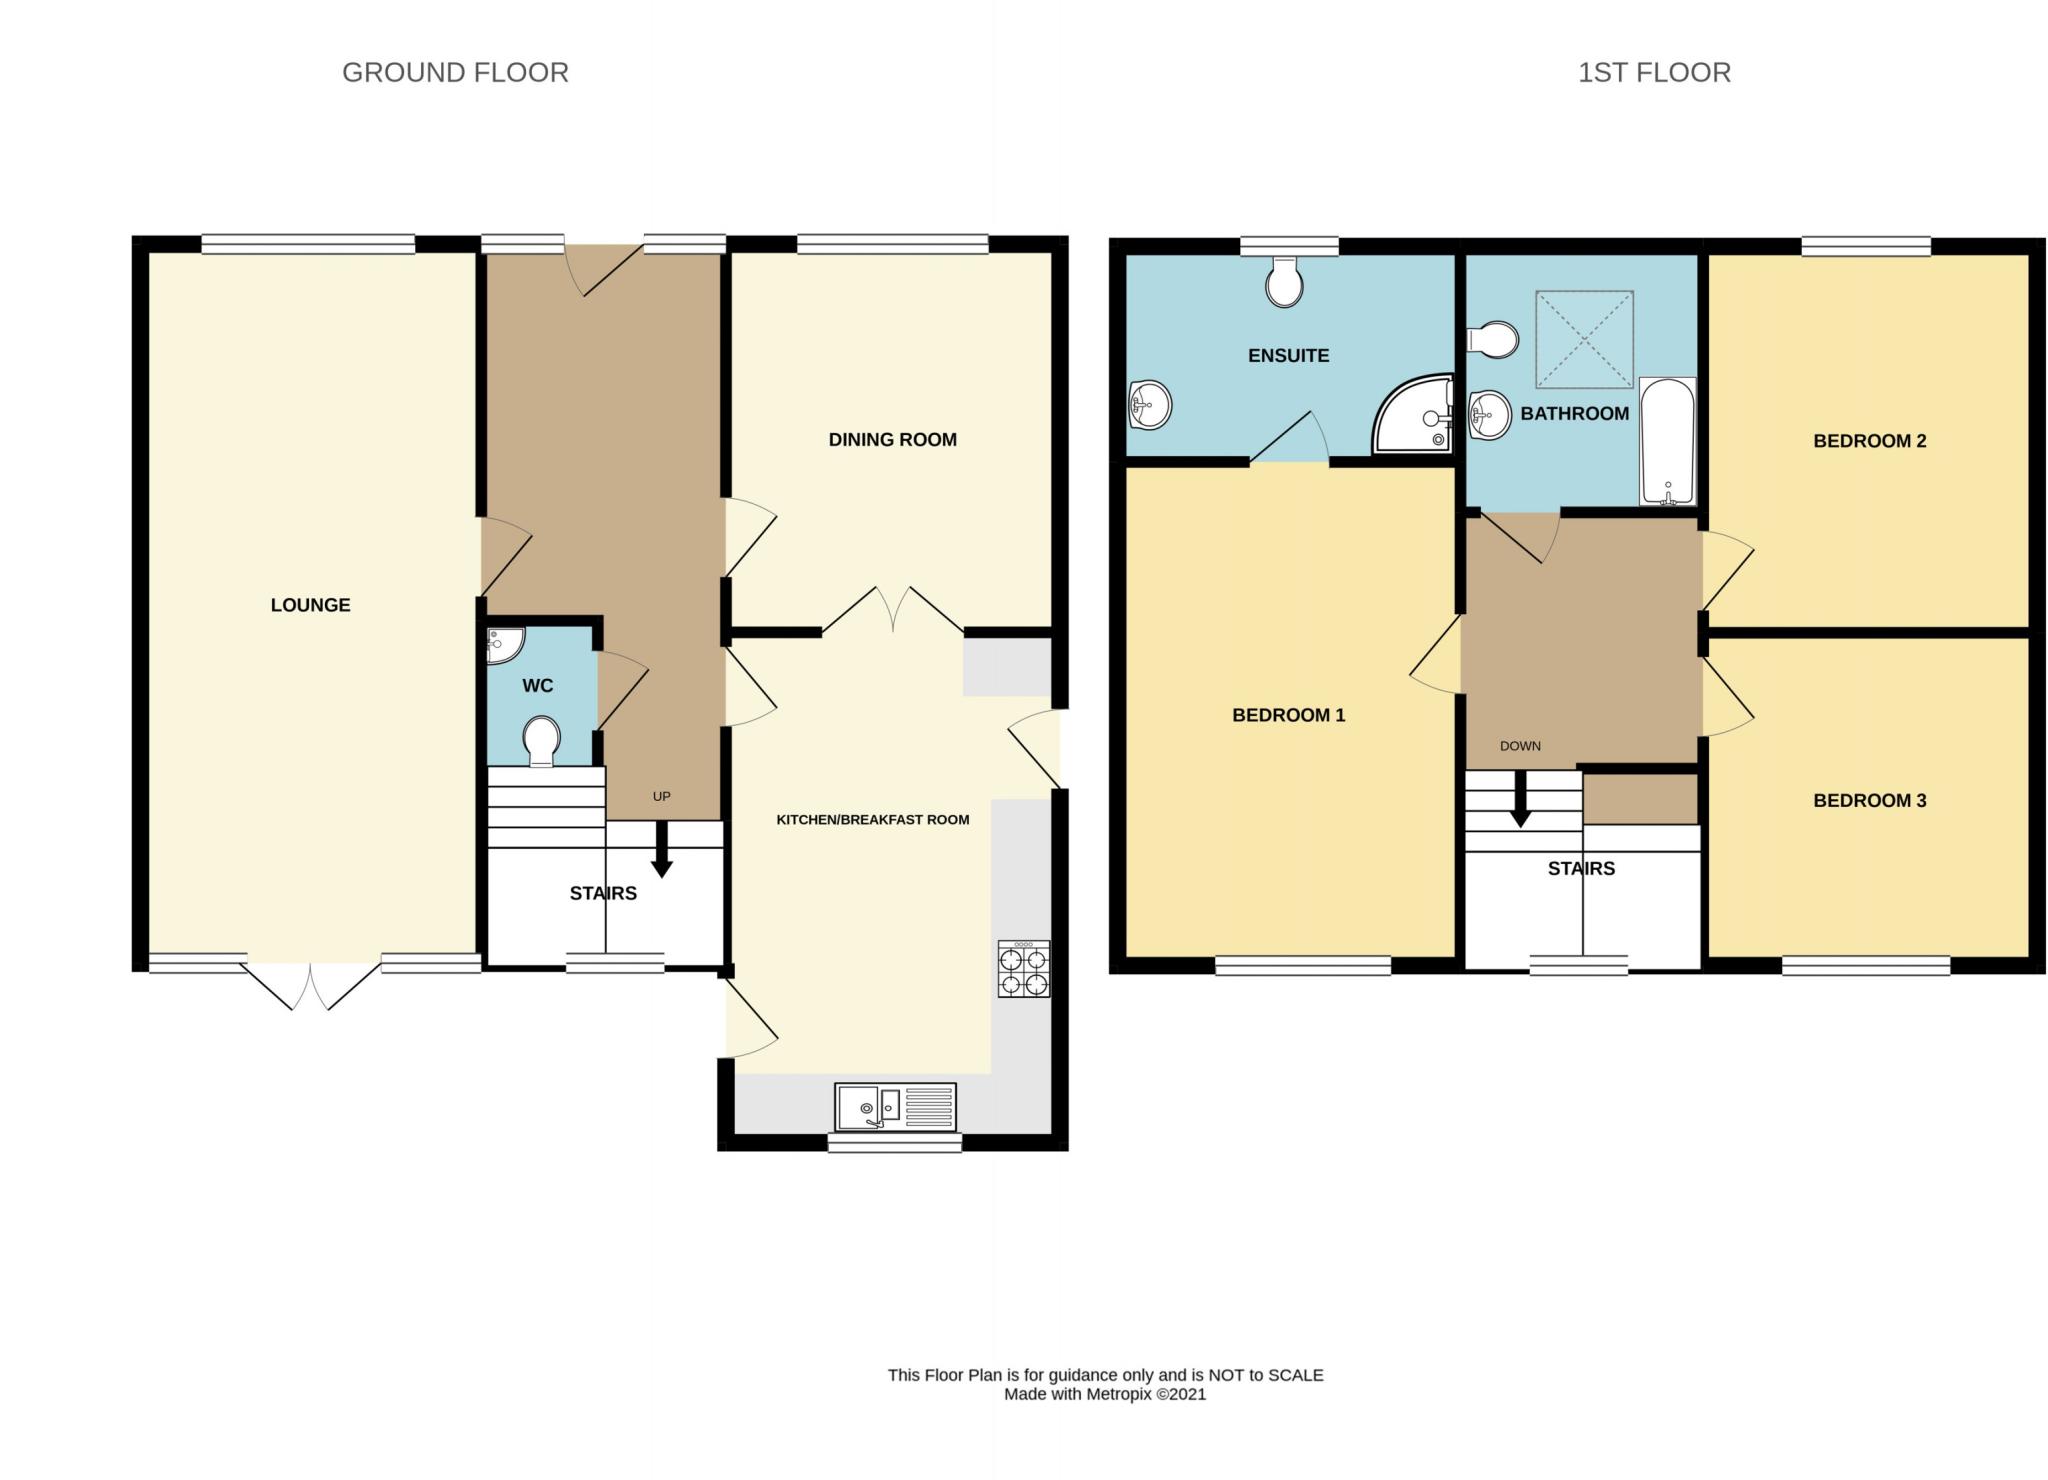 | Weymouth MODERN FAMILY HOME WITH GARAGE AND NO ONWARD CHAIN<br /><b></b> <br />This three bedroom detached house is situated in a cul-de-sac location and is offered for sale with no forward chain.<br /><br />Entered via a welcoming hallway which leads to a spacious lounge that runs the width of the property and has French doors opening onto the rear garden. <br /><br />There is a separate dining room with French doors opening into the kitchen/breakfast room with a modern fitted kitchen with a range of wall and floor units with work surfaces over, inset sink unit and inset gas hob. Downstairs also benefits from a downstairs WC. <br /><br />To the first floor there are three double bedrooms and the family bathroom comprising of WC, wash hand basin and panelled bath with a shower over. <br /><br />The master bedroom benefits from an en-suite bathroom comprising of a white suite with WC, wash hand basin and corner bath. <br /><br />The property is double glazed and gas centrally heated throughout.<br /><br />Outside to the front of the property there is off-road parking and a garage with up and over door. Behind the garage there is a further garden area. <br /><br />The rear garden features a patio area with the remainder of the garden laid to lawn with a range of well established flower and shrub borders.<br /><br />Lynch Lane is situated close to amenities such as garden centre, public house, petrol station and secondary school.<br /><b>Lounge</b> 7.42m (24'4) x 3.56m (11'8) <br /><br /><b>Dining Room</b> 3.96m (13') x 3.48m (11'5) <br /><br /><b>Kitchen/Breakfast Room</b> 5.31m (17'5) x 3.45m (11'4) <br /><br /><b>Bedroom 1</b> 5.13m (16'10) x 3.56m (11'8) <br /><br /><b>Bedroom 2</b> 3.94m (12'11) x 3.45m (11'4) <br /><br /><b>Bedroom 3</b> 3.45m (11'4) x 3.33m (10'11) <br /><br /><b></b> <br /><div> <br /> <br />ALL MEASUREMENTS QUOTED ARE APPROX. AND FOR GUIDANCE ONLY. THE FIXTURES, FITTINGS & APPLIANCES HAVE NOT BEEN TESTED AND THEREFORE NO GUARANTEE CAN BE GIVEN THAT THEY ARE IN WORKING ORDER. YOU ARE ADVISED TO CONTACT THE LOCAL AUTHORITY FOR DETAILS OF COUNCIL TAX. PHOTOGRAPHS ARE REPRODUCED FOR GENERAL INFORMATION AND IT CANNOT BE INFERRED THAT ANY ITEM SHOWN IS INCLUDED.<br />These particulars are believed to be correct but their accuracy cannot be guaranteed and they do not constitute an offer or form part of any contract.<br />Solicitors are specifically requested to verify the details of our sales particulars in the pre-contract enquiries, in particular the price, local and other searches, in the event of a sale.<br /><p><b>VIEWING</b><br />Strictly through the vendors agents Goadsby </p><p><br /></p></div> | 3 | 2 | £ 450,000 | Tuesday, 04-Jan-22 13:17:39 UTC |
| Ferndown A CHARMING SECOND FLOOR 1 DOUBLE BEDROOM RETIREMENT APARTMENT SITUATED WITHIN THIS EVER POPULAR DEVELOPMENT WITH BALCONY<br /><b></b> <br />This well positioned second floor retirement apartment overlooks the adjoining southerly facing communal gardens to the side with a pleasing wooded outlook and aspect which is a lovely feature.<br /><br />The apartment is approached via the secure front door with entry phone, hallway proceeds to the apartment itself, with welcoming entrance hall with large airing cupboard and additional storage, doors lead from the entrance to all principal rooms.<br /><br />The sitting/dining room enjoys a lovely aspect to the side with space for a dining room table & chairs, outside door leads to the balcony overlooking the communal gardens. <br /><br /><b></b> <br />Double doors provide access to the kitchen which boasts a window to the side making the room light & airy, with rolled edge work surface to 3 sides, sink unit, electric oven and hob with extractor over, space for fridge and freezer.<br /><br />Following on the apartment is complimented by a generous sized double bedroom with fitted mirrored wardrobe, from the hallway door leads to the shower room with a 3 piece suite including a large walk in shower with glazed screen, low level WC and a hand wash basin set in a vanity unit.<br /><br />This retirement complex of St Georges Court also enjoys many communal facilities: beautifully tendered grounds, resident's & visitor's parking facilities, a resident's lounge and sun room with kitchen area, laundry room, a guest room at a supplement, an onsite house manager from 9 till 4pm and 24 hour "care line" facility as part of the annual maintenance fees.<br /><br /><b>Sitting Room</b> 5.99m (19'8) x 3.22m (10'7) <br /><br /><b>Balcony </b> 1.8m (5'11) x 1.8m (5'11) <br /><br /><b>Kitchen</b> 2.32m (7'7) max x 2.15m (7'1) <br /><br /><b>Bedroom 1</b> 6.36m (20'10) x 2.83m (9'3) <br /><br /><b>Shower Room</b> 2.09m (6'10) x 1.71m (5'7) <br /><br /><b>VIEWING</b> <br />Strictly through the vendors agents GOADSBY<br /><b></b> <br /><div>ALL MEASUREMENTS QUOTED ARE APPROX. AND FOR GUIDANCE ONLY. THE FIXTURES, FITTINGS & APPLIANCES HAVE NOT BEEN TESTED AND THEREFORE NO GUARANTEE CAN BE GIVEN THAT THEY ARE IN WORKING ORDER. YOU ARE ADVISED TO CONTACT THE LOCAL AUTHORITY FOR DETAILS OF COUNCIL TAX. PHOTOGRAPHS ARE REPRODUCED FOR GENERAL INFORMATION AND IT CANNOT BE INFERRED THAT ANY ITEM SHOWN IS INCLUDED.<br />These particulars are believed to be correct but their accuracy cannot be guaranteed and they do not constitute an offer or form part of any contract.<br />Solicitors are specifically requested to verify the details of our sales particulars in the pre-contract enquiries, in particular the price, local and other searches, in the event of a sale.</div> | 1 | 1 | £ 125,000 | Tuesday, 04-Jan-22 11:02:28 UTC | |
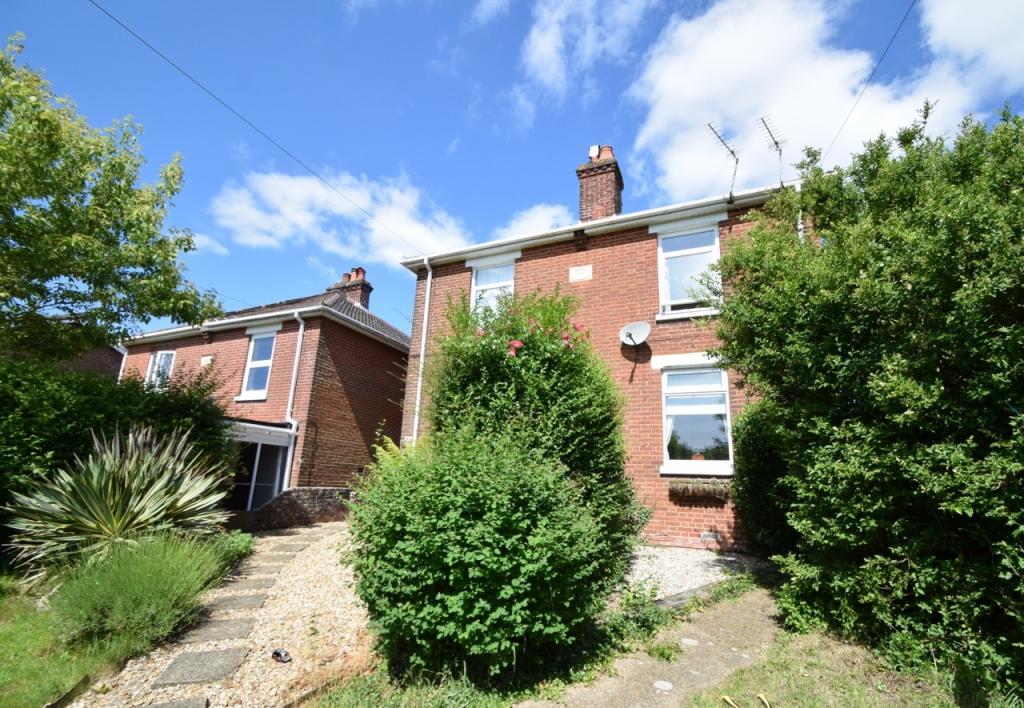 | Sholing FIRST FLOOR DUPLEX APARTMENT LOCATED ON A QUIET ROAD IN SHOLING.<br /><b></b> <br />Spacious one-bedroom duplex apartment, located on a quiet road in Sholing. <br /><br />The property is currently being newly decorated throughout and comprises a living room, kitchen, bathroom and double bedroom on the first floor. There is an additional loft room giving extra storage. This property has off-road parking to the rear and a front garden.<br /><br />Offered unfurnished and available to occupy from the 17th January. <br /><br /><b></b> <br /> | 1 | 1 | £ 700 | Monday, 03-Jan-22 00:00:50 UTC |
| North Millers Dale A WONDERFUL FIVE BEDROOM DETACHED HOME IN NORTH MILLERS DALE<br /><b></b> <br />A wonderful five bedroom detached home in the popular North Millers Dale area of Chandler's Ford, featuring good size rooms, a double garage and off-road parking. This family home would make a super purchase, and offers great potential to extend and modernise whilst being offered in good order throughout. Hiltingbury Junior School is within walking distance, as well as beautiful woodland walks, water meadows and convenient local shops, parks and amenities. Internally, the light and spacious living room opens up into the dining area overlooking the landscaped garden. There is a separate kitchen and breakfast room, plus a large utility area which could be opened up to create an open-plan kitchen/breakfast room across the back of the house. Upstairs the property compromises of five bedrooms and a family bathroom. The main bedroom is a particular feature of this property bring dual aspect and offers potential to split into two or four separate rooms if required, but really does offer a superb main bedroom with plenty of space. Outside the garden has been landscaped and offers ample scope for a keen gardener to put their own stamp on it while enjoying the mature plants and shrubs in situ; there is also plenty of space for entertaining. To the front there is driveway parking for several vehicles with the double garage providing further parking and storage. An internal viewing in the new year is highly recommended. <br /><b>Sitting Room</b> 4.79m (15'9) x 3.76m (12'4) <br /><br /><b>Dining Room</b> 3.46m (11'4) x 3.16m (10'4) <br /><br /><b>Kitchen</b> 3.16m (10'4) x 3.01m (9'11) <br /><br /><b>Breakfast Room</b> 3.16m (10'4) x 2.44m (8'0) <br /><br /><b>Utility</b> 3.35m (11') x 2.35m (7'9) <br /> <br /><b>W/C</b> 1.86m (6'1) x 1.07m (3'6) <br /><br /><b>Bedroom 1</b> 8.07m (26'6) x 5.11m (16'9) <br /><br /><b>Bedroom 2</b> 4.07m (13'4) x 2.99m (9'10) <br /><br /><b>Bedroom 3</b> 3.6m (11'10) x 3.18m (10'5) <br /><br /><b>Bedroom 4</b> 3.26m (10'8) x 2.19m (7'2) <br /><br /><b>Bedroom 5</b> 3.26m (10'8) x 2.19m (7'2) <br /><br /><b>Bathroom</b> 2.35m (7'9) x 2.19m (7'2) <br /><br /><b>Garage</b> 5.48m (18') x 5.33m (17'6) <br /><br /><b></b> <br /><div>ALL MEASUREMENTS QUOTED ARE APPROX. AND FOR GUIDANCE ONLY. THE FIXTURES, FITTINGS & APPLIANCES HAVE NOT BEEN TESTED AND THEREFORE NO GUARANTEE CAN BE GIVEN THAT THEY ARE IN WORKING ORDER. YOU ARE ADVISED TO CONTACT THE LOCAL AUTHORITY FOR DETAILS OF COUNCIL TAX. PHOTOGRAPHS ARE REPRODUCED FOR GENERAL INFORMATION AND IT CANNOT BE INFERRED THAT ANY ITEM SHOWN IS INCLUDED.<br />These particulars are believed to be correct but their accuracy cannot be guaranteed and they do not constitute an offer or form part of any contract.<br />Solicitors are specifically requested to verify the details of our sales particulars in the pre-contract enquiries, in particular the price, local and other searches, in the event of a sale.<br /><b>VIEWING</b> <br />Strictly through the vendors agents GOADSBY<br /><b>OPENING HOURS</b> <br />MON - FRI 8:45AM - 6:00PM, SAT 8:45AM - 5:00PM<br /><b></b> <br /><center>DRAFT DETAILS<p><br />We are awaiting verification of these details by the seller(s).</p></center></div> | 5 | 1 | £ 650,000 | Wednesday, 29-Dec-21 11:27:20 UTC | |
| Verwood SITUATED ALONG A PRIVATE DRIVEWAY WITH CLOSE PROXIMITY TO A WIDE RANGE OF AMENITIES AND OFFERED WITH NO FORWARD CHAIN<br /><b></b> <br />Situated in a private driveway with close proximity to a wide range of amenities including supermarkets, shops, eateries, schools, doctors and bus links.<br /><br />Upon entry to the property you are greeted by an expansive hallway with stairs rising to the first floor. The heart of the home is the adjoining kitchen and dining room which overlook the sunny rear garden. The dining area is currently arranged with a range of dining table and chairs and has sliding patio doors to the rear garden. The kitchen comprises of a range of wall and base units with a sink, oven and hob and with a rear door to the garden. The sitting room is a light and cosy room with a fireplace and surround as a focal point to the room. Leading from the sitting room is a further reception room currently arranged as a music room but could be used as an office or playroom. The room includes a feature fireplace and a built in cupboard. The sun room is also accessed via the sitting room and provides a further siting area to enjoy the rear garden. A utility room leads from the sun room which houses space for a variety of white goods and provides access to the generous single integral garage. The third bedroom is a generous sized room easily accommodating a double bed and benefits from a substantial walk in wardrobe. The room enjoys access to the jack and jill bathroom which comprises of a bath, toilet and basin.<br /><br />Rising to the first floor the master bedroom is a very generous room easily accommodating a double bed, freestanding furniture and a walk in wardrobe. The room is serviced by an ensuite which includes a corner shower, toilet, basin and heated towel rail. The second bedroom is a good sized double and includes a built in wardrobe and is currently arranged with a substantial desk/work bench. This room is serviced by a shower room comprising of shower, toilet and basin. An additional feature is the generous landing which could be used as a reading area or office space.<br /><br /><b></b> <br />The property is approached by a gravel driveway with parking for several cars and other vehicles such as caravans and boats. The front enjoys a high degree of privacy with established hedgerows. The rear garden wraps around the property with the majority of the garden laid to lawn with two patio areas and a section of raised beds. <br /><b>Sitting Room</b> 4.89m (16'1) x 3.55m (11'8) <br /><br /><b>Dining Room</b> 3.34m (10'11) x 3.26m (10'8) <br /><br /><b>Kitchen</b> 3.55m (11'8) x 4.6m (15'1) <br /><br /><b>Sun Room</b> 4.9m (16'1) x 2.53m (8'4) <br /><br /><b>Utility Room</b> 2.93m (9'7) x 2.83m (9'3) <br /><br /><b>Music Room</b> 3.59m (11'9) x 3.53m (11'7) <br /><br /><b>Bedroom 1</b> 4.41m (14'6) x 5.88m (19'3) max<br /><br /><b>Bedroom 2</b> 4.42m (14'6) max x 4.39m (14'5) max<br /><br /><b>Bedroom 3</b> 3.15m (10'4) x 4.45m (14'7) <br /><br /><b>Shower Room</b> 2.18m (7'2) x 1.84m (6'0) <br /><br /><b>Ensuite</b> 1.95m (6'5) max x 2.52m (8'3) max<br /><br /><b>Bathroom</b> 1.84m (6'0) x 3.37m (11'1) <br /><br /><b>Integral Garage</b> 3.1m (10'2) x 7.1m (23'4) <br /><br /><b></b> <br /><center>DRAFT DETAILS<p><br />We are awaiting verification of these details by the seller(s).</p></center><br /><b></b> <br /><div>ALL MEASUREMENTS QUOTED ARE APPROX. AND FOR GUIDANCE ONLY. THE FIXTURES, FITTINGS & APPLIANCES HAVE NOT BEEN TESTED AND THEREFORE NO GUARANTEE CAN BE GIVEN THAT THEY ARE IN WORKING ORDER. YOU ARE ADVISED TO CONTACT THE LOCAL AUTHORITY FOR DETAILS OF COUNCIL TAX. PHOTOGRAPHS ARE REPRODUCED FOR GENERAL INFORMATION AND IT CANNOT BE INFERRED THAT ANY ITEM SHOWN IS INCLUDED.<br />These particulars are believed to be correct but their accuracy cannot be guaranteed and they do not constitute an offer or form part of any contract.<br />Solicitors are specifically requested to verify the details of our sales particulars in the pre-contract enquiries, in particular the price, local and other searches, in the event of a sale.<br /><b></b> <br /> </div> | 3 | 3 | £ 575,000 | Sunday, 26-Dec-21 17:09:16 UTC | |
| Ferndown COACH HOUSE APARTMENT WITH GARAGE & PRIVATE GARDEN<br /><b></b> <br />This beautifully presented coach house is situated within easy reach of Ferndown town centre and the nearby nature reserves & its many woodland walks, highly commended schools and easy access routes to both Bournemouth and neighbouring market towns of Ringwood & Wimborne. <br /><br />Ferndown town centre has an excellent range of shopping, leisure & recreational facilities including the M&S Food Hall, leisure & fitness centre, the renowned championship golf course, the River Stour and areas of green belt are close by offering diverse wildlife and lovely walks<br /><br />Entering to the side via its own private entrance with stairs ascending to the open plan living space, with twin side aspect triangular bay windows & a front aspect window. Offering ample space for a dining room table & chairs, continuation through to the kitchen area. <br /><br />With a striking modern fitted kitchen, together with a comprehensive range of base & floor units & work surfaces to 3 sides of the room. Integrated appliances include: 4 ring gas hob with extractor over, electric oven beneath, dishwasher, fridge/freezer & a washer/dryer<br /><br /><b></b> <br />Door leads through to the inner hallway with an airing cupboard & separate cupboard housing the gas boiler for hot water & central heating. Door in turn leads through to bedroom 1 being a generous double boasting an en-suite shower room, comprising a modern double shower unit, low level WC & hand wash basin. Bedroom 2 is again double in size and is served by a family bathroom with a panel enclosed bath together with a hand wash basin, a low level WC.<br /><br />Externally there is a single garage with an up & over door and parking space in front, benefiting from power, light & water, in addition there is a very useful storage cupboard. Visitors parking is also available and there is an enclosed private garden area adjacent to the front door. Agent's note there is service charge for the upkeep of the communal parts of White Oaks Close.<br /><br /><b>Sitting Room</b> 5.4m (17'9) x 3.74m (12'3) max<br /><br /><b>Kitchen</b> 2.56m (8'5) x 2.22m (7'3) <br /><br /><b>Bedroom 1</b> 5.42m (17'9) x 3.24m (10'8) <br /><br /><b>En-suite</b> 2.01m (6'7) x 1.45m (4'9) <br /><br /><b>Bedroom 2</b> 4.34m (14'3) x 2.47m (8'1) <br /><br /><b>Bathroom</b> 2.22m (7'3) x 1.71m (5'7) <br /><br /><b>Garage</b> 5.57m (18'3) x 2.86m (9'5) <br /><br /><b>VIEWING</b> <br />Strictly through the vendors agents GOADSBY<br /><b></b> <br /><div>ALL MEASUREMENTS QUOTED ARE APPROX. AND FOR GUIDANCE ONLY. THE FIXTURES, FITTINGS & APPLIANCES HAVE NOT BEEN TESTED AND THEREFORE NO GUARANTEE CAN BE GIVEN THAT THEY ARE IN WORKING ORDER. YOU ARE ADVISED TO CONTACT THE LOCAL AUTHORITY FOR DETAILS OF COUNCIL TAX. PHOTOGRAPHS ARE REPRODUCED FOR GENERAL INFORMATION AND IT CANNOT BE INFERRED THAT ANY ITEM SHOWN IS INCLUDED.<br />These particulars are believed to be correct but their accuracy cannot be guaranteed and they do not constitute an offer or form part of any contract.<br />Solicitors are specifically requested to verify the details of our sales particulars in the pre-contract enquiries, in particular the price, local and other searches, in the event of a sale.</div> | 2 | 2 | £ 280,000 | Sunday, 26-Dec-21 16:39:14 UTC | |
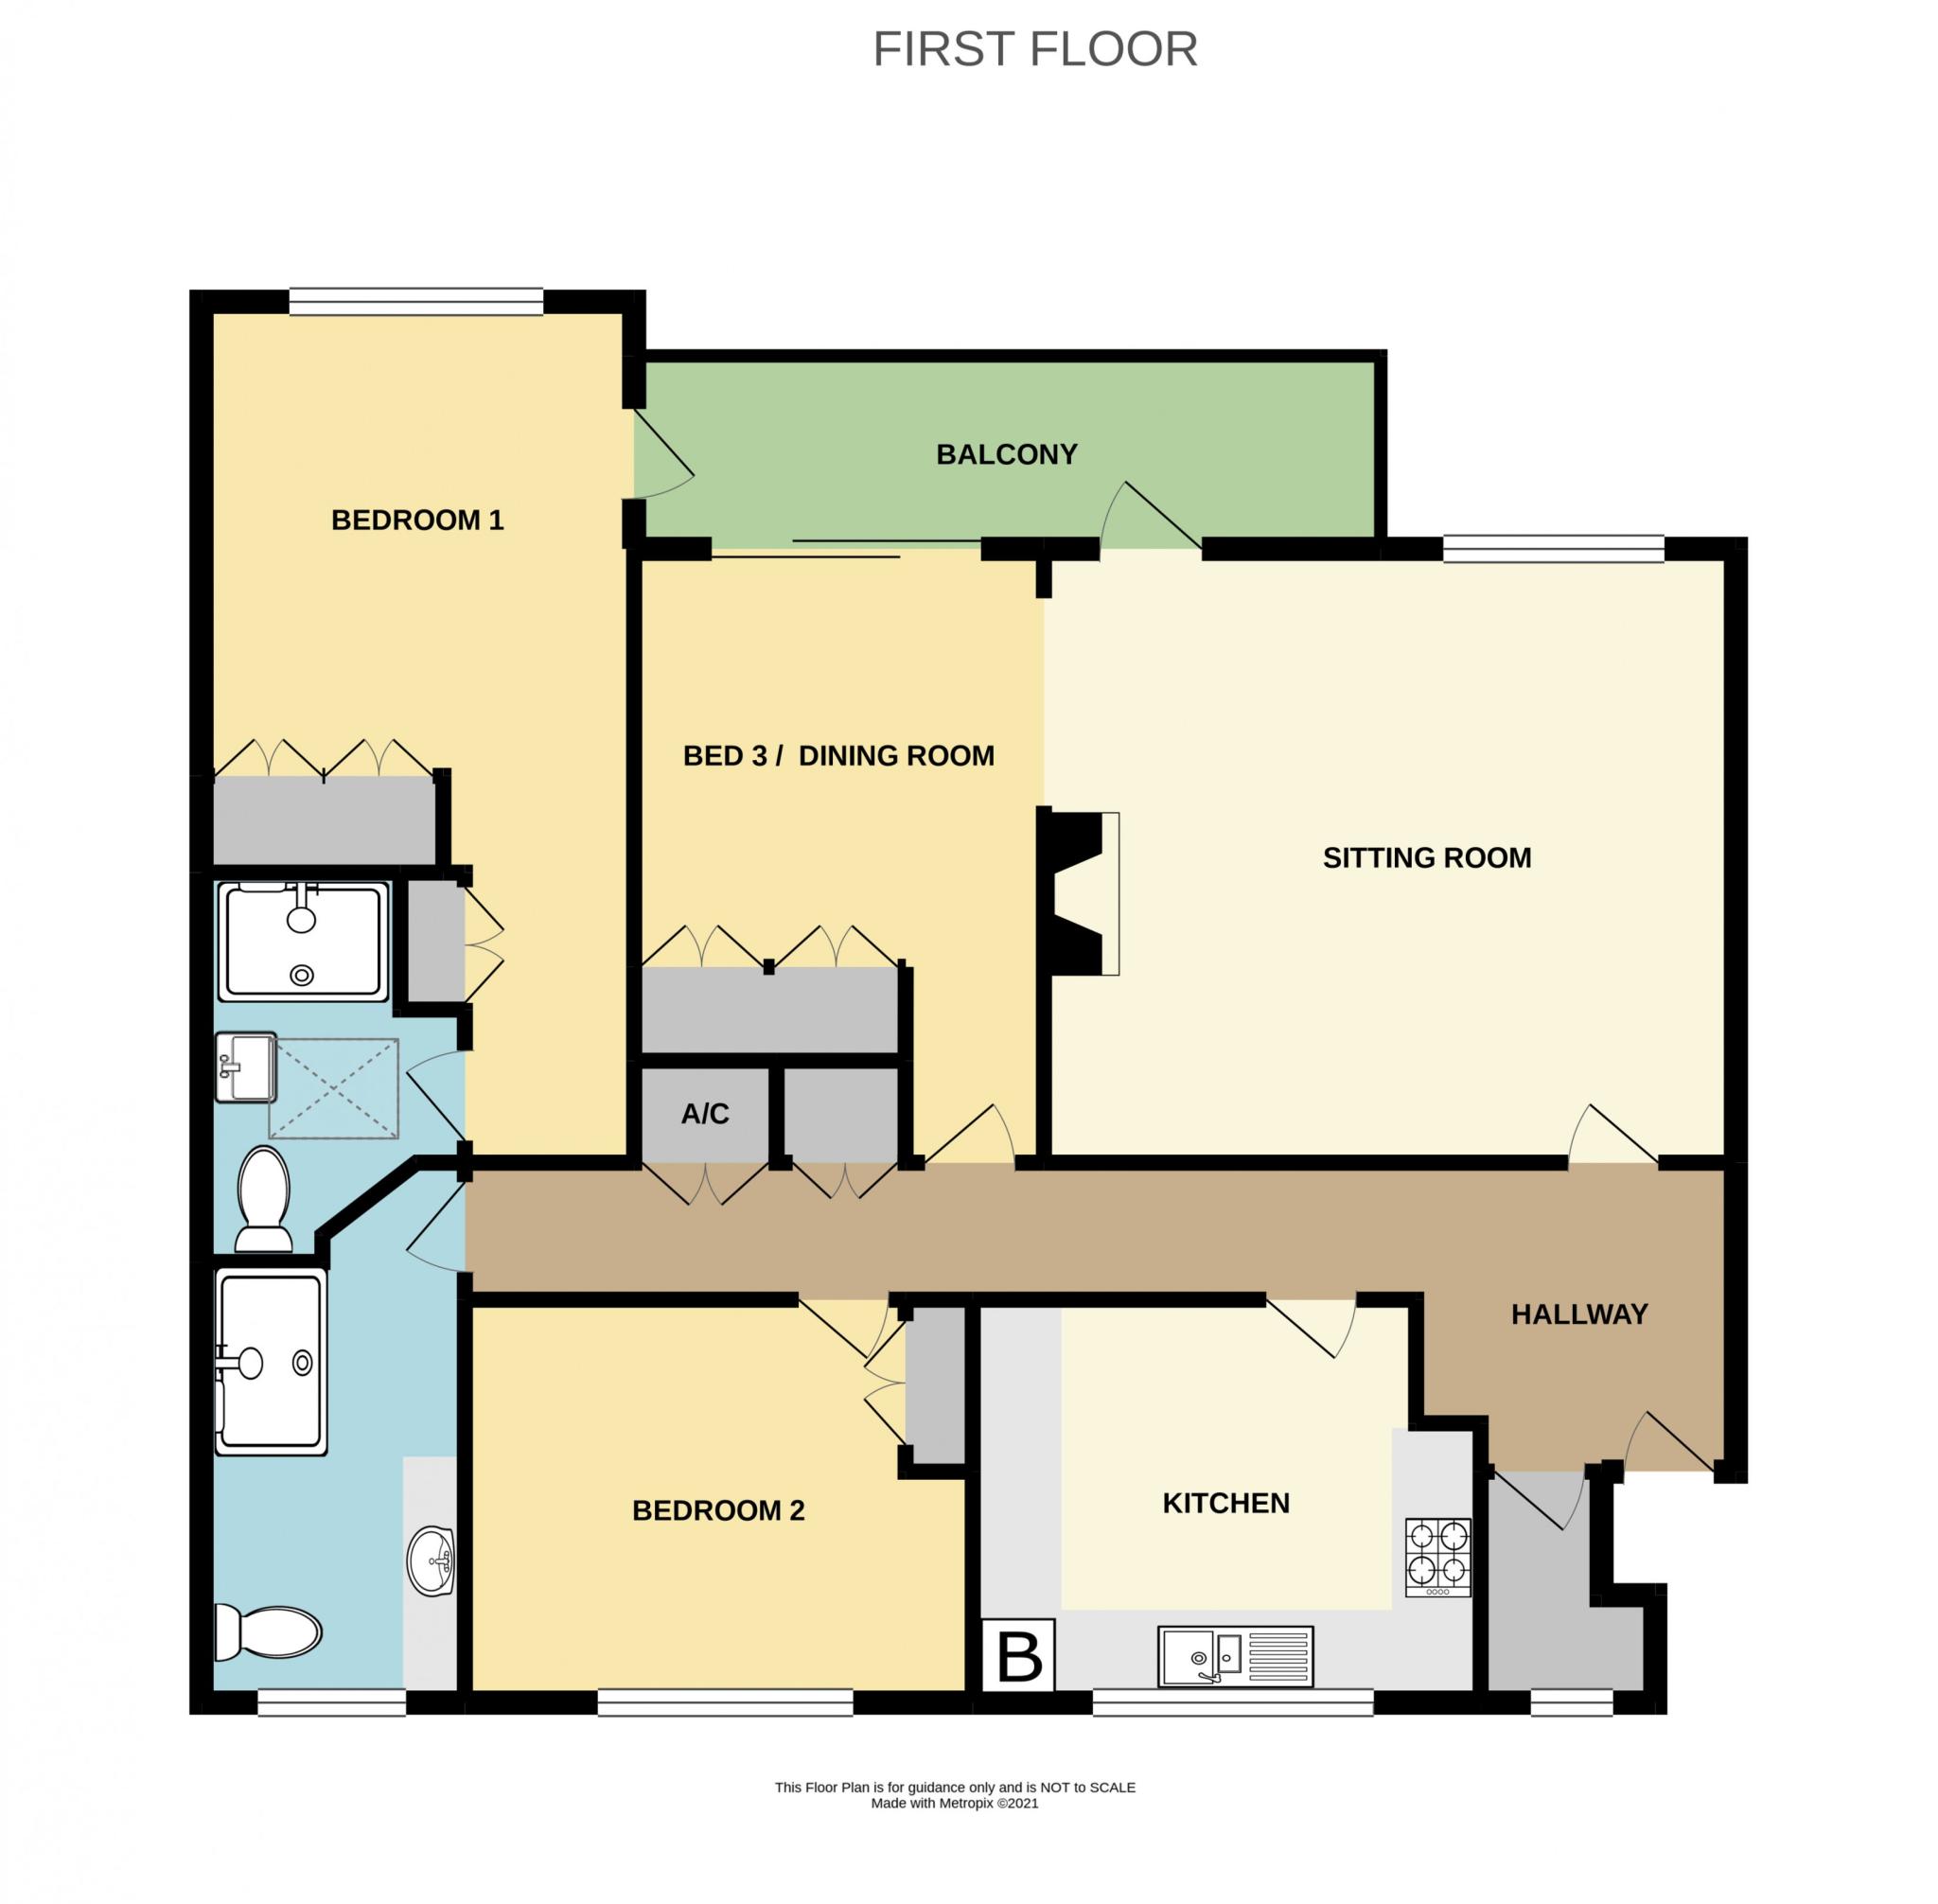 | Ferndown OPPOSITE THE PRESTIGIOUS FERNDOWN GOLF COURSE<br /><b></b> <br />This delightful first floor apartment is located in a highly sought after residential location. Being situated within easy reach of the nearby nature reserves & its many woodland walks, highly commended schools and easy access routes to both Bournemouth and neighbouring market towns of Ringwood & Wimborne. <br /><br />Opposite Ferndown championship golf course, just a short distance to Ferndown town centre which has an excellent range of shopping, leisure & recreational facilities including the recently opened M&S Food Hall, leisure & fitness centre and the nearby nature reserve, the River Stour and areas of green belt are close by offering diverse wildlife and lovely walks<br /><br />The apartment is accessed via a communal entrance with a secure entry system, stairs ascend to the first floor. Entering in to a spacious reception hall, with an airing cupboard, coat cupboard & separate walk in store room. The sitting room enjoys a southerly aspect with an outside door flanked by matching side screen out on to the balcony, enjoying a pleasant aspect over the communal gardens.<br /><br /><b></b> <br />The kitchen is positioned to the front with work surfaces to 3 sides, coupled with a comprehensive range of base and floor units. Fitted appliances include a 4 ring gas hob with extractor over, double oven, space for washing machine and fridge/freezer.<br /><br />Bedroom 1 features an outside door to the balcony & an en-suite shower room including a walk in shower cubicle, hand wash basin & WC. Bedroom 2 also features a fitted wardrobe. Bedroom 3, currently used as a dining room. These bedrooms are both served by a generous showroom, including a walk in shower cubicle, hand wash basin & WC. <br /><br />Externally the apartment is approached via a driveway & boasts a single garage with an electric roller door benefiting from power & light. In addition there is visitors parking. Pathway to the side leads to the communal gardens to the rear which are delightfully maintained for the benefit of the residents with well stocked borders & established shrubs & trees.<br /><br /><b>Sitting Room</b> 5.15m (16'11) x 4.52m (14'10) <br /><br /><b>Kitchen</b> 3.76m (12'4) x 3.03m (9'11) <br /><br /><b>Bedroom 1</b> 4.19m (13'9) x 3.21m (10'6) <br /><br /><b>En-suite</b> 2.19m (7'2) x 2.02m (6'8) Ave<br /><br /><b>Bedroom 2</b> 3.78m (12'5) x 3.02m (9'11) <br /><br /><b>Bed 3/Dining Room</b> 3.94m (12'11) x 3.01m (9'11) <br /><br /><b>Shower Room</b> 3.27m (10'9) x 1.74m (5'9) <br /><br /><b>Garage</b> 4.76m (15'7) x 2.76m (9'1) <br /><br /><b>Communal Garden</b> <br /><br /><b>VIEWING</b> <br />Strictly through the vendors agents GOADSBY<br /><b></b> <br /><div>ALL MEASUREMENTS QUOTED ARE APPROX. AND FOR GUIDANCE ONLY. THE FIXTURES, FITTINGS & APPLIANCES HAVE NOT BEEN TESTED AND THEREFORE NO GUARANTEE CAN BE GIVEN THAT THEY ARE IN WORKING ORDER. YOU ARE ADVISED TO CONTACT THE LOCAL AUTHORITY FOR DETAILS OF COUNCIL TAX. PHOTOGRAPHS ARE REPRODUCED FOR GENERAL INFORMATION AND IT CANNOT BE INFERRED THAT ANY ITEM SHOWN IS INCLUDED.<br />These particulars are believed to be correct but their accuracy cannot be guaranteed and they do not constitute an offer or form part of any contract.<br />Solicitors are specifically requested to verify the details of our sales particulars in the pre-contract enquiries, in particular the price, local and other searches, in the event of a sale.</div> | 3 | 2 | £ 325,000 | Sunday, 26-Dec-21 16:39:11 UTC |
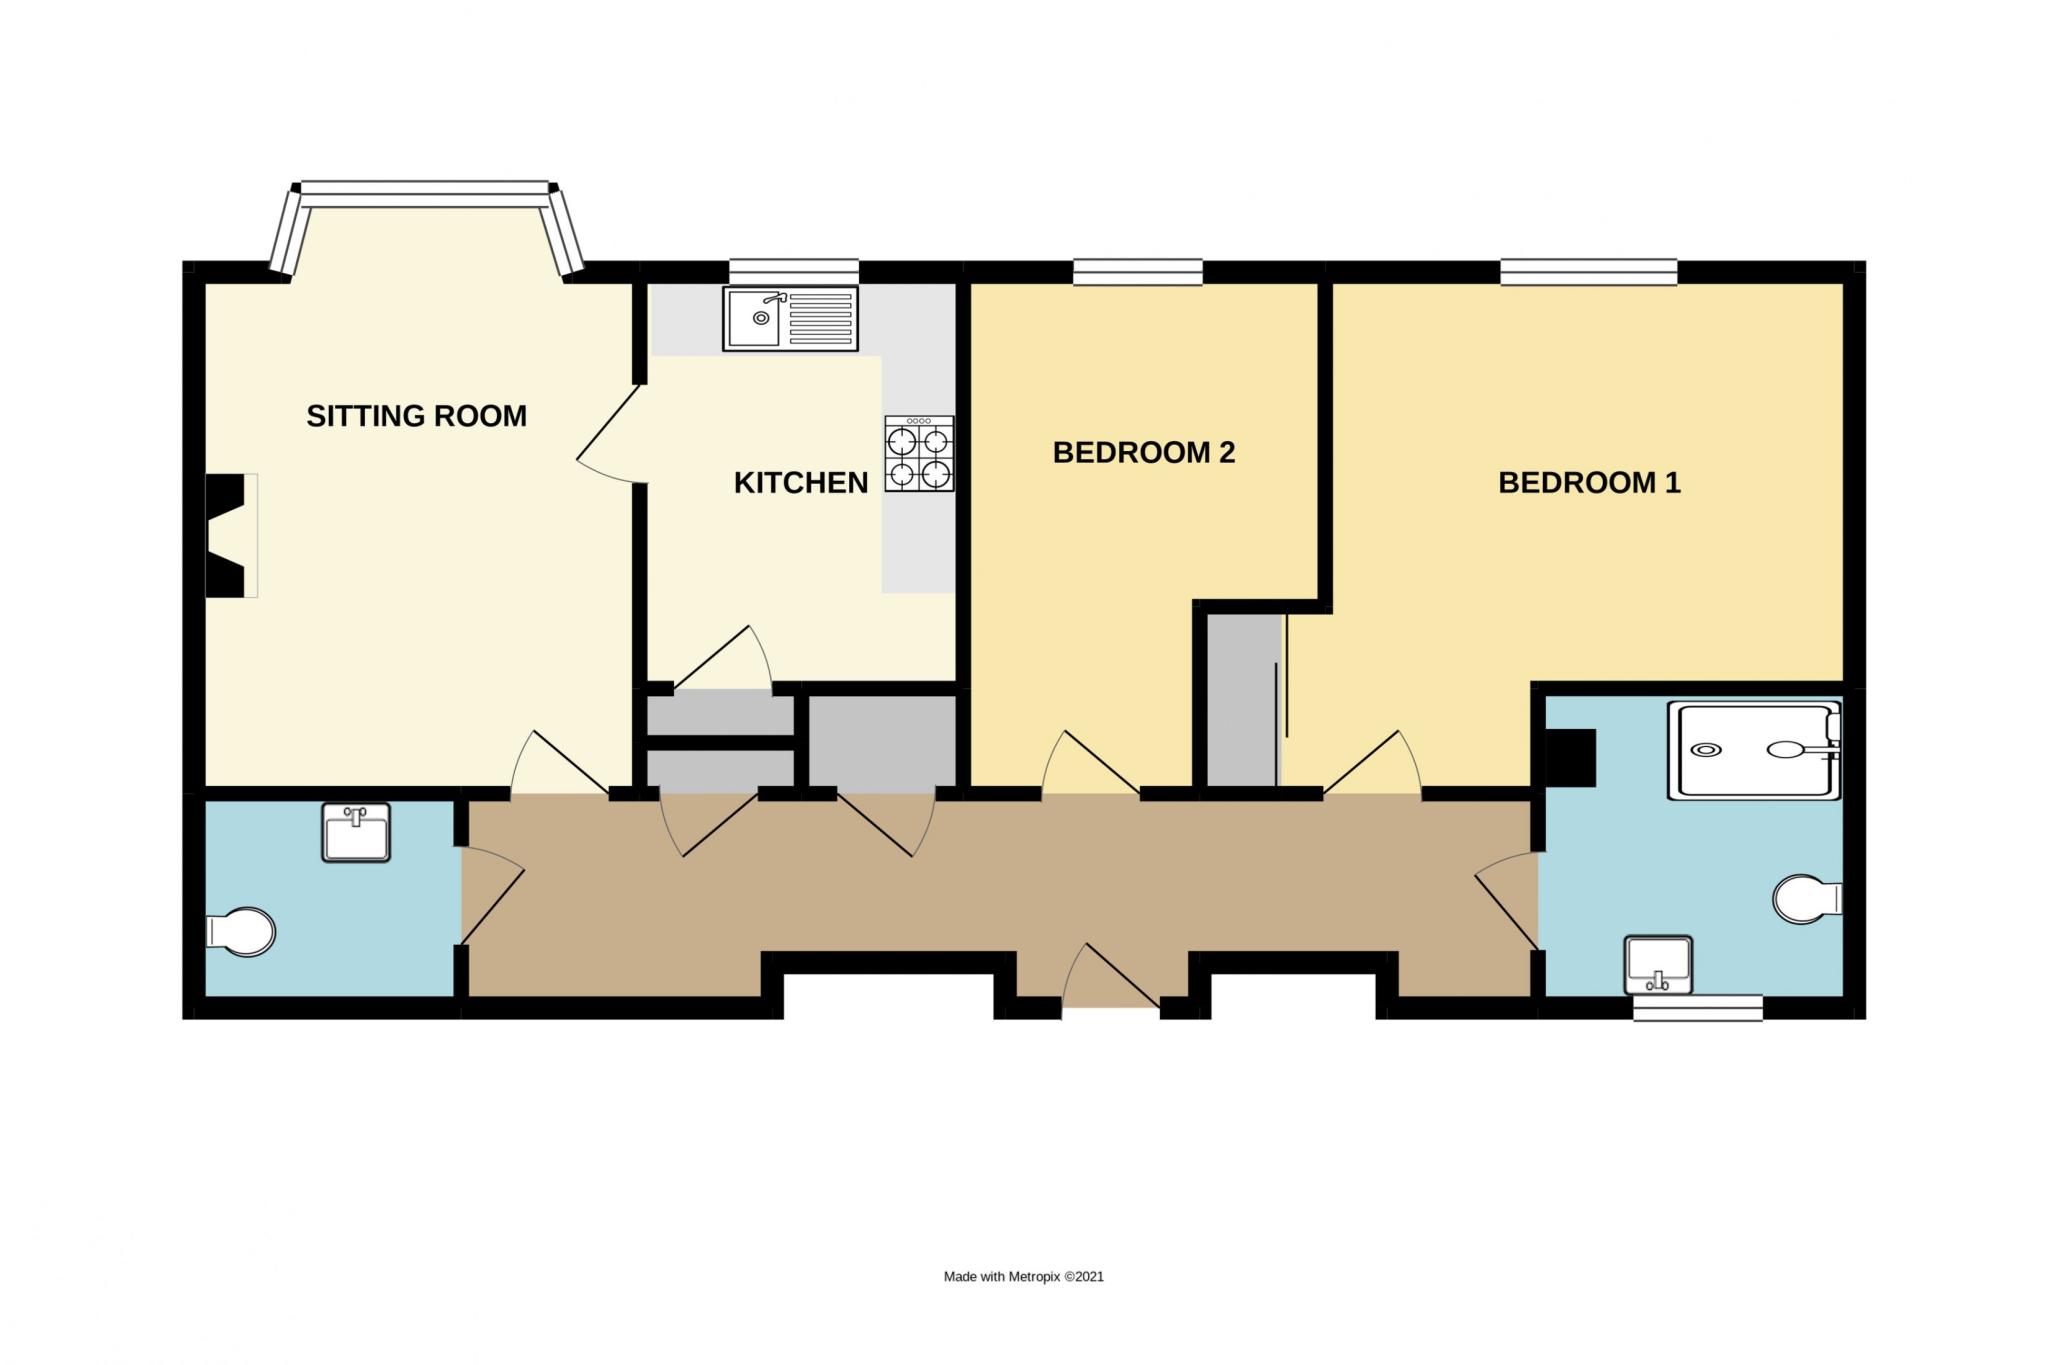 | Salisbury City Centre TWO BEDROOM RETIREMENT APARTMENT IN THE CITY CENTRE<br /><b></b> <br />Elizabeth Court is located near the centre of the market town of Salisbury overlooking its magnificent Cathedral. Immediately opposite the Court are Elizabeth Gardens through which the River Avon flows. The nearby town has a wide range of shops to cater for all requirements, and a market in the town square on Tuesdays and Saturdays. Salisbury has an extensive out of-town shopping area, within easy reach by car or taxi. The library, railway station, leisure centre and several GP practices are all within a mile of the Court. The design of Elizabeth Court combines style with ease of use and mobility, all floors are accessible by stairs or lift so that even those who need to use a wheelchair can live independently in any part of the building. Conveniently placed electrical sockets reduce the need to bend or overstretch and an emergency call system is installed with pull cords in every room of the development. In addition to the private apartments, there are a number of communal areas in the Court available for use by all Owners. <br /><b></b> <br />The property is a particularly spacious and welcoming apartment with access via a lift to the first floor. The property has recently undergone decorative enhancement throughout and is presented in excellent decorative order with new carpets having also just been laid throughout.<br /><br />The sitting room enjoys an attractive aspect through large bay window with a stunning view towards Salisbury Cathedral.<br /><br />Within the kitchen there is a rolled edge work surface with inset sink and drainer, inset four-ring electric hob, integrated eye level oven, integrated fridge and freezer, a variety of drawers and units with matching eye-level cabinets, a large storage cupboard and a wall-mounted Worcester boiler. There is space to accommodate a small breakfast table and a double glazed window also enjoying an attractive outlook towards the Cathedral.<br /><br />The wet room comprises a large walk in shower, low level W.C and pedestal wash hand basin. There is an additional W.C with wash hand basin located at the far end of the hall.<br /><br />There is an abundance of storage within the apartment. The property is offered to the market with the benefit of having no forward chain.<br /><br />For more information on this property please contact Goadsby Estate Agent in Salisbury.<br /><b>Communal Garden</b> <br />Elizabeth Court possesses its own communal gardens, shrubs and planters throughout the courtyards and grounds, that belong to all the Owners and are maintained by a gardener and/or Owners themselves. <br /><b>Laundry</b> <br />As an alternative to Owners' own laundry facilities, the Court has its own communal laundry room. It comes fully equipped with token-operated commercial washing and drying machines. The proceeds that come from use of the equipment belong collectively to the Owners' funds. If desired, Owners' washing can be done in the laundry by the Housekeeping Assistants, for which a charge will be made.<br /><b>Communal Areas</b> <br />Elizabeth Court has a communal lounge that is the hub of many of its social activities. Morning coffee and afternoon tea are served on a daily basis together with weekly events from whist to keep fit. The Court Manager will be able to provide a copy of the monthly social programme. The Court also features a hobbies room where Owners can take part in a number of activities including board games, card games, art and craft. The hobbies room is also used for meetings of either the Court management company or local clubs and societies of which Owners are members.<br /><b>Meals</b> <br /> Elizabeth Court has its own communal restaurant/dining room that provides a substantial meal every day, usually at lunchtime. Meals are not included in the service charge but are available at cost to all Owners. Meals will be taken on a tray to anyone who has requested one and is too unwell to leave their apartment. Guests are always welcome and any special dietary requirements are catered for. Evening meals and themed dinners are regularly held at the Court and light suppers can be arranged if requested. <br /><b>Guest Suite</b> <br />Visiting relatives or friends of Owners can be accommodated in our extremely comfortable, guest suite and provided with breakfast. Economically priced and benefiting from the Court's advantageous proximity to local attractions and public transport, staying at Elizabeth Court is a wonderful way to explore the local sights and sounds.<br /><b>House Keeper</b> <br />A Manager and team of Duty Managers work in shifts and somebody is always present, twenty-four hours a day. The monthly service charge covers the cost of external maintenance and upkeep of the grounds, one-and-a-half hours of domestic assistance per week per individual property, as well as an hour per property devoted to the cleaning of the communal areas<br /><b>Sitting Room</b> 4.83m (15'10) x 3.43m (11'3) <br /><br /><b>Kitchen</b> 3.43m (11'3) x 2.41m (7'11) <br /><br /><b>Bedroom 1</b> 4.01m (13'2) x 3.25m (10'8) <br /><br /><b>Bedroom 2</b> 4.8m (15'9) Max x 3.25m (10'8) Max<br /><br /><b>Shower Room</b> 2.41m (7'11) x 2.41m (7'11) <br /><br /><b></b> <br /><center>DRAFT DETAILS<p><br />We are awaiting verification of these details by the seller(s).</p></center><br /><b></b> <br /><div>ALL MEASUREMENTS QUOTED ARE APPROX. AND FOR GUIDANCE ONLY. THE FIXTURES, FITTINGS & APPLIANCES HAVE NOT BEEN TESTED AND THEREFORE NO GUARANTEE CAN BE GIVEN THAT THEY ARE IN WORKING ORDER. YOU ARE ADVISED TO CONTACT THE LOCAL AUTHORITY FOR DETAILS OF COUNCIL TAX. PHOTOGRAPHS ARE REPRODUCED FOR GENERAL INFORMATION AND IT CANNOT BE INFERRED THAT ANY ITEM SHOWN IS INCLUDED.<br />These particulars are believed to be correct but their accuracy cannot be guaranteed and they do not constitute an offer or form part of any contract.<br />Solicitors are specifically requested to verify the details of our sales particulars in the pre-contract enquiries, in particular the price, local and other searches, in the event of a sale.</div> | 2 | 1 | £ 300,000 | Sunday, 26-Dec-21 12:09:11 UTC |
| Salisbury ONE BEDROOM APARTMENT WITH OWN GROUND FLOOR ENTRANCE<br /><b></b> <br />A generous size one bedroom apartment located close to Salisbury city centre and within a short level walking distance of the train station. The property forms part of an end terrace character house and benefits from having its own private ground floor entrance and is presented in good decorative order throughout. <br /><br />The property enjoys a particularly spacious sitting room which can easily accommodate a reasonable size dining table, a kitchen, a double bedroom and a modern shower room suite.<br /><br />Within the kitchen there are two counter tops with inset sink and drainer and inset four ring electric hob with oven under. There is space for an under counter fridge or freezer and space and plumbing for a washing machine. There are several under counter cupboards with matching eye level units and a large storage cupboard. <br /><br />The shower room, which is partly tiled, comprises W.C, wash hand basin and shower cubicle.<br /><br />Further benefits include gas central heating and UPVC double glazing.<br /><br />The property Leasehold with 981 years remaining on the lease as of December 2021. <br /><br /><br /><br /><br /><b>Kitchen</b> 3.71m (12'2) x 2.54m (8'4) <br /><br /><b>Shower Room</b> 2.34m (7'8) x .99m (3'3) <br /><br /><b>Bedroom</b> 3.68m (12'1) x 2.26m (7'5) <br /><br /><b>Sitting room</b> 4.04m (13'3) x 4.32m (14'2) <br /><br /><b></b> <br /><center>DRAFT DETAILS<p><br />We are awaiting verification of these details by the seller(s).</p></center><br /><b></b> <br /><div>ALL MEASUREMENTS QUOTED ARE APPROX. AND FOR GUIDANCE ONLY. THE FIXTURES, FITTINGS & APPLIANCES HAVE NOT BEEN TESTED AND THEREFORE NO GUARANTEE CAN BE GIVEN THAT THEY ARE IN WORKING ORDER. YOU ARE ADVISED TO CONTACT THE LOCAL AUTHORITY FOR DETAILS OF COUNCIL TAX. PHOTOGRAPHS ARE REPRODUCED FOR GENERAL INFORMATION AND IT CANNOT BE INFERRED THAT ANY ITEM SHOWN IS INCLUDED.<br />These particulars are believed to be correct but their accuracy cannot be guaranteed and they do not constitute an offer or form part of any contract.<br />Solicitors are specifically requested to verify the details of our sales particulars in the pre-contract enquiries, in particular the price, local and other searches, in the event of a sale.</div> | 1 | 0 | £ 165,000 | Sunday, 26-Dec-21 12:09:09 UTC | |
| Longhedge IMMACULATE FOUR BEDROOM DETACHED HOME<br /><b></b> <br />The location of this particular house in Longhedge truly sets it apart from many other within the development being that it is so open to the front and enjoys views towards Old Sarum. It seems to be set within its own standing with plenty of space around it, rather than being just another four bedroom house in a row of similarly constructed homes. <br /><br />Internally the property has been kept in almost show home condition since its initial occupation in 2018 and it boats an abundance of extras not normally included within similar houses nearby.<br /><br />The property is fitted with venetian blinds throughout and boasts an impressive modern white gloss kitchen with integrated appliances. Furthermore the landscaped garden is laid partially limestone paving. There is a fully functionally ADT alarm system and parking for multiple vehicles. <br /><br />A spacious entrance hall gives access to the principle ground floor open plan accommodation. There are multiple versatile living areas including a dining area, home office / play room, sitting room and further reception area leading out to the garden.<br /><br />Integrated kitchen appliances include a washing machine, dishwasher, fridge and freezer and inset hob with extractor over. There are plenty of under counter units with matching eye level cabinets, one and a half sink and useful breakfast bar.<br /><br />All four bedrooms are good size doubles with the main bedroom being serviced by an en-suite shower room. The modern bathroom suite is partially tiled with W.C, wash hand basin and bath. The spacious, bright and airy landing lends itself well to accommodating a Chez Lounge or similar.<br /><br />There is access to the driveway from the garden and the single garage enjoys both power and lighting with up and over door. Further benefits include gas central heating and UPVC double glazing.<br /><b>Sitting Room</b> 4.75m (15'7) x 3.12m (10'3) <br /><br /><b>Kitchen</b> 4.01m (13'2) x 3.4m (11'2) <br /><br /><b>Dining Area</b> 3.35m (11'0) x 3.25m (10'8) <br /><br /><b>Reception Area</b> 3.71m (12'2) x 2.31m (7'7) <br /><br /><b>Home Office </b> 3.2m (10'6) x 2.24m (7'4) <br /><br /><b>Bedroom 1</b> 3.28m (10'9) Max x 3.94m (12'11) Max<br /><br /><b>En Suite</b> 2.18m (7'2) x 1.42m (4'8) <br /><br /><b>Bedroom 2</b> 3.1m (10'2) x 3.28m (10'9) <br /><br /><b>Bedroom 3</b> 4.06m (13'4) x 2.34m (7'8) <br /><br /><b>Bedroom 4</b> 3.38m (11'1) x 2.72m (8'11) <br /><br /><b>Bathroom</b> 2.16m (7'1) x 1.93m (6'4) <br /><br /><b>Garage</b> 5.97m (19'7) x 3.12m (10'3) <br /><br /><b>Parking</b> <br /><br /><b>Central Heating</b> <br /><br /><b>Double Glazing</b> <br /><br /><b></b> <br /><center>DRAFT DETAILS<p><br />We are awaiting verification of these details by the seller(s).</p></center><br /><b></b> <br /><div>ALL MEASUREMENTS QUOTED ARE APPROX. AND FOR GUIDANCE ONLY. THE FIXTURES, FITTINGS & APPLIANCES HAVE NOT BEEN TESTED AND THEREFORE NO GUARANTEE CAN BE GIVEN THAT THEY ARE IN WORKING ORDER. YOU ARE ADVISED TO CONTACT THE LOCAL AUTHORITY FOR DETAILS OF COUNCIL TAX. PHOTOGRAPHS ARE REPRODUCED FOR GENERAL INFORMATION AND IT CANNOT BE INFERRED THAT ANY ITEM SHOWN IS INCLUDED.<br />These particulars are believed to be correct but their accuracy cannot be guaranteed and they do not constitute an offer or form part of any contract.<br />Solicitors are specifically requested to verify the details of our sales particulars in the pre-contract enquiries, in particular the price, local and other searches, in the event of a sale.</div> | 4 | 2 | £ 500,000 | Sunday, 26-Dec-21 12:09:07 UTC | |
| Wilton ONE BEDROOM RETIREMENT FLAT<br /><b></b> <br />Flat 2 Pembroke Court briefly comprises large double bedroom, bathroom, sitting room, kitchen and an abundance of storage space. This ground floor apartment is located in the sought after historic town of Wilton which includes a number of local shops, restaurants, cafe's and other amenities such as a market that is generally open on a weekly basis in the town square just walking distance away. There is also a bus stop outside your front door step which can take you to Salisbury city centre which offers extensive amenities.<br />Pembroke Court's development benefits from a residents lounge, large communal gardens, communal parking on site and communal laundry facilities. You can also be assured there is a Manager on site to look after all current residents. When entering the flat through a secure communal electronic entry system and then your own front door, you will notice the generous room sizes throughout, an abundance of storage space and further benefits the incredible view of St. Mary and St. Nicholas Church right outside your sitting room and bedroom window.<br />The bathroom comprises a bath with electric shower over, wash hand basin and WC. This room as well as the bedroom and sitting room benefits a pull chord emergency system in case you are in need of assistance.<br />The sitting room is spacious enough for both living and dining space. The sitting room then leads to the kitchen which provides a range of under counter units and matching eye level cabinets, large worktop surface area and additional space for free standing cooker, fridge/freezer and dishwasher or washing machine.<br />The large double bedroom has double glazed aspect to the front and gives plenty of space to put extra furniture or cupboard space even with the built in storage cupboard that is provided. The current owner has expressed that any furniture that might be of interest to you can most likely stay behind.<br />This property further benefits electric storage heating and UPVC double glazed windows throughout.<br /><b>Sitting room</b> 5.87m (19'3) Into recess x 3.25m (10'8) <br /><br /><b>Kitchen</b> 3.05m (10'0) x 1.78m (5'10) <br /><br /><b>Bedroom</b> 3.84m (12'7) Max x 2.74m (9') <br /><br /><b>Bathroom</b> 2.06m (6'9) x 1.68m (5'6) <br /><br /><b></b> <br /><center>DRAFT DETAILS<p><br />We are awaiting verification of these details by the seller(s).</p></center><br /><b></b> <br /><div>ALL MEASUREMENTS QUOTED ARE APPROX. AND FOR GUIDANCE ONLY. THE FIXTURES, FITTINGS & APPLIANCES HAVE NOT BEEN TESTED AND THEREFORE NO GUARANTEE CAN BE GIVEN THAT THEY ARE IN WORKING ORDER. YOU ARE ADVISED TO CONTACT THE LOCAL AUTHORITY FOR DETAILS OF COUNCIL TAX. PHOTOGRAPHS ARE REPRODUCED FOR GENERAL INFORMATION AND IT CANNOT BE INFERRED THAT ANY ITEM SHOWN IS INCLUDED.<br />These particulars are believed to be correct but their accuracy cannot be guaranteed and they do not constitute an offer or form part of any contract.<br />Solicitors are specifically requested to verify the details of our sales particulars in the pre-contract enquiries, in particular the price, local and other searches, in the event of a sale.</div> | 1 | 1 | £ 120,000 | Sunday, 26-Dec-21 12:09:04 UTC | |
| Salisbury TWO BEDROOM END OF TERRACE HOME<br /><b></b> <br />An attractive and well presented two bedroom end of terrace home.<br /><br />The property briefly comprises entrance hallway, two reception rooms, kitchen, utility room, two bedrooms and first floor bathroom.<br /><br />The sitting room is of a good size with large bay window to front with double opening through to an equally impressive size dining room.<br /><br />The kitchen comprises worktops with two inset sinks. There is space for an oven and a variety of base cupboards and drawers and matching eye level units. A door leads into a small porch which in turn provides access to the garden. At the rear of the kitchen there is a useful utility room.<br /><br />On the first floor there are two good size bedrooms and a large bathroom which comprises W.C, wash hand basin and a large bath.<br /><br />The rear garden is a good size which is predominately laid to lawn with a small area laid to wooden decking.<br /><br />Further benefits include gas central heating and UPVC double glazing.<br /> <br /><b>Sitting Room</b> 3.45m (11'4) x 3.02m (9'11) <br /><br /><b>Dining Room</b> 4.27m (14'0) x 3.28m (10'9) <br /><br /><b>Kitchen</b> 3.15m (10'4) x 2.26m (7'5) <br /><br /><b>Utility</b> 1.55m (5'1) x 2.24m (7'4) <br /><br /><b>Bedroom 1</b> 4.09m (13'5) x 3.71m (12'2) <br /><br /><b>Bedroom 2</b> 3.91m (12'10) x 2.41m (7'11) <br /><br /><b>Bathroom</b> 3.12m (10'3) x 2.13m (7') <br /><br /><b></b> <br /><center>DRAFT DETAILS<p><br />We are awaiting verification of these details by the seller(s).</p></center><br /><b></b> <br /><div>ALL MEASUREMENTS QUOTED ARE APPROX. AND FOR GUIDANCE ONLY. THE FIXTURES, FITTINGS & APPLIANCES HAVE NOT BEEN TESTED AND THEREFORE NO GUARANTEE CAN BE GIVEN THAT THEY ARE IN WORKING ORDER. YOU ARE ADVISED TO CONTACT THE LOCAL AUTHORITY FOR DETAILS OF COUNCIL TAX. PHOTOGRAPHS ARE REPRODUCED FOR GENERAL INFORMATION AND IT CANNOT BE INFERRED THAT ANY ITEM SHOWN IS INCLUDED.<br />These particulars are believed to be correct but their accuracy cannot be guaranteed and they do not constitute an offer or form part of any contract.<br />Solicitors are specifically requested to verify the details of our sales particulars in the pre-contract enquiries, in particular the price, local and other searches, in the event of a sale.</div> | 2 | 1 | £ 265,000 | Sunday, 26-Dec-21 12:09:03 UTC | |
| Bere Regis AN IMPRESSIVE GRADE II LISTED HOME IN A VILLAGE SETTING<br /><b></b> <br />This handsome and well loved Grade II listed family home has been well loved and maintained and offers extensive living accommodation arranged over three floors and has the added benefit of offering several outbuildings and a separate detached sun room. The property is set within a conservation area in the village of Bere Regis and is ideally situated for access to both the A31 and A35 and offers a good range of facilities to include a choice of public houses, shop, doctors surgery, and school.<br /><br />The front door opens up into the spacious entrance hall which boasts beautiful tiles and a feature staircase leading to the first floor. <br />There are three reception rooms comprising of a dining room with feature fireplace, a light and sunny drawing room again with a feature fireplace and doors leading out onto the rear garden and a family room to the front aspect. Further steps lead down to a downstairs boot room/cloakroom, rear access to the garden and a kitchen/breakfast room which has a range of floor and wall mounted units, AGA, space for a further range cooker, flagstone flooring and access to the utility room which has space for appliances, sink and a further utility/storage room.<br /><br />Stairs rise from the ground floor to the first floor, where you are <br />presented with a spacious landing. There are four bedrooms all of which benefit from built in storage. The master suite has the benefit of a separate WC and a fantastic en suite bathroom with bath, shower, sink and a range of fitted wardrobes. There is a further family bathroom and a separate shower room on this floor. On the second floor, there is a further bedroom with storage and a further room which is currently being used as storage but could easily be changed to a bedroom. <br /><br /><br /><b></b> <br />Outside there are delightful landscaped gardens with a lovely lawned area and a vegetable patch and a greenhouse. The garden is bordered by a beautiful stone wall, providing you with a great deal of privacy. Immediately to the rear of the property there is a paved area - ideal for those summer garden parties! <br /><br />From here, you have access to the large sun room with flagstone flooring, light and power and hence provides a wonderfully flexible space. <br /><br />A walled inner courtyard which again, provides a delightful entertaining space provides access to the wood store and garage. There are three further outbuildings and a cellar, all of which have light and power.<br /><br />The property boasts of host of original features and has been in the same family ownership since the 1960s. Viewings are highly recommended in order to appreciate this lovely property.<br /><br /><br /><b>Entrance Hall</b> 5.49m (18'0) x 2.88m (9'5) plus recess<br /><br /><b>Drawing Room</b> 6.3m (20'8) x 5.85m (19'2) max<br /><br /><b>Dining Room</b> 5.41m (17'9) x 3.69m (12'1) plus recess<br /><br /><b>Family Room</b> 5.39m (17'8) x 4.56m (15') max<br /><br /><b>Kitchen/Breakfast Room</b> 3.16m (10'4) x 6.58m (21'7) widening to 7.03m (23'1)<br /><br /><b>Utility Room</b> 2.81m (9'3) x 4.38m (14'4) max<br /><br /><b>Utility Area</b> 2.83m (9'3) x 4.81m (15'9) <br /><br /><b>Boot Room / Downstairs WC</b> 4.23m (13'11) x 3.14m (10'4) max<br /><br /><b>Master Bedroom</b> 4.47m (14'8) x 3.18m (10'5) <br /><br /><b>En Suite Bathroom</b> 4.64m (15'3) x 2.15m (7'1) max<br /><br /><b>Bedroom 2</b> 5.96m (19'7) x 3.35m (11') too fitte wardrobes<br /><br /><b>Bedroom 3</b> 5.93m (19'5) max x 4.08m (13'5) widening to 5.04m (16'6)<br /><br /><b>Bedroom 4</b> 3.28m (10'9) x 4.77m (15'8) max<br /><br /><b>Bedroom 5</b> 4.47m (14'8) x 4.2m (13'9) <br /><br /><b>Bedroom 6 / Storage Room</b> 4.15m (13'7) x 3.57m (11'9) <br /><br /><b>Garage</b> 9.41m (30'10) x 4.68m (15'4) narrowing to 3.39m (11'1) <br /><br /><b>Detached Sun Room</b> 5.76m (18'11) x 4.01m (13'2) <br /><br /><b></b> <br /><div>ALL MEASUREMENTS QUOTED ARE APPROX. AND FOR GUIDANCE ONLY. THE FIXTURES, FITTINGS & APPLIANCES HAVE NOT BEEN TESTED AND THEREFORE NO GUARANTEE CAN BE GIVEN THAT THEY ARE IN WORKING ORDER. YOU ARE ADVISED TO CONTACT THE LOCAL AUTHORITY FOR DETAILS OF COUNCIL TAX. PHOTOGRAPHS ARE REPRODUCED FOR GENERAL INFORMATION AND IT CANNOT BE INFERRED THAT ANY ITEM SHOWN IS INCLUDED.<br />These particulars are believed to be correct but their accuracy cannot be guaranteed and they do not constitute an offer or form part of any contract.<br />Solicitors are specifically requested to verify the details of our sales particulars in the pre-contract enquiries, in particular the price, local and other searches, in the event of a sale.</div> | 6 | 3 | £ 900,000 | Sunday, 26-Dec-21 10:09:06 UTC | |
| Bovington A FIRST FLOOR APARTMENT WITH ALLOCATED PARKING<br /><b></b> <br />A one bedroom first floor apartment situated in the popular location of Bovington. Bovington is situated on the outskirts of the village of Wool & close to the Tank Museum & Monkey World, offering a range of local amenities. The village of Wool has a wide range of local amenities including shops, health centre, public houses, school & mainline railway station between Weymouth & London (Waterloo).<br /><br />The property opens into an entrance vestibule and hence into the sitting room which is a good size and has a breakfast bar opening into the kitchen. The kitchen has a range of floor and wall mounted units, integrated oven with gas hob and cooker hood over and space for further appliances.<br /><br />There are two double bedrooms and a bathroom which is accessed via a room useful for storage. The bathroom has a panelled bath with shower over, WC, wash hand basin and a heated towel rail.<br /><br />Further benefits include gas fired central heating, UPVC double glazing, allocated parking, no forward chain and a share of the freehold.<br /><b>Sitting Room</b> 3.27m (10'9) x 5.78m (19') max<br /><br /><b>Kitchen</b> 3.58m (11'9) x 1.77m (5'10) <br /><br /><b>Bedroom 1</b> 2.93m (9'7) x 3.29m (10'10) max<br /><br /><b>Bedroom 2</b> 2.96m (9'9) x 2.5m (8'2) <br /><br /><b>Bathroom</b> 2.37m (7'9) x 1.77m (5'10) <br /><br /><b></b> <br /><div> <br /> <br />ALL MEASUREMENTS QUOTED ARE APPROX. AND FOR GUIDANCE ONLY. THE FIXTURES, FITTINGS & APPLIANCES HAVE NOT BEEN TESTED AND THEREFORE NO GUARANTEE CAN BE GIVEN THAT THEY ARE IN WORKING ORDER. YOU ARE ADVISED TO CONTACT THE LOCAL AUTHORITY FOR DETAILS OF COUNCIL TAX. PHOTOGRAPHS ARE REPRODUCED FOR GENERAL INFORMATION AND IT CANNOT BE INFERRED THAT ANY ITEM SHOWN IS INCLUDED.<br />These particulars are believed to be correct but their accuracy cannot be guaranteed and they do not constitute an offer or form part of any contract.<br />Solicitors are specifically requested to verify the details of our sales particulars in the pre-contract enquiries, in particular the price, local and other searches, in the event of a sale.<br /><p><b>VIEWING</b><br />Strictly through the vendors agents Goadsby </p><p><br /></p></div> | 2 | 1 | £ 140,000 | Sunday, 26-Dec-21 10:09:05 UTC | |
| Lilliput A BRAND NEW CONTEMPORARY FAMILY HOME<br /><b></b> <br />A brand new development of two contemporary properties due for completion early 2023. This elegantly designed detached house is located in one of the finest spots in Lilliput. It is situated on a quiet close within the sought-after catchment area of Lilliput First School. <br /><br />The house is close to the stunning views of Poole Harbour and the award winning beaches in Sandbanks, as well as the amenities in Lilliput and Canford Village. <br /><br />Expertly designed by renowned local architects, LMA, and set back from the road, the house offers a delicate fusion of family living with well-appointed contemporary features. Arranged over four floors, the cutting edge design is complimented with a range of luxurious finishes. <br /><br />Of particular note is the superb living space on the lower ground floor with utility room and a spacious kitchen/family/dining area with stunning views of the large and gently sloping landscaped garden accessed by bi-fold doors. <br /><br />In addition, there is a formal sitting room on the ground floor with an elevated view over the garden and a separate terrace. Also on the ground floor there are further amenities including a cloakroom and access to the integral garage. <br /><br />The house boasts five double bedrooms, including a stunning master suite with an en suite shower room and dressing room. There are two further family bathrooms and a rear-facing balcony accessed from a top floor bedroom with tree-top views. <br /><br /><b>Open Plan Kitchen/Living/Dining</b> <br /><br /><b>Utility Room</b> <br /><br /><b>Living Room</b> <br /><br /><b>Master Bedroom</b> <br /><br /><b>Dressing Room</b> <br /><br /><b>En Suite Shower Room</b> <br /><br /><b>Bedroom 2</b> <br /><br /><b>Bedroom 3</b> <br /><br /><b>Bathroom</b> <br /><br /><b>Bedroom 4</b> <br /><br /><b>Bedroom 5</b> <br /><br /><b>Balcony</b> <br /><br /><b>Garage</b> <br /><br /><b></b> <br /><div>ALL MEASUREMENTS QUOTED ARE APPROX. AND FOR GUIDANCE ONLY. THE FIXTURES, FITTINGS & APPLIANCES HAVE NOT BEEN TESTED AND THEREFORE NO GUARANTEE CAN BE GIVEN THAT THEY ARE IN WORKING ORDER. YOU ARE ADVISED TO CONTACT THE LOCAL AUTHORITY FOR DETAILS OF COUNCIL TAX. PHOTOGRAPHS ARE REPRODUCED FOR GENERAL INFORMATION AND IT CANNOT BE INFERRED THAT ANY ITEM SHOWN IS INCLUDED.<br />These particulars are believed to be correct but their accuracy cannot be guaranteed and they do not constitute an offer or form part of any contract.<br />Solicitors are specifically requested to verify the details of our sales particulars in the pre-contract enquiries, in particular the price, local and other searches, in the event of a sale.<br /><b></b> <br />Important Notice: The artist's impression, floor plans, configurations and layouts are included for guidance only. The Developer and Agent therefore gives notice to prospective purchasers that none of the material issued or visual depictions of any kind made on behalf of the Developer and Agent can be relied upon as accurately describing any particular or proposed dwelling or development. All such matters must be treated as intended only as a single illustration and guidance. They are subject to change from time to time without notice and their accuracy is not guaranteed, nor do they constitute part of a contract or a warranty. The fixtures, fittings, services and appliances have not been tested and therefore no guarantee can be given that they are in working order. All measurements are approximate. Prospective purchasers are requested to check before entering into negotiations as to whether the specification has changed.<br /><b></b> <br /><center>DRAFT DETAILS<p><br />We are awaiting verification of these details by the seller(s).</p></center></div> | 5 | 2 | £ 1,800,000 | Saturday, 25-Dec-21 23:08:27 UTC | |
| Lilliput A STUNNING NEW HOME DUE FOR COMPLETION EARLY 2023<br /><b></b> <br />A brand new development of two contemporary properties due for completion early 2023. This elegantly designed detached house is located in one of the finest spots in Lilliput. It is situated on a quiet close within the sought-after catchment area of Lilliput First School. <br /><br />The house is close to the stunning views of Poole Harbour and the award winning beaches in Sandbanks, as well as the amenities in Lilliput and Canford Village. <br /><br />Expertly designed by renowned local architects, LMA, and set back from the road, the house offers a delicate fusion of family living with well-appointed contemporary features. Arranged over four floors, the cutting edge design is complimented with a range of luxurious finishes. <br /><br />The house boasts five double bedrooms, including a stunning master suite with an en suite shower room and dressing room. There are two further family bathrooms and a rear-facing balcony accessed from a top floor bedroom with tree-top views. <br /><br />Of particular note is the superb living space on the lower ground floor with a spacious kitchen/family/dining area with stunning views of the large and gently sloping landscaped garden accessed by bi-fold doors. <br /><br />In addition, there is a formal sitting room on the ground floor with an elevated view over the garden and a separate terrace. Also on the ground floor there are extensive amenities including a utility room, cloakroom, study and access to the integral garage. <br /><br /><b>Open Plan Kitchen/Living/Dining Room</b> <br /><br /><b>Utility Room</b> <br /><br /><b>Kitchen</b> <br /><br /><b>Living Room</b> <br /><br /><b>Boot/Coats Room</b> <br /><br /><b>Master Bedroom</b> <br /><br /><b>Dressing Room</b> <br /><br /><b>En Suite Shower Room</b> <br /><br /><b>Bedroom 2</b> <br /><br /><b>Bedroom 3</b> <br /><br /><b>Bathroom</b> <br /><br /><b>Bedroom 4</b> <br /><br /><b>Bedroom 5</b> <br /><br /><b></b> <br />Important Notice: The artist's impression, floor plans, configurations and layouts are included for guidance only. The Developer and Agent therefore gives notice to prospective purchasers that none of the material issued or visual depictions of any kind made on behalf of the Developer and Agent can be relied upon as accurately describing any particular or proposed dwelling or development. All such matters must be treated as intended only as a single illustration and guidance. They are subject to change from time to time without notice and their accuracy is not guaranteed, nor do they constitute part of a contract or a warranty. The fixtures, fittings, services and appliances have not been tested and therefore no guarantee can be given that they are in working order. All measurements are approximate. Prospective purchasers are requested to check before entering into negotiations as to whether the specification has changed.<br /><b></b> <br /><div>ALL MEASUREMENTS QUOTED ARE APPROX. AND FOR GUIDANCE ONLY. THE FIXTURES, FITTINGS & APPLIANCES HAVE NOT BEEN TESTED AND THEREFORE NO GUARANTEE CAN BE GIVEN THAT THEY ARE IN WORKING ORDER. YOU ARE ADVISED TO CONTACT THE LOCAL AUTHORITY FOR DETAILS OF COUNCIL TAX. PHOTOGRAPHS ARE REPRODUCED FOR GENERAL INFORMATION AND IT CANNOT BE INFERRED THAT ANY ITEM SHOWN IS INCLUDED.<br />These particulars are believed to be correct but their accuracy cannot be guaranteed and they do not constitute an offer or form part of any contract.<br />Solicitors are specifically requested to verify the details of our sales particulars in the pre-contract enquiries, in particular the price, local and other searches, in the event of a sale.<br /><b></b> <br /><center>DRAFT DETAILS<p><br />We are awaiting verification of these details by the seller(s).</p></center></div> | 5 | 3 | £ 1,700,000 | Saturday, 25-Dec-21 23:08:25 UTC | |
| Wimborne SITUATED WITHIN LEVEL WALKING DISTANCE OF WIMBORNE TOWN CENTRE, THIS TWO DOUBLE BEDROOM HOME HAS BEEN UPDATED BY THE CURRENT OWNER (AGE RESTRICTED 55+).<br /><b></b> <br />The property is situated in an enviable location within a short level walk of Wimborne town centre which offers a broad range of shops and amenities together with a Waitrose Supermarket, the Tivoli Theatre and sought after schooling. Opposite the property a lane leads to Victoria Road with a crossing to Redcotts playing fields and Wimborne Tennis and Bowls club.<br /><br />Viewing is recommended to appreciate this first floor apartment which forms part of a number of age restricted homes, the accommodation briefly comprises;<br /><br />A private front door leads to entrance hall where there is a fitted cloaks storage cupboard. Straight flight stairs with fitted stair lift to the first floor landing. <br /><br />The living room is situated to the rear of the property, with an elevated view across the communal gardens. The adjacent kitchen offers a range of base and eye level units with tiled splash backs, freestanding electric oven and hob, sink with mixer tap and drainer, plus space for additional appliances.<br /><br />From the landing, both double bedrooms have a front view and the main bedroom has an over stairs storage cupboard. Ample space for wardrobes. On the landing there is an airing cupboard housing the hot water cylinder. The shower room has a 3 piece suite, including a corner shower cubicle.<br /><br />Outside there is a private storage cupboard as well as access to the communal gardens, clothes drying area and bin store.<br /><br />There is a monthly residents fee which covers the gardener, site manager, external building repairs and maintenance, building insurance and cleaning of windows.<br /><b>Living Room</b> 4.32m (14'2) maximum x 3.59m (11'9) maximum<br /><br /><b>Kitchen</b> 2.72m (8'11) x 2.52m (8'3) <br /><br /><b>Bedroom 1</b> 3.63m (11'11) x 3.02m (9'11) <br /><br /><b>Bedroom 2</b> 2.97m (9'9) x 2.66m (8'9) <br /><br /><b>Shower Room</b> 1.95m (6'5) x 1.88m (6'2) <br /><br /><b></b> <br /><div> <br /> <br />ALL MEASUREMENTS QUOTED ARE APPROX. AND FOR GUIDANCE ONLY. THE FIXTURES, FITTINGS & APPLIANCES HAVE NOT BEEN TESTED AND THEREFORE NO GUARANTEE CAN BE GIVEN THAT THEY ARE IN WORKING ORDER. YOU ARE ADVISED TO CONTACT THE LOCAL AUTHORITY FOR DETAILS OF COUNCIL TAX. PHOTOGRAPHS ARE REPRODUCED FOR GENERAL INFORMATION AND IT CANNOT BE INFERRED THAT ANY ITEM SHOWN IS INCLUDED.<br />These particulars are believed to be correct but their accuracy cannot be guaranteed and they do not constitute an offer or form part of any contract.<br />Solicitors are specifically requested to verify the details of our sales particulars in the pre-contract enquiries, in particular the price, local and other searches, in the event of a sale.<br /><p><b>VIEWING</b><br />Strictly through the vendors agents Goadsby </p><p><br /></p></div> | 2 | 0 | £ 215,000 | Thursday, 23-Dec-21 10:51:21 UTC | |
| Merley SPACIOUS DETACHED FAMILY HOME SET ON A CORNER PLOT with planning permission to improve and extend. Currently offering 4 bedrooms, 2 reception rooms, double garage and private rear garden.<br /><b>Location </b> <br />The property is situated in the popular residential area of Merley in a quiet cul-de-sac location. In Merley there is a neighbourhood centre with a range of amenities and sought after schooling. Wimborne town centre is within easy reach and offers a wider variety of shops, restaurants and facilities. <br /><b>Property Description </b> <br />The property itself is a well presented detached family home which has recently been granted planning permission for a 2 storey extension (full details available on request) The current accommodation briefly comprises; <br /><br />A useful porch provides access into the generous reception hall with access to principal rooms and storage cupboard. The dual aspect living room has a light and airy feel with feature fireplace and doors opening onto the rear garden. The adjacent dining room provides ample space for a large table and chairs and also leads onto the rear garden via double doors. <br /><br />The modern fitted kitchen/breakfast room comprises a substantial range of base and eye level units with granite work surfaces over. Integrated appliances include 5 ring gas hob with extractor over and eye level oven. Completing the ground floor accommodation is a contemporary cloakroom with WC and wash basin. <br /><br />On the first floor, there are 4 well proportioned bedrooms with the master benefiting a range of fitted wardrobes and bedroom 2 offers an ensuite shower room. The remaining bedrooms are serviced by the family bathroom with 3 piece suite. <br /><br /><b>Outside </b> <br />One of the main features of the property is the sizeable corner plot. The property is approached by a paved driveway providing ample parking and in turn access to the double garage with up and over door. The remainder of the front is laid to shingle, enclosed by hedging. The rear garden offers a good degree of seclusion and is mainly laid to lawn with 2 feature patio areas, summer house and storage shed. <br /><b>Living Room </b> 6m (19'8) x 3.6m (11'10) <br /><br /><b>Dining Room </b> 4.3m (14'1) x 3.7m (12'2) <br /><br /><b>Kitchen</b> 5.7m (18'8) x 3.5m (11'6) max<br /><br /><b>Bedroom 1</b> 4m (13'1) x 3.7m (12'2) <br /><br /><b>Bedroom 2</b> 3.8m (12'6) x 3m (9'10) <br /><br /><b>Bedroom 3</b> 2.7m (8'10) x 2.4m (7'10) <br /><br /><b>Bedroom 4</b> 3m (9'10) x 2.3m (7'7) max<br /><br /><b>Bathroom</b> 2.6m (8'6) x 2m (6'7) max<br /><br /><b>Ensuite</b> 1.8m (5'11) x 1.5m (4'11) <br /><br /><b>Garage</b> 5.2m (17'1) x 5m (16'5) max<br /><br /><b></b> <br /><div> <br /> <br />ALL MEASUREMENTS QUOTED ARE APPROX. AND FOR GUIDANCE ONLY. THE FIXTURES, FITTINGS & APPLIANCES HAVE NOT BEEN TESTED AND THEREFORE NO GUARANTEE CAN BE GIVEN THAT THEY ARE IN WORKING ORDER. YOU ARE ADVISED TO CONTACT THE LOCAL AUTHORITY FOR DETAILS OF COUNCIL TAX. PHOTOGRAPHS ARE REPRODUCED FOR GENERAL INFORMATION AND IT CANNOT BE INFERRED THAT ANY ITEM SHOWN IS INCLUDED.<br />These particulars are believed to be correct but their accuracy cannot be guaranteed and they do not constitute an offer or form part of any contract.<br />Solicitors are specifically requested to verify the details of our sales particulars in the pre-contract enquiries, in particular the price, local and other searches, in the event of a sale.<br /><p><b>VIEWING</b><br />Strictly through the vendors agents Goadsby </p><p><br /></p></div> | 4 | 2 | £ 570,000 | Thursday, 23-Dec-21 08:57:31 UTC | |
| Wimborne A beautifully presented 2 bedroom, 2 bath duplex style apartment in a riverside location with allocated parking and no forward chain.<br /><b></b> <br />Location <br />The property is situated in Newmans Close, a small development adjacent to the River Stour with views from over the communal gardens towards the river beyond. Wimborne town centre lies just over half a mile away and offers a wide variety of shops, restaurants and amenities. <br /> <br />Property Description <br />The property itself is a well-maintained duplex style apartment with its own private entrance, accommodation over 2 floors and a southerly facing Juliet balcony. The accommodation briefly comprises; <br /><br />A private entrance hall with stairs leading to the first floor. The first floor landing gives access to the bright & spacious sitting/dining room with a Juliet balcony overlooking the communal gardens. The modern fitted kitchen has a range of base and eye level units with work surfaces over, small breakfast area and a fitted oven and hob with space for additional appliances. <br /><br />The main bathroom is also located on this floor and comprises a panelled bath, shower cubicle, wash basin and WC. <br /><br />Further stairs lead to the second floor where the two double bedrooms can be found, both come with ample built in storage with bedroom 1 also benefitting from an en-suite shower room. <br /><br />Externally the property benefits from stunning communal gardens with views over the River Stour, an allocated parking space & further visitor spaces within the development. An adjacent footpath leads to riverside walks. <br /><b>Sitting/Dining Room</b> 5m (16'5) x 4.2m (13'9) <br /><br /><b>Kitchen</b> 3.4m (11'2) x 2.95m (9'8) <br /><br /><b>Bathroom</b> 2.6m (8'6) x 1.97m (6'6) <br /><br /><b>Bedroom 1</b> 5.3m (17'5) x 5.12m (16'10) max<br /><br /><b>En suite</b> 1.97m (6'6) x 1.95m (6'5) max<br /><br /><b>Bedroom 2</b> 4.14m (13'7) x 3.6m (11'10) <br /><br /><b></b> <br /><div> <br /> <br />ALL MEASUREMENTS QUOTED ARE APPROX. AND FOR GUIDANCE ONLY. THE FIXTURES, FITTINGS & APPLIANCES HAVE NOT BEEN TESTED AND THEREFORE NO GUARANTEE CAN BE GIVEN THAT THEY ARE IN WORKING ORDER. YOU ARE ADVISED TO CONTACT THE LOCAL AUTHORITY FOR DETAILS OF COUNCIL TAX. PHOTOGRAPHS ARE REPRODUCED FOR GENERAL INFORMATION AND IT CANNOT BE INFERRED THAT ANY ITEM SHOWN IS INCLUDED.<br />These particulars are believed to be correct but their accuracy cannot be guaranteed and they do not constitute an offer or form part of any contract.<br />Solicitors are specifically requested to verify the details of our sales particulars in the pre-contract enquiries, in particular the price, local and other searches, in the event of a sale.<br /><p><b>VIEWING</b><br />Strictly through the vendors agents Goadsby </p><p><br /></p></div> | 2 | 2 | £ 260,000 | Wednesday, 22-Dec-21 16:35:27 UTC | |
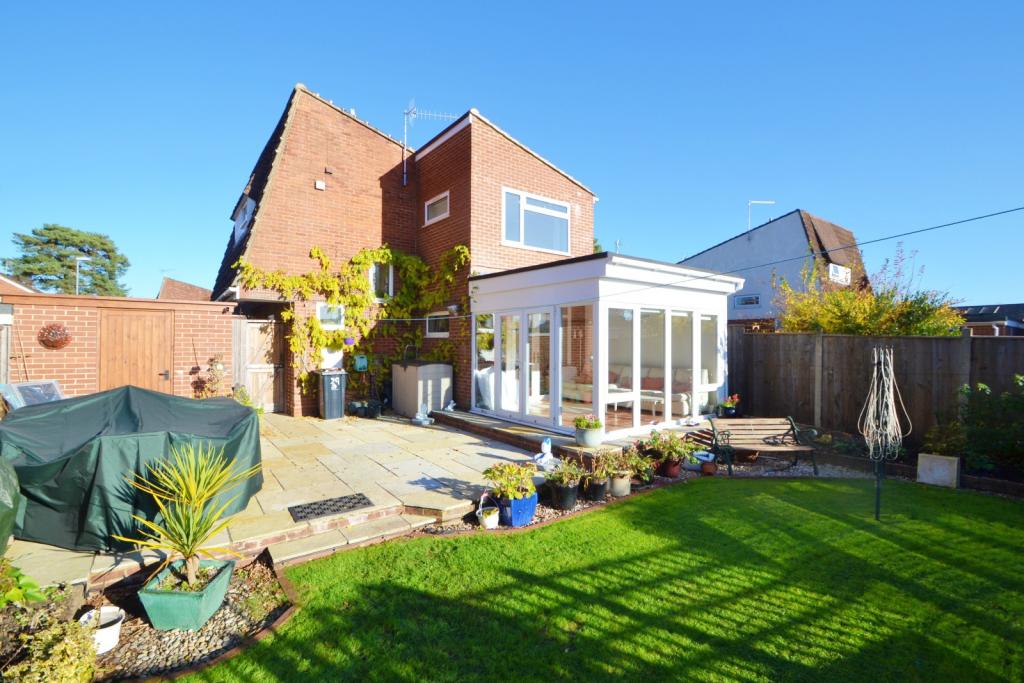 | Verwood A DECEPTIVE AND EXTENDED FAMILY HOME IN A QUIET CUL DE SAC LOCATION BOASTING A SOUTH FACING LANDSCAPED REAR GARDEN<br /><b></b> <br />Situated in a quiet cul de sac location is this deceptive family home which is located within easy reach of local amenities including shops, supermarket, schools and eateries.<br /><br />Upon entry to the property there is hallway providing access to the majority of the reception rooms. The modern kitchen is situated to the front of the property and includes a range of cream high gloss wall and base units set with a dark stone counter top. The room includes an integrated oven and hob with glass splash back and space for white goods. The dining room is a good sized room currently arranged with a six seater dining table and chairs and a side board. French doors lead to the sitting room which is a light room and which boasts a fireplace as a focal point to the room. Continuing from the sitting room is the sun room which overlooks the sunny south facing rear garden. The room is currently arranged as an additional sitting room and includes air-conditioning to enable use all year round. Completing the ground floor accommodation is the cloakroom which comprises of a white suite of toilet and basin and is arranged with high gloss built in furniture.<br /><br />Rising to the first floor the extended master bedroom is a particularly spacious and light room enjoying a double aspect. The room easily accommodates a large double bed and includes a comprehensive range of built in wardrobes and chest of drawers. The second bedroom is a good sized room easily accommodating a double bed and a range of built in wardrobes and furniture. The third bedroom is a good sized room accommodating a small double bed, desk and other pieces of freestanding furniture. The family bathroom was refurbished in 2020 and includes a white suite of bath with overhead shower, toilet and basin with built in storage and a heated towel rail.<br /><br /><b></b> <br />Approaching the property is a driveway leading to a single garage and the front garden has been tastefully landscaped for ease of maintenance. The rear garden is a particular feature enjoying a southerly aspect. A substantial patio area adjoins the property and the back of the garage and offers space for outside dining furniture. The remainder of the garden is laid to lawn with established borders and a water feature. <br /><b>Sitting Room</b> 4.9m (16'1) x 3.09m (10'2) <br /><br /><b>Dining Room</b> 3.47m (11'5) x 2.71m (8'11) <br /><br /><b>Kitchen</b> 3.12m (10'3) x 2.37m (7'9) <br /><br /><b>Sun Room</b> 3.33m (10'11) x 3.28m (10'9) <br /><br /><b>Bedroom 1</b> 5.42m (17'9) x 3.13m (10'3) <br /><br /><b>Bedroom 2</b> 4.11m (13'6) x 3m (9'10) <br /><br /><b>Bedroom 3</b> 2.58m (8'6) x 3m (9'10) <br /><br /><b>Bathroom</b> 1.87m (6'2) x 1.8m (5'11) <br /><br /><b>Garage</b> <br /><br /><b></b> <br /><center>DRAFT DETAILS<p><br />We are awaiting verification of these details by the seller(s).</p></center><br /><b></b> <br /><div>ALL MEASUREMENTS QUOTED ARE APPROX. AND FOR GUIDANCE ONLY. THE FIXTURES, FITTINGS & APPLIANCES HAVE NOT BEEN TESTED AND THEREFORE NO GUARANTEE CAN BE GIVEN THAT THEY ARE IN WORKING ORDER. YOU ARE ADVISED TO CONTACT THE LOCAL AUTHORITY FOR DETAILS OF COUNCIL TAX. PHOTOGRAPHS ARE REPRODUCED FOR GENERAL INFORMATION AND IT CANNOT BE INFERRED THAT ANY ITEM SHOWN IS INCLUDED.<br />These particulars are believed to be correct but their accuracy cannot be guaranteed and they do not constitute an offer or form part of any contract.<br />Solicitors are specifically requested to verify the details of our sales particulars in the pre-contract enquiries, in particular the price, local and other searches, in the event of a sale.</div> | 3 | 1 | £ 415,000 | Tuesday, 21-Dec-21 17:34:38 UTC |
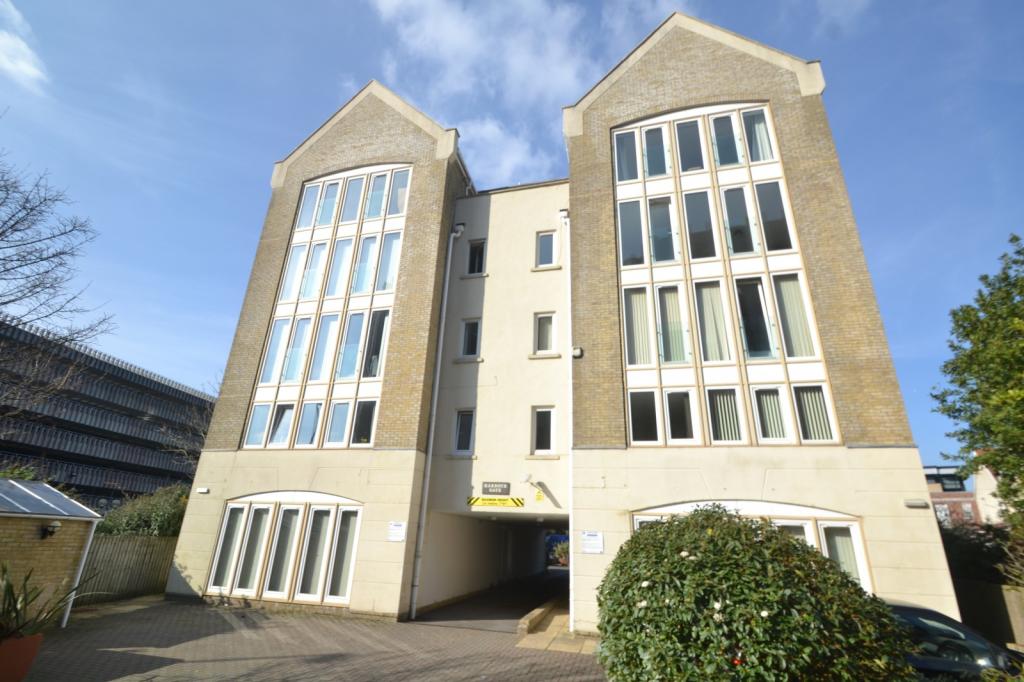 | Poole A SPACIOUS & MODERN APARTMENT IN A CONVENIENT LOCATION<br /><b></b> <br />Located just moments from Poole Town Centre, railway station & hospital. The property presents like a brand new home given the comprehensive refurbishment recently carried out. Indeed, the apartment hasn't been occupied since this thorough modernisation so a new owner will benefit from this 'new home feel'.<br /><br />This second floor apartment is very bright due to its elevated position and amount of windows and Juliet balconies. The building is of a high specification and was constructed by a well regarded local development company. The property could well be very appealing to those looking for a 'Buy-To-Let' , first-time buyers or second home owners looking for a spacious apartment in a convenient location.<br /><br />Accommodation comprises of a large living/dining room, a high specification brand new kitchen. Both two bedrooms are doubles with one featuring an en suite. There is a bathroom and storage. The block is lift serviced and the apartment is conveyed with allocated parking.<br /><br />Viewing recommended. No forward chain.<br /><b>Living / Dining Room</b> 5.23m (17'2) max x 4.96m (16'3) max<br /><br /><b>Kitchen</b> 2.6m (8'6) x 2.48m (8'2) <br /><br /><b>Master Bedroom</b> 3.53m (11'7) max x 4.15m (13'7) max<br /><br /><b>Bedroom 2</b> 2.56m (8'5) x 3.4m (11'2) <br /><br /><b>Bathroom</b> 2.07m (6'9) x 2.05m (6'9) <br /><br /><b>En suite</b> .99m (3'3) x 2m (6'7) <br /><br /><b></b> <br /><div>ALL MEASUREMENTS QUOTED ARE APPROX. AND FOR GUIDANCE ONLY. THE FIXTURES, FITTINGS & APPLIANCES HAVE NOT BEEN TESTED AND THEREFORE NO GUARANTEE CAN BE GIVEN THAT THEY ARE IN WORKING ORDER. YOU ARE ADVISED TO CONTACT THE LOCAL AUTHORITY FOR DETAILS OF COUNCIL TAX. PHOTOGRAPHS ARE REPRODUCED FOR GENERAL INFORMATION AND IT CANNOT BE INFERRED THAT ANY ITEM SHOWN IS INCLUDED.<br />These particulars are believed to be correct but their accuracy cannot be guaranteed and they do not constitute an offer or form part of any contract.<br />Solicitors are specifically requested to verify the details of our sales particulars in the pre-contract enquiries, in particular the price, local and other searches, in the event of a sale.</div> | 2 | 2 | £ 210,000 | Tuesday, 21-Dec-21 12:04:21 UTC |
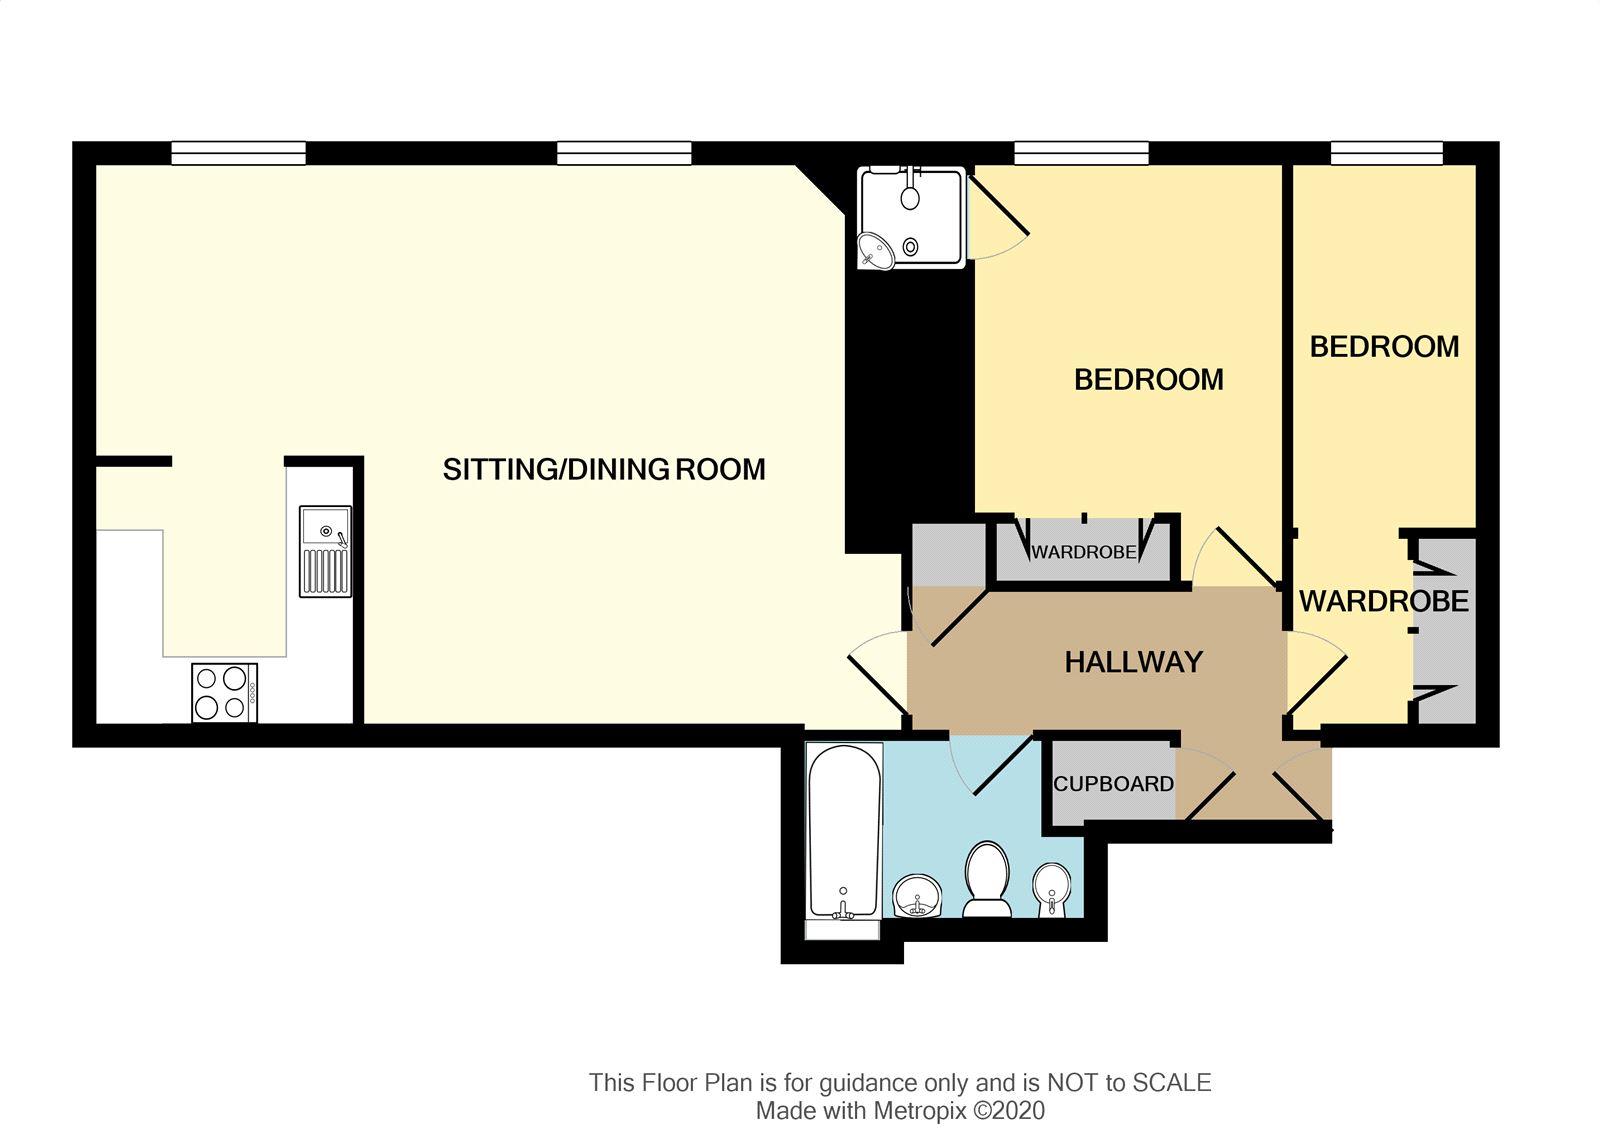 | Wimborne APARTMENT WITH NO FORWARD CHAIN. WITH A WEALTH OF CHARACTER, CLOSE TO TOWN CENTRE, THIS TWO BEDROOM CONVERTED VICTORIAN PROPERTY OFFERS MANY ORIGINAL FEATURES. This 2nd floor apartment is set in the stunning Victorian residence and benefits from communal gardens and off-road parking. | 2 | 1 | £ 270,000 | Monday, 20-Dec-21 17:03:41 UTC |
| Fordingbridge ONE BEDROOM GROUND FLOOR APARTMENT FOR OVER 60s<br /><b></b> <br />This ground floor apartment offers well excellent accommodation which comprises a generous size living room that enjoys a pleasant outlook over the communal gardens together with a door for accessing the gardens, modern kitchen, a good size double bedroom with built in wardrobe and a recently replaced modern bathroom.<br /><br />Further benefits include UPVC double glazing and electric heating.<br /><br />Residents also enjoy the use of a communal lounge, gardens, and a laundry room. A guest suite is available for visitors (subject to hire). Homebridge House is a complex of retirement apartments arranged over two floors (upper floor served by a lift).<br /><br />For peace of mind there is a Resident House Manager who can be contacted in the case of an emergency throughout the week, with a care line facility over the weekend. <br /><br />The complex is situated within level walking distance of Fordingbridge town centre. Amenities include doctors and dentist practices, public library, building society and a variety of shops.<br /><b>Lounge</b> 3.96m (13'0) x 3.56m (11'8) <br /><br /><b>Kitchen</b> 2.18m (7'2) x 1.63m (5'4) <br /><br /><b>Bedroom</b> 4.95m (16'3) x 2.57m (8'5) <br /><br /><b>Bathroom</b> 2.06m (6'9) x 1.65m (5'5) <br /><br /><b></b> <br /><center>DRAFT DETAILS<p><br />We are awaiting verification of these details by the seller(s).</p></center><br /><b></b> <br /><div>ALL MEASUREMENTS QUOTED ARE APPROX. AND FOR GUIDANCE ONLY. THE FIXTURES, FITTINGS & APPLIANCES HAVE NOT BEEN TESTED AND THEREFORE NO GUARANTEE CAN BE GIVEN THAT THEY ARE IN WORKING ORDER. YOU ARE ADVISED TO CONTACT THE LOCAL AUTHORITY FOR DETAILS OF COUNCIL TAX. PHOTOGRAPHS ARE REPRODUCED FOR GENERAL INFORMATION AND IT CANNOT BE INFERRED THAT ANY ITEM SHOWN IS INCLUDED.<br />These particulars are believed to be correct but their accuracy cannot be guaranteed and they do not constitute an offer or form part of any contract.<br />Solicitors are specifically requested to verify the details of our sales particulars in the pre-contract enquiries, in particular the price, local and other searches, in the event of a sale.</div> | 1 | 1 | £ 85,000 | Friday, 17-Dec-21 15:16:12 UTC | |
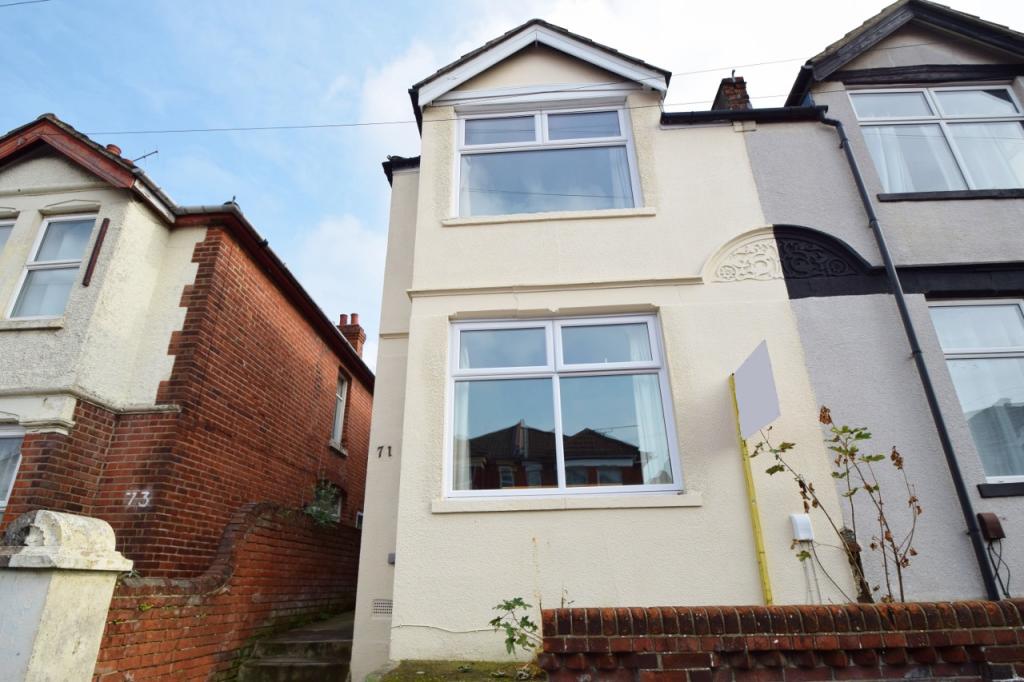 | Polygon STUDENT LET - NO ARGUMENTS OVER THE SMALL BEDROOMS, THIS PROPERTY HAS ALL DOUBLES! PERFECTLY PLACED FOR STUDENTS! | 4 | 1 | £ 1,400 | Friday, 17-Dec-21 12:45:19 UTC |
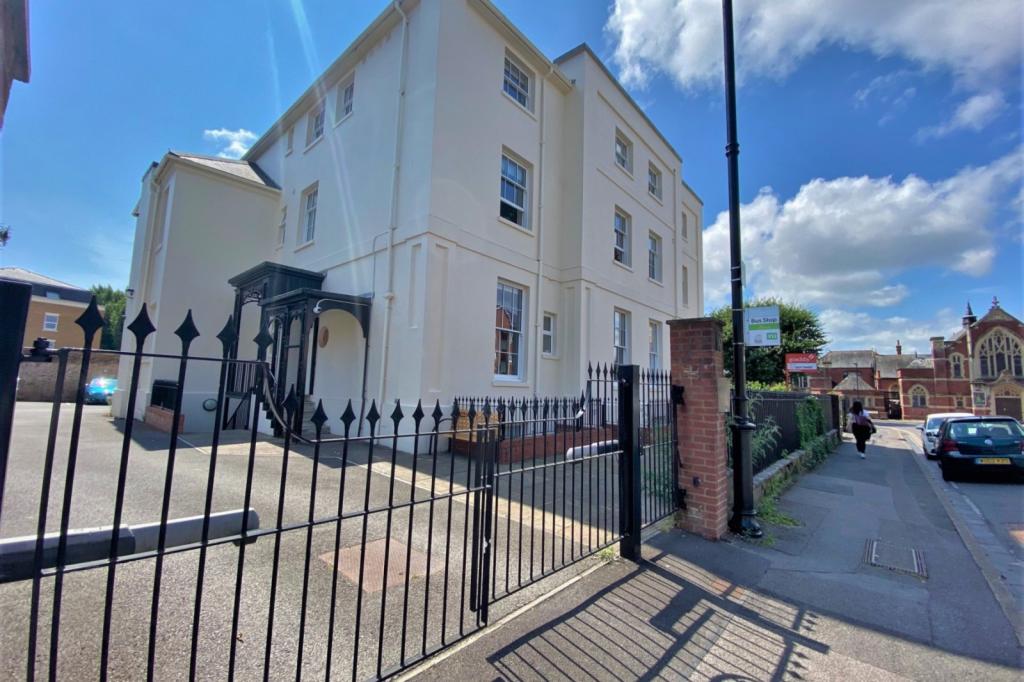 | Bedford Place ONE BEDROOM LOWER GROUND FLOOR APARTMENT IN A PRESTIGIOUS GEORGIAN CONVERSION.<br /><b></b> <br />Rare opportunity to rent this converted lower ground floor one bedroom apartment situated in the popular area of Bedford Place. <br /><br />Internally the apartment comprises an entrance hallway, modern bathroom with shower over bath, separate fully fitted kitchen with integrated appliances, spacious living room and one double bedroom. Wooden flooring is laid throughout and additional features include gas central heating, secure intercom system and a separate communal entrance for the lower ground floor. <br /><br />The property is set within a gated development and benefits from one allocated parking space, viewing is highly recommended to fully appreciate the accommodation on offer. <br /><br /><b></b> <br /> <br /><b></b> <br /> | 1 | 1 | £ 850 | Monday, 13-Dec-21 10:11:23 UTC |
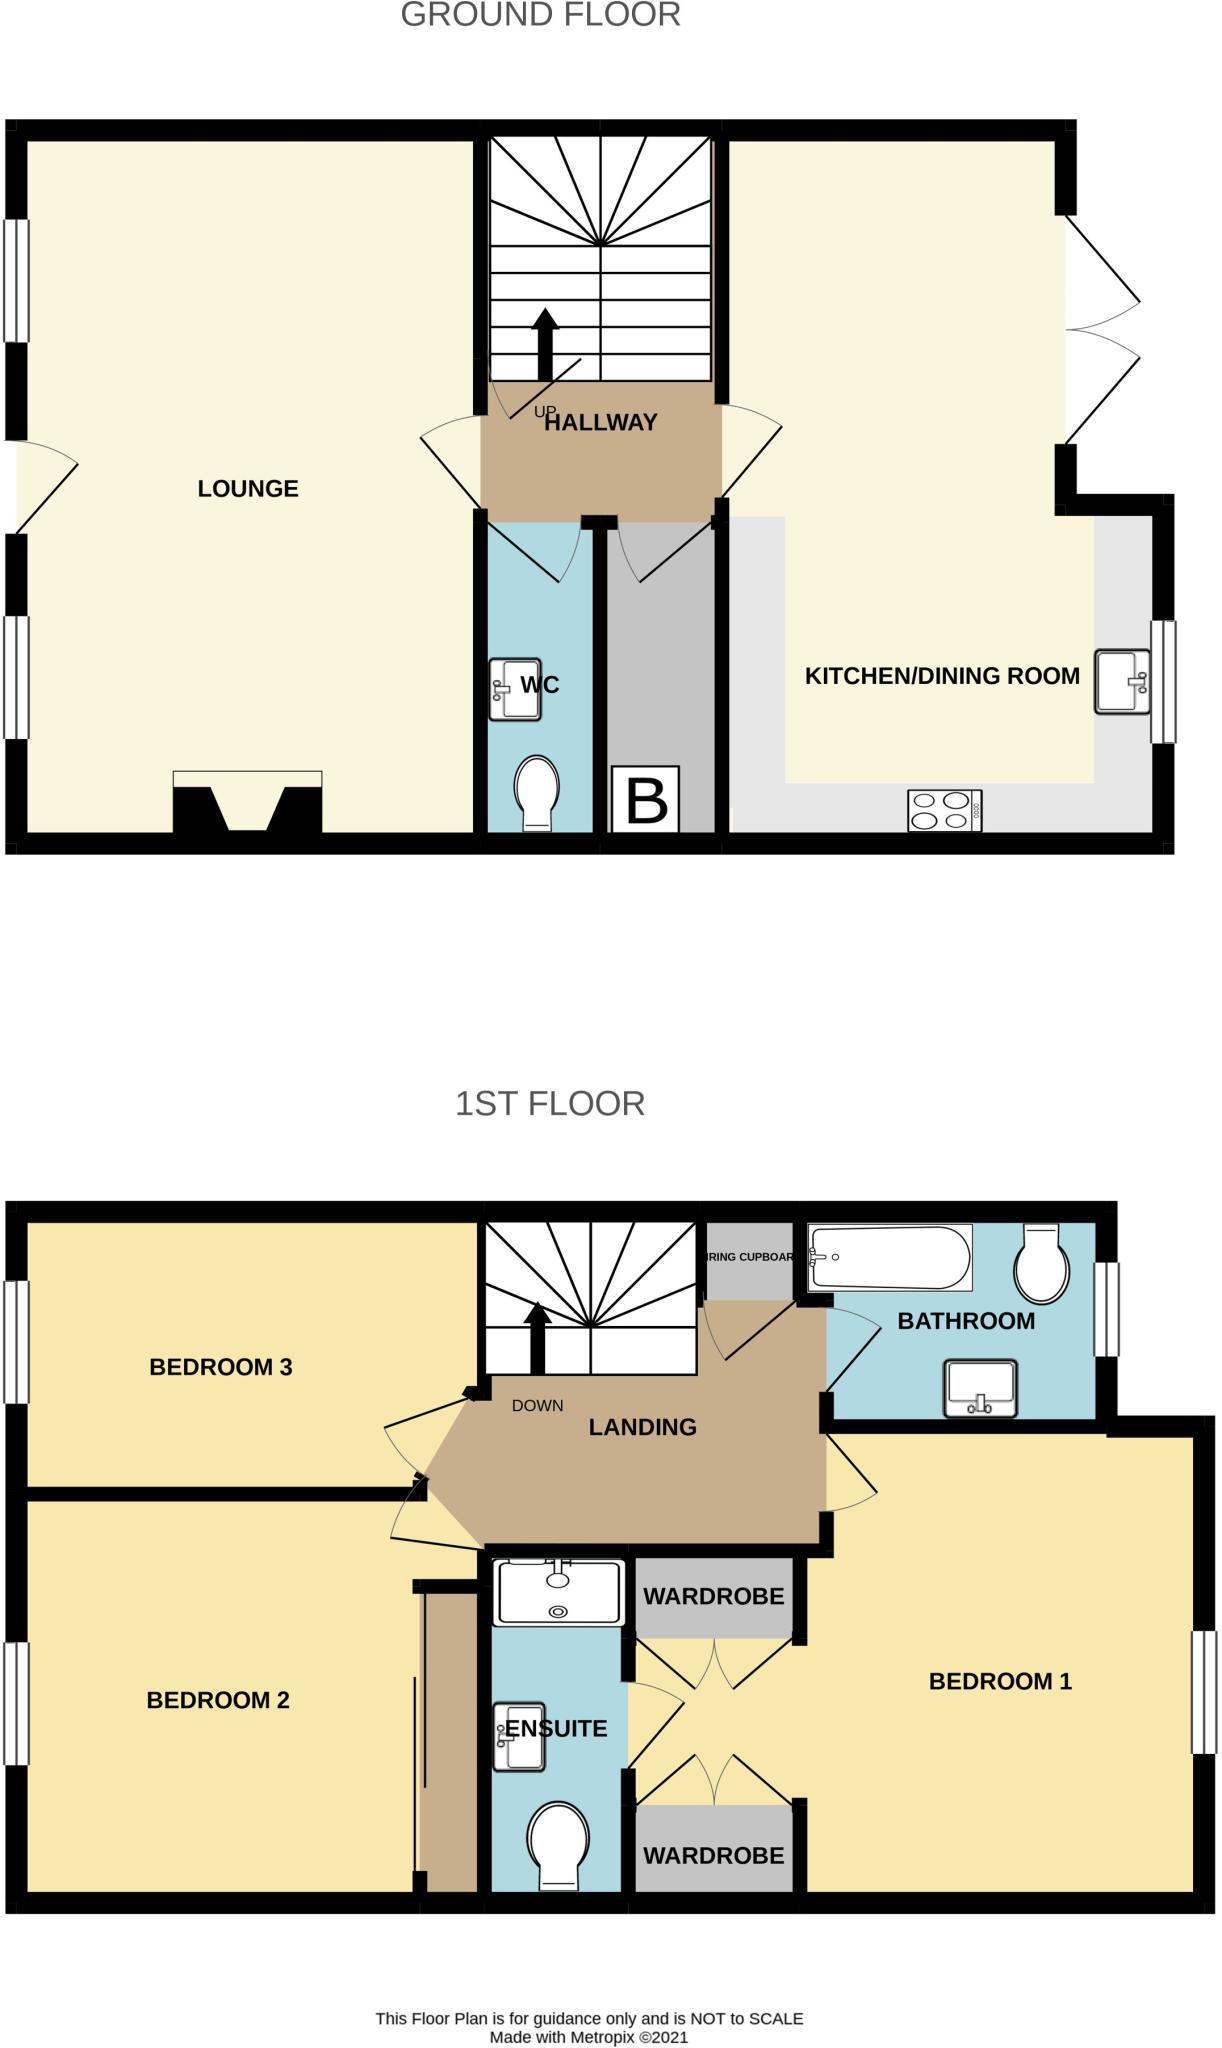 | Wimborne A BEAUTIFULLY PRESENTED MODERN FAMILY HOME IN THE HEART OF WIMBORNE. POSITIONED ON A SELECT DEVELOPMENT AND OFFERING SPACIOUS LOW MAINTENANCE LIVING.<br /><b></b> <br />This modern family home incorporates a wealth of charm and has been beautifully maintained by the current owners, who have altered the property to offer a stunning open-plan kitchen/dining room to the rear elevation, with direct access to the enclosed westerly facing courtyard, fitted remote controlled blinds and under-floor heating. To the front elevation, the good size lounge has a focal point fireplace, with chimney provision should a purchaser wish to create space for an open fire or wood burner.<br /><br />The inner hallway has under stairs storage plus a walk-in boiler/cloak store room and a ground floor cloakroom. The return flight stairs lead to the first floor landing.<br /><br />To the rear elevation of the property, the main bedroom has a range of fitted floor to ceiling wardrobes and an en-suite shower/cloakroom. The second and third bedrooms are also double rooms, with bedroom two having fitted wardrobes. A high quality fully tiled family bathroom serves bedrooms 2 & 3. Impressive high ceiling levels add to the grandeur feel of this delightful home.<br /><br />Outside, the parking is accessed via a secure gated setting, with additional gated pedestrian access. There is a private driveway plus additional residents visitors spaces within the development. We are advised there is an annual service charge (currently one hundred and twenty pounds), which includes Public Liability cover, paid to Pye Corner Management Limited, which is run by the residents. Agents Note: To fully appreciate the character and charm of this property, an internal viewing is strongly recommended.<br /><b>Lounge</b> 5.8m (19'0) x 3.78m (12'5) <br /><br /><b>Kitchen/Dining Room</b> 5.8m (19'0) maximum x 3.59m (11'9) maximum<br /><br /><b>Bedroom 1</b> 4.8m (15'9) maximum x 3.89m (12'9) maximum<br /><br /><b>En-Suite</b> 2.73m (8'11) x 1.16m (3'10) <br /><br /><b>Bedroom 2</b> 3.8m (12'6) maximum x 3.45m (11'4) maximum<br /><br /><b>Bedroom 3</b> 3.78m (12'5) maximum x 2.26m (7'5) maximum<br /><br /><b>Bathroom</b> 2.48m (8'2) x 1.74m (5'9) <br /><br /><b>EPC</b> <br /><br /><b></b> <br /><div> <br /> <br />ALL MEASUREMENTS QUOTED ARE APPROX. AND FOR GUIDANCE ONLY. THE FIXTURES, FITTINGS & APPLIANCES HAVE NOT BEEN TESTED AND THEREFORE NO GUARANTEE CAN BE GIVEN THAT THEY ARE IN WORKING ORDER. YOU ARE ADVISED TO CONTACT THE LOCAL AUTHORITY FOR DETAILS OF COUNCIL TAX. PHOTOGRAPHS ARE REPRODUCED FOR GENERAL INFORMATION AND IT CANNOT BE INFERRED THAT ANY ITEM SHOWN IS INCLUDED.<br />These particulars are believed to be correct but their accuracy cannot be guaranteed and they do not constitute an offer or form part of any contract.<br />Solicitors are specifically requested to verify the details of our sales particulars in the pre-contract enquiries, in particular the price, local and other searches, in the event of a sale.<br /><p><b>VIEWING</b><br />Strictly through the vendors agents Goadsby </p><p><br /></p></div> | 3 | 2 | £ 550,000 | Friday, 10-Dec-21 17:24:07 UTC |
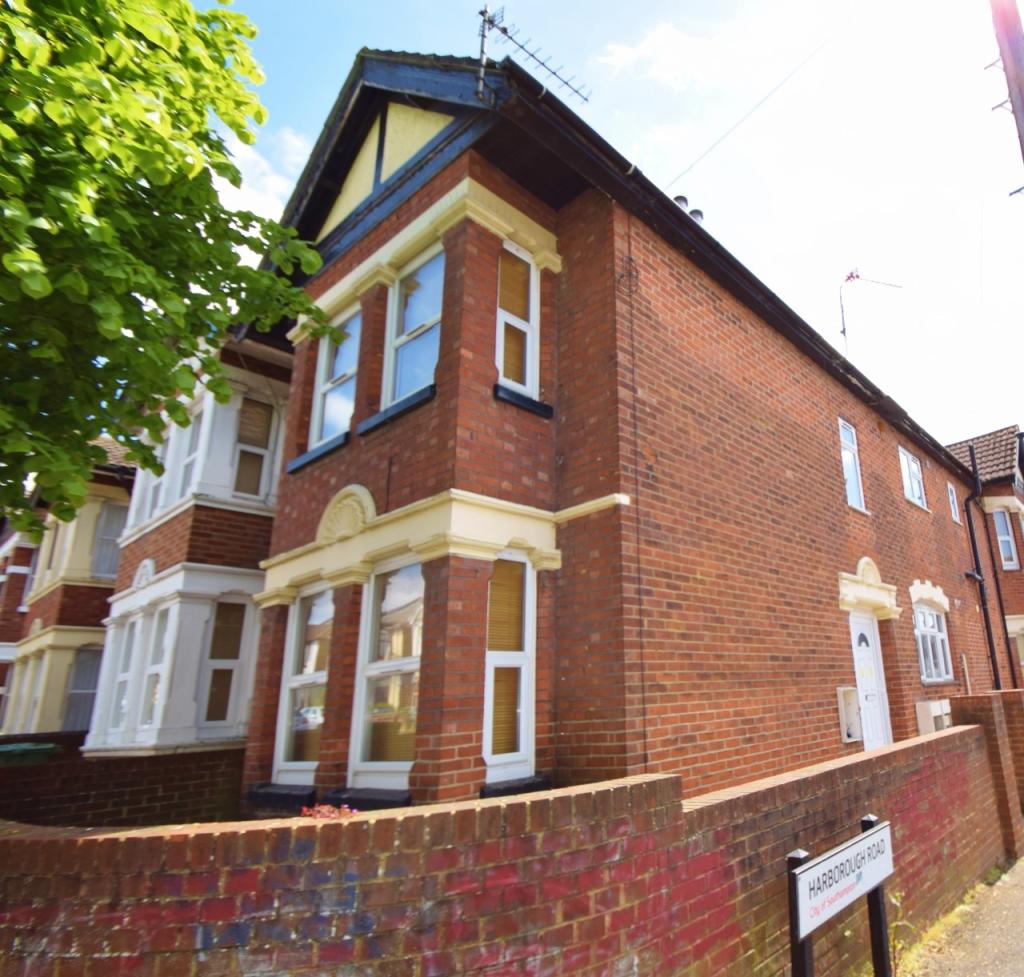 | Polygon STUDENT LET - WELL PRESENTED FIVE BEDROOM STUDENT HOUSE IN THE HEART OF THE POLYGON. Modern interior and great sized bedrooms. Two off road parking spaces. Groups of four @ £1850pcm | 5 | 2 | £ 1,950 | Friday, 10-Dec-21 15:08:44 UTC |
| Hiltingbury A FANTASTIC MAISONETTE IN HILTINGBURY, NEWLY RENOVATED WITH GARDENS, A GARAGE AND STORE<br /><b></b> <br />Positioned on a quiet cul-de-sac in a leafy part of Hiltingbury, this super maisonette has undergone recent renovation and is very well presented throughout. The location provides convenient access towards Romsey and Winchester and benefits from two gardens, as well as generous storage behind the garage.<br /><br />The hallway leads to a new kitchen, with cleverly designed storage cupboards and a stylish worktop. The bathroom has also been replaced, with contemporary tiling and a walk in shower. Both bedrooms are good sized doubles, with plenty of space for furniture. The living room enjoys pleasant leafy views, with two windows and built in units. There is a real sense of light and space throughout, with attractive views and windows to all rooms. Other features include double glazing and gas central heating with a modern Vaillant boiler. <br /><br />The property falls within the sought after catchments of Hiltingbury Infant and Thornden Secondary Schools. Please contact Goadsby to arrange your viewing.<br /><b>Living Room</b> 4.88m (16'0) max x 4.27m (14') max<br /><br /><b>Kitchen</b> 4.14m (13'7) max x 3.12m (10'3) max<br /><br /><b>Bedroom 1</b> 3.71m (12'2) max x 3.66m (12') max<br /><br /><b>Bedroom 2</b> 4.72m (15'6) x 3.66m (12') <br /><br /><b>Bathroom</b> 3.28m (10'9) max x 1.52m (5') max<br /><br /><b>Garage</b> 5.38m (17'8) max x 2.44m (8') max<br /><br /><b>Workshop / Store</b> 3.66m (12'0) max x 3.43m (11'3) max<br /><br /><b>Workshop / Store</b> 3.58m (11'9) max x 2.18m (7'2) max<br /><br /><b></b> <br /><div>ALL MEASUREMENTS QUOTED ARE APPROX. AND FOR GUIDANCE ONLY. THE FIXTURES, FITTINGS & APPLIANCES HAVE NOT BEEN TESTED AND THEREFORE NO GUARANTEE CAN BE GIVEN THAT THEY ARE IN WORKING ORDER. YOU ARE ADVISED TO CONTACT THE LOCAL AUTHORITY FOR DETAILS OF COUNCIL TAX. PHOTOGRAPHS ARE REPRODUCED FOR GENERAL INFORMATION AND IT CANNOT BE INFERRED THAT ANY ITEM SHOWN IS INCLUDED.<br />These particulars are believed to be correct but their accuracy cannot be guaranteed and they do not constitute an offer or form part of any contract.<br />Solicitors are specifically requested to verify the details of our sales particulars in the pre-contract enquiries, in particular the price, local and other searches, in the event of a sale.<br /><b>VIEWING</b> <br />Strictly through the vendors agents GOADSBY<br /><b>OPENING HOURS</b> <br />MON - FRI 8:45AM - 6:00PM, SAT 8:45AM - 5:00PM<br /><b></b> <br /><center>DRAFT DETAILS<p><br />We are awaiting verification of these details by the seller(s).</p></center></div> | 2 | 1 | £ 275,000 | Friday, 10-Dec-21 09:08:42 UTC | |
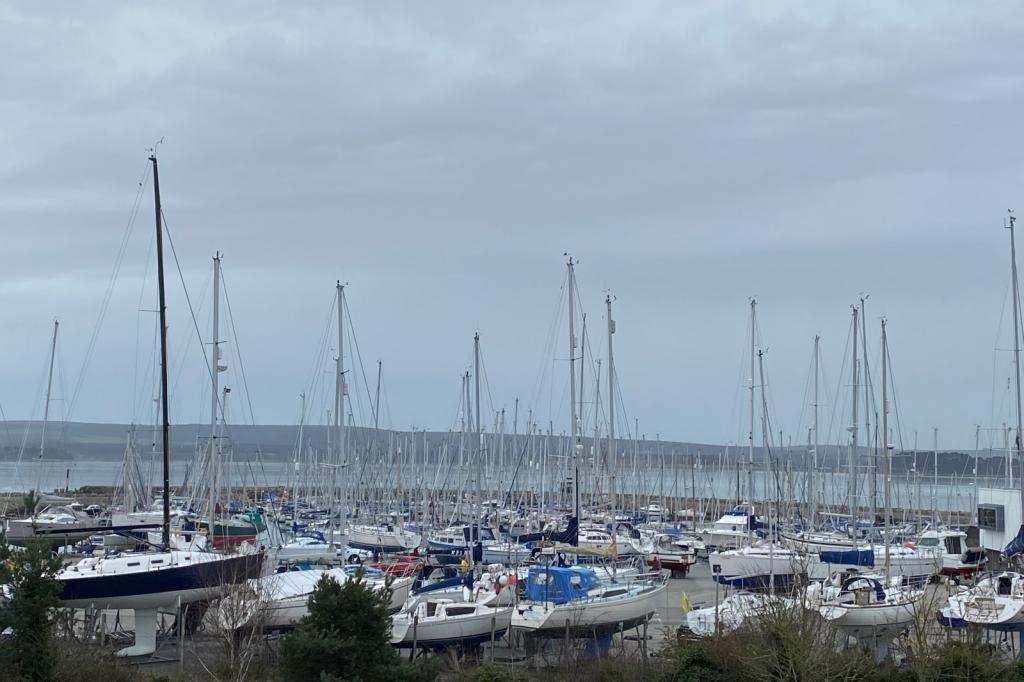 | Hamworthy HARBOUR VIEWS. A spacious and well presented 2 double bedroom top floor apartment in a popular location. | 2 | 2 | £ 300,000 | Thursday, 09-Dec-21 11:23:45 UTC |
| Westbourne A WELL APPOINTED APARTMENT IN AN IDEAL LOCATION<br /><b></b> <br />The apartment is ideally situated just a short walk from Westbourne Village with its variety of cafes, bars and bistros and backs onto the beautiful Bournemouth Gardens which in turn lead through to the town centre. <br /><br />The apartment is located on the ground floor and opens into entrance hall with ample storage. There is a good sized lounge/dining room with a door leading out on to the balcony with lovely views over Bournemouth gardens. The kitchen has a range of floor and wall mounted units, built in electric oven, hob and cooker hood over and space for further appliances.<br /><br />There are two double bedrooms, both of which have the benefit of built in wardrobes (bedroom 2 also has further fitted furniture). The shower room has a shower, WC and wash hand basin. There is also a further separate WC.<br /><br />The apartment benefits from electric heating, double glazing and large garage. The apartment would make an idea buy to let or first time buy and viewings are recommended.<br /><b>Lounge/Dining Room</b> 6.09m (20') x 3.33m (10'11) <br /><br /><b>Kitchen</b> 3.02m (9'11) x 2.89m (9'6) <br /><br /><b>Bedroom 1</b> 6.09m (20') x 2.99m (9'10) max (of irregular shape)<br /><br /><b>Bedroom 2</b> 3.32m (10'11) x 4.64m (15'3) max<br /><br /><b>Shower Room</b> 2.09m (6'10) x 1.79m (5'10) <br /><br /><b></b> <br /><div>ALL MEASUREMENTS QUOTED ARE APPROX. AND FOR GUIDANCE ONLY. THE FIXTURES, FITTINGS & APPLIANCES HAVE NOT BEEN TESTED AND THEREFORE NO GUARANTEE CAN BE GIVEN THAT THEY ARE IN WORKING ORDER. YOU ARE ADVISED TO CONTACT THE LOCAL AUTHORITY FOR DETAILS OF COUNCIL TAX. PHOTOGRAPHS ARE REPRODUCED FOR GENERAL INFORMATION AND IT CANNOT BE INFERRED THAT ANY ITEM SHOWN IS INCLUDED.<br />These particulars are believed to be correct but their accuracy cannot be guaranteed and they do not constitute an offer or form part of any contract.<br />Solicitors are specifically requested to verify the details of our sales particulars in the pre-contract enquiries, in particular the price, local and other searches, in the event of a sale.</div> | 2 | 1 | £ 240,000 | Friday, 03-Dec-21 11:47:00 UTC | |
| North Baddesley A SUPER FAMILY HOME WITH FOUR BEDROOMS AND A SOUTH WESTERLY ASPECT GARDEN<br /><b></b> <br />Located on a quiet road in Ringwood Drive in North Baddesley, this modern family home would make a super purchase and benefits from a south westerly aspect rear garden. The layout is versatile, with well proportioned rooms upstairs and down. To the front lies driveway parking for a couple of cars and access to the garage, with the rear garden partially laid to lawn with a large decked area and mature shrubs around the borders.<br /><br />A welcoming hallway leads to a contemporary separate kitchen with plenty of storage space, a spacious living room leading to the garden, separate dining room with double doors, a cloakroom and utility room. A bright landing leads upstairs to four bedrooms, with the main bedroom benefiting from a cleverly designed ensuite shower room. A family bathroom completes the accommodation. There is a good sized loft for storage, gas central heating, double glazing and a successful recent lettings history. <br /><br />The house falls within popular school catchments including Mountbatten School, with routes towards Romsey and Chandler's Ford within easy reach. A super opportunity so please contact Goadsby to arrange your viewing.<br /><b>Living Room</b> 6.02m (19'9) max x 4.11m (13'6) max<br /><br /><b>Dining Room</b> 4.39m (14'5) x 2.82m (9'3) <br /><br /><b>Kitchen</b> 3.35m (11'0) x 2.24m (7'4) <br /><br /><b>Bedroom 1</b> 5.13m (16'10) x 3.45m (11'4) <br /><br /><b>Bedroom 2</b> 4.39m (14'5) x 2.79m (9'2) <br /><br /><b>Bedroom 3</b> 3.25m (10'8) x 2.79m (9'2) <br /><br /><b>Bedroom 4</b> 3.61m (11'10) x 2.36m (7'9) <br /><br /><b></b> <br /><div>ALL MEASUREMENTS QUOTED ARE APPROX. AND FOR GUIDANCE ONLY. THE FIXTURES, FITTINGS & APPLIANCES HAVE NOT BEEN TESTED AND THEREFORE NO GUARANTEE CAN BE GIVEN THAT THEY ARE IN WORKING ORDER. YOU ARE ADVISED TO CONTACT THE LOCAL AUTHORITY FOR DETAILS OF COUNCIL TAX. PHOTOGRAPHS ARE REPRODUCED FOR GENERAL INFORMATION AND IT CANNOT BE INFERRED THAT ANY ITEM SHOWN IS INCLUDED.<br />These particulars are believed to be correct but their accuracy cannot be guaranteed and they do not constitute an offer or form part of any contract.<br />Solicitors are specifically requested to verify the details of our sales particulars in the pre-contract enquiries, in particular the price, local and other searches, in the event of a sale.<br /><b>VIEWING</b> <br />Strictly through the vendors agents GOADSBY<br /><b>OPENING HOURS</b> <br />MON - FRI 8:45AM - 6:00PM, SAT 8:45AM - 5:00PM<br /><b></b> <br /><center>DRAFT DETAILS<p><br />We are awaiting verification of these details by the seller(s).</p></center></div> | 4 | 0 | £ 399,950 | Thursday, 02-Dec-21 15:16:50 UTC | |
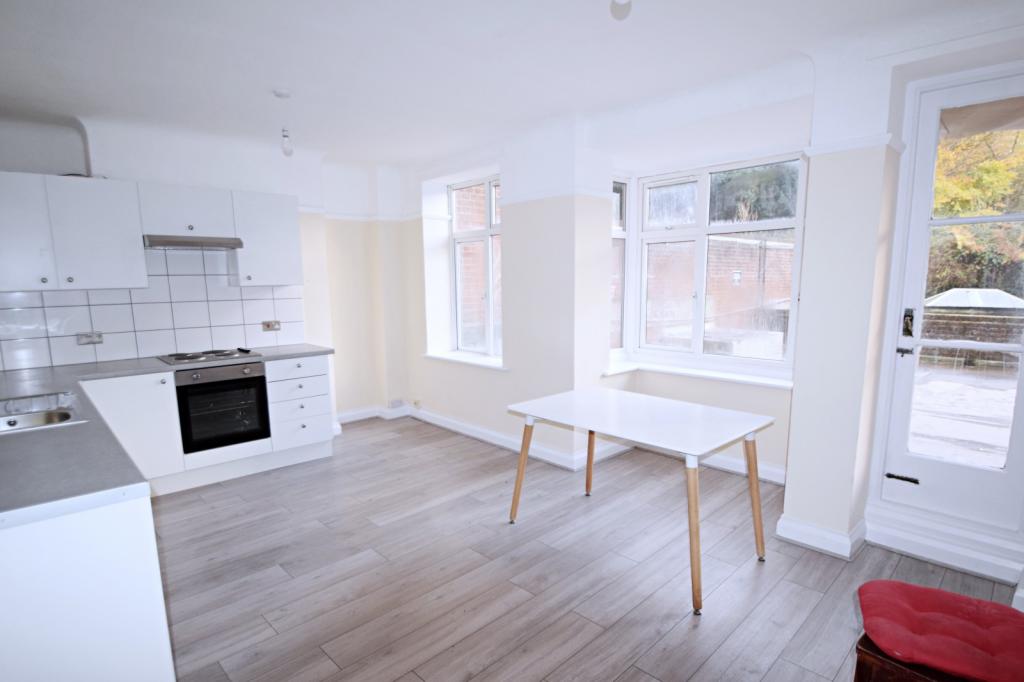 | Bournemouth SPACIOUS FOUR BEDROOM TOWN CENTRE APARTMENT<br /><b></b> <br /> <br /><b></b> <br /> <br /><b></b> <br /> <br /><b></b> <br /> <br /><b></b> <br />Located in Bournemouth Town Centre, this spacious four bedroom flat is offered part-furnished with furniture requests considered. Close to local shops, restaurants and award winning beaches. No use of balcony. | 4 | 1 | £ 995 | Thursday, 02-Dec-21 11:45:52 UTC |
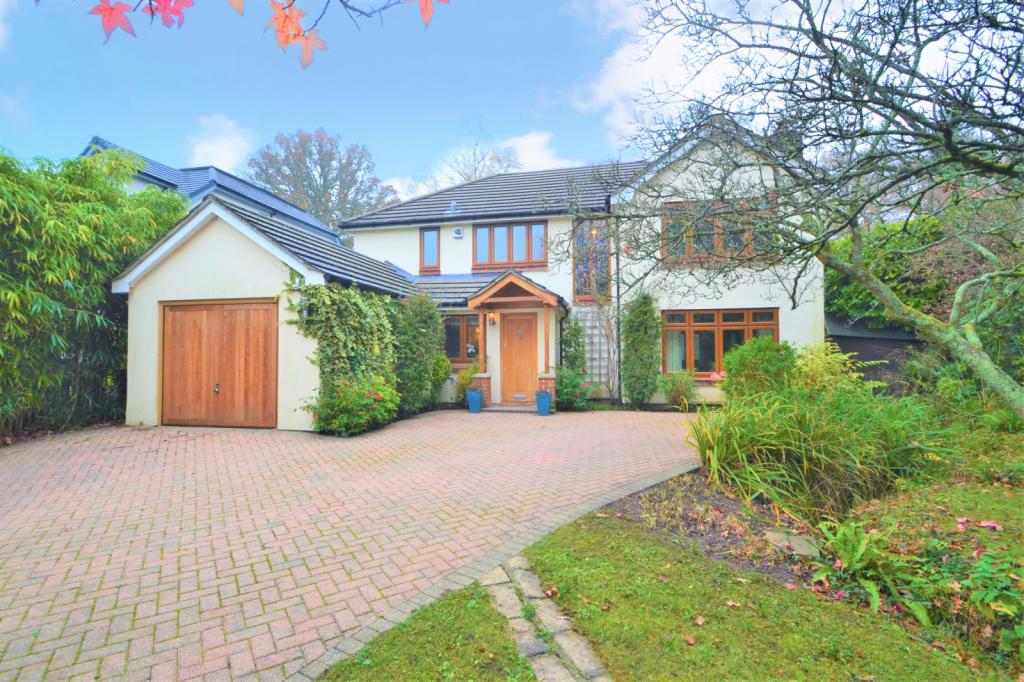 | Hiltingbury A WONDERFUL FAMILY HOME LOCATED IN THE HEART OF HILTINGBURY<br /><b></b> <br />Occupying a leafy and generous plot on Coultas Road in Hiltingbury this fantastic home would make a super purchase, offering a practical family layout with various options to work from home. The internal décor is tasteful throughout, with beautifully landscaped mature gardens wrapping around the property, enjoying one of the most private positions on the road.<br /><b></b> <br />To the front lies driveway parking for several cars, access from both sides to the rear garden with shrubbery providing much privacy. The rear garden is a real treat, smartly landscaped with a patio, decked area and a summerhouse / garden studio. This is a handsome structure, with stylish cladding, electricity and split into two rooms and could well serve as a home office or family room. Mature trees and perennials border a large lawn, with attractive landscaping providing year round interest.<br /><br />A welcoming hallway leads to a home office, newly tiled cloakroom and a formal sitting room with a wood burner. The family room is separate with a skylight and could serve as a TV room or snug, leading through to the kitchen. The layout cleverly allows separate rooms or opens up for open plan entertaining. The kitchen / dining room is a fabulous space, with a Rangemaster cooker, generous preparation space and a two levelled island breakfast bar. An integrated wine rack and plenty of storage cupboards makes this a practical cook's kitchen, and offers views and access to the garden. A utility room is separate, leading out to a courtyard with dog shower, washing line and could allow independent access to the home office.<br /><br />A spacious landing leads to four double bedrooms and a four piece family bathroom, all tastefully decorated. The large main bedroom is a fabulous room, enjoying garden views and a private balcony. A dressing room includes generous built wardrobes and leads through to a stylish four piece ensuite. The house offers a real sense of space and light, several useful built in cupboards, double glazing and gas central heating. A super opportunity.<br /><b>Sitting Room</b> 6.86m (22'6) x 3.53m (11'7) <br /><br /><b>Family Room</b> 3.51m (11'6) x 3.25m (10'8) <br /><br /><b>Home Office</b> 4.11m (13'6) x 2.67m (8'9) <br /><br /><b>Kitchen / Dining Room</b> 8.13m (26'8) max x 6.27m (20'7) max<br /><br /><b>Cloakroom</b> 1.42m (4'8) x .84m (2'9) <br /><br /><b>Bedroom 1</b> 5.21m (17'1) x 4.17m (13'8) <br /><br /><b>Dressing Room</b> 3.81m (12'6) max x 3.48m (11'5) max<br /><br /><b>Ensuite</b> 3.71m (12'2) max x 1.85m (6'1) max<br /><br /><b>Bedroom 2</b> 4.24m (13'11) x 2.62m (8'7) <br /><br /><b>Ensuite</b> 1.85m (6'1) x 1.37m (4'6) <br /><br /><b>Bedroom 3</b> 3.12m (10'3) x 3.56m (11'8) <br /><br /><b>Bedroom 4</b> 3.78m (12'5) max x 3.58m (11'9) max<br /><br /><b>Family Bathroom</b> 2.77m (9'1) x 2.31m (7'7) <br /><br /><b>Garage</b> 5.72m (18'9) x 3.28m (10'9) <br /><br /><b>Summerhouse Room 1</b> 4.72m (15'6) x 3.35m (11'0) <br /><br /><b>Summerhouse Room 2</b> 4.32m (14'2) max x 2.24m (7'4) max<br /><br /><b></b> <br /><div>ALL MEASUREMENTS QUOTED ARE APPROX. AND FOR GUIDANCE ONLY. THE FIXTURES, FITTINGS & APPLIANCES HAVE NOT BEEN TESTED AND THEREFORE NO GUARANTEE CAN BE GIVEN THAT THEY ARE IN WORKING ORDER. YOU ARE ADVISED TO CONTACT THE LOCAL AUTHORITY FOR DETAILS OF COUNCIL TAX. PHOTOGRAPHS ARE REPRODUCED FOR GENERAL INFORMATION AND IT CANNOT BE INFERRED THAT ANY ITEM SHOWN IS INCLUDED.<br />These particulars are believed to be correct but their accuracy cannot be guaranteed and they do not constitute an offer or form part of any contract.<br />Solicitors are specifically requested to verify the details of our sales particulars in the pre-contract enquiries, in particular the price, local and other searches, in the event of a sale.<br /><b>VIEWING</b> <br />Strictly through the vendors agents GOADSBY<br /><b>OPENING HOURS</b> <br />MON - FRI 8:45AM - 6:00PM, SAT 8:45AM - 5:00PM</div> | 4 | 3 | £ 1,145,000 | Tuesday, 30-Nov-21 13:44:12 UTC |
| Wylye EXTENDED THREE BEDROOM SEMI DETACHED HOME<br /><b></b> <br />Located in an attractive setting in the picturesque village of Wylye, this three bedroom semi detached home is offered to the market with the benefit of having no forward chain.<br /><br />The property is currently undergoing updating and modernising by the current owner. Being of Reema construction the property is available to cash buyers only.<br /><br />There is plenty of spacious ground floor accommodation to the ground floor and three well-proportioned bedrooms to the first floor ensuring there is plenty of space for everyone.<br /><br />The good size spacious reception hall sets the tone for what is come and this leads into an inner hall where there are stairs to the first floor and a cupboard housing the electrics. This provides access to a huge open plan living area, divided into what we have categorised as a sitting room, dining area and secondary reception area. There is also a separate internal room which could be used as an office, study, playroom or similar.<br /><br />The kitchen, although an irregular shape is of a good size and there is plenty of room here for a breakfast table. There are plenty of wall mounted units and matching under counter units. Inset into the counter is a four ring electric hob and butler style sink. Other integrated appliances include an oven, dishwasher and fridge freezer.<br /><br />The ground floor accommodation is completed with a useful W.C, large covered area overlooking the garden and a larger than average garage. <br /><br />To the front of the property there is plenty of off road parking. The extensive rear garden comprises a primary area of garden which is laid predominately to lawn, at the rear of this, there is a secondary area of garden which is currently overgrown and filled with established plants and shrubs.<br /><br />If you are seeking a property in a particularly quiet and peaceful picturesque setting which offers plenty of space and good size garden, then please call Goadsby estate agents in Salisbury to view.<br /><br /><br /><b>Reception Hall</b> 3.58m (11'9) x 2.82m (9'3) <br /><br /><b>Sitting Room</b> 4.34m (14'3) x 3.66m (12') <br /><br /><b>Dining Area</b> 3.2m (10'6) x 3m (9'10) <br /><br /><b>Reception</b> 3.58m (11'9) x 2.82m (9'3) <br /><br /><b>Study / Office</b> 3.58m (11'9) x 2.34m (7'8) <br /><br /><b>Kitchen / Breakfast Room</b> 3.91m (12'10) Max x 5.64m (18'6) Max<br /><br /><b>Bedroom 1</b> 3.33m (10'11) x 2.97m (9'9) <br /><br /><b>Bedroom 2</b> 4.14m (13'7) x 2.64m (8'8) <br /><br /><b>Bedroom 3</b> 3.28m (10'9) x 2.39m (7'10) <br /><br /><b>Bathroom</b> 2.03m (6'8) x 1.68m (5'6) <br /><br /><b>Garage</b> 5.97m (19'7) Max x 3.45m (11'4) Max<br /><br /><b></b> <br /><center>DRAFT DETAILS<p><br />We are awaiting verification of these details by the seller(s).</p></center><br /><b></b> <br /><div>ALL MEASUREMENTS QUOTED ARE APPROX. AND FOR GUIDANCE ONLY. THE FIXTURES, FITTINGS & APPLIANCES HAVE NOT BEEN TESTED AND THEREFORE NO GUARANTEE CAN BE GIVEN THAT THEY ARE IN WORKING ORDER. YOU ARE ADVISED TO CONTACT THE LOCAL AUTHORITY FOR DETAILS OF COUNCIL TAX. PHOTOGRAPHS ARE REPRODUCED FOR GENERAL INFORMATION AND IT CANNOT BE INFERRED THAT ANY ITEM SHOWN IS INCLUDED.<br />These particulars are believed to be correct but their accuracy cannot be guaranteed and they do not constitute an offer or form part of any contract.<br />Solicitors are specifically requested to verify the details of our sales particulars in the pre-contract enquiries, in particular the price, local and other searches, in the event of a sale.</div> | 3 | 1 | £ 375,000 | Tuesday, 30-Nov-21 08:29:06 UTC | |
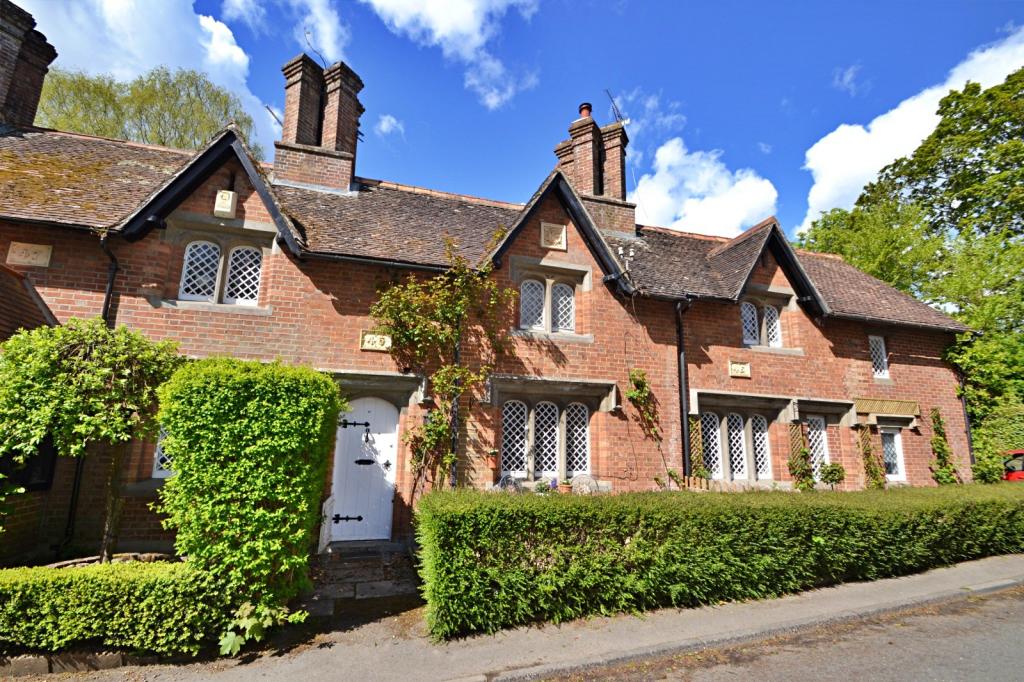 | Canford Magna A charming Grade II listed Lady Wimborne Cottage situated in Canford Magna with a westerly facing garden and carport. | 2 | 1 | £ 440,000 | Wednesday, 24-Nov-21 13:42:02 UTC |
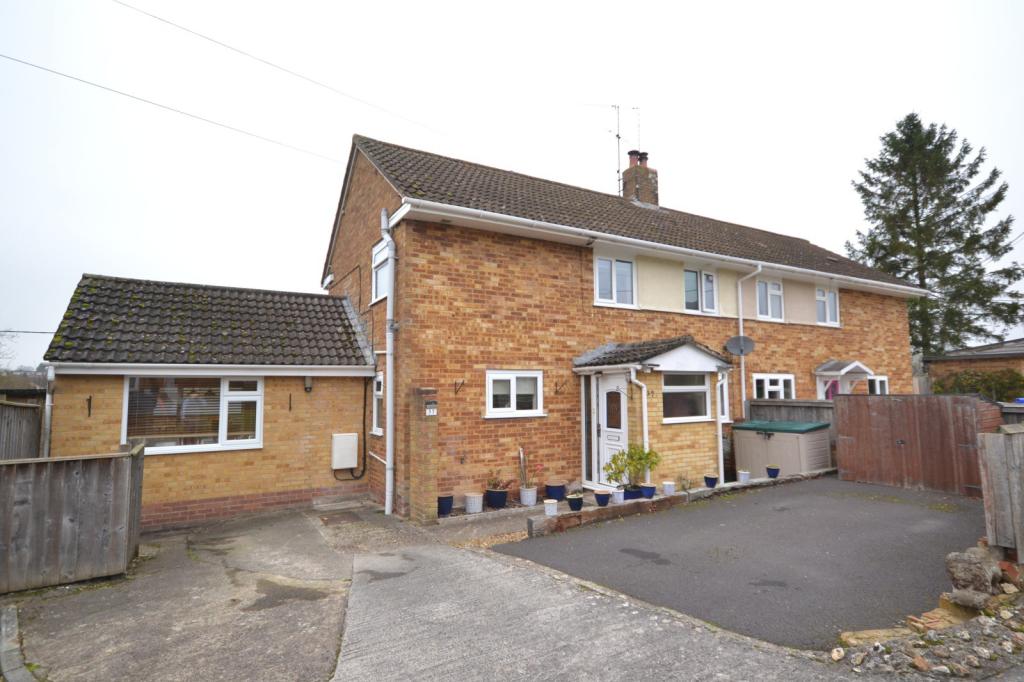 | Porton STUNNING HOME WITH IMPRESSIVE VIEW - This impressive semi-detached home further benefits from having Planning Permission granted to erect a first floor extension above the existing ground floor to create a third bedroom | 2 | 1 | £ 350,000 | Tuesday, 23-Nov-21 17:52:37 UTC |
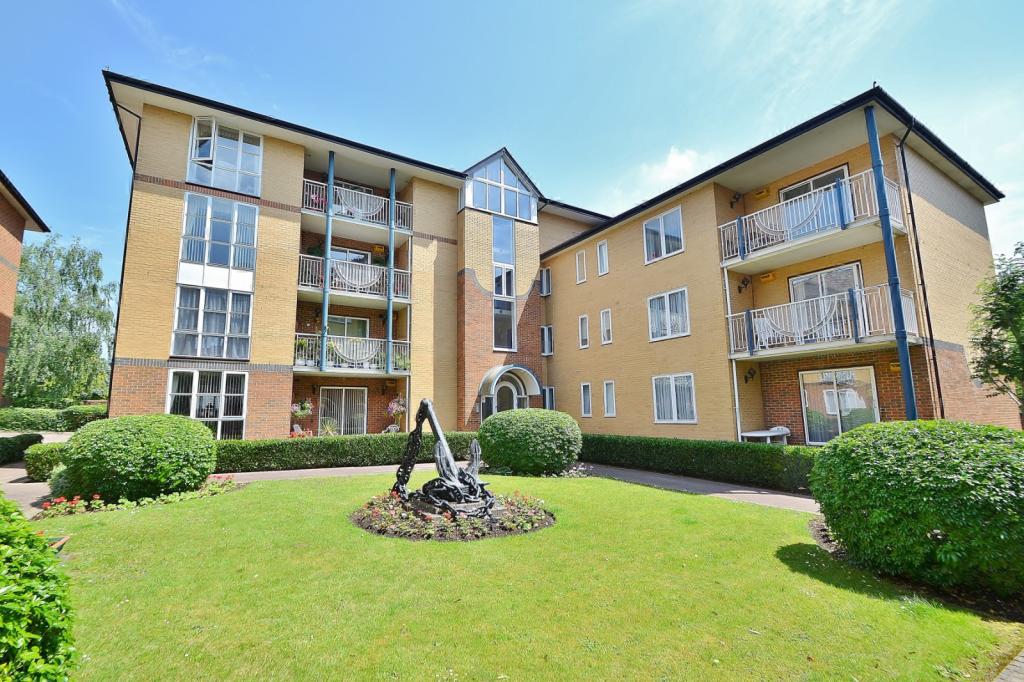 | Highfield STUNNING TWO DOUBLE BEDROOM GROUND FLOOR APARTMENT SITUATED IN THE EXCLUSIVE DEVELOPMENT OF ALBANY PARK COURT, Benefitting From Allocated Parking, Ground Floor, Garden Terraces, Pretty Communal Gardens And Double Glazing. | 2 | 2 | £ 265,000 | Tuesday, 23-Nov-21 17:07:43 UTC |
| Alderholt STUNNING THREE BEDROOM DETACHED BUNGALOW<br /><b></b> <br />A stunning refurbished detached bungalow situated in the heart of Alderholt. The property has been finished to the highest quality by the current owners who have also constructed a large 'garden cabin' measuring approximate 18' x 13' which benefits from full insulation, UPVC windows and doors, electric heating, power and cabled internet.<br /><br />The bungalow is entered via a storm porch. The entrance hallway then gives access into the large dual aspect lounge with feature wood burning stove, stunning modern fitted kitchen and refurbished cloakroom. <br /><br />The kitchen features an array storage units with a range of integrated appliances to include full height Fridge and Freezer, induction hob, dishwasher and washing machine. <br /><br />There are three well proportioned bedrooms. Bedrooms one and two overlook the landscaped rear garden and feature a range of fully fitted and cleverly designed wardrobes. Bedroom three is a perfect guest room but could also be used as a study or dining room as required.<br /><br />The bedrooms are complemented by the stunning contemporary shower room with sensor LED lighting, double length shower cubicle, large basin with storage and a low level toilet.<br /><br />The delightful rear garden offers a high degree of privacy and is predominantly laid to lawn with borders edged by railway sleepers with inset LED lighting.<br /><br />There is a large area of sandstone patio terrace which has been sealed with a composite resin. The terrace offers a fantastic space for entertaining or enjoying the evening sun. To the side of the bungalow is a secure enclosed storage space which could be further enhanced as required.The garden is enclosed by new timber fencing. <br /><br />The tarmac driveway offers extra width and leads to the detached single garage which benefits from light, power and an electric roller door. The front garden is laid to lawn.<br /><br />Viewing of this exceptional property comes highly recommended<br /><b>Lounge</b> 5.84m (19'2) x 4.09m (13'5) <br /><br /><b>Kitchen</b> 3.3m (10'10) x 3.1m (10'2) <br /><br /><b>Bedroom 1</b> 4.37m (14'4) x 3.33m (10'11) <br /><br /><b>Bedroom 2</b> 4.11m (13'6) x 3.18m (10'5) <br /><br /><b>Bedroom 3</b> 3.1m (10'2) x 2.49m (8'2) <br /><br /><b>Bathroom</b> 2.29m (7'6) x 2.06m (6'9) <br /><br /><b></b> <br /><center>DRAFT DETAILS<p><br />We are awaiting verification of these details by the seller(s).</p></center><br /><b></b> <br /><div>ALL MEASUREMENTS QUOTED ARE APPROX. AND FOR GUIDANCE ONLY. THE FIXTURES, FITTINGS & APPLIANCES HAVE NOT BEEN TESTED AND THEREFORE NO GUARANTEE CAN BE GIVEN THAT THEY ARE IN WORKING ORDER. YOU ARE ADVISED TO CONTACT THE LOCAL AUTHORITY FOR DETAILS OF COUNCIL TAX. PHOTOGRAPHS ARE REPRODUCED FOR GENERAL INFORMATION AND IT CANNOT BE INFERRED THAT ANY ITEM SHOWN IS INCLUDED.<br />These particulars are believed to be correct but their accuracy cannot be guaranteed and they do not constitute an offer or form part of any contract.<br />Solicitors are specifically requested to verify the details of our sales particulars in the pre-contract enquiries, in particular the price, local and other searches, in the event of a sale.<br /><b>Garden Cabin</b> <br /></div> | 3 | 1 | £ 445,000 | Friday, 19-Nov-21 14:48:40 UTC | |
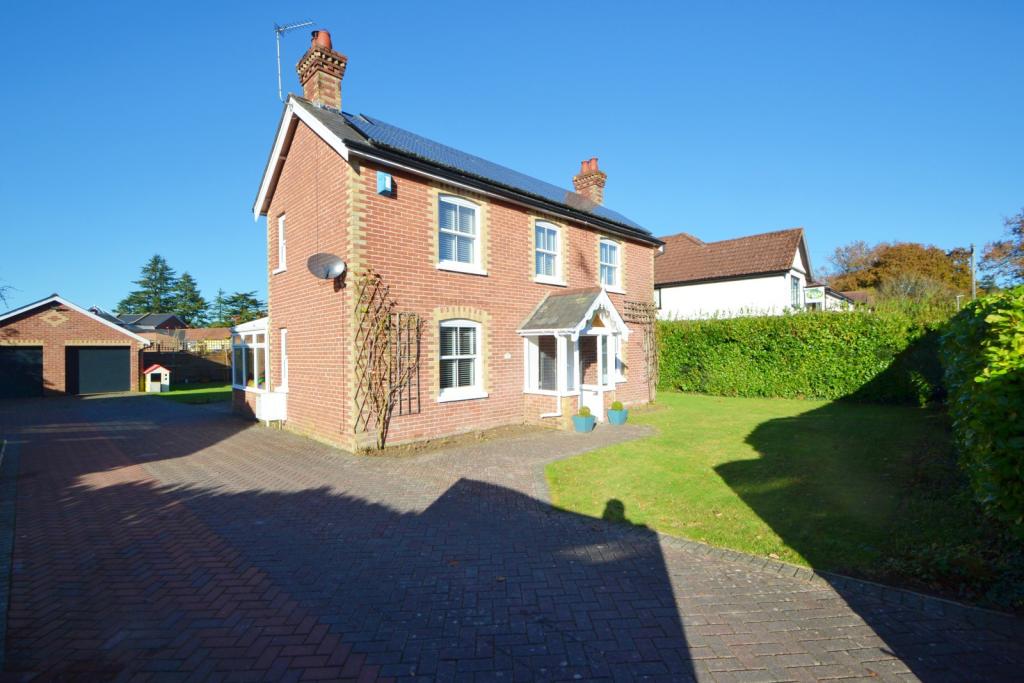 | Verwood A WONDERFUL CHARACTER HOME IN THE HEART OF VERWOOD CLOSE TO A WIDE RANGE OF AMENITIES<br /><b></b> <br />Situated in the heart of Verwood within walking distance to a wide range of amenities including shops, eateries, doctors, pharmacy, schools and bus links.<br /><br />The property is entered via a composite UPVC front door to a welcoming hallway providing access to all the principal rooms in the home. The sitting room is a charming room with a painted fireplace and new wood burner as a focal point to the room. French doors lead to the conservatory which is currently arranged with a suite of dining table and chairs. The kitchen is located to the rear of the property and comprises of a range of wall and base units with a wood effect counter top, freestanding range style cooker and space for a fridge freezer. The room is serviced by a utility room offering space for washing machine and tumble drier. The dining room is currently arranged as an office but would easily accommodate a more formal range of dining table and chairs. Completing the ground floor is a cloakroom which includes a toilet and basin. The current owners have had plans drawn and approved for a two storey rear extension which are available to be reviewed at a viewing.<br /><br />Rising to the first floor the master bedroom is located to the rear of the property and offers space for a double bed and houses built in wardrobes. The room is serviced by a recently refurbished ensuite which comprises of a white suite of double shower with twin shower heads, toilet and basin. The room is part tiled with a tasteful range of natural stone tiling and includes a heated towel rail. The second and third bedrooms are good sized doubles and include built in wardrobes. The fourth bedroom is currently used as a study but would accommodate a single bed and other pieces of furniture. These bedrooms are serviced by the modern family bathroom which comprises of a white suite of P shaped bath with twin shower overhead, toilet and basin. The room is finished with natural stone tiling and a heated towel rail.<br /><br /><b></b> <br />The property is approached by new wooden gates providing privacy and security and which lead via a brick paved driveway to the front of the property and double garage with electric roller doors. The garden wraps around the property and is primarily laid to lawn and bound by laurel hedging on three sides. <br /><b>Sitting Room</b> 3.67m (12'0) x 4.05m (13'3) <br /><br /><b>Dining Room</b> 3m (9'10) x 3.67m (12'0) <br /><br /><b>Conservatory</b> 3.91m (12'10) max x 4.85m (15'11) max<br /><br /><b>Kitchen/Breakfast Room</b> 5.17m (17') x 2.66m (8'9) <br /><br /><b>Utility Room</b> 1.53m (5'0) x 1.5m (4'11) <br /><br /><b>Bedroom 1</b> 3.51m (11'6) max x 2.7m (8'10) <br /><br /><b>Bedroom 2</b> 3.06m (10'0) x 3.69m (12'1) <br /><br /><b>Bedroom 3</b> 3.29m (10'10) max x 3.68m (12'1) <br /><br /><b>Bedroom 4</b> 2.68m (8'10) x 2.64m (8'8) <br /><br /><b>Family Bathroom</b> 1.76m (5'9) x 2.7m (8'10) <br /><br /><b>Ensuite</b> 1.31m (4'4) x 2.68m (8'10) <br /><br /><b>Double Garage</b> 5.8m (19'0) x 5.5m (18'1) <br /><br /><b></b> <br /><div>ALL MEASUREMENTS QUOTED ARE APPROX. AND FOR GUIDANCE ONLY. THE FIXTURES, FITTINGS & APPLIANCES HAVE NOT BEEN TESTED AND THEREFORE NO GUARANTEE CAN BE GIVEN THAT THEY ARE IN WORKING ORDER. YOU ARE ADVISED TO CONTACT THE LOCAL AUTHORITY FOR DETAILS OF COUNCIL TAX. PHOTOGRAPHS ARE REPRODUCED FOR GENERAL INFORMATION AND IT CANNOT BE INFERRED THAT ANY ITEM SHOWN IS INCLUDED.<br />These particulars are believed to be correct but their accuracy cannot be guaranteed and they do not constitute an offer or form part of any contract.<br />Solicitors are specifically requested to verify the details of our sales particulars in the pre-contract enquiries, in particular the price, local and other searches, in the event of a sale.</div> | 4 | 2 | £ 650,000 | Friday, 19-Nov-21 13:33:41 UTC |
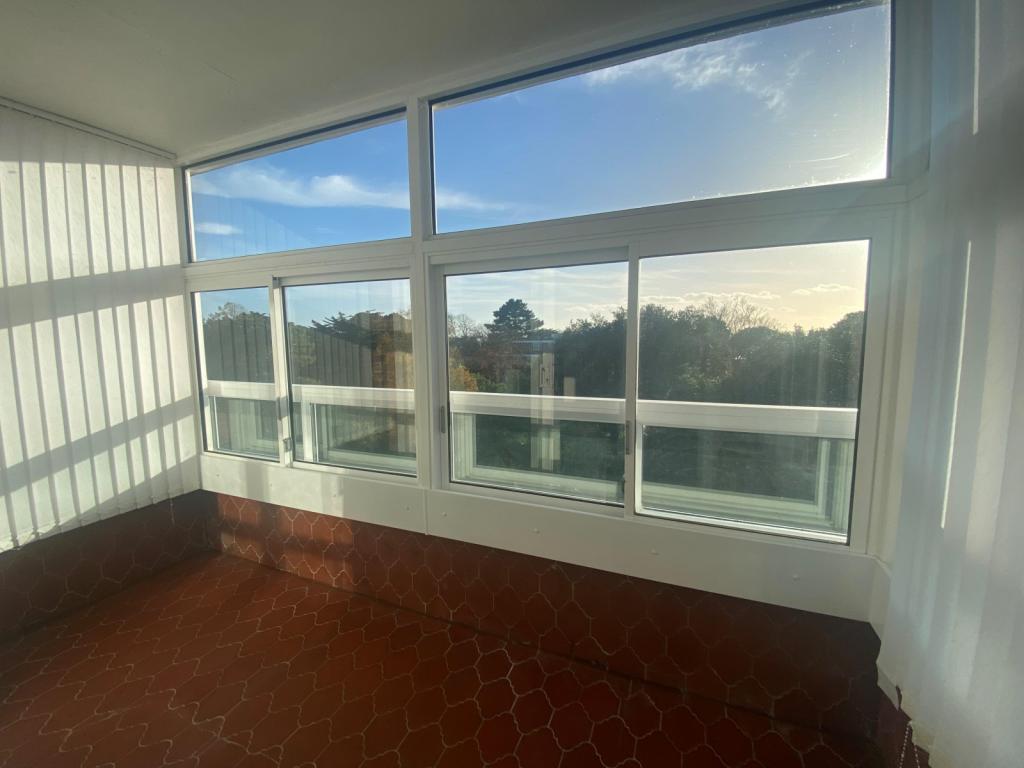 | West Cliff A SPACIOUS APARTMENT REQUIRING SOME MODERNISATION - 2 double bedrooms plus study, lounge/dining room, kitchen/breakfast room, bathroom, enclosed southerly aspect balcony, secure underground tandem garage - FANTASTIC LOCATION | 2 | 2 | £ 300,000 | Wednesday, 17-Nov-21 17:01:44 UTC |
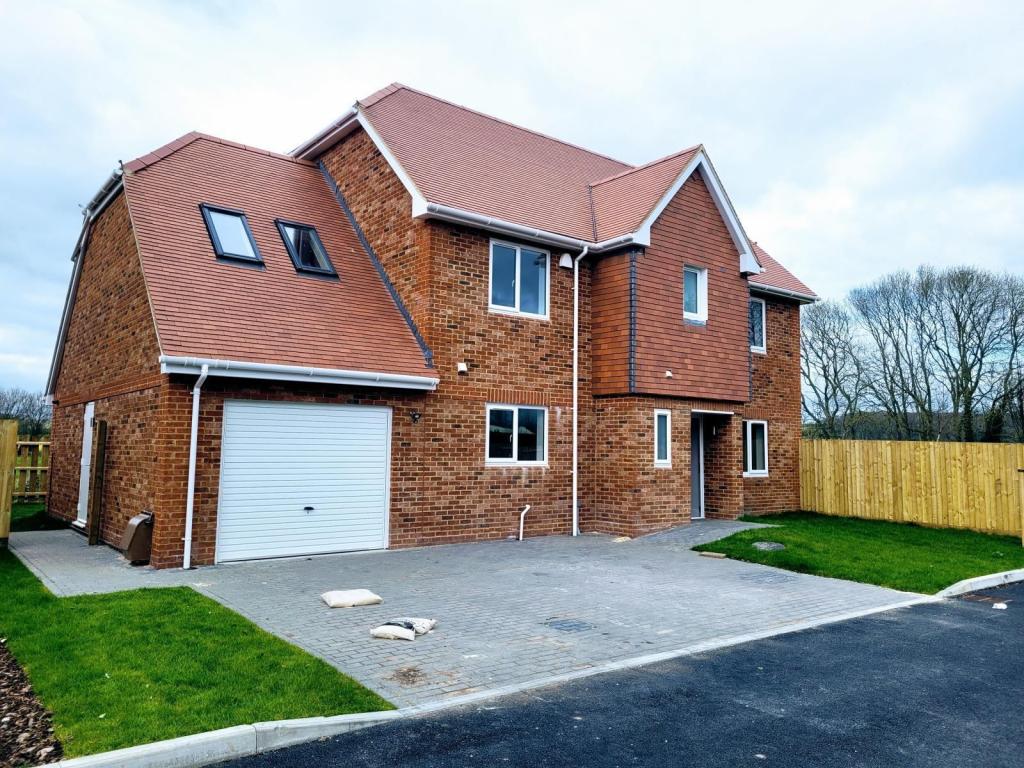 | Downton PLOT 7 - THE JEWELL OF THE DEVELOPMENT - Boasting a generous size garden and elevated views over adjacent fields to both the side and the rear | 5 | 2 | £ 700,000 | Wednesday, 17-Nov-21 15:01:48 UTC |
 | Wareham A WELL PRESENTED CHARACTER COTTAGE IN WAREHAM TOWN CENTRE<br /><b></b> <br />Character cottage set in the Wareham town centre. The Saxon walled market town of Wareham provides a wide range of amenities with train station offering a direct line to London Waterloo. The river Frome benefits from a marina and yacht club and gives boat access to Poole harbour. Wareham forest is also nearby.<br /><br />The living room has a feature fireplace with log-burner. Access is gained to the kitchen through the living room. This spacious country cottage-style kitchen comprises of a range of cupboards, integrated oven and 4 ring gas hob. Space is provided for dishwasher, washing machine, fridge and freezer. Off the kitchen is access to a modern bathroom, which is fitted with a bath with shower over, low flush WC and wash hand basin. <br /><br />From the kitchen, stairs rise to the first floor landing. The master bedroom is of a good size and has fitted wardrobes. The second bedroom is also a good size double, with fitted wardrobes. Access to the third bedroom is granted through the second bedroom, with an enclosed staircase with stairs rising up to the second floor into the loft room/bedroom 3. This bedroom offers space for furniture and also eaves storage on both sides with roof light window.<br /><br /> Access is gained to the courtyard garden from the kitchen. There is also a further sizeable garden situated to the rear which can be accessed by a shared pathway. Being mainly laid to lawn, with a gravelled barbecue area and shed. <br /><b>Living Room</b> 3.77m (12'4) x 3.62m (11'11) max<br /><br /><b>Kitchen/Breakfast Room</b> 3.77m (12'4) x 3.65m (12') <4.80m<br /><br /><b>Bedroom 1</b> 3.63m (11'11) x 3.78m (12'5) max<br /><br /><b>Bedroom 2</b> 3.4m (11'2) x 2.9m (9'6) max<br /><br /><b>Loft Room/Bedroom 3</b> 4.3m (14'1) x 3.8m (12'6) max<br /><br /><b>Bathroom</b> 1.86m (6'1) x 1.69m (5'7) max<br /><br /><b></b> <br /><div> <br /> <br />ALL MEASUREMENTS QUOTED ARE APPROX. AND FOR GUIDANCE ONLY. THE FIXTURES, FITTINGS & APPLIANCES HAVE NOT BEEN TESTED AND THEREFORE NO GUARANTEE CAN BE GIVEN THAT THEY ARE IN WORKING ORDER. YOU ARE ADVISED TO CONTACT THE LOCAL AUTHORITY FOR DETAILS OF COUNCIL TAX. PHOTOGRAPHS ARE REPRODUCED FOR GENERAL INFORMATION AND IT CANNOT BE INFERRED THAT ANY ITEM SHOWN IS INCLUDED.<br />These particulars are believed to be correct but their accuracy cannot be guaranteed and they do not constitute an offer or form part of any contract.<br />Solicitors are specifically requested to verify the details of our sales particulars in the pre-contract enquiries, in particular the price, local and other searches, in the event of a sale.<br /><p><b>VIEWING</b><br />Strictly through the vendors agents Goadsby </p><p><br /></p></div> | 3 | 1 | £ 325,000 | Wednesday, 17-Nov-21 09:46:44 UTC |
| Branksome Park A GROUND FLOOR 3 BEDROOM APARTMENT IN GATED DEVELOPMENT<br /><b></b> <br />A spacious ground three bedroom apartment set in this desirable gated Branksome Park location. The position is very sought after due to it being close to both the shops and amenities of Westbourne along with the beaches of Branksome Chine. This ideal location would surely make the property ideal for those downsizing to the coast and seeking to be close to the shops, or even those desiring a beachside second home.<br /><br />The apartment is presented in good order throughout and is accessed via secure entry phone system into an entrance hall with storage. The lounge/dining room is double aspect and captures sunlight throughout the day and is a superb entertaining space. <br /><br />Further accommodation comprises of well-appointed and modern kitchen, three bedrooms, the master having the benefit of an en suite shower room along with a modern family bathroom. <br /><br />Outside, there is a patio space and an allocated parking space along with visitor parking. The block is also framed by landscaped communal gardens. Further benefits include gas fired central heating and double glazing.<br /><br /><br /><br /><b>Lounge/Dining Room</b> 5.72m (18'9) max x 3.68m (12'1) <br /><br /><b>Kitchen</b> 3.01m (9'11) x 2.71m (8'11) <br /><br /><b>Bedroom 1</b> 4.45m (14'7) x 2.58m (8'6) <br /> <br /><b>Bedroom 2</b> 3.44m (11'3) x 3.28m (10'9) <br /> <br /><b>Bedroom 3</b> 3.41m (11'2) max x 3.06m (10'0) <br /> <br /><b></b> <br /><div>ALL MEASUREMENTS QUOTED ARE APPROX. AND FOR GUIDANCE ONLY. THE FIXTURES, FITTINGS & APPLIANCES HAVE NOT BEEN TESTED AND THEREFORE NO GUARANTEE CAN BE GIVEN THAT THEY ARE IN WORKING ORDER. YOU ARE ADVISED TO CONTACT THE LOCAL AUTHORITY FOR DETAILS OF COUNCIL TAX. PHOTOGRAPHS ARE REPRODUCED FOR GENERAL INFORMATION AND IT CANNOT BE INFERRED THAT ANY ITEM SHOWN IS INCLUDED.<br />These particulars are believed to be correct but their accuracy cannot be guaranteed and they do not constitute an offer or form part of any contract.<br />Solicitors are specifically requested to verify the details of our sales particulars in the pre-contract enquiries, in particular the price, local and other searches, in the event of a sale.<br /><b></b> <br /><center>DRAFT DETAILS<p><br />We are awaiting verification of these details by the seller(s).</p></center></div> | 3 | 2 | £ 415,000 | Tuesday, 16-Nov-21 15:00:41 UTC | |
 | Southampton UNIQUE DETACHED ONE BEDROOM BUNGALOW IN MILLBROOK<br /><b></b> <br />Situated on a quiet residential road is this recently refurbished one bedroom detached bungalow. Excellent commuting links via Redbridge Road can lead you into Southampton City Centre or up to the M27 & M3 corridors. <br /><br />The main accommodation comprises; living space and bedroom which can be separated by sliding doors to create two separate rooms or opened up to create one flexible living space, a separate kitchen with combination microwave with grill and convection settings as well as a separate hob has been designed with storage in mind. Further accommodation includes a utility room with sink and space for additional white goods and a three piece shower room completing the bungalow. <br /><br />Externally the property boasts off road parking, a private shingled garden for low maintenance and a part wooden fence/part brick wall surrounding the boundary.<br /><b>Living Room</b> 2.97m (9'9) x 2.64m (8'8) <br /><br /><b>Kitchen</b> 1.73m (5'8) x 1.52m (5') <br /><br /><b>Bedroom 1</b> 2.97m (9'9) x 2.87m (9'5) <br /><br /><b>Bathroom</b> 1.96m (6'5) x 1.78m (5'10) <br /><br /><b>Utility Room</b> 2.59m (8'6) x 1.63m (5'4) <br /><br /><b></b> <br /><div>ALL MEASUREMENTS QUOTED ARE APPROX. AND FOR GUIDANCE ONLY. THE FIXTURES, FITTINGS & APPLIANCES HAVE NOT BEEN TESTED AND THEREFORE NO GUARANTEE CAN BE GIVEN THAT THEY ARE IN WORKING ORDER. YOU ARE ADVISED TO CONTACT THE LOCAL AUTHORITY FOR DETAILS OF COUNCIL TAX. PHOTOGRAPHS ARE REPRODUCED FOR GENERAL INFORMATION AND IT CANNOT BE INFERRED THAT ANY ITEM SHOWN IS INCLUDED.<br />These particulars are believed to be correct but their accuracy cannot be guaranteed and they do not constitute an offer or form part of any contract.<br />Solicitors are specifically requested to verify the details of our sales particulars in the pre-contract enquiries, in particular the price, local and other searches, in the event of a sale.<br /><b>VIEWING</b> <br />Strictly through the vendors agents GOADSBY</div> | 1 | 1 | £ 155,000 | Friday, 12-Nov-21 16:12:01 UTC |
| Osmington AN ATTRACTIVE MODERN THATCHED COTTAGE BOASTING SPACIOUS ACCOMMODATION<br /><b></b> <br />Set within the picturesque village of Osmington, situated on the World Heritage Coast with pretty thatched cottages, historic church and a popular Village Inn, this attractive end of terrace home offers spacious and well presented accommodation throughout. <br /><br />Enjoying pleasing stone elevations under a thatched roof, the property enjoys a feeling of character and charm whilst benefiting from being a modern construct. <br /><br />The home boasts superb living space, there is a large living room with a dual aspect, a dining room with a rear aspect and study. The kitchen is well appointed with a range of modern wall and base units under worktops. There is also a utility room off the kitchen and a w/c off the hallway. <br /><br />Upstairs there are four bedrooms. The master bedroom enjoys an en-suite shower room and built in storage cupboard. Bedrooms 2 & 3 also benefit from built in wardrobes. The family bathroom is well presented and comprises a bath with shower over, hand wash basin and w/c. <br /><b></b> <br />The home is approached to the front via a pedestrian access, through a gate into the front garden which is predominately laid to lawn, with scattered hedges and small trees and a pathway leading to the front door. <br /><br />The rear garden is predominantly hard landscaped with a gate leading to the parking area to the rear of the cottages in which the property benefits from a single garage in the block and an allocated parking space. <br /><b>Living Room</b> 7.52m (24'8) Max NT 21'3 x 3.48m (11'5) Max NT 7'1<br /><br /><b>Dining Room</b> 4.01m (13'2) x 2.97m (9'9) <br /><br /><b>Study</b> 2.95m (9'8) x 2.67m (8'9) <br /><br /><b>Kitchen</b> 3.38m (11'1) x 3.02m (9'11) <br /><br /><b>Bedroom 1</b> 4.39m (14'5) Max NT 9'7 x 3.48m (11'5) Max NT 2'7<br /><br /><b>En-Suite</b> 1.7m (5'7) x 1.04m (3'5) <br /><br /><b>Bedroom 2</b> 3.96m (13') x 2.72m (8'11) <br /><br /><b>Bedroom 3</b> 3.07m (10'1) x 2.95m (9'8) <br /><br /><b>Bedroom 4</b> 2.9m (9'6) x 2.57m (8'5) <br /><br /><b>Bathroom</b> 2.79m (9'2) x 1.68m (5'6) <br /><br /><b></b> <br /><div> <br /> <br />ALL MEASUREMENTS QUOTED ARE APPROX. AND FOR GUIDANCE ONLY. THE FIXTURES, FITTINGS & APPLIANCES HAVE NOT BEEN TESTED AND THEREFORE NO GUARANTEE CAN BE GIVEN THAT THEY ARE IN WORKING ORDER. YOU ARE ADVISED TO CONTACT THE LOCAL AUTHORITY FOR DETAILS OF COUNCIL TAX. PHOTOGRAPHS ARE REPRODUCED FOR GENERAL INFORMATION AND IT CANNOT BE INFERRED THAT ANY ITEM SHOWN IS INCLUDED.<br />These particulars are believed to be correct but their accuracy cannot be guaranteed and they do not constitute an offer or form part of any contract.<br />Solicitors are specifically requested to verify the details of our sales particulars in the pre-contract enquiries, in particular the price, local and other searches, in the event of a sale.<br /><p><b>VIEWING</b><br />Strictly through the vendors agents Goadsby </p><p><br /></p></div> | 4 | 2 | £ 400,000 | Wednesday, 10-Nov-21 12:25:12 UTC | |
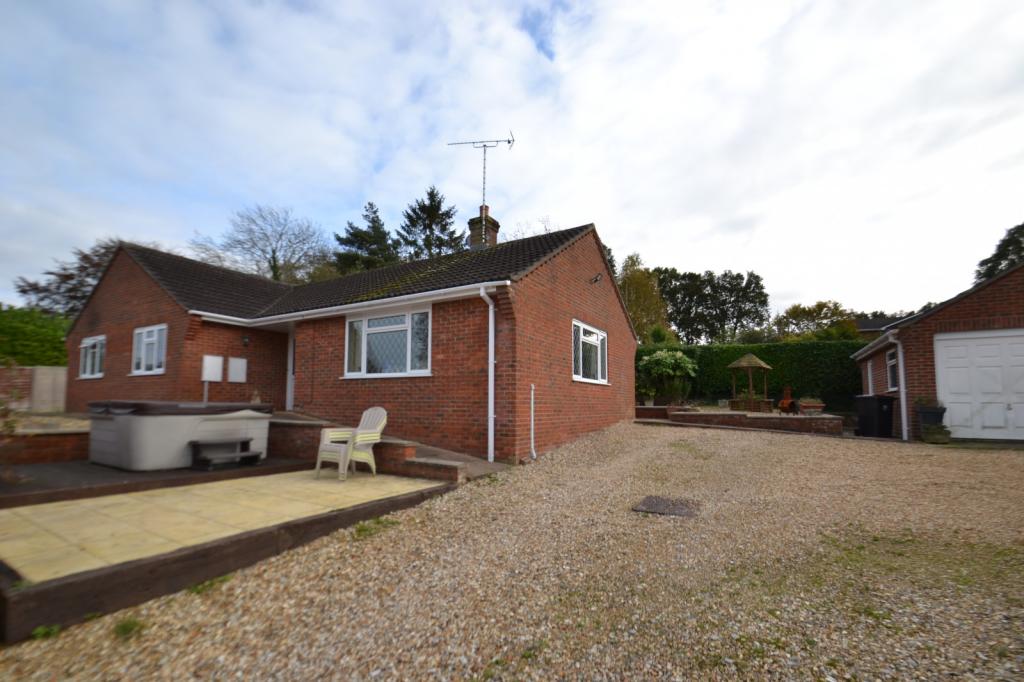 | Alderholt SUPERB DETACHED BUNGALOW IN SECLUDED TUCKED AWAY LOCATION<br /><b></b> <br />An exceptional detached bungalow set within a large tucked away and secluded plot within one of the villages most requested locations convenient to local amenities and within easy reach of Ringwood and Fordingbridge town centres.<br /><br />The property is extremely spacious throughout and boasts many features and benefits to include a large L shaped entrance hall, generous size L shaped triple aspect lounge/diner with doors to outside, fitted kitchen with integrated oven, hob and dishwasher, utility room with door to outside, three large double bedrooms all with fitted wardrobes and en suite shower room to the master bedroom. A good size family bathroom complements the well-proportioned and remarkably spacious accommodation on offer. Further benefits include gas central heating and double glazing.<br /><br />To the outside the property is approached via a long private driveway with gateway allowing access to a substantial parking area and double garage. The gardens are of a low maintenance design much of which are laid to shingle and areas of hardstanding. Outside water tap.<br /><br />The village of Alderholt contains a co-op, which includes a sub-post office, a public house, two churches, pet store, veterinary surgeon and service garage together with the village hall where numerous functions take place. In addition there is a Sports Club and recreation ground, a riding stables and a strong network of social and charitable organisations. The village has a primary school with middle and upper schooling at Cranborne and Wimborne for which schools transport is provided. Cranborne Chase and a network of footpaths provide extensive walking opportunities. There is a garden centre on the outskirts of the village, with a good selection of shops and supermarkets at the nearby towns of Fordingbridge, Ringwood and Verwood.<br /><br /><br /><b>Lounge/diner</b> 6.78m (22'3) Max x 5.31m (17'5) Max<br /><br /><b>Kitchen</b> 3.58m (11'9) x 2.9m (9'6) <br /><br /><b>Utility Room</b> 2.9m (9'6) x 1.98m (6'6) <br /><br /><b>Bedroom 1</b> 4.27m (14') x 3.56m (11'8) <br /><br /><b>En suite</b> 2.26m (7'5) x 1.78m (5'10) <br /><br /><b>Bedroom 2</b> 4.01m (13'2) x 3.56m (11'8) <br /><br /><b>Bedroom 3</b> 4.01m (13'2) x 3.12m (10'3) <br /><br /><b>Bathroom</b> 2.87m (9'5) x 2.29m (7'6) <br /><br /><b>Double Garage</b> 6.1m (20') x 5.94m (19'6) <br /><br /><b></b> <br /><center>DRAFT DETAILS<p><br />We are awaiting verification of these details by the seller(s).</p></center><br /><b></b> <br /><div>ALL MEASUREMENTS QUOTED ARE APPROX. AND FOR GUIDANCE ONLY. THE FIXTURES, FITTINGS & APPLIANCES HAVE NOT BEEN TESTED AND THEREFORE NO GUARANTEE CAN BE GIVEN THAT THEY ARE IN WORKING ORDER. YOU ARE ADVISED TO CONTACT THE LOCAL AUTHORITY FOR DETAILS OF COUNCIL TAX. PHOTOGRAPHS ARE REPRODUCED FOR GENERAL INFORMATION AND IT CANNOT BE INFERRED THAT ANY ITEM SHOWN IS INCLUDED.<br />These particulars are believed to be correct but their accuracy cannot be guaranteed and they do not constitute an offer or form part of any contract.<br />Solicitors are specifically requested to verify the details of our sales particulars in the pre-contract enquiries, in particular the price, local and other searches, in the event of a sale.</div> | 3 | 2 | £ 530,000 | Tuesday, 09-Nov-21 17:39:15 UTC |
| East Stoke A STUNNING GROUND FLOOR APARTMENT IN A PERIOD CONVERSION<br /><b></b> <br />Set in stunning and secluded grounds sits the Farrer Estate, a mix of luxurious apartments within the refurbished and thoughtfully extended manor house, plus five impressive, two storey coach houses created in the original stable block, in an architectural style that complements the period features of the main house. The extensive grounds have been tastefully landscaped and restored to their former glory including the ornamental pond (on which the Farrer family children raced motorised boats with war-time evacuees), now home to an impressive collection of Koi Carp. Apartment 8 is set in the west wing of the Manor House and opens into an entrance hall with access to all rooms and a useful storage cupboard. The open plan kitchen and living area has doors leading out onto the private South facing patio and communal grounds. <br /><br />The kitchen area has a range of bespoke designed units from Kitchen Elegance, quartz worktops, integrated appliances to include fridge/freezer, dishwasher, oven and hob with cooker hood over. The large master bedroom benefits from an en suite shower room. There is a further double bedroom and a family bathroom. <br /><br />Further benefits to this luxurious apartment include quality wood flooring to living area and hallway, period style windows and doors, gas fired central heating, parking and a 10 year builders warranty. Viewings are highly recommended to appreciate the outstanding level of design and finish.<br /><b>Lounge</b> 5m (16'5) x 4.42m (14'6) max<br /><br /><b>Kitchen</b> 4.45m (14'7) x 2.29m (7'6) <br /><br /><b>Master Bedroom</b> 6.35m (20'10) x 2.64m (8'8) <br /><br /><b>Bedroom 2</b> 3.51m (11'6) x 2.62m (8'7) <br /> <br /><b>Bathroom</b> 2.57m (8'5) x 2.57m (8'5) max<br /> <br /><b></b> <br /><center>DRAFT DETAILS<p><br />We are awaiting verification of these details by the seller(s).</p></center><br /><b></b> <br /><div>ALL MEASUREMENTS QUOTED ARE APPROX. AND FOR GUIDANCE ONLY. THE FIXTURES, FITTINGS & APPLIANCES HAVE NOT BEEN TESTED AND THEREFORE NO GUARANTEE CAN BE GIVEN THAT THEY ARE IN WORKING ORDER. YOU ARE ADVISED TO CONTACT THE LOCAL AUTHORITY FOR DETAILS OF COUNCIL TAX. PHOTOGRAPHS ARE REPRODUCED FOR GENERAL INFORMATION AND IT CANNOT BE INFERRED THAT ANY ITEM SHOWN IS INCLUDED.<br />These particulars are believed to be correct but their accuracy cannot be guaranteed and they do not constitute an offer or form part of any contract.<br />Solicitors are specifically requested to verify the details of our sales particulars in the pre-contract enquiries, in particular the price, local and other searches, in the event of a sale.<br /><b></b> <br />Important Notice: The artist's impression, floor plans, configurations and layouts are included for guidance only. The Developer and Agent therefore gives notice to prospective purchasers that none of the material issued or visual depictions of any kind made on behalf of the Developer and Agent can be relied upon as accurately describing any particular or proposed dwelling or development. All such matters must be treated as intended only as a single illustration and guidance. They are subject to change from time to time without notice and their accuracy is not guaranteed, nor do they constitute part of a contract or a warranty. The fixtures, fittings, services and appliances have not been tested and therefore no guarantee can be given that they are in working order. All measurements are approximate. Prospective purchasers are requested to check before entering into negotiations as to whether the specification has changed.</div> | 2 | 2 | £ 350,000 | Friday, 05-Nov-21 14:35:15 UTC | |
| West Cliff A BRIGHT & SPACIOUS 4TH FLOOR APARTMENT<br /><b></b> <br />Situated at the top of Durley Chine and within a short walk to the award winning sandy bathing beaches sits this three bedroom fourth floor apartment offering well appointed and spacious accommodation. <br /><br />The property is accessed via stairs or a lift and opens into a spacious entrance hall which is open with the dining area. The kitchen has a range of floor and wall mounted units with an eye level oven, hob with cooker hood over, integrated fridge/freezer and an integrated dishwasher. The utility room which is accessed via the kitchen has further cupboards and space for washer/dryer. <br /><br />The lounge is lovely and bright and has sliding doors to a Southerly facing balcony which is tiled and has a glass balustrade. <br /><br />From the lounge, an inner hall gives access to the three bedrooms, 2 of which have the benefit of fitted wardrobes and the family bathroom which comprises a panelled bath with shower over, wash hand basin inset vanity unit and a WC. There is a further separate WC with a wash hand basin off the main entrance hall.<br /><br />The property also has the benefit of a garage, ample visitors car parking and well maintained communal gardens. Internal viewing of the property is highly recommended in order to appreciate the accommodation on offer.<br /><b>Dining Area</b> 4.43m (14'6) x 2.45m (8'0) max<br /><br /><b>Lounge</b> 4.99m (16'4) x 4.74m (15'7) <br /><br /><b>Kitchen</b> 3.97m (13'0) x 2.48m (8'2) <br /><br /><b>Bedroom 1</b> 4.42m (14'6) x 3.94m (12'11) <br /><br /><b>Bedroom 2</b> 4.12m (13'6) x 2.43m (8') <br /><br /><b>Bedroom 3</b> 4.16m (13'8) x 2.13m (7') <br /><br /><b>Bathroom</b> 2.93m (9'7) x 1.86m (6'1) max<br /><br /><b></b> <br /><center>DRAFT DETAILS<p><br />We are awaiting verification of these details by the seller(s).</p></center><br /><b></b> <br /><div>ALL MEASUREMENTS QUOTED ARE APPROX. AND FOR GUIDANCE ONLY. THE FIXTURES, FITTINGS & APPLIANCES HAVE NOT BEEN TESTED AND THEREFORE NO GUARANTEE CAN BE GIVEN THAT THEY ARE IN WORKING ORDER. YOU ARE ADVISED TO CONTACT THE LOCAL AUTHORITY FOR DETAILS OF COUNCIL TAX. PHOTOGRAPHS ARE REPRODUCED FOR GENERAL INFORMATION AND IT CANNOT BE INFERRED THAT ANY ITEM SHOWN IS INCLUDED.<br />These particulars are believed to be correct but their accuracy cannot be guaranteed and they do not constitute an offer or form part of any contract.<br />Solicitors are specifically requested to verify the details of our sales particulars in the pre-contract enquiries, in particular the price, local and other searches, in the event of a sale.</div> | 3 | 1 | £ 415,000 | Friday, 05-Nov-21 11:49:53 UTC | |
| Preston A STRIKING APARTMENT SET A SHORT DISTANCE FROM THE BEACH AT OVERCOMBE<br /><b></b> <br />Set within a striking modern building along the prestigious Preston Road, this contemporary apartment boasts generous living space presented to a very high standard throughout. <br /><br />Situated on the 1st floor, the apartment is accessed via a secure entrance with a video intercom system into welcoming communal entrance hallway with both stairs and lift rising to all floors. <br /><br />Undoubtedly, the stand out feature of the property is the impressive open plan living space, with a vaulted ceiling featuring 3 roof lights, further adding to the sense of space and patio doors opening onto a Juliet balcony. The kitchen is recessed to one end of the room and is well stocked with a contemporary range of wall and base units under worktops incorporating twin integral ovens, dishwasher, fridge and freezer. There is also a large island featuring an integral hob and sink.<br /><br />A door from the room leads to a balcony/walkway that opens onto a private roof garden which is the ideal space for al-fresco dining.<br /><br />The apartments 2 bedrooms are both double rooms, with bedroom 1 enjoying a vaulted ceiling and patio doors opening onto the balcony/walkway along with boasting an en-suite featuring a large shower, w/c, hand wash basin and heated towel rail. <br /><br />The family bathroom is very well presented and offers a bath with shower over, hand wash basin, w/c and heated towel rail. <br /><br />This fine apartment benefits further from gas fired central heating, double glazing and allocated parking. <br /><br />The property is situated only a short distance from the beach at Overcombe, Preston also offers a range of local amenities and public houses, as well as a regular bus route to Weymouth town centre. <br /><b>Open Plan Living Space</b> 7.59m (24'11) Max NT 19'4 x 4.52m (14'10) Max NT 13'9<br /><br /><b>Bedroom 1</b> 4.98m (16'4) Max NT 14'9 x 3.48m (11'5) Max NT 7'7<br /><br /><b>En-Suite</b> 2.64m (8'8) Max NT 2'11 x 2.49m (8'2) Max NT 5'1<br /><br /><b>Bedroom 2</b> 4.17m (13'8) x 3.18m (10'5) <br /><br /><b>Bathroom</b> 2.62m (8'7) Max NT 5' x 2.03m (6'8) Max NT 6'1<br /><br /><b></b> <br /><div> <br /> <br />ALL MEASUREMENTS QUOTED ARE APPROX. AND FOR GUIDANCE ONLY. THE FIXTURES, FITTINGS & APPLIANCES HAVE NOT BEEN TESTED AND THEREFORE NO GUARANTEE CAN BE GIVEN THAT THEY ARE IN WORKING ORDER. YOU ARE ADVISED TO CONTACT THE LOCAL AUTHORITY FOR DETAILS OF COUNCIL TAX. PHOTOGRAPHS ARE REPRODUCED FOR GENERAL INFORMATION AND IT CANNOT BE INFERRED THAT ANY ITEM SHOWN IS INCLUDED.<br />These particulars are believed to be correct but their accuracy cannot be guaranteed and they do not constitute an offer or form part of any contract.<br />Solicitors are specifically requested to verify the details of our sales particulars in the pre-contract enquiries, in particular the price, local and other searches, in the event of a sale.<br /><p><b>VIEWING</b><br />Strictly through the vendors agents Goadsby </p><p><br /><br /><b></b> <br /></p><center>DRAFT DETAILS<p><br />We are awaiting verification of these details by the seller(s).</p></center></div> | 2 | 2 | £ 350,000 | Friday, 05-Nov-21 09:20:02 UTC | |
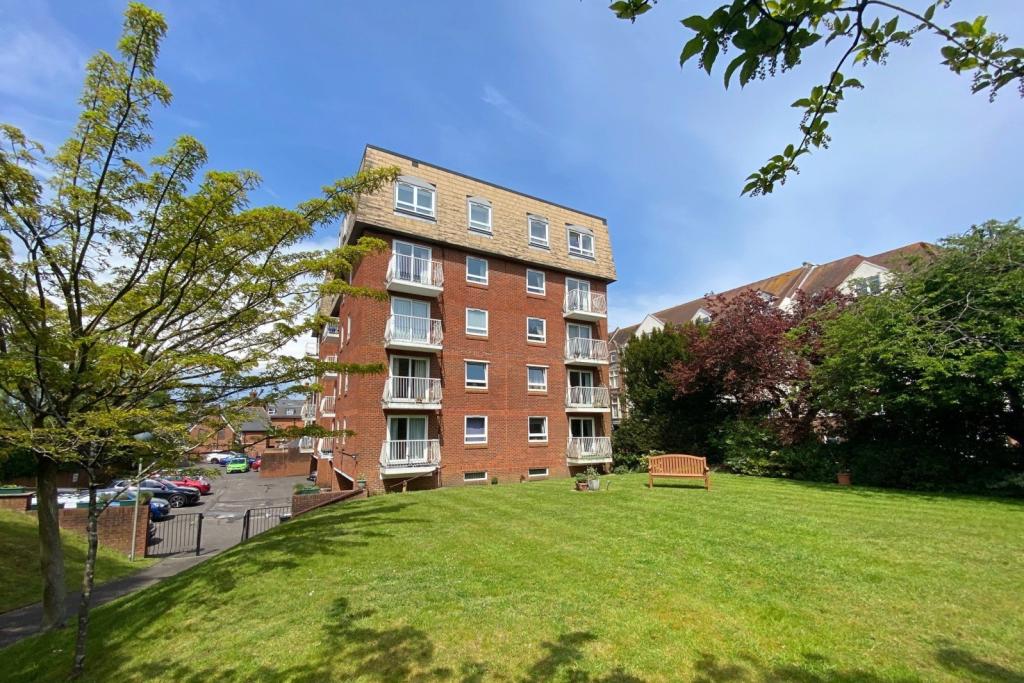 | Westbourne A WELL APPOINTED 1ST FLOOR RETIREMENT APARTMENT - lounge/dining room, kitchen, shower room, bedroom, ample storage, lift, communal facilities - CLOSE TO AMENITIES | 1 | 1 | £ 100,000 | Wednesday, 03-Nov-21 16:48:24 UTC |
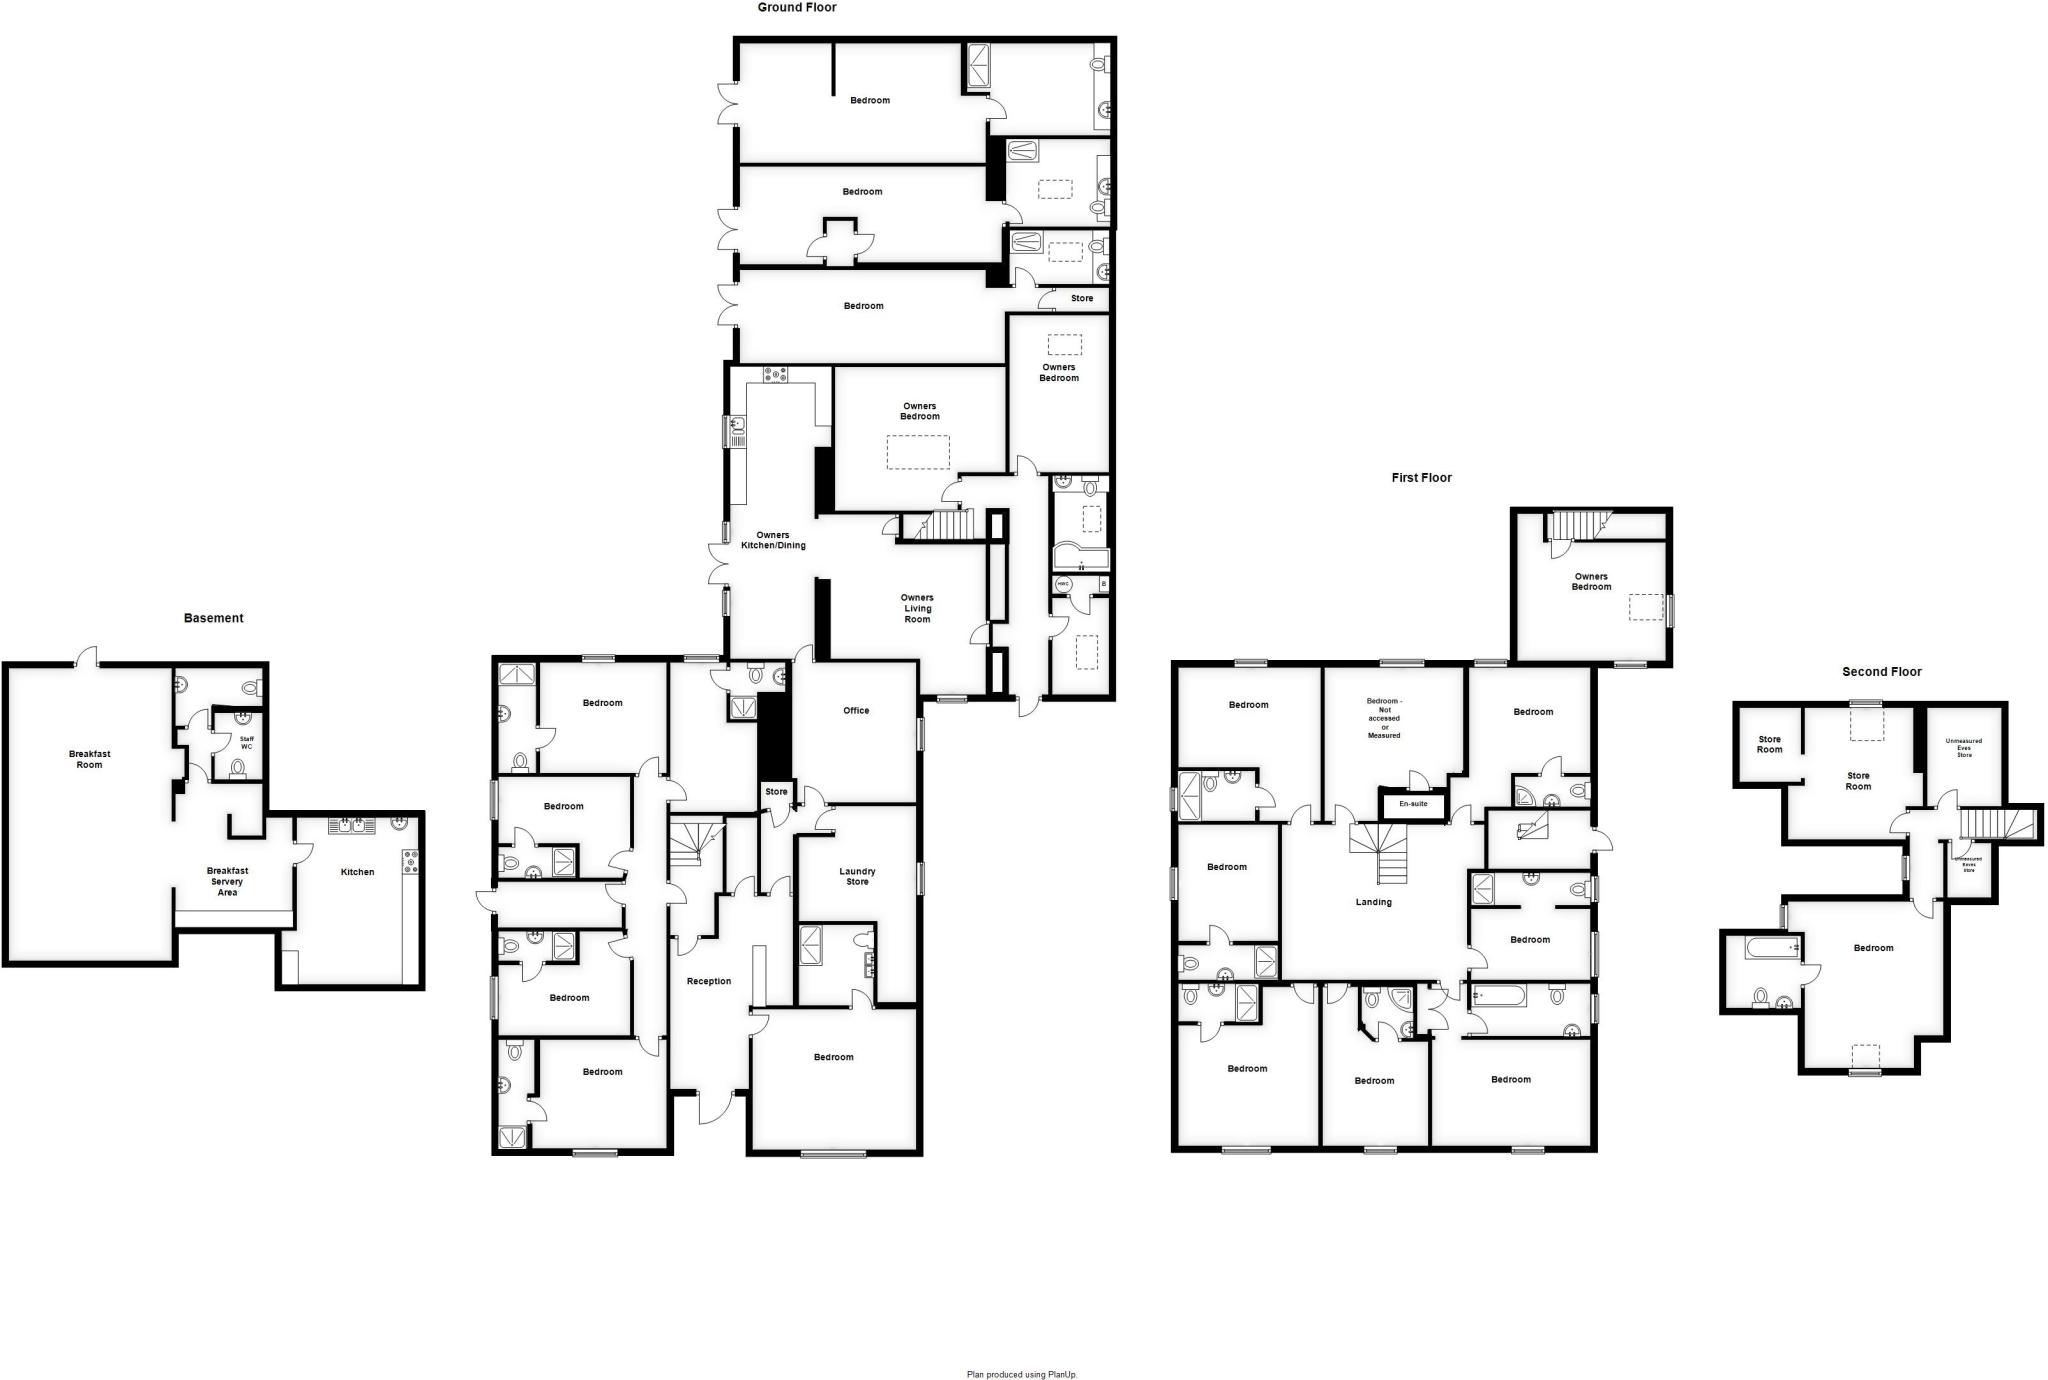 | Amesbury GRADE II LISTED HOTEL<br /><b></b> <br />Built in 1837 Fairlawn House is currently a family owned and run guest house set in a beautiful Georgian Grade II listed town house in Amesbury town centre which is located circa 4 miles from the historic site of Stonehenge.<br /><br />It is also conveniently situated a couple of minutes from the A303 which provides excellent links to Andover to the east and Bath to the west.. The Cathedral City of Salisbury is located to the south.<br /><br />In addition, Fairlawn is approximately 70 miles from London Heathrow, 31 miles from the International Airport and Docks at Southampton and the picturesque New Forest. Fairlawn House is an ideal stopover for touring visitors, a great base for local exploration and well-used by business travellers.<br /><br />The rooms come in all shapes and sizes...from a "petite" single up to large superior doubles/family suites and a range of doubles, singles, twin and family rooms in between.<br /><br />To the rear of the property is a part decked part paved enclosed courtyard with pedestrian access to the High Street. <br /><br />Letting on a B&B basis only, attracting a mix of business and leisure trade, we are advised that a turnover of approximately £300,000 yielding a trading profit of £100,000 was achieved to the year ended April 2020. (Agents Note: Accounts Not Verified)<br /><br />PRICE £1,200,000 to include goodwill, furnishings, fittings and equipment as per inventory to be prepared. <br /><br /><br /><br /><br /><b>History</b> <br />Fairlawn House bed and breakfast (formerly Fovant House) was built in around 1838 for local surgeon Mr George Best Batho and is now a Grade II listed building, which means it is a protected heritage site in England.<br /><br />Over the years the house has had many uses; a family home for Mr. Batho, a doctor's surgery for Doctor Charles Pyle, an auction house and an esteemed ladies finishing school to name just a few!<br /><br />Georgian architecture is represented by some of the world's most handsome buildings. The sash windows and semi - circular fanlights (just like the one above the front door on 10 Downing Street, London, the home of the British Prime Minister) and other ornate designs originated from Ancient Greece and Neo-Palladianism of the Italian Renaissance. The planning documentation from the 1830's notes specifically the House's Flemish bonded brickwork, portico framed doorway with Tuscan columns of pilaster in antis.<br /><br />The House still retains many of these original features including a wonderful curved staircase and a very unusual internal wind indicator.<br /><br /><br /><br /><b>Nearby Attractions</b> <br />Stonehenge - The ancient Stone Circle of Stonehenge is a short dirve from Fairlawn House.<br /><br />The Abbey Church of St Mary and St Melor - Amesbury itself has the parish church of St. Mary and St. Melor which is even older than Salisbury Cathedral and well worth a visit. Legend has it that Queen Guinevere, wife of King Arthur came to visit the church.<br /><br />Salisbury Cathedral - The gothic Cathedral contains the world's oldest working clock (from AD 1386) and has one of the four surviving original copies of the Magna Carta.<br /><br />Avebury - Visit the largest stone circle in the world in the beautiful village of Avebury.<br /><br />Longleat - Longleat House is a great example of high Elizabethan architecture. This magnificent stately home is open to the public and Longleat Safari Park as shown on the BBC's Animal Park is worth a visit too.<br /><br />Motor Racing - Thruxton Racecourse is close enough for a day out but certainly far enough away to avoid the crowds and the noise. Salisbury Race course with a programme of meetings throughout the summer.<br /><br />Sky Diving, Flying and Parachuting - Not for the feint of heart, Salisbury is also a home for Sky Diving and Flying. <br /><br /><br /><br /><br /><br /><br /><b>Directions</b> <br />From the A303 <br />Turn towards Amesbury at the Roundabout. Go straight on at the traffic lights and turn right at the mini roundabout. Go to the end of the road and turn right. Fairlawn House is on the right hand side about 200 meters along, opposite Barclays Bank.<br /><br /><br />From Salisbury<br />Follow the A345 to Amesbury, go straight on at the first mini roundabout and turn left at the second mini roundabout. Go to the end of the road and turn right. Fairlawn House is on the right hand side about 200 meters along, opposite Barclays Bank.<br /><br /><b>Bedroom</b> <br /><br /><b>Bedroom</b> <br /><br /><b>Bedroom</b> <br /><br /><b>Bedroom</b> <br /> <br /><b>Bedroom</b> <br /><br /><b>Bedroom</b> <br /><br /><b>Bedroom</b> <br /><br /><b>Bedroom</b> <br /><br /><b>Bedroom</b> <br /><br /><b>Bedroom</b> <br /><br /><b>Bedroom</b> <br /><br /><b>Bedroom</b> <br /><br /><b>Bedroom</b> <br /><br /><b>Bedroom</b> <br /><br /><b>Bedroom</b> <br /><br /><b>Bedroom</b> <br /><br /><b>Bedroom</b> <br /><br /><b>Bedroom</b> <br /><br /><b></b> <br /><center>DRAFT DETAILS<p><br />We are awaiting verification of these details by the seller(s).</p></center><br /><b></b> <br /><div>ALL MEASUREMENTS QUOTED ARE APPROX. AND FOR GUIDANCE ONLY. THE FIXTURES, FITTINGS & APPLIANCES HAVE NOT BEEN TESTED AND THEREFORE NO GUARANTEE CAN BE GIVEN THAT THEY ARE IN WORKING ORDER. YOU ARE ADVISED TO CONTACT THE LOCAL AUTHORITY FOR DETAILS OF COUNCIL TAX. PHOTOGRAPHS ARE REPRODUCED FOR GENERAL INFORMATION AND IT CANNOT BE INFERRED THAT ANY ITEM SHOWN IS INCLUDED.<br />These particulars are believed to be correct but their accuracy cannot be guaranteed and they do not constitute an offer or form part of any contract.<br />Solicitors are specifically requested to verify the details of our sales particulars in the pre-contract enquiries, in particular the price, local and other searches, in the event of a sale.</div> | 18 | 0 | £ 1,200,000 | Tuesday, 26-Oct-21 09:25:40 UTC |
| East Stoke A LUXURIOUS APARTMENT WITHIN GLORIOUS GROUNDS<br /><b></b> <br />The Farrer Estate is a mix of luxurious apartments within the refurbished and extended Manor House and impressive two storey Coach Houses created in the original stable block. The development is set in extensive grounds which have been tastefully landscaped and restored to their former glory.<br /><br />An impressive communal entrance hall with feature staircase leads up to apartment 14 which is set in the west wing of the Manor House. It opens into a spacious entrance hall with access to all rooms and a useful storage cupboard. The extensive living space has ample space for living and dining furniture. The kitchen area has a range of bespoke designed units from Kitchen Elegance, quartz worktops, integrated appliances to include, fridge, freezer, oven and hob. <br /><br />The master bedroombenefits from en suite facilities. There is a further double bedrooms and a family bathroom. <br /><br />Further benefits include, quality wood flooring to living area and hallway, period style windows and doors, gas fired central heating, parking and a 10 year builders warranty.<br /><b>Lounge</b> 4.6m (15'1) x 5.18m (17'0) max<br /><br /><b>Kitchen</b> 4.57m (15'0) x 2.26m (7'5) <br /><br /><b>Master Bedroom</b> 5.87m (19'3) x 2.51m (8'3) <br /><br /><b>En Suite Shower Room</b> 2.54m (8'4) x 1.5m (4'11) <br /><br /><b>Bedroom 2</b> 3.48m (11'5) x 2.54m (8'4) <br /> <br /><b>Bathroom</b> 2.57m (8'5) x 2.34m (7'8) max<br /> <br /><b></b> <br /><center>DRAFT DETAILS<p><br />We are awaiting verification of these details by the seller(s).</p></center><br /><b></b> <br /><div>ALL MEASUREMENTS QUOTED ARE APPROX. AND FOR GUIDANCE ONLY. THE FIXTURES, FITTINGS & APPLIANCES HAVE NOT BEEN TESTED AND THEREFORE NO GUARANTEE CAN BE GIVEN THAT THEY ARE IN WORKING ORDER. YOU ARE ADVISED TO CONTACT THE LOCAL AUTHORITY FOR DETAILS OF COUNCIL TAX. PHOTOGRAPHS ARE REPRODUCED FOR GENERAL INFORMATION AND IT CANNOT BE INFERRED THAT ANY ITEM SHOWN IS INCLUDED.<br />These particulars are believed to be correct but their accuracy cannot be guaranteed and they do not constitute an offer or form part of any contract.<br />Solicitors are specifically requested to verify the details of our sales particulars in the pre-contract enquiries, in particular the price, local and other searches, in the event of a sale.<br /><b></b> <br />Important Notice: The artist's impression, floor plans, configurations and layouts are included for guidance only. The Developer and Agent therefore gives notice to prospective purchasers that none of the material issued or visual depictions of any kind made on behalf of the Developer and Agent can be relied upon as accurately describing any particular or proposed dwelling or development. All such matters must be treated as intended only as a single illustration and guidance. They are subject to change from time to time without notice and their accuracy is not guaranteed, nor do they constitute part of a contract or a warranty. The fixtures, fittings, services and appliances have not been tested and therefore no guarantee can be given that they are in working order. All measurements are approximate. Prospective purchasers are requested to check before entering into negotiations as to whether the specification has changed.</div> | 2 | 2 | £ 320,000 | Friday, 22-Oct-21 15:52:15 UTC | |
| Three Legged Cross BRAND NEW DEVELOPMENT OF NINE HOUSES COMPRISING OF THREE AND FOUR BEDROOM DETACHED HOMES READY FOR COMPLETION SPRING 2022<br /><b></b> <br />This exciting development is built by Stanborough Construction limited a well-regarded and family owned company specialising in new homes across the south coast. All homes are built and finished to a high standard throughout in order to create homes fit for modern living. High quality fixtures, fittings and materials are used throughout with a thoughtful attention to detail. The use of subtle colours throughout creates a décor that is relaxing and refined. Each property comes with a 10 Year Premier Guarantee for peace of mind. <br /><br />The development comprises of a mixture of three and four bedroom detached houses which will be finished with modern shaker style kitchens with soft close doors, a range of integrated appliances, LED lighting and Minoli ceramic tiling. The bathrooms will be fitted with Vitra contemporary sanitary ware with chrome fittings, modern vanity sink units, heated towel rails, LED lighting and Minoli ceramic tiles. Other internal features include an oak handrail with painted spindles, engineered oak doors with chrome hardware and fitted wardrobes to the master bedroom. Externally all properties include at least two tarmac parking spaces, with some units also including a garage, and all feature paved rear patios with gardens laid to turf.<br /><br />Overall these beautifully constructed and well thought out properties need to be viewed to be appreciated. With completion next Spring, early viewings and reservations are now being taken. Please call Goadsby on to arrange a site viewing or for more information.<br /><br /><b>Sitting/Dining Room</b> 5.59m (18'4) max x 4.98m (16'4) max<br /><br /><b>Kitchen</b> 4.27m (14') x 2.74m (9') <br /><br /><b>Bedroom 1</b> 4.42m (14'6) max x 3.15m (10'4) max<br /><br /><b>Bedroom 2</b> 3.15m (10'4) x 3m (9'10) <br /><br /><b>Bedroom 3</b> 3.05m (10') x 2.36m (7'9) <br /><br /><b>Bathroom </b> 2.36m (7'9) x 1.93m (6'4) <br /><br /><b>Ensuite</b> 2.06m (6'9) x 1.52m (5') <br /><br /><b></b> <br /><center>DRAFT DETAILS<p><br />We are awaiting verification of these details by the seller(s).</p></center><br /><b></b> <br /><div>ALL MEASUREMENTS QUOTED ARE APPROX. AND FOR GUIDANCE ONLY. THE FIXTURES, FITTINGS & APPLIANCES HAVE NOT BEEN TESTED AND THEREFORE NO GUARANTEE CAN BE GIVEN THAT THEY ARE IN WORKING ORDER. YOU ARE ADVISED TO CONTACT THE LOCAL AUTHORITY FOR DETAILS OF COUNCIL TAX. PHOTOGRAPHS ARE REPRODUCED FOR GENERAL INFORMATION AND IT CANNOT BE INFERRED THAT ANY ITEM SHOWN IS INCLUDED.<br />These particulars are believed to be correct but their accuracy cannot be guaranteed and they do not constitute an offer or form part of any contract.<br />Solicitors are specifically requested to verify the details of our sales particulars in the pre-contract enquiries, in particular the price, local and other searches, in the event of a sale.<br /><b></b> <br />Important Notice: The artist's impression, floor plans, configurations and layouts are included for guidance only. The Developer and Agent therefore gives notice to prospective purchasers that none of the material issued or visual depictions of any kind made on behalf of the Developer and Agent can be relied upon as accurately describing any particular or proposed dwelling or development. All such matters must be treated as intended only as a single illustration and guidance. They are subject to change from time to time without notice and their accuracy is not guaranteed, nor do they constitute part of a contract or a warranty. The fixtures, fittings, services and appliances have not been tested and therefore no guarantee can be given that they are in working order. All measurements are approximate. Prospective purchasers are requested to check before entering into negotiations as to whether the specification has changed.</div> | 3 | 2 | £ 415,000 | Friday, 22-Oct-21 15:07:15 UTC |
5,037 results